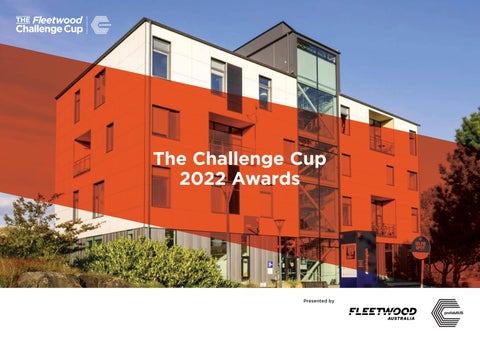
The Challenge Cup 2022 Awards
Presented by
Welcome
PrefabAUS is Australia’s not-for-profit peak body for the off-site construction industry. We are dedicated to showcasing and advancing the building prefabrication industry through education, advocacy, research and collaboration. Now in its 3rd year, prefabAUS is delighted to partner with Fleetwood Australia once again in creating and delivering the 2022 Challenge Cup.
Fleetwood Australia is immensely proud to be the co-founder of the Challenge Cup, in association with prefabAUS. I was thoroughly impressed by the 11 innovative entries for the 2022 Challenge Cup. I am so pleased that that this initiative has become an established challenge for the next generation of built environment design professionals.
At a time when the world is pandemically challenged and working toward a road out, the opportunities that building prefabrication offers make it more viable, relevant and necessary in a world that must focus on cost-effectiveness, efficiency in terms of construction times and alternative solutions to global issues such as net zero and requirements for all forms of affordable housing.
At Fleetwood Australia we see the modular construction industry as having an exciting future and it is in that context that we wanted to play a role in encouraging emerging design professionals to embrace that future.
I am excited by the calibre of the entries in this year’s competition, showcasing emerging talent from Australia’s best universities and defining the next cohort of design professionals with the skills to have a huge impact on the future of our built environment. We congratulate this year’s entrants for their hard work and dedication to the competition and the universities for supporting them along the way. I also recognise the continued support and commitment from our esteemed judges, Australia’s leading professionals from the architectural, engineering and net zero sectors. We look forward to meeting you all this year at the awards ceremony in September at our annual prefabAUS Conference and wish you luck in the competition and for your bright futures leading the transformation of our industry through prefabrication. Damien Crough Executive Chair, prefabAUS
02
The Challenge Cup 2022 Awards
We would like to thank our leading Australian Universities for participating in the Challenge this year. To the students themselves, thank you. It has been a wonderful experience to witness first-hand the extremely high standard of entries exploring how to achieve Net Zero housing using modular building solutions. I feel confident that our future design professionals are well equipped to build towards a Net Zero future. In partnership with prefabAUS, we had the ambition to create an event of significance. To do that, we had to make sure we had an eminent Judging Panel. This year’s panel represents the best of the best and I thank them for their professionalism and diligence. My congratulations to all the entrants and on behalf of Fleetwood Australia I wish you all the best with your future careers. Bruce Nicholson Chief Executive Officer, Fleetwood Australia
Our thanks University Partners
Judging Panel
Laurence Robinson Director Brand Architects
Joyce Ferng, Associate Director ANZ Modular Lead
John Lucchetti Director Collective Engineering
Louise Kristic, Senior Advisor – Systems change collaboration, Climateworks Centre:
Martin Luoni, Senior Structural Engineer, Arup
03
Curtin University 49 Victoria
Project 49 Victoria Submission Extract In response to the COVID-19 pandemic, the 49 Victoria project intends not only to provide housing for those who can afford a place to call home, but also to create a gathering space for the neighbouring community. This will be accomplished by combining the use of prefabricated methods with the preservation of Midland’s historic architecture. In addition, in order to achieve Net-Zero Energy, the project 49 Victoria devoted significant consideration to passive design solutions to reduce the overall energy consumption of the building. As the location is adjacent to one of Midland’s busiest thoroughfares, 49 Victoria also incorporates green spaces to mitigate the impact of the urban neighbourhood on the building’s occupants. In addition, half of the land area is utilised to conserve the value of the existing trees on the site and to establish a common space. All these aspects contribute to the building’s desirability as a residence. The construction of the building satisfies the requirements of Midland’s design by designating the ground floor for commercial operations and common amenities. On the above three floors, there are a total of 12 apartments with floor designs ranging from one bedroom to two bedrooms to three bedrooms.
04
The Challenge Cup 2022 Awards
05
Curtin University Curvular
Project Curvular Submission Extract The mixed-use social housing development in Midland aims to create flexible modular construction that can be disassembled and re-assembled on any site. The materiality of the design is sustainably and ethically sourced, helping create a net zero build. The skeletal frame is constructed from steel SHS columns, while the non-load bearing structure is locally sourced timber stud. Midland red brick is cladded to the façade of the ground level to fit into the context, with recycled timber cladding placed on the upper level. Rockwool Insulation with a high R-value, along with fire and waterresistant wall cladding Fire Crunch K-Clad is used for the wall construction of the modules. Innovation and technology are heavily included in the design, with an aquaponic system making up the rooftop community garden, a Building-Integrated PV roof system on the modules, and heat recovery air systems included in each apartment. A courtyard typology was chosen to maximize the shape of the site, create an inviting entrance from Yelverton Drive and to influence interaction between private and public. The site lines of the Coal Dam are visible in the apartments, the courtyard and the walkways. The proximity of the Midland Train line to the housing creates a connection through to the town centre.
06
The Challenge Cup 2022 Awards
07
Western Sydney University The Western Residences
Project The Western Residences Submission Extract The Western Residences on 2-3 Wilga close, Casula is a four-storey affordable housing project offering single bedroom, two-bedroom and three-bedroom dwellings. The vision behind the proposed development is a novel approach of building using ‘kit of parts’ which ensures faster, safer, more sustainable construction while retaining creative freedom. The ‘kit of parts’ approach has enabled the designers to identify manufacturers within a radius of 50 kilometres that would potentially supply the repeatable components of the building integrating the entire construction value chain and ensuring design for manufacturing and assembly. The designers deconstructed ‘Net Zero’ for the proposed development in terms of weather and site context, geometry, fabric, services, renewables and an effective thermal bridging strategy. The proposed development has been designed keeping in mind a commonality strategy which can be replicated across more developments of similar kind. The ‘kit of parts’ approach has enormous potential in the affordable housing market and is yet to be tried and tested in Australia. The designers of the Western Residences have taken up the challenge and utilised a combination of typical BIM software to produce a prototype that can be replicated by the industry and in transforming ‘bill of quantities’ to ‘kit of parts’.
08
The Challenge Cup 2022 Awards
09
Curtin University Lot 49 Victoria Street Project Lot 49 Victoria Street Submission Extract The proposal aims to develop an adaptable modular construction design, cantered around a base superstructure, swappable facades, and centralized service ducts. Focusing on adaptive reuse of embodied materials and eliminating typical building construction waste over a 100-year building lifecycle, the proposal offers a unique alternative to reducing Co2 emissions. Situated on LOT 49, Victoria Street in Midland, Western Australia, the site promotes walkability with a major train station, shopping centre, hospital, park, museum, and community garden all within a 300m radius. The proposal utilizes a prefabricated superstructure made from Steel, CLT or concrete, while the modules are made from Steel, CLT and gyprock walling options. Each module is designed for adapted future use, with four centralized service ducts that allow the design to be pushed and pulled depending on local council rules or design requirements. Residents can customize the external and internal feel and functionality of their apartments through swappable facades. Uniquely attached to the superstructure and offering varying opportunities for private balconies, growing vegetables or reducing energy consumption from heating and cooling through wood louvres. The proposals main outcome aimed to ensure the building would stand for 100 years, overall reducing Co2 emissions from embodied carbon, while being adaptable to future design variations
10
The Challenge Cup 2022 Awards
11
The University of Melbourne Team One
Project Team One Submission Extract This project discusses the potential applications of offsite manufacturing to go beyond perceived limits of reusable and sustainable buildings. The design focuses on meeting “net-zero” through offset of occupant and building energy consumption to equivalent solar area requirements. Modules comprising of load-bearing cross laminated timber (CLT) construct the external frame additionally employing a mix of insulation materials and sizing of efficient windows to provide economic and environmental living, where a typical apartment can be shown to attain a 7.9 green star NatHERS rating. An innovative connection system allows open modules and connections, blended with mechanical fastening to reduce building complexity. This combination of an adaptable façade and connections allows creation of accommodating, yet simple building designs based on a core module unit. This reduces materials processing while creating opportunity for a circular building economy by cutting construction waste. Consequently, repetition of single module building will improve construction productivity, reducing costs and improving commercial viability. This compact, sustainable design allows simple delivery from factory to site increasing this module’s applications in urban and rural environments, allowing affordable and net-zero housing at scale.
12
The Challenge Cup 2022 Awards
13
Curtin University The Hive
Project The Hive Submission Extract Inspired by the social structure of honeybees and their relationship with the world around them, the Hive is a social housing project aimed at enacting lasting change through Care, Belonging, and Learning. It is the intention of this project not just to provide dwellings for lower socio-economic groups but to provide the foundation for them to grow and help others. The Hive is divided into three aspects, the first of which, is the Commons, encouraging residents to develop into a community that shares knowledge and experience, strengthening the whole. The Café allows residents to receive work-based training, building wealth beyond economy, allowing them to venture forward into the future with confidence. And finally, the Colony, providing well-designed and sustainable living quarters for residents to have a strong foundation moving forward. The Hive takes advantage of the modular housing concept and takes it in an exciting direction with modules that form Hexagons, further referencing the honeybee inspiration. The shape allows us to expand and rearrange spaces in three dimensions. We’ve selected the use of various sustainable materials where possible like coldformed steel, straw wall panels and cork tiling while including various systems to reach Net-Zero goals before 2050.
14
The Challenge Cup 2022 Awards
15
Curtin University Midland Wood
Project Midland Wood This social housing building design utilises prefabrication and modular constructions that contribute to the low-cost construction cost and renders housing to be more affordable within the Australian market. On top of that, modular construction also benefits the environment such as helping to reduce carbon emission, vehicular traffic, and site disruption and contributes to a 3-5% reduction in completion time. In addition, less waste is also generated, and materials can be recycled. Hence, this can contribute to helping to lead to the achievement of Net-Zero by 2050. This 4-storeys building primarily utilises timber for its construction as timber captures carbon, reduces CO2 in the atmosphere, it’s a renewable material and has a low embodied energy, On the other hand, SIP panels will be utilised for each module’s flooring, wall, and roof which can contribute to a decrease in heat transfer and has great energy efficiency contributes to improved indoor air quality, minimal waste, faster project completion, minimal construction errors, and fewer labour requirements, which contributes greatly to both affordable housing and Net-Zero. Additionally, the design form adopts elements and adapts to the context and climate of the site. A renewable Energy PV system: Solar Ivy, will also be incorporated to ensure the benefit and help the energy-saving and Net Zero within the building.
16
The Challenge Cup 2022 Awards
17
Curtin University Next Living Apartments
Project Next Living Apartments Submission Extract This project embodies many design ideals that collectively work in unison to deliver Architecture wholistically, with an aim to address current and future issues surrounding social housing for the homeless and demands for more affordable living. Seeking to respond to this ever-growing housing crisis that our nation is facing, the proposal utilises modular construction and sustainable design with a strong focus on implementing innovative thinking to develop new possibilities for a NET Zero future. The development presents itself as a 4 Story mixed use apartment that makes use of adaptable modular design principles to achieve a unique aesthetic, celebrating the many elements of innovation fused within the building’s fabric. With sustainability and practicality, the focus for design, a series of key components was developed, each with an intent to achieve a more sustainable outcome for the day-to-day operation of the building. Renewable power generation and storage is an integral part of the sustainability aspect for this project, as such, a prefabricated renewable power generating module was developed that integrates both Solar PV and wind power to generate electricity for residents and onsite amenities. In addition to the technological features of the building, there is also the great adaptability aspect made possible by utilising innovative modular construction methods, making site relocation and future expansion possible.
18
The Challenge Cup 2022 Awards
19
Curtin University Modular High Rise Apartment
Project Modular High Rise Apartment Submission Extract This project is intended to deliver a mixed-use innovative, affordable and transportable housing design for a brown-field site, somewhere in Australia, currently being used as a storage facility by a demolition contractor. The core principles driving this design are adaptability, sustainability and transparency in design. Adaptability is achieved through the adaptive-reuse of an existing warehouse on site, that is to be transformed into a self-contained 6-bedroom student apartment set with a shared kitchen, laundry, communal lounge and maker-space. Sustainability is achieved through the use of eco-friendly building materials such as cross laminated timber (CLT), structural insulated timber panels (SIPs), pre-cast concrete panels using earth friendly concrete (EFC™) and cold formed steel (CFS) beams and columns. In addition, the innovative design takes advantage of the prevailing winds to serve as passive cooling through cross-ventilation and using the building itself as a ‘self-shading’ device to protect adjacent floors from the harsh sun. Transparency in design is exhibited through materiality, with the use of exposed materials such as timer trusses, exposed footings, bricks, un-clad walls and polished concrete. The design also incorporates the use of recycled bricks and trusses, available on site to validate the sustainable design principles. This proposal endeavours to express the benefits of modular, pre-fabricated dry-wall construction techniques which involve off-site construction of modules and delivery to site as a complete-built unit (CBU) or flat-packed systems, fabricated off-site and assembled on location, using the bolt-down construction technique. Modular prefabrication has been documented to improve the efficiency, predictability of construction and worker safety whilst reducing construction costs incurred through disruption and material waste, making the project more economical than traditional building methods.
20
The Challenge Cup 2022 Awards
21
Curtin University Circles on Victoria
Project Circles on Victoria Submission Extract “As revolutionary as architecture and the construction sector appears, it currently accounts for nearly 40% of the worlds carbon emissions, 11% of which are a result of manufacturing building materials such as steel, cement and glass” (Archdaily, 2022). The United Nations are referring to the situation as the “code red for humanity”, and the idea of net zero carbon emissions have become increasingly apparent in the application of systems including construction in order to dramatically reduce these emissions (Curtin University, 2022). Situated in the suburb of Midland, Perth; this project works to address this issue whilst tackling the burgeoning affordable housing crisis facing Australia and Perth in particular. Due to Covid 19, lower socio-economic and homeless communities are more at risk due to the lack of social awareness and poor healthcare; leaving many individuals and families lacking a safe and protected dwelling as more affordable forms of housing are not readily available. It is these basic principles in conjunction with awareness to a much more sustainable living environment that will ultimately be the key in revitalizing the surrounding Midland community.
22
The Challenge Cup 2022 Awards
23
Curtin University Midland Bio-Base
Project Midland Bio-Base Submission Extract This project aims to create a precedent for future construction and housing, challenging the current trend of onsite construction that uses heavy materials with high embodied energy such as bricks and aluminium. With the current housing and climate crisis we as architects have a key role in tackling these issues, by coming up with innovative designs. Prefabrication could be the future of design and construction. Prefabrication is often thought of as boring or simple design; however, this project explores innovative materials and spaces and design to create a desirable and luxurious yet affordable housing. The construction of this project focuses on prefabrication, modular components and designing for disassembly. These three key design requirements address the issue of climate change as the design and layout of these modular apartments can be rearranged, recycled and repurposed. When designing The Midland Bio-Base I have considered the lifecycle of the entire building as well as the lifecycle of single component like the steel beams and columns. Once it is time for this building to be disassembled each item can be recycled. This project aims to increase activity around the Midland center and promote local living, reducing carbon emissions produced by transport. By sharing amenities such a laundromat, communal kitchen, communal terrace garden, and sharing tools and equipment between tenants, they can save money on buying equipment and save money on maintenance. This also promotes sustainable consumption. Prefabricated, modular housing allows for adaptability and diversity of housing with quick construction and the ability to be a sustainable and promote local living.
24
The Challenge Cup 2022 Awards
25
Contact us for more details:
Brendan Pope Head of Design and Innovation Fleetwood Building Solutions 0498 010 261 BrendanP@fleetwood.com.au
Damien Crough Co-founder & Executive Chairman prefabAUS 0401 441 644 damien.crough@prefabaus.org.au
Presented by