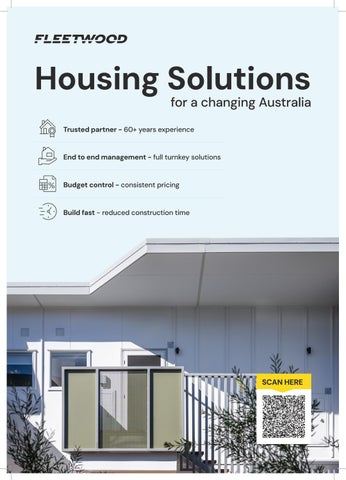
Housing Solutions
for a changing Australia
Trusted partner - 60+ years experience
End to end management - full turnkey solutions
Budget control - consistent pricing
Build fast - reduced construction time
SCAN HERE
AFFORD A B L E M E D I U M DENSIT Y H O U S I N G
Maya is a spacious two-storey duplex housing solution thoughtfully designed to support comfortable family living and provide quality, affordable housing within growing communities.
Maya
MODERN COMMUNITY LIVING
Cooma
Cooma is a contemporary dual occupancy housing solution thoughtfully designed to support affordable housing, social housing and key worker accommodation programs.
Features 2 x Three-Bedroom Residences
277m
2
133m2
Contemporary Architectural Design
Kitchen / Dining / Living
58m2
Premium Internal Fit-out Including Kitchen, Flooring & Joinery
Kitchen / Dining / Living
58m2
Bathroom
16m2
Electrical Services & 3kW Solar System
Bathroom
10m2
Laundry
10m2
600mm Appliances Package
Laundry
6m2
Ground Level
&29(5(' $5($
&29(5(' $75($
First Floor KITCHEN
Features %('
/,9,1*
%('
%,5
%,5
%$7+ 5
.,7&+ ',1,1*
%$7+ 5
:&
&255,'25
&255,'25
Contemporary Architectural Design Durable Low-Maintenance Finishes
:&
Premium Internal Fit-out Including Kitchen, Flooring & Joinery +$//
+$// %,5
:& / '5<
%,5
:& / '5< %,5
ALFRESCO
LIVING
LIVING
DINING
DINING
2 x Three-Bedroom Residences
/,9,1*
.,7&+ ',1,1*
KITCHEN ALFRESCO
%,5 %('
%('
Electrical Services & 3kW Solar System
BED 2
BED 2 L'DRY
WDR-2 STORAGE
LINEN ENTRY
STORAGE
ENTRY
PORCH
PORCH BATH R
BATH R
WDR-1
WDR-1
600mm Appliances Package BED 1
%(' %$/&21<
fleetwood.com.au | 1300 123 272
WDR-2
LINEN
BED 1 %('
L'DRY
%$/&21<
1300 123 272 | fleetwood.com.au
LONG T E R M S O C I A L HOUSIN G
Low Rise
Low Rise is a compact quadruplex housing solution designed to deliver affordable housing, support modern living, and maximise site efficiency.
329.56m2 Kitchen / Dining / Living
126.64 m2
Bathroom / Laundry
40.40m2
Features 4 x Two-Bedroom Residences Open-Plan Living, Dining & Kitchen Areas Private Rear Entertainment Decks Contemporary Duplex Architectural Design Built-In Bedroom Robes & Linen Storage Modern Bathroom with Separate WC
Same Ground and First Floor
fleetwood.com.au | 1300 123 272