

OUR HISTORY 1995 - 2026
Co-Founder and Group Managing Director

Brian Fitzpatrick has been involved in the development and construction industry since 1976.

Since then Brian has worked as a Construction Director for both national and international construction companies.
Brian is currently the Managing Director of the Fitzpatrick Group of companies
For over 38 years the Fitzpatrick Group have delivered a variety of projects across multiple sectors including commercial, residential, education, heritage and transport.
Our company ethos is to design and create refined spaces which satisfy the needs of future occupiers, stakeholders and meaningfully inspire communities.
“I like to partner with smart, like-minded people and with 50 years’ experience and over £500 million worth of development work under my belt, I know how to recognize opportunities, obstacles and more importantly find solutions. As a developer it’s all about the risks, and knowing how to calculate those risks.”
Brian Fitzpatrick Group Managing Director
OUR APPROACH

STRATEGIC SELECTION
Our developments are selected according to our acquisition criteria. We search for opportunities to acquire under-utilised land and buildings to create a development with a new purpose beneficial to its wider community. For each site we acquire we carry out local research to help determine its future purpose.
PROFESSIONAL TEAM SELECTION
Each site is unique and therefore requires specialist input to help ensure the finished development meets our high quality standards. We therefore undergo a rigorous tendering process through which we employ like minded professionals with relevant experience to help us deliver the best possible concept for each one of our developments.
DESIGN PHILOSOPHY
We are committed to testing technology and pushing the boundaries of off-site fabrication to reduce on site construction durations and to produce engineered products. We have an in-house team of Design Professionals to help manage and deliver architecturally sophisticated structures.
COMMUNITY ENGAGEMENT
We engage with the local community to test our proposals and to obtain the views and suggestions of the local residents. This helps us ensure that our concept truly delivers to the needs of the stakeholders and the wider community.
PLANNING GAIN
Following Public Engagement we revise our concept by incorporating public views and preferences into our planning submission. Each development we commit to is unique in size, location and purpose. Our motive is to gain planning permission for developments which are appropriate and add value to their surroundings.
DEVELOPMENT
The employment of individual specialists is seen as one of the most important tasks in the development process. We appoint experienced professionals who collaborate with our team to deliver high quality developments. We devise a procurement process relative to the developments unique challenges to eliminate risk and maximise the quality finish.
Chelmsford, Essex
Mixed Use Development
118 RESIDENTIAL UNITS and 310 m2 COMMERCIAL
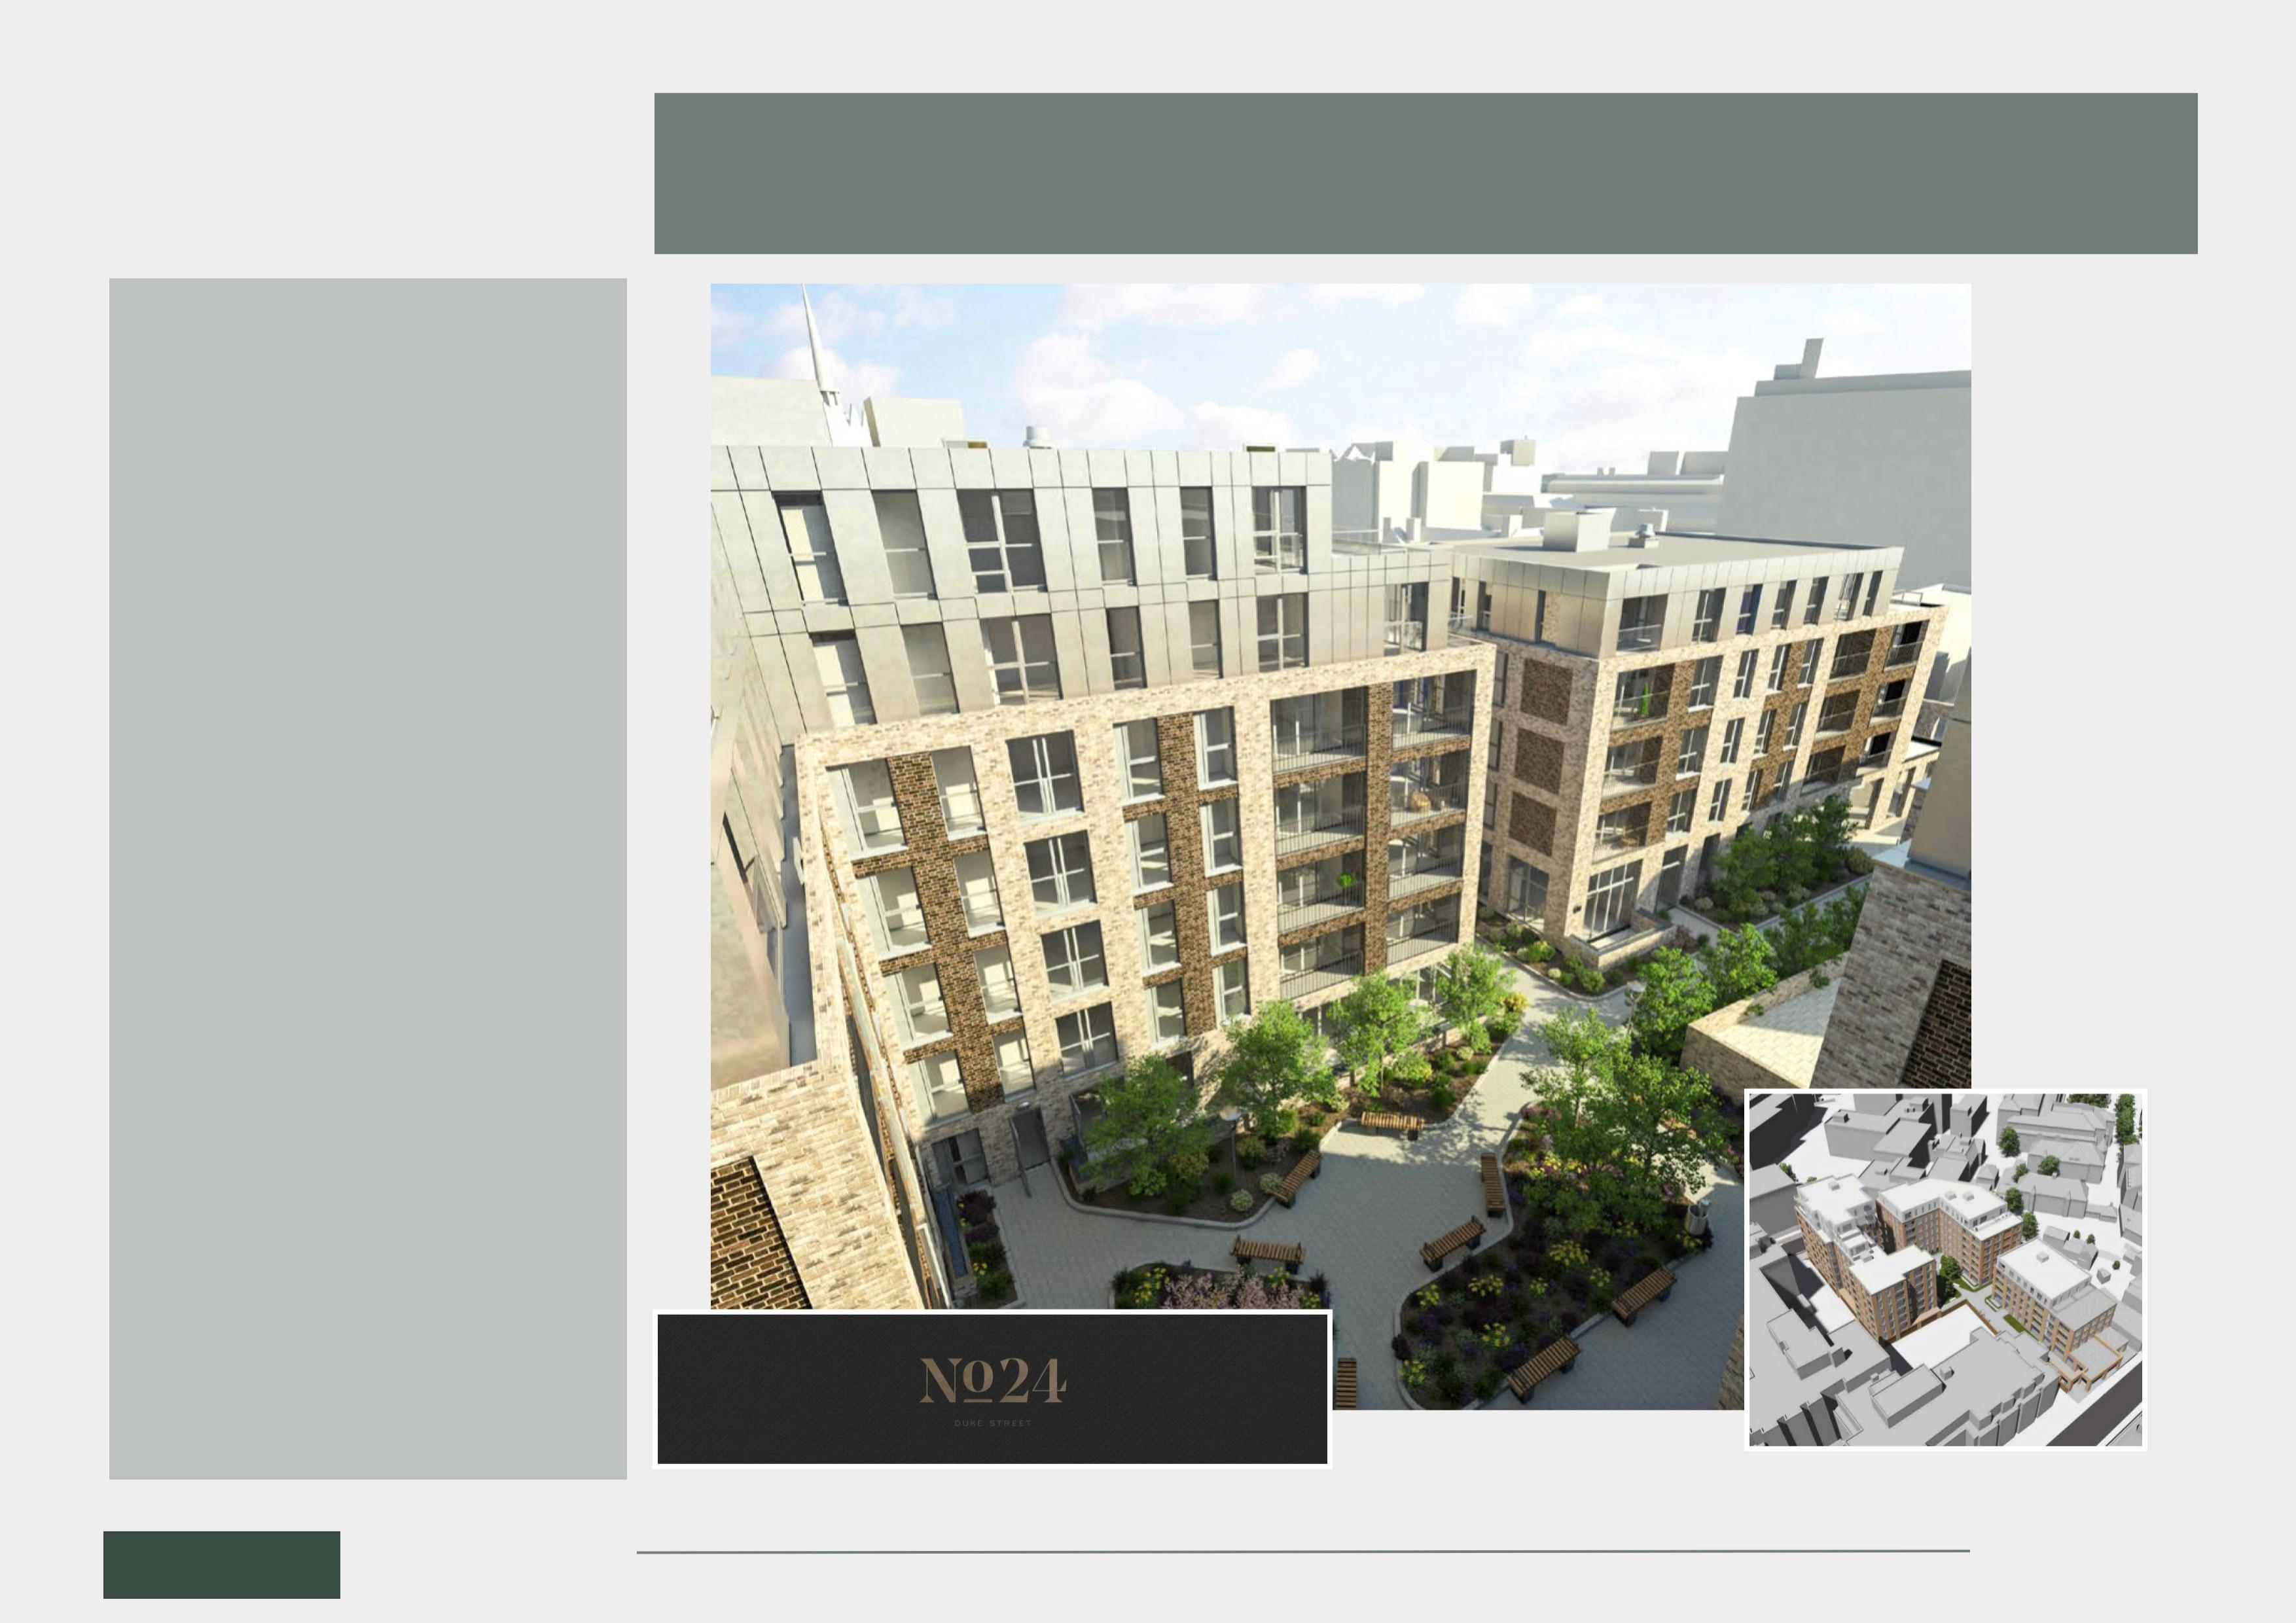
The site was purchased in 2014 with the intention to build a new future for the retired Dukes Nightclub which closed in 2012.
The original planning consent was granted for the demolition of all buildings on the site and mixed use redevelopment to provide 14
No.1 bed flats, 30 No.2 bed flats, 10 No.3 bed flats, 1 No.4 bed flat; 4 No. Class A1/A2/ A3/B1 ground floor units and 1 No. Class A1 ground floor unit; 24 No. surface level car parking spaces; servicing arrangements; public realm and footpath improvements.
In May 2015 planning consent was granted for the demolition of all existing buildings and the erection of a mixed use development comprising 84 residential units, 1no. A1 unit and 5no. flexible commercial units, together with parking, public realm and footpath improvements.
In July 2018 planning permission was granted for the demolition of existing building and erection of mixed use development comprising 118 residential units and 1 x commercial unit, together with parking, public realm and footpath improvements.
The estimated completion for the development is likely to be 2025.
DUKE STREET CHELMSFORD
Southwark, London, SE1
Mixed Use Development: SECONDARY SCHOOL for 1150 pupils
199 RESIDENTIAL and 234 m2 COMMERCIAL
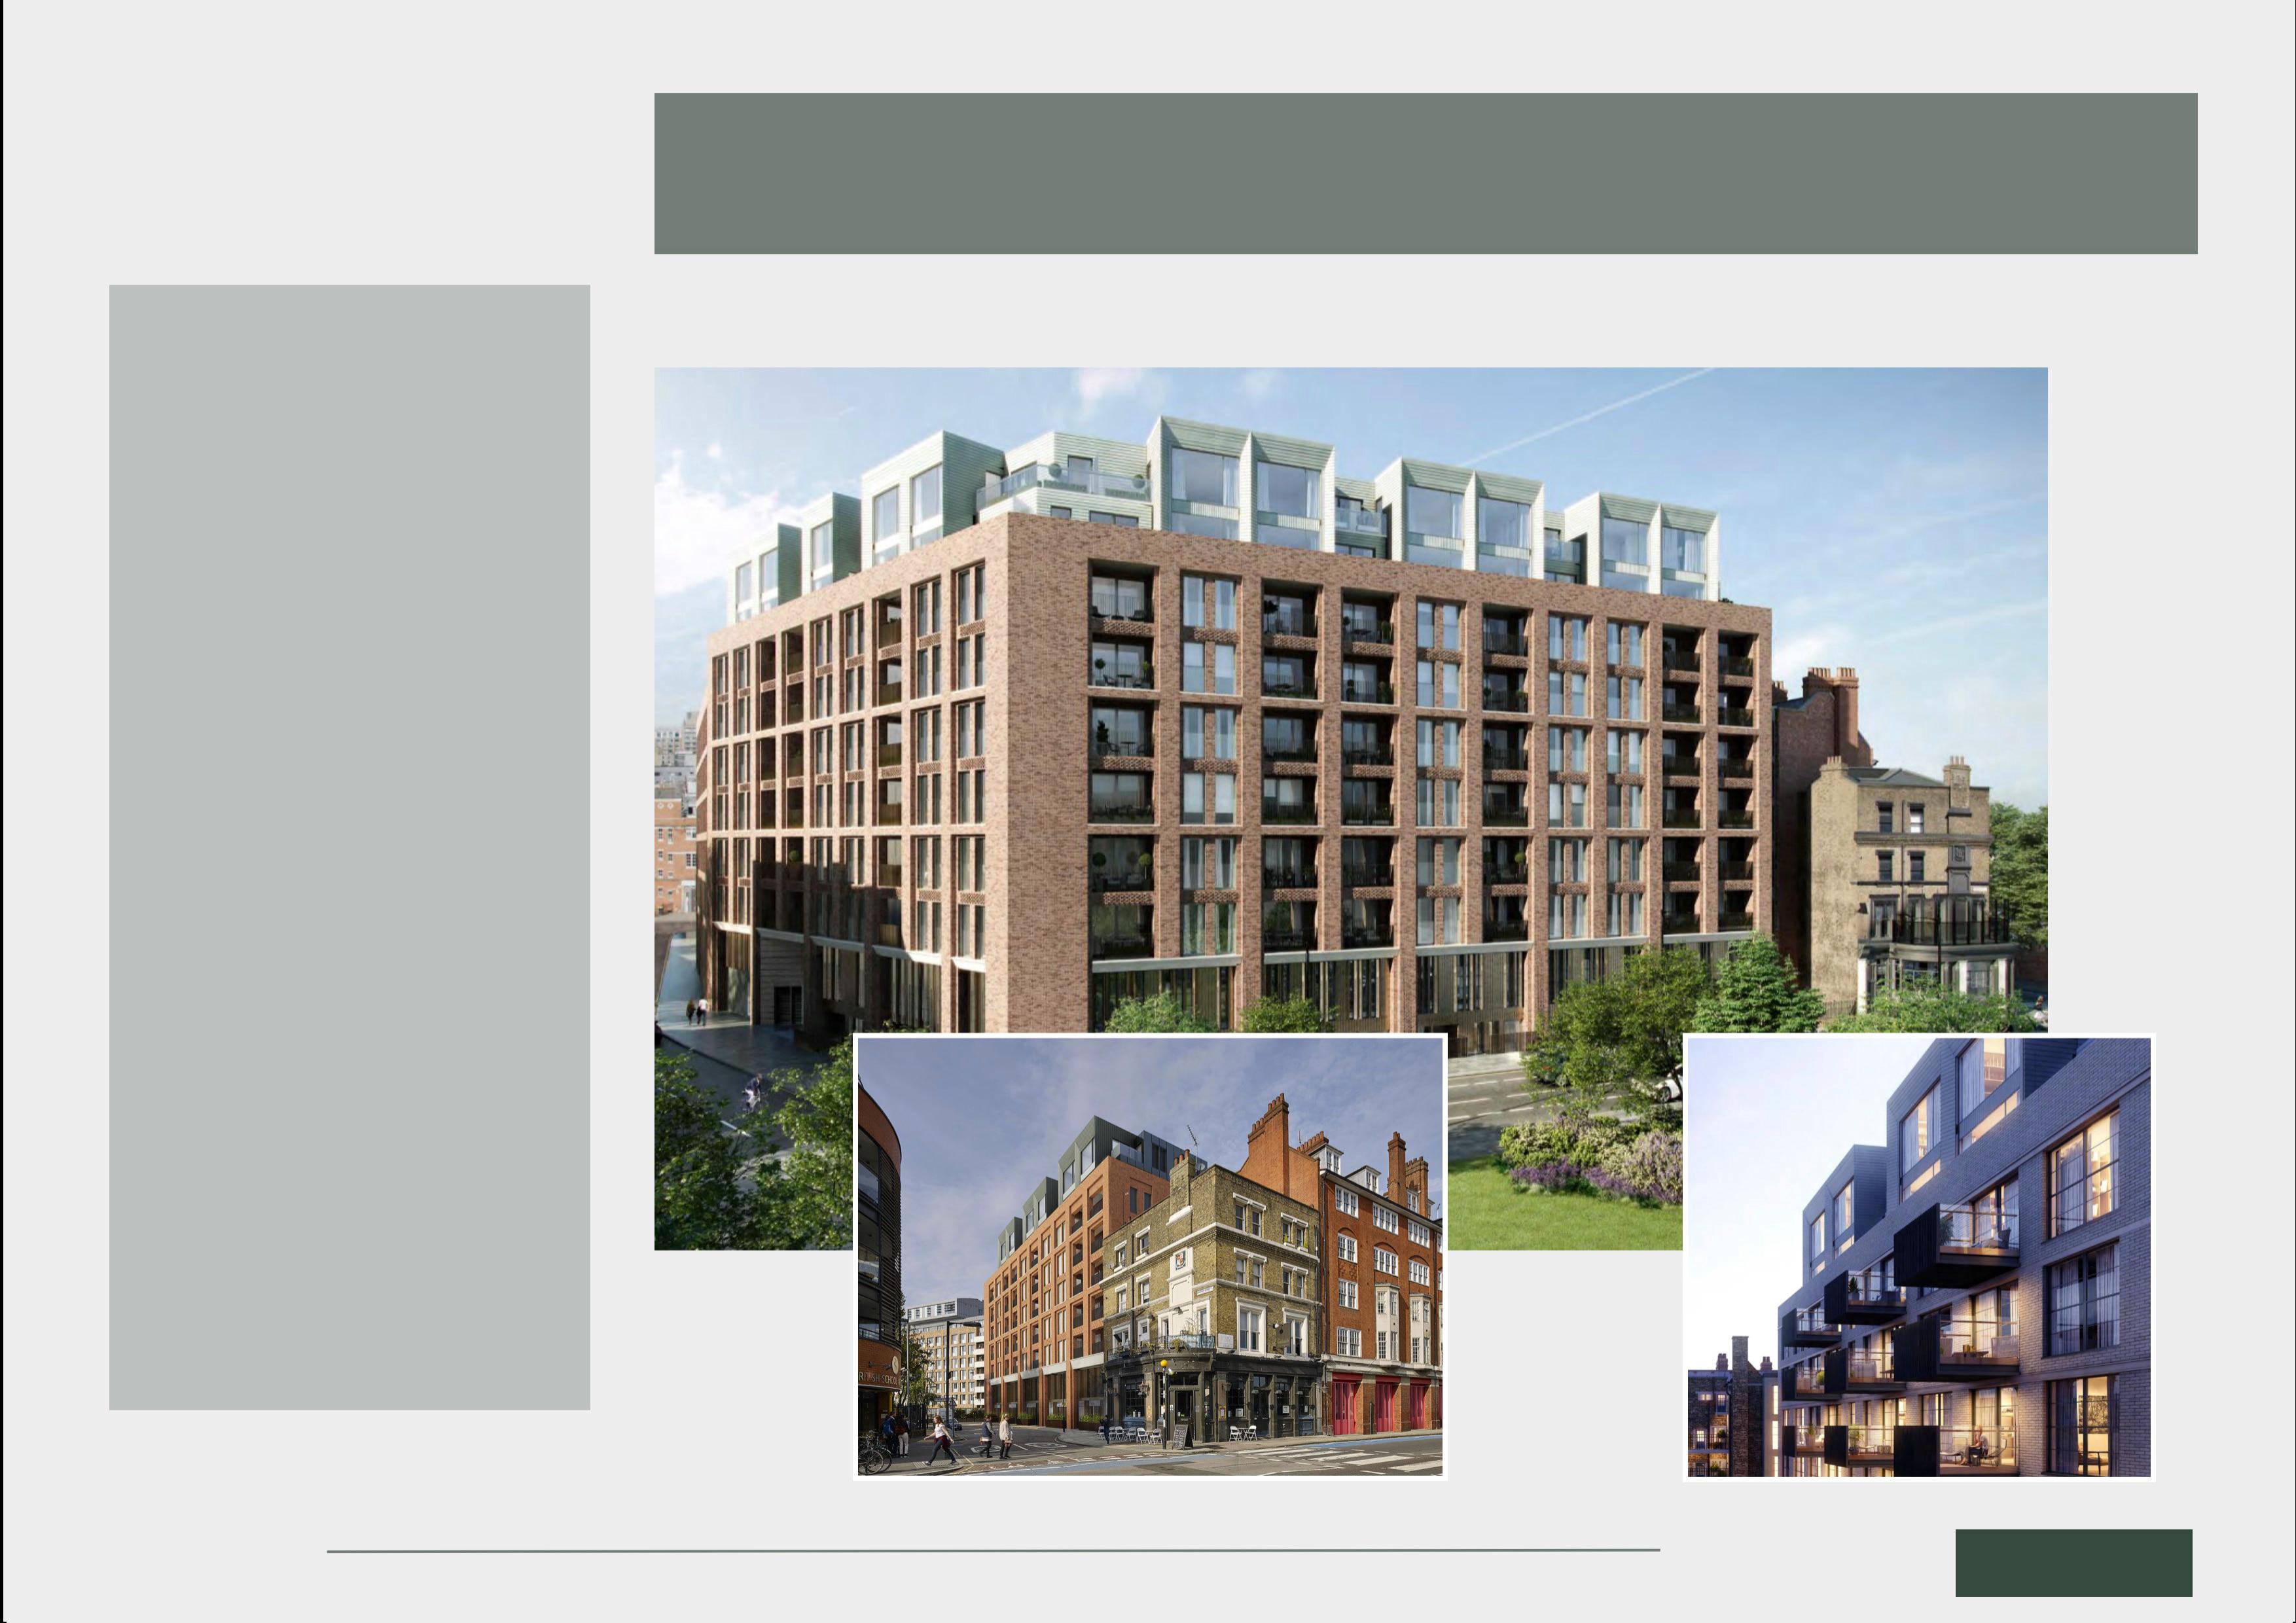
The former London Fire Brigade site partially sits on a conservation area and consisted of multiple Grade II listed buildings. Planning consent was obtained for the redevelopment of the site including alterations and extensions to listed buildings for a mixed use scheme to provide a new secondary school with 6th form (up to 1150 pupils), 199 residential units in buildings up to 10 storeys, 234m2 of flexible commercial or community use, a 139m2 gym, associated landscape and public real works, cycle parking, disabled parking and the redevelopment of the land at Grotto Place for the provision of a new sports hall and external multi use games facility and landscaping.
SOUTHWARK BRIDGE ROAD
The site dates back to 1750 and stands as a monument in the heart of the local community. The fire station supported the needs of London for over 135 years, an aspect which forms the blueprint of the newly designed development.
Royal Victoria Docks, London, E16
Mixed Use Development
241 RESIDENTIAL APARTMENTS with 2 COMMERCIAL OFFICES and 1 TESCO RETAIL UNIT
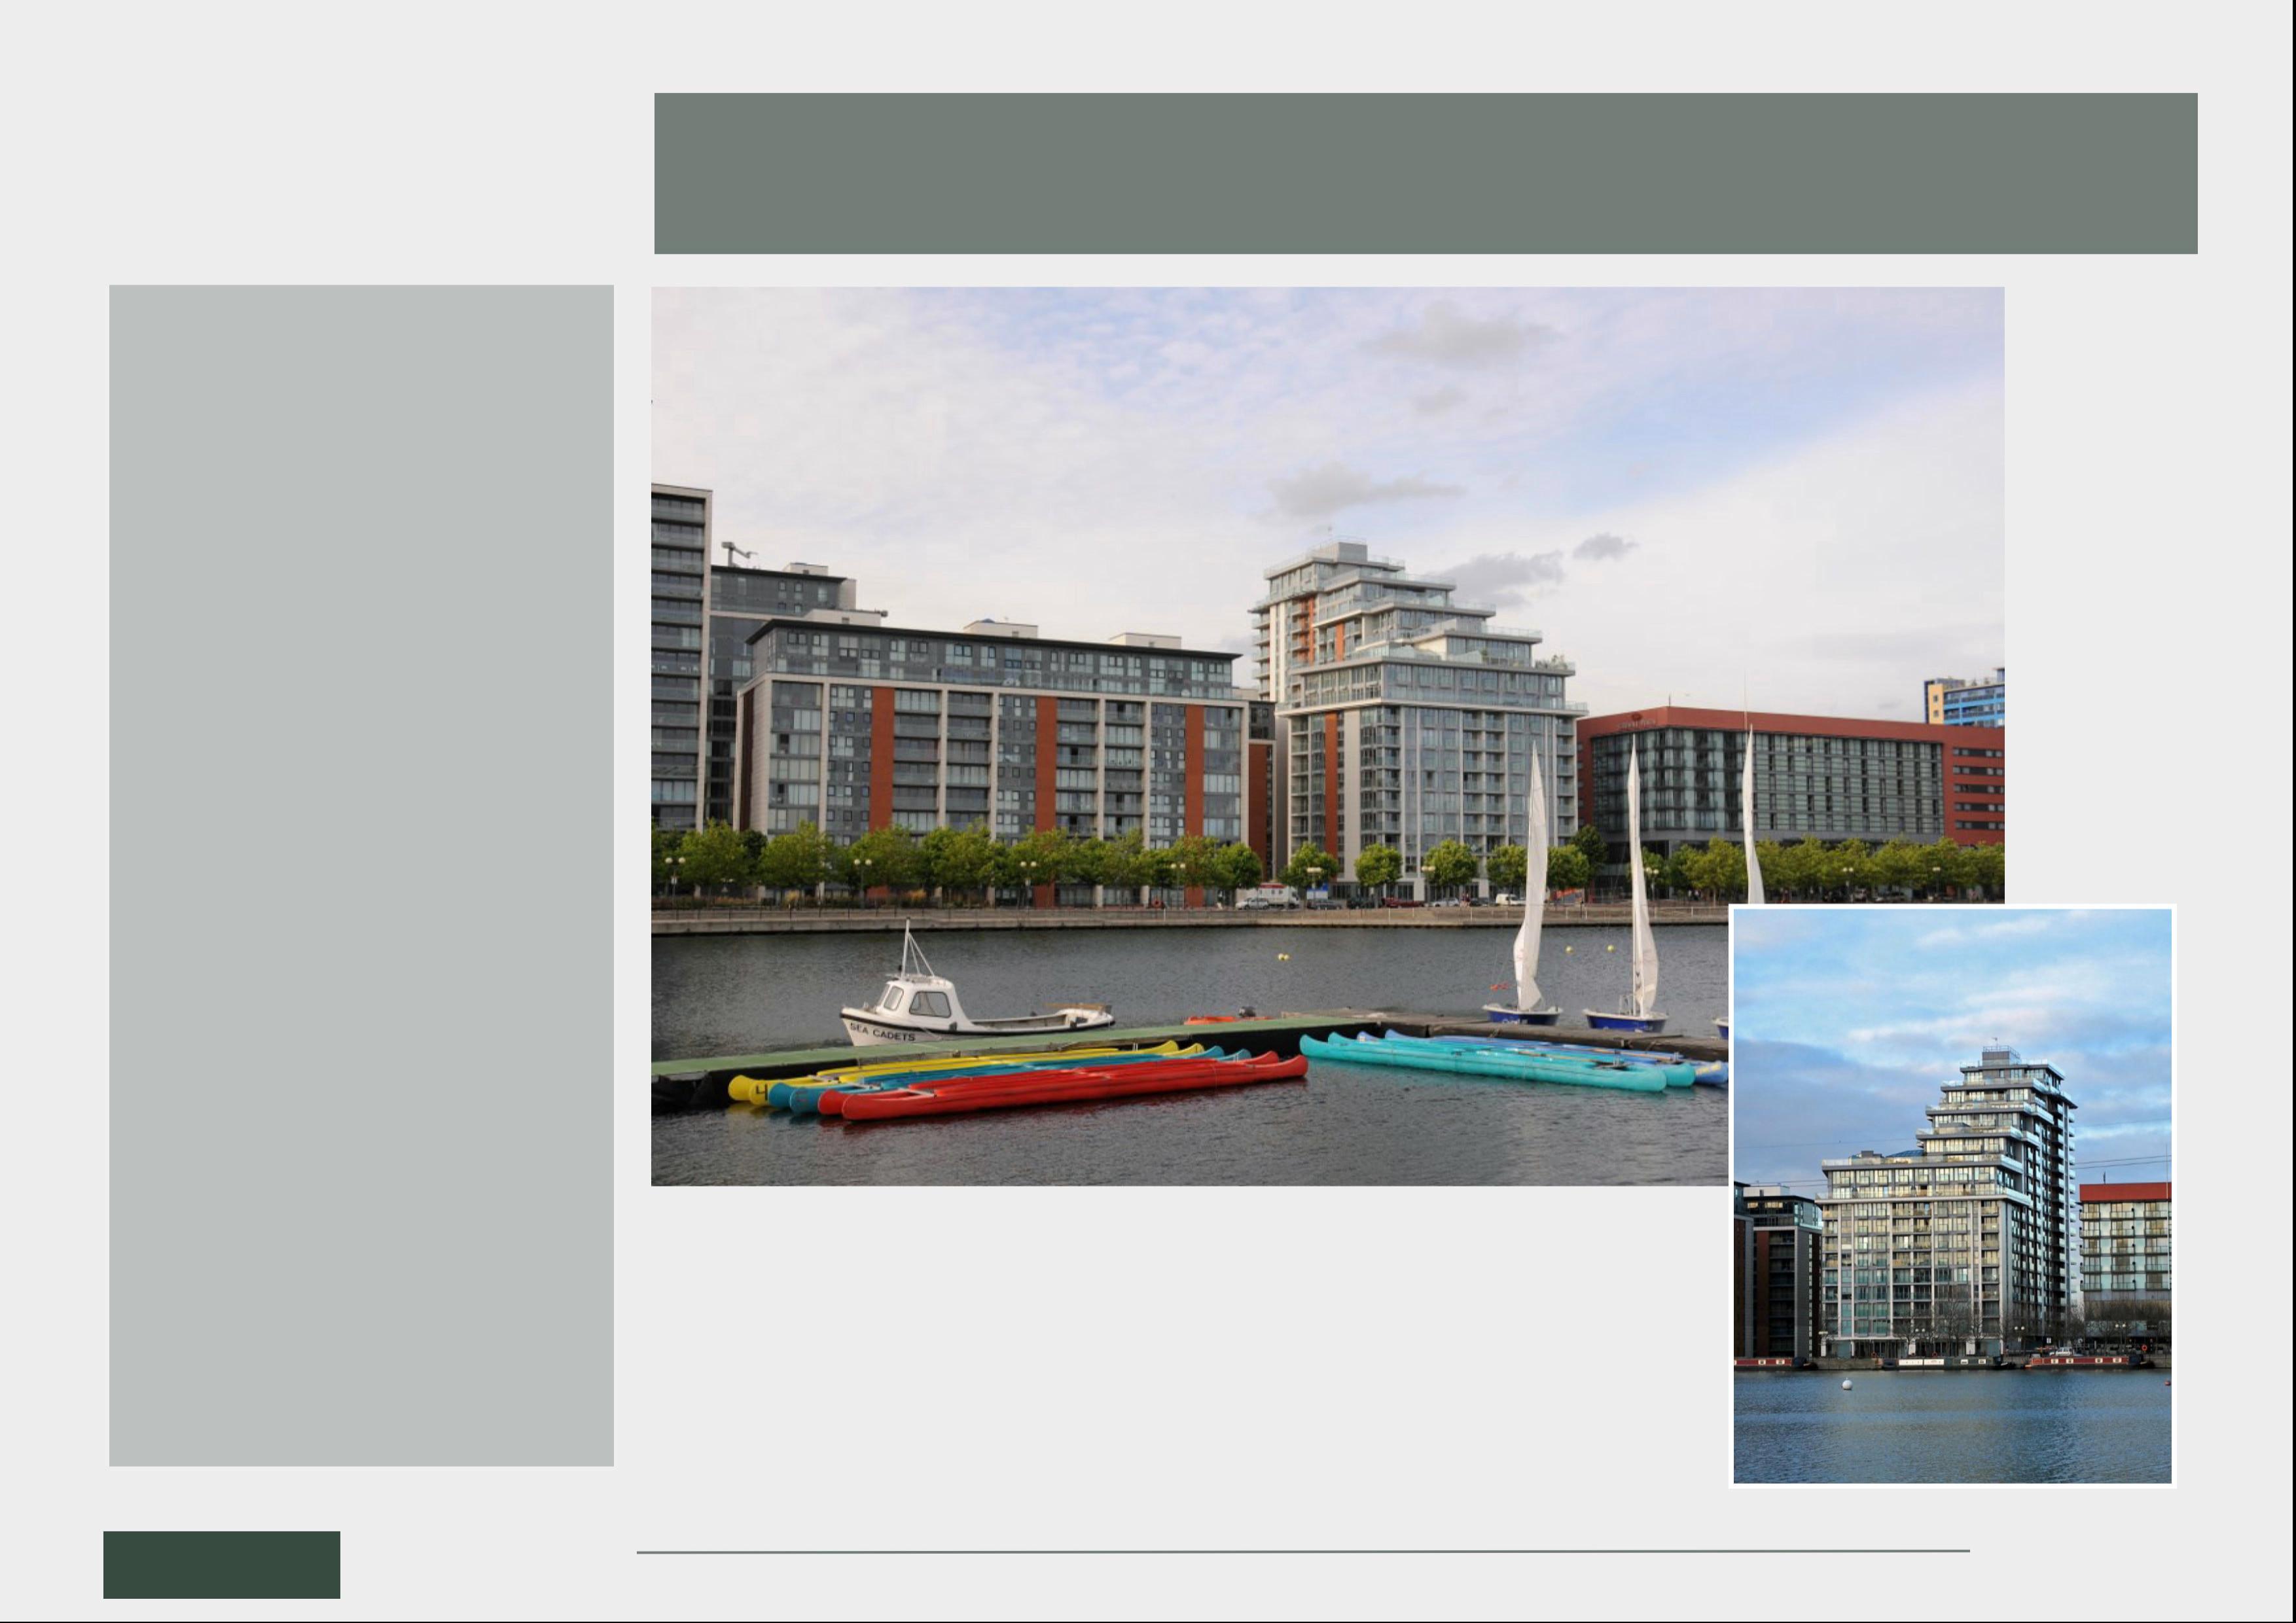
A new build development with ground floor commercial office units and a total of 241 residential units, comprising 59 housing association (HA) units and 182 private residential units, built over 22 storeys with two levels of underground parking.
Acquired with planning for a 10 story hotel - following extensive planning and Section 106 negotiations and a full redesign, planning approval was granted, due to a considerable increase of HA units.
Around the time that the building works were completed in 2008, the UK property market was severely impacted by the global banking crisis and it took a major effort for the company to sell as many properties as possible. In spite of this 15 of the 241 apartments remained unsold.
A further 26 apartments had been sold “offplan” but the buyers could not complete their purchases and rescinded the contracts. Therefore, a total of 41 apartments remained in stock. 9 of these flats have since been sold and the company currently hold 32 of the flats in stock.
THE OXYGEN, ROYAL VICTORIA DOCKS
When the development completed in 2008 the Company relocated their head office to the commercial unit. In 2011 the commercial unit was split in to 2 units and one part was let on a long lease to Tesco Stores Ltd.
In July 2023 planning consent was granted for the construction of a first floor extension to provide an additional 480 ft2 of office floorspace to the office in unit A.
Royal Victoria Docks, London, E16 Mixed Use Development
104 RESIDENTIAL APARTMENTS and COMMERCIAL OFFICES
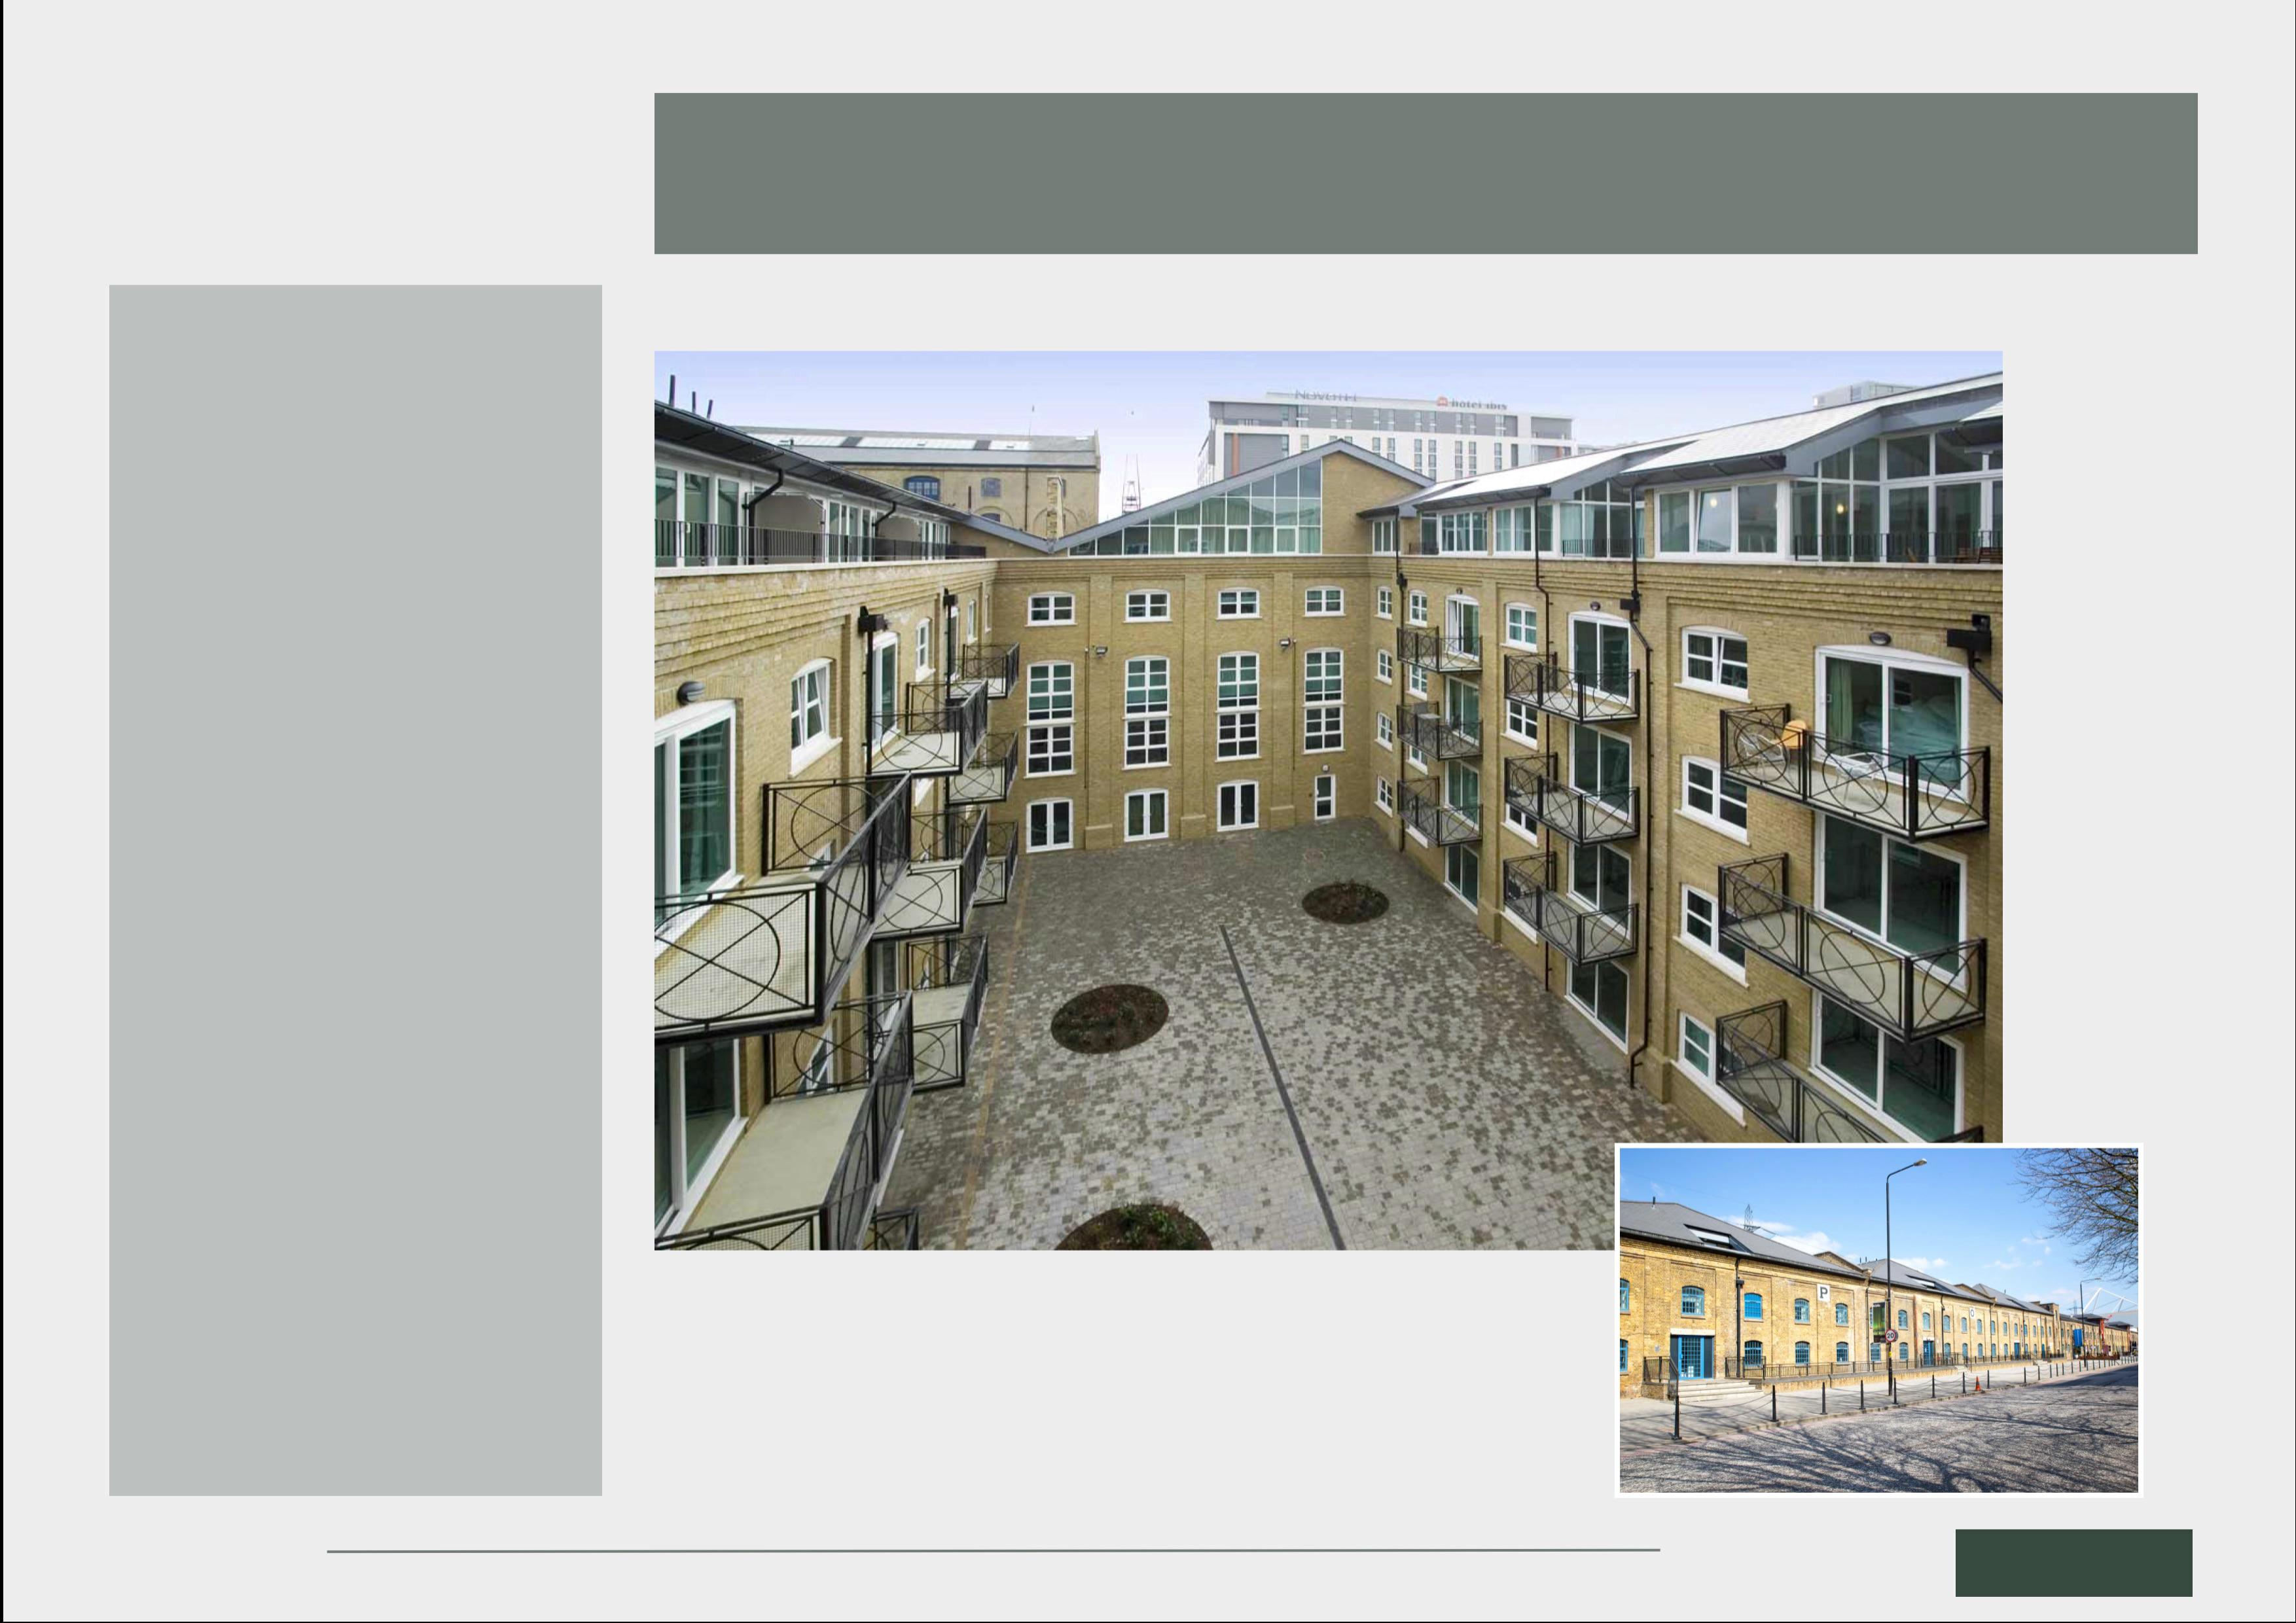
A superb new build development with a total of 104 residential units, four commercial office units comprising of 26 no. social housing and 78 no. private residential units built on a 2950 m2 site adjacent to Royal Victoria Dock.
The project was part demolition of two Bonded Warehouses, keeping the original facade and conversion to a residential development. This site was acquired with planning for a low number of residential units.
Following an extensive redesign of the residential scheme, to give more private and social housing, Newham Council granted planning for a total 104 residential units.
Planning consent for change of use from commercial to seven residential apartments was obtained for part of the commercial space in October 2006, and the construction work was undertaken in 2008 and 2009.
In October 2021 planning consent was obtained to convert each of the two remaining commercial units into two 1 bedroom flats. An increase of 1,080 square ft of residential area.
THE GRAINSTORE, ROYAL VICTORIA DOCKS
Wapping, E1W
Residential Development
MULTI-STOREY RESIDENTIAL comprising 14 RIVERSIDE APARTMENTS
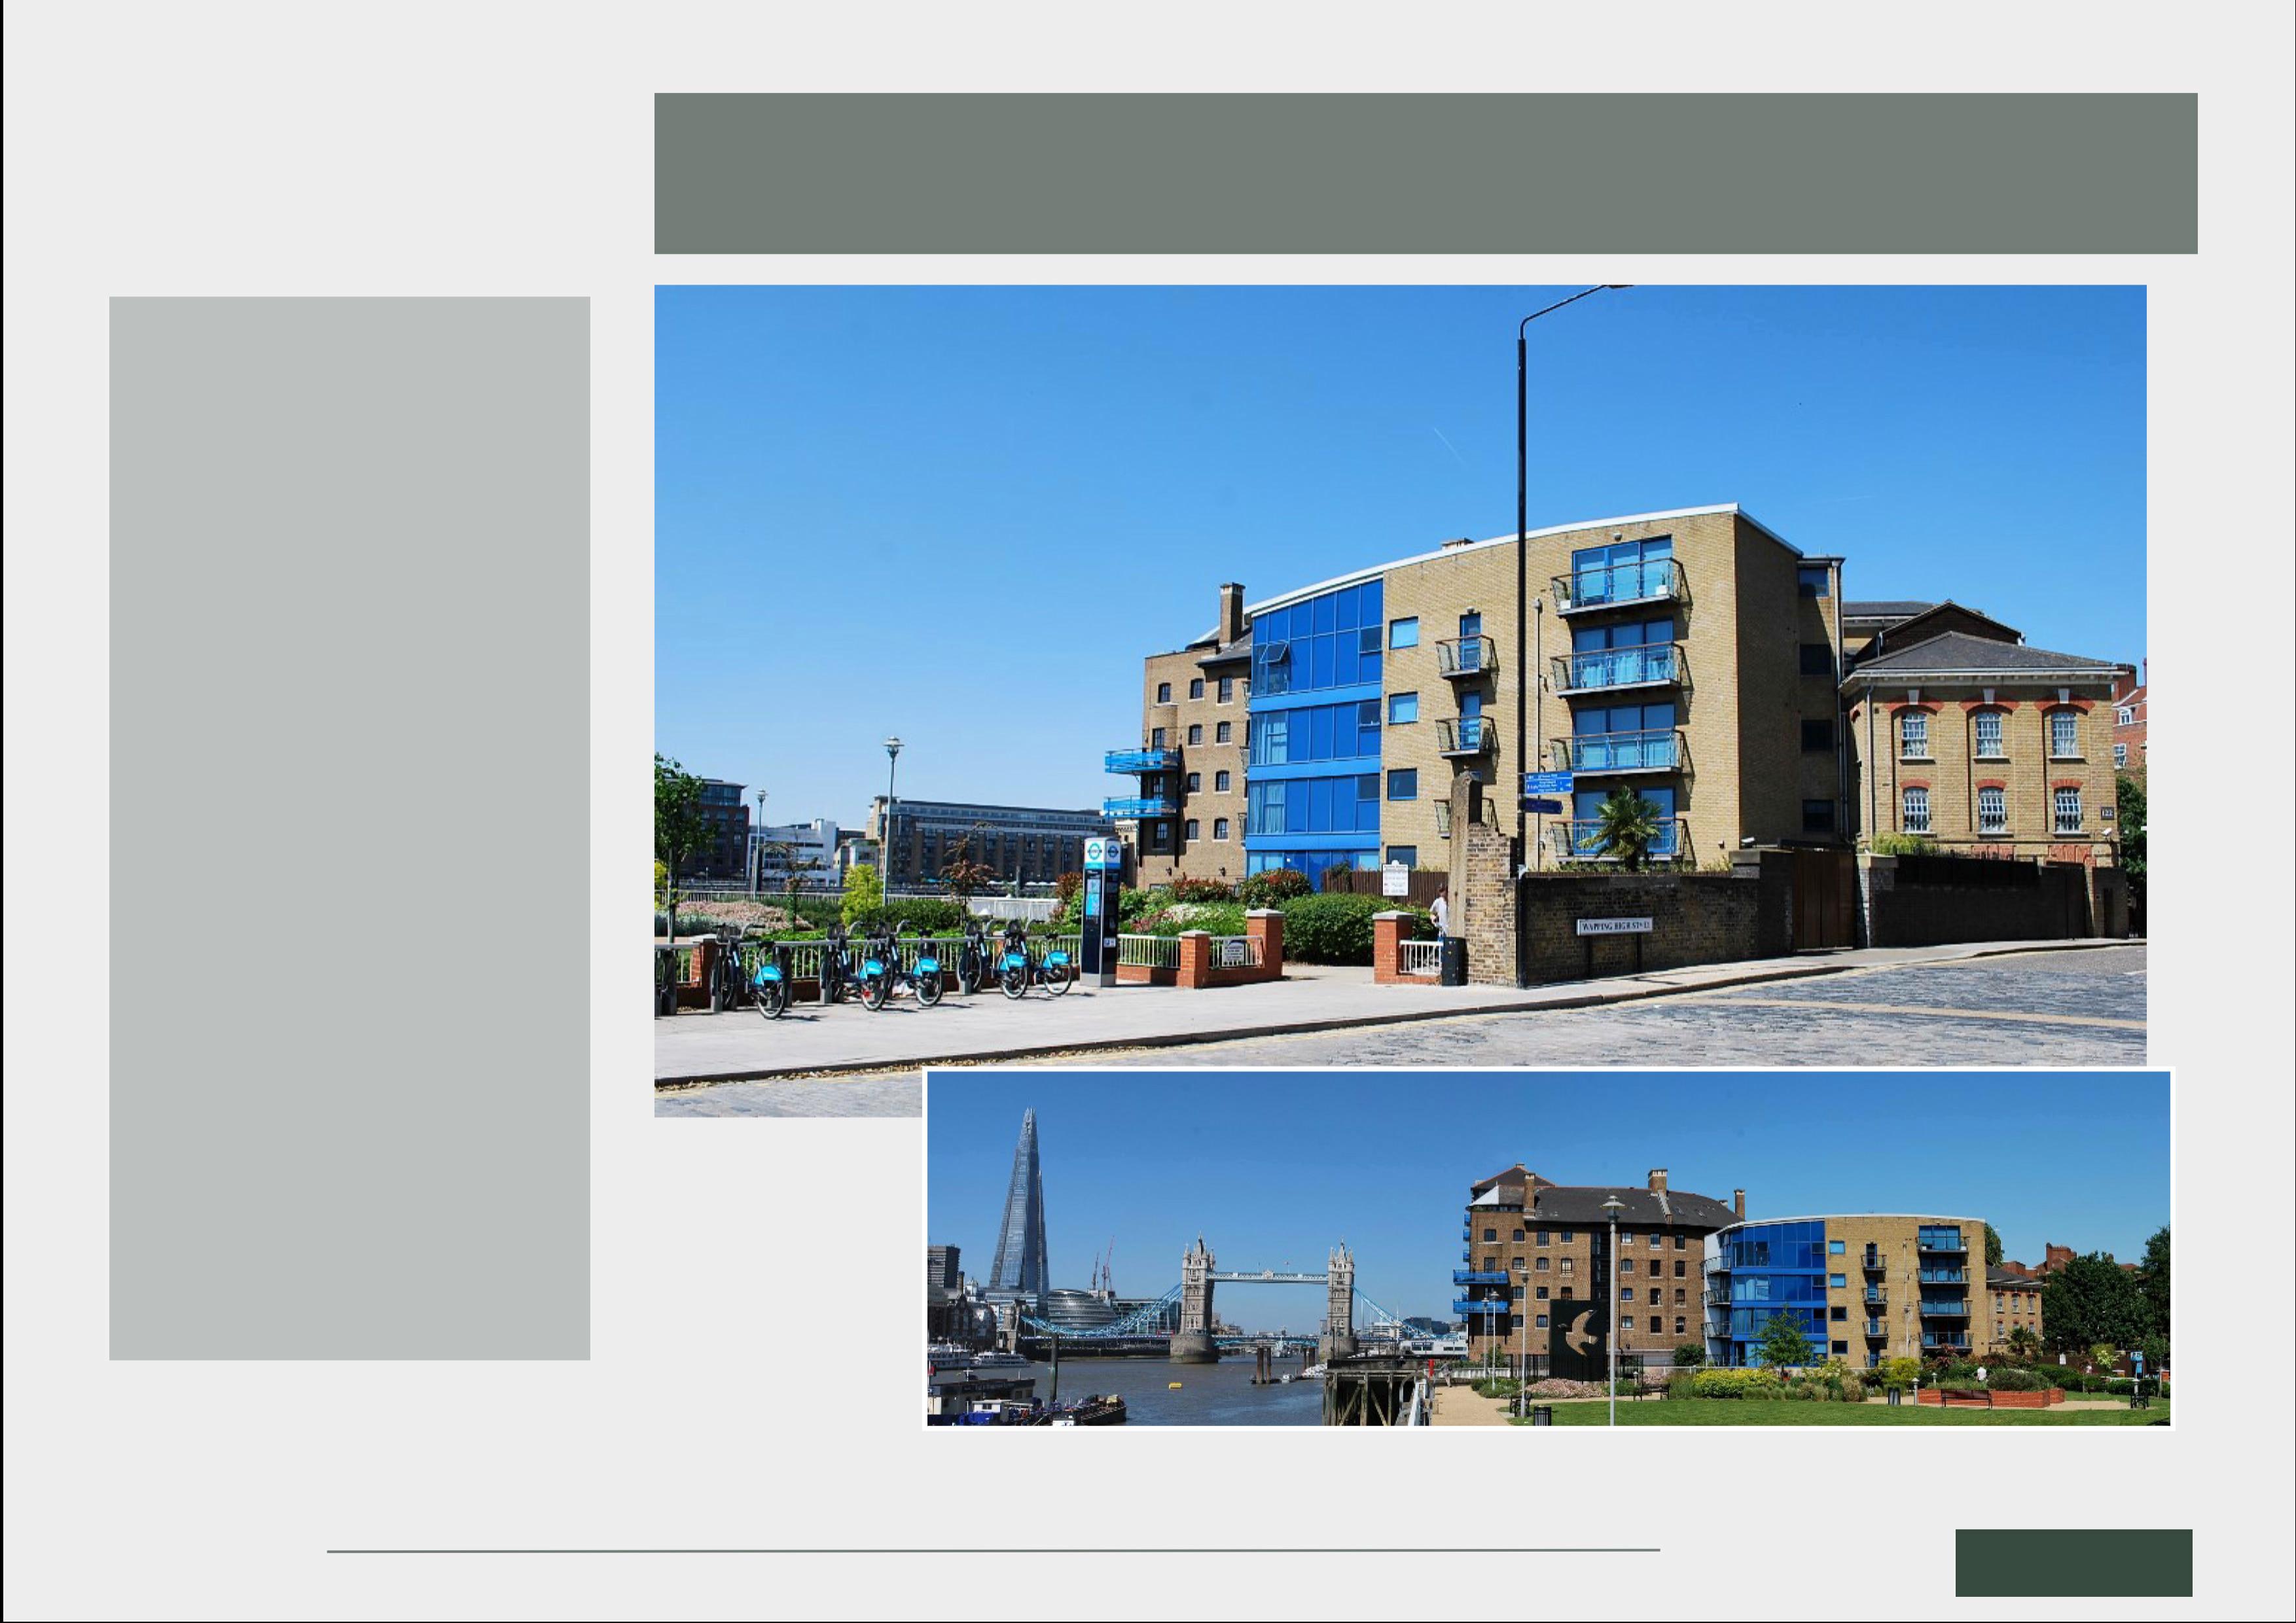
This design and build project consisted of the construction of new office premises including a basement car park and offices on the ground, first, second and third floors.
The construction included piled foundations with ground beams; contiguous piled containment wall to basement garage and reinforced concrete frame with insitu slabs with a steel framed mansard roof.
A new build development with a total of 14 residential units, built over five storeys with two levels of underground parking. Built on a 740 square meter site, which was originally a Tea Warehouse, close to St Katherine’s Wharf with easy access to transport and central London.
Fitzpatrick own and maintain two residential units within the development, with one of the units having a private garden on the banks of the Thames and mooring rights.
RIVIERA COURT, ST KATHERINES WAY
Rotherhithe, London, SE16
Mixed Use Development
80 RESIDENTIAL APARTMENTS and COMMERCIAL OFFICES
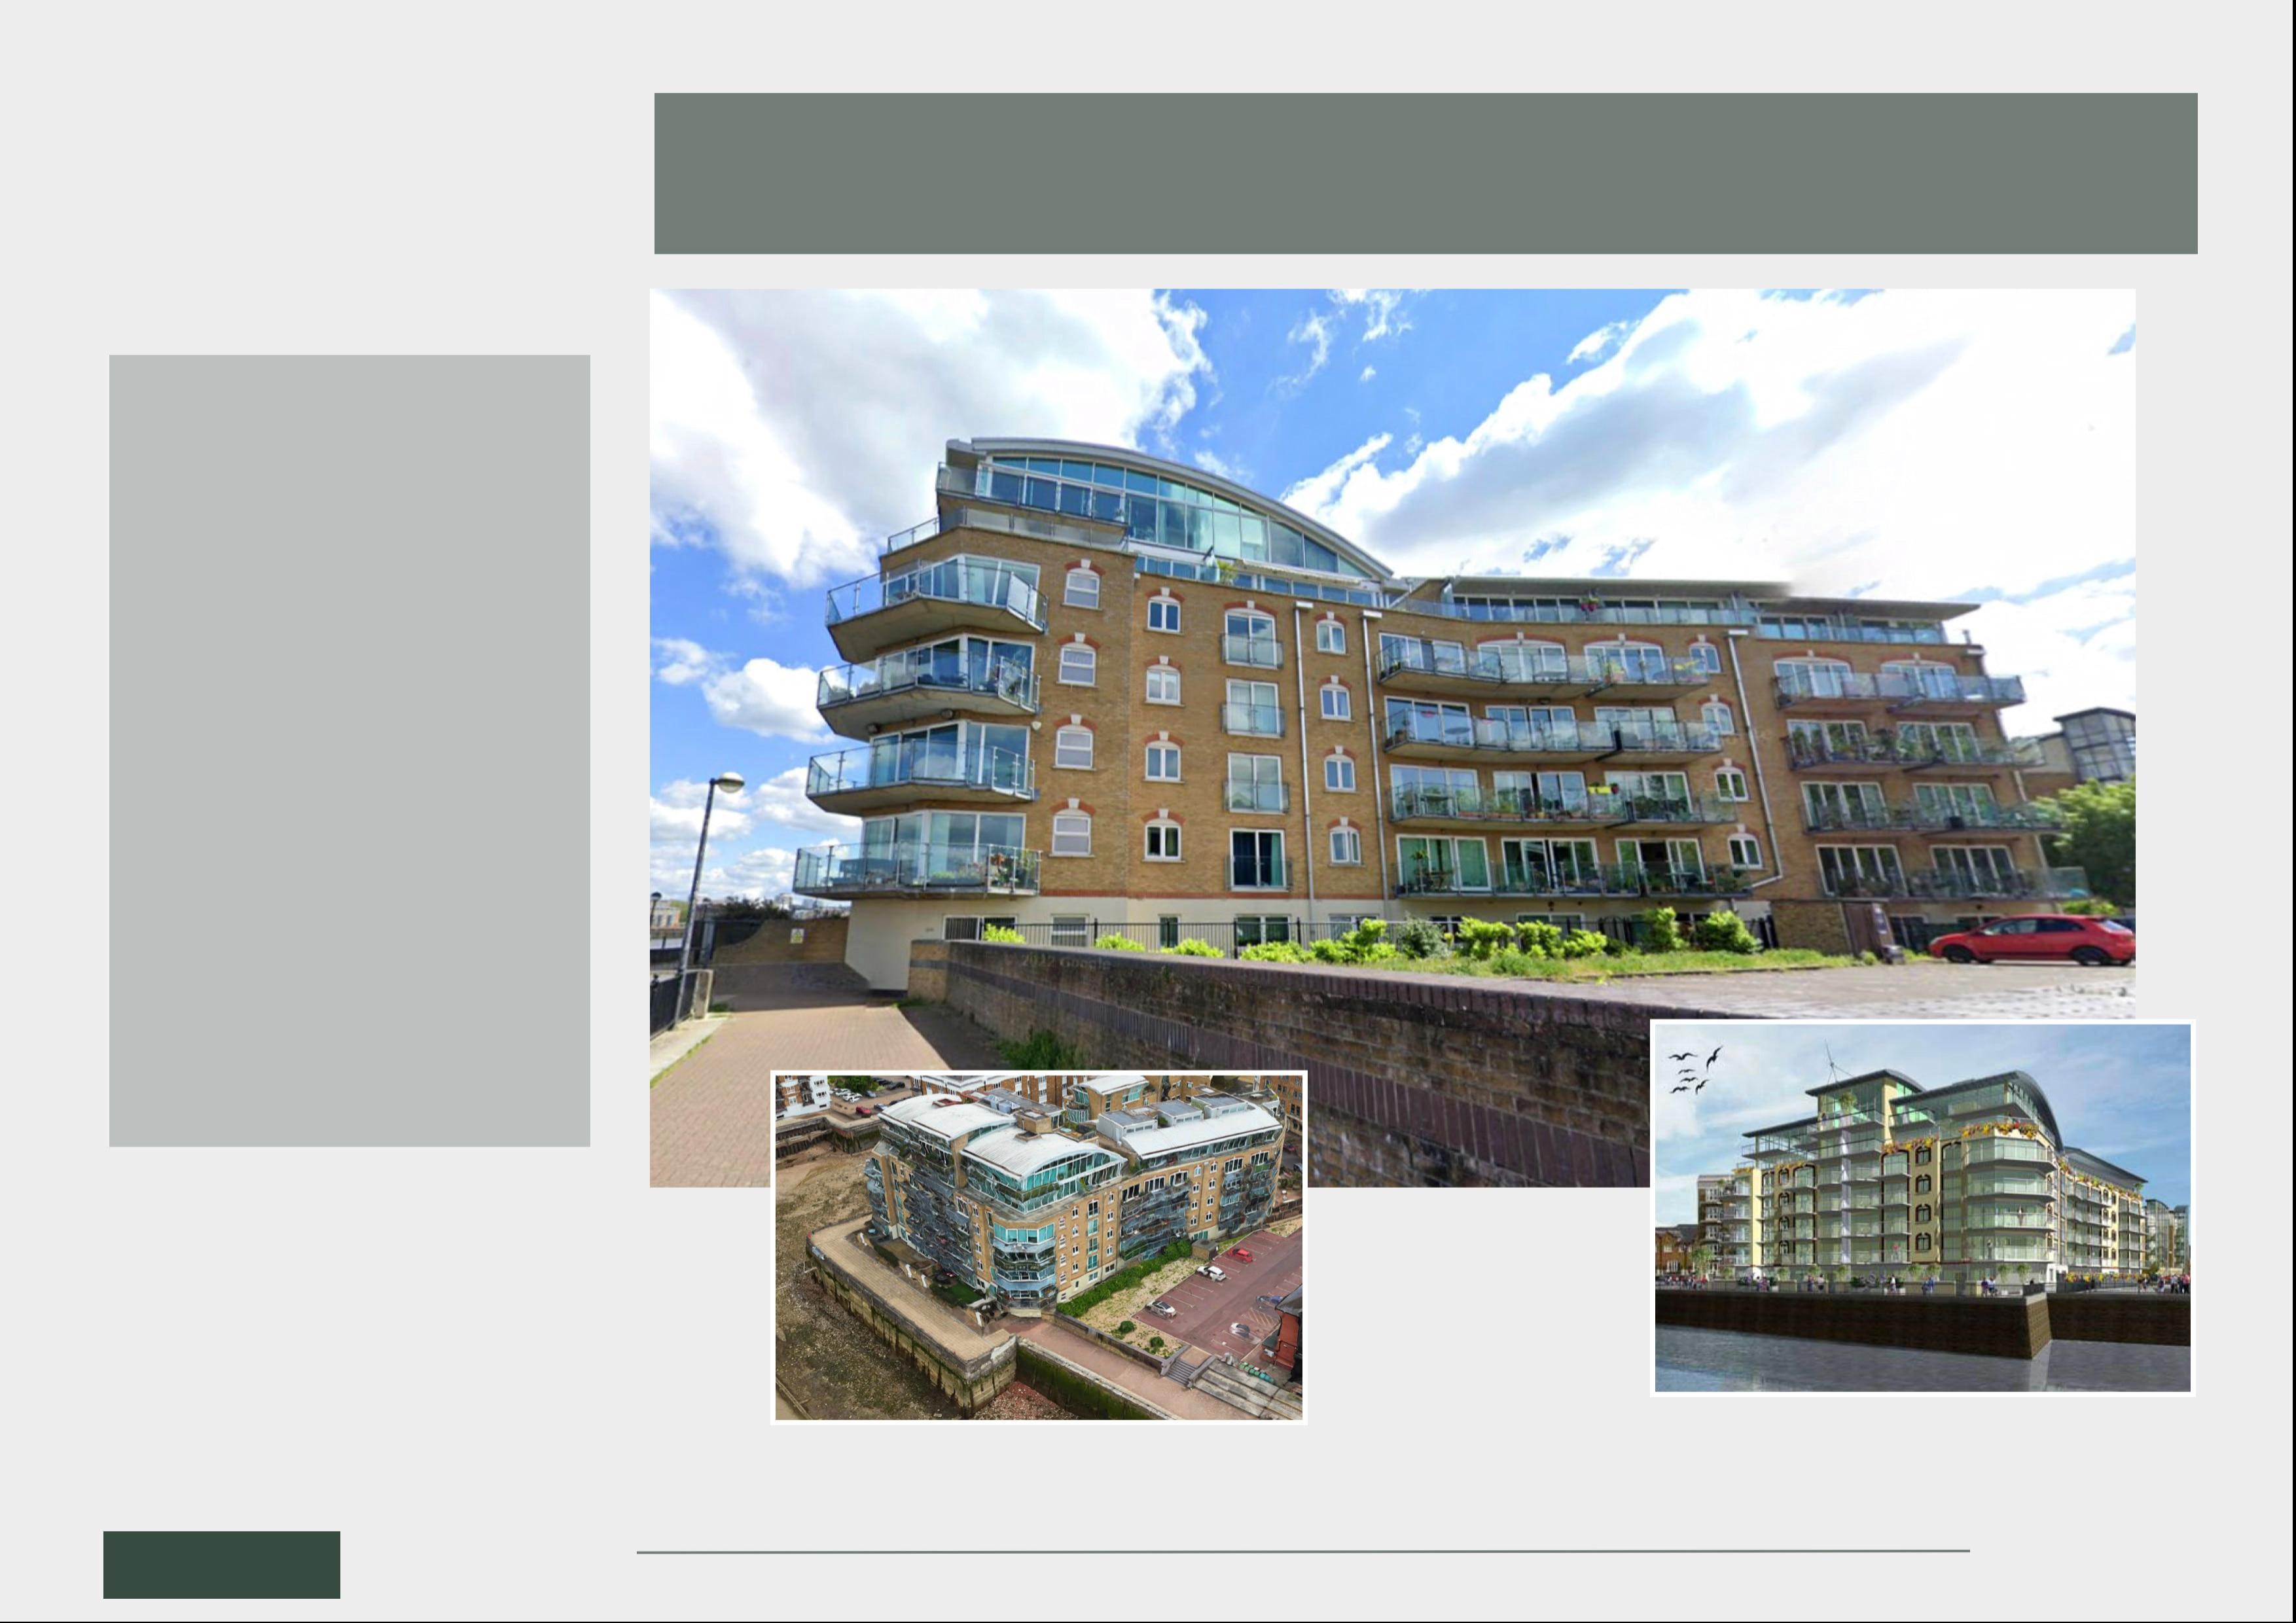
Sitting on the edge of the River Thames, Pacific Wharf is a new build development with a total of 80 residential units and a commercial unit built on a 3000m2 plot. Fitzpatrick developed the design to consume the benefits of its’ location, allowing for spacious layouts and mesmerising views of its’ surroundings. The development comprised of three blocks of seven, five and six storeys, including underground parking.
In 2012 Fitzpatrick acquired a change of use and planning permission to converted the commercial unit into six ground floor residential apartments.
PACIFIC WHARF, ROTHERHITHE
TRADEWINDS, ROTHERHITHE
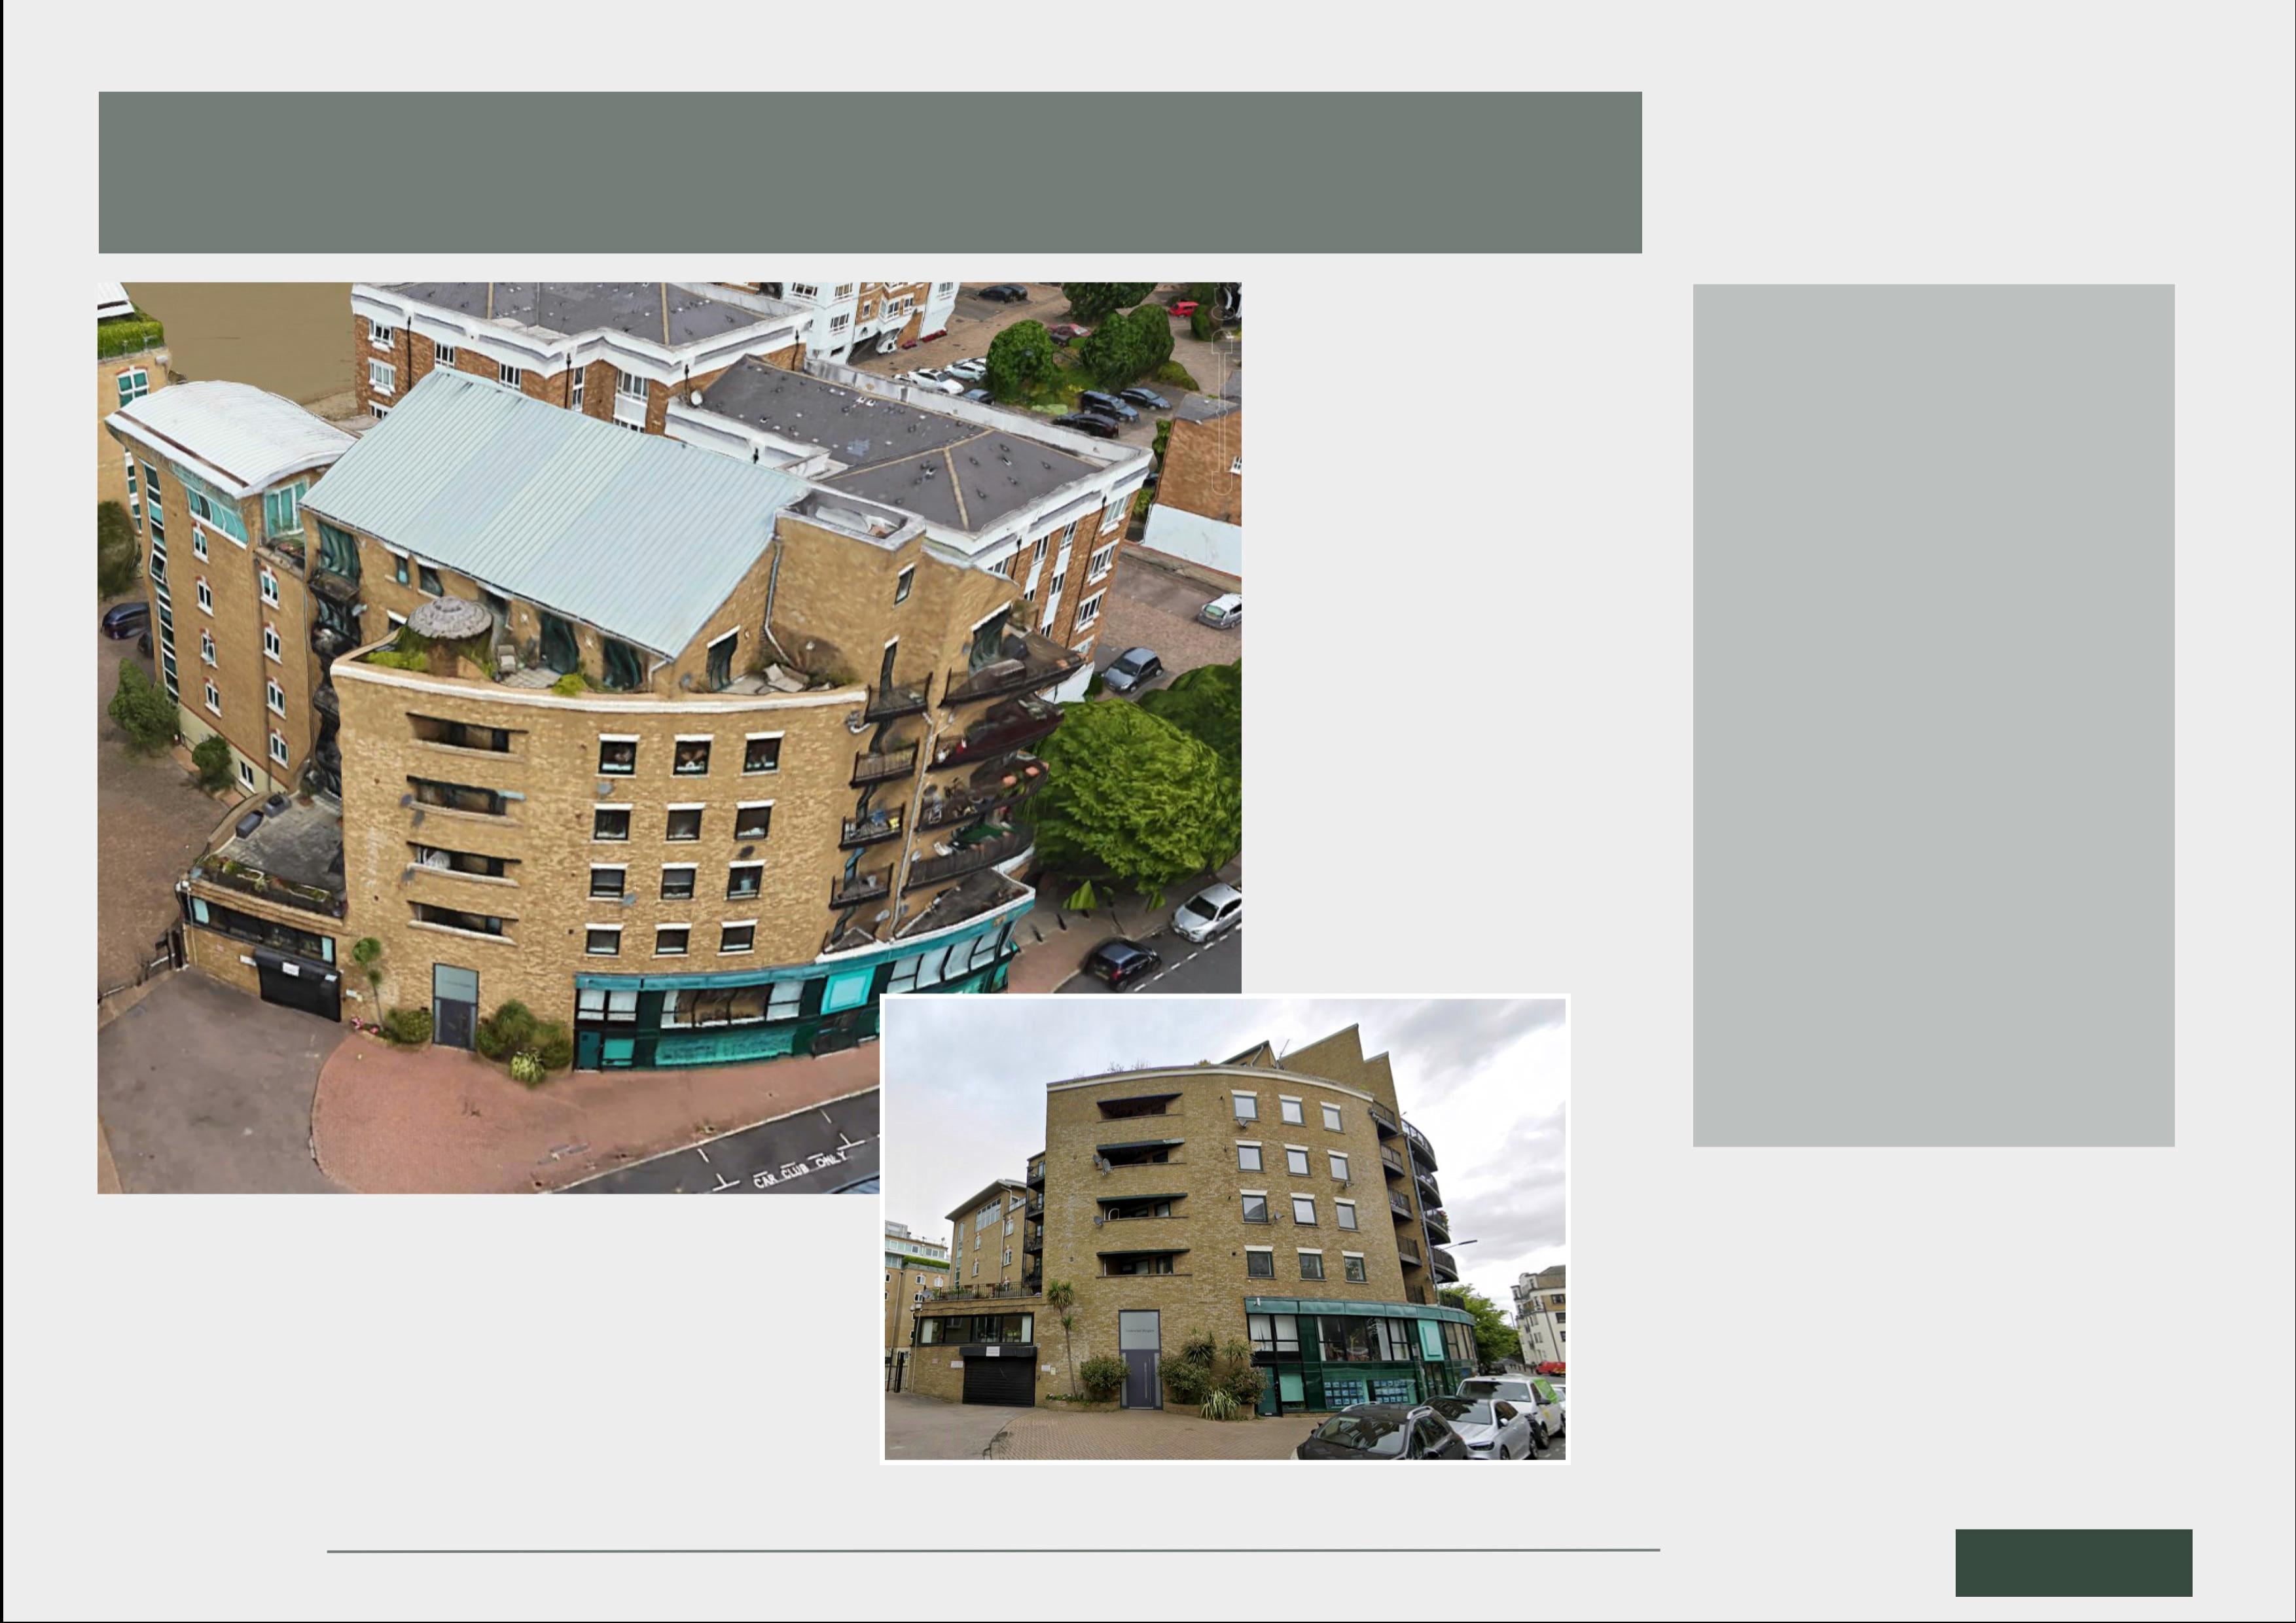
Rotherhithe, London, SE16
Mixed Use Development
48 RESIDENTIAL APARTMENTS and COMMERCIAL OFFICE UNITS
The Tradewinds was a new build development on the Thames river at Pacific Wharf comprising 48no. Apartments and 6,000 ft2 of Commercial office space
Fitzpatrick went back to planning and obtained consent for an additional residential block of 8no. apartments
Southwark, London, SE1 Mixed Use Development
48 RESIDENTIAL APARTMENTS and GROUND FLOOR COMMERCIAL
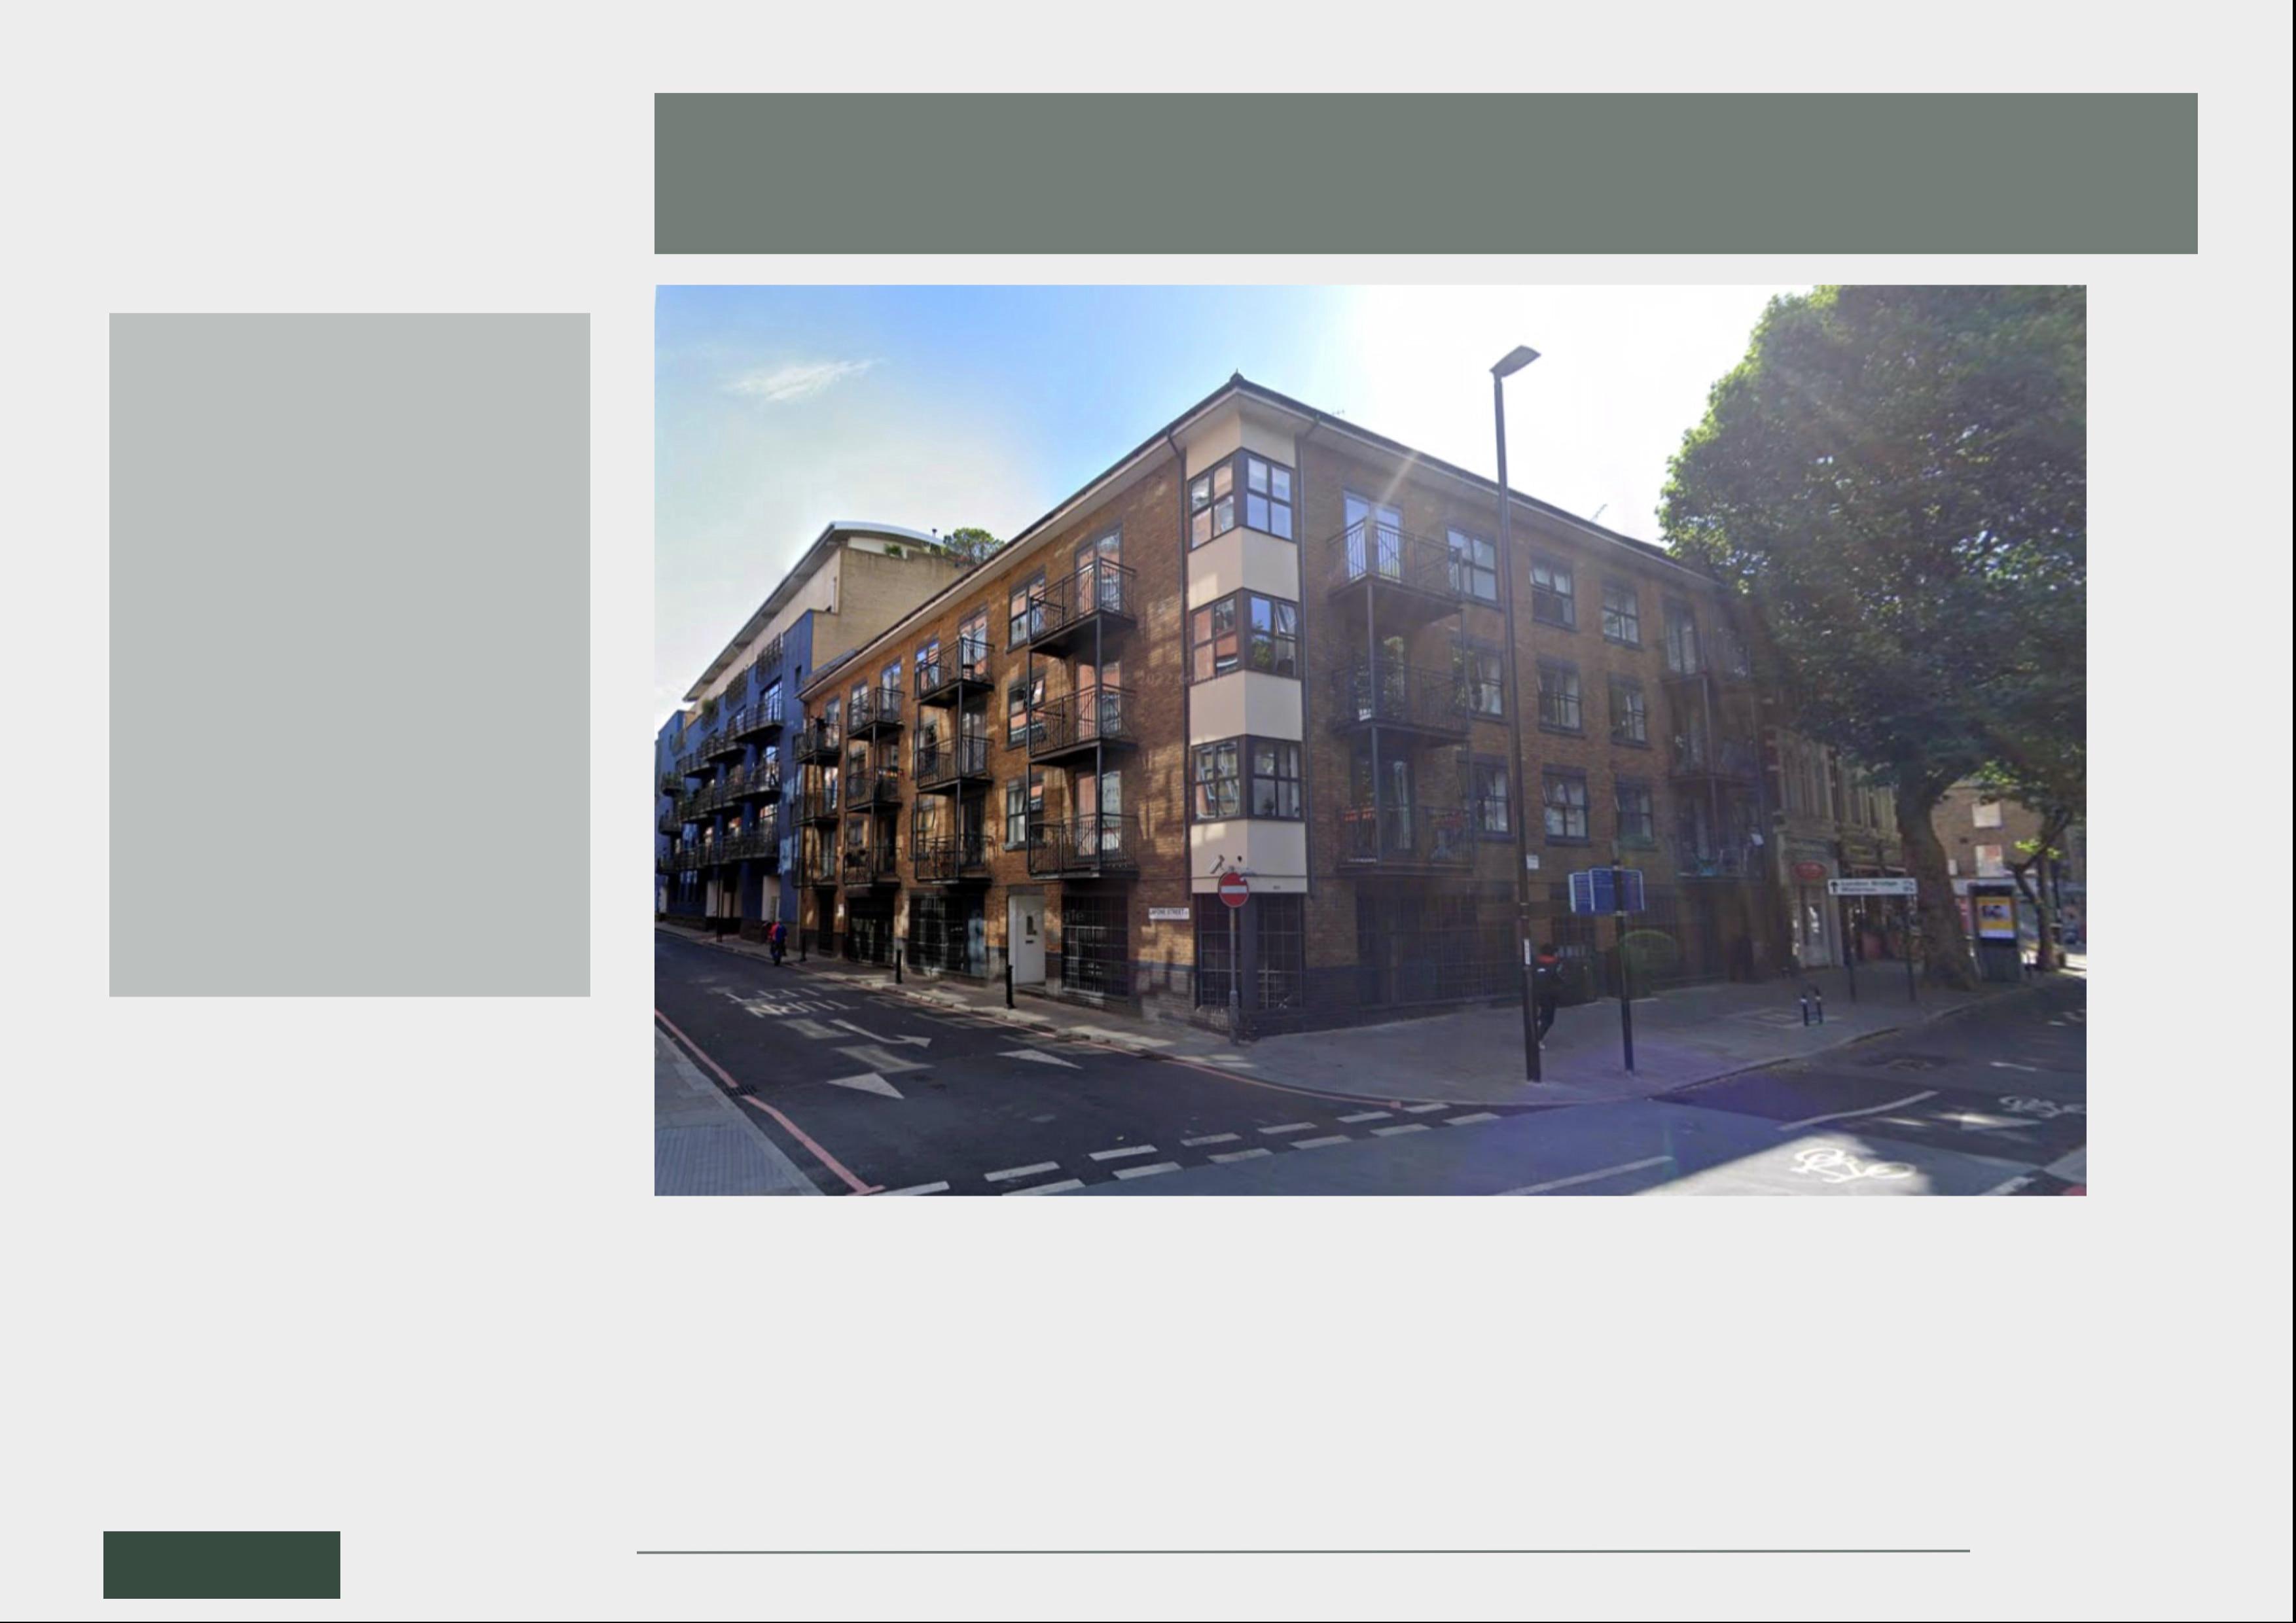
This new build apartment block in the heart of the South Bank in Southwark comprises 48no. apartments and undercroft parking on the ground floor.
The apartment block was completed in 1995.
FOUNTAIN COURT, TOOLEY STREET
Hampstead, London, NW3
Residential Development
BESPOKE RESIDENTIAL
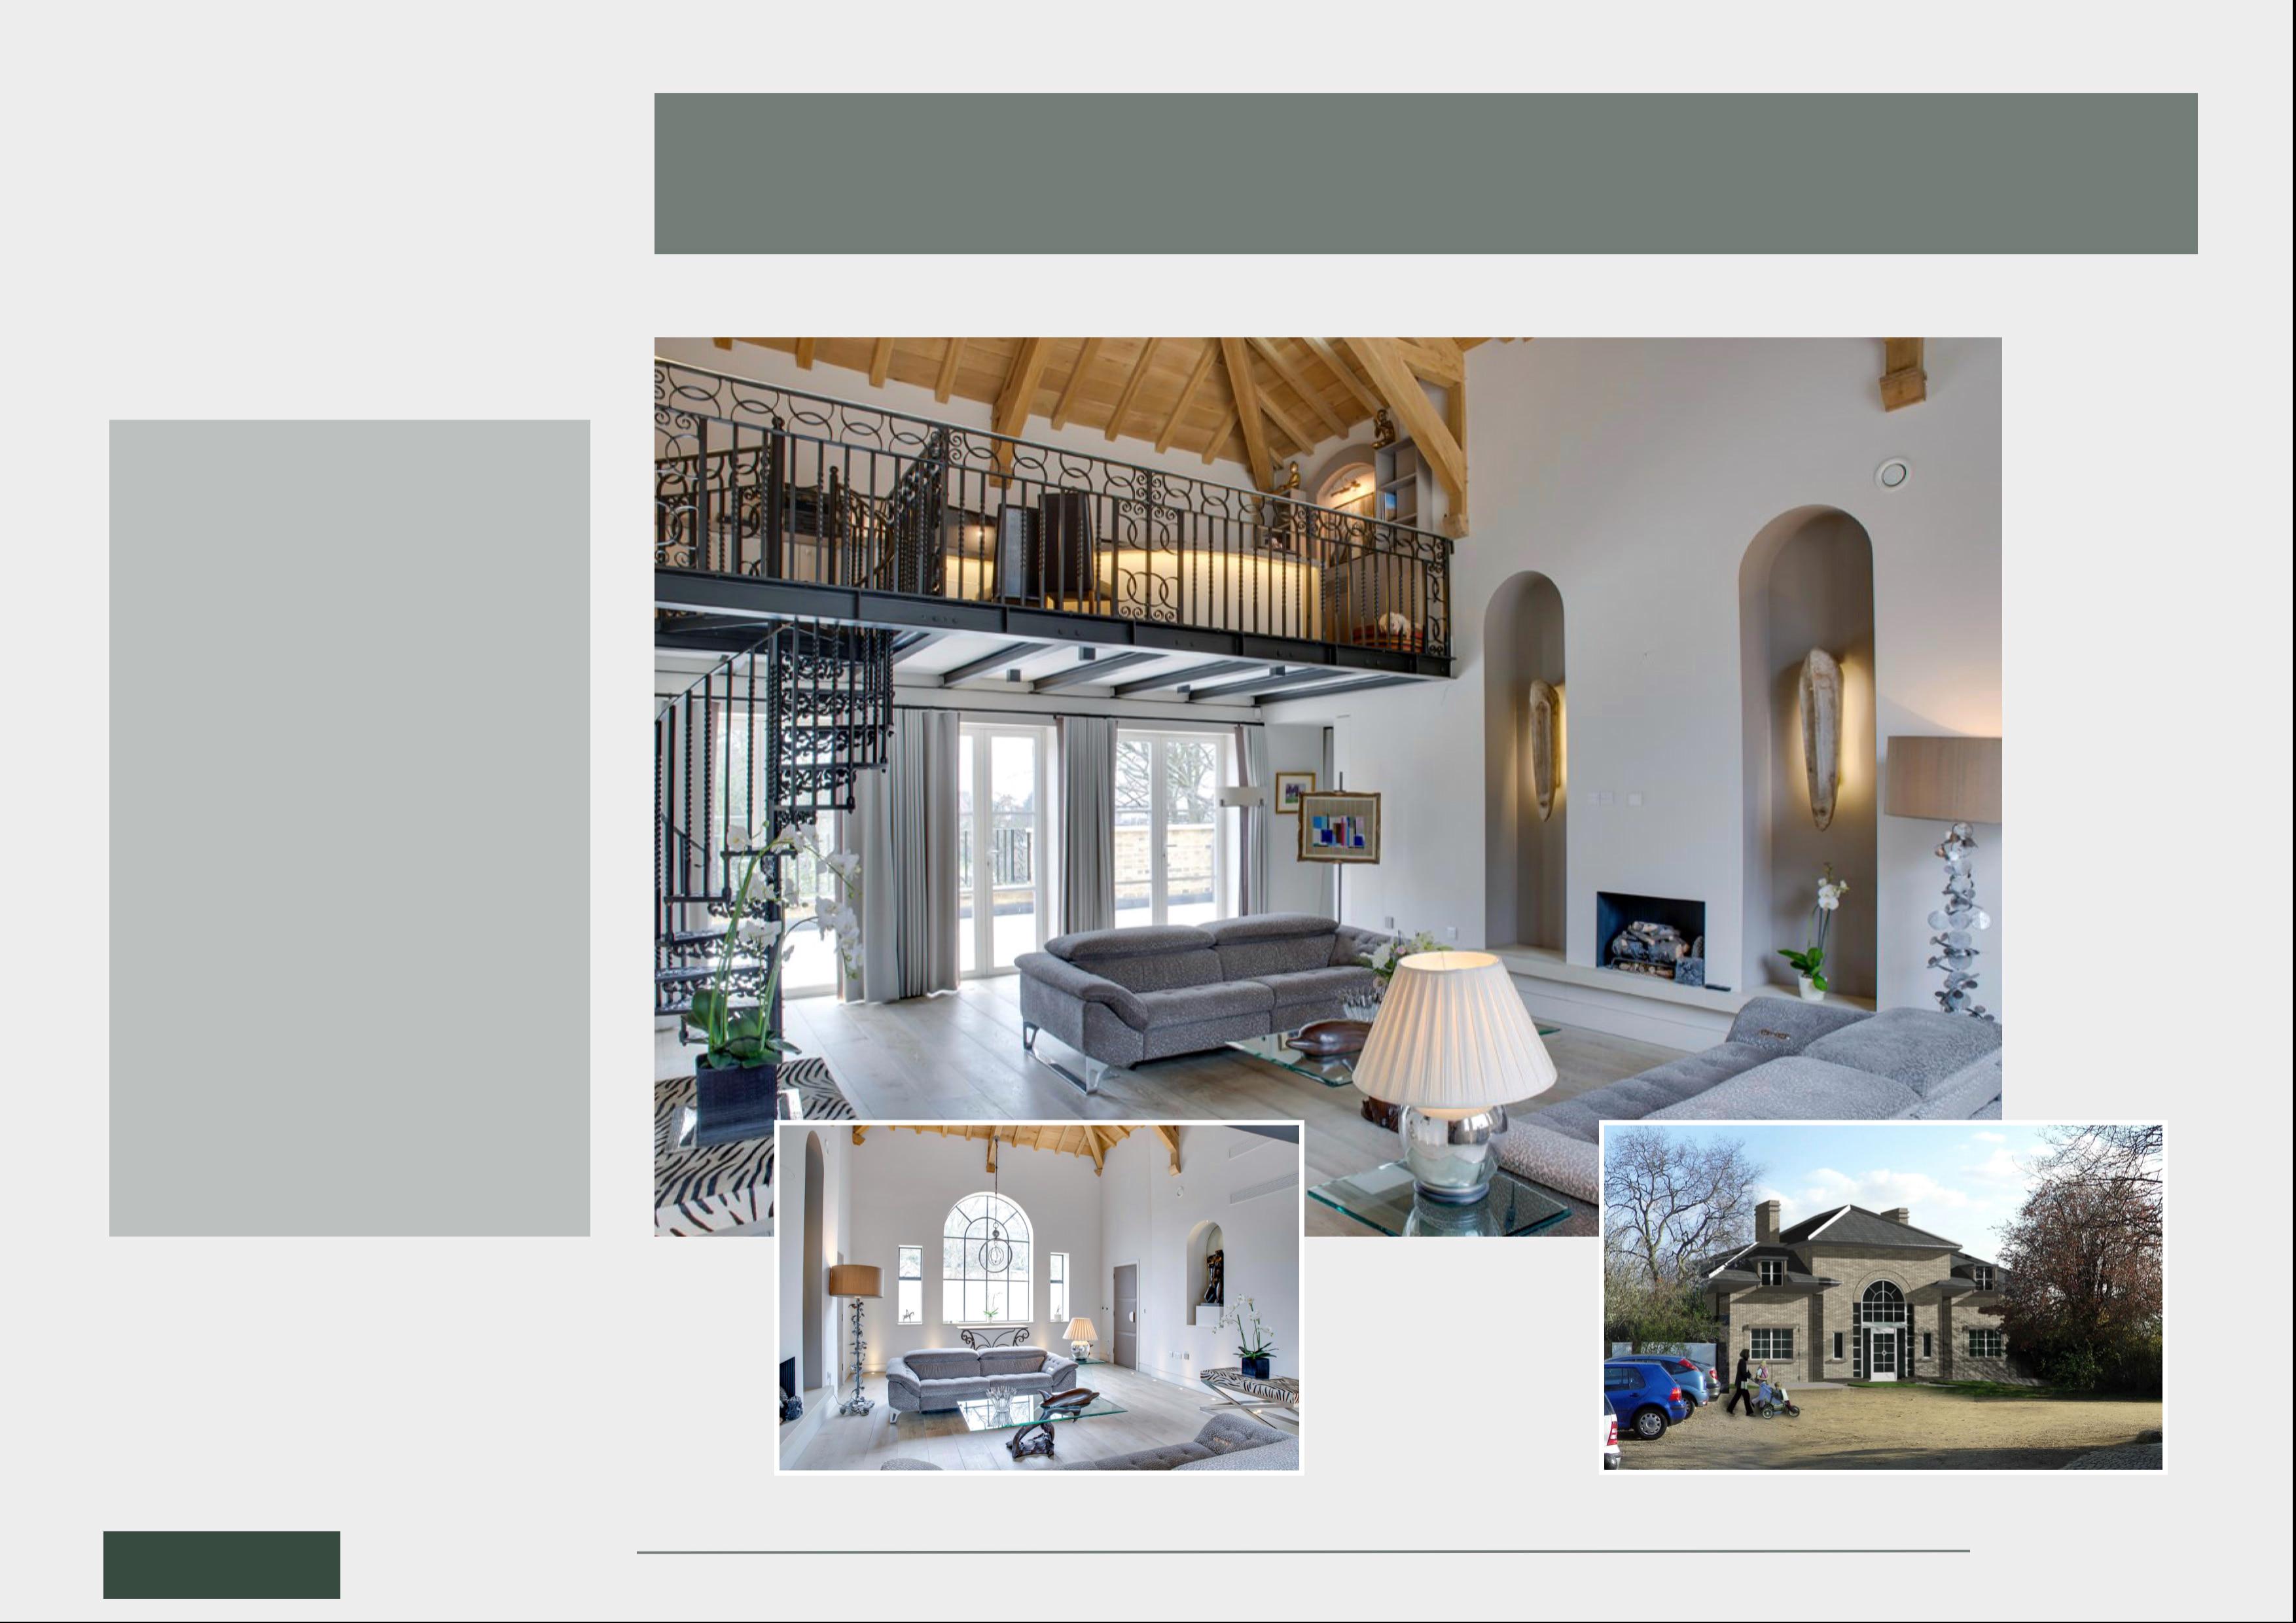
A bespoke five bedroom, six and a half bathroom family home, with basement swimming pool, cinema and steam room built on a 770 square meter site.
The house is a sympathetic blend of updating to modern living whilst retaining the original elegance of a home originally built in 1930 by CHB Quennell, an architect who designed more than 200 houses in Hampstead.
In 2021 planning was granted to extend the property’s east and west elevation increasing the home by 692 square ft.
FROGNAL WAY, HAMPSTEAD
Hampstead, London, NW3
Residential Development
BESPOKE RESIDENTIAL
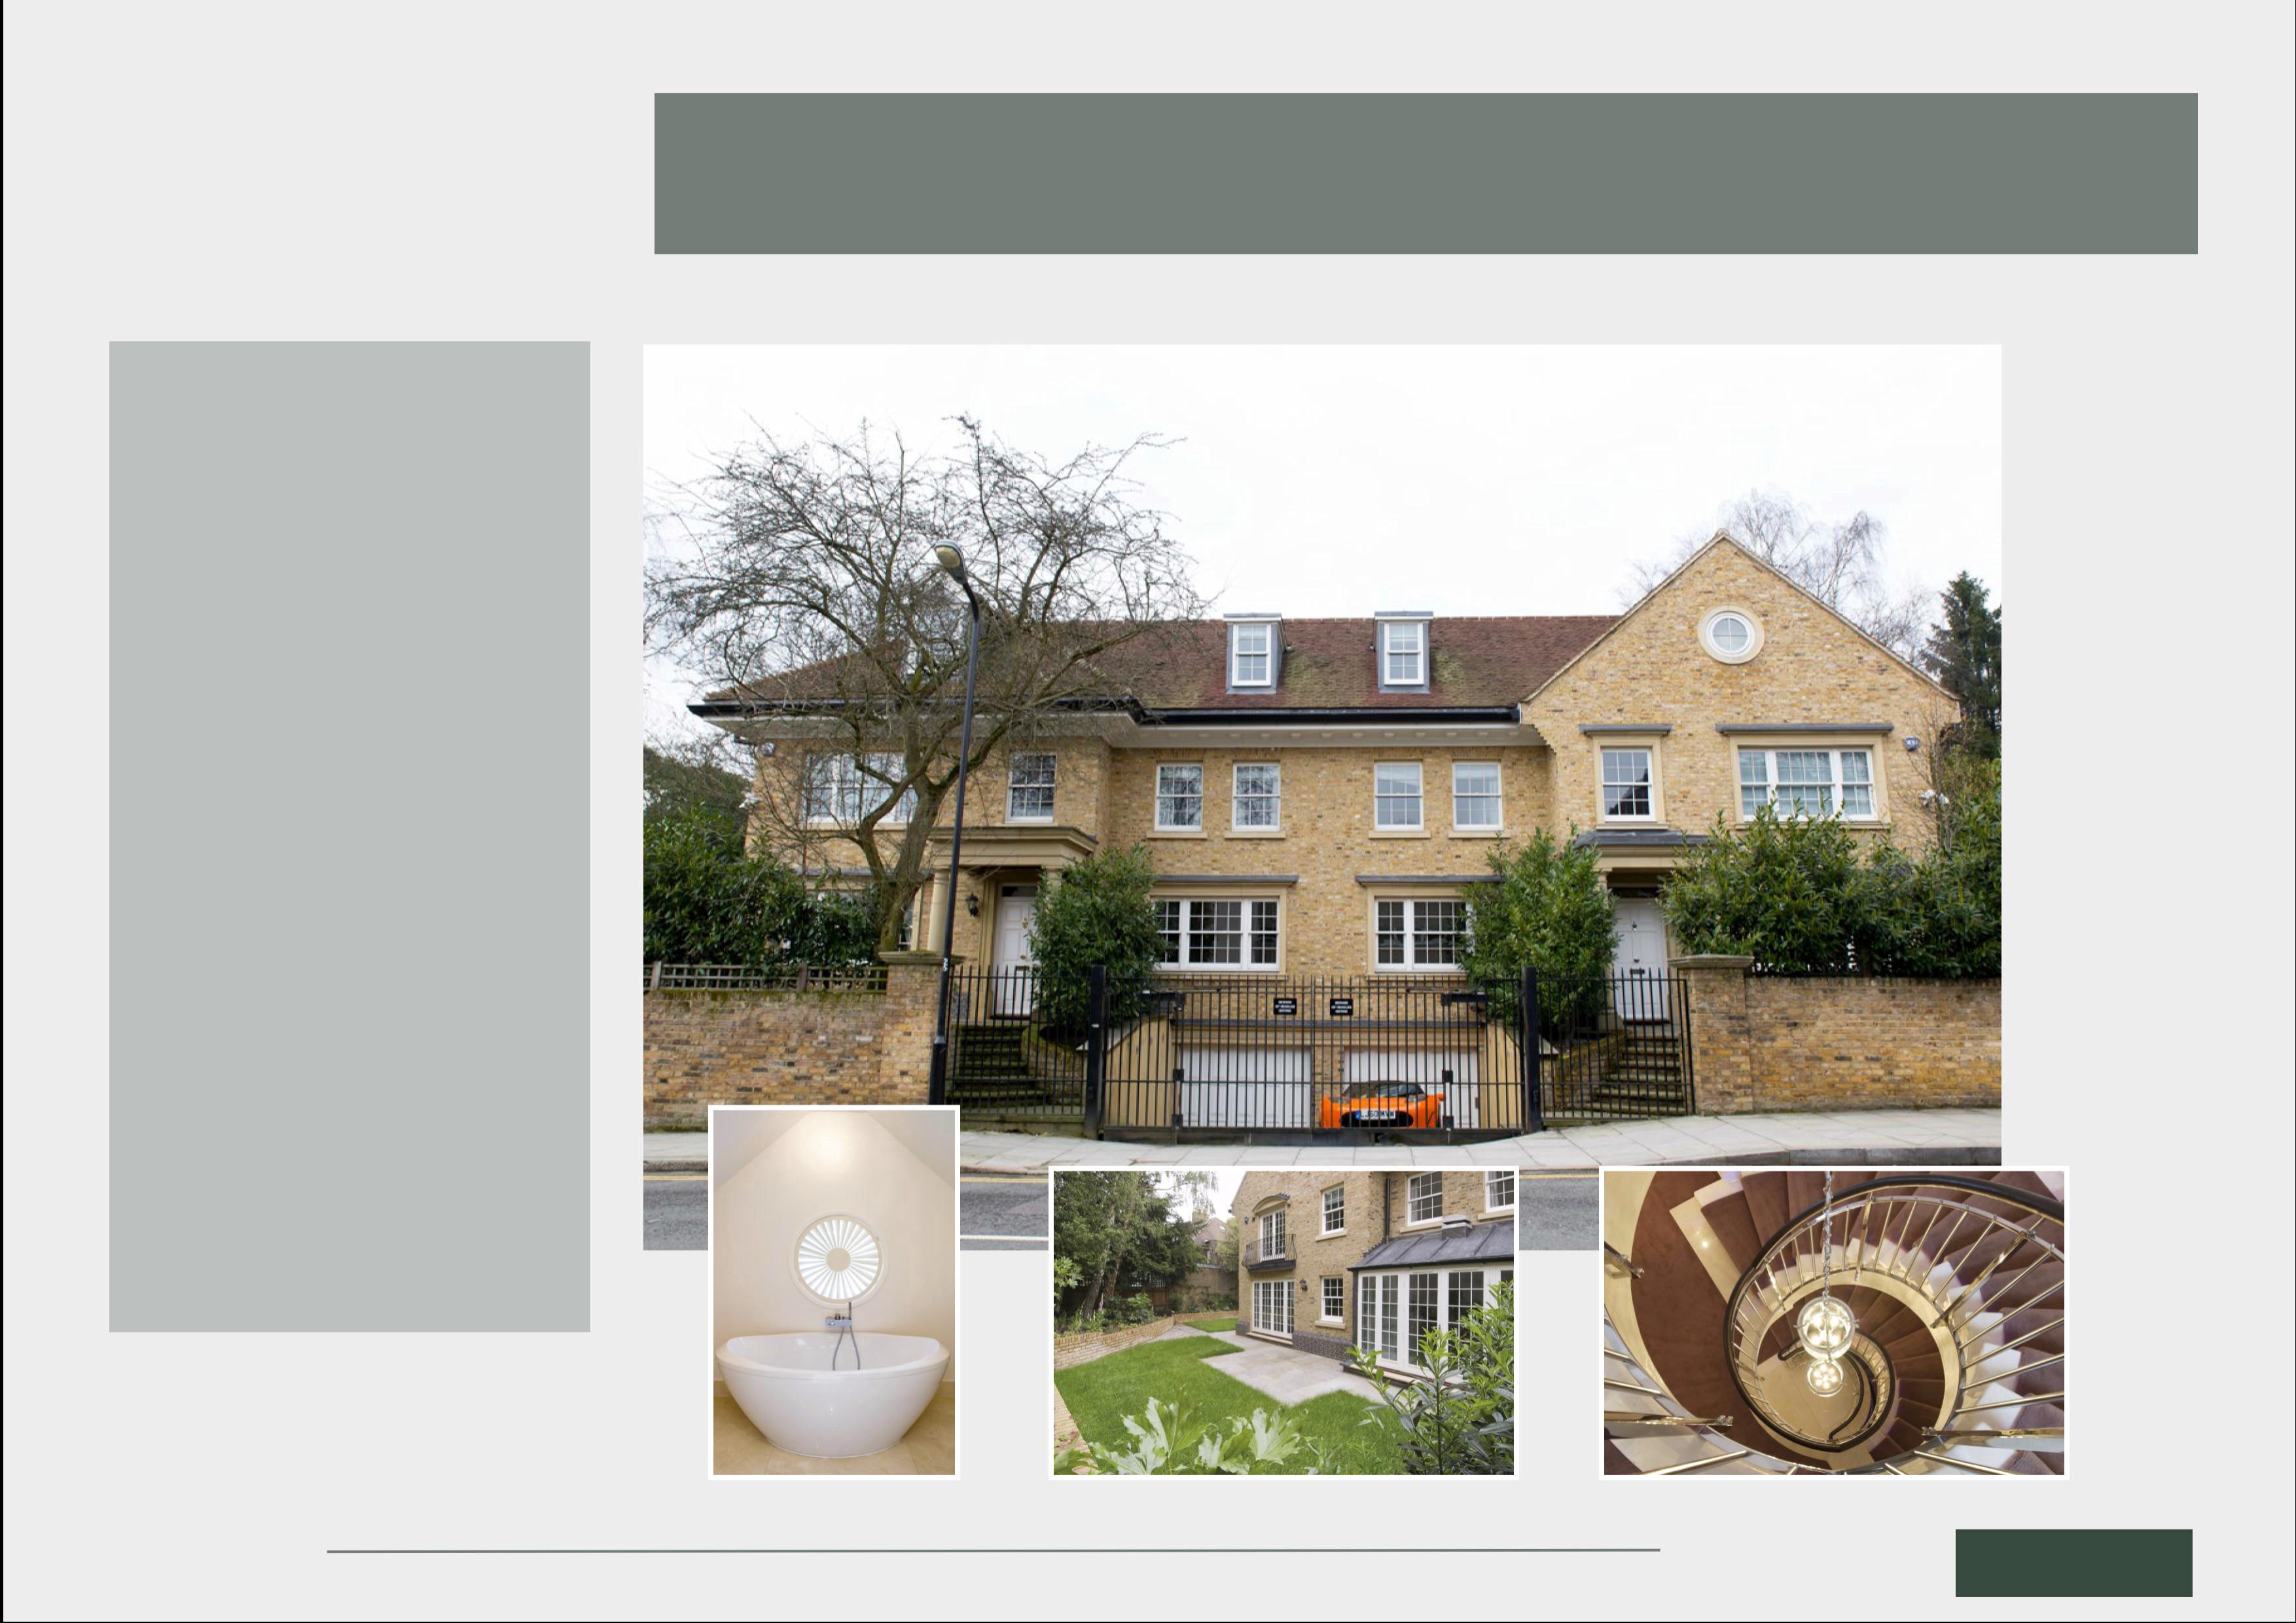
Completed in 2010 in Hampstead’s conservation area comprising two luxury semi-detached houses, each with five bedrooms and four bathrooms with basement swimming pools and parking garages.
Located on an elevated 640 square meter corner plot, the site was purchased with planning for a single family home.
Fitzpatrick used its planning and design expertise to secure planning permission for two semi-detached family homes. Following the demolition of the existing house, the new properties were constructed using reclaimed brick to produce a typical Hampstead home from the late 1800’s.
The property is close to Hampstead Heath with sporting and recreational facilities as well as 790 acres of open countryside nationally important for its biodiversity.
FROGNAL, HAMPSTEAD
Chinnor, Oxfordshire, OX39
Residential Development
BESPOKE RESIDENTIAL
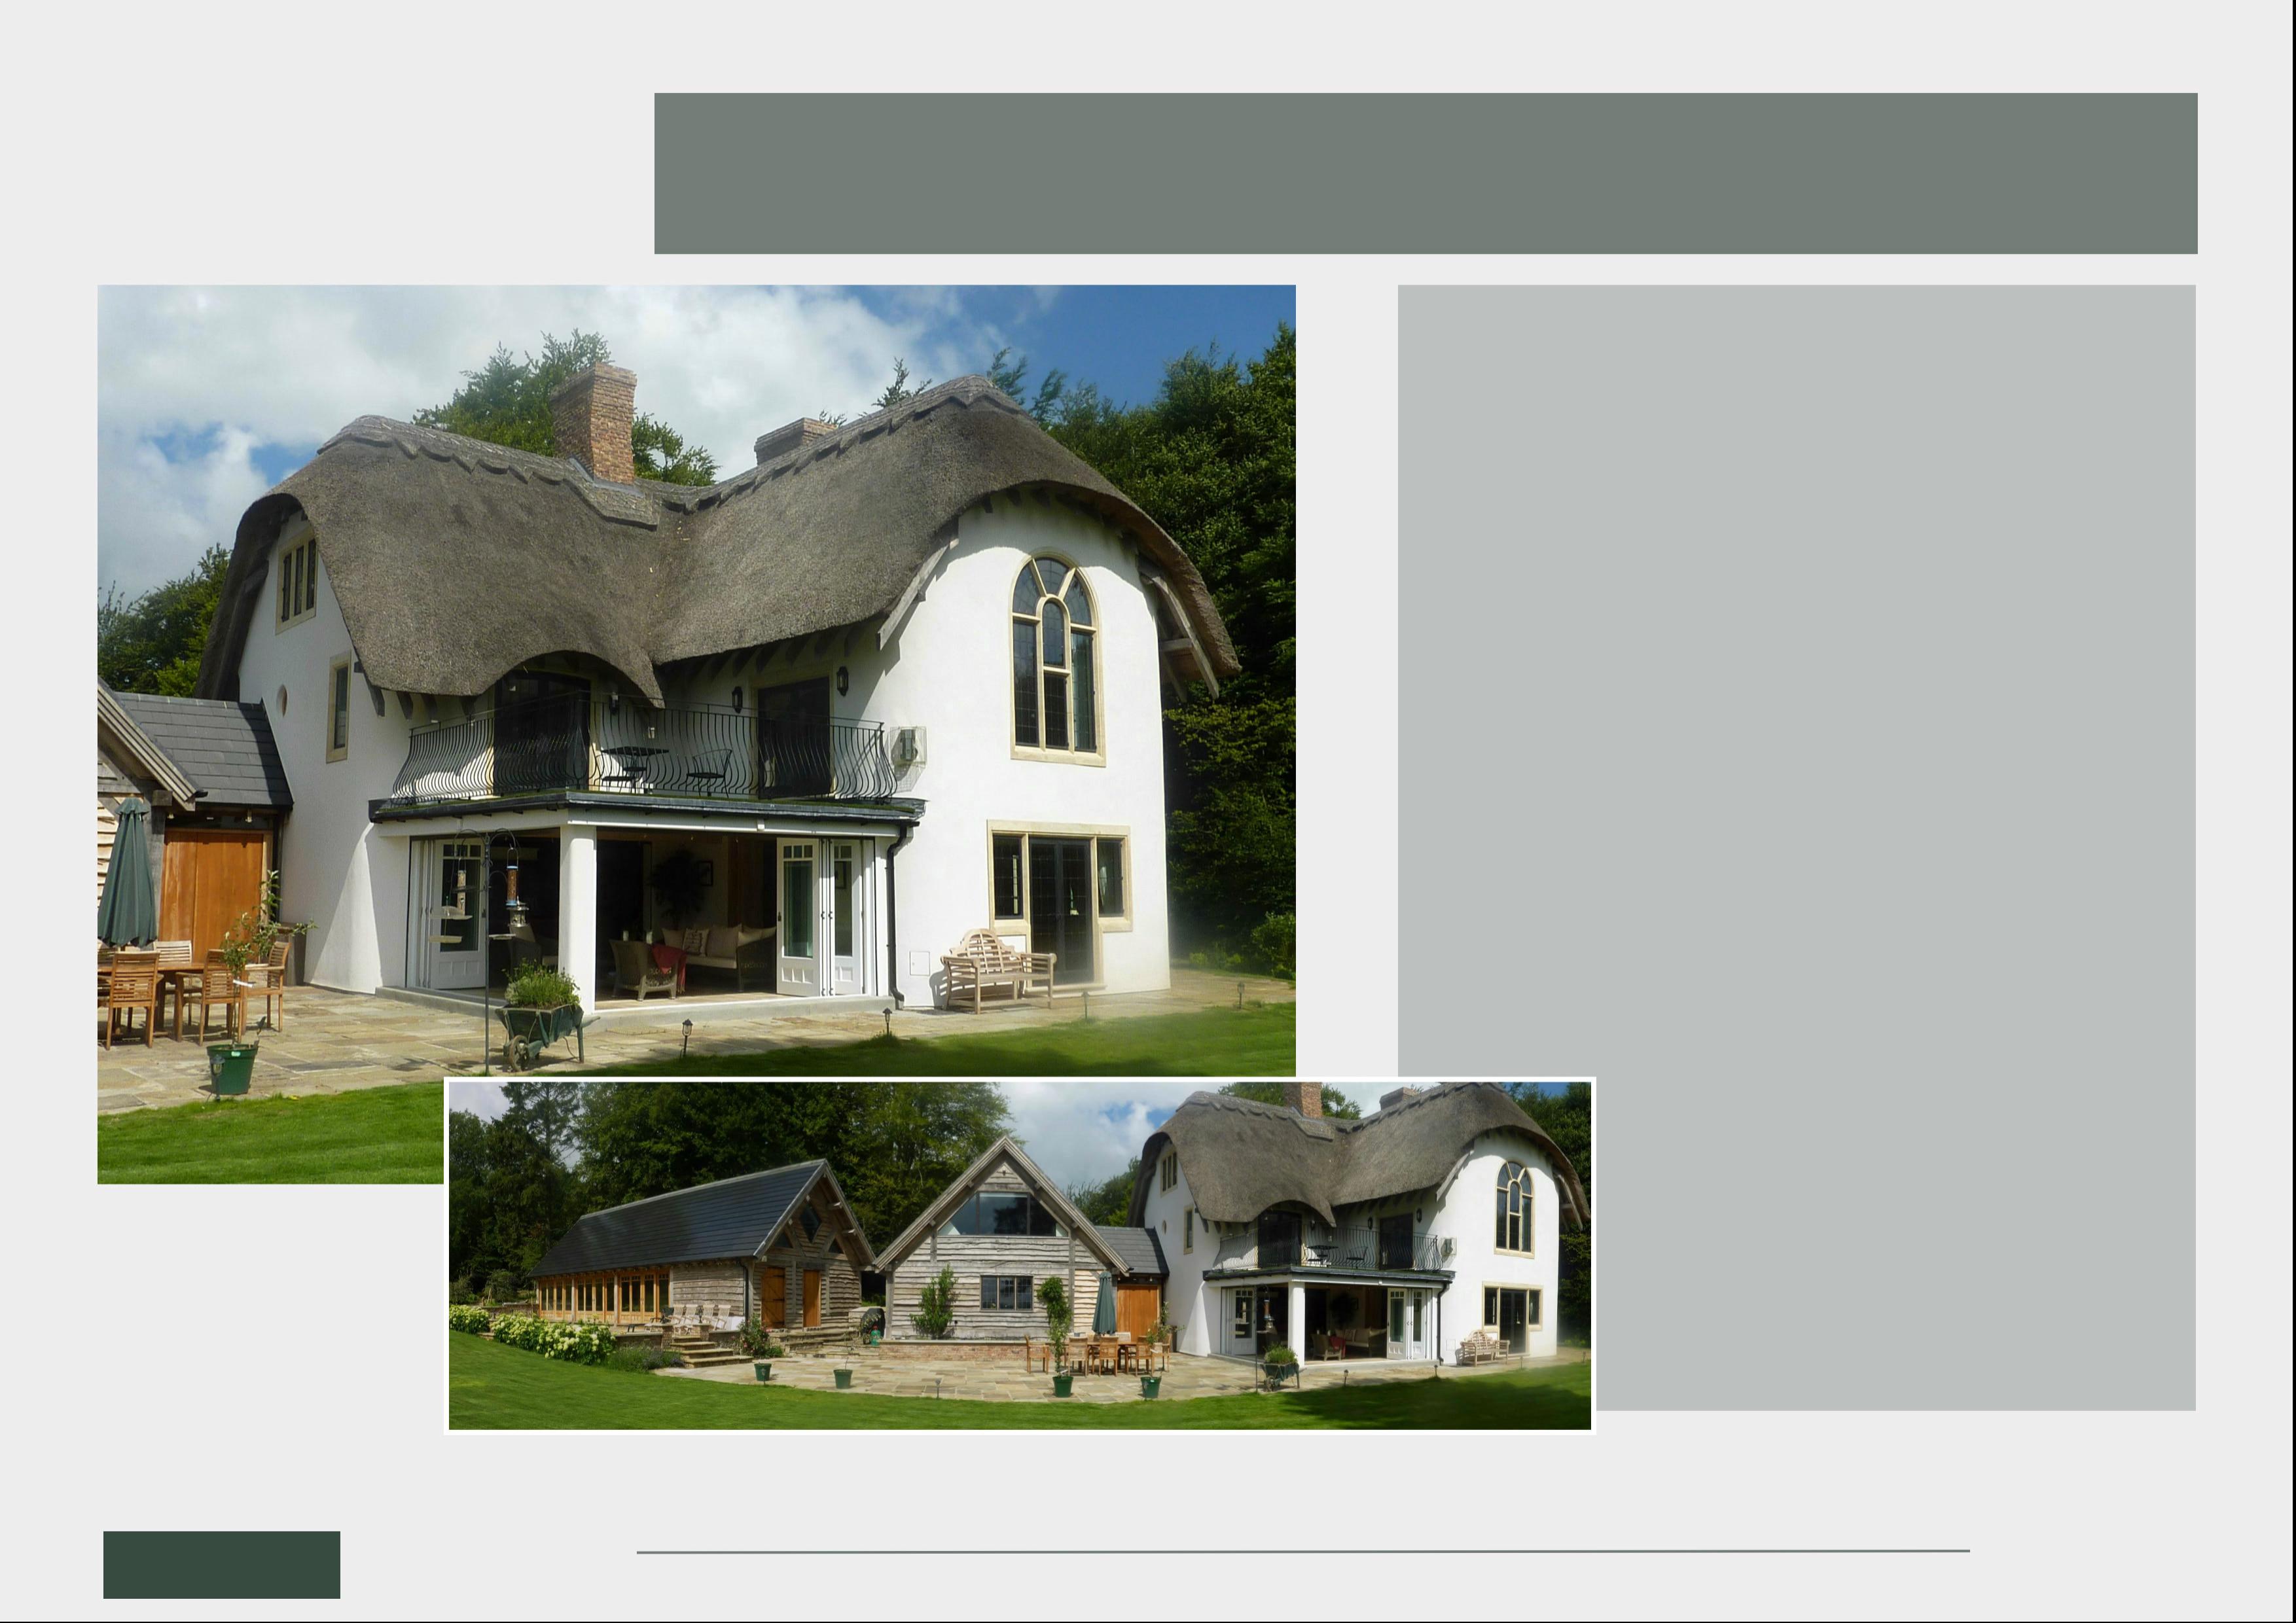
HIGHLANDS, CHINNOR, OXFORDSHIRE
Fitzpatrick acquired this site to design and build a bespoke home with an emphasis on renewable energy and to demonstrate our green credentials.
By far one of the most technically advanced homes of its kind, using modern design technologies with a focus on renewable energy and innovative control systems.
The main house constructed with Beco block and a traditional green Oak frame with a thatched roof and comprises five bedrooms and four bathrooms. The guest house has two bedrooms and two bathrooms, office, double garage and workshop. The barn/pool house had a retracable floor and steam room.
This breath-taking site lies within a 19 acre plot of land on an ancient chalk grassland on the summit of Chinnor Hill, neighboring Chinnor Hill Nature Reserve.
This bespoke home was designed with an emphasis on renewable energy. Low grade water heating is provided by two ground source heat pumps which are fed from 1.6 km of geothermal pipe underground and in the pond.
Further heating and hot water is provided by a 40 m2 evacuated tube arrays. (3 x 22 tube and 3 x 30 tube array) Heating and hot water is further supplemented by a cast-iron fireplace cauldron which is piped like a back boiler to provide additional hot water and heating to the storage tanks.
Mayfair, London, W1K
Residential Development
BESPOKE RESIDENTIAL
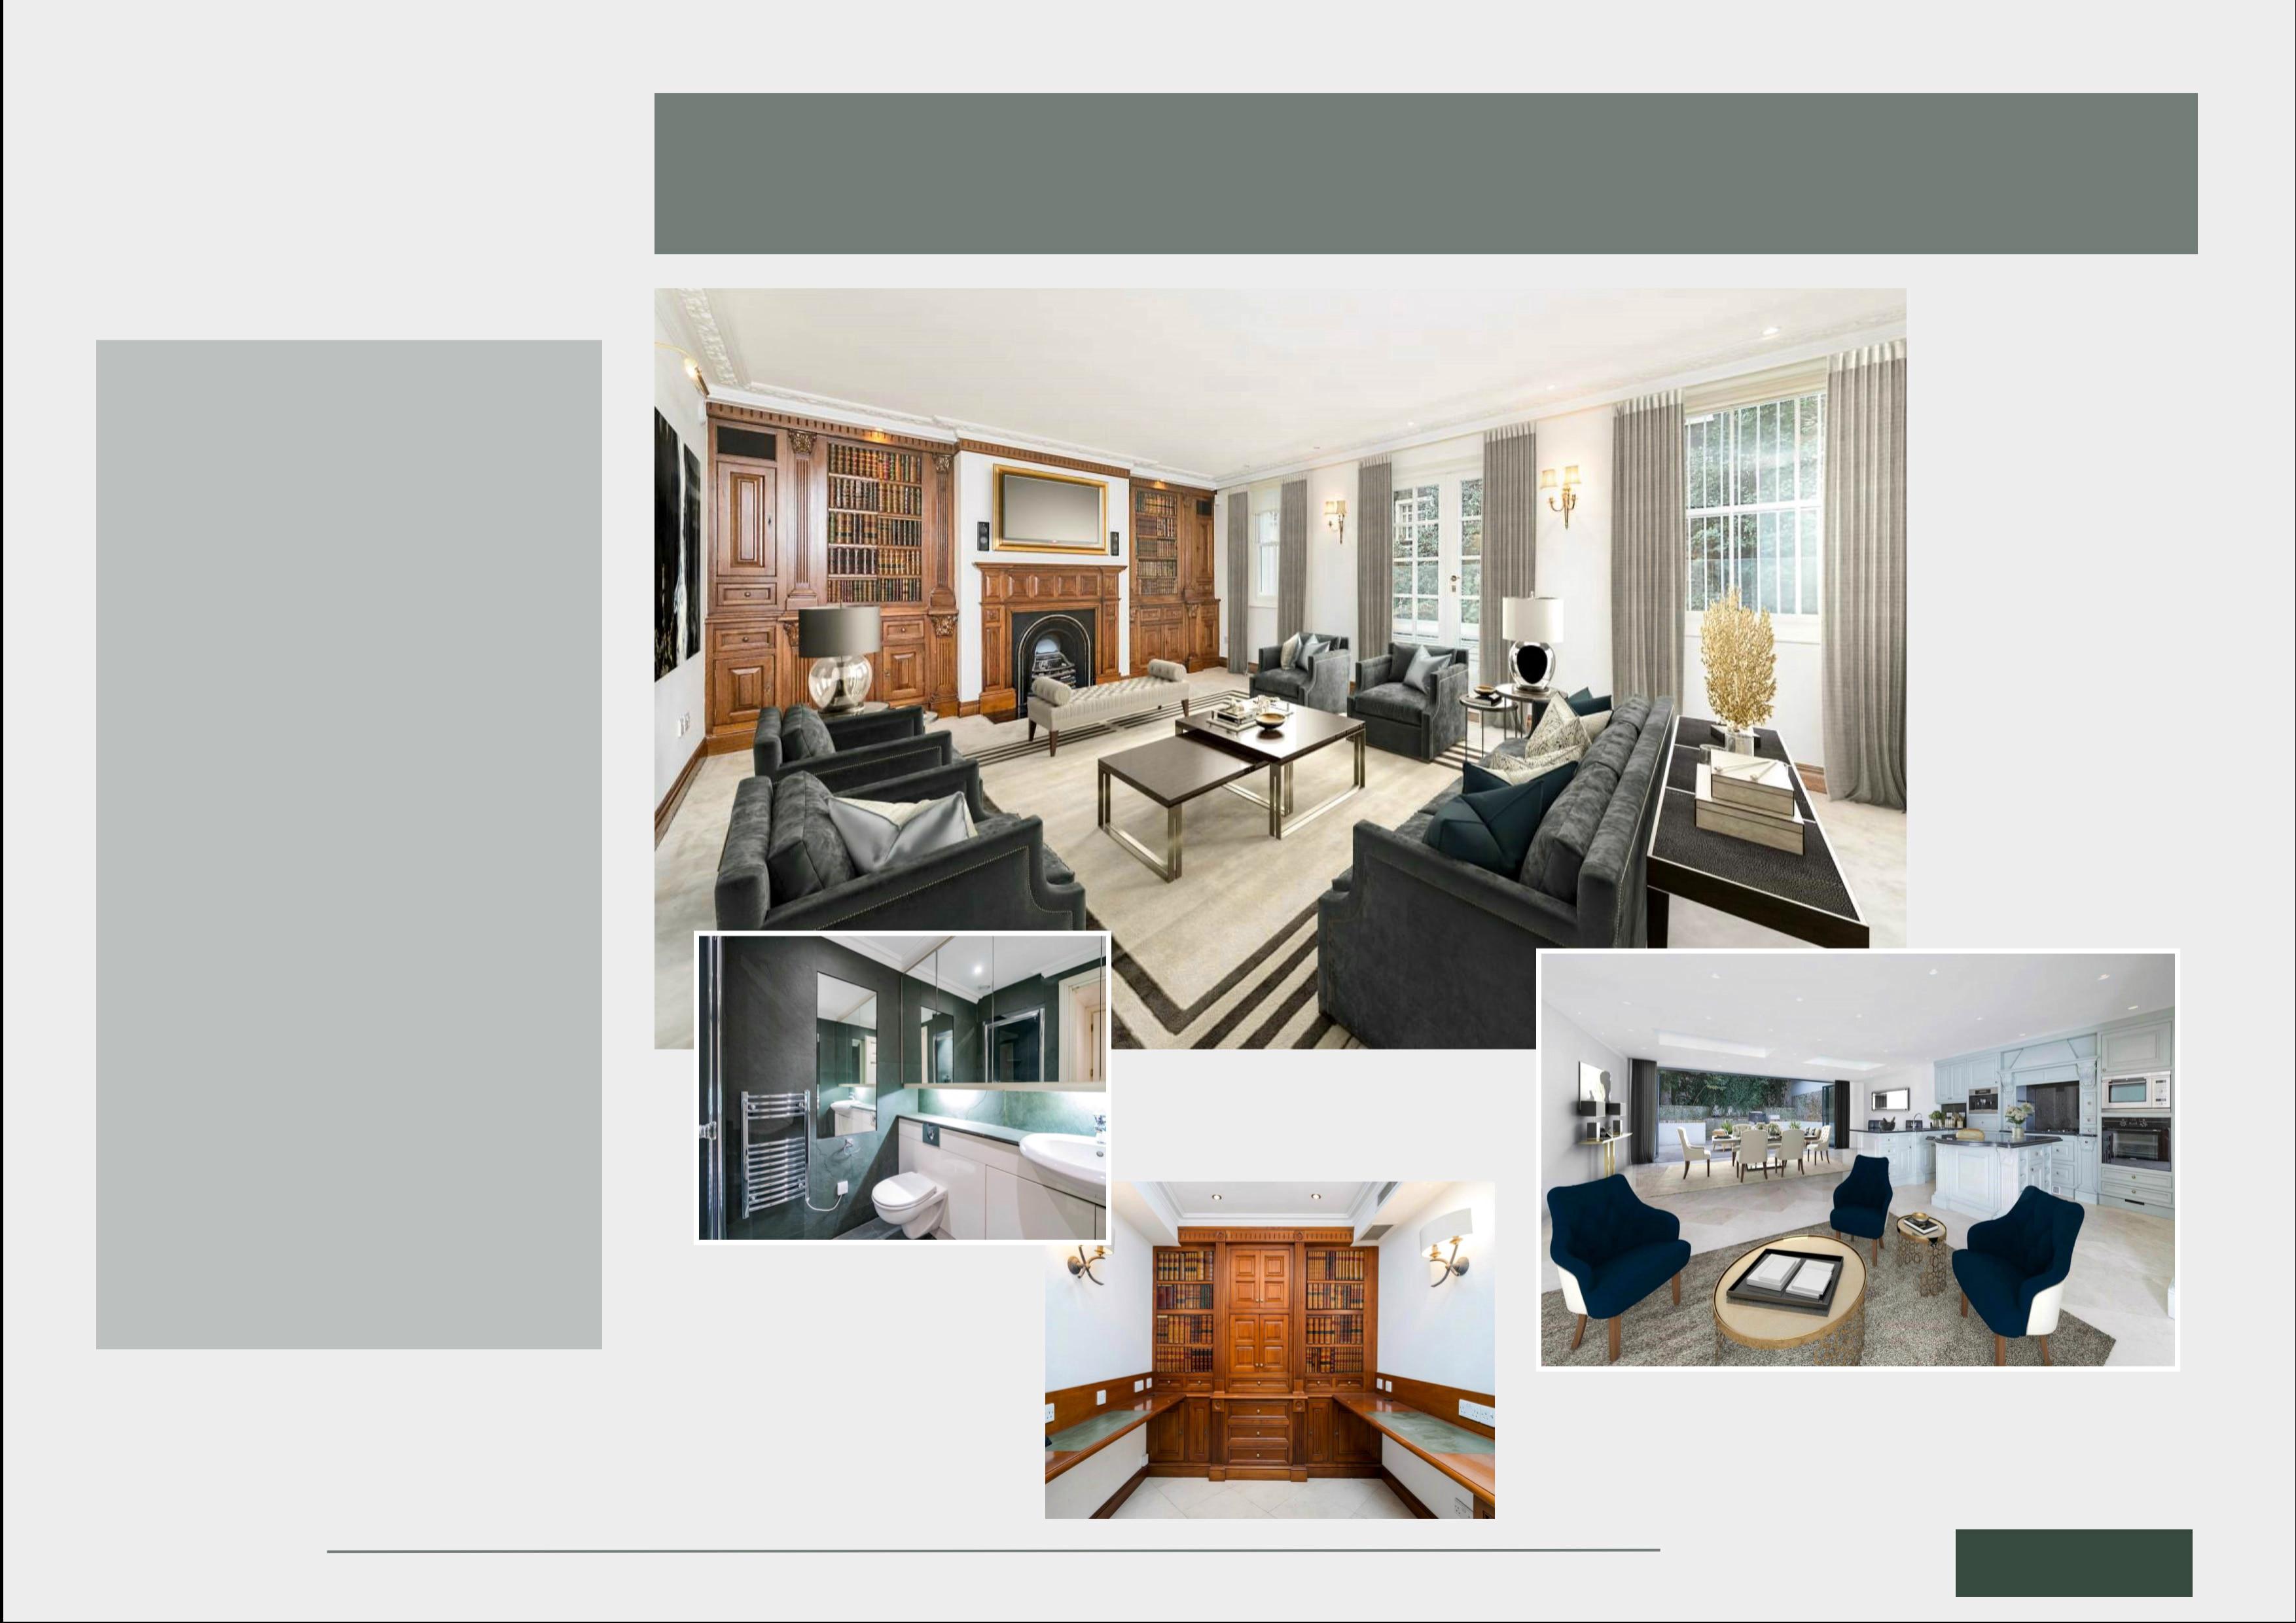
Converted from an 18th century coach house and stables in the heart of London’s Mayfair, this beautiful house comprising a single family home with five bedrooms, five bathrooms, basement swimming pool with retractable floor, gym and steam room.
One of the unique features in the master bedroom is a retractable roof installation above the bed.
The original site was excavated and redesigned from basement level to second floor. In 2020 the home was completely modernised with new courtyard access, kitchen and terrace features.
The property has a private courtyard and two single parking garages on a 280 square meter site.
In 2014 planning consent was granted for the erection of single storey rear extension with terrace above to increase the house by 305 square ft.
ST ANSELM’S PLACE, MAYFAIR
Mallorca, Spain
Residential Development
BESPOKE RESIDENTIAL
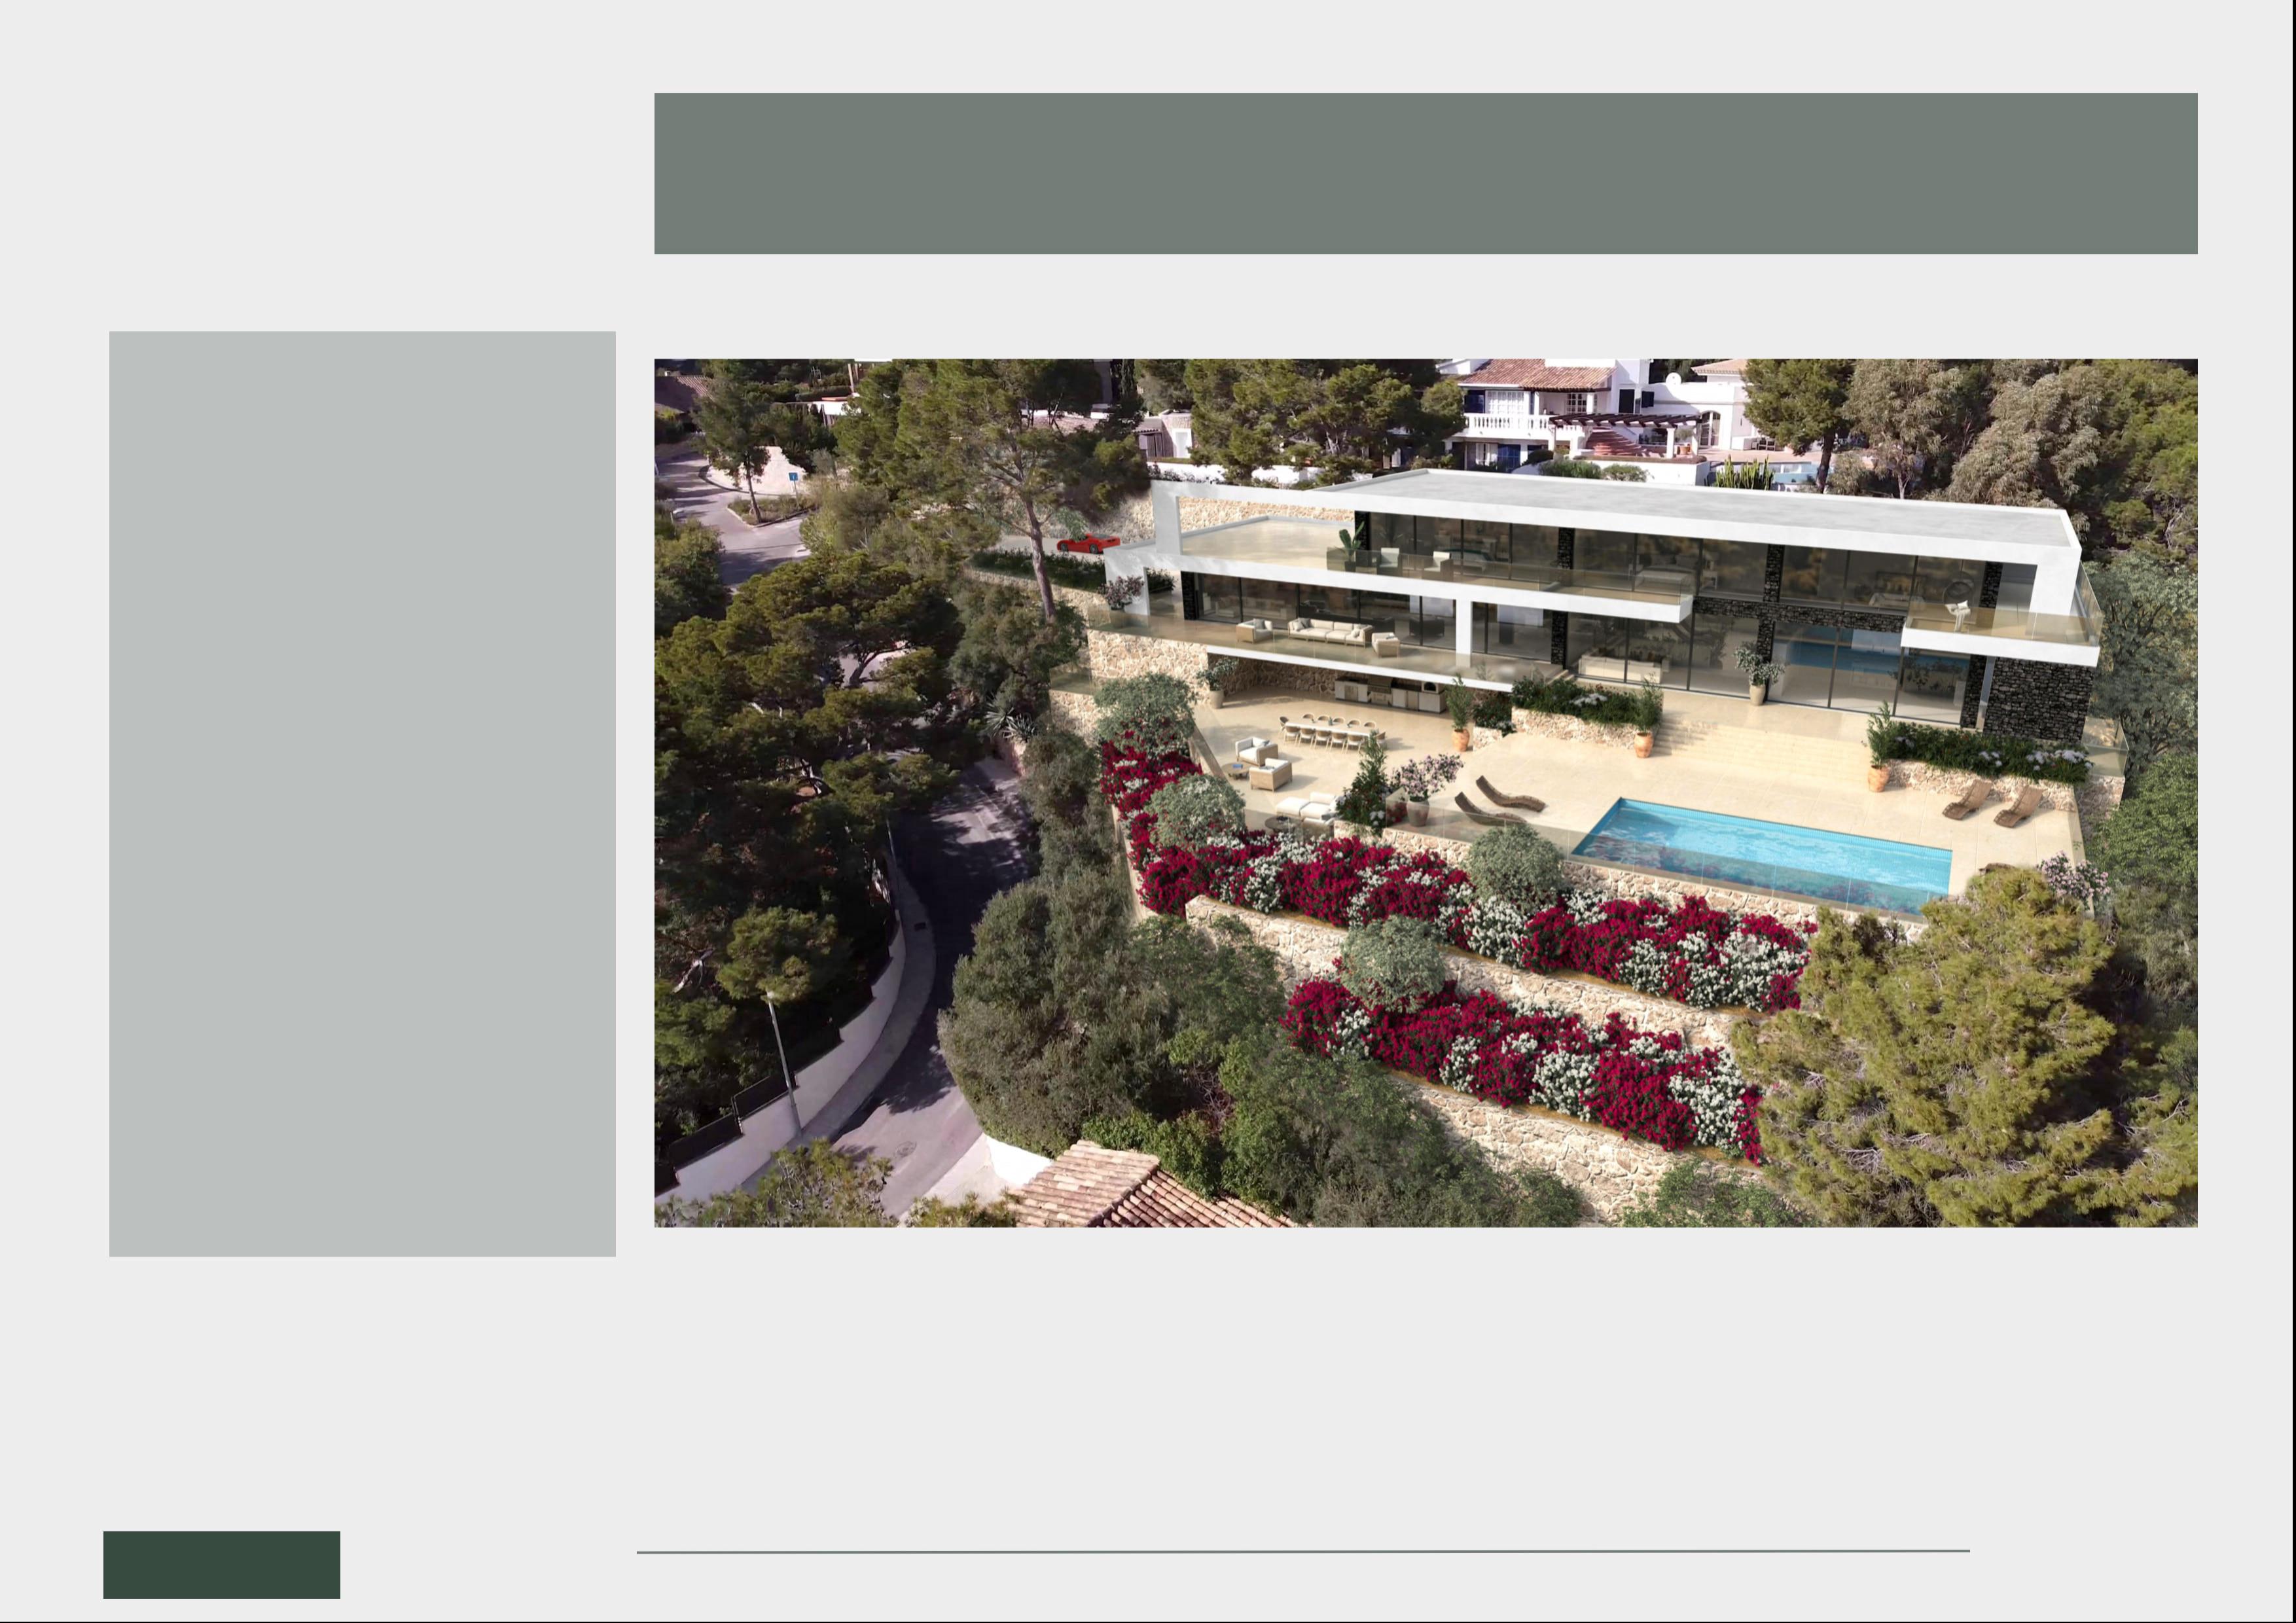
A traditionally built Spanish villa on the cliffs of Port D'Andratx, overlooking the harbour. We invested in this beautiful property in 2005 and completed a full extension and refurbishment.
In 2022 we designed a new modern home to replace the existing property. Drawing on many of the modern designs in the local area Fitzpatrick gained planning permission for the demolition and redevelopment of the villa with a redesigned layout and exterior appearance. There will be a redistribution of terraces, gardens, and the pool.
The existing dwelling, terraces, and pool will be demolished, essentially removing all built elements on the plot.
The new house will provide over 7,840 square ft of new modern living space over basement, ground floor and first floor.
CALLE PICASSO, PORT DE ANDRATX, SPAIN
Knightsbridge, London, SW1X
Residential Development
BESPOKE RESIDENTIAL
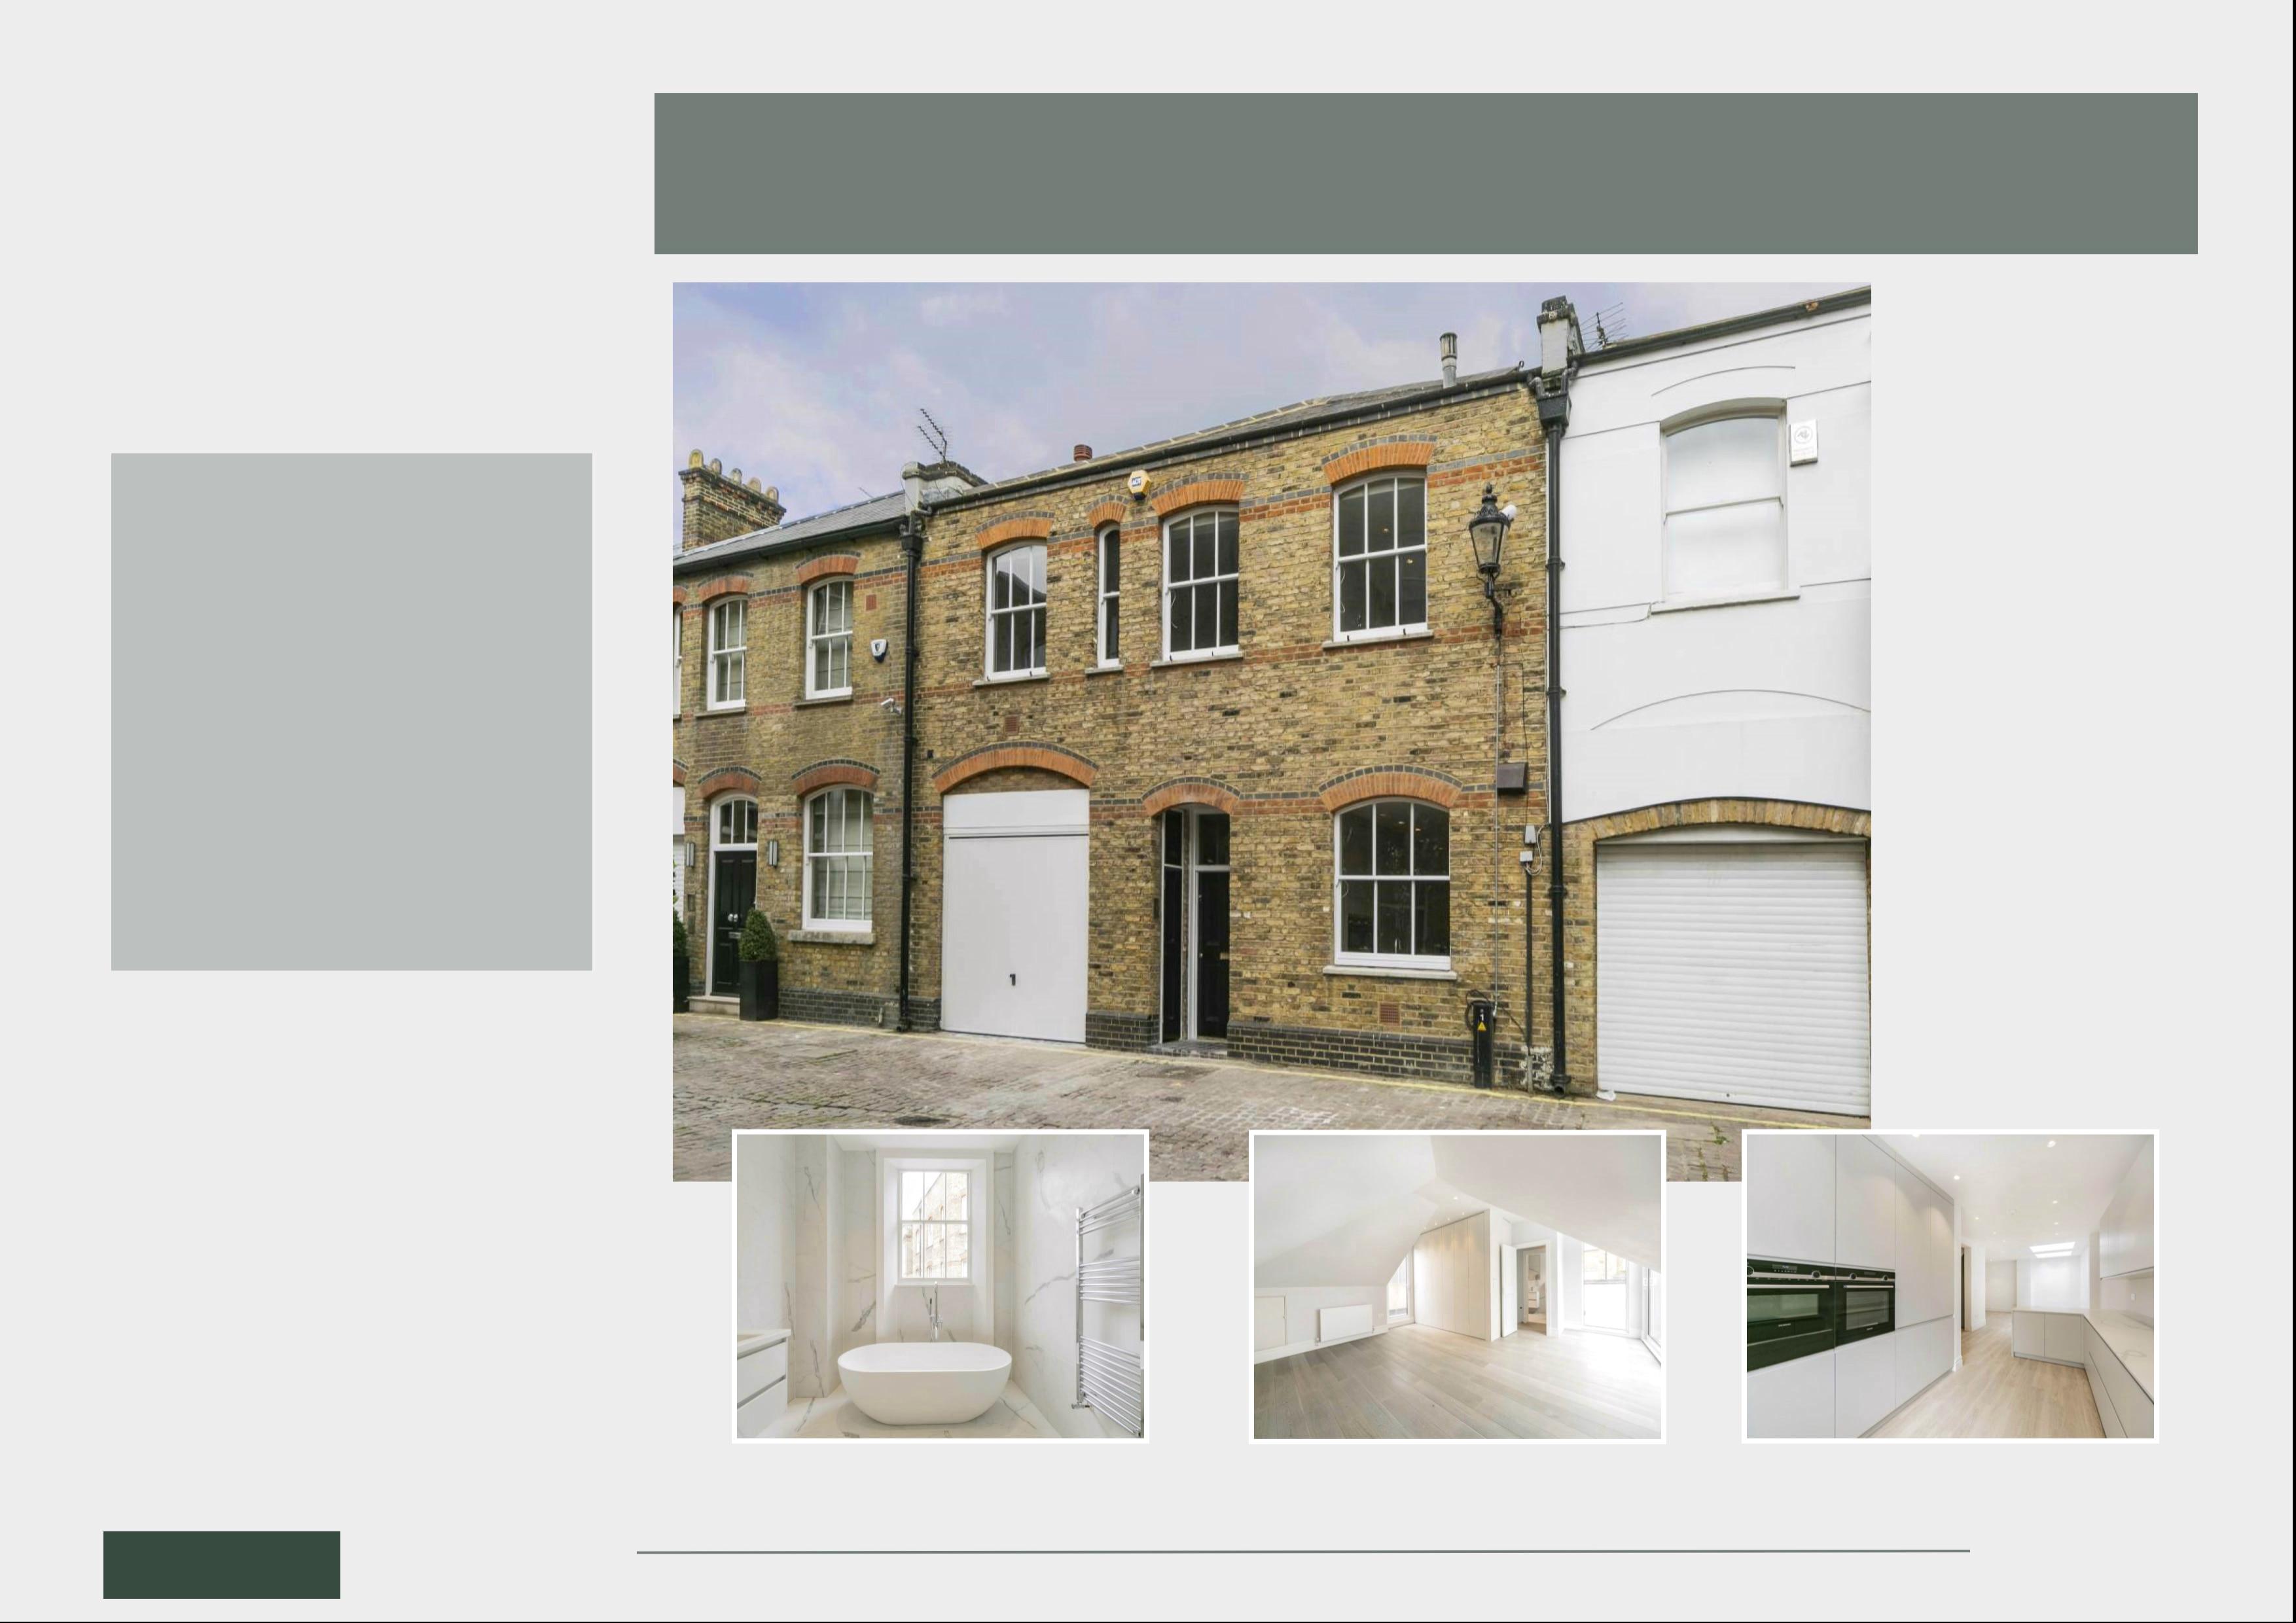
A classic three bedroom and two bathroom mews house on the doorstep of Harrods and Harvey Nichols department stores.
This house was refurbished to its original splendor and lies to the south side of Hyde Park with 350 acres of park and recreational green space.
RELTON MEWS
Hampstead, London, NW3
Residential Development
BESPOKE RESIDENTIAL
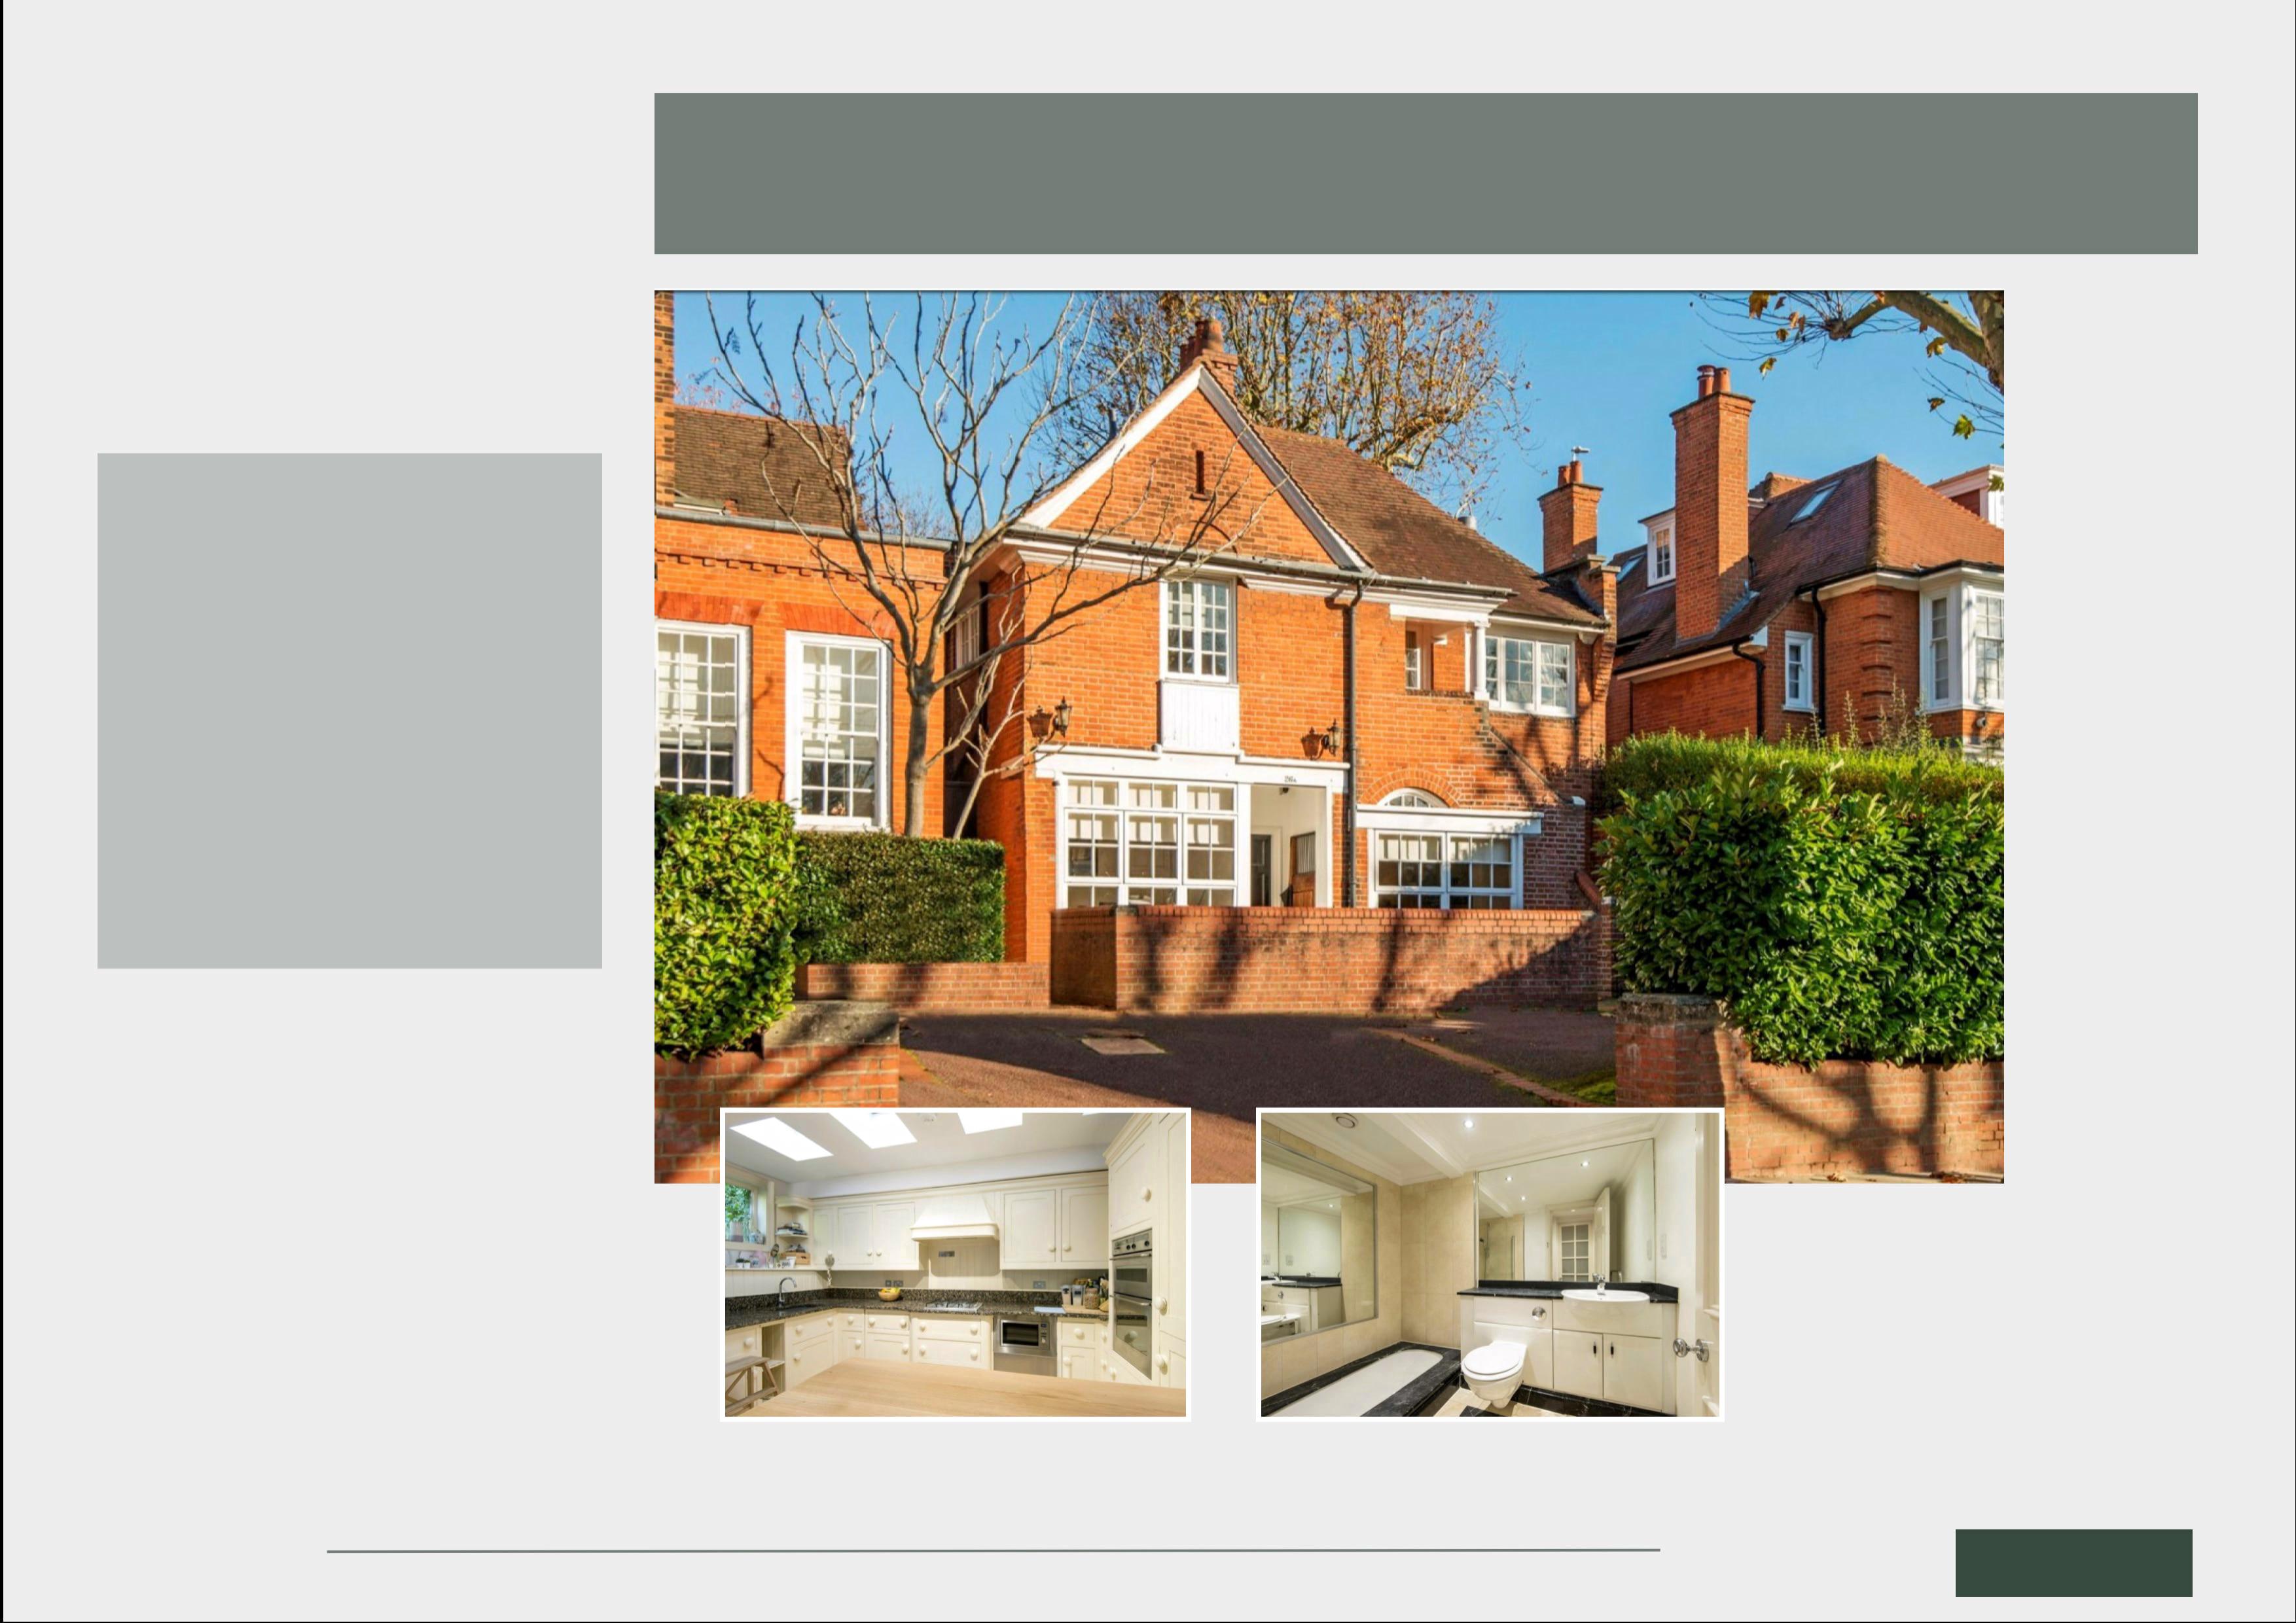
Fitzpatrick refurbished this historical property in Hampstead’s conservation area. It comprises five bedrooms and two bathrooms over two floors and is perfectly situated to enjoy the charm Hampstead is known for.
FERNCROFT AVENUE, HAMPSTEAD
Hampstead, London, NW3
Residential Development
BESPOKE RESIDENTIAL
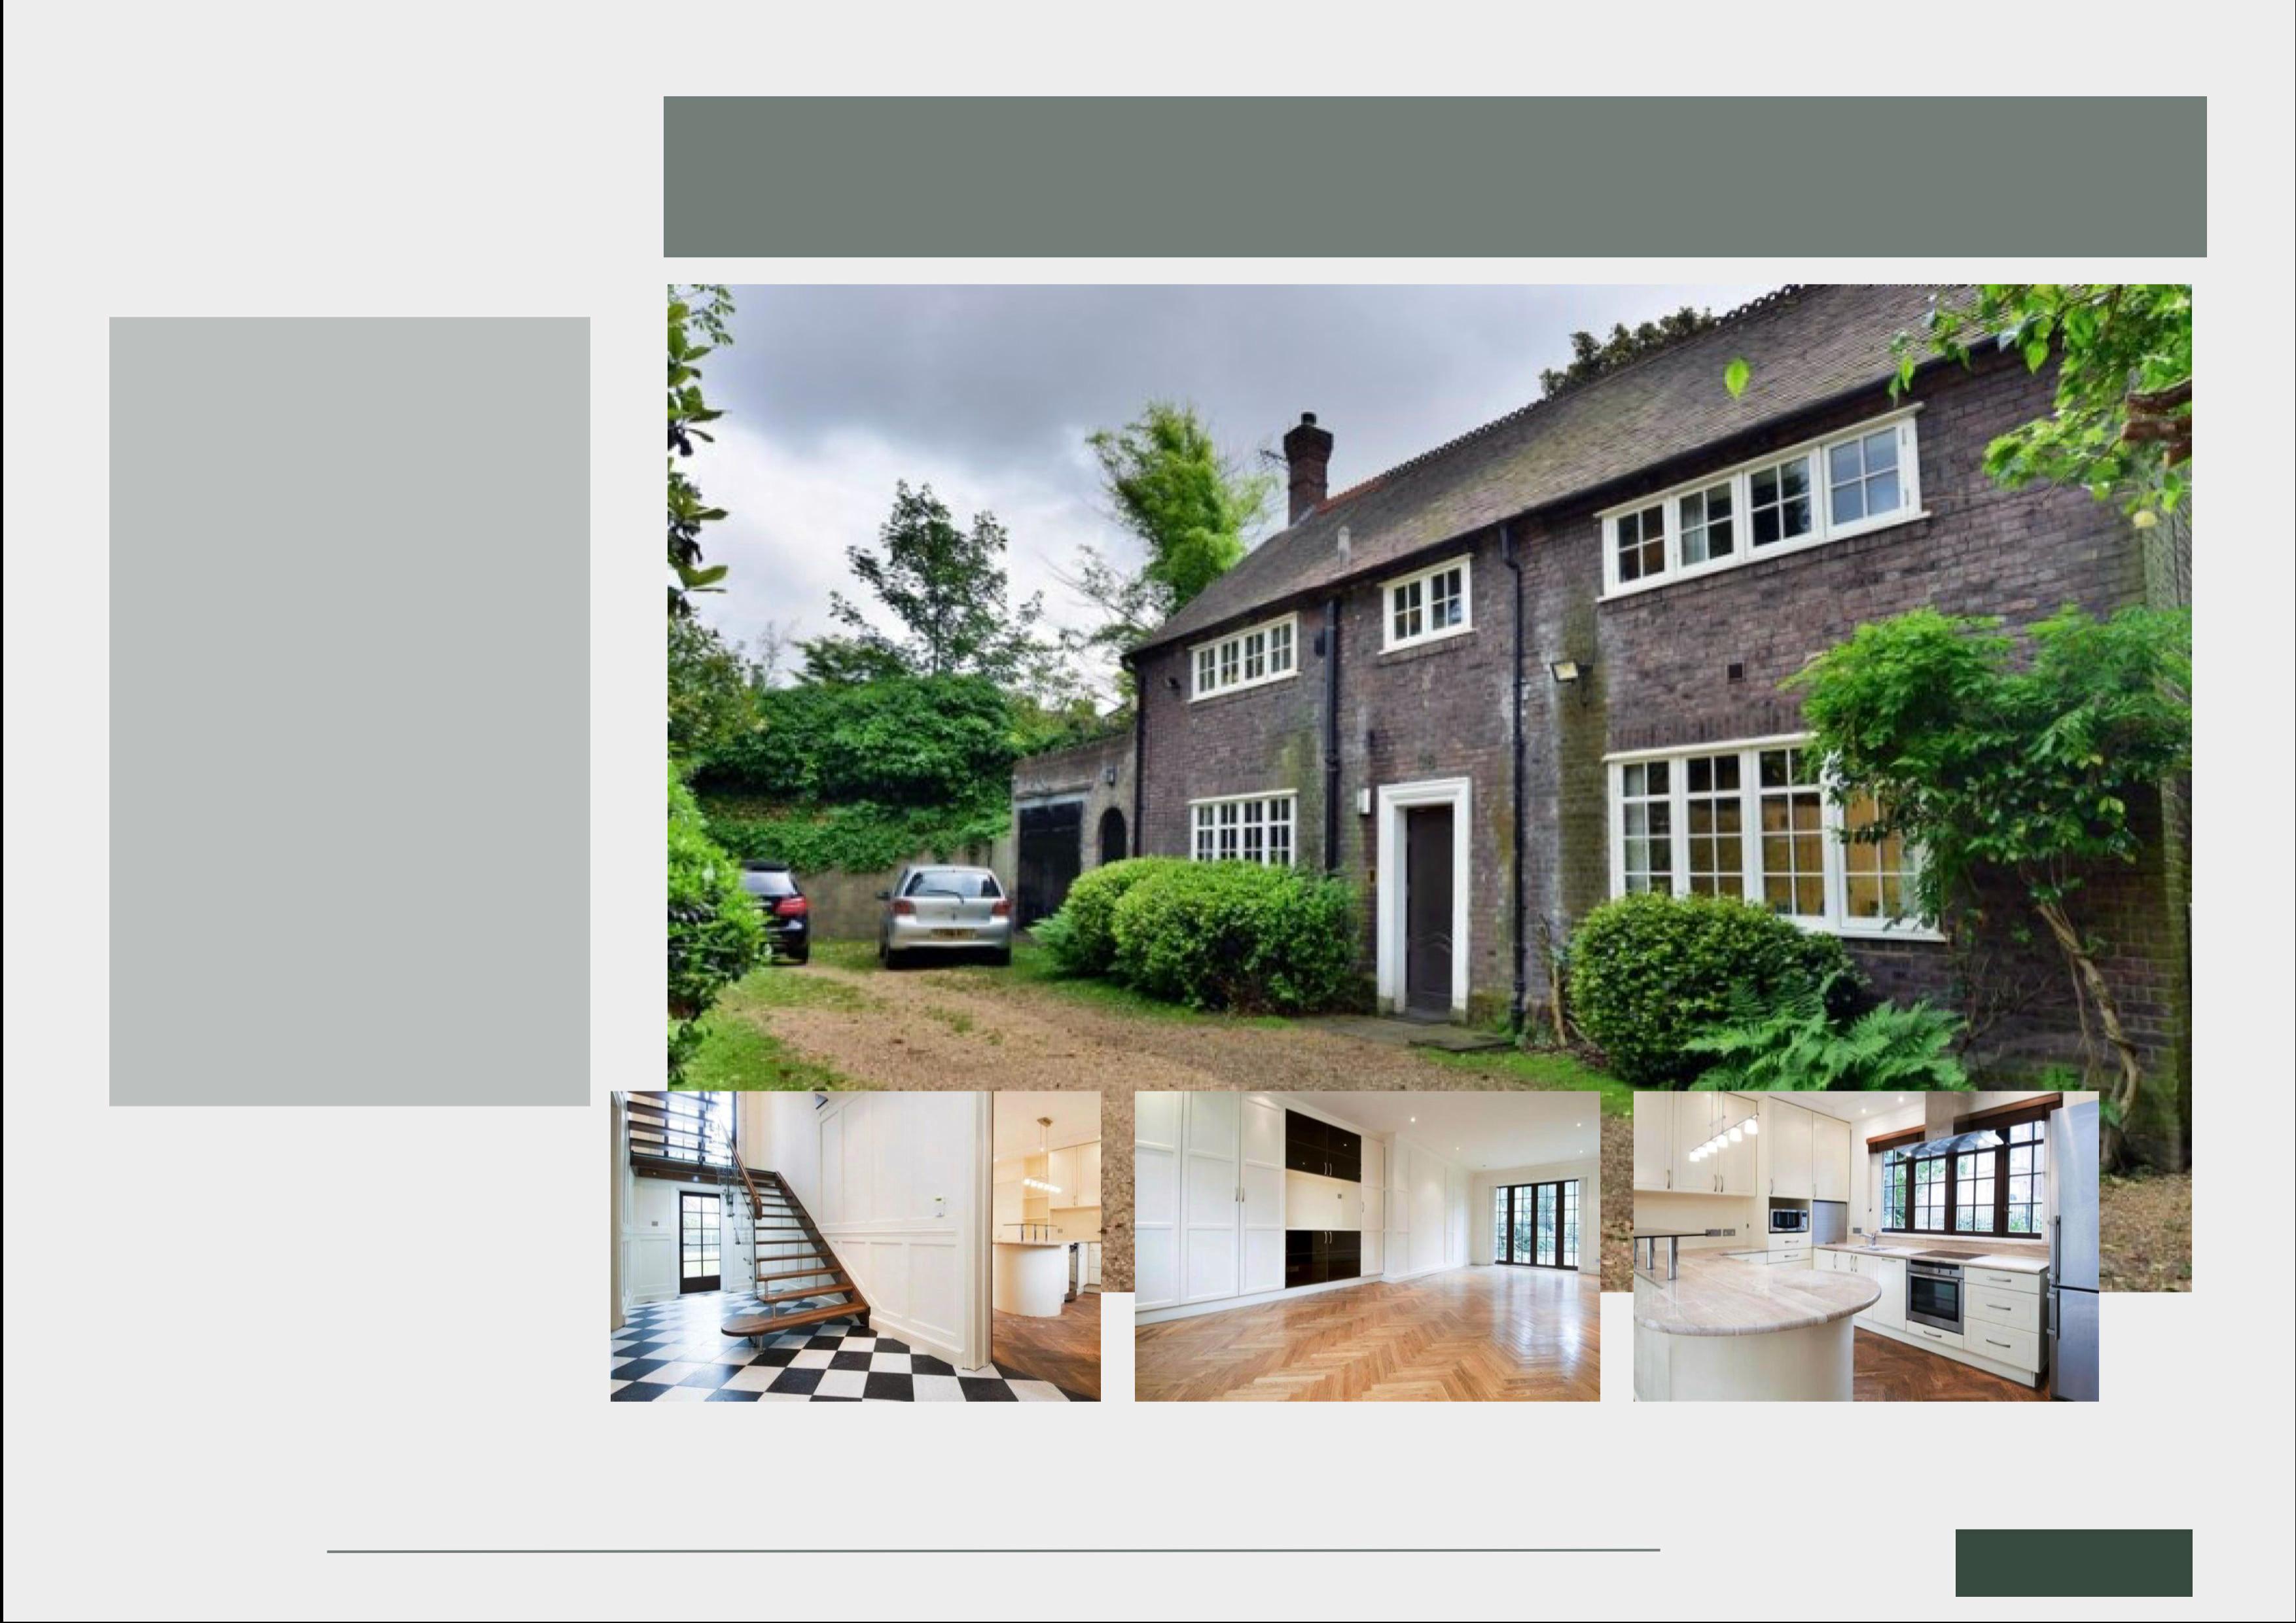
Fitzpatrick refurbished this historical property in Hampstead’s conservation area. It comprises five bedrooms and two bathrooms and is perfectly situated to enjoy the charm Hampstead is known for.
In 2020 planning was granted for a two storey rear extension, first floor side extension, installation of new dormer windows to the front elevation and conversion of the garage into habitable use.
The property is 6,580 square ft over basement, ground, first and second floors.
FROGNAL LANE, HAMPSTEAD
info@fitzp.com