

portfolio
FIRDAVS ZARIPOV
DESIGN TECHNOLOGY AND SUSTAINABILITY
5CTA2049_0901_2024
SEM A
ARCHITECTURE
01
02 03 contents site analysis drawings renderings
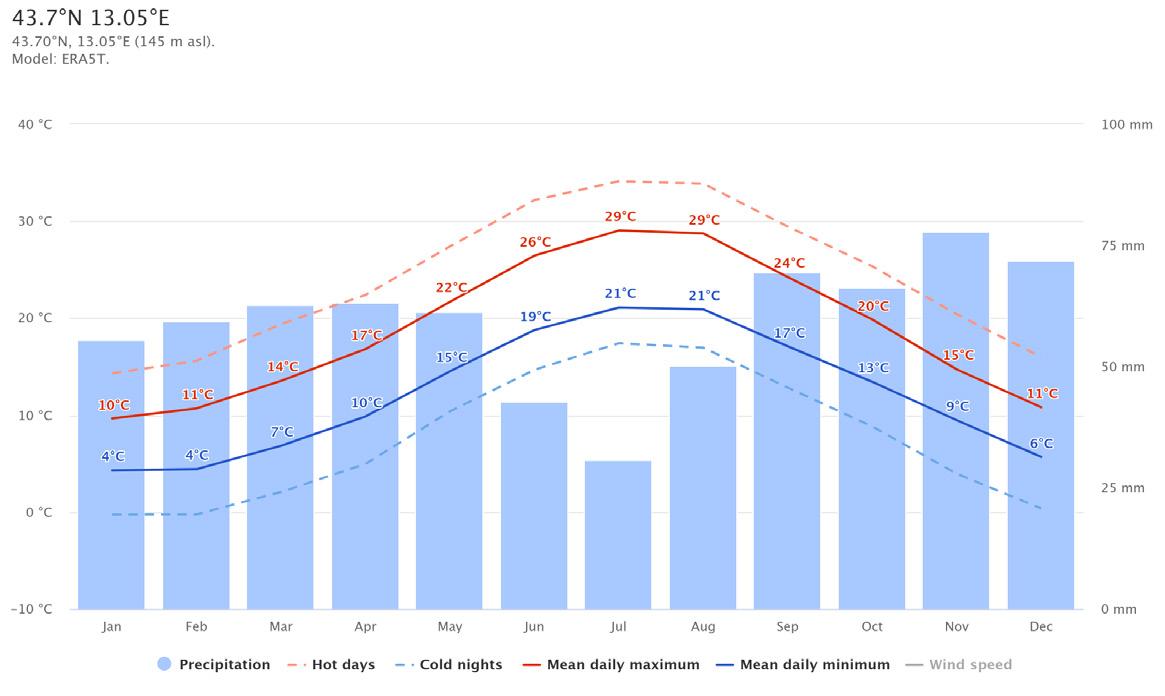
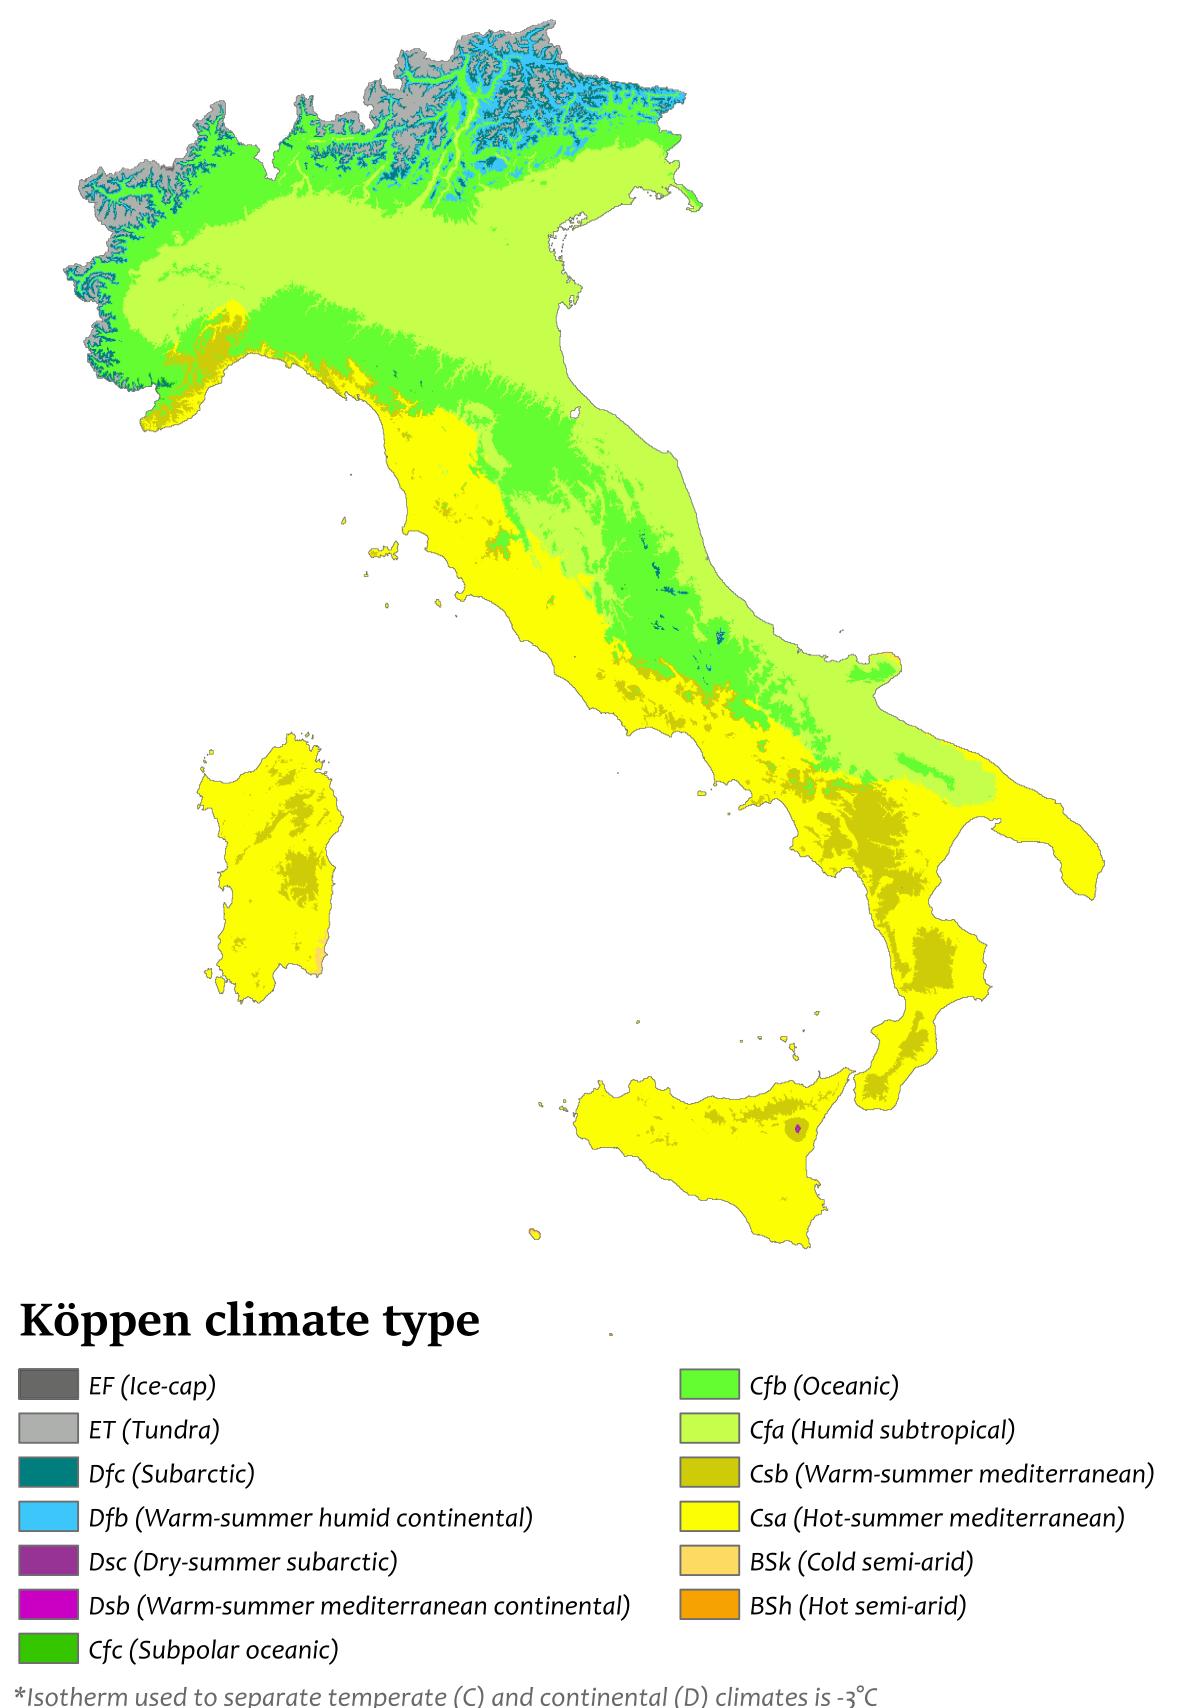
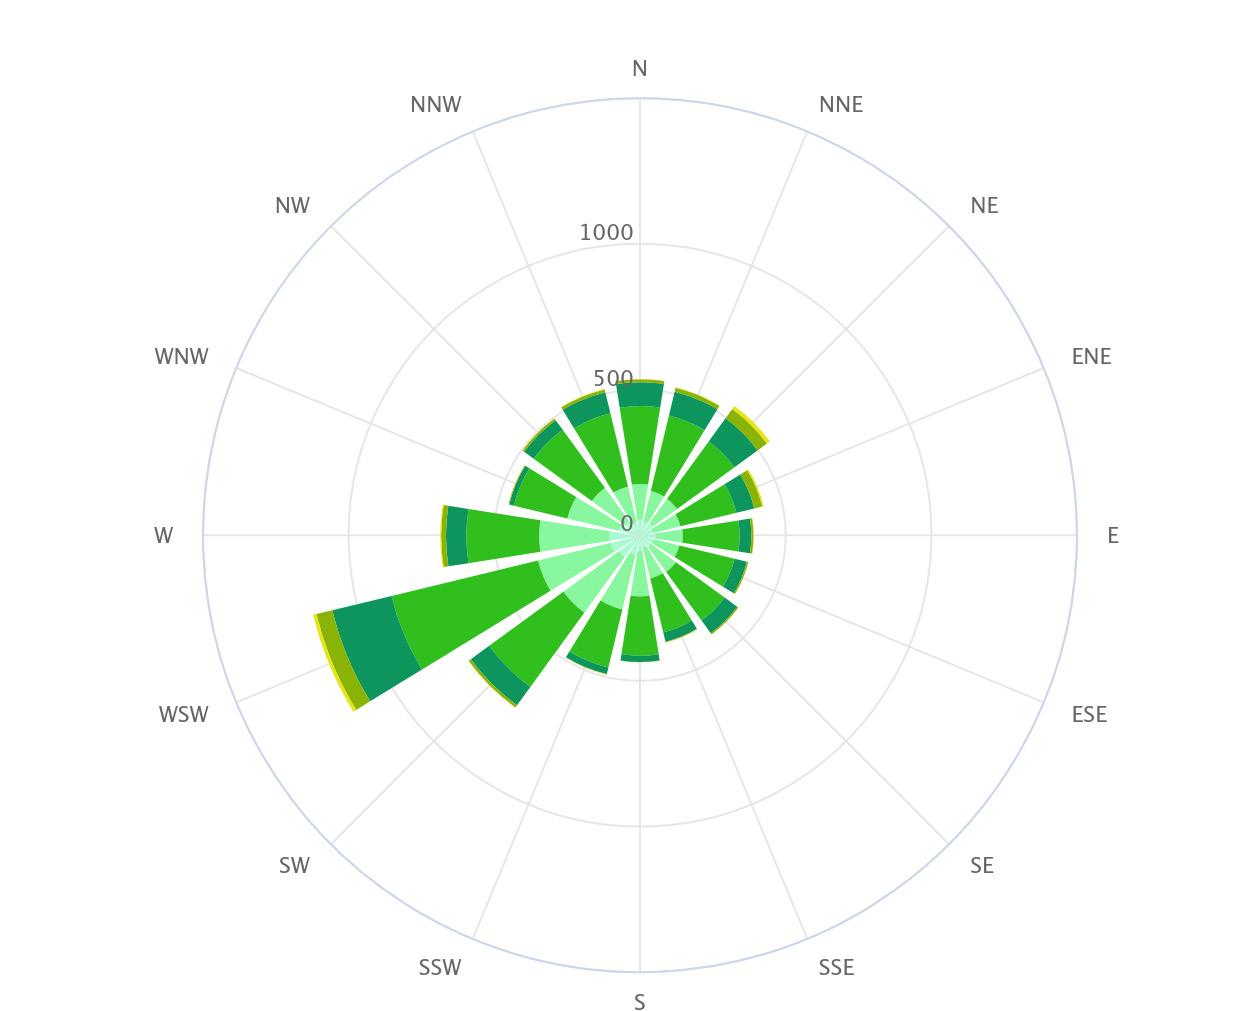
• Analysis of a temperate climate, including data on temperature, wind patterns, and solar orientation.
• Early concept generations and design ideas.
• Photographs and observations of the site.
• Floor plans and master plan (site plan).
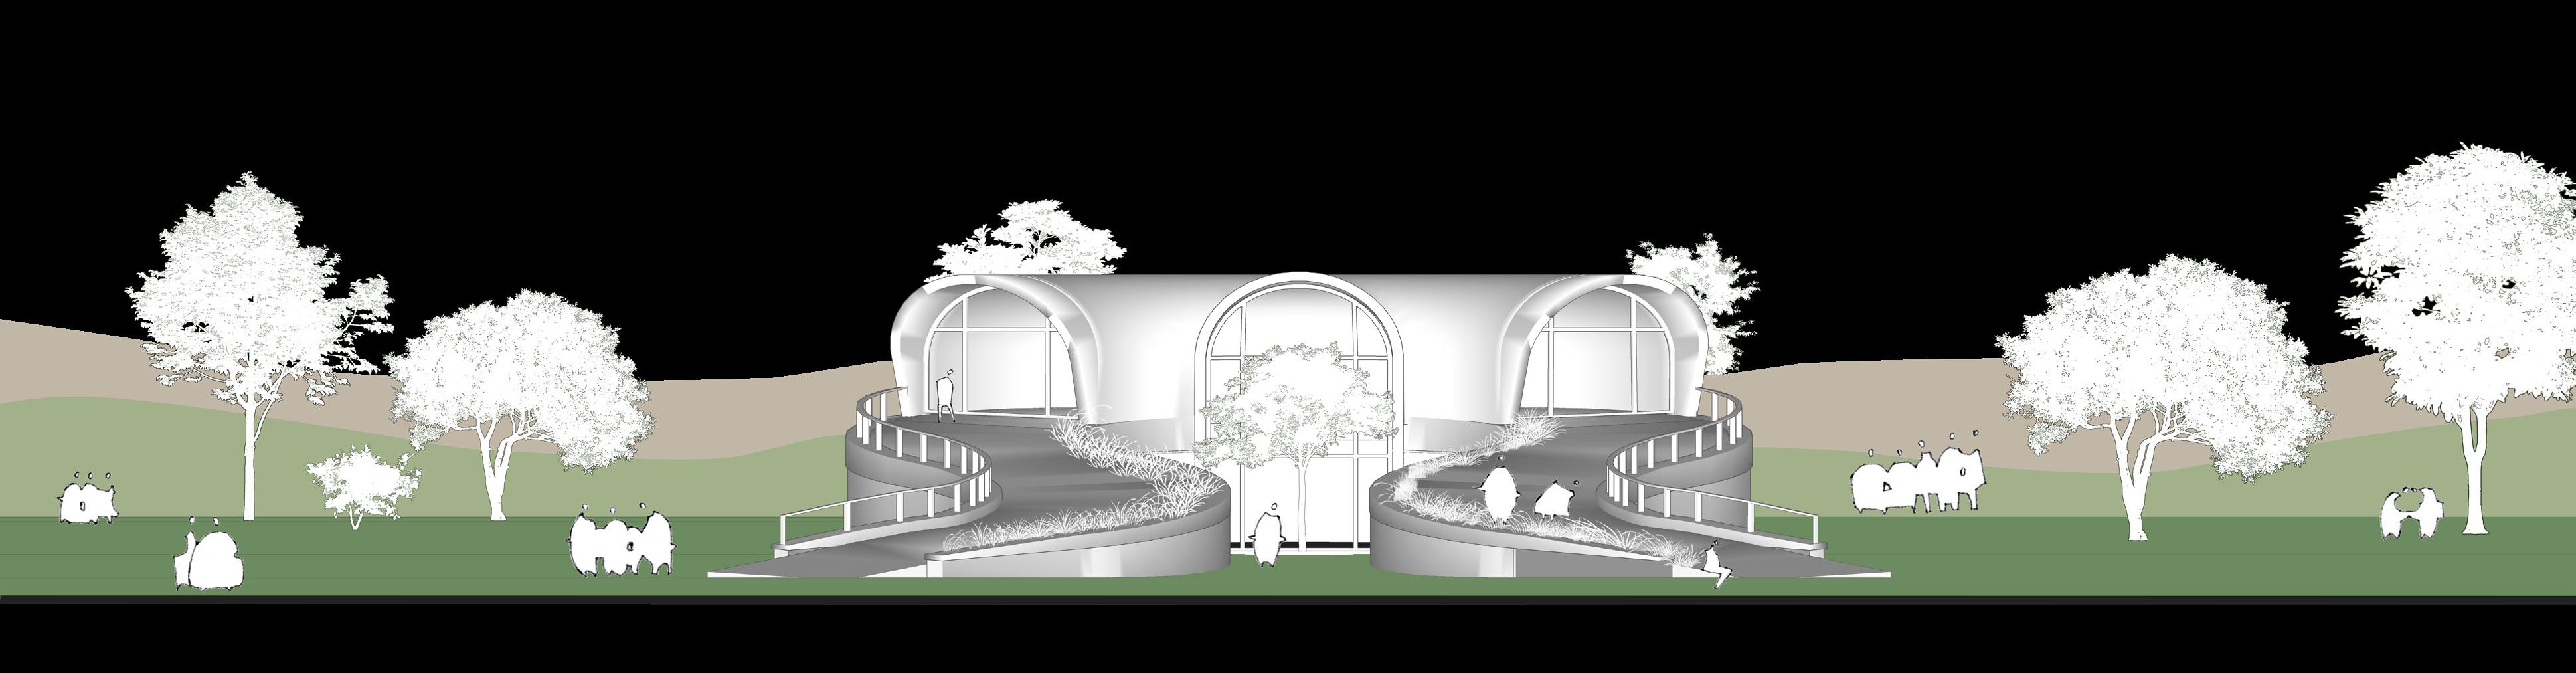
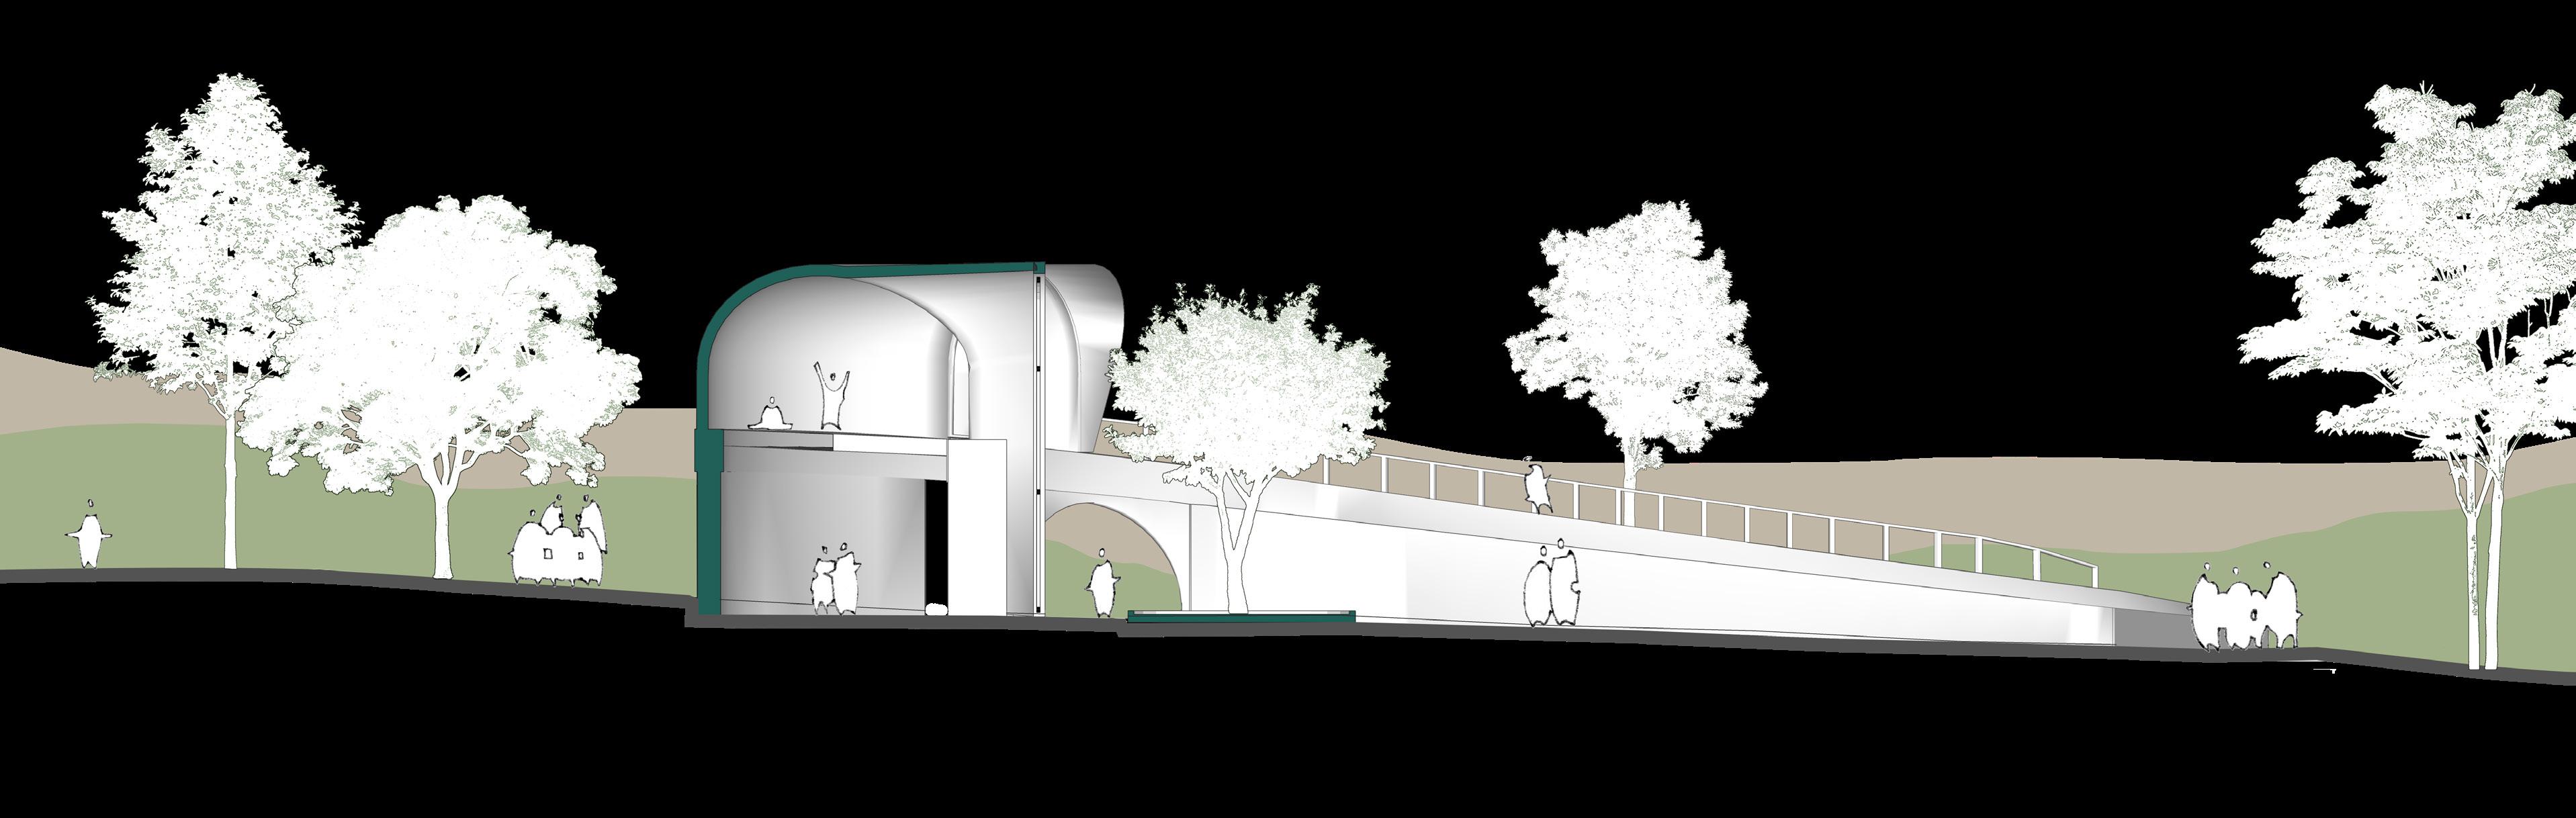
• Elevations and rendered sections.
• Concept development and scaled floor plans with dimensions.
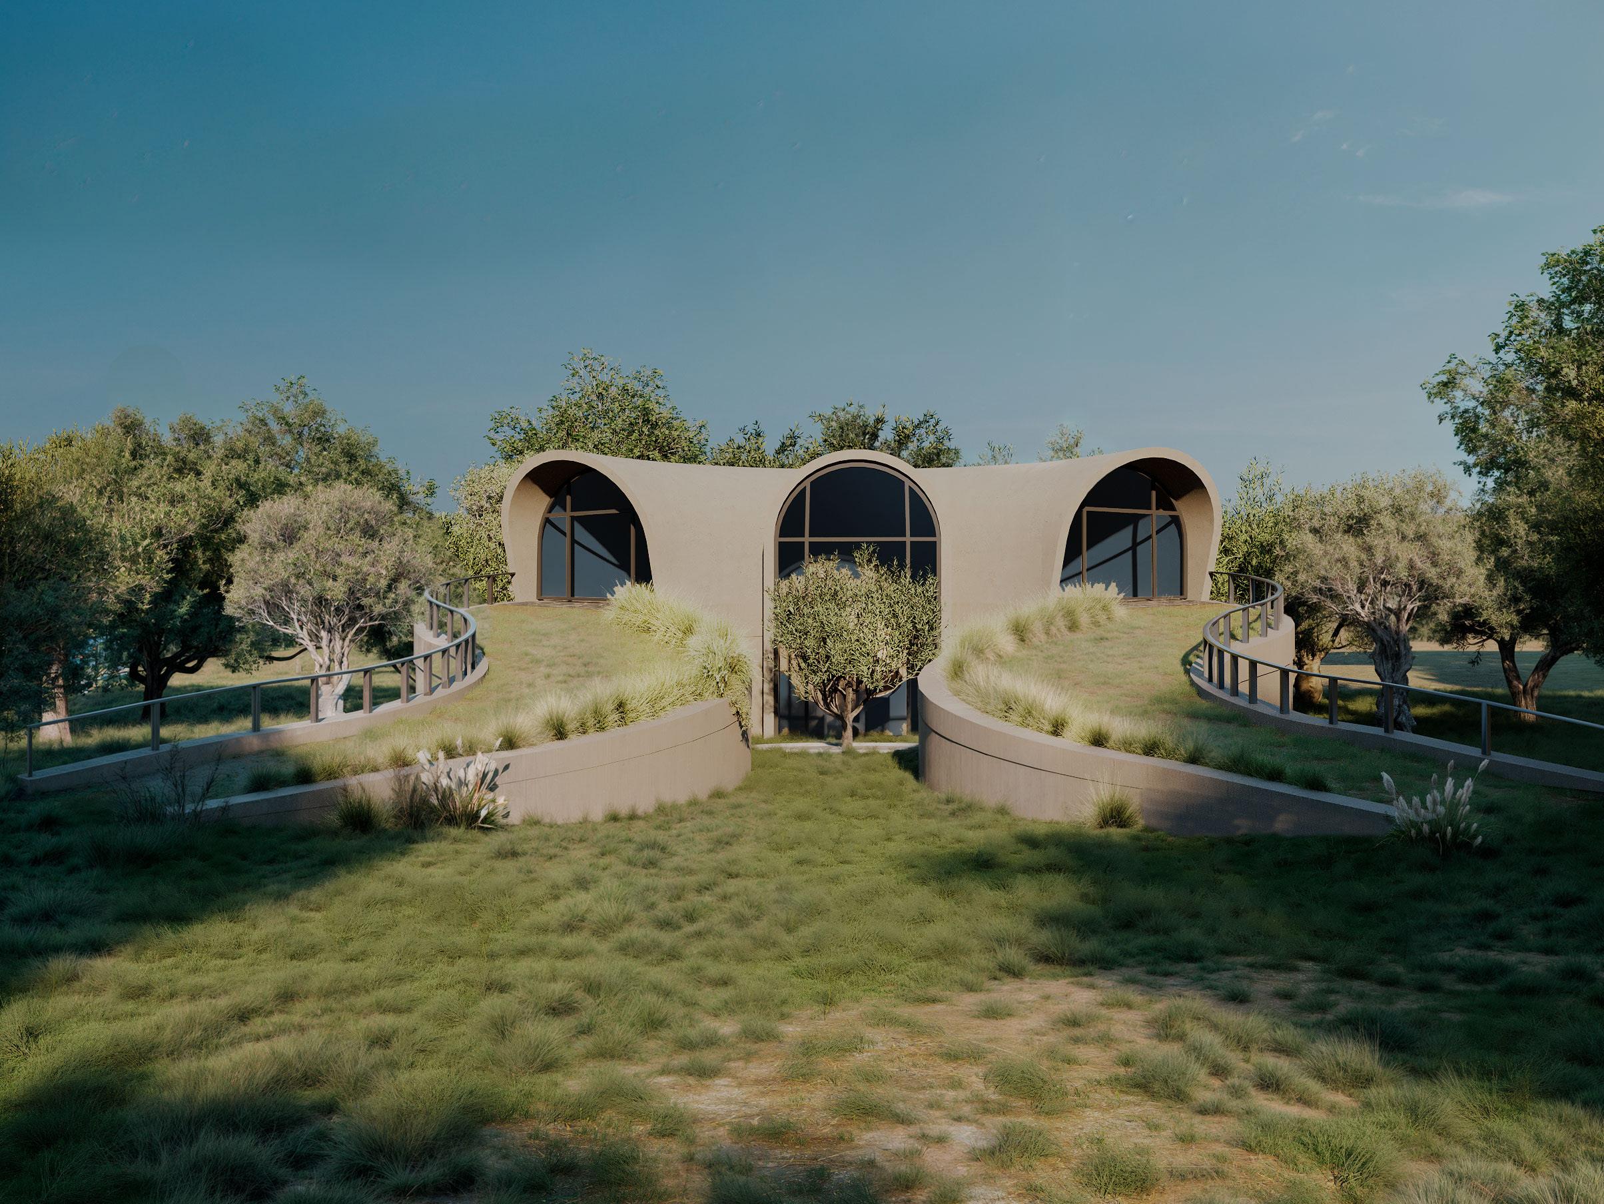
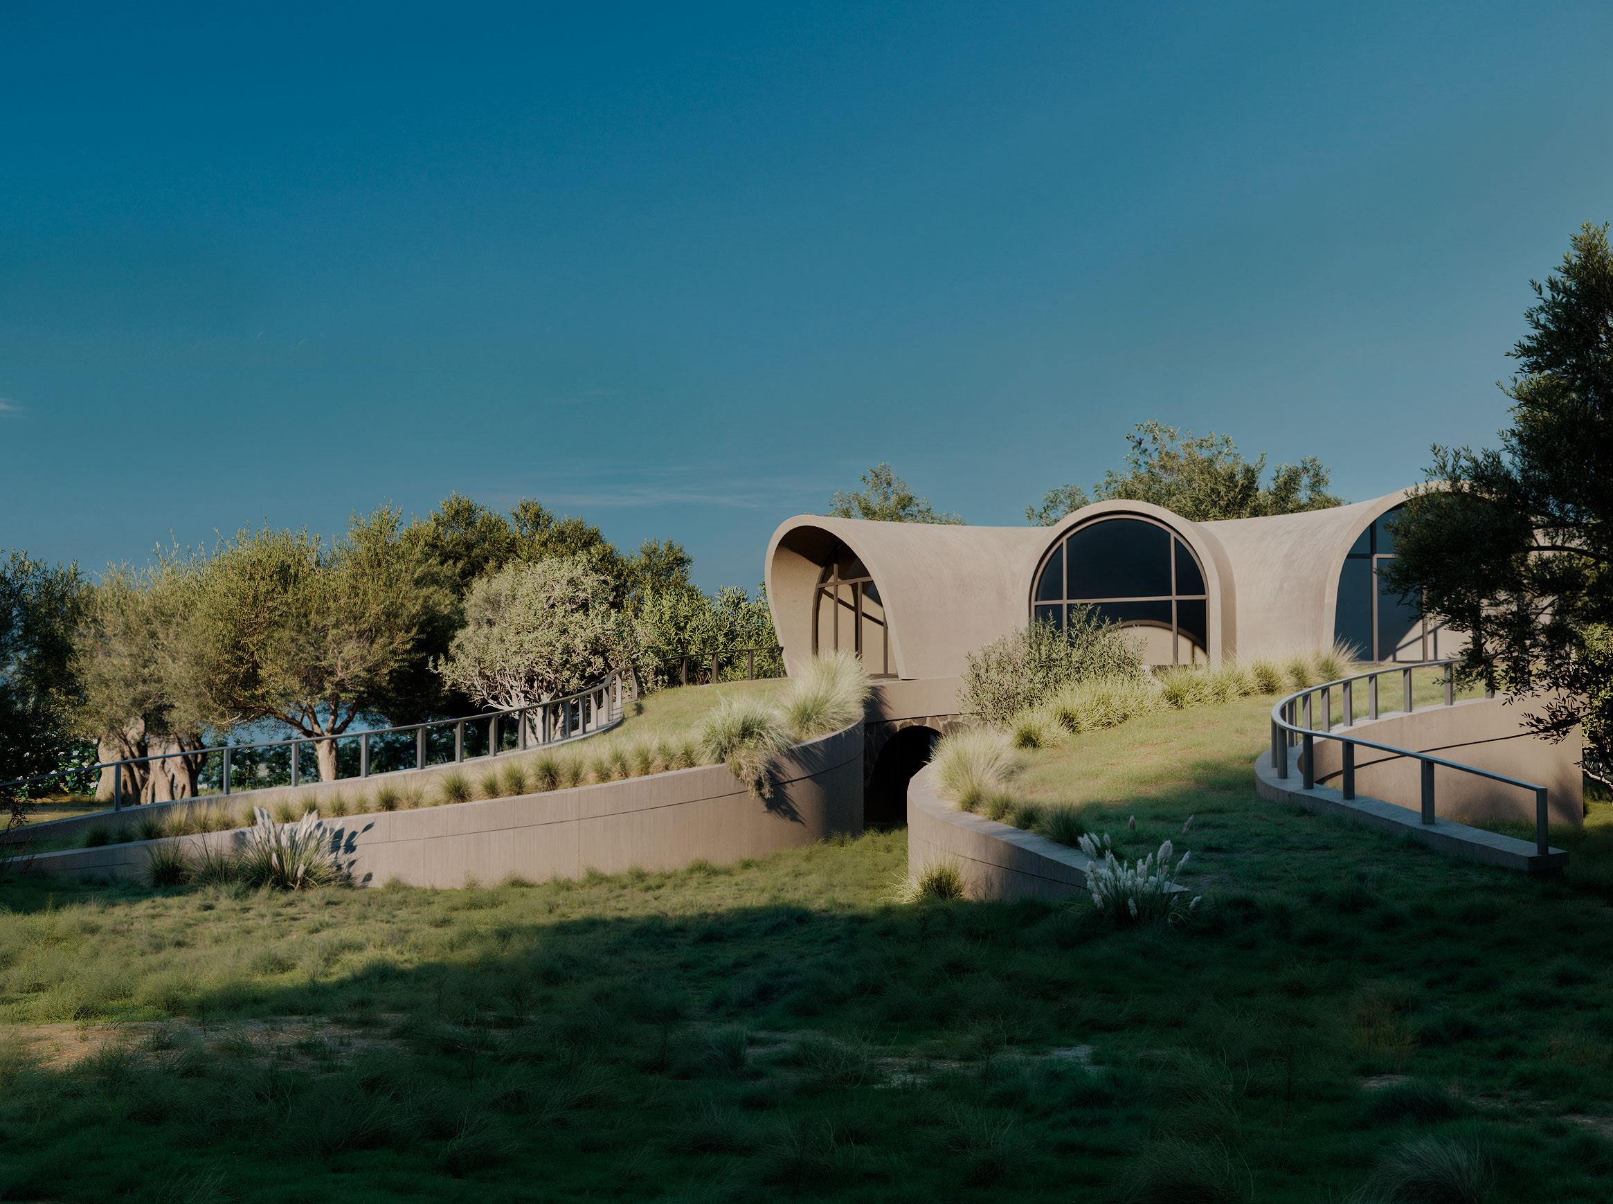
• High-quality 3D renderings.
• UV calculations to analyze solar exposure.
• Detailed drawings of specific elements. • Highquality 3D renderings.
• UV calculations to analyze solar exposure.
• Detailed drawings of specific elements.
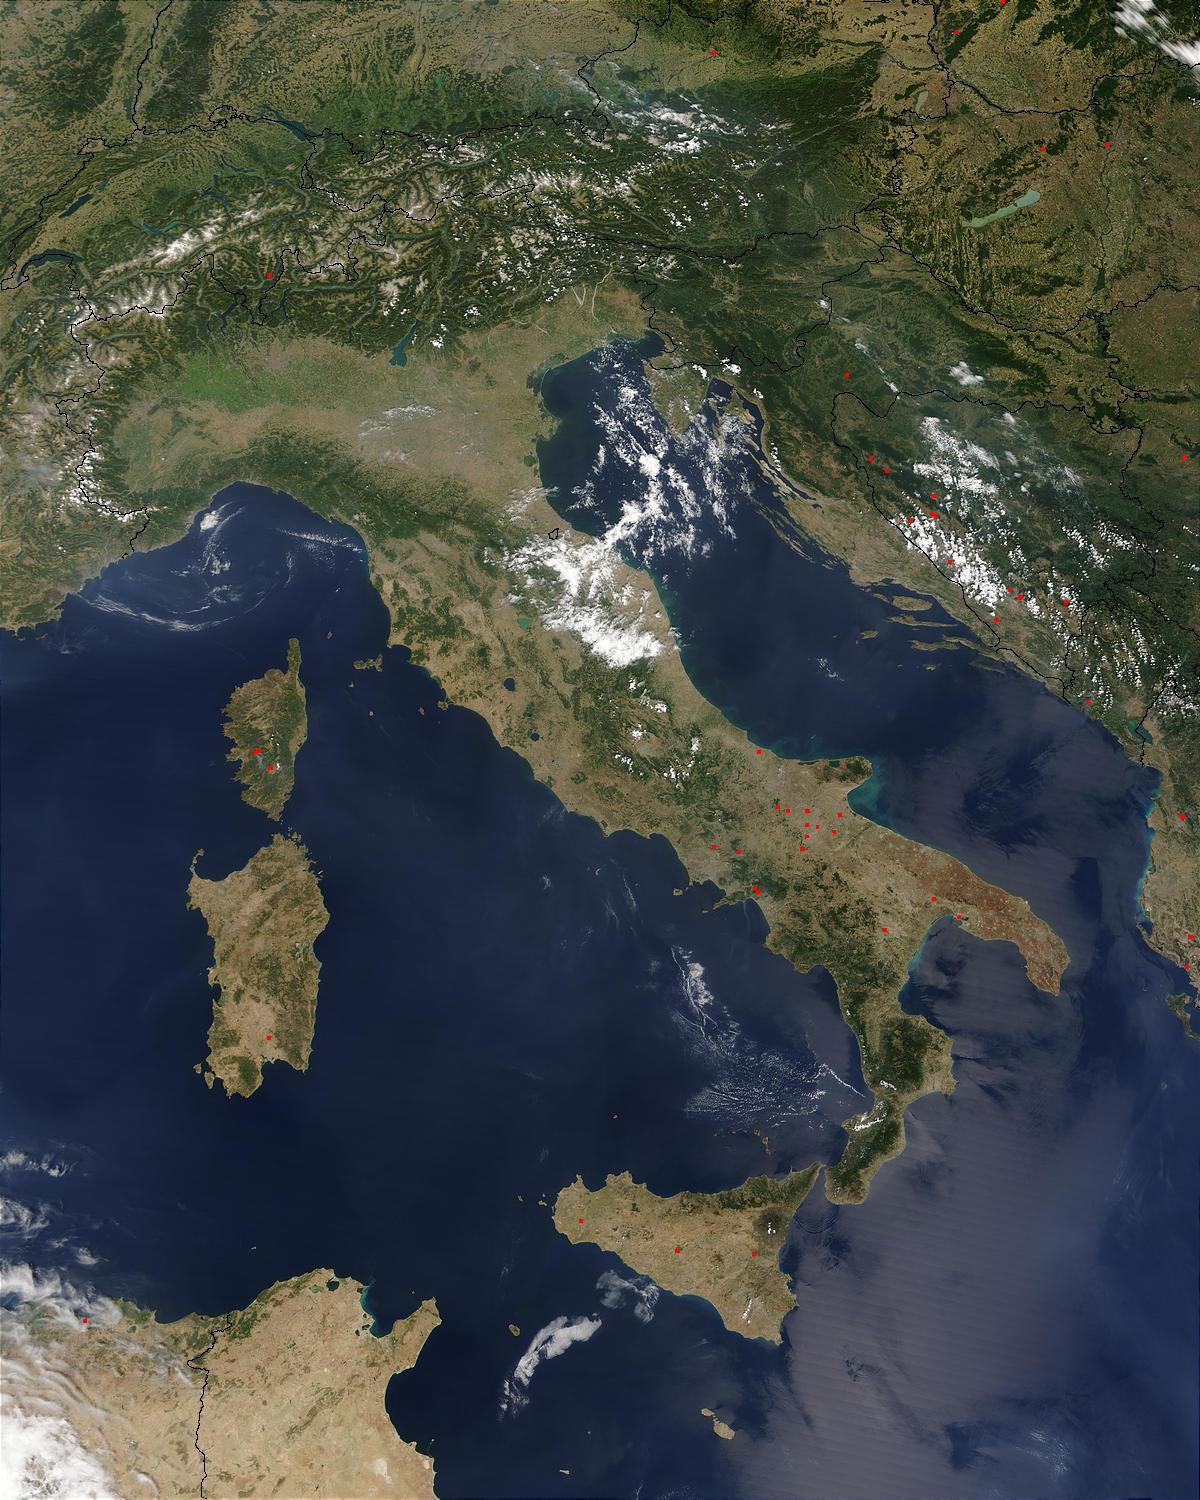
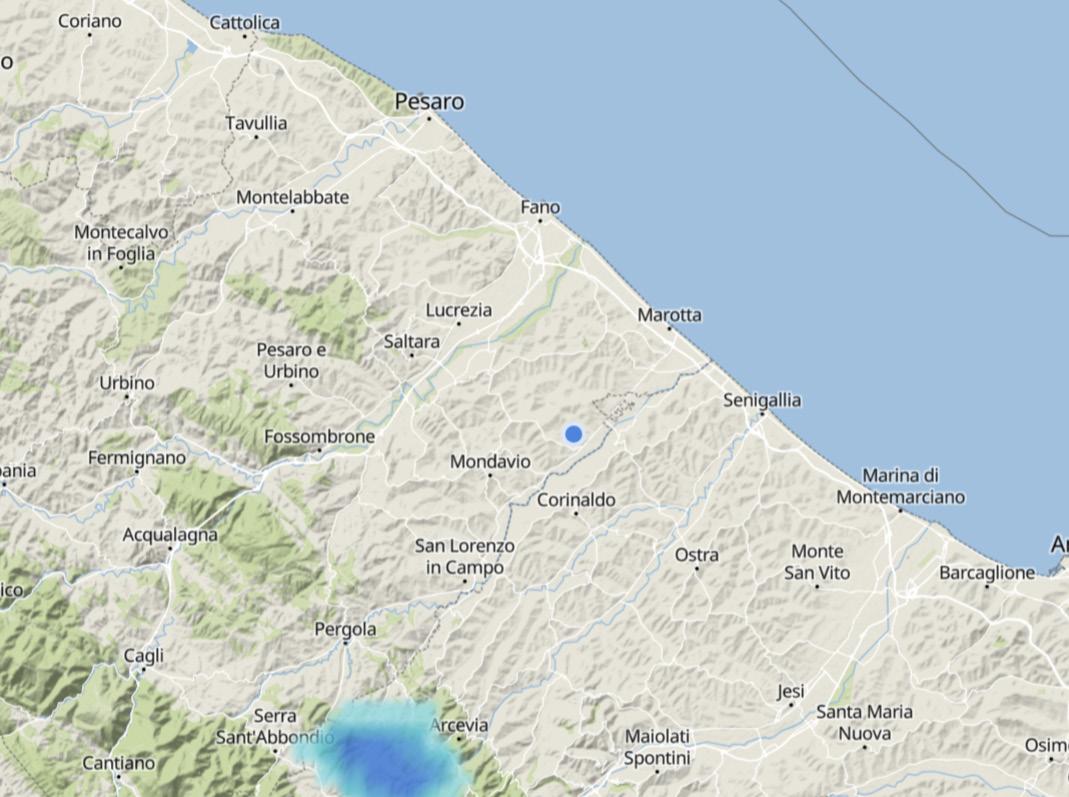
Location: Italy Temperate Climate C Precedents
Koppen Classification: CFA
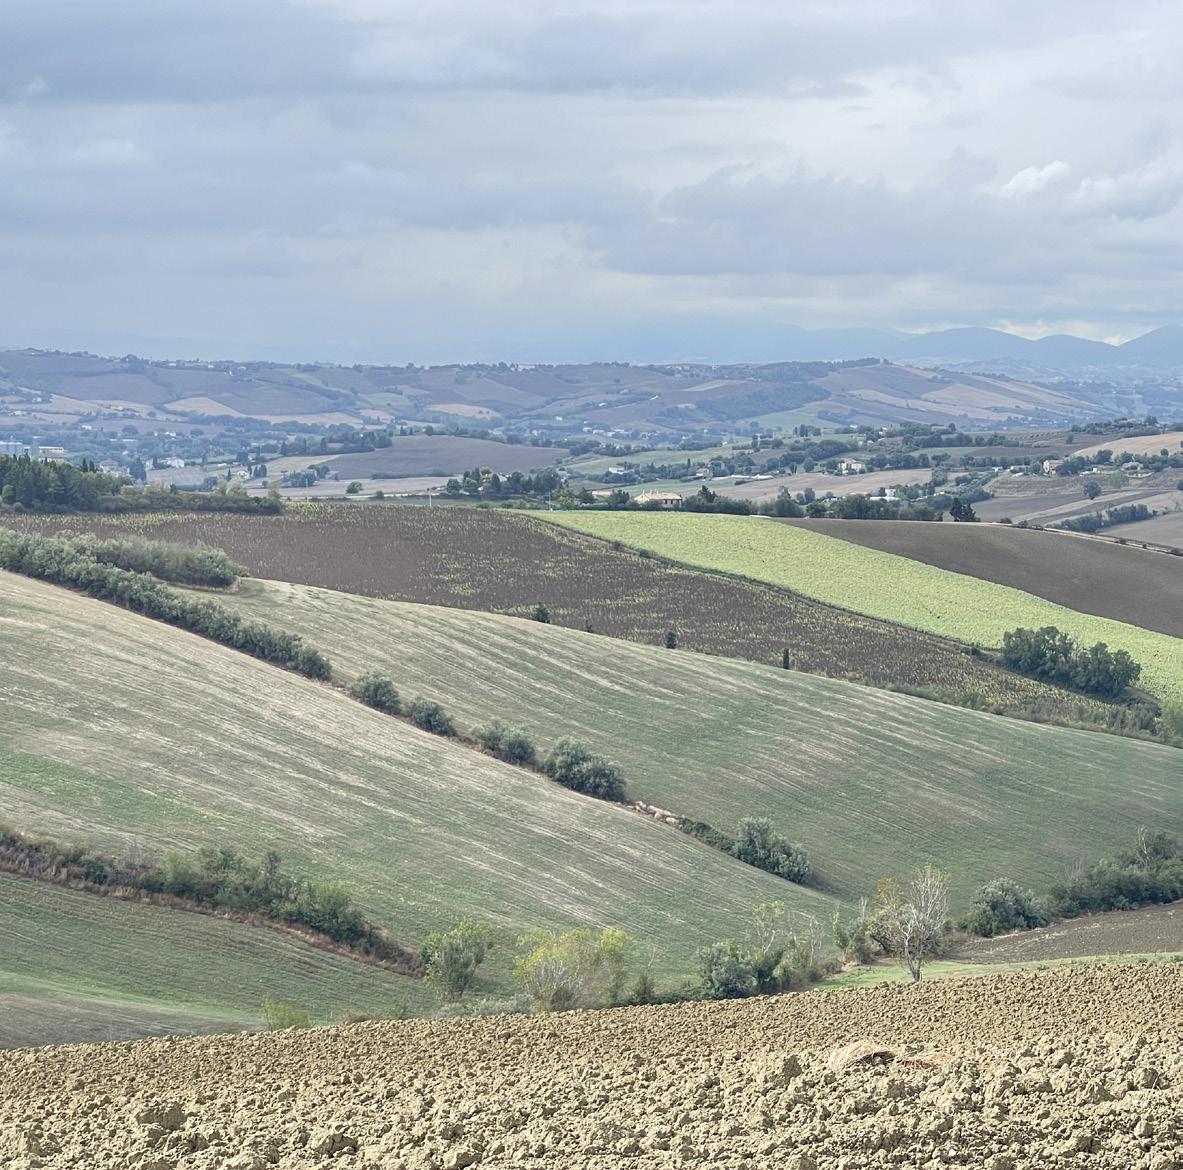
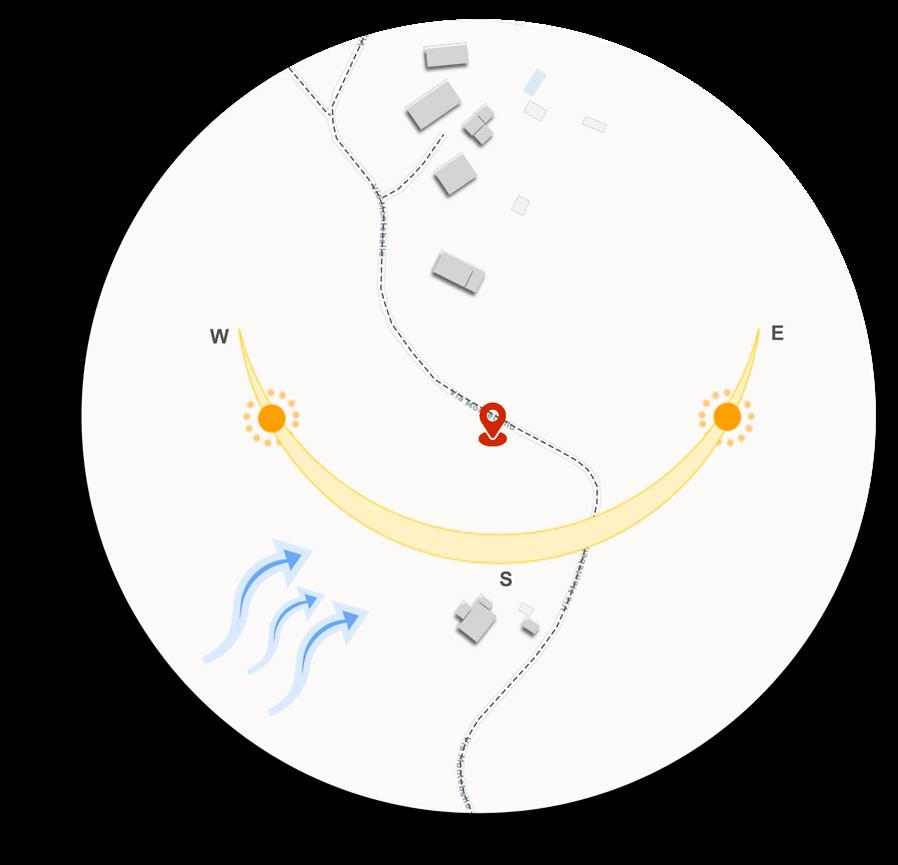
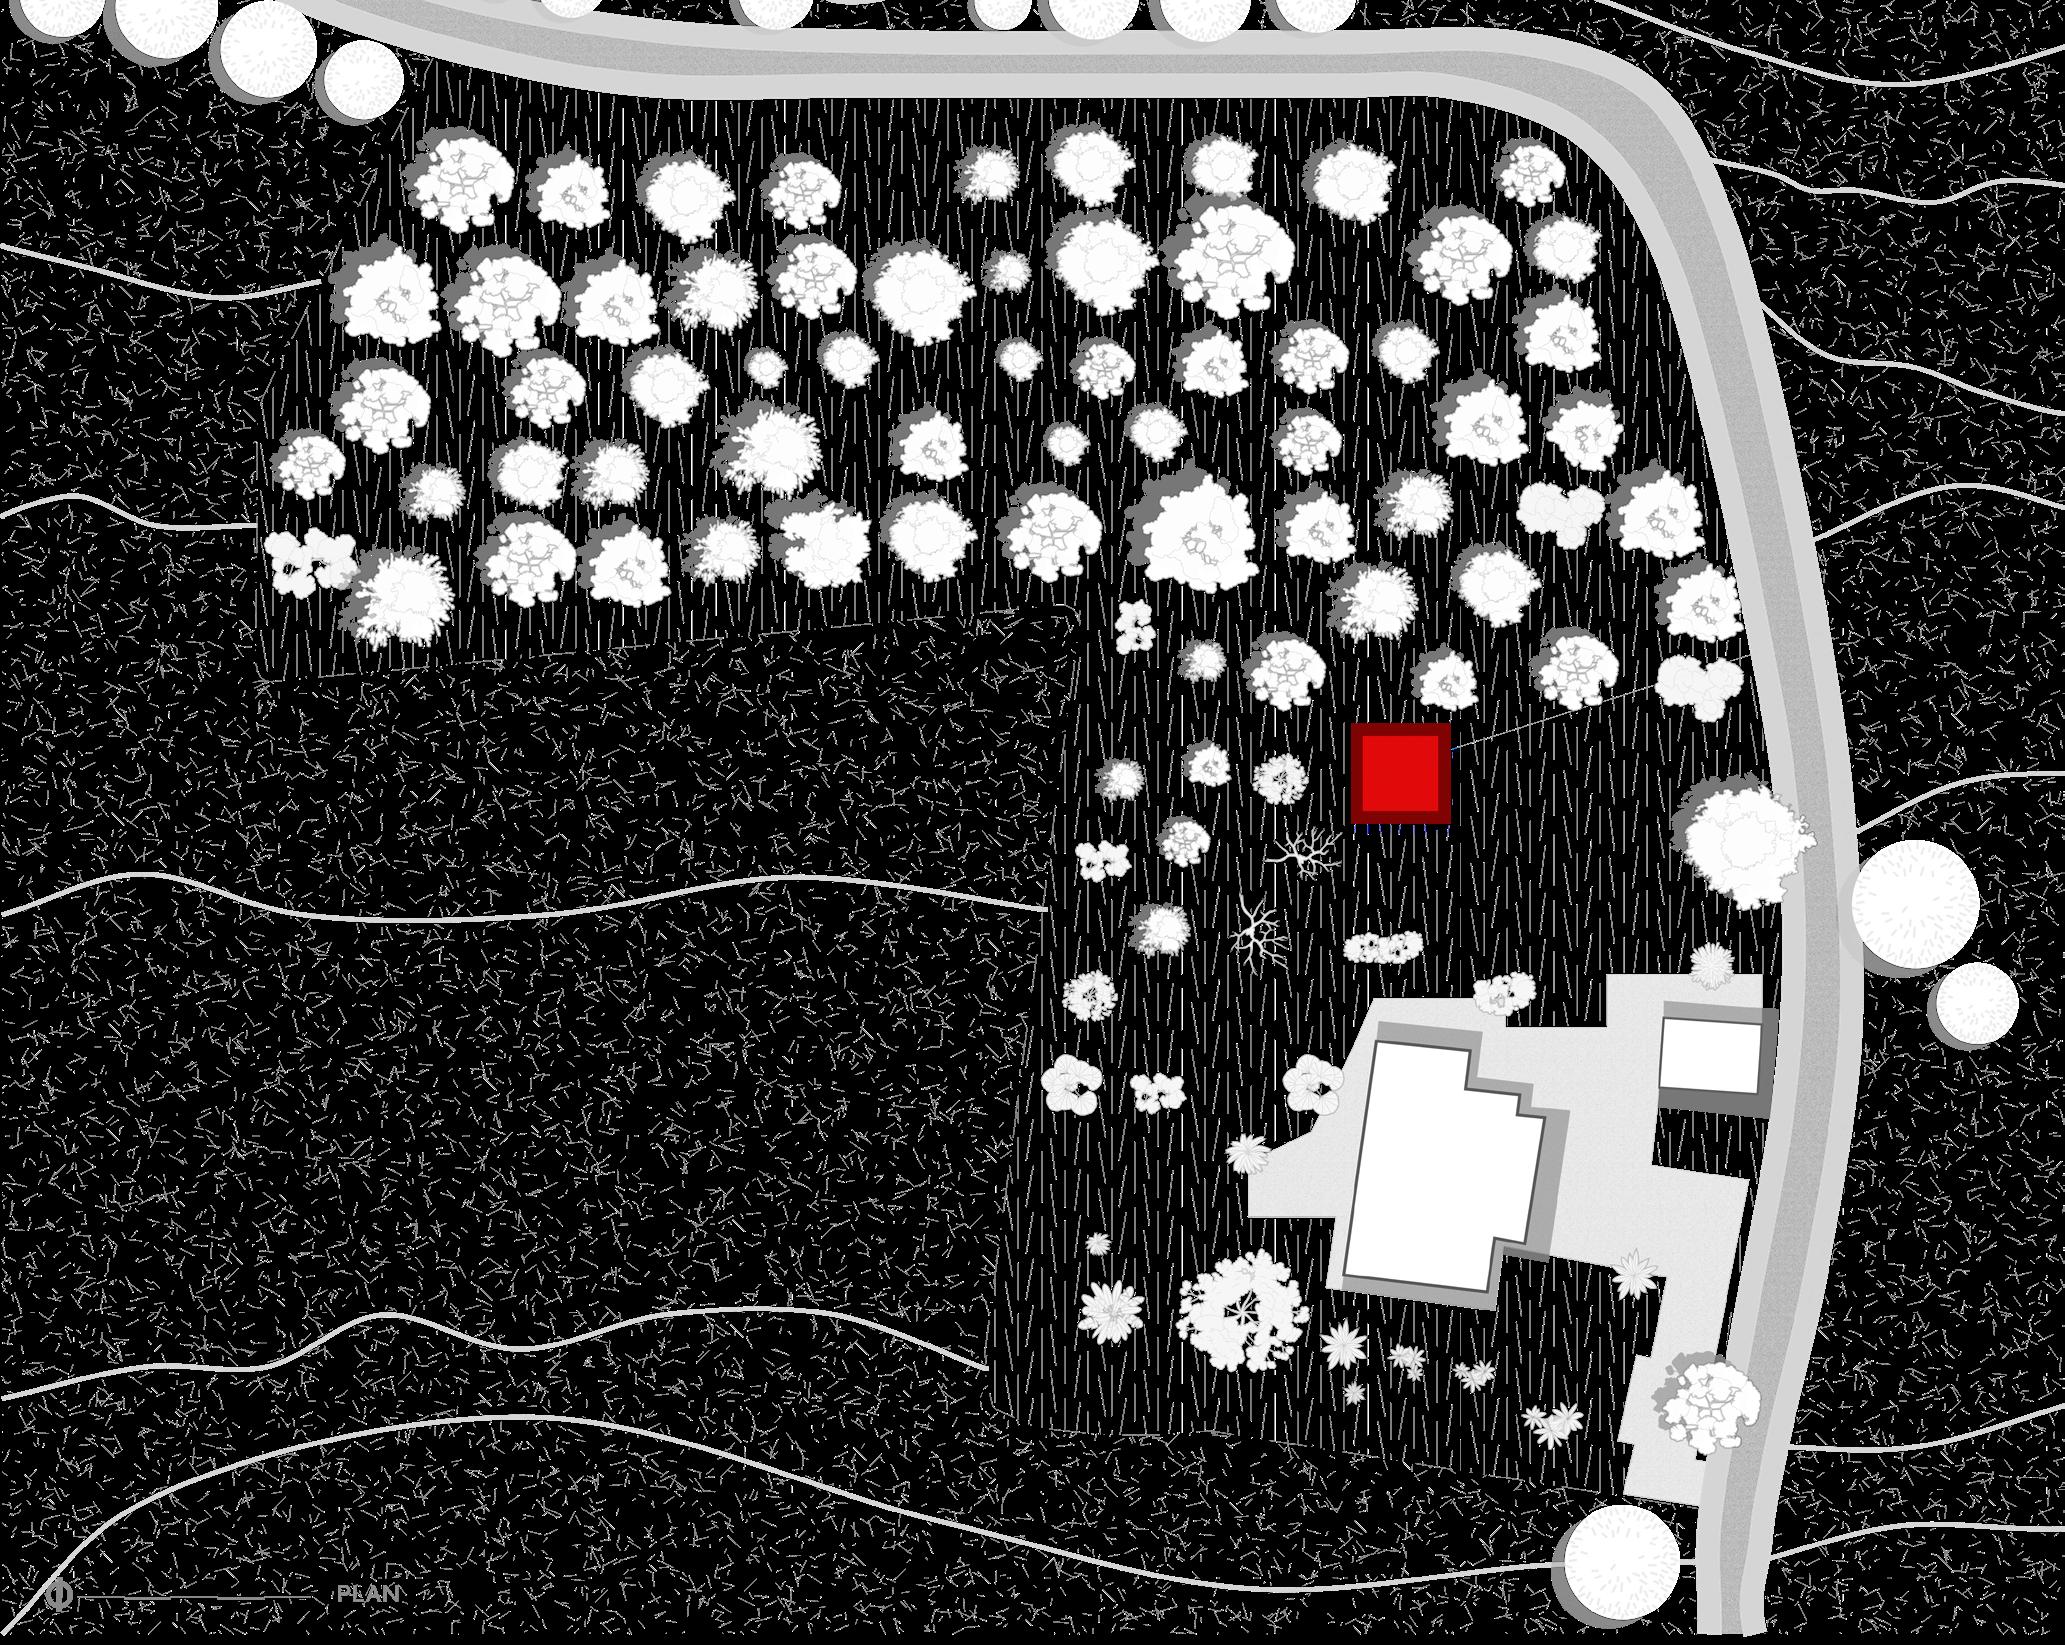
Site Analysis
Concept Sketches
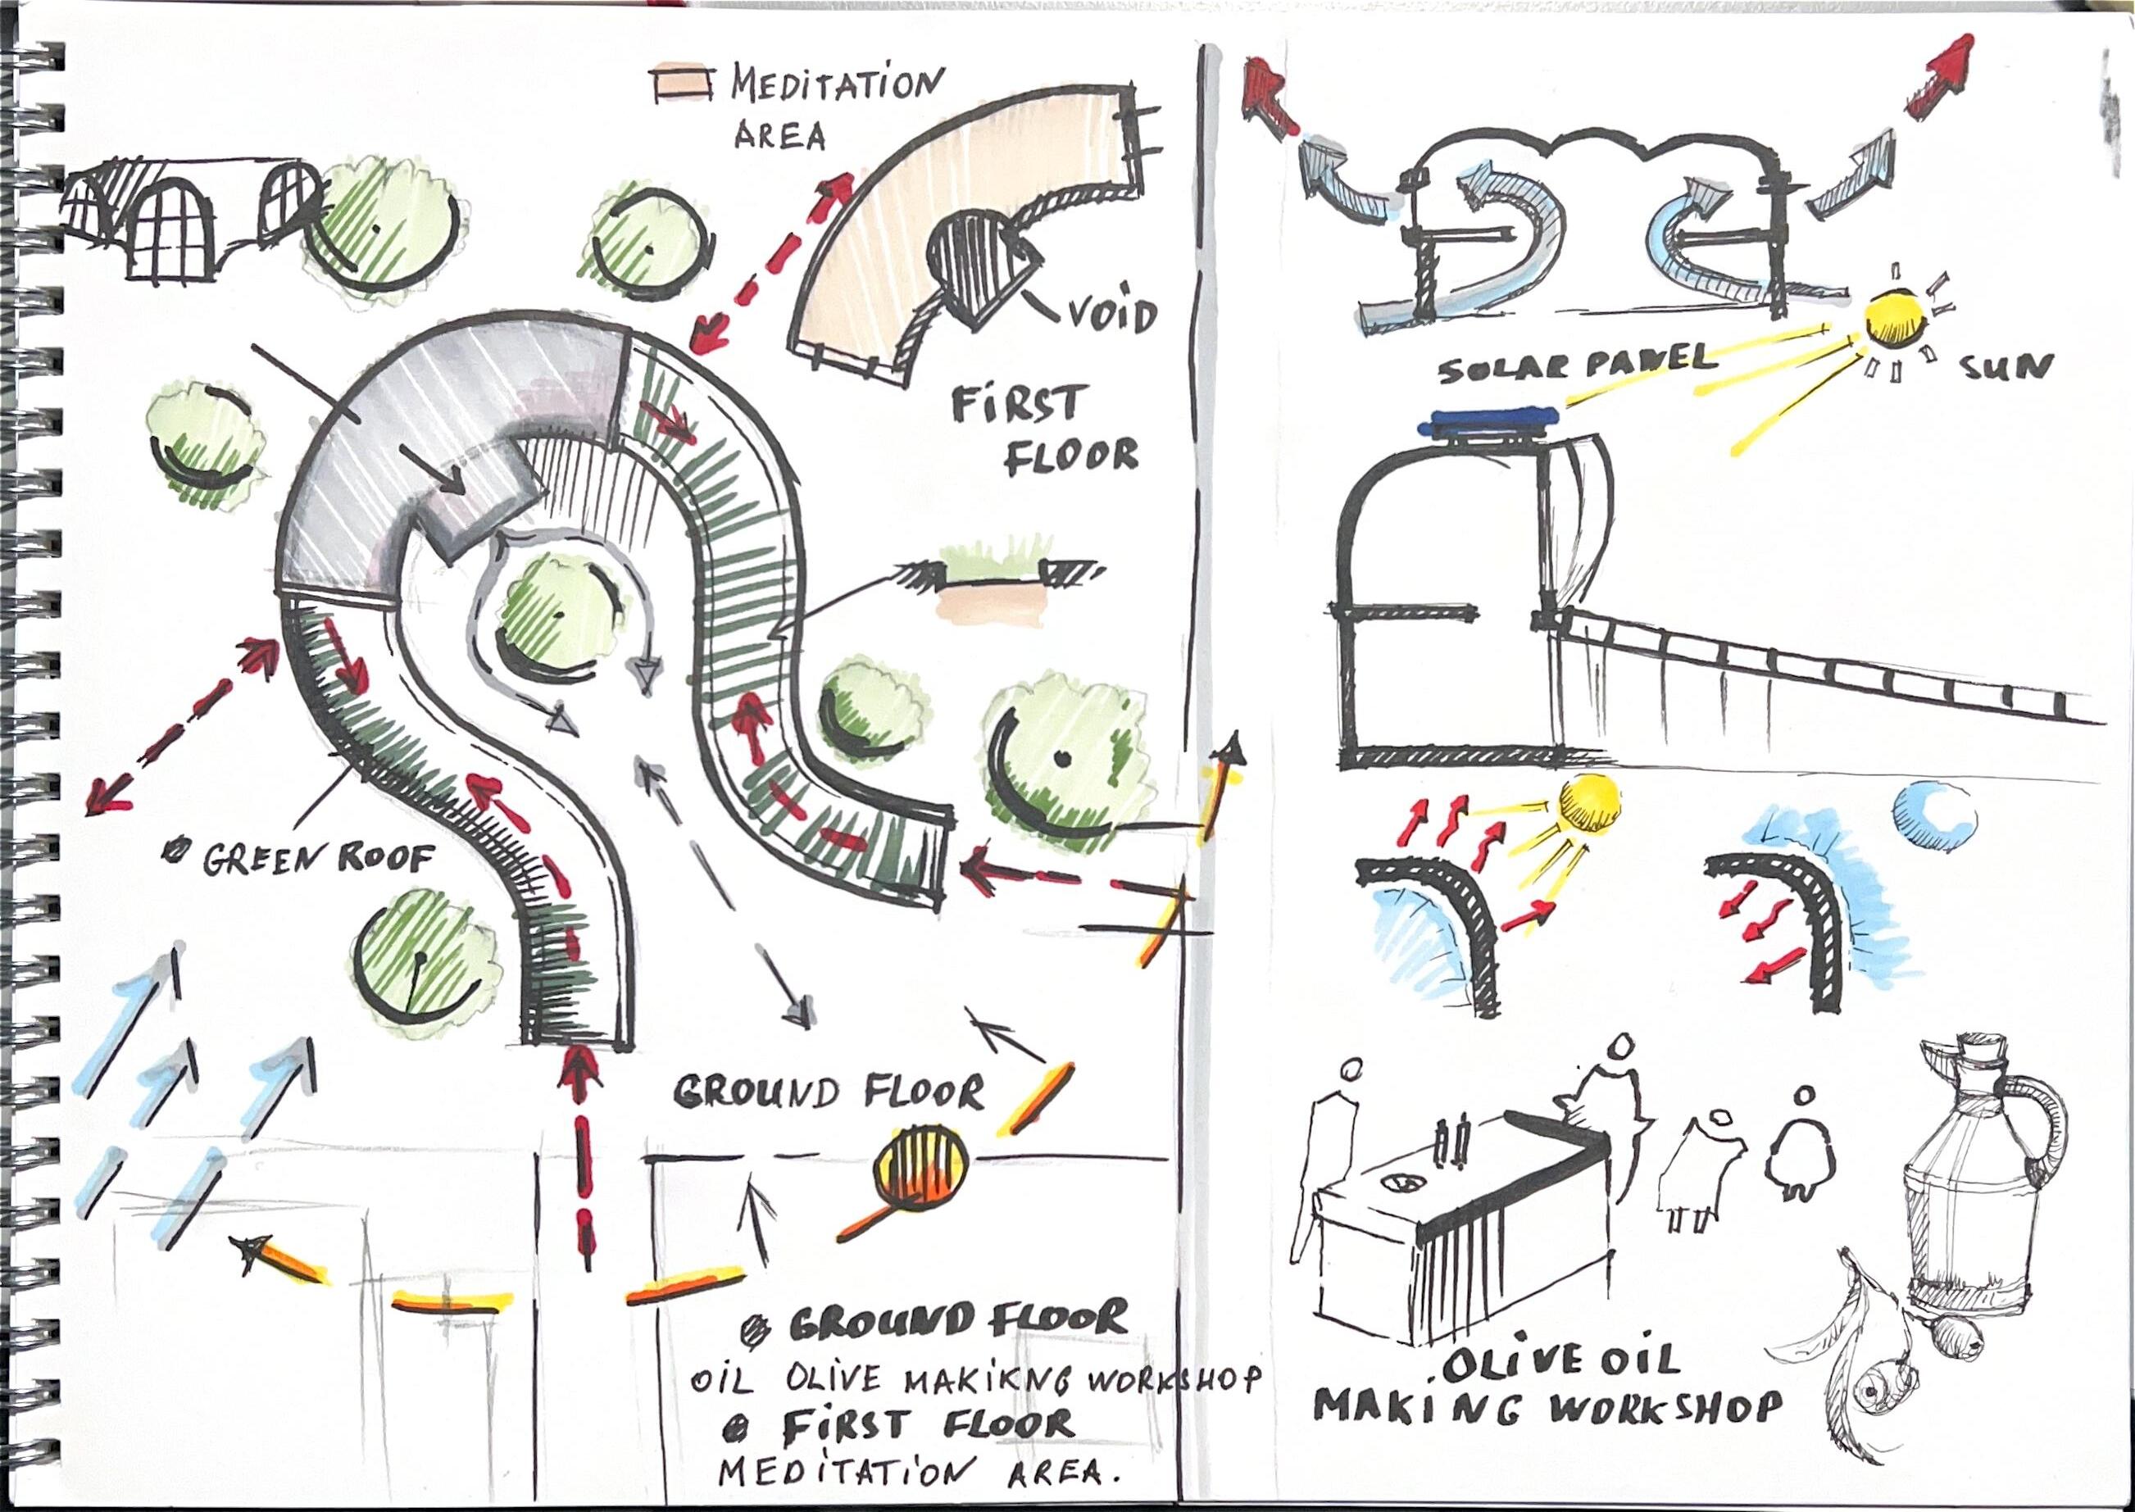
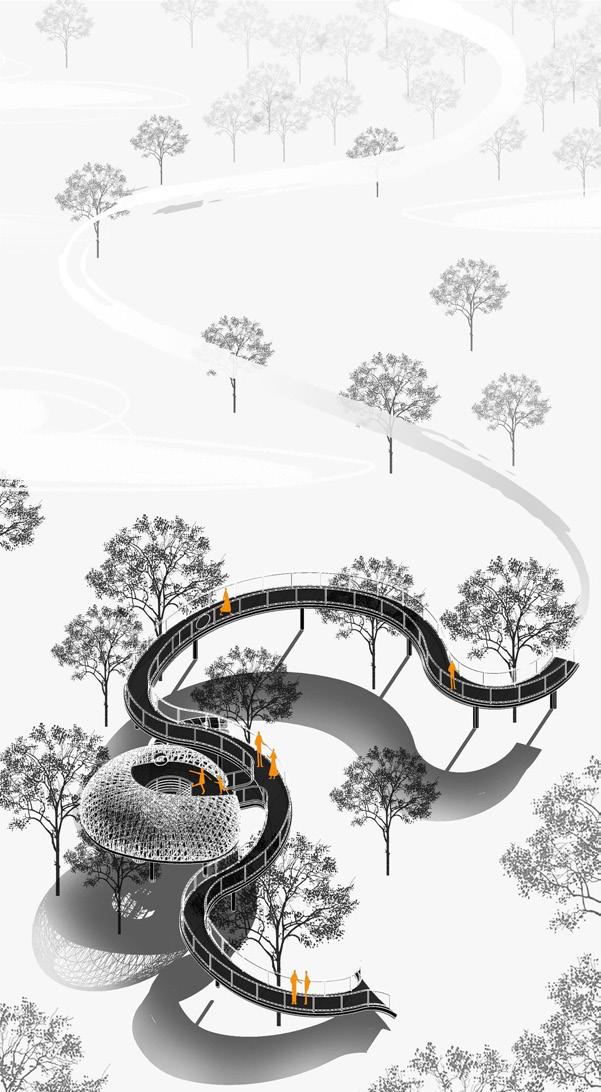
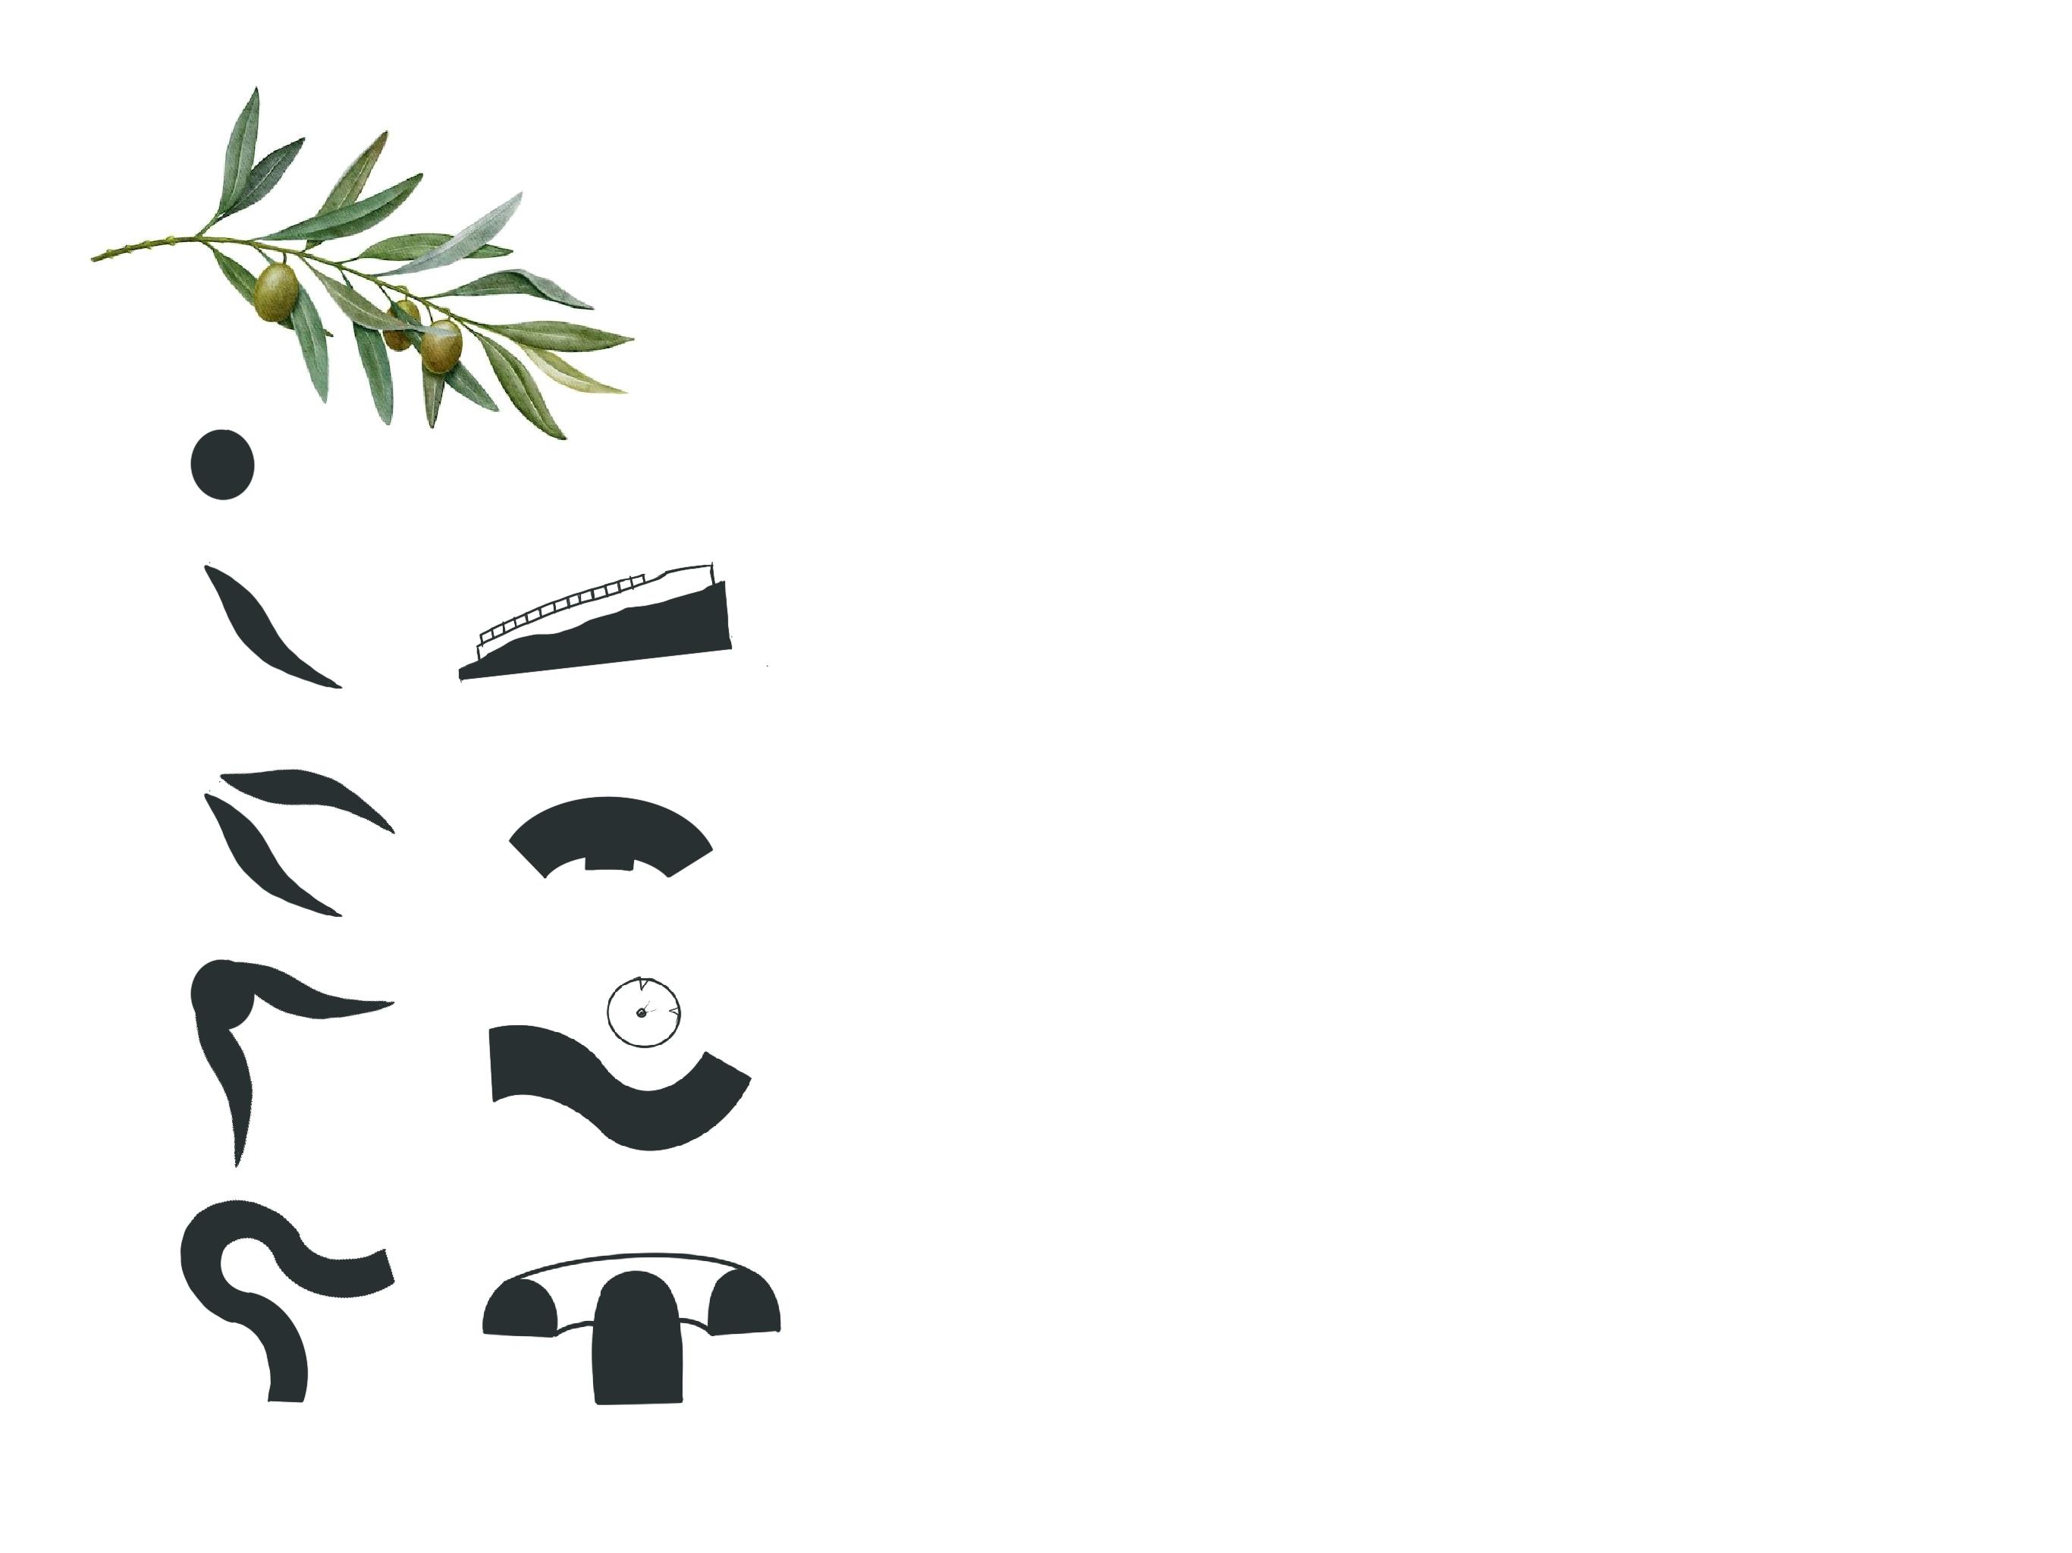
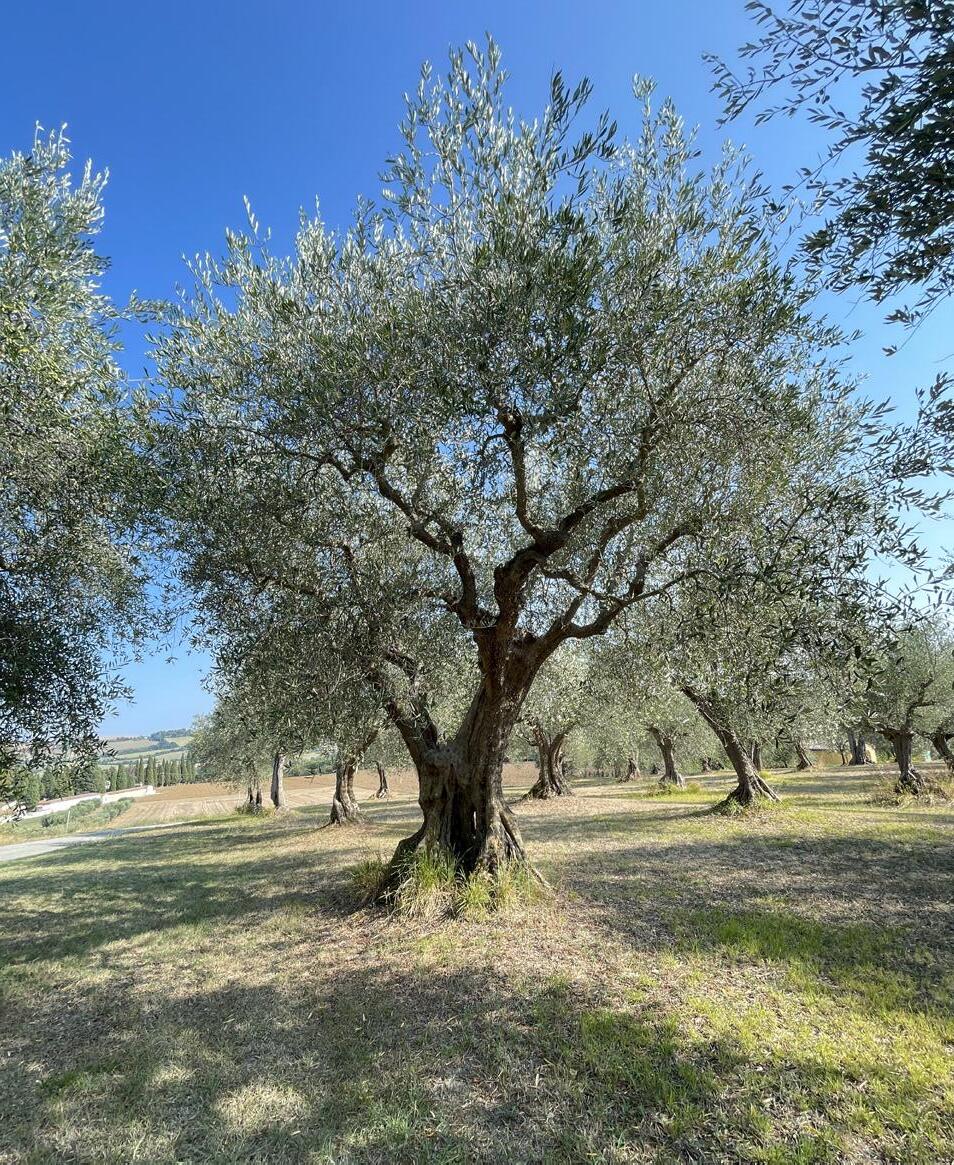
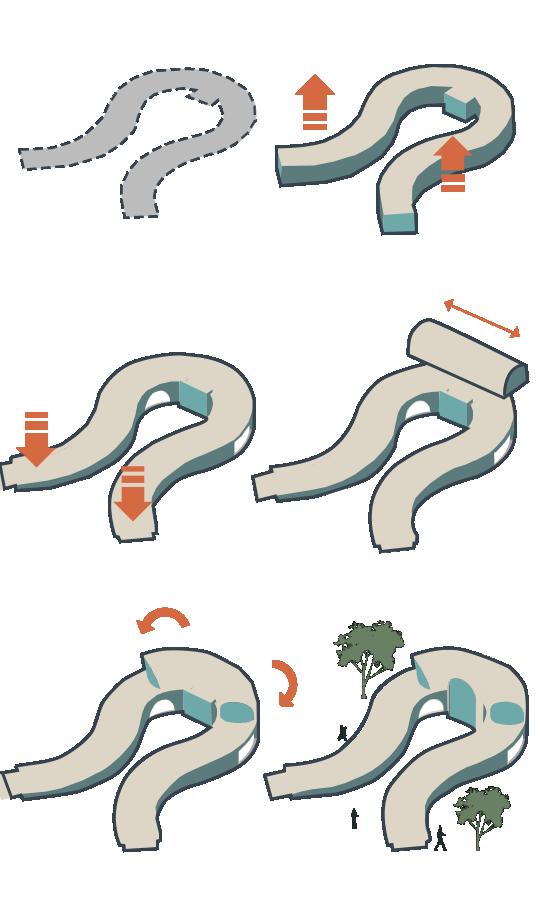
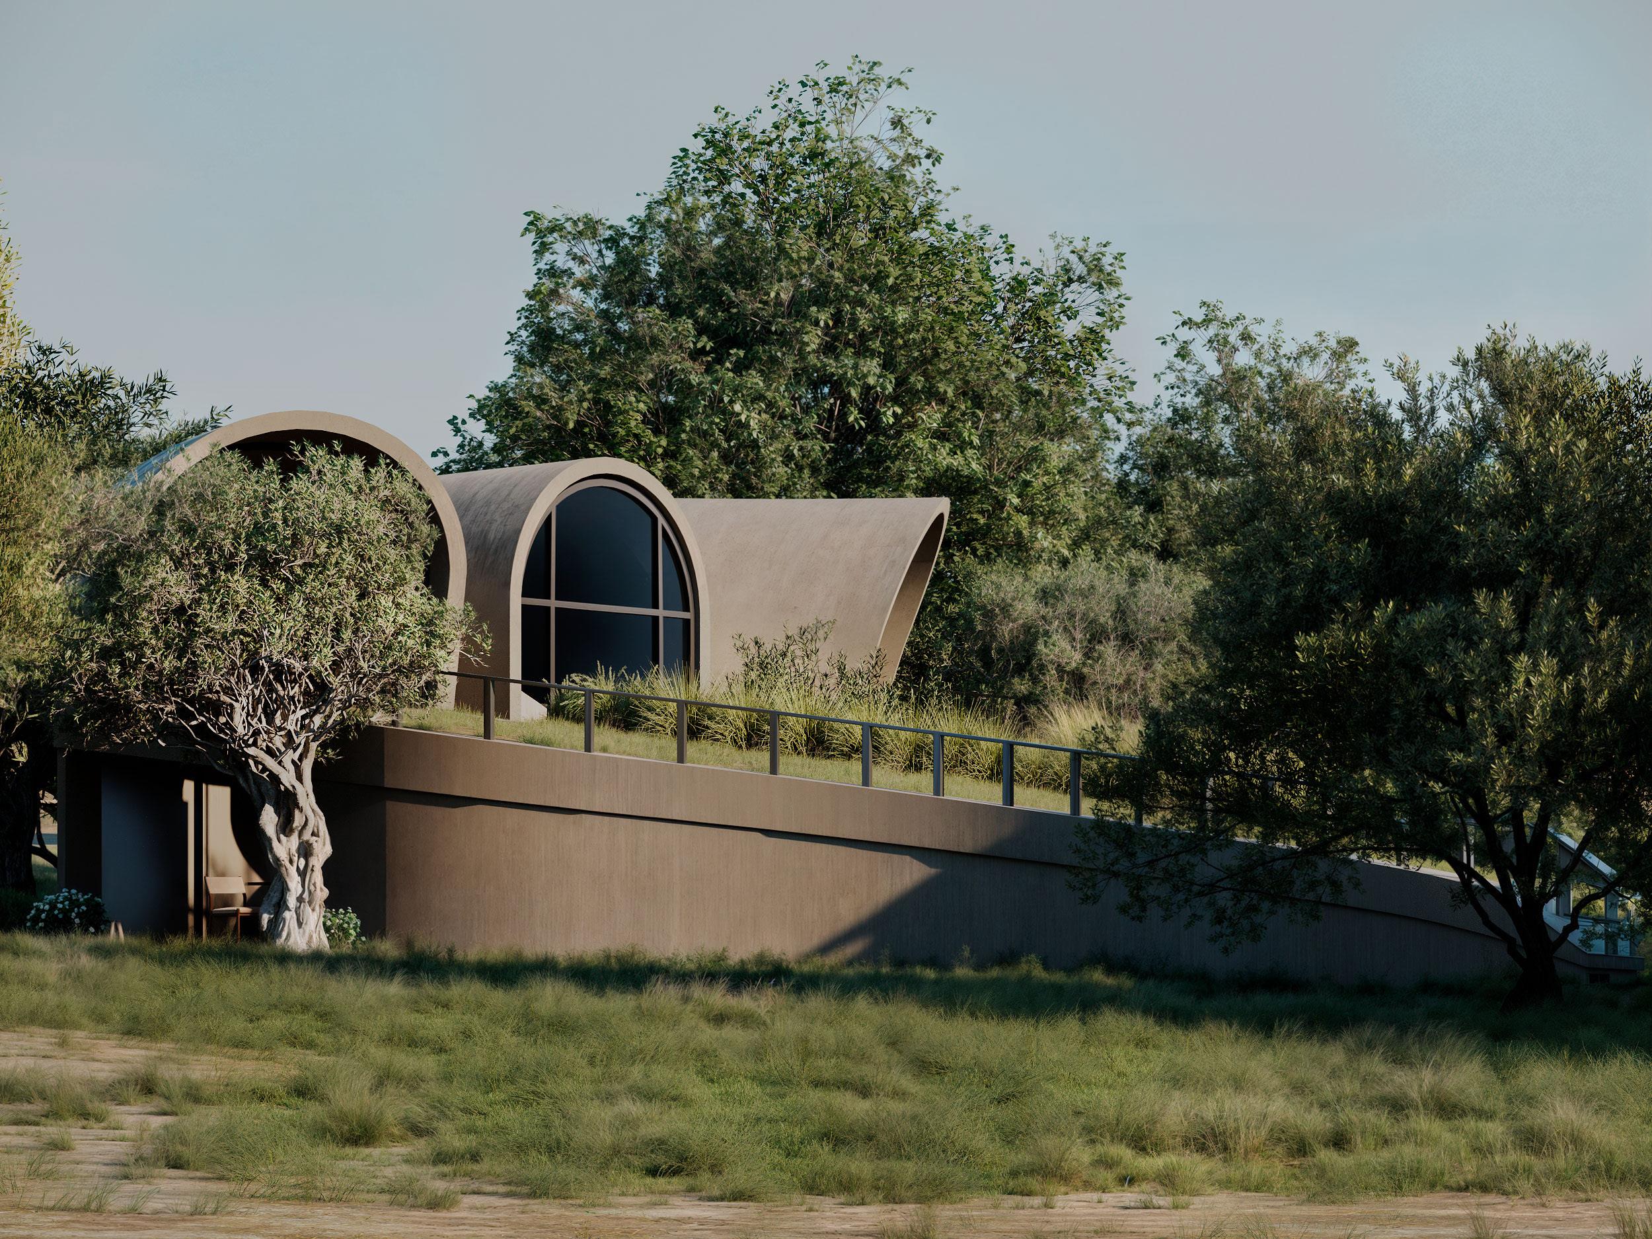
The pavilion’s design draws inspiration from the elegant form of olive tree leaves, symbolizing peace and harmony. It follows the natural slope of the site, integrating a walkable green roof and blending into the landscape. The building’s curved form wraps around existing trees, preserving their roots and ensuring minimal disruption. This design balances architecture and nature, creating a serene and harmonious meditative space.

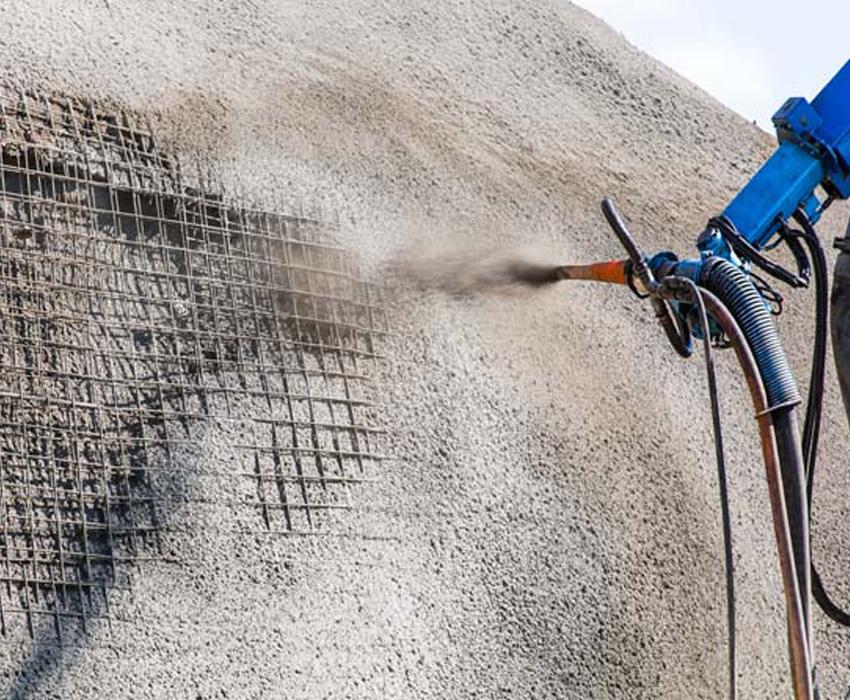
Materials
1. Cement: Acts as the binding agent.
2. Aggregates: Sand and/or small stones (fine aggregates for wet-mix, coarser aggregates for dry-mix).
3 .Admixtures: Additives like accelerators, retarders, or water-reducing agents to modify properties such as setting time or workability.
4. Reinforcement (optional): Steel fibers or synthetic fibers may be added to increase tensile strength and reduce cracking.
5 Shotcrete mixed with pumice and perlite for insulation.
6. Water: For hydration of cement (in wet-mix shotcrete).
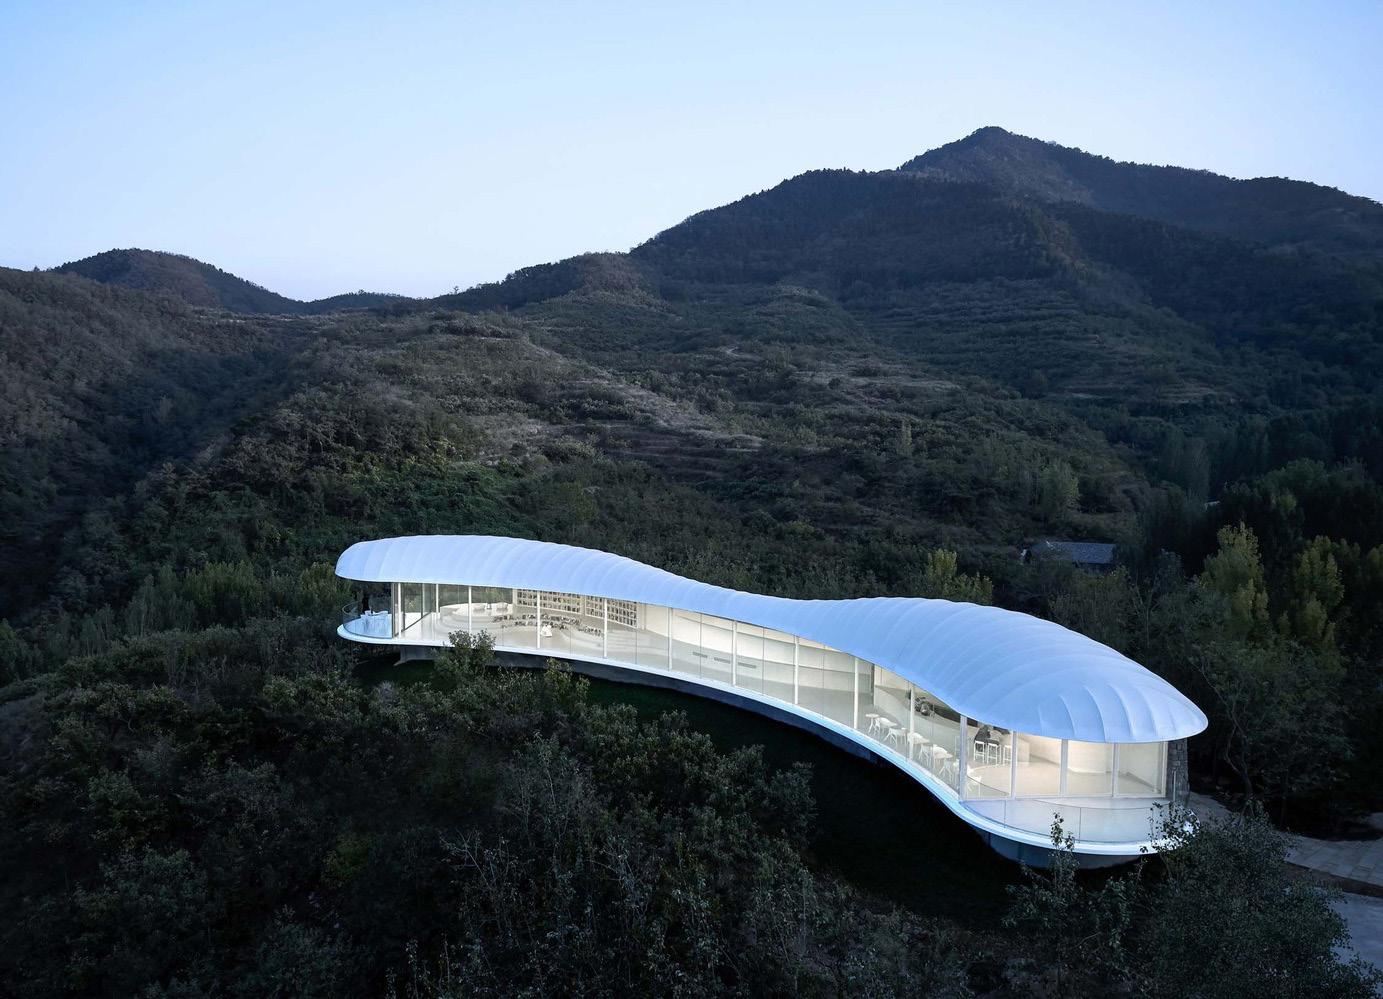
Jiunvfeng modern studio in Shandong, China Workspace.
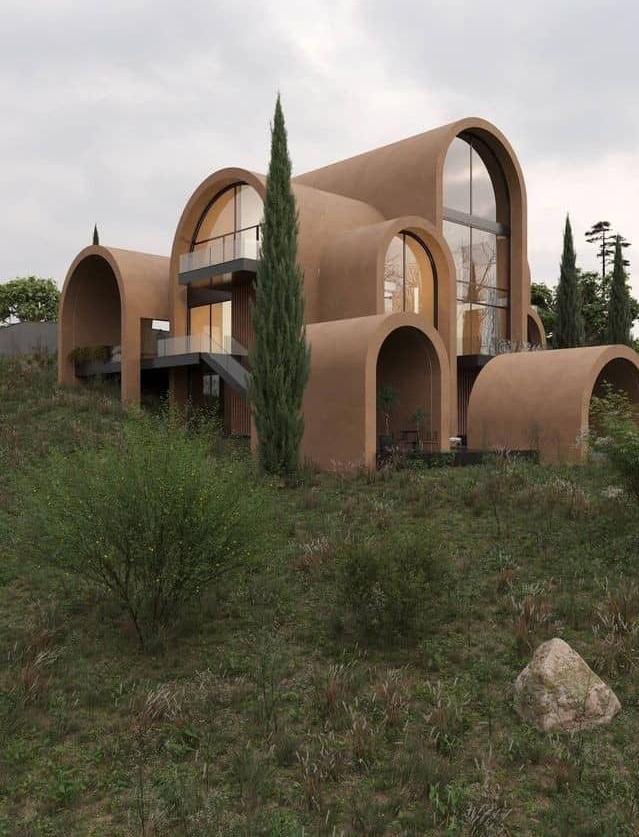
Taghaan Villa, Shirud, Iran by mrk office / Mohammad Reza Kohzadi
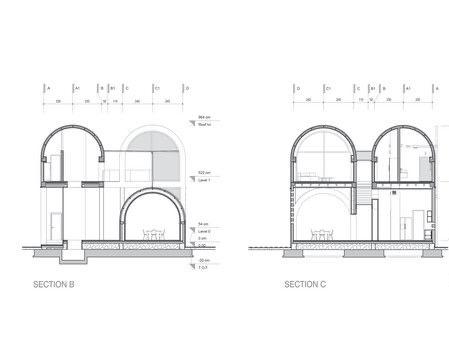
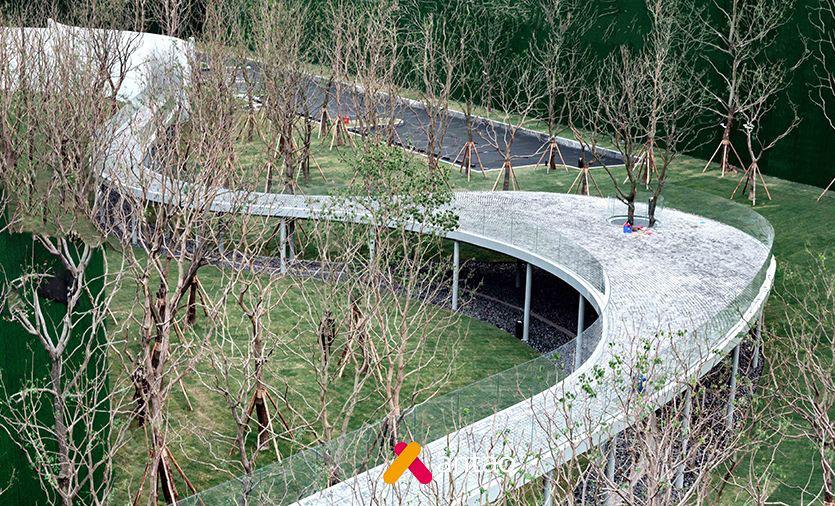
The Ideal City of Vanke & CMSK by Antao Group
Floor Plan Overview:
Ground Floor (Olive Oil Workshop):
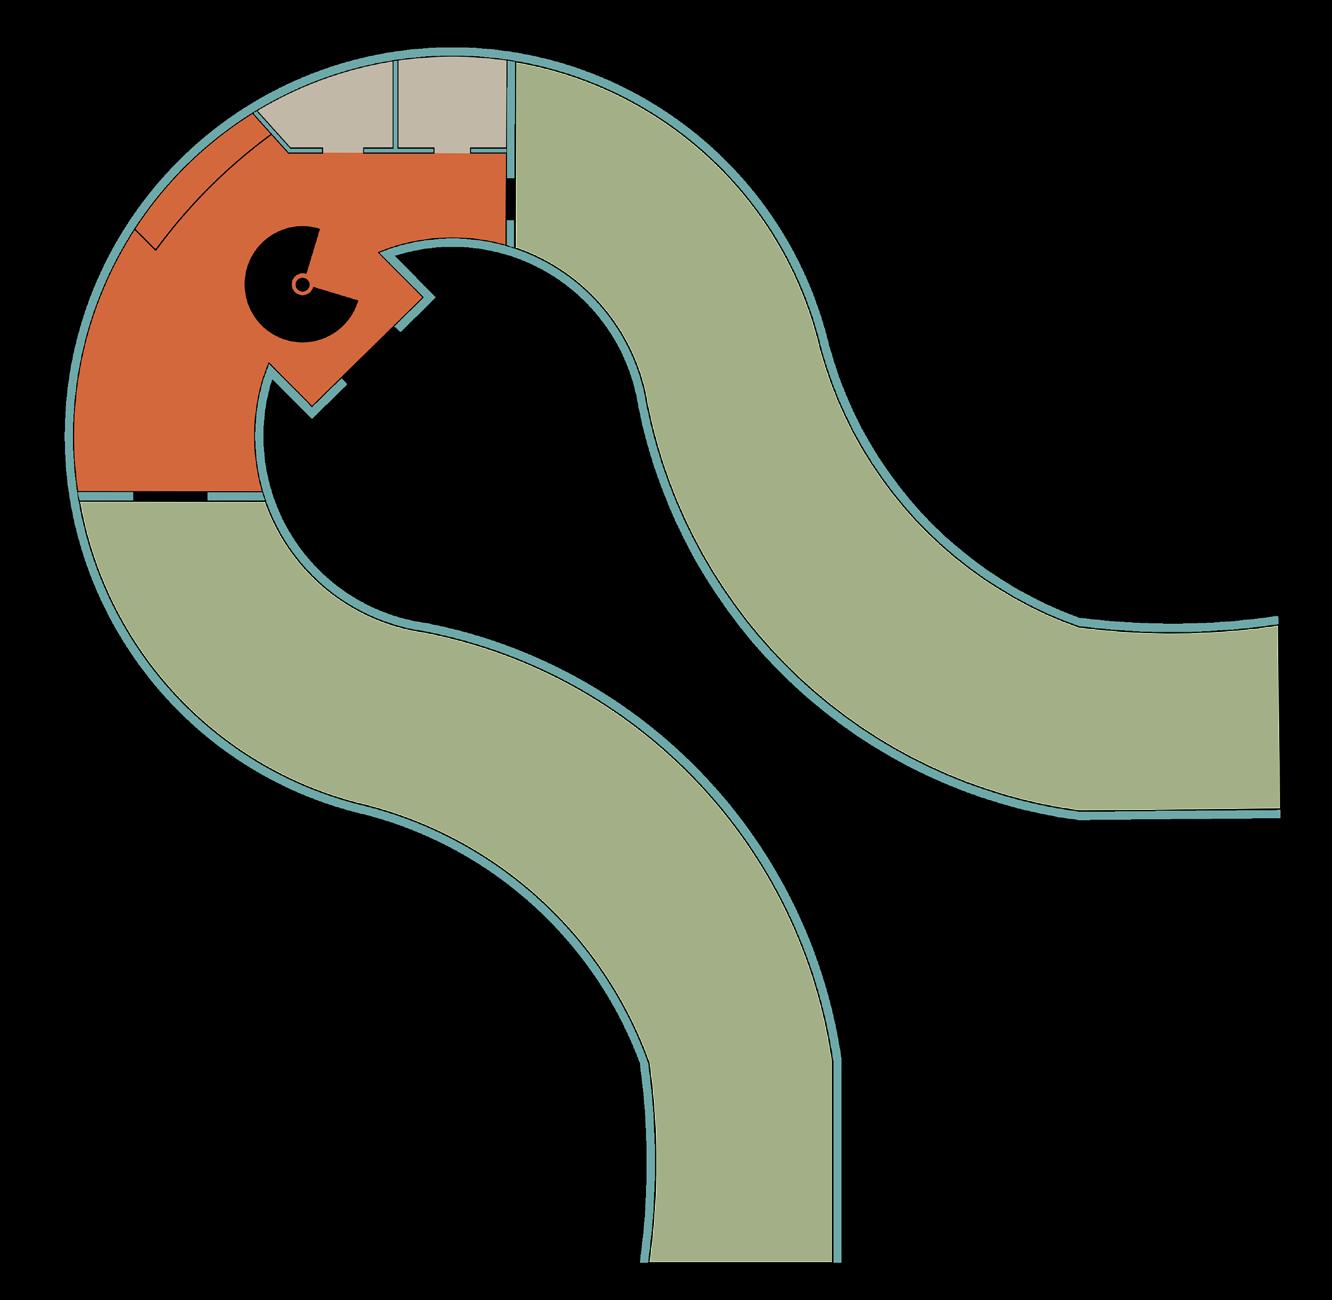

Second Floor (Meditation & Relaxation):
• Olive Oil Workshop Area: Open space for olive harvesting and oil production workshops.
• Meditation/Yoga Room: Tranquil space for meditation and yoga.
• Rest Area: Quiet space for relaxation.

UV-Calculations
Wall Composition:
1. Exterior Shotcrete (50 mm): Durable outer layer ( \lambda = 0.8 \, \ text{W/m·K} ).
2. Waterproofing Membrane (3 mm): Moisture barrier ( \lambda = 0.2 \, \text{W/m·K} ).
3. Reinforced Insulating Shotcrete (200 mm): Shotcrete mixed with pumice and perlite for insulation ( \lambda = 0.15 \, \text{W/m·K} ).
4. Interior Shotcrete (30 mm): Smooth inner finish ( \lambda = 0.8 \, \ text{W/m·K} ).
5. Internal and External Air Layers: Provide additional thermal resistance ( R = 0.16 \, \text{m}^2·\text{K}/\text{W} ).
Final U-Value: 0,62 W/m^2K
Compliance: Achieves energy efficiency suitable for the Italian climate:
0,7 W/m^2K
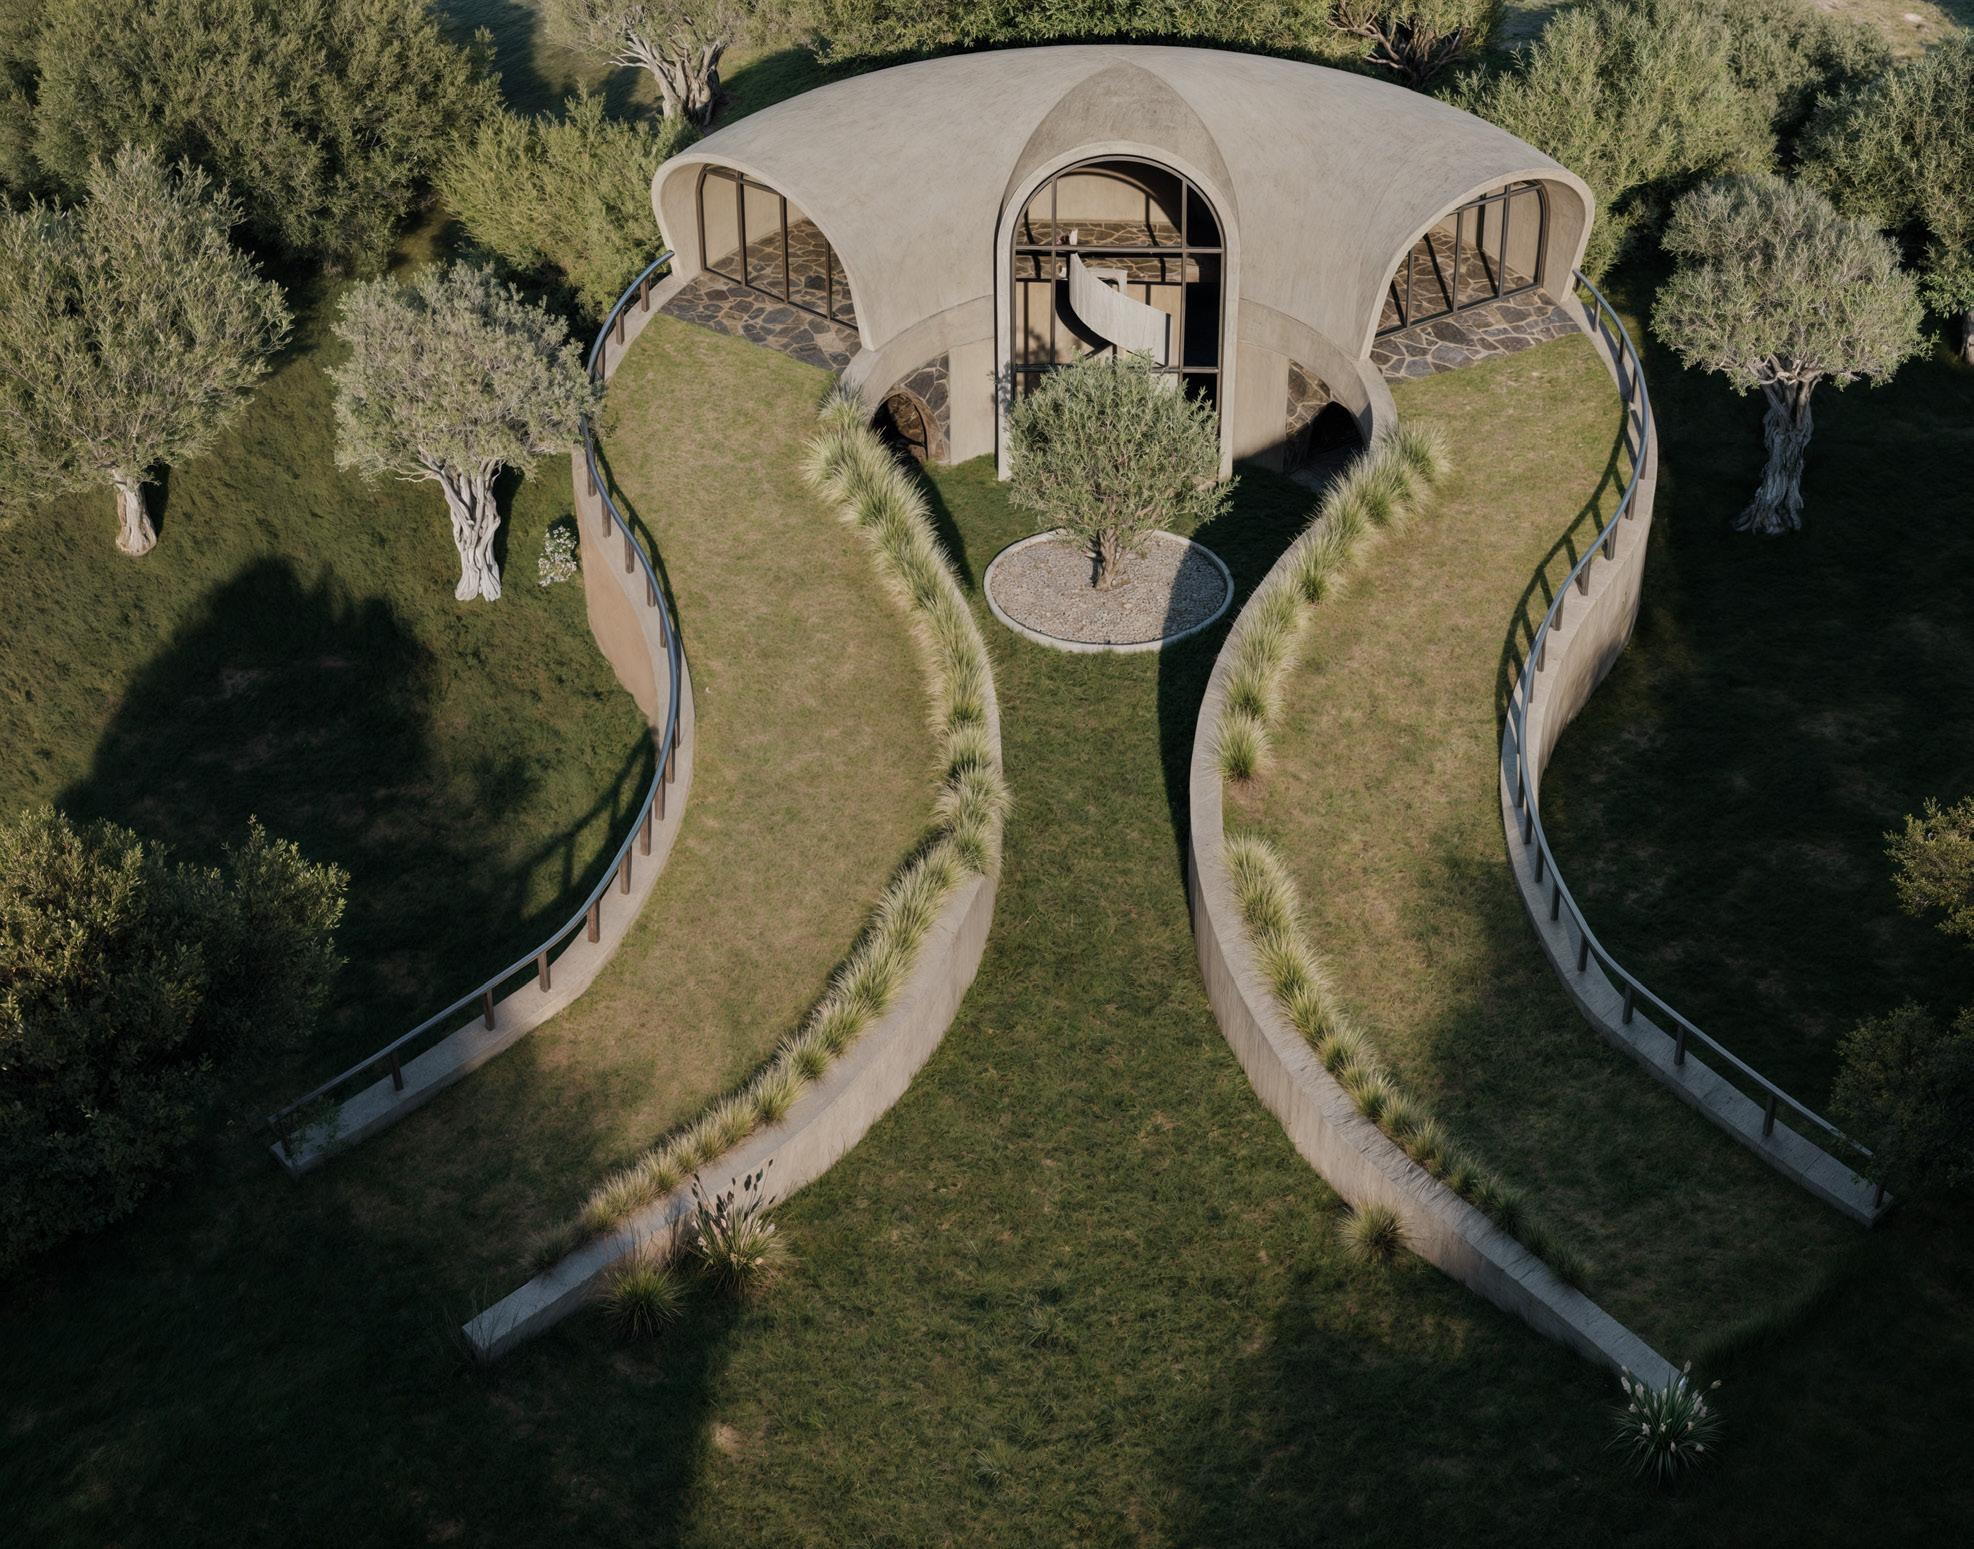
Upper Level Roof Shape
Upper Level Meditation Area
Railings For Walkable Area
Lower Level For Olive Oil Workshops
Pathway Blended with Landscape
Green Roof Layers
Layers Ground Medium

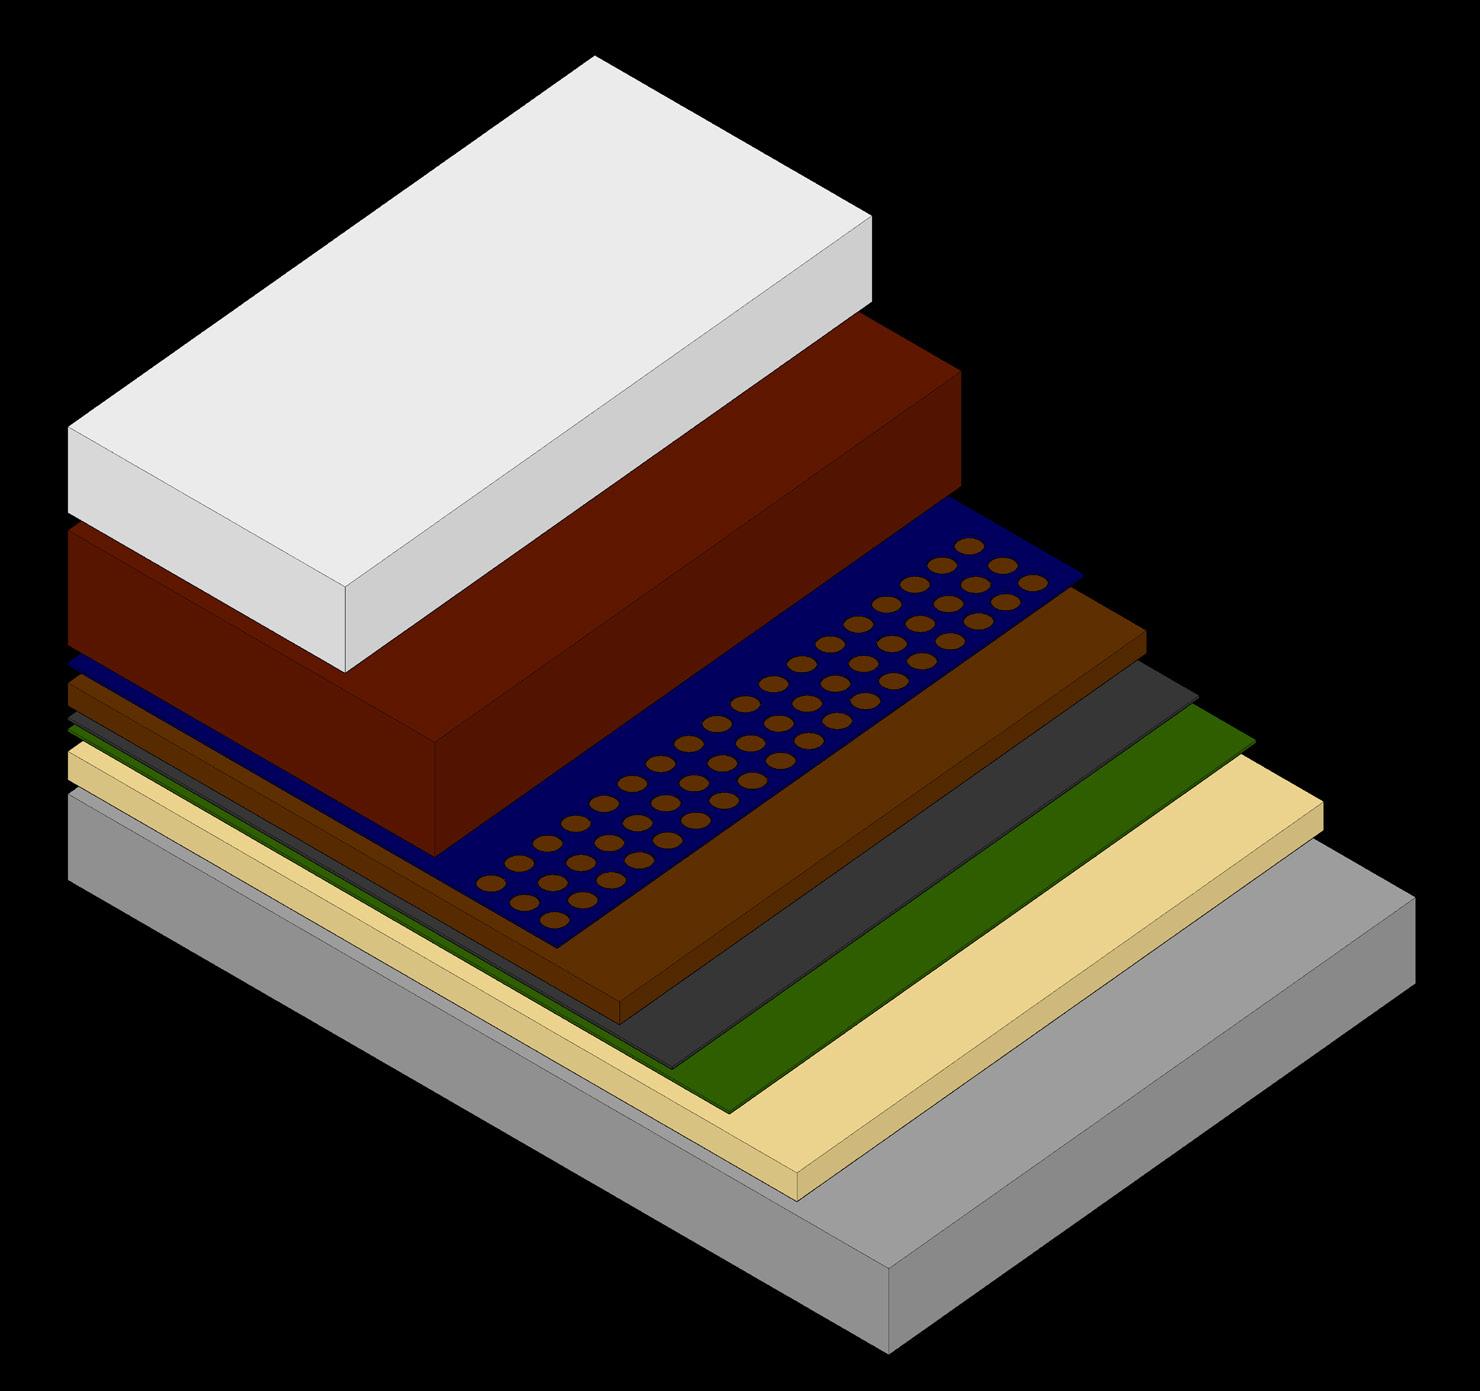





Reinforcement Concrete Foundation
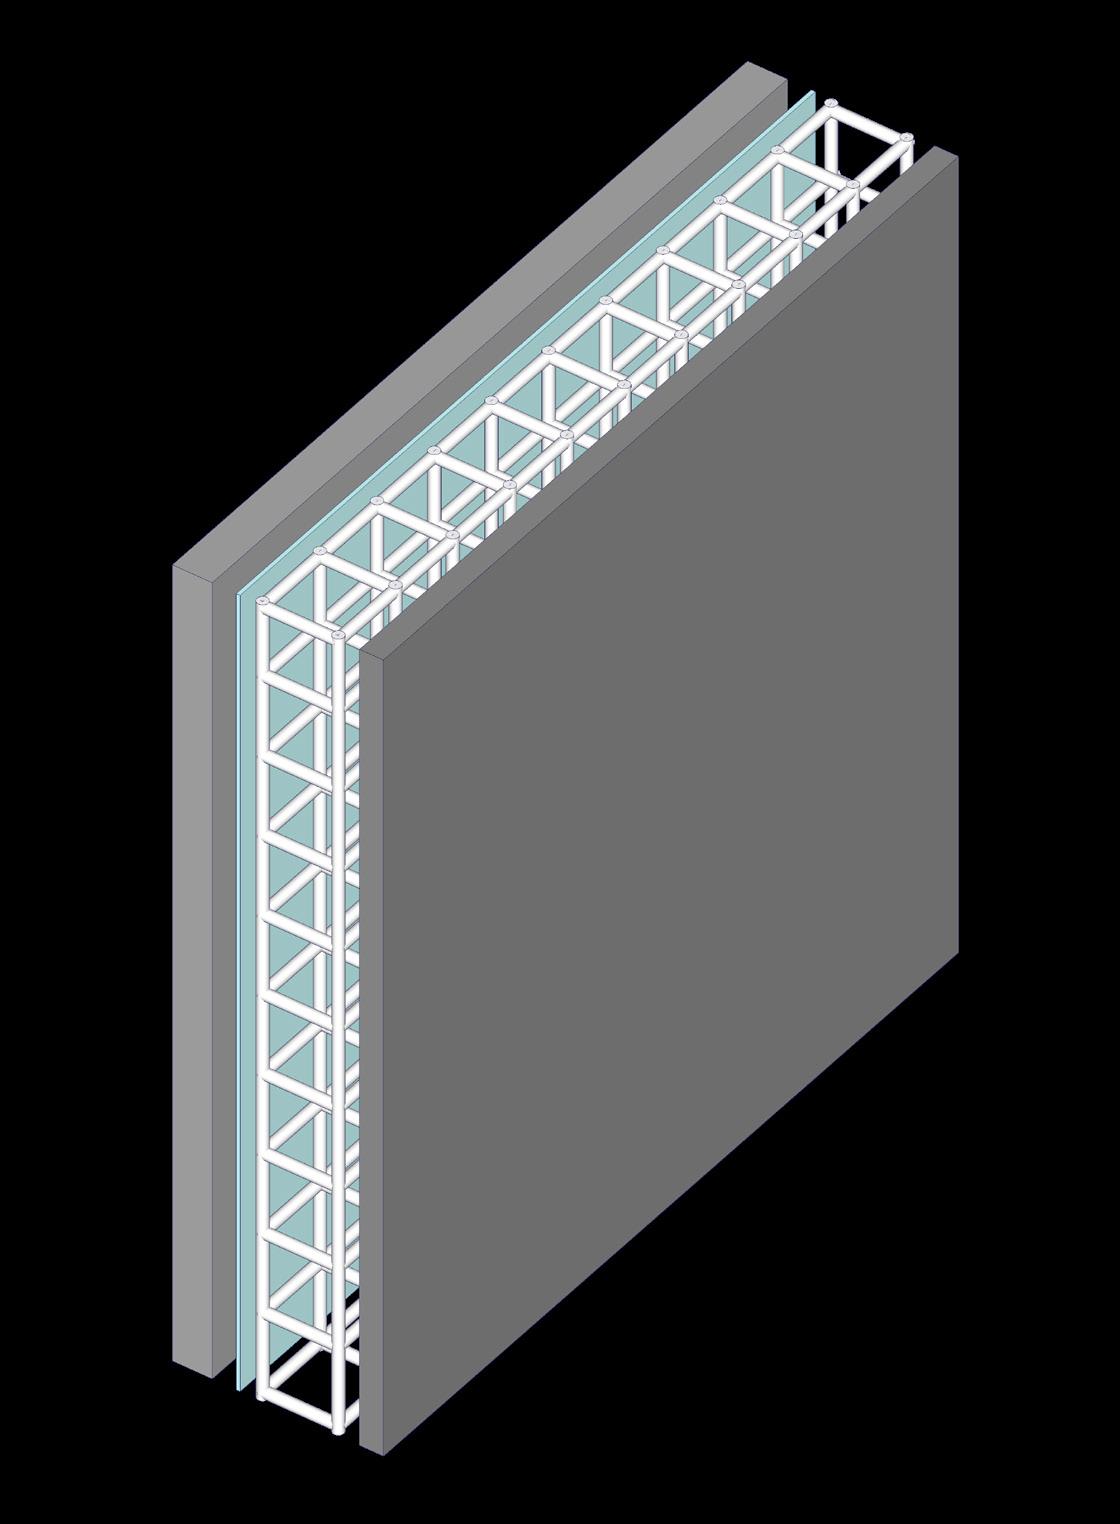



Water Harvesting Drainage
Shotcrete
Filter Membrane
Shotcrete Mesh Grid
Shotcrete Membrane Drainage Waterproof
Support Panel Vapor Control