PORT- FOLIO
02 03 precedents site analysis building model & concept development 4-10 11-14 15-22
technical drawings visual renderings

02 03 precedents site analysis building model & concept development 4-10 11-14 15-22
technical drawings visual renderings
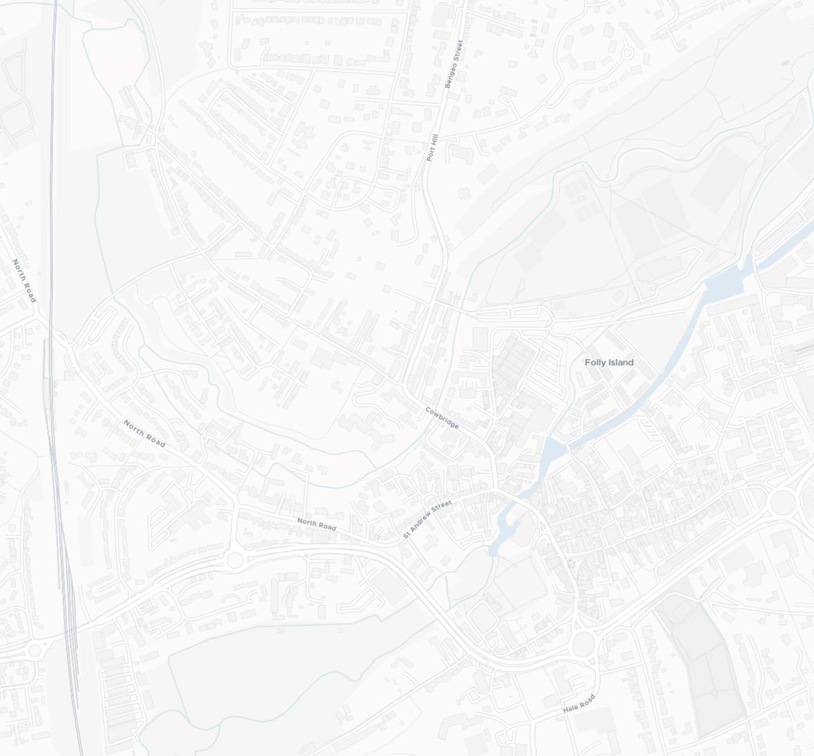
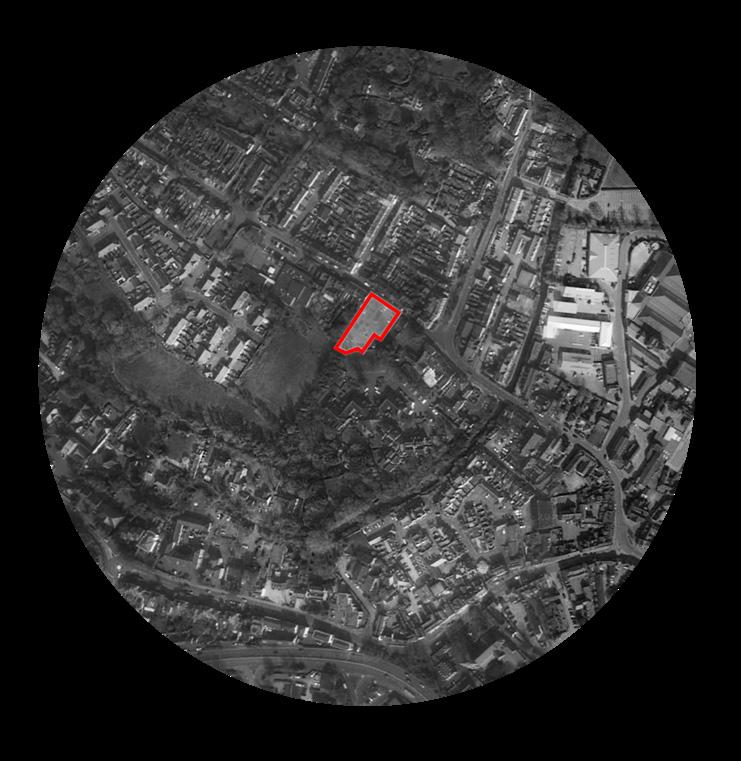
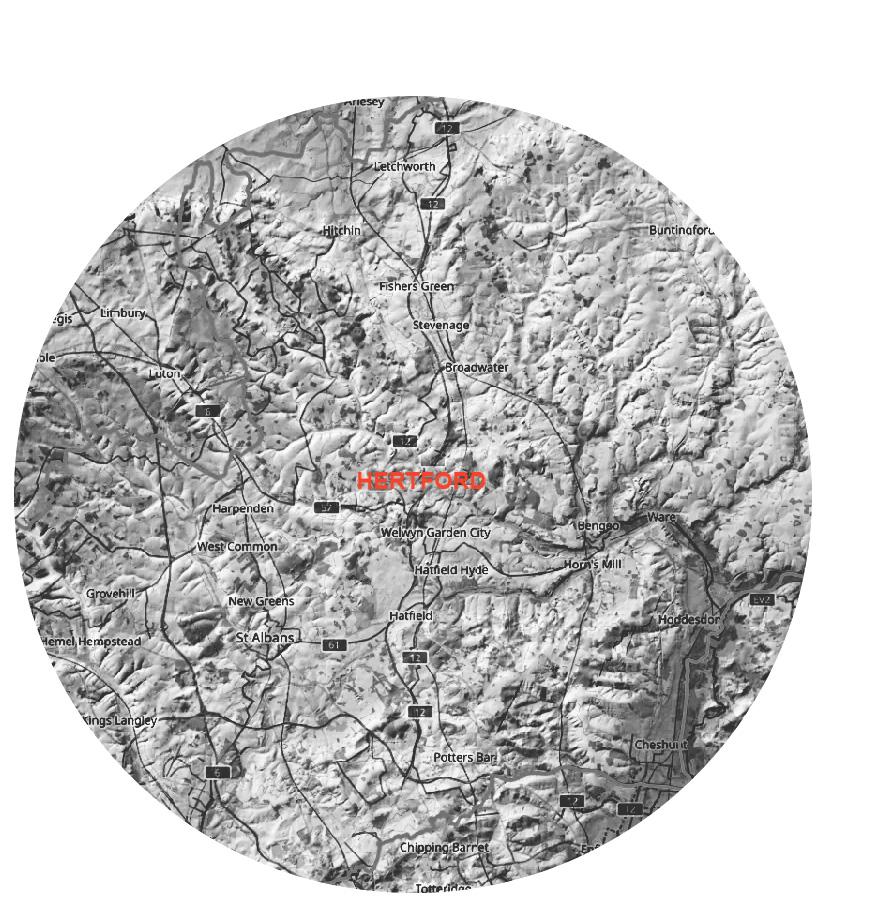
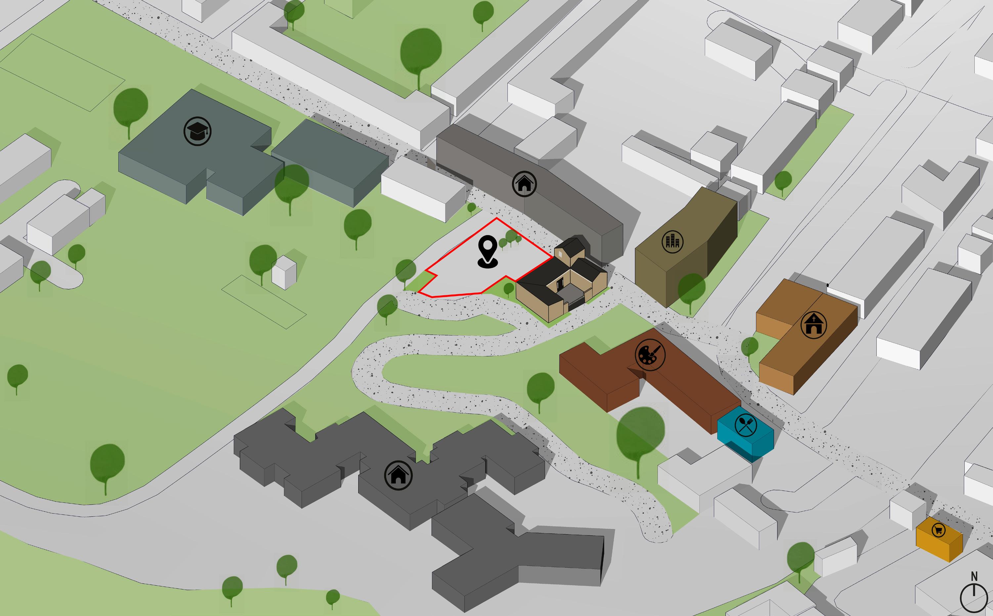
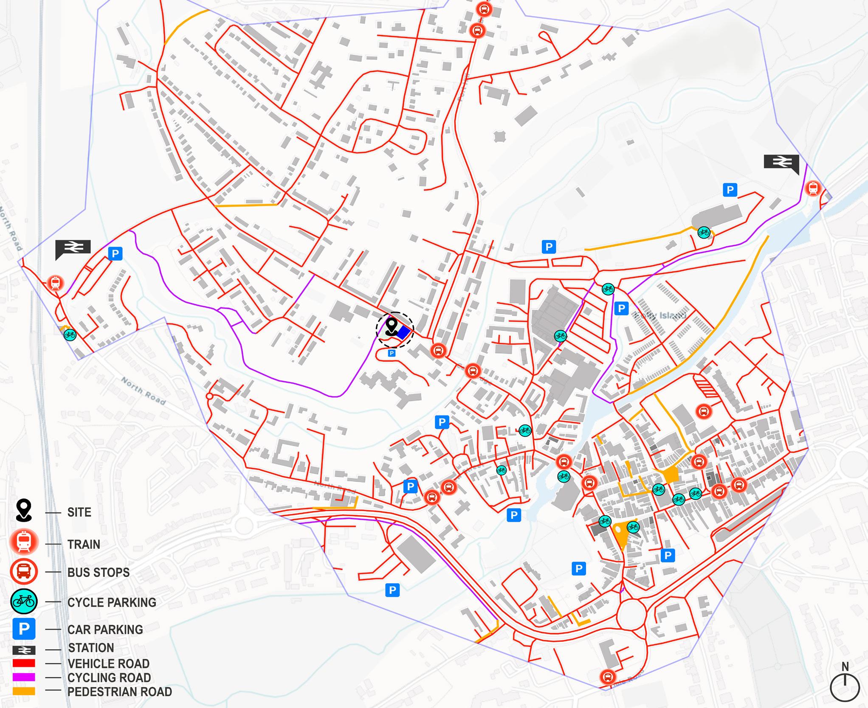
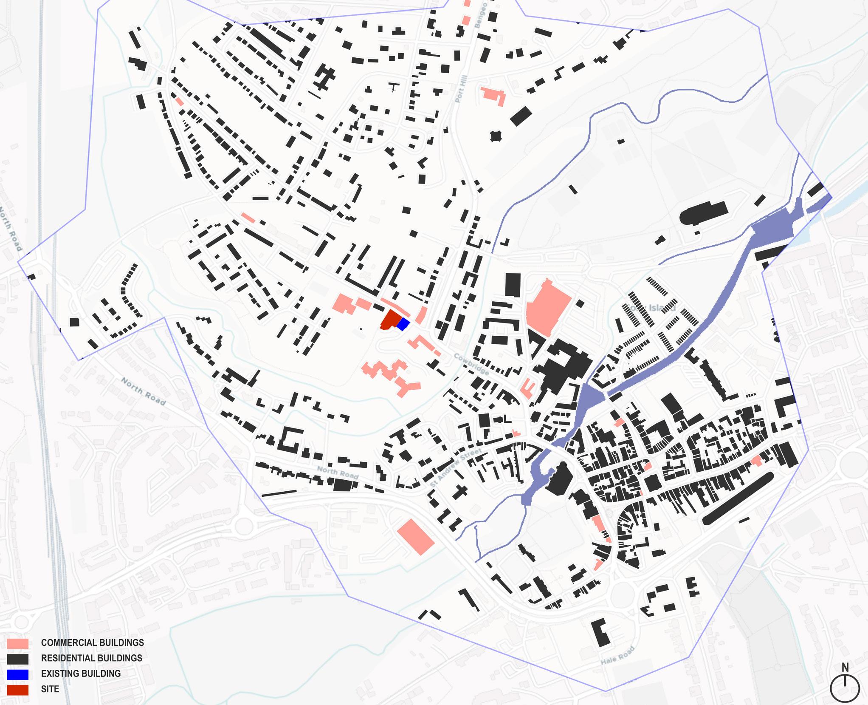
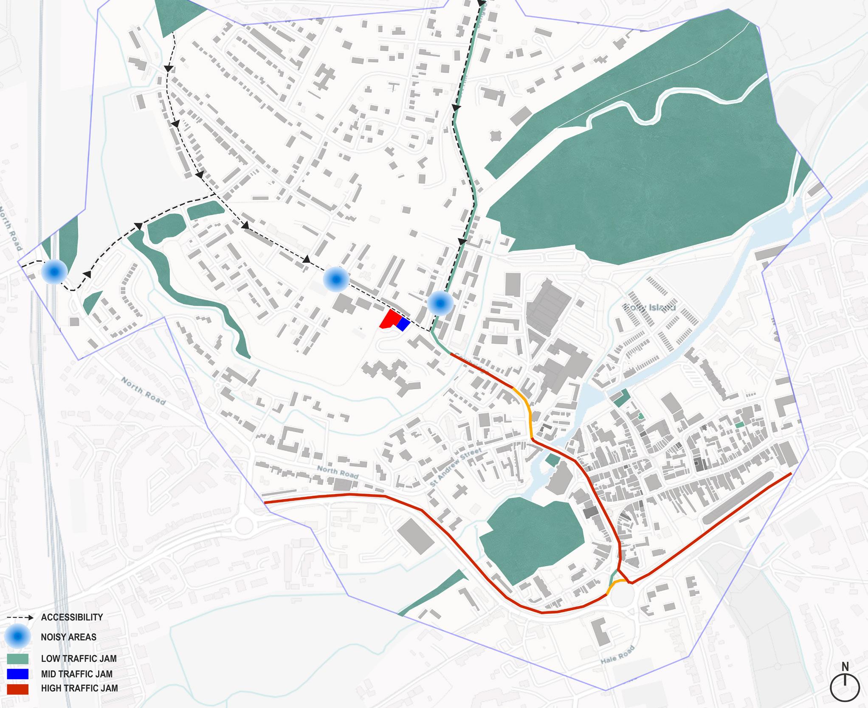
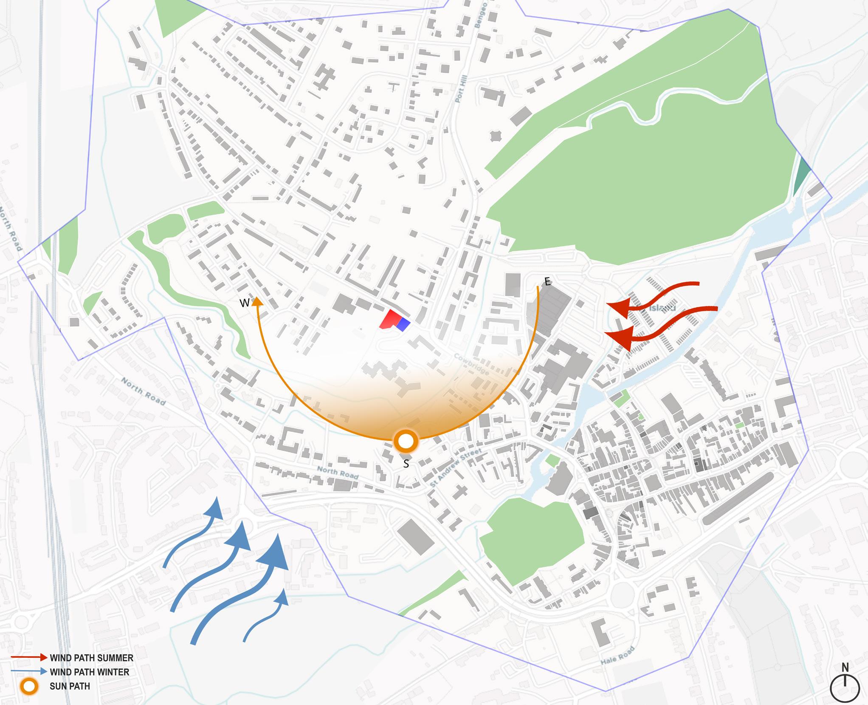
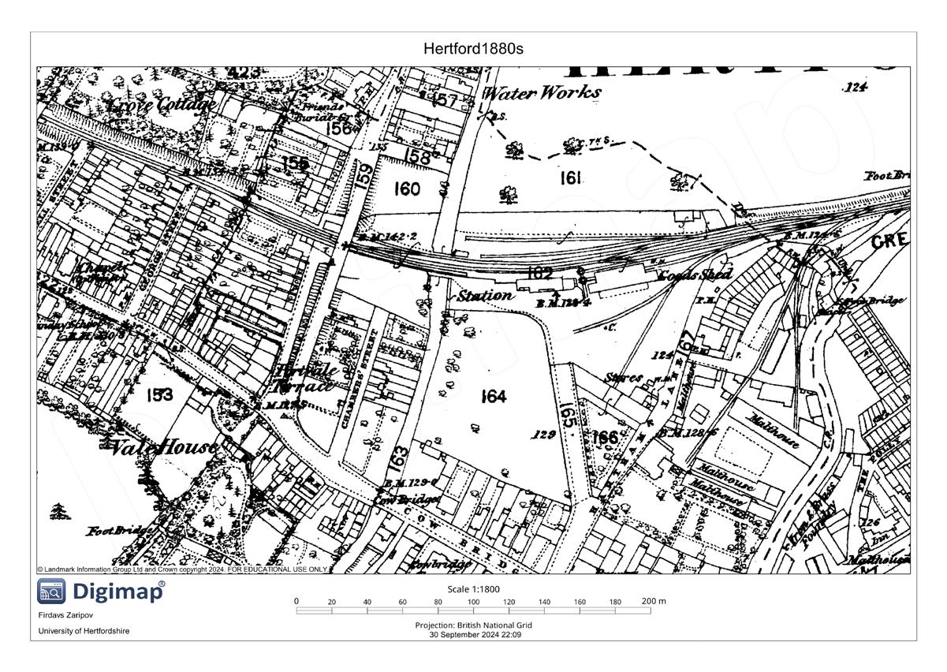
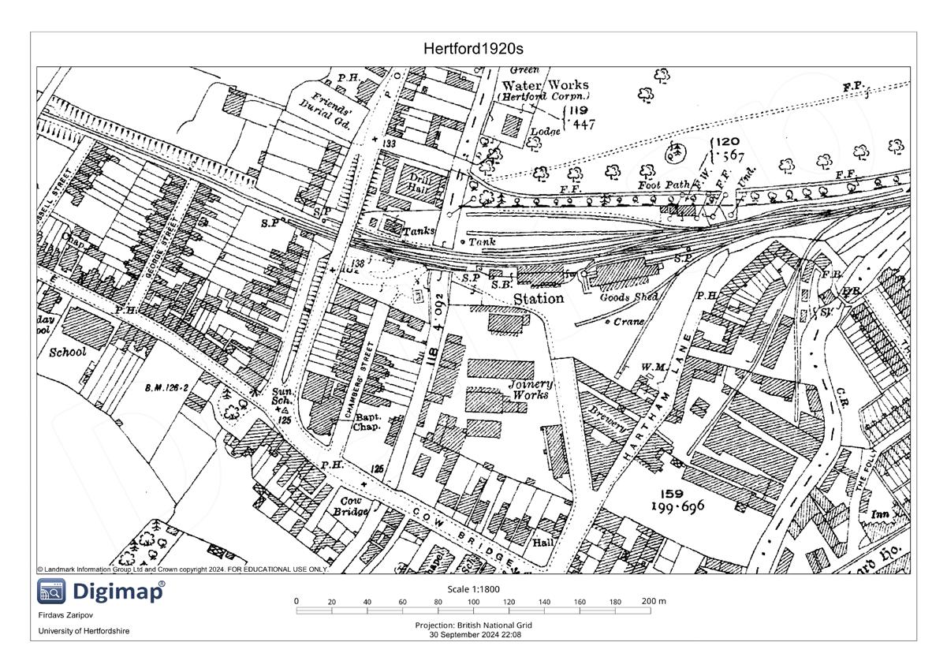
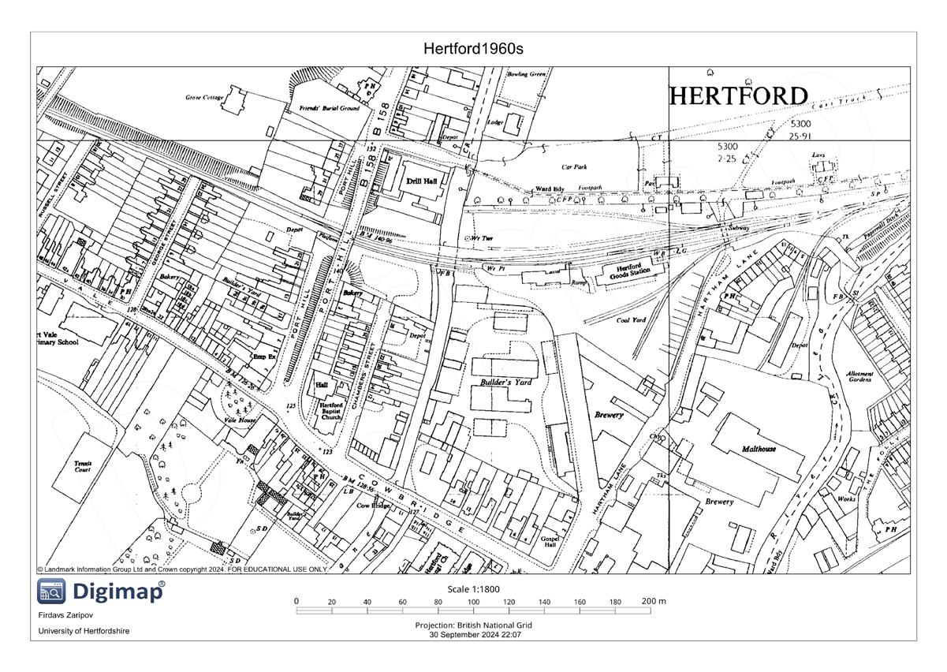
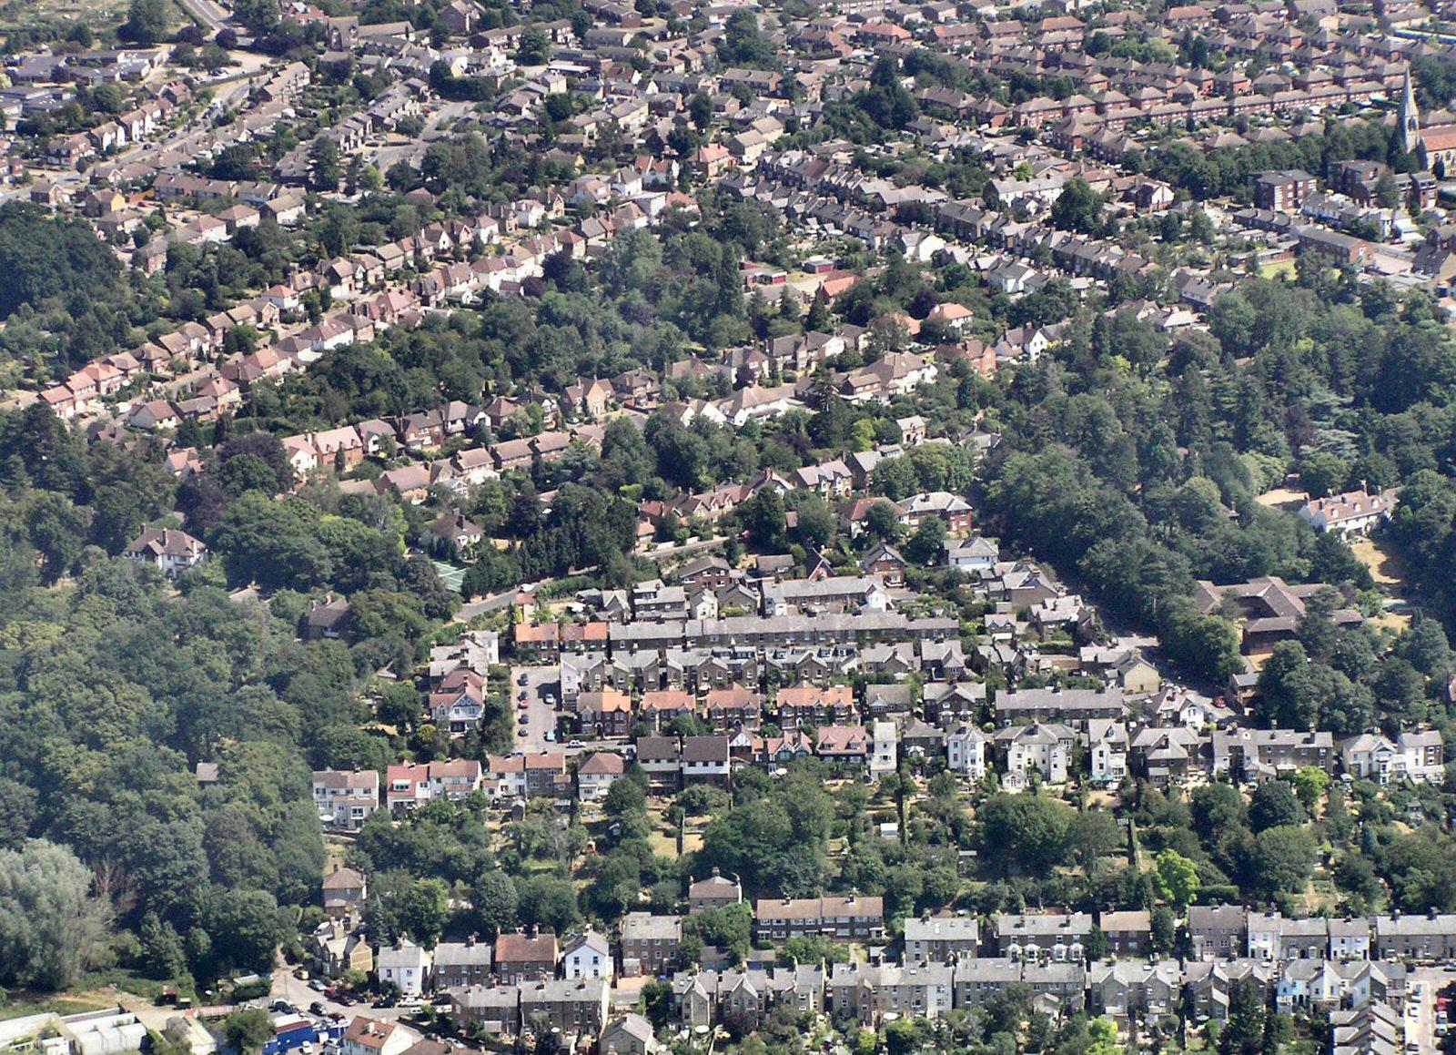
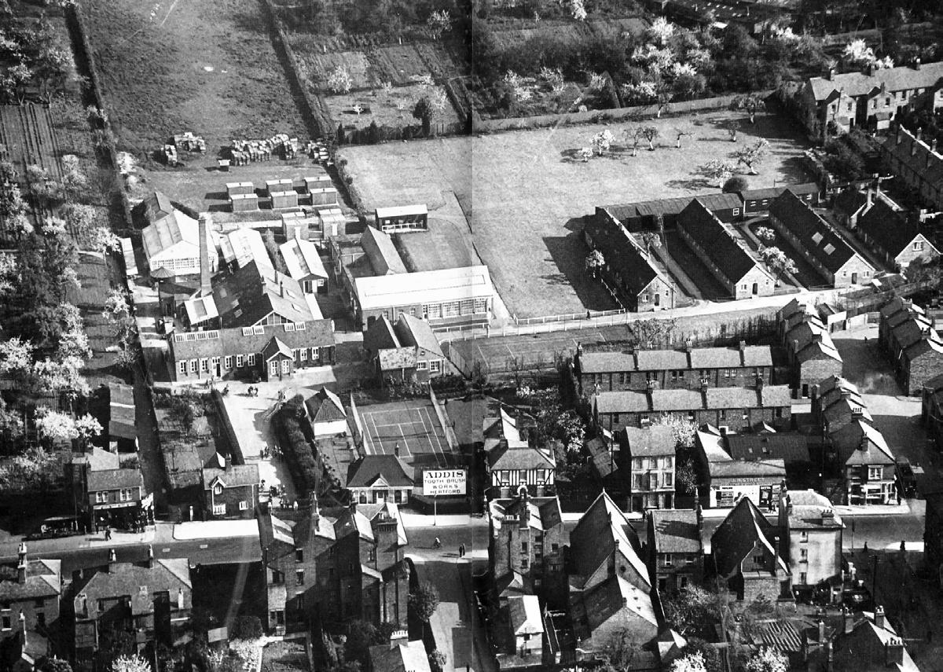
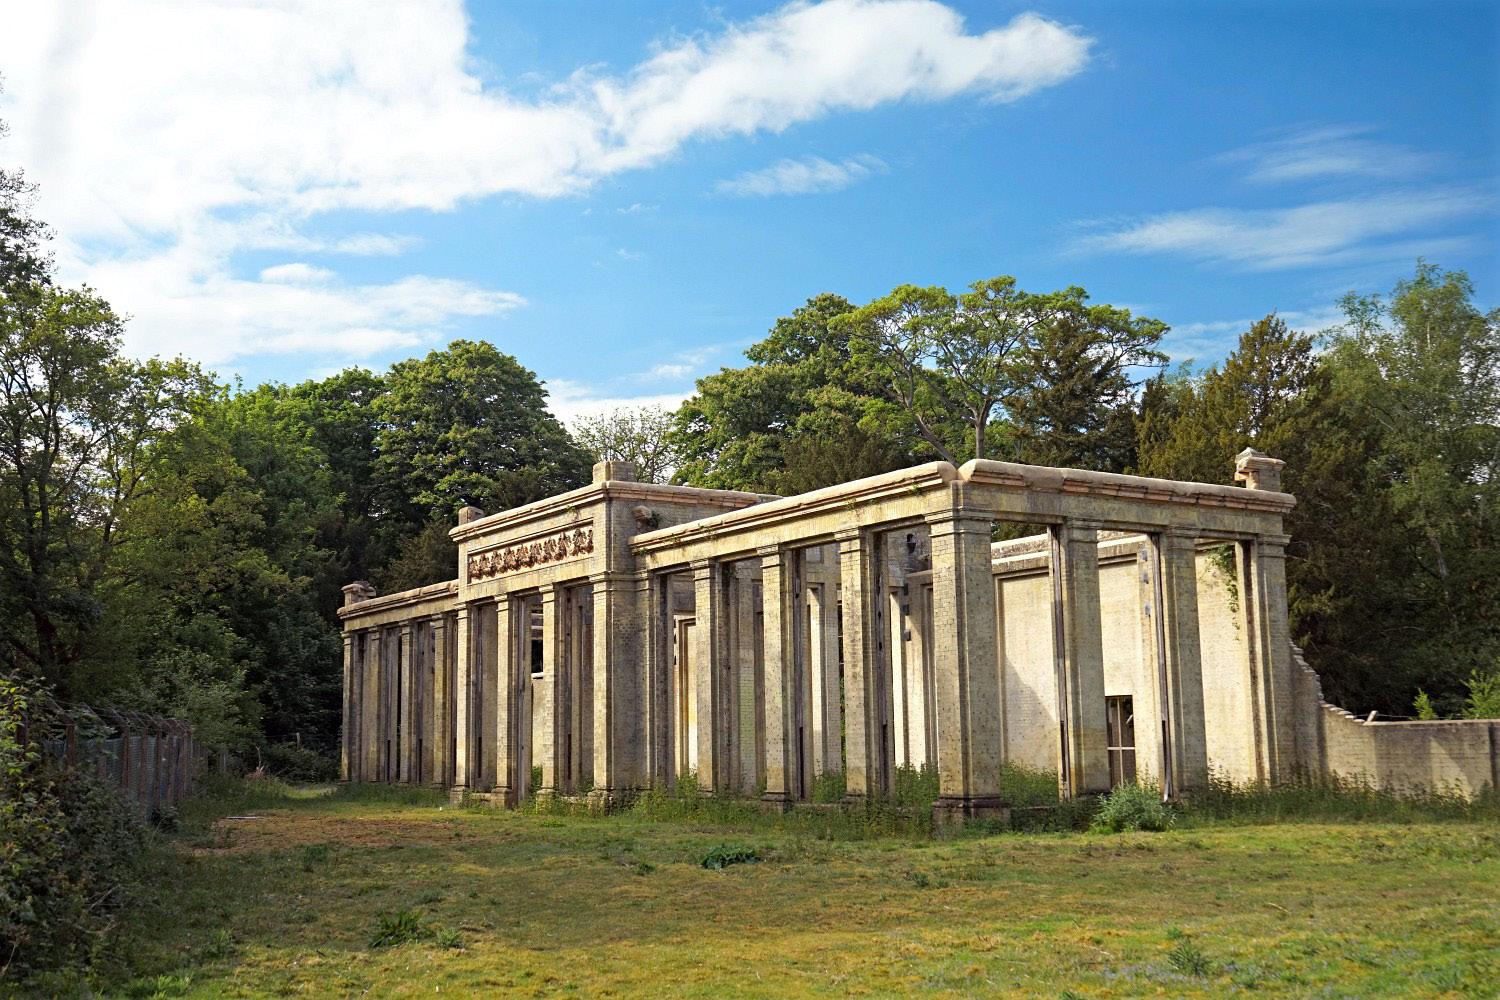
Courtyard Arts Centre, located at Port Vale, Hertford, SG14 3AA, is Hertford’s leading visual arts venue. Established as a charity by local artists, it offers a vibrant hub for creativity and community engagement.
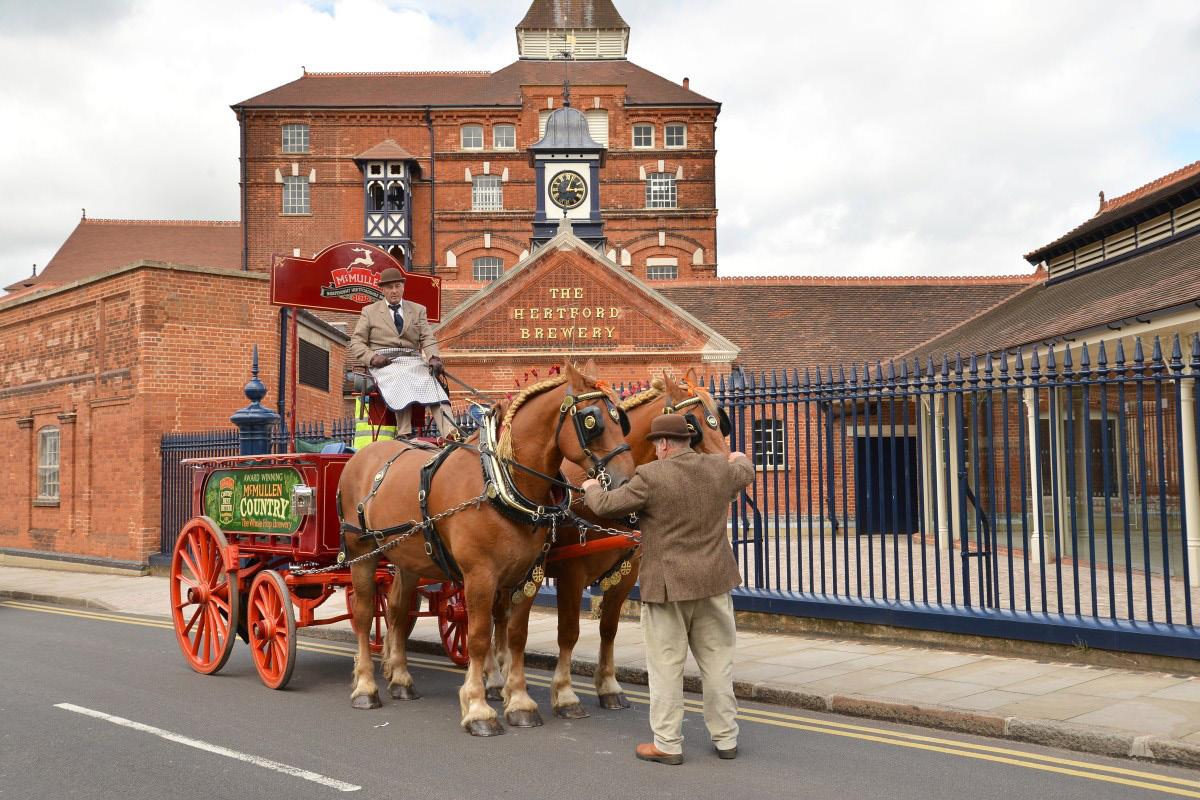
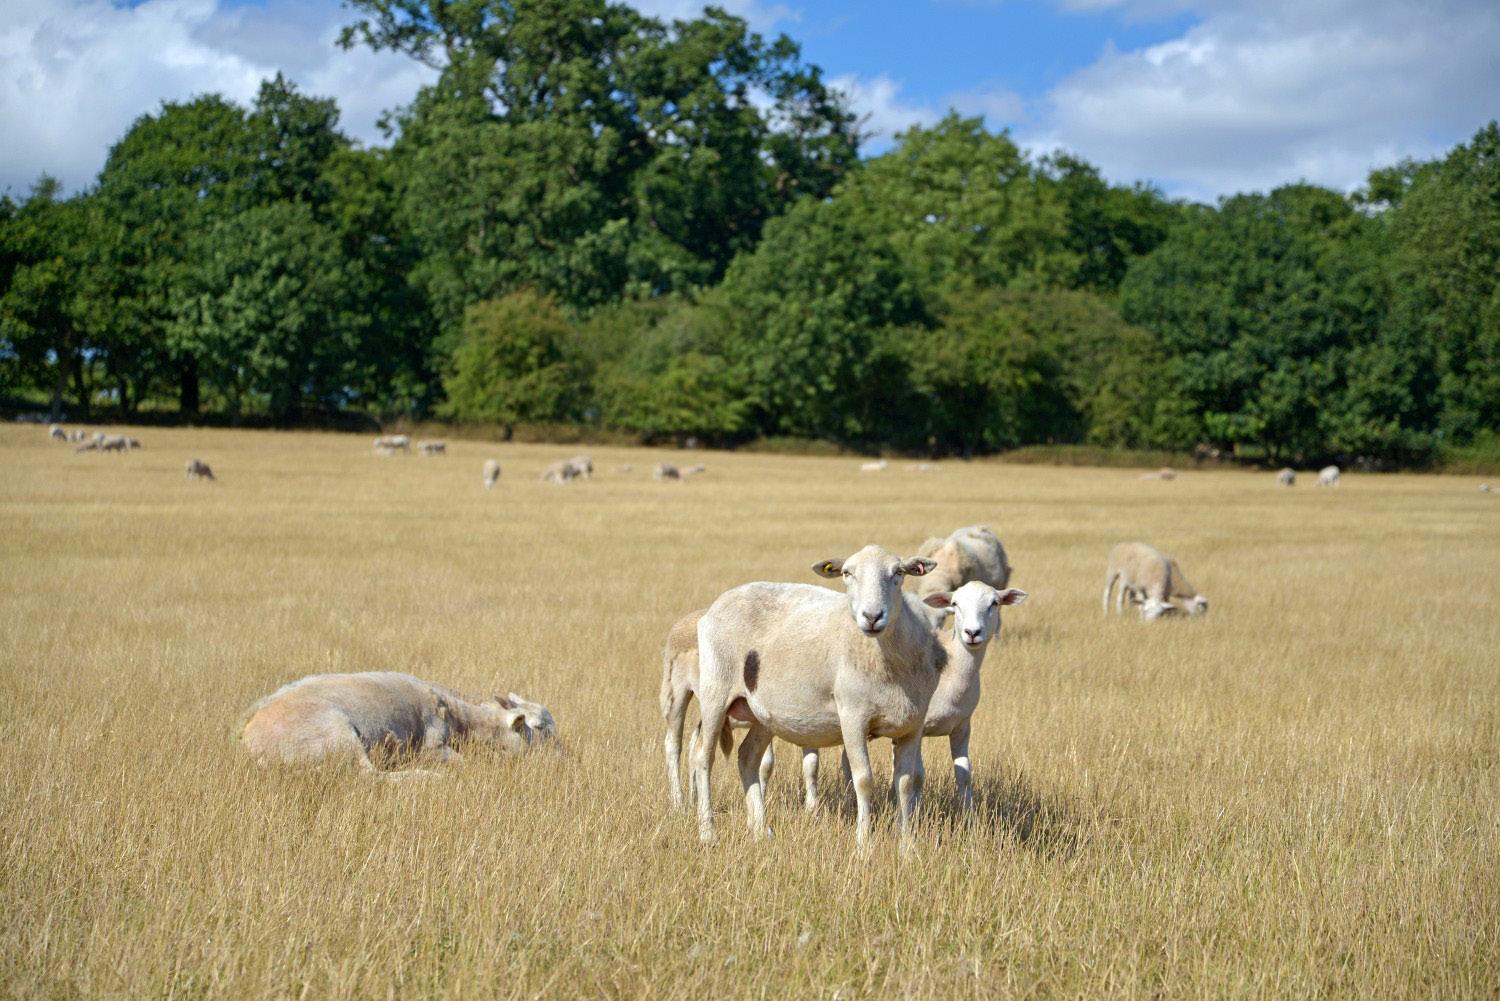
Hertford evokes a strong emotional connection for many due to its rich history, charming architecture, and picturesque landscapes. The town’s sense of community, marked by local events and gatherings, fosters feelings of belonging and nostalgia. Its proximity to nature, especially along the River Lea which provides a peaceful escaope
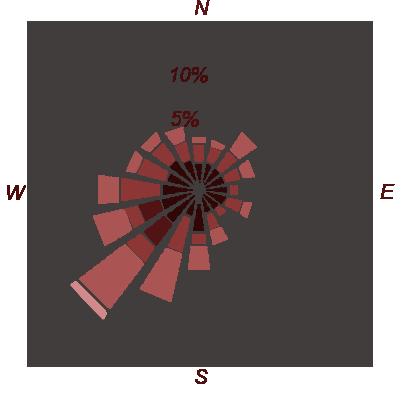
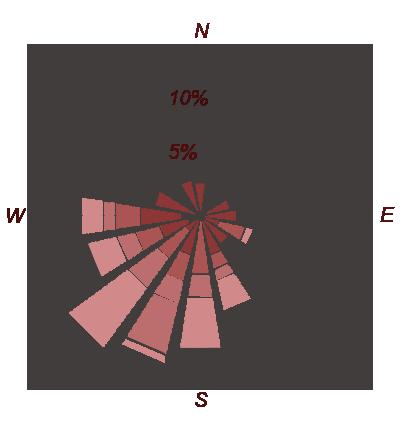
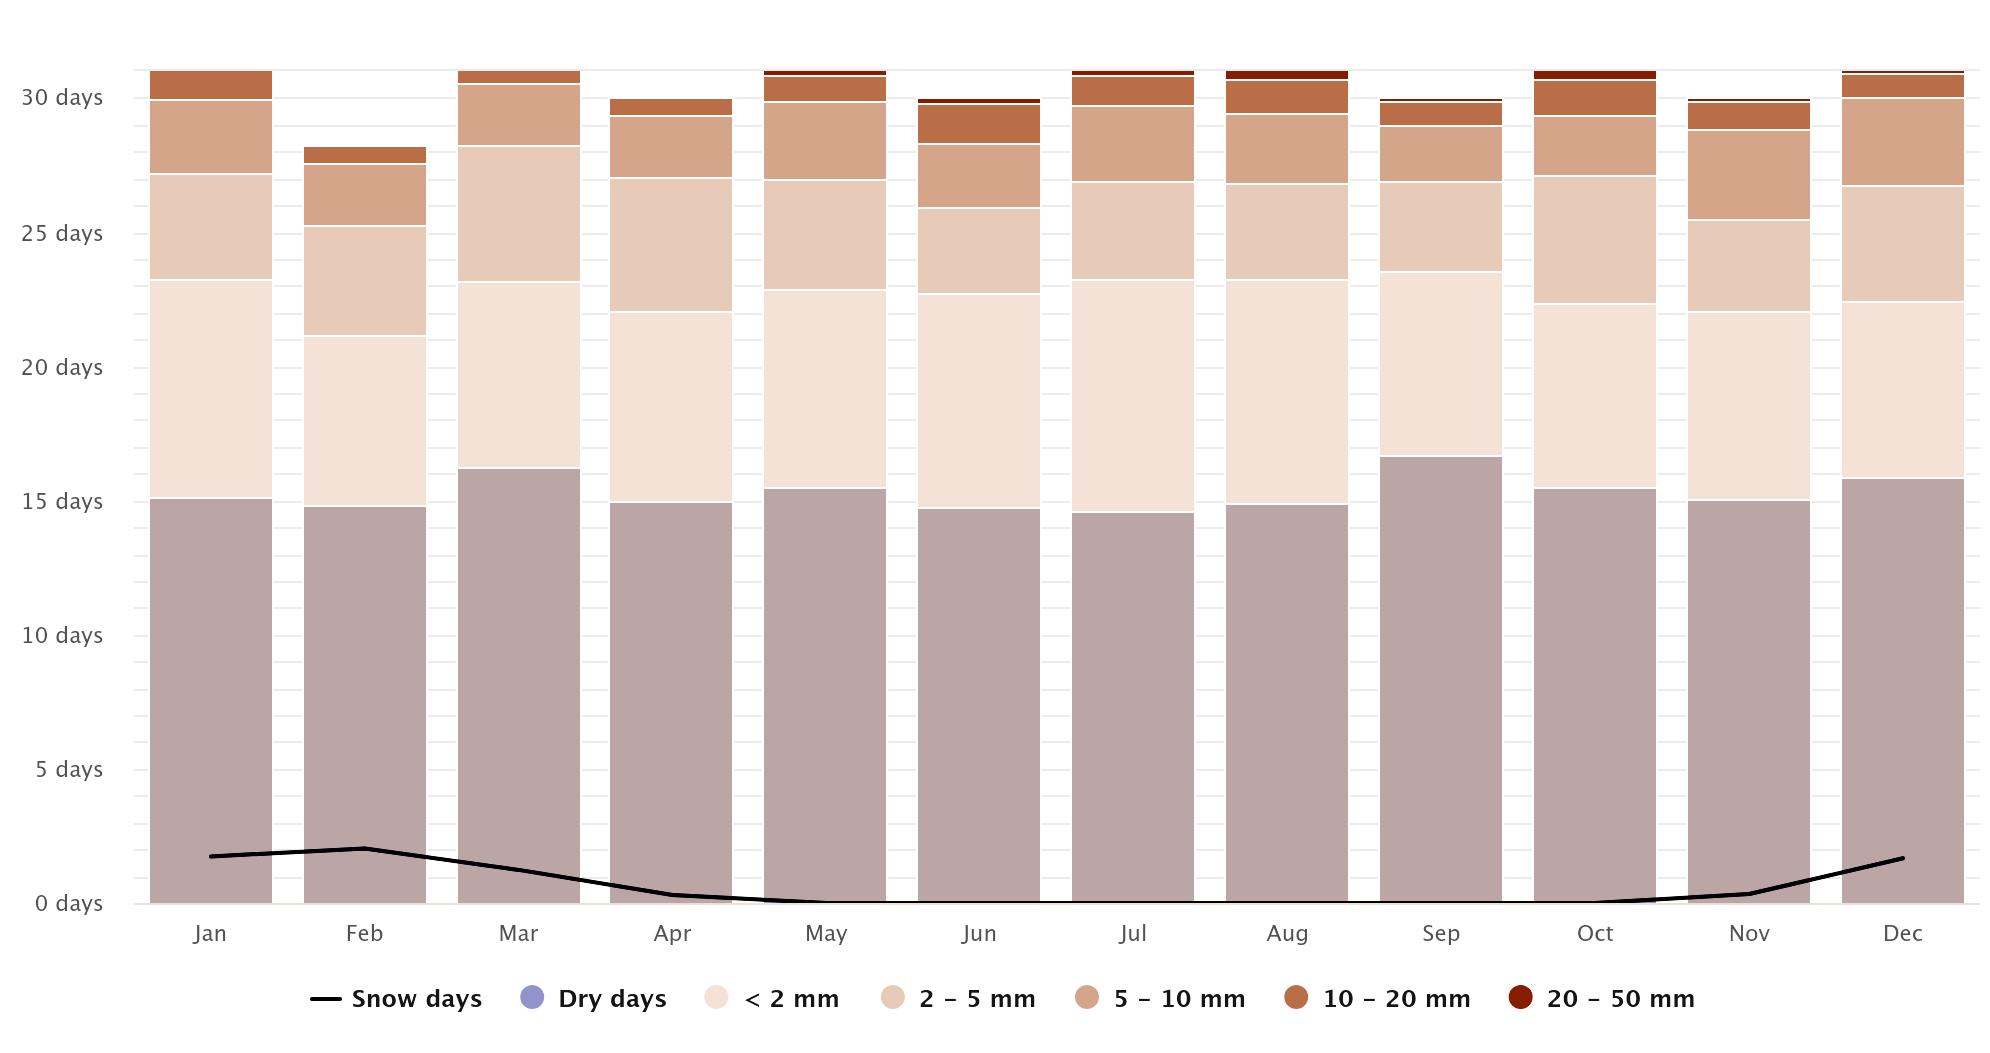
Dry Days (gray): More frequent in summer, fewer in winter.
Light Rain (< 2 mm): Steady year-round.
Moderate to Heavy Rain (2–50 mm): Increases in autumn and winter.
Snow Days (black line): Minimal, mainly in winter
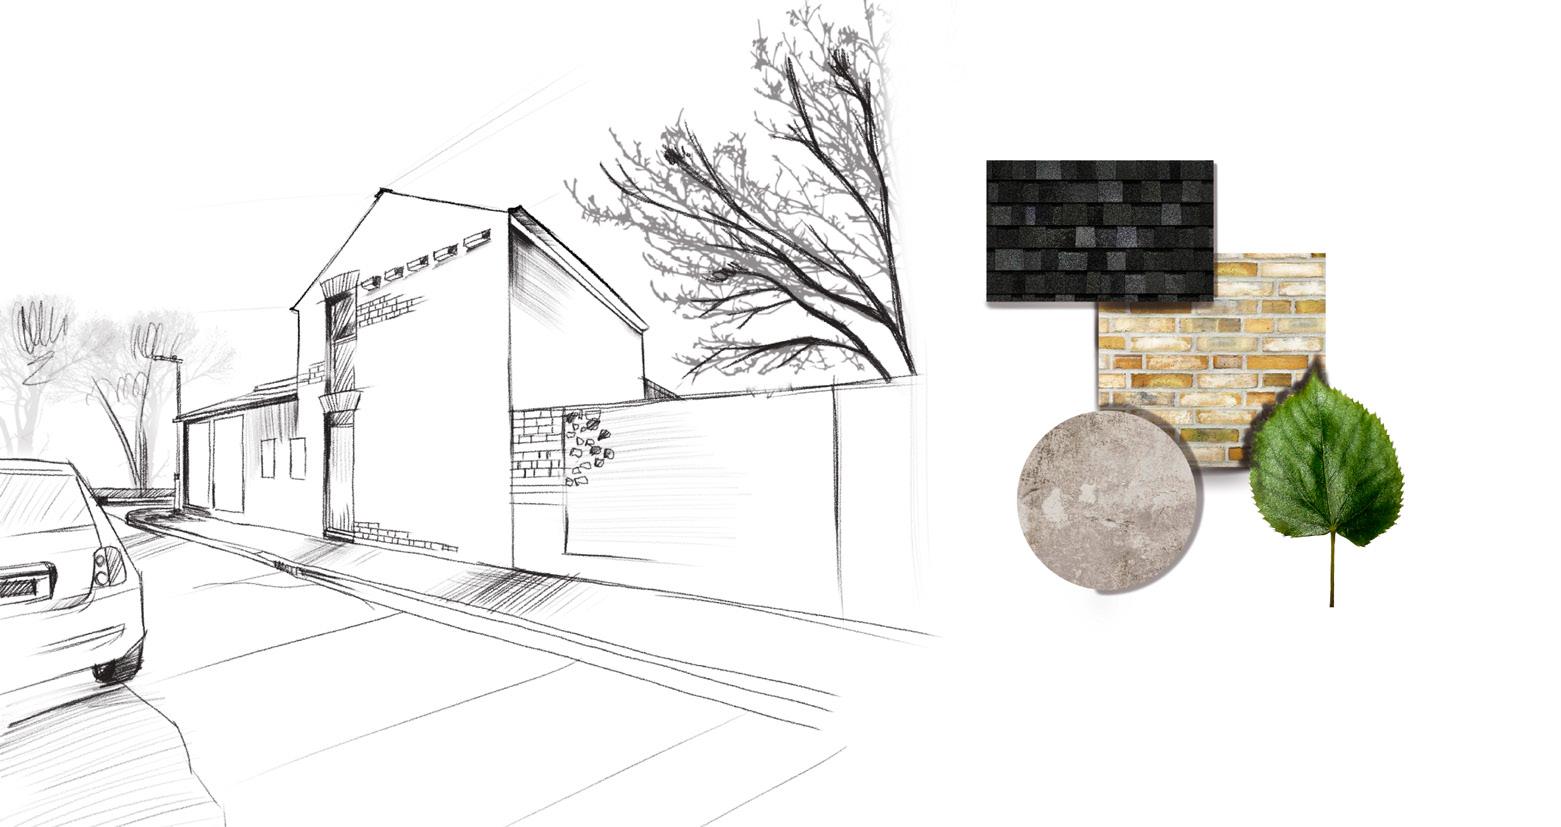
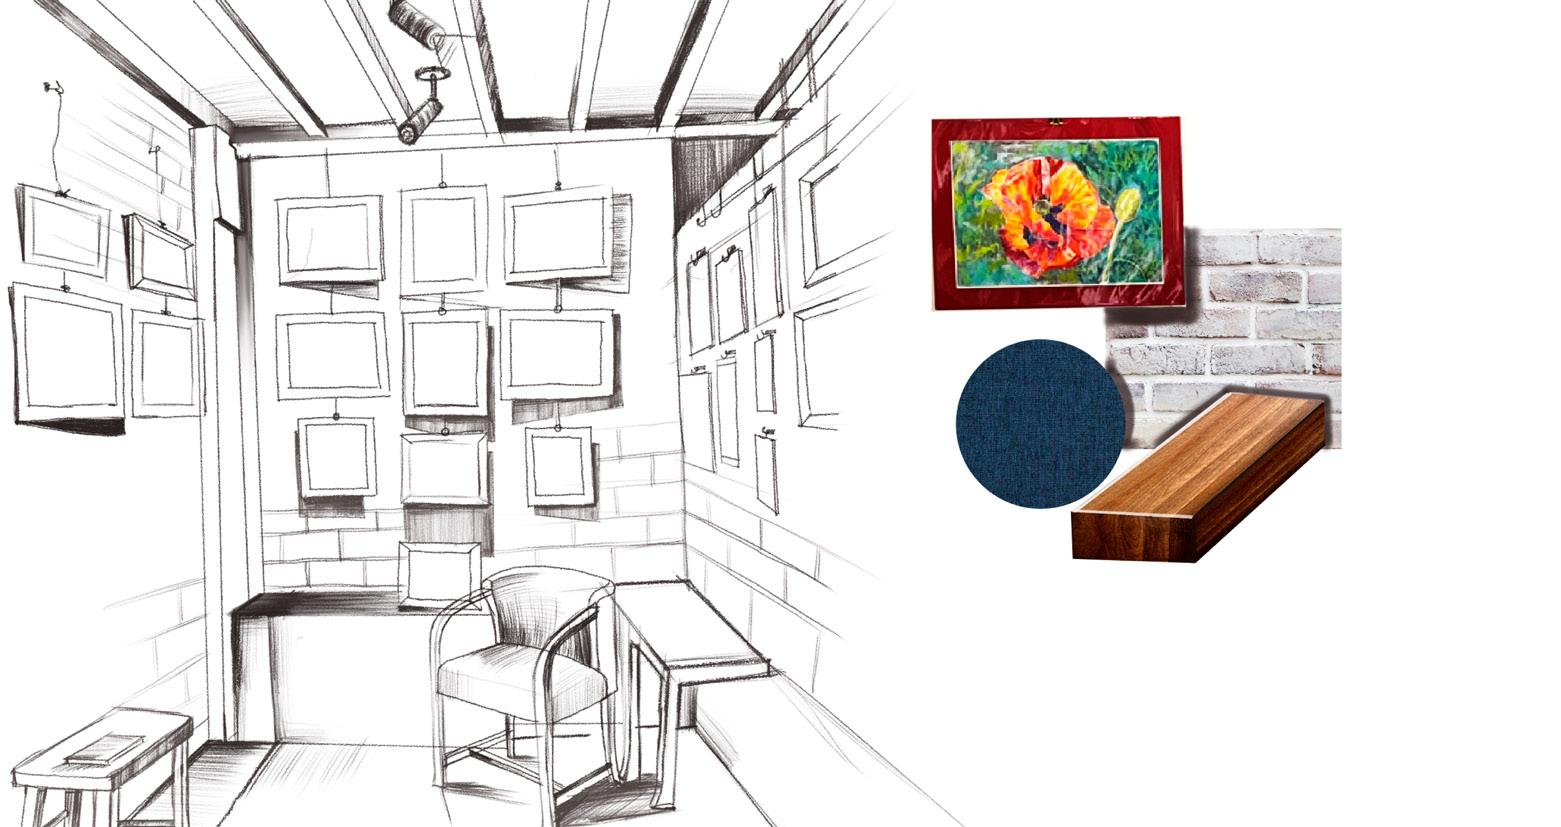
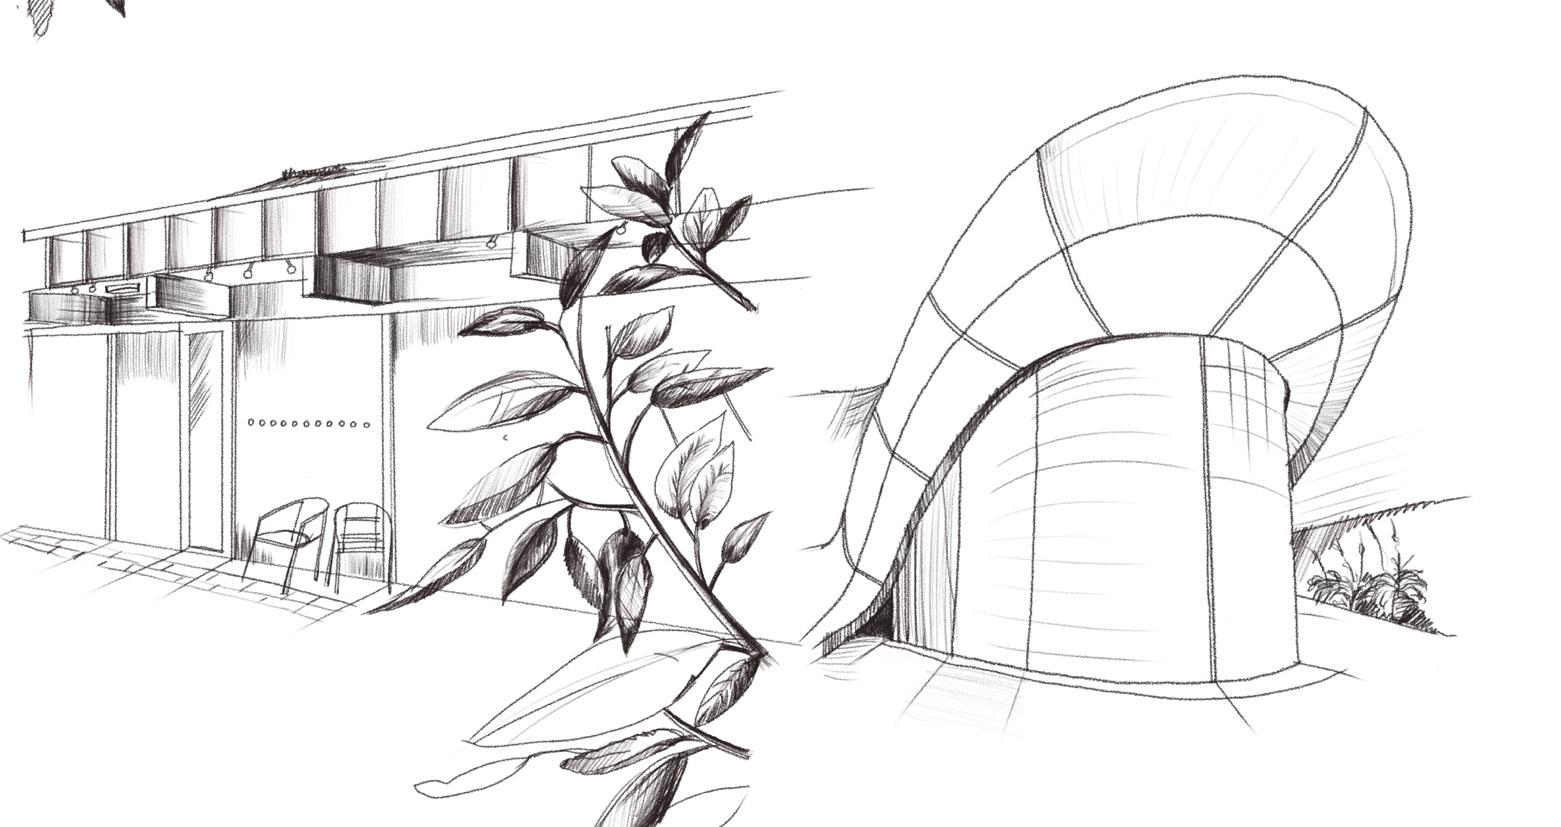


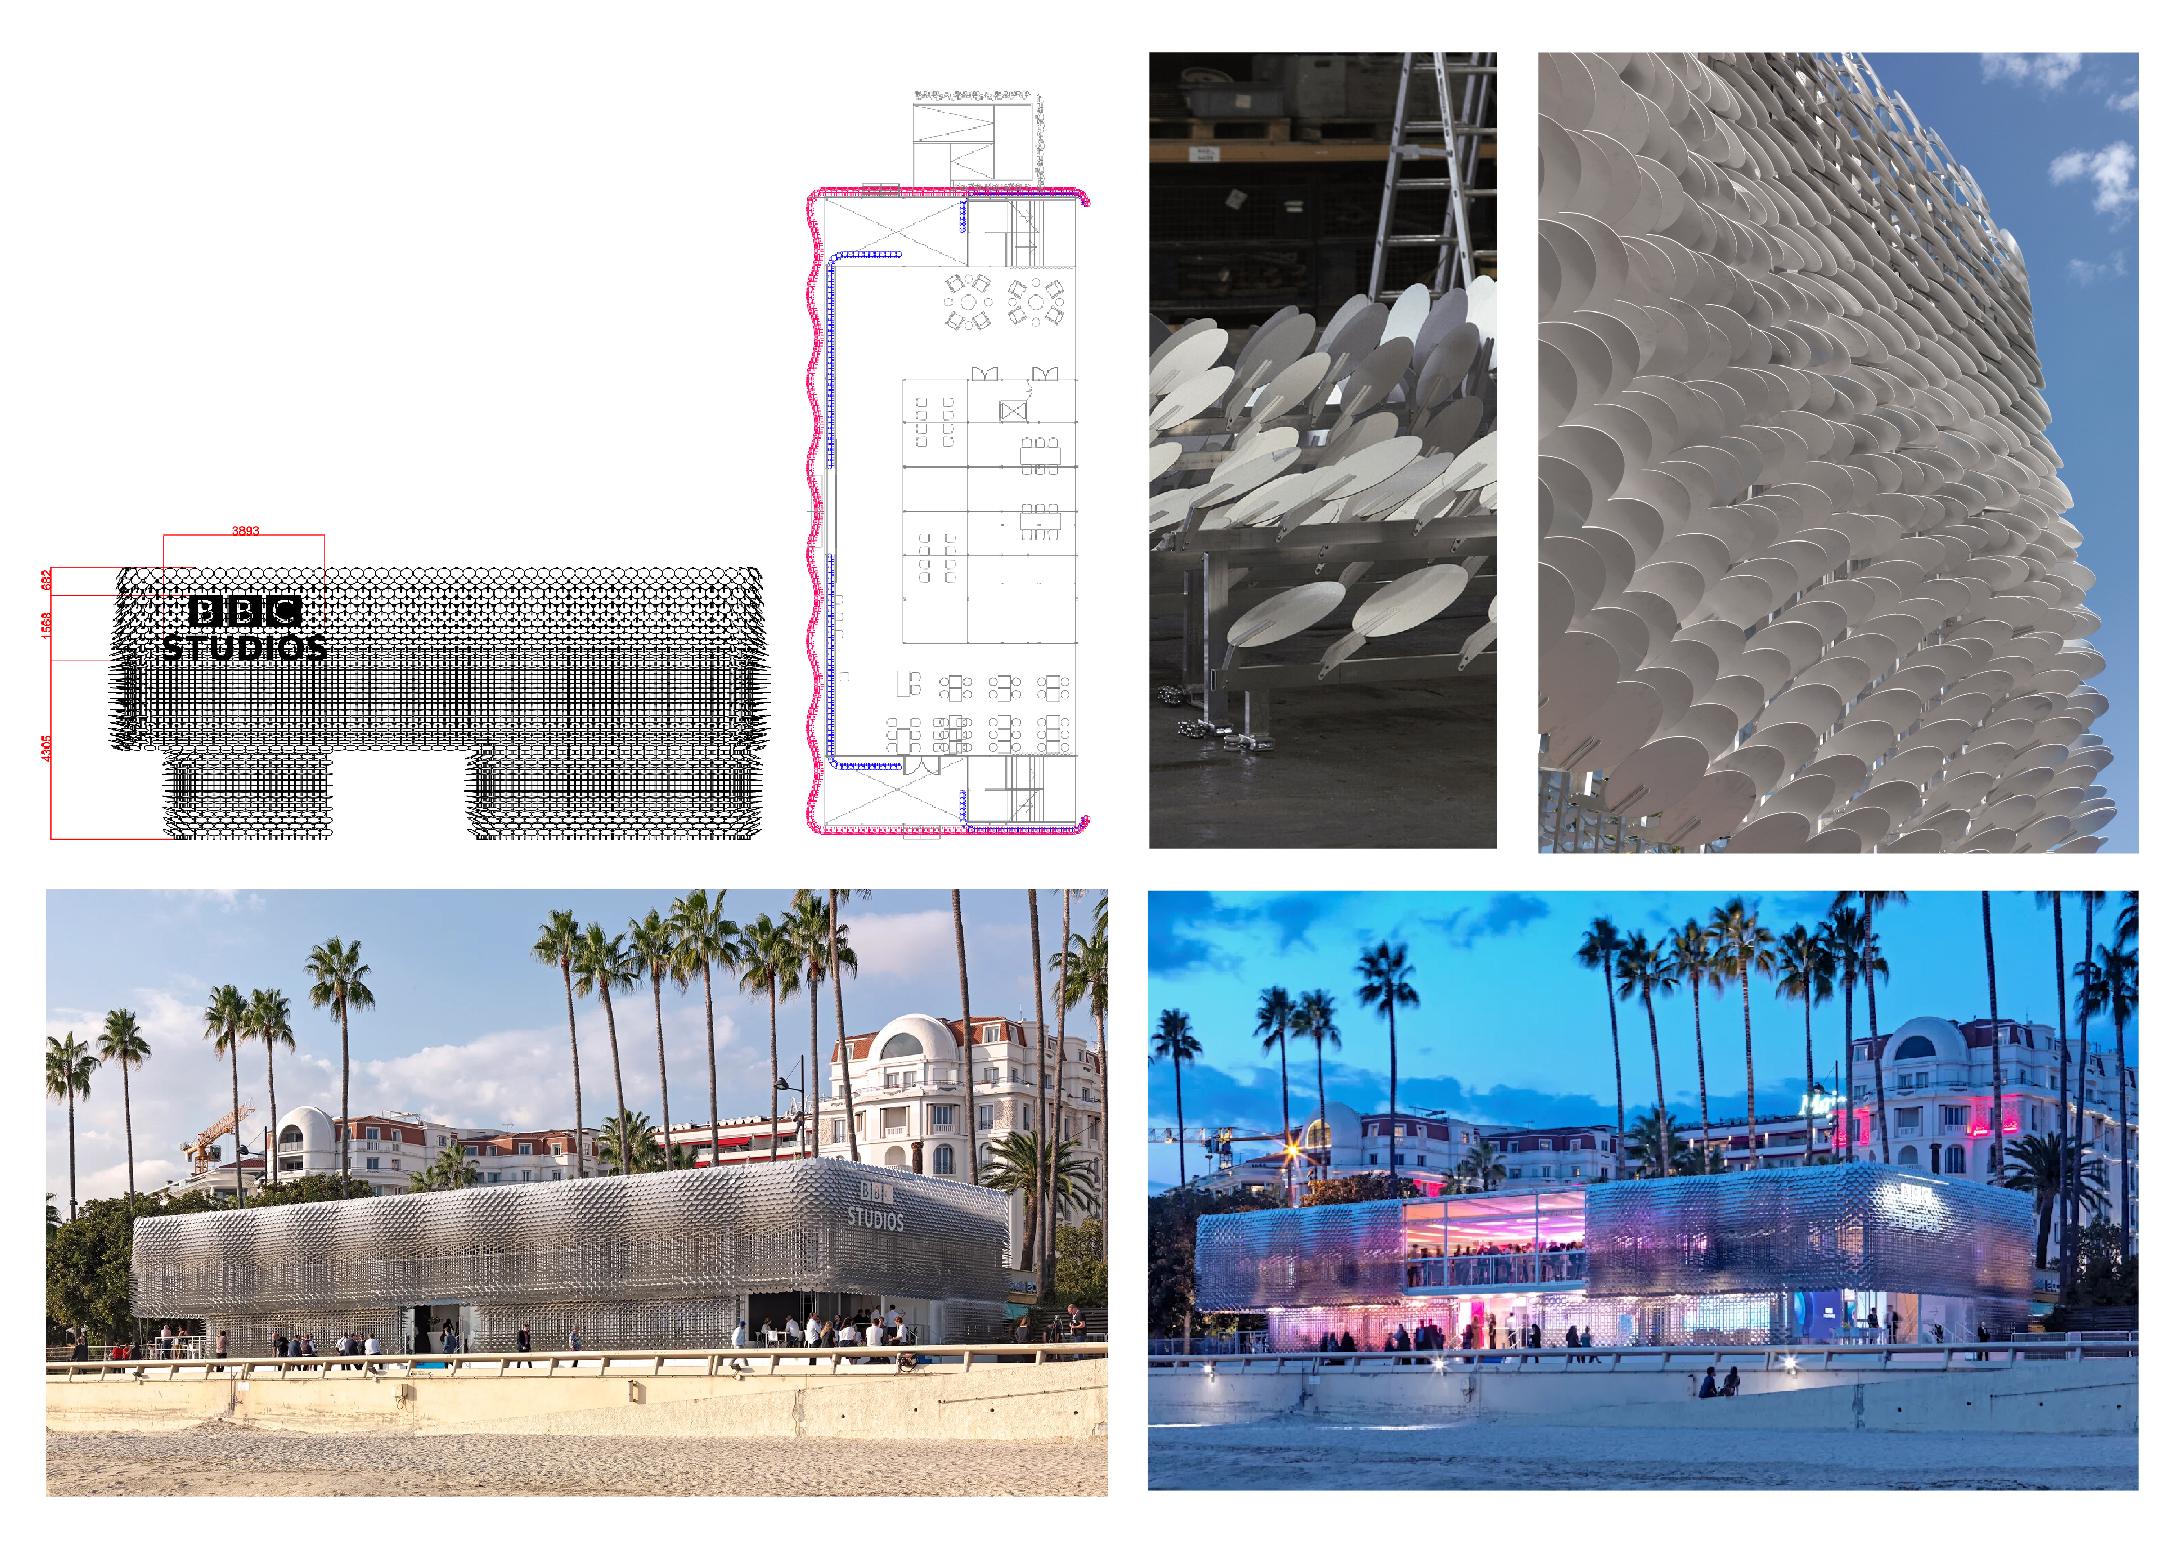
Universal Studios and Giles Miller Studio have designed a two-storey pavilion for BBC Studios that can be dismantled and reused, and then recycled at the end of its life.
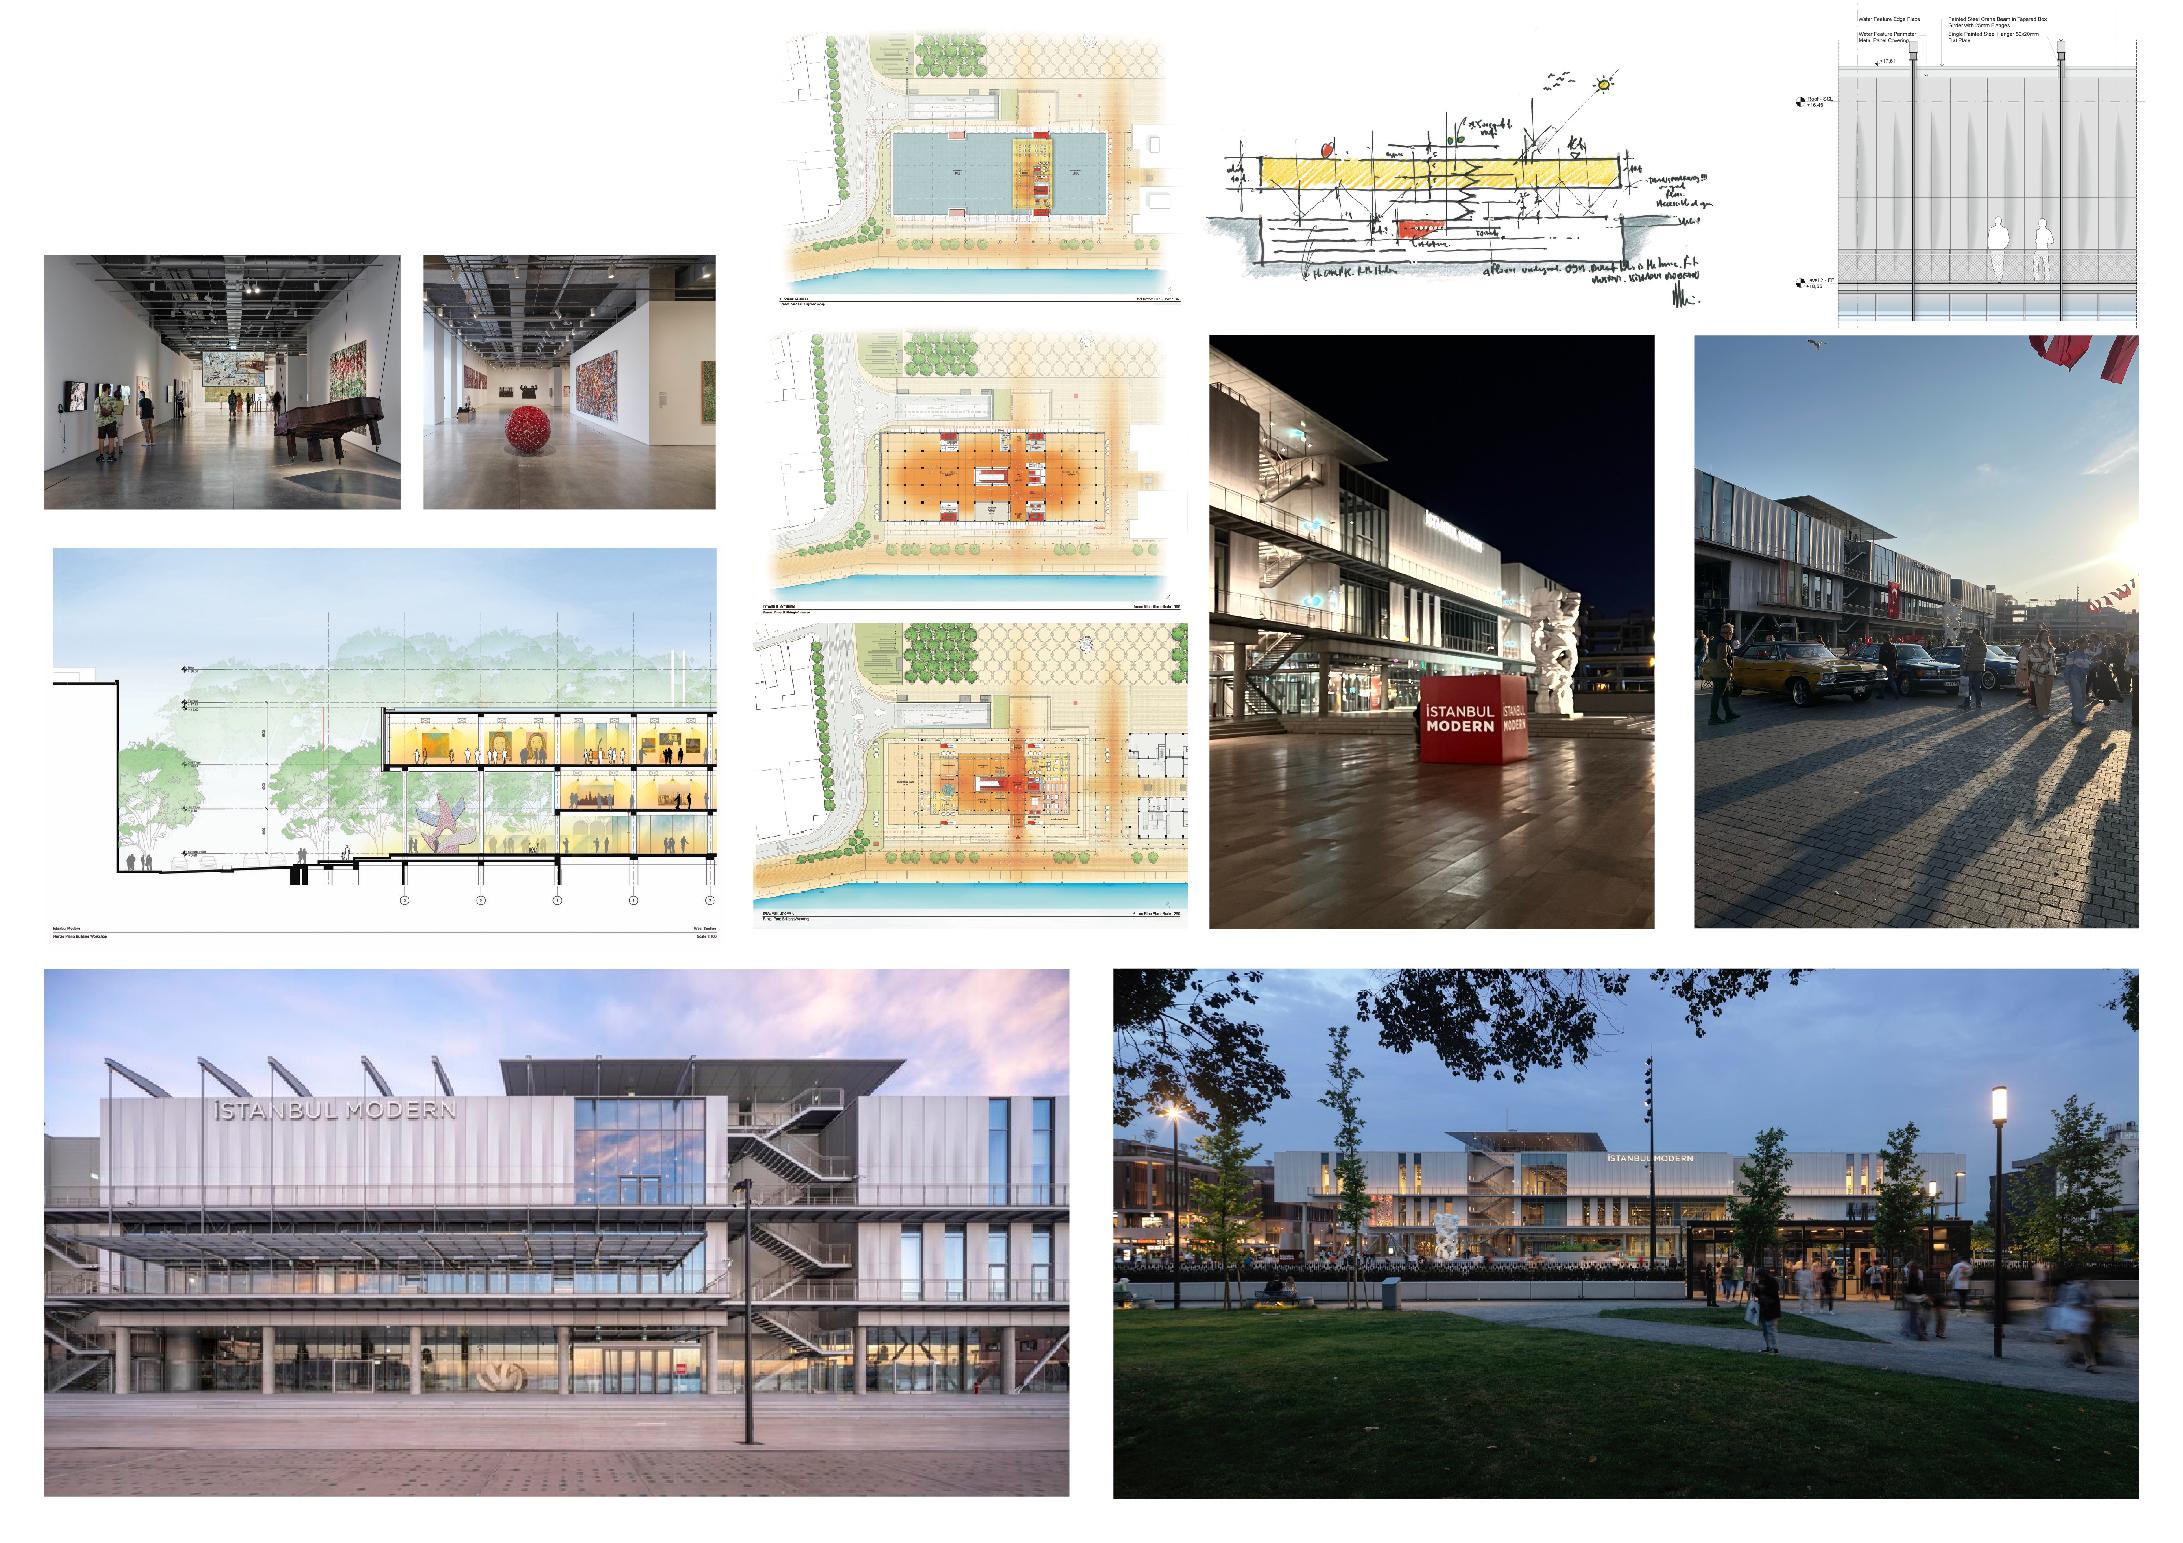
Istanbul Modern Museum
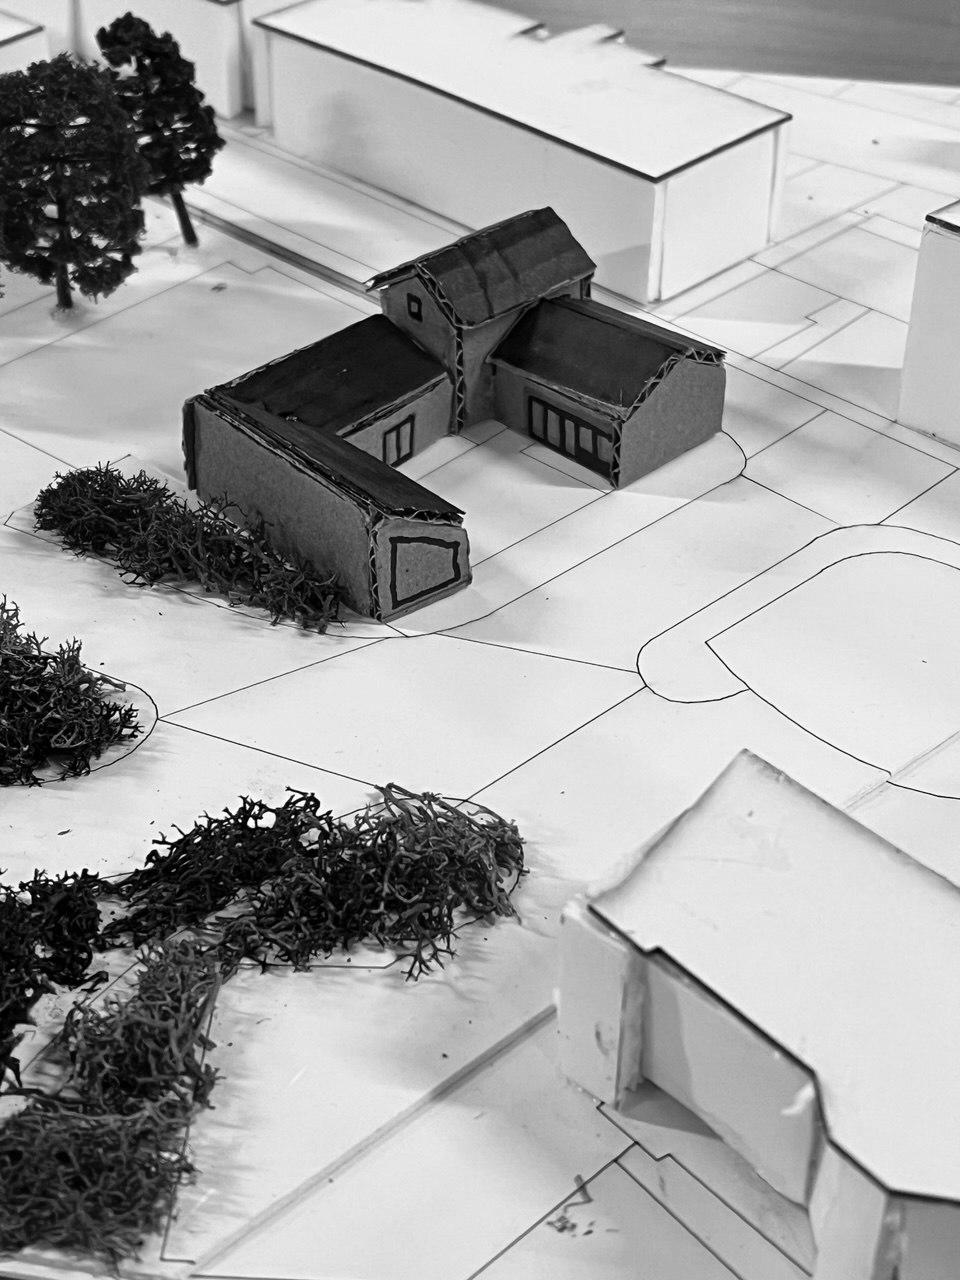
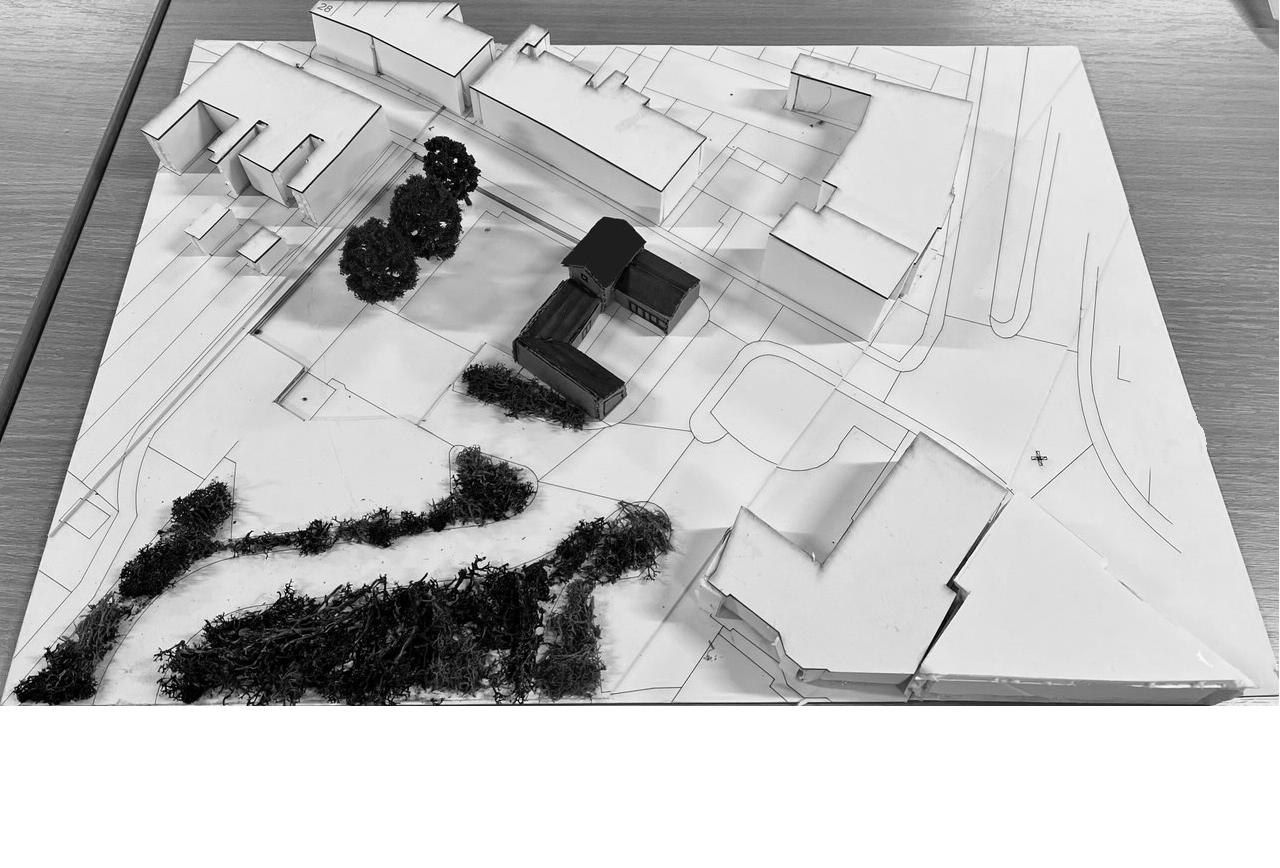
Site model is done in group work with our unit in 1:200 scale with surrounding in this area buildings and Courtyard Arts in the middle.
Maquette of my extension in 1:200 scale with surrounding, trees and green zones . Detailed modelling of building with all windows and doors. Colors are matched approximately.
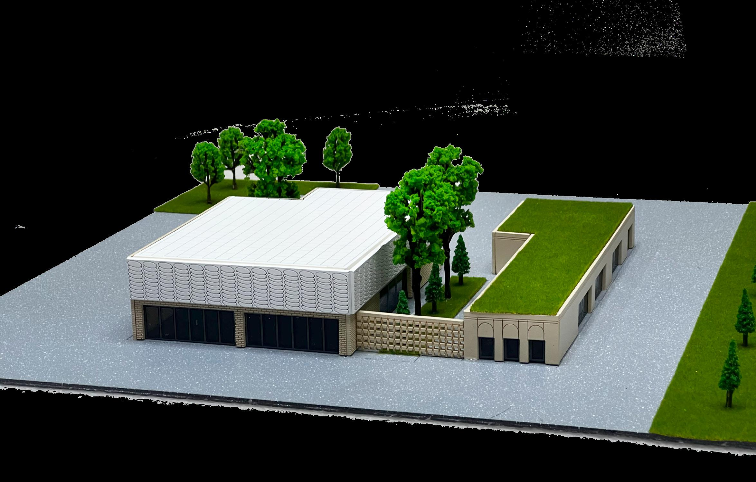
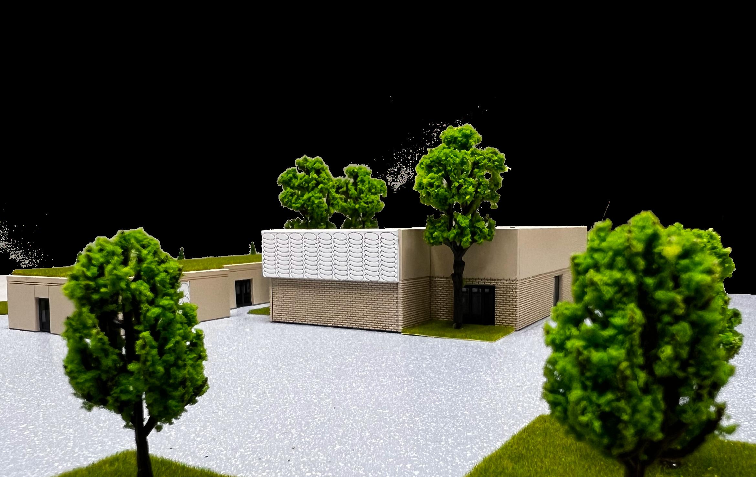
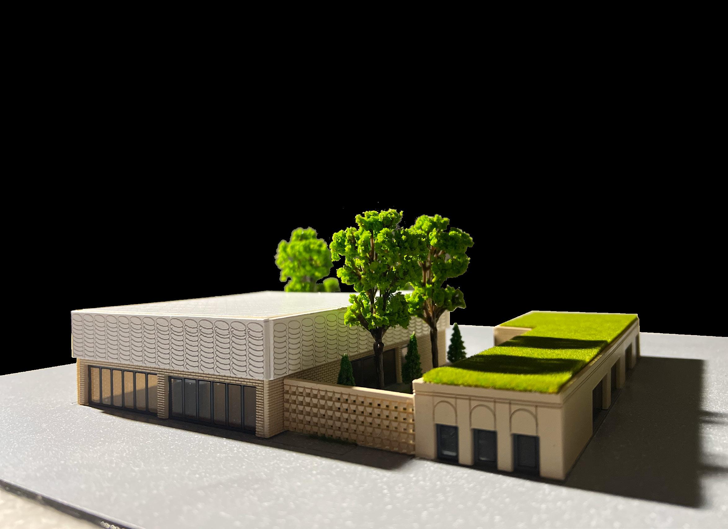
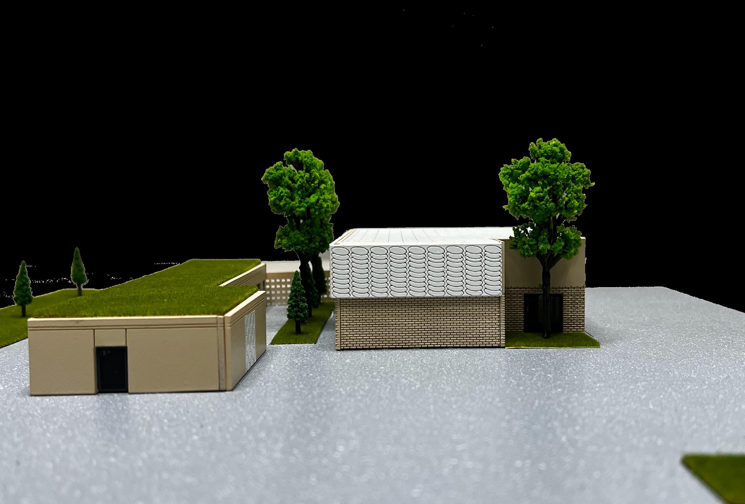
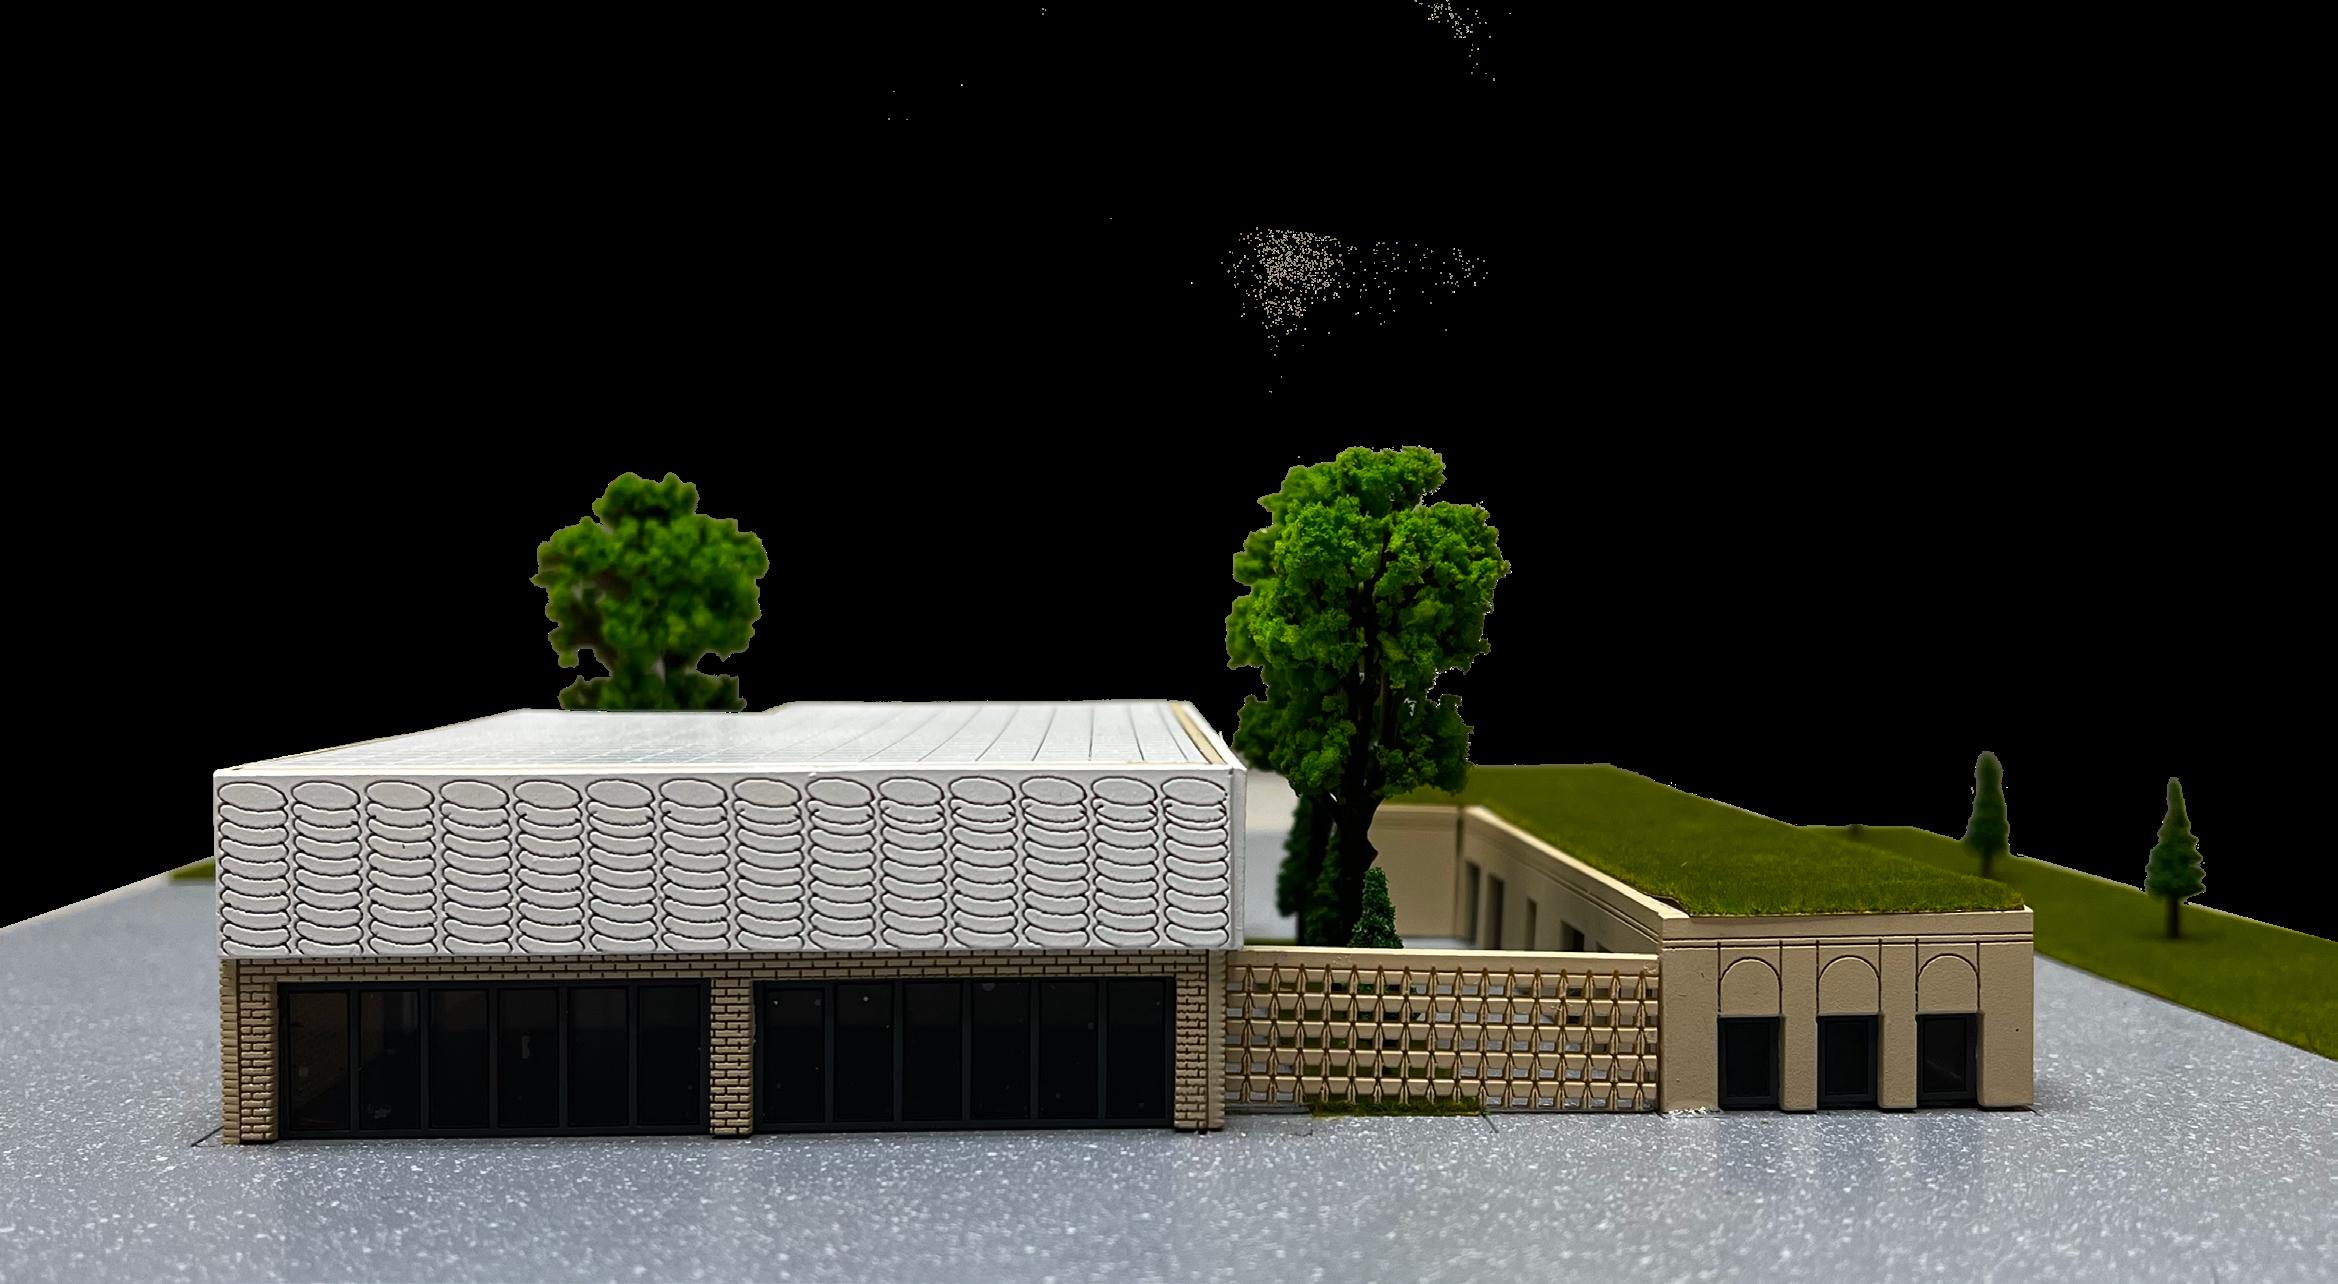
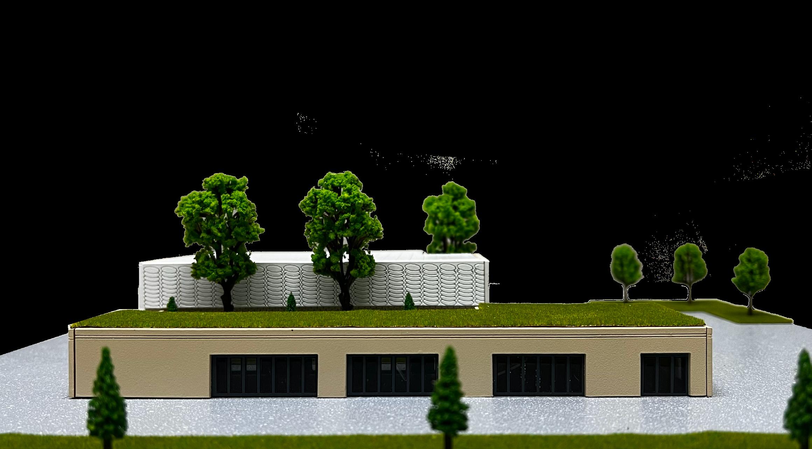

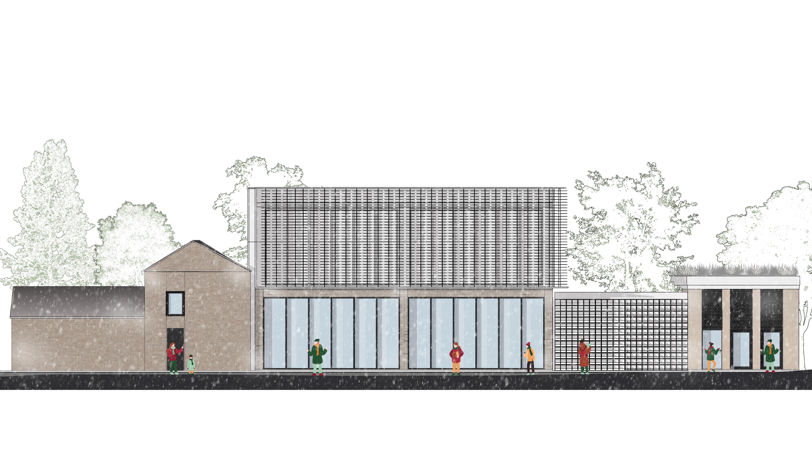
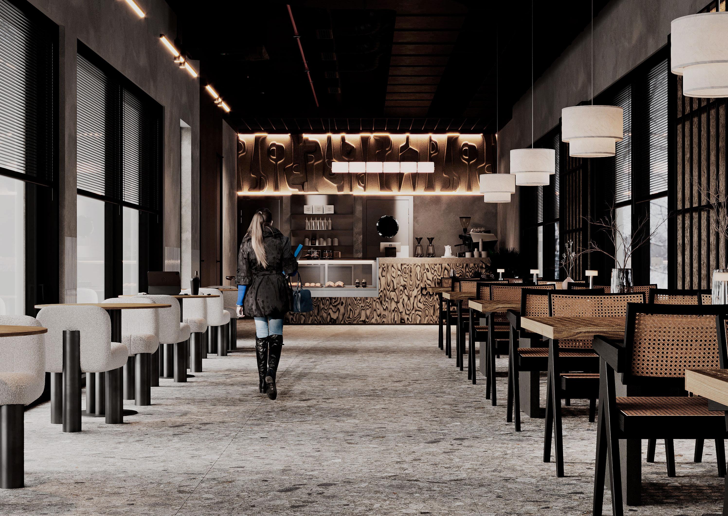
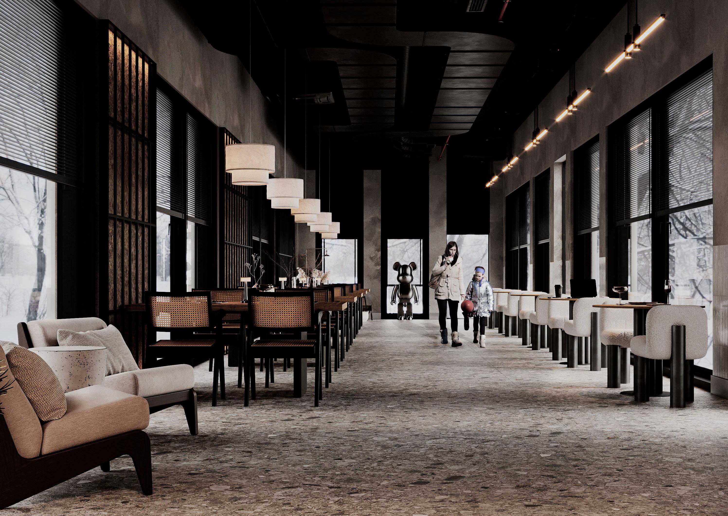
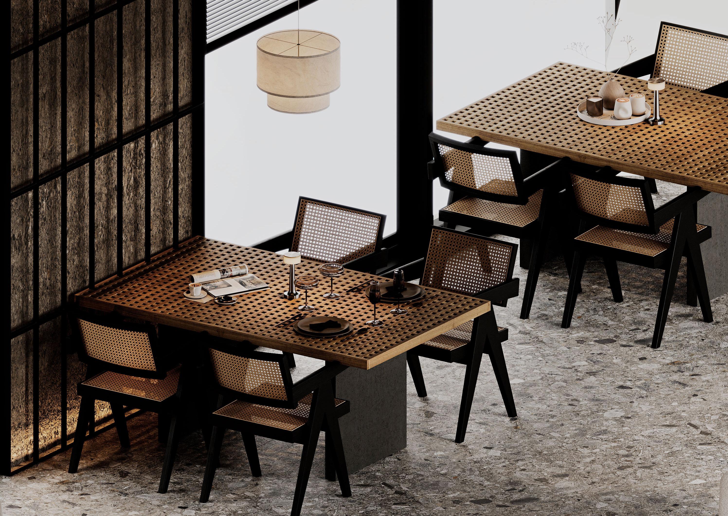
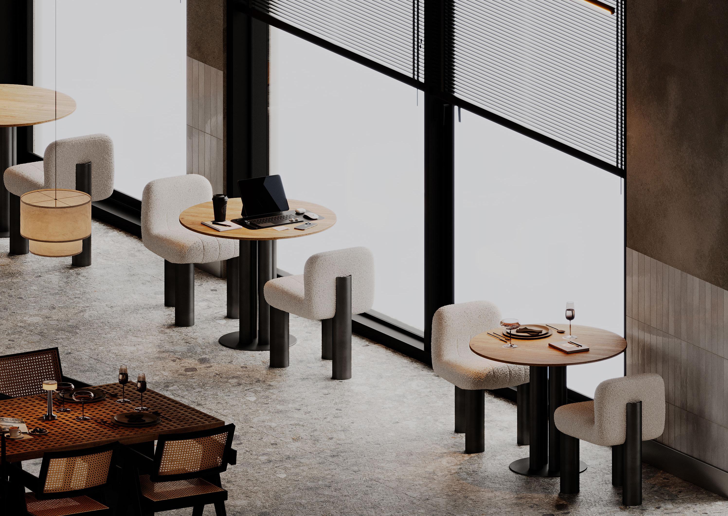
The initial concept focused on creating two distinct spaces—a museum and a café—that function independently to ensure each maintains its unique ambiance and purpose without disrupting the other.
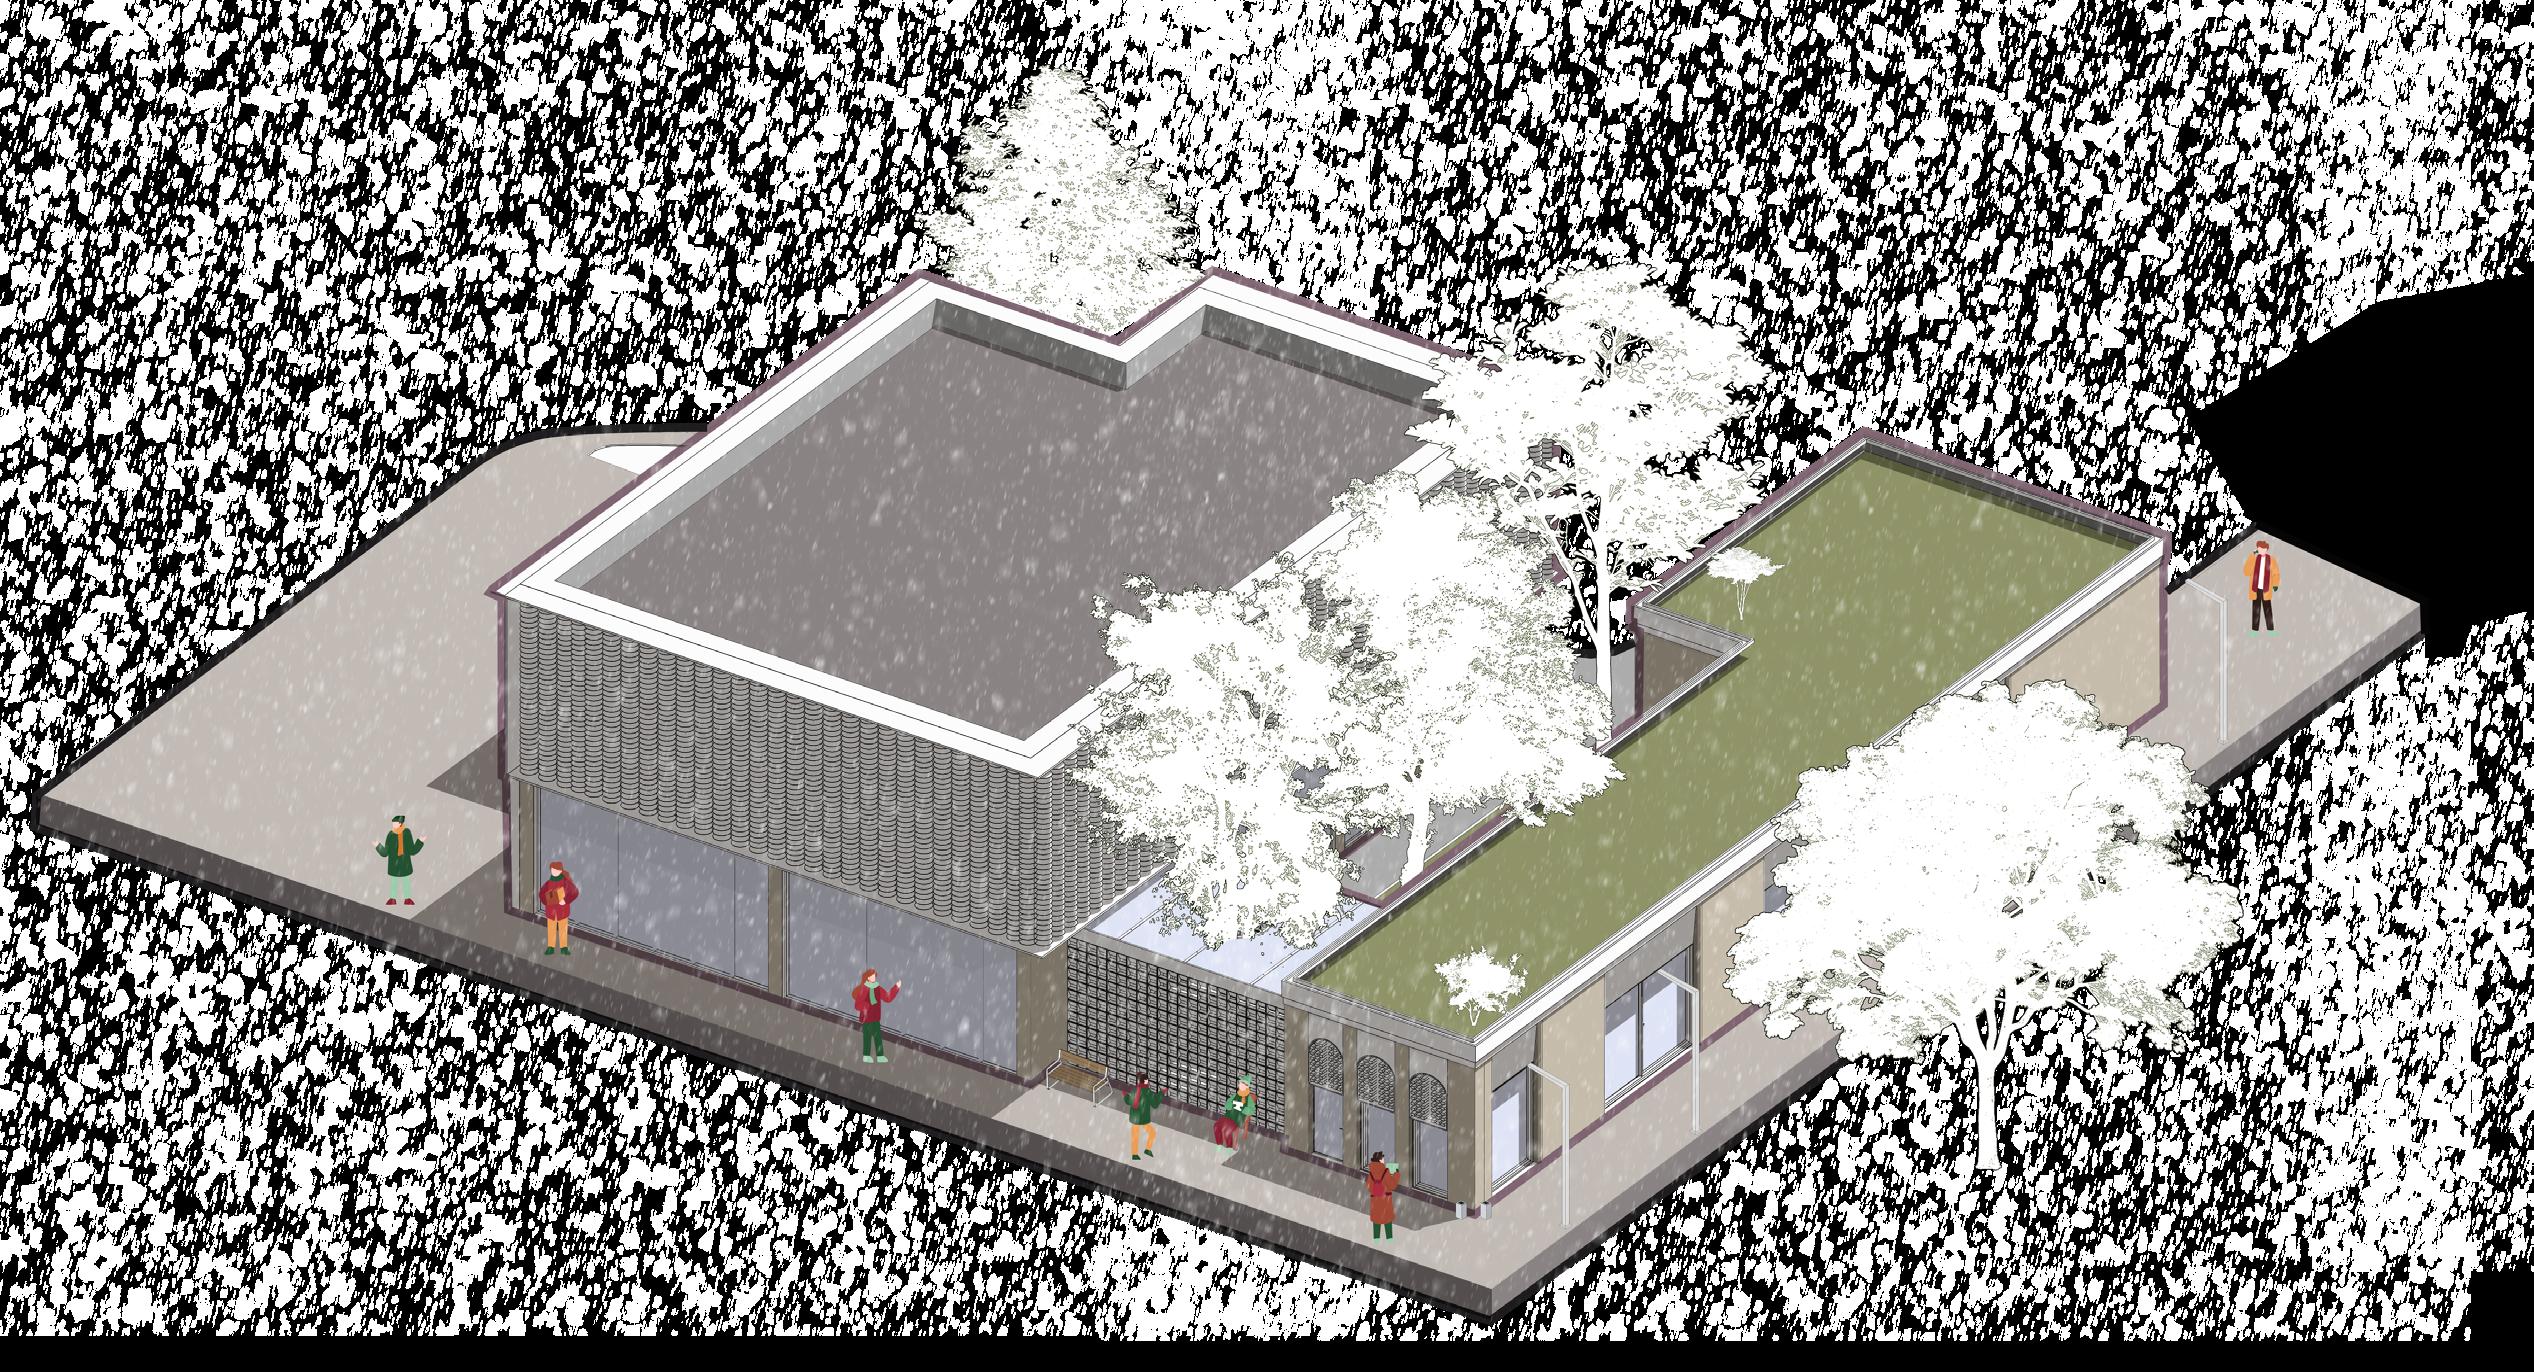
To preserve the trees between the museum and café, a portion of the café was carefully shifted, maintaining harmony with the natural surroundings. The museum was elevated by adding an additional floor, transforming it into a two-story structure.
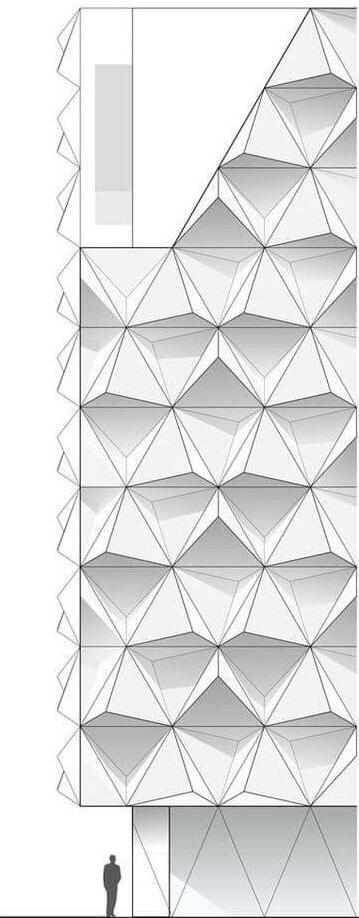
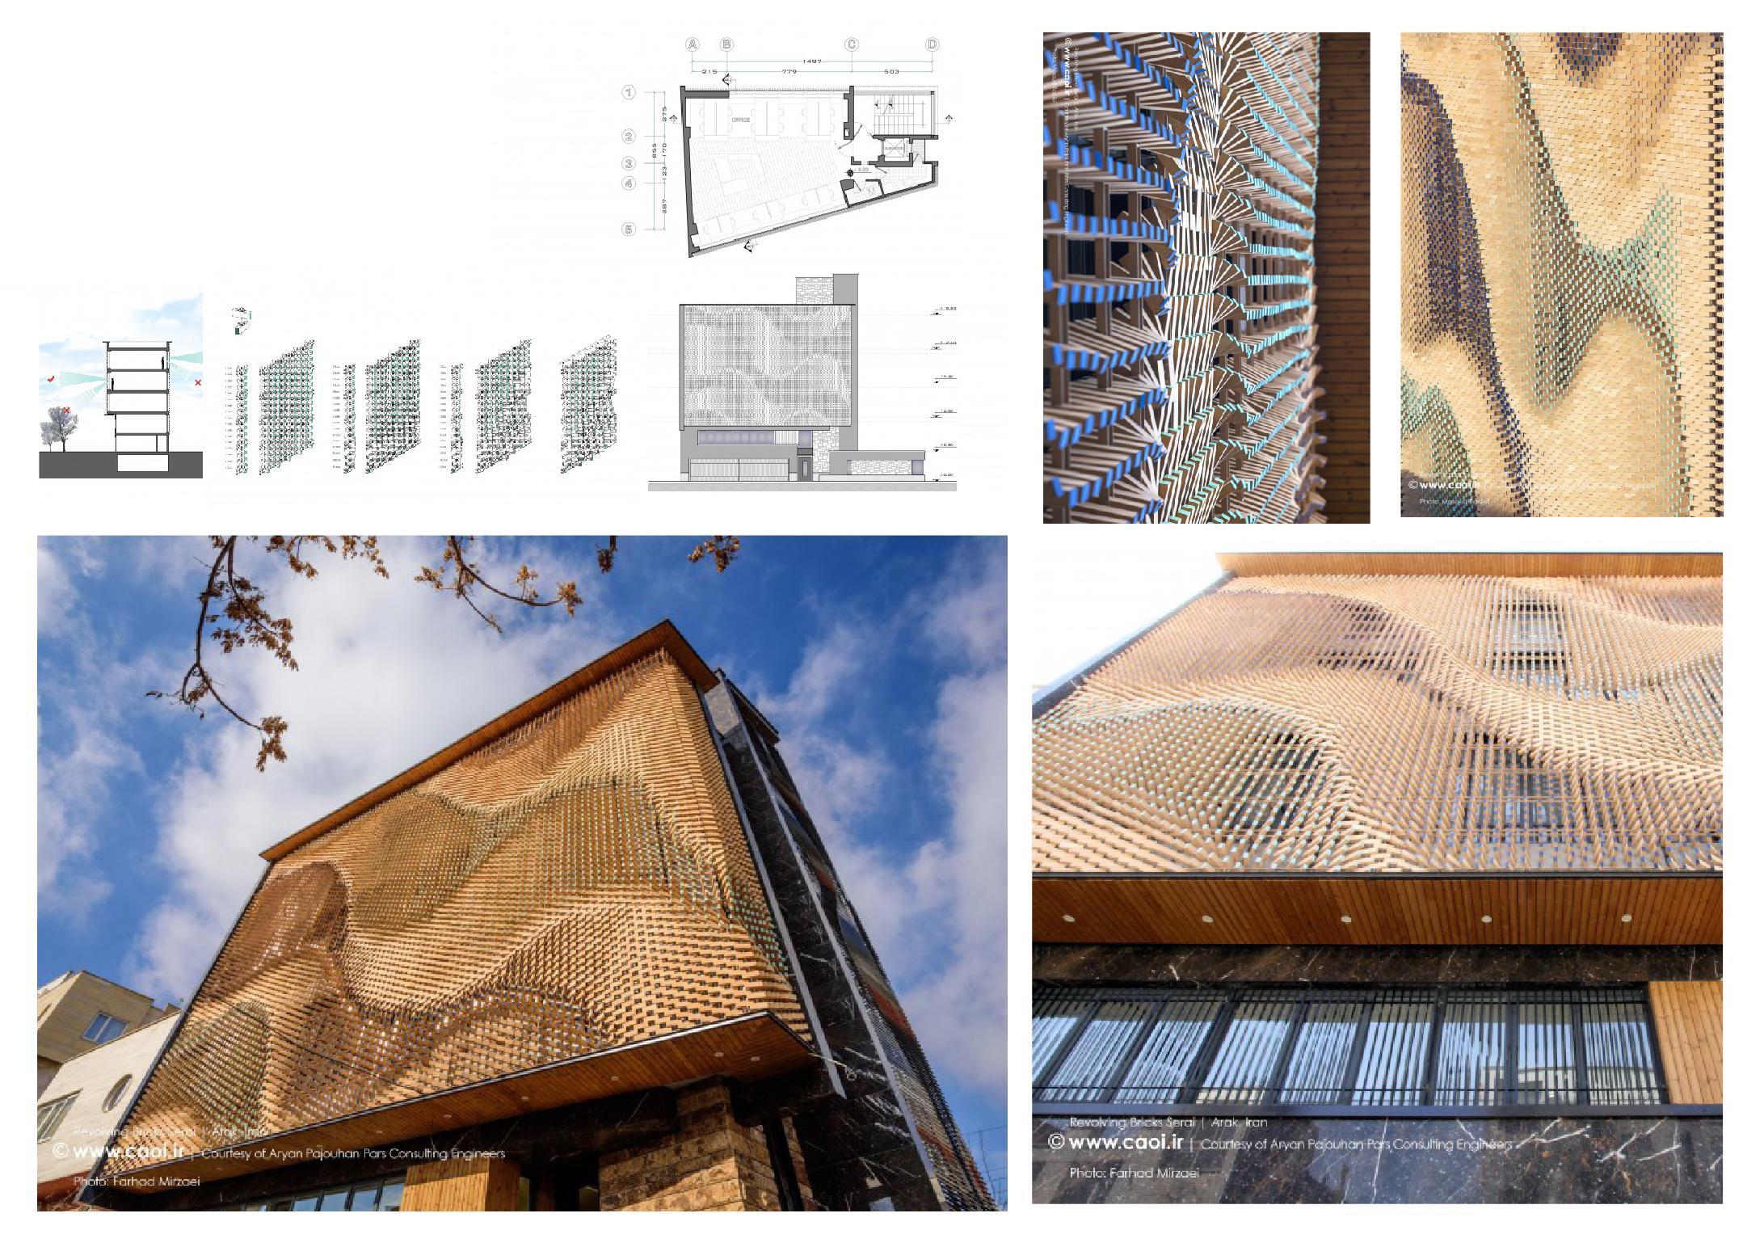
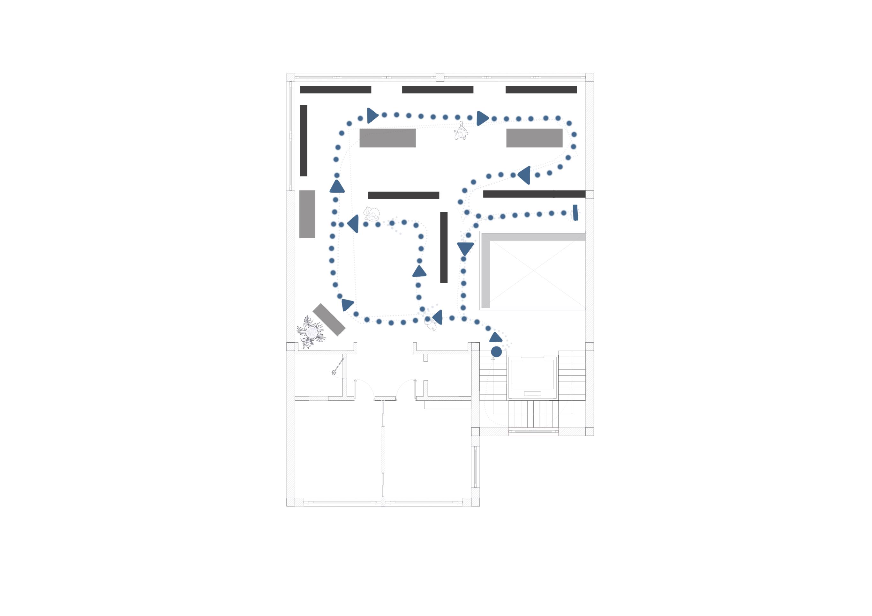
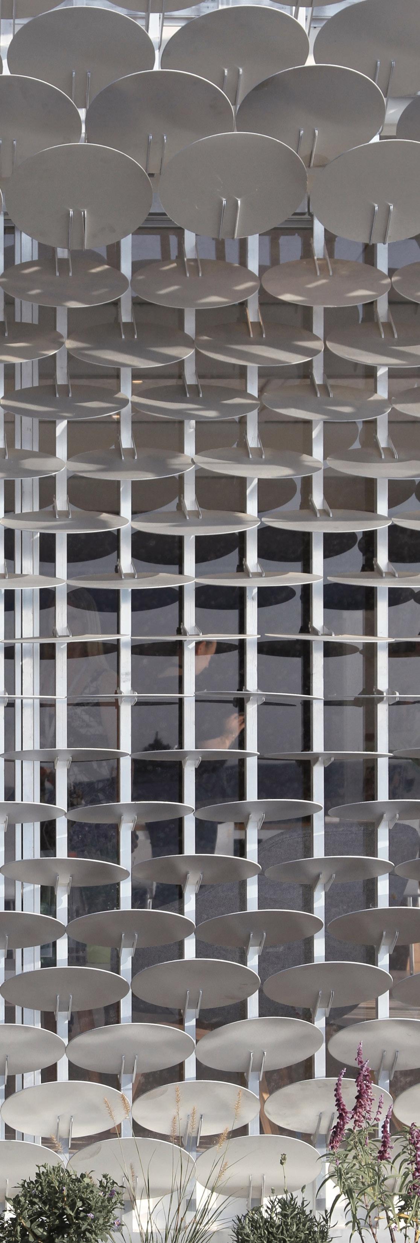
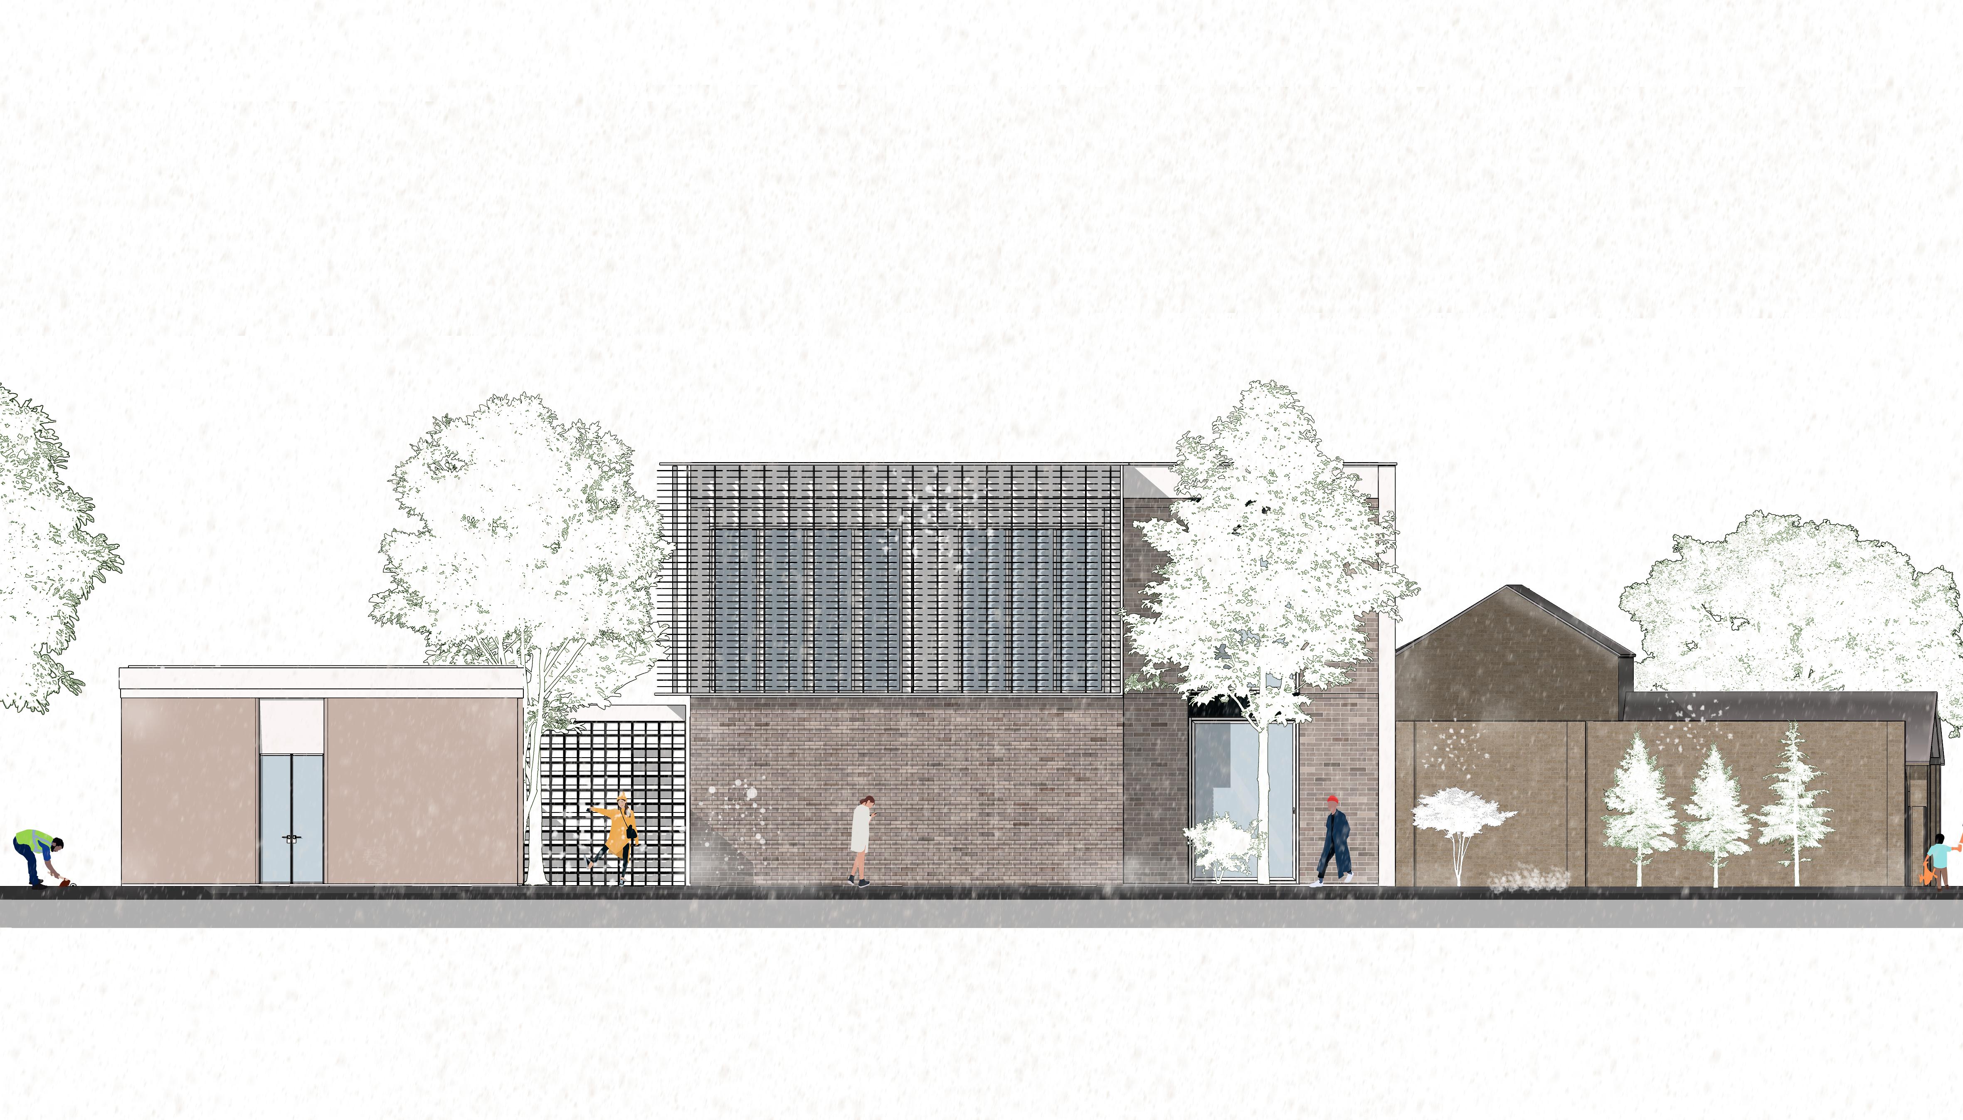
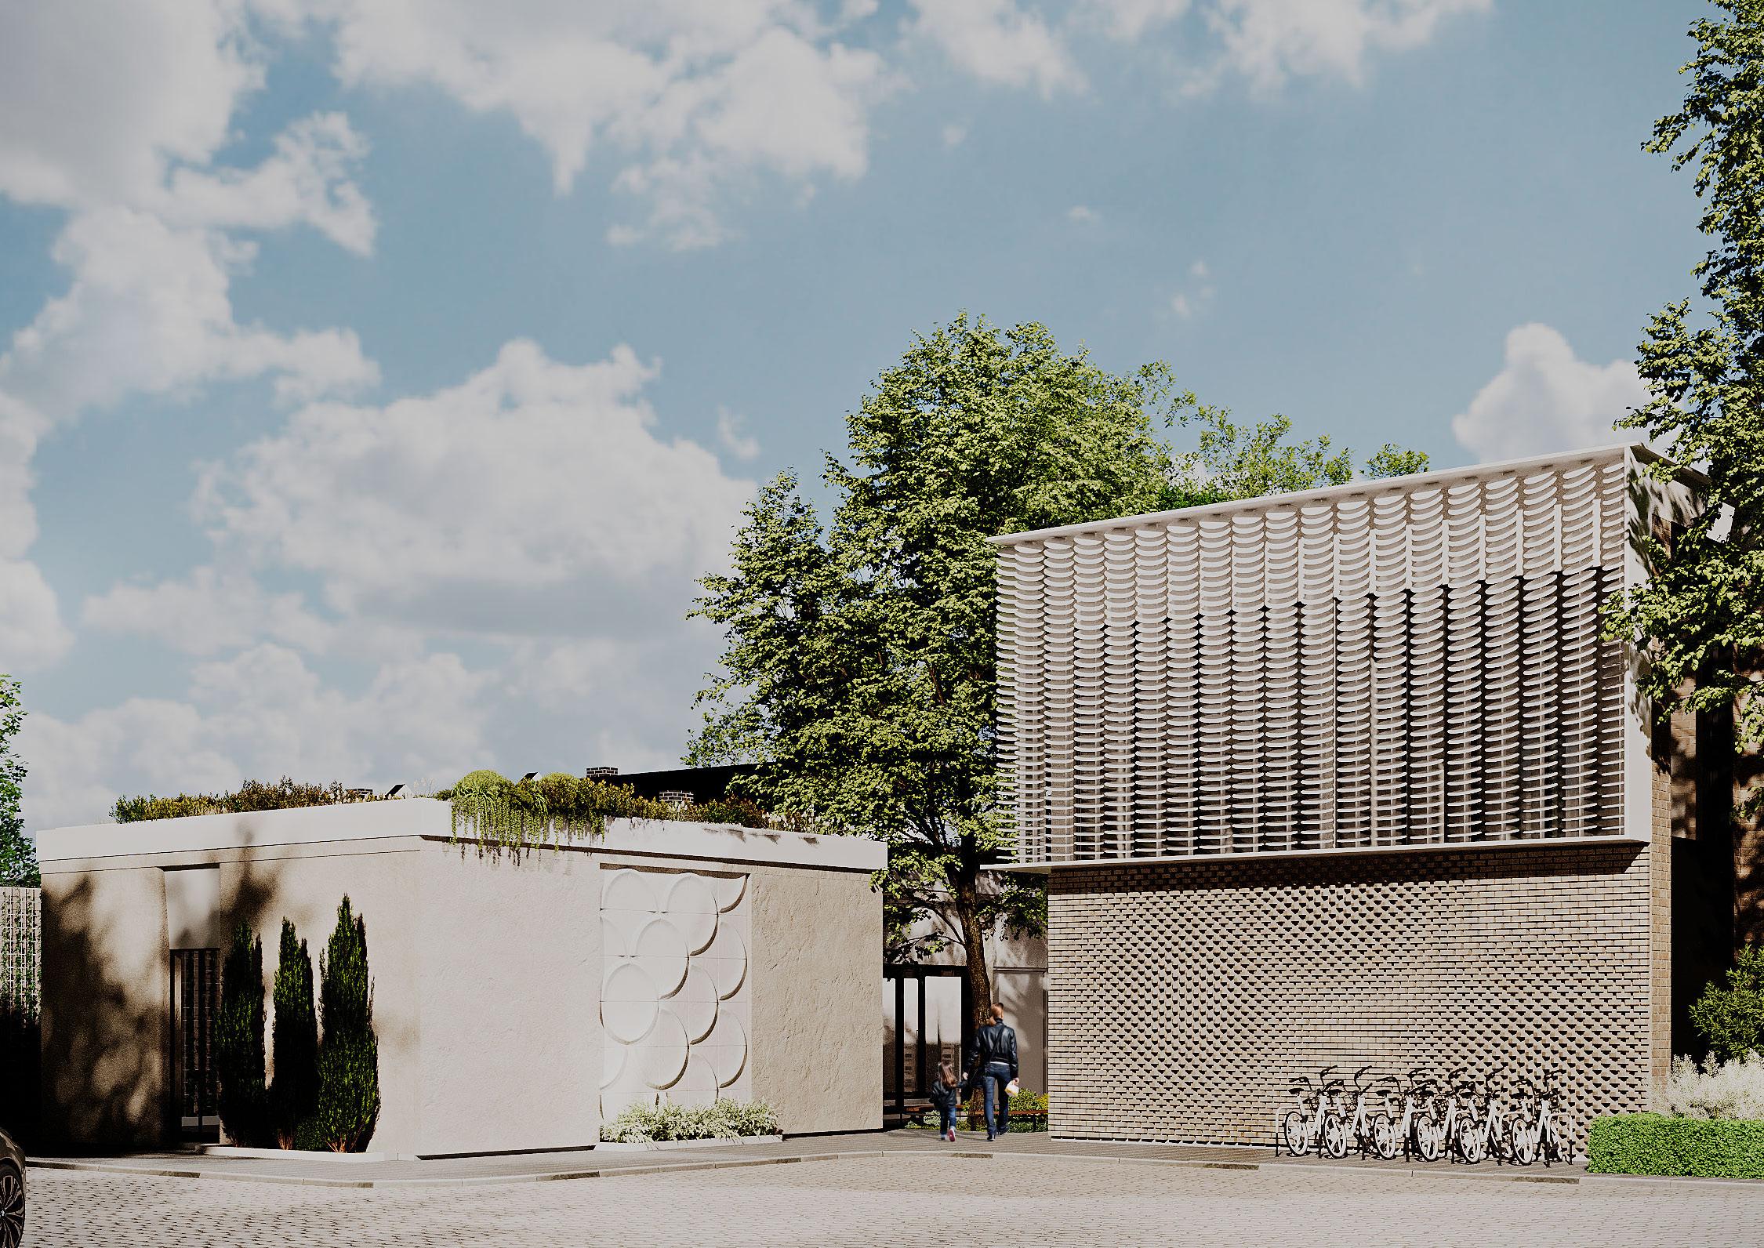
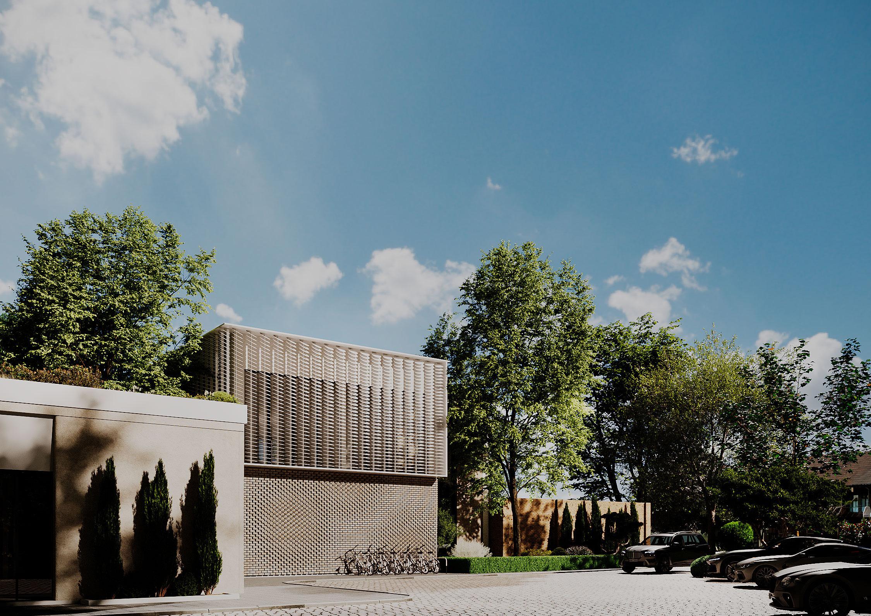
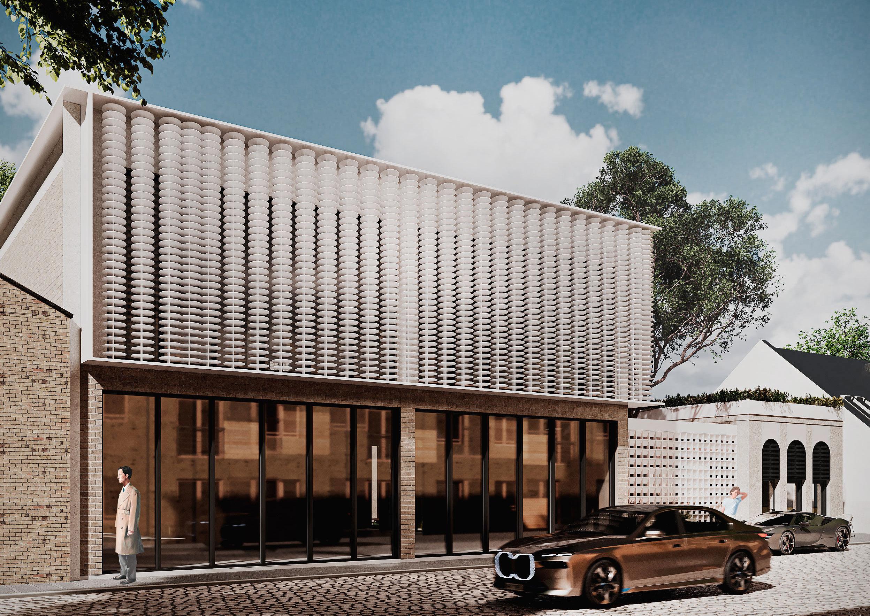
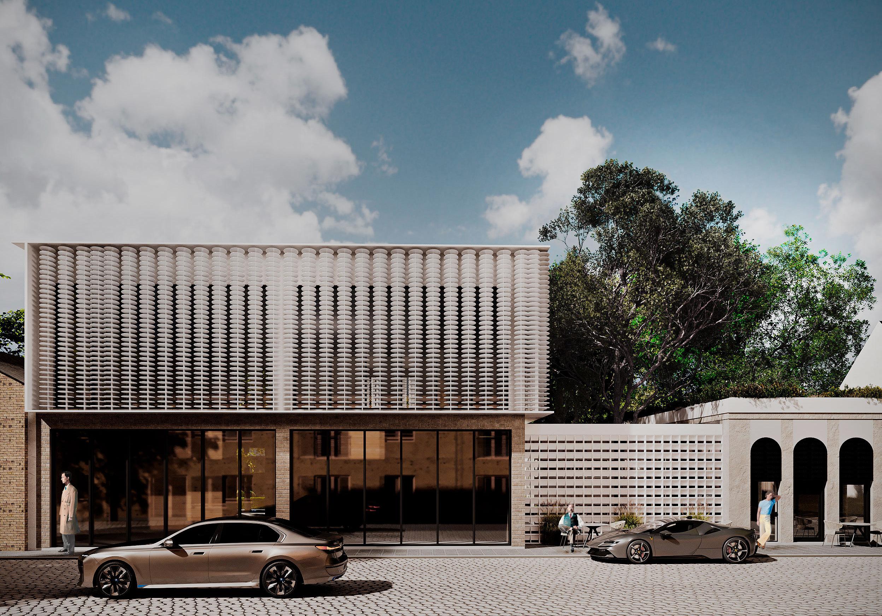
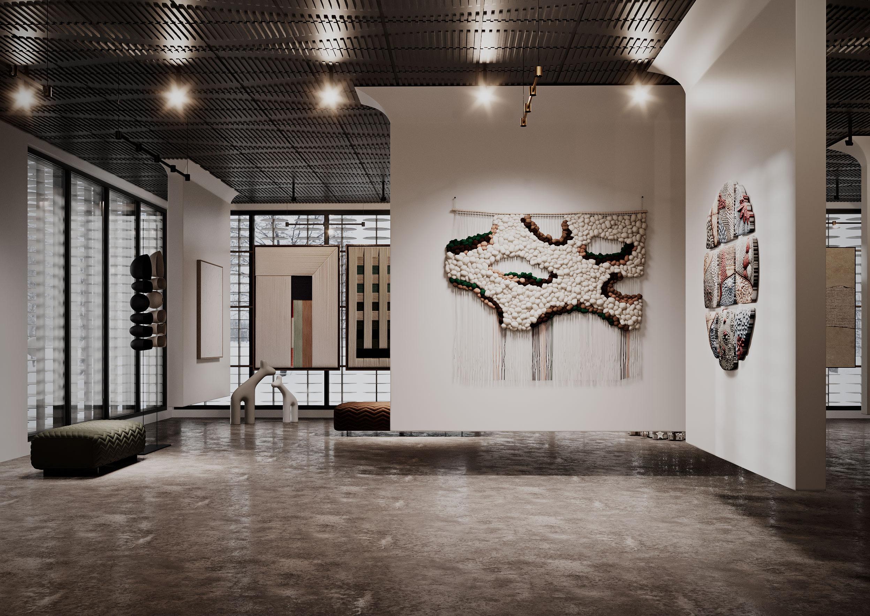
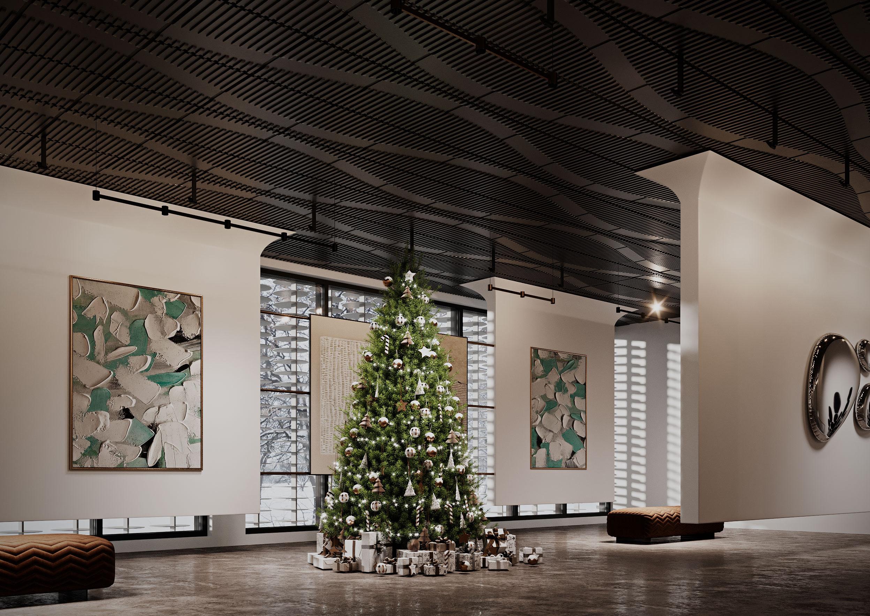
Kinetic elements on the upper façade create dynamic shadows inside and a striking exterior, attracting visitors with their unique design.
Two shapes are extruded to their own height .
Windows were added to get more natural light from sun and surrounding.
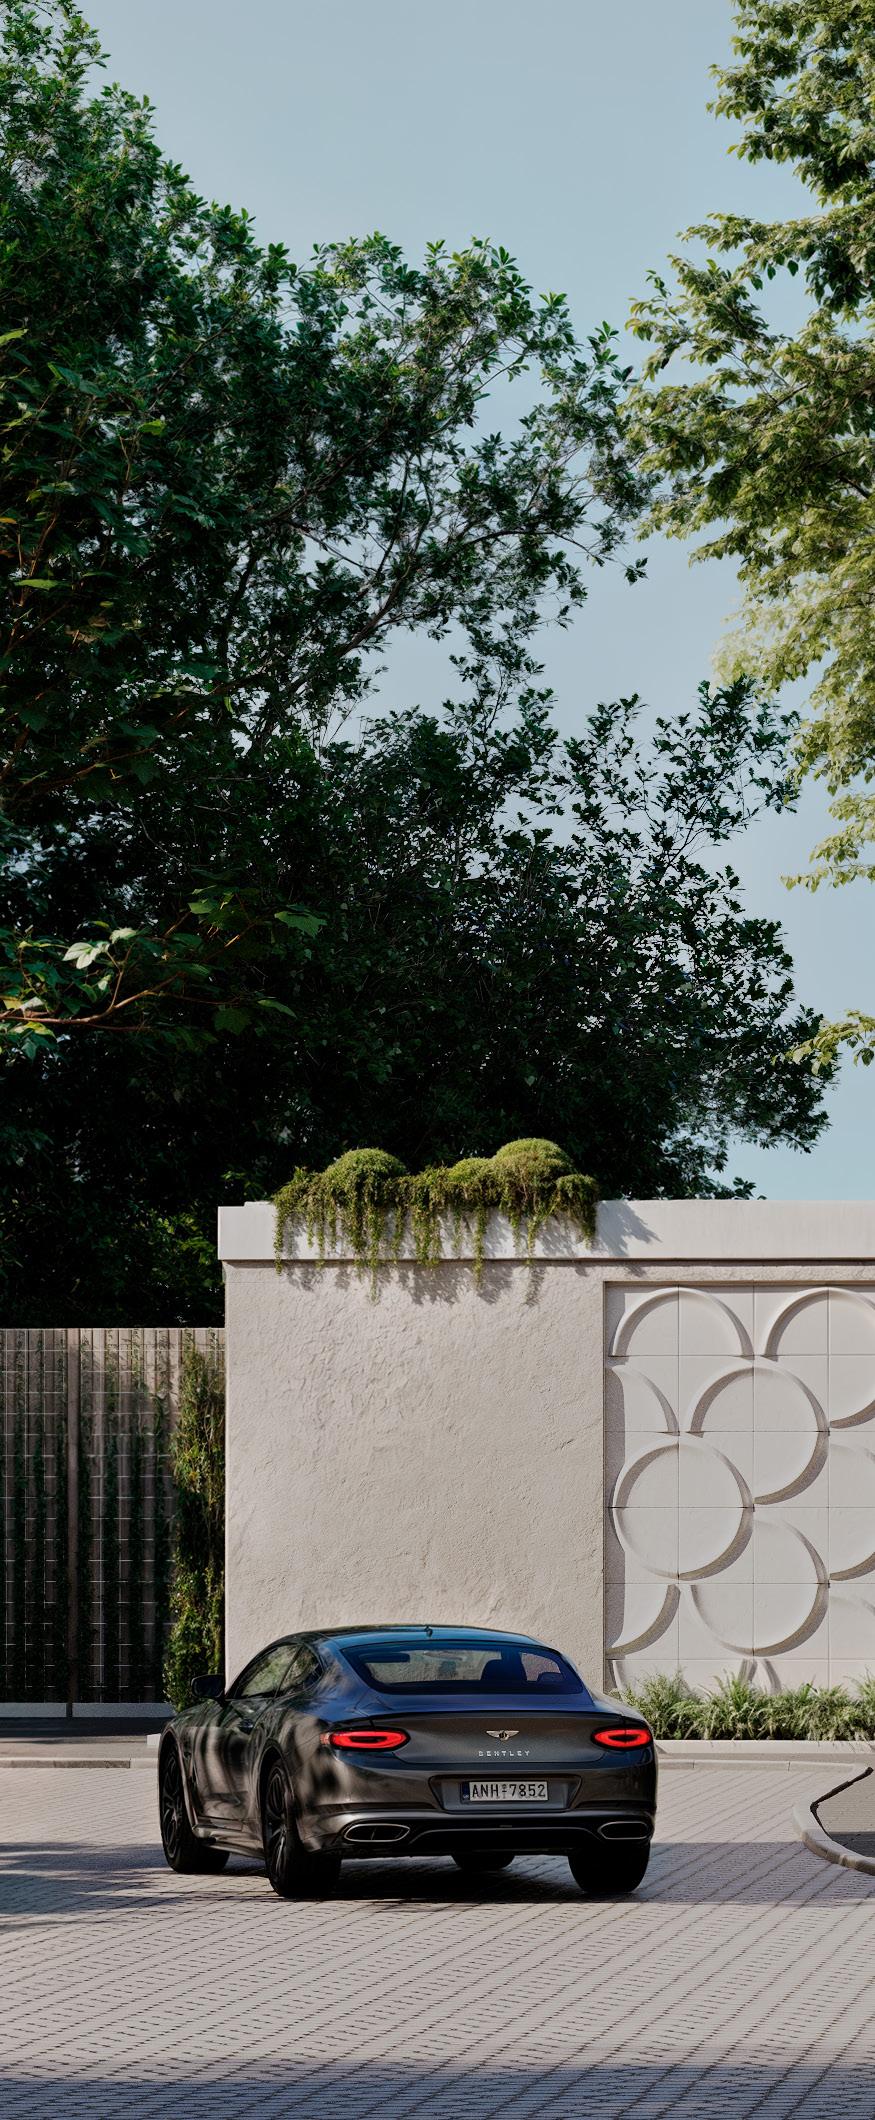
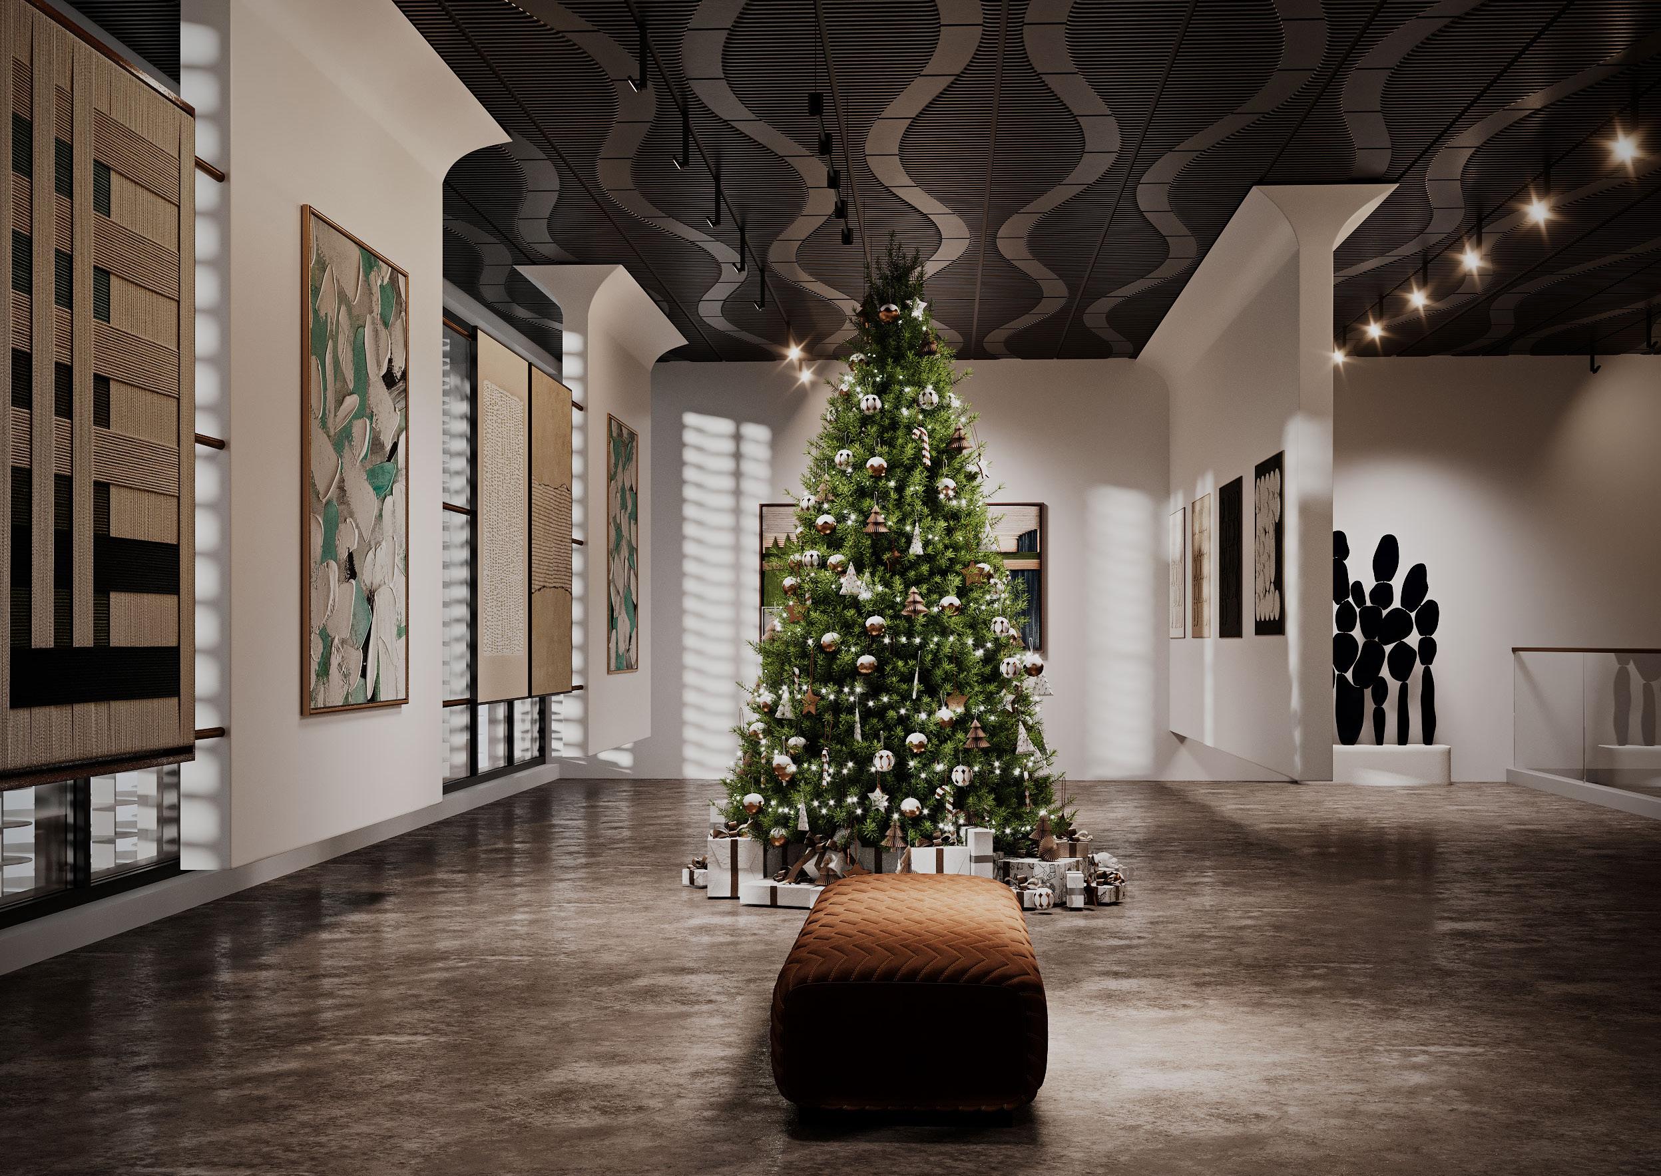
Enhancing the museum and café facades with additional details to enrich their visual appeal and create a more captivating architectural presence.
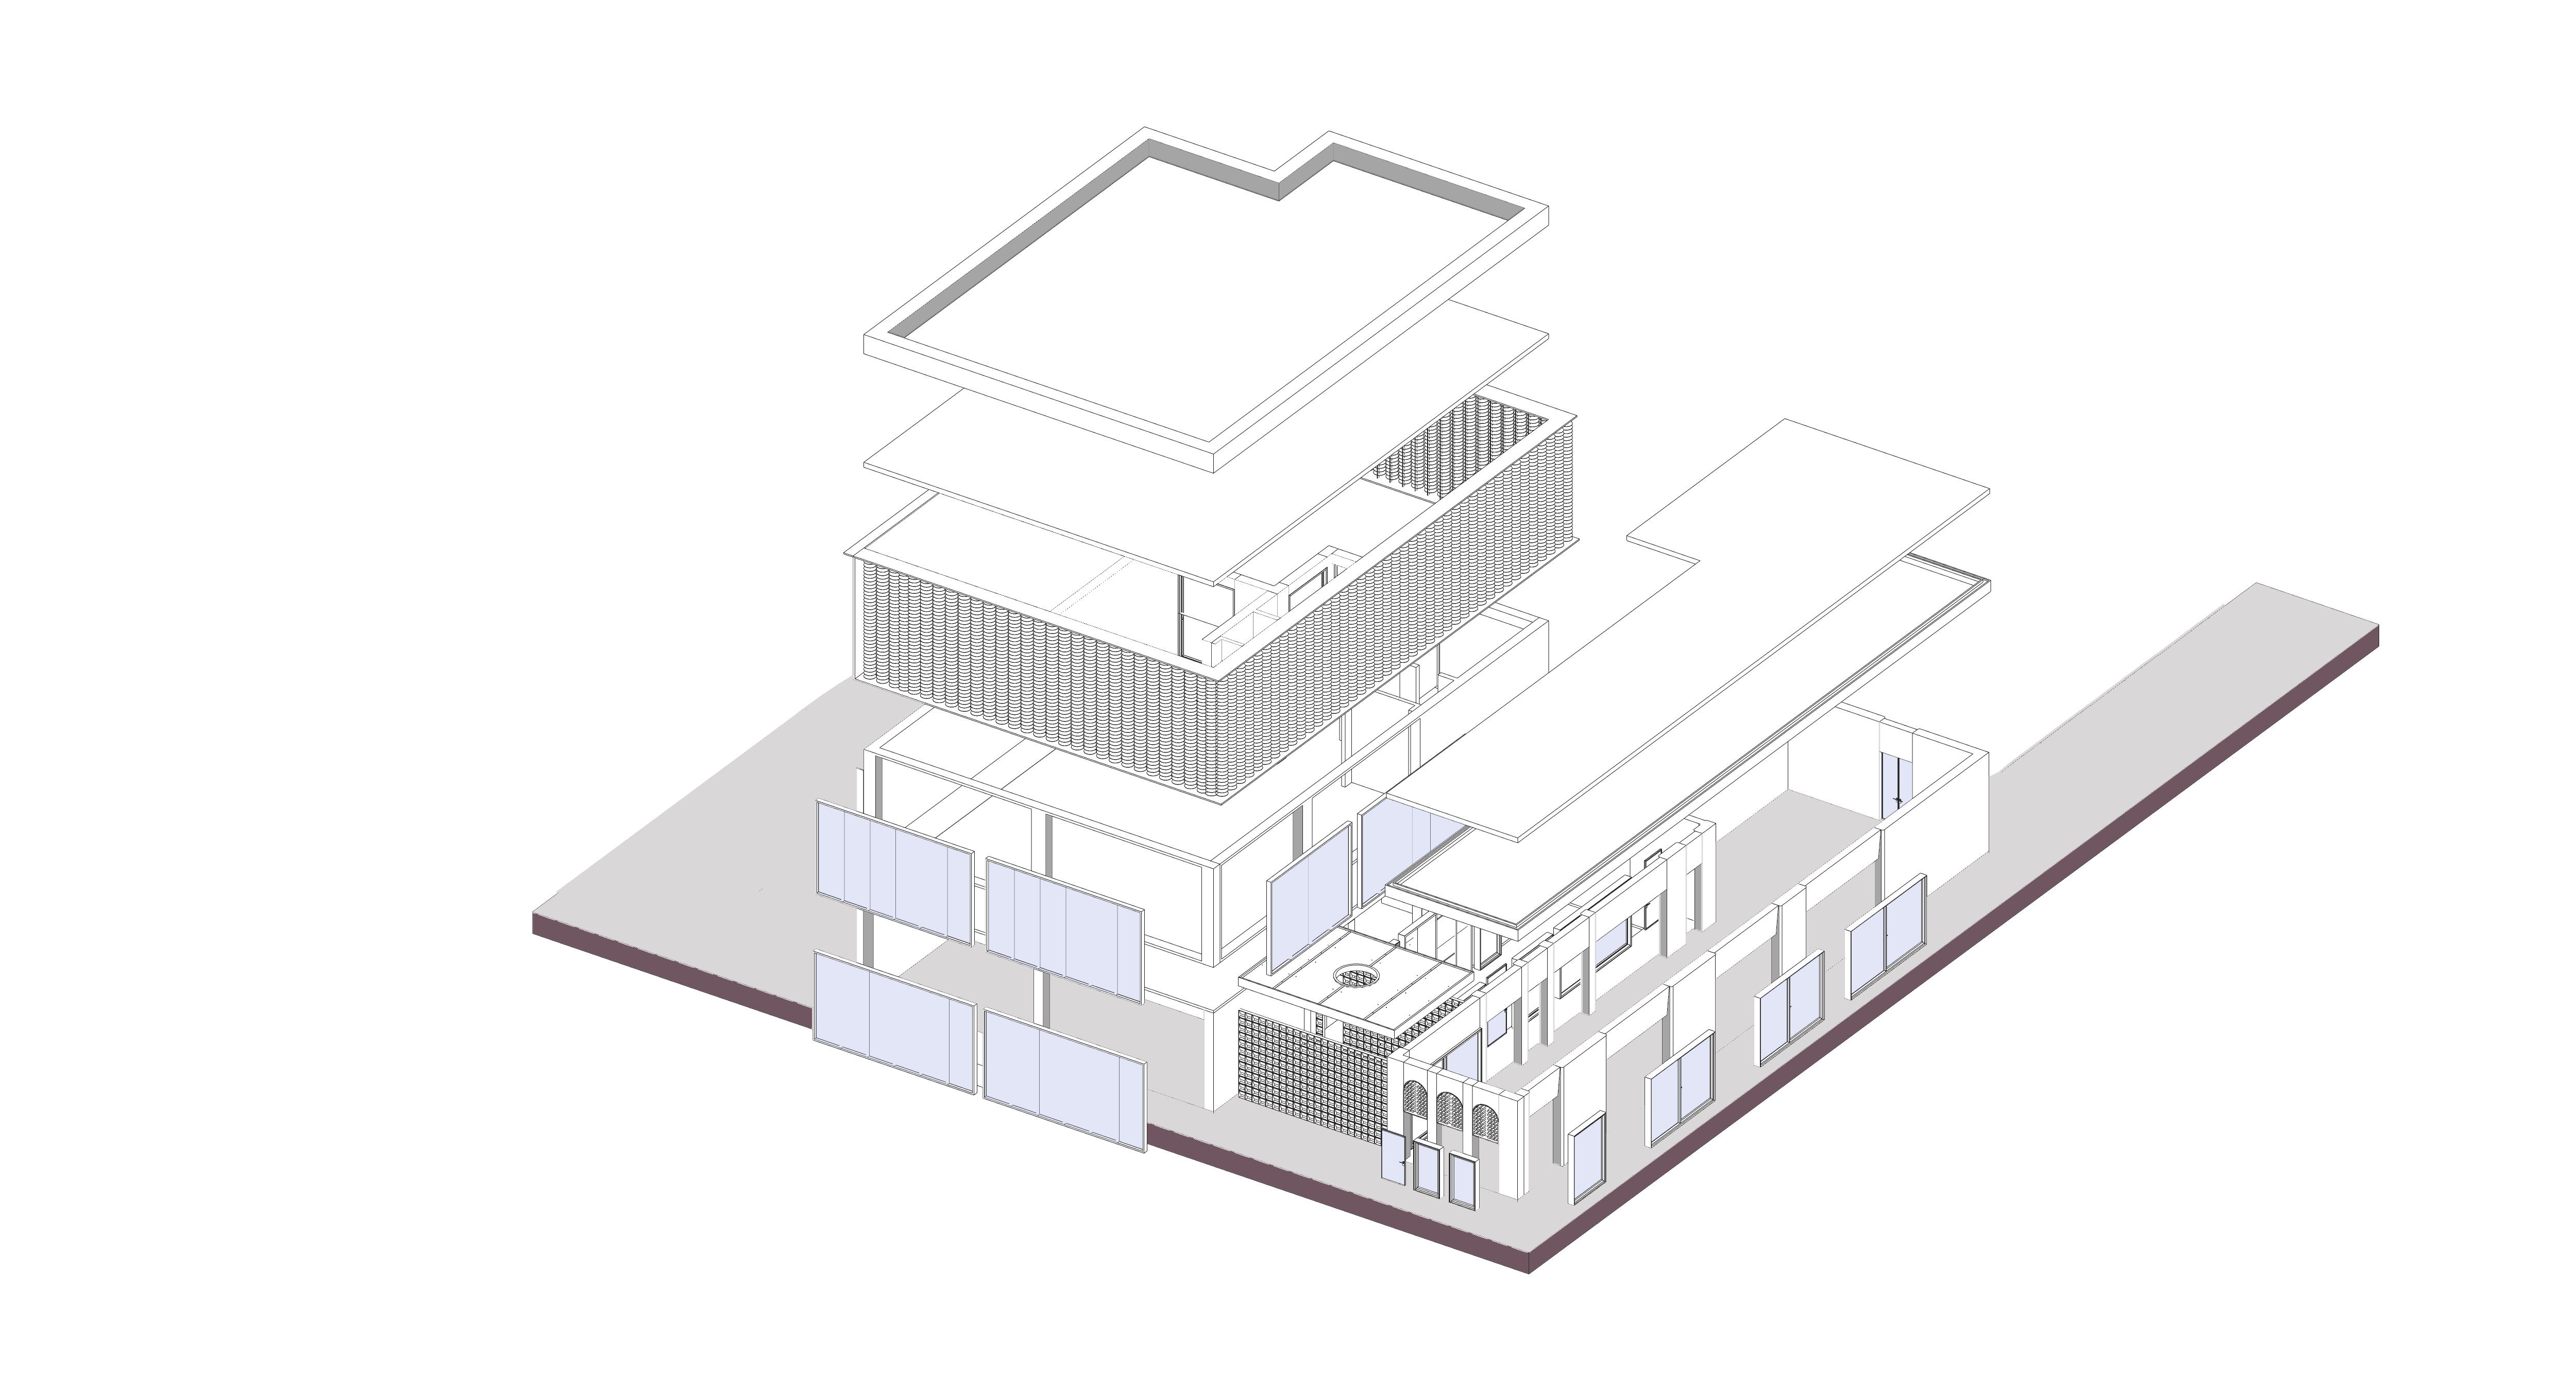
exploded axonometric view

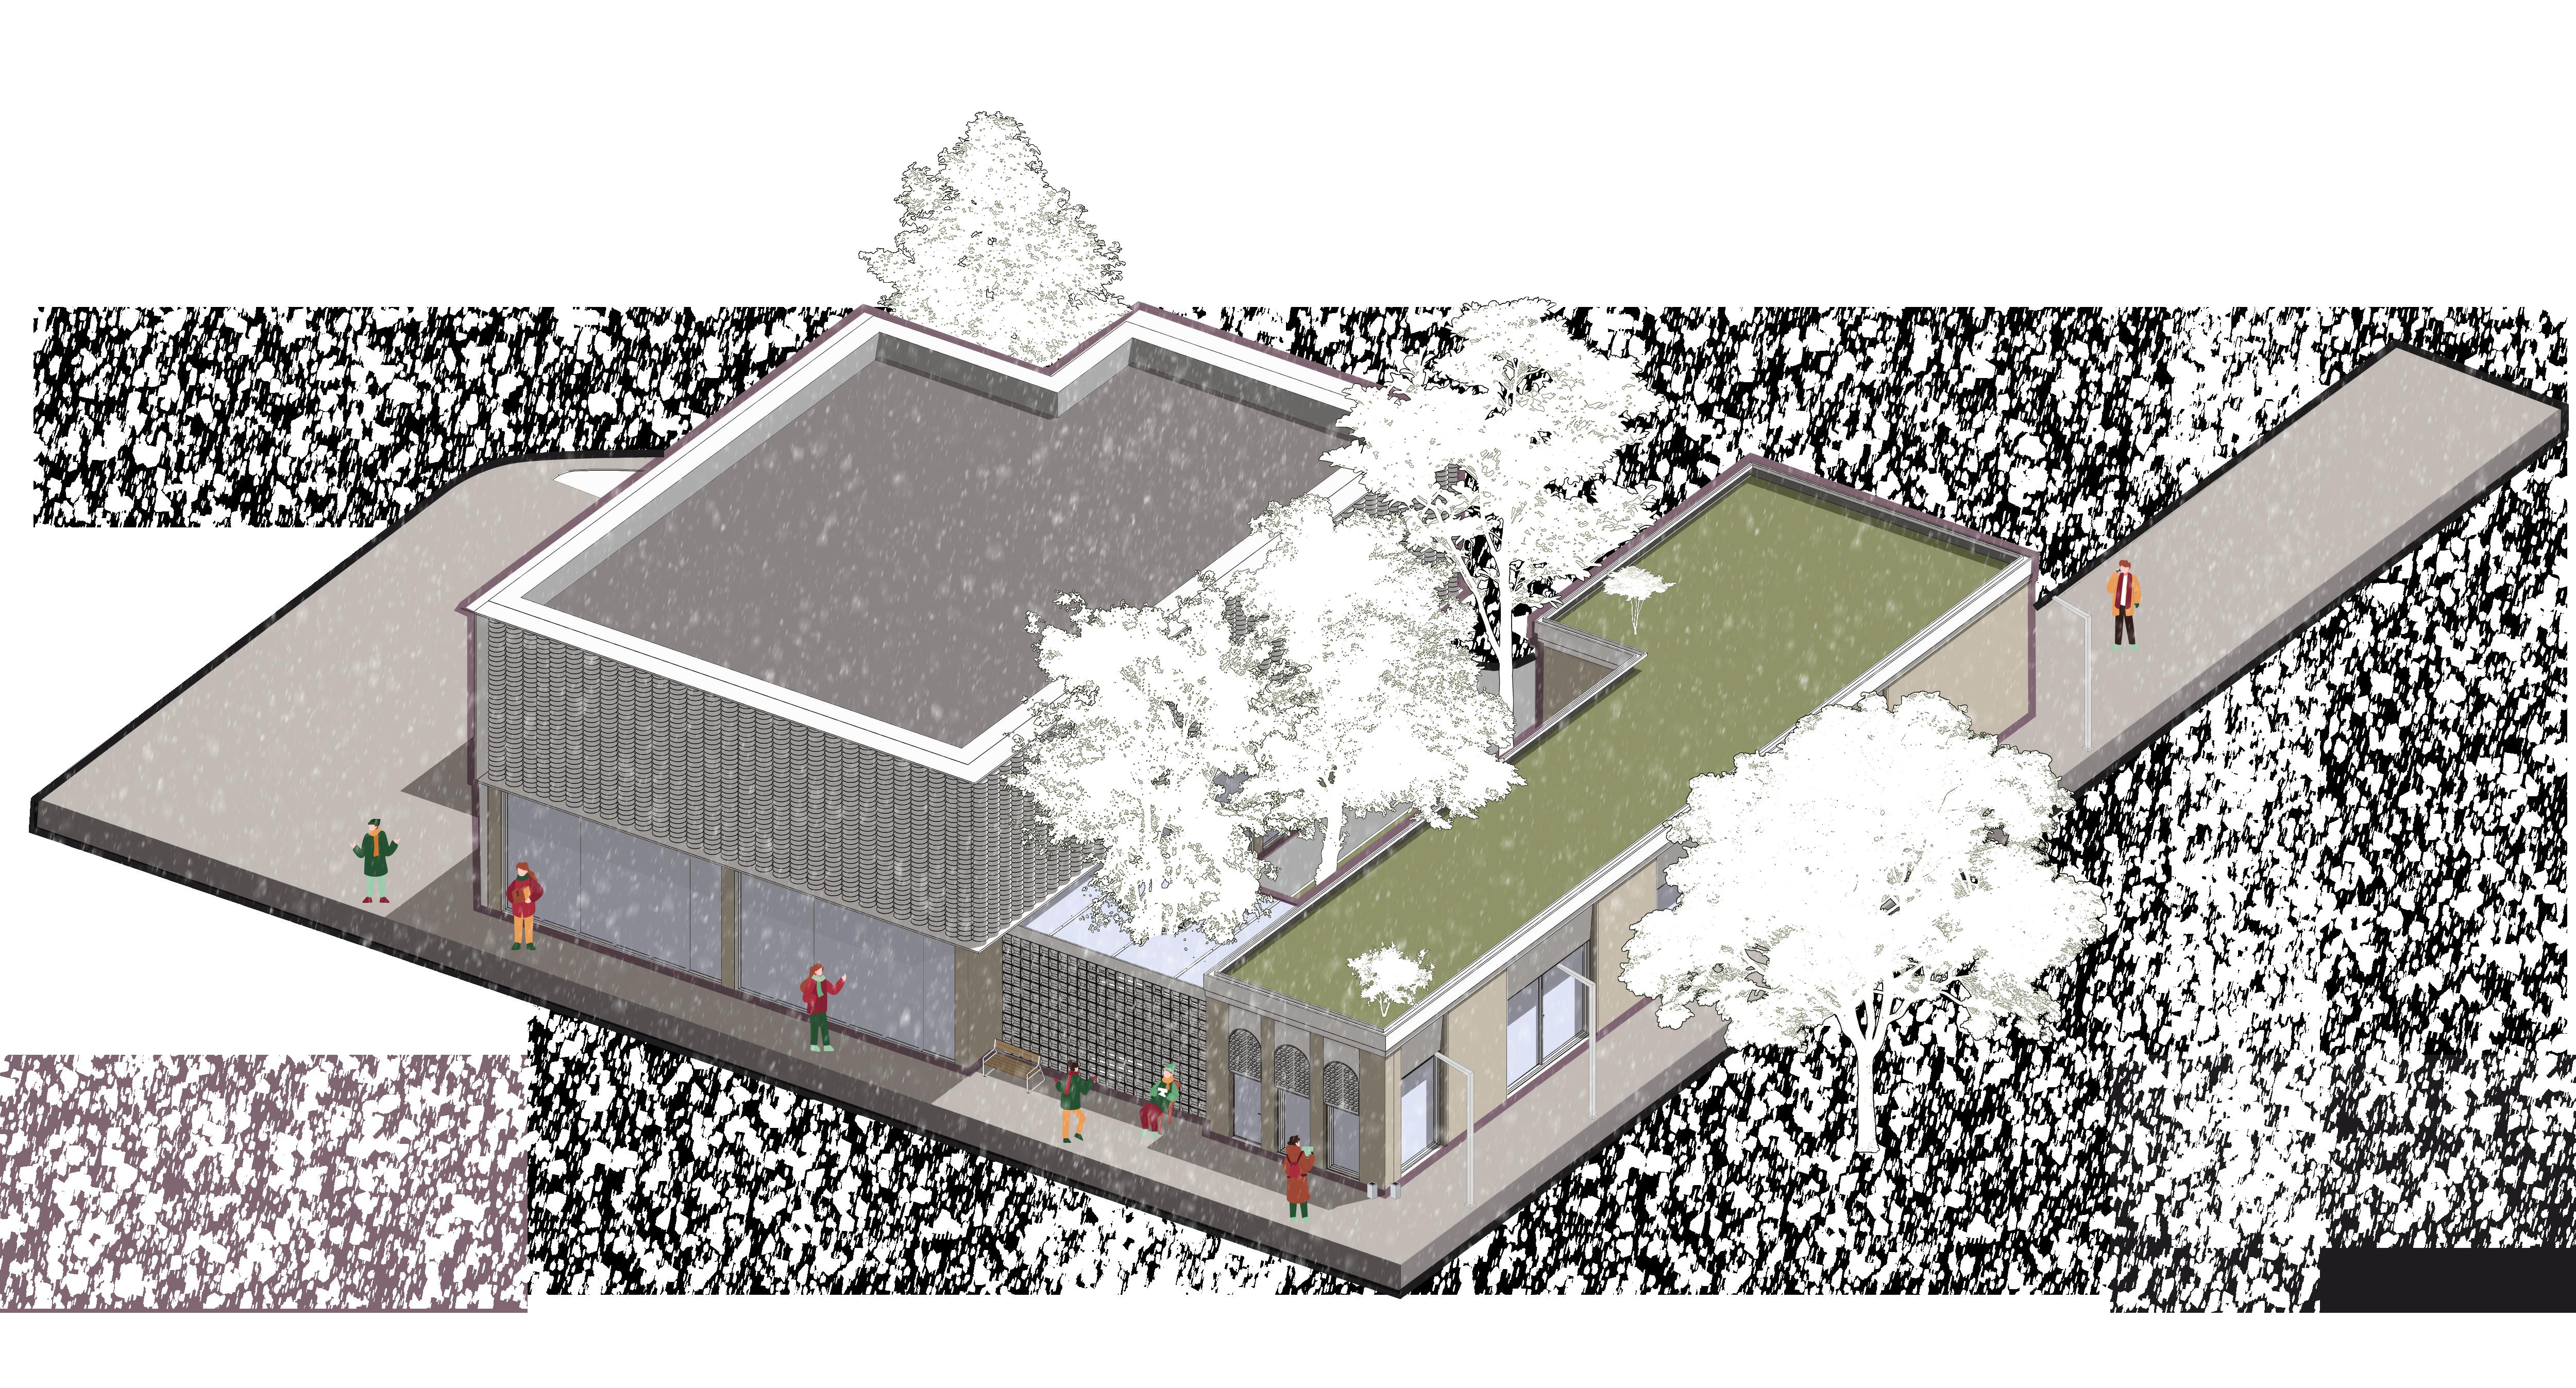
axonometric view












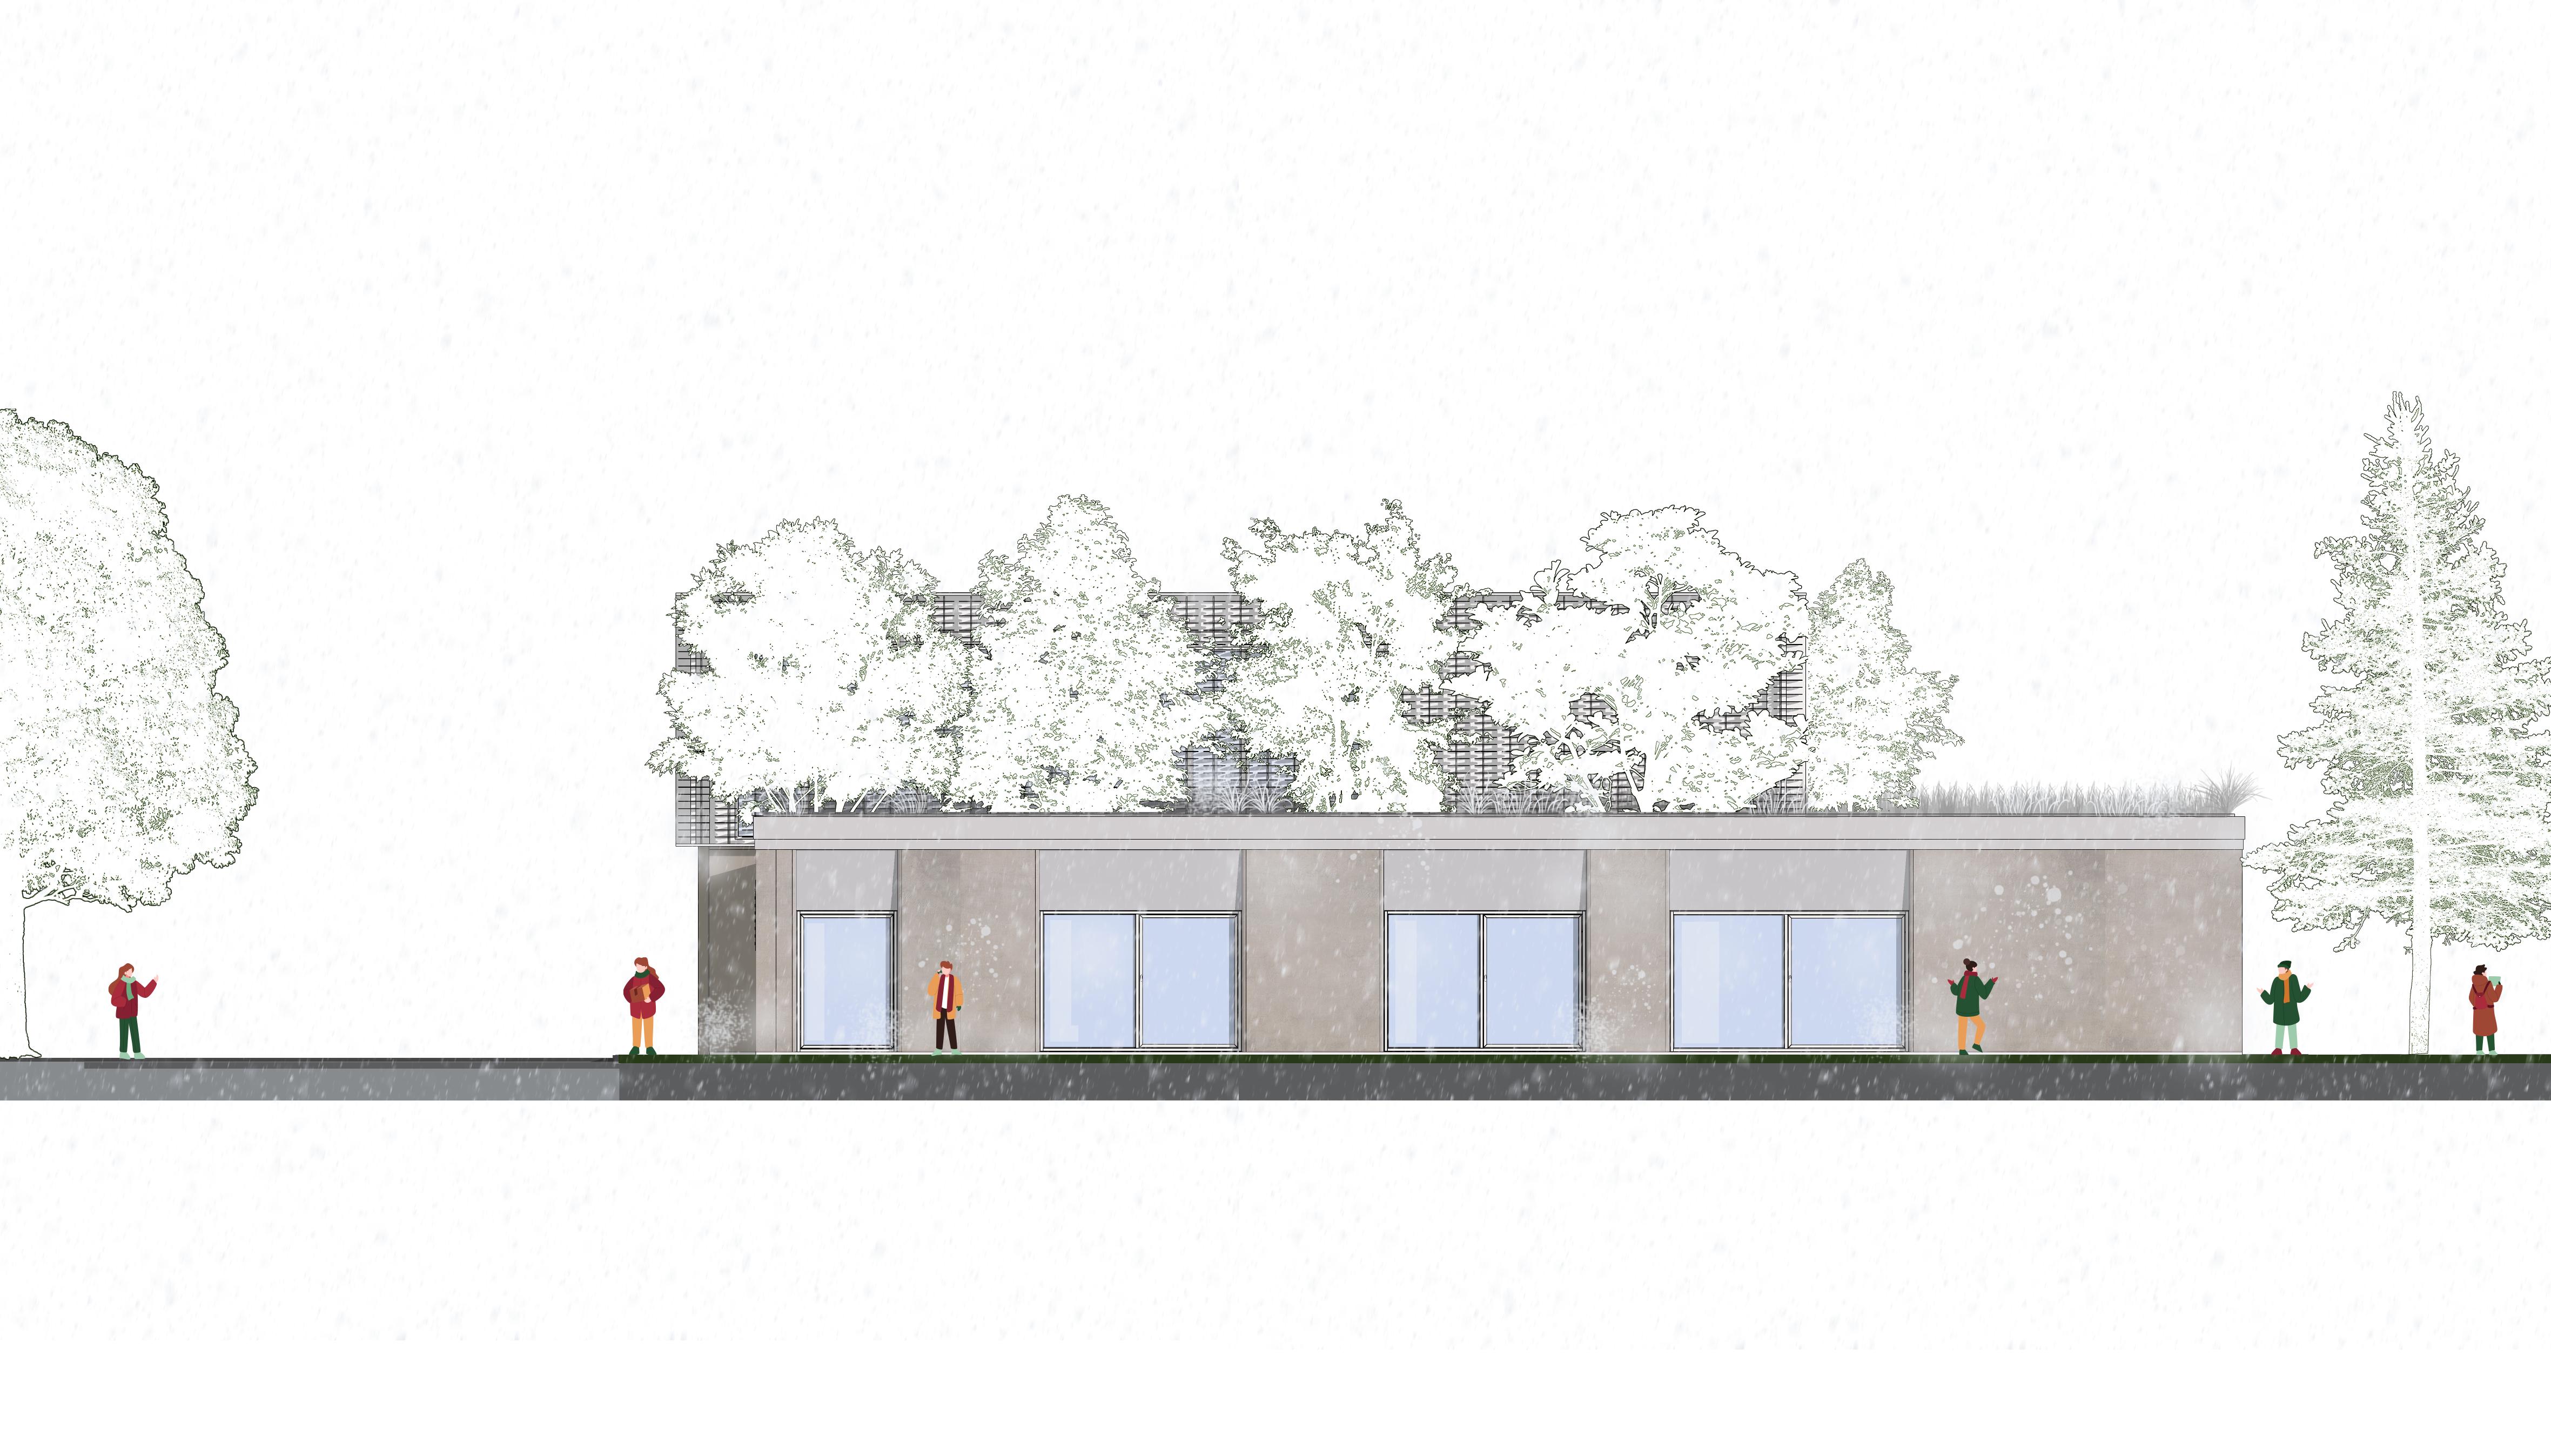
section B short section B



zaripov firdavs
zaripov firdavs
zaripov firdavs
zaripov firdavs
zaripov firdavs
zaripov firdavs
zaripov firdavs
zaripov firdavs
zaripov firdavs
zaripov firdavs
zaripov firdavs
zaripov firdavs
zaripov firdavs
zaripov firdavs
zaripov firdavs
zaripov firdavs
zaripov firdavs