PORTFOLIO
FIRDAVS ZARIPOV
DESIGN TECHNOLOGY AND SUSTAINABILITY
5CTA2049_0901_2024
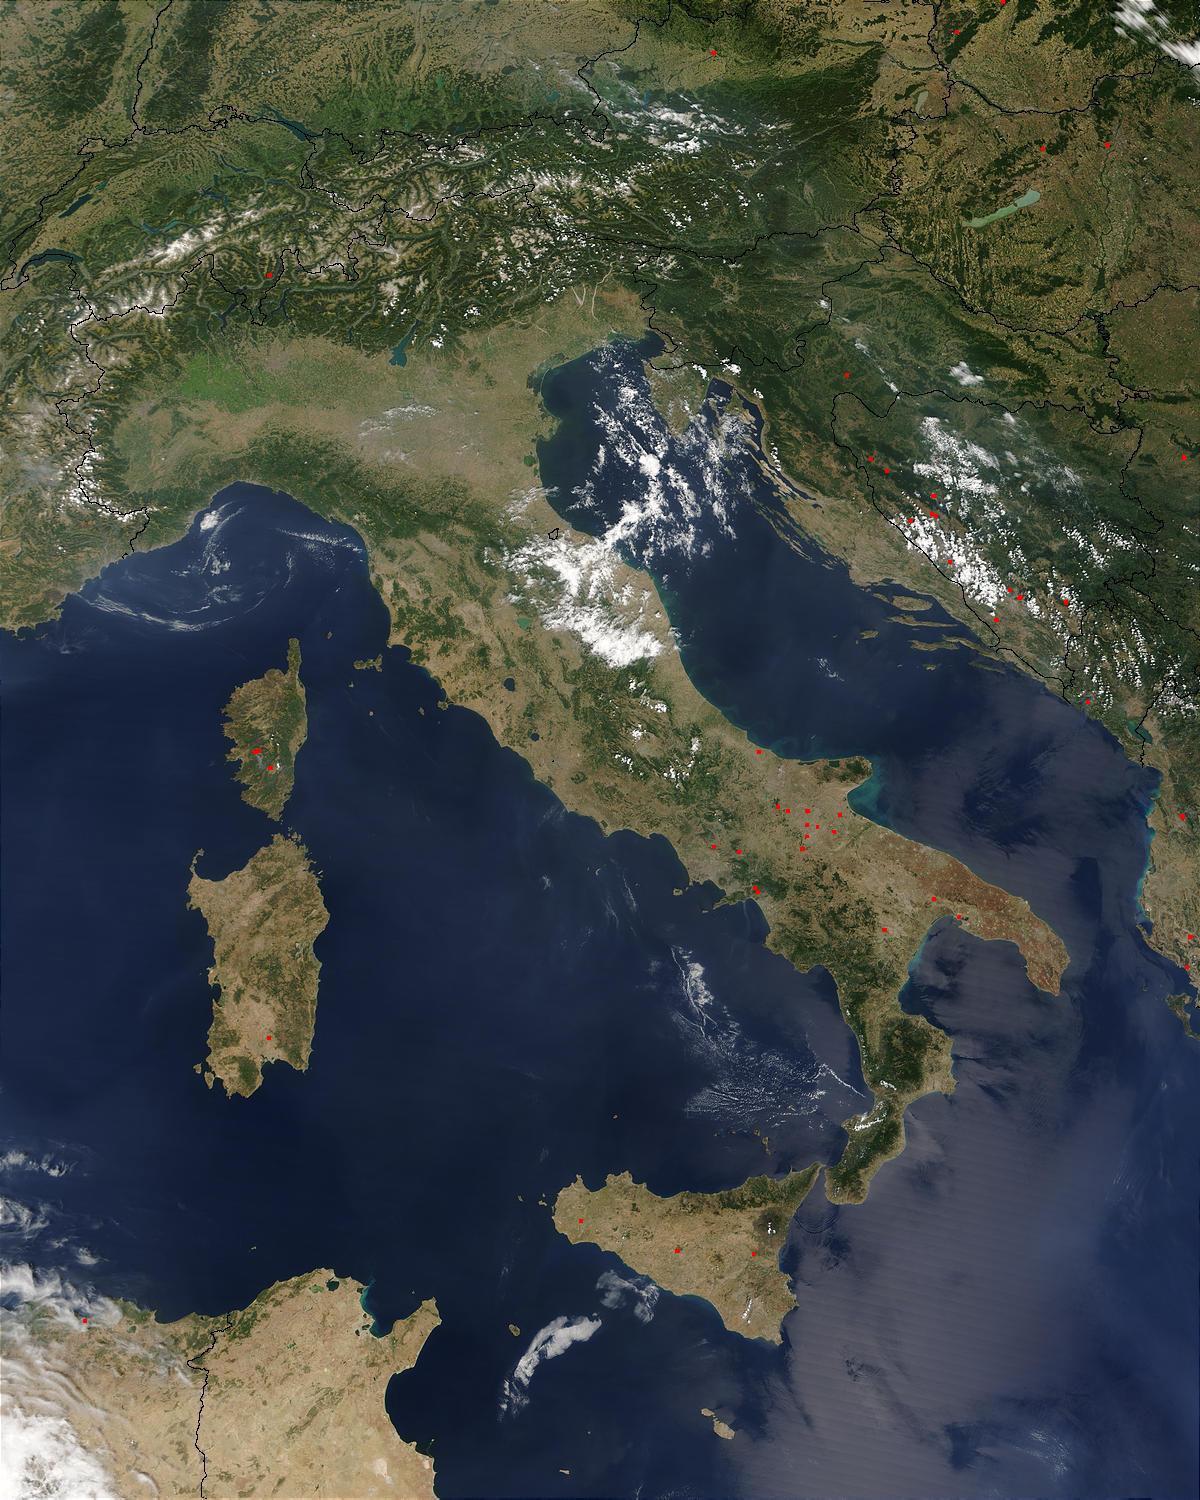
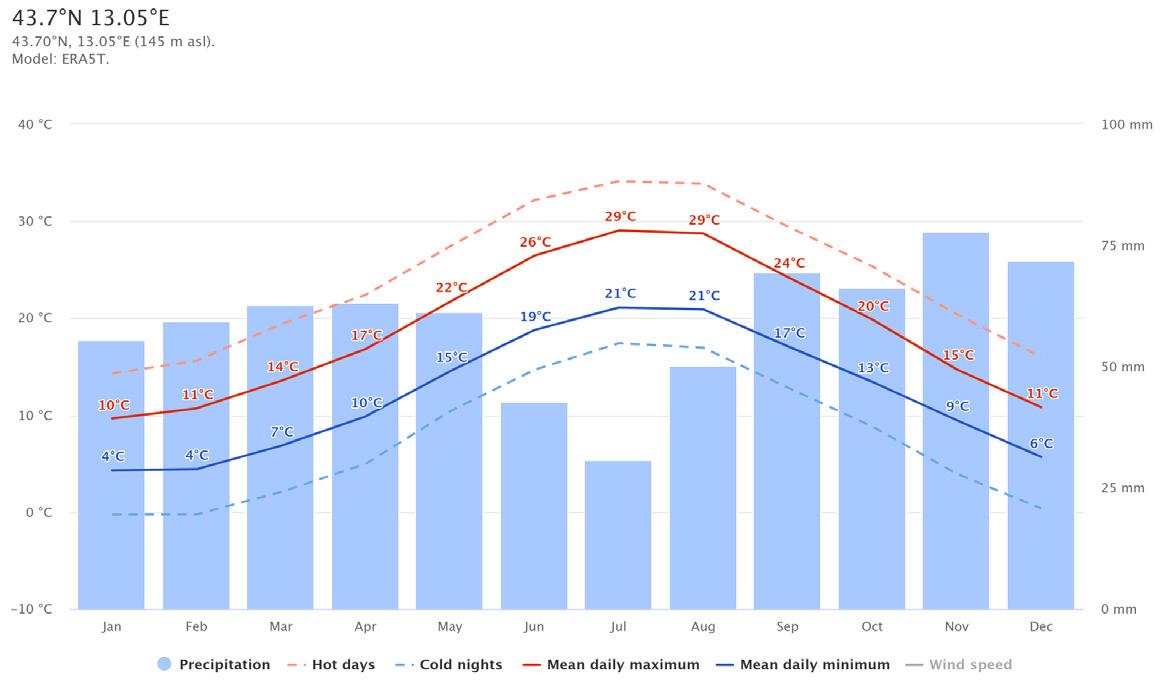
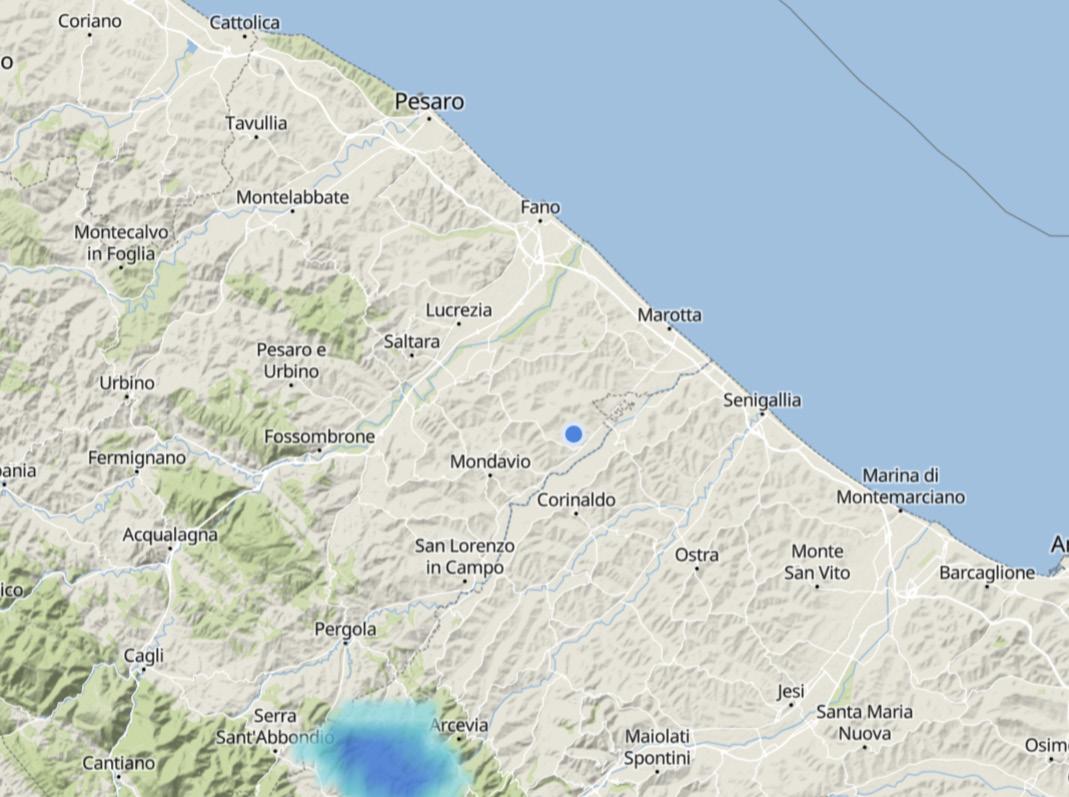
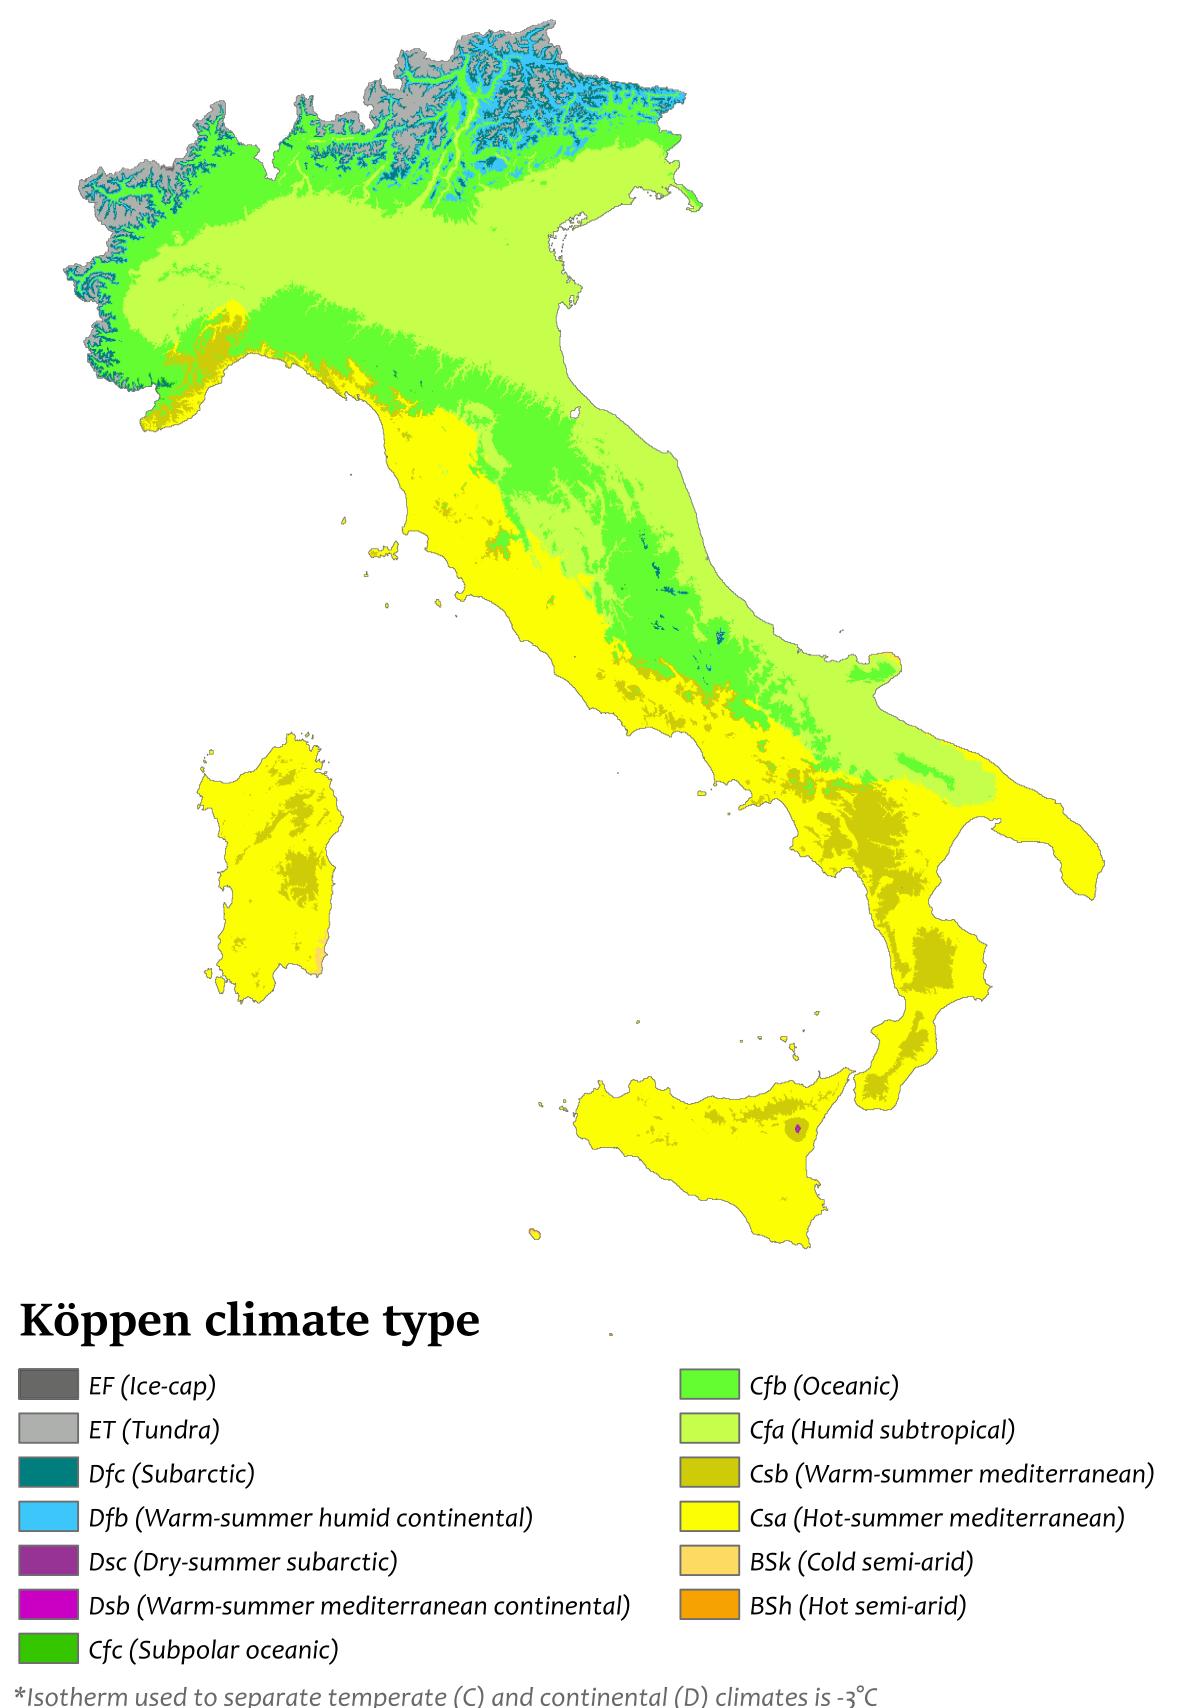
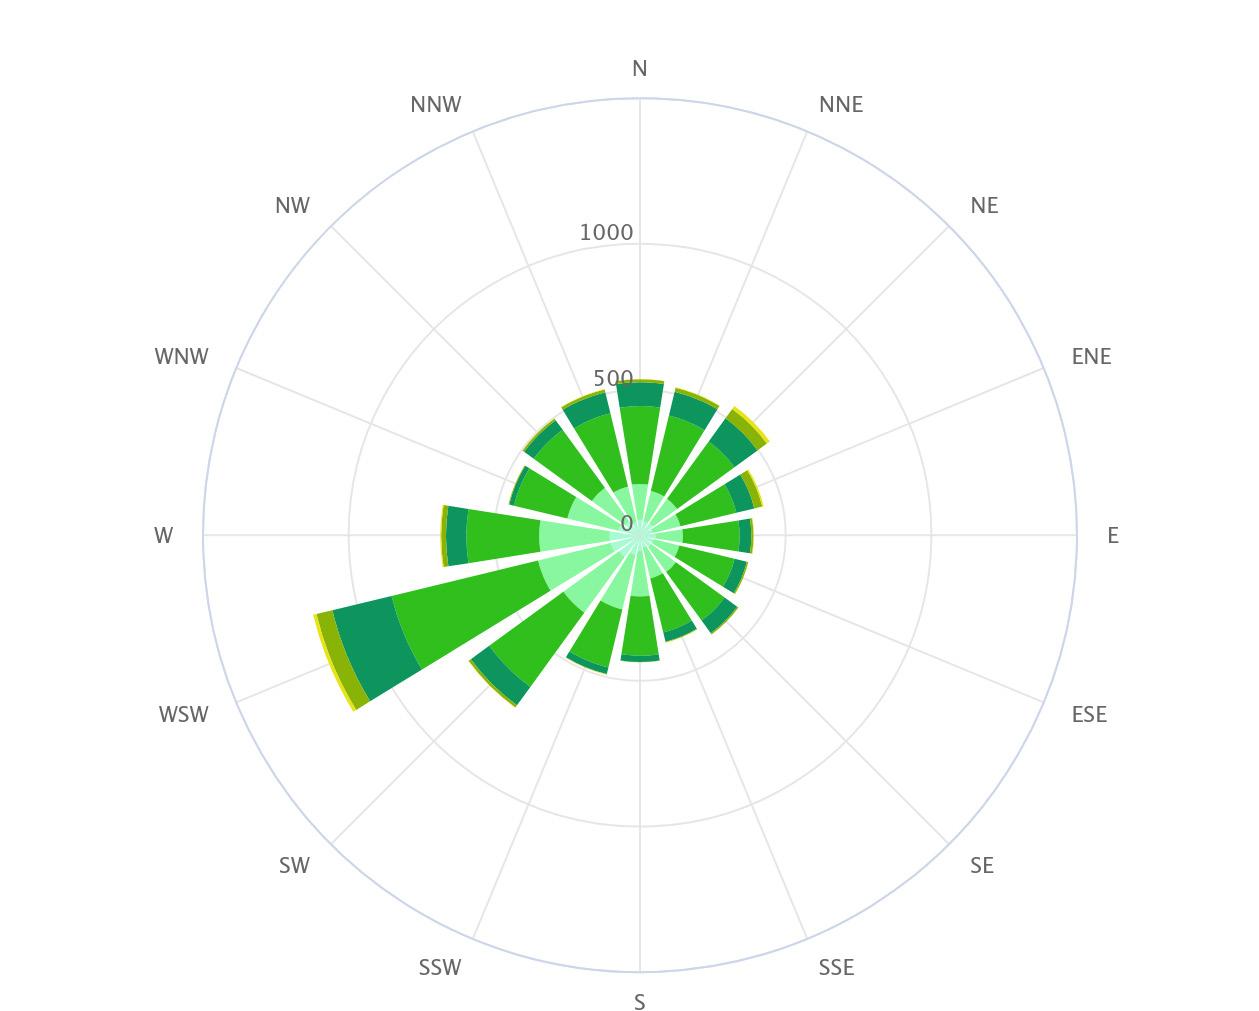
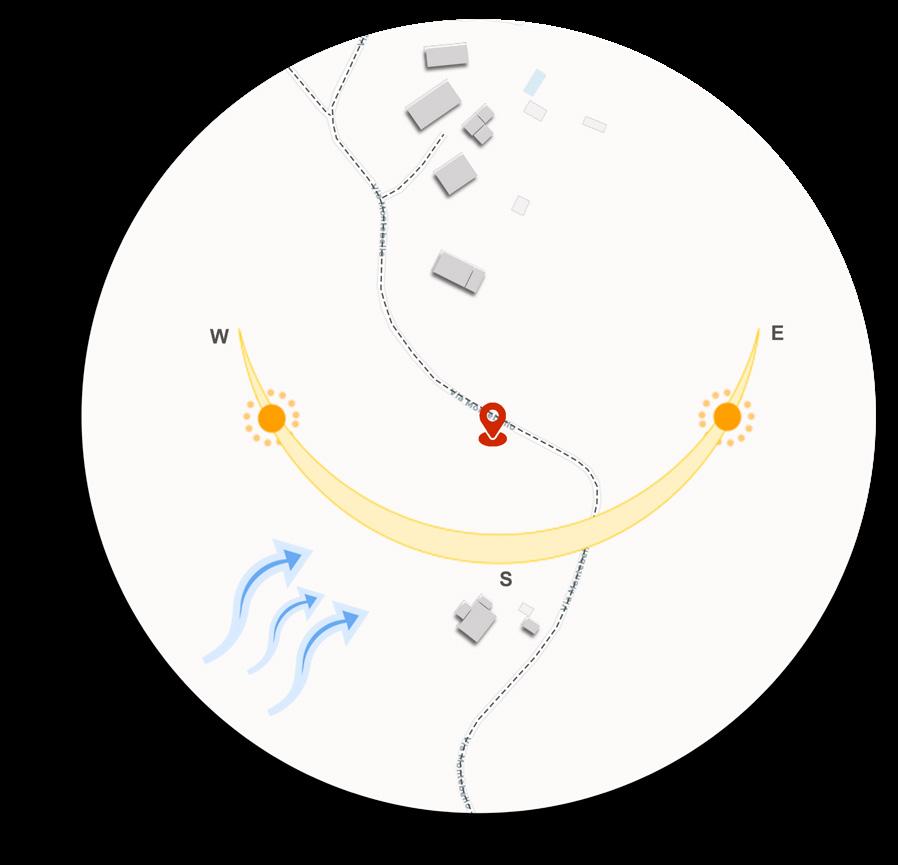
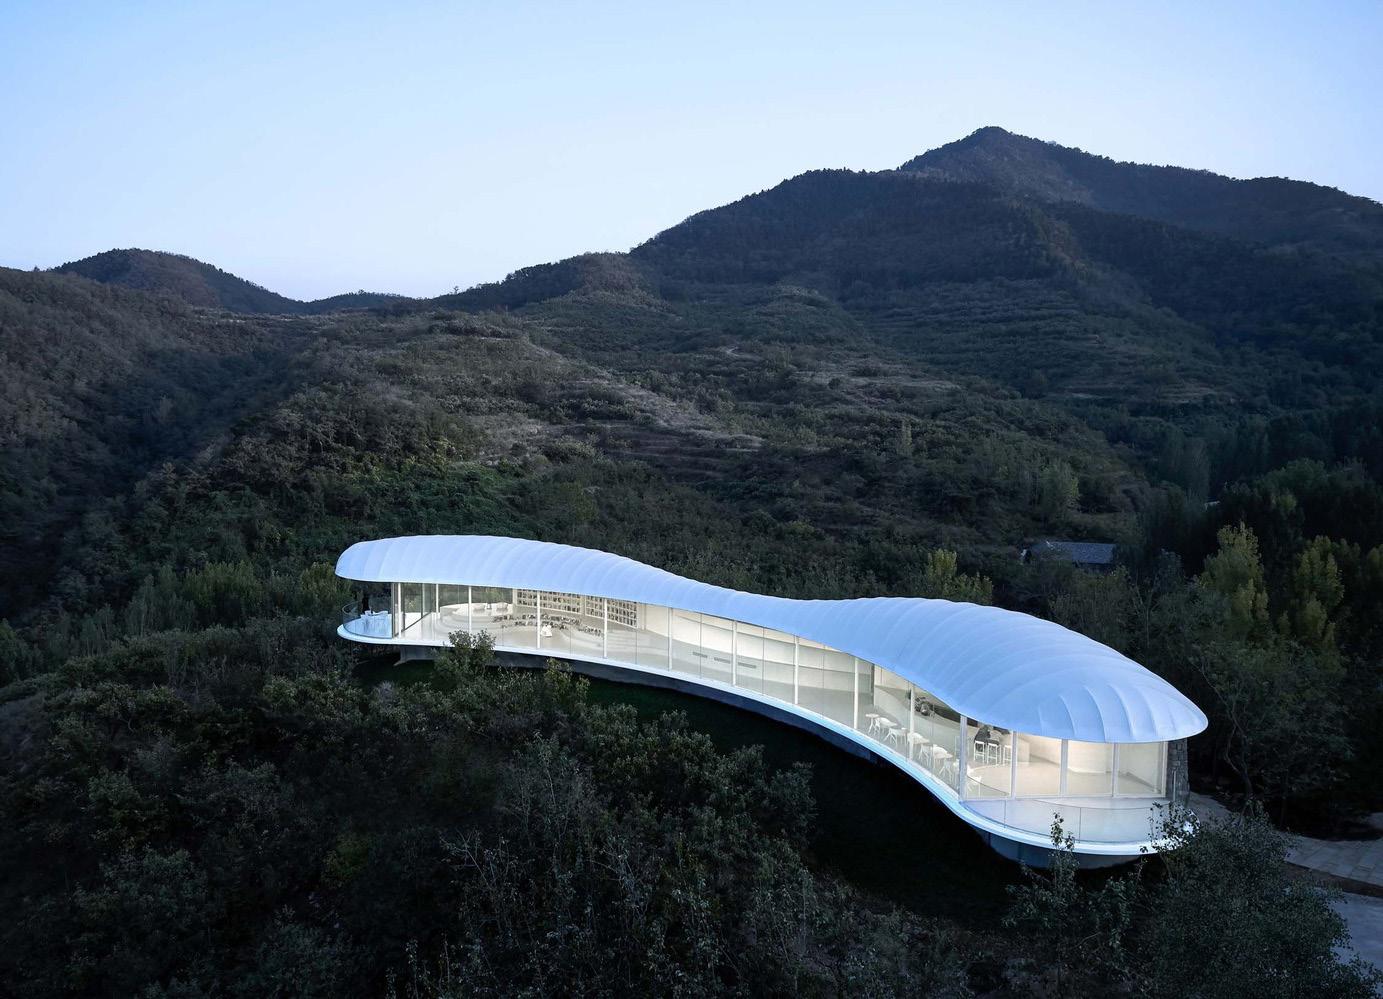
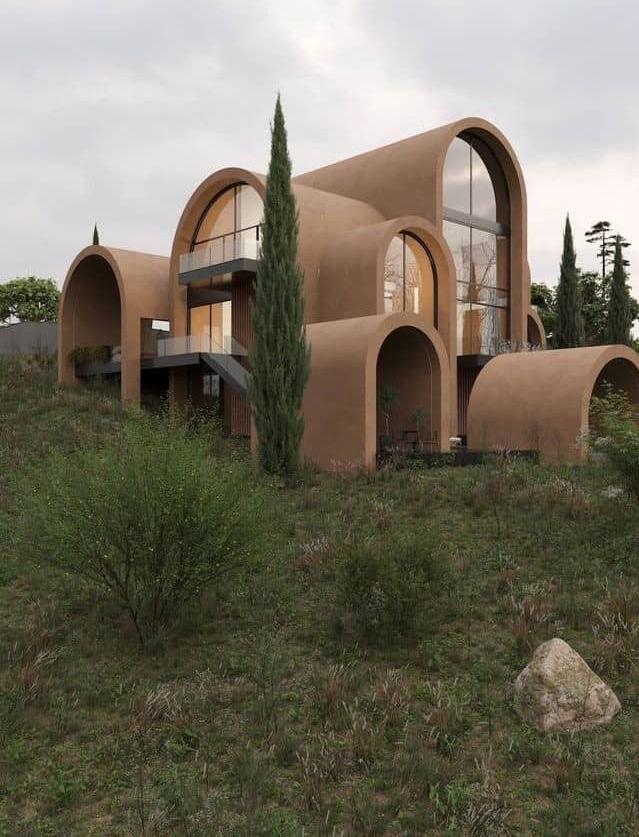
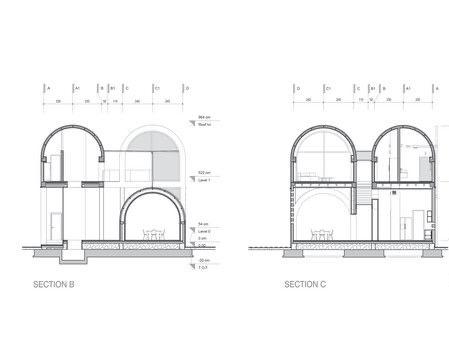
Location: Italy Temperate Climate C Precedents
Koppen Classification: CFA
Site Analysis
Concept Sketches
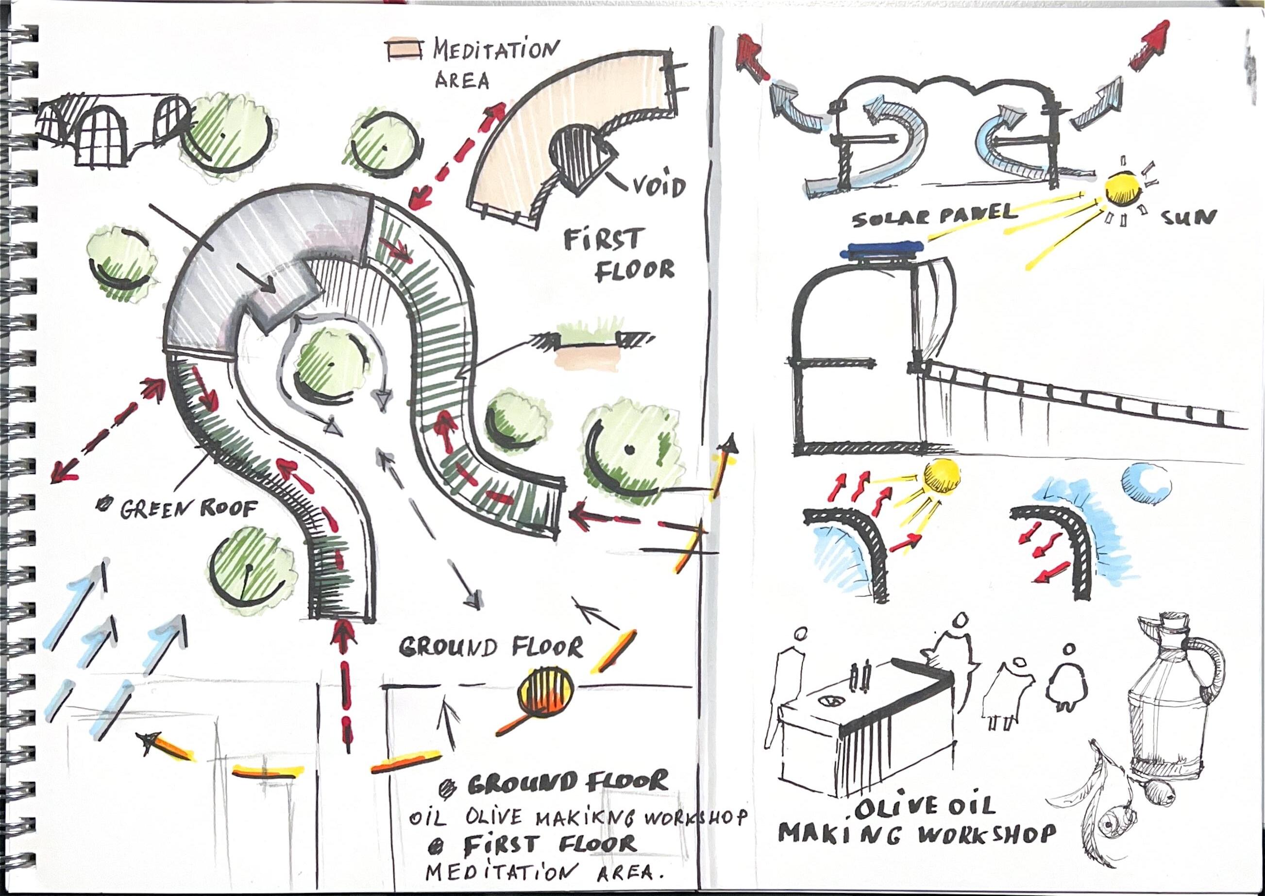
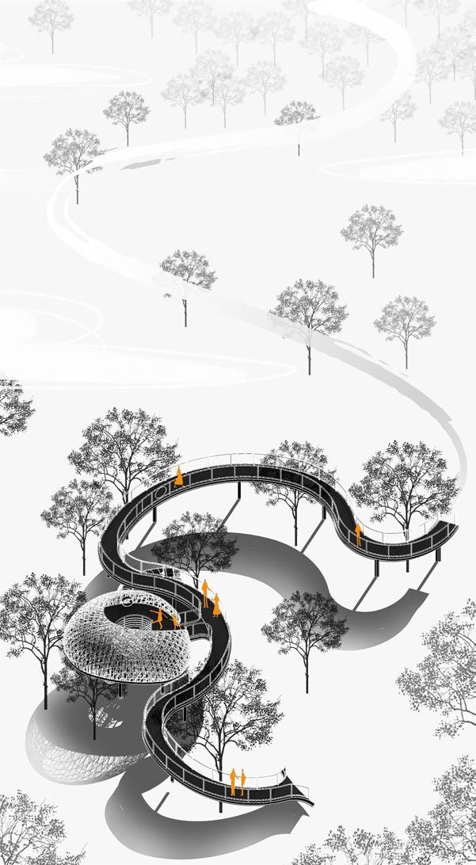
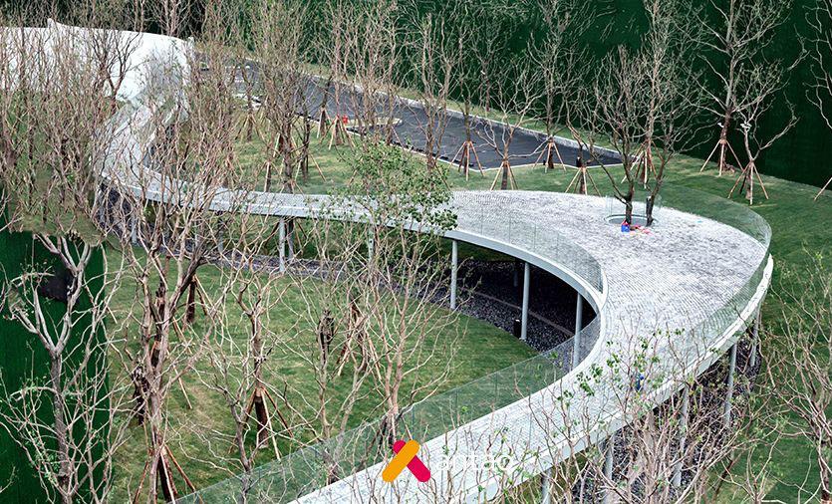
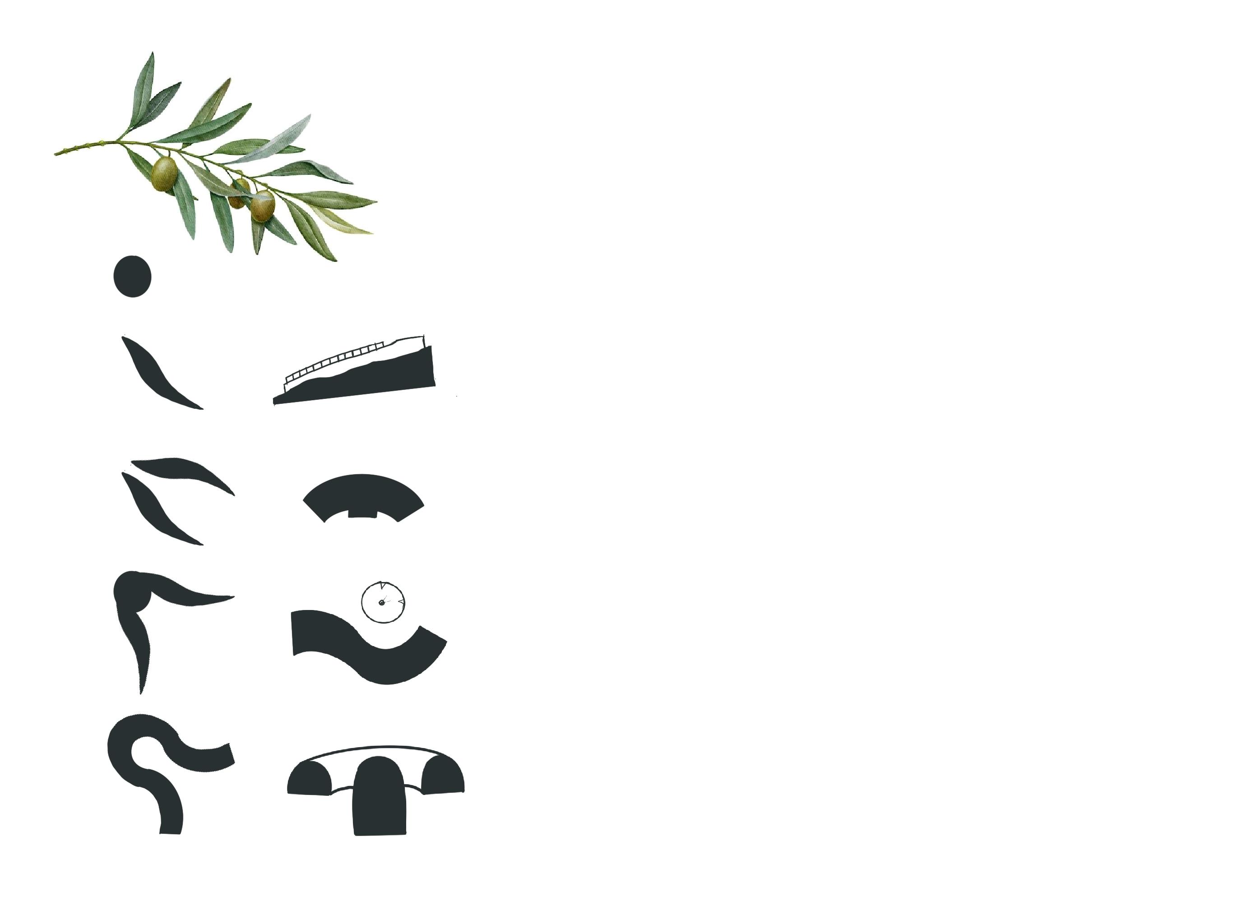
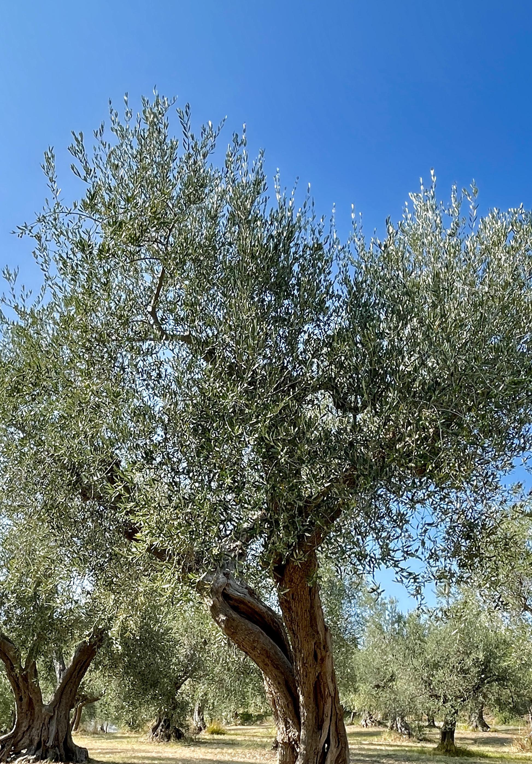
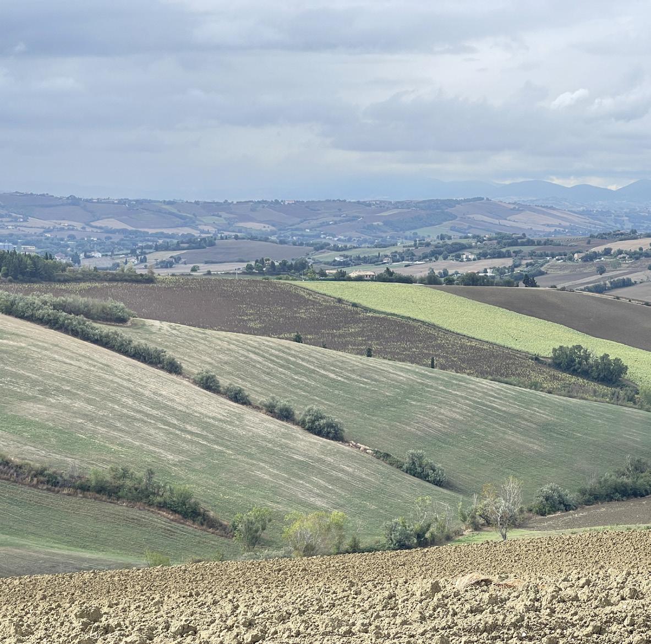
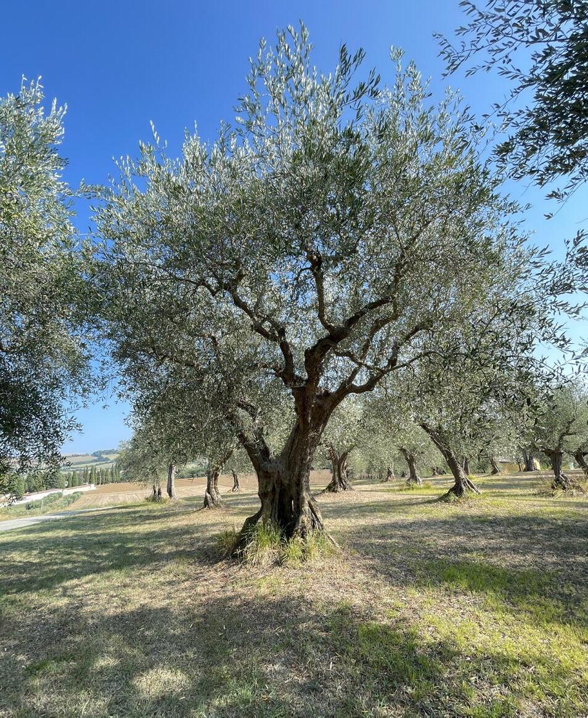
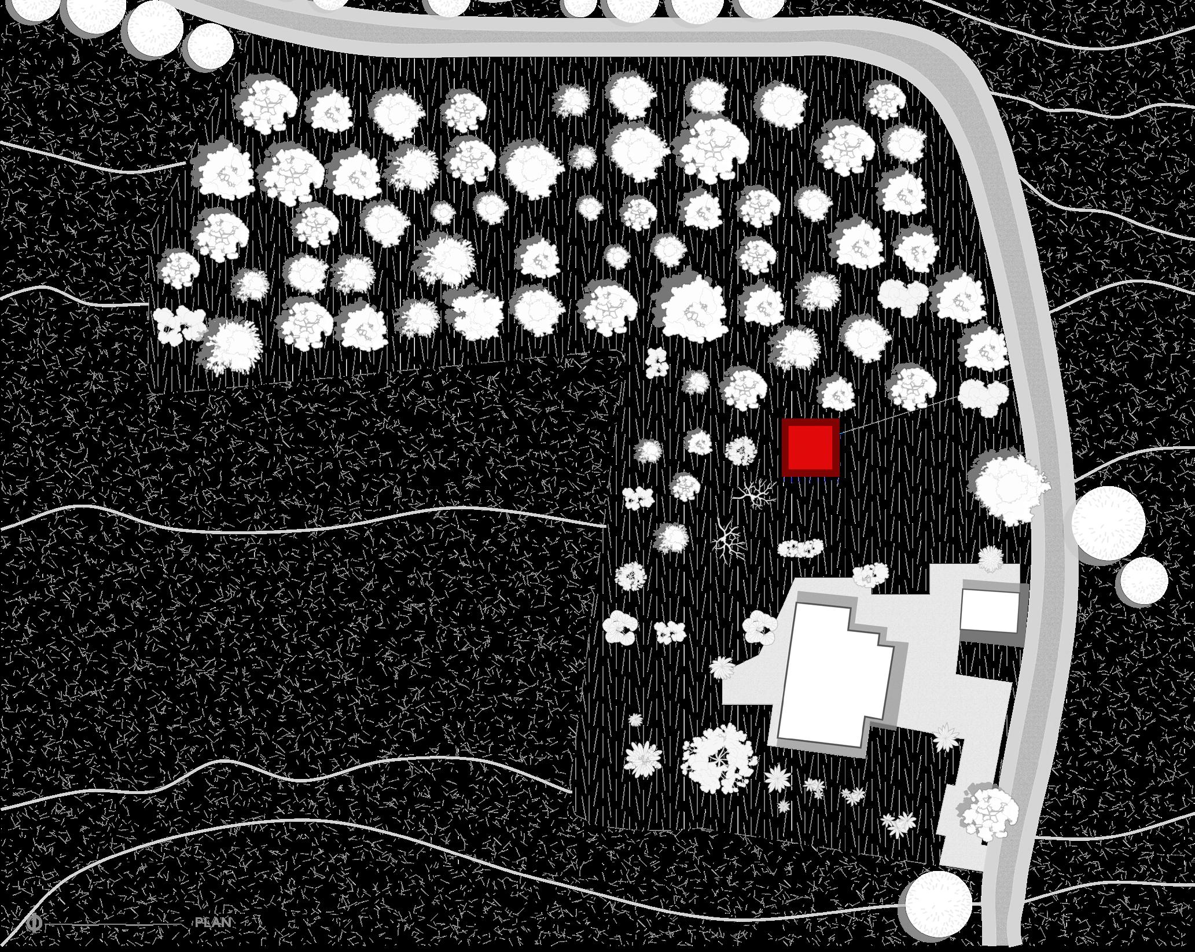
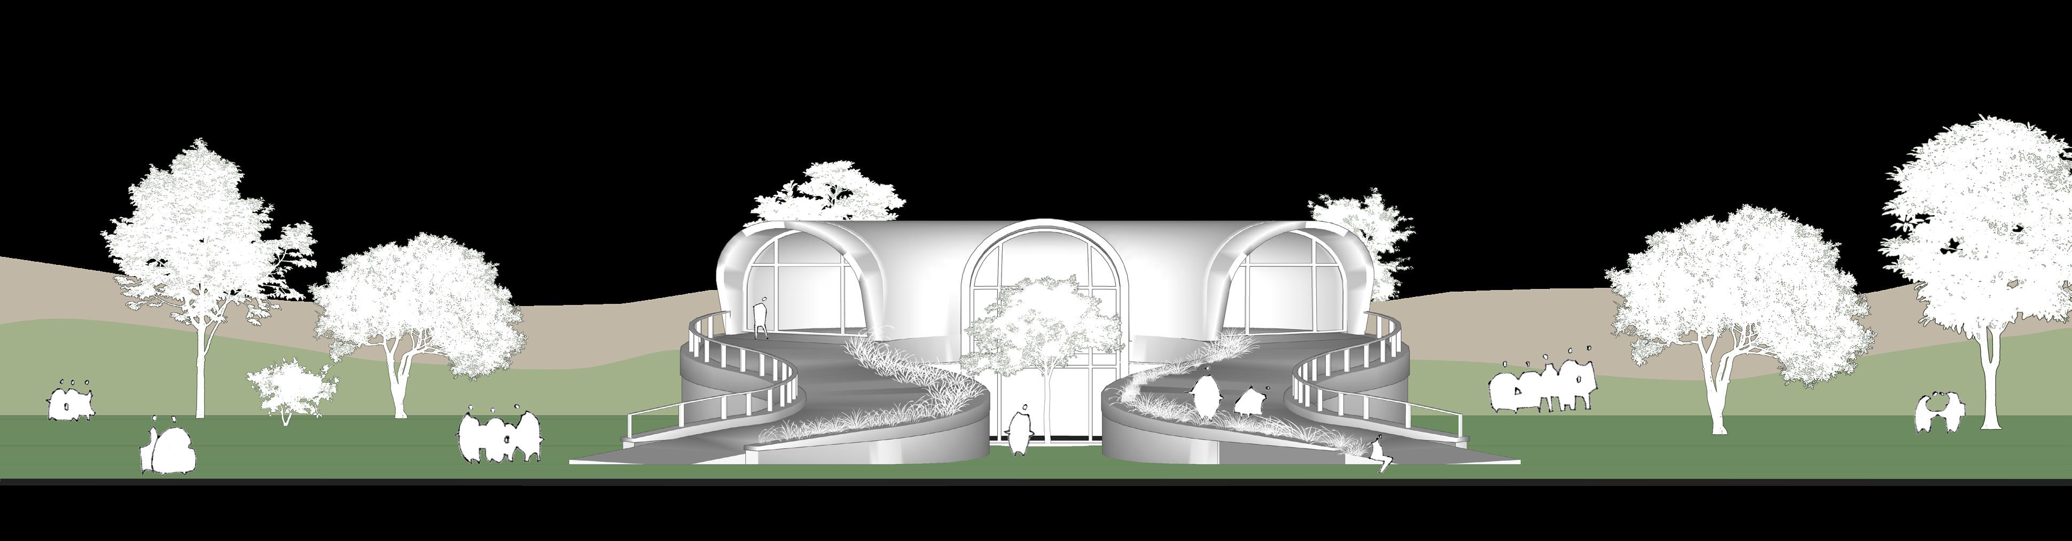
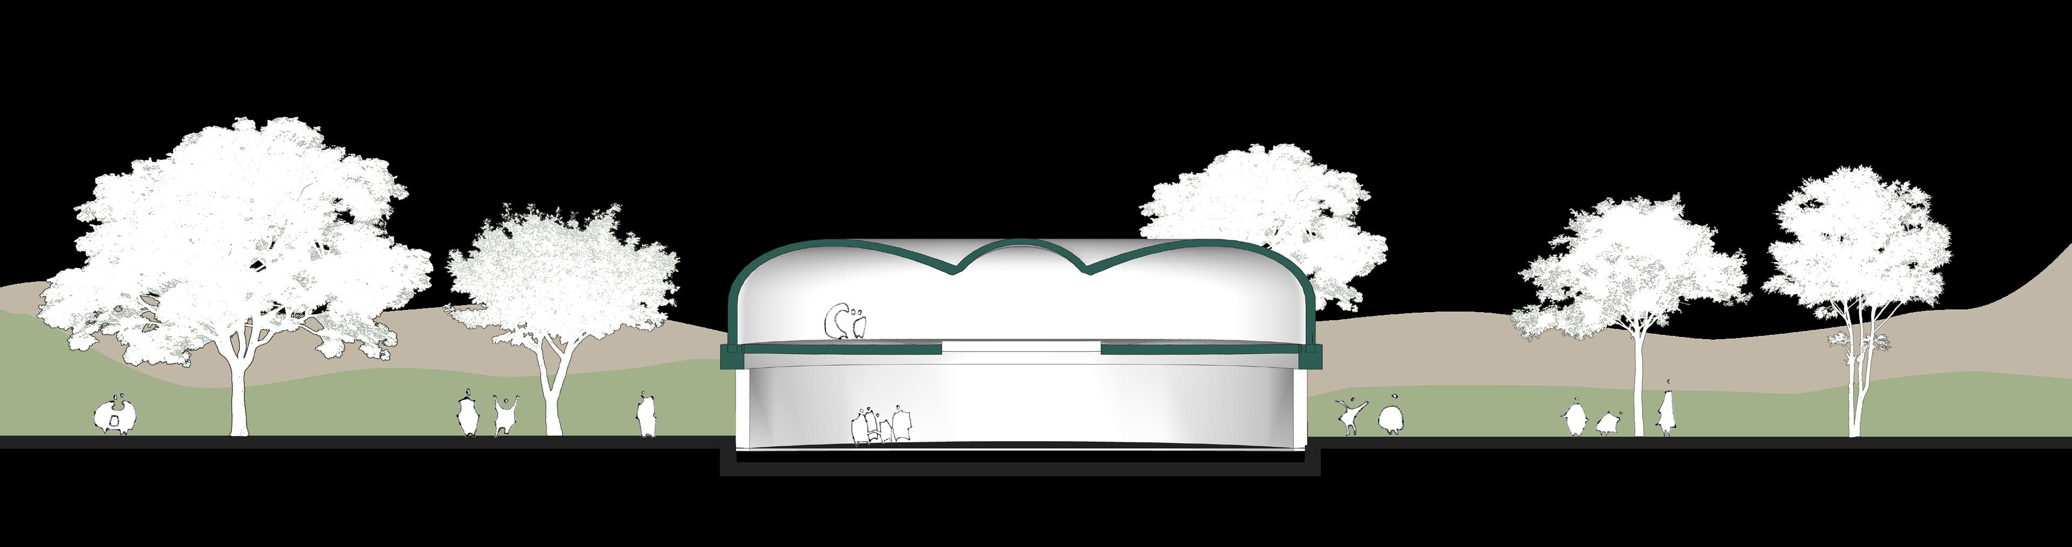
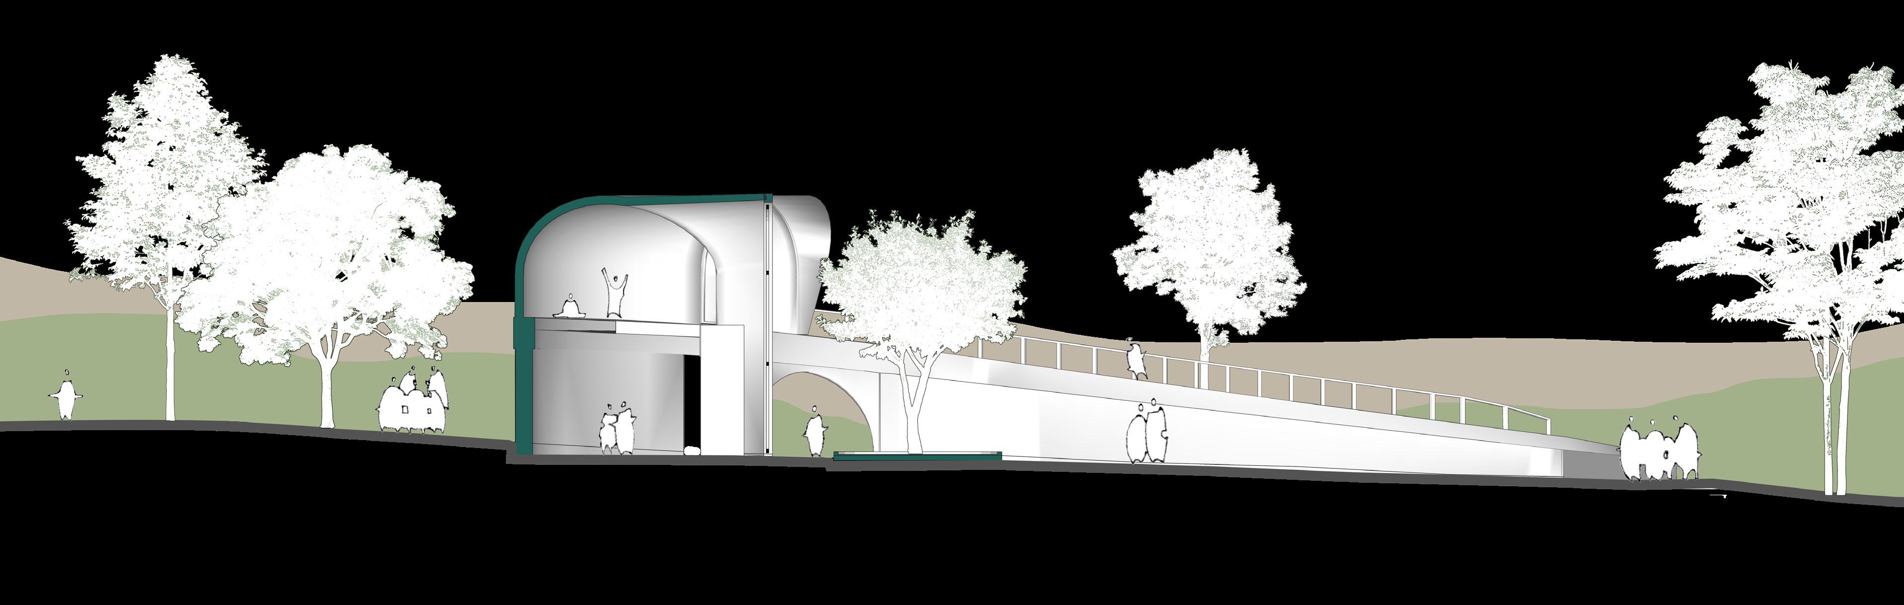
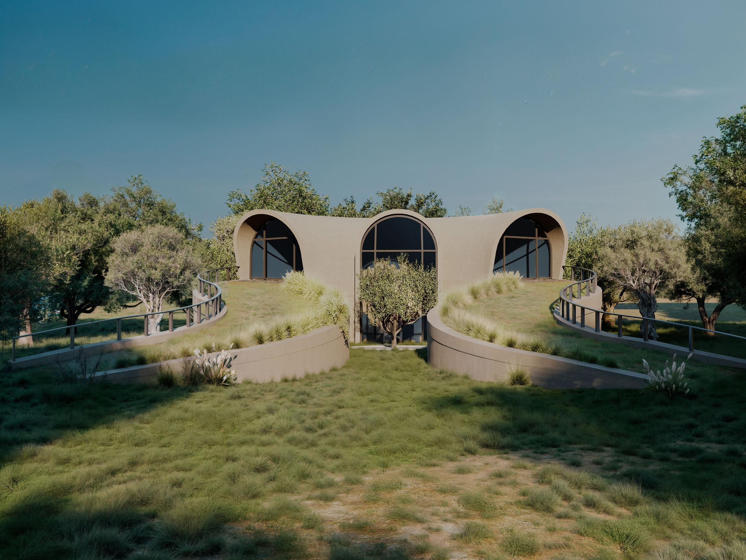
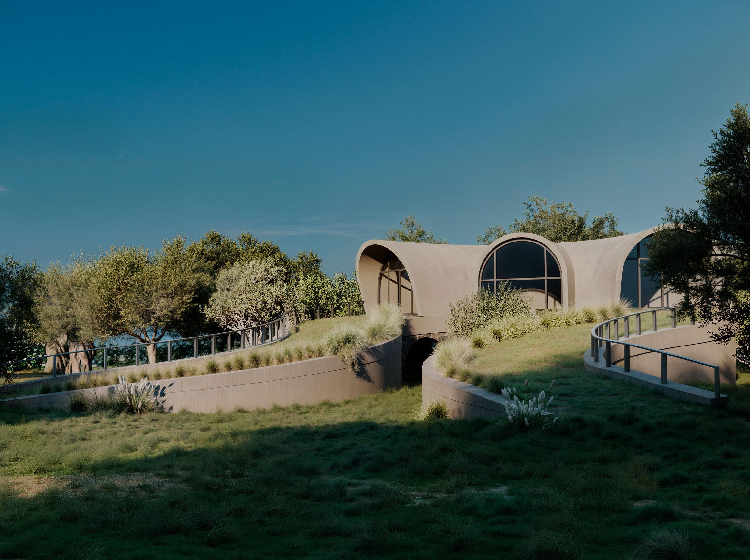
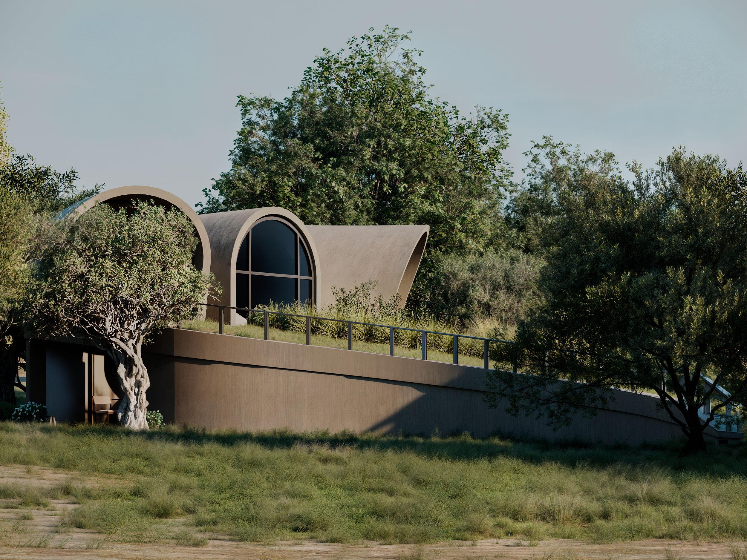
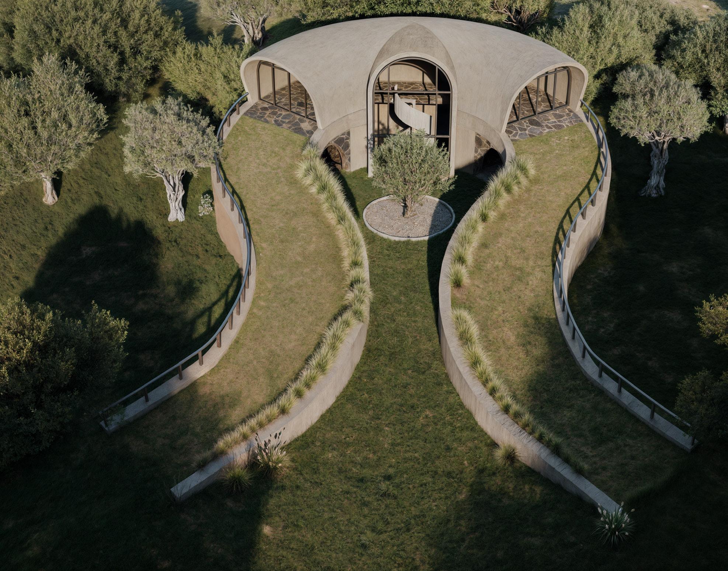
The pavilion’s design draws inspiration from the elegant form of olive tree leaves, symbolizing peace and harmony. It follows the natural slope of the site, integrating a walkable green roof and blending into the landscape. The building’s curved form wraps around existing trees, preserving their roots and ensuring minimal disruption. This design balances architecture and nature, creating a serene and harmonious meditative space.

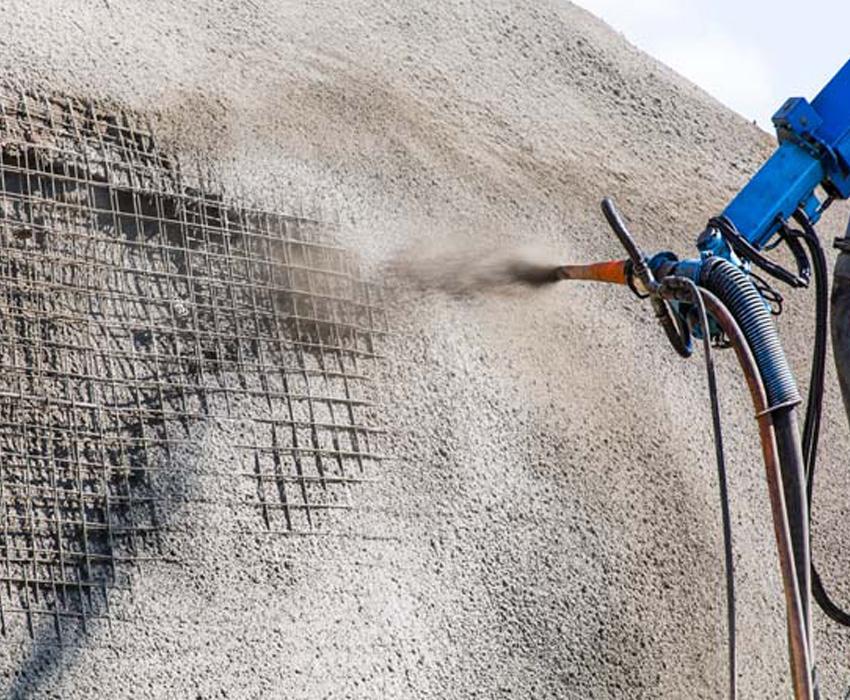
Materials
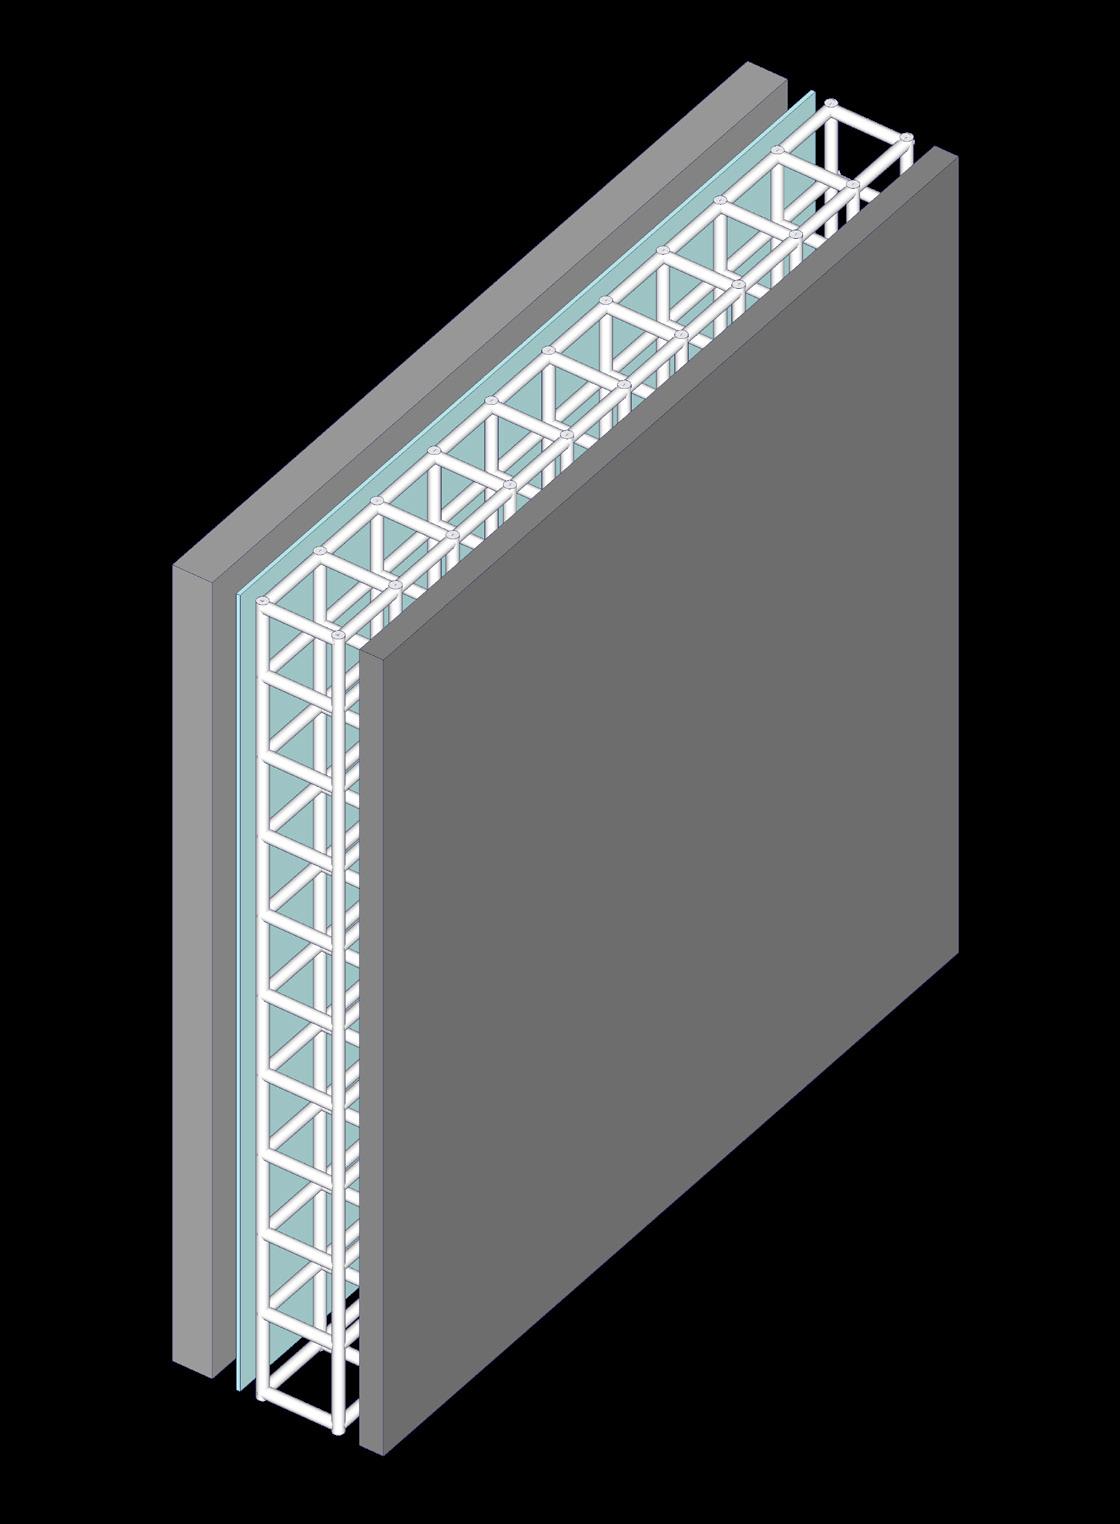
1. Cement: Acts as the binding agent.
2. Aggregates: Sand and/or small stones (fine aggregates for wet-mix, coarser aggregates for dry-mix).
3 .Admixtures: Additives like accelerators, retarders, or water-reducing agents to modify properties such as setting time or workability.
4. Reinforcement (optional): Steel fibers or synthetic fibers may be added to increase tensile strength and reduce cracking.
5 Shotcrete mixed with pumice and perlite for insulation.
6. Water: For hydration of cement (in wet-mix shotcrete).
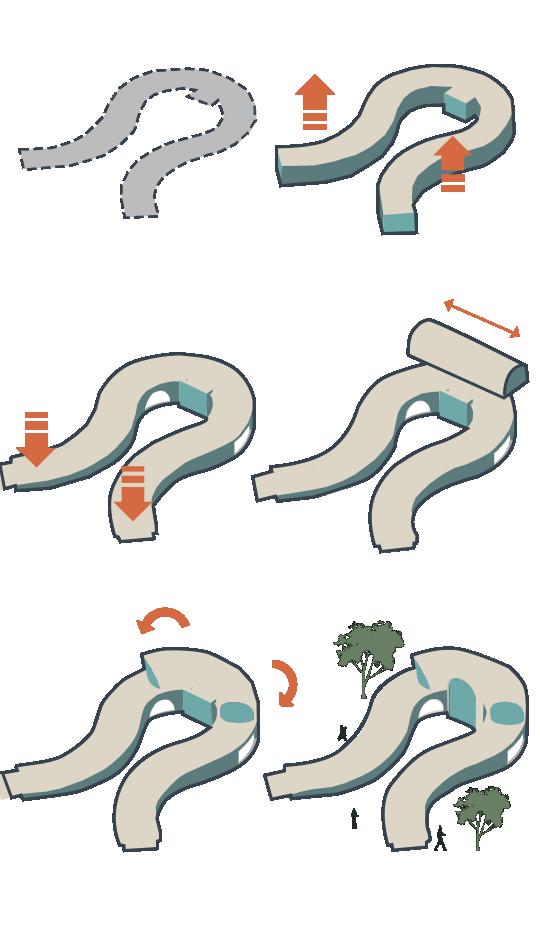
Initial Shape Definition/Extrusion
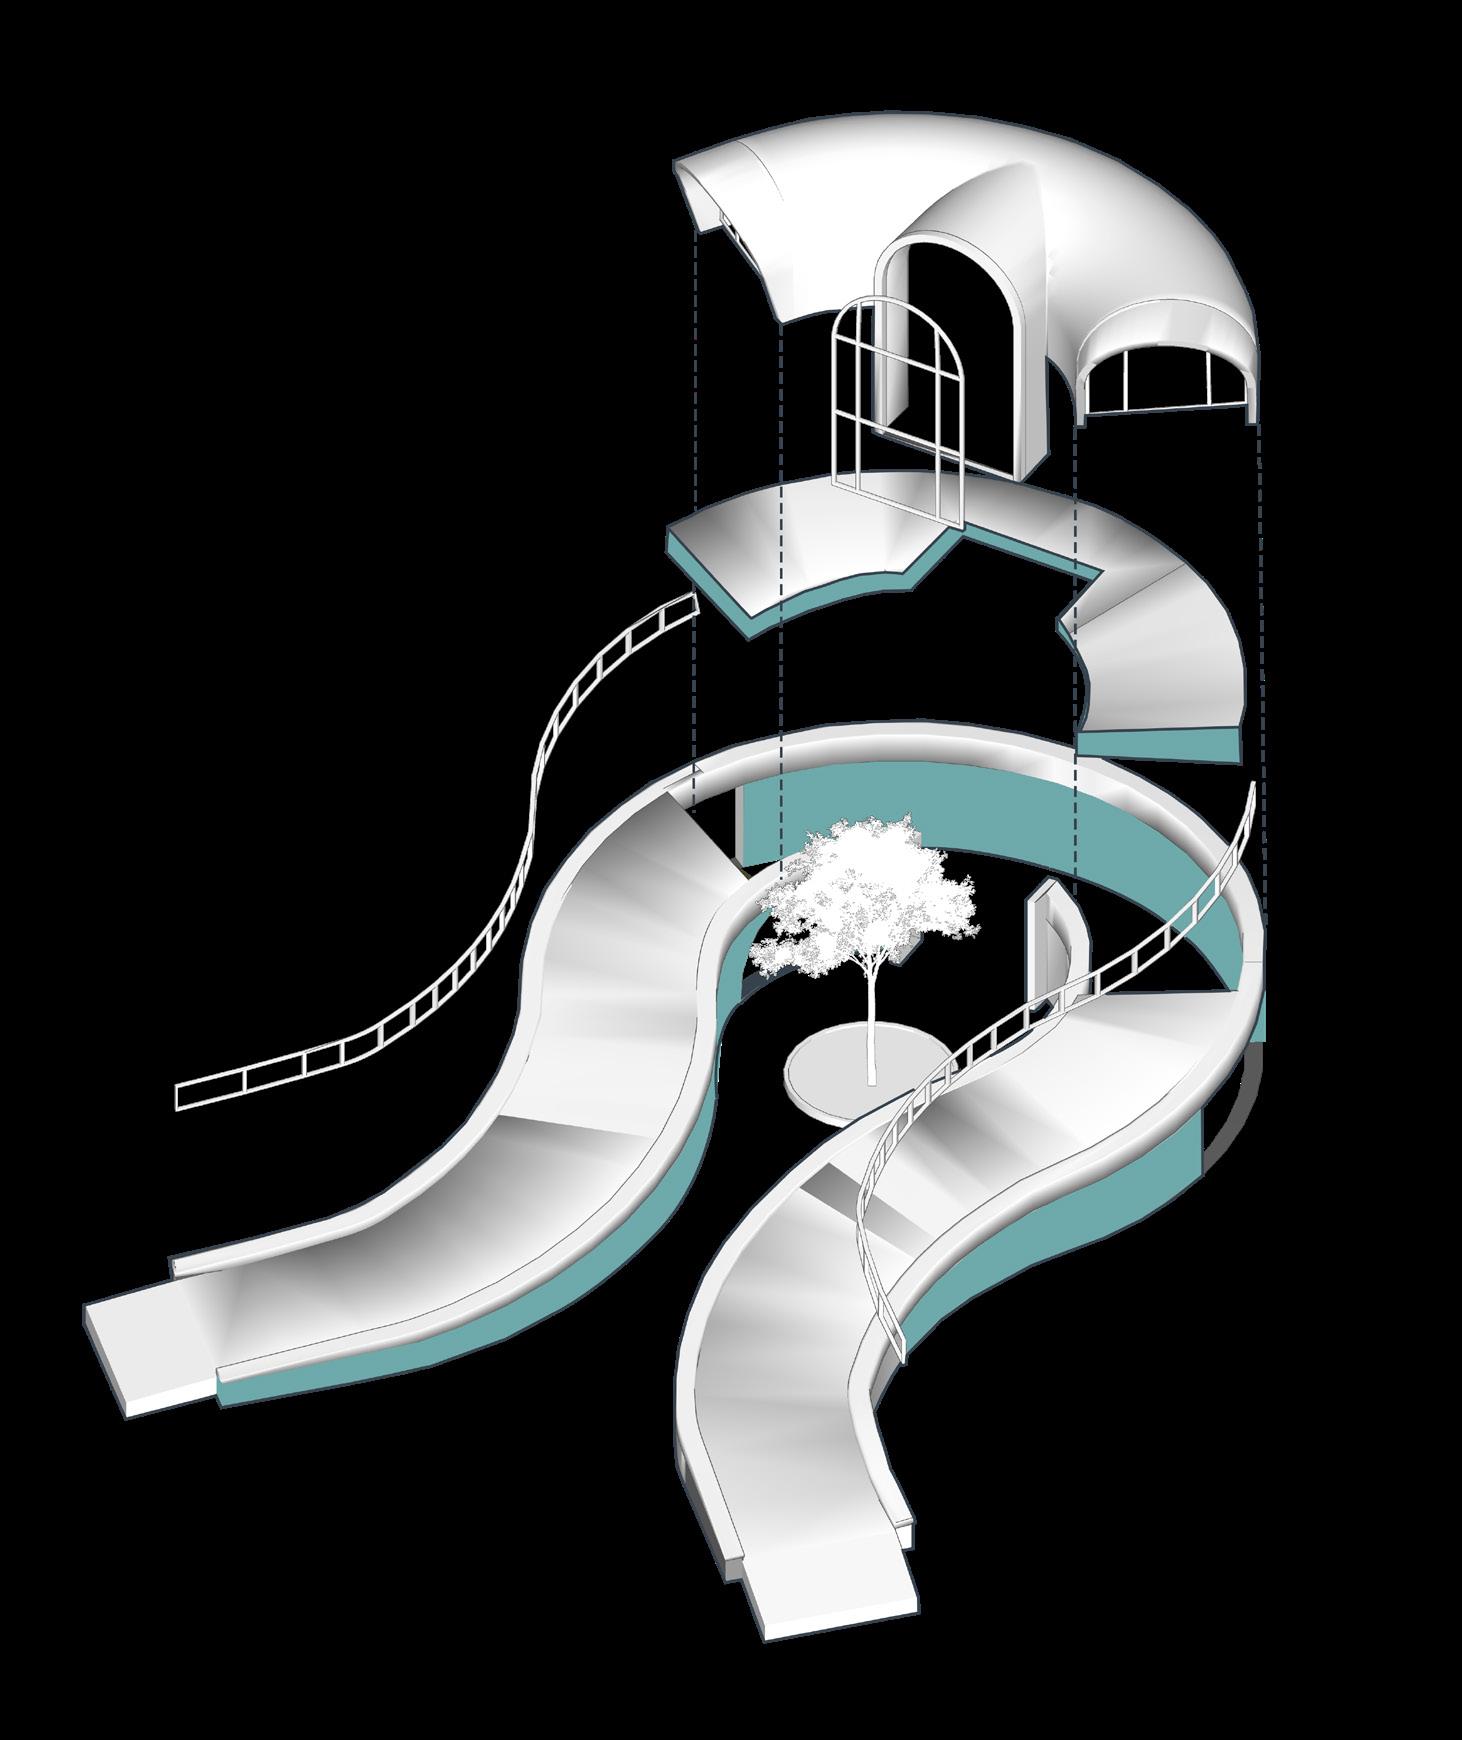
The pavilion’s shape, inspired by olive tree leaves, was extruded vertically to achieve its height, integrating with the slope and preserving tree roots, forming the core of its concept.
End Lowering for Access/Create Shape
The pavilion’s ends were lowered to align with the slope, creating walkable paths that blend seamlessly into the landscape. And upper lever was created .
Shape Refinement/Window Integration
The upper level was curved to mirror the shape of the lower level, with windows designed in an arc to complement the pavilion’s overall form.
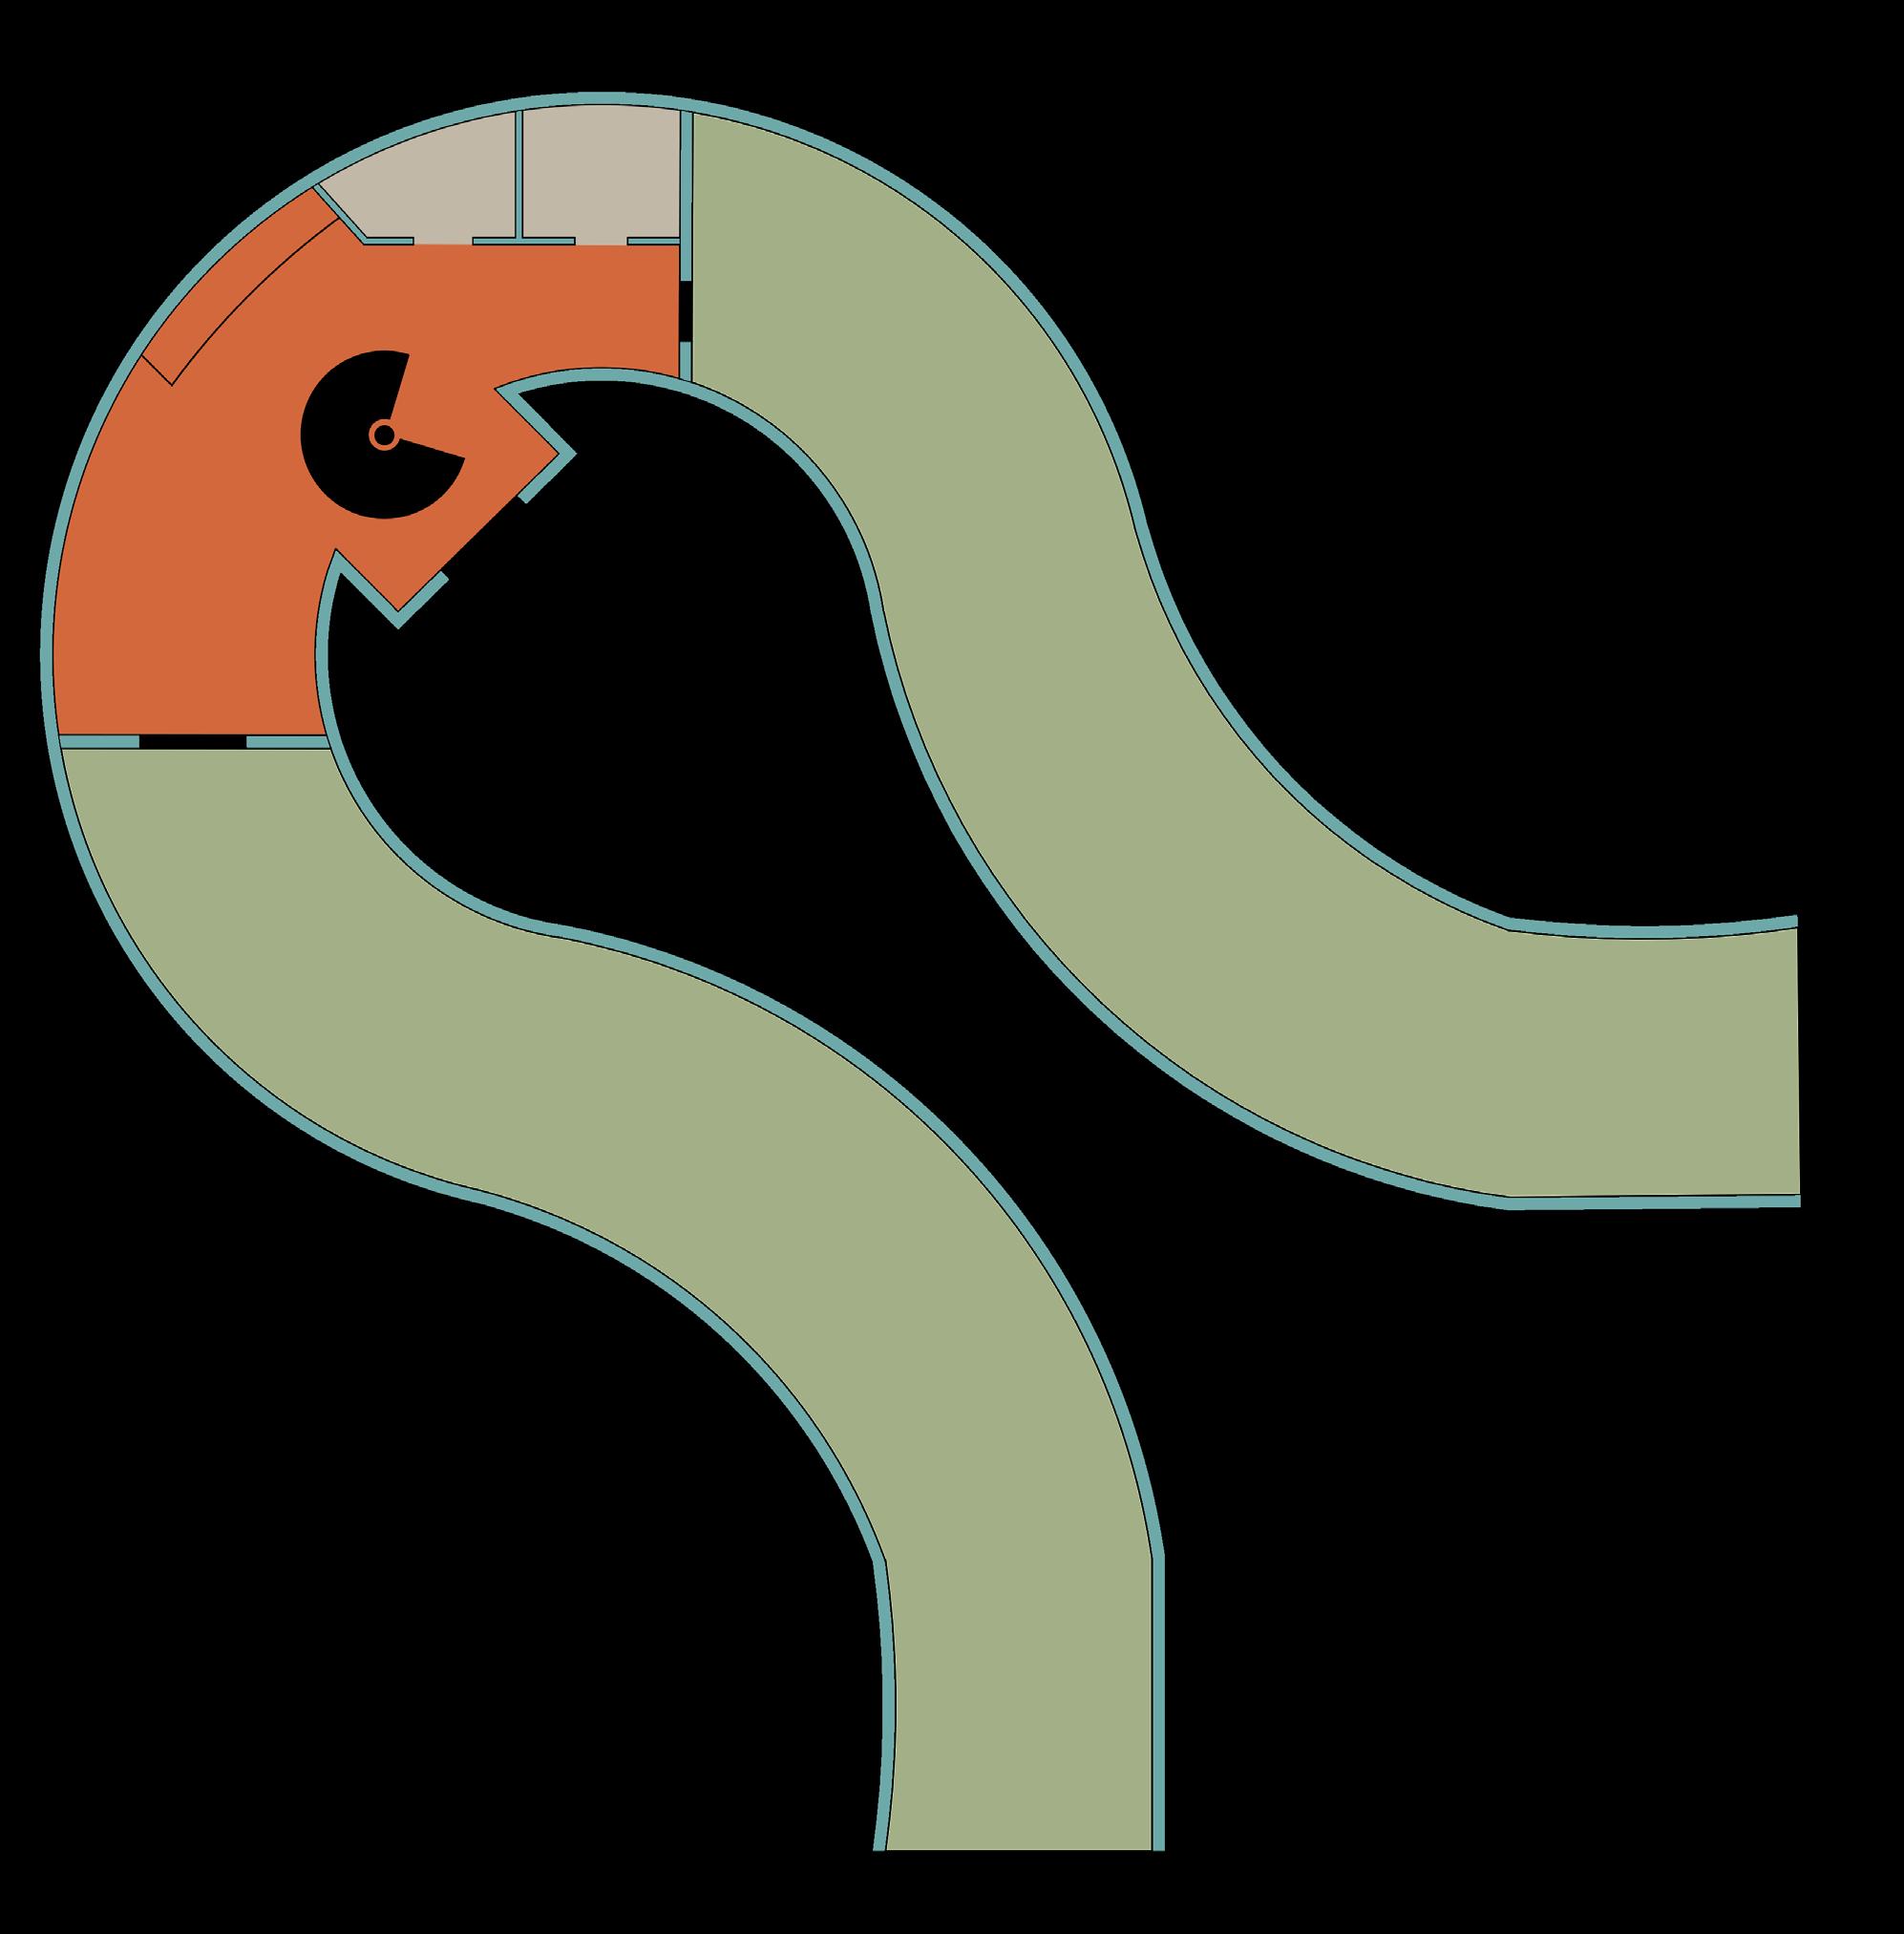
Floor Plan Overview:
Ground Floor (Olive Oil Workshop):
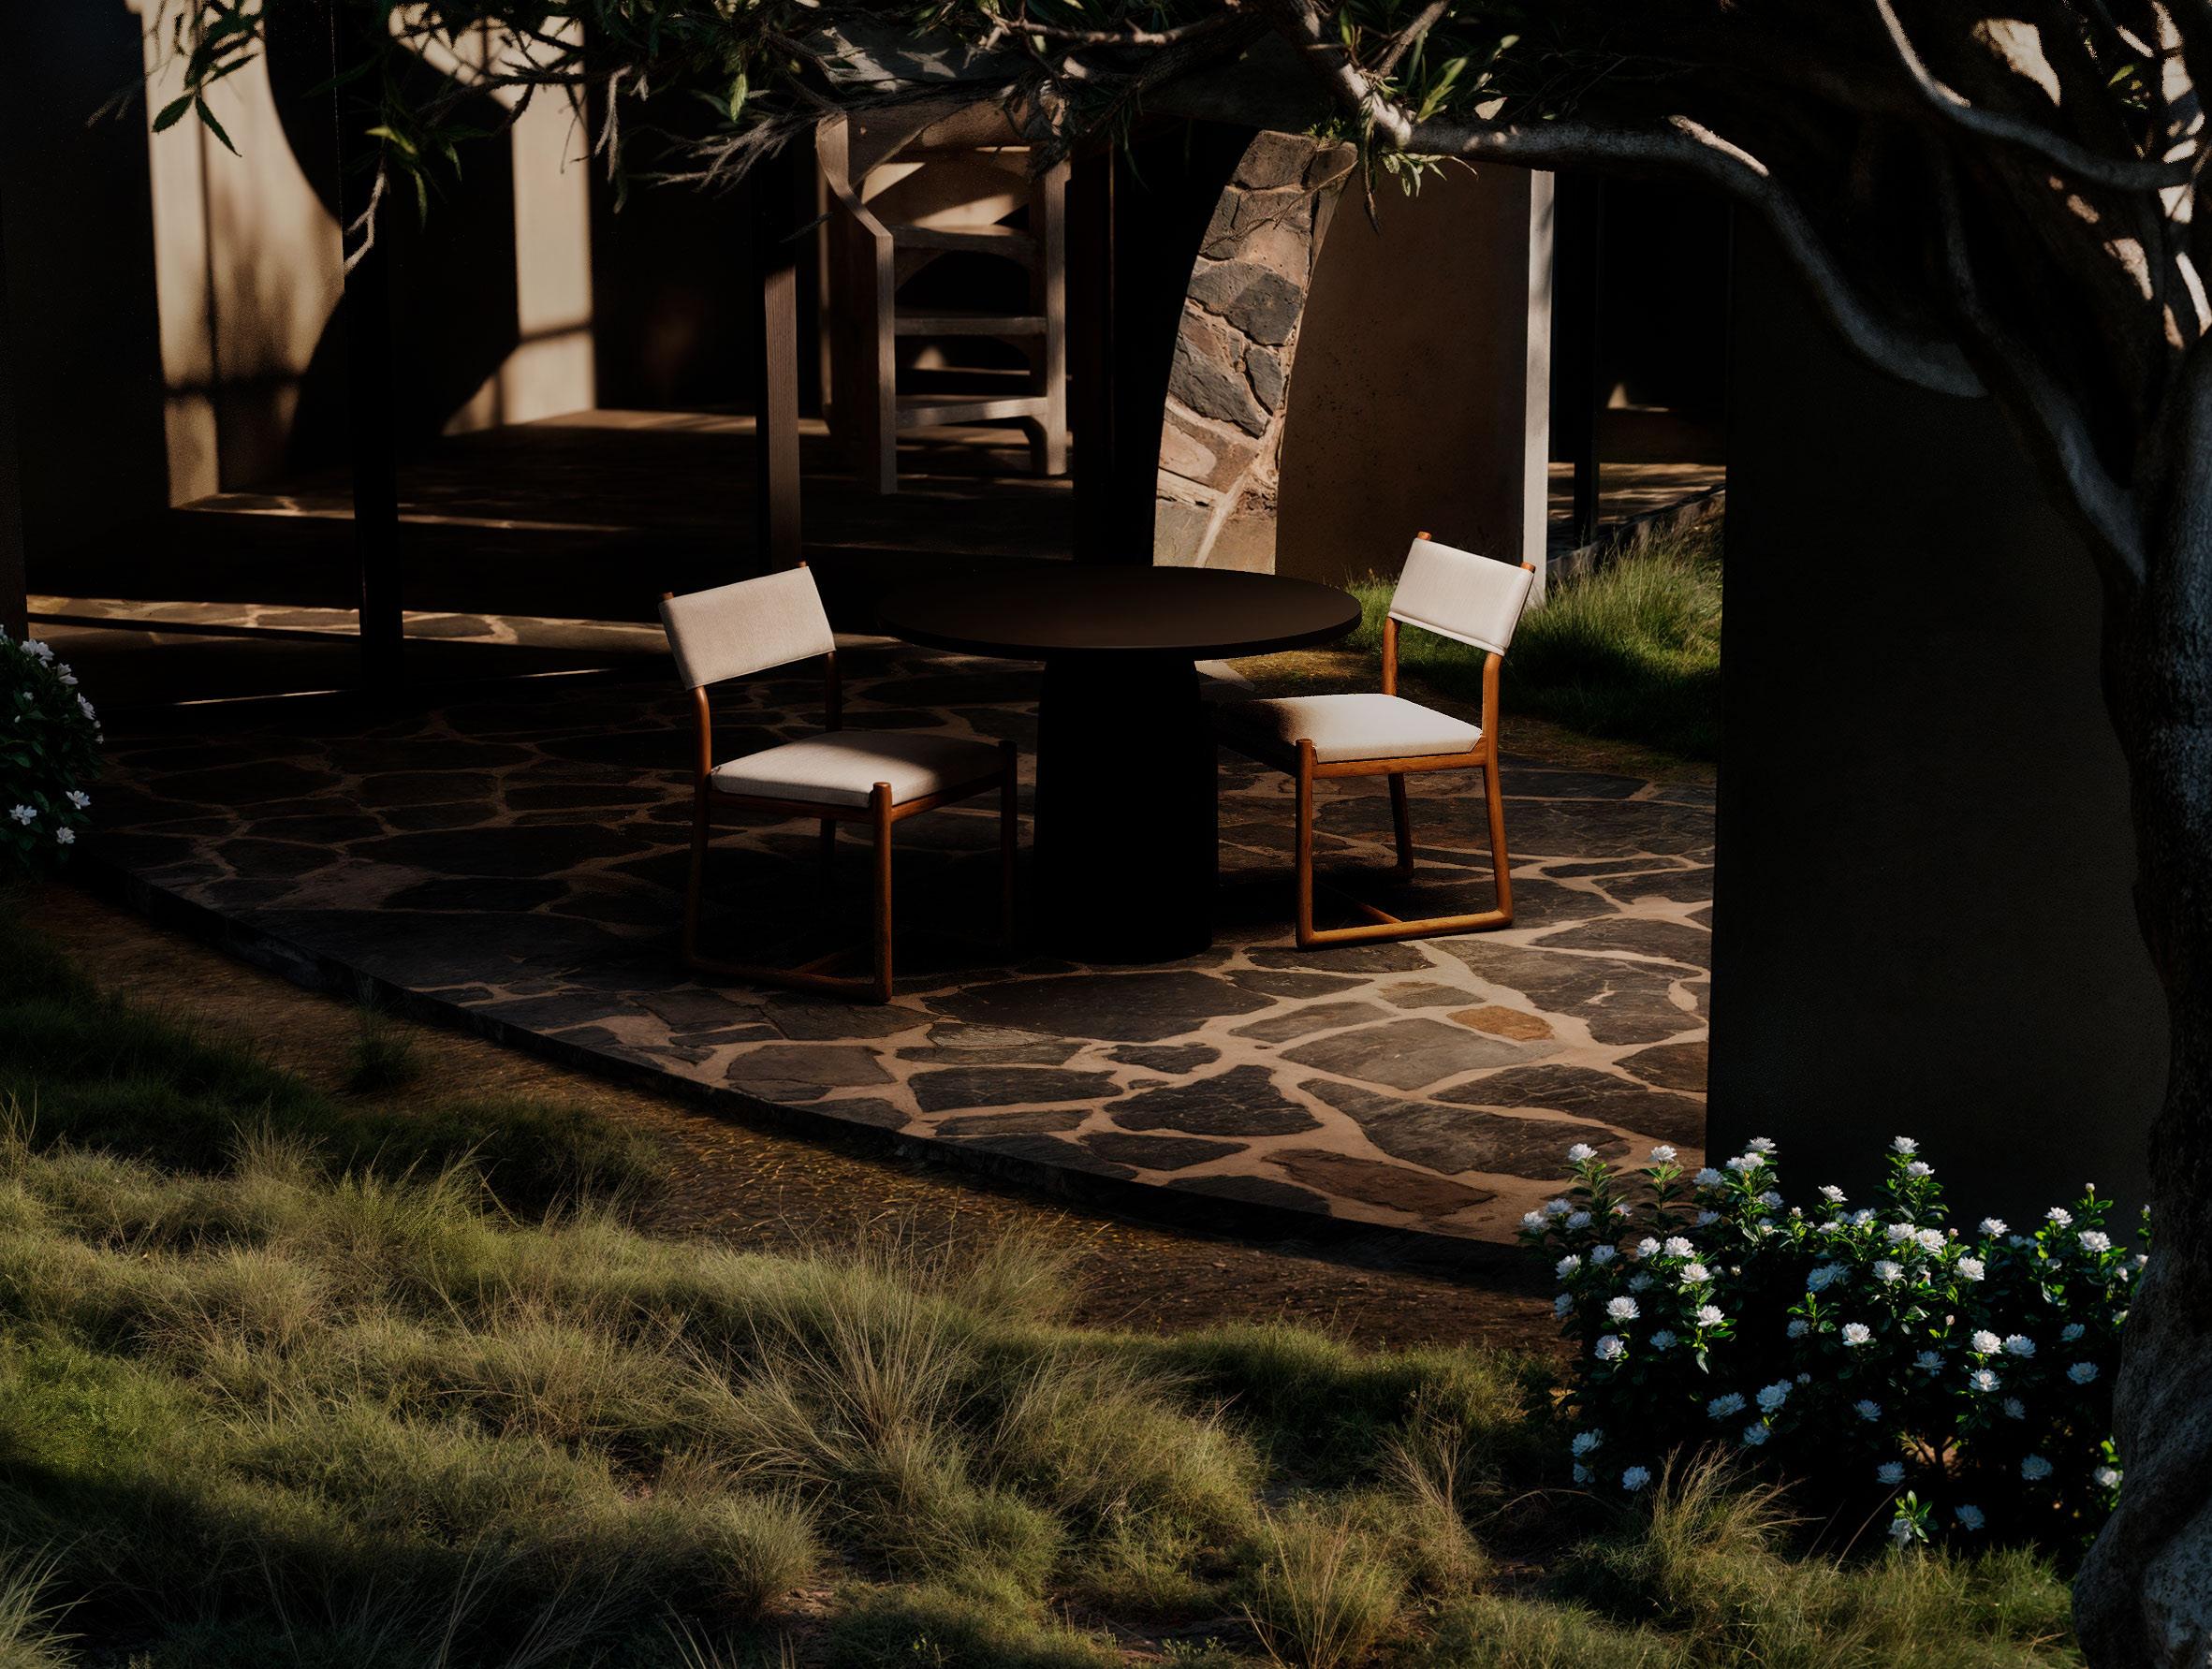
• Olive Oil Workshop Area: Open space for olive harvesting and oil production workshops.
• Storage: Small room for equipment and materials.

56sq.m
• Restroom: Accessible unisex restroom.
• Outdoor Access: Direct interaction with the outdoors, especially in summer.
Second Floor (Meditation & Relaxation):
• Meditation/Yoga Room: Tranquil space for meditation and yoga.
• Rest Area: Quiet space for relaxation.
UV-Calculations
Wall Composition:
1. Exterior Shotcrete (50 mm): Durable outer layer ( \lambda = 0.8 \, \ text{W/m·K} ).
2. Waterproofing Membrane (3 mm): Moisture barrier ( \lambda = 0.2 \, \text{W/m·K} ).
3. Reinforced Insulating Shotcrete (200 mm): Shotcrete mixed with pumice and perlite for insulation ( \lambda = 0.15 \, \text{W/m·K} ).
4. Interior Shotcrete (30 mm): Smooth inner finish ( \lambda = 0.8 \, \ text{W/m·K} ).
5. Internal and External Air Layers: Provide additional thermal resistance ( R = 0.16 \, \text{m}^2·\text{K}/\text{W} ).
Final U-Value: 0,62 W/m^2K
Compliance: Achieves energy efficiency suitable for the Italian climate:
0,7 W/m^2K
Upper Level Roof Shape
Upper Level Meditation Area
Railings For Walkable Area
Lower Level For Olive Oil Workshops
Pathway Blended with Landscape
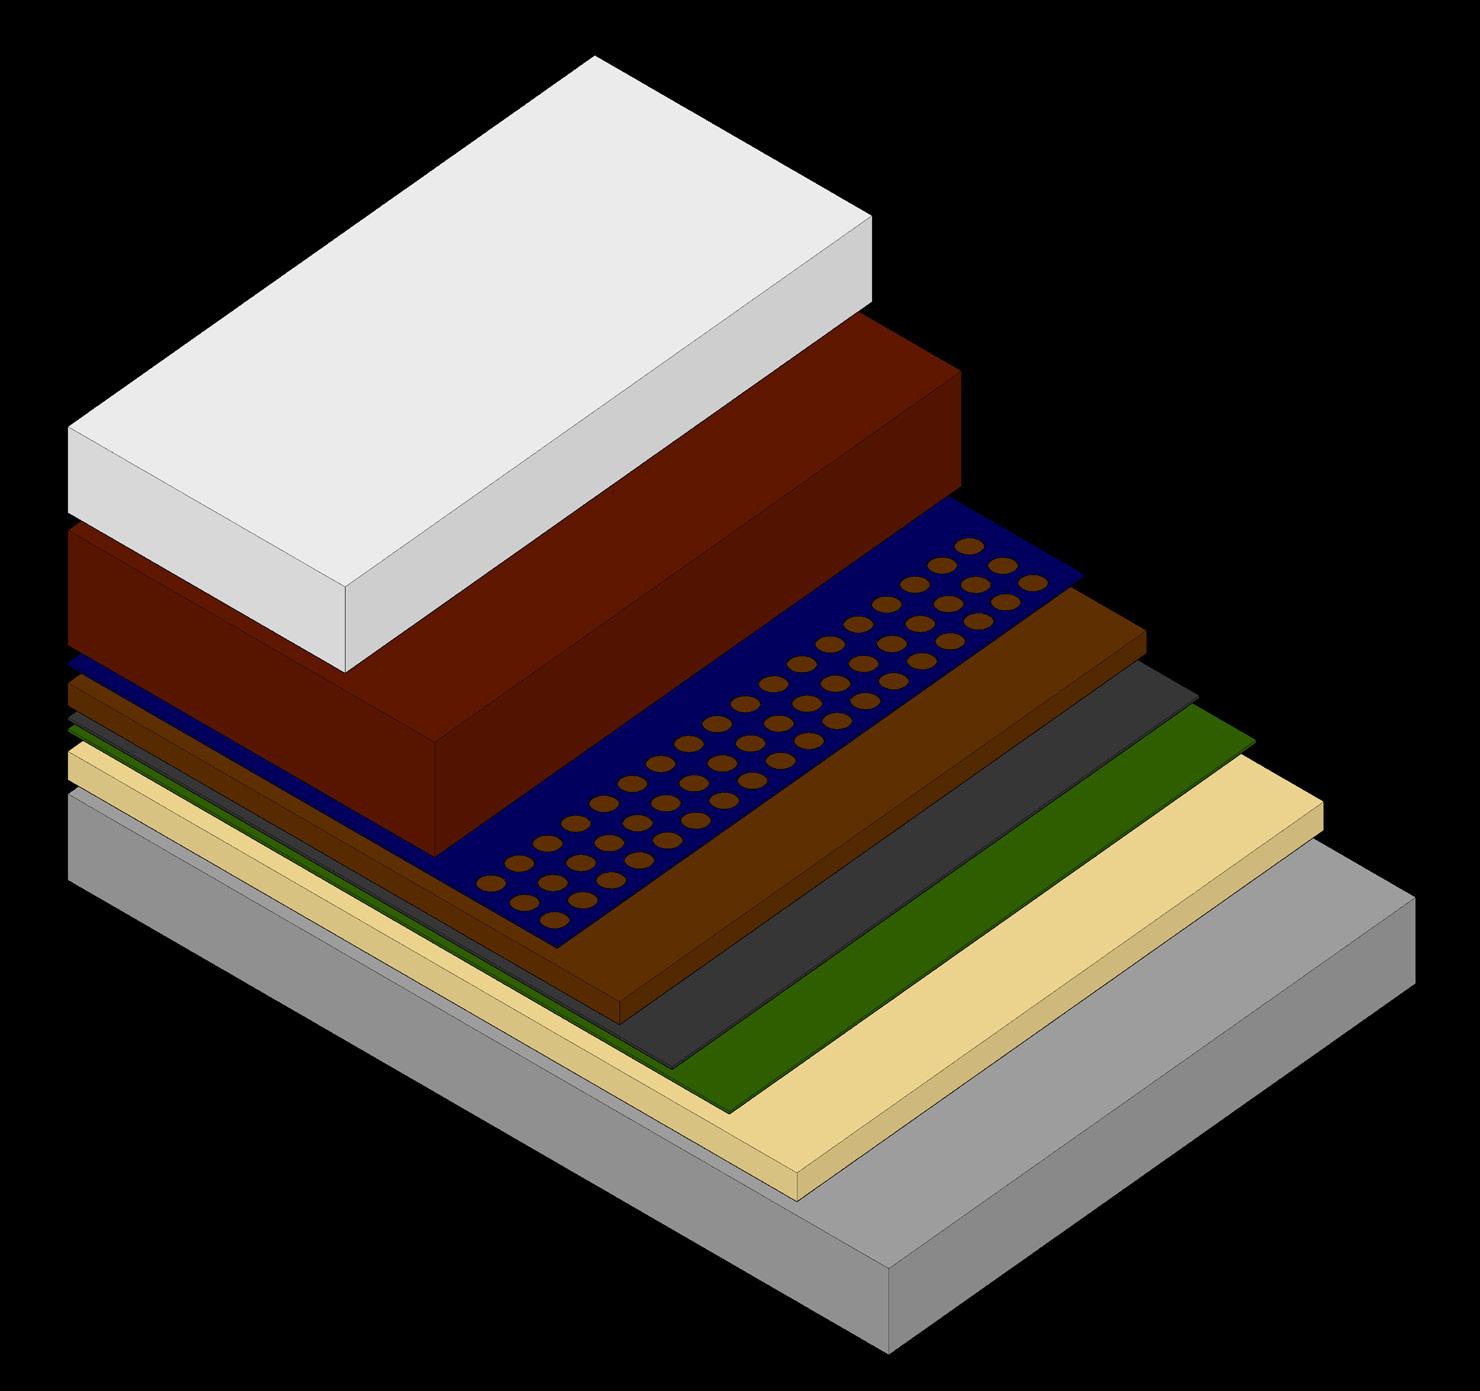
Green Roof Layers
Layers Ground Medium



Reinforcement Concrete Foundation