portfolio
Professional and Academic projects
Selected Works / 2021 - to date
about me

FIORELLA CRISPIN Architecture & Interior Designer
I’m a detail-oriented designer passionate about architecture and interior spaces. With experience supporting projects from design development through construction, I enjoy turning creative concepts into functional, well-crafted solutions.
Recently completing the Interior Design Fundamentals Certificate at BCIT, I’ve strengthened my skills in Canadian construction practices and technical detailing. I’m eager to contribute my design vision, creativity, and collaborative approach to projects that make a meaningful impact for clients.

content
Single-Family Projects
Petersen Residence
Ortiz Residence
Chavez Residence
Nacach Residence
Construction Drawings
Multi-Family Projects
Vasco 640
Sbela
Salaverry 2431 / Reusche Reyna Atelier / Reusche Reyna Atelier / Reusche Reyna Atelier / BCIT / Arquiga / Arquiga / Arquiga / BCIT
Petersen Residence
Status: Designed
Location: Deep Cove, North Vancouver, BC
Typology: Residential Year: 2025
Area: 3,169 sq.ft.
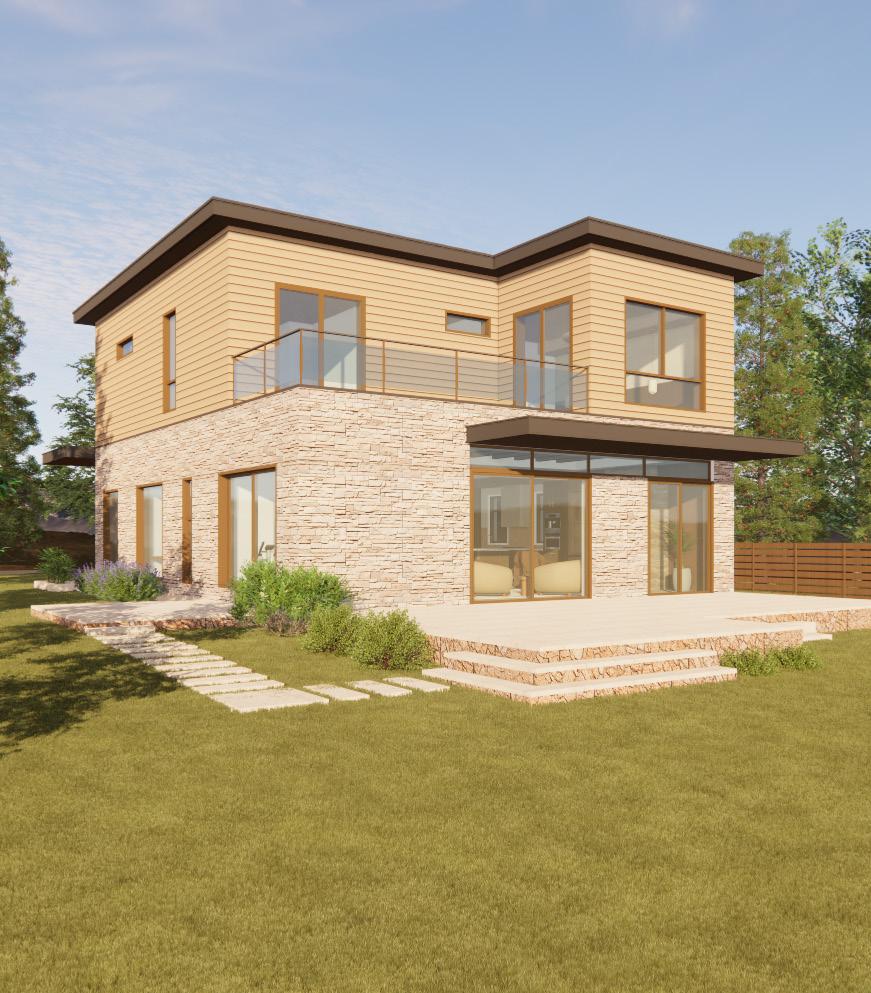
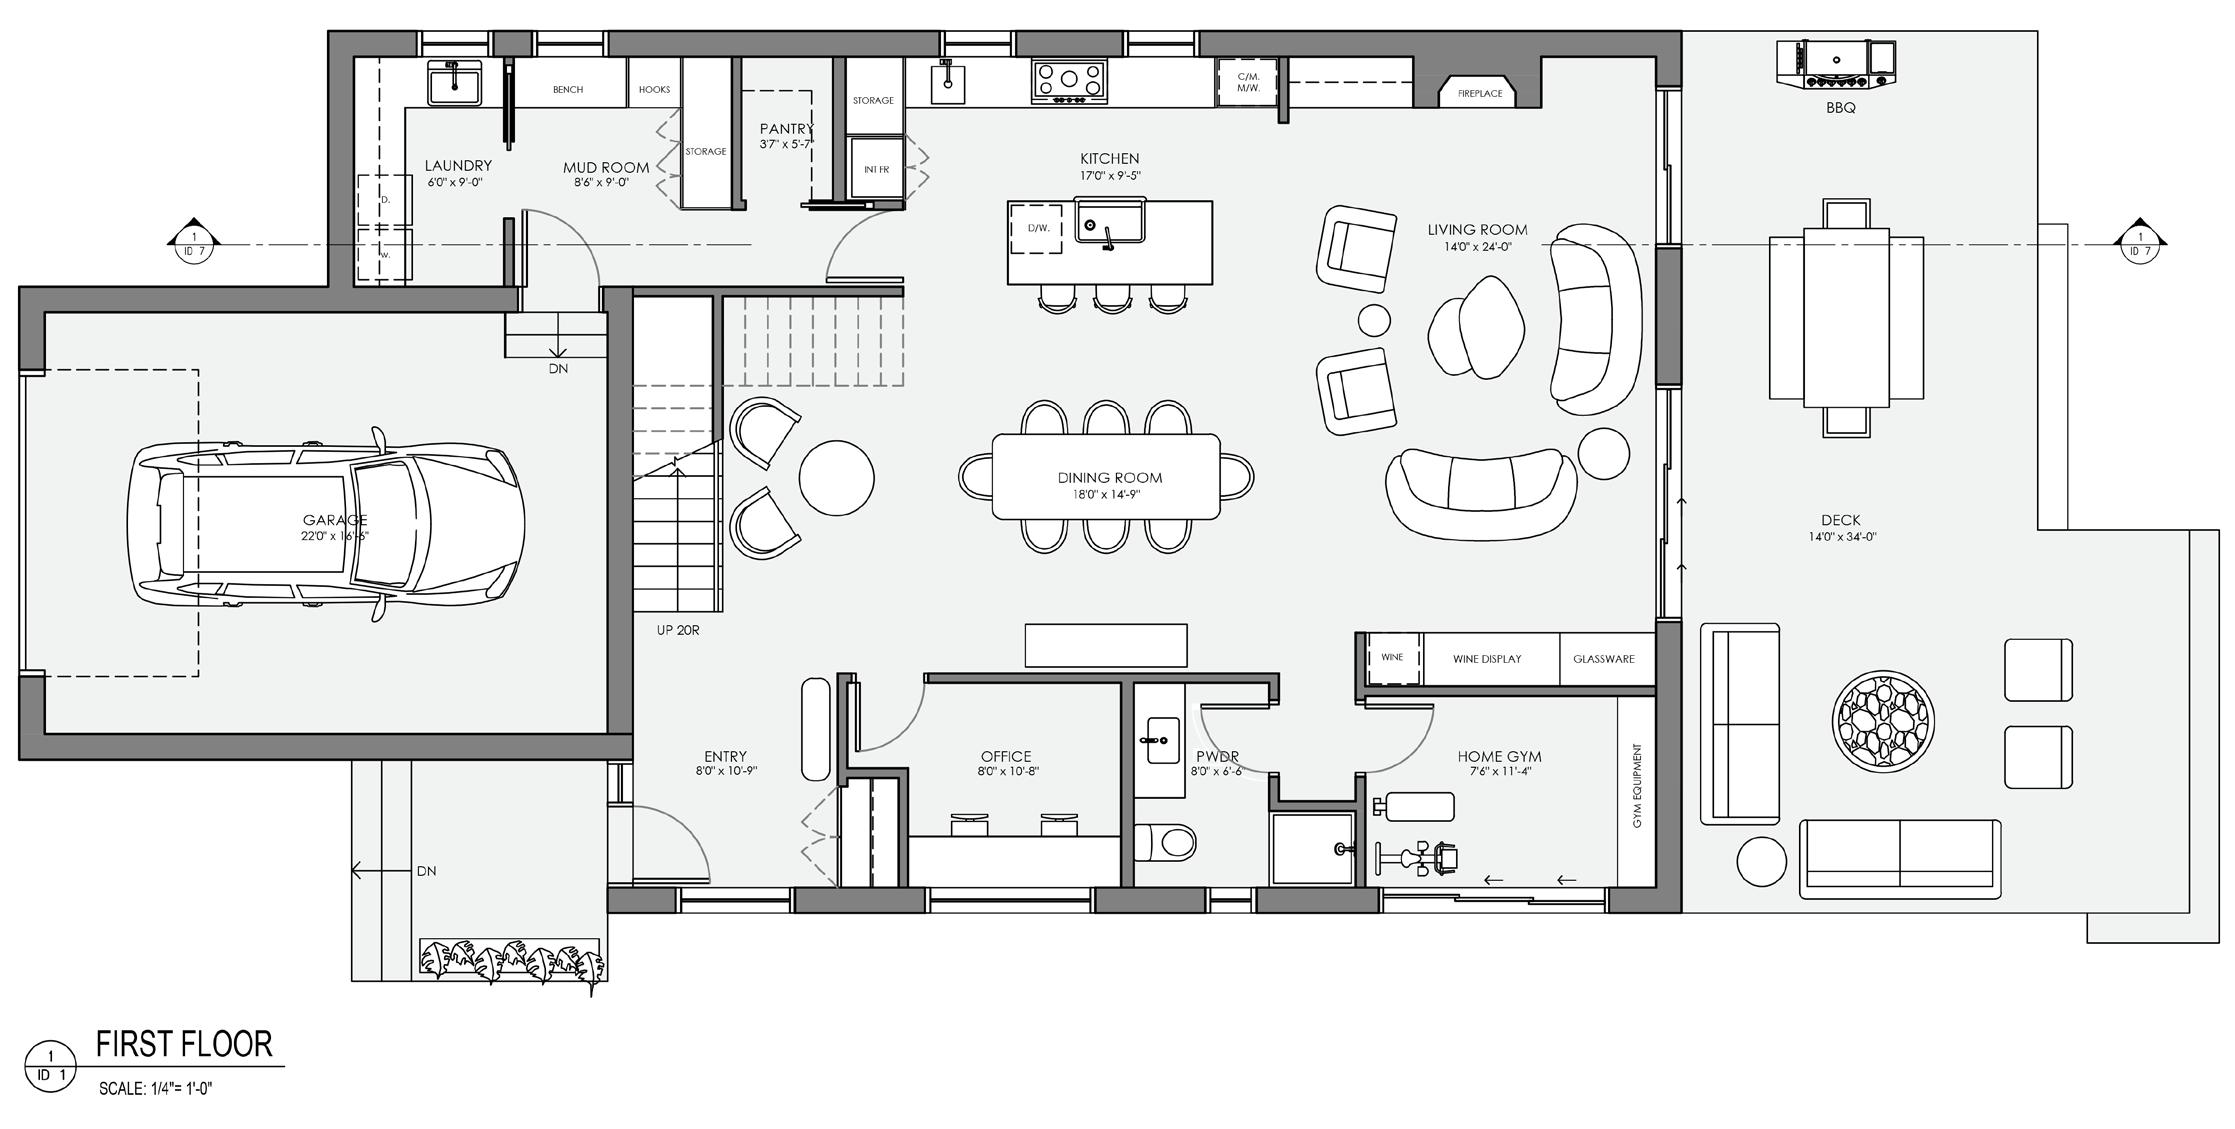
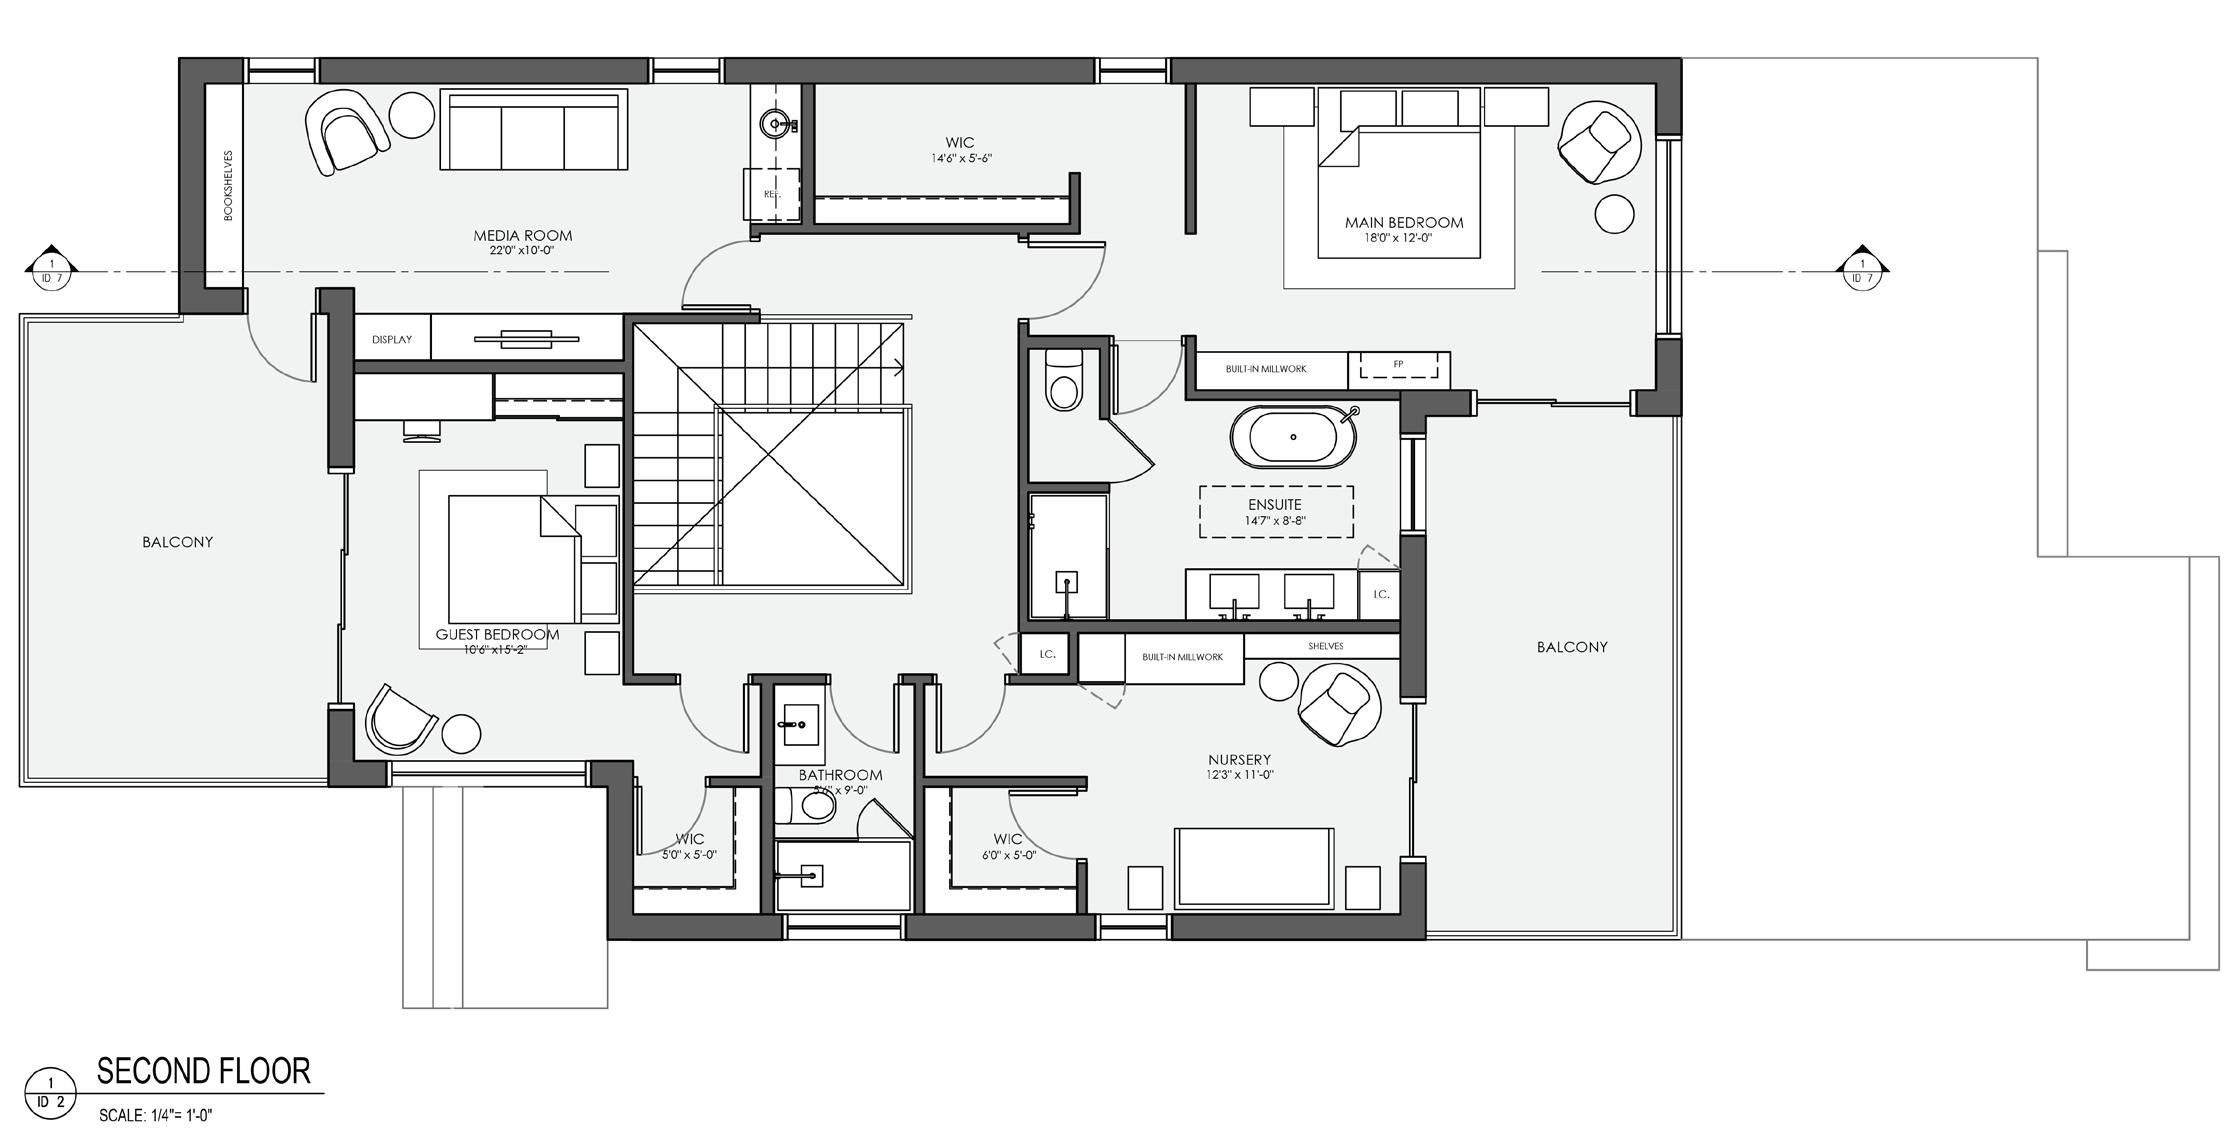
Developed a two-storey single-family residential in Deep Cove, working on both architectural and interior design. Produced coordinated floor plans, elevations, sections, along with interior layouts, finishes, and space planning.
Designed the layout to maximize natural light and views while maintaining efficient circulation. Portions of the BC Building Code (Part 9) were applied, including stair calculations, circulation clearances, and residential dimensional standards.
Software: AutoCAD, SketchUp, Enscape
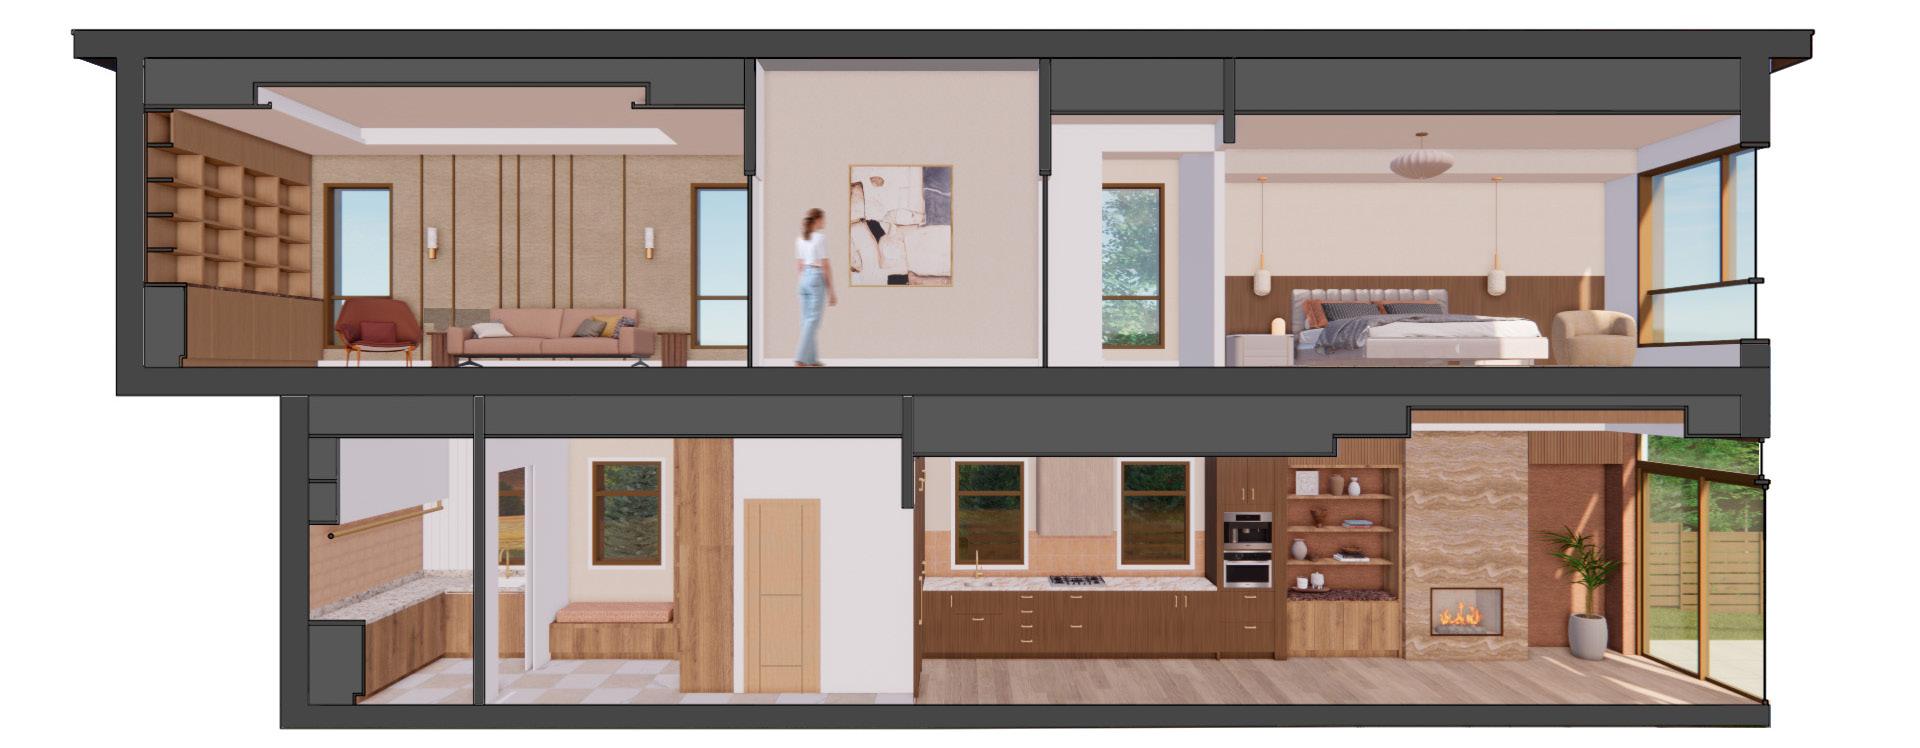
3D Section Perspective
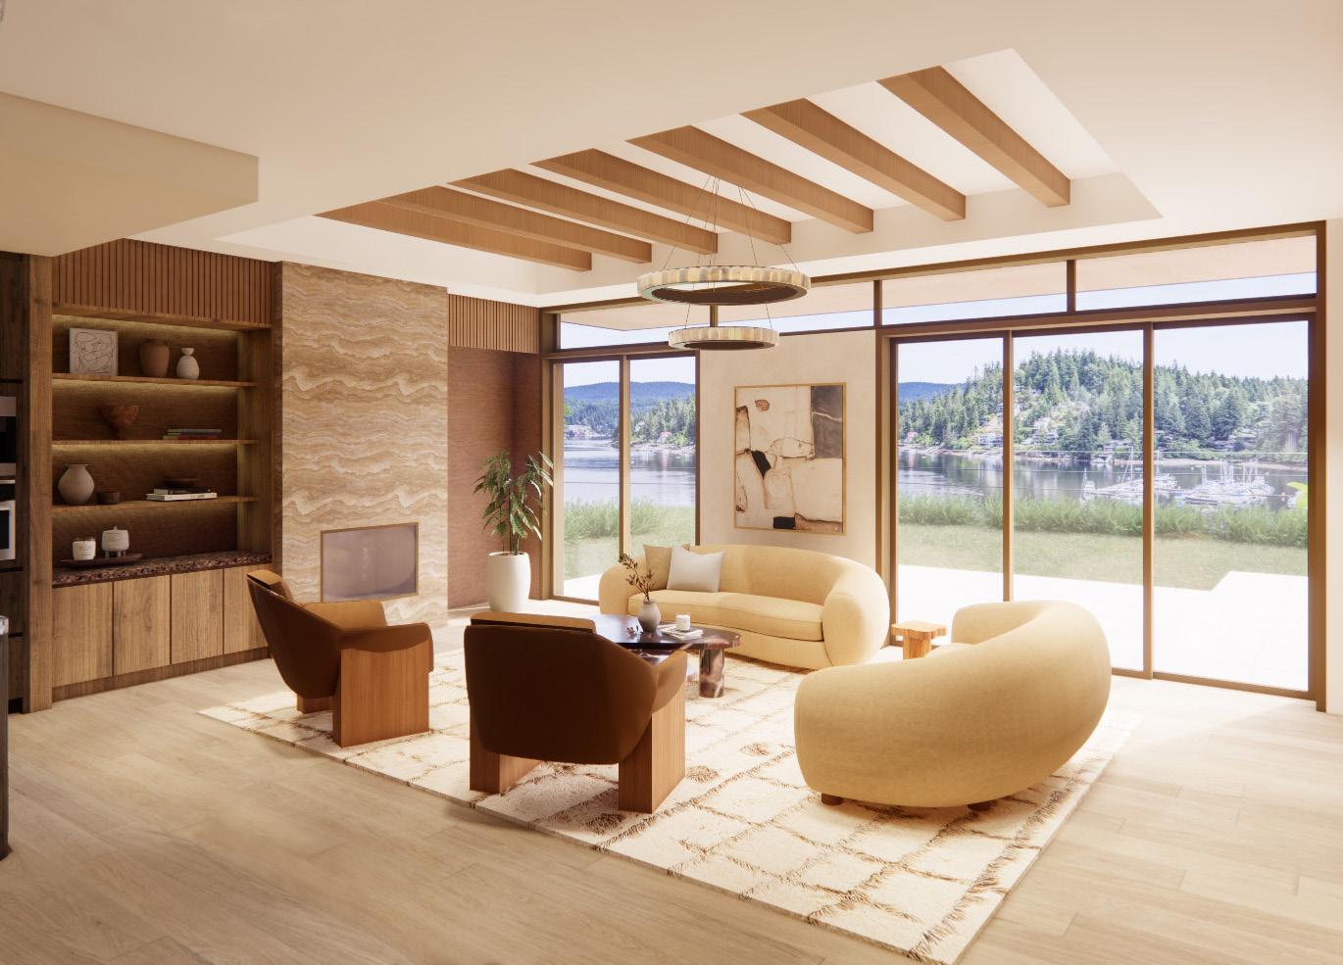
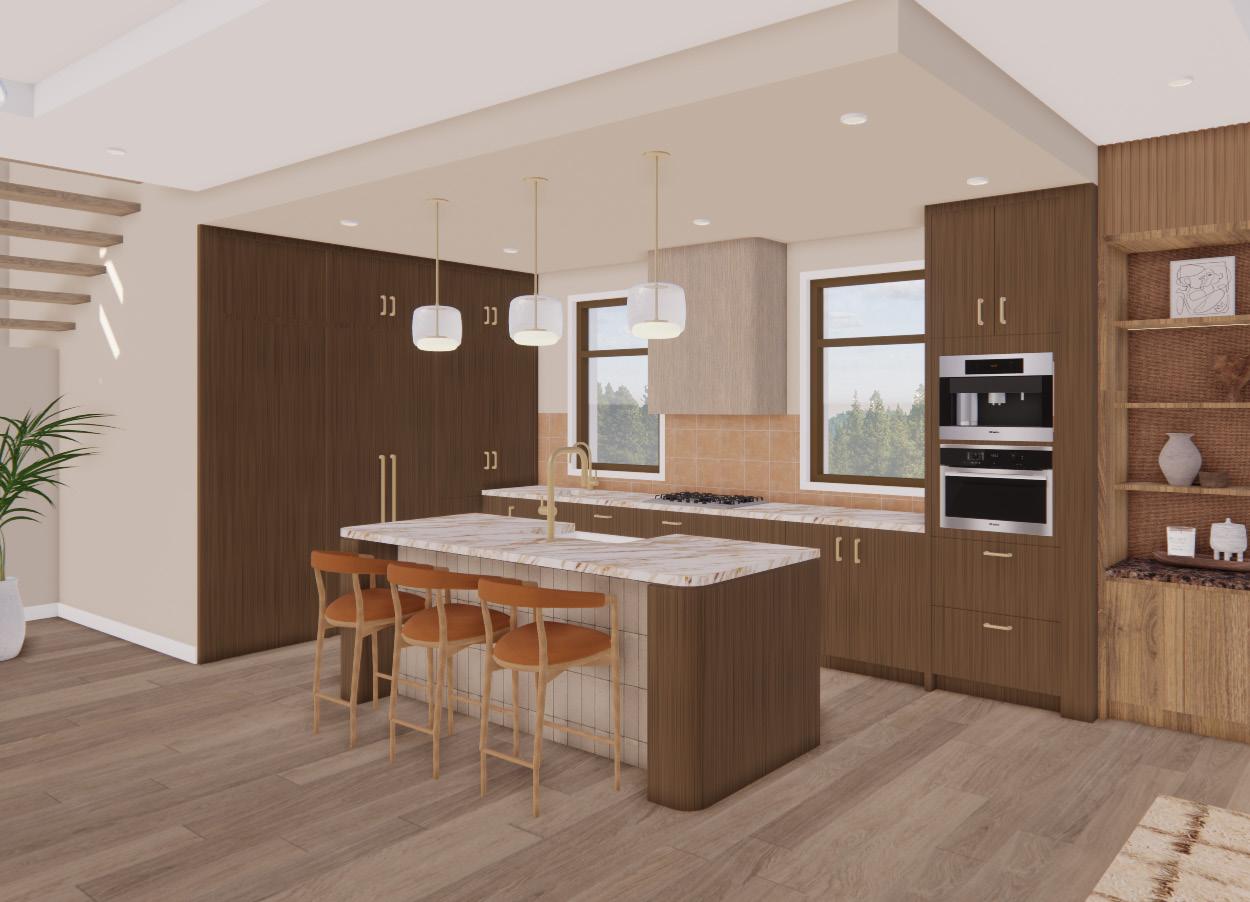
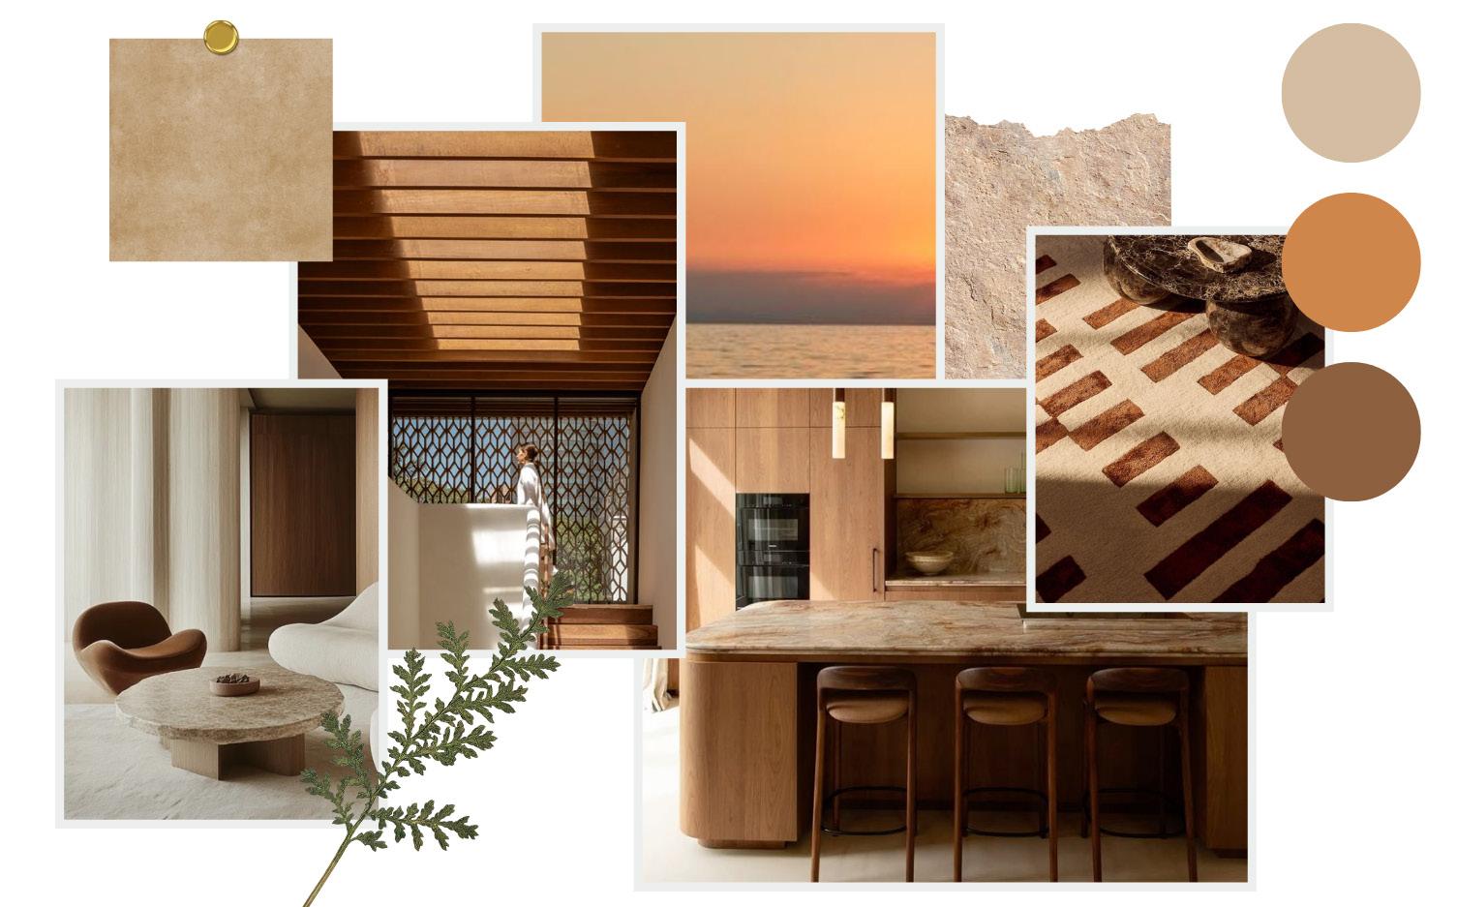
The mood board is inspired by the natural surroundings of Deep Cove and the clients’ desire to feel connected to nature within their home. The natural material selection aims to create a calm and serene ambiance, while subtle refined finishes add a sense of sophistication. The colour palette draws inspiration from sunset hues, combining warm earthy tones with accents of orange and red.
Ortiz Residence
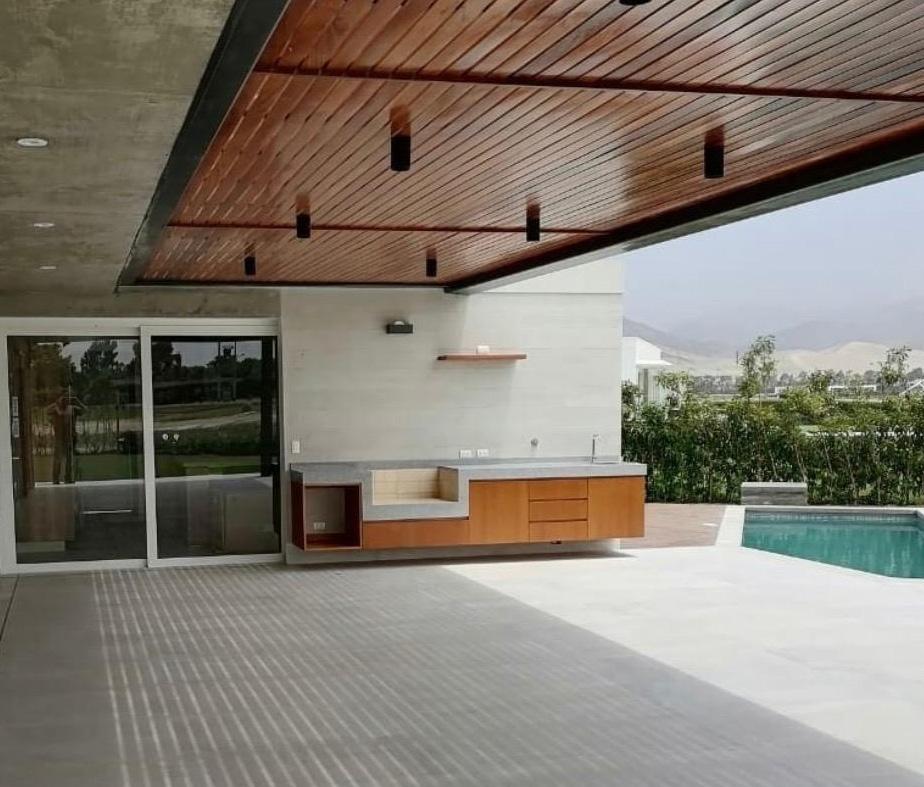
Status: Designed and Built
Location: Asia, Lima, Peru
Typology: Single-family (Beach house)
Year: 2021
Area: 314.70 m2
Scope: SD, DD, BP, CD
Project Development & Coordination
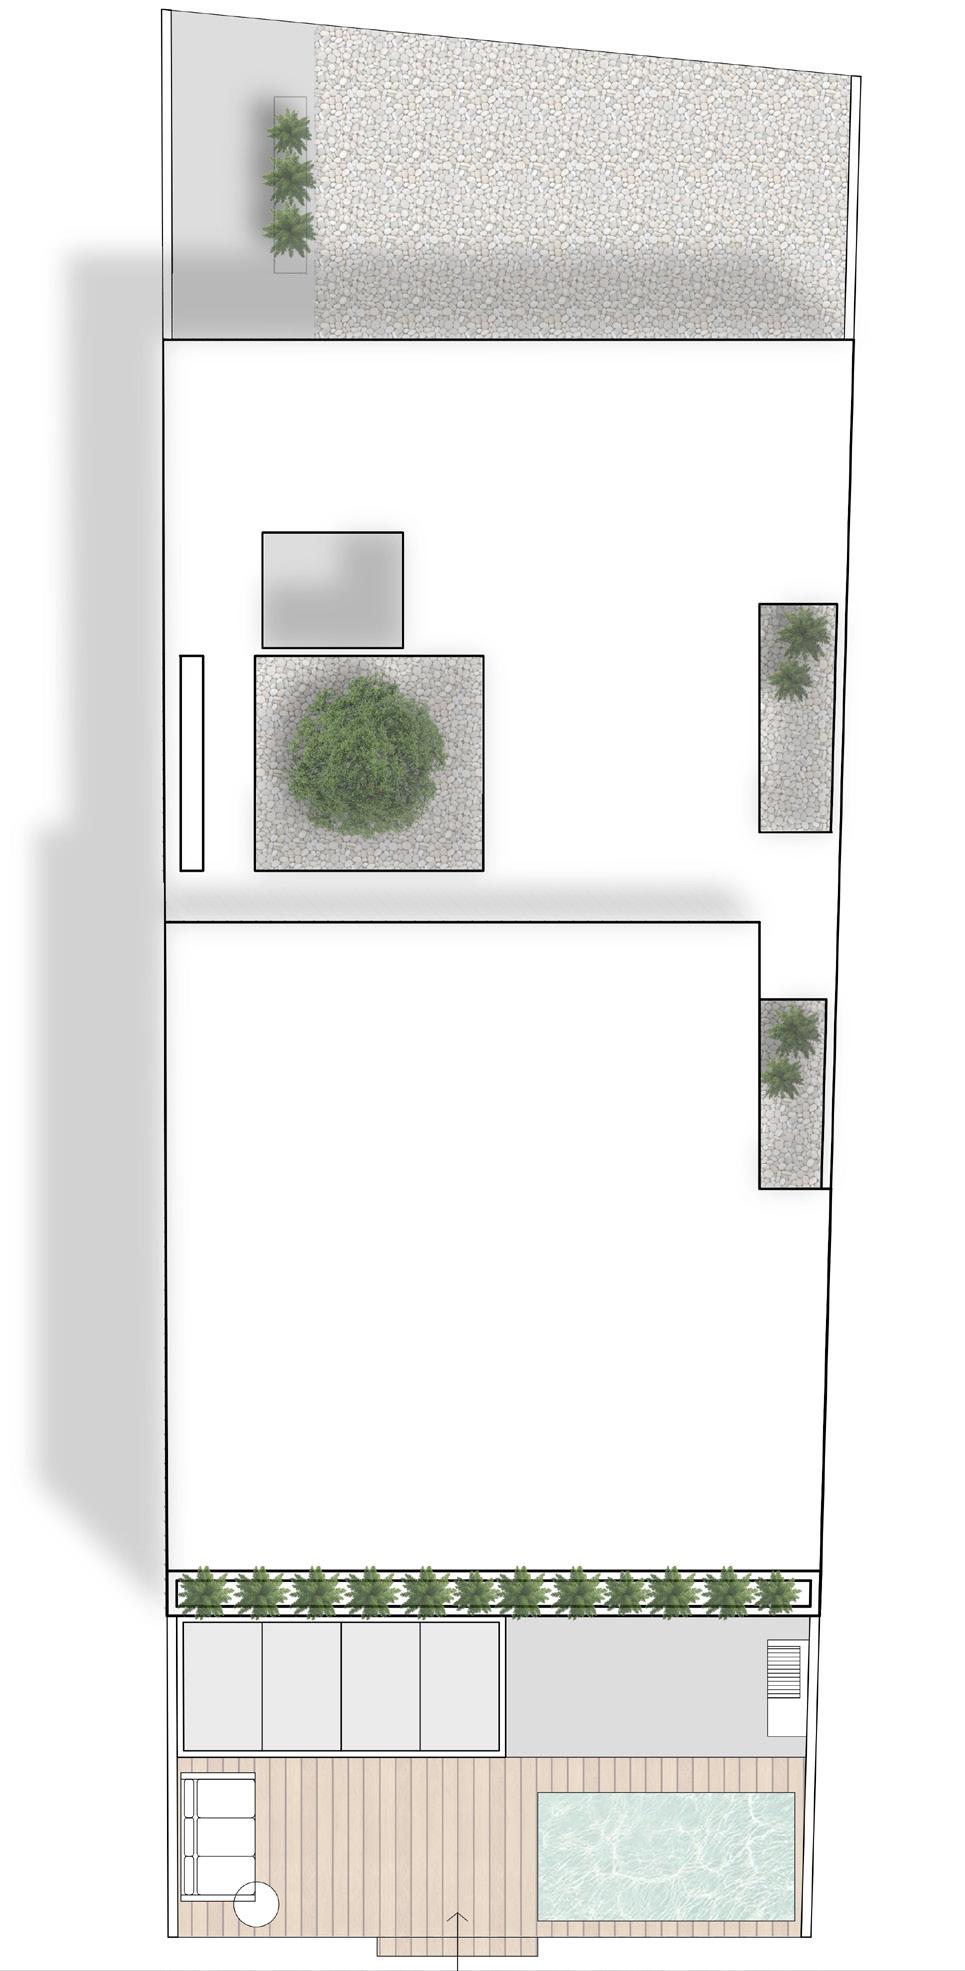
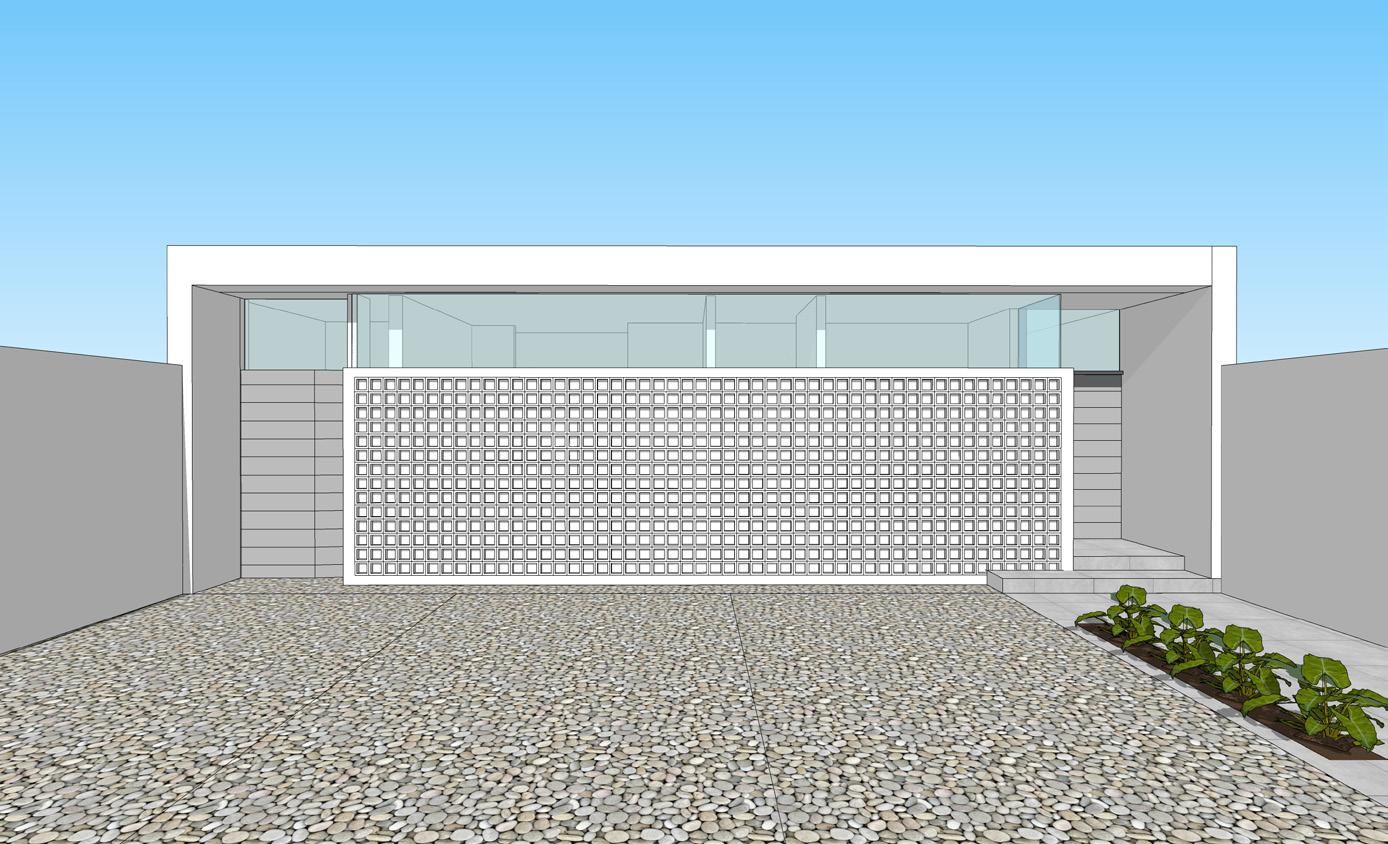
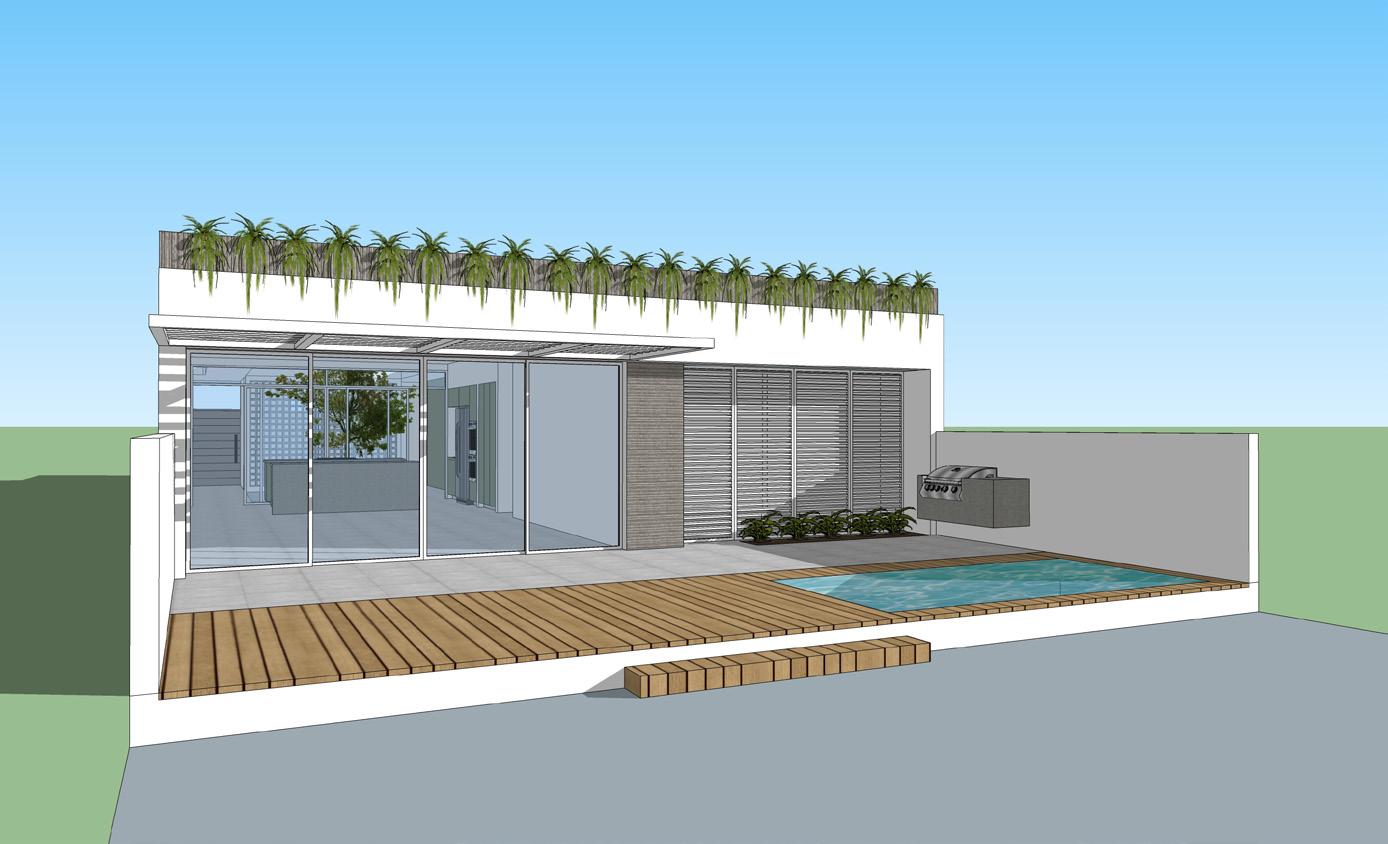
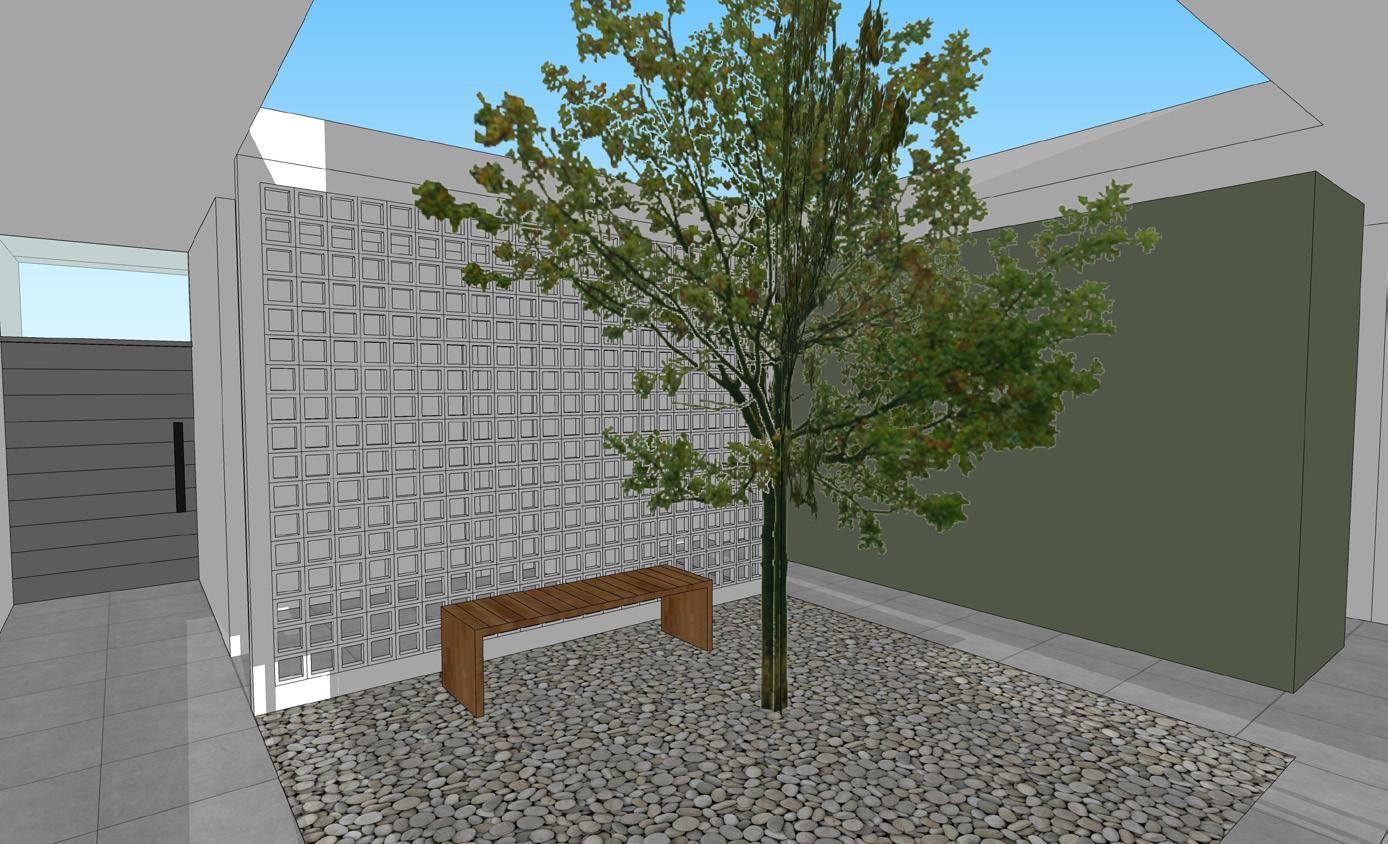
This new-construction beach house was developed from preliminary design through execution planning. I worked on space planning to meet both condominium and national regulations, coordinated with engineering consultants, and prepared the full set of building documentation. The execution phase required detailed construction and millwork drawings to support accurate construction.
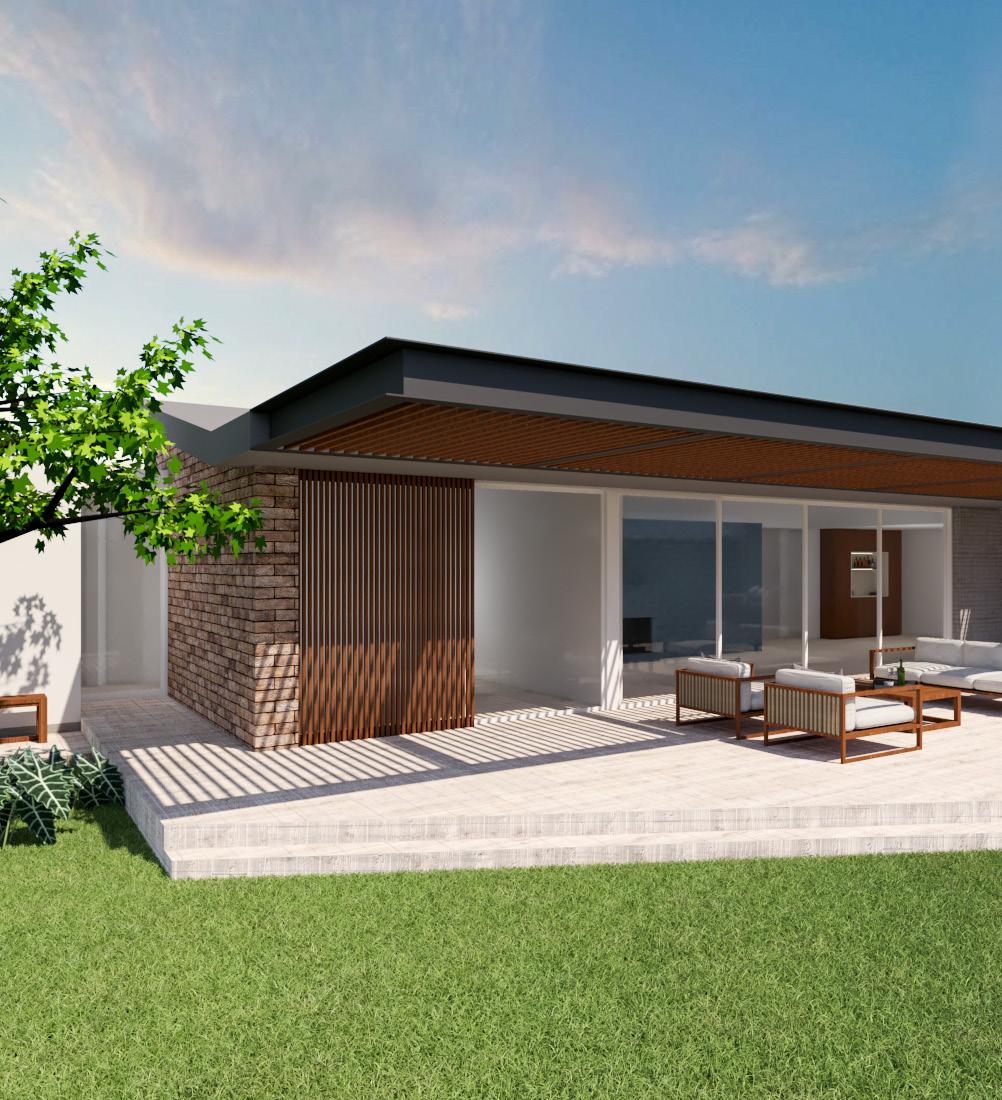
Renders by A. Aliaga
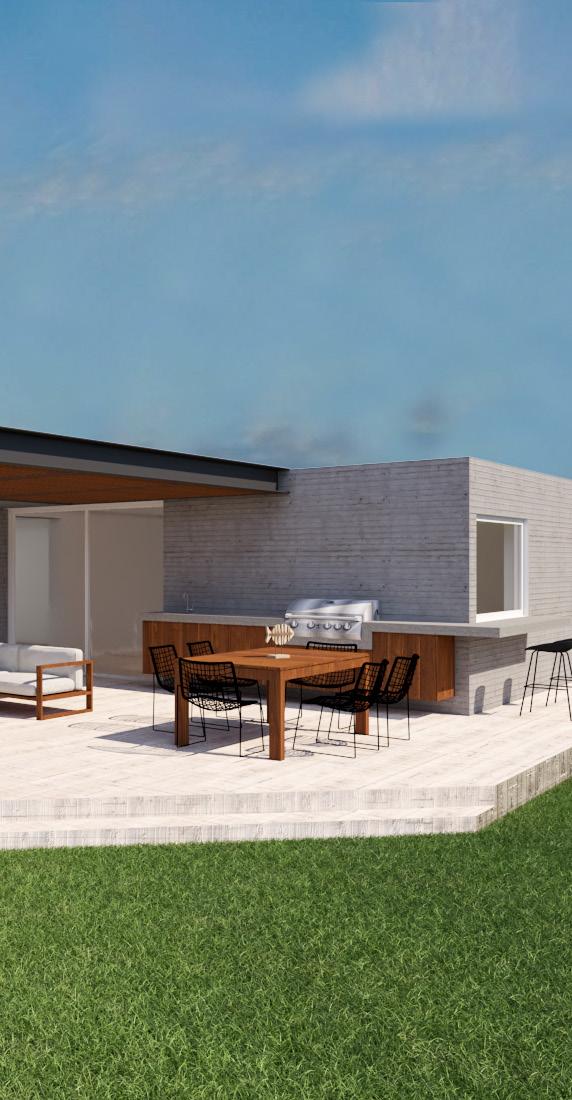
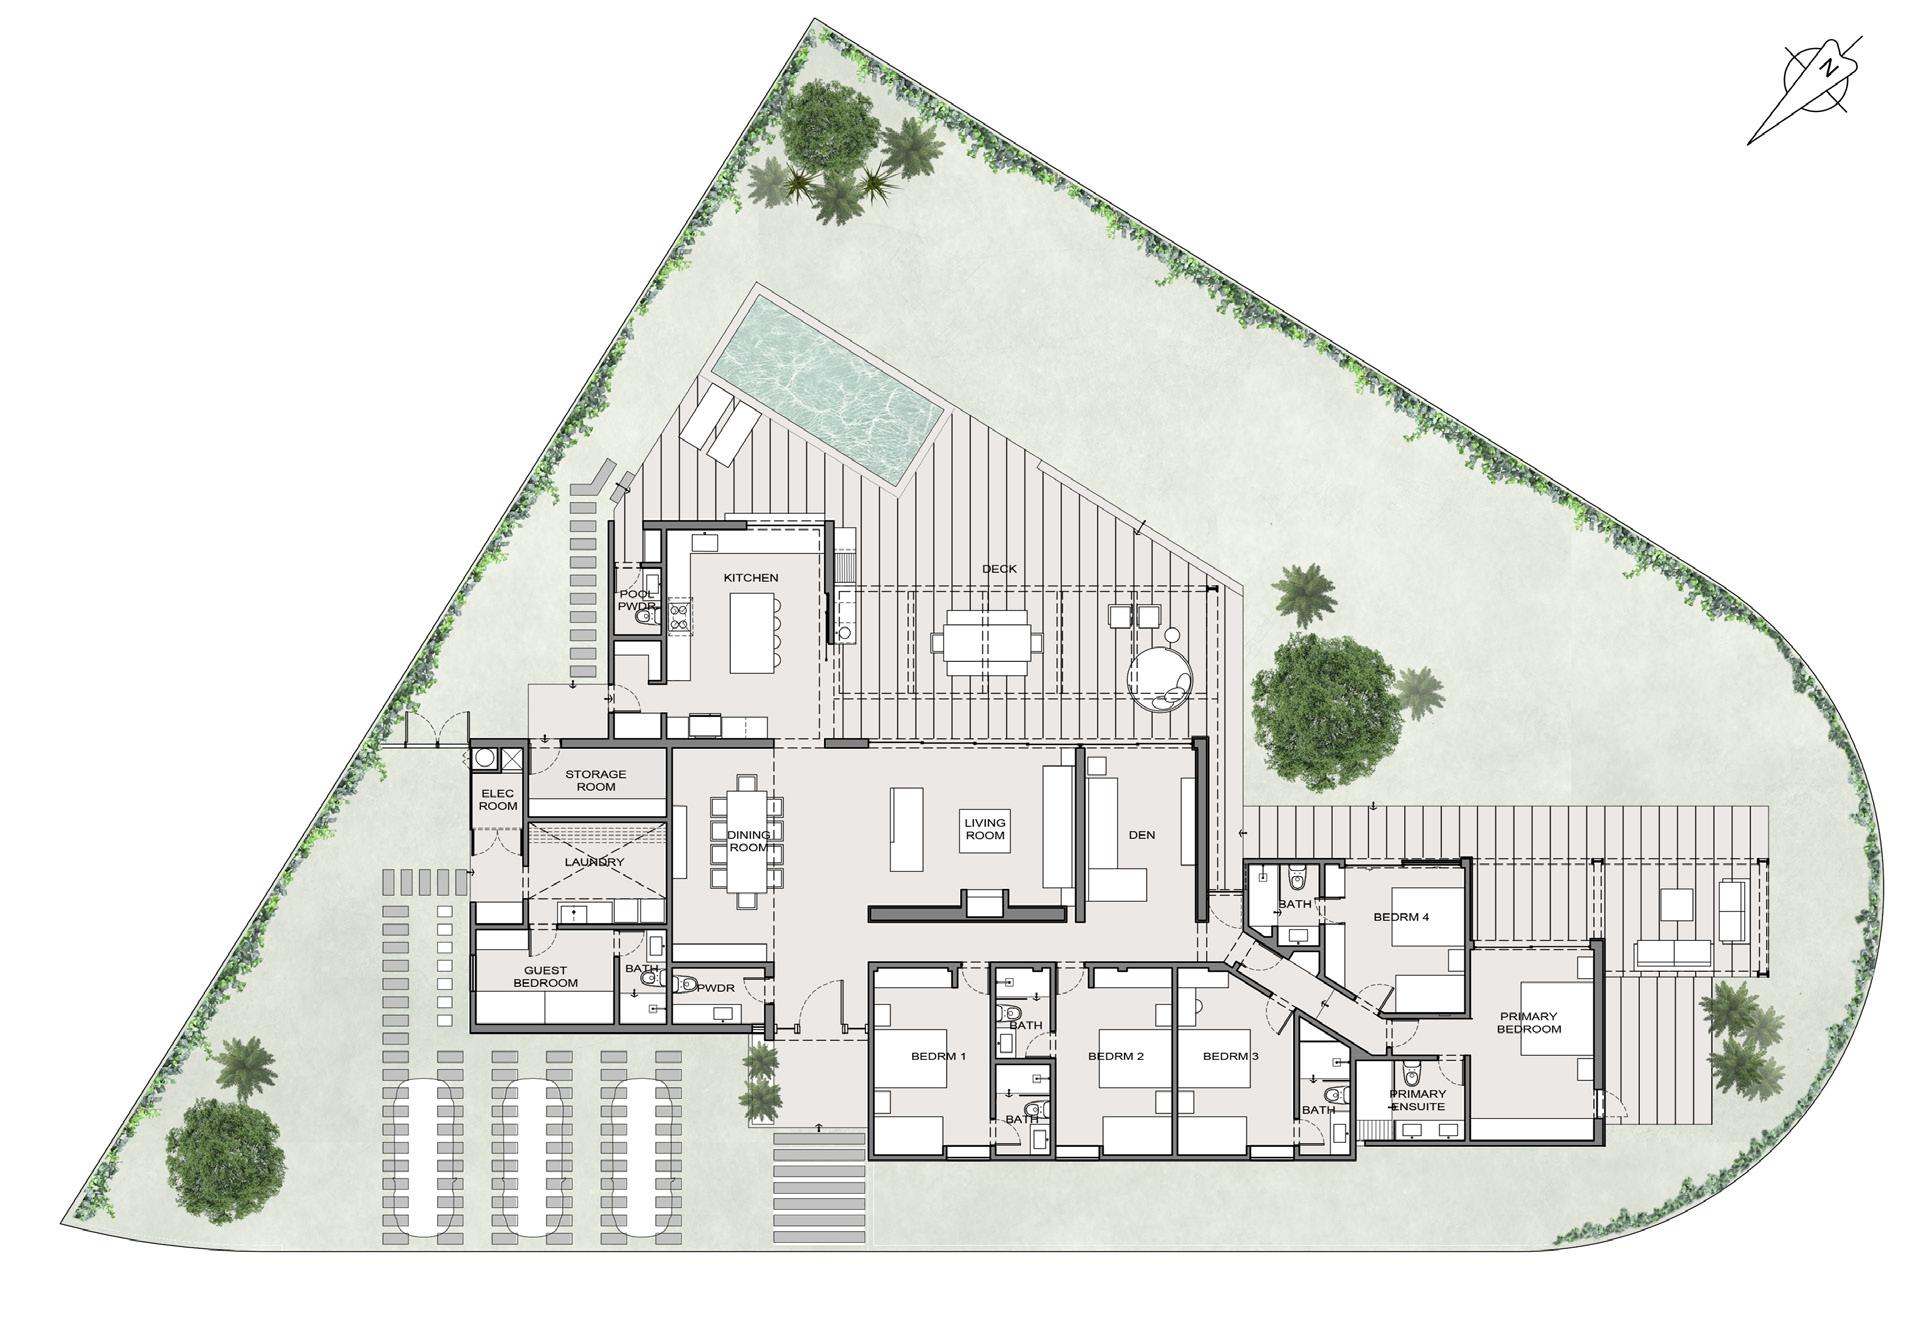

Drawings and images property of Arquiga
Software: AutoCAD, SketchUp, Photoshop


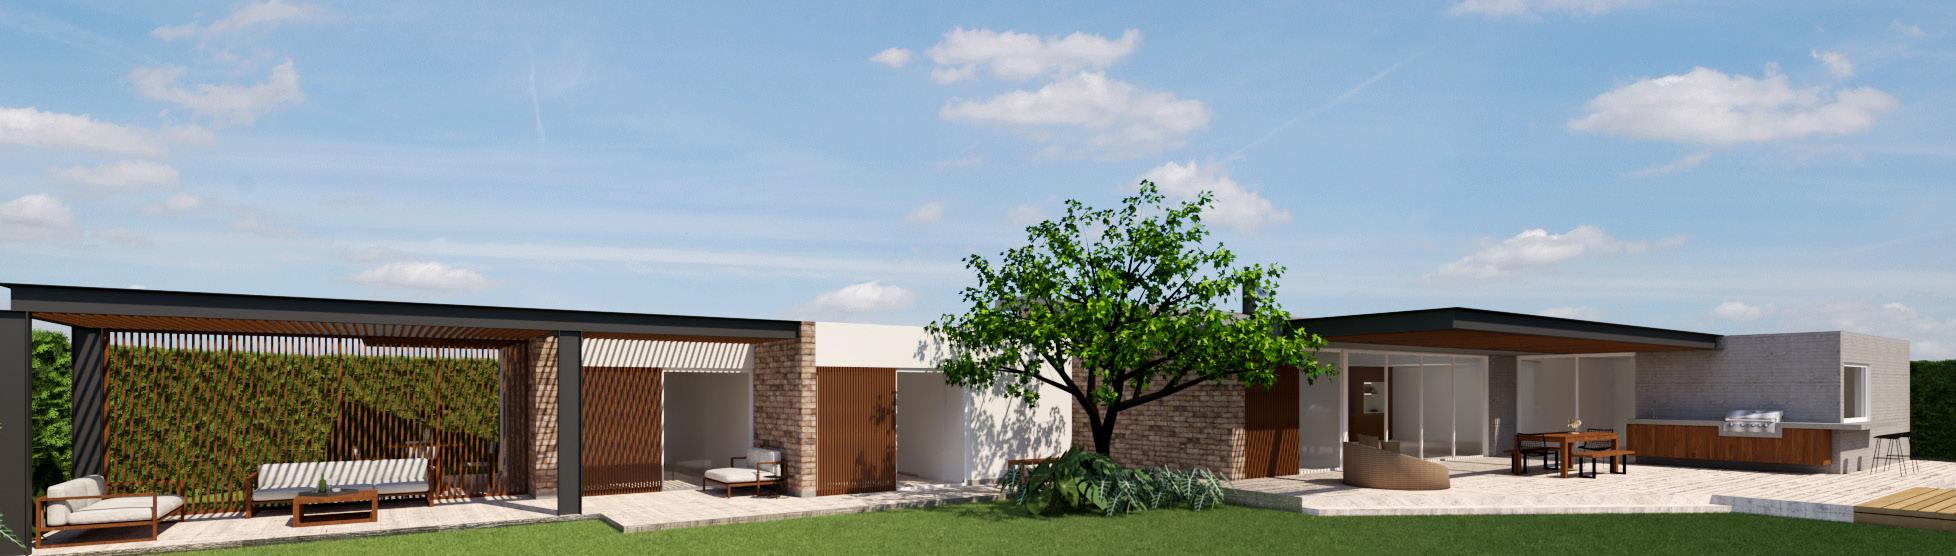
Front Elevation
Section
Selected Details
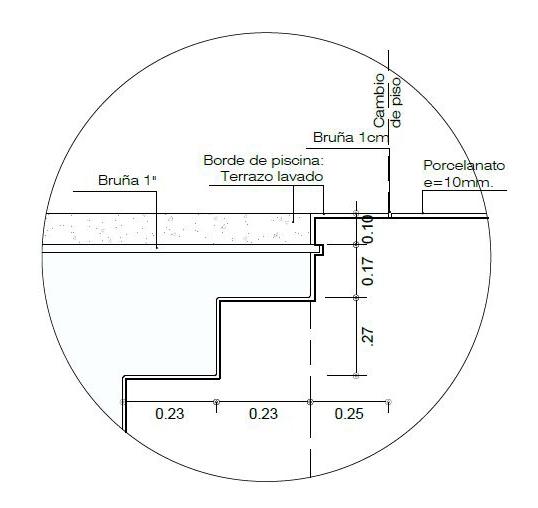
Pool Section Detail
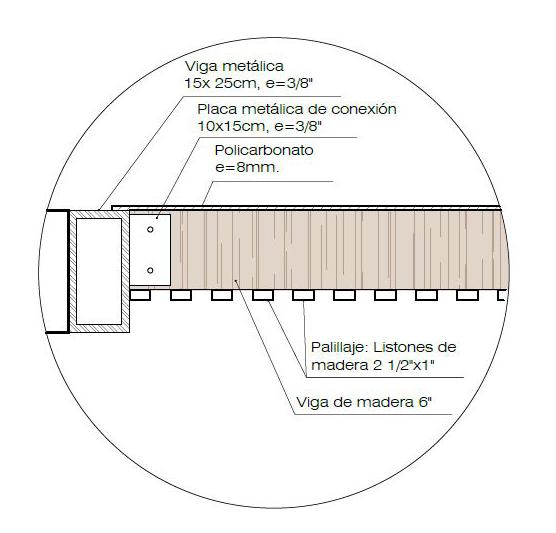
Pergola roof Detail
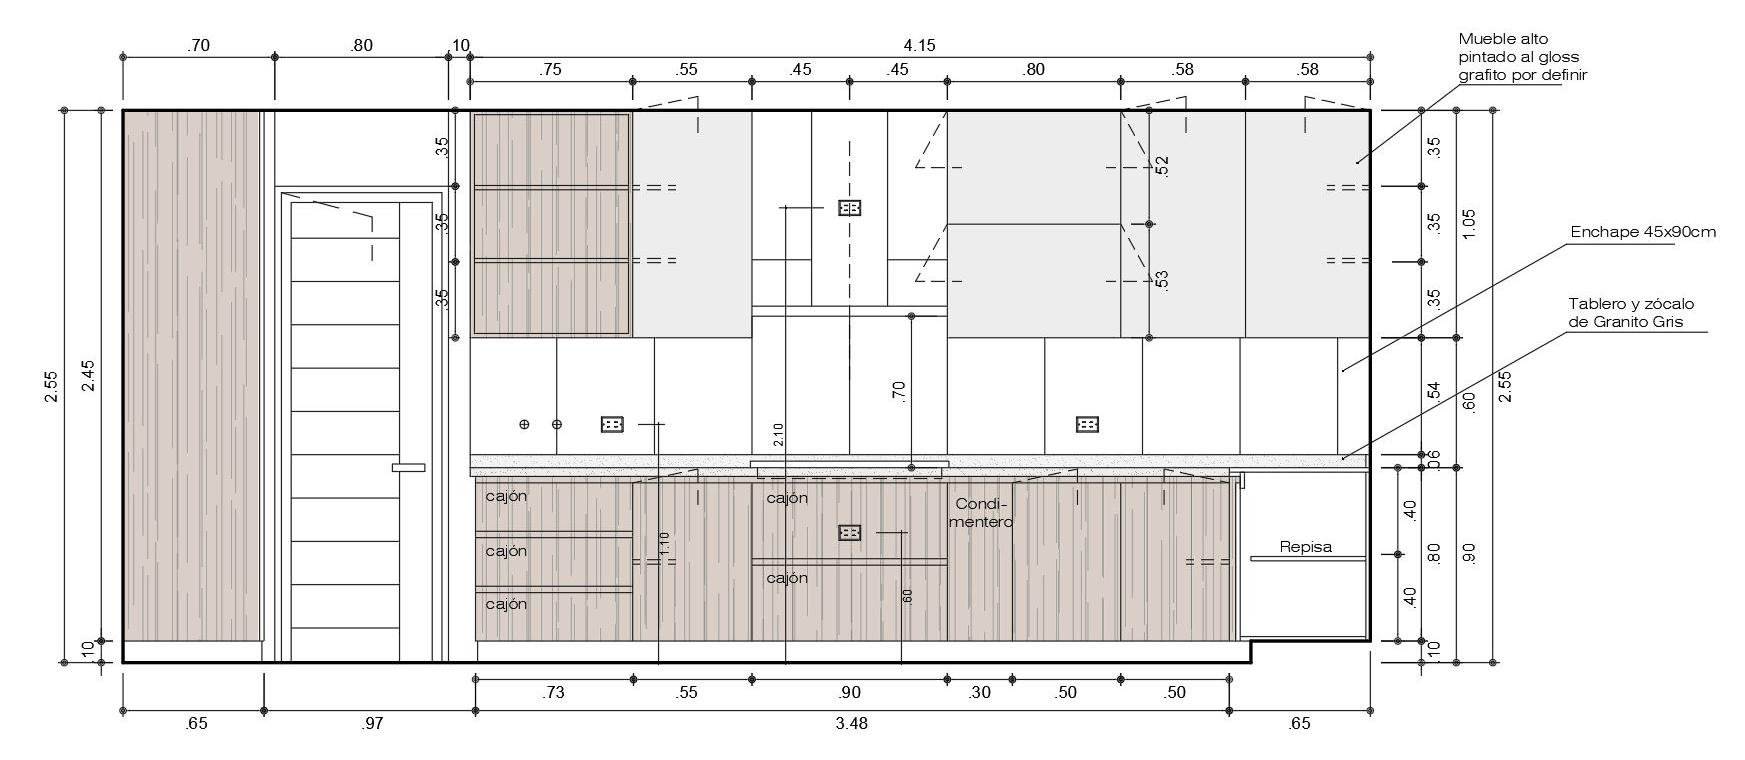
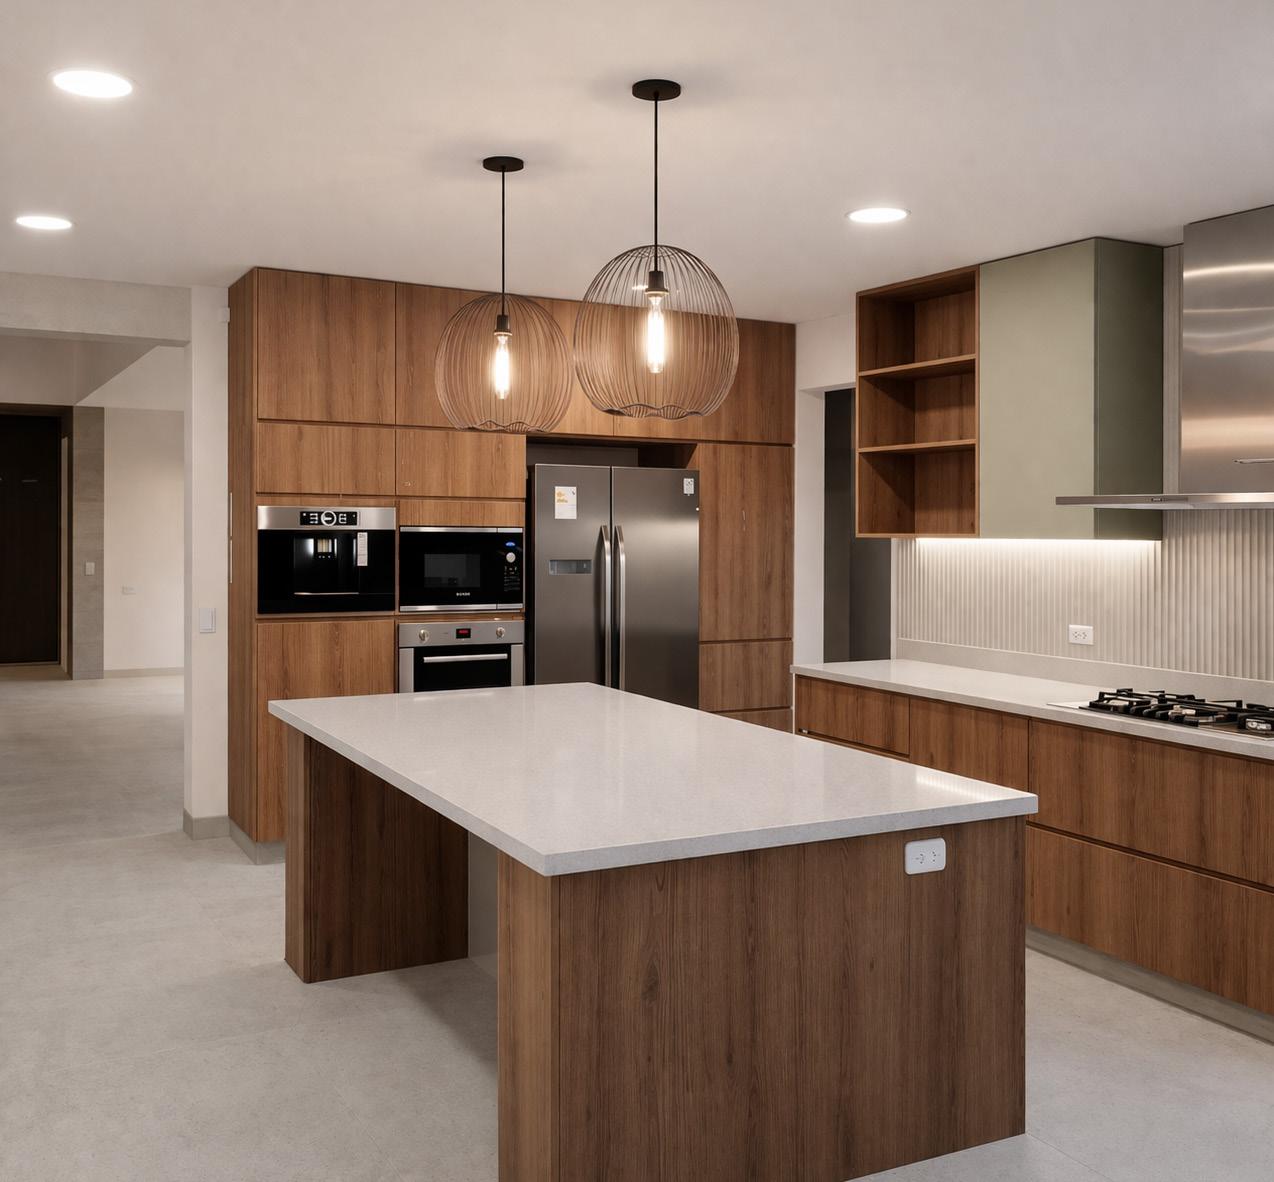
Kitchen Elevation
Chavez Residence
ARQUIGA
Status: Designed and Built
Location: Santa Cruz de Flores, Cañete, Peru
Typology: Single-family
Year: 2021
Area: 2,876 sq. ft.
Scope: SD, DD, BP, CD
Project development & Coordination
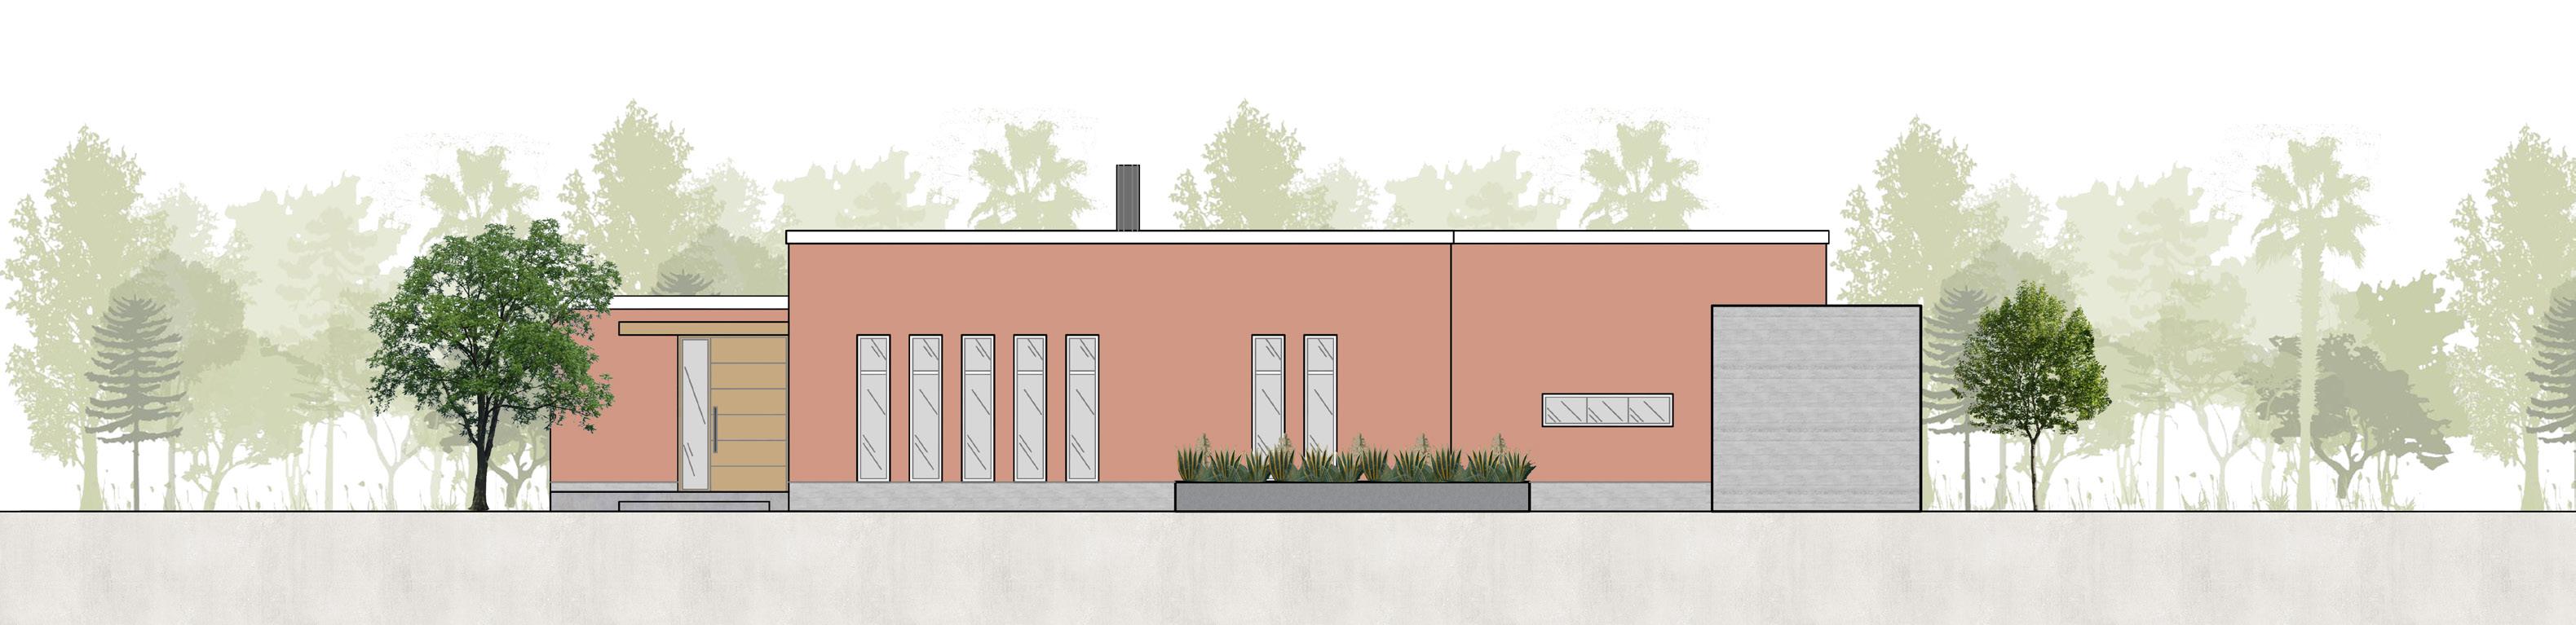
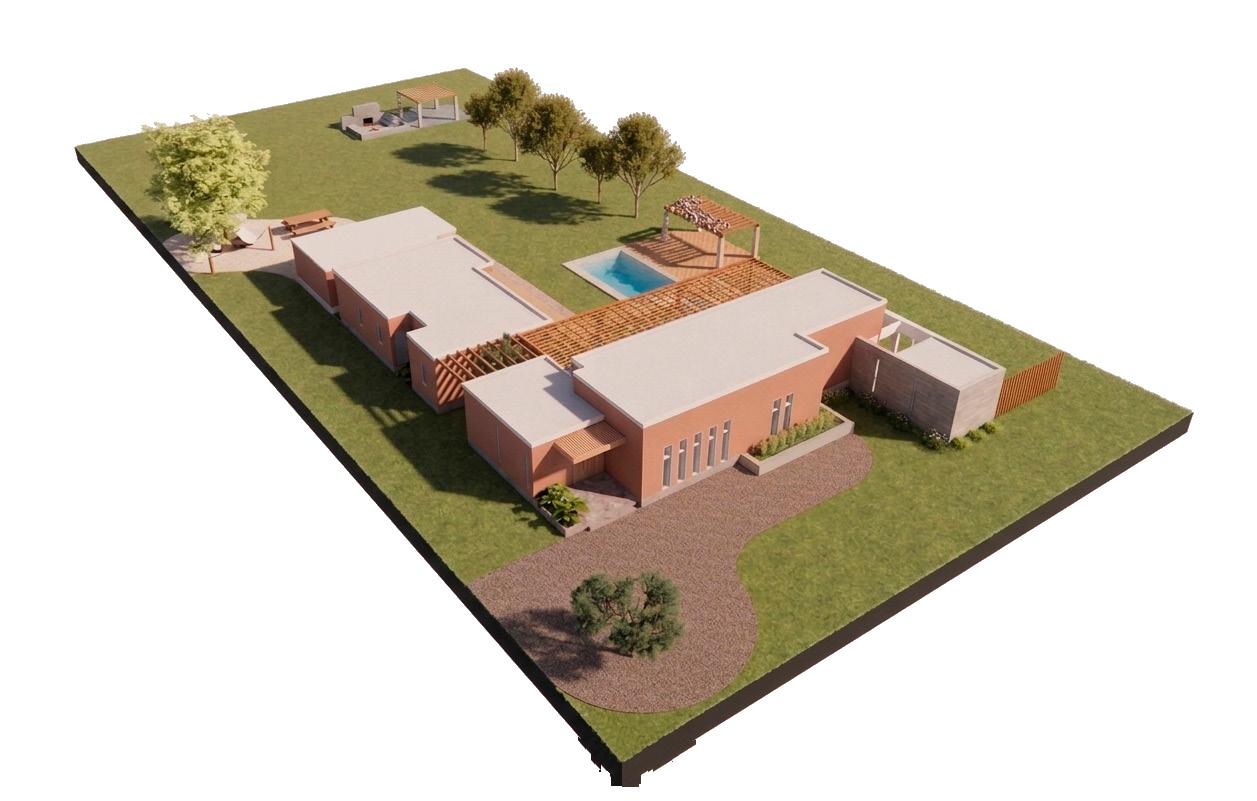
This new residential project, located in a suburban area, was developed from concept design through contruction. Working closely with the lead architect at Arquiga, I contributed to code and condominium compliance, consultant coordination, and the integration of engineering input into the architectural design. I also produced execution and detailed construction drawings to support an efficient construction process.
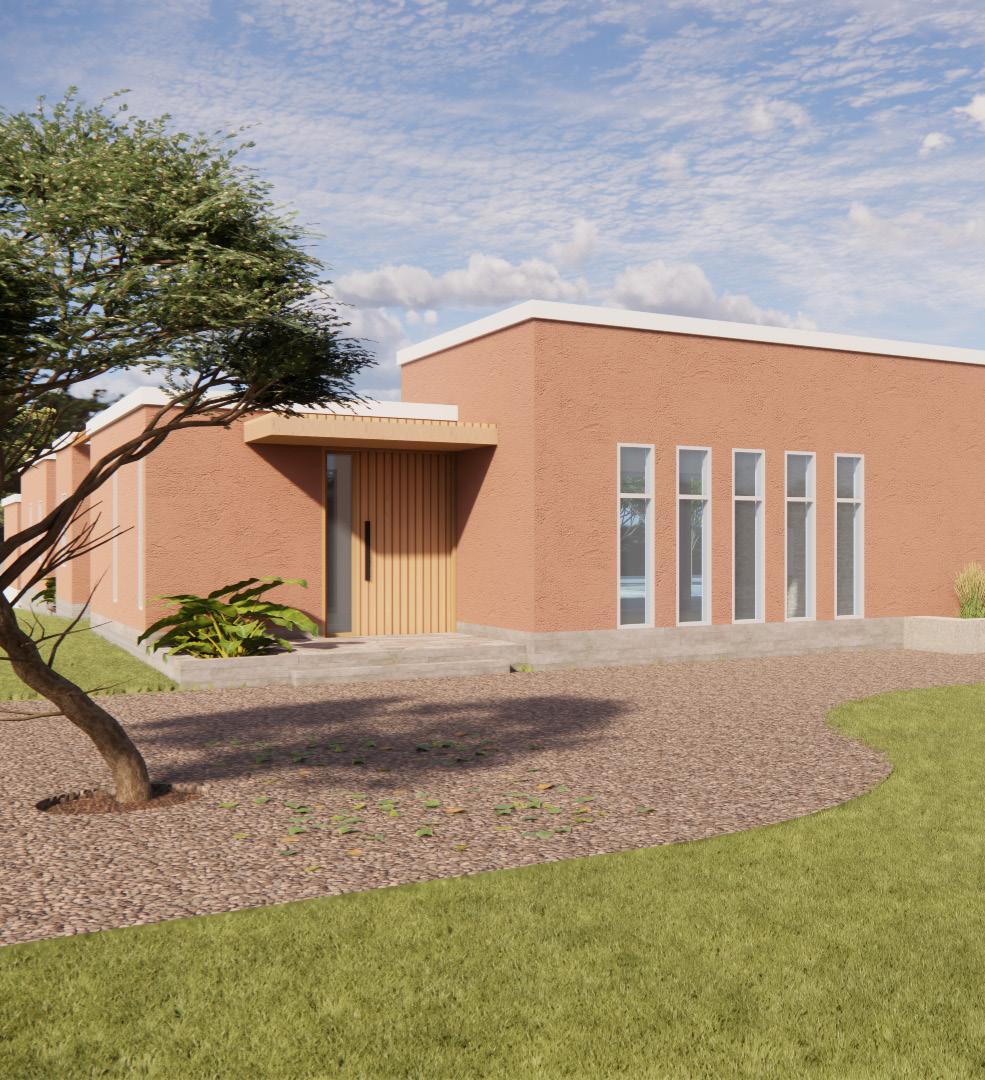
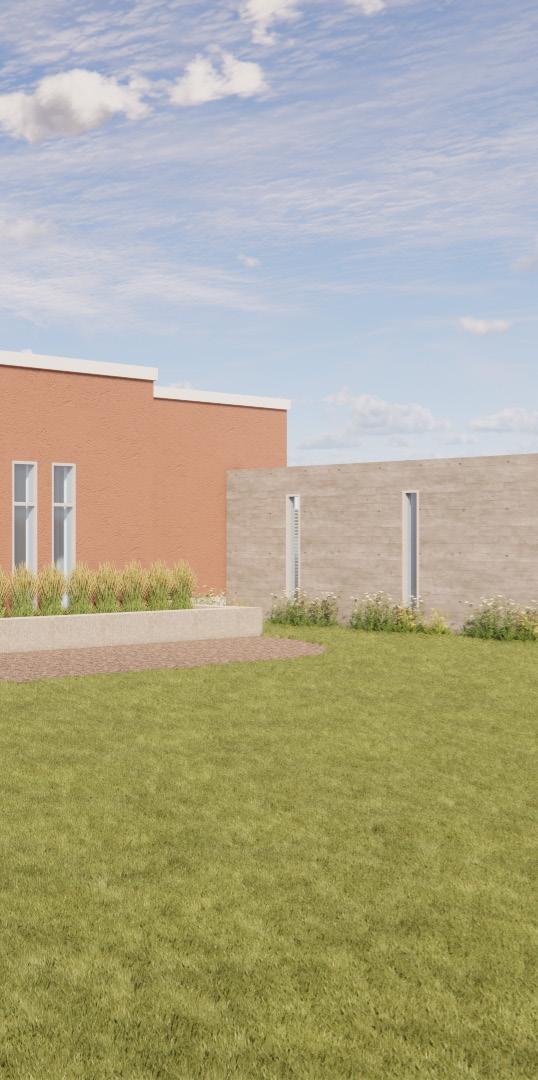
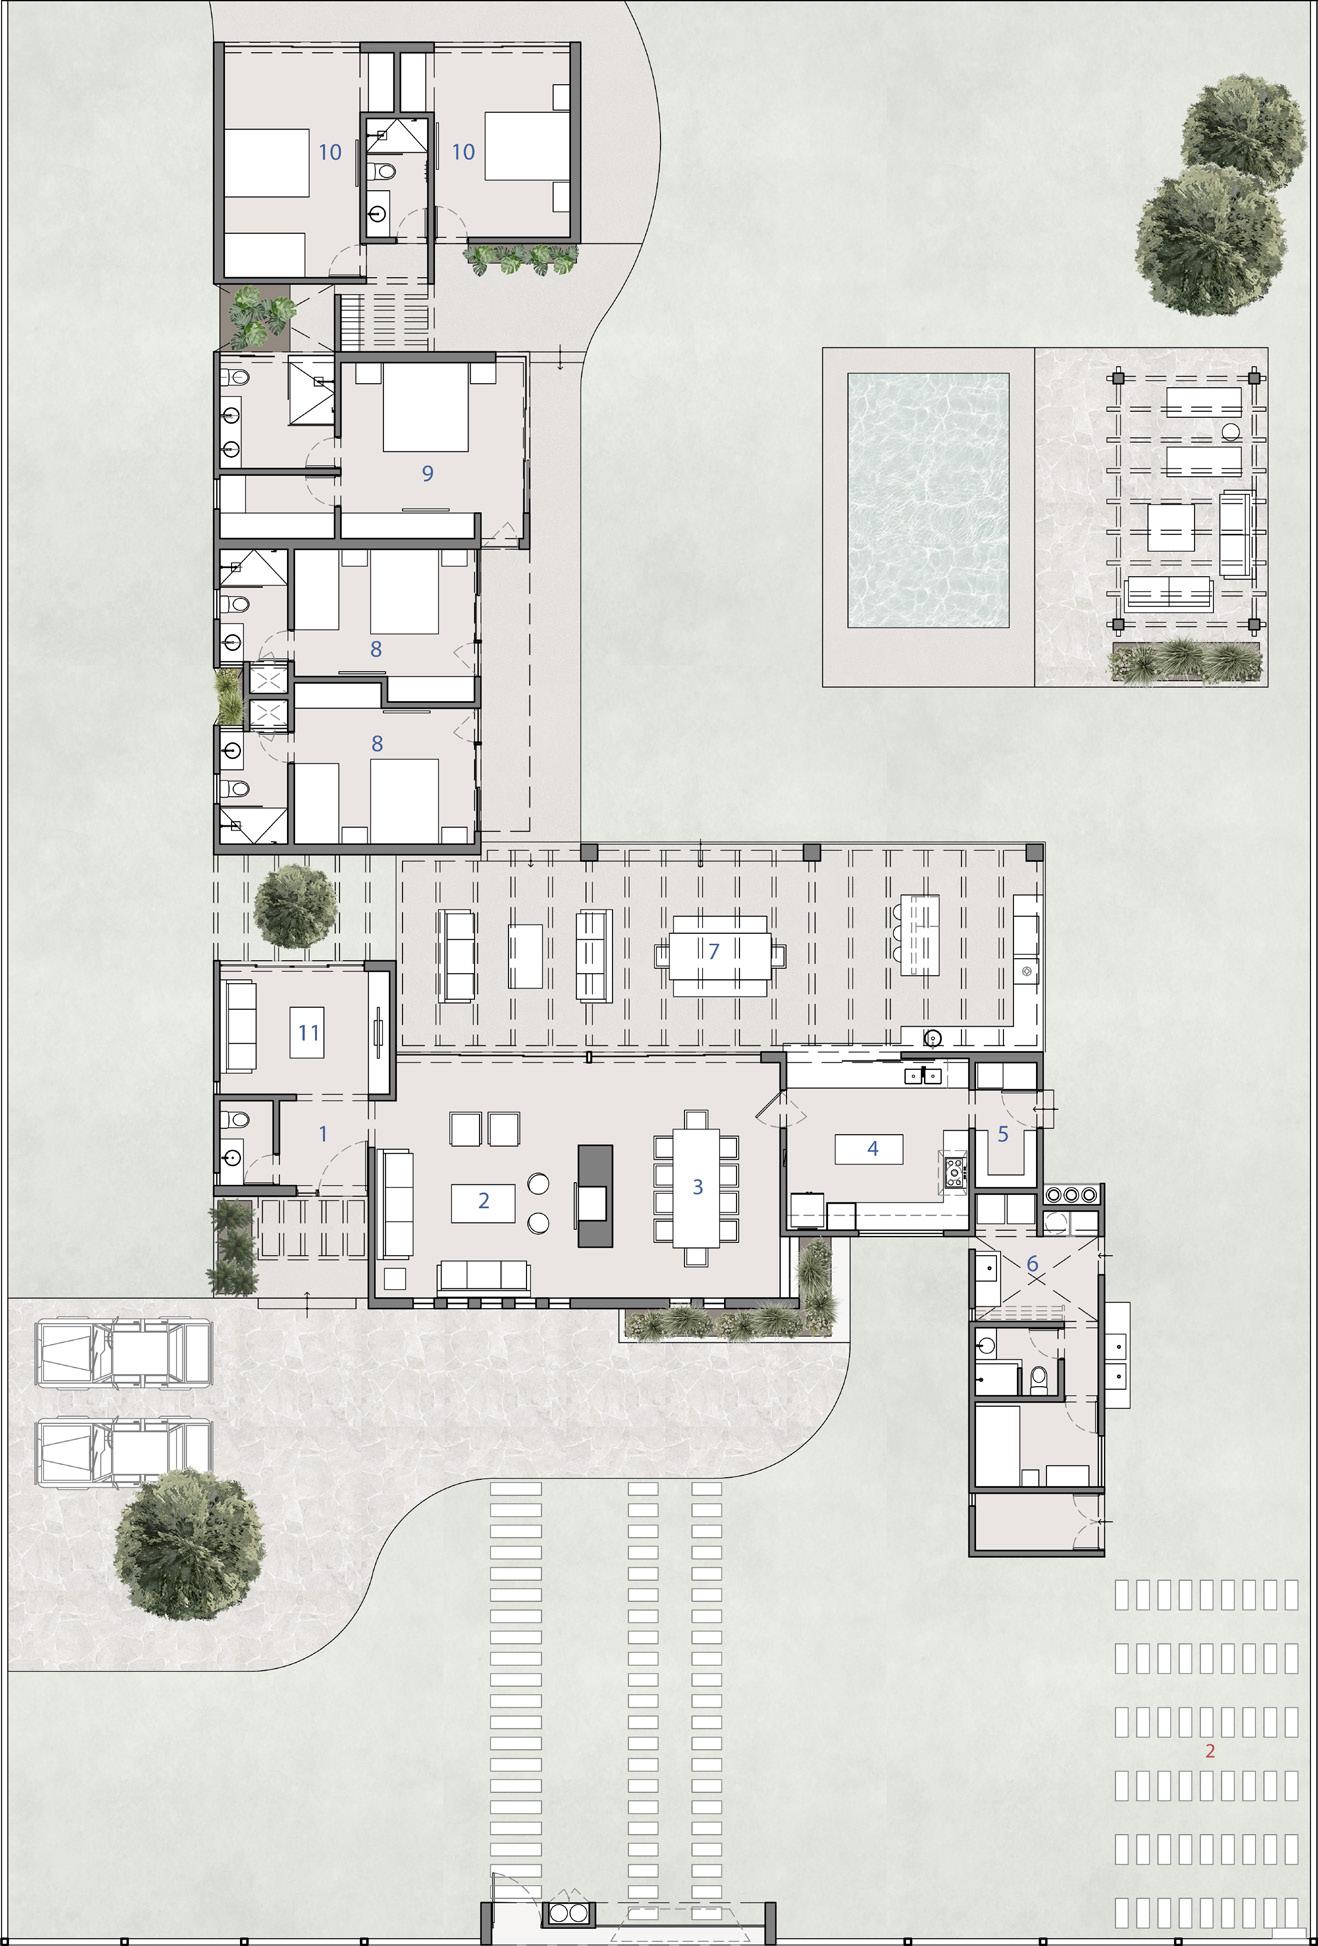

Drawings and images property of Arquiga
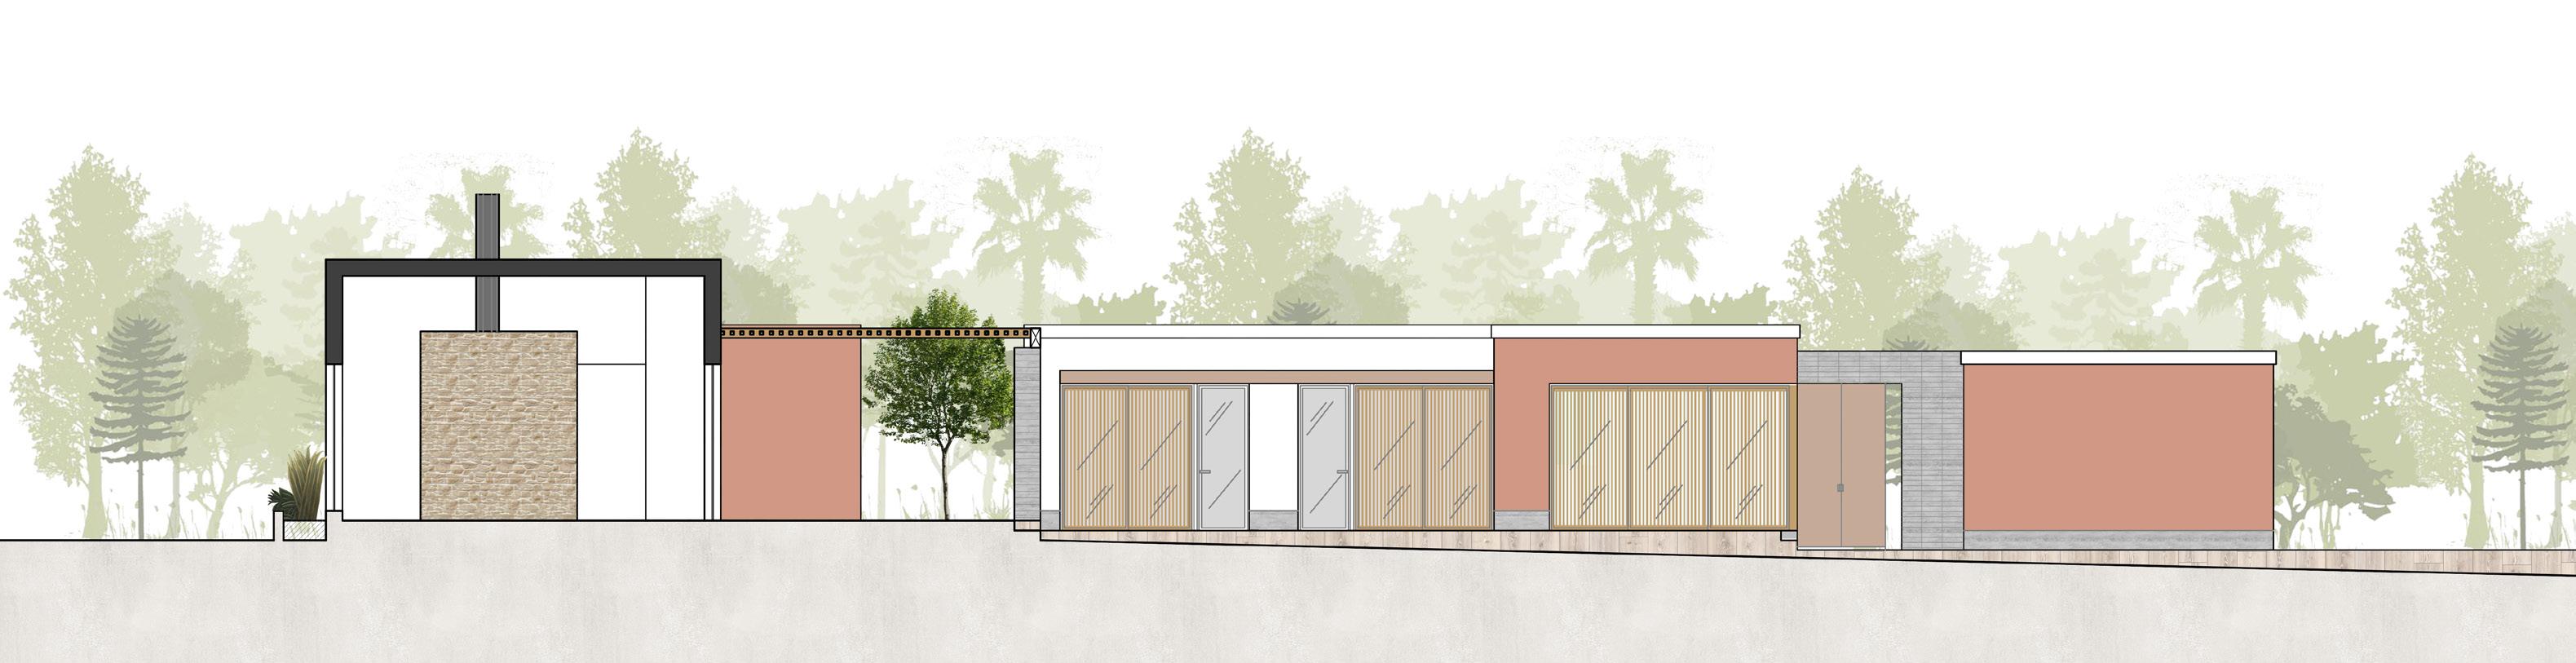
Section
Nacach Residence
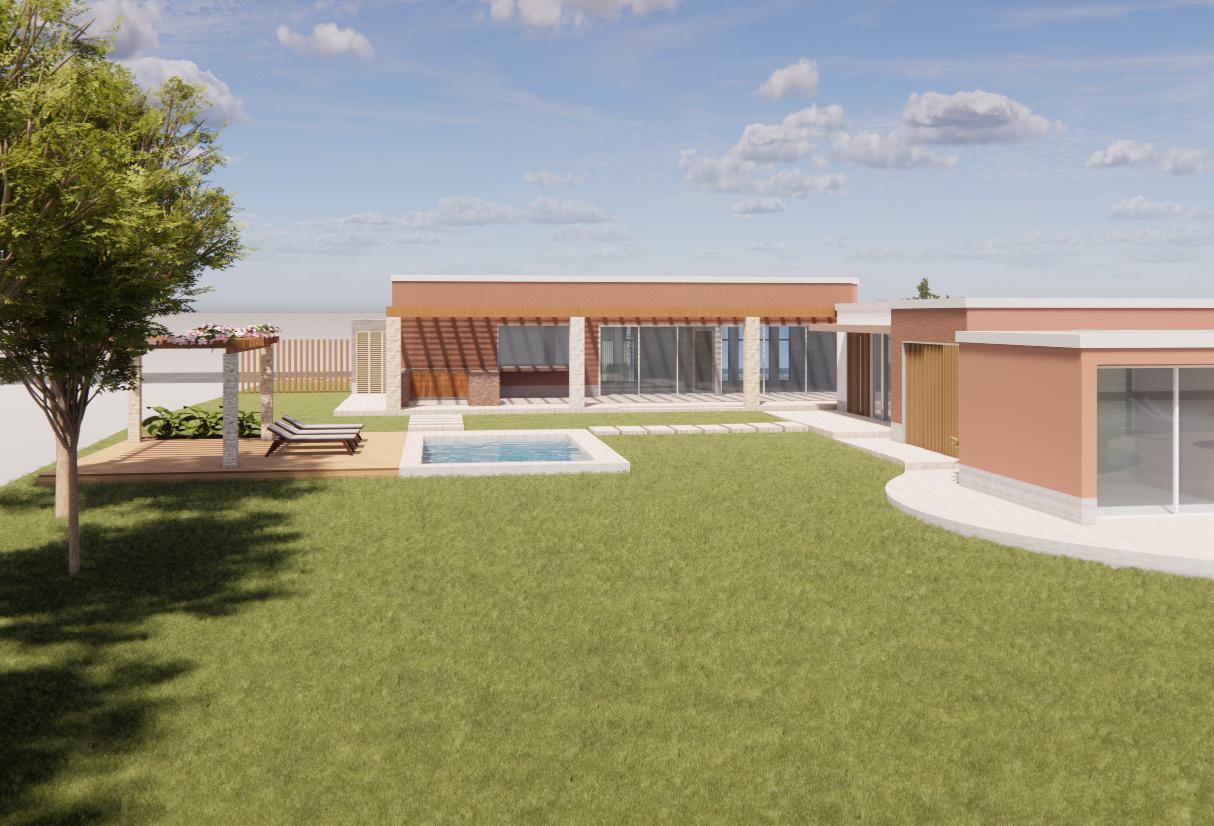
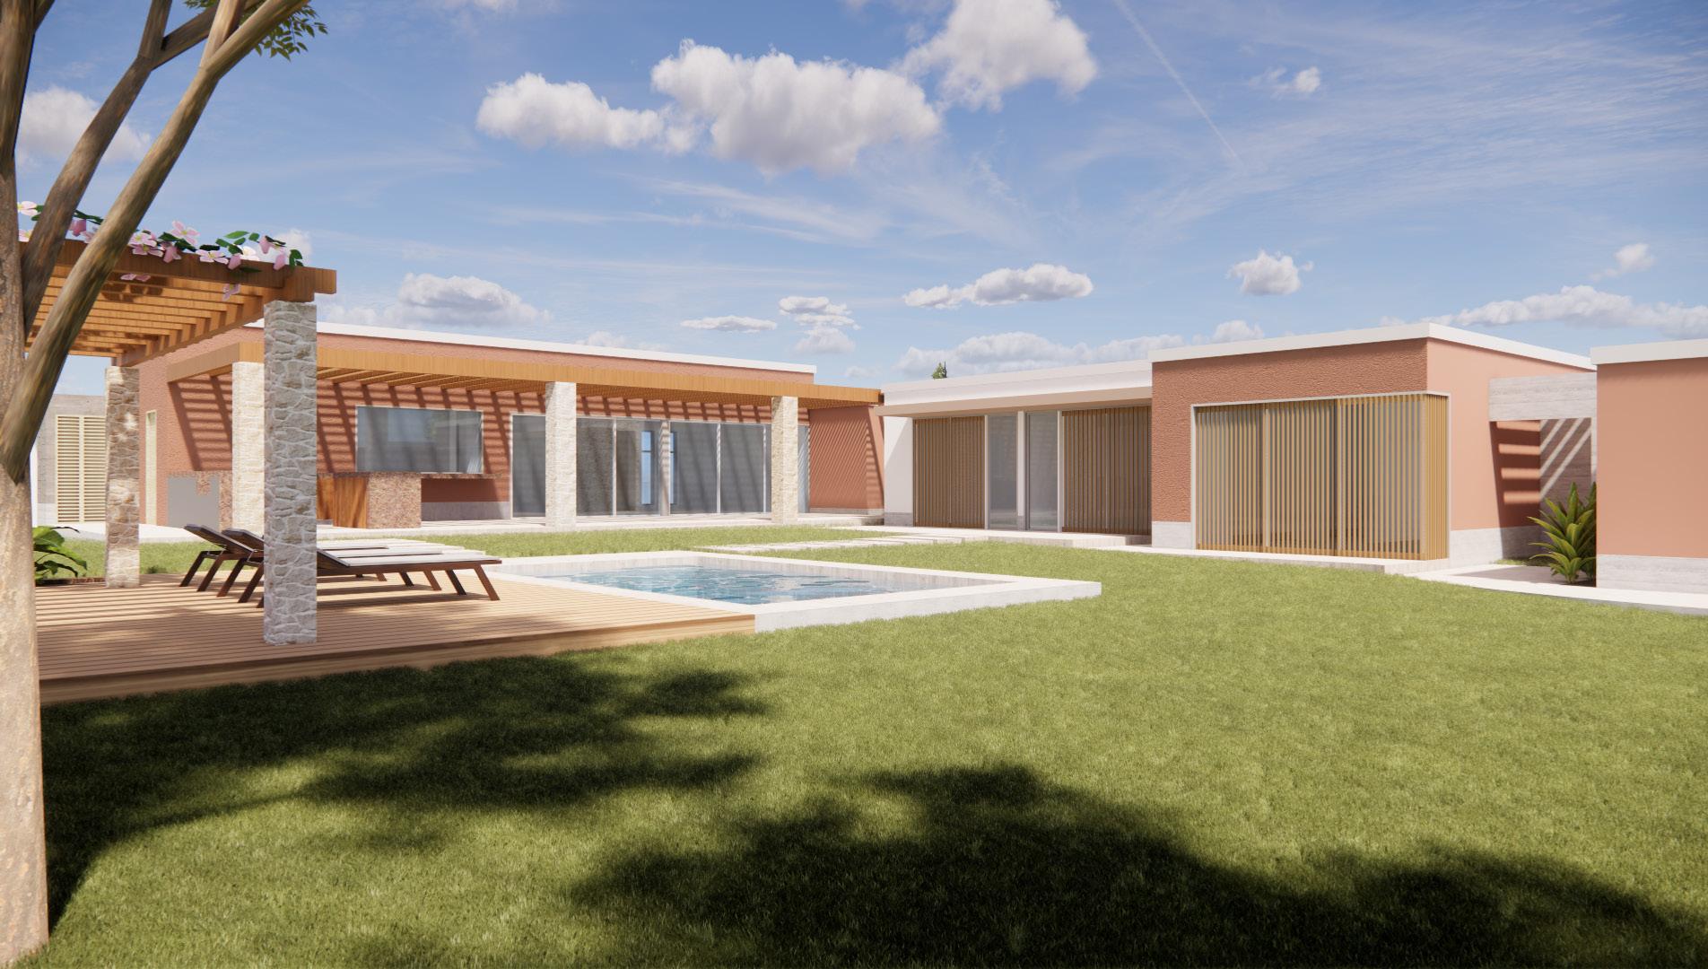
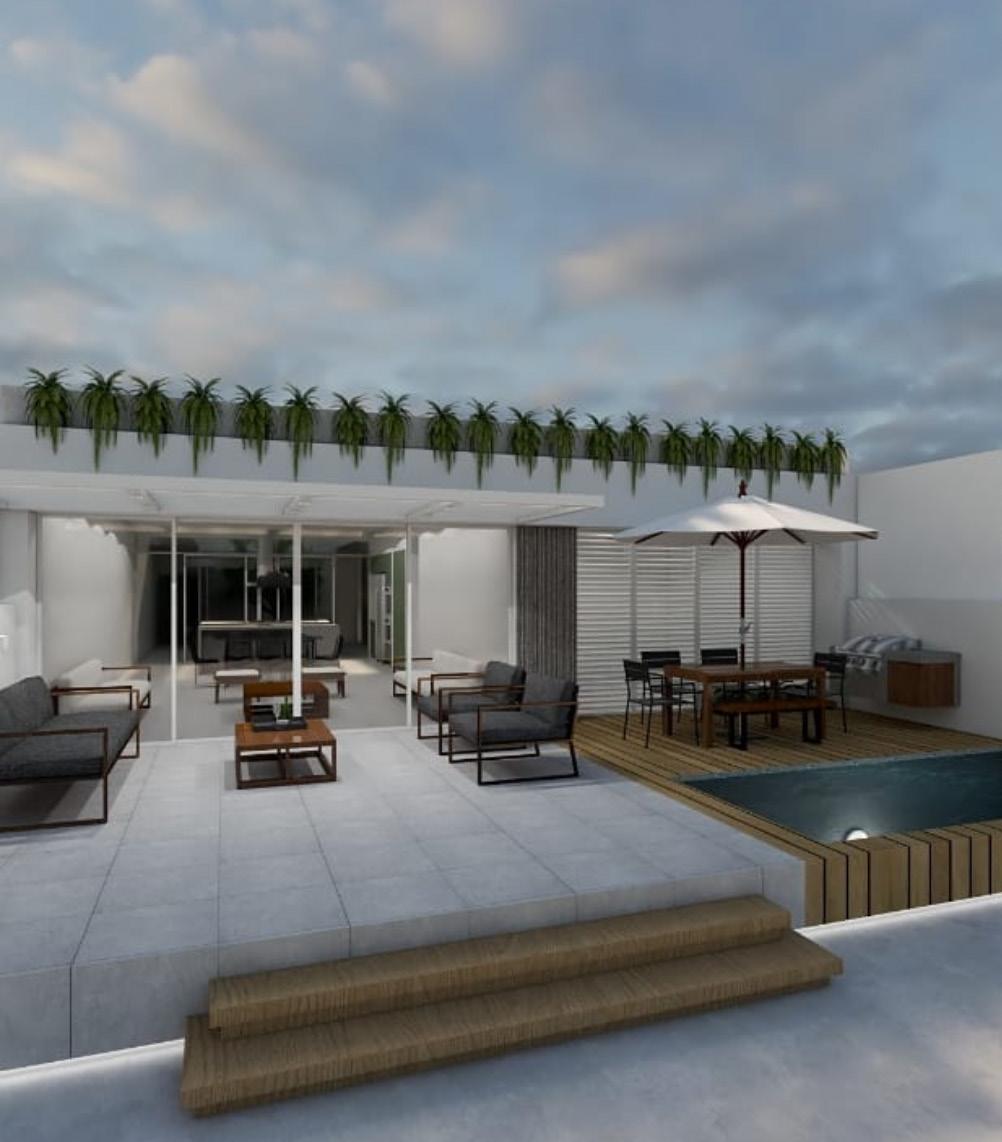
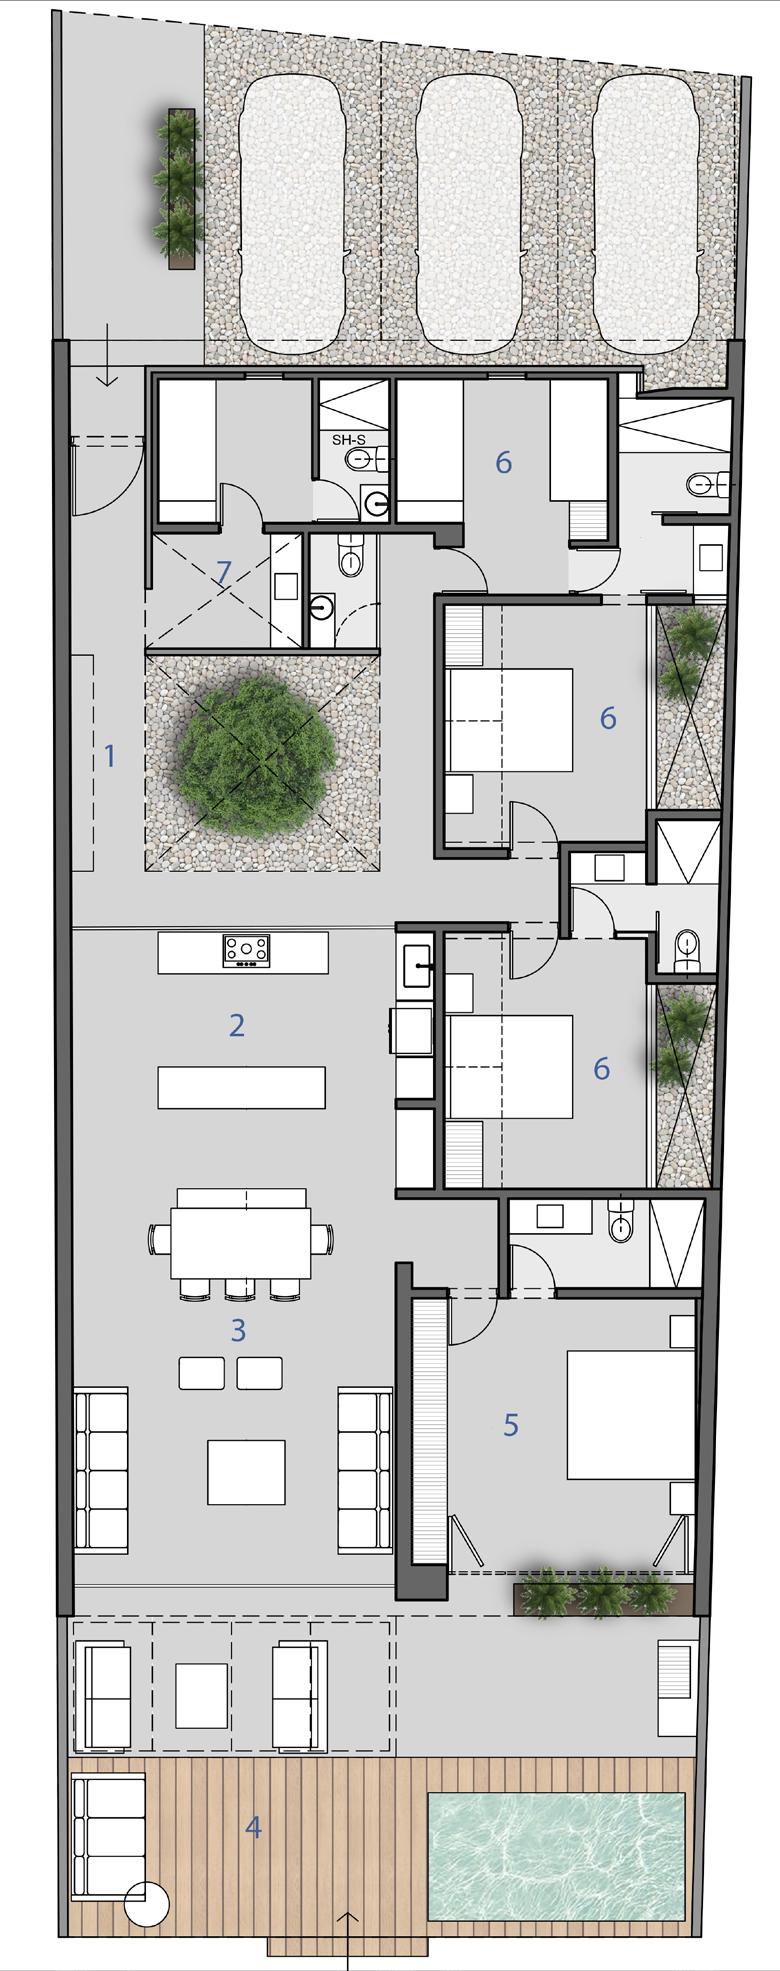
Status: Designed and Built
Location: Asia, Lima, Peru
Typology: Single-family (Beach house)
Year: 2021
Area: 182.54 m2
Scope: SD, DD, BP, CD
Project development & Coordination
This project was developed from schematic design through construction. I collaborated on design development and documentation, producing presentation graphics and preliminary floor plans for client feedback. During the design development (DD) phase, I ensured compliance with local codes and prepared permit documentation. My contributions supported the successful execution of the project, including millwork, within established deadlines.

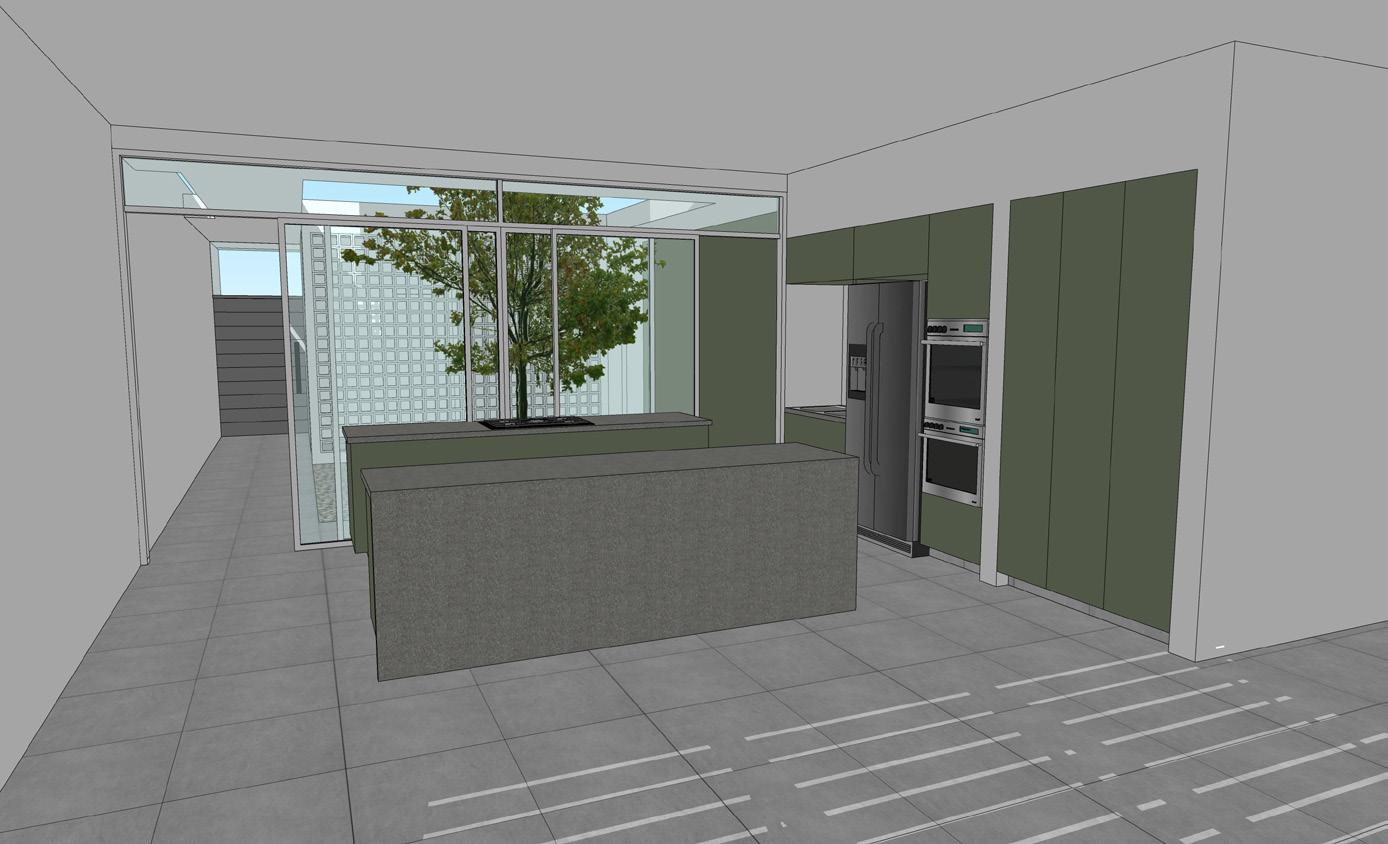
Construction Drawings
Status: Designed Year: 2025
Typology: Residential
Location: Vancouver, BC Area: 1,554 sq. ft.
CONSTRUCTION PLAN
Developed a set of residential construction drawings for a one-storey single-family home, focusing on clear and coordinated documentation.
The scope included detailed floor plans covering furniture layouts, finishes, construction, and power and communication systems, along with detailed elevations. Relevant sections of the BC Building Code (Part 9 – Housing and Small Buildings) were applied, including fixtures clearances, outlets spacing, and circulation requirements.
CONSTRUCTION PLAN
Construction Drawings
ALVA GROUP
Status: Developed Year: 2026
Typology: Residential
Location: Calgary, Alberta
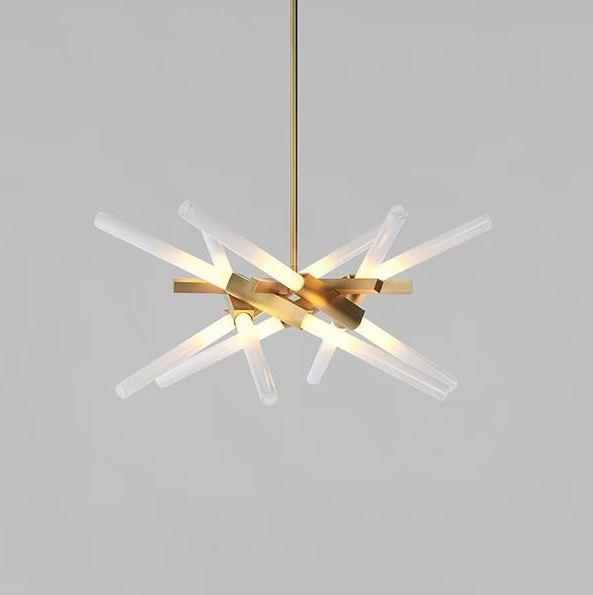
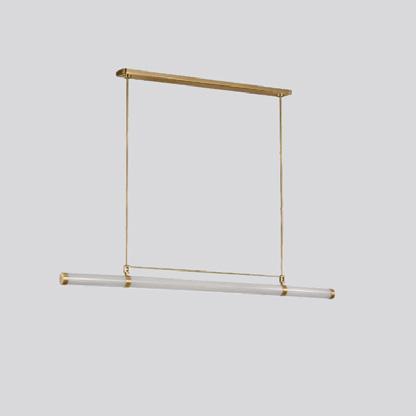
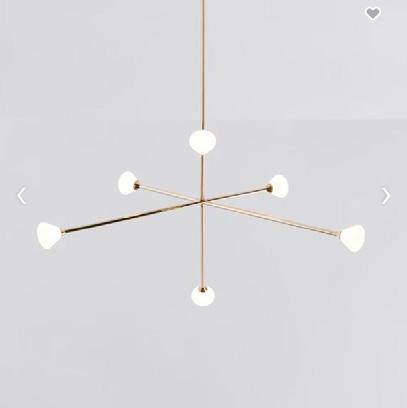
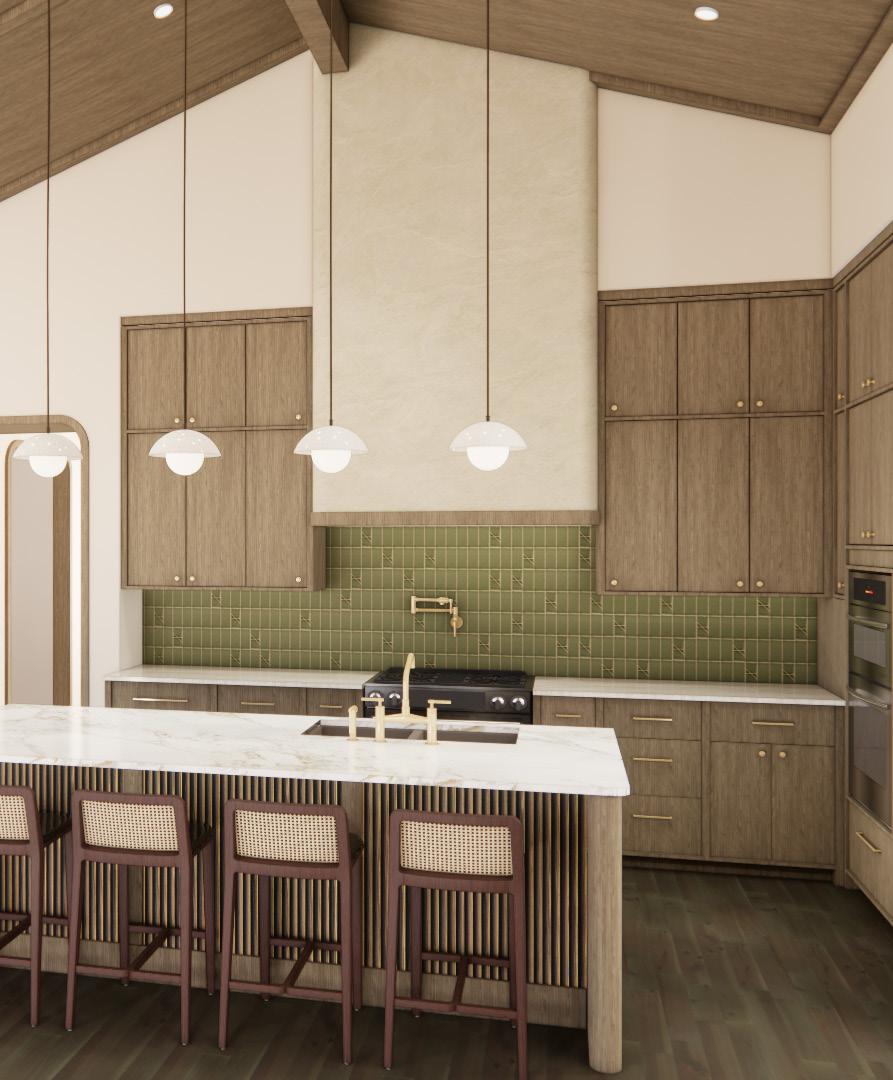
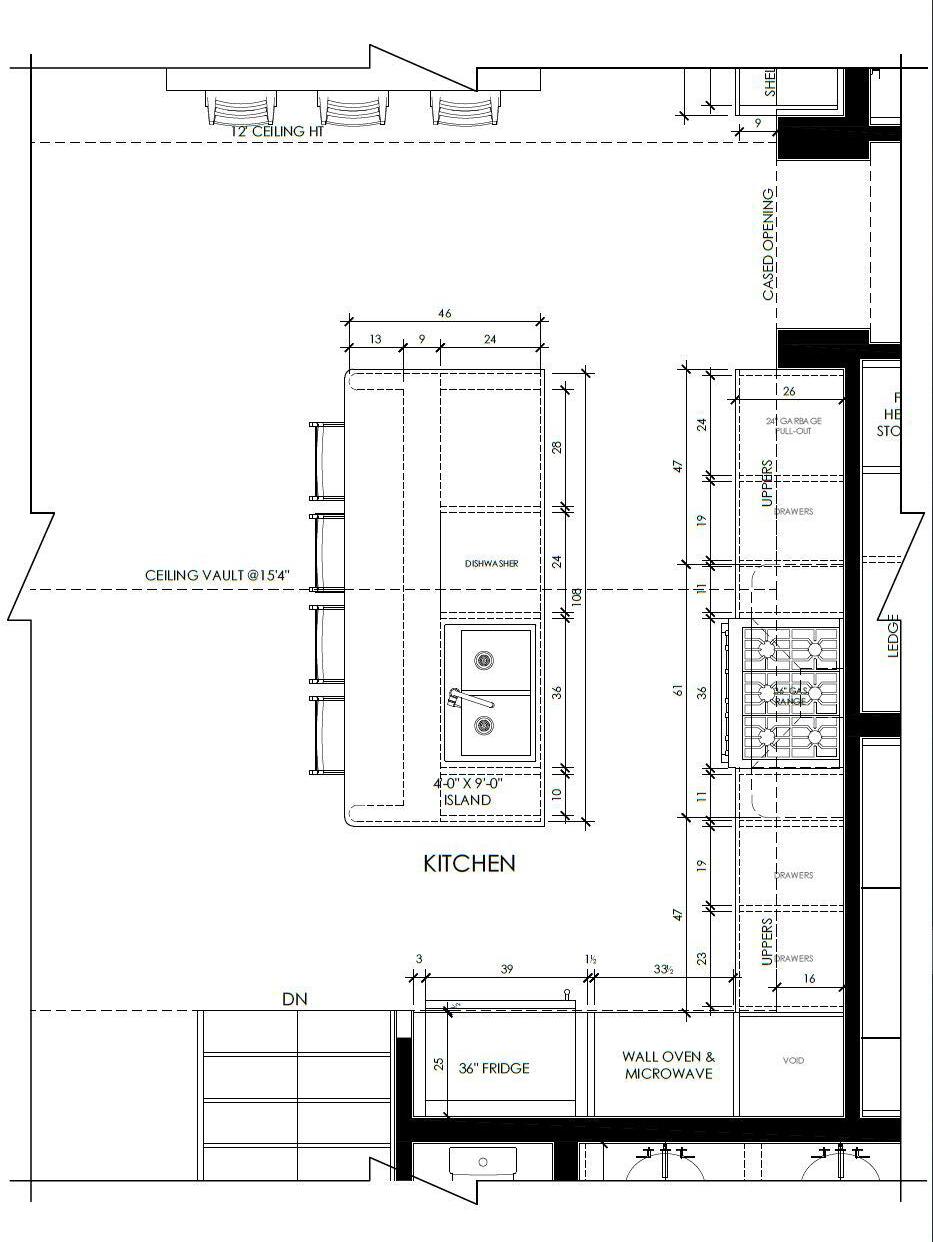
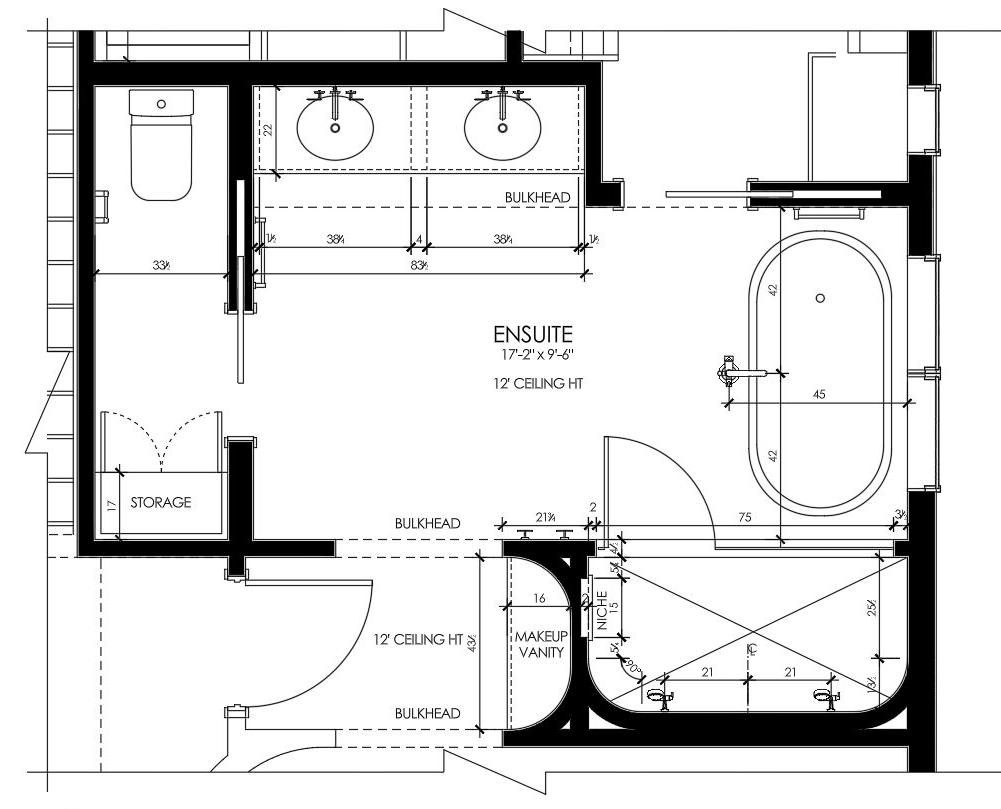
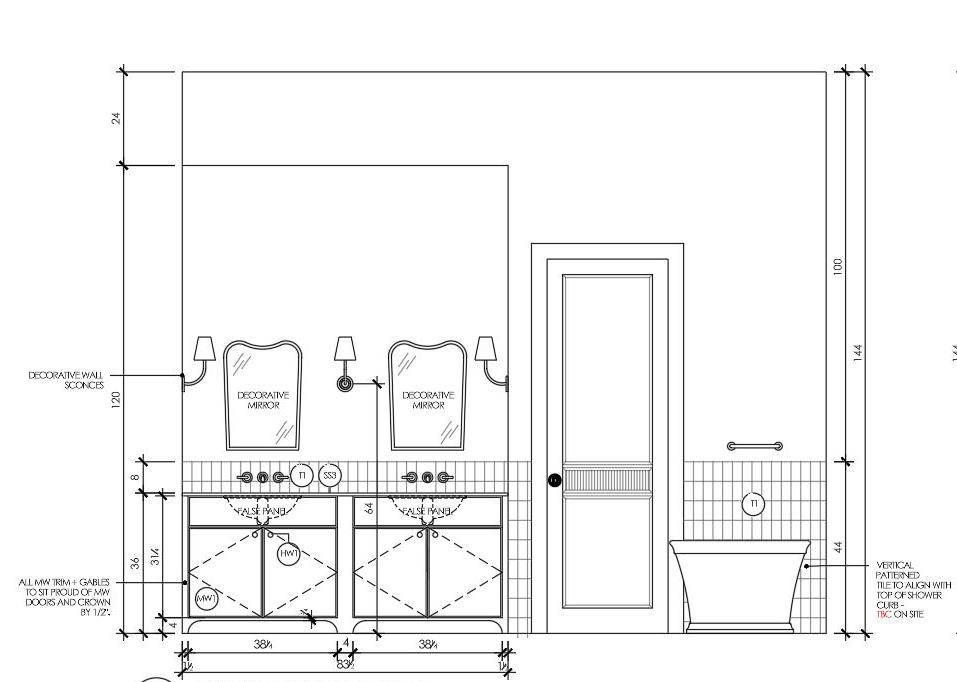
In collaboration with ALVA Group, I produced a complete millwork documentation package for a residential project located in Calgary. The documentation included interior elevations, dimensioned plans, and detailed sections, with specified materials, finishes, and hardware. Following spreadsheets provided by the design studio, I maintained organized files and drawing standards ensuring project consistency.
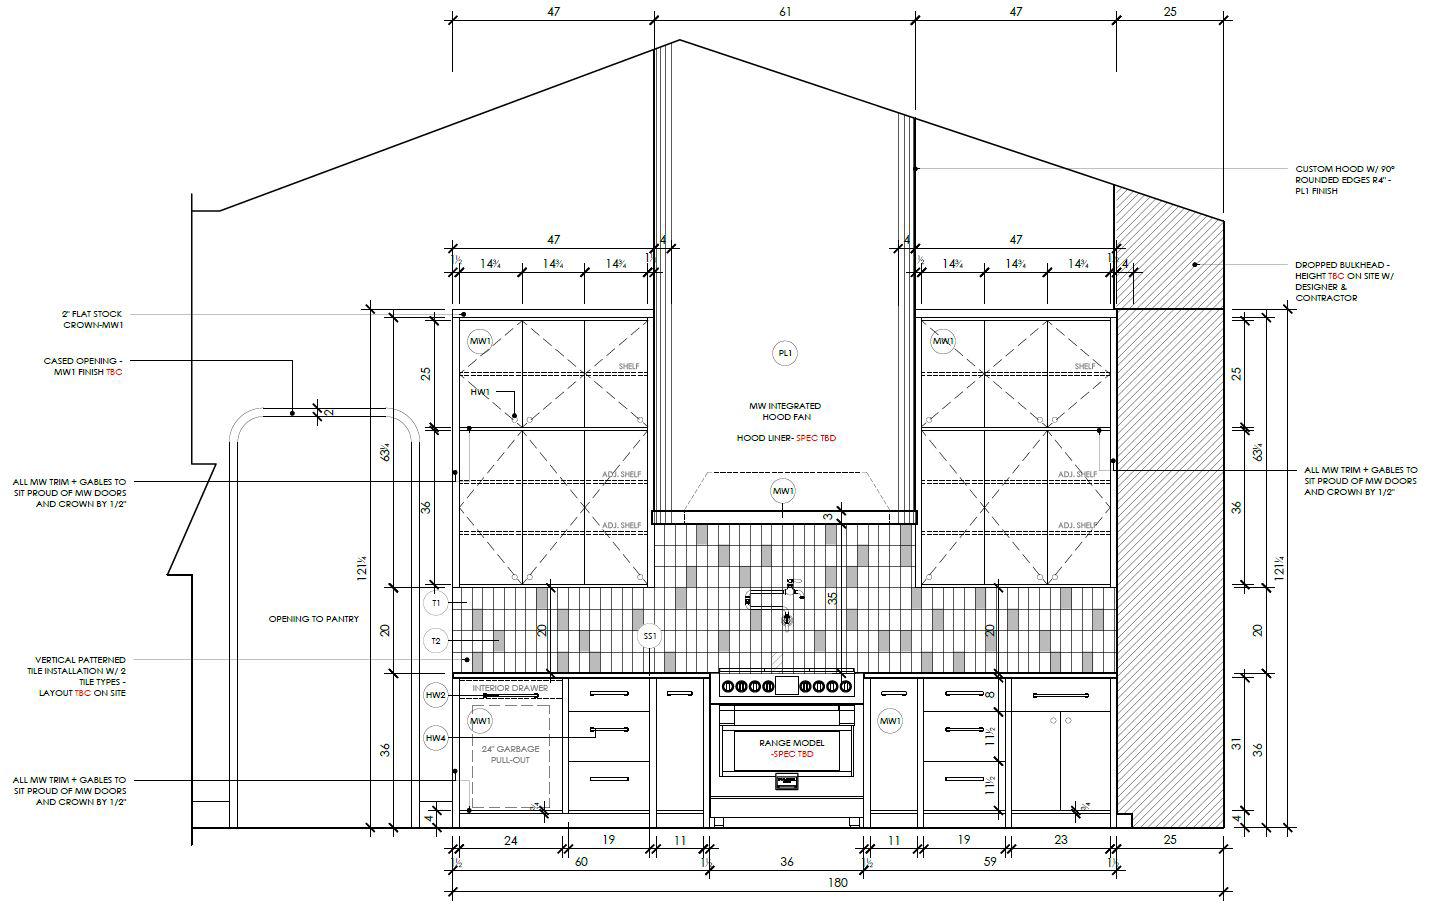

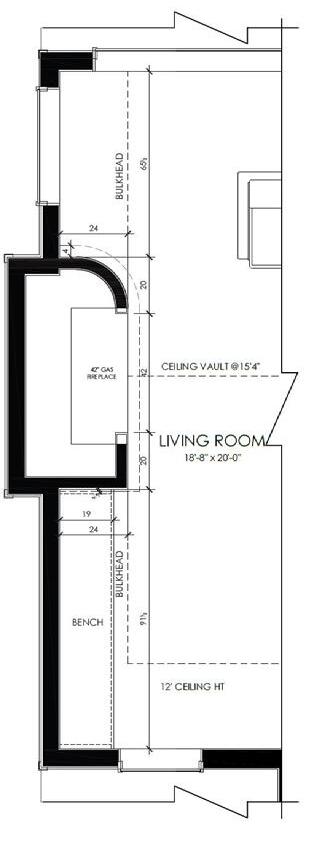
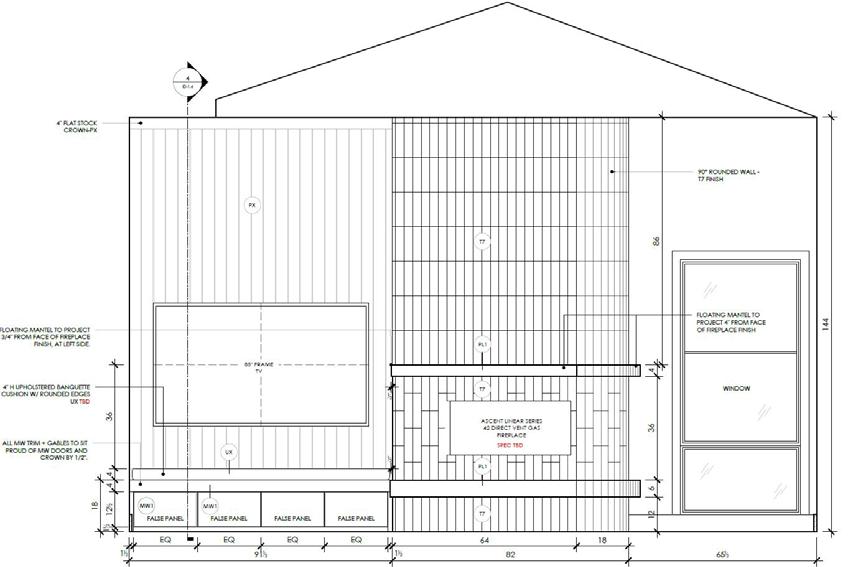
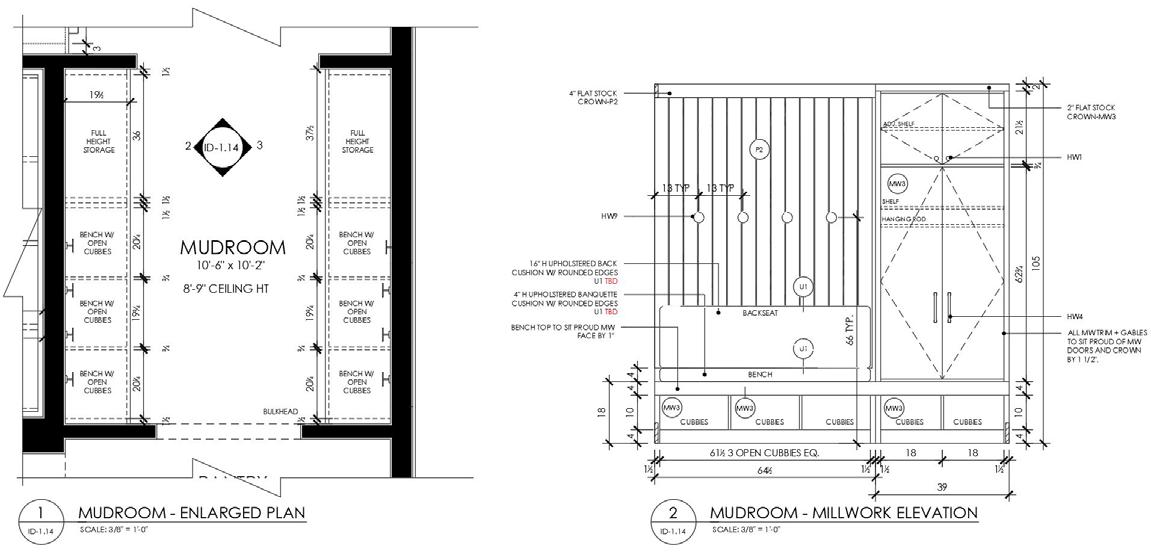
mudroom
ensuite
Vasco 640
REUSCHE REYNA ATELIER
Status: Designed and Built
Location: Miraflores, Lima, Peru
Typology: Multifamily
3 basements, 9 stories
Year: 2023
Scope: BP
Permit Documentation & Coordination
I assisted the Project Manager in developing the building permit documentation package. My role involved integrating technical requirements into the architectural design through close coordination with structural and MEP engineers. I reviewed specialty engineering drawings and applied knowledge of housing regulations to ensure accurate and compliant permit submissions.
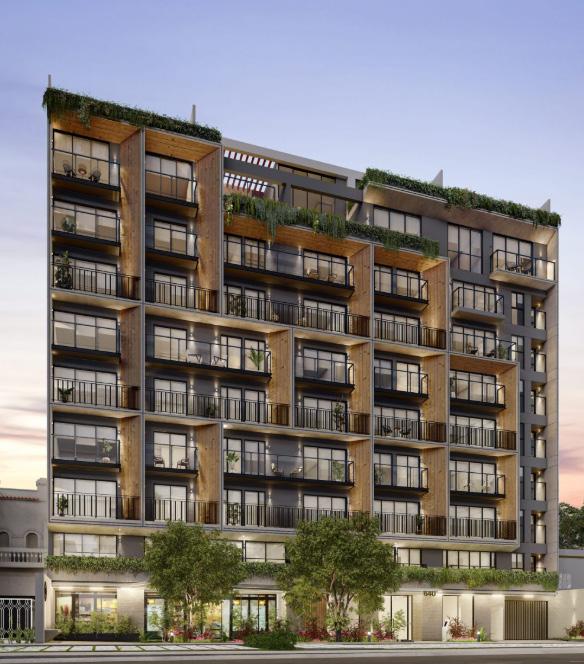
Coordinated drawings
Typical Floor Plan
Software: AutoCAD
Drawings and images property of Reusche
Renders by A. Puch
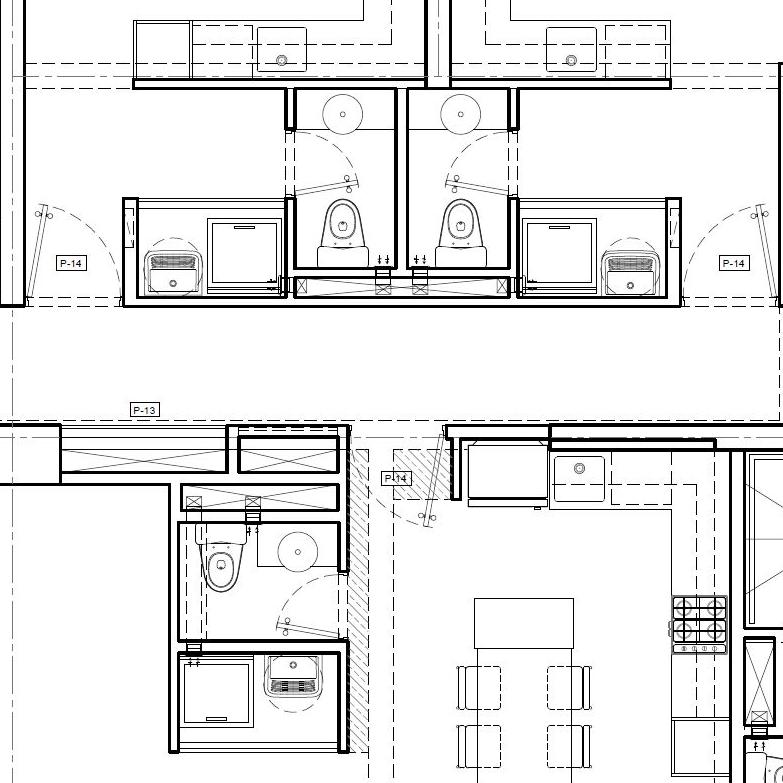
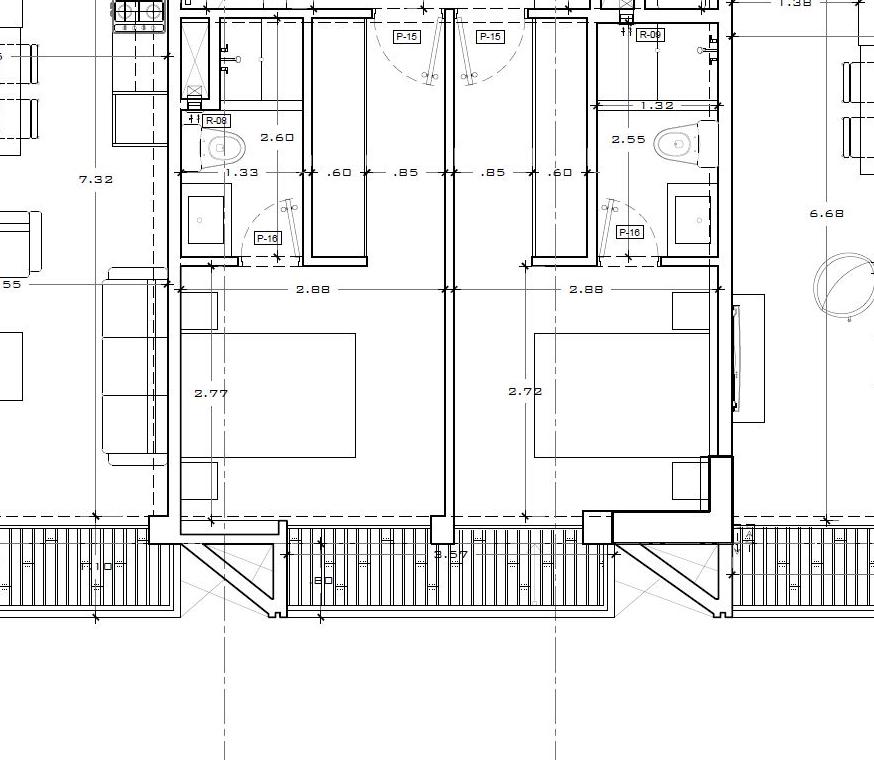
Architectural layout coordinated with MEP systems to ensure proper integration
Structural and facade systems coordinated to ensure constructability
Reyna Atelier and constructor
Sbela
REUSCHE REYNA ATELIER
Status: Designed
Location: San Borja, Lima, Peru
Typology: Multifamily
2 basements, 5 stories
Year: 2024
Role: Junior Architect
Scope: CD
Software: AutoCAD
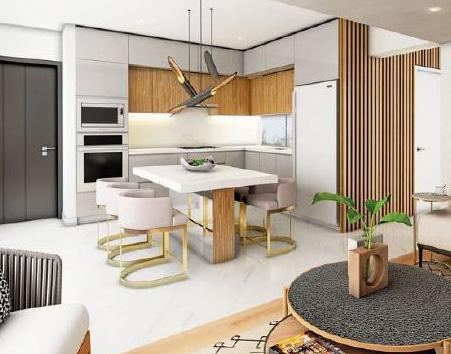
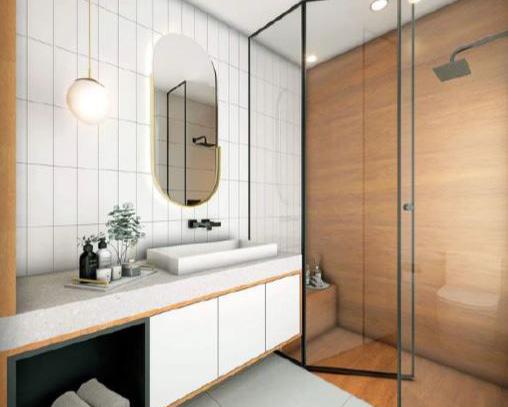
Detailed Plands & Supervision
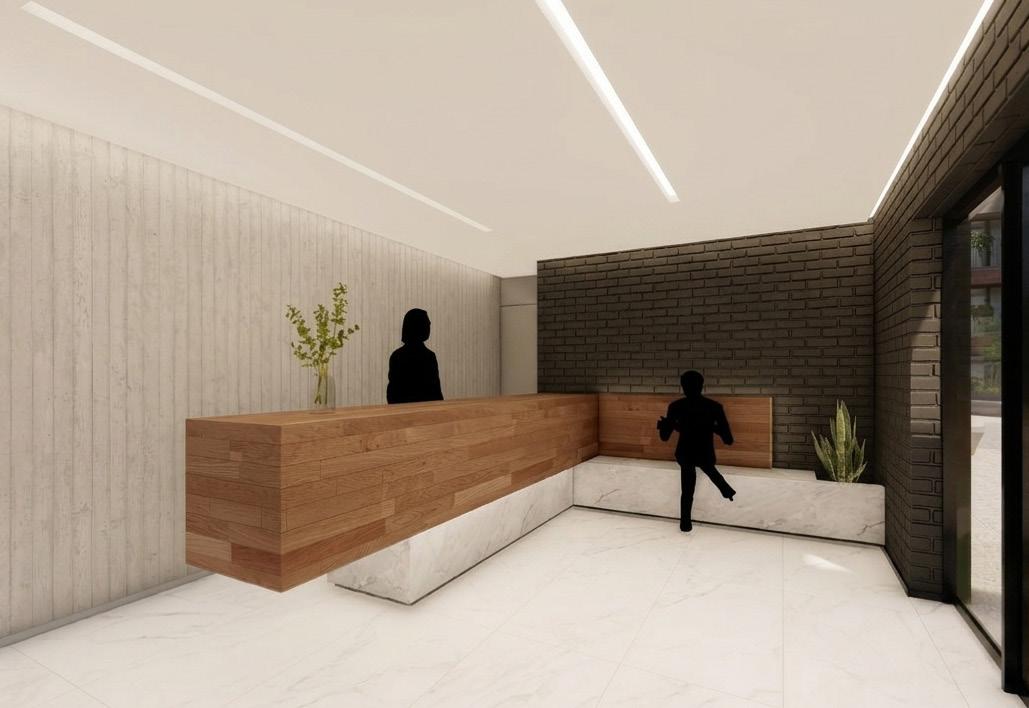
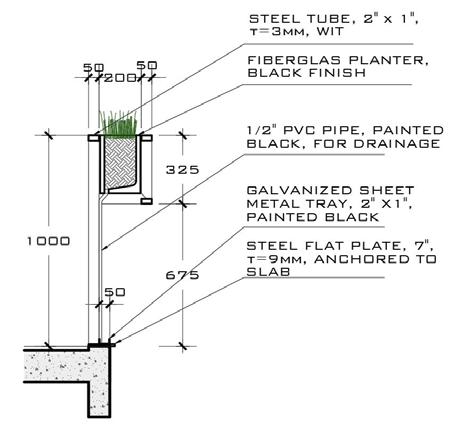
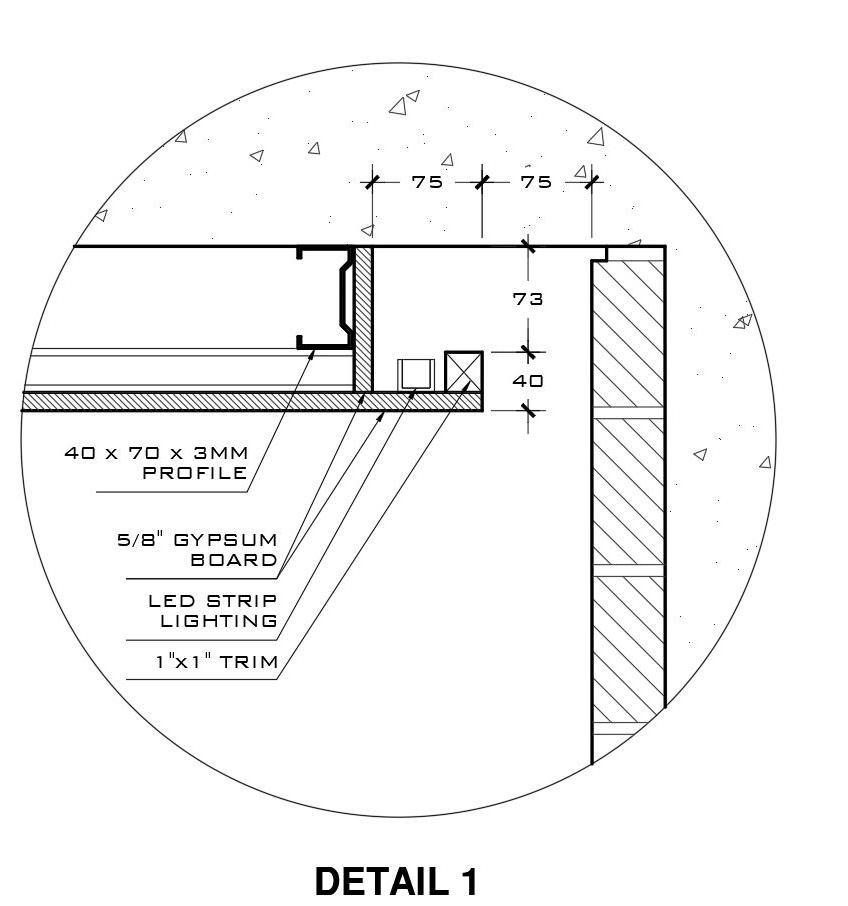
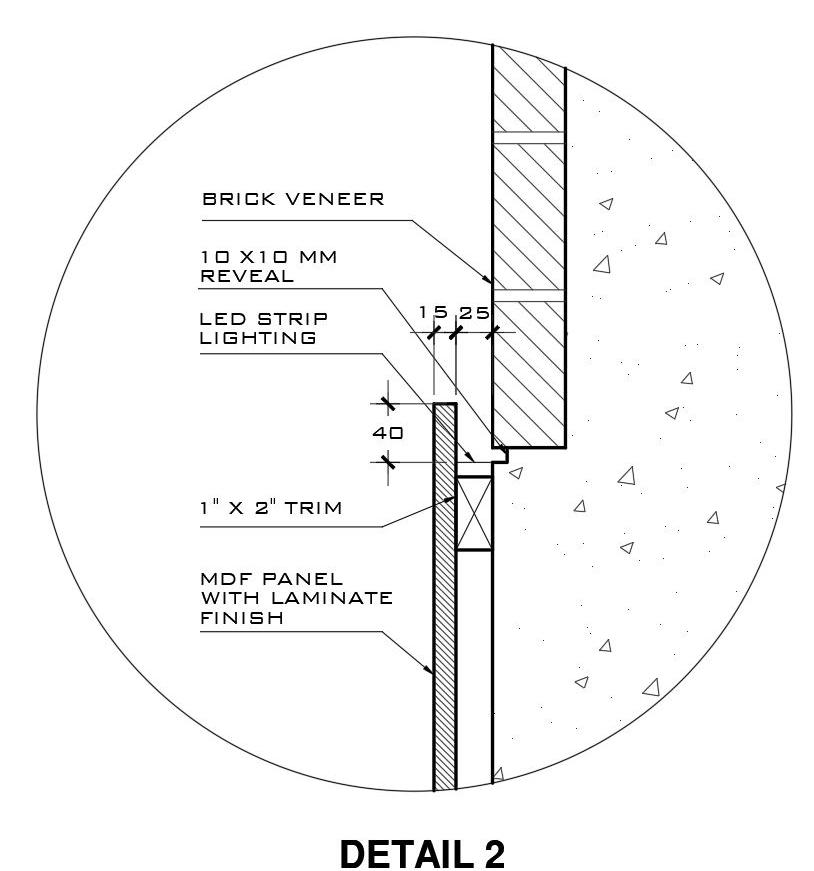
I collaborated in the development of detailed construction drawings for common areas, including facade systems, hallways, and staircases. Due to the project’s complexity and material diversity, the detailing process required a high level of precision. For private areas, I supervised the production of detailed plans, ensuring accuracy and compliance with project deadlines.
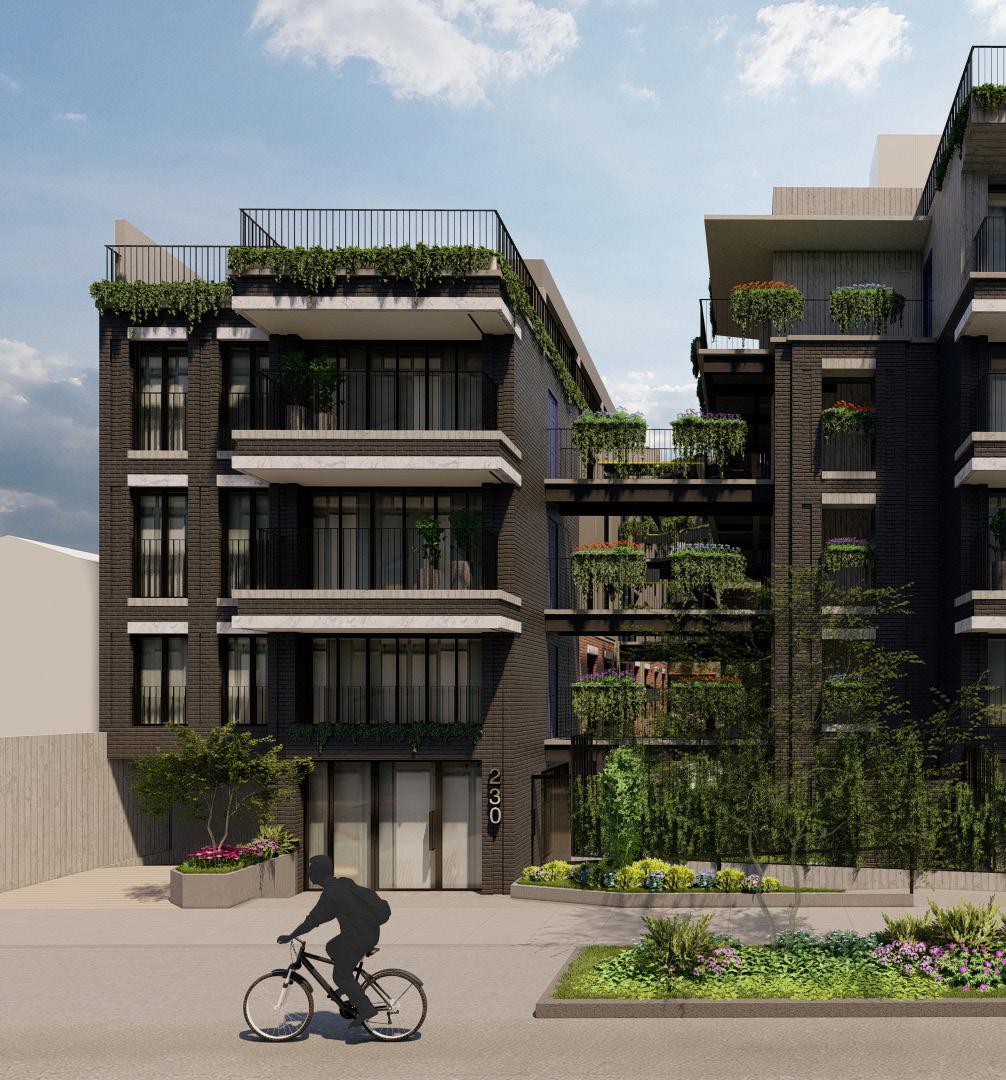
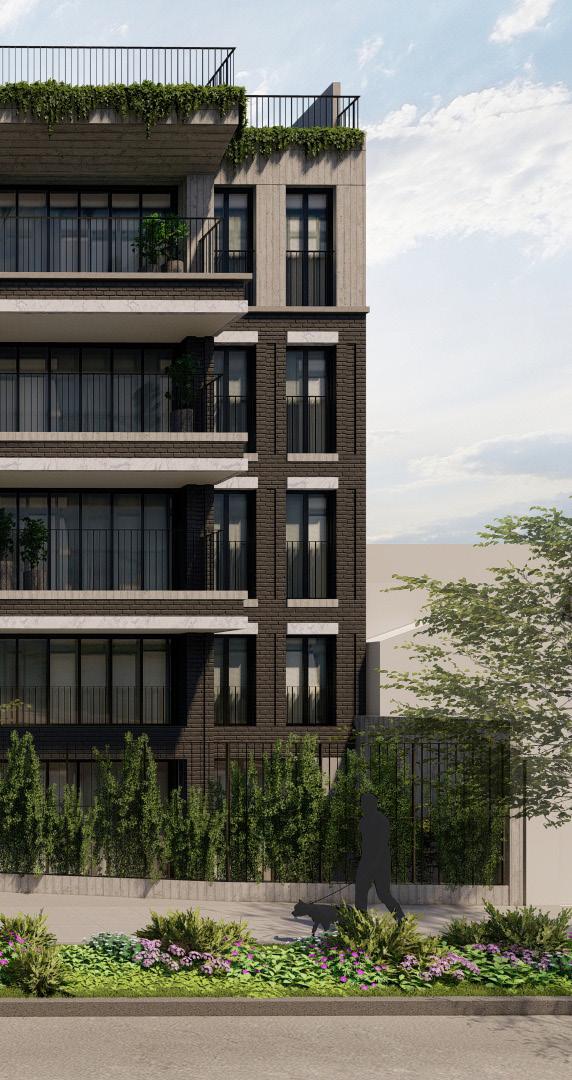







800 1000
BARANDA METÁLICA TUBO DE Fe´ DE 2"x1" e=3mm, 1000
PORCELANATO
15x15mm.
TARRAJEADO Y PINTADO EN COLOR BLANCO REBAJE EN LOSA DE 5X1CM. PARA PERFIL DE CINTA LED CON DIFUSOR
BARANDA METÁLICA TUBO DE Fe´ DE 2"x1" e=3mm,
PLATINA DE Fe' DE 2", e=9mm ANCLADA A LOSA
CEMENTO PULIDO
ACABADO EN CONCRETO EXPUESTO CON ACABADO CARAVISTA
LADRILLO PINTADO DE COLOR NEGRO Y BRUÑAS EN COLOR NEGRO
PORCELANATO TIPO MÁRMOL CARRARA
PORCELANATO TIPO MÁRMOL CARRARA
BRUÑA 15x15mm.
TARRAJEADO Y PINTADO EN COLOR BLANCO REBAJE EN LOSA DE 5X1CM. PARA PERFIL DE CINTA LED CON DIFUSOR
TARRAJEADO Y RECUBIERTO CON GEOMEMBRANA
LADRILLO PINTADO DE COLOR NEGRO Y BRUÑAS EN COLOR NEGRO
LADRILLO PINTADO DE COLOR NEGRO Y BRUÑAS EN COLOR NEGRO
LADRILLO PINTADO DE COLOR NEGRO Y BRUÑAS EN COLOR NEGRO
Amenity Spaces Detailed Plans
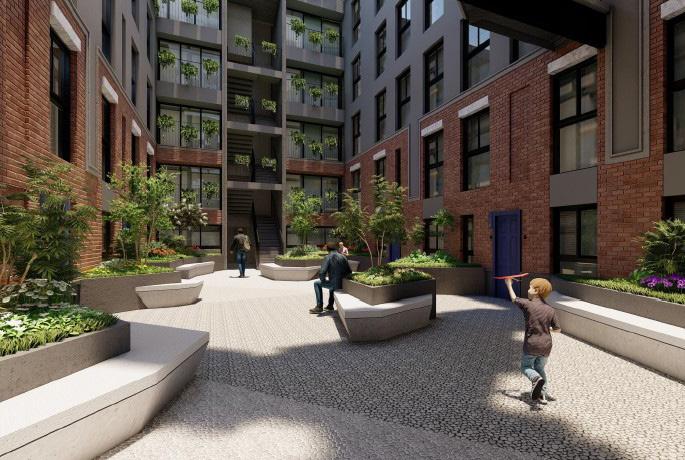
Typical Floor Plan
Residential Units Detailed Plans
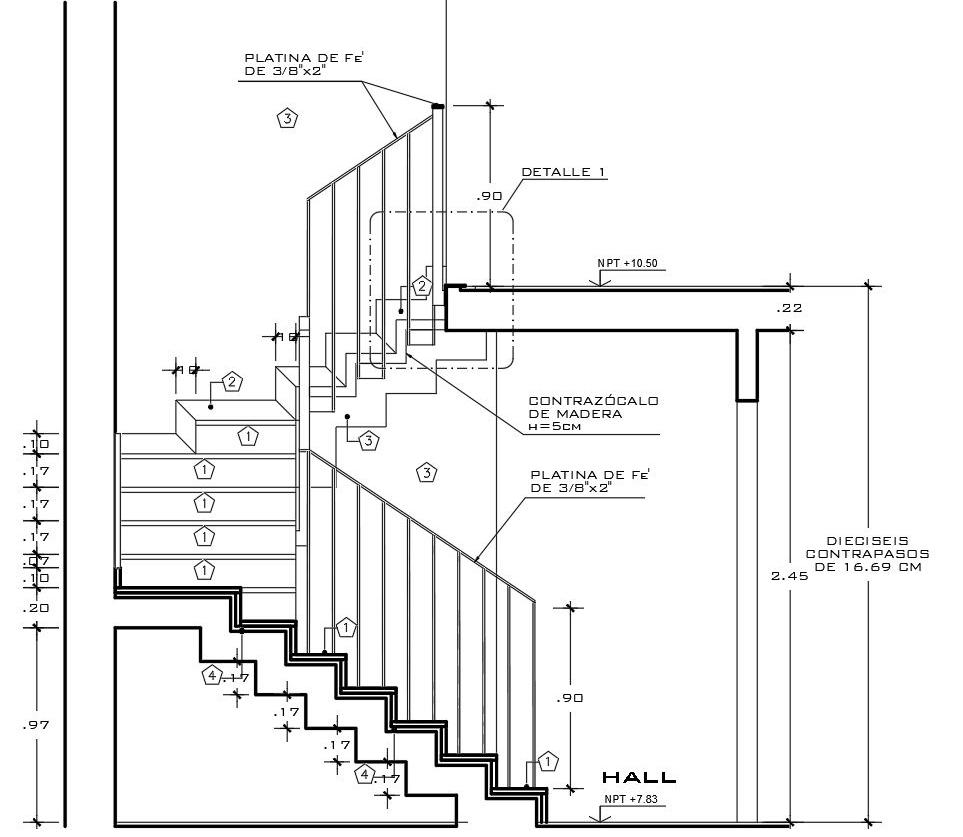
Staircase Details
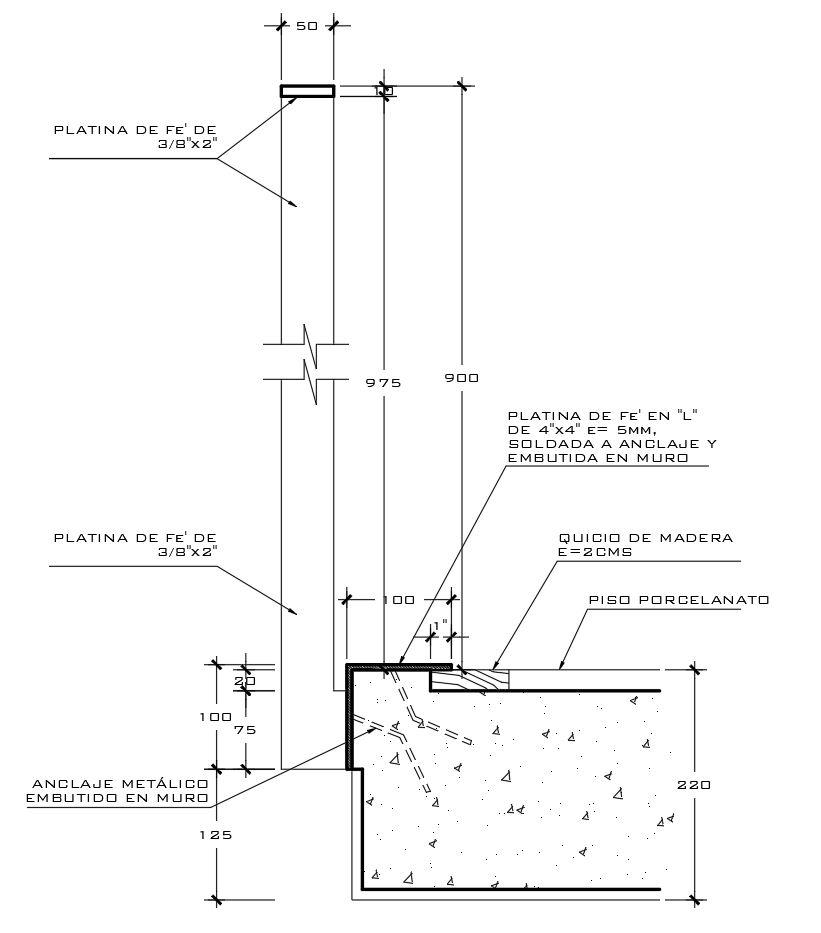
Railing Detail
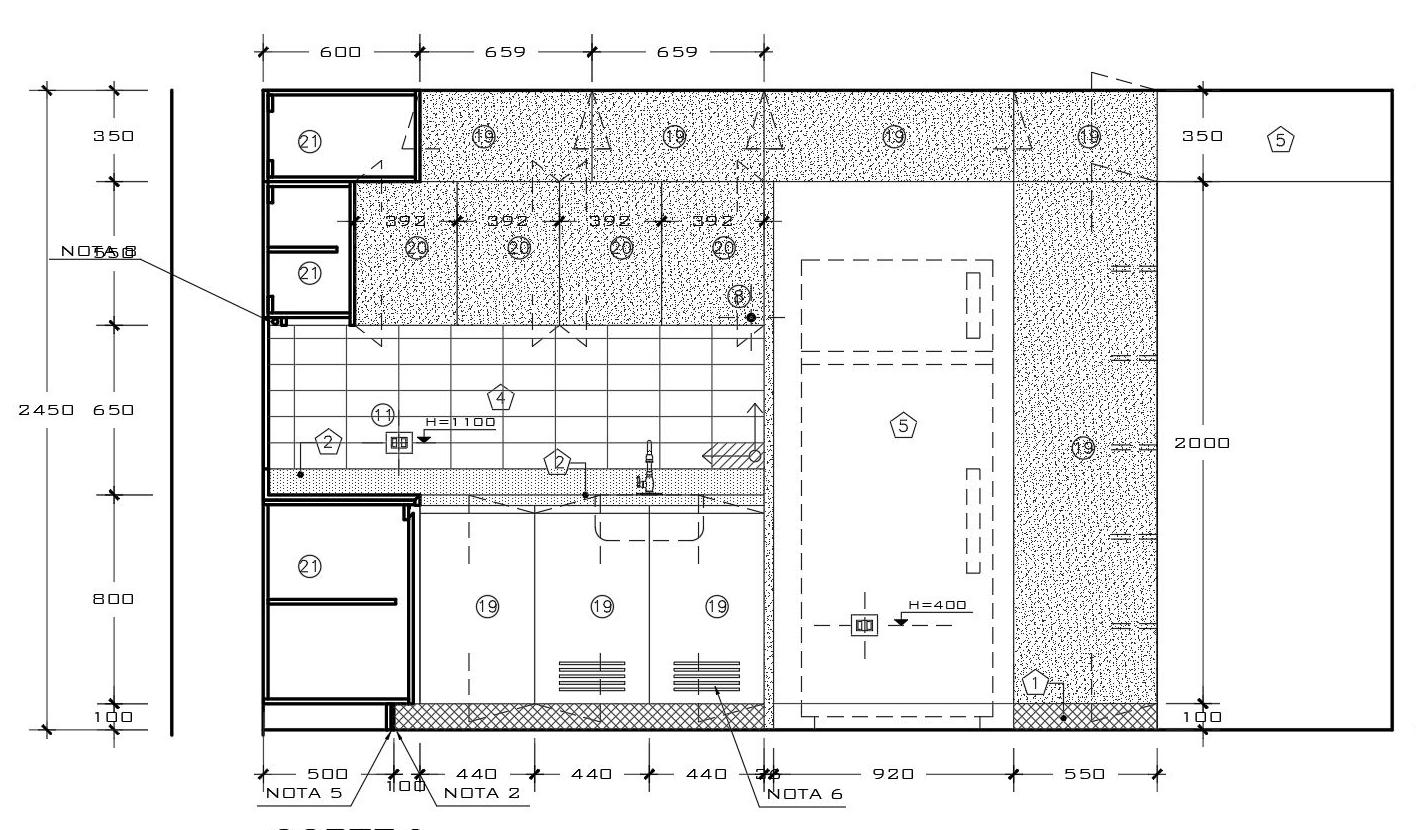
Kitchen Elevations
Salaverry 2431
REUSCHE REYNA ATELIER
Status: Designed
Location: San Isidro, Lima, Peru
Typology: Multifamily
6 basements, 28 stories
Year: 2023
Role: Junior Architect
Scope: CD
Software: AutoCAD, SketchUp
Detailed Plans Production & Coordination
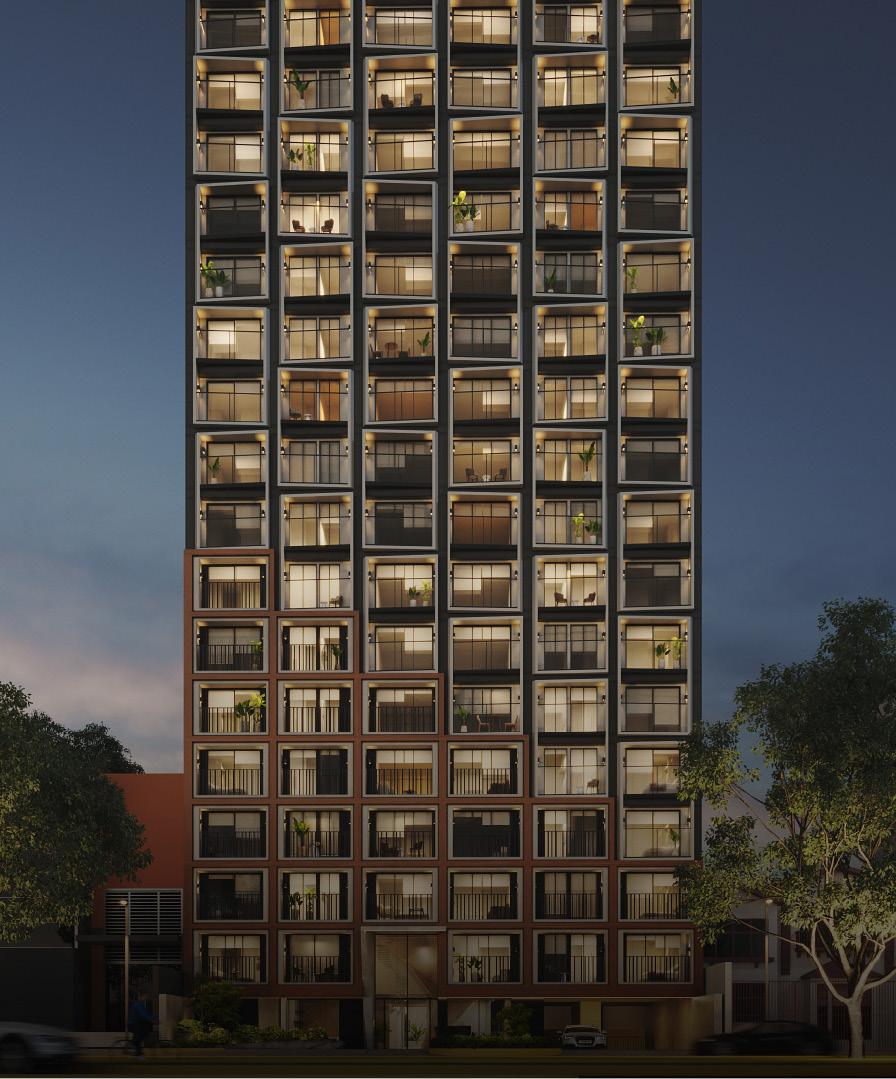
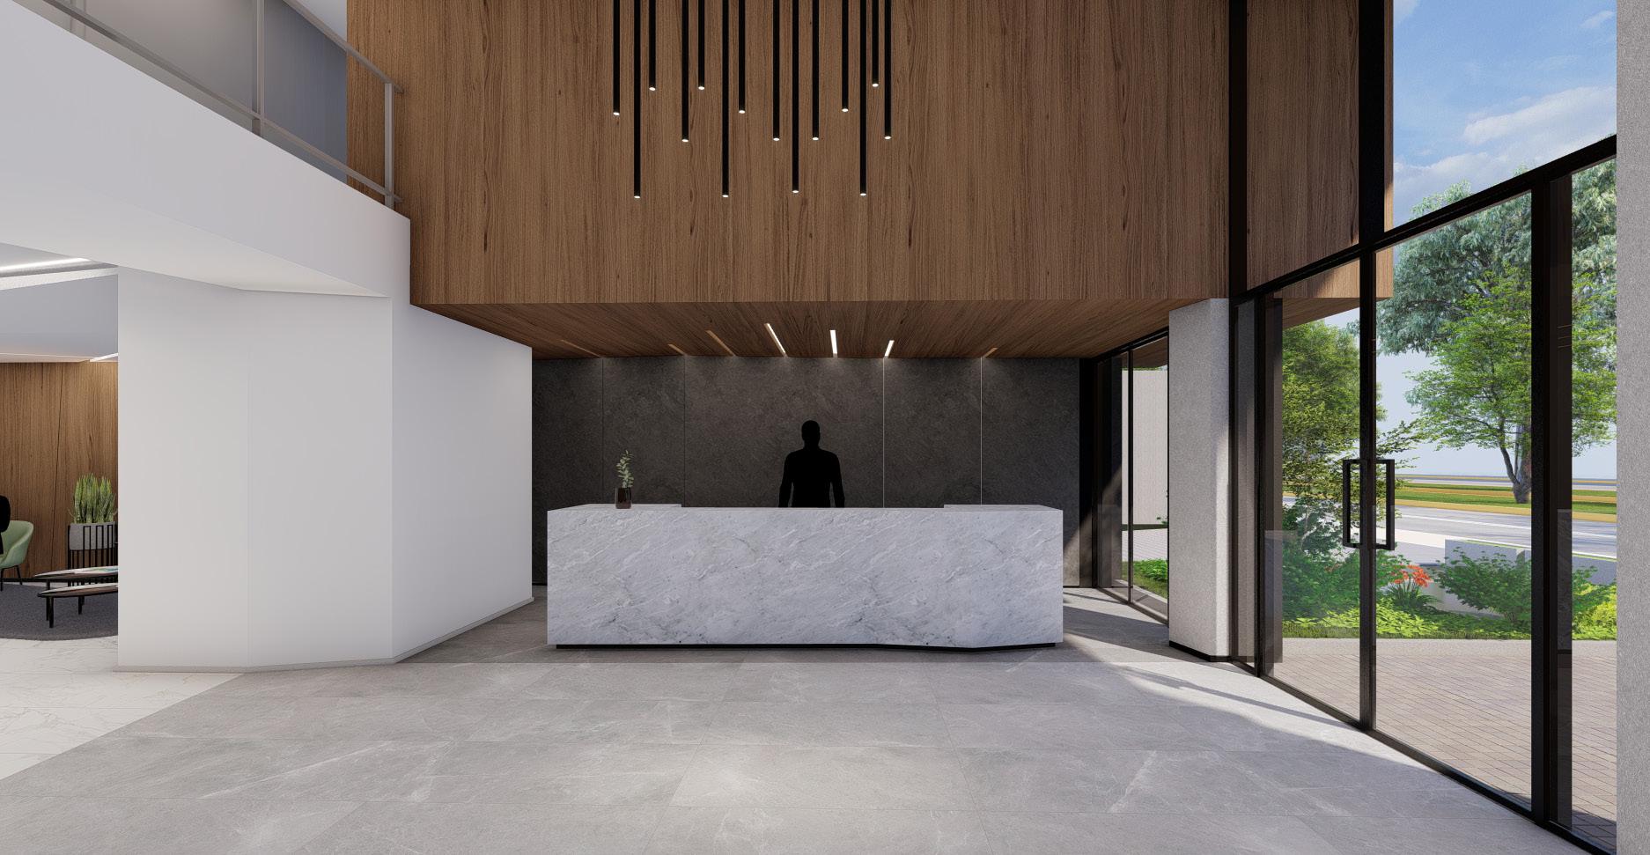
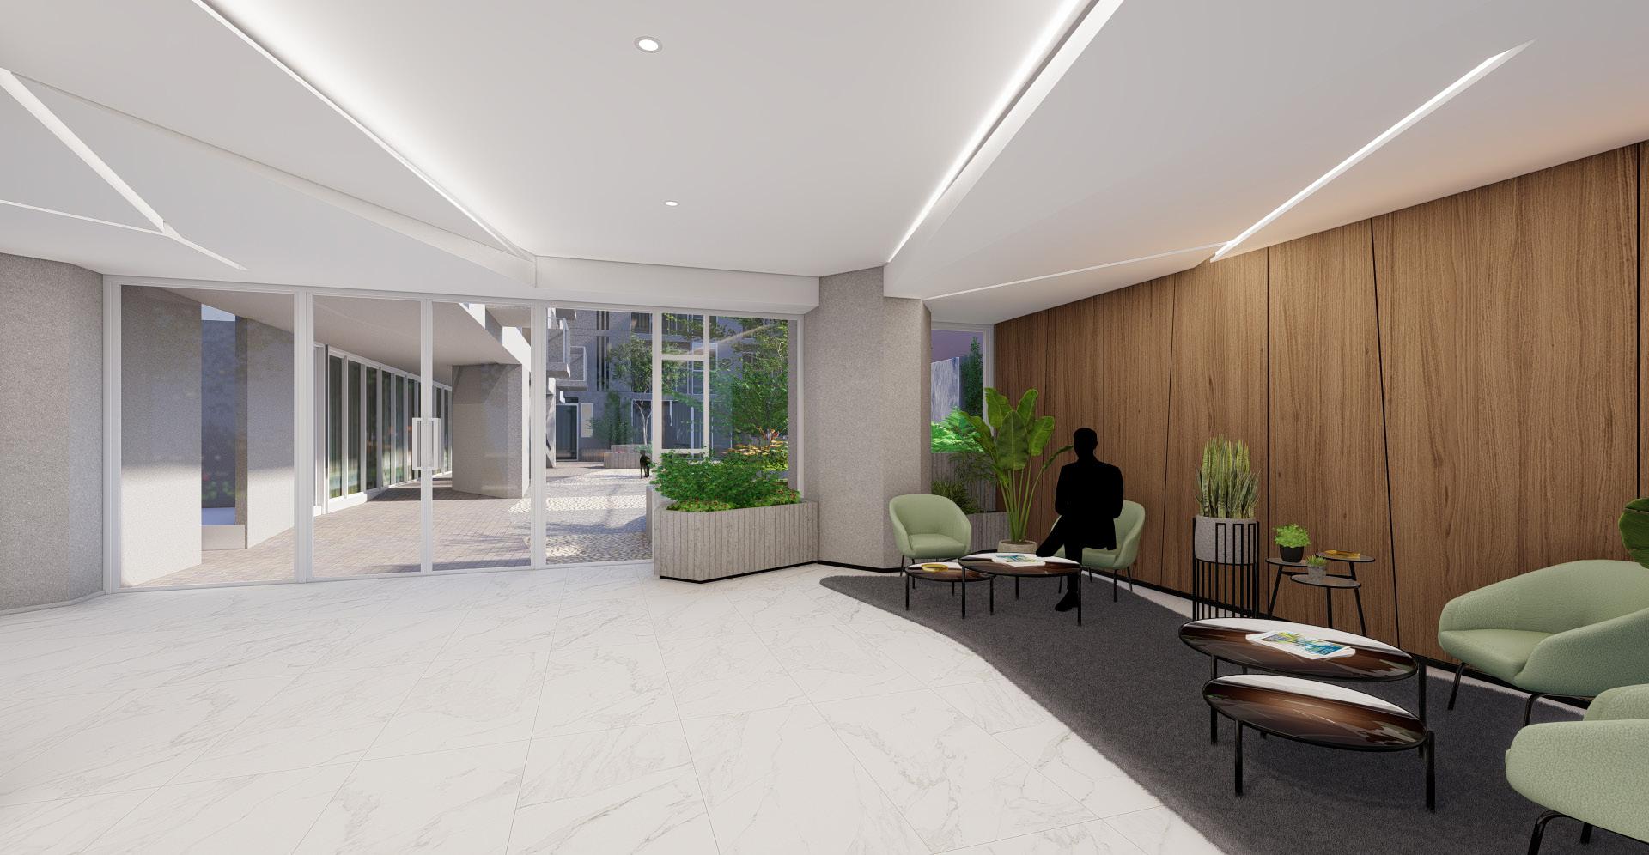
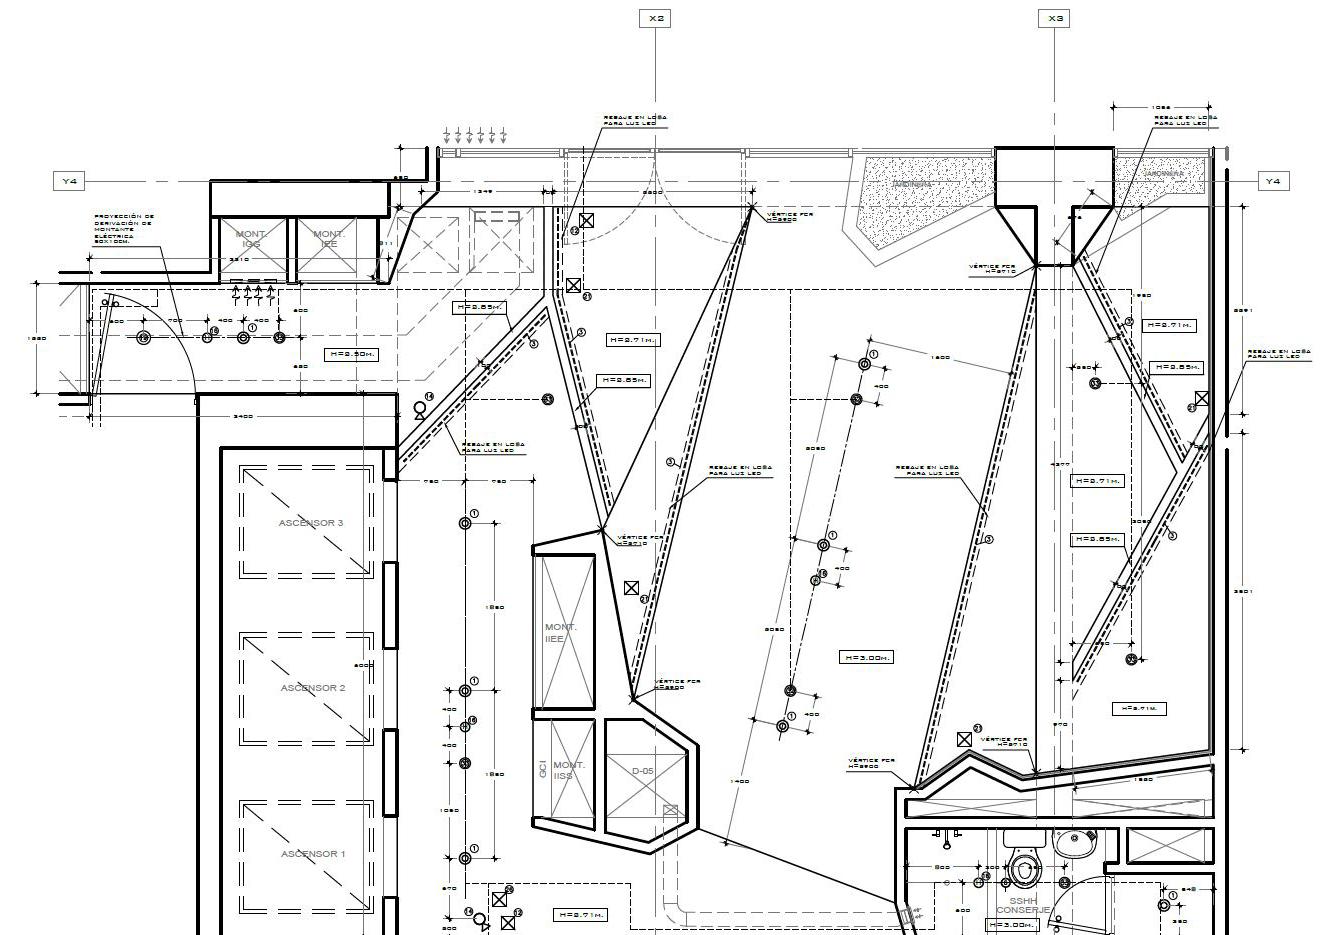
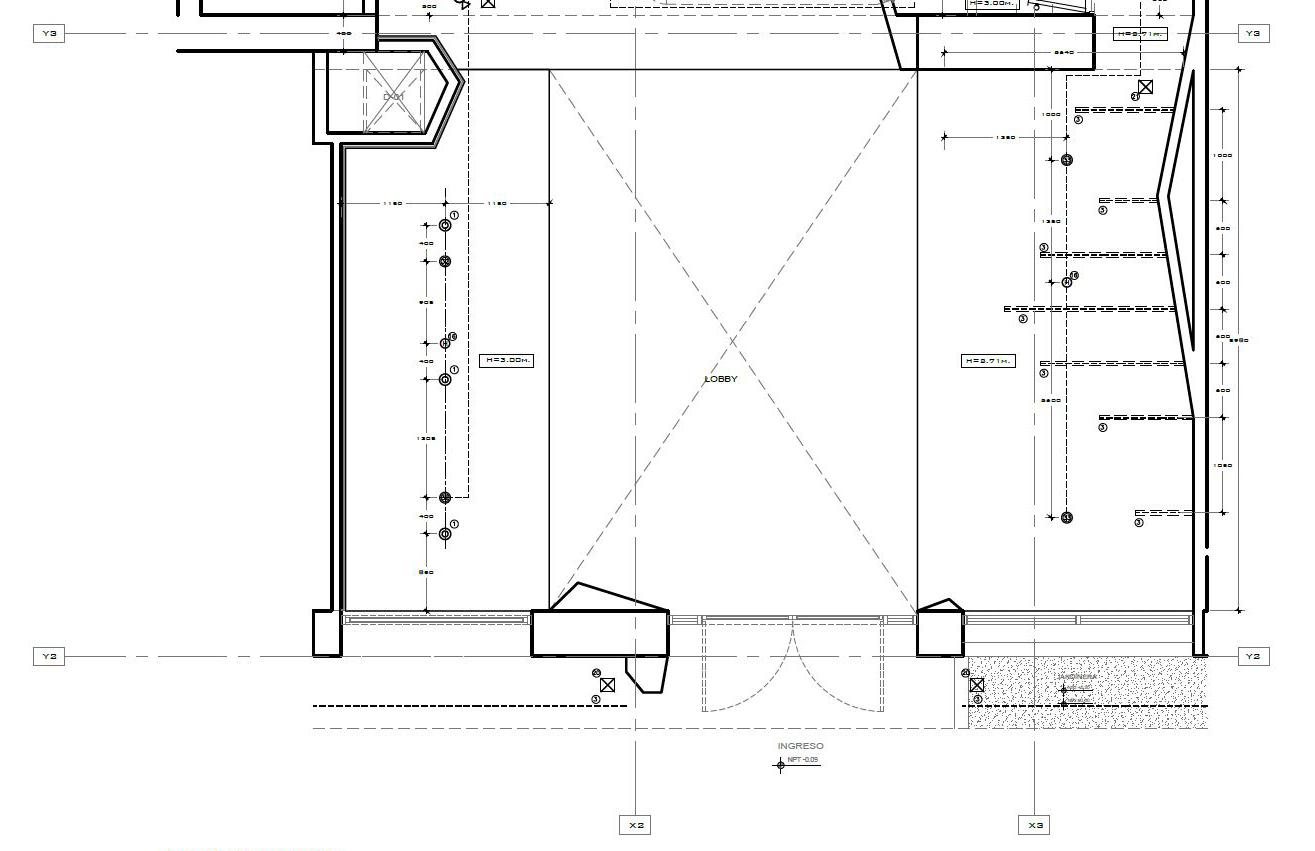
The development of detailed drawings for the common areas of this 28-storey residential building required continuous coordination with engineering consultants and internal teams. My role focused on reviewing specialty plans and producing executionlevel details that respected the design intent and material standards established by the construction company, while integrating technical solutions as needed.
Amenity Spaces Detailed Plans
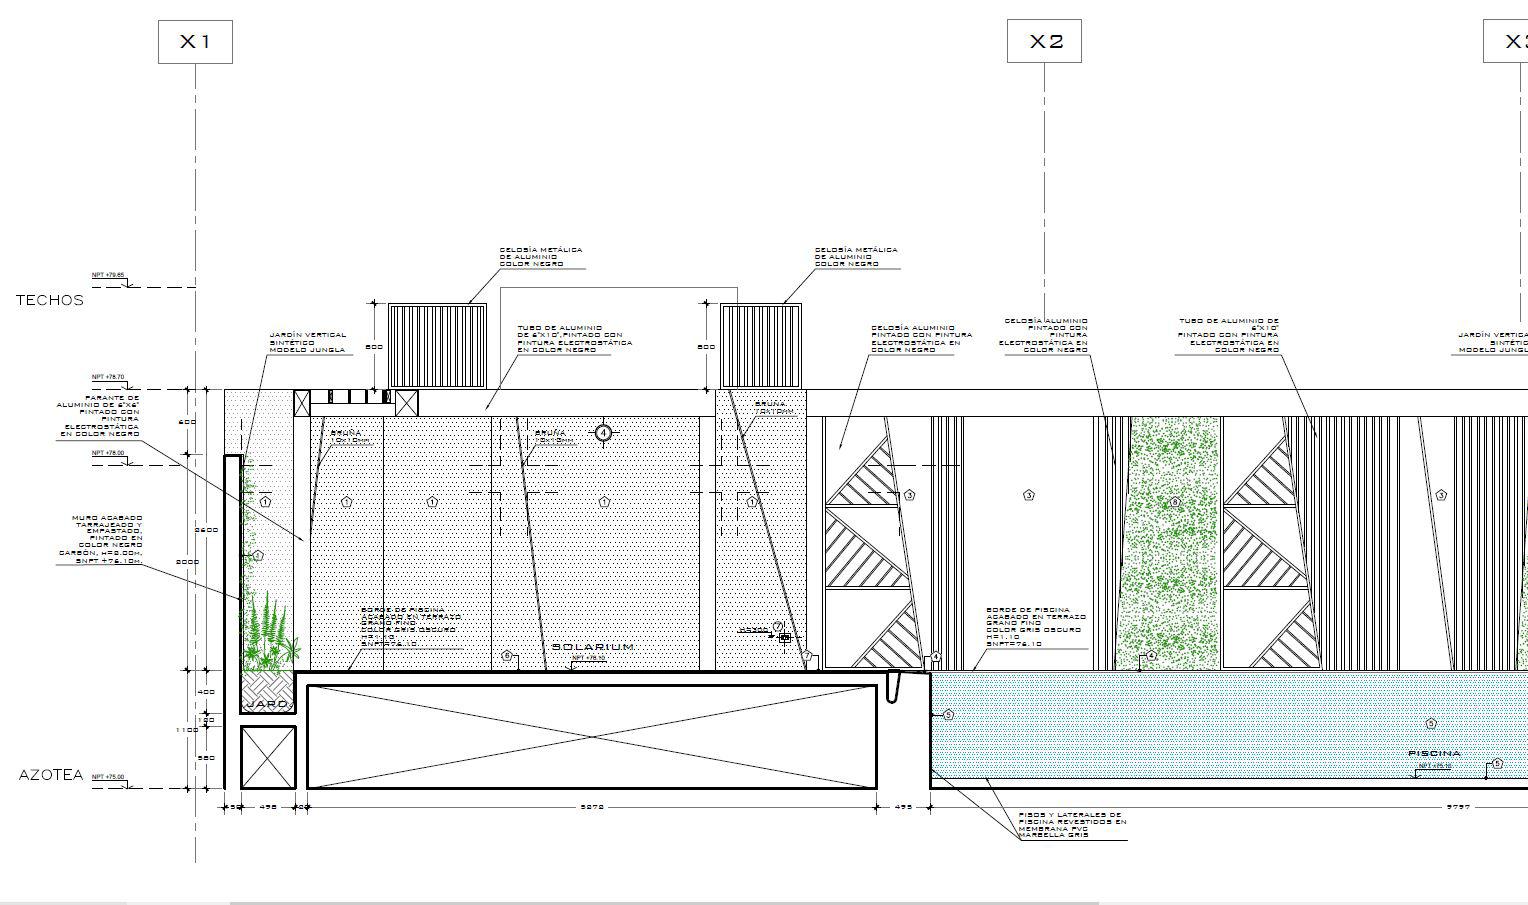
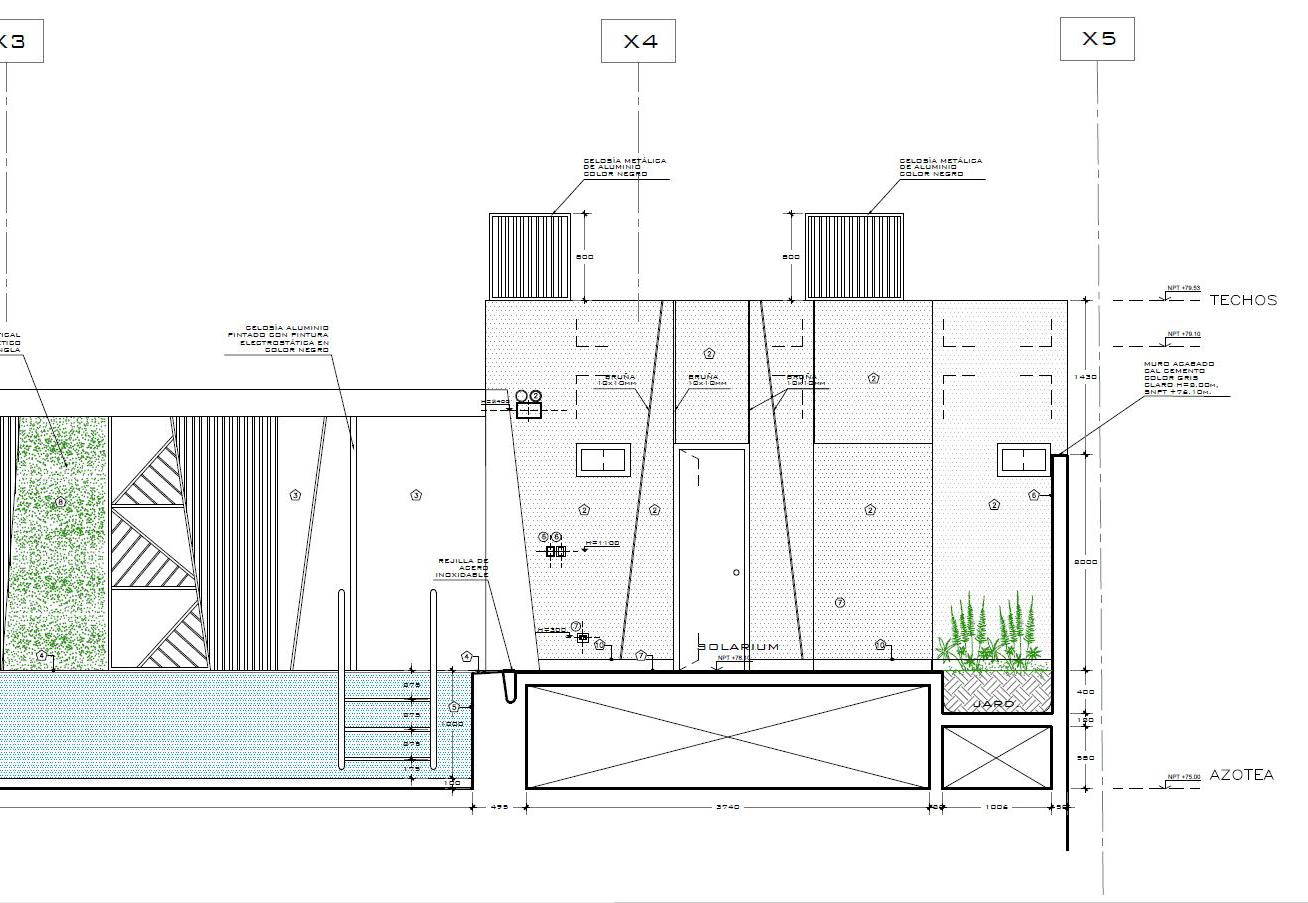
Section
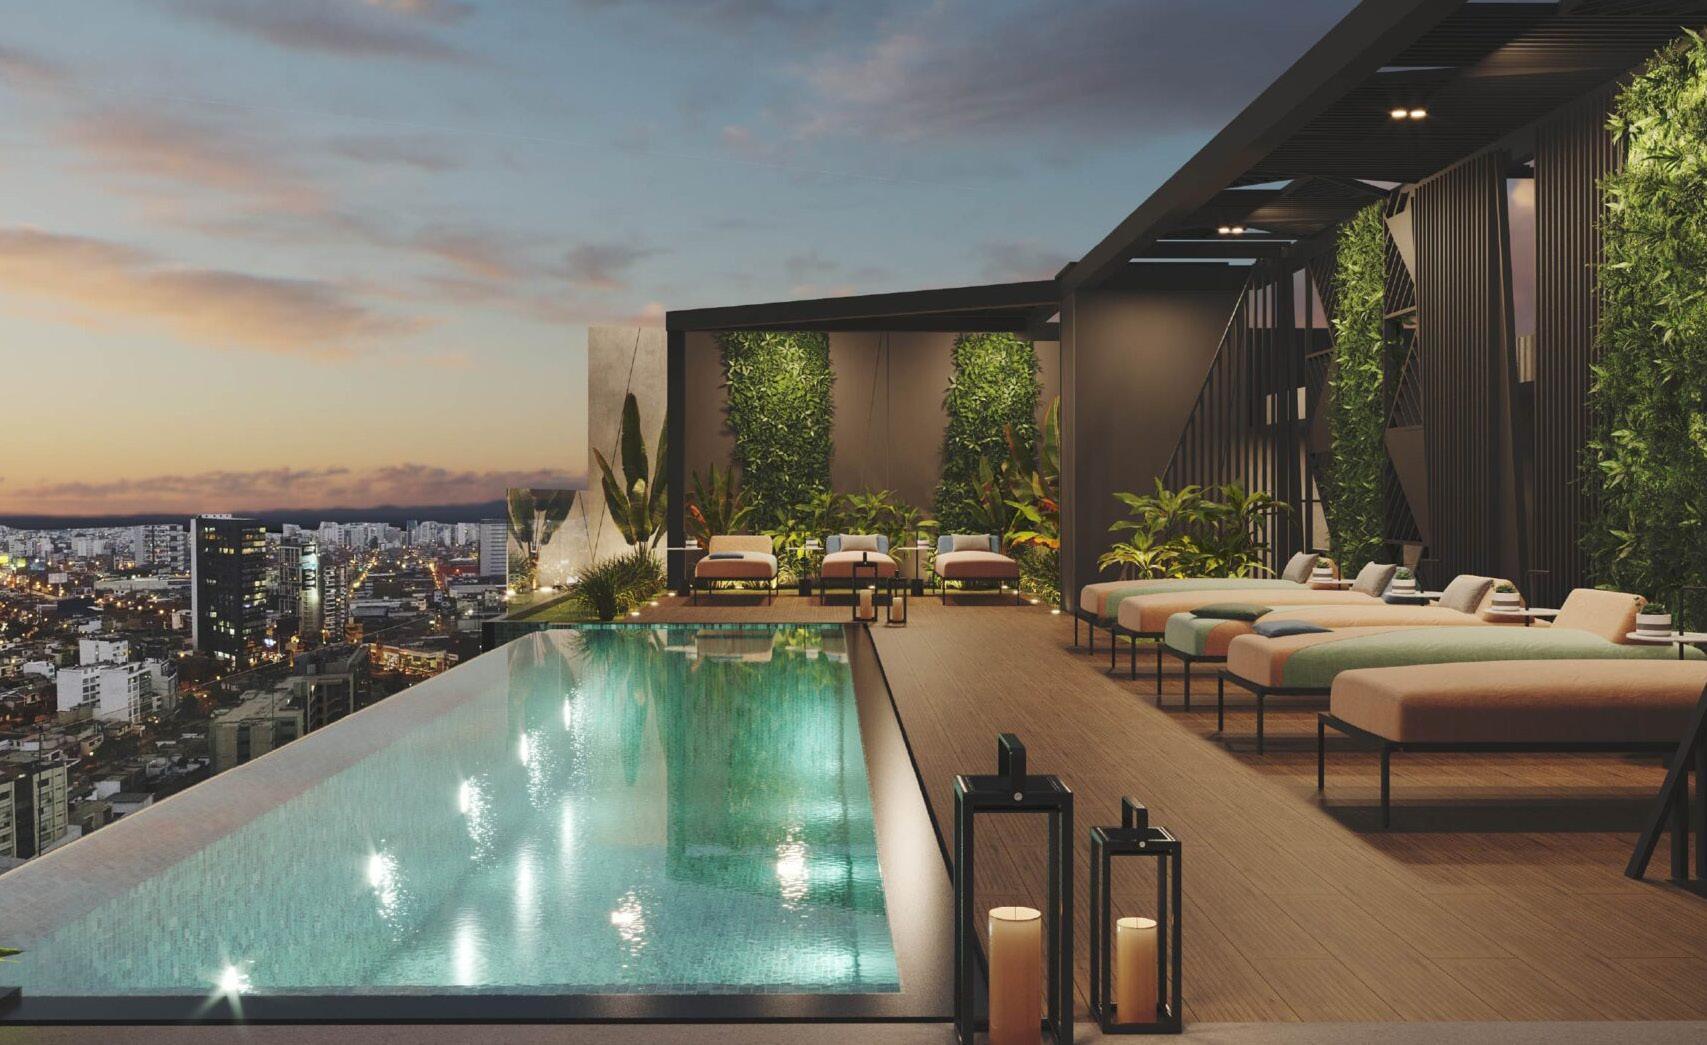
Rooftop Pool Area
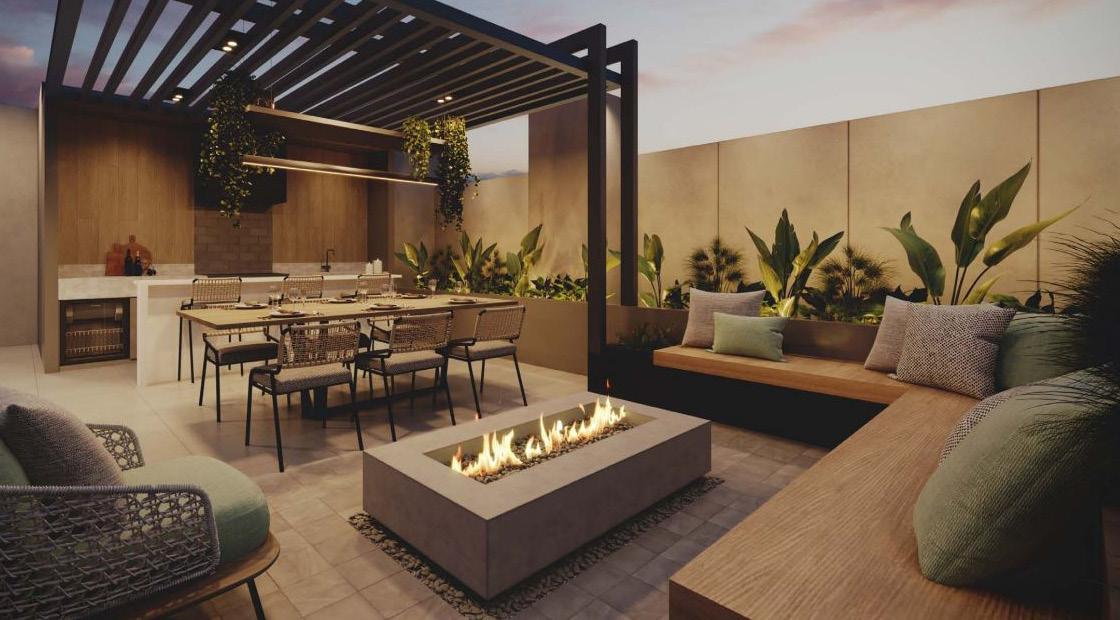
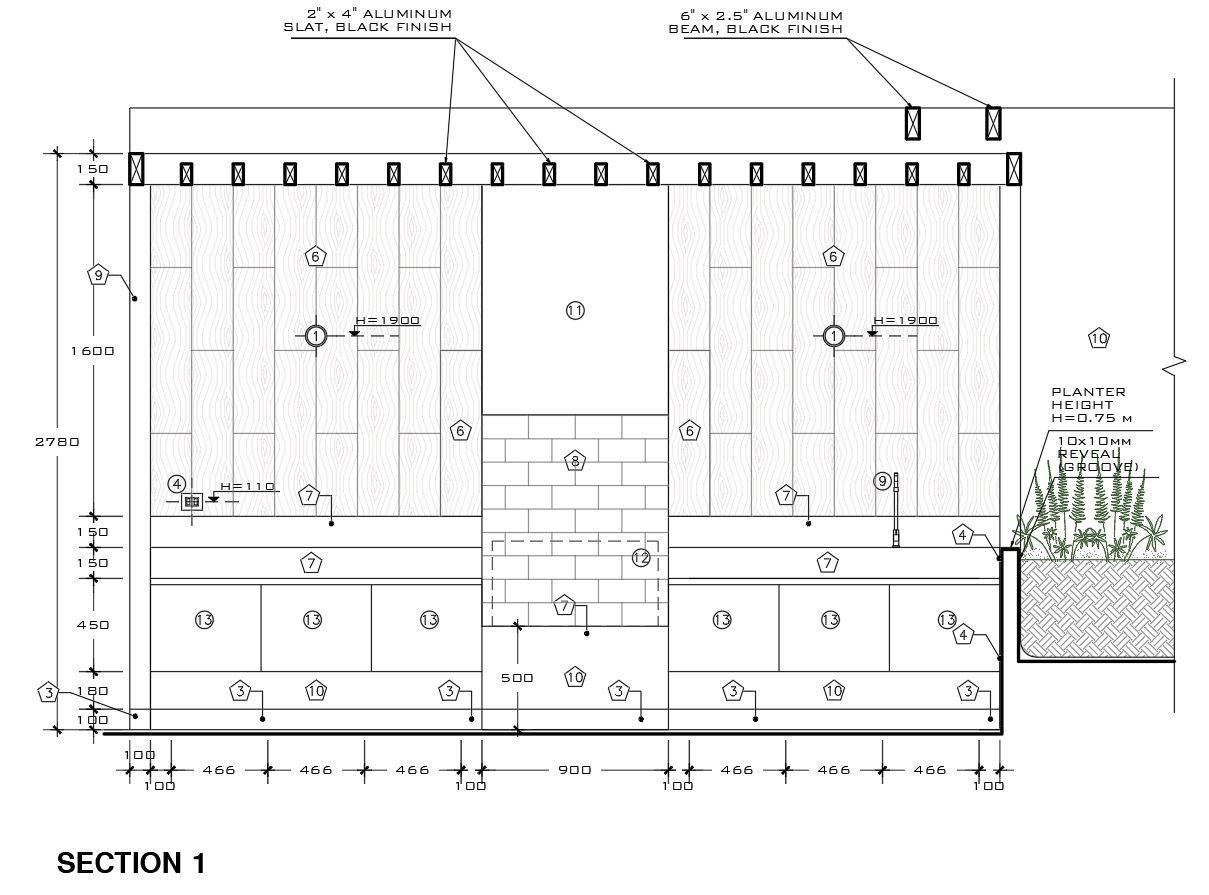
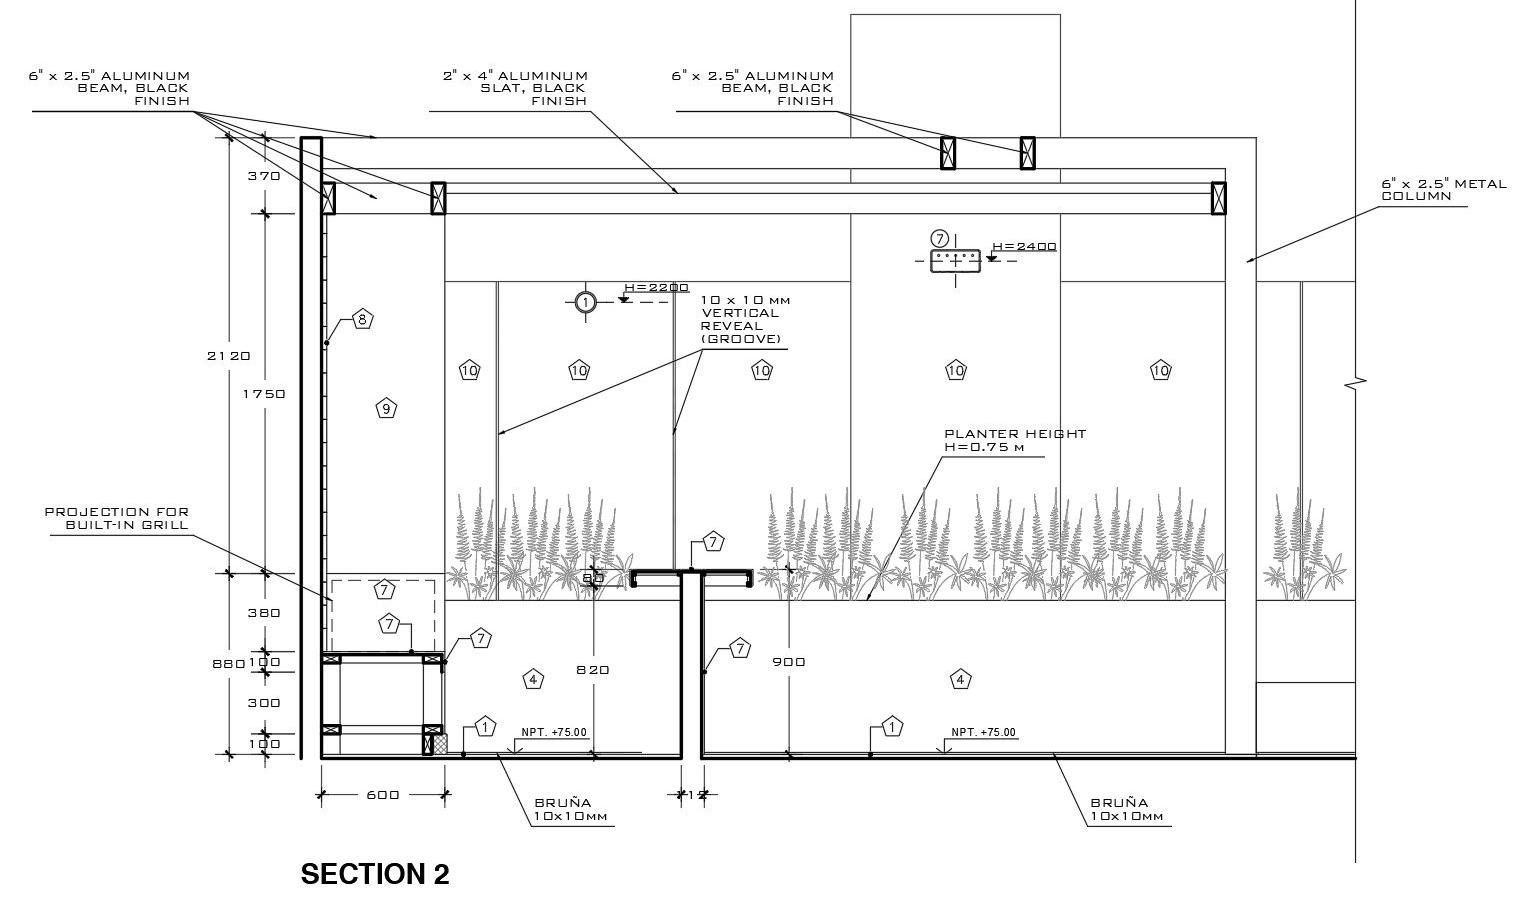
BBQ Area
email: fiorellacrispinr@gmail.com
LinkedIn: FiorellaCrispin
Vancouver, BC