
European Construction Products Regulation → CPR No 305/2011
The Construction Products Regulation (CPR) No 305/2011 of the European Union lays down harmonised conditions for the marketing of construction products. It has been fully effective in all EU member states since 1 July 2013.
The Construction Products Regulation is a European law which replaced the Construction Products Directive and essentially regulates the following:
• the basic requirements for construction works,
• the obligation to mark construction products,
• the obligations of manufacturers, importers of products from third countries, distributors and authorised representatives,
• the market surveillance bodies and their penalty options,
• the product contact points in each country.
The basic requirements for construction works are:
• Mechanical resistance and stability
• Safety in case of fire
• Hygiene, health and the environment
• Safety and accessibility in use
• Protection against noise
• Energy economy and heat retention
• Sustainable use of natural resources
For windows and doors, the harmonised product standard DIN EN 14351-1:2006+A2:2016 regulates the type of characteristic values covering the basic requirements.
New requirements relating to life cycle, climate protection, accessibility and the sustainable use of natural resources have been added. These are, however, only applicable after the inclusion of relevant specifications in the harmonised European standards.
The key document required under the Construction Products Regulation is the declaration of performance. By drawing up the declaration of performance, the manufacturer assumes responsibility for the conformity of the construction product with the declared performance.
The Construction Products Regulation provides a detailed specification of the obligations of manufacturers. Manufacturers must, among other things, draw up technical documentation describing all the relevant elements related to the required system of assessment and verification of constancy of performance. They are required to keep the technical documentation and the declaration of performance for a period of ten years after the construction product has been placed on the market.
The declaration of performance is based on factory production control (FPC) and initial type testing (ITT) by a notified testing laboratory. It indicates the performance of the construction product in relation to the essential characteristics as specified by the applicable product standard.
The following regulations govern the marking of windows and external pedestrian doorsets and the provision of additional information for customers:
• One declaration of performance per unit must be issued to the customer by the supplier in the defined national language(s). Where necessary, additional REACH safety data sheets on hazardous product constituents (e.g. in care and servicing items) must be attached.
• Moreover, a clearly visible CE marking must be affixed to units with issued declarations of performance.
• For traceability purposes, a unique manufacturer's label, including identification number, must be permanently affixed to the unit. This label must also be visible to the customer after installation.
• Handover by the supplier to the customer of the operating instructions and safety information.
Finstral issues the purchaser with the declaration of performance (including identification number) and the CE marking in tabular form by e-mail and stores the declarations of performance for ten years. Finstral partners have access to the declarations of performance via the Finstral cloud in the Webmonitor.
The product obtains the CE marking on the basis of the characteristic values presented in the declaration of performance.
Finstral additionally integrates the CE marking (including identification number) on the glass label.
Each unit must be identifiable by means of a number and the manufacturer’s information. This identification number can be used to assign the declaration of performance and CE marking to the relevant construction product. Finstral affixes the manufacturer’s information with address and identification number in the form of a high-grade label in the frame rebate at the top on the hinge side. For all units with sashes, the label is still visible to the end customer after installation. With fixed glazing, the label is affixed behind the glazing bead for reasons of appearance.
The prescribed operating instructions and safety information are issued to the end customer in the form of a brochure. The two documents “Operating instructions and safety information. Windows.” and “Operating instructions and safety information. Doors.“ present guidance on the use and safety of Finstral units. Both brochures are available online at finstral.com/manuals or can be ordered from Finstral free of charge.
Distributors of construction products are issued with the relevant installation guidelines. They must observe the manufacturer’s storage and transport conditions so as to ensure that conformity of the construction product with the declaration of performance is not compromised. The storage and transport conditions for Finstral units are printed in the Finstral price lists.
To prevent end customers from being misled, manufacturers and distributors are obliged to include only those performance values in their promotional information that also appear in the declaration of performance. This means that all offers, brochures, product data sheets, Internet content, PR copy, advertisements, product descriptions at trade fairs and in exhibitions must always be up-to-date.
If a company puts a construction product on the market under its own name or trademark, e.g. by fitting hardware or ventilation components to windows or doors, or by purchasing windows and doors without glass and having these glazed by others, then it thereby changes the product’s declared performance values and, under the Construction Products Regulation, becomes the manufacturer. As manufacturer, it is required to amend the technical documentation, have tests on the modified product performed by notified testing bodies and redraft all relevant documents. This is because, by affixing the CE marking, it takes responsibility for the conformity of the product with its declared performance.
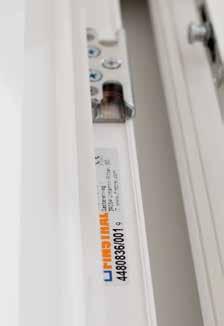
Frame label with identification number
Market surveillance bodies
The market surveillance body is a new public law instrument, which conducts retrospective governmental inspections of construction products to ensure the uniform and equivalent enforcement of the provisions of the Construction Products Regulation. At the same time, it has severe penalty options at national level.
Product contact points
Each Member State is required to have “product contact points for construction”. These must provide transparent and easily understandable information on the minimum national requirements for the construction product.
Further information on the Construction Products Regulation:
The regulation can be viewed on and downloaded from the Internet at: https://eur-lex.europa.eu/legal-content/EN/TXT/?uri=CELEX:32011R0305
The EPW (European Plastic Window Association), FEMIB (Federation of the European Building Joinery Associations) and UEMV (European Glaziers Association) have published Guidance Sheet CE.02: 2014-12 “Declaration of Performance and CE marking of windows and external pedestrian doorsets according to the CPR”. This is available as a free download at the following link: https://www.eurowindoor.eu/wp-content/uploads/2023/02/CE02_1412_EN.pdf
The obligation to provide a declaration of performance and affix a CE marking applies to construction products covered by harmonised EN standards (published in the Official Journal of the European Union).
The material-independent performance characteristics of windows and external pedestrian doorsets are governed by EN 14351-1.
European Product Standard for windows and external pedestrian doorsets
→ EN 14351-1
The European standard (EN 14351-1) applies throughout Europe and is incorporated into national standards without amendment.
In other words, although national standards remain effective, they must be fully aligned with European standards. They are adopted by the national standards bodies (e.g. DIN in Germany). For the versions published and effective in the individual countries, the standard national prefix is added to the “EN” designation (e.g. with “DIN EN” used for Germany).
In a national foreword, the national standards bodies can give information and explanations regarding application of the standard and its relationship with existing national standards. However, these are for information purposes only. These explanations must not contain any supplementary normative rules. As a result, the same standards apply throughout Europe. Specification of the required minimum performance levels on the basis of this European standard is nonetheless at the individual countries’ discretion.
Scope of application
European standard 14351-1:2006+A2:2016 has been effective since December 2016 and governs the material-independent performance characteristics for:
• Windows
• External pedestrian doorsets (including unframed glass doorsets, escape and panic doorsets)
• Screens
Openable windows and external pedestrian doorsets subject to smoke-proofing and fire protection requirements are covered by EN 16034.
Windows can be basically divided into three categories:
• Punched windows
Loads are transmitted directly, by means of fixings, to the masonry at the sides and bottom.
• Horizontal windows
Several windows are arranged adjacent to each other, with direct load transmission via the floor, the apron wall and the ceiling (window walls).
• Vertical windows
Several windows are arranged on top of one another, each being fixed to the wall so as to be self-supporting in that no loads are transmitted to the unit below.
Product standard EN 14351-1 covers:
• Fixed windows or fixed lights, manually or power-operated windows and door-height windows (casement doors), and screens for installation in vertical apertures and roof windows for installation in roofs, together with:
◦ related hardware, if any;
◦ weatherstripping/gaskets, if any;
◦ glazed apertures, where glazed apertures are planned;
◦ with or without incorporated roller shutters and/or roller shutter boxes and/or blinds; and manually or power operated windows, roof windows, door-height windows (casement doors) and screens that are fully or partially glazed, including non-transparent infill panels;
◦ fixed or partially fixed or openable with one or more sashes (e.g. top-hung sashes, pivot sashes, turn-only sashes, sliding sashes).
• Manually operated external pedestrian doorsets with flush or panelled leaves, complete with:
◦ integral fanlights, if any;
◦ adjacent parts (sidepanels) that are contained within a single frame for inclusion in a single aperture, if any.
The windows covered by this standard are not assessed regarding their ability to release (to open).
The products covered by this European Standard are not assessed for structural applications.
It does not apply to:
• Rooflights (EN 1873 and EN 14963)
• Curtain walling (EN 13830)
• Industrial, commercial and garage doors and gates (EN 13241)
• Internal pedestrian doorsets (EN 14351-2)
• Revolving doorsets
• Power-operated pedestrian doorsets to EN 16361
• Windows intended to be part of an internal partition wall
Roof windows (i.e. in the plane of the roof pitch) are also covered by the standard, though are not discussed in this document.
Performance characteristics for windows and doors to EN 14351-1
The essential characteristics must be specified in the declaration of performance. These are:
• Watertightness
• Dangerous substances
• Resistance to wind load
• Load-bearing capacity of safety devices
• Acoustic performance
• Thermal transmittance
• Total solar energy transmittance
• Light transmittance
• Air permeability
• Impact resistance (for doors)
• Clear height (for doors)
Other important characteristics that are explained in greater detail here:
• Burglar resistance
• Repeated opening and closing test
• Tabular summary of performance classifications for windows and doors to EN 14351-1
The descriptions contain:
• Normative references
• Description of characteristic
• Classification summaries
• Classification of Finstral products
• Application notes
→ Resistance to wind load
Description
The resistance to wind load classification reflects a building element’s behaviour when exposed to wind action. Wind loads have implications in relation to the loadbearing capacity of openable units, the behaviour of frame components and the connection of infill components (panels, glass) to the sashes or frames. The tests must be carried out in accordance with EN 12211. The results must be expressed in accordance with EN 12210 and apply for units of a size not exceeding the frame width and height of the test specimen.
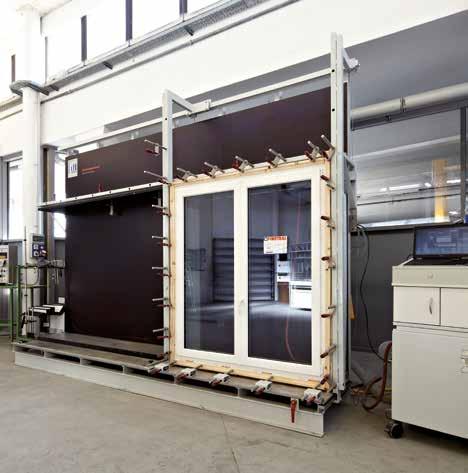
The requirements placed on the window units are regularly verified on the test stand.
Classification
The classification is based on a combination of the:
• maximum permissible deflection of the main structural element
• maximum achieved positive pressure applied to the unit
Classification of relevant deflection
Class Relative frontal deflection
A < 1/150
B < 1/200
C < 1/300
Classification of wind load
Comments
Low/medium requirement
High requirement (e.g. minimum RAL requirement)
Very high requirement
0
P1 = Load for measuring deflection of structural elements (design load)
P2 = Allows for positive/negative loads
P3 = (safety tests) Allows for short gusts of wind (10 Pa = 10 N/m2, corresponding to 1 kg/m2)
Note:
In the design of structural elements to class C, it is not necessary to verify the permissible material stresses as the limited deflection will prevent the limit values from ever being reached. A verification of stresses is required for permissible deflections of less than 1/200. The design of glazing is not covered by EN 14351-1.
Nor is the load transmission, fixing and anchorage of windows and doors regulated at European level. In Germany, for instance, this is covered by DIN 1055.
EN 12210: Classification of Finstral systems
System Version
FIN-Window 1-sash window/door, tilt & turn
FIN-Window 2-sash fl. mullion window/door, turn-only/tilt & turn
FIN-Window 1-sash parallel sliding door
FIN-Project 1-sash window/door, tilt & turn
FIN-Project 2-sash fl. mullion window/door, turn-only/tilt & turn
Classification Comments
C4 / B4
C1 / B2
C1 / B2
C4 / B4
C1 / B2 to C2 / B3
FIN-Slide 1-sash lift-and-slide door 90 Step-line C2 / B2
FIN-Slide 1-sash lift-and-slide door 38 Slim-line
C1 / B2
FIN-Slide 1-sash lift-and-slide door 38 Cristal/Nova-line Plus C2 / B2
FIN-Slide 1-sash lift-and-slide door 38 Nova-line Plus Cristal C2 / B2
FIN-Scroll 1-sash sliding door
Door 1-leaf door
C1 / B1
C2 / B2
Very high requirement
Medium/high requirement
Very high requirement
High requirement
Low/medium requirement
High requirement
The stated classification relates to the reference size for windows and doors. Other unit sizes may diverge from this classification.
Application notes
A maximum deflection of 1/200 (class B) represents a reasonable requirement. It is also accepted by the RAL Quality Assurance Association (RAL-Gütegemeinschaft). Higher requirements should only specified for very high wind loads as these necessitate greater stiffening provision for the frame components and sashes or larger frame cross-sections. The higher metal content also has a negative impact on the thermal insulation properties.
A maximum deflection of 1/150 (class A) should never be selected: the high permissible deflection would entail the possibility of the stress limit value being reached and, most importantly, an increase in the loads acting on the insulating glass units. This would have a negative impact on the long-term quality of the glass. This is particularly critical for glass units with wide gaps between the panes and for triple glazing.
→ Watertightness
Description
Watertightness is a key quality characteristic of windows and external doors. Yet, as it is not subject to any building regulations requirements, it is appropriate for the specifying body to impose its own requirements. Watertightness must be tested to EN 1027. The results must be expressed in accordance with EN 12208 and apply for units up to +50 % of the total area of the test specimen. Classification is based on the pressure at which no water penetration as yet occurs.
Water penetration is defined not only as the possible ingress of water into the interior, but also as water ingress into the assembly, which, in turn, can lead to the destruction of this or the adjoining wall. Provision is thus required for the controlled drainage of water through the assembly.
Classification
The details below relate only to units installed at an unshielded location.
The test specimen is fully sprayed by nozzles (2 ltr/min per nozzle) located at the top.
EN 12208: Classification of Finstral systems
System
FIN-Window 1-sash window/door, tilt & turn 9A
FIN-Window 2-sash fl. mullion window/door, turn-only/tilt & turn 9A
FIN-Window 1-sash parallel sliding door 9A
FIN-Project 1-sash window/door, tilt & turn 9A
FIN-Project 2-sash fl. mullion window/door, turn-only/tilt & turn 9A
FIN-Slide 1-sash lift-and-slide door 90 Step-line 8A
FIN-Slide 1-sash lift-and-slide door 38 Slim-line 7A
FIN-Slide 1-sash lift-and-slide door 38 Cristal/Nova-line Plus 6A
FIN-Slide 1-sash lift-and-slide door 38 Nova-line Plus Cristal 8A
FIN-Scroll 1-sash sliding door 5A
Very high requirement
Very high requirement
Very high requirement
High requirement
Very high requirement
The stated classification relates to the reference size for windows and doors. Other unit sizes may diverge from this classification.
Application notes
Middle gasket systems should be incorporated in case of heavy exposure to driving rain. By virtue of their profile cross-section, these ensure reliable water drainage. They also cater for a clear separation of drainage and hardware levels such that, in the closed position, the hardware does not come into contact with water or dirt. Classifications between 7A - 9A are recommended for windows and doors with full-perimeter frame profiles. For doors with flat, wheelchair-accessible thresholds and lift-and-slide doors, values of 6A - 7A already imply very good quality.
Good-practice installation is especially important in combating driving rain: particular attention must be given to guaranteeing reliable water drainage at windowsills and thresholds. Installation is not covered by EN 14351-1.
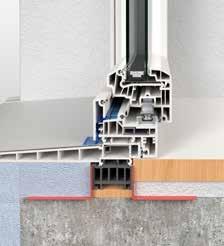
Cross-section through a typical Finstral middle gasket system
→ Air permeability
Description
The test involves determining air permeability in function of the test pressure and relating this to the joint length of the openable sash and to the square-metre area of the overall unit. The test to EN 1026 is performed under positive and negative pressure, the classification to EN 12207 being based on their mean values. The classification applies for units up to +50% of the total area of the test specimen. According to Annex I of EN 14351-1, class 2 may also be used for fixed and openable windows with a continuous gasket profile (and class 1 for external pedestrian doorsets).
Classification
The classification is based on the leakage rate of the units, as shown in the relevant diagram.
Test procedure
EN 12207: Classification of Finstral systems
System Version
FIN-Window 1-sash window/door, tilt & turn 4 Very high requirement
FIN-Window 2-sash fl. mullion window/door, turnonly/tilt & turn 4
FIN-Window 1-sash parallel sliding door 4
FIN-Project 1-sash tilt & turn window 4
FIN-Project 2-sash fl. mullion window/door, turnonly/tilt & turn 4
The stated classification relates to the reference size for windows and doors. Other unit sizes may diverge from this classification.
Application notes
For windows and doors with full-perimeter frame profiles, class 3-4 versions are recommended in order to limit ventilation heat losses.
Values of 2-3 are realistic for doors with flat thresholds and for lift-and-slide doors.
Better values tend to be achieved with middle gasket systems as these normally create two continuous, full-perimeter sealing levels. With weatherstripping systems, the drainage millings and hardware at the stay positions have a negative impact on the classification.
→ Repeated opening and closing test
Description
This performance characteristic is subject to individual agreement between the client and manufacturer. However, should the client or specifying body require the performance of repeated opening and closing tests on windows and doors, then these must be carried out in accordance with EN 1191 and the resulting performance classified in accordance with EN 12400. The repeated opening and closing test is a non-mandated characteristic and does not need to be specified in the declaration of performance.
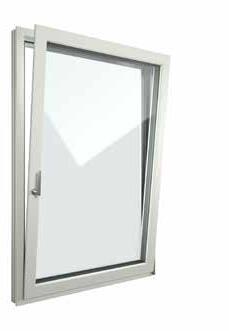
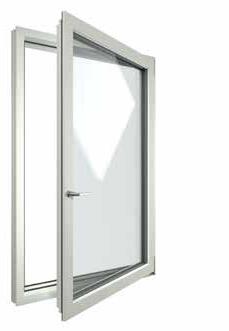
Finstral windows meet class 2 requirements in terms of repeated opening and closing.
Minimum 60-year service life
Finstral firmly believes that, by making windows last twice as long, it can save an entire material life-cycle and thus enormous carbon emissions. At the Institut für Fenstertechnik (ift) Rosenheim, Finstral successfully passed the repeated opening and closing test, with a certified 60-plus-year product life-cycle.
Key system features of Finstral windows and doors vouching for 60-plus-year mechanical durability include:
• Bonded sash for long-term angular stability, guaranteeing low maintenance and minimum wear
• Sash lifter for frictionless closing
• Roller bolts for low-wear locking and unlocking
• High-grade hardware with 65,000 turn and 65,000 tilt cycles (RAL Quality Assurance Association tests for 20,000 cycles)
• Middle gasket for clean, dry hardware
• Rotproof material on exterior and in core
• High-quality material on exterior (climate class S PVC for Mediterranean climate, aluminium coating to Qualicoat Seaside standard)
• Dark colours only with aluminium facing
Finstral windows are better. Standards for comfort and durability.
Rotproof material at weather-exposed locations
Climate class S PVC for Mediterranean climate
Dark colours only with aluminium facing
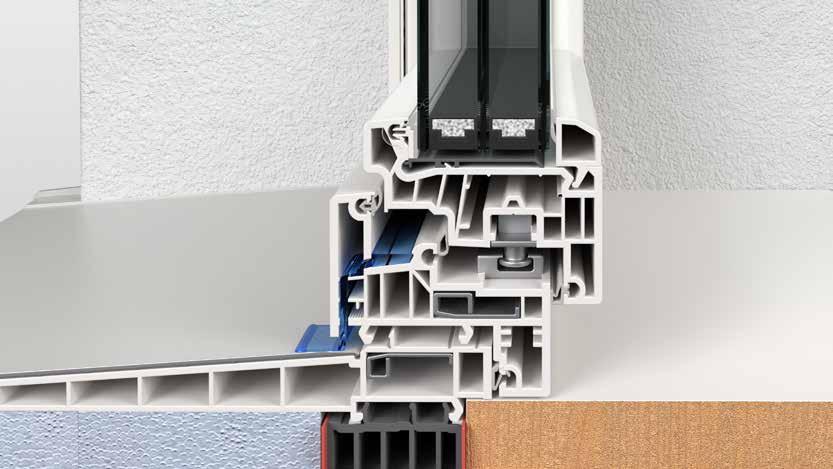
Glass and sash frame always bonded, not just set on blocks
Roller mushroom head bolt
Hardware components always protected behind middle gasket
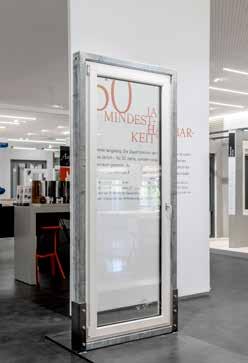
Repeated opening and closing test on a 90 x 230 cm Finstral aluminium-uPVC casement door, carried out at the Institut für Fenstertechnik (ift) Rosenheim with 65,000 cycles to the relevant test standard (EN 12400:2002-10); this is equivalent to over three times the RAL Quality Assurance Association requirement.
Sash lifter
→ Load-bearing capacity of safety devices
Description
Tilt-and-turn hardware and assemblies serving the normal, intended purpose of a window are not subject to the requirements governing safety devices, but form part of the window hardware. These are tested to EN 13126-8.
To guarantee hardware safety, the specification of long-term performance requirements is recommended (see p. 18).
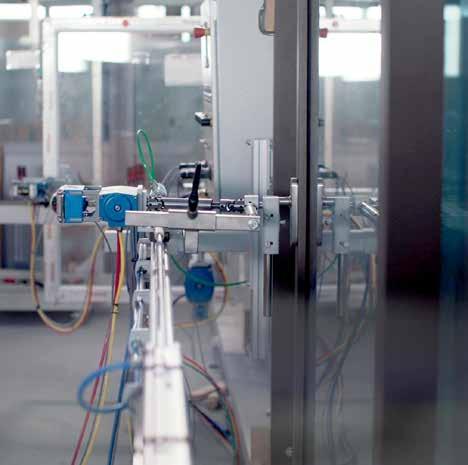
Finstral regularly performs repeated opening and closing tests on its units in the testing laboratory.
→ Dangerous substances
Description
Construction products must not release into the building interior any substances that are potentially dangerous to hygiene, health or the environment. Detailed specifications for construction materials complete with associated limit values and verification procedures are under preparation at European level. The materials used by Finstral are subject to strict guidelines in terms of quality, durability, recyclability and protection of building occupant health.
To certify the health assessment of windows made from lead- and cadmium-free uPVC, the Institut für Fenstertechnik (ift) Rosenheim performed VOC emission class tests to ISO 16000-6 and ISO 16000-9. In its test report, it confirmed achievement of the best possible rating, i.e. very low to no emissions. The requirements of the German Committee for Health-related Evaluation of Building Products (AgBB) are hereby met.
Finstral uPVC profiles have been lead- and cadmium-free since 2004 Incorporating lead-containing uPVC recycled from old windows in today’s new profiles would prevent or, at least, severely limit their future recyclability at the end of the window’s service life. Given that uPVC is our principal material, we are naturally committed to the principle of circularity, i.e. to the use of pure, unmixed, contaminant-free, recyclable materials.
Since 2004, Finstral has produced only lead- and cadmium-free uPVC profiles. The recycled uPVC component has likewise been lead-, cadmium- and barium-free since 2004. In other words, the Finstral uPVC profiles installed in the past 20 years are 100% recyclable at the end of the window’s service life – bringing further key added value for all of our customers since 2004. Accordingly, Finstral’s uPVC profiles do not require affixation of the “Contains ≥ 0.1% lead” label, which, under the circular economy, has been mandatory since December 2024 to facilitate future segregation of non-recyclable, lead-containing profiles.
Health-related evaluation of VOC emissions from construction products
→ Burglar resistance
Description
EN 1627 specifies six resistance classes (designated using the abbreviation “RC” since September 2011) for burglar-resistant windows and doors. Resistance class RC 2N has been added more recently. The classes correspond to standard methods of attack used by burglars. This document covers only the first three classes as the quadruple- or quintuple-laminated glass required for the higher classes is inappropriate for normal window assemblies. Burglar resistance is a non-mandated characteristic and does not need to be specified in the declaration of performance.
Classification
Class Method of attack
RC 1N
RC 2N
Resistance class 1 components offer basic protection against break-in attempts using physical force, e.g. kicking, jumping against unit, shoulder-barging, pushing up and tearing out (vandalism).
The burglar additionally uses simple tools, e.g. screwdriver, pliers and wedges, in an attempt to force open the closed unit.
RC 2 Safety glazing to EN 356 is mandatory.
RC 3
The burglar uses a second screwdriver and crowbar in an attempt to force open the locked and bolted window.
Glass required for resistance classes
Class Glass classification
For RC 1N, RC 2N No safety glass required
For RC 2 Laminated safety glass P4A
For RC 3 Laminated safety glass P5A
Recommended use
Basic security for low risk
Standard security for normal risk
Enhanced security for greater risk of burglary
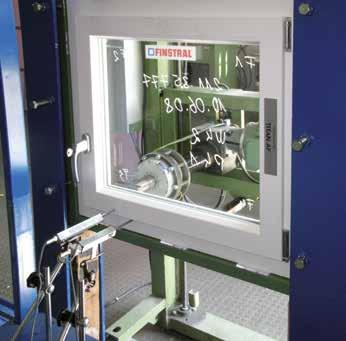
The ift regularly tests the security offered by Finstral’s window units.
Burglary test procedure to EN 1627 – requirements and classification
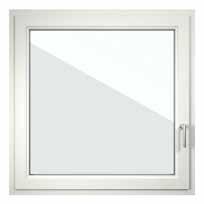
Test specimen 1
Test under static loading to EN 1628
Test under dynamic loading to EN 1629
Vulnerability analysis
Application of findings from vulnerability analysis
Test specimen 2
Main test to EN 1630 - Test method for the determination of resistance to manual burglary attempts
EN 1627: Classification of Finstral systems
Finstral FIN-Window systems (single-sash window and double-sash flying mullion window),
FIN-Project (single-sash window) and FIN-Slide (two-part)
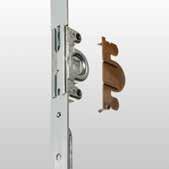
Finstral fits all its turn-only/tilt-and-turn windows as standard with at least four security locking points and roller mushroom head bolts so as to make it more difficult to prise them open. Smaller windows may have fewer locking points.
Description
All-point security locking and additional securing at corner hinge, lockable handle, drill protection, secure glass fixing, P4A laminated safety glass
Multi-point security locking and additional locking point at bottom threshold, lockable handle, drill protection, P4A laminated safety glass
All-point security locking, additionally secured at several points around perimeter and anti-lift device, lockable handle, drill protection, P4A laminated safety glass
Resistance class Available with
RC 2
RC 2
RC 3
FIN-Window Classic-line, Slim-line, Step-line, Nova-line, Nova-line Plus FIN-Project Classic-line, Slim-line, Ferro-line, Nova-line, Nova-line Twin
FIN-Slide Step-line, Step-line Door
FIN-Project Nova-line Plus with special steel-reinforced exterior facing for window frame
Finstral door system (single-leaf door)
Description
Multi-point locking
1-leaf door with glass at least P4A or sound insulation, secured glazing beads, hinges with hinge safeguard, security cylinder with cylinder safeguard for push handles or handle plate with drill and pull protection for cylinder
Resistance class
RC 2
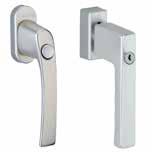
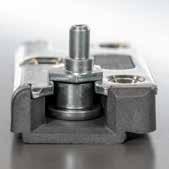
Security hardware with roller mushroom head bolts, drill protection and lockable handles offer enhanced burglary protection for Finstral windows.
Application notes
The proper coordination of individual components is essential for security windows. This necessitates in-depth design, manufacturing and installation expertise.
Should enhanced burglar resistance be required, then the requirements must be specified in accordance with EN 1627 and not with other imprecisely formulated design criteria.
Product certification with associated labelling affixed to the unit is mandatory for classes RC 2 and RC 3. The contractor responsible for final installation must also supply evidence of compliance with the specific installation guidelines for burglar-resistant windows and doors.
The installation of security windows without safety glass basically makes little sense. Which is why the Finstral security packages (RC 1N, RC 2N) are fitted with safety glass even though this is not required by the standard.
Note:
Laminated safety glass with only one (0.38 mm PVB) safety interlayer offers virtually no protection against burglary and serves only to guard against injury in the event of breakage. The classification only applies for properly closed windows. Tilted windows are already classed as open under the standard.
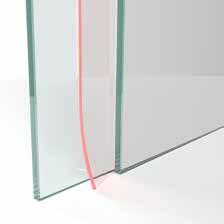
Multiprotect laminated safety glass with highly tear-resistant polyvinyl butyral (PVB) film in three resistance classes
→ Acoustic performance
Description
The sound reduction index Rw for windows must be determined by testing to EN ISO 10140-2 (reference method) and the results expressed in accordance with EN ISO 717-1. No other measurement methods are permitted. The determined values apply only to the tested design. Their application to other profile systems or models is not permitted.
Alongside the use of laboratory measurements, EN 14351-1 also provides for determination of the sound insulation of various window types in function of their glazing and design characteristics using tabulated values.
Here, the sound insulation of the glazing can be taken from the declaration of performance or CE marking of the deployed glass (determined by measurement or table in accordance with EN 12758).
The tabulated values apply only to single-sash windows. Their application to other units, e.g. to windows with flying mullions, is not permitted. Their application to units with fixed mullions is possible to a limited extent, provided the profile geometry essentially matches that of the window frame.
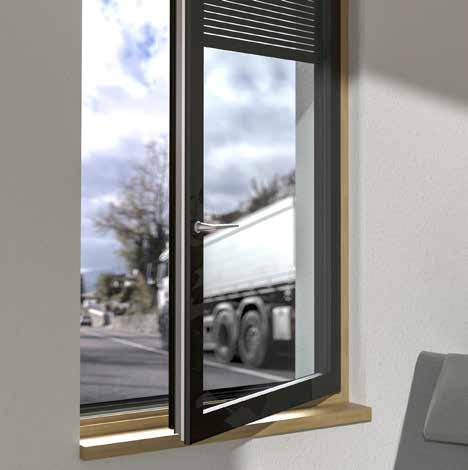
Sound insulation helps to shield the interior from sustained noise disturbance.
Classification
EN ISO 717-1 provides for three reference curves, distinguished by type of outdoor noise.
The following must therefore be specified:
• Weighted sound reduction index Rw
• Spectrum adaptation term C
• Spectrum adaptation term Ctr
The spectrum adaptation terms express the reduction of the weighted sound reduction index in function of noise source.
Table A.1: Relevant spectrum adaptation term for different types of noise source
Type of noise source
Living activities (talking, music, radio, TV)
Children playing
Railway traffic at medium and high speed
Motorway road traffic > 80 km/h
Jet aircraft, short distance
Factories emitting mainly medium- and high-frequency noise
Urban road traffic
Railway traffic at low speeds
Aircraft, propeller-driven
Jet aircraft, large distance
Disco music
Factories emitting mainly low- and medium-frequency noise
Achievable noise protection
Road noise in function of traffic density
Relevant spectrum adaptation term
C (spectrum No. 1)
Ctr (spectrum No. 2)
Sound insulation class under VDI (Association of German Engineers) Guideline 2719
Noise protection by windows
Residential street (10-50 vehicles/h) equivalent to approx. 55-64 dB
Residential street (50-200 vehicles/h) equivalent to approx. 65-69 dB
Main road (1,000-3,000 vehicles/h) equivalent to approx. 70-79 dB
Main road (3,000-5,000 vehicles/h) equivalent to over 80 dB
I 25–29 dB
II 30–34 dB
III 35–39 dB
IV 40–44 dB
V 45–49 dB
VI > 50 dB
Old windows with double glazing: Sound reduction of -25 dB
Finstral windows with double insulation glazing: Minimum sound reduction of -32 dB
Finstral windows with double insulation glazing: Sound reduction of -38 dB
Finstral windows with double insulation glazing comprising Multiprotect (LSG) or as Twin coupled sash:
Maximum sound reduction of -46 dB
Finstral double window: Maximum sound reduction of -59 dB
Determination by laboratory test. Specimen sound reduction curve.
Measurement of airborne sound insulation of components on test stand
reference curve with equal grey areas
Reference curve
Frequency range corresponding to EN ISO 717-1 reference curve
Extrapolation rules for different window sizes
Window size range Glazing
Test results for test specimen of any size
The area intervals indicated for tabulated values are identical to the intervals for test results using the recommended test specimen size of 1.23 m x 1.48 m.
Application notes
Effective acoustic seals to joints and rebates are key to ensuring that windows are well insulated against sound. To achieve high sound reduction indices, three gaskets should be incorporated wherever possible. In terms of hardware, it is also essential to observe the specified spacing between locking points. The sound reduction indices are essentially dictated by the glazing. Thick, heavy glass is better than lightweight glass; flexible glasses serve to increase sound insulation. Particularly important is the use of inner and outer panes of different thickness. Where possible, the gaps between the panes should exceed 12-14 mm.
A slight improvement in sound insulation is achieved by triple glazing due to the two gaps between panes. Sound insulation gases are no longer used today for environmental reasons. Good-practice design and installation of the building connection is of paramount importance in guaranteeing high, long-lasting sound insulation performance. The key factor here is the tightness of the connection.
Sound insulation performance of Finstral products
The current sound insulation values for the Finstral window range are presented in our “Windows Glass Walls” catalogue at: finstral.com/prospectuses
→ Thermal transmittance
Description
The product standard provides for several methods of determining thermal transmittance. All these methods are officially approved.
The most accurate procedure involves measurement and testing. Yet, the calculation methods and tables are organised in such a way as to make adequate provision for any tolerance ranges. This ensures reliable comparability.
Classification
The thermal transmittance (U-value) expresses the energy loss in watts per m² area given a temperature difference of 1 K (Kelvin) between inside and outside. The lower the U-value, the better the thermal insulation performance.
Frame values Uf
Three methods are available for determining the frame values:
• Table EN ISO 10077-1
• Calculation EN ISO 10077-2 (by notified body)
• Measurement EN 12412-2 (by notified body)
The most common method for determining the Uf value is by calculation. This is performed using special, certified calculation programs.
Glass values Ug
Three methods are available for determining the glass values:
• Table EN ISO 10077-1
• Calculation EN 673 (by notified body)
• Measurement EN 674 (by notified body) Here too, calculation is the most common method.
Linear thermal transmittance of the edge bond/spacer ( g)
The type of glass edge bond has an impact on the overall thermal insulation value of the window unit. The glass edge bond has no implications for the thermal insulation value Ug of the glass. The g values in function of window frame material and spacer material can be read from the tables:
• EN ISO 10077-1 Table G.1 (for aluminium or steel spacers)
• EN ISO 10077-1 Table G.2 (for thermally optimised spacers) The value can also be determined by means of a detailed, type-specific calculation to EN ISO 10077-2 by a notified testing body.
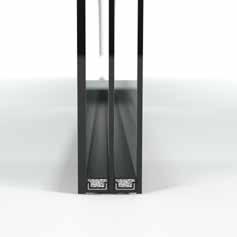
g values (W/mK) of glass spacers used by Finstral
Thermal insulation value of whole unit Uw
Three methods are available for determining the U-value of the whole unit. All three methods are approved.
Input parameters to be determined
Table to EN ISO 10077-1 Ug - Uf
Calculation to EN ISO 10077-1 Ug - Uf - g
Measurement to EN ISO 12567-1 None
Determination using tabulated values: EN ISO 10077-1
Here, the value for the window unit Uw is read from the table in function of the frame insulation value Uf and glass value Ug. It is not necessary to factor in the size of the unit. A 30 % frame area fraction was applied to determine the table so as to ensure comparability with calculation and measurement. A high frame area fraction tends to negatively impact the values.
Ug Thermal transmittance of glazing
Uf Thermal transmittance of frame
g Linear thermal transmittance of spacer
Aw Window area
Ag Smallest visible glazed area from outside or inside
Af Largest visible frame area from outside or inside
lg Total visible perimeter of glazing from outside or inside
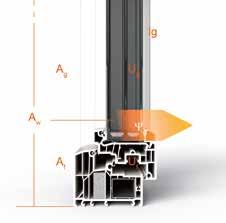
Performance-determining features and parameters of a window
Size dependency
Different sizes and design models result in slight variations in the thermal transmittance (U-value) of windows. Under the standard, the U-value for windows determined by calculation or measurement with a glazing thermal transmittance of Ug < 1.9 W/m2K, must always be given for the standard size 1.23 x 1.48 m; for windows and doors with the following standard sizes and designs as follows:
• Windows up to 2.3 m2: 1.23 m x 1.48 m
• Windows > 2.3 m2: 1.48 m x 2.18 m
• Doors up to 3.6 m2: 1.23 m x 2.18 m
• Doors > 3.6 m2: 2.00 m x 2.18 m
If the thermal transmittance Uw or Ug is determined using the table method, then the value read from the table can be applied to all sizes.
Type families
The U-value for the window also depends on the window division as well as the inclusion of a fanlight, sublight or fixed light. The representative test specimen covers the designs pictured in its group:
Single-sash tilt-and-turn window
Representative test specimen
Double-sash window with flying mullion (mullion attached to sash)
Representative test specimen
Classification
Correction values for Uw value to factor in glazing bars
Attached glazing bars
Attached glazing bars
Bars located between panes
Bars located between panes
Glass-dividing bars
Glass-dividing bars
Glass-dividing bars
≤ 4 panels
+0.0 W/m²K
≥ 5 panels +0.1 W/m²K
≤ 4 panels
+0.1 W/m²K
≥ 5 panels +0.2 W/m²K
≤ 2 panels +0.0 W/m²K
≤ 4 panels
+0.1 W/m²K
≥ 5 panels +0.2 W/m²K
Determination by calculation to EN ISO 10077-1:2006
The following parameters are required to calculate the Uw value:
• Uf value of frame
• Ug value of glazing
• g value of spacer (e.g. aluminium, stainless steel, plastics ...)
It should be noted that the Uw value for the whole window may be calculated by the manufacturer itself for the purposes of the declaration of performance and CE marking. The input values alone must be either taken from the standard table or determined by a notified testing body.
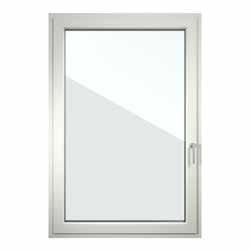
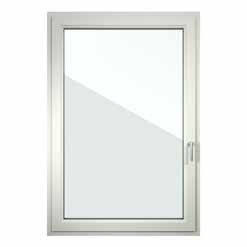
Calculation formula:
Calculation example 1 (FIN-Window Classic-line) with thermally optimised glass spacer
Size 1.23 x 1.48 m Aw = 1.820 m2
Clear glazed area Ag = 1.295 m2
Frame area = Aw – Ag
Af = 0.525 m2
Visible perimeter of glazing lg = 4.580 m
Thermal transmittance:
Frame
Glass
Uf = 1.2 W/m2K
Ug = 1.1 W/m2K
Thermally optimised spacer g = 0.031 W/mK
Formula
Uw = Ag * Ug + Af * Uf + lg * g Aw
Uw = 1.295*1.2 + 0.525*1.1 + 4.580*0.031 = 1.207 W/m2K 1.820
rounded in accordance with EN ISO 10077-1 = 1.2 W/m2K
Uw values greater than or equal to 1.0 are rounded to one decimal place. Uw values less than 1.0 are rounded to two decimal places.
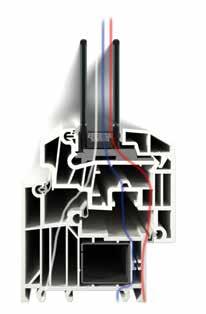
Isotherm pattern for FIN-Window with double insulation glazing
Calculation example 2 (FIN-Project Nova-line) with thermally optimised glass spacer
Size 1.23 x 1.48 m Aw = 1.820 m2
Clear glazed area Ag = 1.318 m2
Frame area = Aw – Ag Af = 0.502 m2
Visible perimeter of glazing lg = 4.820 m
Thermal transmittance:
Frame Uf = 1.1 W/m2K
Glass Ug = 0.6 W/m2K
Thermally optimised spacer Ψg = 0.029 W/mK
Formula
Uw = 1.318*0.5 + 0.502*1.1 + 4.820*0.029 = 0.815 W/m2K 1.820
rounded in accordance with EN ISO 10077-1 = 0.82 W/m2K
Determination of Uw value by measurement
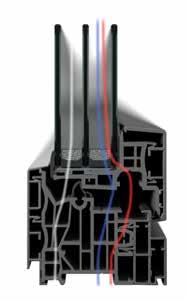
Isotherm pattern for FIN-Project with triple insulation glazing
Here, thermal transmittance is measured in accordance with EN ISO 12567-2 (heat box method).
Application notes
• Double glazing with argon filling achieves Ug values down to 1.1 W/m2K.
• Thermally insulated spacers tend to improve the window value by 0.1.
• Narrow frame face widths achieve better Uw values than wide profiles.
UW/UD values for Finstral products
The current thermal insulation values for the Finstral window range are presented in our “Windows Glass Walls” catalogue at: finstral.com/prospectuses
→ Radiation properties
Description
Radiation properties in the context of windows are considered in terms of the total solar energy transmittance (g-value) and light transmittance (LT) of translucent glazings. The frame is excluded from this analysis. This means that the values for the glass can be directly applied for specifying the value under the window standard. The radiation properties are determined in accordance with EN 410 and specified in the declaration of performance.
Total solar energy transmittance and light transmission
The total solar energy transmittance (g) indicates the proportion of energy that passes through the glass. The LT-value indicates the proportion of light that passes through the glass. The values are expressed as percentages.
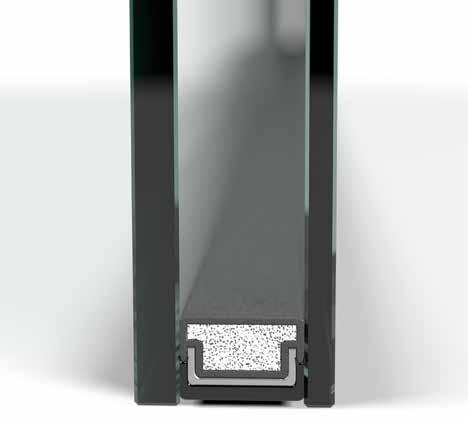
Structure of insulating glass units
g-values and LT-values for Finstral glazing
Bodysafe (toughened) and Multiprotect (laminated) safety glass can be used for all glazing types. The g- and LT-values differ slightly from the values given in the table due to the modified glass structure. Finstral specifies the values in detail for each unit for the declaration of performance and CE marking. Specific values can be requested for any special glass designs. The g-value and LT-value cannot be determined for patterned glass on account of the glass structure.
Application notes
• A high g-value implies a high energy gain from outside. This is beneficial in the cool or cold season. In summer, a high g-value causes indoor spaces to heat up more quickly. Here, provision should therefore be made for flexible sunshading devices.
• Standard triple glazing has a g-value of around 0.50. With Finstral’s triple-glazed insulating glass units, a total solar energy transmittance (g) of between 0.60 and 0.26 is achievable.
• The use of solar protection glass is recommended in areas with strong sunshine and high temperatures. Its low g-value limits the heating-up of the interior and reduces cooling demand.
• Solar protection glazing with a g-value down to around 0.35 can be designed as heat-absorbing glass. Lower g-values require mirror-like reflective glass as otherwise the heating-up of the glass may lead to glass breakage.
For Europe’s temperate climate zones, glass with a very low Ug value and high g-value is advantageous. Finstral offers this kind of glass under the names Plus-Valor and Max-Valor. For Europe’s subtropical climate zones, low Ug values and somewhat lower g-values are beneficial. Finstral offers this kind of glass under the names Mediterran, Sun-Control and Sun-Block.
Thanks to their innovative design and interstitial Venetian blind, Finstral Twin coupled window models offer high added value in terms of thermal insulation, sound reduction, sunshading and heat protection.
→ Impact resistance
Description
Windows and external pedestrian doorsets fitted with glass or other fragile materials are tested and classified for their impact resistance. The classification is unrelated to the ratings for fall-protection glazing. In the pendulum test to EN 12600, a soft, heavy impactor is dropped onto the unit from varying heights. Impact resistance is a non-mandated characteristic and does not need to be specified in the declaration of performance.
Classification
Pendulum test to EN 12600
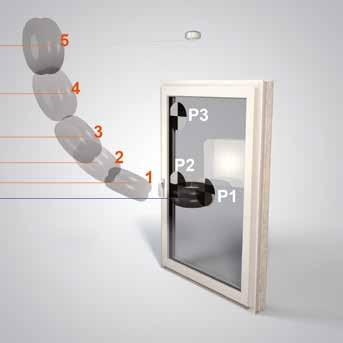
Test set-up and impactor to EN 12600
EN 13049: Classification of Finstral systems
Finstral system
FIN-Slide 90
FIN-Slide 38
→ Clear height
Description
The clear opening height for doors must be expressed in mm.
→ Ability to release
Description
Doors in escape routes are subject to special provisions and must be certified/accepted by the door manufacturer and following installation. The declaration of performance for doors in escape routes must indicate their ability to release and include the assessment and verification of constancy of performance (AVCP system 1).
Performance classifications for windows and doors
→ EN 14351-1
Copyright © Finstral AG, Unterinn/Ritten, 2026
All rights reserved.
The Finstral logo is a registered figurative mark of Finstral AG.
The name “Finstral” is a registered word mark of Finstral AG.
September 2025 edition
Article number 61-0120-00-07
Subject to technical changes. Colour may differ from original products owing to printing processes. The presentation and description of the products in the catalogues are for indicative purposes only. Should the delivered product deviate in any way from the product appearing in the advertising material, then this shall not constitute a defect or deviation as only the order is authoritative.
Always at your side.
Finstral Partner
Should you have any technical questions, then please contact partnersupport@finstral.com
Architects and other designers
Should you have any questions on products or feasibility, then please contact our planning consultants. You will find the right contact person at finstral.com/architect-service
Finstral Architect Service.