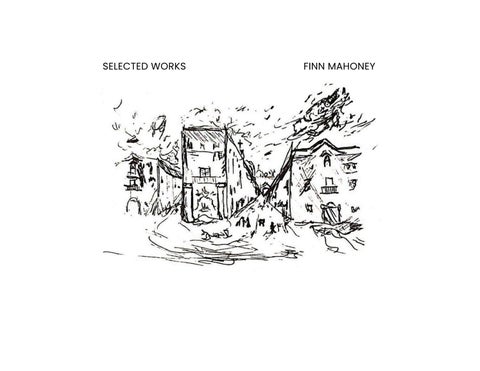
SELECTED WORKS
FINN MAHONEY
PORTFOLIO | FINN MAHONEY
HELLO, I AM FINN MAHONEY Year Five Architecture student. Adaptive Insightful Diligent
1
CURRICULUM VITAE
CONTACT INFORMATION
EXPERIENCE IN ARCHITECTURE
fem59@miami.edu (786) 556-7617
Palenzuela & Hevia Design Internship June - August 2025 & 2026
EDUCATION University of Miami Coral Gables, FL Bachelor of Architecture Expected Graduation June 2027
HONORS University of Miami Dean’s List Florida Academic Scholars Recipient | Full UM Presidential Award I UM Presidential Award II 2024 - Present University of Miami Honor Society 2024 - Present University of Miami Rome Program Selected -Spring 2026
SOFTWARE Revit Rhino 7 Grasshopper Kangaroo 2 AutoCAD
Speaker, Architects in the Making Presented “Adaptive Reuse in Italian Architecture” Architects in the Making, Miami, FL Group Leader | 2023 - Present Habitat for Humanity of Greater Miami, Miami, FL Volunteer | 2023 - Present American Institute of Architects Student (AIAS) University of Miami Chapter Member | 2023 - Present
COMPETITIONS PAWchitecture First Place, Student Creative Concept | 2022 AIAS (FIU, FAU, PBSC, & UM) Design Charette | Bus Shelter First Place | 2025
2026
PORTFOLIO | FINN MAHONEY
3
SELECTED WORKS
TABLE OF CONTENTS
5
9
Globe Theater 2025 | Portable Entertainment Structure
05
21
09
25
Aurava 2025 | Community Center & Skate Park
13 Tensegrity Pedestrian Bridge 2025 | Pedestrian Bridge 17
Connection Space 2024 | Educational Complex
17
21 Competition: Transit Point 2025 | Design Charette - Bus Shelter 25 Via del Mercato 2026 | Visiting Faculty Studios
13
5
2026
PORTFOLIO | FINN MAHONEY
GLOBE THEATER Rhino 7 using Grasshopper with Kangaroo 2 Fall 2025
This project reinterprets the Globe Theatre as a mobile 360-degree performance venue, merging architecture, structure, and transport into a single adaptive system. An inflatable shell supported by a lightweight scaffolding frame expands to full scale within hours, while standard shipping containers unfold on site to become the foundation and support spaces. It includes dressing rooms, restrooms, storage, and ticketing. Inside, three seating sections surround a central stage, with integrated projection surfaces extending the performance through sound, movement, and light. The inflatable shell responds to changing air and daylight conditions. By making assembly, travel, and performance inseparable, the theatre transforms mobility into an essential part of the architectural experience.
Location: Variable Dimension: 19,000 sqf Typology: Entertainment
5
GLOBE THEATER | SELECTED WORKS
2026
PORTFOLIO | FINN MAHONEY
Inspired by the enduring spirit of the Globe Theatre, this project reimagines performance as a surrounding, 360-degree sanctuary. Enveloped by an inflatable shell, its fluid, complex geometry gently fractures the interior into quiet, intimate nooks, crafting spaces of personal connection while keeping the collective pulse of the stage alive.
7
GLOBE THEATER | SELECTED WORKS Earlier iterations expose key points of vulnerability: heavy structural stress borne by an over-ribbed frame and a restrictive entry that choked circulation. The updated design restores spatial equilibrium, alleviating structural strain into a rhythmic balance while transforming a once-confined threshold into an open, inclusive journey.
2026
PORTFOLIO | FINN MAHONEY
AURAVA Collaborators: Finn Mahoney, Nicholas Jones, Javier Pineda Role: Skatepark/Pedestrian traffic management Rhino / Revit / Twinmotion Spring 2025
This project reimagines architecture as a living system that evolves with its surroundings. Located in North Beach, it transforms an existing skatepark into a clean energy community center while preserving the skatepark as an active public space. Rather than erasing the site's history, the design builds upon it, allowing recreation, education, and community gathering to coexist. Responsive daylighting, water collection and reuse, photovoltaics, permeable paving, vegetation, and sensor systems work together to improve environmental performance while encouraging interaction with natural processes. The result is an architecture that adapts over time, strengthening the relationship between people, place, and the environment through resilience, sustainability, and continuous change. Location: Miami Beach, FL Dimension: 34,000 sqf Typology: Pedestrian
9
AURAVA | SELECTED WORKS
2026
PORTFOLIO | FINN MAHONEY
As part of this collaborative vision, my focus centered on pedestrian traffic and how it interacted with the building, surrounding park, and skatepark. I focused on shaping the skatepark as an extension of the waterfront, connecting surfing and skateboarding through movement, balance, and freedom. Rather than competing with its surroundings, the skatepark complements them by creating a space where the community can gather, build confidence, and experience the same sense of flow found in the waves.
11
AURAVA | SELECTED WORKS
Exterior Elevation - An area that leaves the confines of the building to instead give skaters access to nautre and to connect it with the building Half-Pipe - A partially enclosed area that allows skaters to move between the interior and exterior while maintaining a continuous connection with the building. Ramp - A transitional element that guides skaters through the park while connecting areas of different elevations and creating a continuous path through the building. Bowl - A sunken area integrated into the building that creates a more enclosed skating experience while allowing movement to flow continuously around and through the space. 2026
PORTFOLIO | FINN MAHONEY
TENSEGRITY PEDESTRIAN BRIDGE Rhino 7 using Grasshopper with Kangaroo 2
Fall 2025
This project envisions a bridge that moves and adapts with its surroundings rather than resisting them. Inspired by the pedestrian bridge between Lakeside Village and the Shalala Center at the University of Miami, it uses a system of struts and elastic fabric that responds to weather and human activity. In calm conditions, the canopy opens toward the sky, while wind or rain causes it to tighten and provide shelter. Sensors and simple mechanical systems guide these adjustments, allowing the structure to respond to changes in temperature, wind, and pressure. As the surface shifts, light and shadow continually transform the space, it creates a dynamic landmark that reflects sunlight by day and glows at night. The design demonstrates how architecture can adapt and exist in harmony with the natural forces that shape it.
Location: Fate Bridge, Lake Osceola Dimension: 2,230 Typology: Pedestrian
13
TENSEGRITY PEDESTRIAN BRIDGE | SELECTED WORKS
2026
PORTFOLIO | FINN MAHONEY
15
TENSEGRITY PEDESTRIAN BRIDGE | SELECTED WORKS
2026
PORTFOLIO | FINN MAHONEY
CONNECTION SPACE Rhino / Twinmotion Fall 2024
This project draws inspiration from the communal values embedded within Native American settlements, where architecture was closely tied to the landscape and designed to support shared living. These environments were shaped not only by function, but also by the relationships they fostered between people, their surroundings, and one another. Spaces were organized to encourage interaction, cooperation, and a collective sense of responsibility, allowing architecture to strengthen both community and cultural identity. By interpreting these principles through a contemporary architectural language, the design emphasizes connection, cooperation, and respect for place. Rather than replicating historical forms, it acknowledges the site's cultural significance while creating a space that allows its history to remain an active part of the present and future. The project seeks to preserve the spirit of the landscape, offering a place where community, memory, and the ongoing story of the site can continue to evolve together. Location: Deering Estate, Miami FL Dimension: 12,000 sqf Typology: Pedestrian
17
CONNECTION SPACE | SELECTED WORKS
2026
PORTFOLIO | FINN MAHONEY
19
CONNECTION SPACE | SELECTED WORKS
This project’s circular geometry draws its breath from the Miami Circle, echoing the enduring presence of one of South Florida’s ancient foundations. Arranged radially around a shared center, the design draws life inward, creating a natural sanctuary for gathering, connection, and a deeper sense of community.
2026
PORTFOLIO | FINN MAHONEY
COMPETITION: DESIGN CHARETTE
TRANSIT SHELTER - BUS STOP AIAS MEMBER TEAMS:
FLORIDA INTERNATIONAL UNIVERSITY FLORIDA ATLANTIC UNIVERSITY PALM BEACH STATE COLLEGE UNIVERSITY OF MIAMI
ROLE: TEAM LEAD FIRST PLACE Rhino 7 Fall 2025
The Fourth Annual Design Charrette brought together architecture students from Florida International University, Florida Atlantic University, Palm Beach State College, and the University of Miami to collaboratively design a bus stop for the Coconut Grove Grand Avenue corridor. The proposal balanced protection from Florida's climate, ADA accessibility, and thoughtful integration into the public realm, demonstrating how collaborative design can address everyday urban challenges through creative and practical solutions. Working alongside students from multiple institutions reinforced the value of interdisciplinary collaboration and diverse perspectives throughout the design process. The project was awarded First Place, recognizing the team's ability to develop an innovative and impactful solution for the community.
21
COMPETITION - TRANSIT SHELTER | SELECTED WORKS
2026
PORTFOLIO | FINN MAHONEY
23
“The name of Italy has magic in its very syllables.” Mary Shelly
PORTFOLIO | FINN MAHONEY
VILA DEL MERCATO Collaborators: Finn Mahoney, Mirna Obeid Role: Elevations and Details AutoCAD / Rhino
Inspired by the layers of Rome, where history and everyday life exist in constant dialogue, this project explores an architectural language rooted in adaptation rather than replacement. Throughout the city, buildings have been transformed over centuries to meet changing needs while preserving their identity, demonstrating how continuity can emerge through thoughtful evolution instead of complete reconstruction. Experiencing this approach firsthand during a semester abroad reshaped my understanding of preservation as an active design strategy rather than a static act of conservation. Traditional Roman buildings embody this philosophy through durable construction, layered interventions, and incremental change that allows architecture to evolve over time. Drawing from these observations, the Visiting Faculty Studios transform an existing structure into contemporary studio spaces while preserving its defining character. By prioritizing internal reconfiguration, natural light, and material authenticity, the design demonstrates how adaptation can extend the life of a building while respecting the history embedded within it. Location: Frascati, Italy Dimension: 110 m² Typology: Residential
25
VIA DEL MERCATO | SELECTED WORKS
2026
PORTFOLIO | FINN MAHONEY
My role in the project focused on developing furniture that could maximize limited space while accommodating multiple functions. I explored how these pieces could respond to the specific needs of a researcher, balancing practicality and comfort with the overall spatial organization of the design.
27
VIA DEL MERCATO | SELECTED WORKS
2026
Parco Degli Aqcuedotti, Unkown
Sant’Ivo alla Sapienza, Franceso Borromini
Growing up in Miami, a city sculpted in sunlit glass, pastel horizons, and shimmering modern lines, my understanding of space was rooted in the present, where architecture feels endlessly light and young. Stepping into Rome transformed that perception into something far deeper. Wandering amidst centuries of patinated stone, weathered brick, and enduring arcades where ancient travertine arches carry the quiet weight of centuries beneath glowing terracotta roofs, I felt the living rhythm of time rendered in form. It revealed that design at its most meaningful does not erase history to start anew, but honorably adapts it, adapting old foundations into fresh narratives so the past and present can dwell within the same walls. These watercolors and sketches depict structures I encountered while exploring Rome in my outdoor watercoloring class. These revealed to me that design at its most meaningful does not erase history to start new, but adapts, weaving old foundations into fresh narratives.
29
OBSERVATIONAL IMAGERY | SELECTED WORKS
Scuola Grande di San Marco - Pietro Lombardo, Mauro Codussi, and Bartolomeo Bon
Palazzina in Via Montanelli and Via Nicotera - Venturino Ventura
Basilica di San Marco - Unknown
2026
PORTFOLIO
2026
FINN MAHONEY