PORTFOLIO
FINLAY BROWN
YEAR 3 (BCS) ARCHITECTURE
Inclusion + Intergenerationality
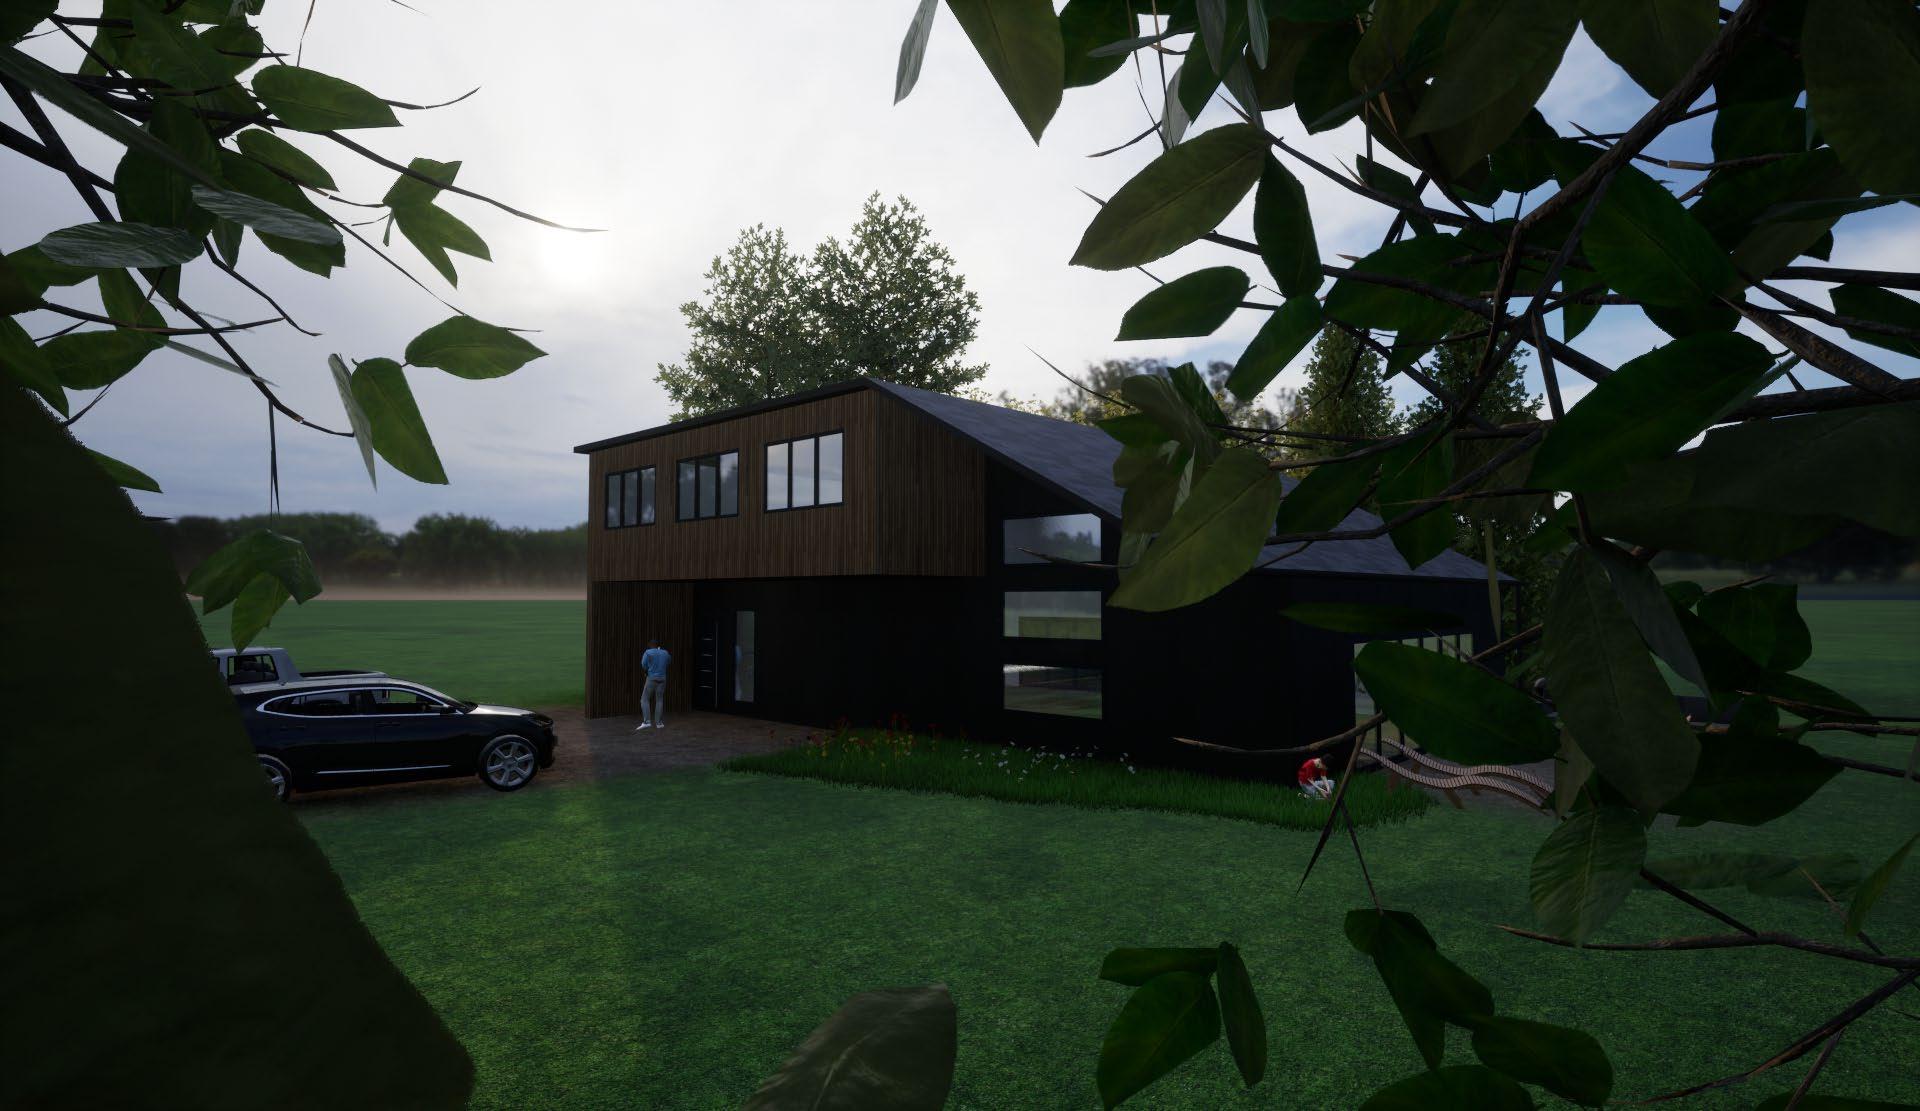
Creative Learning
Immersed Learning (Included in Full Portfolio)
Summer Work 2023 (Included in Full Portfolio)
Hand Drafting (Included in Full Portfolio)
PROJECT: Inclusion + Intergenerationality
LOCATION: Venice, Italy
YEAR 3 PROJECT 3
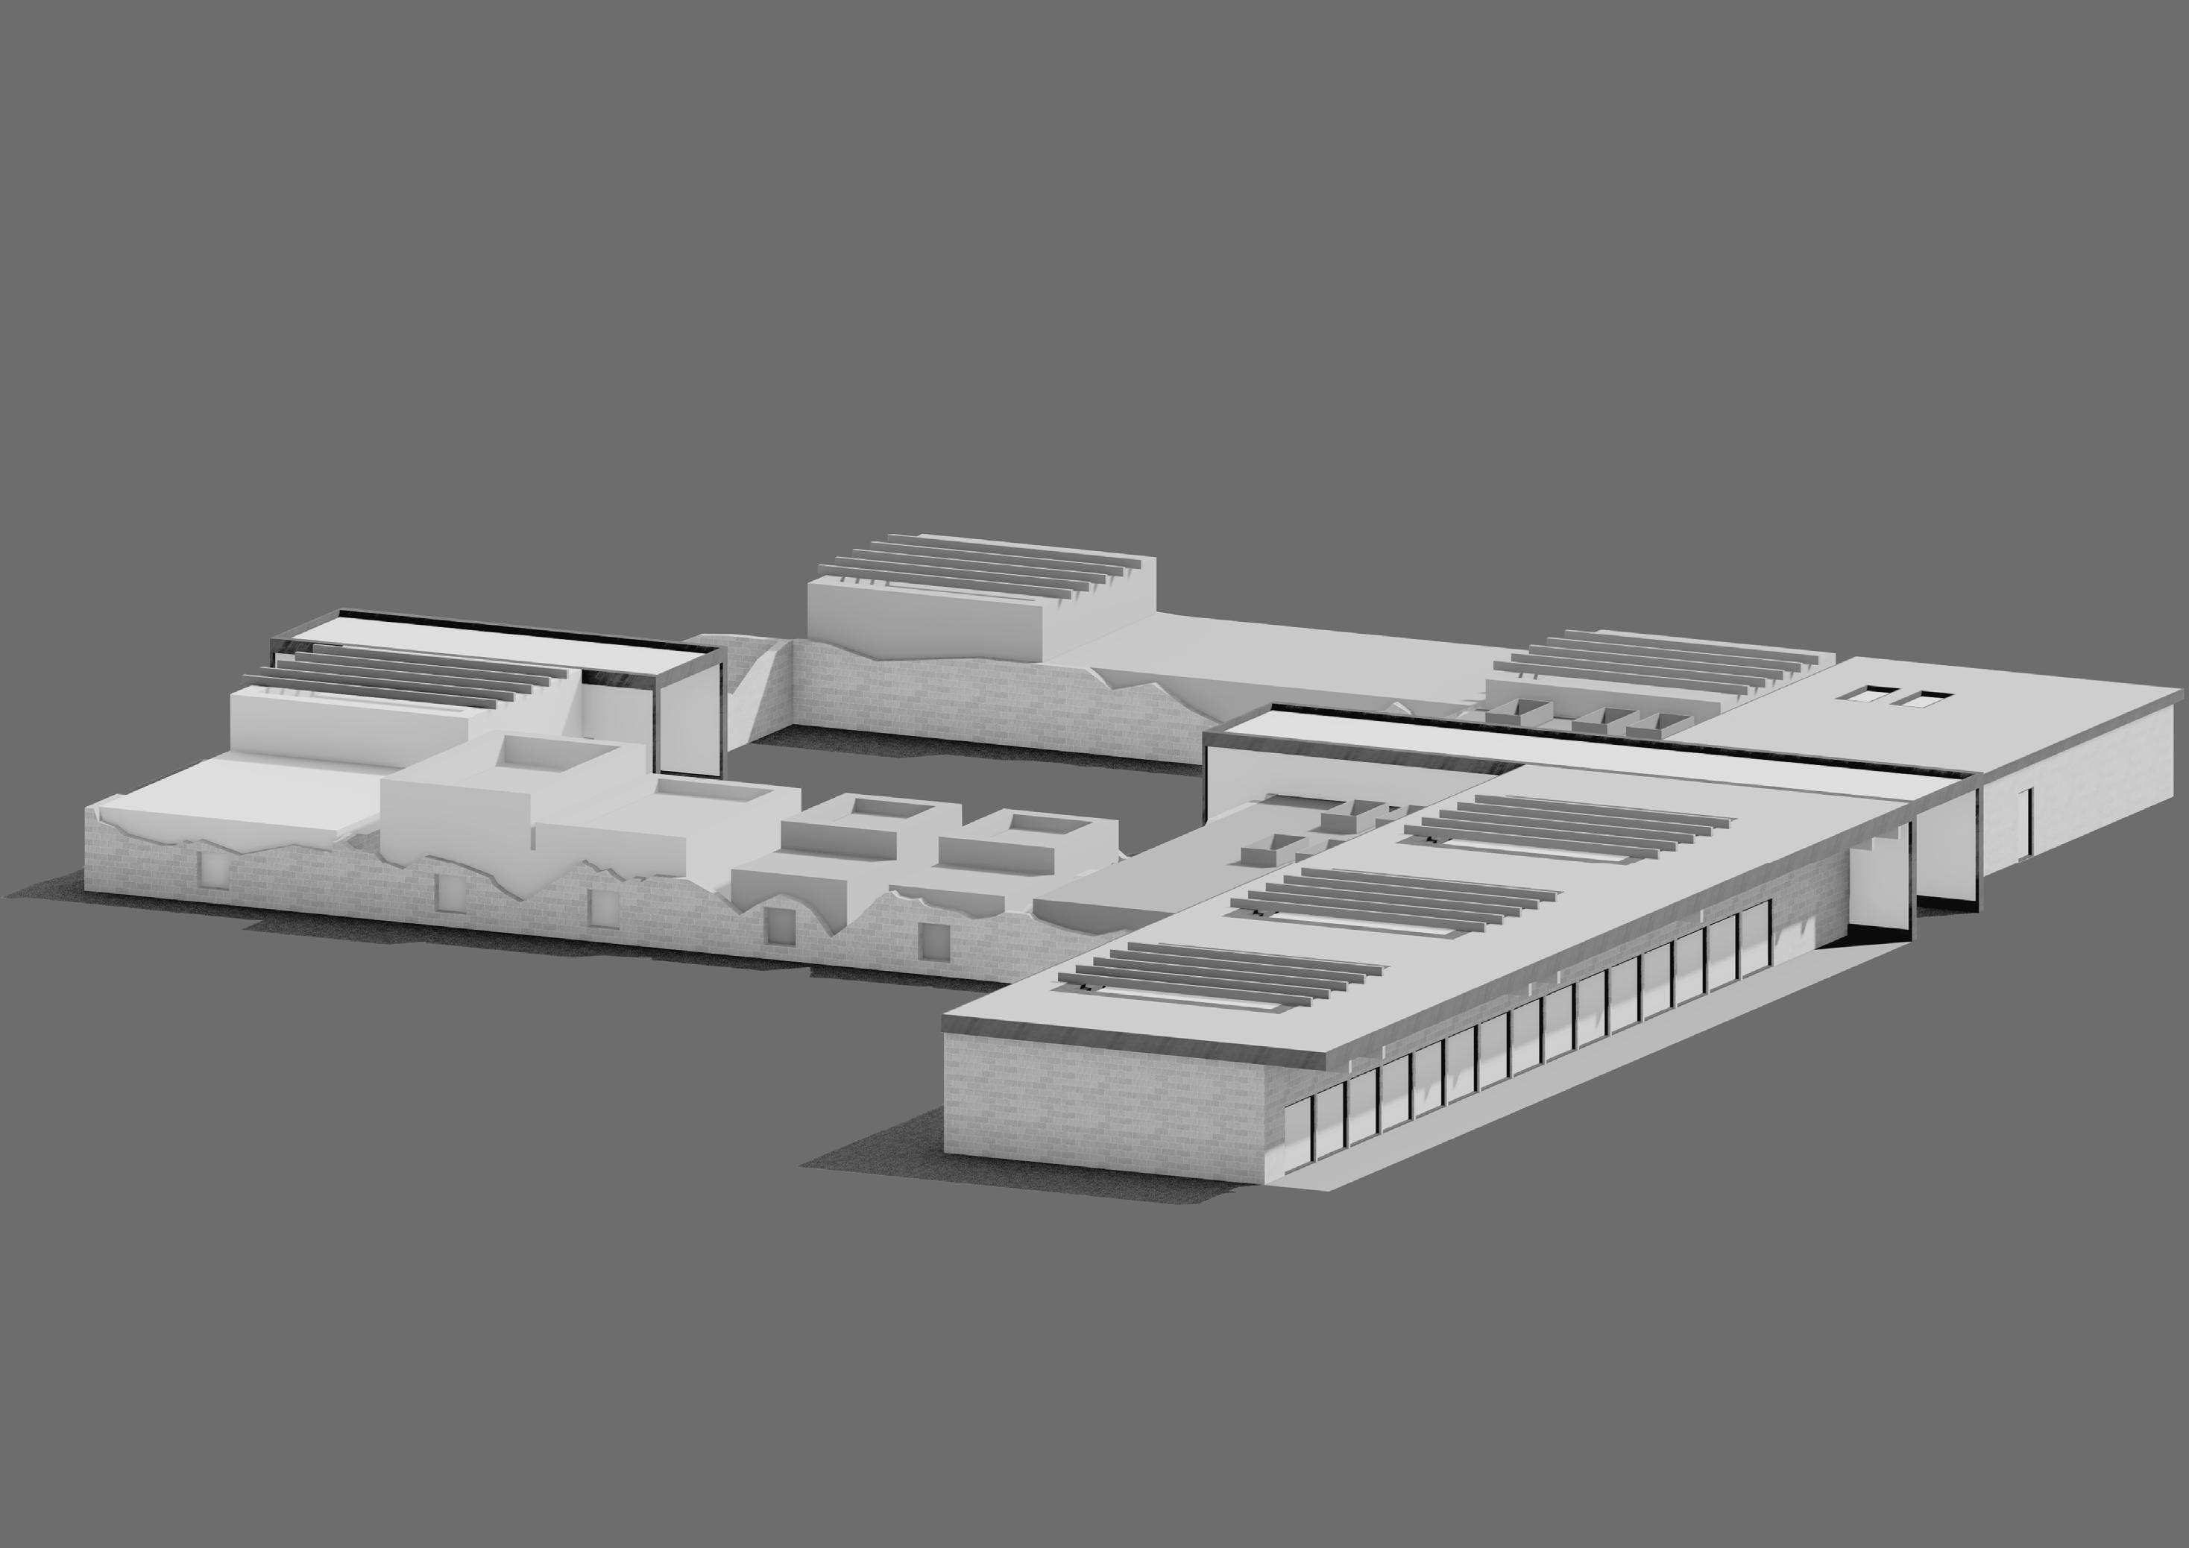
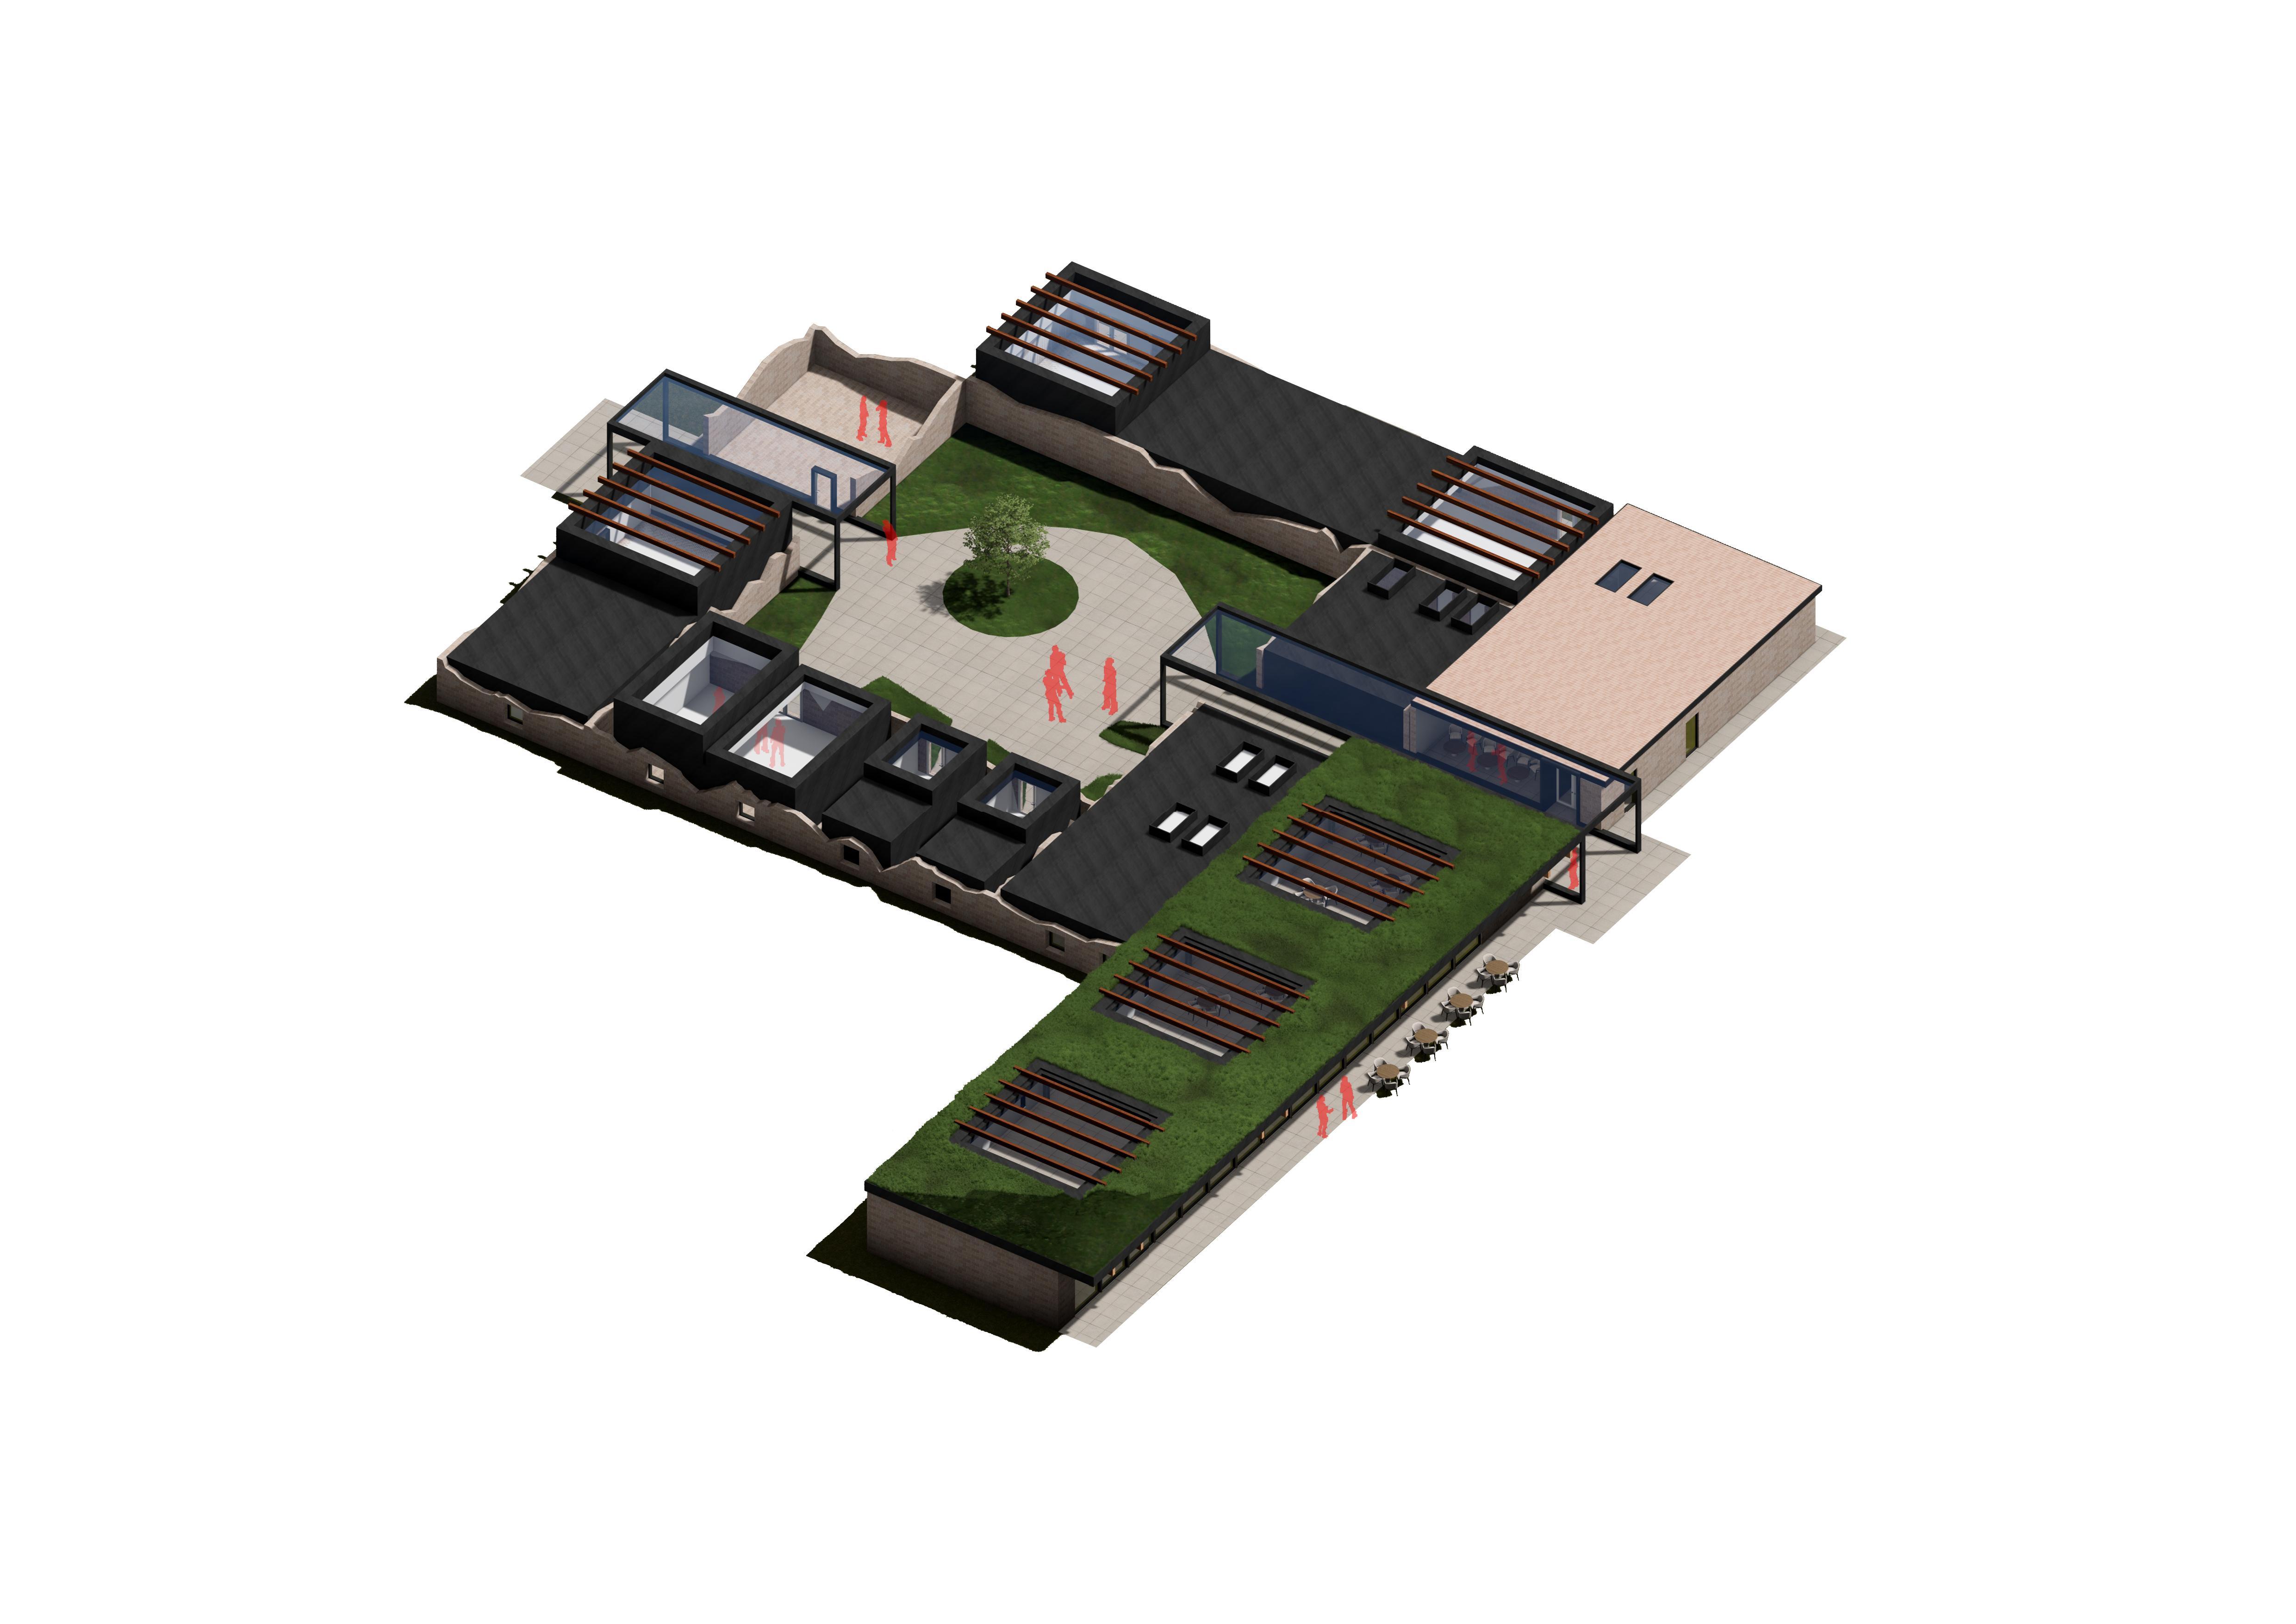
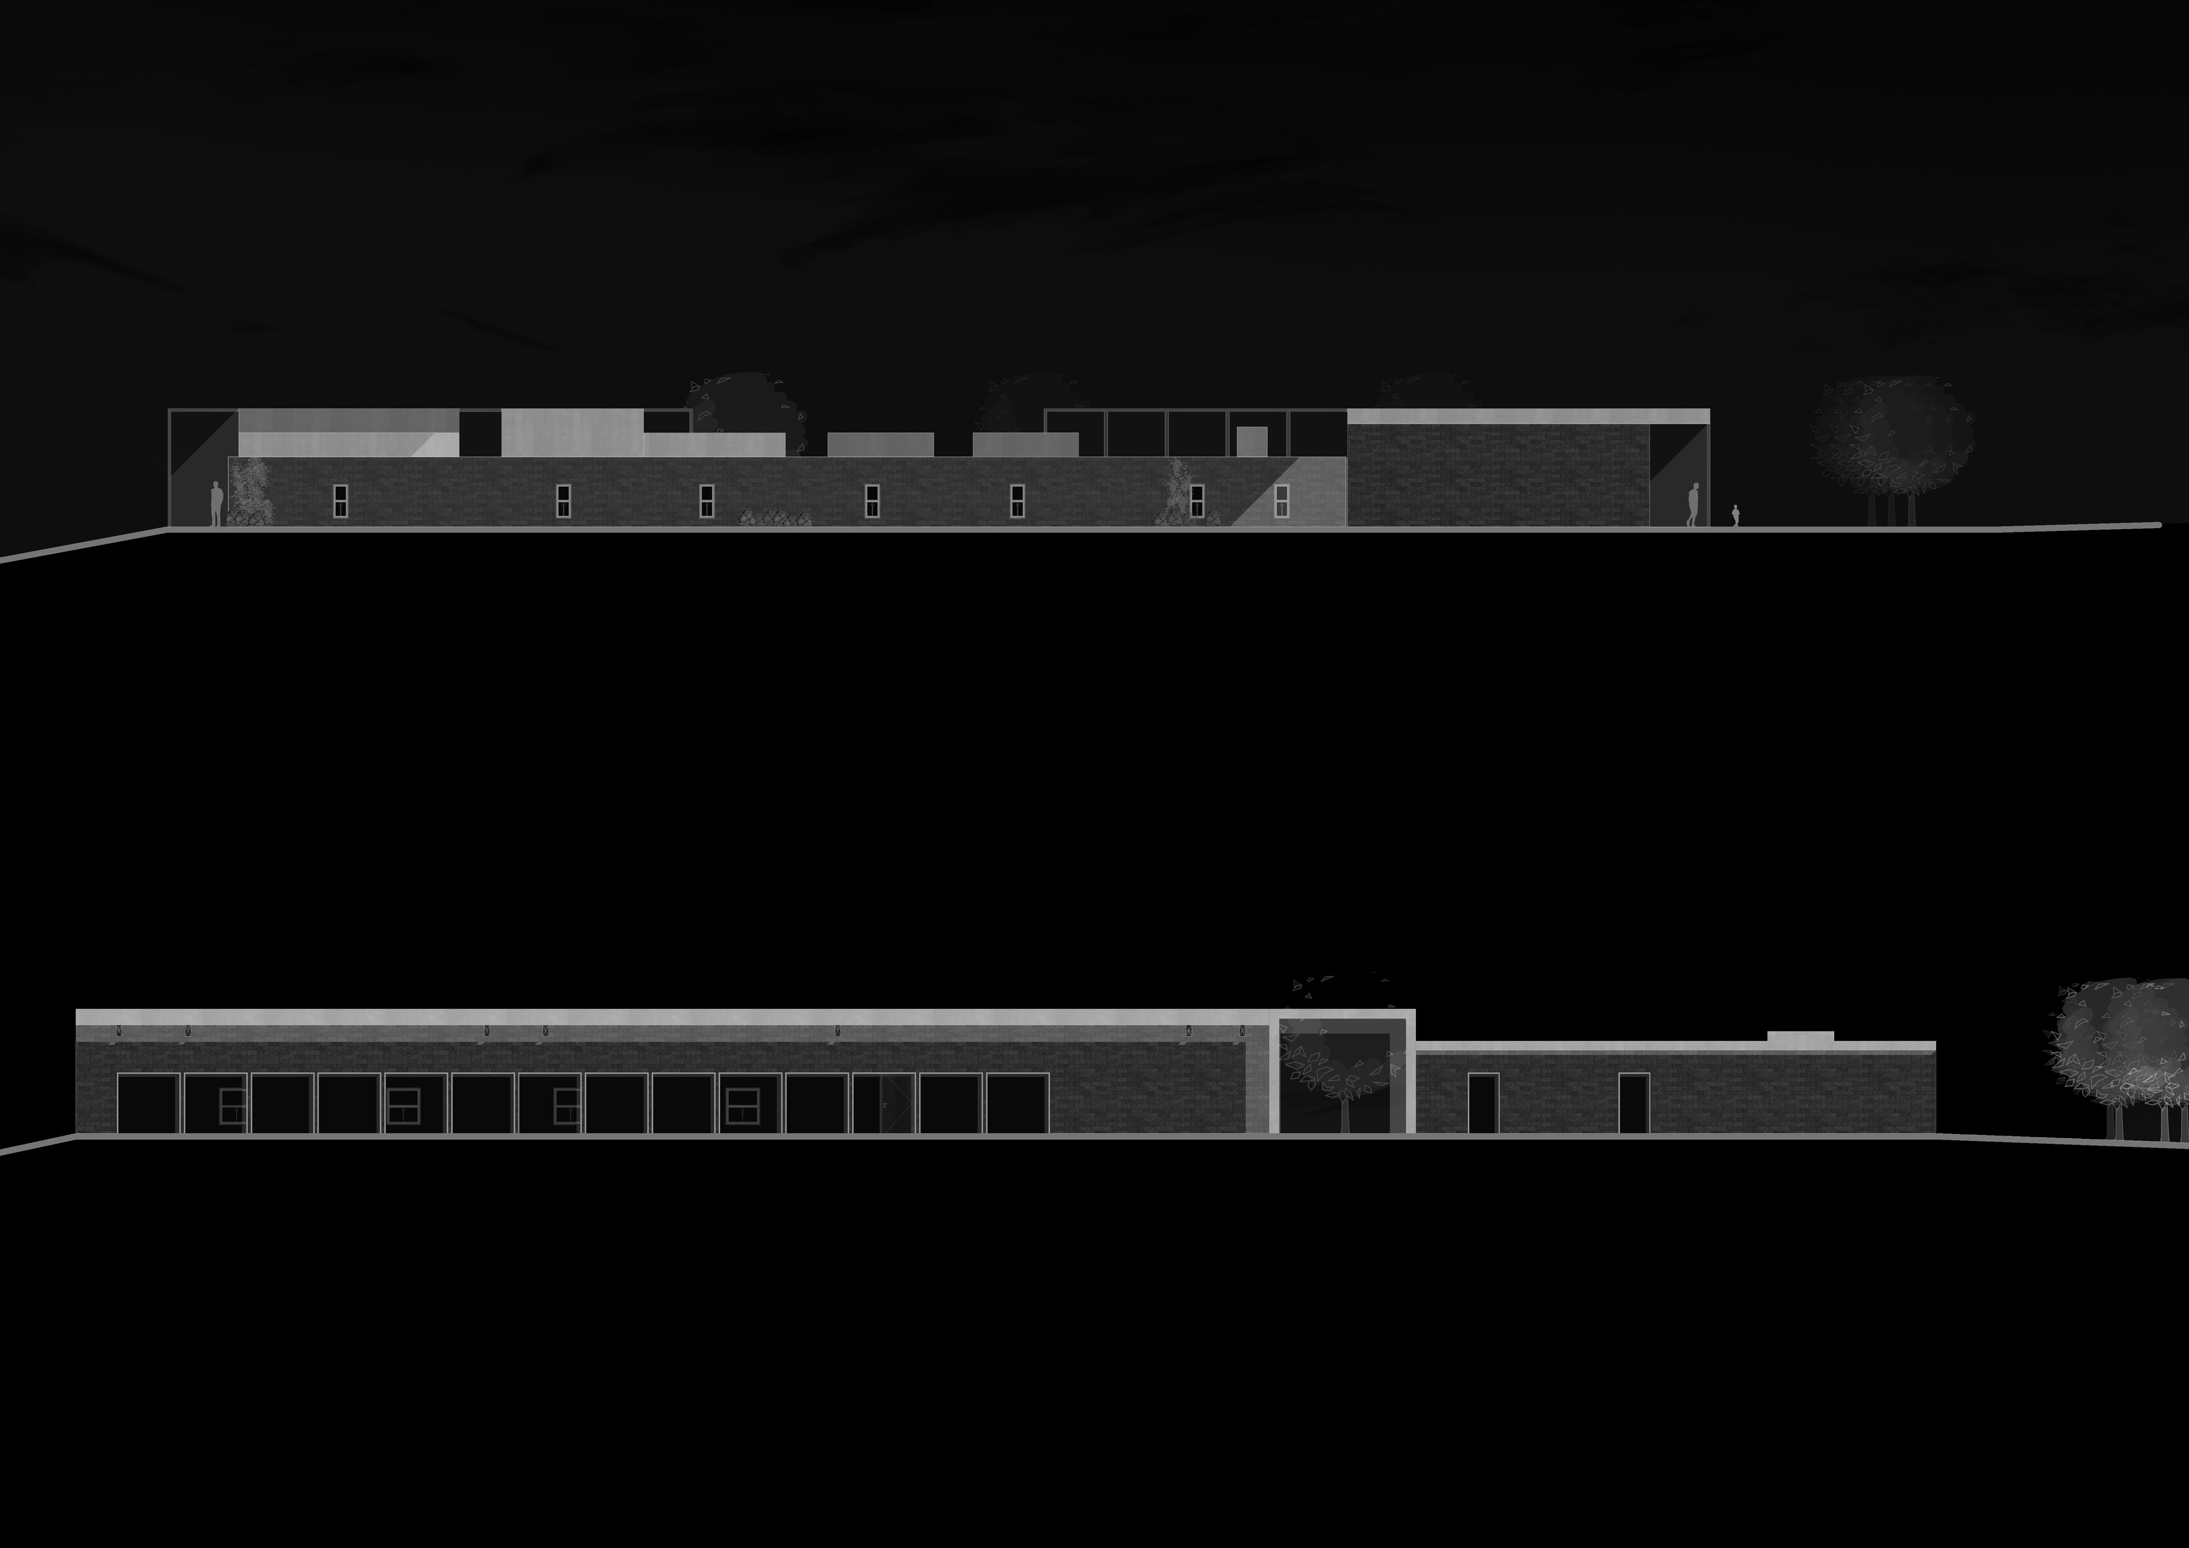
Project 3 is the final project at university. A client assigned me the large task of designing an inclusive community centre in Venice. This was a one-of-a-kind challenge that required dealing with existing buildings. To my advantage, I incorporated my proposals into the existing walls of the listed building in question. This creates a unique space that highlights the contrast between the old sandstone brickwork and the proposed modern zinc cladding.
Software used for this project: CAD, Adobe Photoshop, SketchUp Pro, Adobe Illustrator, Lumion.
07/05/24


PROJECT:
School for Fun
LOCATION: Southport, UK
YEAR 3 PROJECT 2
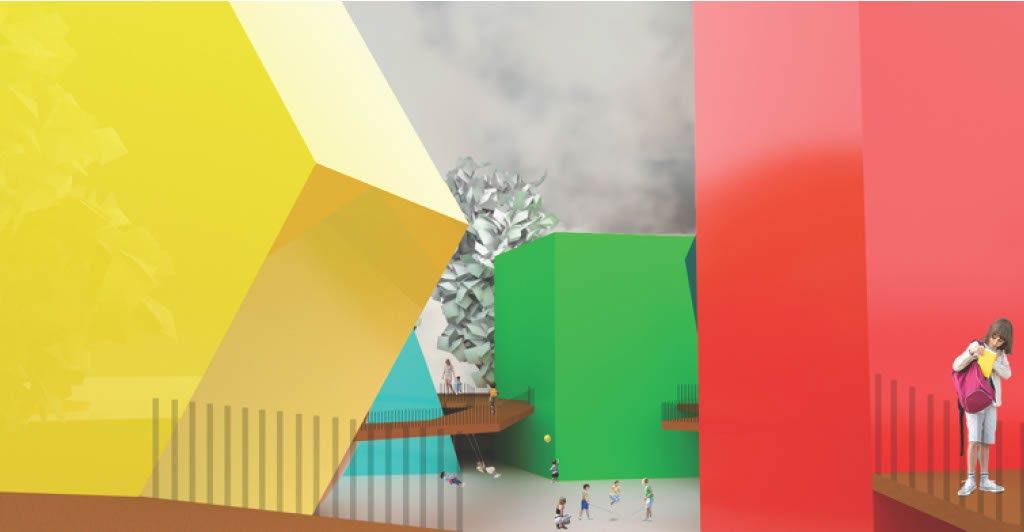
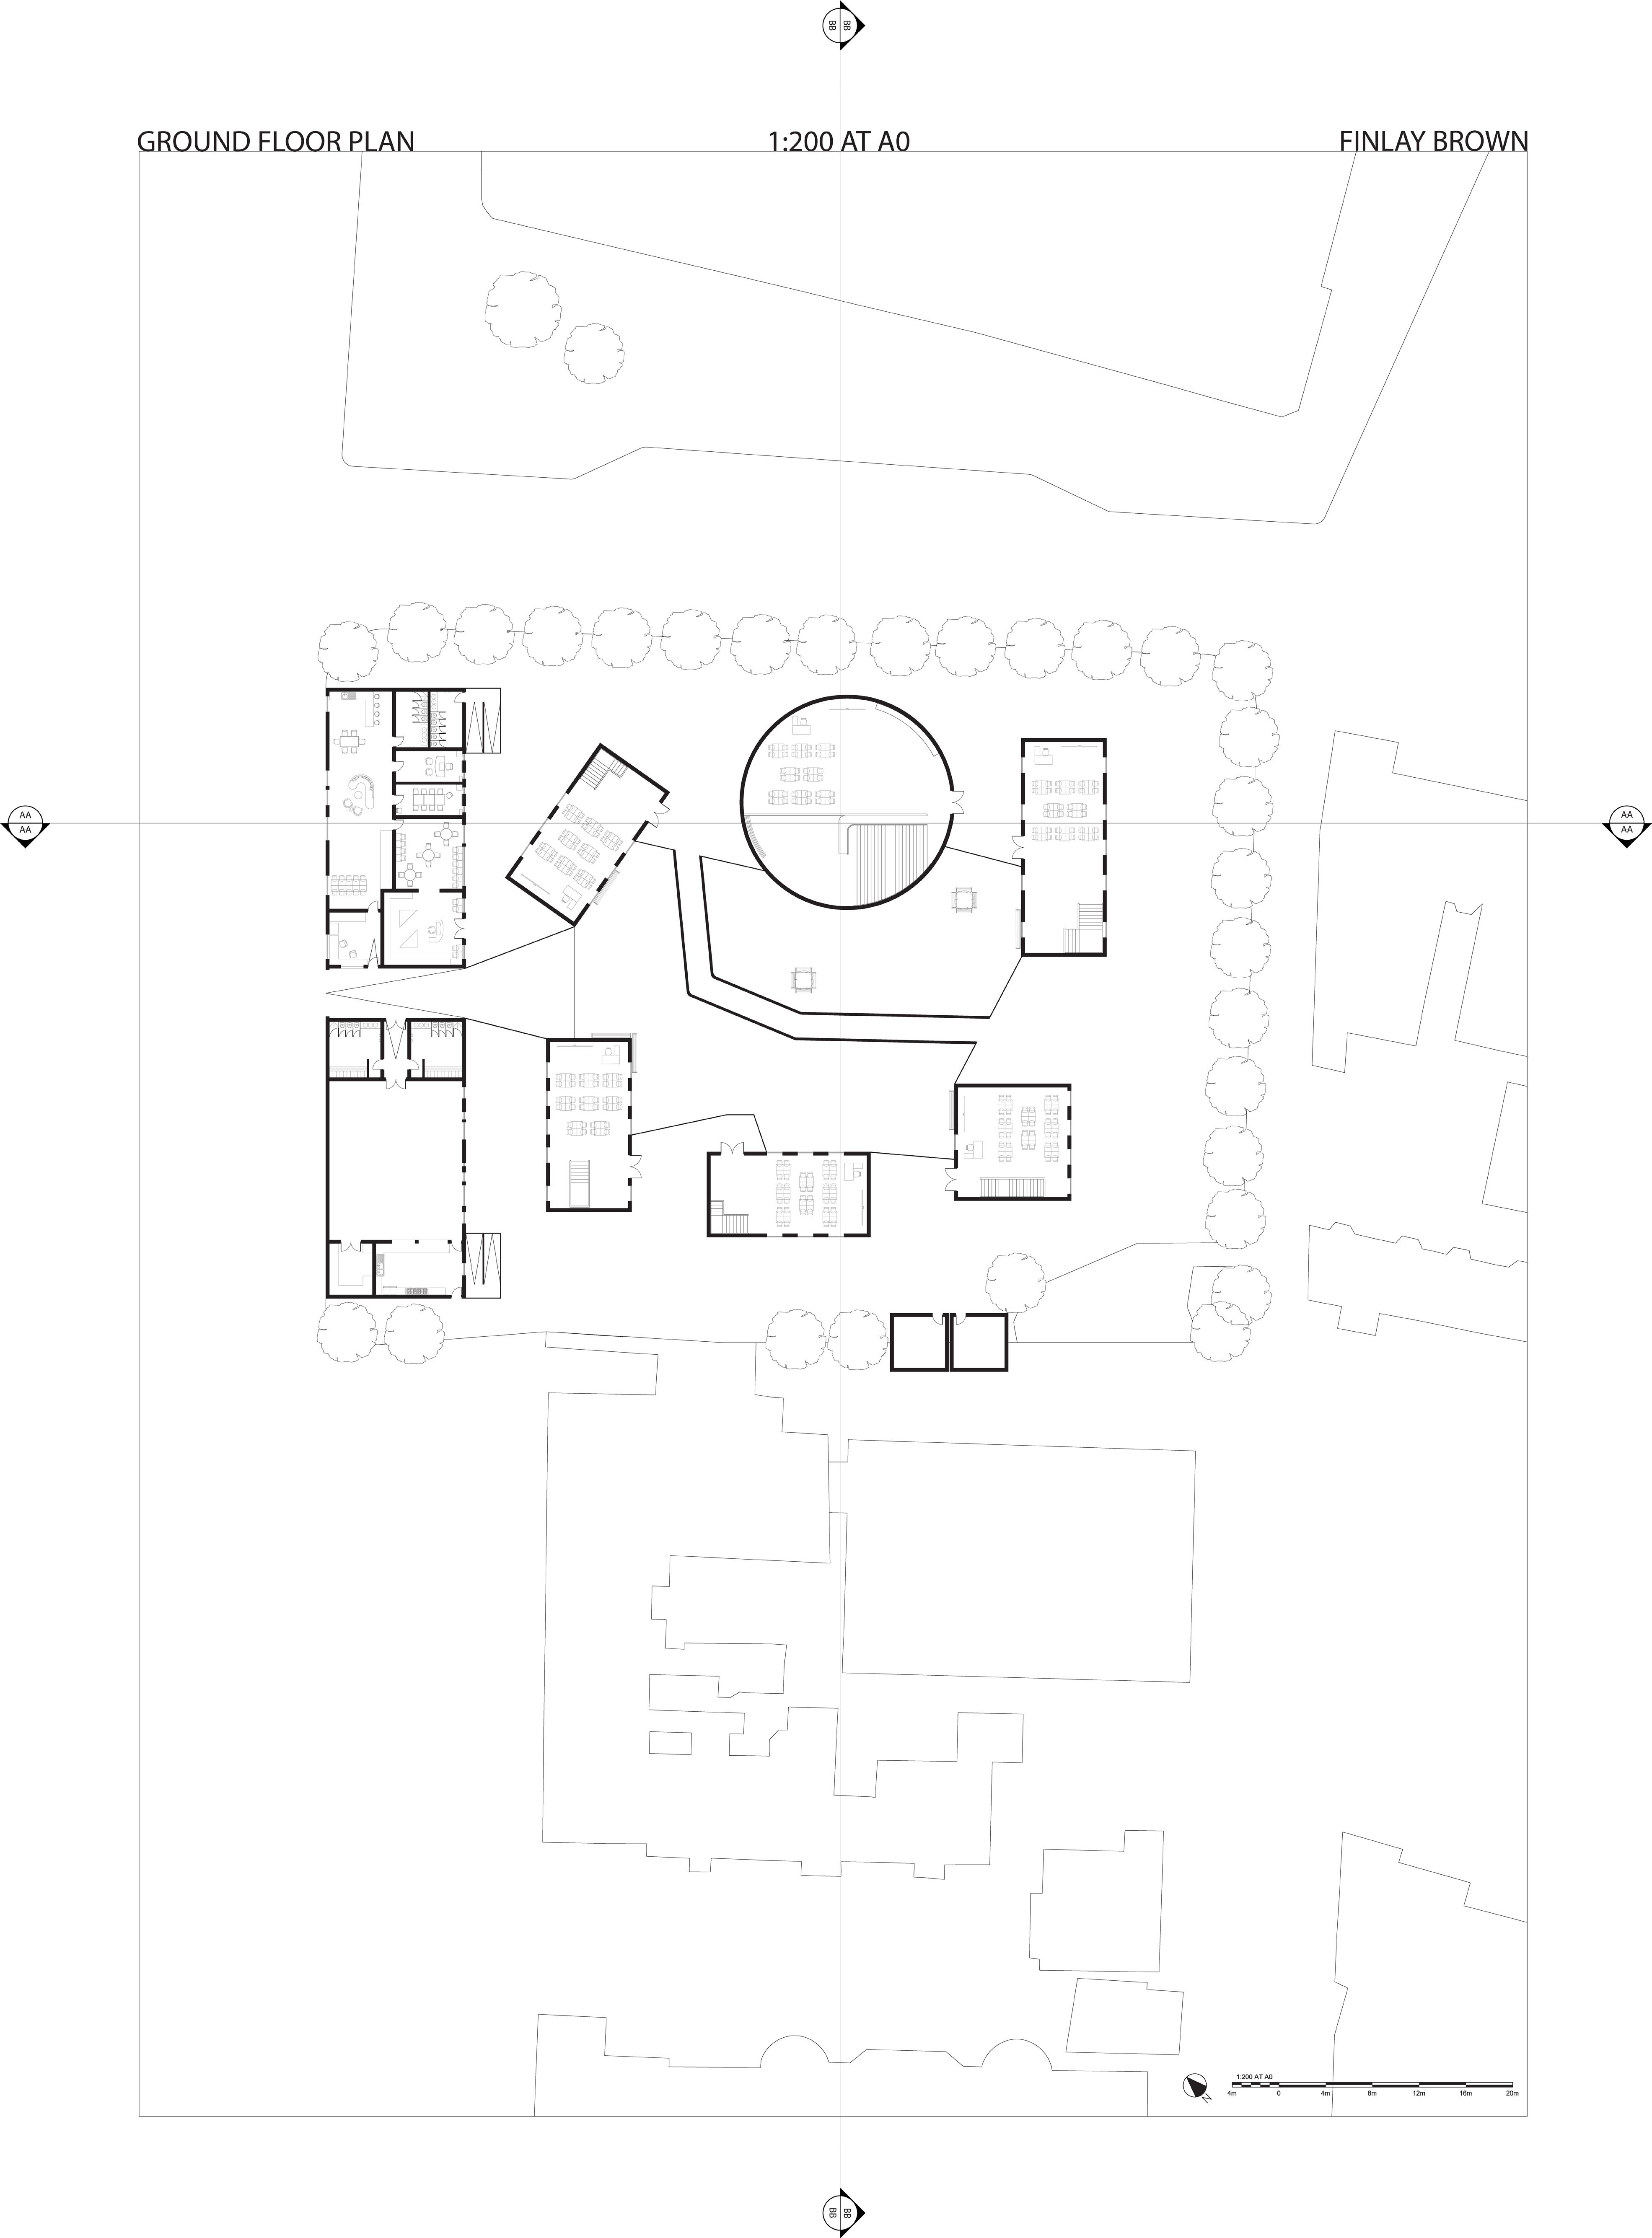
Project 2 returns us to Southport, this time designing a functional primary school on the promenade. This project aimed to create fun learning environments that were both practical and engaging. I decided to use distinctive large shapes to create spaces that no primary school will ever have. The opportunities to interact with unique shapes, both inside and out, are spectacular.
Software used for this project: CAD, Adobe Photoshop, Rhino 3D, Adobe Illustrator.
12/03/24