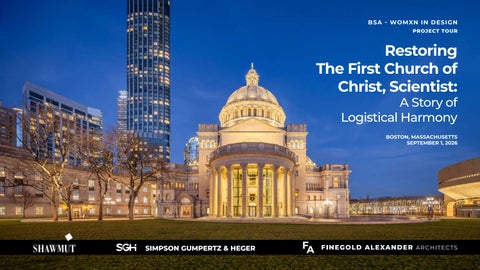
BSA - WOMXN IN DE S IGN PROJECT TOUR
Restoring The First Church of Christ, Scientist: A Story of Logistical Harmony
BOSTON, MASSACHUSETTS SEPTEMBER 1, 2026
SIMPSON GUMPERTZ & HEGER
1 2 APPENDIX
THE MOTHER
THE MOTHER
CHURCH
CHURCH
EXTERIOR
INTERIOR
PRESERVATION &
PRESERVATION &
RESTORATION
RESTORATION
WITH SGH
WITH FINEGOLD
AND SHAWMUT
ALEXANDER AND SHAWMUT
Table of Contents
Plaza Location
THE FIRST CHURCH OF CHRIST, SCIENTIST CHARLESTOWN CH
AR
LES
CAMBRIDGE
RIV
ER
BACK BAY
B O STO N DOWNTOWN BOSTON
H A R B O R
S
AV
EN
U
E
TT
NU
SE
AV E
U
E
TON
CH
GP
SA
HU
SOUTH BOSTON
NTI
NG
FENWAY
AS
FLE CTI N
M
BACK BAY
OO
L
ES
R
RE
CH
L AR
R
E IV
ROXBURY
THE FIRST CHURCH OF CHRIST, SCIENTIST
th Early 20 Century Early 20th Century
THE FIRST CHURCH OF CHRIST, SCIENTIST
SOURCE: HISTORIC PHOTOGRAPHS COURTESY OF DIGITAL COMMONWEALTH / BOSTON PUBLIC LIBRARY ARTS DEPARTMENT
Phased and Occupied Construction
PHASE 1 COMPLETED: APRIL 2016
Timber pile foundation repairs
PHASE 2 COMPLETED: DEC 2017
Exterior envelope repairs
PHASE 3
PHASE 4
PHASE 5
PHASE 6
PHASE 7
JULY 2020
JAN 2018 MAY 2019
Exterior envelope repairs
Exterior envelope repairs
Exterior envelope repairs
Exterior envelope repairs
Interior plaster and stone repair
MAY 2019 -
FEB 2020 AUG 2021
AUG 2021 APRIL 2022
Electrical rewiring Life safety upgrades Interior plaster repair and decorative painting
AUG 2021 MAY 2024
Decorative painting Life safety upgrades
PHASE 8
JAN 2022 - MARCH 2024
Accessibility and Congregation Experience Improvements
1894: THE MOTHER CHURCH ORIGINAL
Plans
1906: THE MOTHER CHURCH EXTENSION 44
Shown at (7), the new accessible entrance and elevator are centrally and strategically located facing the Plaza, near the juncture of TMCO and TMCX.
44
33
THE MOTHER CHURCH ORIGINAL
THE MOTHER CHURCH ORIGINAL
THE MOTHER CHURCH EXTENSION
THE MOTHER CHURCH EXTENSION
7 5
2 22
3 2
8
55
66 1
1
11
PLAZA LEVEL 0
100 ft
1
PORTICO LOBBY
2
SUNDAY SCHOOL
5
USHER’S ROOM
3
LOBBY
6
QUIET SPACE
st Church of Christ, Scientist
AUDITORIUM TMCO Auditorium Level7 4 TMCO / TMCX Plaza Level
8
20
40
60
100 ft
1
PORTICO
4
TMCO TOWER
4 TMCO Auditorium TMCO Balcony Level NEW ELEVATOR 5 5 Usher’s Room 2 TMCX AUDITORIUM / TMCX Auditorium Level The First Church 6 Scientist Quiet Space 3 Lobby of Christ, 1 Portico Lobby
ACCESSIBLE ENTRANCE 2 Sunday School AND ELEVATOR ACCESSIBLE RESTROOMS
N
60
N
40
AUDITORIUM LEVEL
3
1 Portico 2 TMCX Auditorium 3 TMCO Balcony
4 TMCO Tower
TMCO BALCONY
EXPLODED AXONOMETRIC
1 Exterior Restoration
TERRA COTTA SEMI DOMES Highlights: Simpson Gumpertz & Heger (SGH) lead the exterior restoration that addressed chronic leaks that damaged both the facade, structure, and the interior. The comprehensive repairs included masonry restoration, flashing installation, roof replacement, and restoration of the terra cotta features including the two semi-domes and the cupola.
BACK TO TOC
The semi-domes were originally built over a Guastavino shell, which was to be preserved in the repairs. SGH wanted to incorporate durable waterproofing and so developed an innovative terra cotta rainscreen assembly hung from tensioned stainless-steel cables that do not penetrate the new flat-seam copper roof below and incorporates modern enclosure detailing while using a tried-andtrue roofing system to retain the appearance of the semi-domes and preserve the Guastavino structure.
BEFORE CONDITIONS
ORIGINAL CONSTRUCTION
GUSTAVINO STRUCTURE
RESEARCH AND ANALYSIS
DESIGN CONCEPT
FRCM INSTALLATION
CABLES AND ATTACHMENT
WATERPROOFING, CABLES AND CRESTING STEEL
FIELD TILES
RIB TILES
TILE INSTALLATION
DORMERS
CRESTING
FINISHED INSTALL
Cupola Restoration
Highlights: 180 ft above grade, the terra cotta cupola that tops the central dome is an iconic feature of the church extension. The cupola was suffering from cracking and spalling due to water infiltration and corrosion of the embedded steel frame and anchors. Given access and constructability challenges, SGH worked with TFCCS to evaluate multiple repair options and materials, eventually choosing to replace in-kind. To lessen field conditions, SGH worked with contractors to create a virtual mockup of the entire cupola that resulted in a seamless construction and limited scaffolding and access costs.
BACK TO TOC
CUPOLA CONSTRUCTION HISTORY
SGH Involvement
17
CUPOLA BEFORE CONDITIONS
CUPOLA ACCESS
CUPOLA MODELLING
CUPOLA CONSTRUCTION
CUPOLA CONSTRUCTION
CONSTRUCTION
SUPPORT FOR ENTRANCE
24
FOUNDATIONS AND GROUND WATER RECHARGE SYSTEM Highlights: The churches are built on thousands of wood piles. Due to lower ground water levels, the tops of multiple piles have deteriorated, resulting in differential settlement. The most dramatic settlement occurred at the TMCO tower, which was rotating out of plane. To lessen further deterioration, SGH developed a monitoring program and ground water recharge system. At the tower, SGH designed a new support structure, including micro-piles, to support and realign the tower, giving care not to damage the interior finishes or stain glass windows of the original church and the Mother’s Room, housed within.
BACK TO TOC 25
FOUNDATIONS AND GROUND RECHARGE SYSTEM
FOUNDATIONS AND GROUNDWATER RECHARGE SYSTEM
BALUSTRADE RESTORATION Highlights: Significant water was entering through the balustrade and related copings and cornices, damaging embedded steel, masonry and interior finishes below. SGH designed a long term approach to rebuild the balustrade as a veneer wall system, incorporating backup waterproofing and flashing. The original limestone facade was reused to preserve the building appearance.
BACK TO TOC
DESIGN CONCEPT
Balustrade removal
30
BALUSTRADE BACKUP AND WATERPROOFING
COMPLETED REBUILD
Project TeamRestoration for Exterior Building Team: Exterior Building Restoration Engineer of Record – Simpson Gumpertz & Heger CM – Shawmut Design and Construction Mason – Grande Masonry Roofer – Gilbert and Becker Attachment Hardware – TriPyramid Terra Cotta – Boston Valley Terra Cotta
2
Interior Restoration: The Mother Church Original Edifice Highlights: Finegold Alexander Architect’s design strategically inserted updated electrical and life safety systems into the existing building fabric to bring the building up to code, while leaving the original interiors virtually intact. Due to extensive water damage, the interior plaster and associate decorative painting were also restored.
BACK TO TOC
Cloth-wrapped Wiring
1
3
2
4
1
3
2
4
1
3
2
4
Interior Restoration: The Mother Church Extension Highlights: The restoration created intimacy within The Mother Church Extension’s (TMCX) expansive Auditorium to host a smaller congregation by creating an accessible reader’s platform. Priorities at the interiors included the introduction of modern electrical and life safety systems, the integration of accessibility and the restoration of the Church’s original historic finishes. Fun fact: The interior restoration required 14 tractor trailer loads to create 1.7 acres of planked scaffolding decks, with 2 stair towers at 11 levels high, each to reach the top of the interior semi-domes.
BACK TO TOC
1
Plaster Restoration
2 3
F INEGO LD ALEXAND ER A RCHITECTS
1
2
New Platform
BEFORE
F IN EG OLD ALEXAN D ER ARCHIT ECTS
1
2
F IN EG OLD ALEXAN D ER ARCHIT ECTS
Elevator Insertion
1
2
F INEGO LD ALEXAND ER A RCHITECTS
F IN EG OLD ALEXAN D ER ARCHIT ECTS
1
2
F IN EG OLD ALEXAN D ER ARCHIT ECTS
1 2
F IN EG OLD ALEXAN D ER ARCHIT ECTS
Newly Accessible Entrance Highlights: A goal of the restoration project was to create a welcoming, accessible entrance for the congregation’s journey through this vast building complex. This included a clear path of travel from the underground parking garage all the way to both Auditoriums through careful planning and the introduction of an elevator within the historic interiors to create an accessible entry from the plaza on the south side of the church, opening up the building on that public face.
BACK TO TOC
1
BEFORE
2
3
F IN EG OLD ALEXAN D ER ARCHIT ECTS
1
2
F IN EG OLD ALEXAN D ER ARCHIT ECTS
Project Team for Church Building Interior Restoration Client The First Church of Christ, Scientist
TMC INTERIOR REFRESH AND UPGRADES
Owner’s Project Manager
Structural Engineer Tripi Engineering Services
Colliers International
Architect Finegold Alexander Architects
MEP/FP Engineer/Life Safety/Code Consultant
Contractor
Cost Estimator Fennessy Consultants
Shawmut Design & Construction
Building Envelope, Structural Engineer
Simpson, Gumpertz & Heger (SGH)
and Geotechnical Engineer
Acoustical & AV Consultant Cavanaugh Tocci Associates Interiors & FF&E
MEP/FP Engineer/Life Safety/Lighting Design
ARUP
MEP/FP Engineer/Life Safety
Altieri Sebor Wiebor LLC
ARUP
Stefura Associates, Inc.
Photography - TMCO interiors
Robert Benson Photography
Photography - Both TMCX Interiors and Exteriors Raj Das Photography
Lighting Design Lam Partners Geotechnical Engineer Peer Review
GEI Consultants, Inc.
Code Consultant
Jensen Hughes
Accessibility Consultant
KMA Associates
Historic Preservation Resource Consultant
Ilene R. Tyler
Local Preservation Consultant
Building Conservation Associates
Stained Glass Consultant
Sepentino Stained Glass Studio
Cost Estimating Vermeulens Faithful & Gould Test Pit Contractor United Civil Specifications
Kalin Associates
B AC K TO TO C
Thank you! B AC K TO TO C