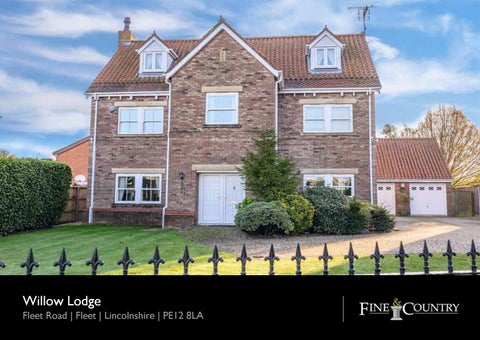
Willow Lodge Fleet Road | Fleet | Lincolnshire | PE12 8LA
WILLOW LODGE • A Detached Modern Town House in a Popular South Lincolnshire Market Town • Offering Generous Accommodation and Quality Fixtures & Fittings Throughout • Double Reception Room, Dinning Room, Kitchen / Breakfast Room and Utility Room • Master Bedroom with En-Suite Shower Room and Walk-in Wardrobe • Further Five Double Bedrooms Set Over Two Floors and a Family Bathroom • Detached Double Garage with Ample Off-Road Parking and Electric Entrance Gates • Garden Lodge Incorporating Bar and Leisure Area with Games / Snooker Room • Benefiting Well Maintained Front and Rear Gardens, Mainly Laid to Lawn • Total Accommodation (Without Outbuildings) Extends to 2558 Sq. Ft.
A very handsome and individual property stands proud, set well back from the road, on the edge of the South Lincolnshire fenland town of Holbeach. With accommodation spread over three floors, it has been the much cherished family home for the current owners for the last seventeen years, ever since the property was built. A totally secure garden, a separate double garage and a superb timber man cave, ‘The Shed Inn’ complete with all its accoutrements, behind, make this is a fabulous property presented in immaculate order. “We wanted the house not just because of its location – just outside the town but still very close - and its kerb appeal, but also for the interior features: its high ceilings and decorative details such as the beautifully intricate cornices and the timber staircase with its twisted spindles which all add to its individuality. It was built as a Tudor Home, and we bought it direct from the builder,” says the owner. “The fireplace in the living room which
houses a coal-effect gas fire, was from Classic Fireplaces in Market Deeping and was hand-carved by one of their employees specifically to match the cornice above.” The triple aspect room is of fine proportions – nearly twenty-three feet long – and has a very elegant feel to it as well as benefitting from French doors that open onto the south facing terrace and garden at the back. The house is extremely light and airy with so many large windows (sash, double-glazed Upvc), glazed doors to the back, and two Velux rooflights at the top of the house over the landing and stairs which shed a huge amount of natural light into the whole house. There is no step into the front entrance which has double doors that create a very wide opening, particularly convenient for the disabled or if an elderly relative was to also live here. “The house is totally compliant for wheelchair entry, and internal doors seem to be larger than standard width doors,” mentions the owner.
The dining room is another triple aspect room even longer than the living room - “We have had twenty sitting at a table to dine in here before now,� attests the owner – which could also make an excellent playroom, useful in summer with its doors onto the garden, and the commodious living room could then accommodate a dining table at one end. Both the dining room and the hall have practical and comfortable Karndean flooring. The traditional style kitchen with its ceramic tiled floor, features an array of wall and base units providing plenty of storage, whilst there is ample room for a dining table and chairs. The range style cooker has an electric fan oven and gas hob (the property is on mains
gas), with an extractor fan above. A dishwasher and an under counter fridge are integrated, and the sink is fitted with an InSinkErator. Upstairs, five of the six bedrooms are good sized doubles with the first floor also housing the family bathroom which boasts a Jacuzzi bath and a separate shower. The master suite has not only an en suite with a shower, but also a walk-in dressing room. Two more bedrooms are on the second floor partially occupying the roof space so have character with sloping ceilings and dormer windows, and useful storage cupboards are in the eaves; there is loft-space above here, and above the garage too.
Outside, the property is entered via electrically operated gates from a key fob or a phone where a block-paved drive leads to the front door, the garage to the side and extends on to the back. The sunny, low maintenance garden is predominantly lawn with a generous paved south facing terrace directly from the house. Behind the garage a fully lined timber ‘man cave’ houses a pool table, a bar with beer pumps, chillers and optics, and a fruit machine – all included in the sale of the property.
So too, the hot tub just outside. “The separate double garage has up-and-over electrically controlled doors, and there are five sodium lights to light up the house outside. There is full CCTV fitted, outside sockets, and the fire alarms on each floor inside are 240 volts – not just battery operated. The house alarm has a service agreement and is app controlled as is the central heating – extremely useful when you’re away,” informs the owner.
“It has been a marvellous place to live,” enthuses the owner. “It was perfect for our boys who attended the excellent local Holbeach Academy secondary school; there’s a bus stop right outside our house taking you to Spalding to the West and King’s Lynn to the East, which was very handy for the boys before they learnt to drive; there’s a garage almost next door with a convenience store, and there’s even a postbox outside our house!”
Holbeach is an attractive market town with a fine C14th Church of All Saints. It has a great number of shops, restaurants and take-aways, two primary schools, a secondary school, a medical centre and a vet’s, whilst larger Spalding is just eight miles away with even more leisure and retail facilities. Willow Lodge is in catchment for the superb state grammar schools (requiring 11+ entrance) of Spalding High (for girls) and Spalding Grammar (for boys) with free buses passing the door.
To arrange a viewing of this property please contact
Energy Graph
Fine & Country Rutland, Stamford & South Lincolnshire Seaton Grange Barn Offices, Grange Lane, Seaton, Uppingham, Rutland, LE15 9HT Tel: 01780 750 200 www.fineandcountry.com If you have been thinking of selling and getting nowhere fast then the first move you should make is to contact an agent who can deliver outstanding results. Here at Fine & Country we know that our unique approach to selling houses works. For more information on any of the services Fine & Country can offer, please call 01780 750 200 and speak to Jan von Draczek or Darren Christie at our Rutland, Stamford & South Lincolnshire office. Š All rights reserved by Rutland Country Properties Ltd for the World outside the UK. Any unauthorised copying or publishing of either the words or photographs contained in this brochure will constitute an infringement of the copyright.
Additional Information LOCAL AUTHORITY: South Holland District Council SERVICES: Mains Electricity,, Water and Drainage, Gas Central Heating DISCLAIMER:
These particulars, whilst believed to be accurate, are set out as a general outline only for guidance and do not constitute any part of an offer or contract. Intending purchasers should not rely on them as statements of representation of fact, but must satisfy themselves by inspection or otherwise as to their accuracy. No person in the employment of Fine & Country or Rutland Country Properties has the authority to make or give any representation or warranty in respect of the property. We would also point out that we have not tested any of the appliances and purchasers should make their own enquiries to the relevant authorities regarding the connection of any services.
Rutland Country Properties. Registered in England and Wales No. 11897195 Registered Office - 27-29 Old Market, Wisbech, Cambridgeshire, PE13 1NE Copyright Š 2019 Fine & Country Ltd.
Agents notes: The floor plans are for illustration purposes only. All measurements: walls, doors, window fittings and appliances and their sizes and locations are shown conventionally and are approximate only and cannot be regarded as being a representation either by the seller or his agent. Š Unauthorised reproduction prohibited.
Fine & Country Tel: +44 (0) 1780 750 200 stamford@fineandcountry.com Seaton Grange Barn Offices, Grange Lane, Seaton, Uppingham, Rutland, LE15 9HT