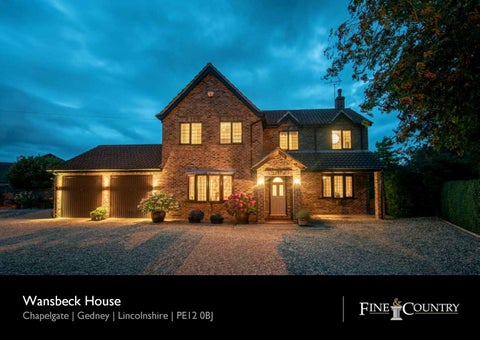
Wansbeck House Chapelgate | Gedney | Lincolnshire | PE12 0BJ
WANSBECK HOUSE
• A Splendid Detached South Lincolnshire Home Built on a Double Plot • Situated on Chapelgate Between Holbeach and Long Sutton, Providing Quaint Village Atmosphere • Reception Room, Dining Room, Conservatory, Study, Kitchen, Utility Room and Cloakroom • Master Bedroom with Further Three Good Size Bedrooms and a Family Bathroom • Double Garage, Large Gravel Forecourt with Ample Off Road Parking Suitable for Caravan or Small Boat • Rear Garden Mainly Laid to Lawn with Herbaceous Boarders, Shrubs and Hedges • Good Quality Garden Lodge with Two Rooms and a Veranda, Ideal for Gym or Sauna • Internal Accommodation Extends to approx. 2131 Sq. Ft.
In the tiny village of Gedney in the South Lincolnshire fens, within lovely old, curving walls either side of decorative iron gates and behind a large gravel drive is a very attractive, four bedroomed property. Built about thirty years ago in motley coloured bricks under a pantile roof, it has an adjoining double garage to one side and a charming, mature garden behind. “We were looking for a large family home in a quiet area that offered scope for changes as the children were growing up, and here we found it. The setting was just perfect; we loved the large private plot, and the individual, unique build in handmade bricks, with really large rooms inside,” declares the owners who has lived here with their family for almost the entire life of the house. The practical, timber-coloured UPVC, double-glazed windows are covered in leaded latticework adding to the character, along with the mix of gables, storm porches and low-level roofing to the front. Either side of the house, painted timber arched doors entice you through the flanking walls to the garden at the back. “It’s a very secure garden for young children or dogs,” affirms the owner, “with the gates and surrounding walls and thick hedges, it’s totally enclosed.” The property is presented in immaculate order, both inside and out. The entrance under the open porch leads into a tiled inner porch and through a brick archway into a carpeted hall. There is an immediate feeling of comfort and warmth as you enter, with glazed double doors on the left into what used to be
the dining room, now used as a second sitting room, and featuring an interesting oval gas fire set into the wall. Straight ahead the kitchen is an unusually cosy space, despite its large size, as the owners have continued the carpeting on the floor, indeed enhanced it further with their own richly-coloured Persian rug. “The kitchen is the real hub of the home. It’s a solid wood, bespoke, country-style kitchen with matching units to the utility room which has a recently fitted new Worcester boiler benefitting from a ten year guarantee. Although the central heating is run on mains gas, the range-style cooker is electric. A butler sink, with tiled worktop either side, sits under the window with views over the decked area outside and garden beyond. On the other side of the hall, the main reception room is another luxurious space, a large room, again with an inset gas fire, that leads through glazed double doors into a big conservatory of hardwood construction with a timber floor, and French doors at the end which step down onto paving and the lawn. “The gas fires are 100 per cent fuel efficient,” declares the owners. “They really give off some heat! And the conservatory is also heated so it is a lovely room to be in with views or the garden all round during the summer and the winter months.” Upstairs, off the galleried landing, the four bedrooms are all good sizes with fitted wardrobes. The master bedroom enjoys its own private bathroom, which has a separate shower and fitted bath, similarly the family bathroom also has a full modern suite.
The garden is a huge asset to the property. With a large, enclosed, gravelled drive for much parking at the front, the rear benefits shelter from the surrounding hedging and mature trees, both within the property’s boundary. Directly from the house, a pleasant raised decked area is edged with timber balustrading with steps down onto the expanse of lawn.
“It’s a really sunny garden,” enthuses the owners. “It could be a gardener’s garden or an easy to manage one. The two-roomed, log cabin summerhouse is lovely and warm even in winter; there is power there, lights and sockets. The sunsets are wonderful from the garden, and the birds are really special too. We hear them singing from dawn till dusk, and this year alone so far we have seen at least twenty different types of birds from a colourful pair of woodpeckers, to blue tits, pied wagtails, beautiful goldfinches, to the occasional pheasant or hawk.
Wansbeck House is located in a very quiet neighbourhood and yet is, very conveniently, close to the A17 giving easy access to Norfolk and the East as well as into Lincolnshire and the West. Gedney has a primary school and is in catchment for the highly sought after state grammar schools of Spalding High (for girls) and Spalding Grammar (for boys) and primary schools in both the nearby village of Lutton and the small market town of Long Sutton, making Wansbeck House ideal for a family with children.
“We have loved living here. It’s been an ever-evolving timeless house and garden. The garden provides an array of plants – I love to cut the flowers for indoors - and the evergreens give the garden interest throughout the winter months and the birds love to eat the berries. The house has seen many style changes to keep up with current trends and feed our love of interior decoration. We have made some wonderful lasting memories of family times here;” concludes the owners, “it’s the perfect entertaining space, inside and out, from children on bouncy castles to adult dinner parties!”
Energy Graph
Additional Information LOCAL AUTHORITY: South Holland District Council AGENTS NOTES: Mains Water and Electricity, Gas Central Heating and Mains Drainage These particulars, whilst believed to be accurate, are set out as a general outline only for guidance and do not constitute any part of an offer or contract. Intending purchasers should not rely on them as statements of representation of fact, but must satisfy themselves by inspection or otherwise as to their accuracy. No person in the employment of Fine & Country or Rutland Country Properties has the authority to make or give any representation or warranty in respect of the property. We would also point out that we have not tested any of the appliances and purchasers should make their own enquiries to the relevant authorities regarding the connection of any services.
Rutland Country Properties. Registered in England and Wales No. 11897195 Registered Office - 27-29 Old Market, Wisbech, Cambridgeshire, PE13 1NE Copyright Š 2019 Fine & Country Ltd.
Agents notes: The floor plans are for illustration purposes only. All measurements: walls, doors, window fittings and appliances and their sizes and locations are shown conventionally and are approximate only and cannot be regarded as being a representation either by the seller or his agent. Š Unauthorised reproduction prohibited.
Location
Postcode for satellite navigation: PE12 0BJ
On The Doorstep...
Directions
Gedney is a small South Lincolnshire village situated between the market towns of Holbeach and Long Sutton. The village has a Grade I listed Anglican church dedicated to St Mary Magdalene. There are various local attractions surrounding Gedney including Whaplode Maze, Moulton Windmill and some lovely marshland walks along the sea bank beside The Wash. Long Sutton with its amenities is less than 2 miles away from the property where you will find a doctor’s surgery, primary school, petrol station, butchers, banks and various other retail stores. The market town of Spalding with its excellent state grammar schools, shopping and leisure facilities can be found 12 miles to the west and Wisbech - the ‘Capital of the Fens’ – with its rated Wisbech Grammar School is around 10.5 miles to the south. Just under 16 miles to the east you are entering Norfolk where you will find the hanseatic port of King’s Lynn with direct rail links to London King’s Cross. From here you can reach the coast and enjoy its seaside towns such as Hunstanton. The East Coast Rail Link runs from Peterborough (26 miles to south-west) giving access to London with a journey time less than an hour or to the Midlands and North.
Travelling from the Peterborough direction, take the A16 towards Spalding. At the Springfield Roundabout take the third exit onto A151, signposted Holbeach. Continue on the A151 for approximately 6 miles and at the roundabout take the second exit onto A17 towards Kings Lynn. Stay on this road for approx. 4 miles and at the roundabout take the first exit onto Chapelgate, signposted Gedney North. Stay on this road for approx. 150 yards and you will find the property on your right behind old curving bricks walls.
To arrange a viewing of this property please contact Fine & Country Rutland, Stamford & South Lincolnshire Seaton Grange Barn Offices, Grange Lane, Seaton, Uppingham, Rutland, LE15 9HT Tel: 01780 750 200 www.fineandcountry.com If you have been thinking of selling and getting nowhere fast then the first move you should make is to contact an agent who can deliver outstanding results. Here at Fine & Country we know that our unique approach to selling houses works. For more information on any of the services Fine & Country can offer, please call 01780 750 200 and speak to Jan von Draczek or Darren Christie at our Rutland, Stamford & South Lincolnshire office. © All rights reserved by Rutland Country Properties Ltd for the World outside the UK. Any unauthorised copying or publishing of either the words or photographs contained in this brochure will constitute an infringement of the copyright.
Location
Kings Lynn (15.7 miles)
St Mary Magdalene Church, Gedney
The Lincolnshire Wash
Peterborough (26 miles)
Fine & Country Tel: +44 (0) 1780 750 200 stamford@fineandcountry.com Seaton Grange Barn Offices, Grange Lane, Seaton, Uppingham, Rutland, LE15 9HT