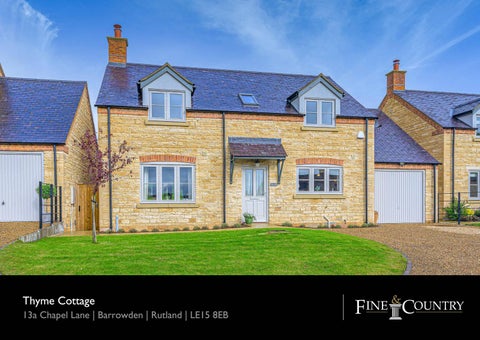
Thyme Cottage 13a Chapel Lane | Barrowden | Rutland | LE15 8EB
THYME COTTAGE • An Attractive Double Fronted Stone Built Detached Modern House • Constructed in 2018 and Immaculately Finished & Presented Throughout • Situated in a Small Development of Three Houses in a Desirable Rutland Village • Open Plan Kitchen / Diner, Reception Room, Utility Room, Cloakroom • Master Bedroom with En Suite, Further Two Double Bedrooms and a Bathroom • Manageable Landscaped Rear Lawn Garden with Flower Borders and Patio Terrace • Adjoining Single Garage and Off-Road Parking Area • Total Accommodation Extends to 1322 Sq. Ft.
A beautifully designed and built, modern, mellow yellow stone with red brick detailing, three bedroomed home stands in an elevated position in the charming Rutland village of Barrowden commanding wonderful views over the Welland valley. Within a cluster of three houses that were built in 2018 – and thereby still well within warranty period - in a traditional style but with a contemporary feel inside, Thyme Cottage benefits an integral garage and an attractive, easily managed garden. Barrowden is an extremely desirable place to live, arguably the most beautiful village in Rutland, and this offers a rare opportunity to purchase a delightful, light and airy property perfect for modern day living. Window and door frames are double-glazed timber and painted in Farrow & Ball, with internal doors in natural oak. The colour palette throughout the house is pale and neutral enhancing the sense of space and light, and everything is presented in immaculate order and finished to a high standard. Smooth, natural limestone slabs extend from the hall into the cloakroom, the kitchen/ diner and on through to the utility, whilst elsewhere wall to wall sisal has been laid, with the property benefitting from underfloor heating throughout the downstairs. Downstairs, the huge, dual aspect, L-shaped kitchen/diner enjoys a wall of bifold doors onto decking and the garden, and, again with glazing to the front and back, a twenty foot long reception room also has bifolds onto the garden. The living room’s simply designed, stone fireplace houses a log-burning stove and creates a cosy focal point in the middle of the room, whilst the bifold doors open onto decking that provides space for a table and chairs for al fresco dining. In the kitchen, an abundance of classic kitchen units are topped with pale quartz in between which is a Rangemaster cooker with a large, gas hob and electric ovens; there is also an integrated double Belfast sink, a dishwasher and wine cooler, with space for a free-standing American style fridge freezer. The utility, which has a door to the garden, accommodates another sink within worktop and units and has room for a washing machine and tumble dryer underneath. Character is introduced upstairs with rooms occupying some of the roof space giving sloping ceilings and attractive dormer windows. The south facing master bedroom with its fitted wardrobe has a sizeable en-suite shower room located above the adjoining garage. There are two further double bedrooms, one also with built in wardrobe, and a family bathroom with a fitted bath and shower over.
Outside, the property is approached from a gravel drive serving the three properties, and a flagstone path leads though a timber side gate to the rear where the delightful garden has decking running along the back of the house and a retaining wall of oak sleepers above which is laid to lawn accessed by a set of stone steps. Flower beds are well stocked with perennials whilst David Austin roses are already clambering up the rear fence, all providing colour and interest. Entirely enclosed by timber fencing, an evergreen hedge disguises this on one side. The pretty and thriving village of Barrowden is centred around a village green with a duck pond overlooked by The Exeter Arms, an excellent pub which has undergone a superb refurbishment, whilst there is a village shop and cafÊ, a doctor’s surgery, and a cricket club. Everything is within walking distance of Thyme Cottage, and walks or cycle rides from the door into beautiful countryside is a great boon. The attractive town of Stamford is only about a fifteen minute drive, so too, Oakham, and Uppingham just ten minutes, all with very good schools. Rutland Water is less than ten minutes’ drive where there is a multitude of outdoor leisure pursuits, the A1 is also only about ten minutes away, and Peterborough about half an hour. Fast trains to London Kings Cross take fifty minutes, making this excellent for commuters.
To arrange a viewing of this property please contact
Energy Graph
Fine & Country Rutland, Stamford & South Lincolnshire Seaton Grange Barn Offices, Grange Lane, Seaton, Uppingham, Rutland, LE15 9HT Tel: 01780 750 200 www.fineandcountry.com If you have been thinking of selling and getting nowhere fast then the first move you should make is to contact an agent who can deliver outstanding results. Here at Fine & Country we know that our unique approach to selling houses works. For more information on any of the services Fine & Country can offer, please call 01780 750 200 and speak to Jan von Draczek at our Rutland, Stamford & South Lincolnshire office.
Additional Information
Š All rights reserved by Rutland Country Properties Ltd for the World outside the UK. Any unauthorised copying or publishing of either the words or photographs contained in this brochure will constitute an infringement of the copyright.
SERVICES: Mains Electricity, Water, Drainage and Gas Central Heating
LOCAL AUTHORITY: Rutland County Council
DISCLAIMER:
These particulars, whilst believed to be accurate, are set out as a general outline only for guidance and do not constitute any part of an offer or contract. Intending purchasers should not rely on them as statements of representation of fact, but must satisfy themselves by inspection or otherwise as to their accuracy. No person in the employment of Fine & Country or Rutland Country Properties has the authority to make or give any representation or warranty in respect of the property. We would also point out that we have not tested any of the appliances and purchasers should make their own enquiries to the relevant authorities regarding the connection of any services.
Rutland Country Properties. Registered in England and Wales No. 11897195 Registered Office - 27-29 Old Market, Wisbech, Cambridgeshire, PE13 1NE Copyright Š 2020 Fine & Country Ltd.
Agents notes: The floor plans are for illustration purposes only. All measurements: walls, doors, window fittings and appliances and their sizes and locations are shown conventionally and are approximate only and cannot be regarded as being a representation either by the seller or his agent. Š Unauthorised reproduction prohibited.
Fine & Country Tel: +44 (0) 1780 750 200 stamford@fineandcountry.com Seaton Grange Barn Offices, Grange Lane, Seaton, Uppingham, Rutland, LE15 9HT