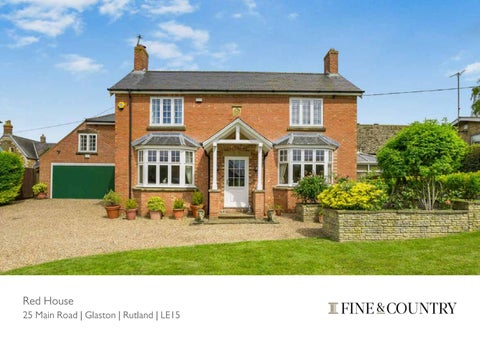
25 Main Road | Glaston | Rutland | LE15
KEY FEATURES
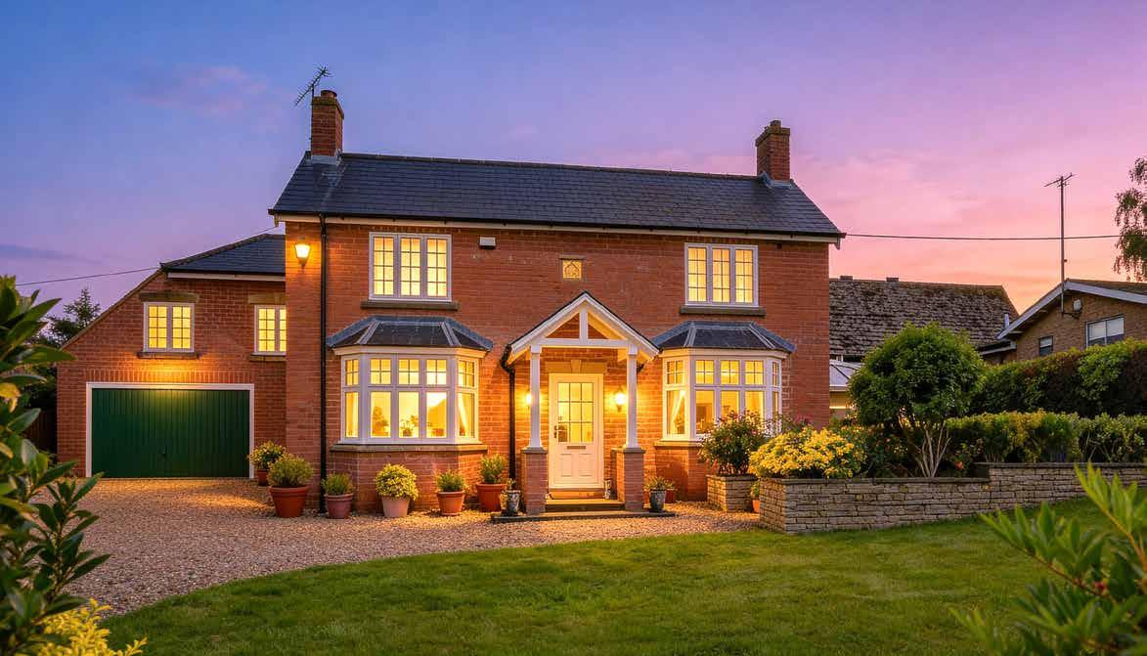
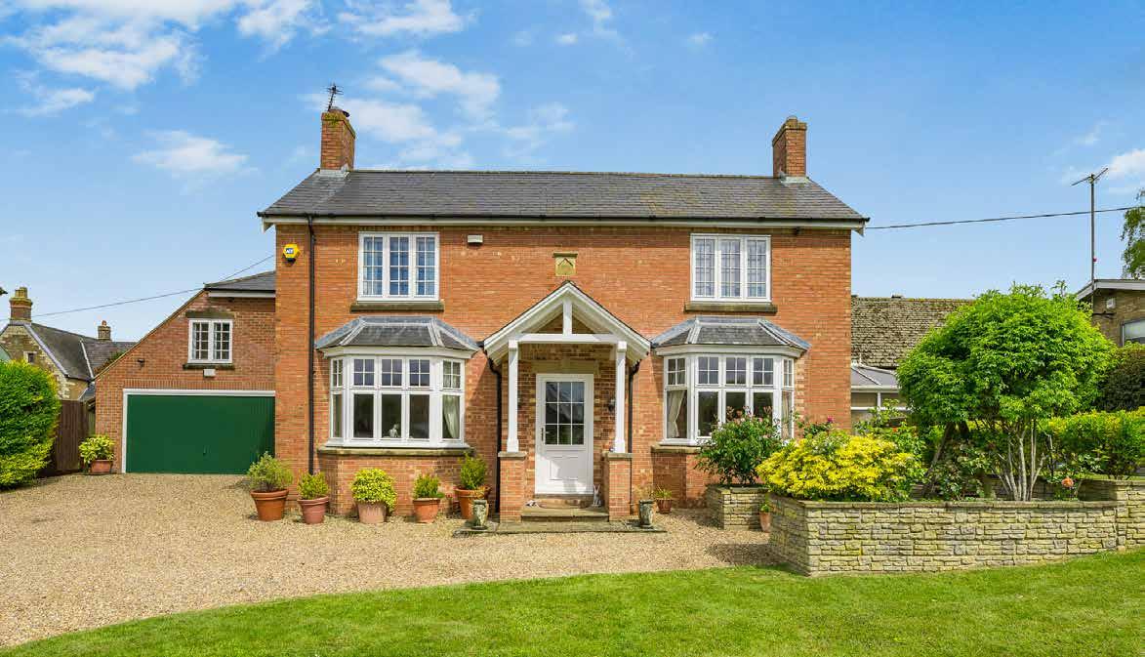
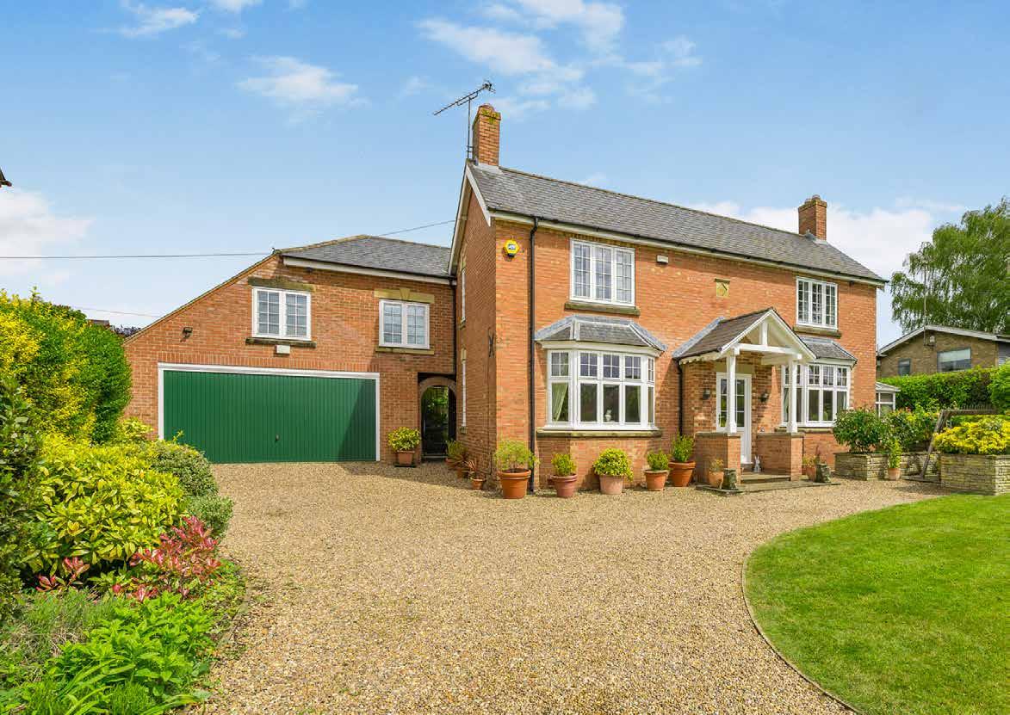
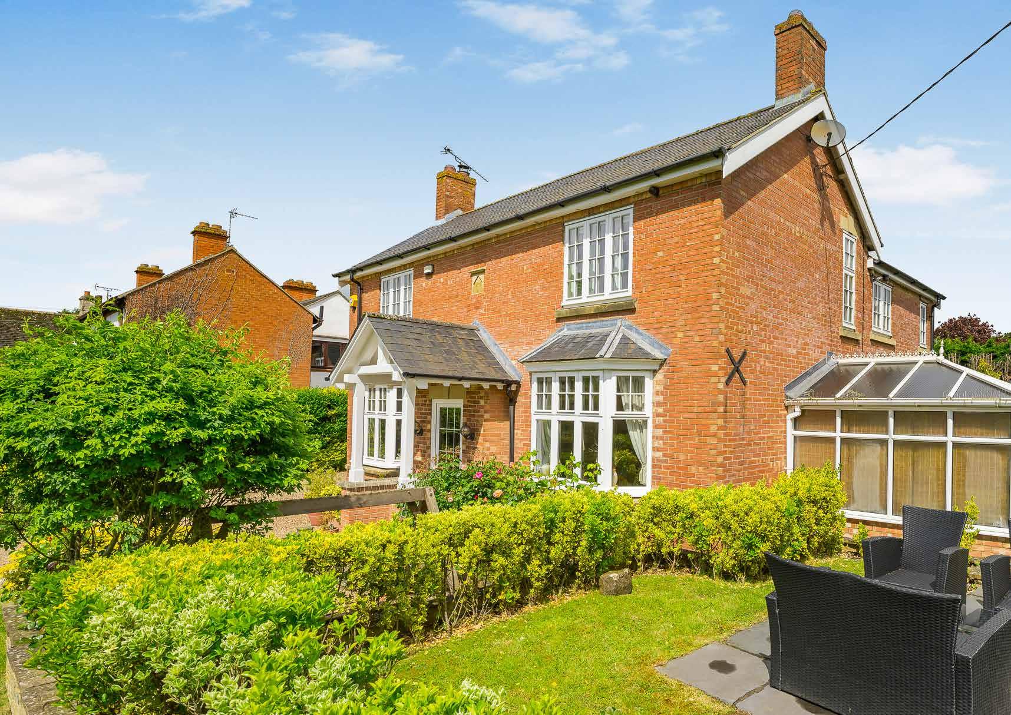
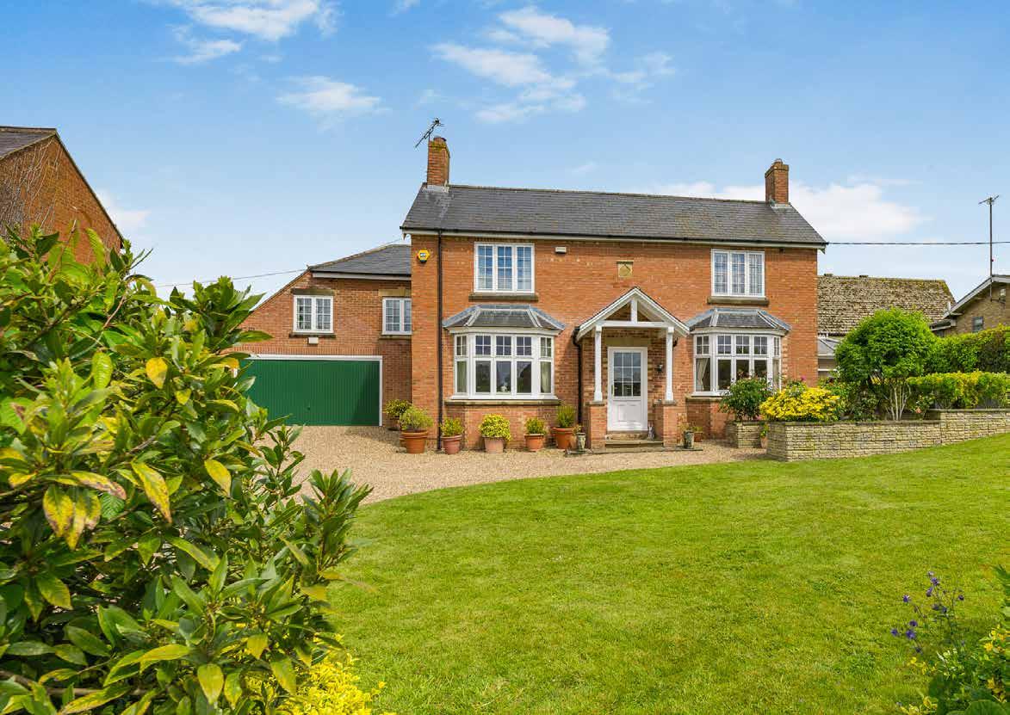
• An Attractive Double-Fronted, Extended and Upgraded 1930s House
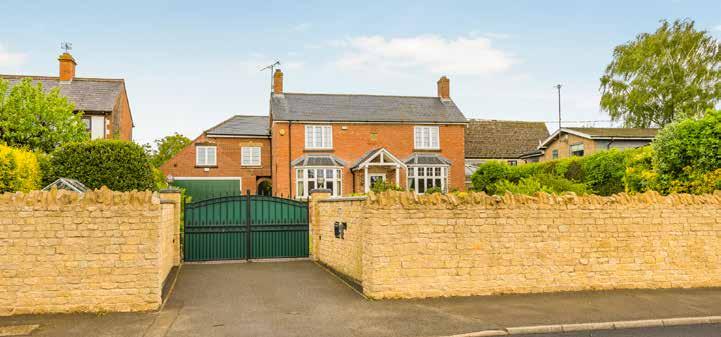
• Situated in an Elevated Position Behind Elegant Stone Walls
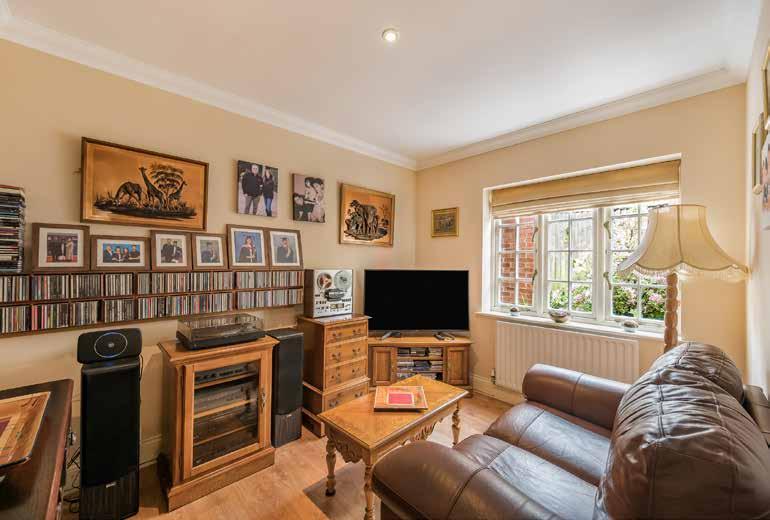
• Reception Room, Dining Room, Snug, Kitchen and Conservatory
• Principal Bedroom with En Suite, Three Further Bedrooms and a Family Bathroom
• A Studio Space with Separate Home Office Above the Double Garage
• Double Garage, Gravel Drive and Ample Off-Road Parking
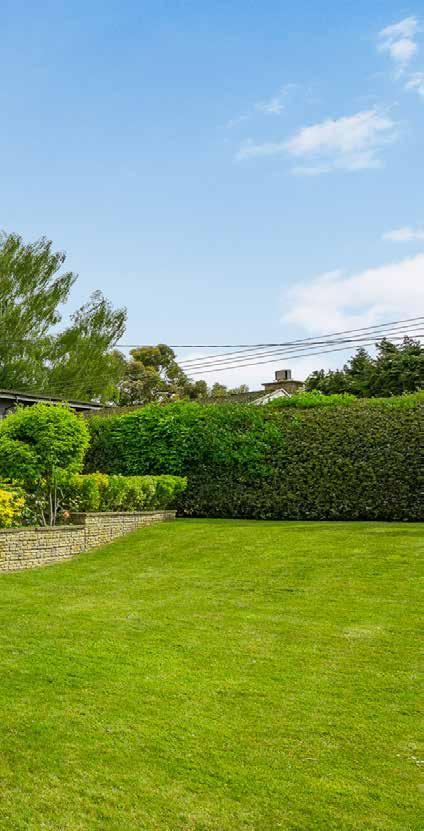
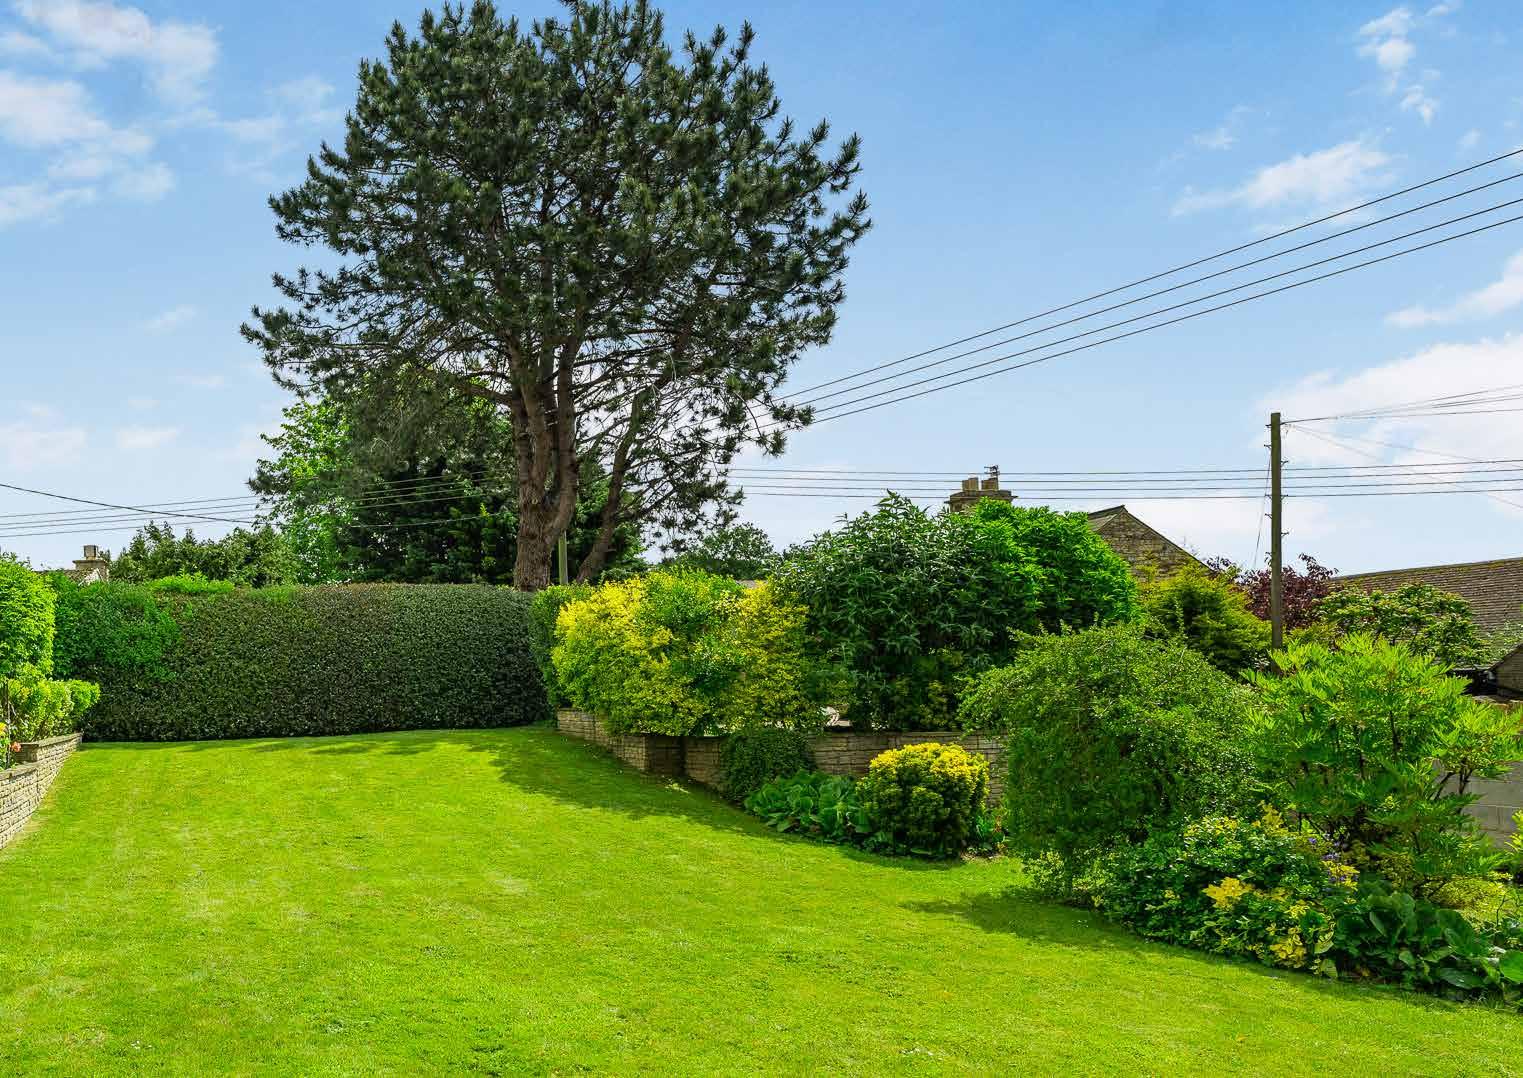
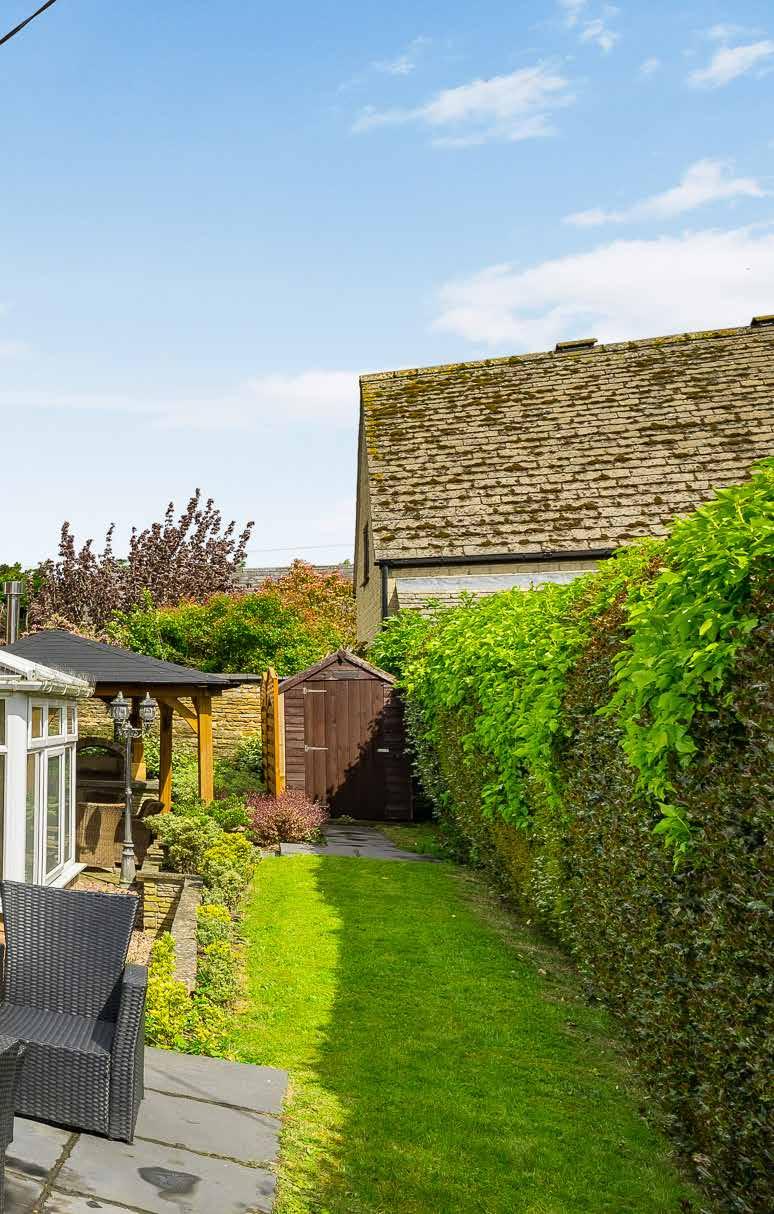
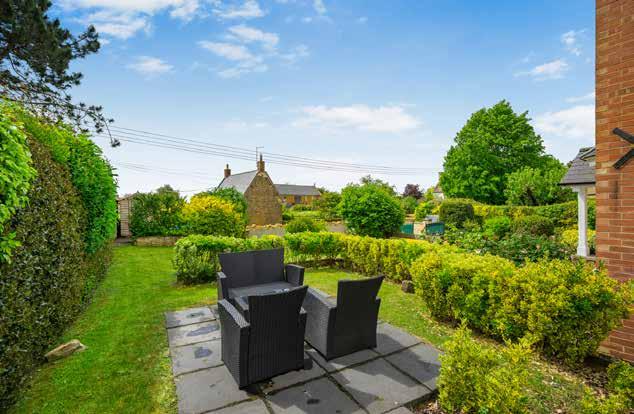
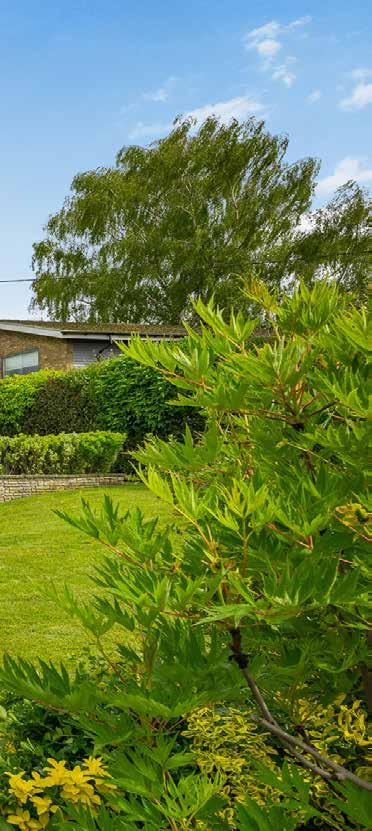
• Wrap-Around Predominantly Lawn Garden With Shrubs and Borders
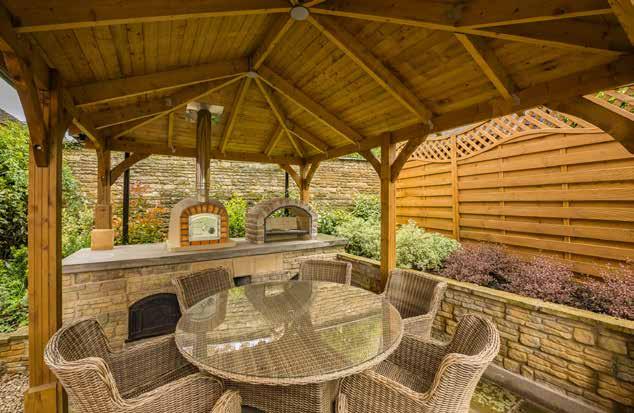
• Sunken Patio Terrace with Gazebo and Pizza Oven, Ideal for Al Fresco Dining
• Total Accommodation Extends to Approximately 2162 Sq.Ft.
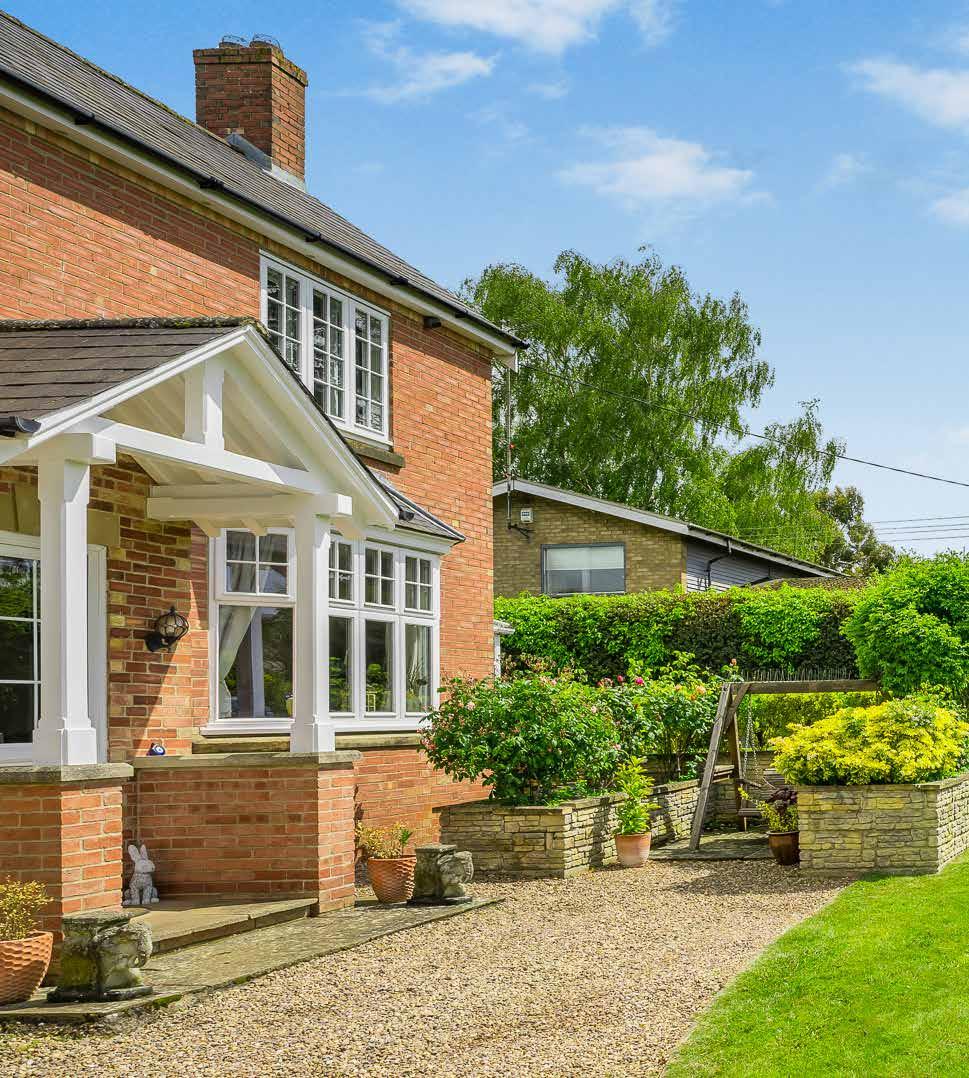
Red House is an elegant detached village home that combines the proportions and character of a 1930s property with a thoughtful programme of modern improvements. Set behind smart stone boundary walls and approached through electric gates, the house occupies a particularly attractive position within the soughtafter Rutland village of Glaston, just a short drive from Uppingham, Oakham and Stamford. The property immediately creates a strong sense of privacy. A generous gravel driveway provides extensive parking and leads to the detached double garage, while mature planting and wraparound gardens soften the setting and give the house a notably secluded feel. The owners were originally drawn to the combination of countryside surroundings, generous outdoor space and excellent access to nearby market towns and schools, something that remains one of the property’s greatest strengths today.
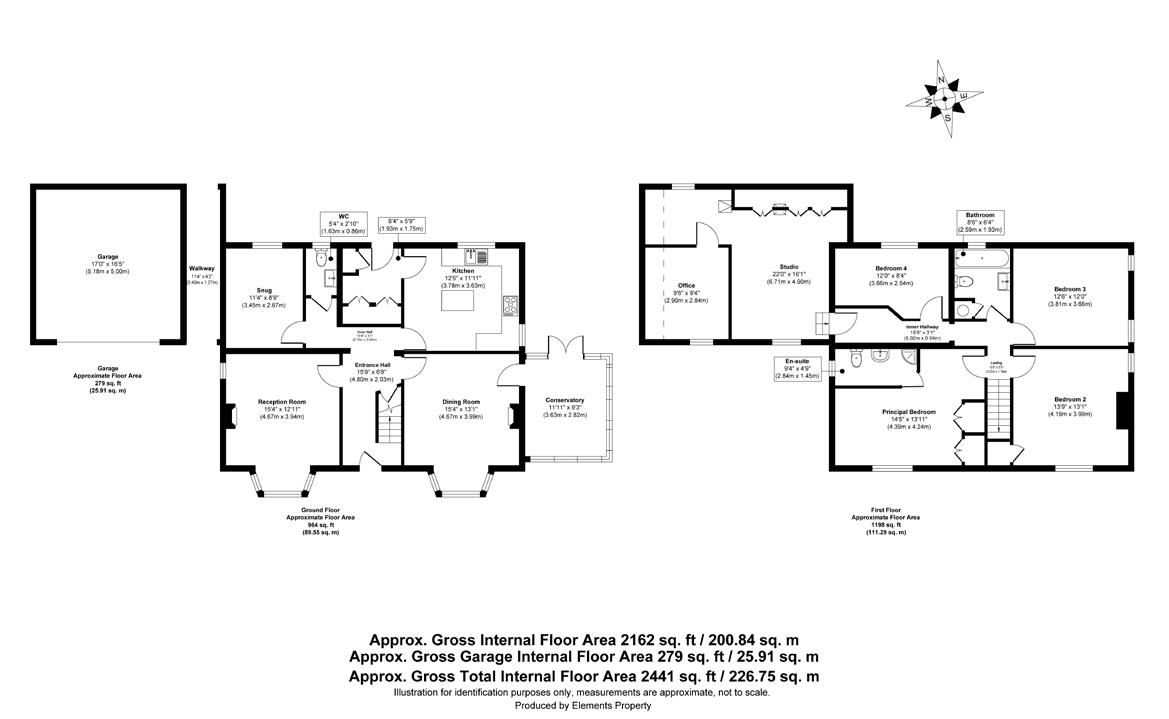
Internally, the accommodation extends to more than 2,100 square feet and has been designed to offer both versatility and comfortable day-to-day family living. High ceilings and well-balanced rooms create a sense of space throughout, while large windows allow natural light to flood into the principal reception areas.
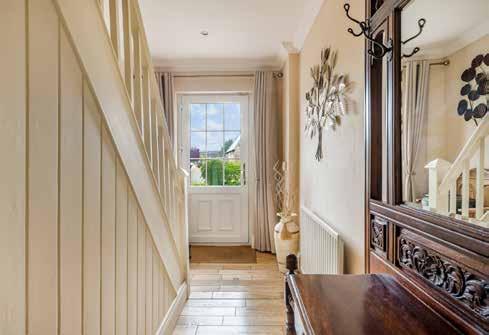
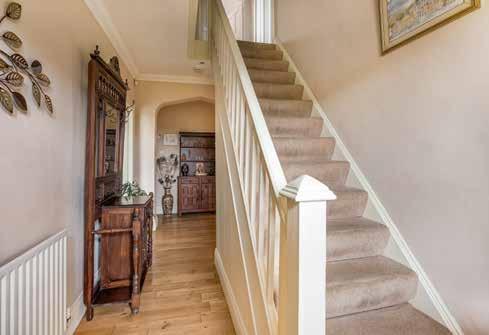
The ground floor centres around a welcoming entrance hall, from which the principal reception spaces unfold.
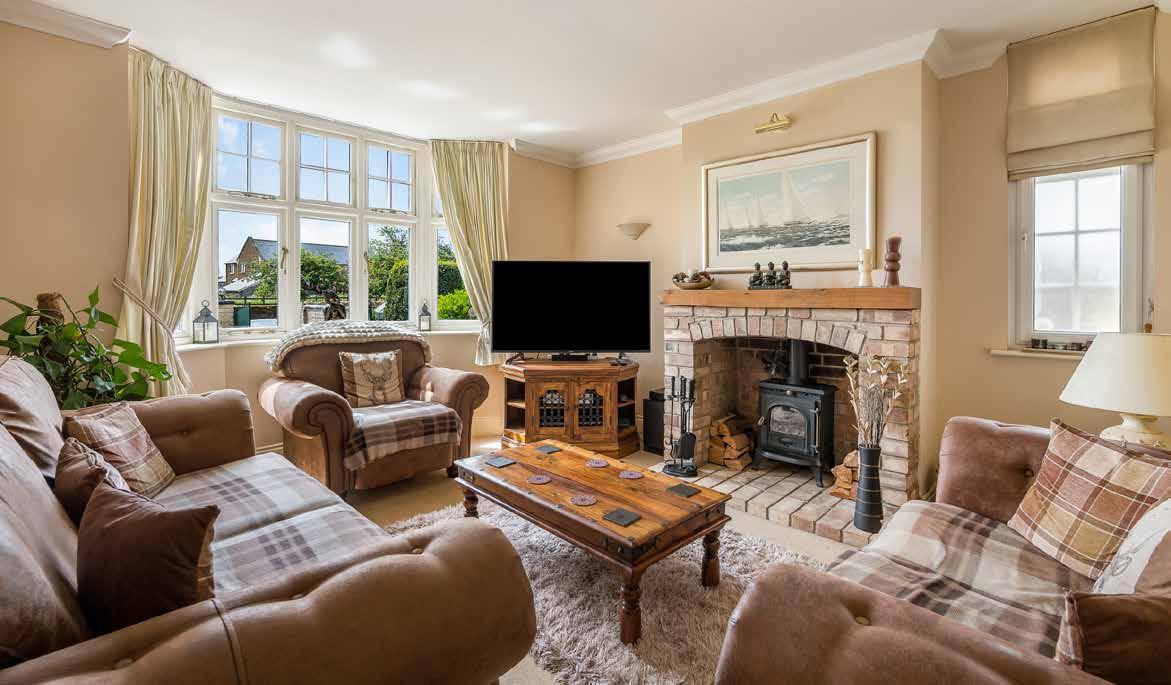
To the front of the house, the main reception room enjoys a handsome bay window overlooking the garden and has been designed with a relaxed contemporary country aesthetic. The owners particularly enjoy this room during the winter months, describing it as the heart of family Christmas celebrations, with the fire lit and views out across the garden.
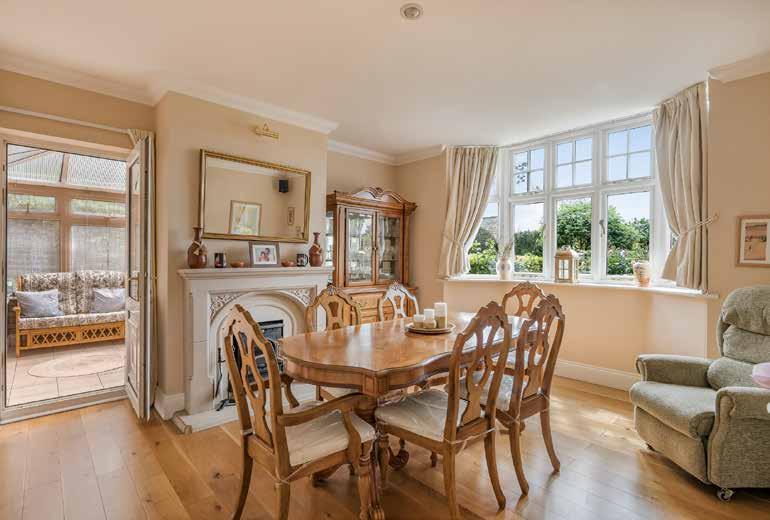
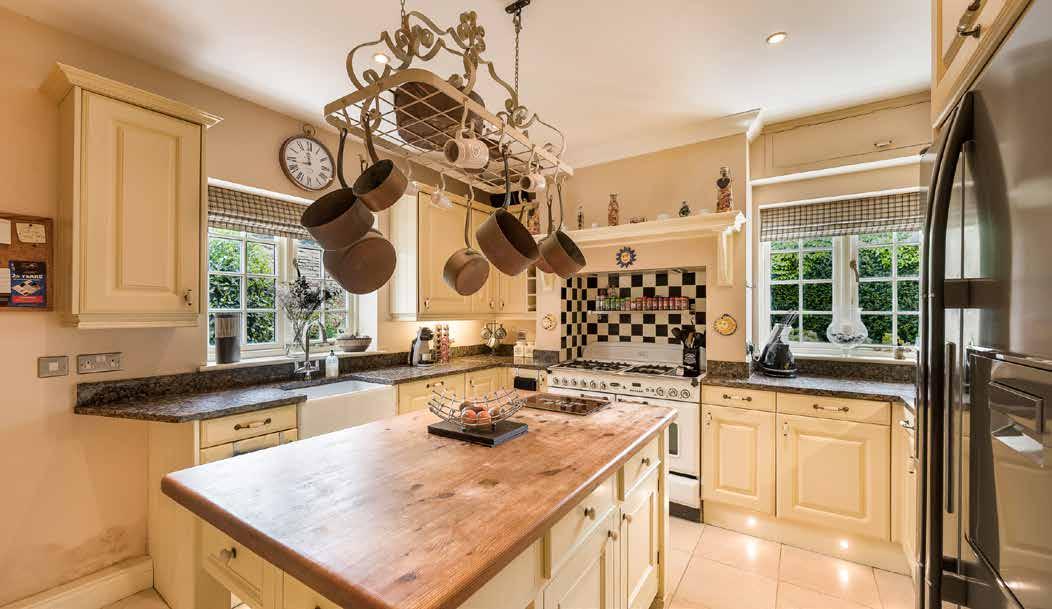
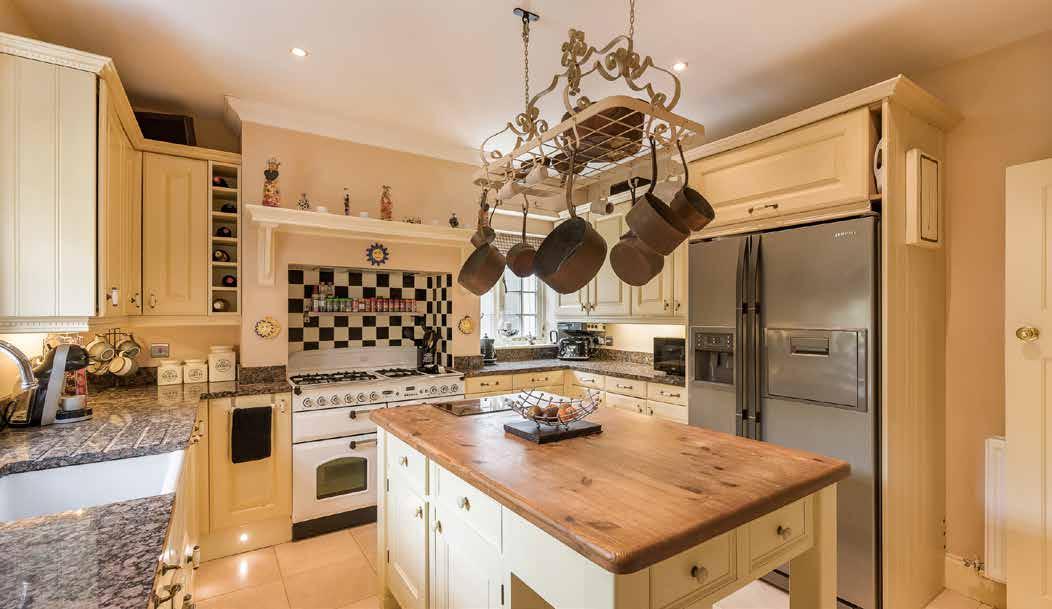
The kitchen itself has been finished in a timeless farmhouse style, with cream cabinetry, granite worktops, a Rangemaster cooker, farmhouse sink and central island providing both preparation space and informal seating. The owners note that this is where much of family life naturally gathers, with the island becoming a social focal point for cooking, conversation and entertaining. Opposite the kitchen, the dining room provides an elegant formal entertaining space with a feature fireplace, bay window and doors opening directly into the conservatory, creating a natural connection between the reception areas and garden beyond.
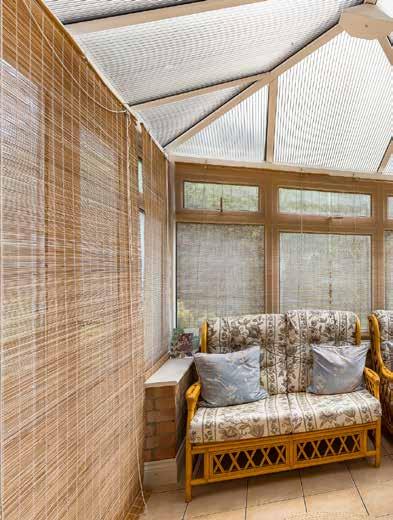
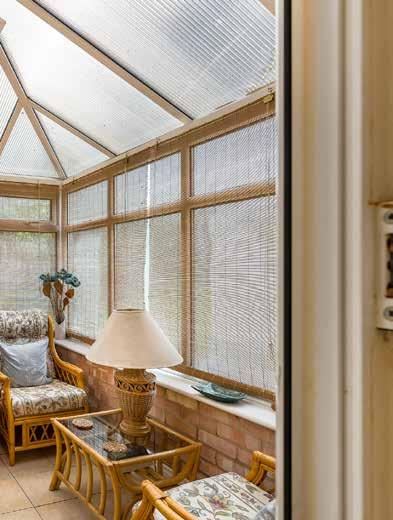
Built by the owner’s late husband, the conservatory forms an especially meaningful part of the home and provides an additional reception area overlooking the gardens, positioned close to the covered outdoor entertaining terrace beyond.
Practicality has also been carefully considered. A useful utility area and cloakroom are positioned off the kitchen, while underfloor heating has been installed through parts of the ground floor including the hallway, kitchen and conservatory as part of the substantial works undertaken during the current ownership.
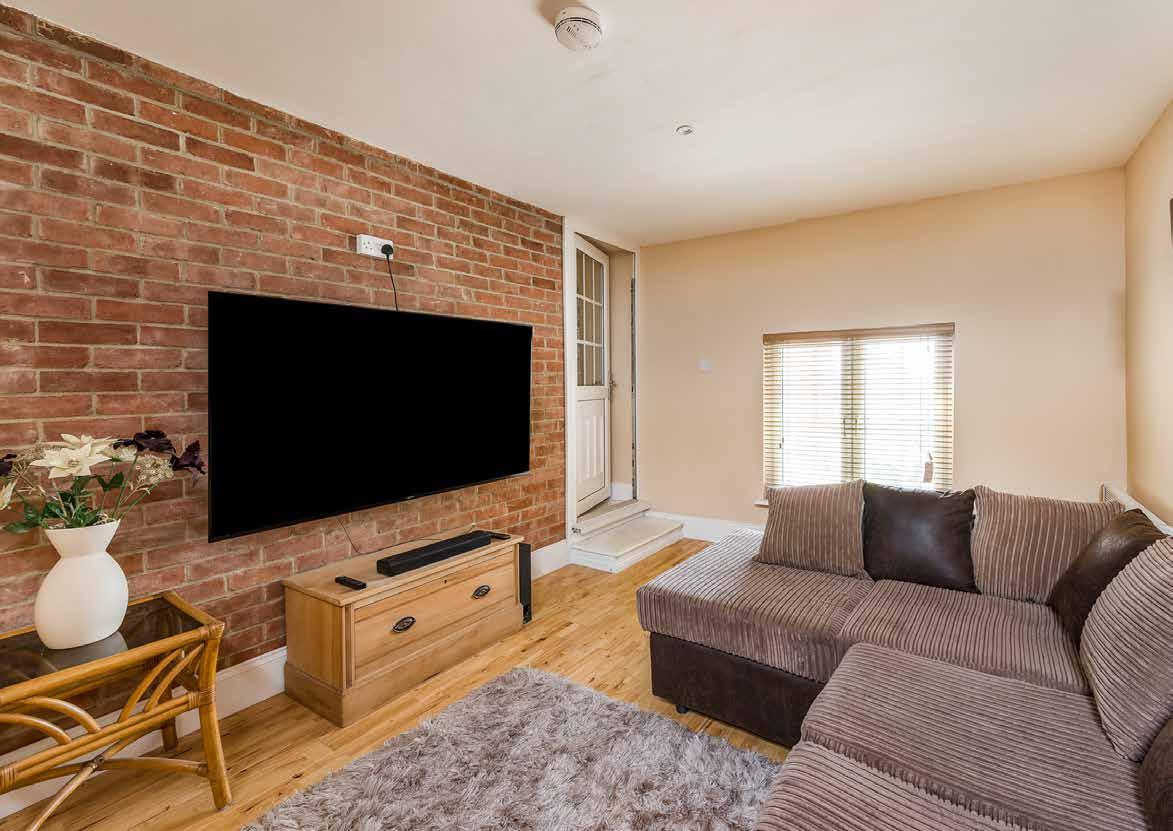
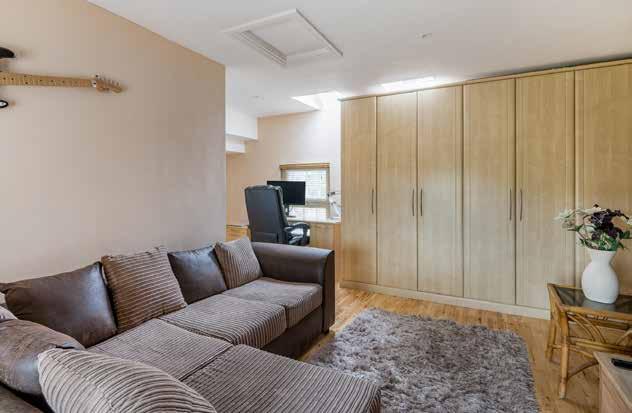
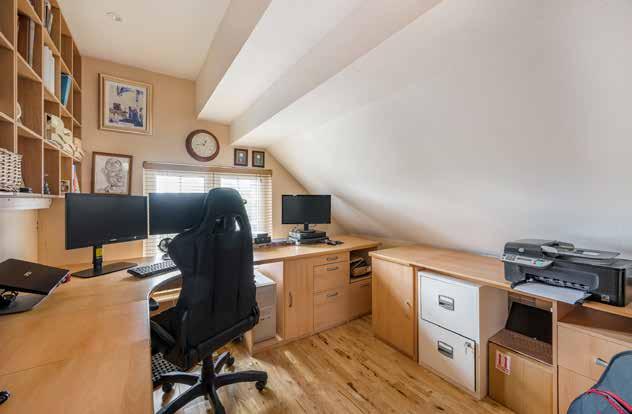
One of the most distinctive features of Red House is the additional accommodation created above the double garage. Connected to the main house via an enclosed walkway and extension added during the Covid period, this space has been designed to offer genuine flexibility depending on individual requirements. The first-floor studio is particularly generous in scale and could lend itself to a variety of uses including a cinema room, gym, hobbies room or guest accommodation, while an adjoining office creates an ideal work-from-home environment away from the principal living accommodation. The owners currently use part of this area as a dedicated study and particularly value the peaceful outlook across the south-facing front garden.
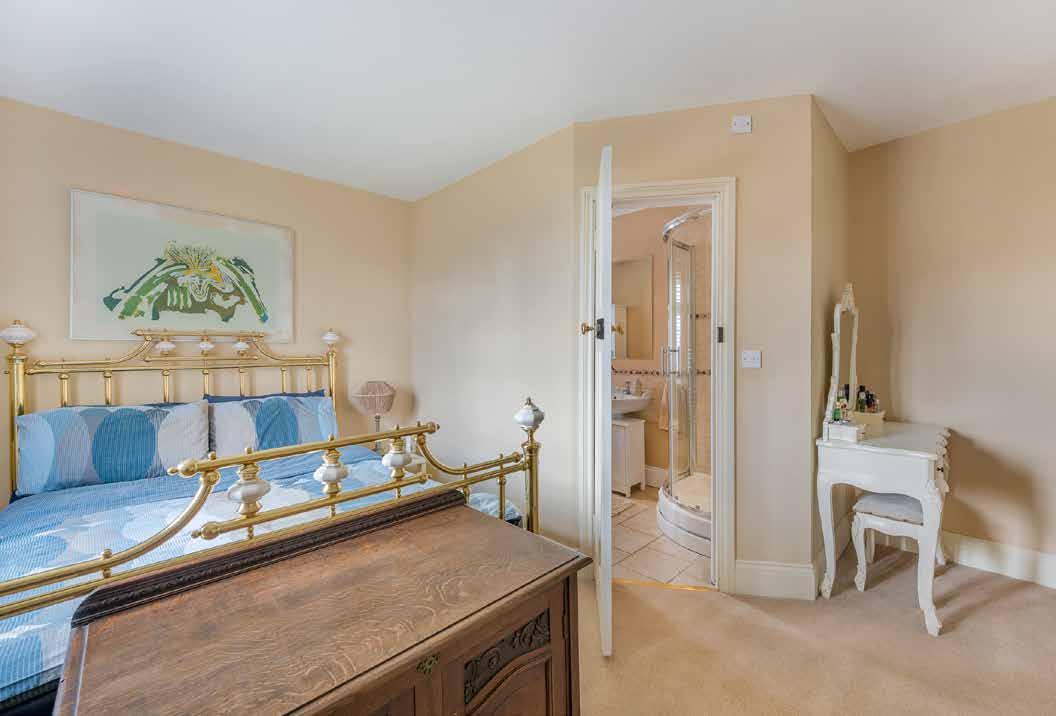
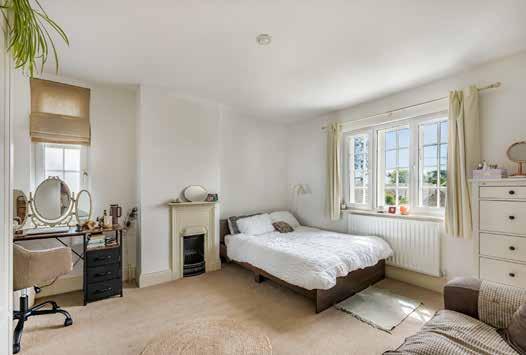
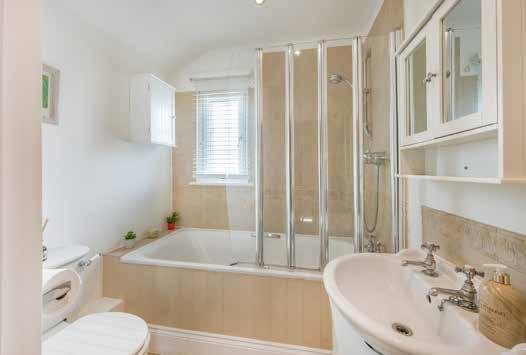
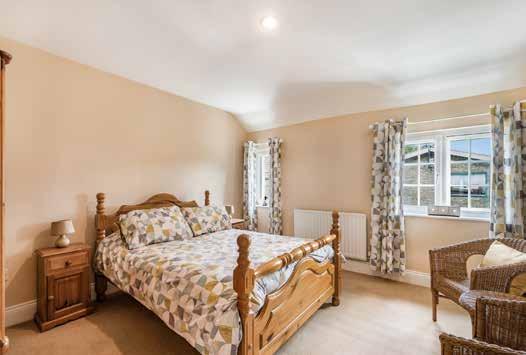
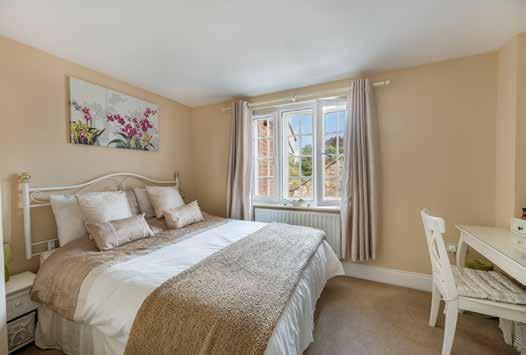
The first floor of the main house provides four bedrooms, all of comfortable proportions. The principal bedroom benefits from fitted storage and an en suite shower room, while the remaining bedrooms are served by a family bathroom. The overall layout offers an excellent balance between family accommodation and adaptable ancillary space, making the property well suited to a wide range of buyers.
Outside, the gardens are a defining feature of the property and have clearly been created with both enjoyment and entertaining in mind. Wrapping around the house, the grounds include lawns, established borders, patio terraces and a particularly impressive covered outdoor entertaining area complete with pizza oven and barbecue. The owners describe this alfresco dining space as the setting for countless times spent with family and friends, from relaxed morning coffees listening to birdsong through to long outdoor dinners extending late into the evening.
The garden itself holds special significance for the family, having been extensively shaped and planted over the years together. The owners speak warmly about the sense of calm and sanctuary it provides, helped by the wraparound layout, mature planting and the property’s set-back position within the village.
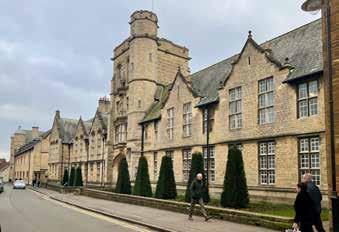
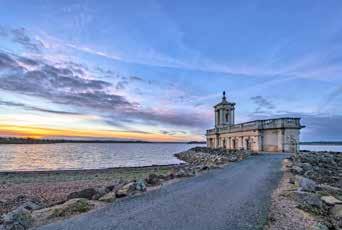
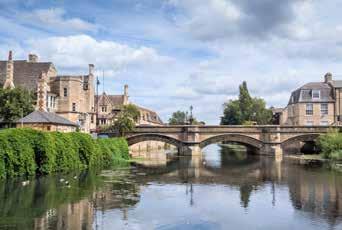
Glaston continues to be one of Rutland’s most desirable villages thanks to its combination of countryside surroundings and accessibility. The village itself offers a welcoming community atmosphere, with a village hall, church and pub all within walking distance, while excellent road links place the amenities of Uppingham, Oakham and Stamford within easy reach. The nearby countryside provides exceptional walking opportunities, including routes linking surrounding villages, while Rutland Water offers sailing, cycling, fishing and a wide range of outdoor pursuits.
For the current owners, Red House has been far more than simply a property. It has been a long-term family home shaped by years of thoughtful improvement, careful planting and shared memories. The result is a home that combines practicality and flexibility with warmth, character and a genuine sense of permanence.
Agents notes:
The floor plans are for illustration purposes only. All measurements: walls, doors, window fittings and appliances and their sizes and locations are shown conventionally and are approximate only and cannot be regarded as being a representation either by the seller or their agent. © Unauthorised reproduction prohibited.

LOCAL AUTHORITY: Rutland County Council
SERVICES: Mains Water, Drainage and Electricity, and Gas Central Heating
TENURE: Freehold
COUNCIL TAX BAND: F
DISCLAIMER:
These particulars, whilst believed to be accurate, are set out as a general outline only for guidance and do not constitute any part of an offer or contract. Intending purchasers should not rely on them as statements of representation of fact, but must satisfy themselves by inspection or otherwise as to their accuracy. No person in the employment of Fine & Country or Rutland Country Properties has the authority to make or give any representation or warranty in respect of the property.
We would also point out that we have not tested any of the appliances and purchasers should make their own enquiries to the relevant authorities regarding the connection of any services.
Rutland Country Properties. Registered in England and Wales No. 11897195
Registered Office - Staple House, 5 Eleanors Cross, Dunstable, Bedfordshire, England, LU6 1SU Copyright © 2026 Fine & Country Ltd.