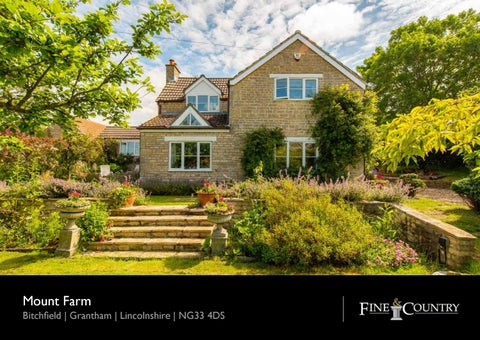
Mount Farm Bitchfield | Grantham | Lincolnshire | NG33 4DS
MOUNT FARM • An Delightful Edge of Village Stone Constructed Four Bedroom Former Farmhouse • Nicely Elevated With Some Far Reaching Views Over Undulating Countryside • Opportunity to Extend (Subject to Planning) as the Property has a Wide Range of Linked Barns • One Bedroom Annex Accommodation, Also Attached to the Barns which are in L-Shape Formation • The House and Outbuildings sit on Circa an Acre of Gardens (stms) which Surround the Properties • In Addition, the Property Also Comes with Approximately 5 Acres of Grass Paddocks (stms) • Total Accommodation of the Main House Extends to 1887 Sq. Ft.
A charming stone property, dating back about two hundred years and once a dairy farm, in the very attractive former estate village of Bitchfield, South Lincolnshire, has superb views of the surrounding rolling countryside. The house is full of light and space with four bedrooms, an exceptionally large sitting room, and has many outbuildings such as stabling and an annex. The much loved, well tended and productive garden between one and two acres is another draw, as well as a five acre field behind. “We came here eighteen years ago and chose it for lots of reasons,” says the owner. “We had looked everywhere but this fitted the bill and had so much potential: we wanted a place with land as we were going to breed an eventer for my daughter, and we wanted an annex for my mother to live in, neither of which came to fruition! But we have loved living here as it has wonderful views from every room whether it’s the garden or the countryside, and it is nice having the house positioned in the middle of the garden.” The house is up a slight gradient and hidden from the road by a high hedge that borders a lawn studded with trees. As you drive round the back of the house the extent of the property begins to unfold. The single-storey outbuildings with their pretty terracotta pantile roofs create a sizeable courtyard area of gravelled parking with openfronted cart bays ahead, softened by exuberant old-fashioned roses, whilst to the right, a row of six round-topped acer brilliantissimum stand sentry in front of the timber stabling. There are
many delightful, sheltered areas to sit outside, both in front of these buildings and on terracing directly from the house. “Having been a dairy farm, there are still the cow byres inside one of the barns,” mentions the owner. “All the outbuildings have been re-roofed in our time here, and everywhere has been treated for woodworm. With the five acre field this would make a lovely equestrian property, but the barns have enormous potential for all sorts of things (subject to planning) such as holiday homes, office spaces, or for personal use like a gym, hot tub, and a games room.” The owners have thoroughly enjoyed the outdoor garden room, an open-fronted area in between the two barns, that they roofed, having been open air, and laid with decking. “The garden room is a marvellous place for summer parties – we’ve held two wedding receptions here, and the 3-bay cart lodge has also been a great place for outdoor parties. All the barns have power, and we keep a television in the garden room which has broadcast many Wimbledons whilst we’ve been gardening!” On the other side of the cart lodge, right next to the house, is the stone built annex, which in the past has been used as an office. This is a twentytwo foot six long, dual aspect room with a vaulted ceiling with exposed rafters, further natural light pouring in through a rooflight. At one end is a raised brick fireplace for an open fire, and in the far corner is a shower room, with lavatory and washbasin.
The house itself provides excellent living spaces with a beautifully large sitting room with two windows overlooking the southeast facing rear. The light and comfortable, carpeted room enjoys heat from a multi-fuel burning stove set into the rustic style fireplace flanked by built in cupboards and shelves. “It’s a house that keeps the heat a lot better than most,” remarks the owner. On the other side of the entrance hall you find the dining room, with oak floorboards and a period fireplace, through which you can access the kitchen. There is an entrance to the house from the courtyard at the back which leads down a hall, off which is a large, dual aspect utility room - “the utility room was once the dairy when it was a farm,” informs the owner. Further down the hall,
doors takes you into the kitchen to the left, and to the front garden and terrace to the right. The kitchen, like all the house, is extremely light and airy. The pale cream kitchen units are topped with solid quartz adding to the brightness, an island incorporates a double, under-mounted, stainless steel sink whilst a dishwasher is integrated. There is a large range-style electric cooker in between base and wall-mounted cupboards with further tall units providing plenty of storage. At the other end of the kitchen where dual aspect windows overlook the pretty garden, a fitted timber bench seat is under the big window with space for a good-sized table. Above, a dormer window in the single-storey roof gives extra light.
Upstairs, the rooms all partially occupy the roof space so there are sloping ceilings and dormer windows which enhance the character of the property. The four bedrooms are all doubles, and three have fitted wardrobes. The master bedroom enjoys an en suite shower room, and the family bathroom has a bath.
Elaborating a little more on the garden: this enchanting place has been established from scratch by the current owner. “There were just a few trees here when we came,” she attests. “It’s been fun creating the garden. I’m a plantaholic so there are many, many plants in it! There are lots of different fruit trees – crab apples, a mirabelle, a quince, a plum and an apricot. There’s a wonderful apple outside the kitchen window, like a bramley but sweeter. We also have blackcurrants and gooseberries.” The garden is an intriguing verdant haven as it has been divided into ‘rooms’ many bordered by hedges so lovely to explore, and plenty of scope for growing your own. The owner continues, “There’s a greenhouse, nursery beds, a polytunnel, a cold frame and a vegetable plot hidden behind the barns, and there are water taps all over the garden.” And of course, beyond all this cultivation is a huge stretch of grazing enclosed by post and rail and hedging, through a five-bar gate in the garden hedge. Bitchfield is less than three miles from Corby Glen where there are two shops, a cafe, a mobile post office, two schools – a primary and a secondary – two doctors’ surgeries, a fire station and two pubs, and there’s a pub nearby with a farm shop. If that doesn’t cater for your needs, then Grantham is only six miles away. “It’s a joyous, happy house – we’ve had a lot of fun here!” concludes the owner. “It’s a house that seems to fit whatever number of people are in it, never too big but never too small. Both the house and the garden have had a lot of love put into them,” something only too obvious to anyone who visits.
Rutland Country Properties. Registered in England and Wales No. 11897195 Registered Office - 27-29 Old Market, Wisbech, Cambridgeshire, PE13 1NE Copyright Š 2019 Fine & Country Ltd.
LOCAL AUTHORITY: South Kesteven District Council SERVICES: Mains Water and Electricity, Oil Fired Central Heating and Septic Tank DISCLAIMER:
These particulars, whilst believed to be accurate, are set out as a general outline only for guidance and do not constitute any part of an offer or contract. Intending purchasers should not rely on them as statements of representation of fact, but must satisfy themselves by inspection or otherwise as to their accuracy. No person in the employment of Fine & Country or Rutland Country Properties has the authority to make or give any representation or warranty in respect of the property. We would also point out that we have not tested any of the appliances and purchasers should make their own enquiries to the relevant authorities regarding the connection of any services.
Agents notes: The floor plans are for illustration purposes only. All measurements: walls, doors, window fittings and appliances and their sizes and locations are shown conventionally and are approximate only and cannot be regarded as being a representation either by the seller or his agent. Š Unauthorised reproduction prohibited.
Location
Postcode for satellite navigation: NG33 4DS
On The Doorstep...
Directions
The South Lincolnshire village of Bitchfield has a church and is on a well-served bus route. The nearby large village of Corby Glen (3 miles) has a good range of amenities including a primary and secondary schooling, doctor’s surgery, a village shop and Cooperative store along with two public houses, one of which has a great restaurant. The lovely Georgian town of Stamford, 18 miles to the south, has extensive shopping plus bars, restaurants and Burghley House hosts a number of events including Burghley Horse Trials. The property is well places for commuting links with the A1 just 5 miles to the West; Stamford station has a rail links to the Midlands. Grantham (7.5 miles) and Peterborough (30 miles) stations are within easy reach for the high speed train link to London Kings Cross. The area is excellently served for education with the private schools at Witham-onthe-Hill, Stamford, Oakham and Uppingham all within driving distance. Local state schools include the Grammar Schools in Bourne and Grantham.
Travelling on A1, at the Colsterworth junction take the slip road onto A151 towards Bourne / Corby Glen. Stay on the A151 for approximately 3.5 miles and then turn left onto B1176 signposted Bitchfield. Continue on this road for approximately 2.8 miles and the property will be found on the right hand side, clearly marked with our Fine & Country ‘For Sale’ Board.
To arrange a viewing of this property please contact Fine & Country Rutland, Stamford & South Lincolnshire Seaton Grange Barn Offices, Grange Lane, Seaton, Uppingham, Rutland, LE15 9HT Tel: 01780 750 200 www.fineandcountry.com If you have been thinking of selling and getting nowhere fast then the first move you should make is to contact an agent who can deliver outstanding results. Here at Fine & Country we know that our unique approach to selling houses works. For more information on any of the services Fine & Country can offer, please call 01780 750 200 and speak to either Jan von Draczek or Darren Christie at our Rutland, Stamford & South Lincolnshire office. © All rights reserved by Rutland Country Properties Ltd for the World outside the UK. Any unauthorised copying or publishing of either the words or photographs contained in this brochure will constitute an infringement of the copyright.
Location
Grimsthorpe Castle, Park and Gardens (7 miles)
Grantham and its train station (7.5 miles)
Stamford with its train station (18 miles)
Fine & Country Tel: +44 (0) 1780 750 200 stamford@fineandcountry.com Seaton Grange Barn Offices, Grange Lane, Seaton, Uppingham, Rutland, LE15 9HT