Manor
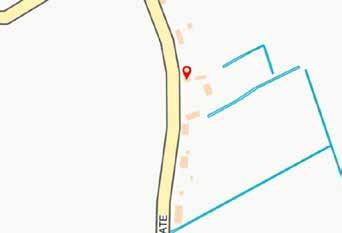
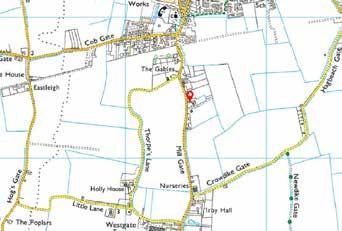
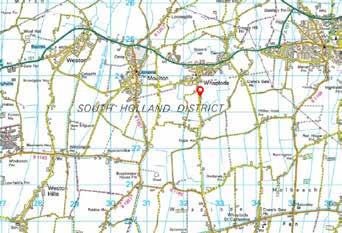
Millgate | Whaplode | Lincolnshire | PE12 6RT
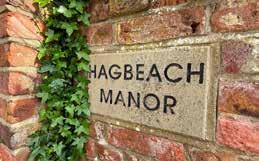
Hagbeach

Manor
Millgate | Whaplode | Lincolnshire | PE12 6RT
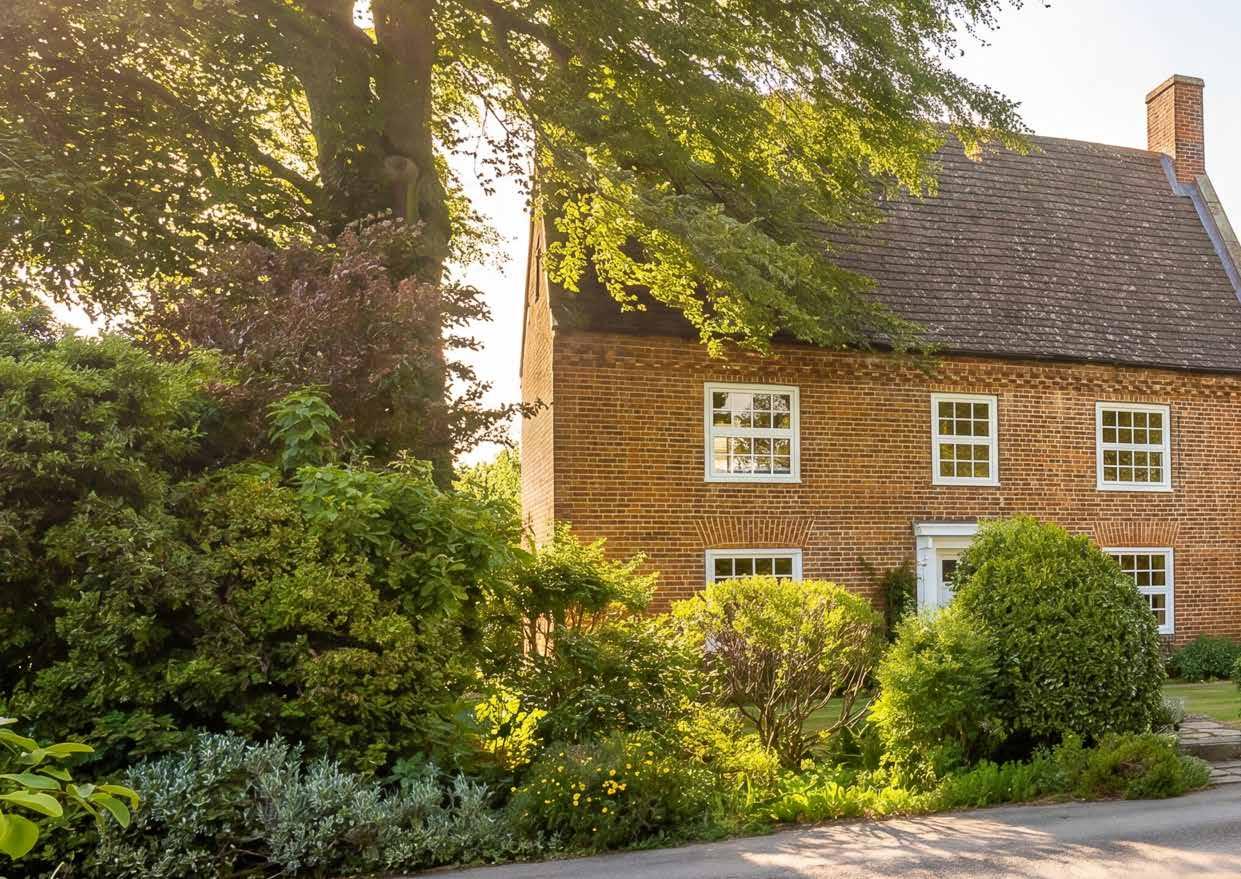
• A Refined Grade II Listed Period Red-Brick South Lincolnshire Farmhouse
• Offering a Wealth of Character Features and Versatile Accommodation
Over Three Floors
• Three Reception Rooms and a Farmhouse-Style Kitchen Opening into the Garden Room
• Four First Floor Bedrooms, One with En Suite, Plus a Family Bathroom and Two Arric Rooms
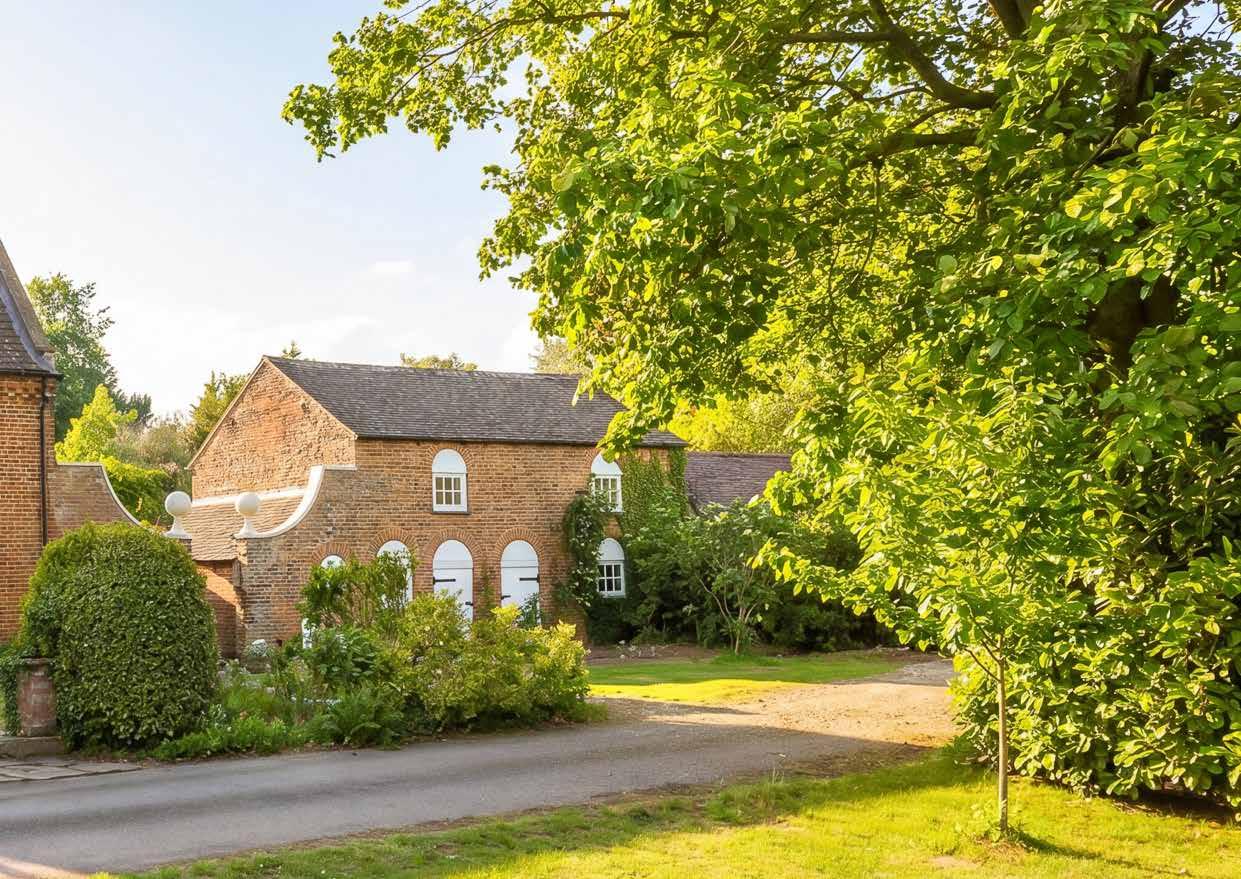
• Former Coach House Converted into a Two Bedroom Self-Contained Annex with Triple Bay Carport
• Additional Outbuilding with Single Garage, Double Bay Carport, Workshop and Shower/WC Facilities
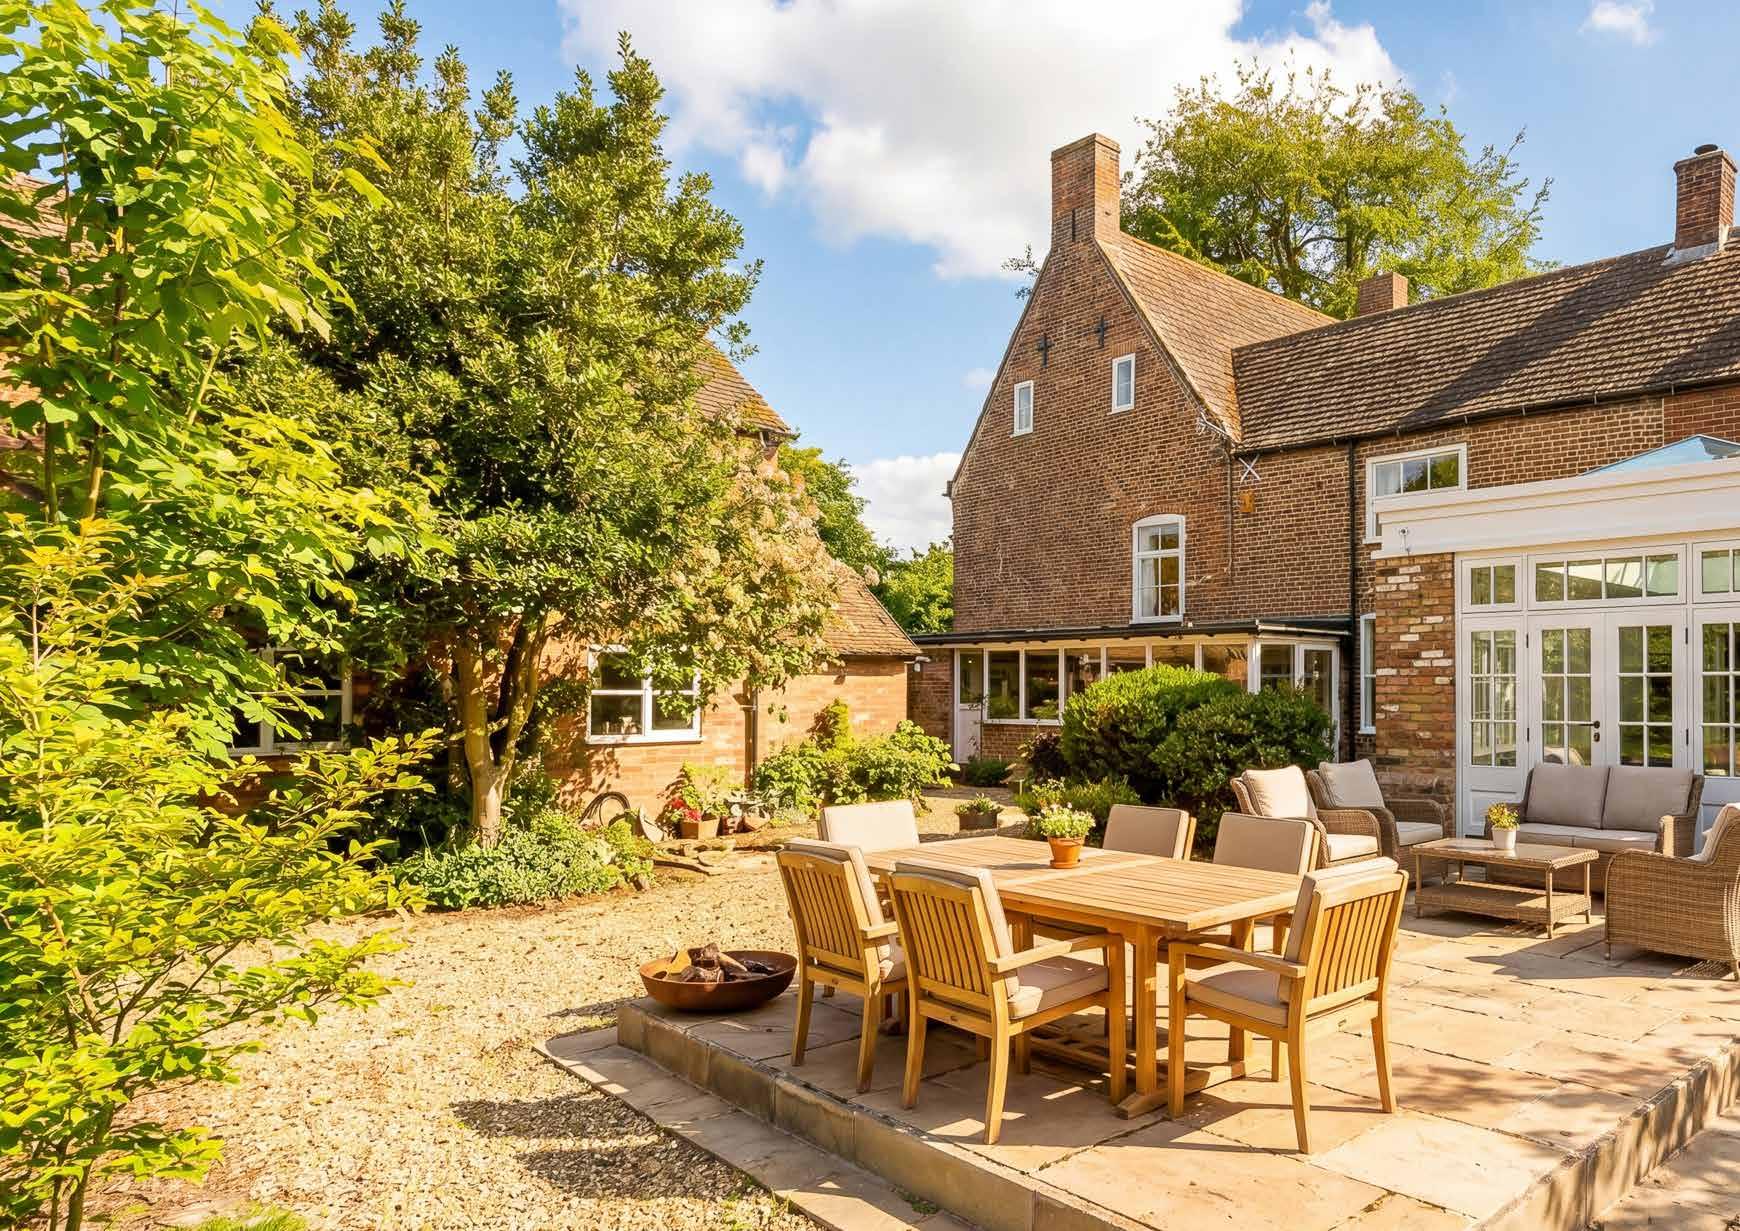
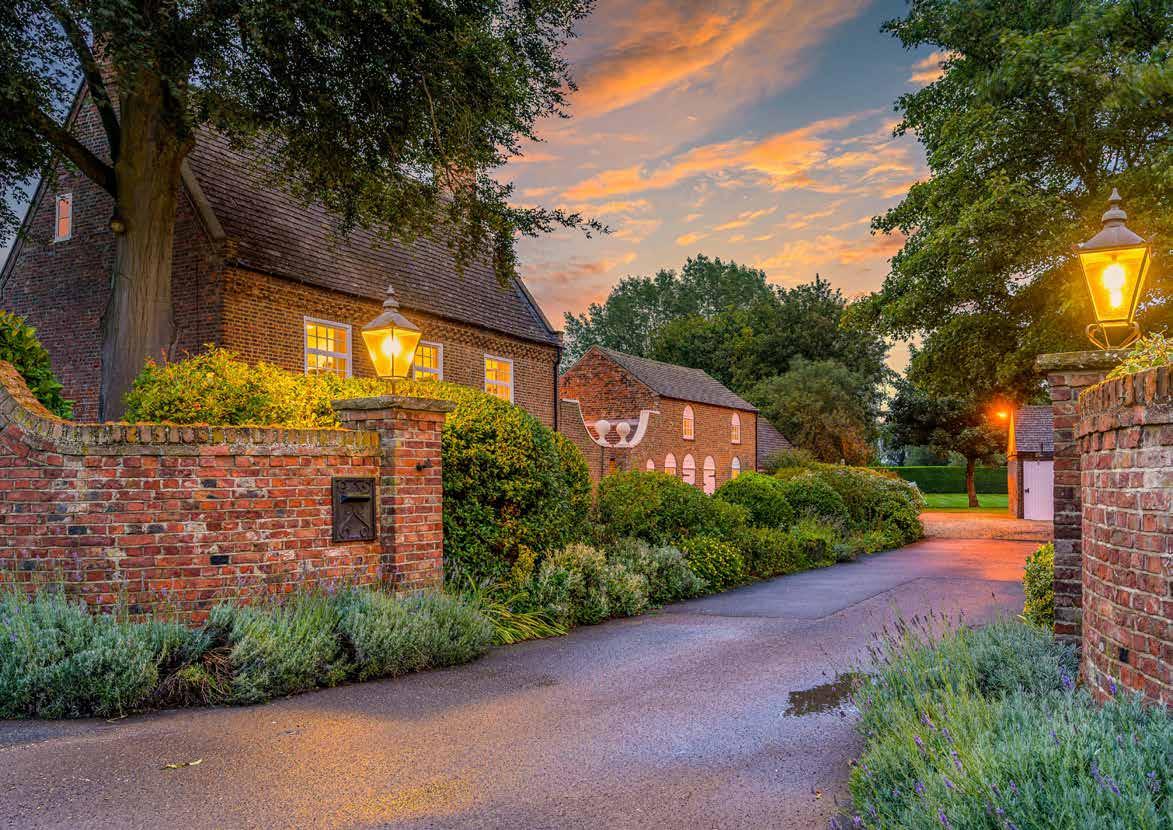
• Gravel Driveway with Extensive Parking, Front Lawn Garden and Patio Terrace Accessed from the Garden Room
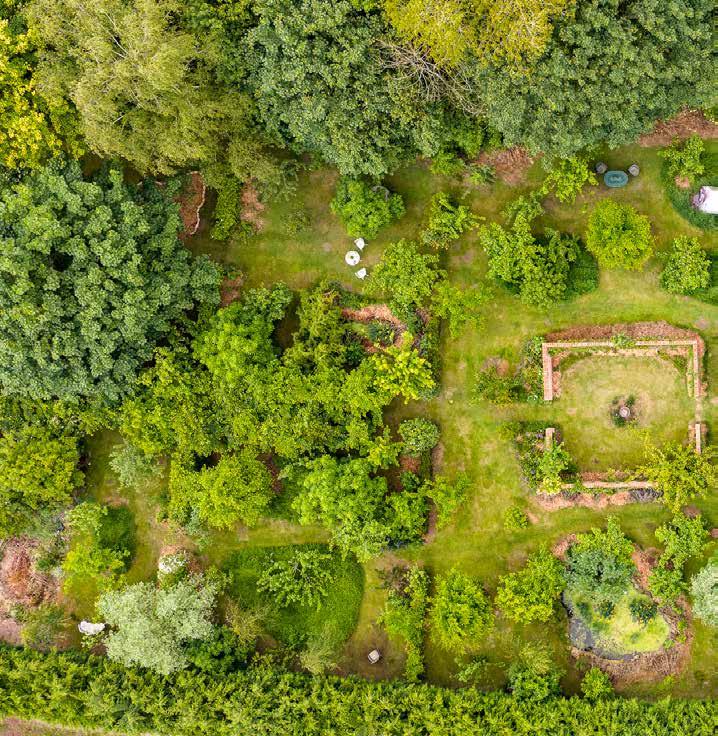
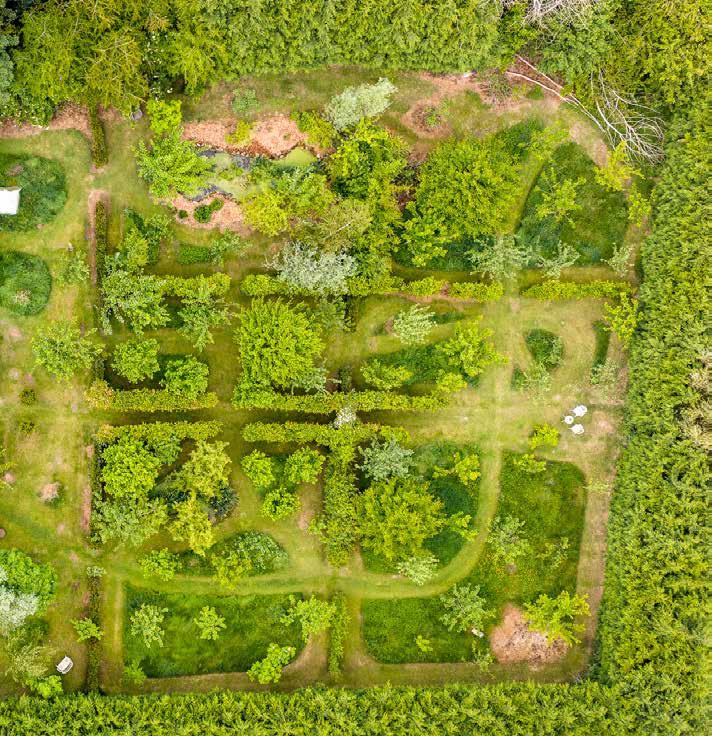
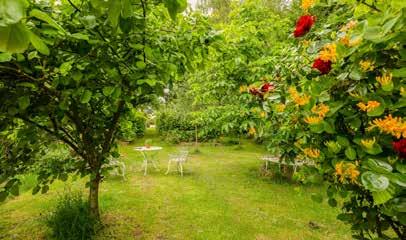
• Regency Style Gardens with a Naturalistic Design to Encourage Wildlife and Biodiversity
• Gardens Featuring a Lime Walk, Walled Garden, Ponds and a Variety of Fruit Trees
• Total Plot Extends to Approximately 1.75 Acres (Subject to Measured Survey)
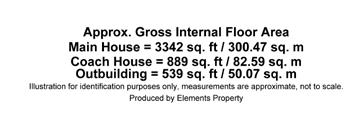
• Total Accommodation of Main House Extends to 3342 Sq.Ft and Cottage to 889 Sq.Ft.
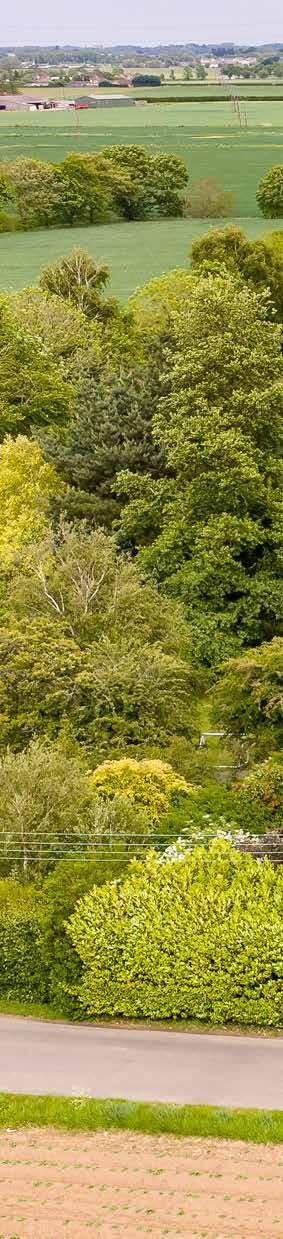
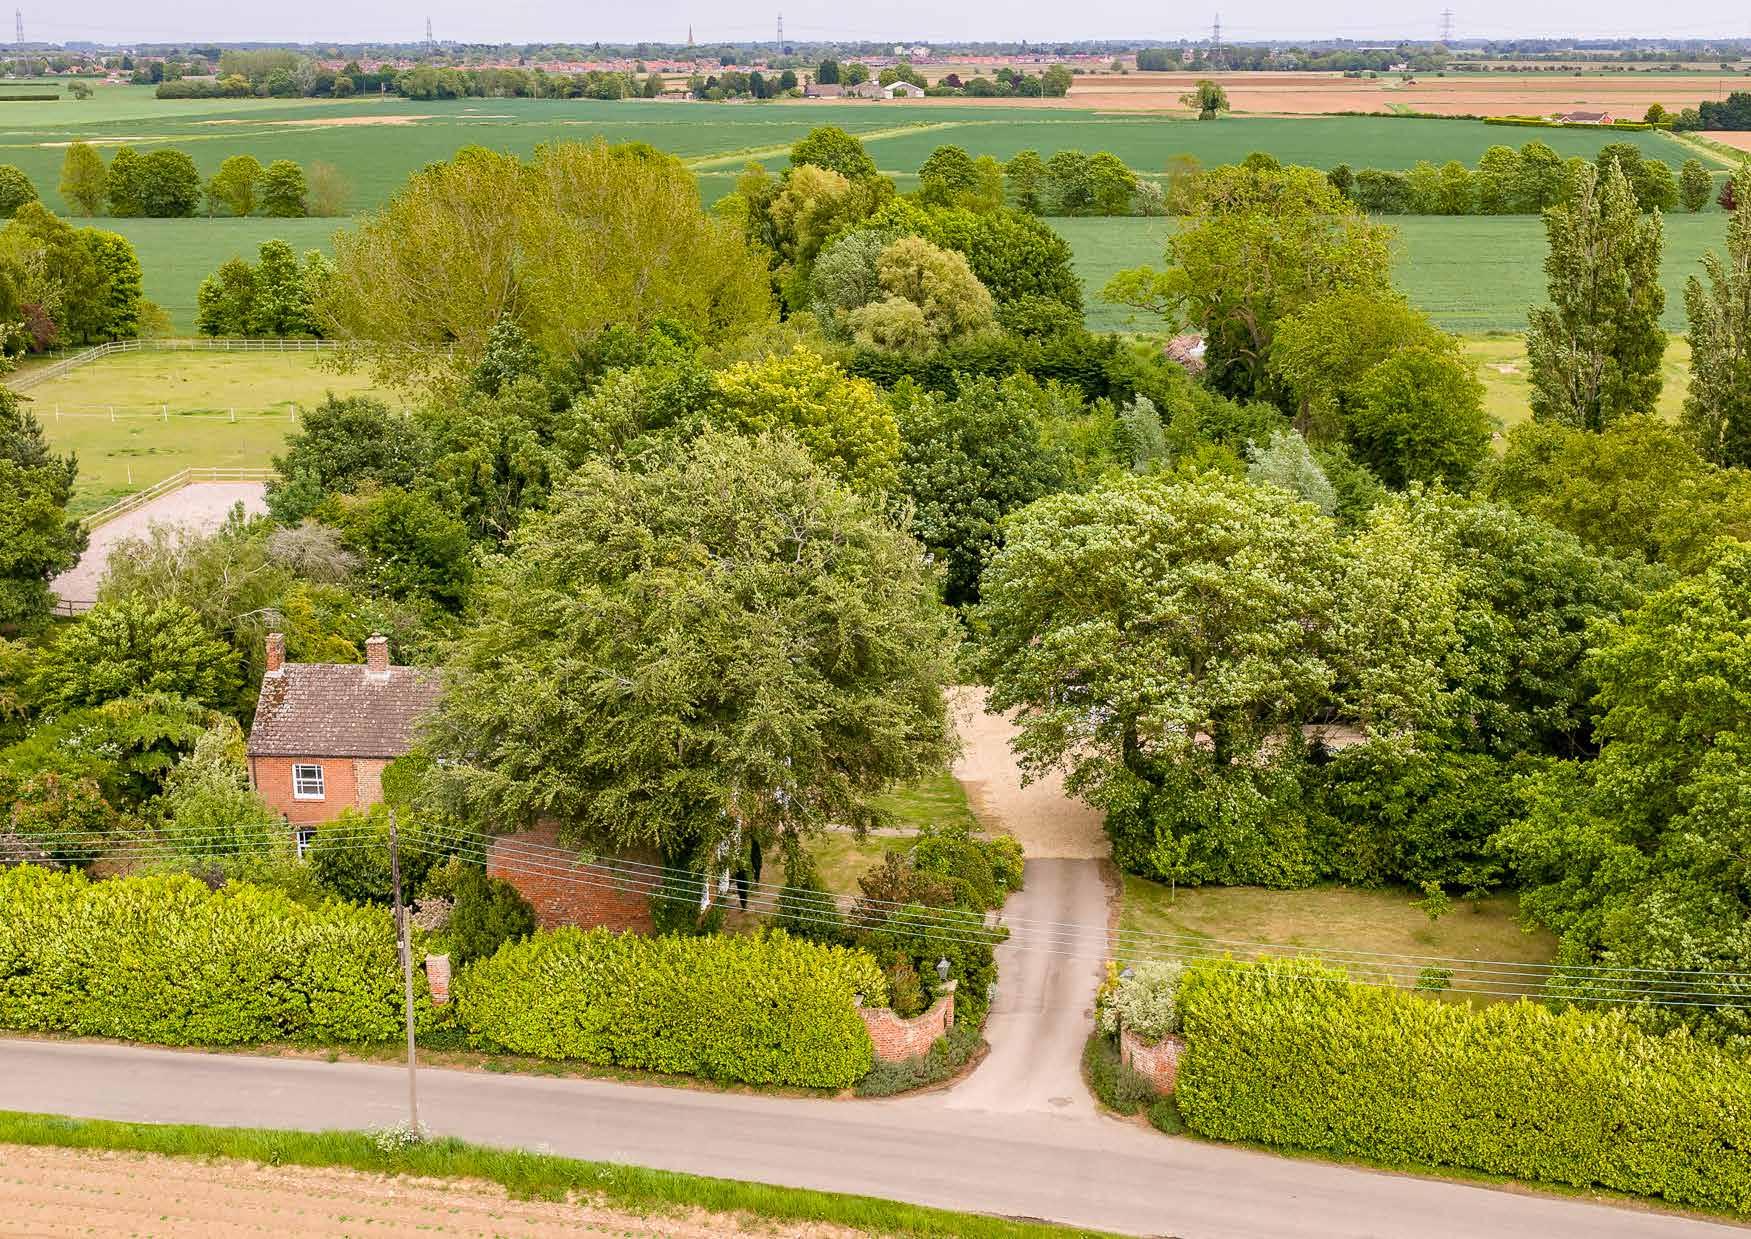
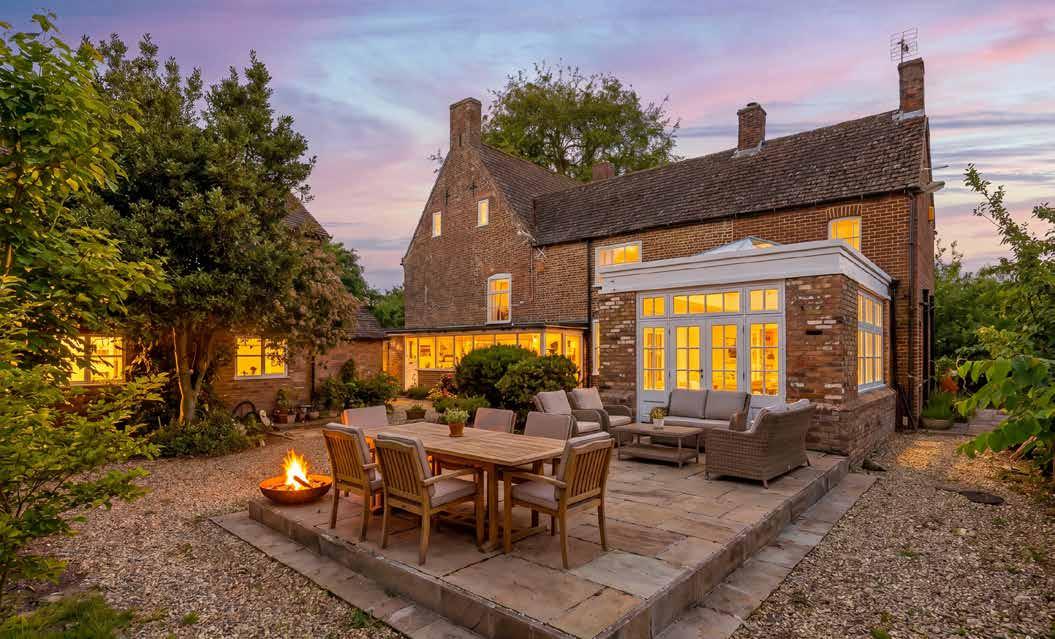
Hagbeach Manor is a house that combines the elegance of Georgian architecture with a remarkable sense of tranquillity and seclusion. Grade II listed and positioned within approximately 1.75 acres on the edge of Whaplode, the property sits surrounded by mature gardens, open fenland skies and carefully designed planting that has evolved over many years into something genuinely special. Alongside the principal house is a substantial former coach house with additional accommodation, while the grounds themselves have become an intrinsic part of the property’s identity, shaped with extraordinary care and imagination.
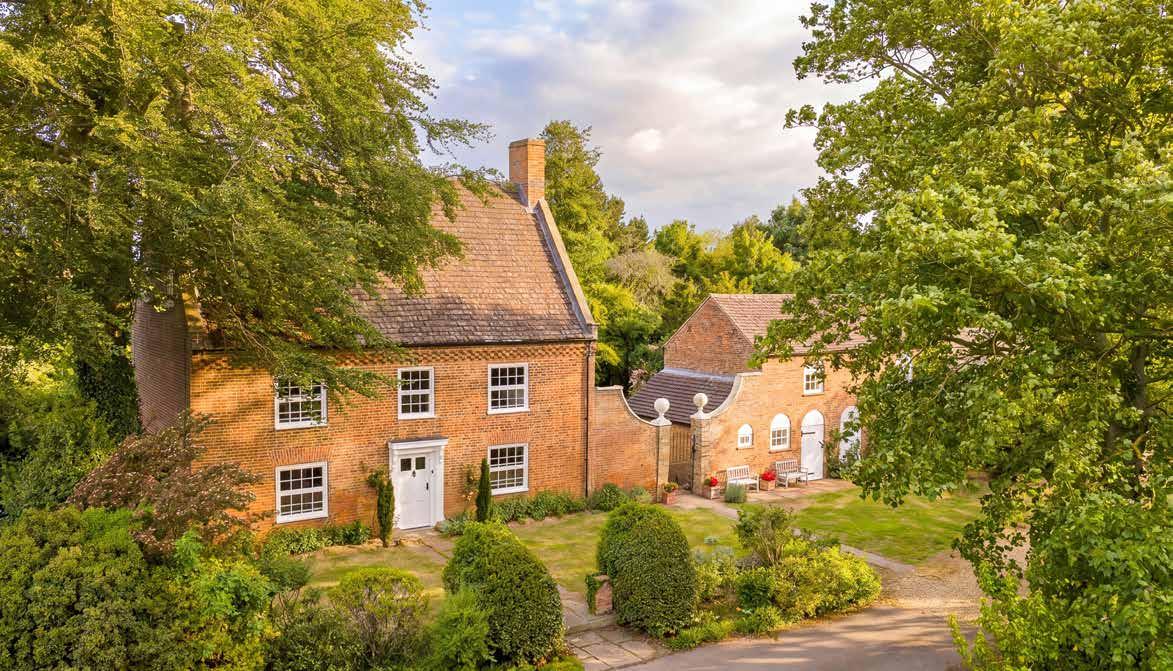
The current owners were first drawn not simply to the house itself, but to the way it sits within its landscape. Unlike many formal Georgian houses that present directly onto the road, Hagbeach Manor is turned sideways, facing south across its gardens and open space beyond. That orientation gives the property a wonderfully sheltered and private atmosphere, with greenery and mature planting visible from almost every room. The relationship between the manor house, the outbuildings and the surrounding grounds creates an immediate sense of calm on arrival.
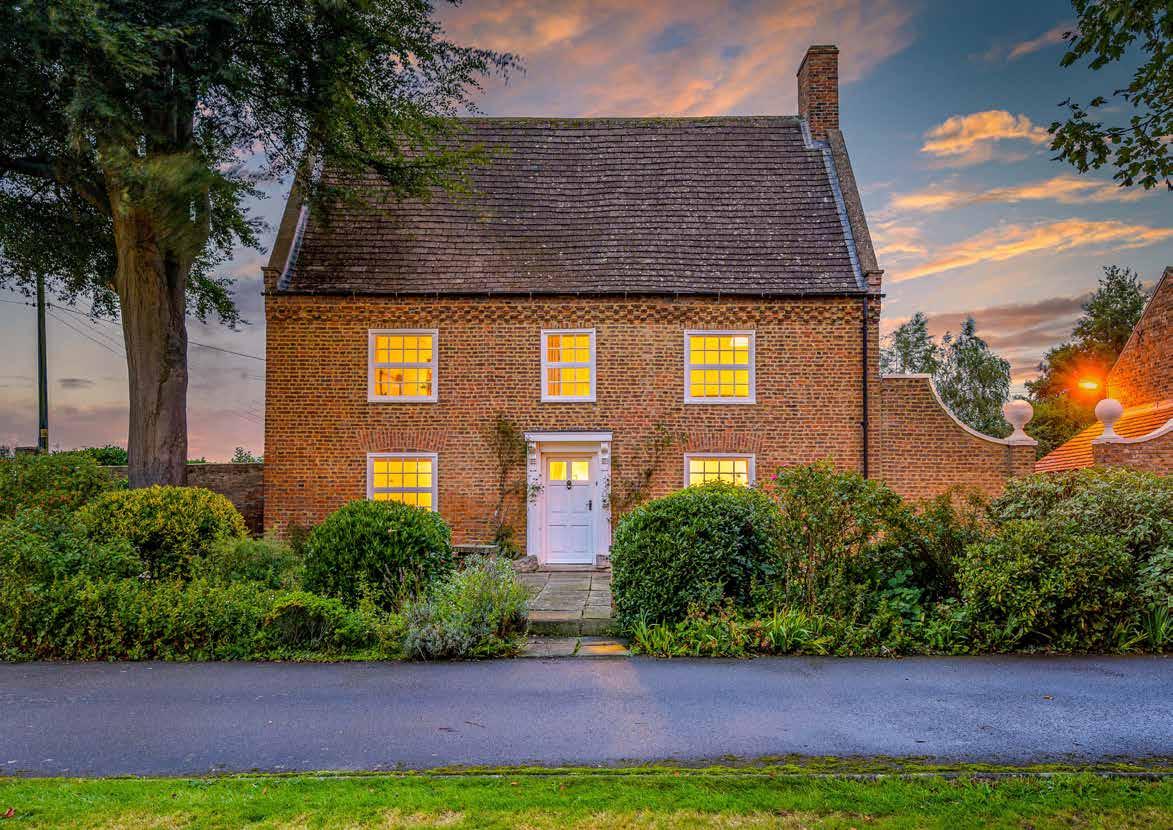
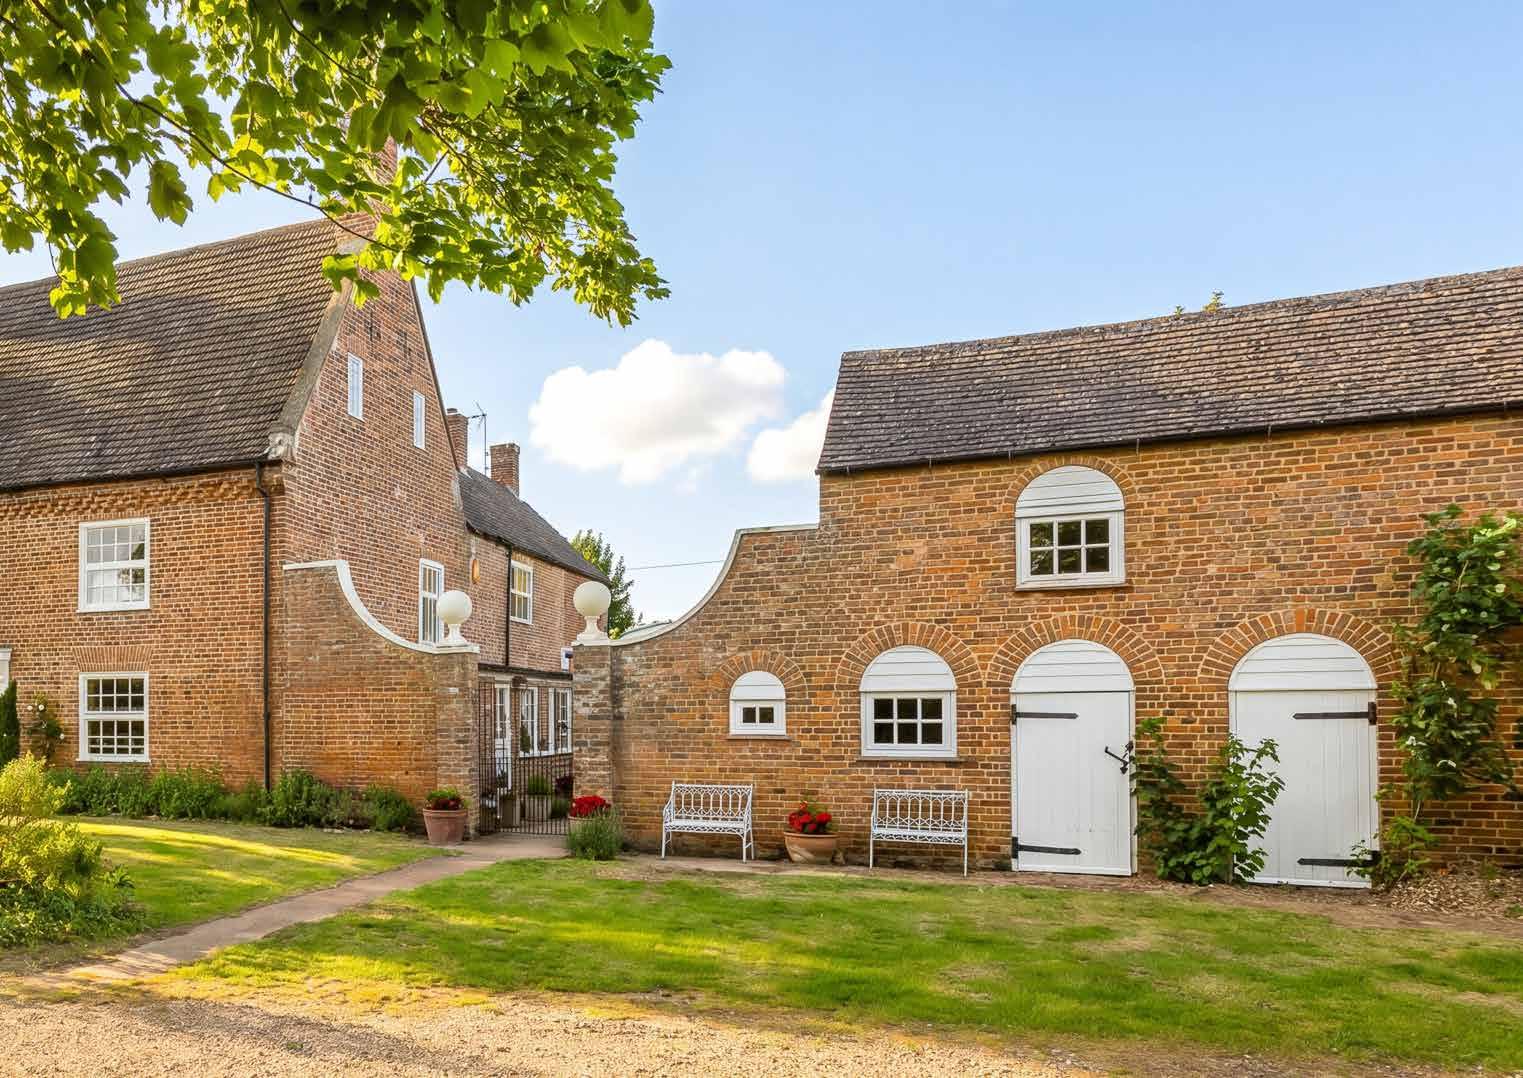
Although listed as early nineteenth century, records suggest the origins of the property may pre-date 1727. Architecturally, the house retains a quietly distinctive character, with handsome brick elevations, elegant sash windows and unusual double dentil detailing beneath the eaves. Particularly striking are the curved entrance walls leading towards the former coach house, finished with decorative stone ball finials that lend the approach a distinctly Regency feel.
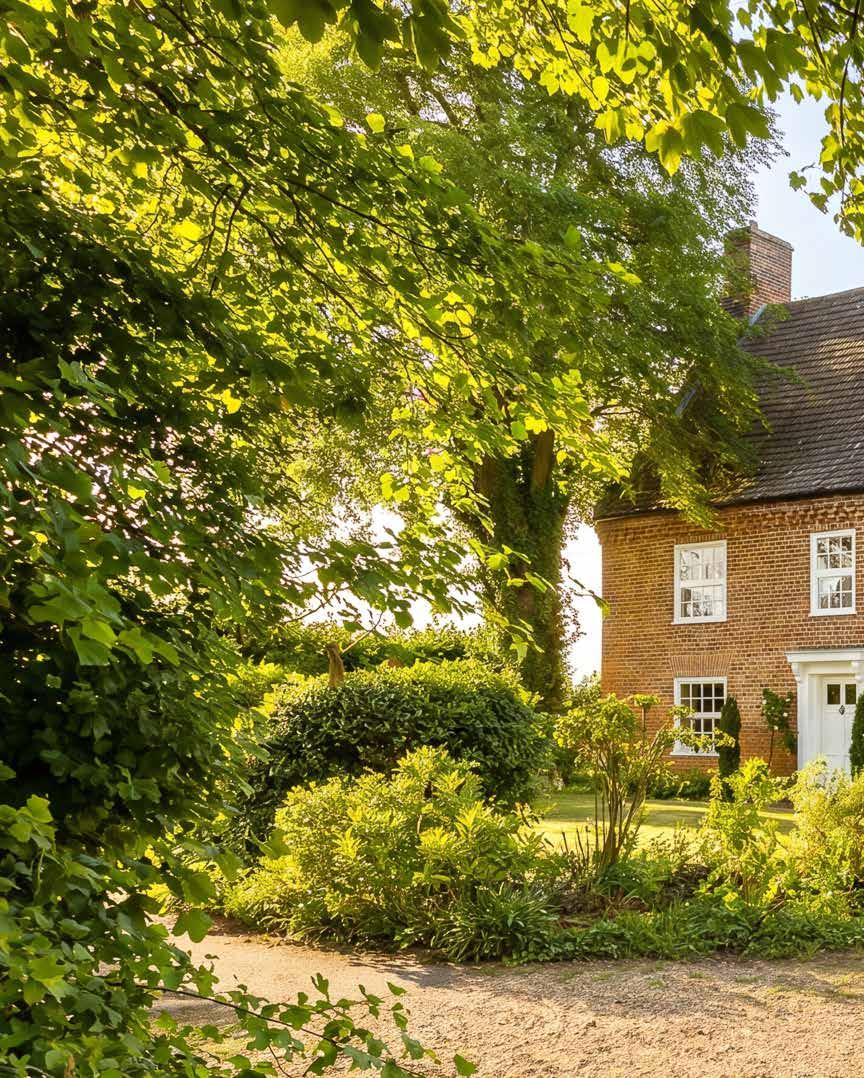
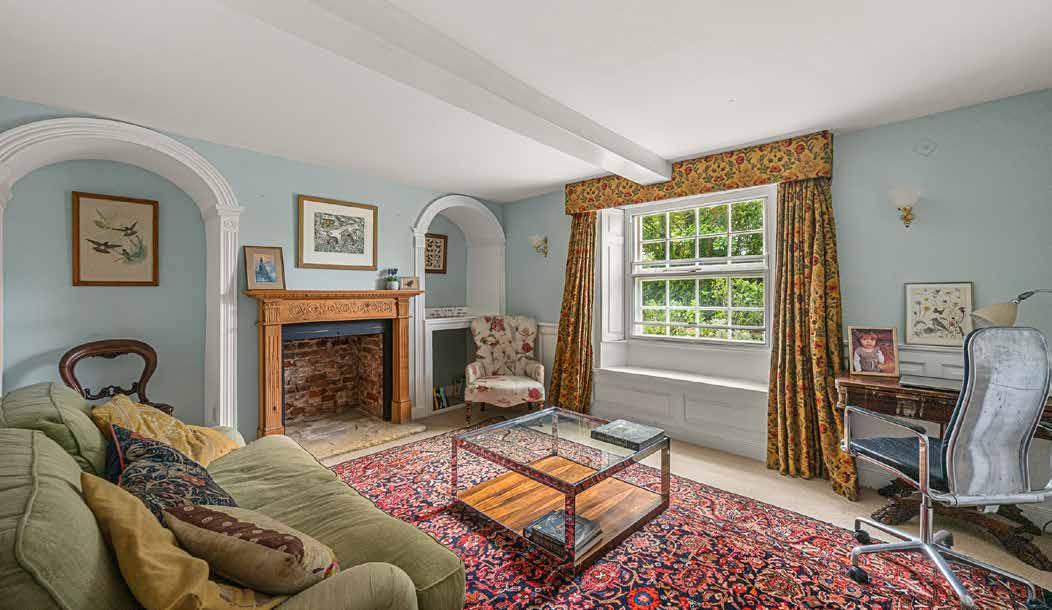
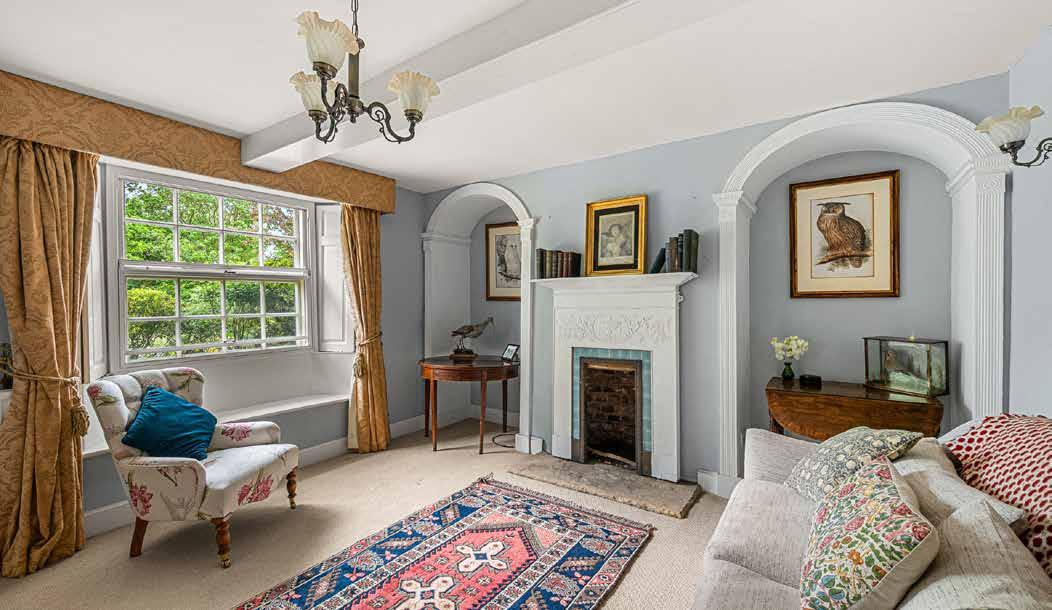
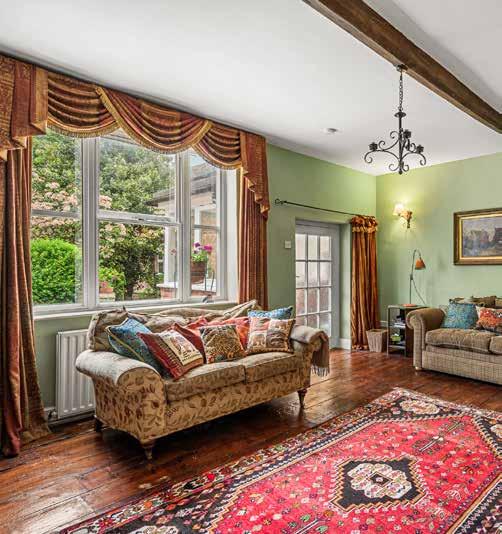
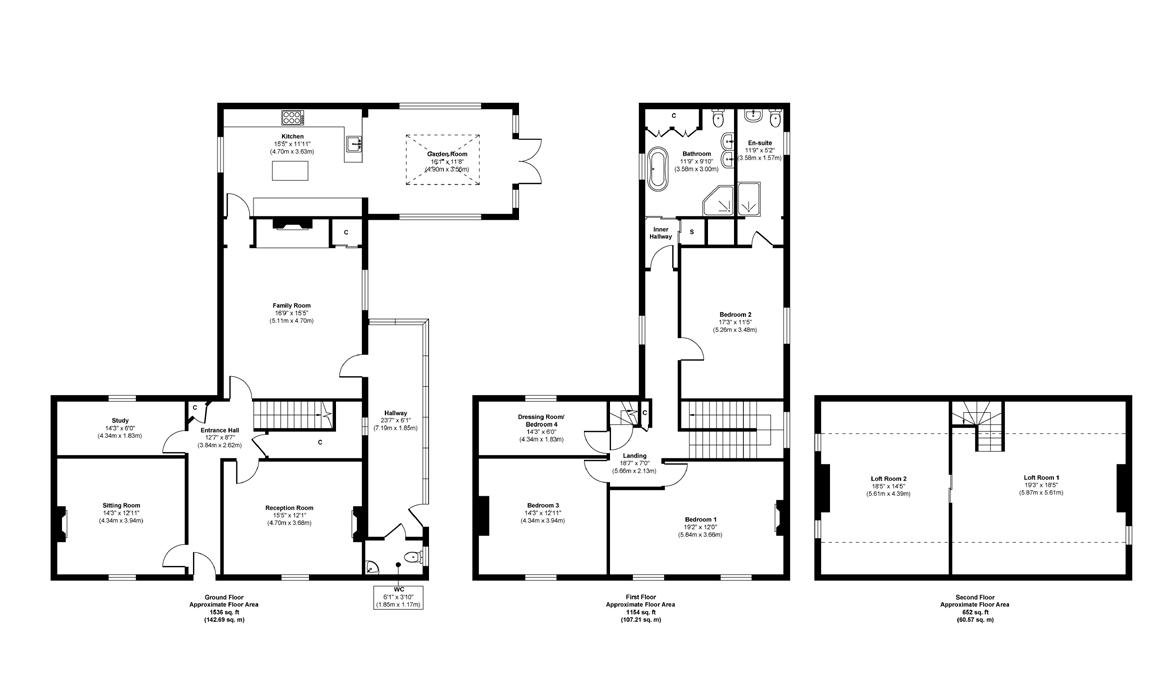
Inside, the house extends to more than 3,300 square feet and retains a wealth of original character. The principal reception rooms are elegant without feeling overly formal, combining generous proportions with an inviting warmth that reflects the way the house has been lived in over the years. High ceilings, sash windows and period fireplaces appear throughout, while original shutters and decorative recessed arches survive in the front reception rooms.
The owners approached improvements to the house carefully, with the intention of enhancing it while respecting its original atmosphere and proportions. The colour palette within the principal reception rooms was chosen specifically to complement the Georgian detailing, with soft Wedgwood blue tones sitting comfortably against the recessed alcoves and fireplaces. In the main reception room, original wide Georgian pitch pine floorboards have been laid, adding warmth and texture beneath the high ceilings.
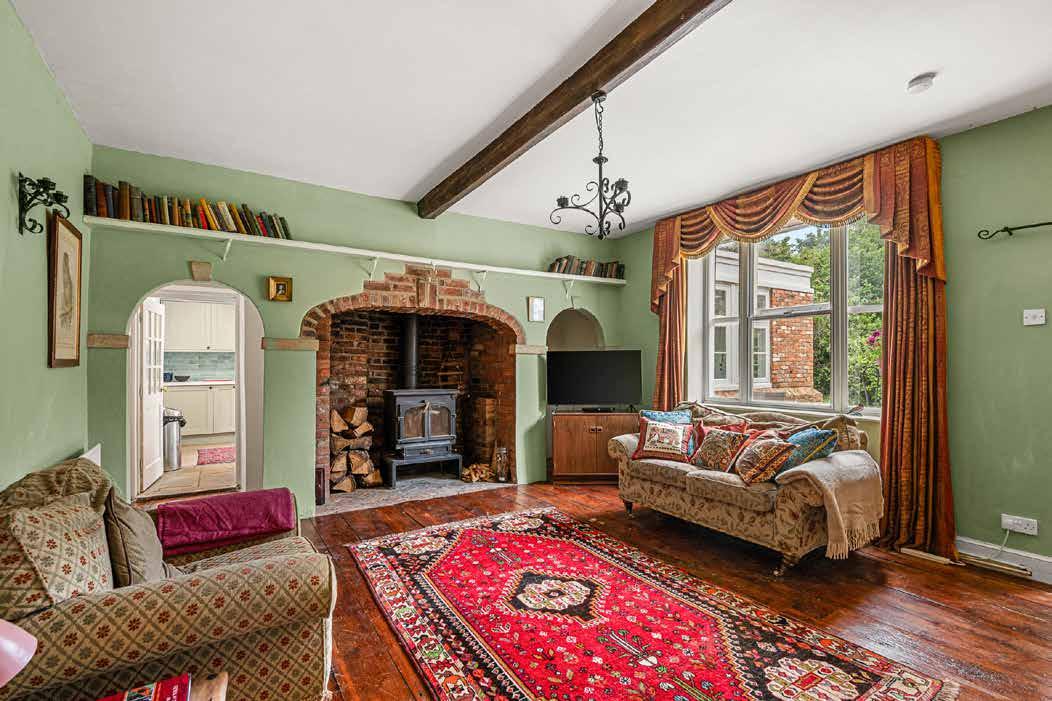
One of the most characterful rooms within the house is the family room adjoining the kitchen. Here, an inglenook fireplace was uncovered during renovation works, revealing the original opening hidden behind later brickwork. A substantial wood-burning stove now sits within the exposed brick recess, creating what the owner describes as the true heart of the home during the winter months. The room has a wonderfully relaxed atmosphere, balancing the scale and proportions of the Georgian house with the comfort expected of a family home.
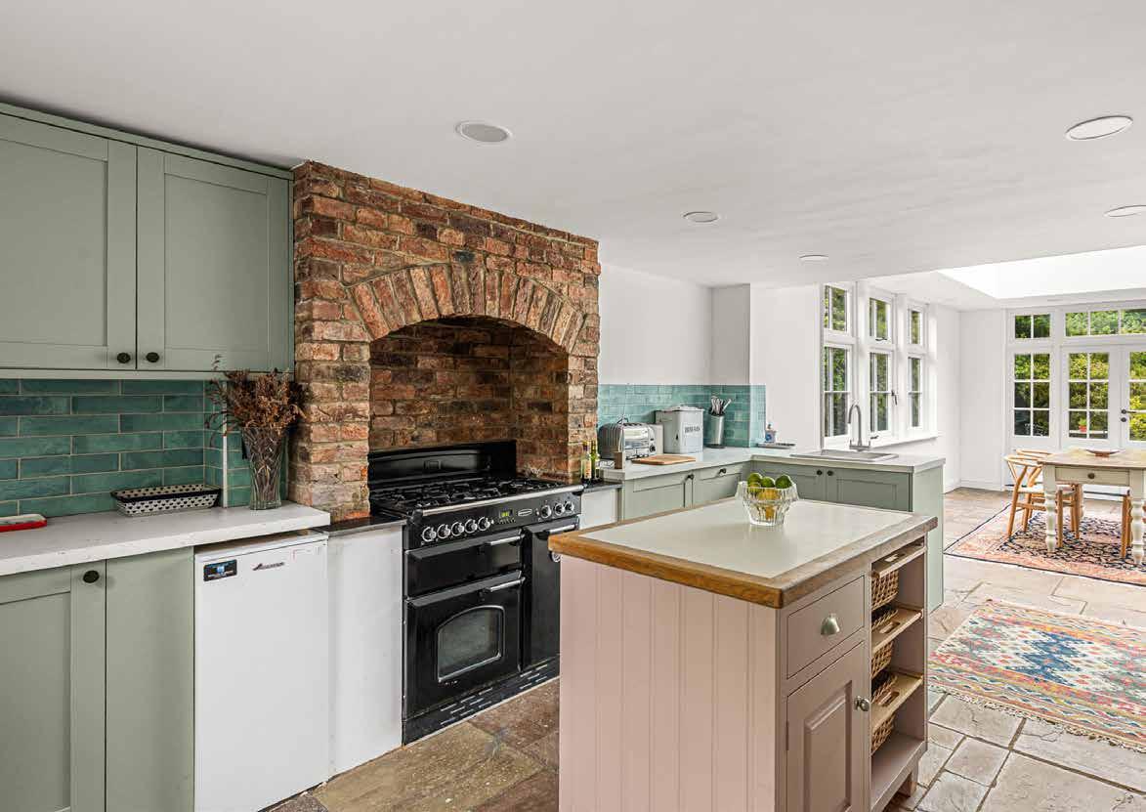
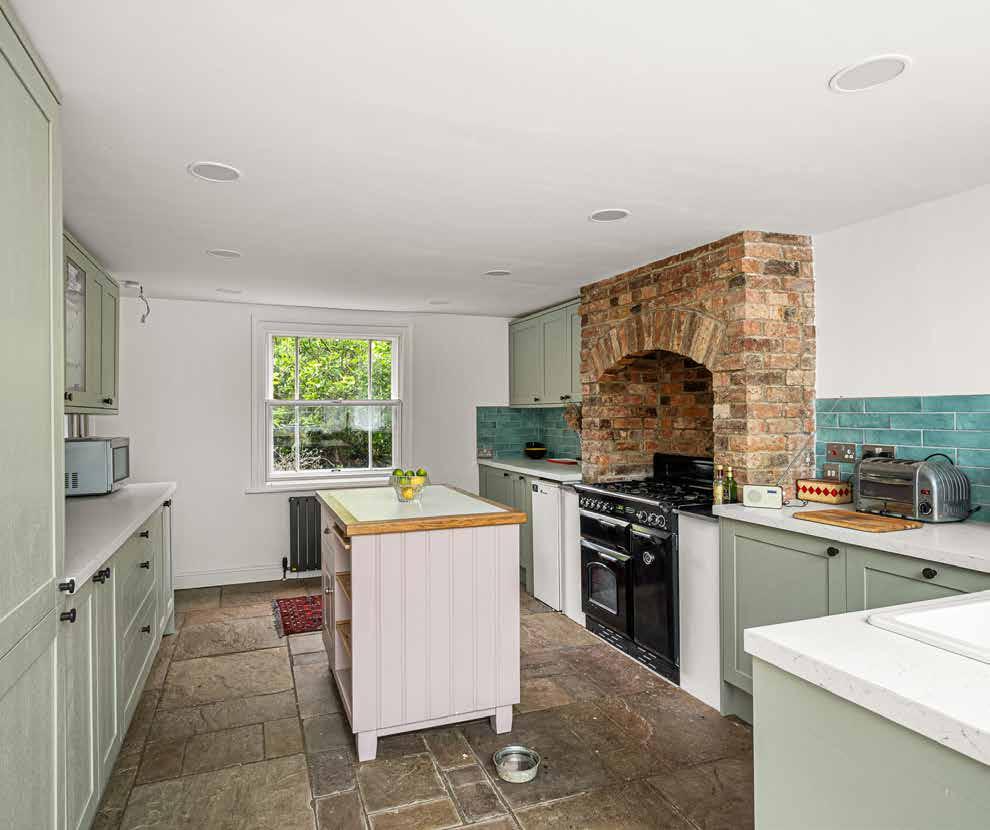
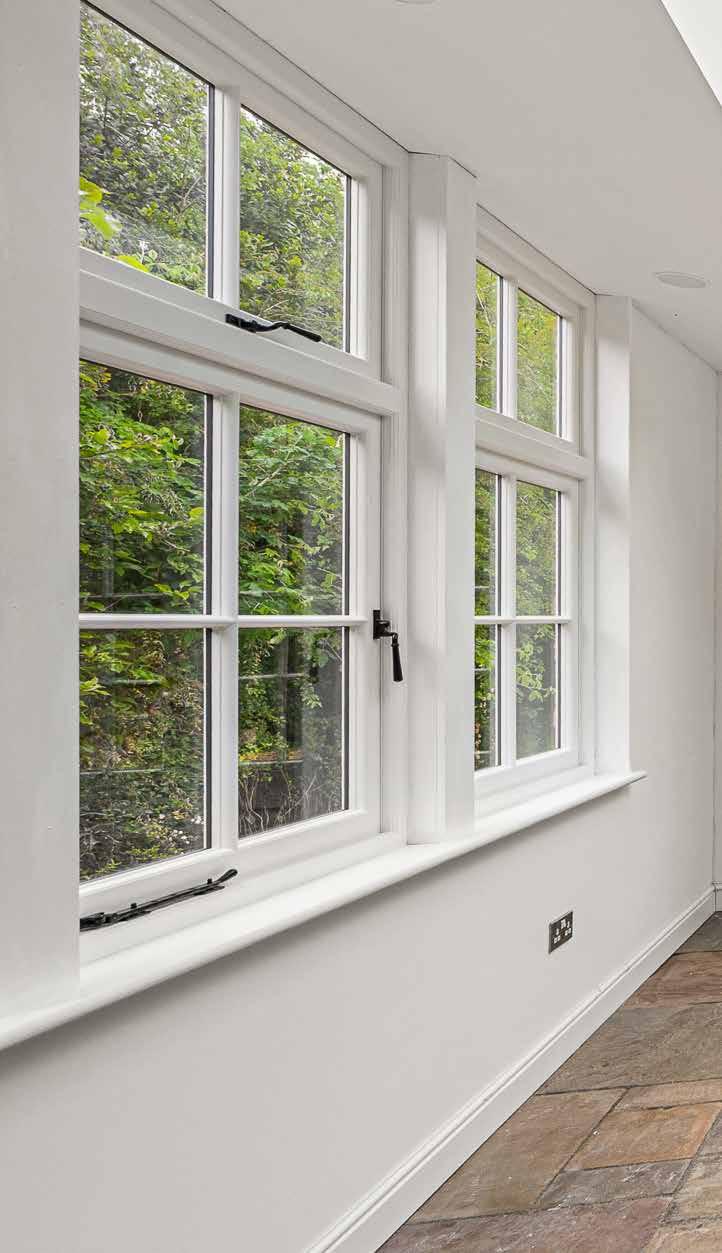
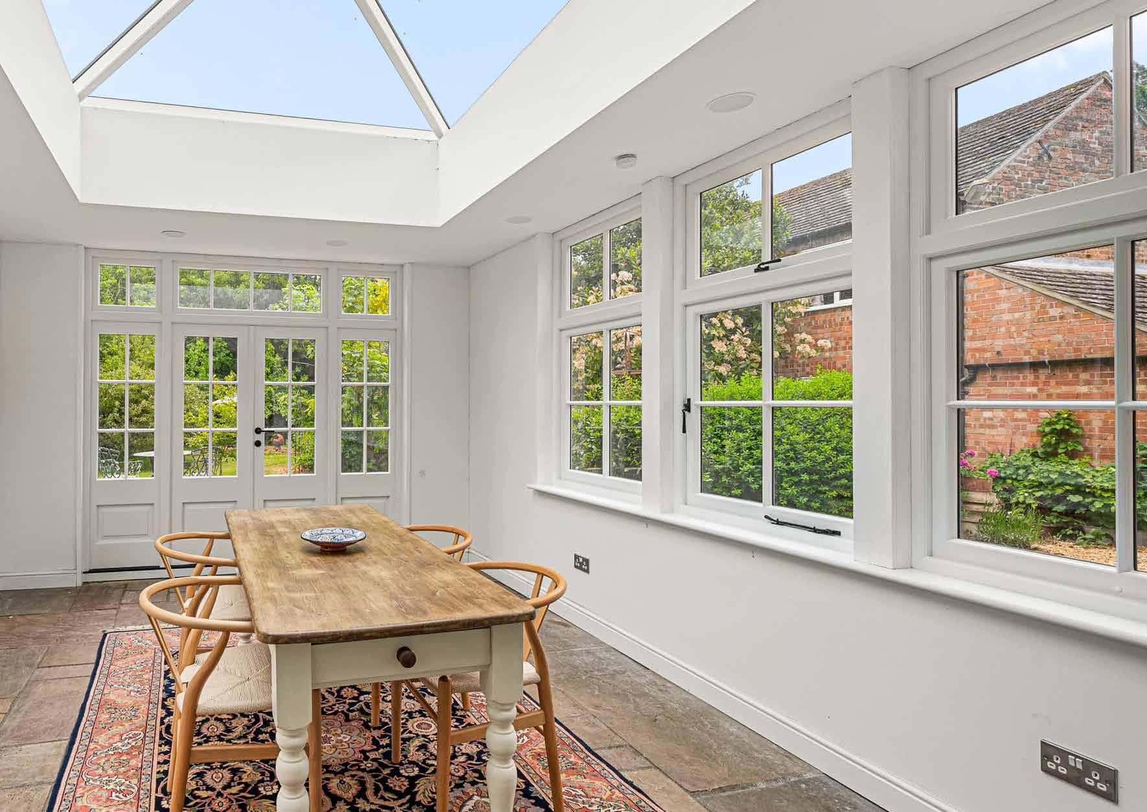
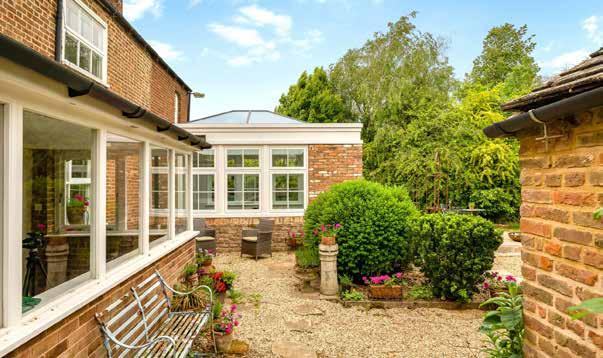
To the rear, the kitchen and garden room form the everyday centre of the house. The owner envisioned an orangery-style addition that would sit naturally alongside a Regency property, and the result is a lightfilled dining space that feels entirely in keeping with the architecture of the original house. Extensive glazing and a vaulted roof lantern draw sunlight into the room throughout the day while framing views of the surrounding gardens.
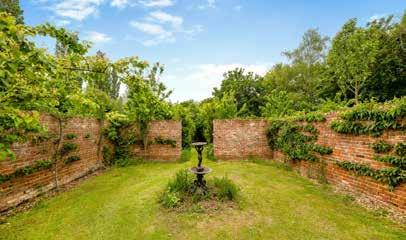
The kitchen itself retains a practical farmhouse feel, combining painted cabinetry with exposed brick detailing and stone flooring. Reclaimed local stone flags from a former Lincolnshire school have been used within the orangery area, while reclaimed nineteenth century Lincolnshire red bricks salvaged from an old barn were later incorporated into the garden walls outside.
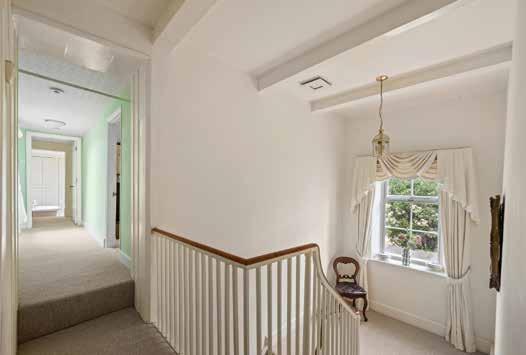
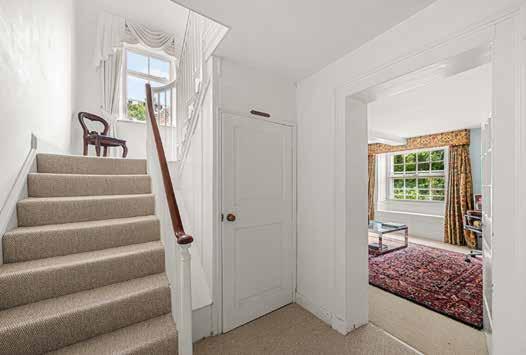
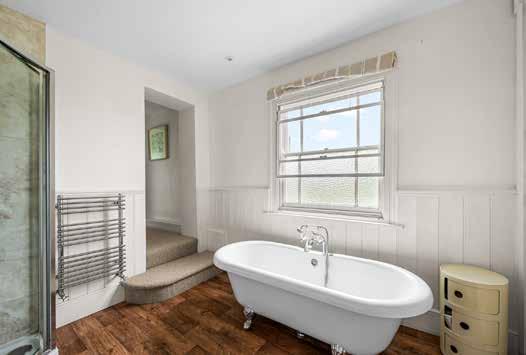
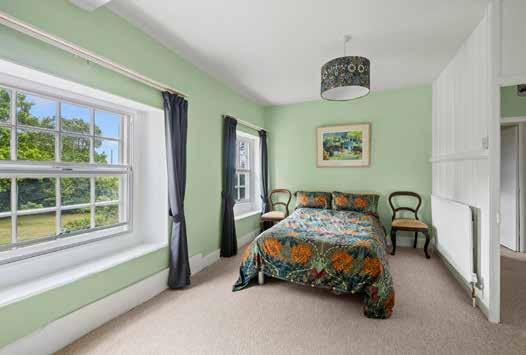
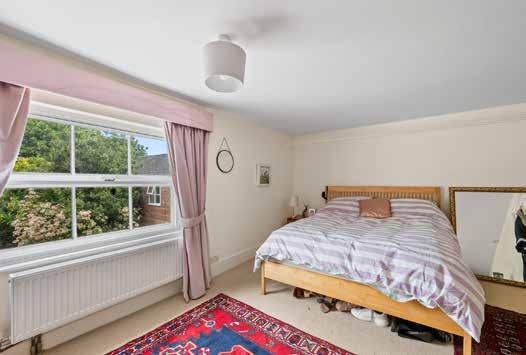
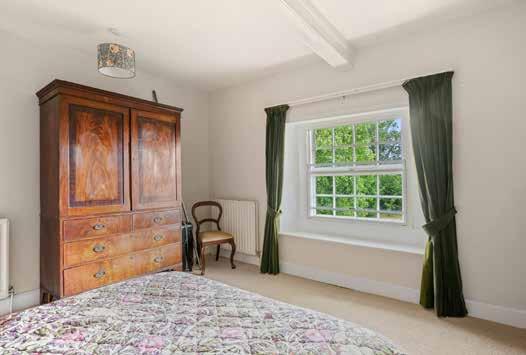
Bedroom accommodation is arranged over the upper floors, where the generous proportions continue. The first floor includes four bedrooms together with a family bathroom and an en suite, while a further room offers flexibility as either a dressing room or occasional bedroom depending on requirements. Throughout the house there is a strong sense of light and openness, helped by the tall sash windows and the property’s elevated outlook across the gardens.
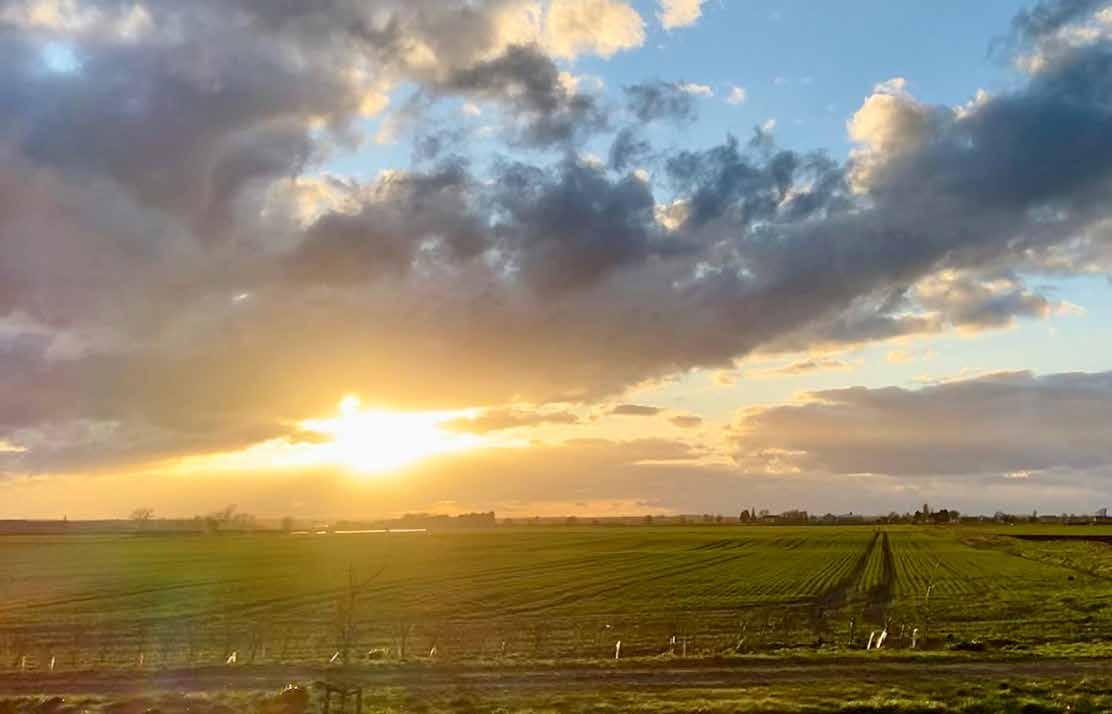
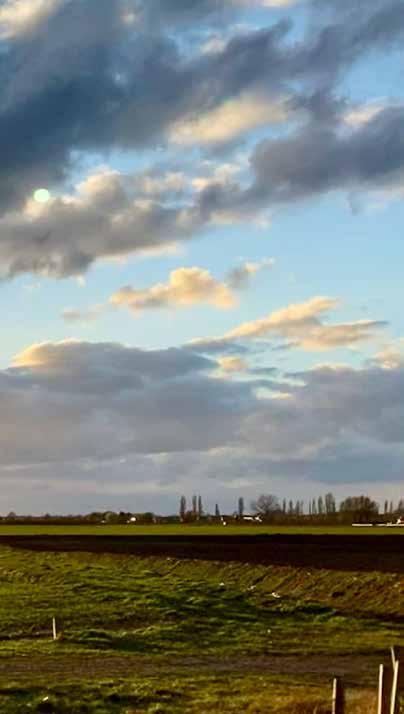
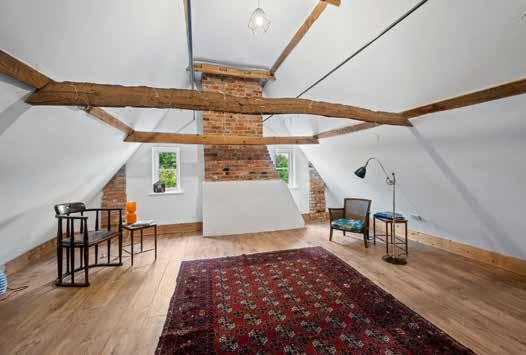
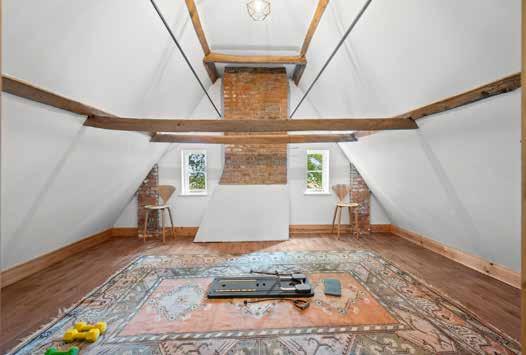
Above, two attic rooms occupy the second floor beneath dramatic vaulted ceilings with exposed structural beams. These timbers still retain Roman numerals used during the original construction process, adding another layer of historic character. The upper floor enjoys some of the finest views in the house, with far-reaching panoramas across the fenland landscape and enormous Lincolnshire skies stretching into the distance. The owner describes this level as one of their favourite parts of the house for precisely that reason.
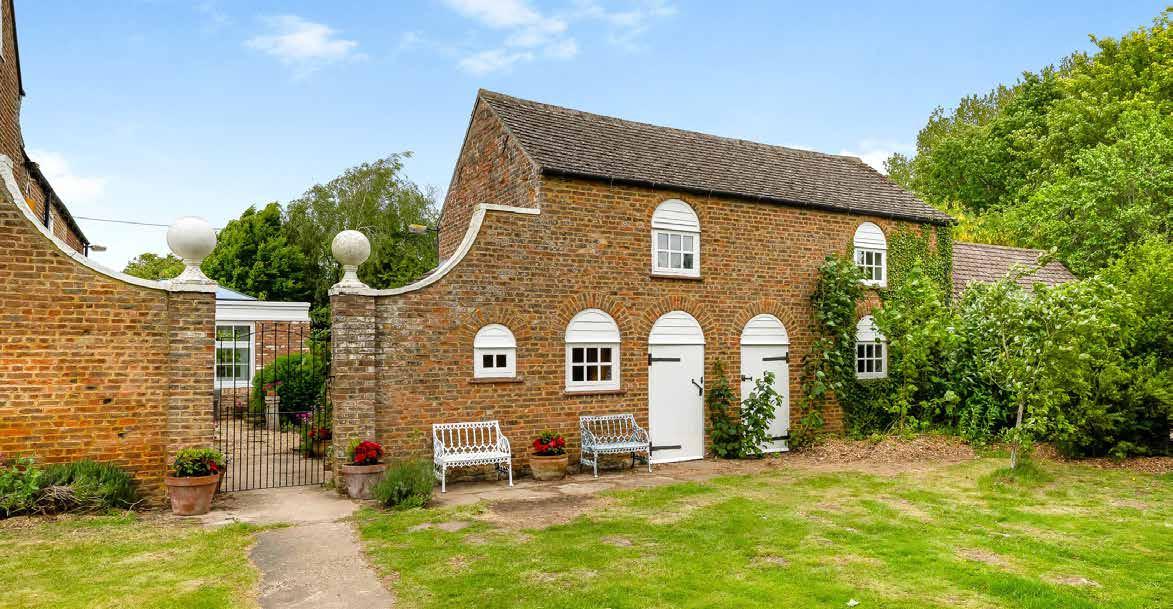
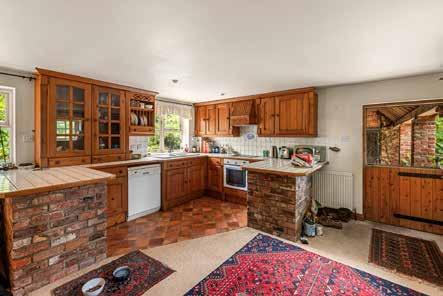
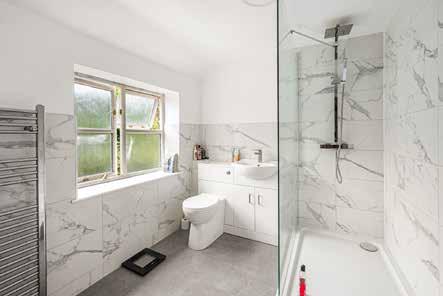
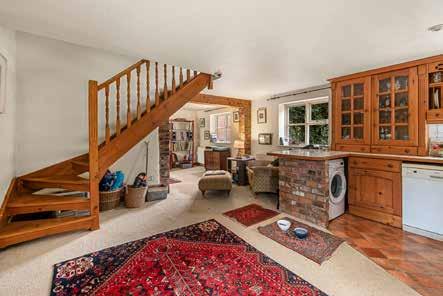
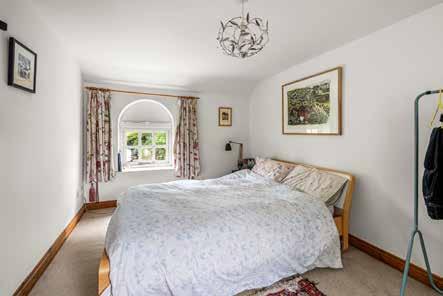
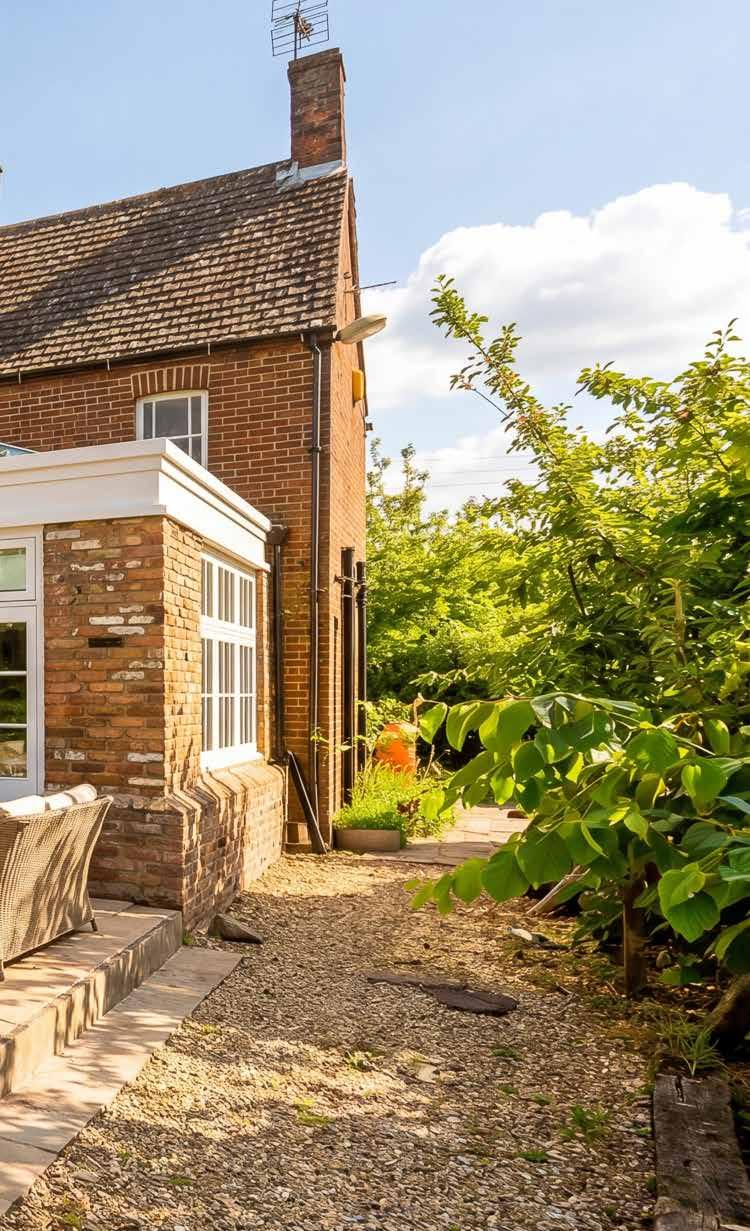
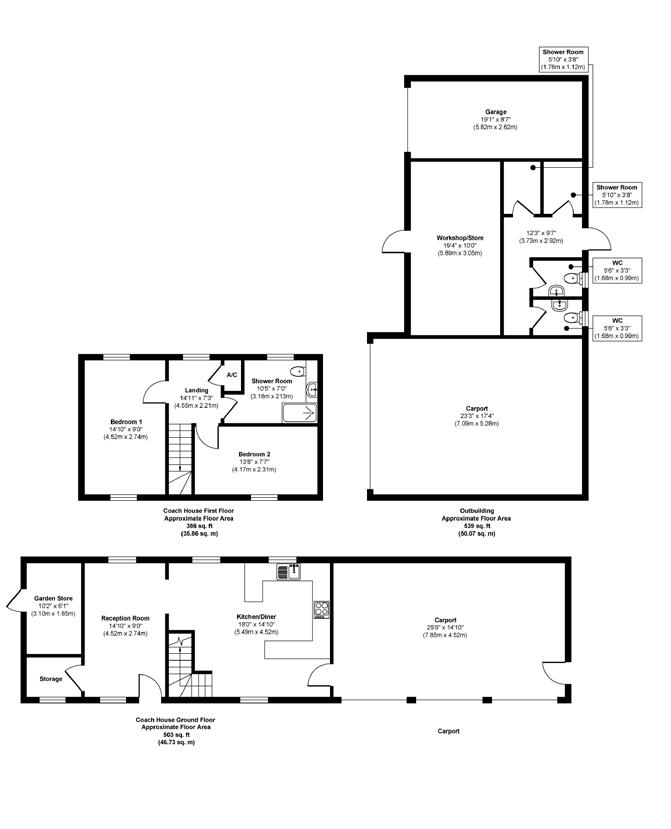
Separate from the principal house, the former coach house provides substantial ancillary accommodation extending to almost 900 square feet. Arranged with a reception room and kitchen diner below and two bedrooms above, the building offers considerable flexibility for guest accommodation, multigenerational living or independent workspace, while the adjoining open-fronted carport retains attractive original detailing including brick pillars and historic feeding mangers.
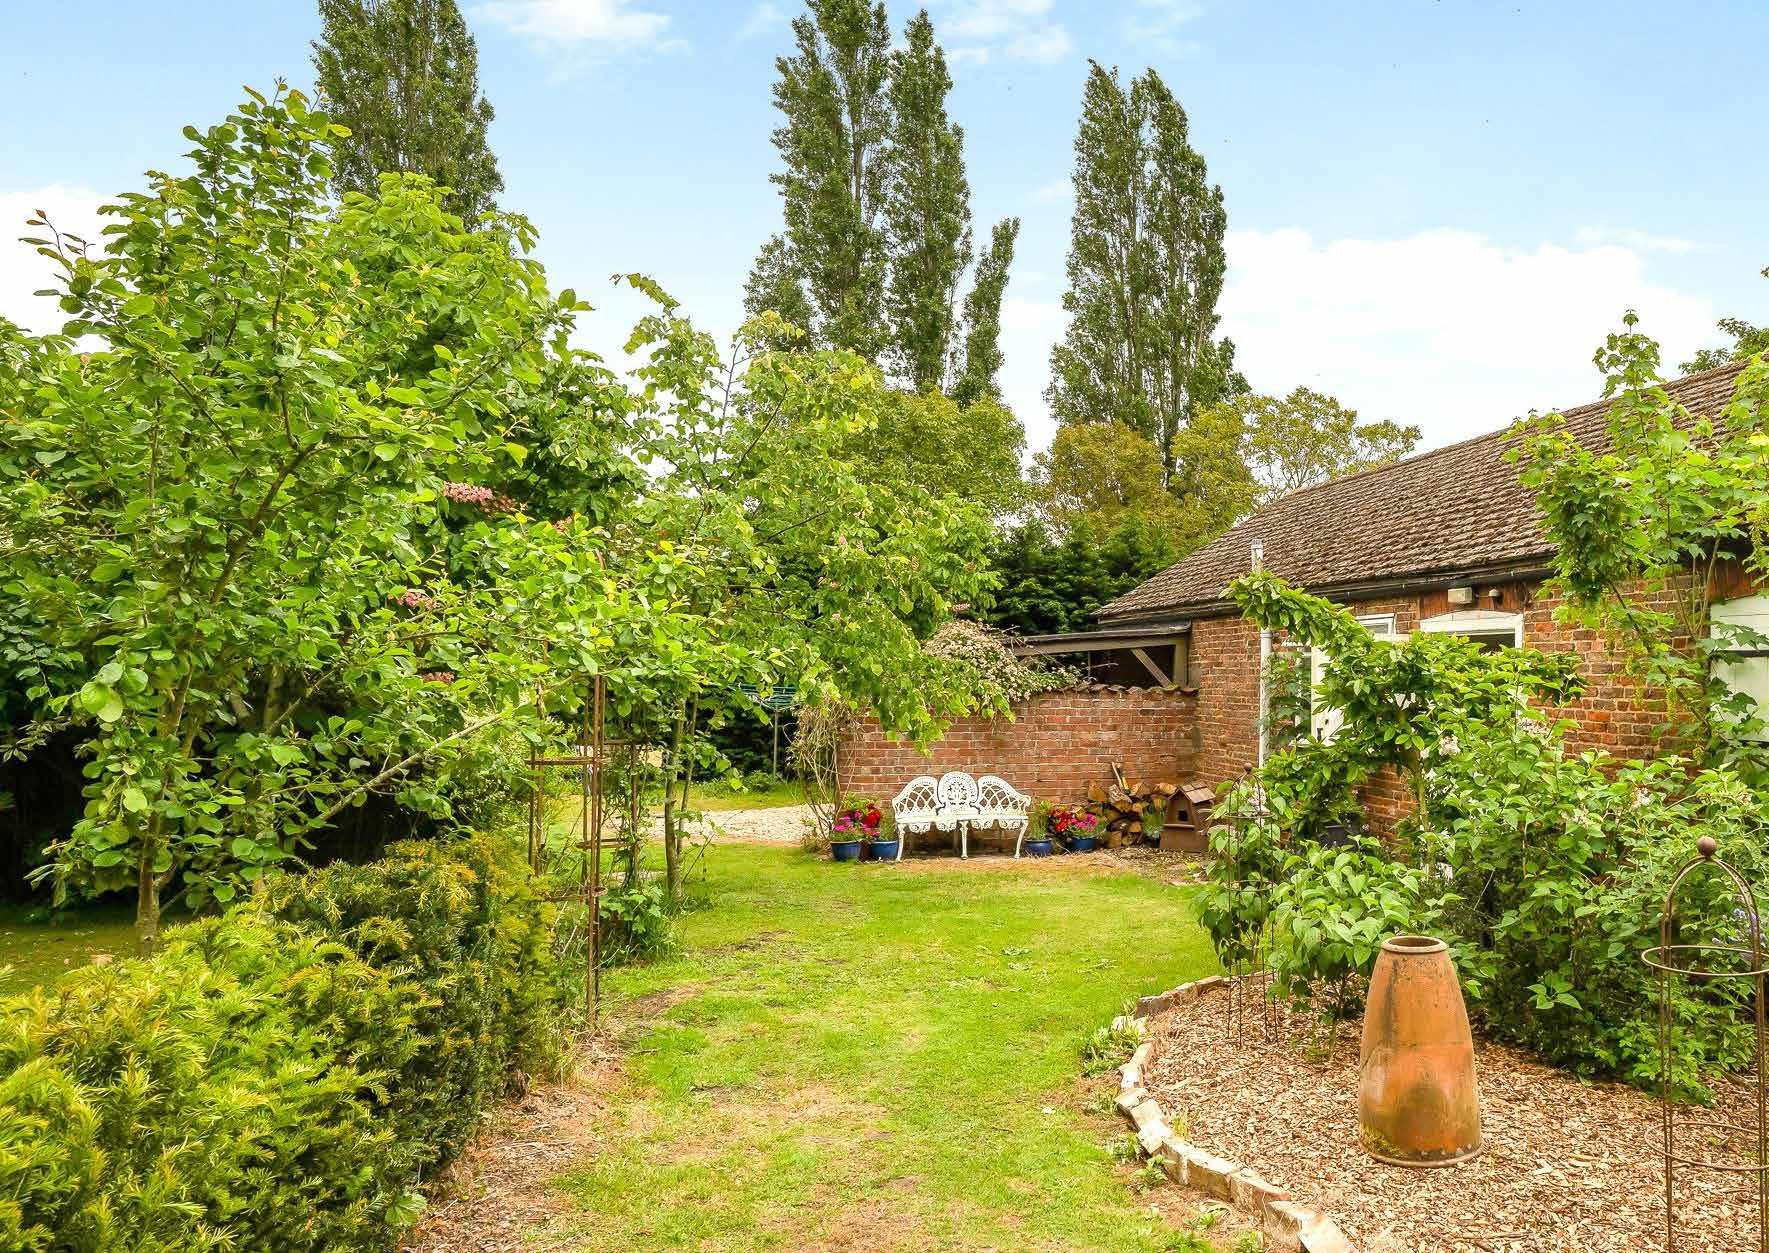
Yet for many, it is likely to be the gardens that define Hagbeach Manor most memorably. Over many years the current owner has created an extraordinary landscape inspired by Regency gardening traditions, balancing formal structure with a more naturalistic approach intended to encourage wildlife and biodiversity.
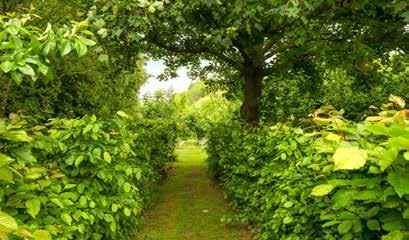
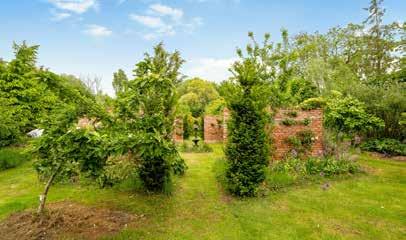
A lime walk, one of the classic features of eighteenth and nineteenth century gardens, leads through the grounds towards a formal walled garden centred around a fountain. Espaliered fruit trees line the walls, benefiting from the warmth retained by the brickwork. The owner explains that peaches trained against the south-facing walls produce exceptionally sweet fruit during warmer summers.
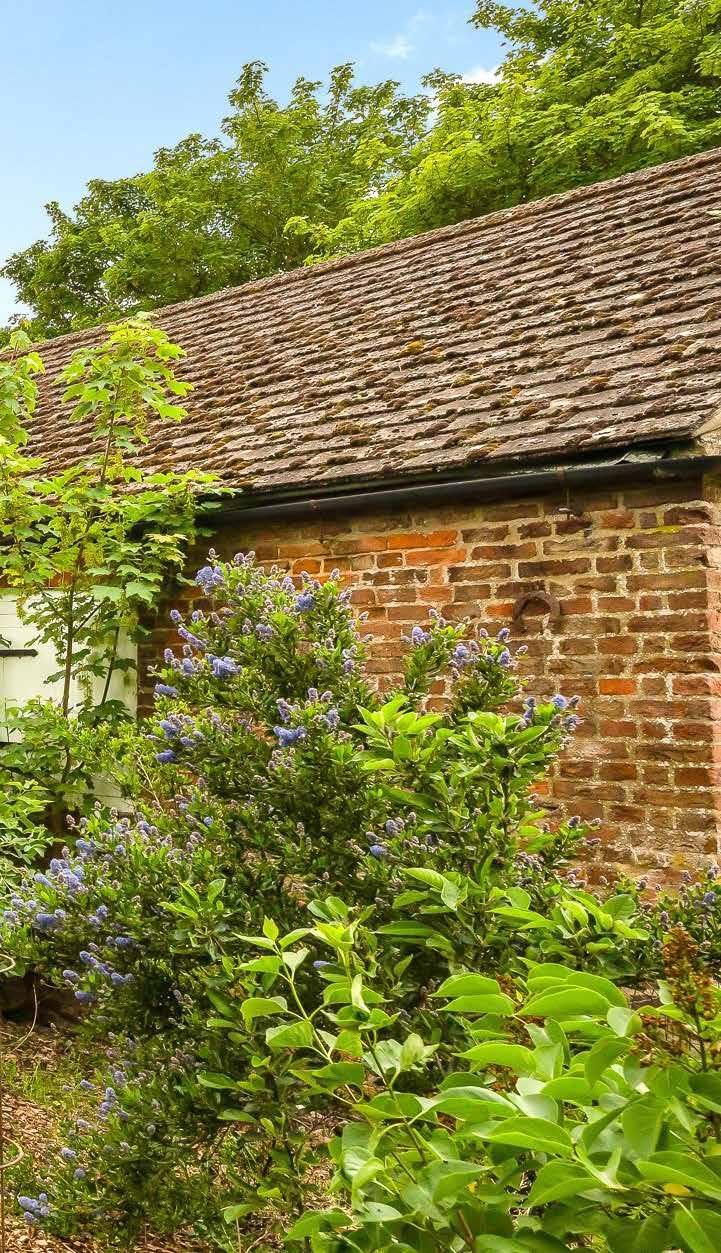
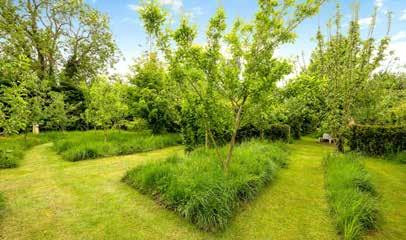
The scale and diversity of planting throughout the grounds is remarkable. More than 120 fruit trees have been planted including apples, pears, greengages, damsons, plums, apricots and figs, alongside older and now relatively uncommon varieties such as quince, medlar and mulberry. Many of the apples are historic East Anglian and Lincolnshire cultivars with evocative names including Bollingbrooke Beauty and Allington Pippin.
The gardens are productive as well as beautiful. Over the years the owner has made cider, apple juice, quince paste, jams, elderflower cordial and damson gin using fruit gathered from the grounds themselves.
From early summer through until autumn there is almost always something ripening somewhere within the orchard and kitchen garden areas.
Equally important has been the creation of a landscape that actively supports wildlife. Long grass pathways wind through the gardens, while native blackthorn, hawthorn and hornbeam hedging provide shelter and nesting sites for birds. Willow, oak, chestnut and birch trees add structure and shade, while formal yew hedging introduces a more architectural element in keeping with the Regency inspiration behind the planting scheme.
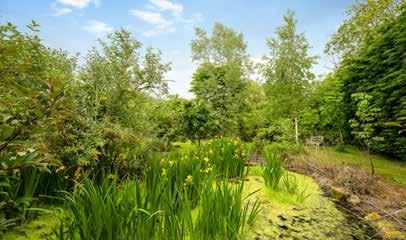
The results have been extraordinary. More than fifty bird species and twenty butterfly species have been recorded in the gardens, while swallows return annually to nest in the outbuildings. Four ponds attract frogs, toads, dragonflies and damselflies, and deer regularly move quietly through the grounds. The owner describes spending evenings outdoors listening to owls overhead, watching wildlife emerge at dusk and feeling entirely removed from the pressures of modern life despite the property remaining well connected to local amenities.
Hagbeach Manor is ultimately far more than simply a substantial period house. It is a property that has been carefully shaped over decades into a deeply personal and peaceful rural retreat where architecture, gardens and landscape exist in complete harmony. Set within the quiet fenland countryside on the edge of Whaplode, the house enjoys a remarkable sense of seclusion while remaining well connected to the wider region, with access towards Spalding, Peterborough and onward rail links to London. The combination of Georgian character, flexible accommodation and exceptional grounds creates a home with genuine atmosphere and individuality, offering both beauty and serenity in equal measure.

Agents notes:
The floor plans are for illustration purposes only. All measurements: walls, doors, window fittings and appliances and their sizes and locations are shown conventionally and are approximate only and cannot be regarded as being a representation either by the seller or their agent. © Unauthorised reproduction prohibited.

LOCAL AUTHORITY: South Holland District Council
SERVICES: Mains Water and Electricity, Septic Tank and Oil Fired Central Heating
TENURE: Freehold
COUNCIL TAX BAND:
Main House: F
Coach House: A
Accounts for the income from the three letting units are available upon request.
These particulars, whilst believed to be accurate, are set out as a general outline only for guidance and do not constitute any part of an offer or contract. Intending purchasers should not rely on them as statements of representation of fact, but must satisfy themselves by inspection or otherwise as to their accuracy. No person in the employment of Fine & Country or Rutland Country Properties has the authority to make or give any representation or warranty in respect of the property.
We would also point out that we have not tested any of the appliances and purchasers should make their own enquiries to the relevant authorities regarding the connection of any services.
Rutland Country Properties. Registered in England and Wales No. 11897195
Registered Office - Staple House, 5 Eleanors Cross, Dunstable, Bedfordshire, England, LU6 1SU
Copyright © 2026 Fine & Country Ltd.