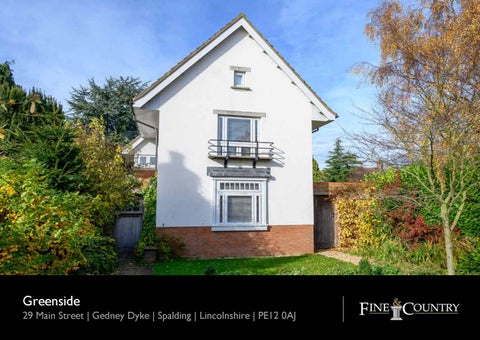
Greenside 29 Main Street | Gedney Dyke | Spalding | Lincolnshire | PE12 0AJ
GREENSIDE • A Truly Light & Airy Proportioned Property Located In a Charming Fenland Village • Upgraded and Improved By Current Owners to Create a Quality Property Throughout • Entrance Dining Hallway Room, Double Reception Room with French Doors, Utility and WC • A Stunning Crafted Burbidge Langton Kitchen with Carrera Quarts Counter Worktops • Four First Floor Bedrooms, a Family Bathroom and a Mezzanine Shower Room • English Country Style Garden with Lawn, Flower Boarders and Cedar Tree • Gravel Forecourt For Off-Street Parking, Single Garage with Attached Store or Workshop • Total Accommodation (Excluding The Garage) Extends to 1705 Sq. Ft.
Built in 1998, Greenside is a unique house, a building of simple design with wide wooden soffit boards, steeply-pitched pan-tiled roof, little frieze-like windows trimming the windows and doors above and rendered in white, emerged. The gable, Austrian style end of the house, the side you see when you approach, features an ironwork Juliet balcony around one of the bedroom windows. The quality and workmanship in this build is second to none. The finish is immaculate with evidence everywhere of master craftsmen turning their hand. All the windows and doors for the entire property are bespoke timber doubleglazed sealed units. The property offers exceptional ceiling height throughout with a modern open planned feel in parts via three interlinked ground floor rooms. Going through the oak door to the left of the property and down the flagstone walkway you arrive to the solid wood front door which leads into the double height porch. From here you move into the… Dining Hall Currently used as a sitting room.You note the staircase with square spindles leading up to the first floor, the hall with wooden flooring, a wall of windows to one side overlooking the gardens, exposed beam overhead. A door under the stairs to the right leads into a small inner hallway where you can find an under-stair storage and access to the utility room and WC,
whilst a door to the left leads into the… Reception Room… Currently used as a formal dining room. Continuation of the wooden flooring, large French doors with windows either side overlooking the gardens, feature fireplace with slate hearth and brick inset. Returning to the dining hall you continue into the… Kitchen / Breakfast Room Benefiting from dual aspect with a window to front and another one to the side. Continuation of the wooden flooring, bespoke handmade kitchen units with carrera worktop, Neff induction hob with double oven, matching carrera splashback and Neff extractor fan above, integrated Neff dishwasher, Shaws Classic Butler Ceramic Sink with macerator and Quooker tap. A door in the left corner leads into a small inner hallway where from you enter into the… Utility Room Tiled flooring, base level units with sink and space for washing machine, tiled rear wall, glazed door to the side of the house and a tongue and groove door to… Downstairs WC Continuation of the tiled flooring, window to the side, low level WC. Returning to the dining hall, you take the staircase up to the mezzanine landing where from a door leads into the…
Shower Room With cork flooring, tongue and groove wall to one side with a window, pedestal wash hand basin, low level WC, velux window and fully tiled shower cubicle. Returning to the mezzanine landing, steps lead up to the first floor galleried landing from which there are windows overlooking the side of the property and you can look back down on to the entrance hall. On the left a door leads into the… Master Bedroom A fully carpeted double bedroom with vaulted ceiling, two fitted cupboards and windows with plantation shutters overlook the front of the property.
Returning to landing, a door to the right leads into the… Family Bathroom Cork flooring underfoot, window with plantation shutter overlooking the rear of the property, bath with tiled splashback, pedestal wash hand basin, low level WC, heated towel rail. Returning to landing you note the loft access above, before continuing on the right into… Bedroom Three Fully carpeted double bedroom with a window with plantation shutters overlooking the rear, fitted storage cupboard.
Returning to landing, you will pass the linen cupboard and through the glazed doors you enter into… Bedroom Four Fully carpeted room with a window with plantation shutter to the rear. Returning to landing and through the last door you enter into… Bedroom Two A fully carpeted double bedroom with vaulted ceiling, decorative fireplace with windows either side overlooking the garden.
Outside Greenside is approached through a dark stained wooden five bar gate with wooden fencing either side. To the right is a garage with up and over door and an attached workshop. To the front of the garage is a gravelled parking area. A driveway leads to a small front lawn with paved walkway to the oak entrance door. To either side of the gable entrance there are matching oak doors, on the right the door leads into a courtyard area which is paved and houses the oil tank and a pathway leads round to the rear garden. Returning to the front and going through the left side door you enter and down the flagstone walkway you enter into the garden which has a central lawn area with flower beds, mature borders and a beautiful Cedrus Atlantica. Going around the house you will note raised kitchen garden. Gedney Dyke is a pretty village located in South East Lincolnshire, only 3 miles away from Long Sutton where you will find a doctor’s surgery, primary school, petrol station, butchers, banks and various other retail stores. The market town of Spalding with its excellent state grammar schools, shopping and leisure facilities can be found 9 miles to the west and Wisbech - the ‘Capital of the Fens’ – with its rated Wisbech Grammar School is around 12 miles to the south.
To arrange a viewing of this property please contact
Energy Graph
Fine & Country Rutland, Stamford & South Lincolnshire Seaton Grange Barn Offices, Grange Lane, Seaton, Uppingham, Rutland, LE15 9HT Tel: 01780 750 200 www.fineandcountry.com If you have been thinking of selling and getting nowhere fast then the first move you should make is to contact an agent who can deliver outstanding results. Here at Fine & Country we know that our unique approach to selling houses works. For more information on any of the services Fine & Country can offer, please call 01780 750 200 and speak to Jan von Draczek or Darren Christie at our Rutland, Stamford & South Lincolnshire office. Š All rights reserved by Rutland Country Properties Ltd for the World outside the UK. Any unauthorised copying or publishing of either the words or photographs contained in this brochure will constitute an infringement of the copyright.
Additional Information LOCAL AUTHORITY: South Holland District Council SERVICES: Mains Water and Electricity, Oil Fired Central Heating and Bio Filtration Treatment Plant
DISCLAIMER:
These particulars, whilst believed to be accurate, are set out as a general outline only for guidance and do not constitute any part of an offer or contract. Intending purchasers should not rely on them as statements of representation of fact, but must satisfy themselves by inspection or otherwise as to their accuracy. No person in the employment of Fine & Country or Rutland Country Properties has the authority to make or give any representation or warranty in respect of the property. We would also point out that we have not tested any of the appliances and purchasers should make their own enquiries to the relevant authorities regarding the connection of any services.
Rutland Country Properties. Registered in England and Wales No. 11897195 Registered Office - 27-29 Old Market, Wisbech, Cambridgeshire, PE13 1NE Copyright Š 2019 Fine & Country Ltd.
Agents notes: The floor plans are for illustration purposes only. All measurements: walls, doors, window fittings and appliances and their sizes and locations are shown conventionally and are approximate only and cannot be regarded as being a representation either by the seller or his agent. Š Unauthorised reproduction prohibited.
Fine & Country Tel: +44 (0) 1780 750 200 stamford@fineandcountry.com Seaton Grange Barn Offices, Grange Lane, Seaton, Uppingham, Rutland, LE15 9HT