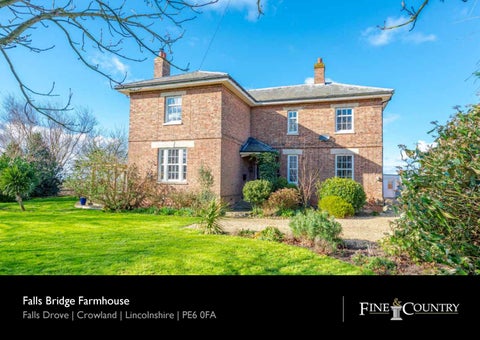
Falls Bridge Farmhouse Falls Drove | Crowland | Lincolnshire | PE6 0FA
FALLS BRIDGE FARMHOUSE • A Victorian Characterful Former Farmhouse House • Located in the South Lincolnshire’s Fens • Reception Room, Dining Room, Study, Family Room and Hobby Room • Four Double Bedrooms, One En-Suite and a Family Bathroom • Gardens & Grounds of Circa 1 Acre (stms) with Gravel Parking Area and Garage • Total Accommodation Extends to Approximately 2251 Sq. Ft.
A very handsome Victorian former farmhouse stands on the borders of Cambridgeshire and Lincolnshire in a little oasis surrounded by wildlife and birds in fenland northeast of Peterborough. Just a five minute drive west takes you to the village of Crowland famous for its magnificent monastic church - part of the ruins of Croyland Abbey - and for its unique medieval three-sided bridge. Falls Bridge Farmhouse was constructed in 1845, a stone within the original walls stating that a J. Cooke started the building on August 22 of that year. Ever since then the house has been part of the local landscape and farming community. “We bought the farmhouse due to the glory of the entrance hall which immediately stole our hearts; this was only enhanced by the superb room sizes and the flexibilities of the living spaces,” declares the owner. “Externally, the property offered us a tranquil garden of about one and threequarter acres which gives you unspoilt views of the surrounding countryside and the Abbey in Crowland.”
As soon as you arrive at the property you realise this is a fine home with all the grand proportions and quality of build that the Victorians delivered: high ceilings, period fireplaces, solid panelled doors, deeply sculpted cornices, picture and dado rails, and large sash windows. Even the more formal living room retains its original internal, working shutters. Windows have more recently been sympathetically modernised – they are all bespoke, Upvc, double-glazed but still sash, in keeping with the style, and provide a low maintenance, draught-proof alternative to the original timber ones. The property is presented in immaculate order. The owners have decorated throughout with Laura Ashley wallpaper and have had bespoke radiator covers made to conceal a number of radiators. The ground floor is on a split level which adds character to the building; down steps under the staircase, a second reception room is a delightful, light and airy space, dual aspect, benefitting French doors onto the decking outside. The owners have enjoyed this room especially in the summer, using the other reception room with its open fireplace as their ‘snug’ in winter. As the owner mentions, “We particularly love the snug with its working fire on those cold and dark winter evenings, a great space to enjoy a glass of wine.” The befitting, stone slabbed floor in the entrance hall continues into the kitchen with a large window allowing plenty of natural light into the space, and a useful walk-in pantry in one corner. “The farmhouse kitchen is one of our favourite rooms being a great place to congregate during social events, of which there have been many,” attests the owner. “We held our daughter’s engagement party here with a forty foot marquee in the garden, beautifully decorated by local companies, and had many of their young friends stay, camping in our grounds. It was such a great event with no worry about upsetting neighbours with any noise! We also celebrated my wife’s 50th birthday here, again with a marquee in the garden.”
The location of the house means views are superb. “Every window has a lovely view,” enthuses the owner. “Each morning I hesitate on the stairs and look out through the arched window – there’s always something to see in the garden or on the fen.” The large garden is a wonderful, peaceful place to relax, whether you want to be close to the house, run around on the lawn, explore through trees, or venture further afield into what the owners refer to as their ‘meadow’. Recently planted silver birches stand amongst longer grass where the owners’ bench provides a contemplative place to sit looking across the far reaching fen. For more social occasions the decking is perfect for alfresco dining and having fun. As the owner informs us, “We had wraparound decking installed three years ago which included a pergola to enhance the outdoor entertaining space; it really brings the indoors outdoors which was our aim. We also added a hot tub – which will remain with the house - to further enjoy the unspoilt countryside views and those unpolluted, starry skies of an evening, as the property is so private. Another addition has been a summerhouse so we could enjoy the garden all year round. We see an abundance of wildlife particularly birds from goldfinches through to pheasants and barn owls visiting the garden.” Falls Bridge Farmhouse, despite its rural position, is not far at all from many local amenities at Crowland. It is also close to the A16 which provides good access links to all areas, with the city of Peterborough only about twelve miles away with its excellent rail links into London, and the A1M. The pretty market town of Spalding is also just ten miles north with the property in catchment for its highly regarded state grammar schools. This family home is certainly a gem in the fen. As the owner concludes, “We will miss the farmhouse as it has many special memories for us; we will miss its quiet location, the wildlife and the beauty of it all.”
To arrange a viewing of this property please contact
Energy Graph
Fine & Country Rutland, Stamford & South Lincolnshire Seaton Grange Barn Offices, Grange Lane, Seaton, Uppingham, Rutland, LE15 9HT Tel: 01780 750 200 www.fineandcountry.com If you have been thinking of selling and getting nowhere fast then the first move you should make is to contact an agent who can deliver outstanding results. Here at Fine & Country we know that our unique approach to selling houses works. For more information on any of the services Fine & Country can offer, please call 01780 750 200 and speak to Jan von Draczek at our Rutland, Stamford & South Lincolnshire office. Š All rights reserved by Rutland Country Properties Ltd for the World outside the UK. Any unauthorised copying or publishing of either the words or photographs contained in this brochure will constitute an infringement of the copyright.
Additional Information LOCAL AUTHORITY: East Northamptonshire Council SERVICES: Mains Electricity and Water, Septic Tank and Oil Fired Central Heating TENURE: Freehold DISCLAIMER:
These particulars, whilst believed to be accurate, are set out as a general outline only for guidance and do not constitute any part of an offer or contract. Intending purchasers should not rely on them as statements of representation of fact, but must satisfy themselves by inspection or otherwise as to their accuracy. No person in the employment of Fine & Country or Rutland Country Properties has the authority to make or give any representation or warranty in respect of the property. We would also point out that we have not tested any of the appliances and purchasers should make their own enquiries to the relevant authorities regarding the connection of any services.
Rutland Country Properties. Registered in England and Wales No. 11897195 Registered Office - 27-29 Old Market, Wisbech, Cambridgeshire, PE13 1NE Copyright Š 2020 Fine & Country Ltd.
Agents notes: The floor plans are for illustration purposes only. All measurements: walls, doors, window fittings and appliances and their sizes and locations are shown conventionally and are approximate only and cannot be regarded as being a representation either by the seller or his agent. Š Unauthorised reproduction prohibited.
Fine & Country Tel: +44 (0) 1780 750 200 stamford@fineandcountry.com Seaton Grange Barn Offices, Grange Lane, Seaton, Uppingham, Rutland, LE15 9HT