
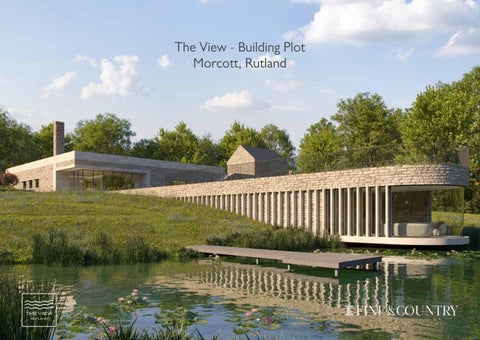
The View - Building Plot Morcott, Rutland

• A Consented Design Benefiting From Planning Permission To Construct a State Of The Art Home
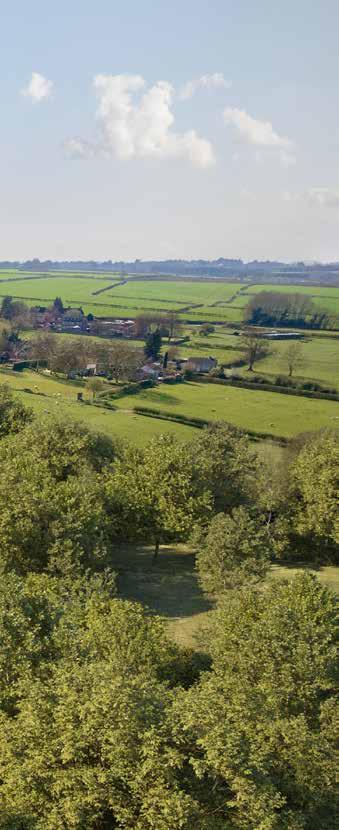
• Nestled Within The Welland Valley, Edge Of Village Location, Offering Lateral Living & Lifestyle
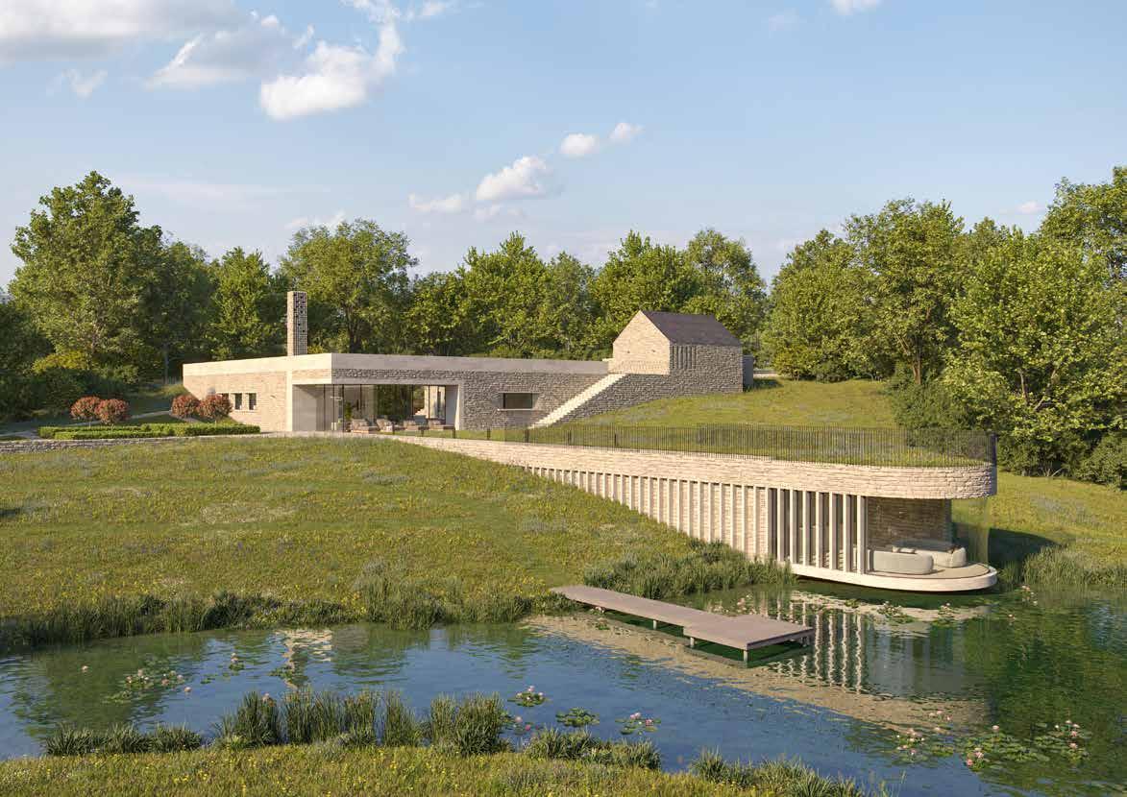
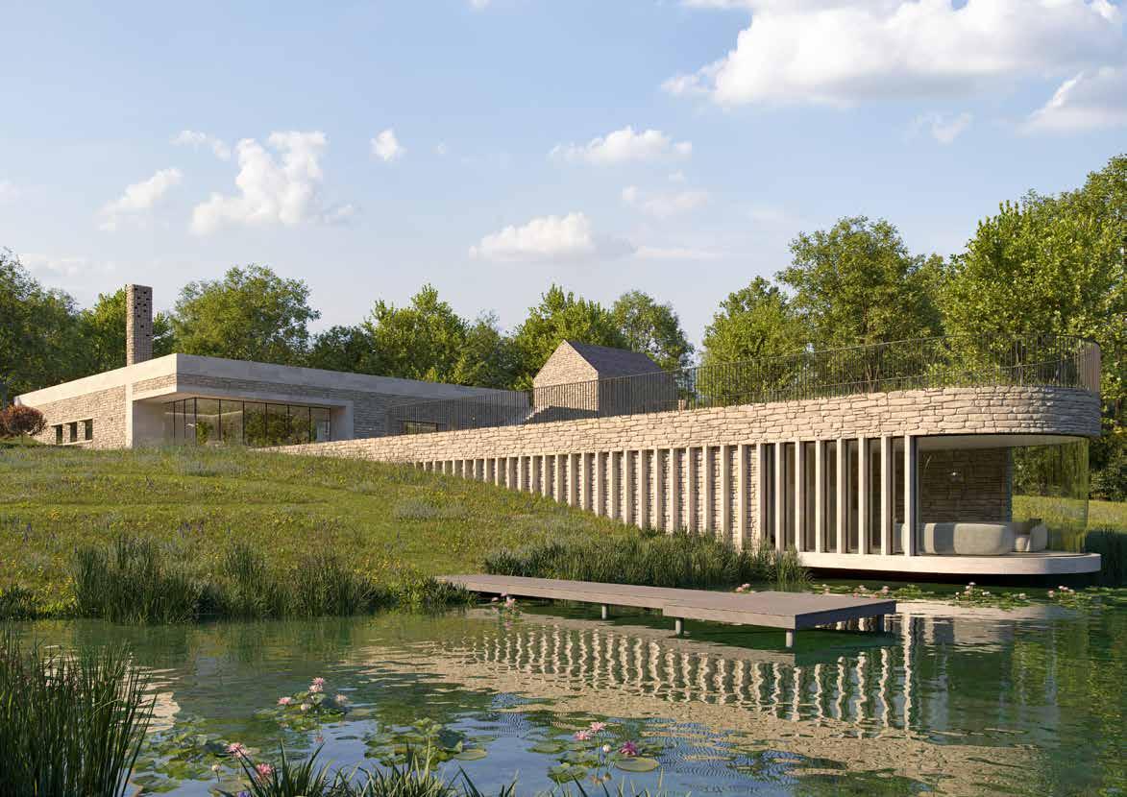
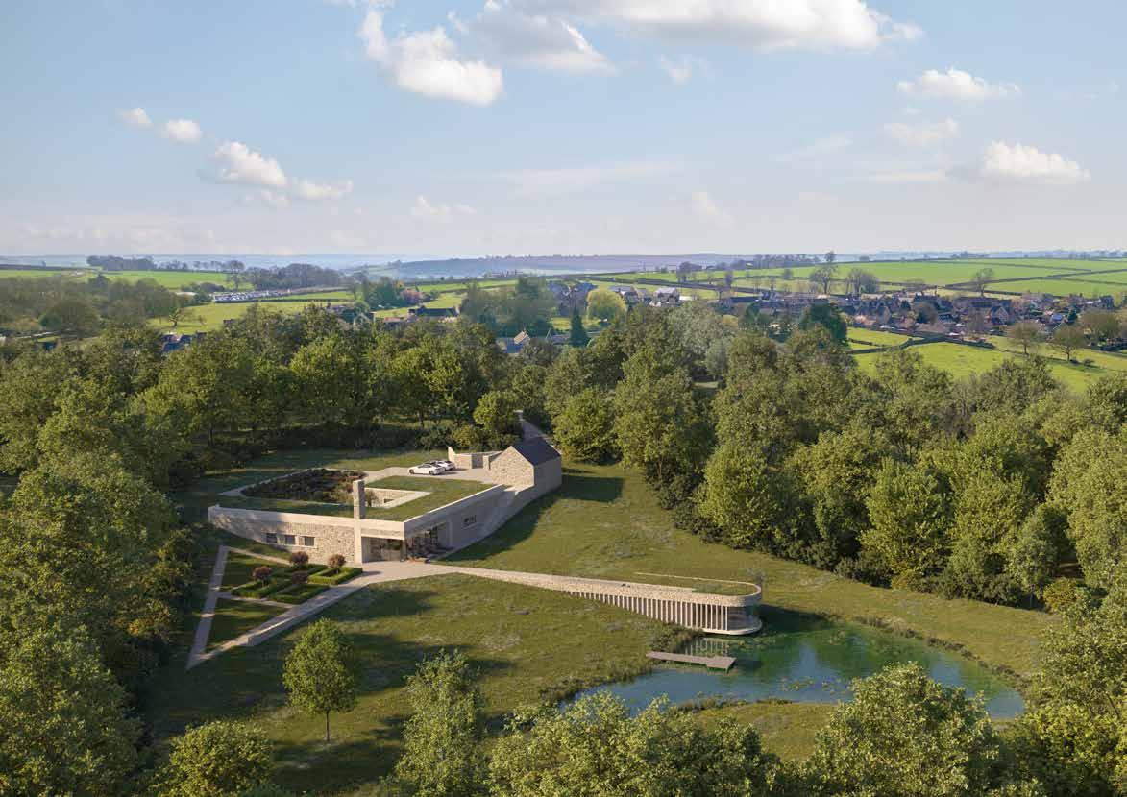
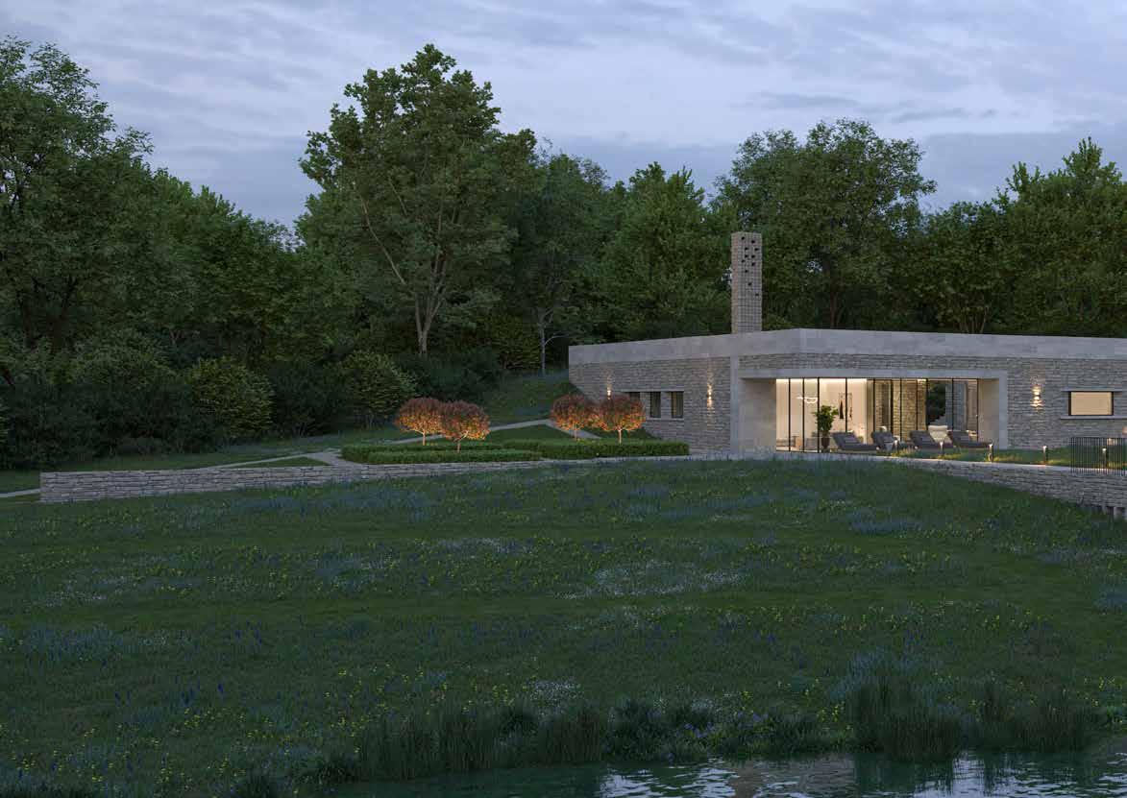
• Contemporary Architecture at Its Best Construction In Local Stone & Morphed into Its Environment
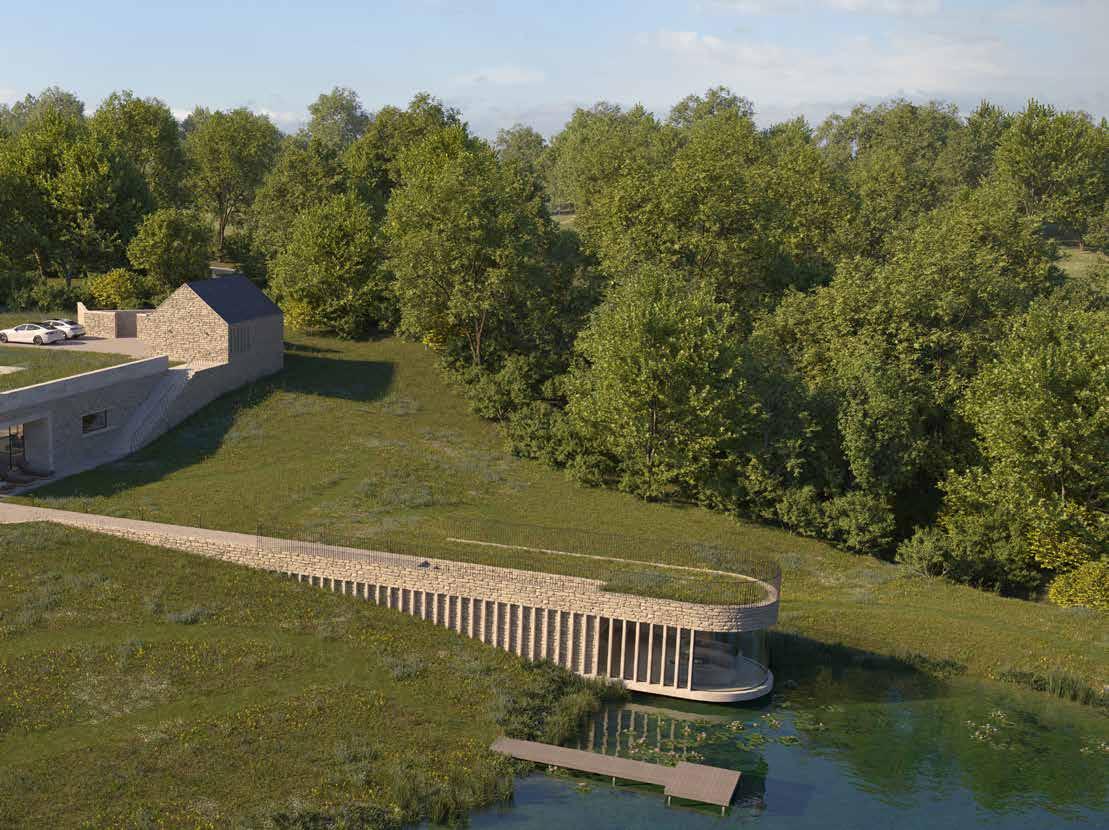
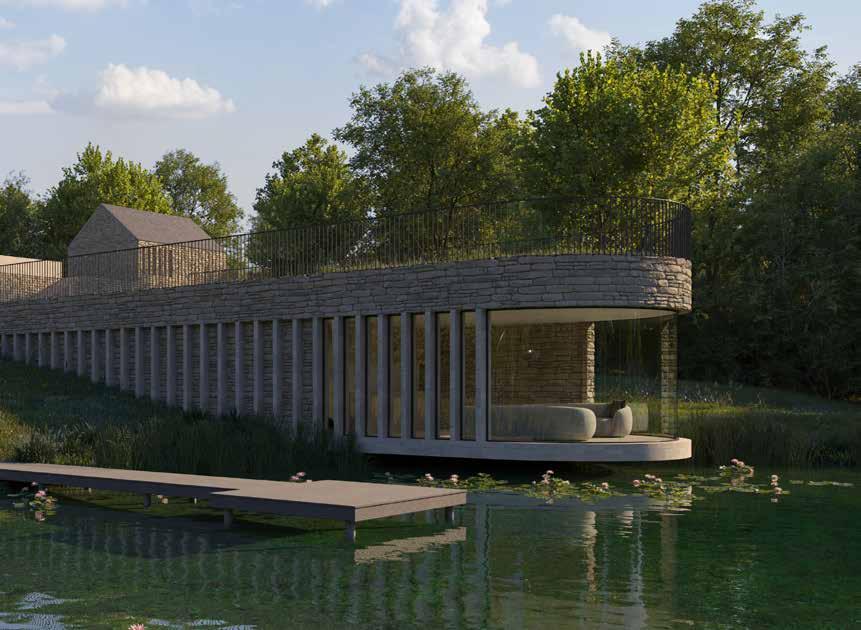
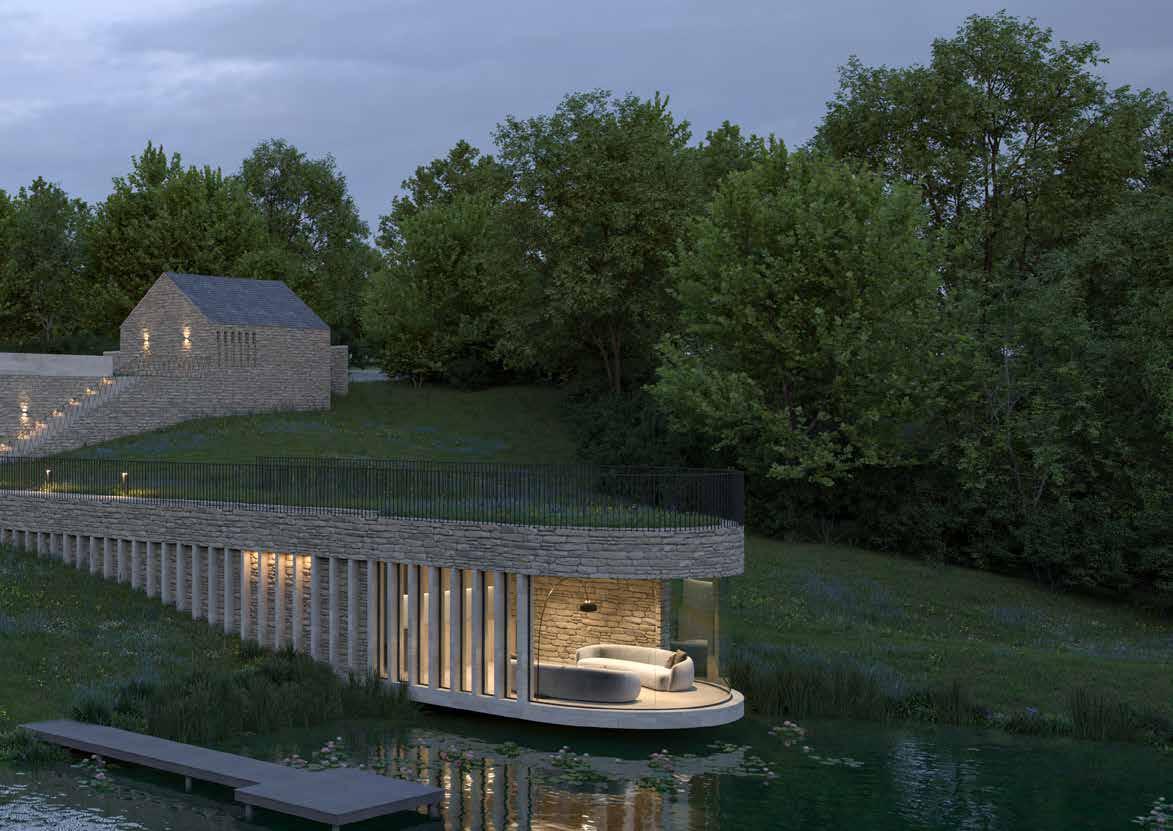
• Main House and Annex Accommodation Overlooking Approved Wetland in a Mature Bio-Diverse Setting
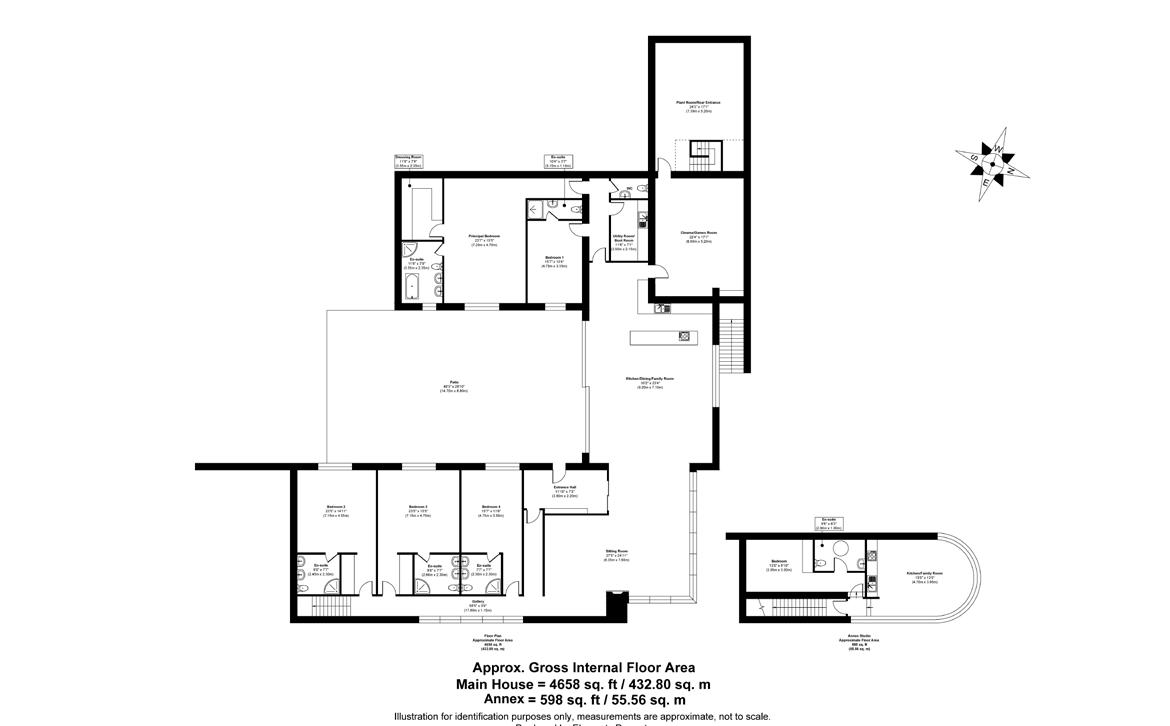
• Reception Room, Family Room, Cinema / Games Room, Open Plan Kitchen, Utility Room & Cloakroom
• Principal Bedroom with Walk-in Dressing Room and En Suite Bath & Shower Room, Four Further En Suite Double Bedrooms
• One Bedroom Annex Accommodation Comprises of Bedroom with En Suite, Open Plan Kitchen and Reception Room Overlooking Wetland
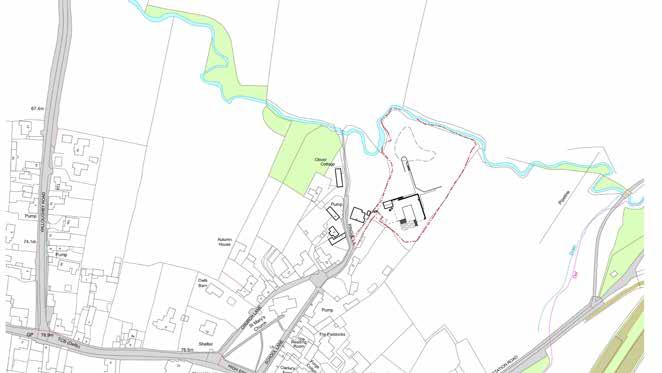
• Plot Size is Approximately 1.9 Acres (STMS), Highly Attractive Garden Design With Internal Courtyard Space, Terraces, Meadows & Wetland
• Highly Discreet Entrance Driveway Leading To Gates, Gravel Forecourt Plus a Double Garage with Storage Room
• Total Accommodation of Proposed House is 4,658 Sq. Ft, Annex 598 Sq. Ft.
• Current Planning Application via Rutland County Council, Reference Number 2020/0059/FUL
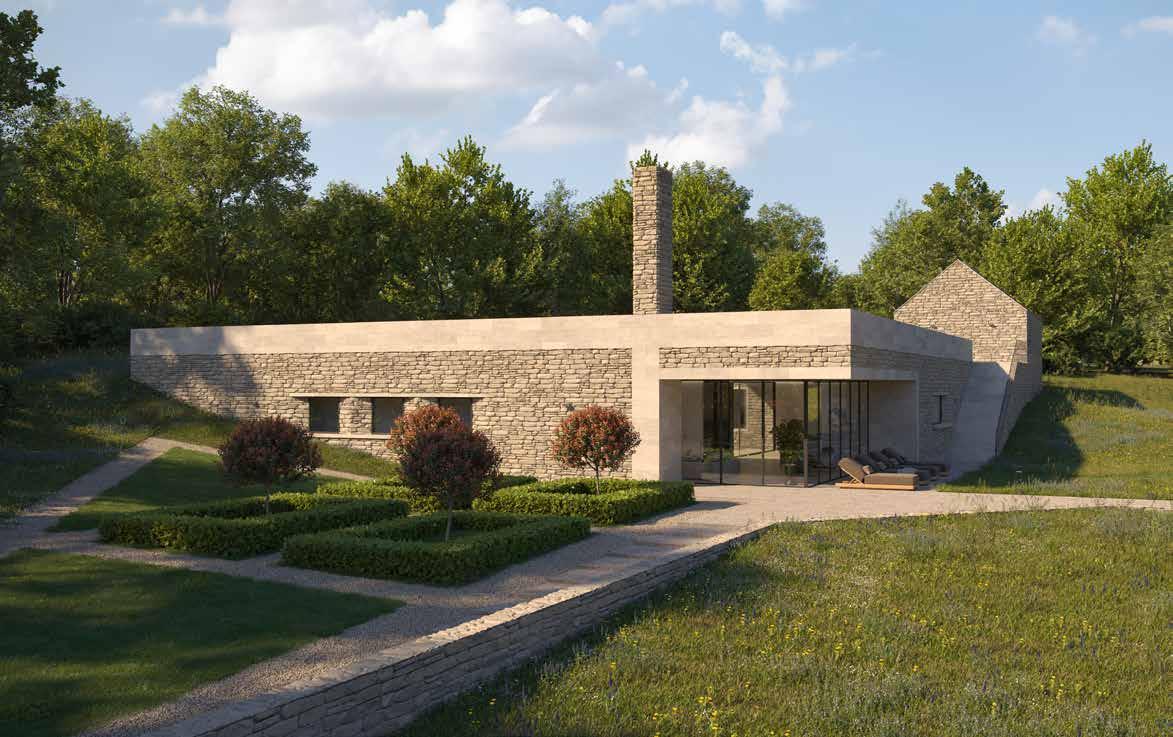

Set within the gently rolling landscape of rural Rutland, on the edge of the charming conservation village of Morcott, this unique opportunity presents itself as a blank canvas with the promise of an extraordinary lifestyle. What is currently a peaceful plot is soon to become a striking, eco-conscious country residence – a home defined by innovation, sustainability and architectural excellence.
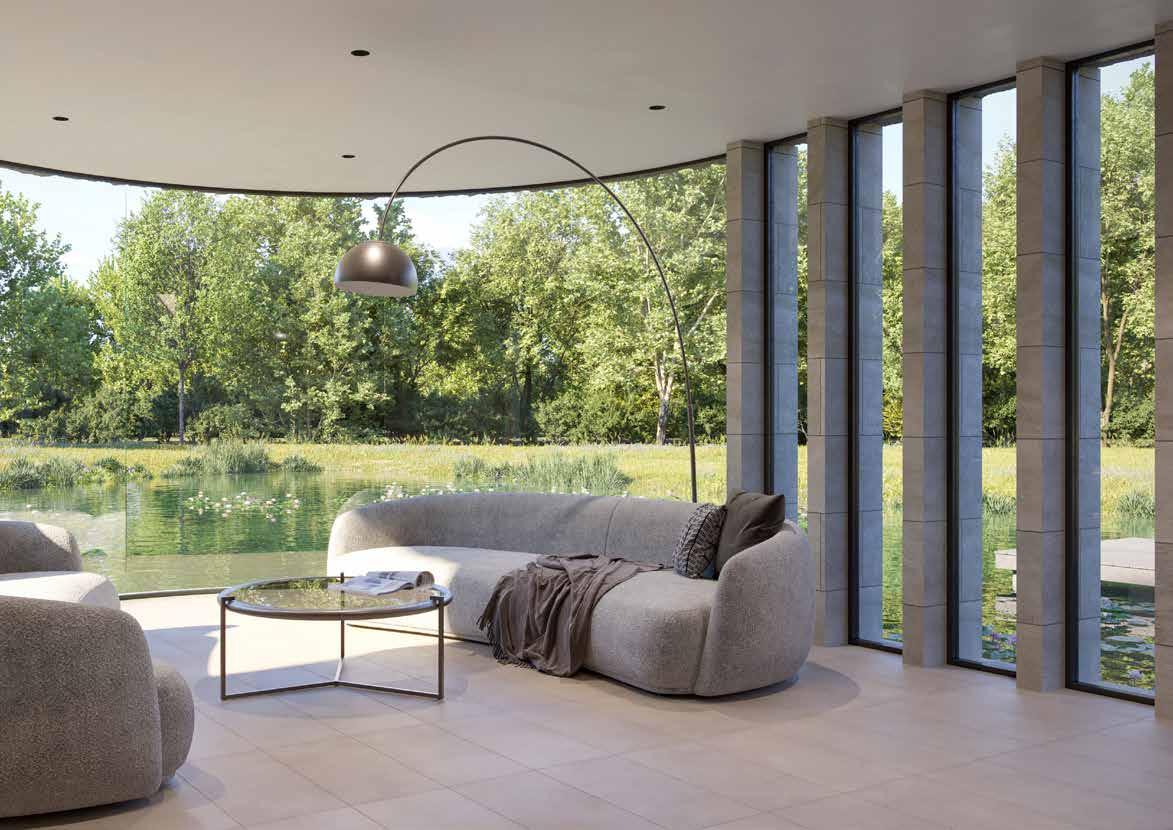
Full planning permission has been granted for a contemporary, low-profile home that will settle seamlessly into the existing topography. Designed to make the most of its natural surroundings, the proposed dwelling blends green-roofed elegance with strong design principles rooted in local character. The influence of traditional materials, such as limestone walling and natural stone paving, balances effortlessly with sculptural, modern detailing. Soft landscaping has been carefully curated to support biodiversity and create a sense of serenity throughout the site – wildflower meadows, a wildlife pond, stepped planting and a kitchen garden all contribute to the vision of a rural sanctuary.
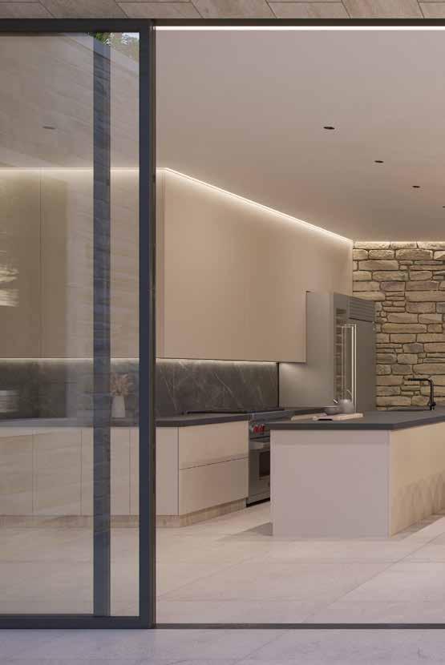
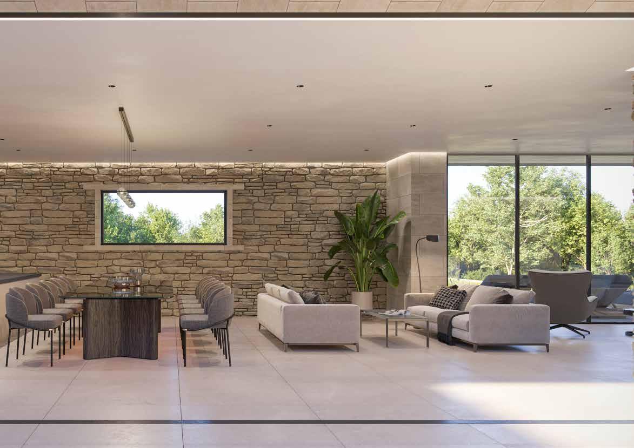
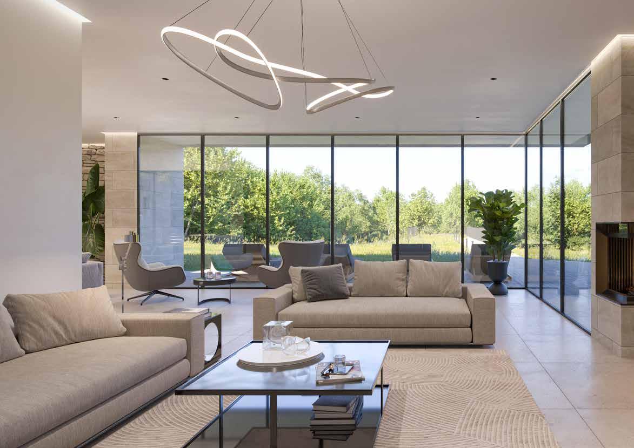
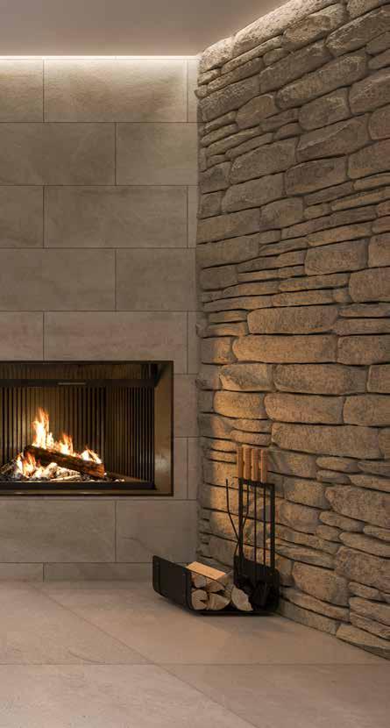
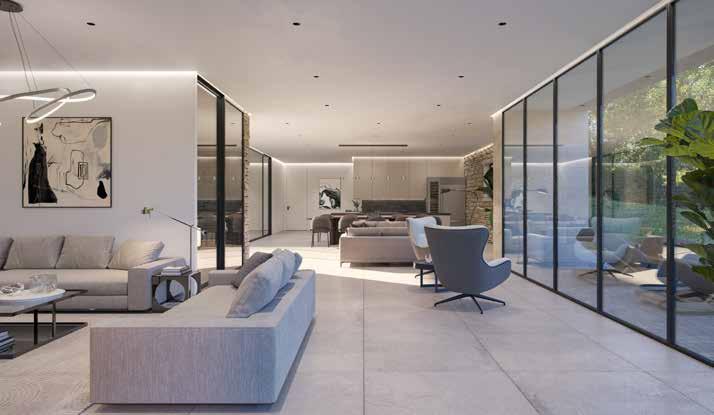
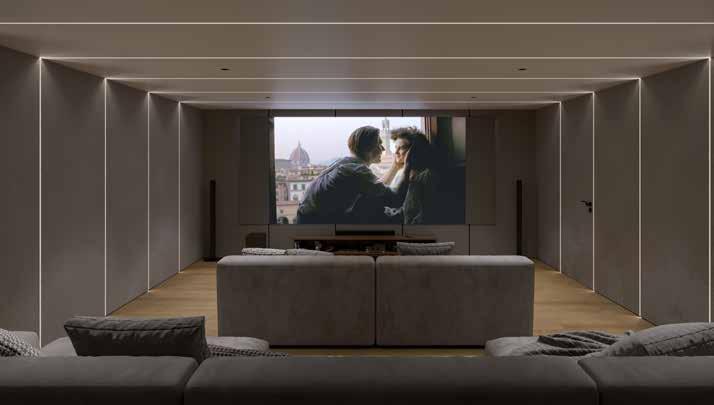
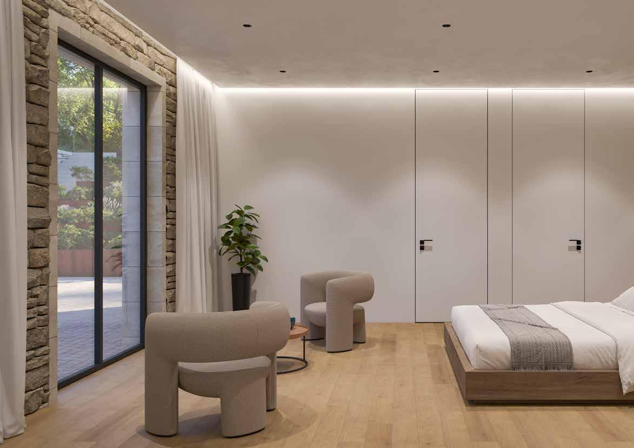
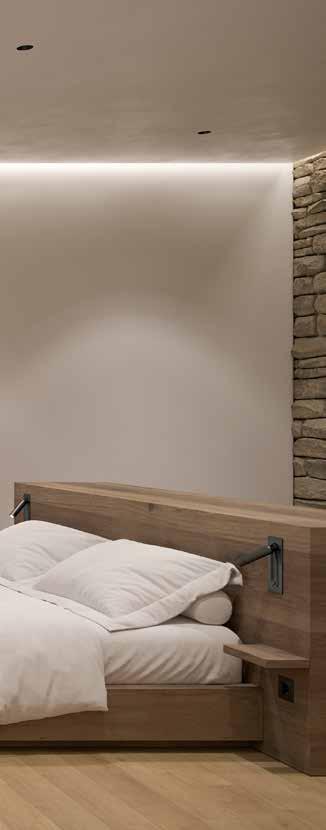
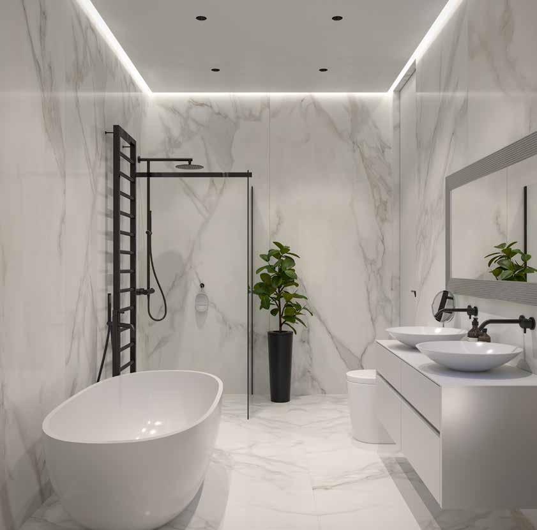
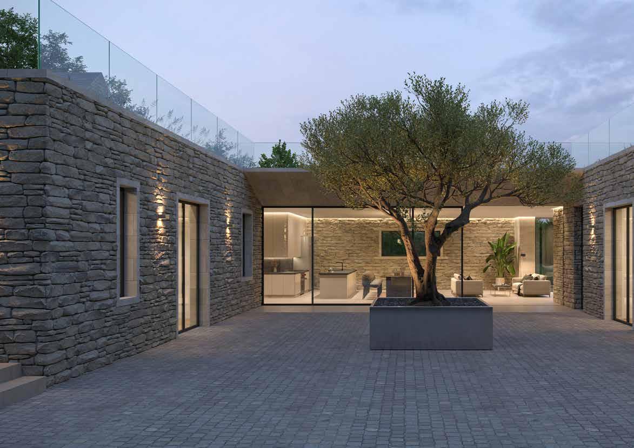
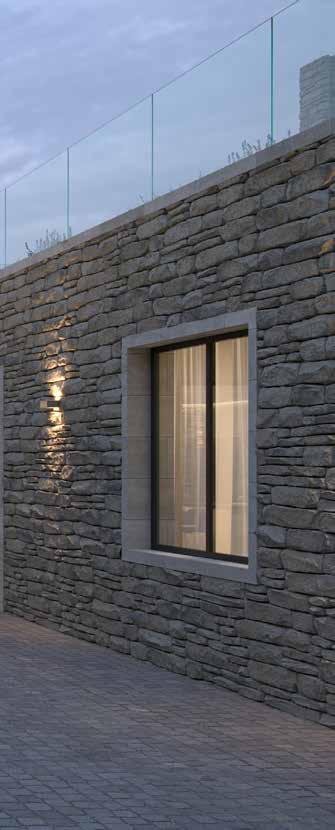
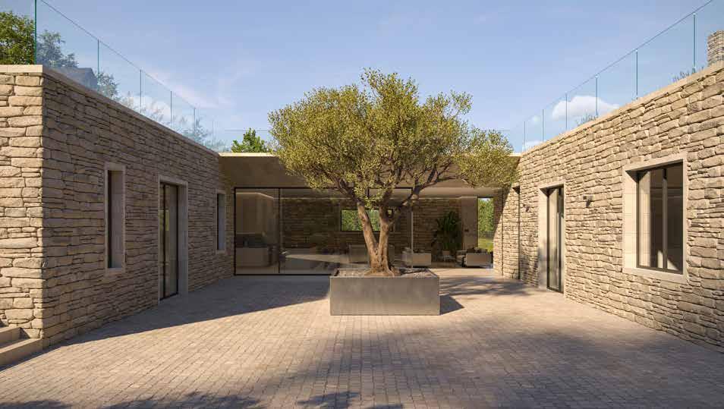
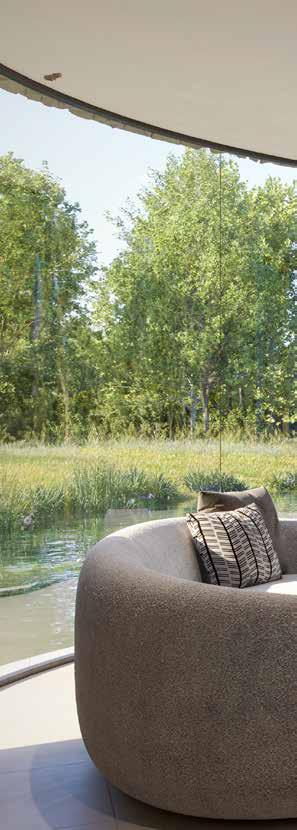
The layout of the proposed home centres around connection –with the land, with light, and with daily life. With exceptionally high ceilings of 2.8 metres, generous, open-plan interiors flow around a private courtyard, while expansive glazing offers everchanging glimpses of the landscape beyond. Plans include five well-proportioned bedrooms in the main house, a cinema/games room, a large kitchen/family room, and a self-contained annex with independent access, ideal for guests or extended family.
A spacious garage and practical utility/boot room complete the thoughtful design, all subtly nestled within the landscape to maintain the unobtrusive charm of the site.
Externally, the scheme is equally impressive. The stream and mature trees lining the site’s edge will be retained and enhanced, while additional tree planting and wildflower seeding will support
local wildlife and provide year-round beauty. The proposed wetland area is not only visually striking, but ecologically valuable – responding to the site’s natural drainage and creating a rich, diverse habitat. The driveway approach, softened with gravel and bordered by hedgerows, adds to the sense of quiet seclusion.
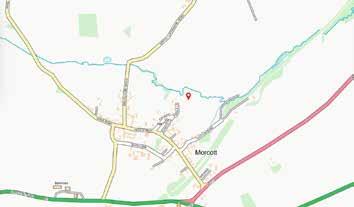
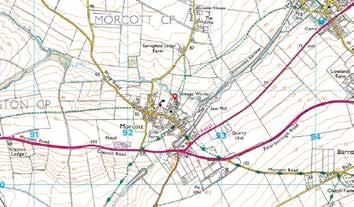
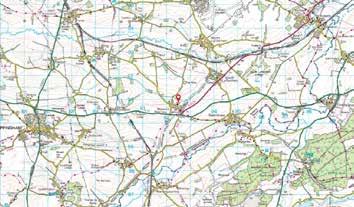
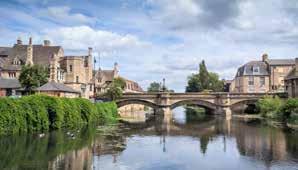
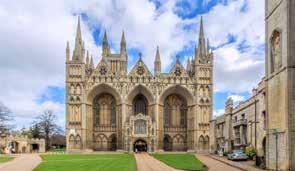
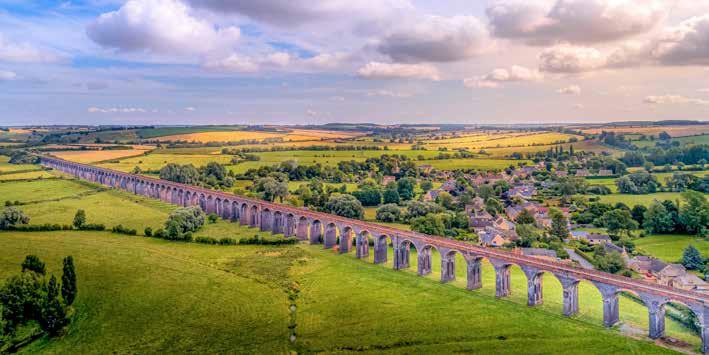
Though it feels tucked away, the site is well connected. Morcott lies just a short drive from Uppingham, Stamford and Oakham, with excellent road links and rail connections from nearby Peterborough – ideal for those needing to travel into London or Cambridge. The village itself is steeped in history, its stone-built cottages and Saxon layout giving a timeless quality to everyday life. With far-reaching views and the peaceful rhythm of nature on its doorstep, this rare opportunity allows a buyer to realise a one-of-a-kind vision of modern country living.
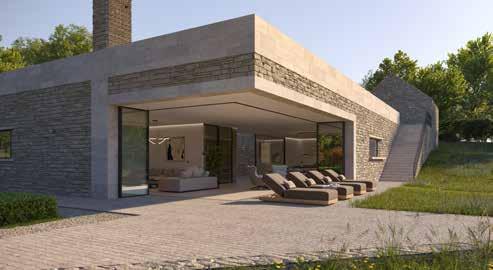
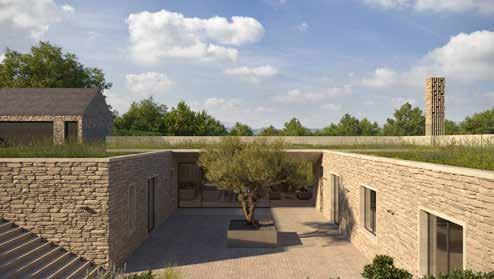
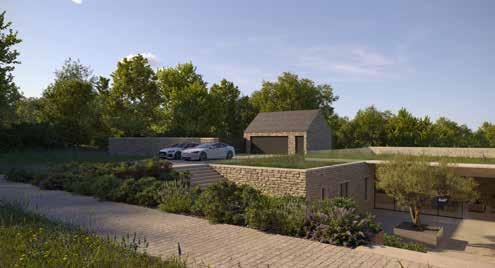
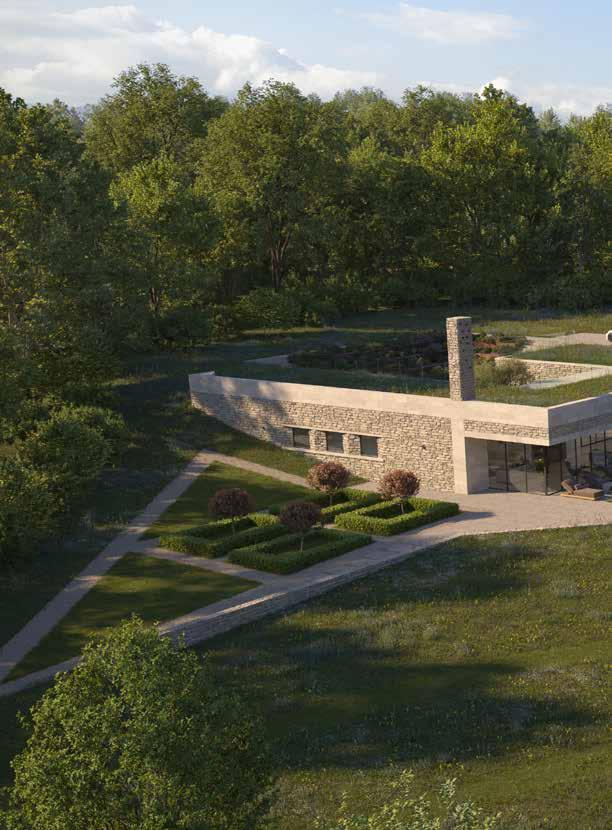
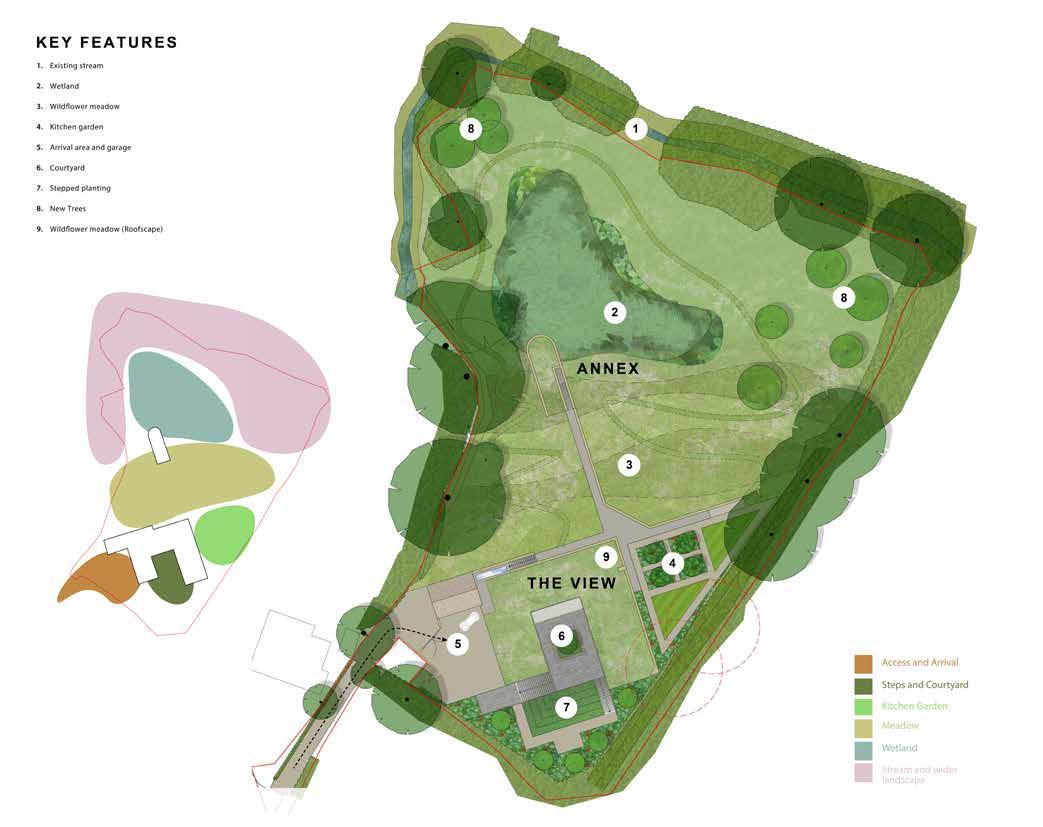
Access and Arrival Steps and Courtyard
Agents notes:
The floor plans are for illustration purposes only. All measurements: walls, doors, window fittings and appliances and their sizes and locations are shown conventionally and are approximate only and cannot be regarded as being a representation either by the seller or his agent. © Unauthorised reproduction prohibited.

LOCAL AUTHORITY: Rutland County Council
Current Planning Application via Rutland County Council, Reference Number 2020/0059/FUL
AGENT’S NOTE:
There is an easement for parking on the right had side of the gateway.
DISCLAIMER:
These particulars, whilst believed to be accurate, are set out as a general outline only for guidance and do not constitute any part of an offer or contract. Intending purchasers should not rely on them as statements of representation of fact, but must satisfy themselves by inspection or otherwise as to their accuracy. No person in the employment of Fine & Country or Rutland Country Properties has the authority to make or give any representation or warranty in respect of the property.
We would also point out that we have not tested any of the appliances and purchasers should make their own enquiries to the relevant authorities regarding the connection of any services.
Rutland Country Properties Ltd.
Registered in England and Wales No. 11897195
Registered Office: Staple House, 5 Eleanors Cross, Dunstable, Bedfordshire, England, LU6 1SU
Copyright © 2026 Fine & Country Ltd.