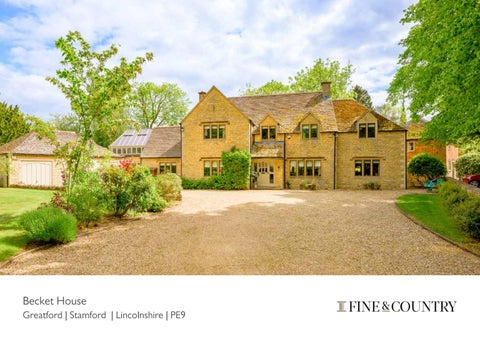
Greatford | Stamford | Lincolnshire | PE9
KEY FEATURES
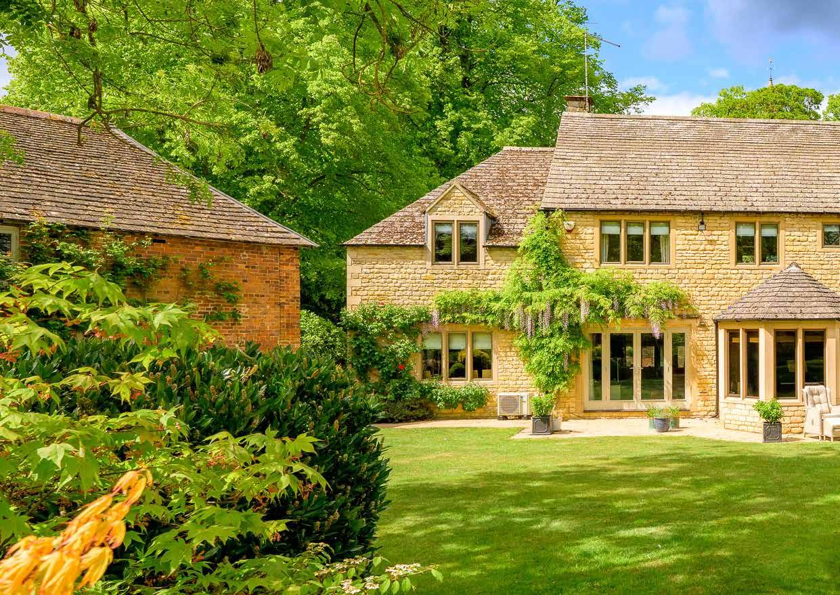
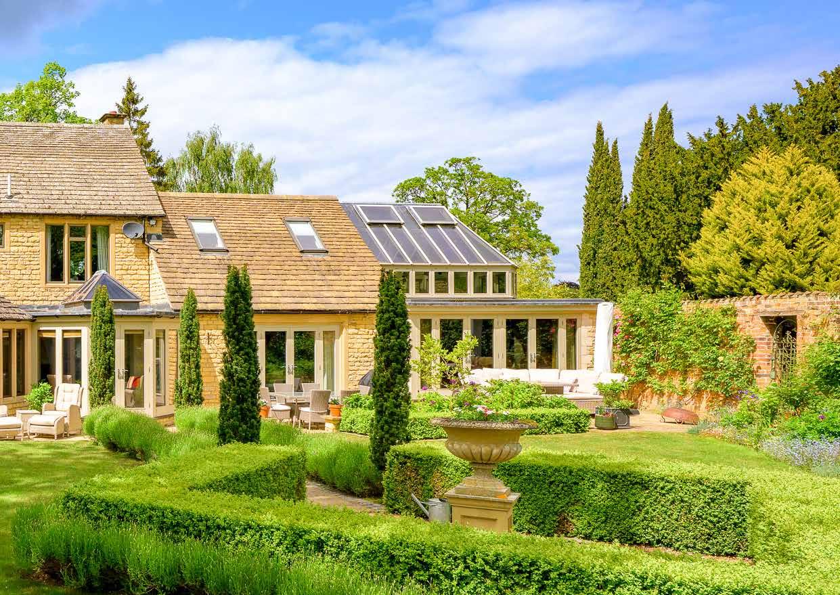
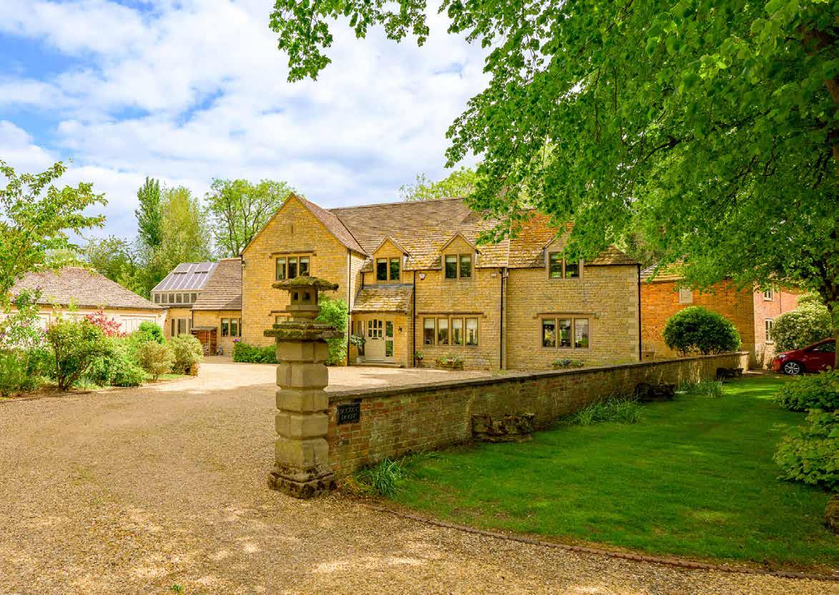
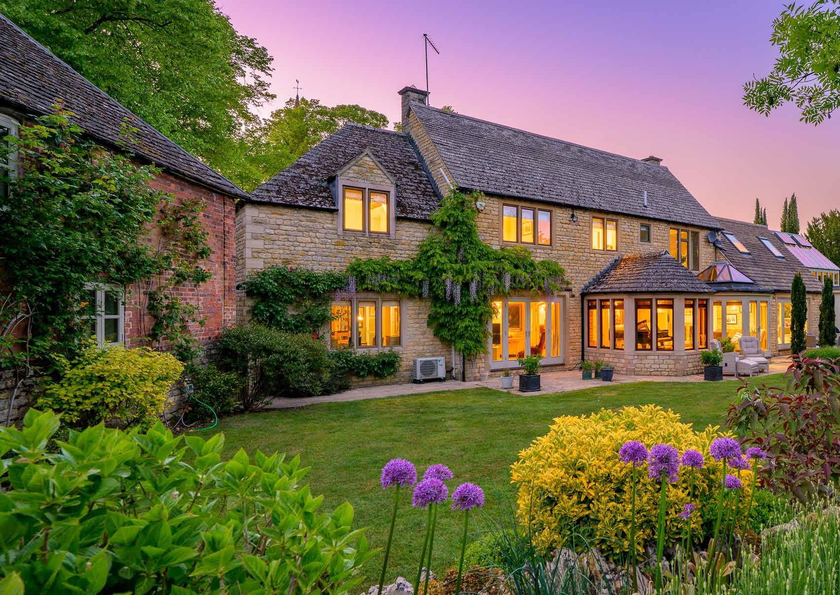
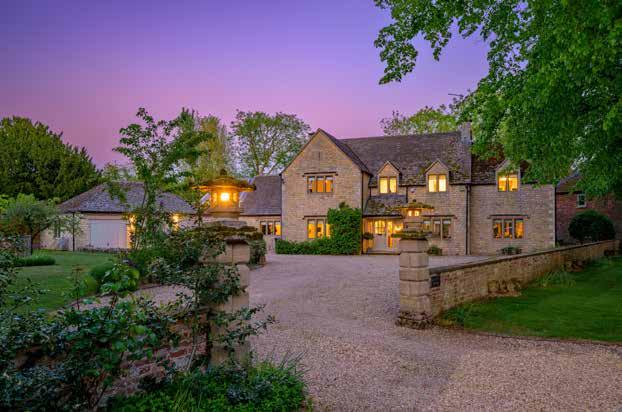
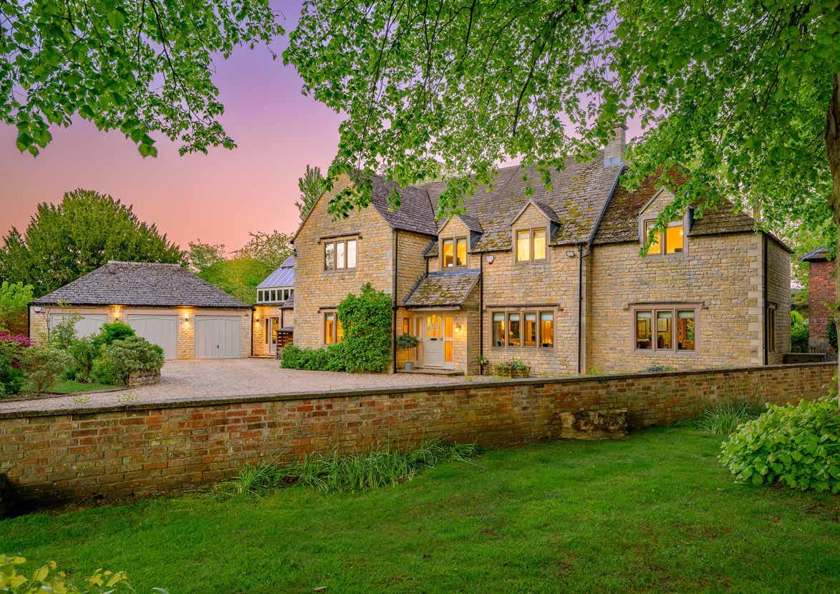
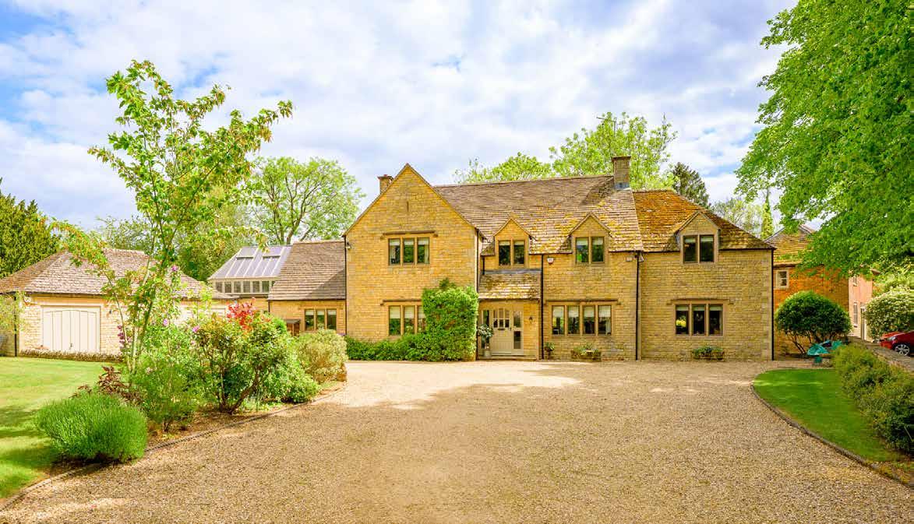
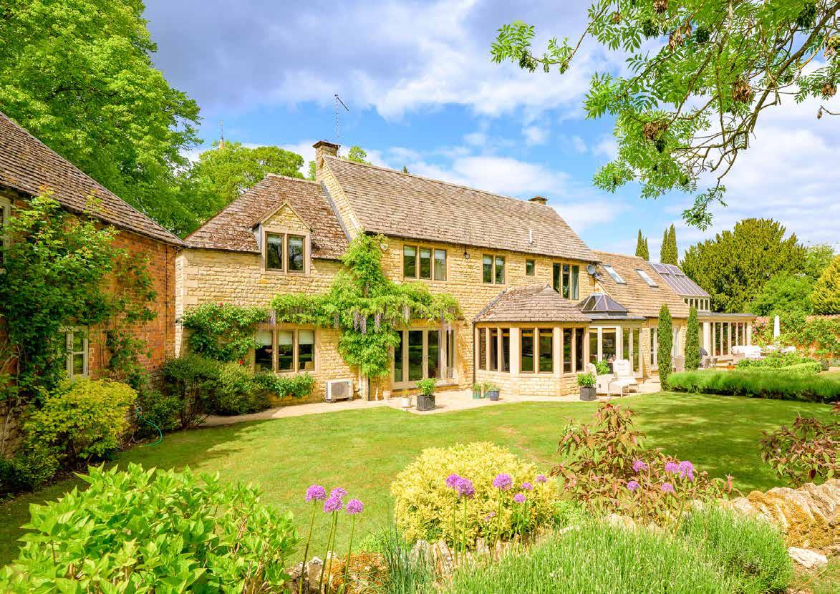
• A Truly Captivating, Non-Listed Modern Village Home Built From Mellow Stamford Stone
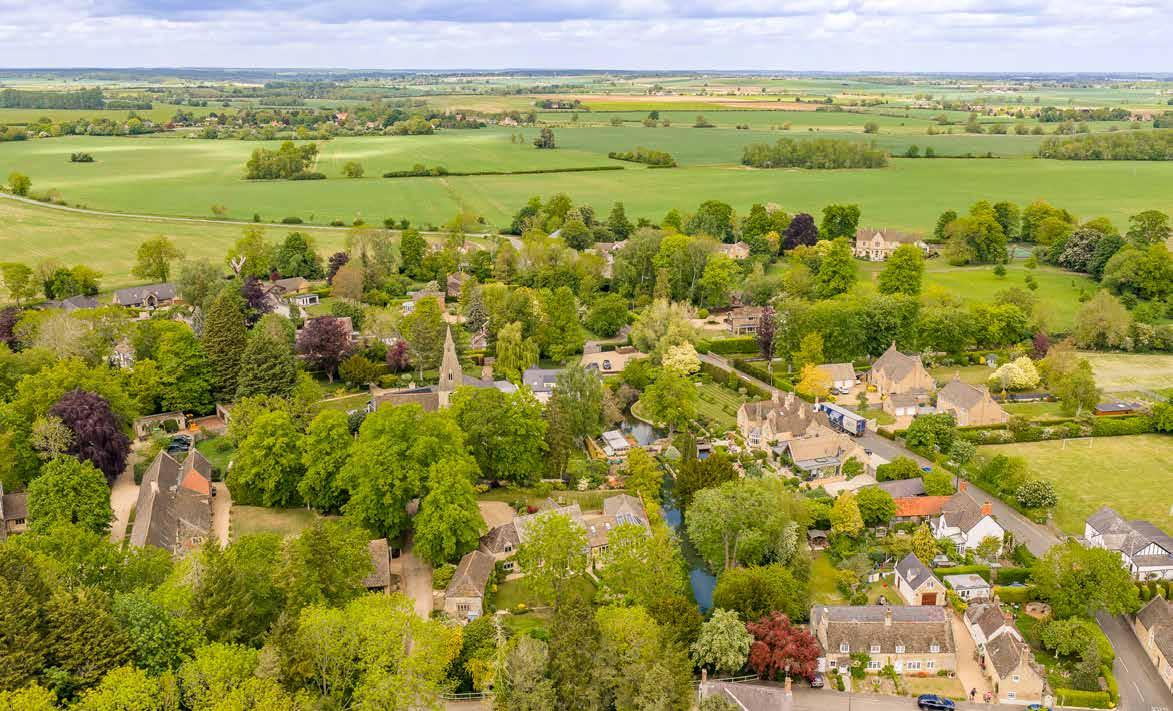
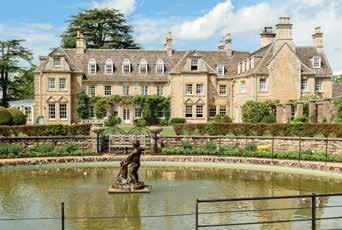
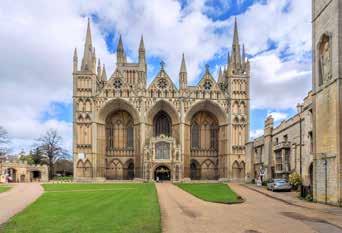
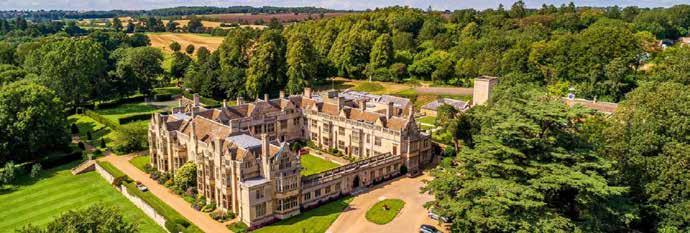
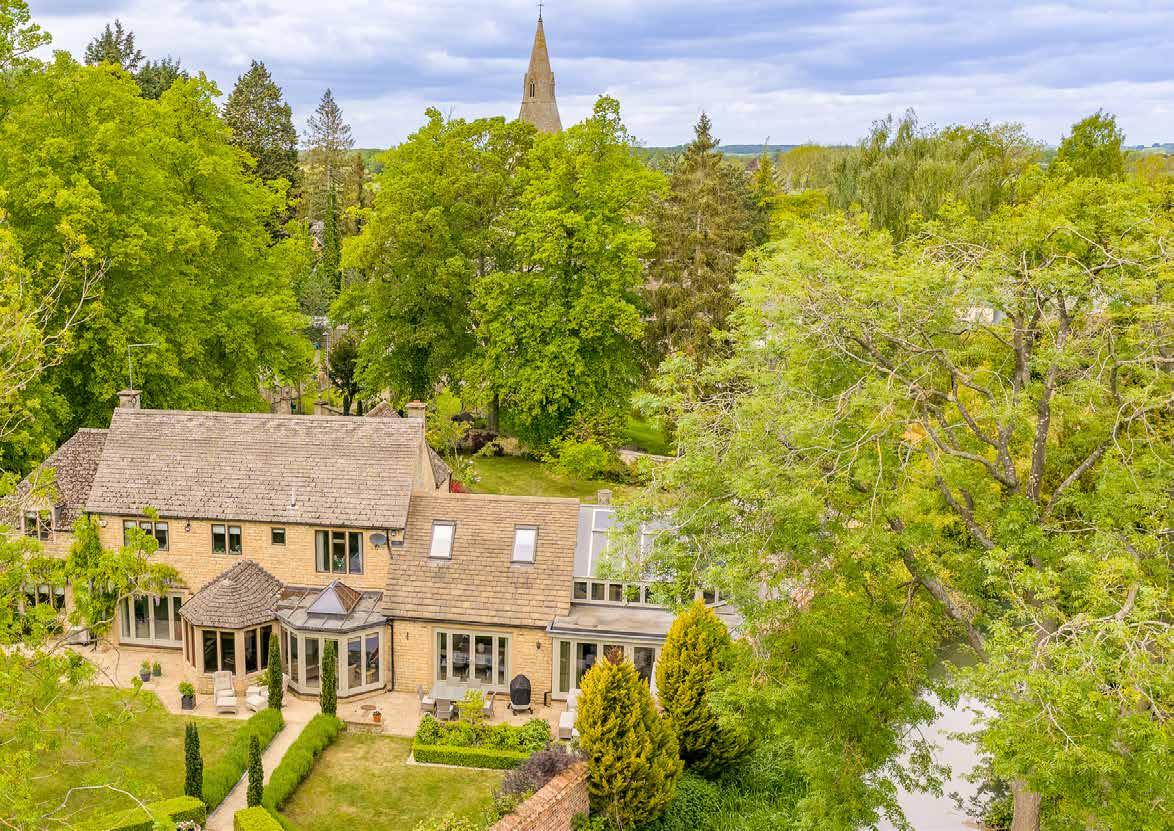
• Set in a Sublime Position Beside St Thomas à Becket Church and Greatford Hall
• Elevated Setting with Verdant Gardens and Attractive Views Across the Surrounding Grounds
• Welcoming Entrance Hall, Reception Room, Living Room and a Spacious Study
• Open-Plan Kitchen Flowing into the Family Room and Dining Room, plus an Impressive Garden Room
• First Floor Offering Five Well-Appointed Bedrooms, Three En Suites, and a Family Bathroom
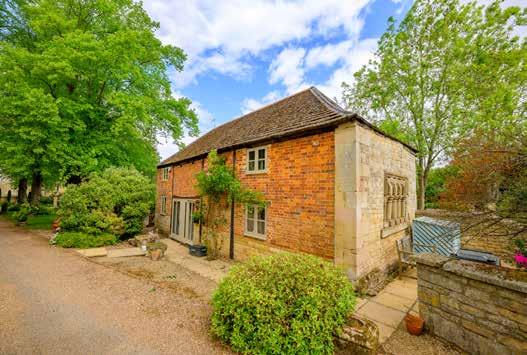
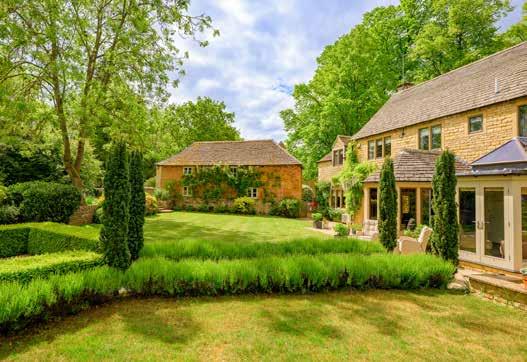
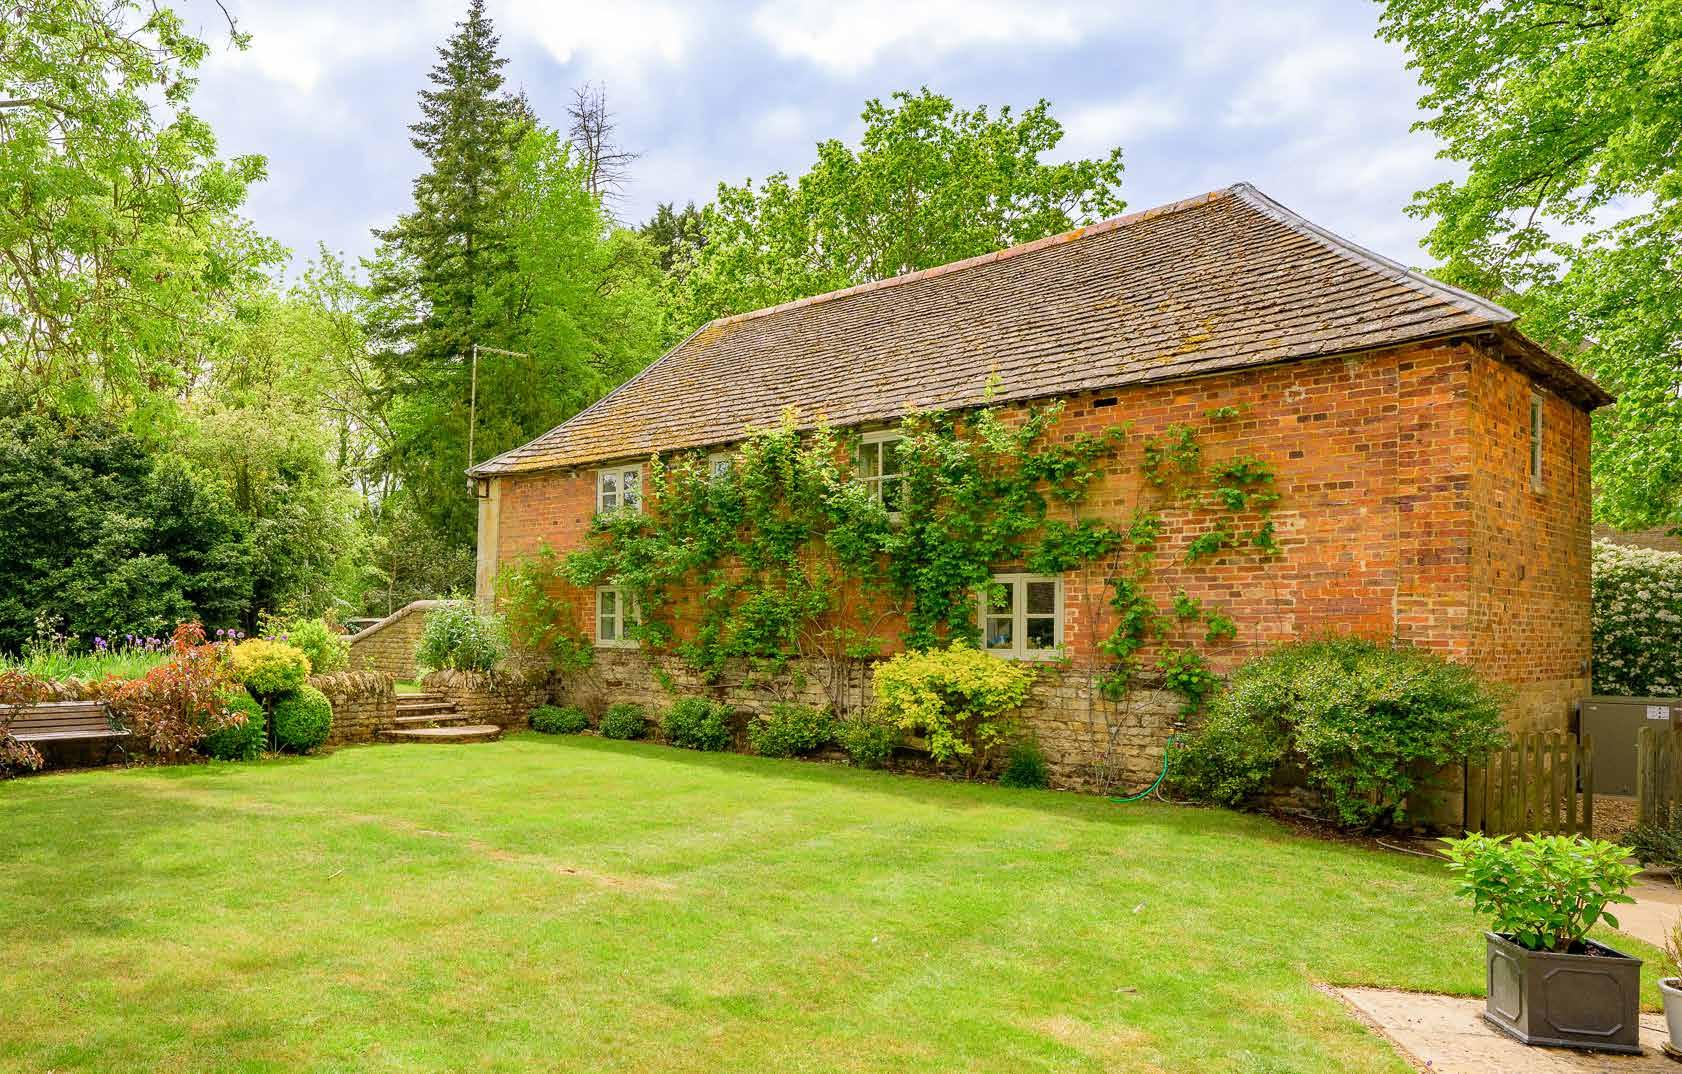
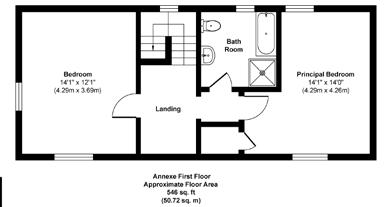
• Detached Two-Bedroom Barn Conversion with Separate Parking and Outdoor Space, Currently Let on AST
• Extensive Forecourt with a Triple Garage Block and Front Garden Overlooking the Medieval Church
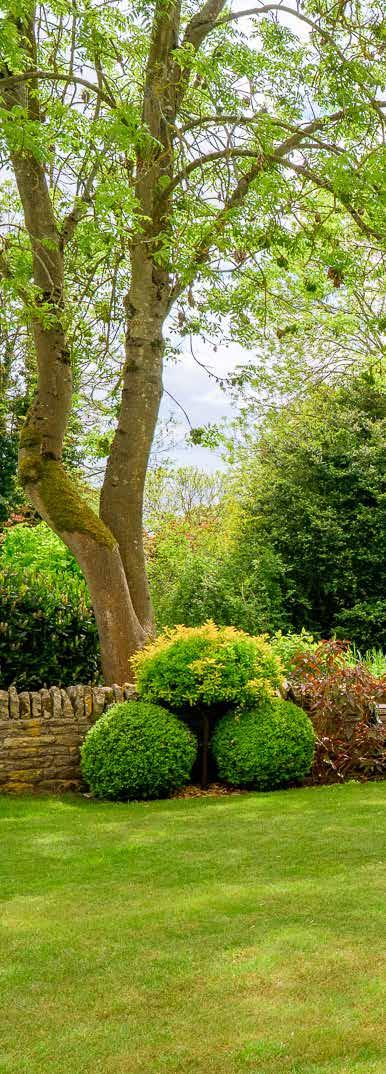
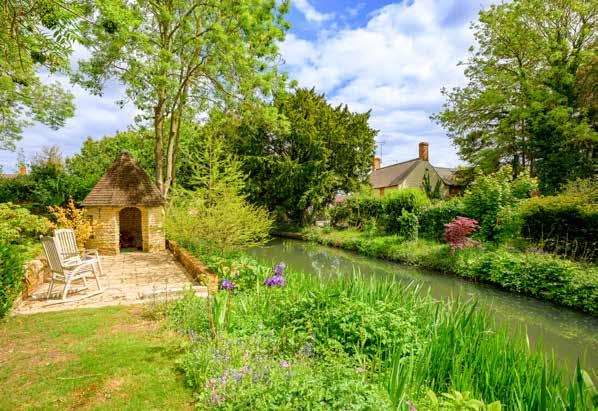
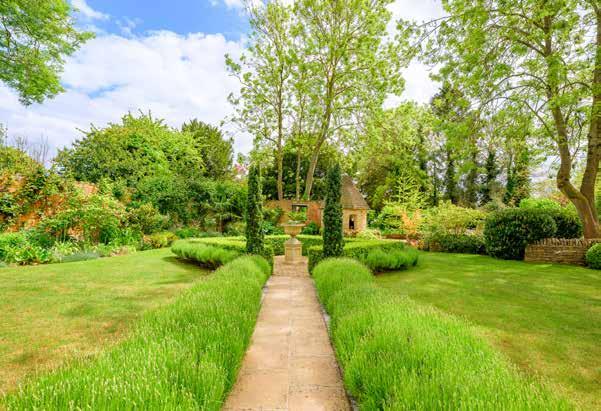
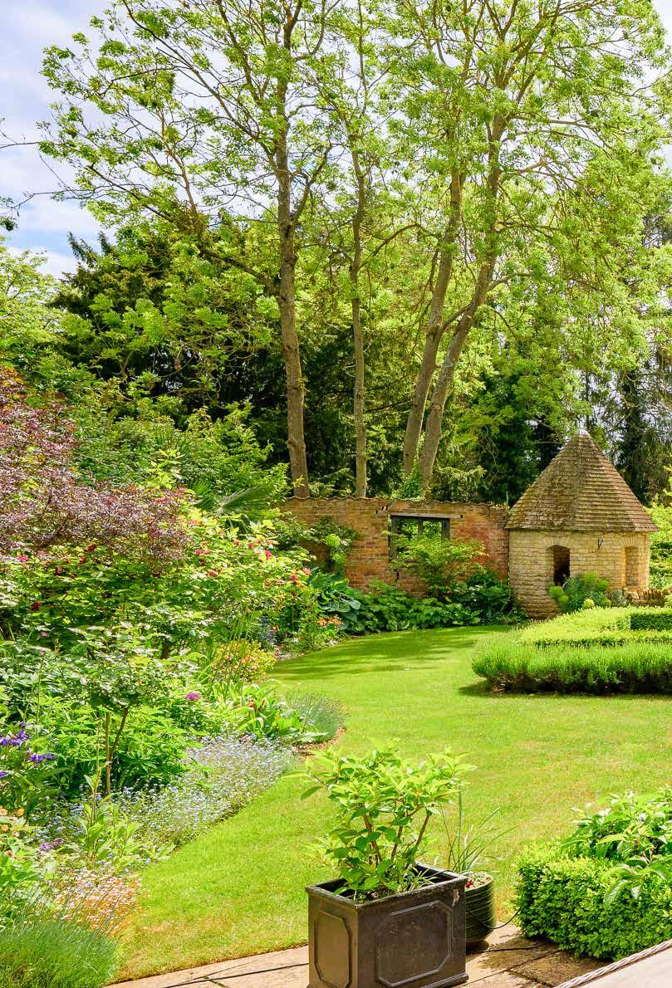
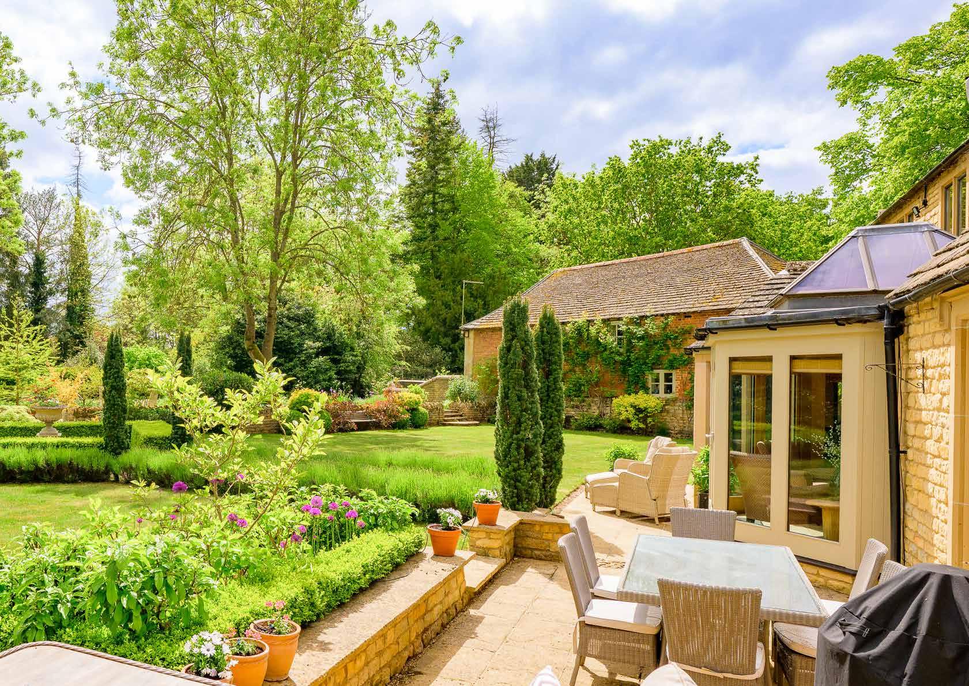
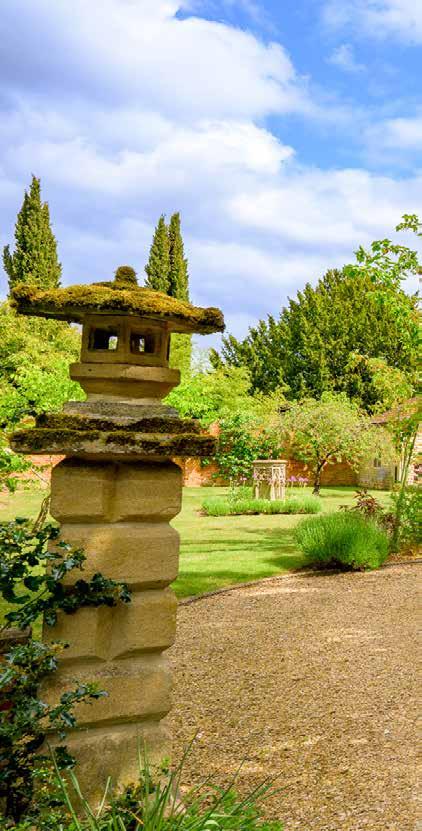
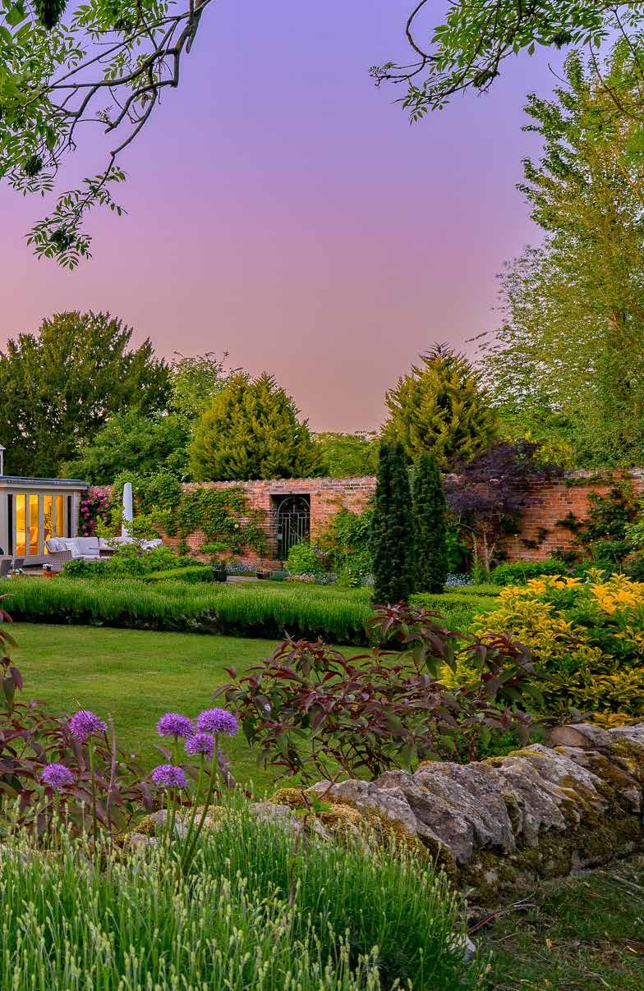
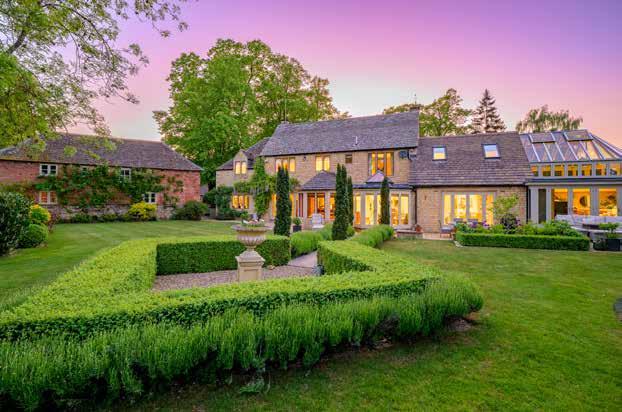
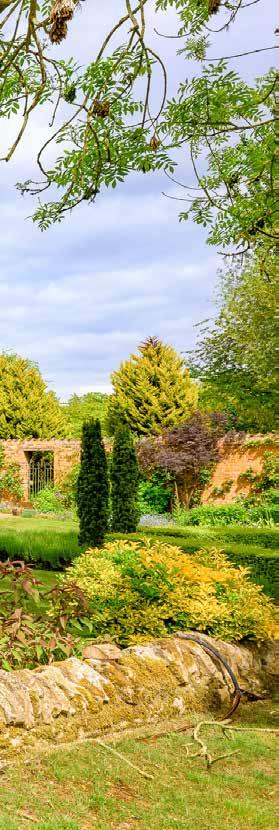
• Established Rear Garden Featuring a Terrace, Folly, and Partially Walled Garden Areas
• Total Plot Extends to Just Over Half an Acre, Subject to Measured Survey
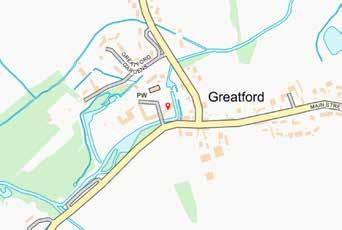
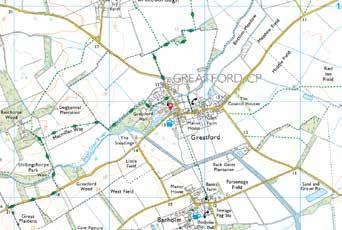
• Greatford is Circa 4.5 Miles from Stamford, 8 Miles From Bourne, 6 Miles East of the Rutland Border
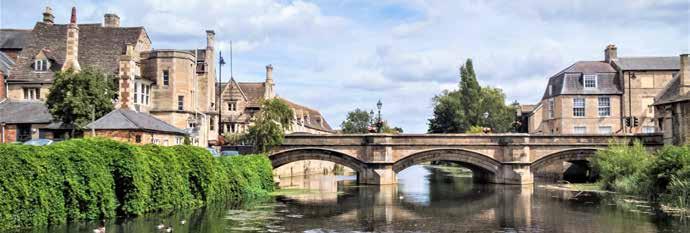
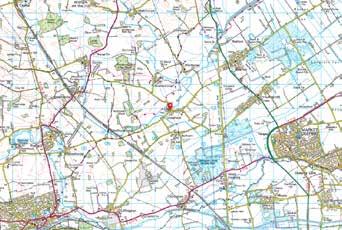
Some homes have presence because of their scale, others because of their setting. Becket House possesses both. Positioned in one of the most distinctive locations within the conservation village of Greatford, the house sits alongside Greatford Hall and the parish church of St Thomas a Becket, approached over an attractive late eighteenth century stone bridge that immediately sets the tone for arrival. Hidden from the main road and surrounded by mature gardens extending to just over half an acre, it occupies a setting that feels unusually private and quietly special.
For the current owners, however, it was not simply the location that first caught their attention. Having originally been searching for an older property, they were drawn to the fact that although Becket House was built in 1986, it carried all the visual character of a much earlier house. Constructed by a builder for his own occupation using reclaimed stone from an old barn, the property immediately offered the appeal of traditional architecture combined with the advantages of more modern construction and practical family living.
Its origins are closely linked with neighbouring Greatford Hall. The house was created within what had once been the Hall’s vegetable gardens and the historic wall that still encloses the rear garden forms part of the original boundary to the estate. Today, those connections remain part of the property’s character, giving Becket House a sense of belonging within its surroundings rather than feeling simply placed beside them.
The approach is memorable. Crossing the bridge and passing the church and Greatford Hall creates an arrival that feels both atmospheric and unexpectedly secluded. The driveway sweeps gently around the house, opening into a substantial parking area and giving access to the garages. Mature planting, lawns and carefully arranged borders frame the front garden, while the church beyond provides a picturesque backdrop.
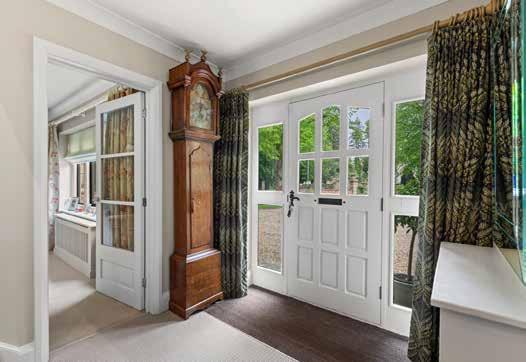
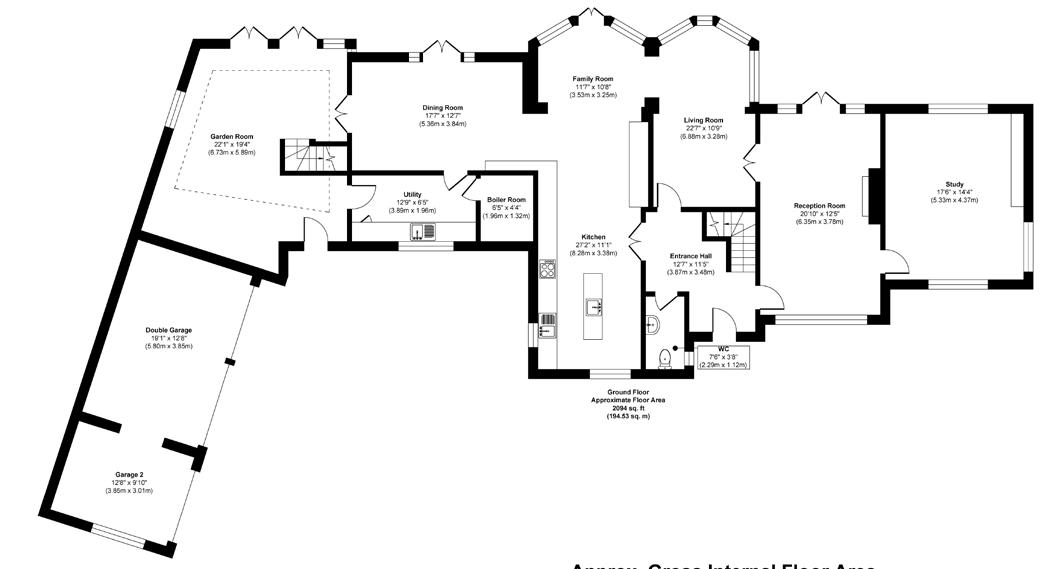
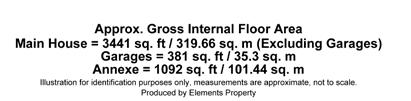
Internally, Becket House extends to over 3,400 square feet and offers accommodation that feels both substantial and adaptable. Throughout the house there is a consistent sense of light and flow, something the owners have particularly enjoyed during their time here. Large windows and multiple garden-facing doors ensure that many of the principal rooms enjoy attractive views and a strong connection with the outside.
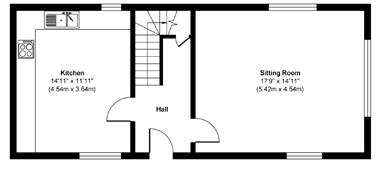
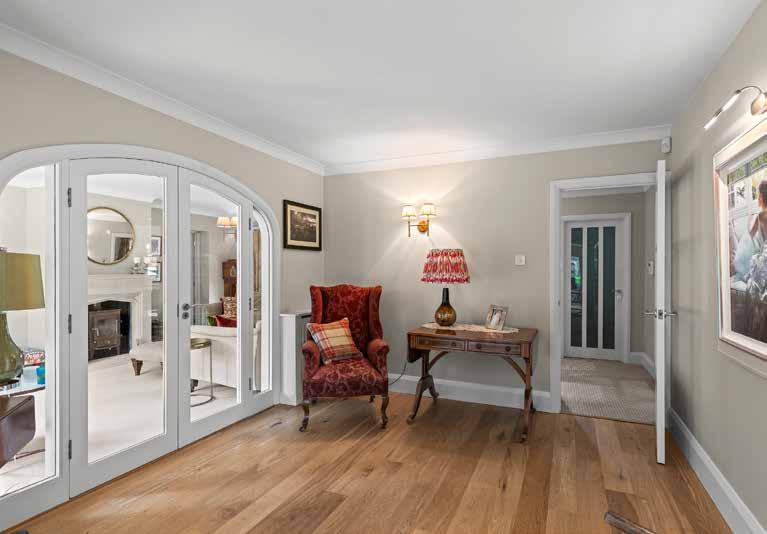
The entrance hall forms a welcoming central point from which much of the ground floor accommodation unfolds. Double doors lead directly into the family kitchen and dining space while also connecting to the principal reception rooms and cloakroom facilities.
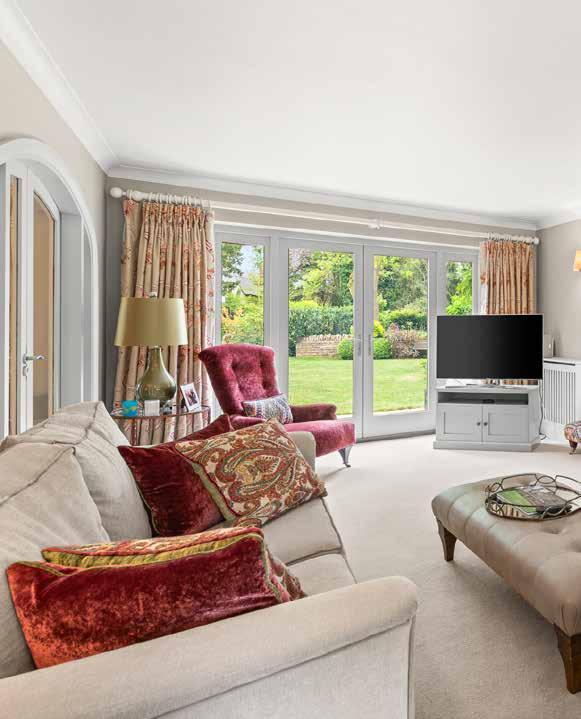
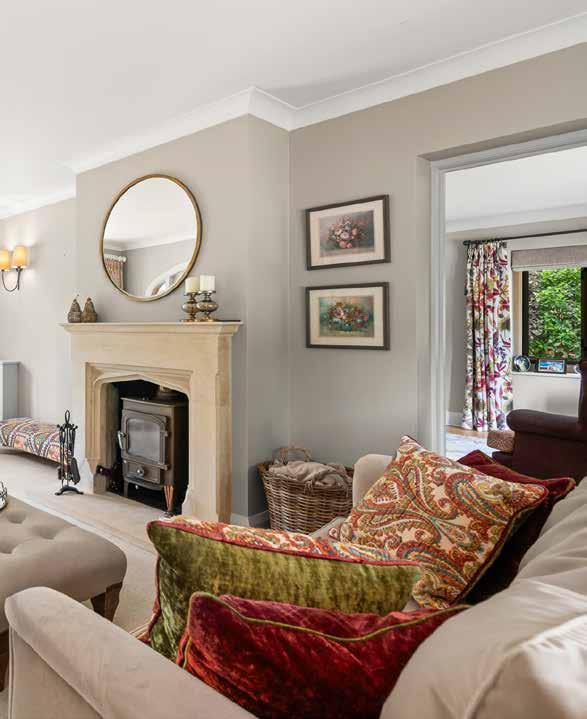
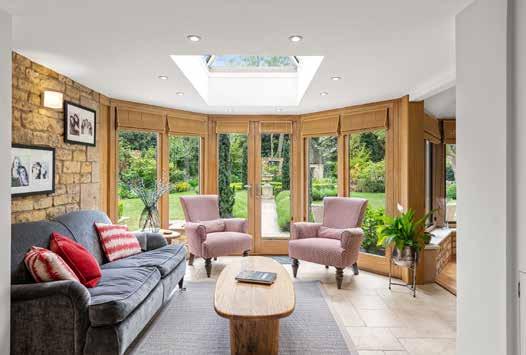
The house provides a selection of reception areas suited to both family life and more formal occasions. The principal sitting room enjoys a dual aspect arrangement that allows light to move through the room throughout the day. French doors open directly onto the gardens, while a wood burning stove set within a stone fireplace creates a more intimate focal point during colder months.
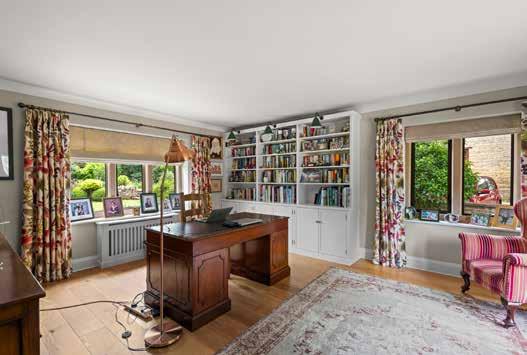
Alongside sits a substantial study. Beautifully proportioned and overlooking the gardens, it offers obvious practical use as a home office while retaining flexibility for a range of future uses depending on a purchaser’s requirements.
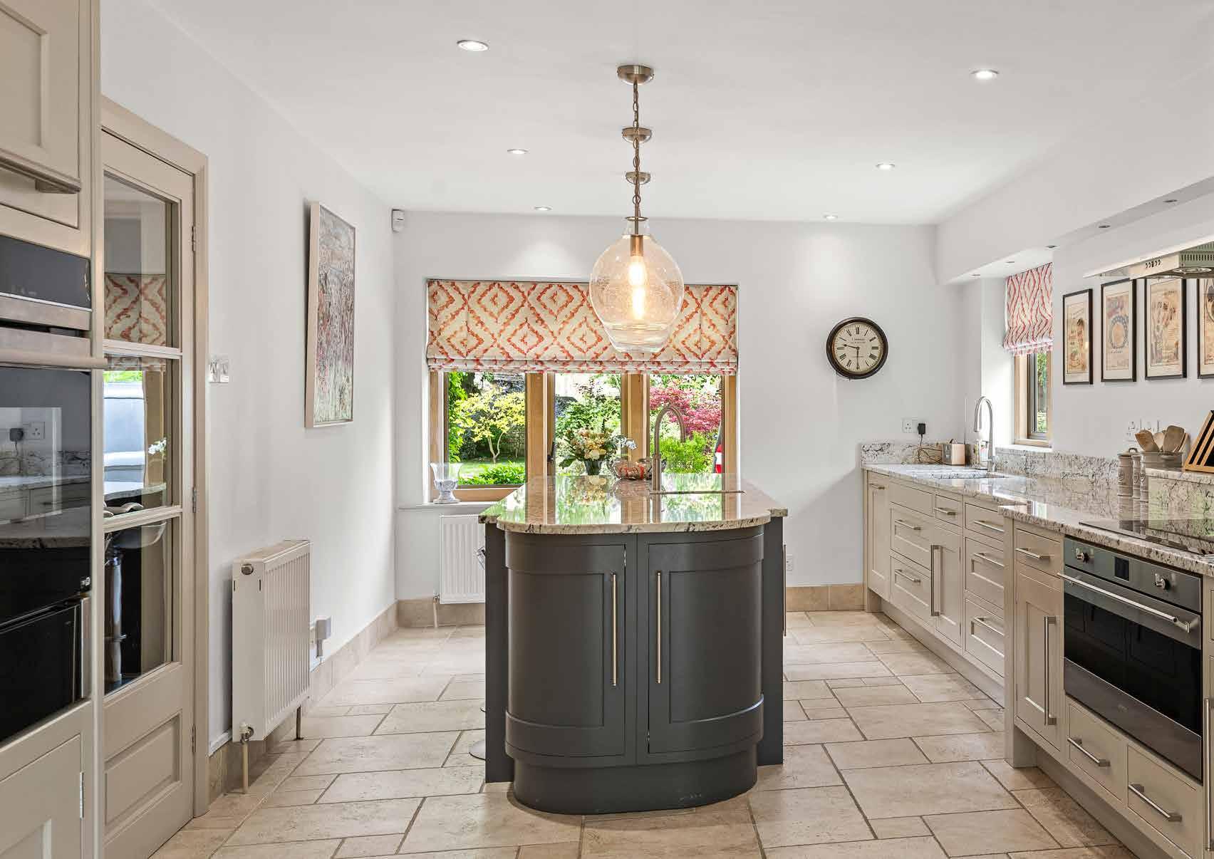
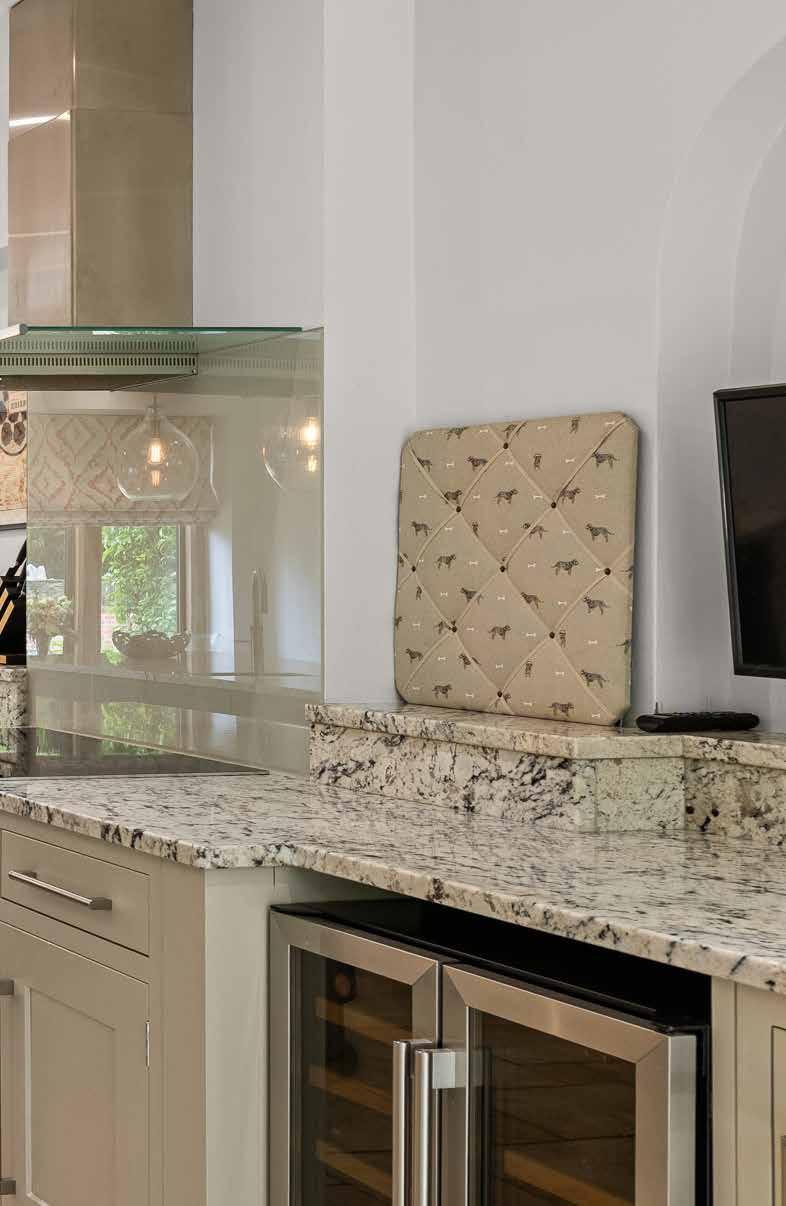
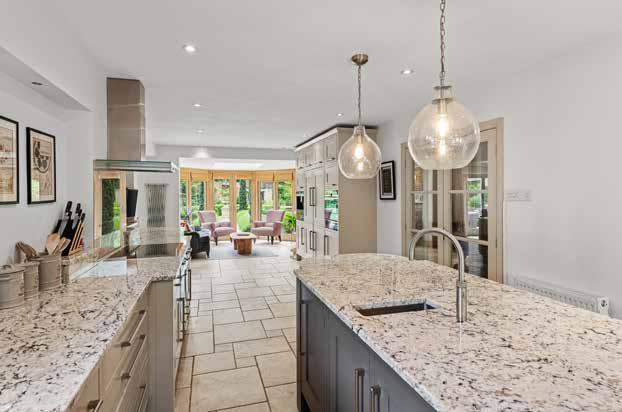
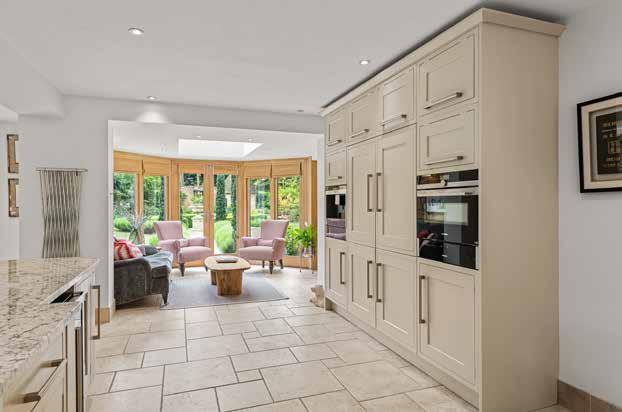
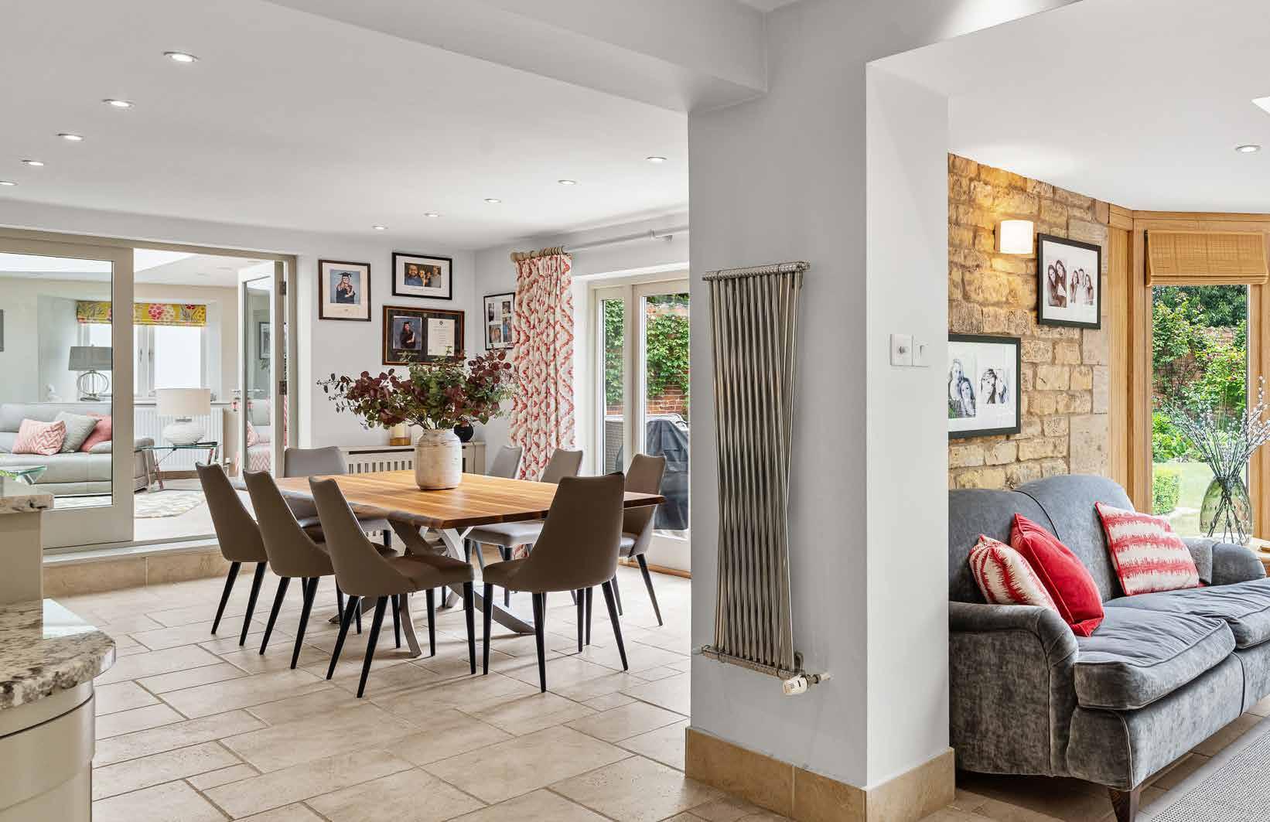
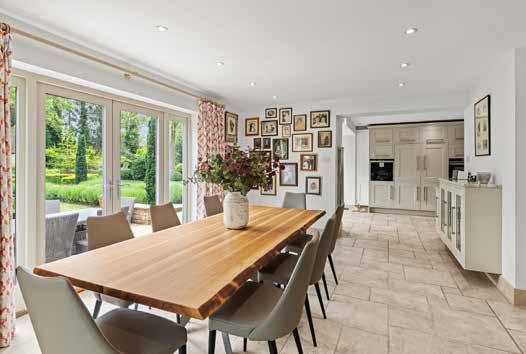
The kitchen sits firmly at the heart of the home and is arranged as an impressive open plan family space. Generously proportioned and thoughtfully designed, it incorporates extensive cabinetry and a large central island beneath stone work surfaces, creating a practical arrangement for everyday life as well as entertaining.
The owners comment that the house works exceptionally well for gatherings and celebrations, particularly during Christmas when the layout allows guests to move naturally between spaces. The open arrangement downstairs has hosted numerous parties over the years and the relationship between the house and garden becomes particularly apparent during the warmer months.
French doors open directly from the dining and living areas onto the south facing gardens beyond. In fact, the owners note that three separate sets of doors along the
rear elevation all frame views of the gardens and allow the outside to become part of day-to-day life.
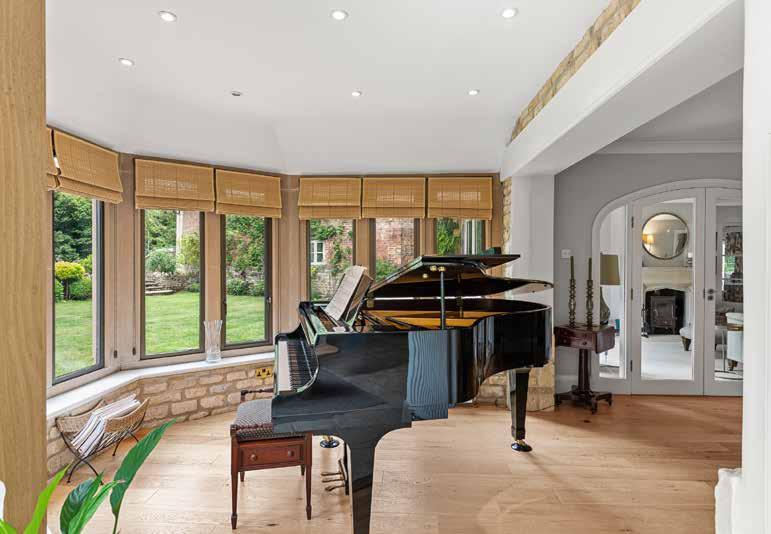
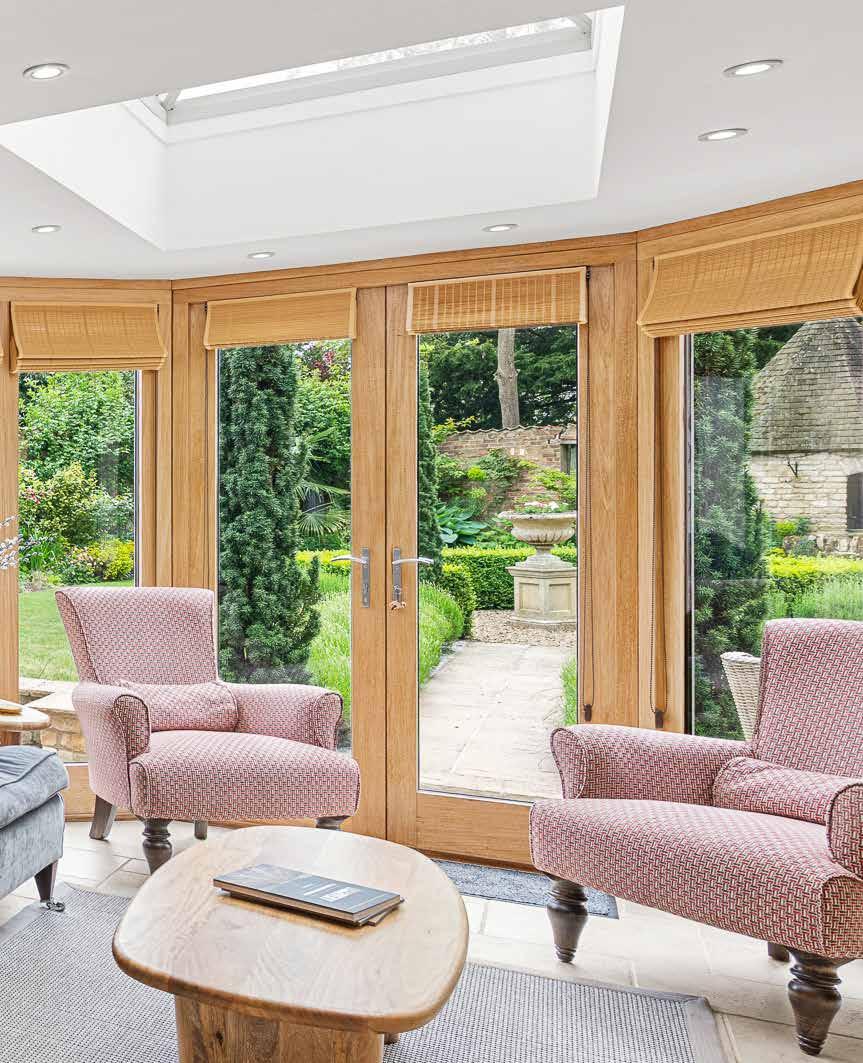
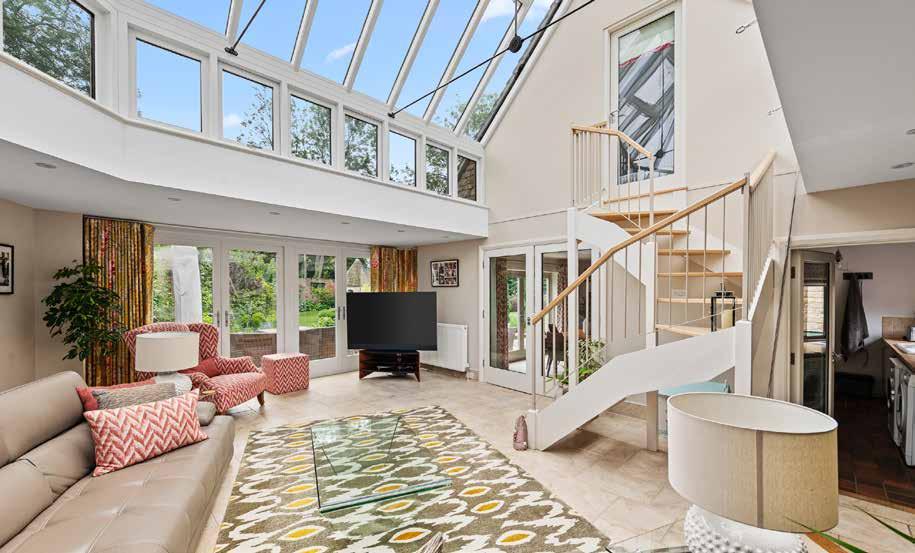
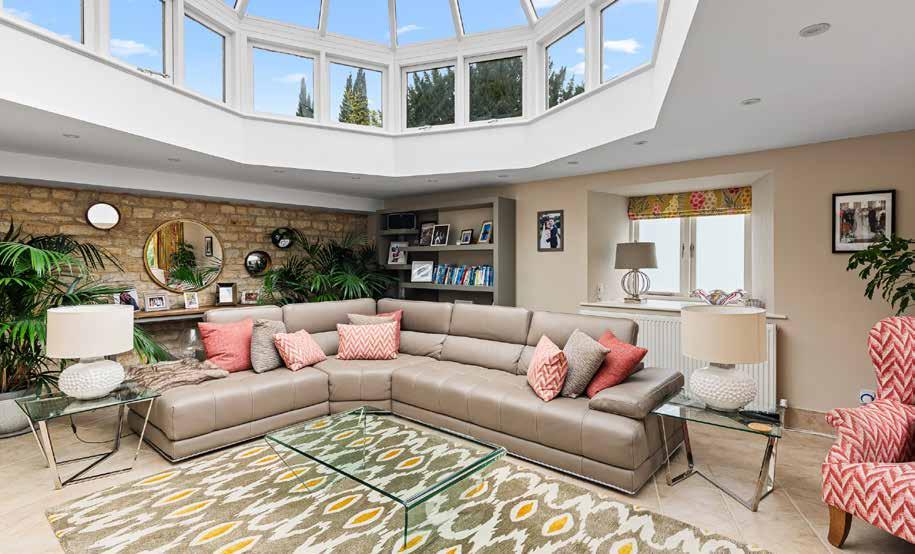
Beyond the principal kitchen space sits the striking garden room. With its vaulted glazed atrium ceiling and generous proportions, it provides an impressive additional reception space with a character entirely of its own. Filled with natural light and enjoying direct access to the garden and driveway, it creates a room that can function equally well as a quieter retreat or as part of larger entertaining occasions.
The current owners worked with Hunters Interiors in shaping much of the decorative scheme throughout the house. Their approach has been to create interiors that feel contemporary yet comfortable and welcoming. The result is a home that balances scale with warmth, avoiding formality despite its generous proportions.
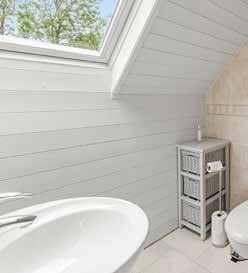
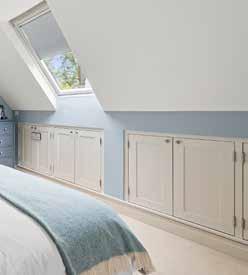
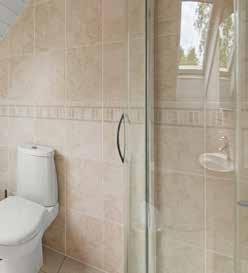
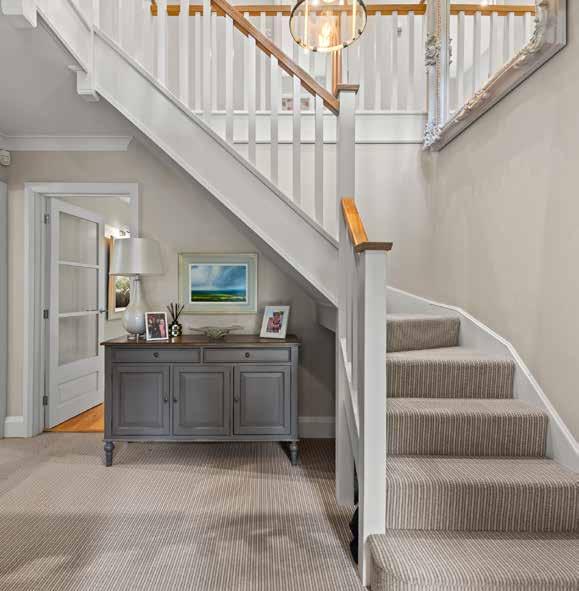
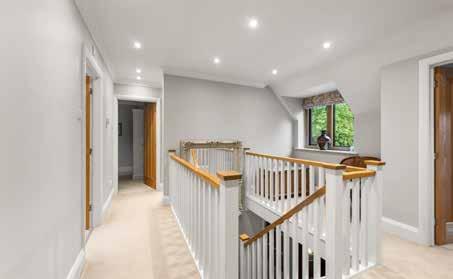
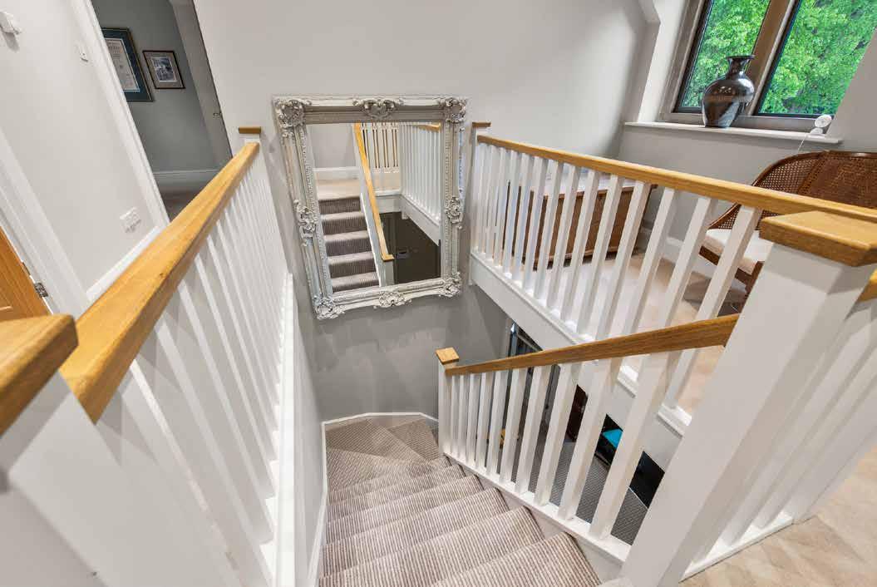
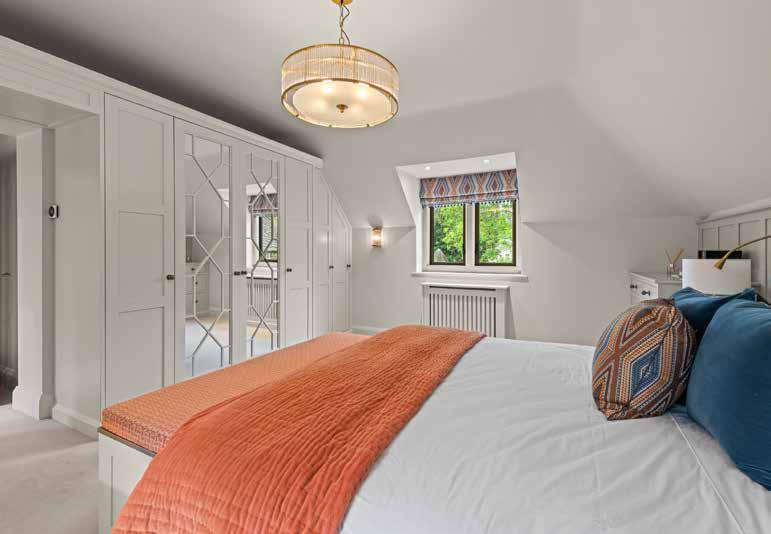
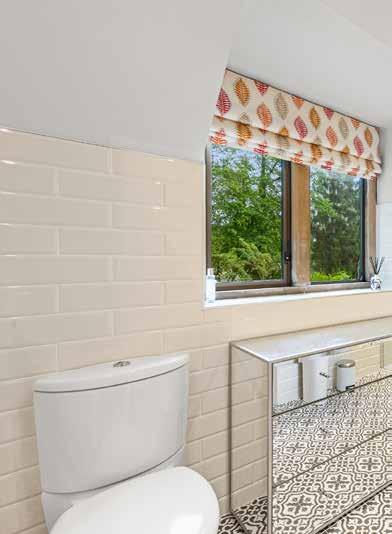
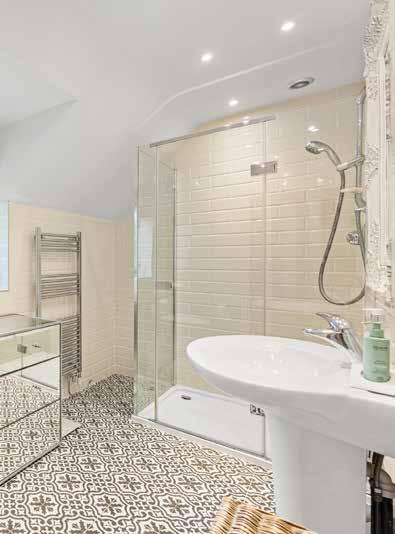
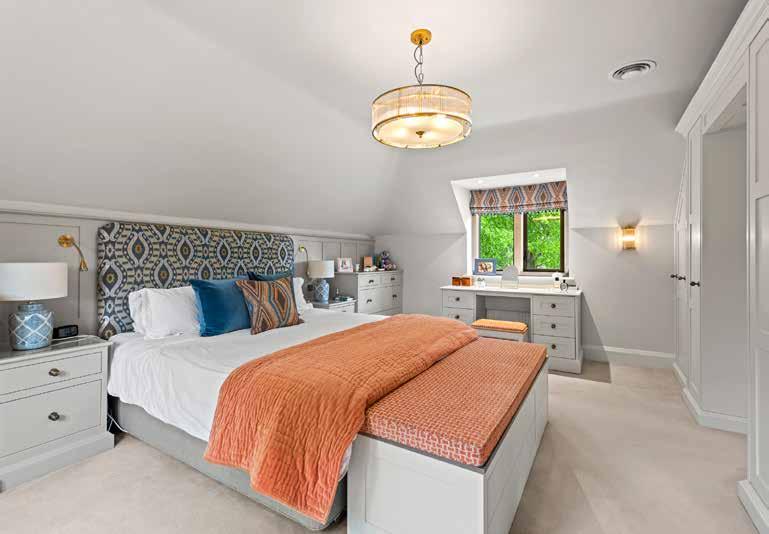
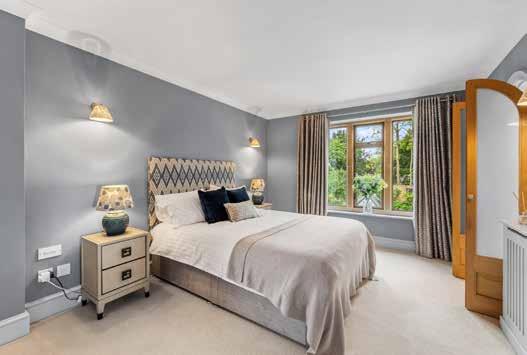
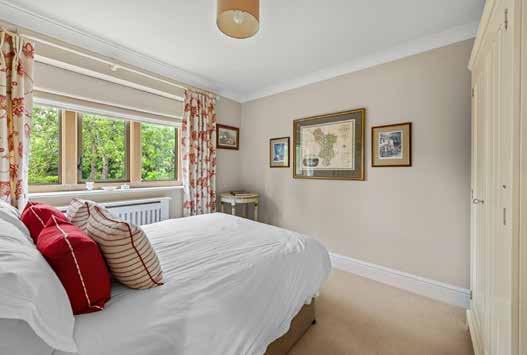
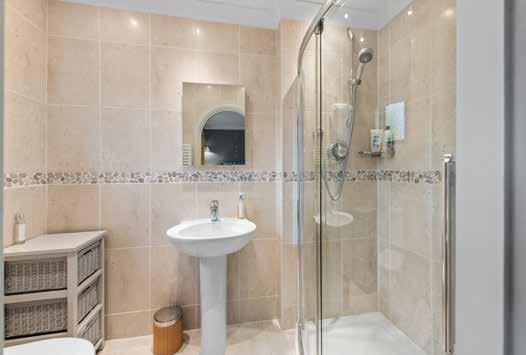
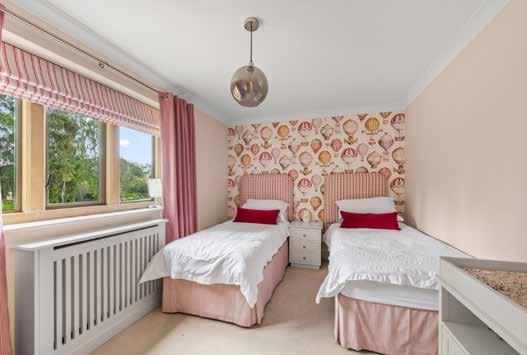
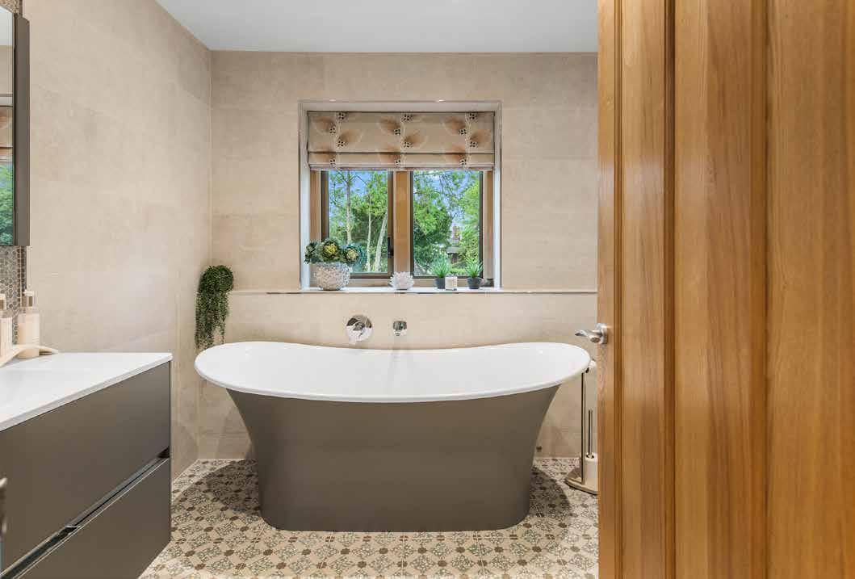
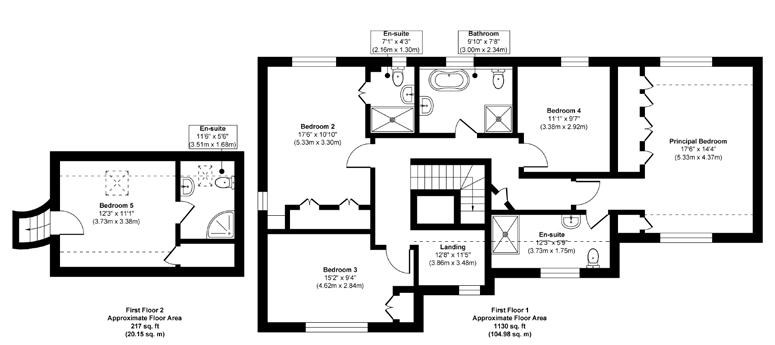
The first floor accommodation continues the sense of space established downstairs. Four double bedrooms are arranged around a large central landing, including the principal and guest bedrooms which both benefit from fitted wardrobes and en suite shower rooms. A modern family bathroom serves the remaining bedrooms and includes a separate shower.
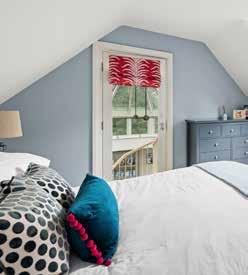
A particularly versatile feature of the house lies beyond the main bedroom arrangement. Rising from the garden room, a separate staircase leads to bedroom five, complete with its own en suite shower room. Positioned independently from the principal first floor accommodation, it offers flexibility for guests, older children or multi-generational arrangements.