177 Malvern Road
Worcester | Worcestershire | WR2 4NN
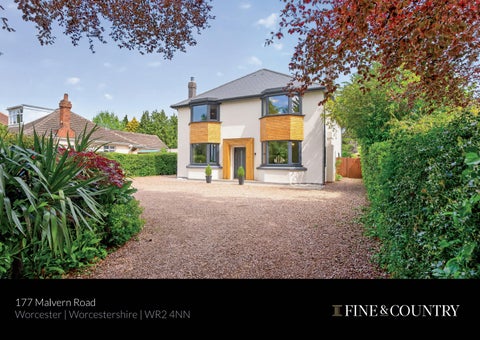
177 Malvern Road
Worcester | Worcestershire | WR2 4NN
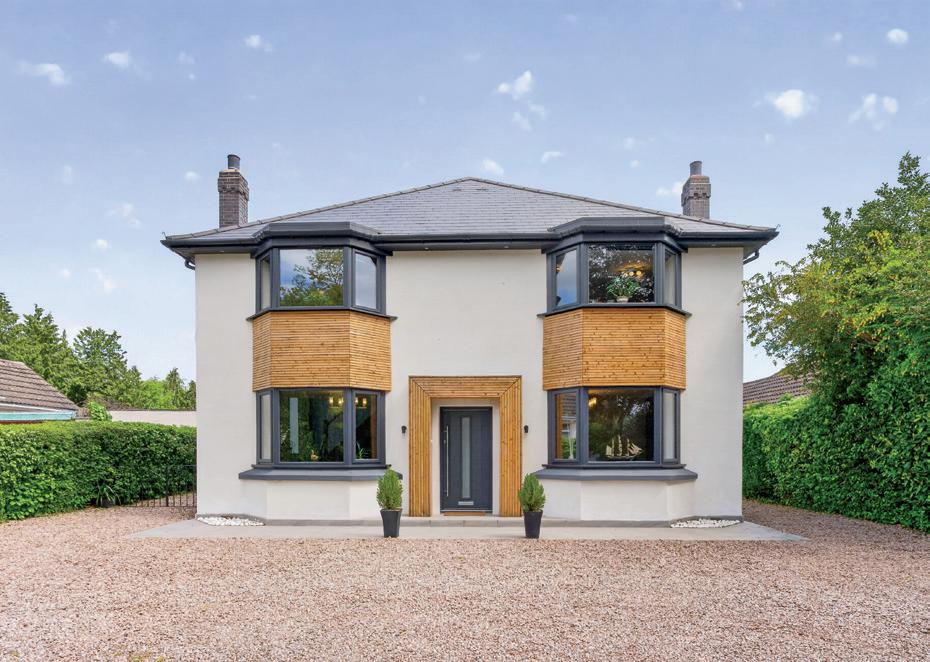
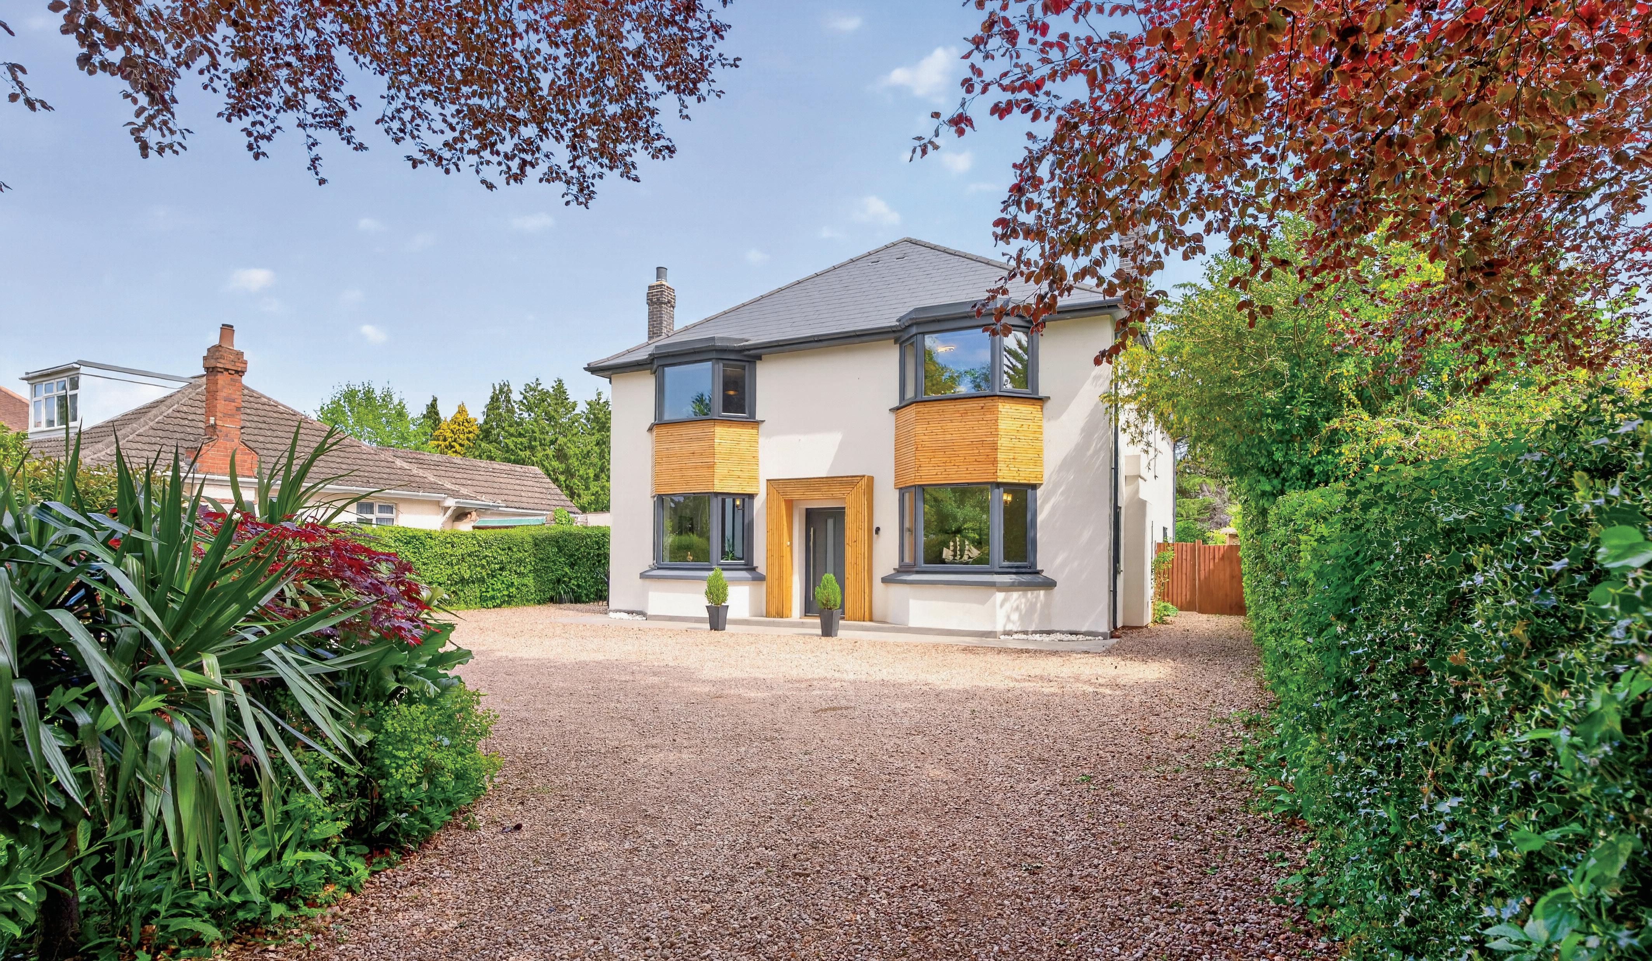
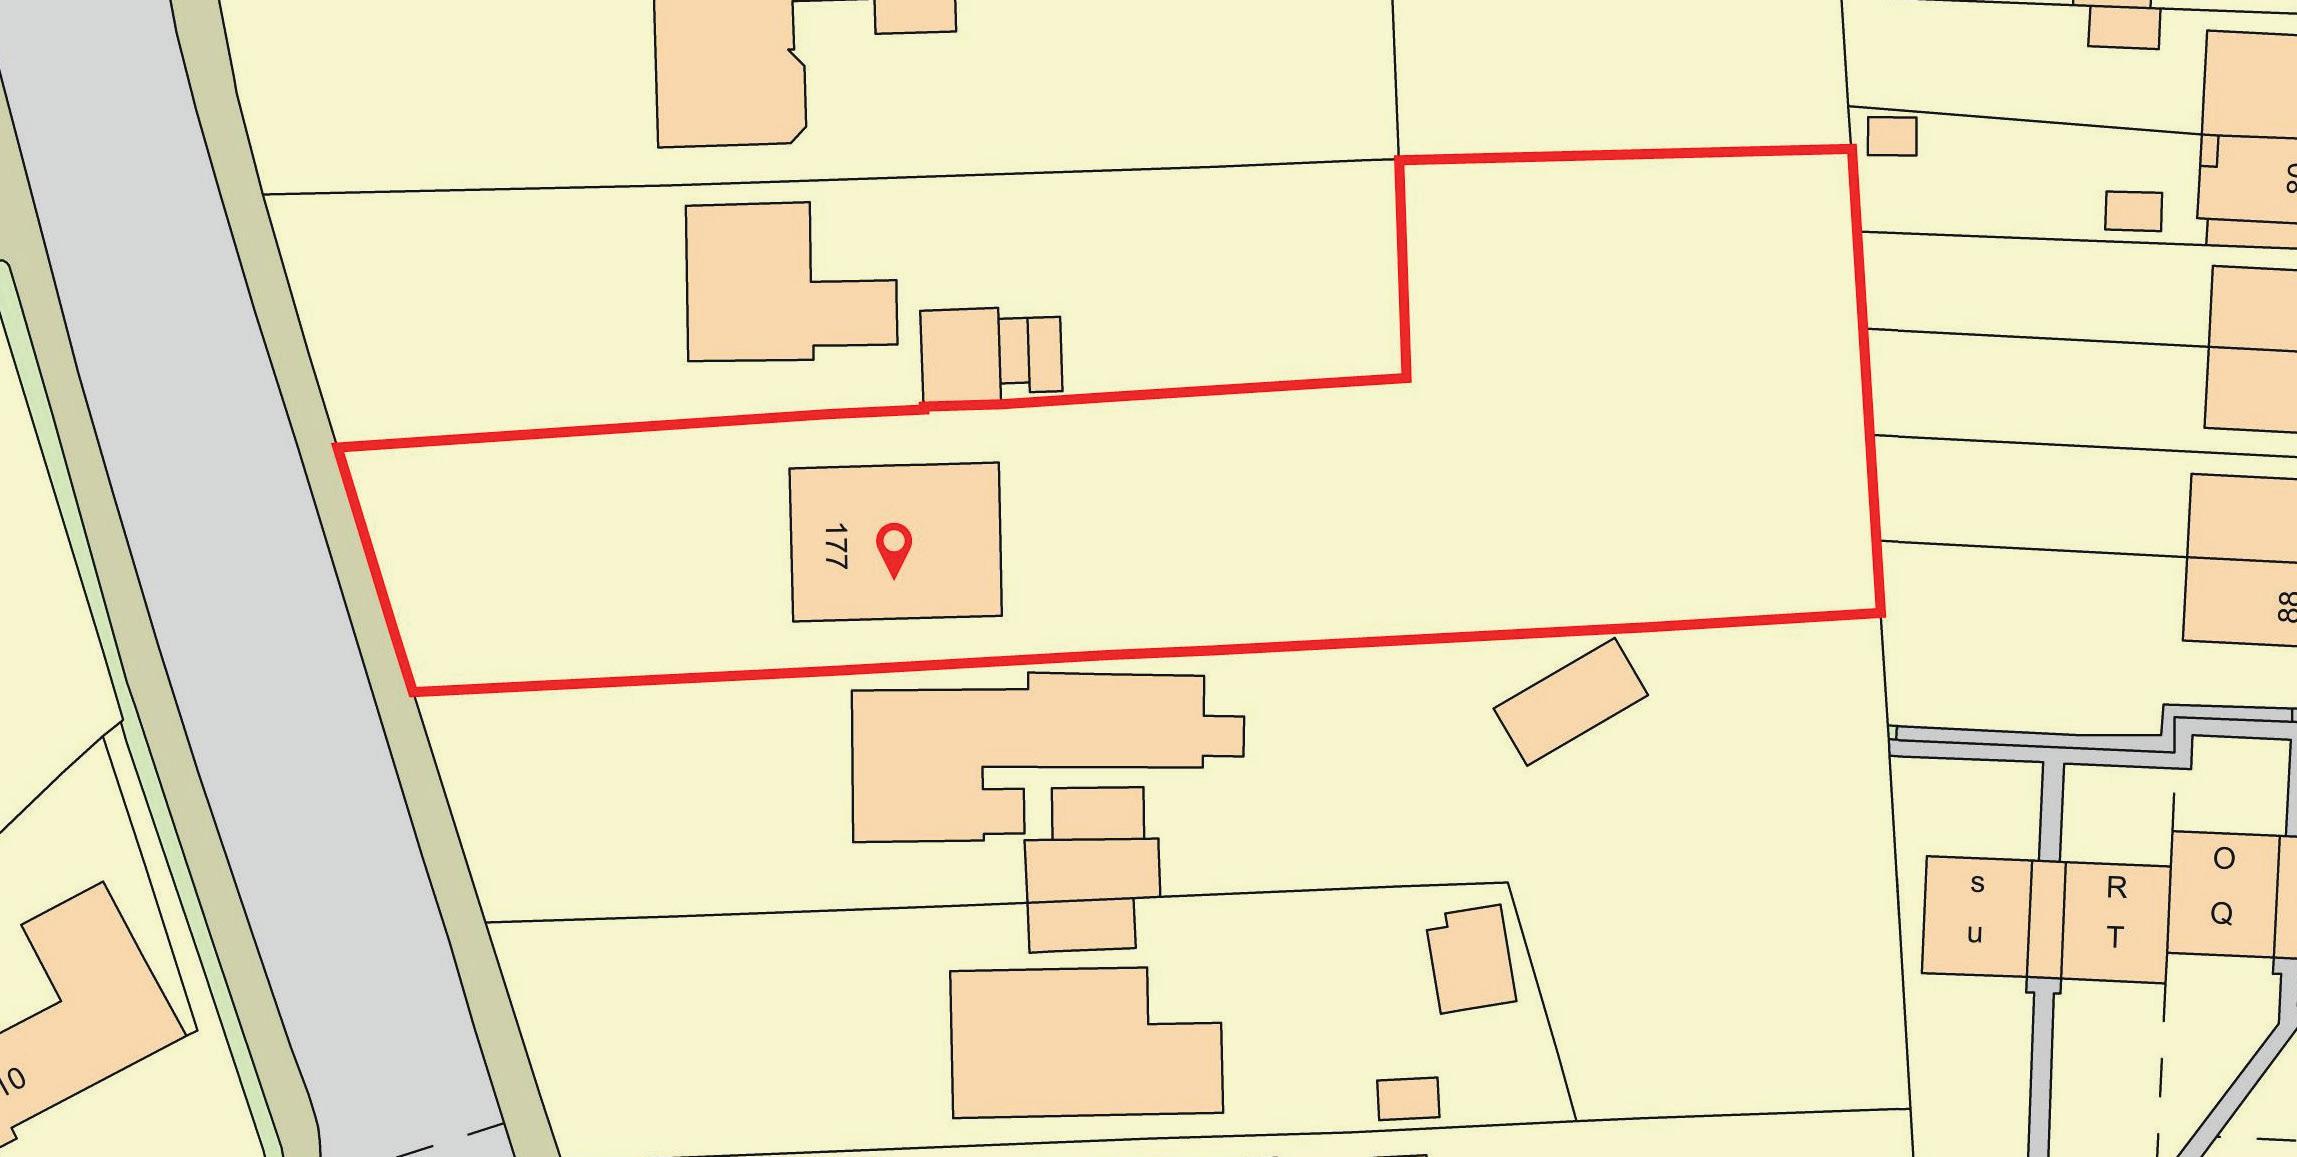
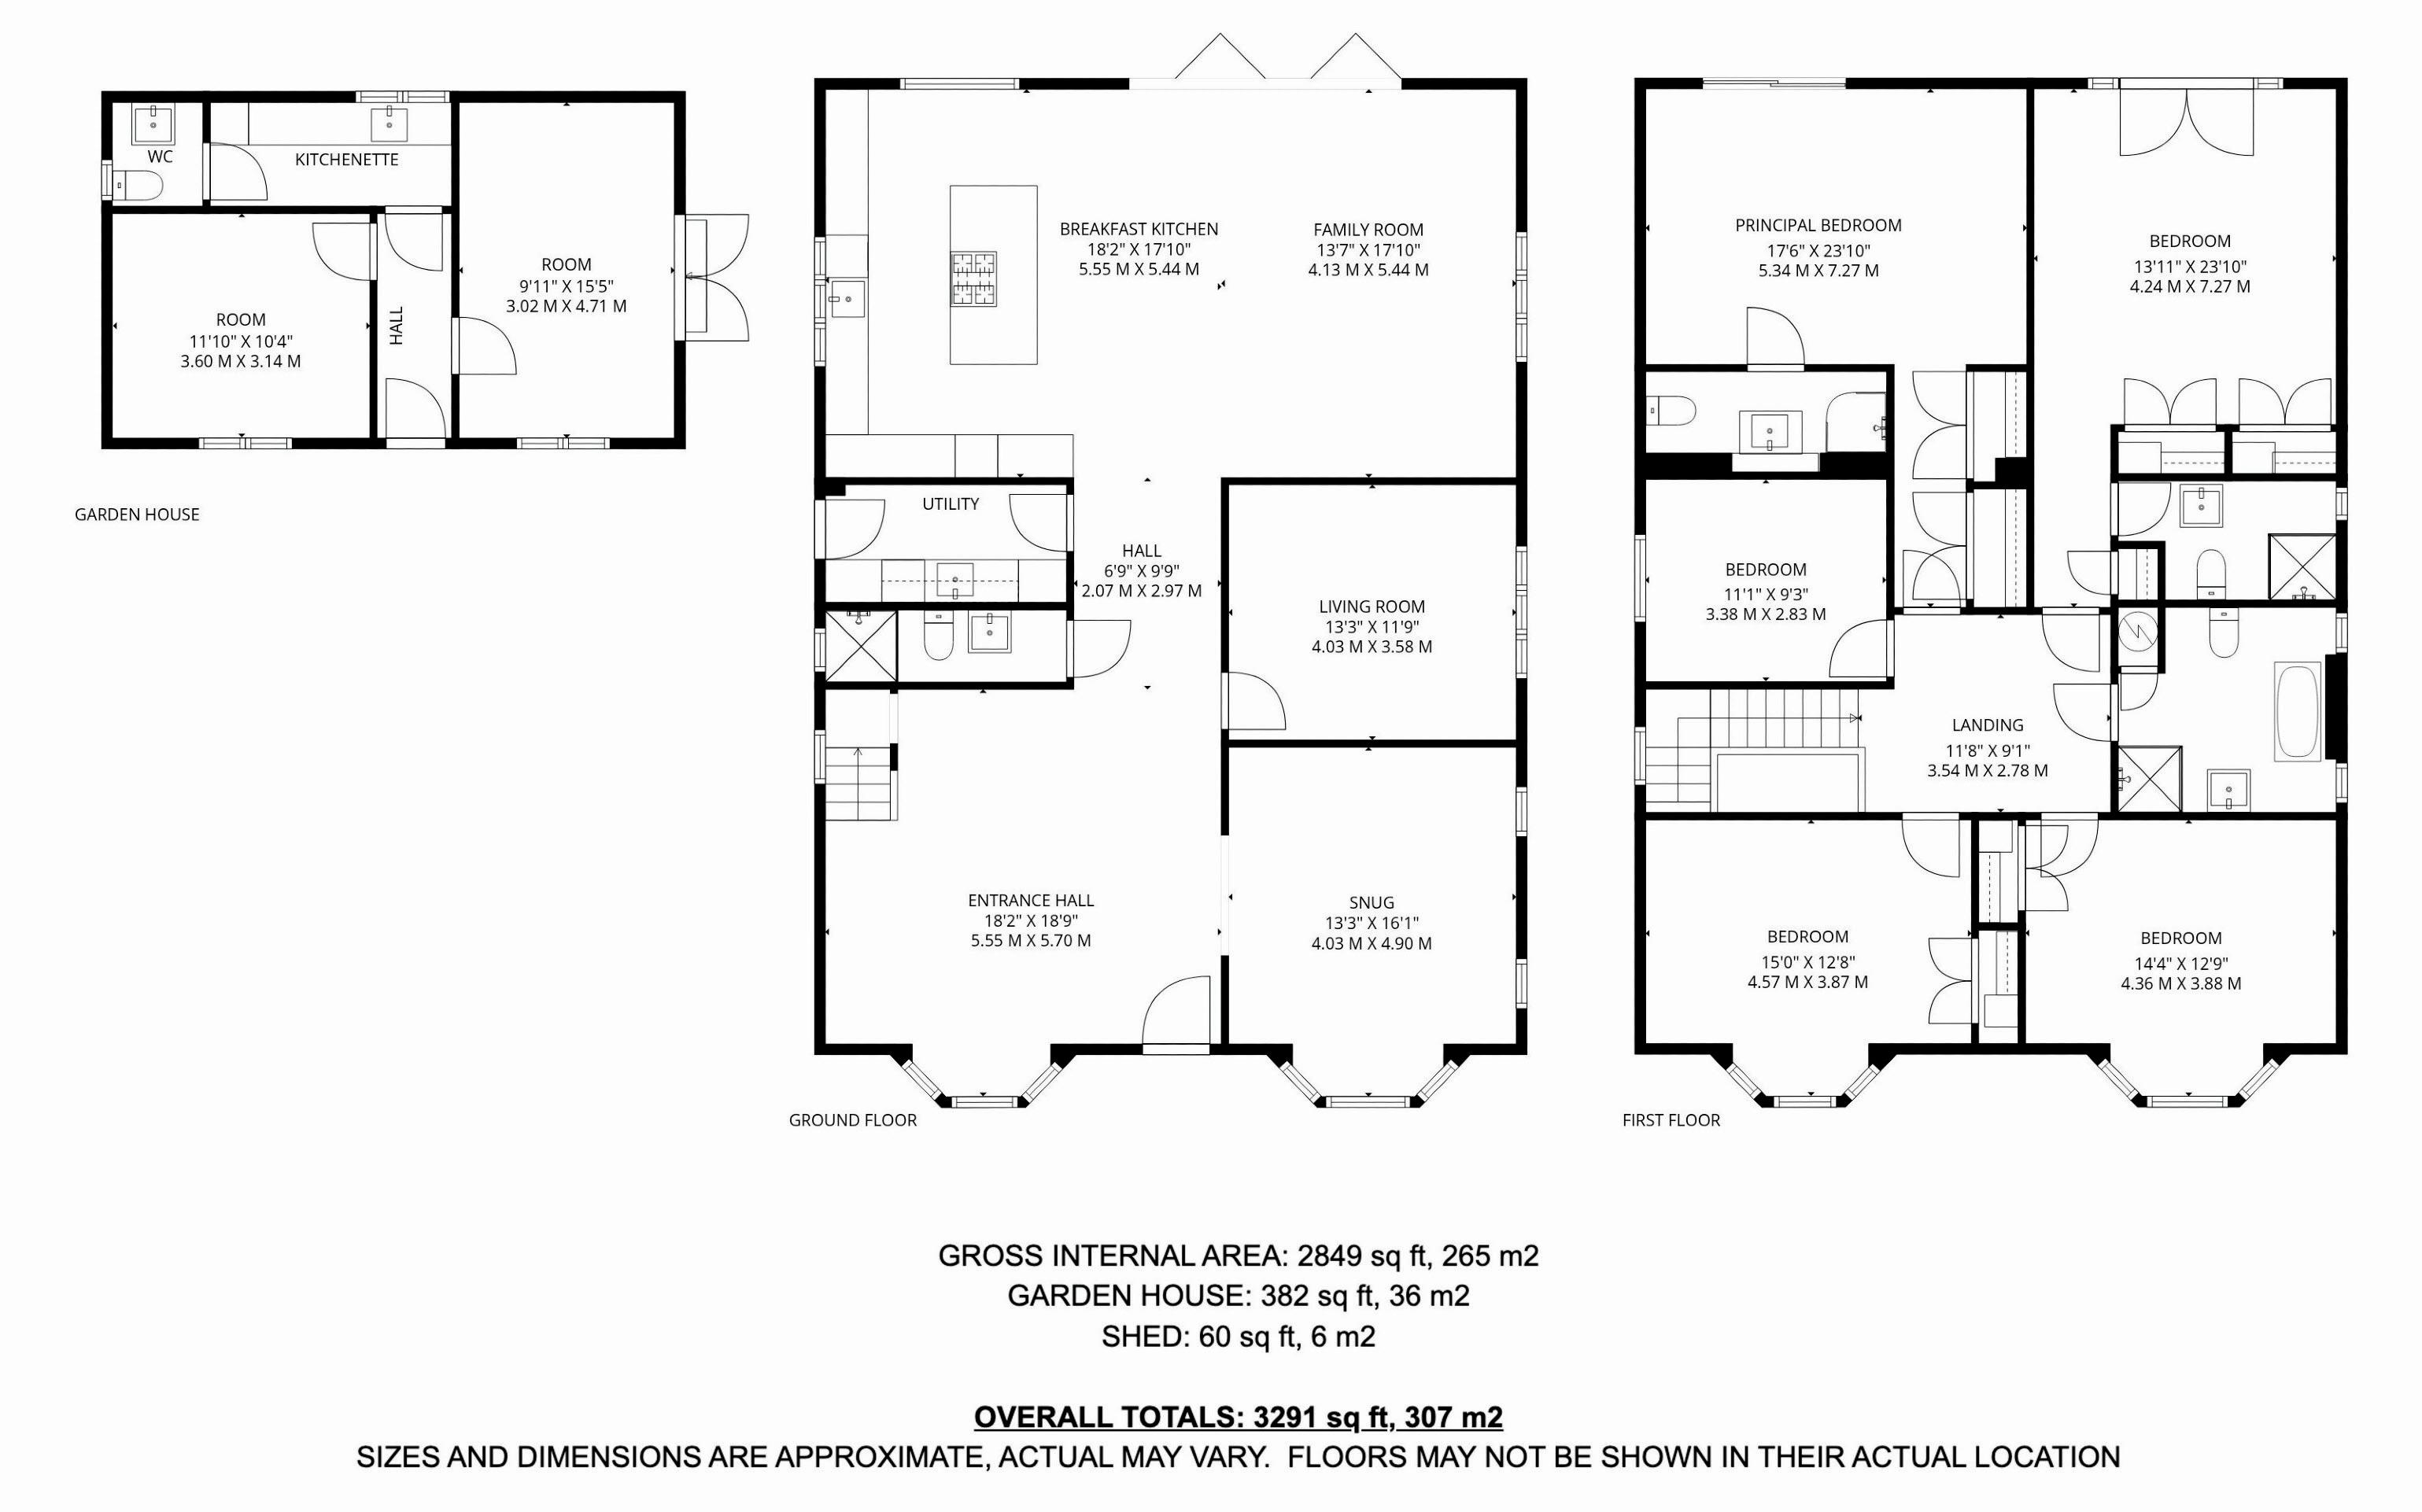
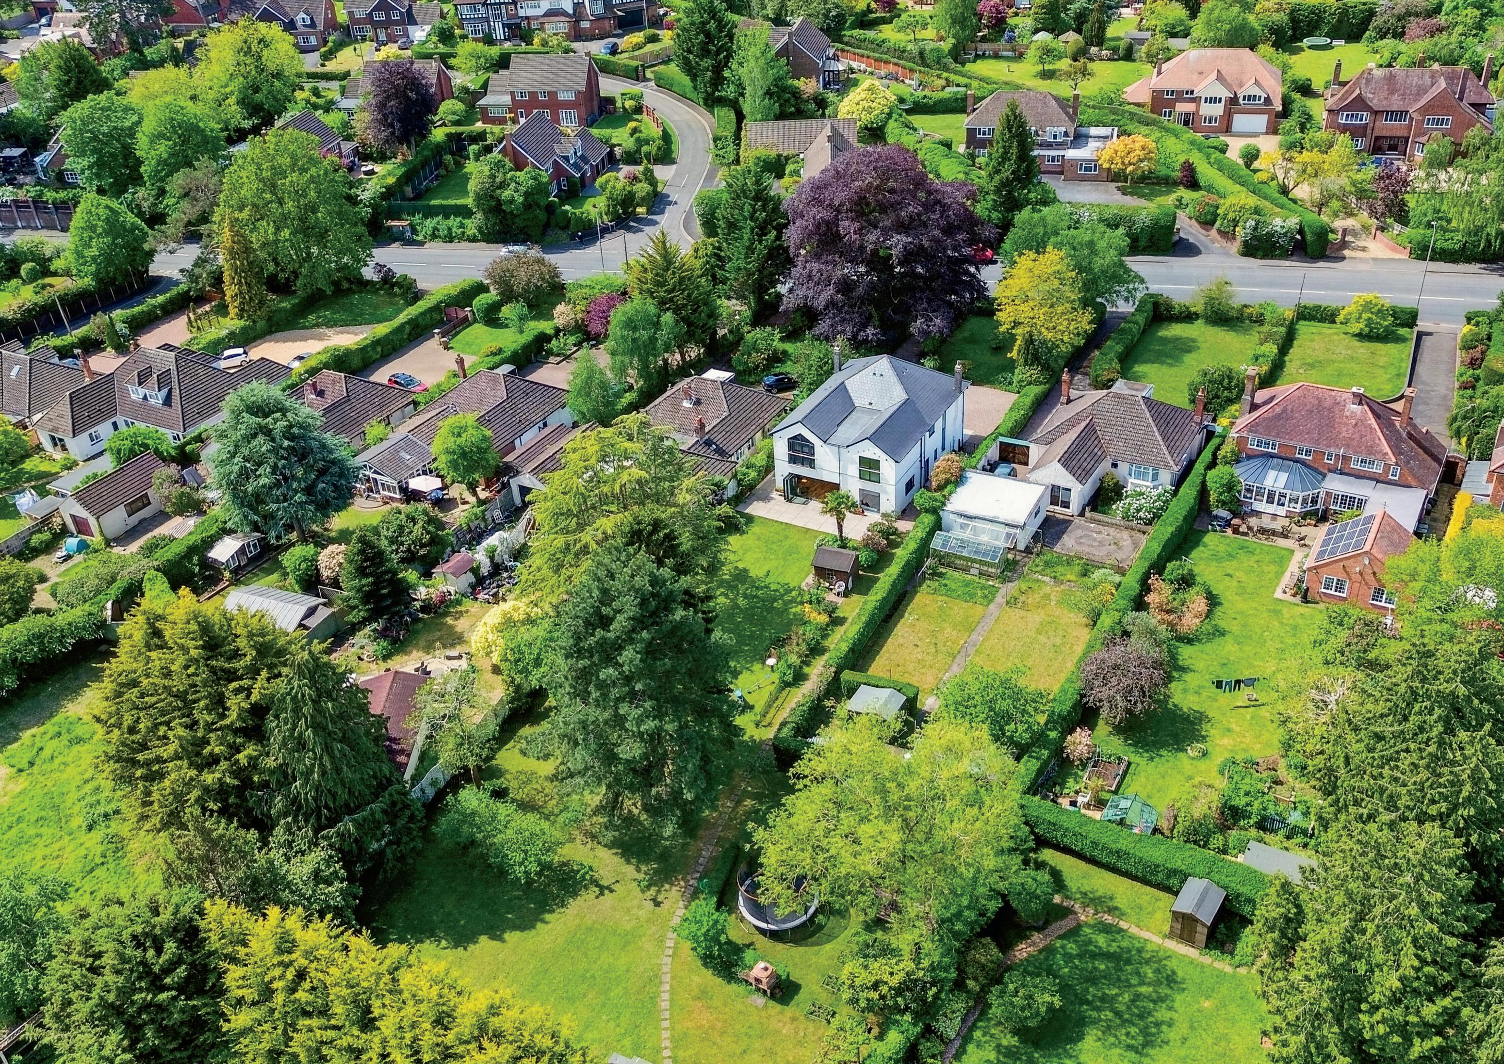
Set along one of Worcester’s most desirable residential addresses, 177 Malvern Road is an exceptional and extensively renovated 5-bedroom detached residence, offering around 3,000 sq ft of contemporary living accommodation, complemented by a substantial 500 sq ft garden building. Positioned approximately 30 metres back from the road, the property enjoys a deep, private frontage and sits within a beautifully established plot, just over half an acre.
Originally a bungalow, the home has been thoughtfully reimagined and extended to create a striking executive family residence, blending modern architectural design with practical, versatile living. At its heart lies a stunning open-plan kitchen, dining and living space, while a series of flexible reception rooms and up to six bedrooms provide adaptability for family life, home working or multi-generational living.
Externally, the landscaped gardens, orchard and self-contained garden house elevate the lifestyle offering, creating a rare opportunity to acquire a private, turn-key home within close proximity to Worcester city centre.
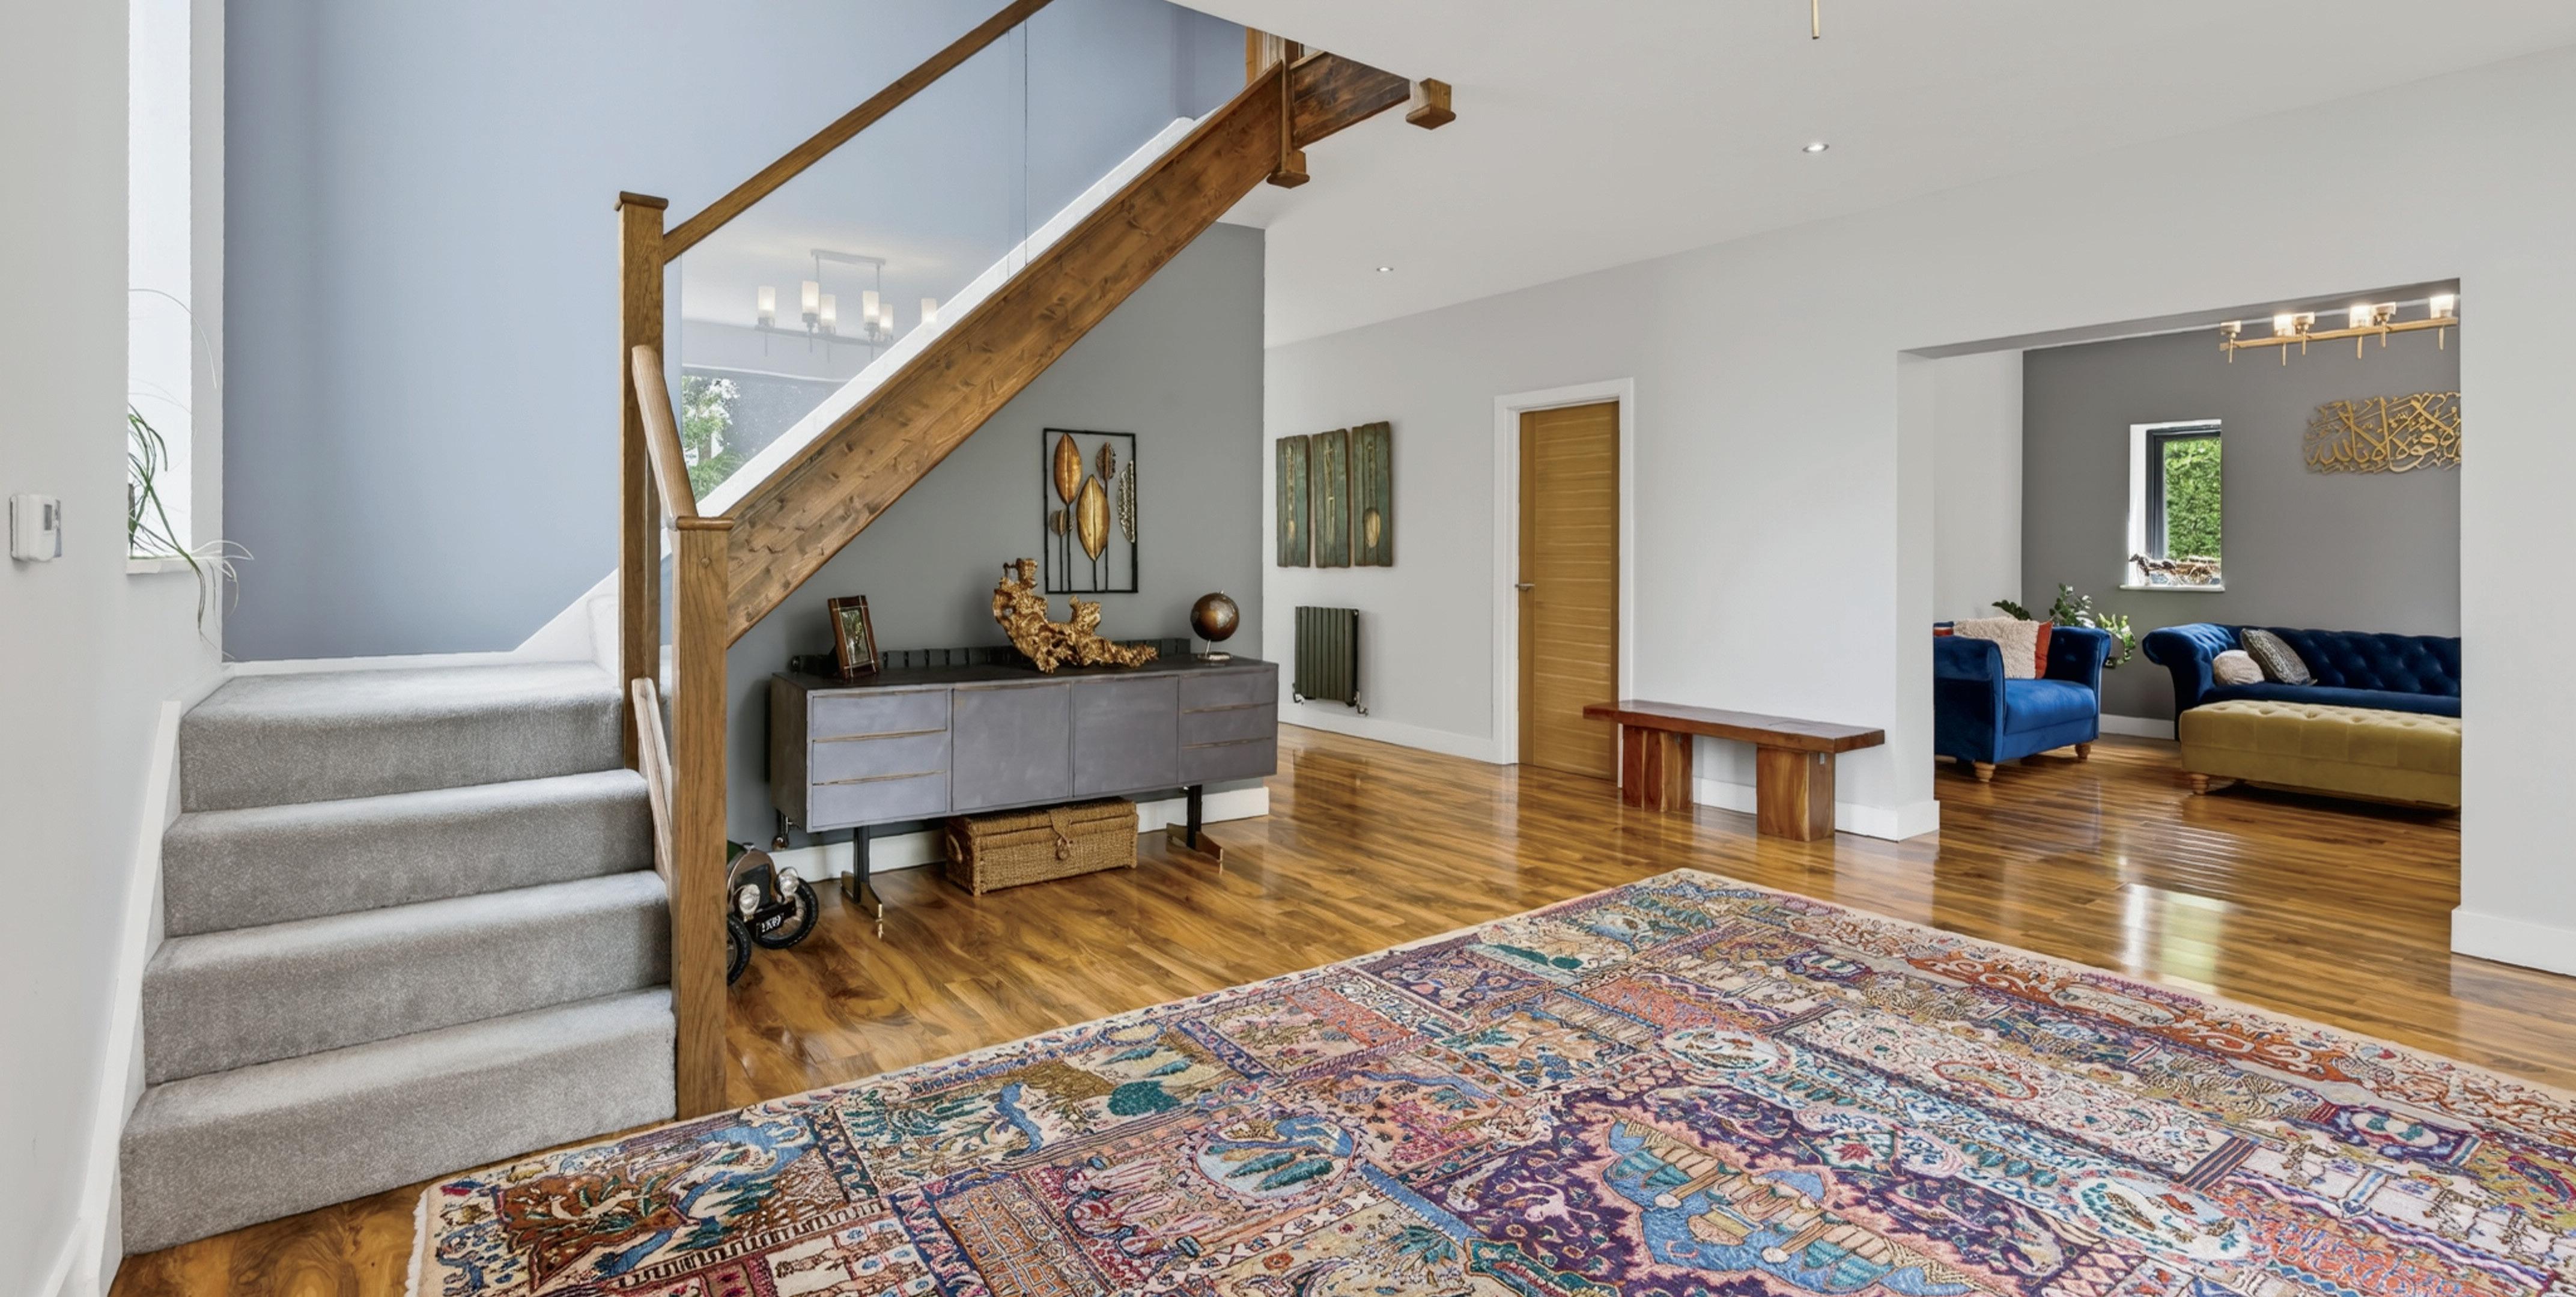
Ground Floor: The property is approached via a long private driveway, leading to a generous frontage that sets the tone for the space and privacy throughout. The grand entrance opens into a striking open-plan reception hall, featuring beautifully finished walnut effect flooring, a statement staircase with glass balustrade, and a beautiful bay window flooding the space with natural light.
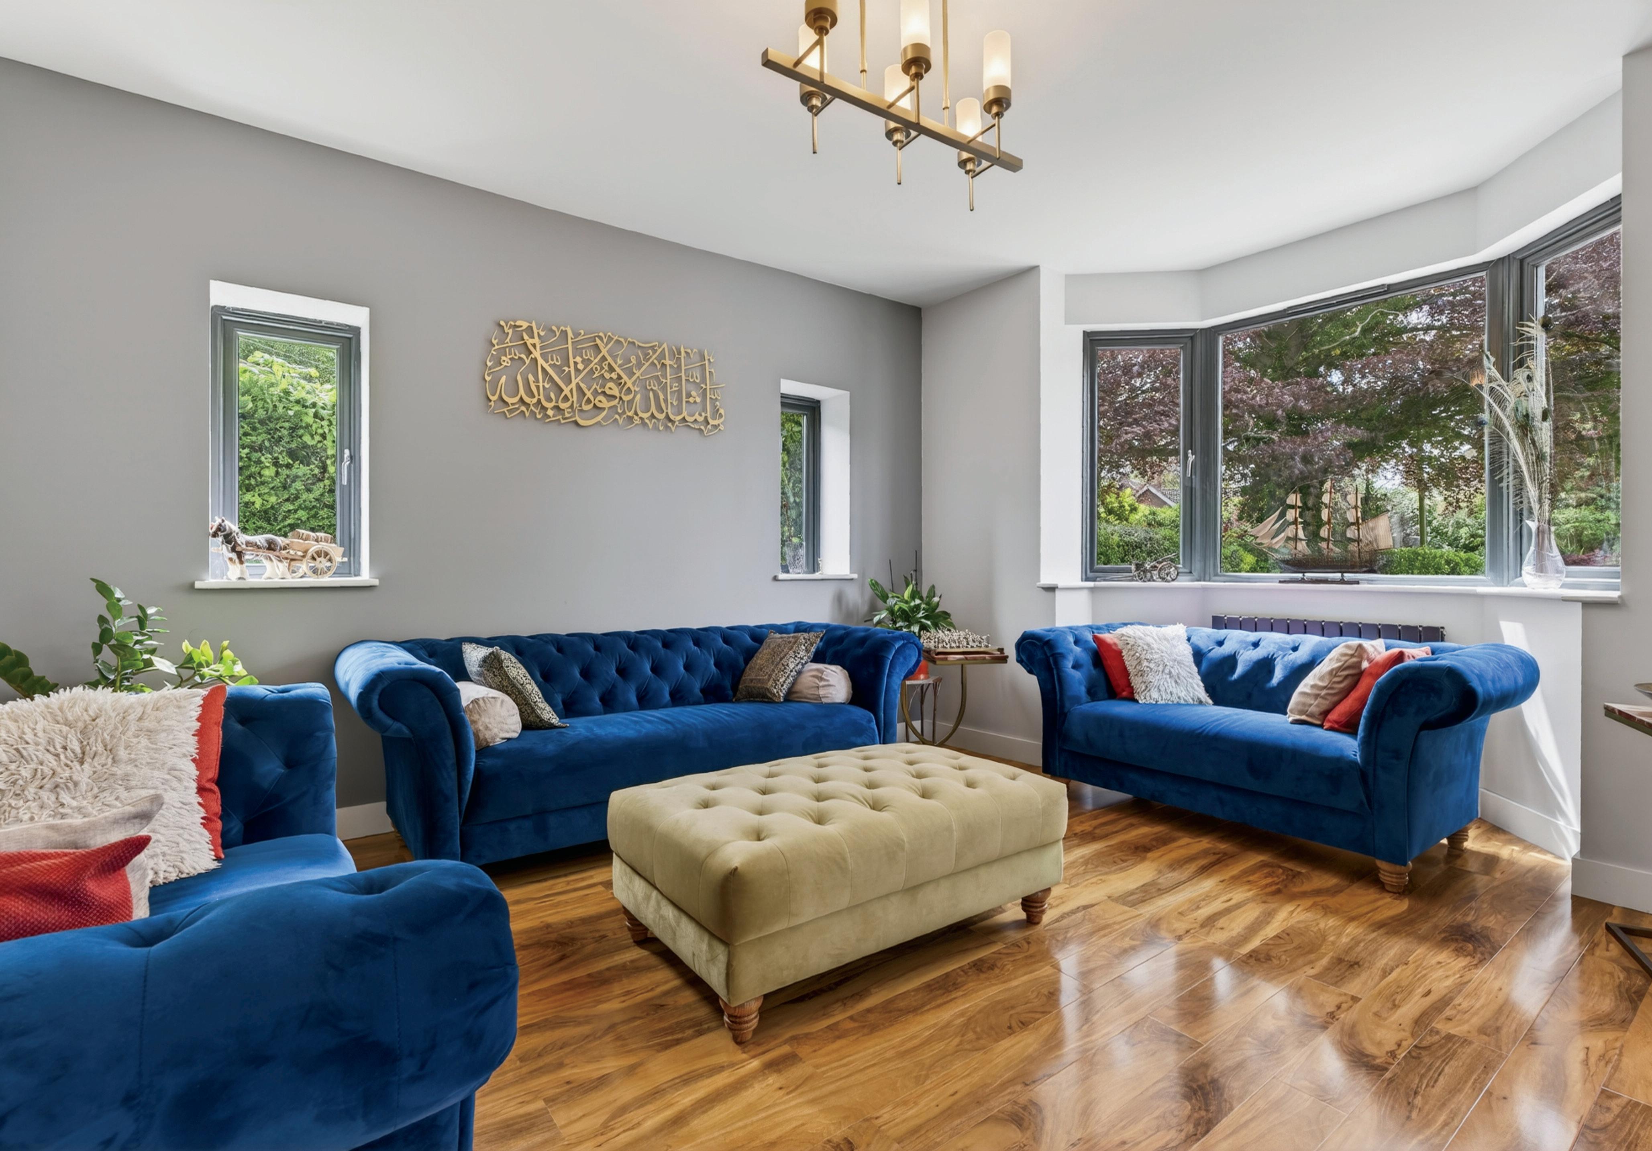
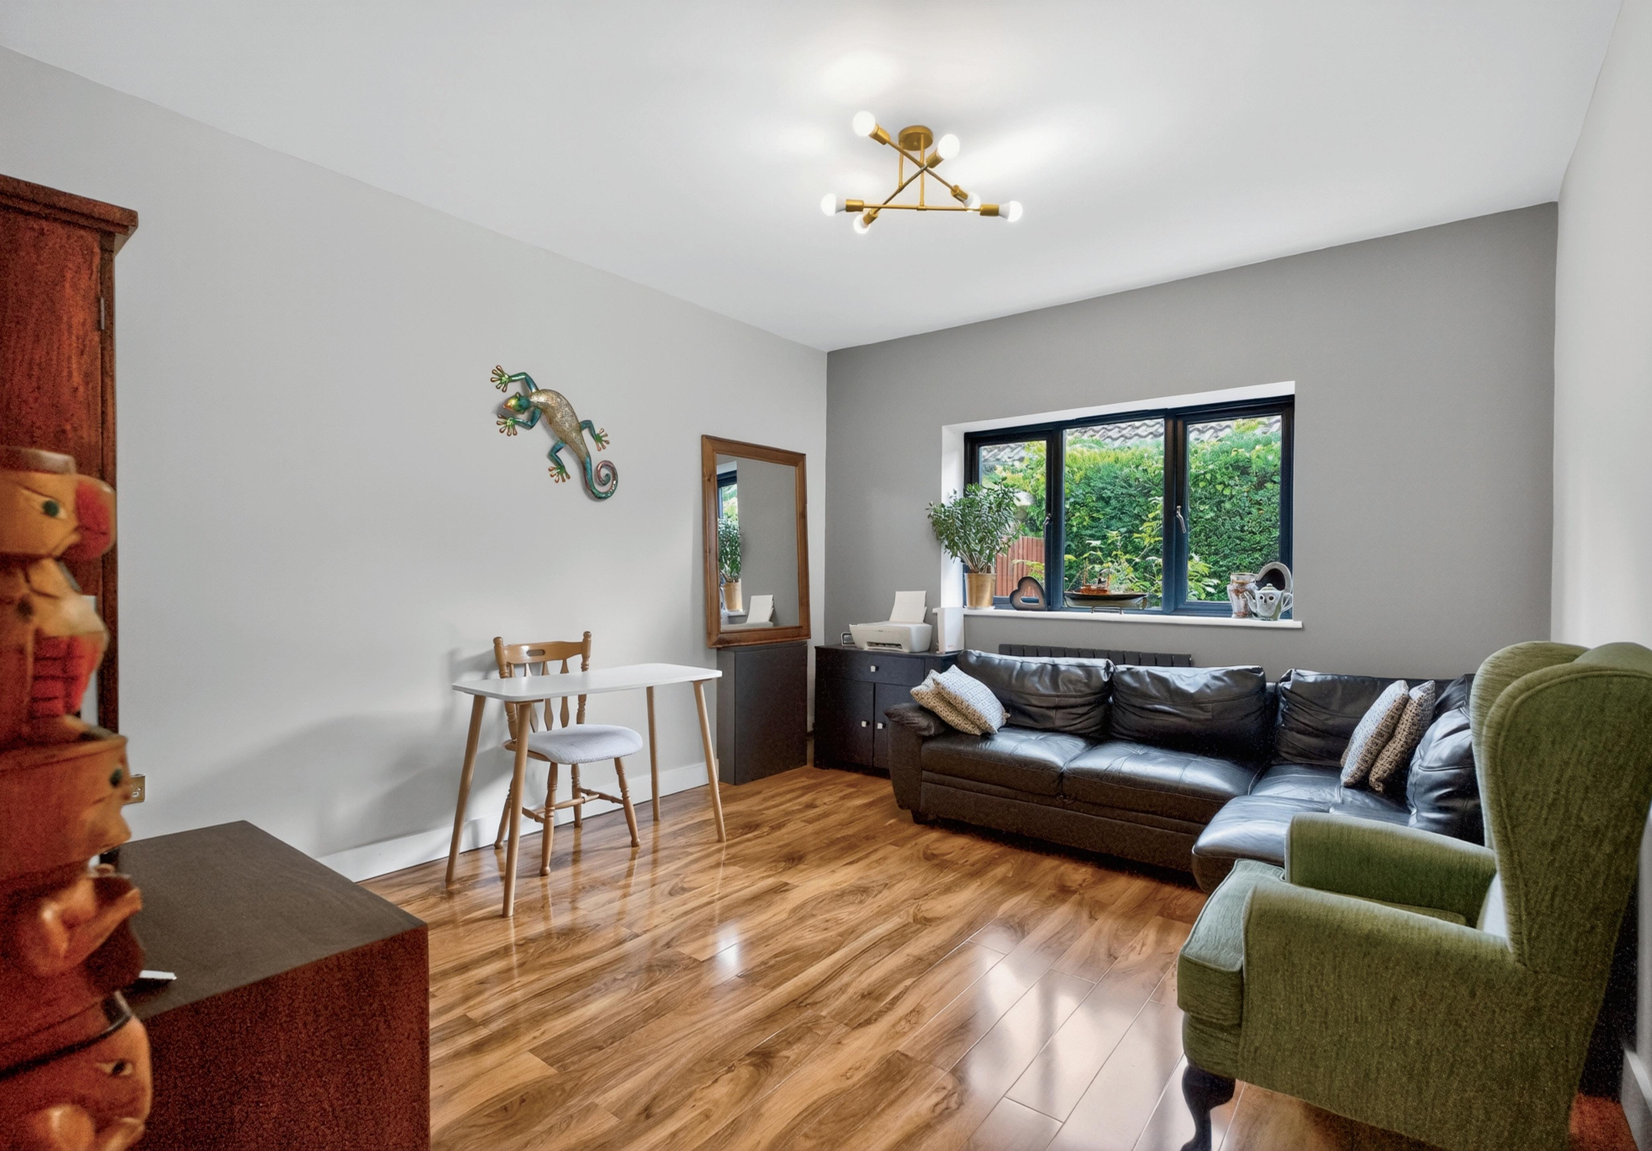
The entrance hall flows seamlessly into two versatile reception rooms, offering flexibility as formal living spaces, a family room, media room or home office. One of these rooms, in close proximity to the ground floor WC and shower room, could easily serve as a sixth bedroom if required.
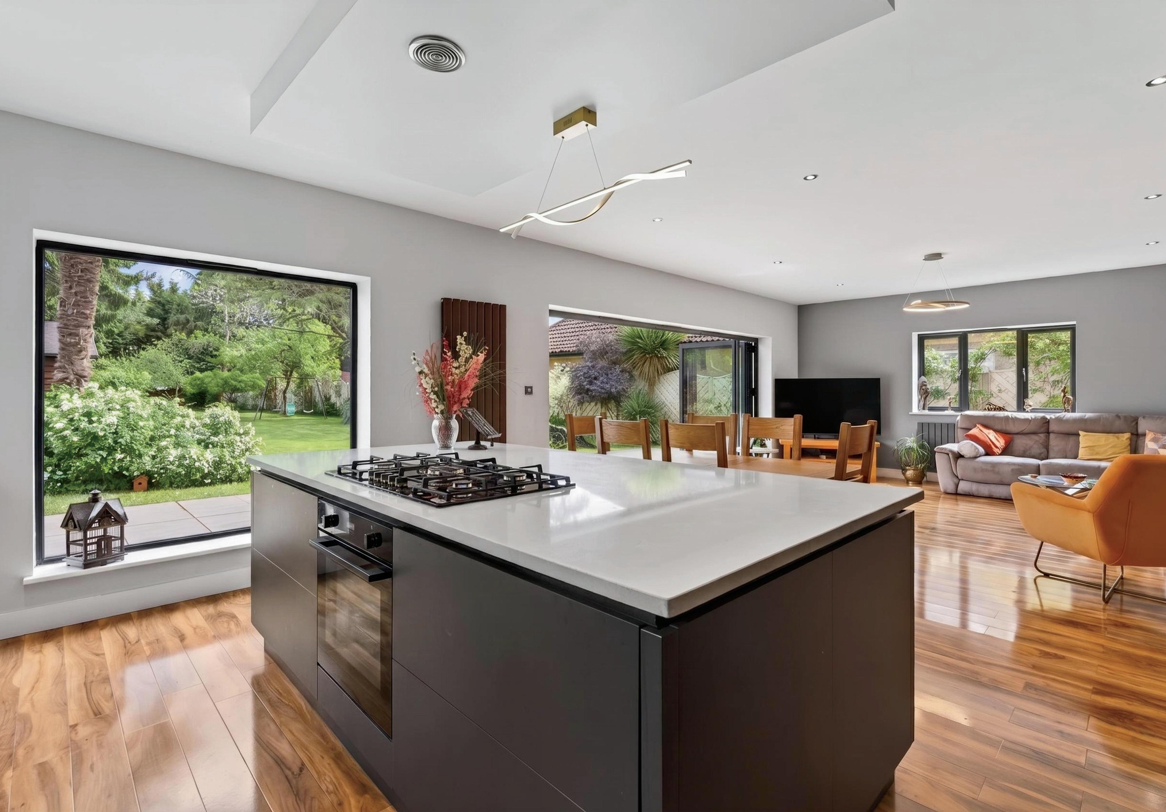
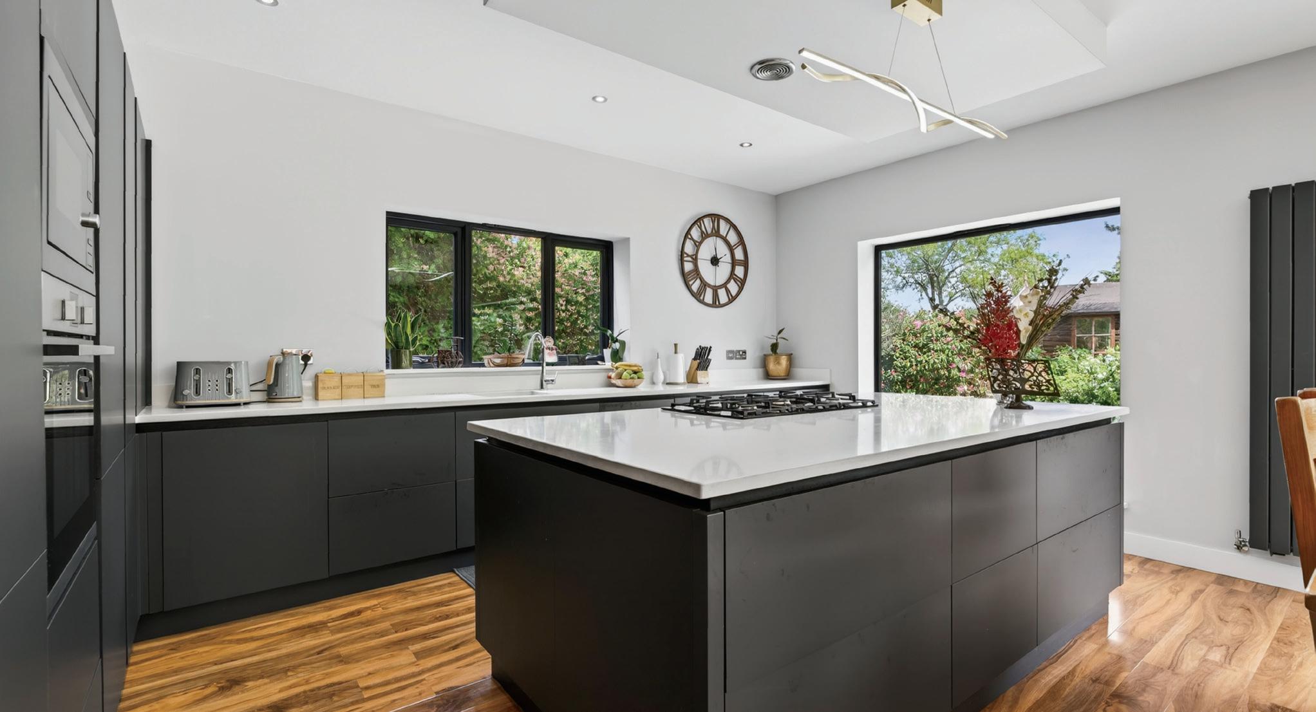
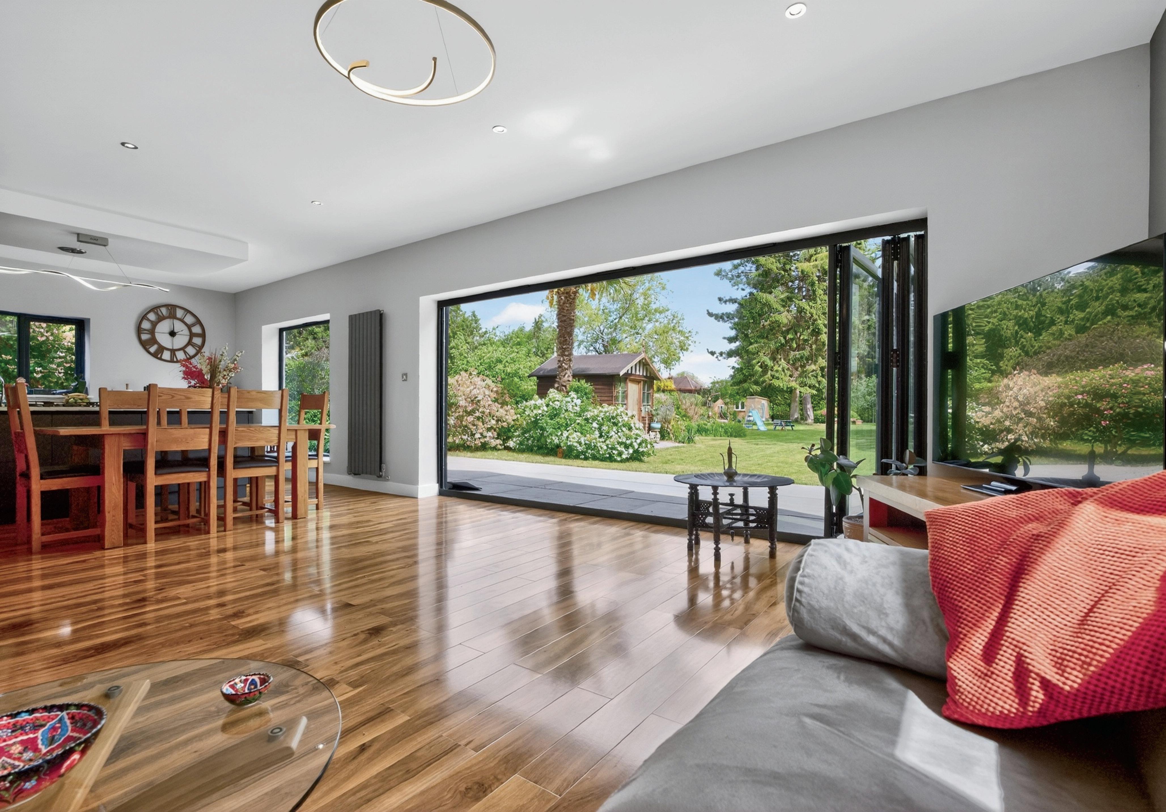
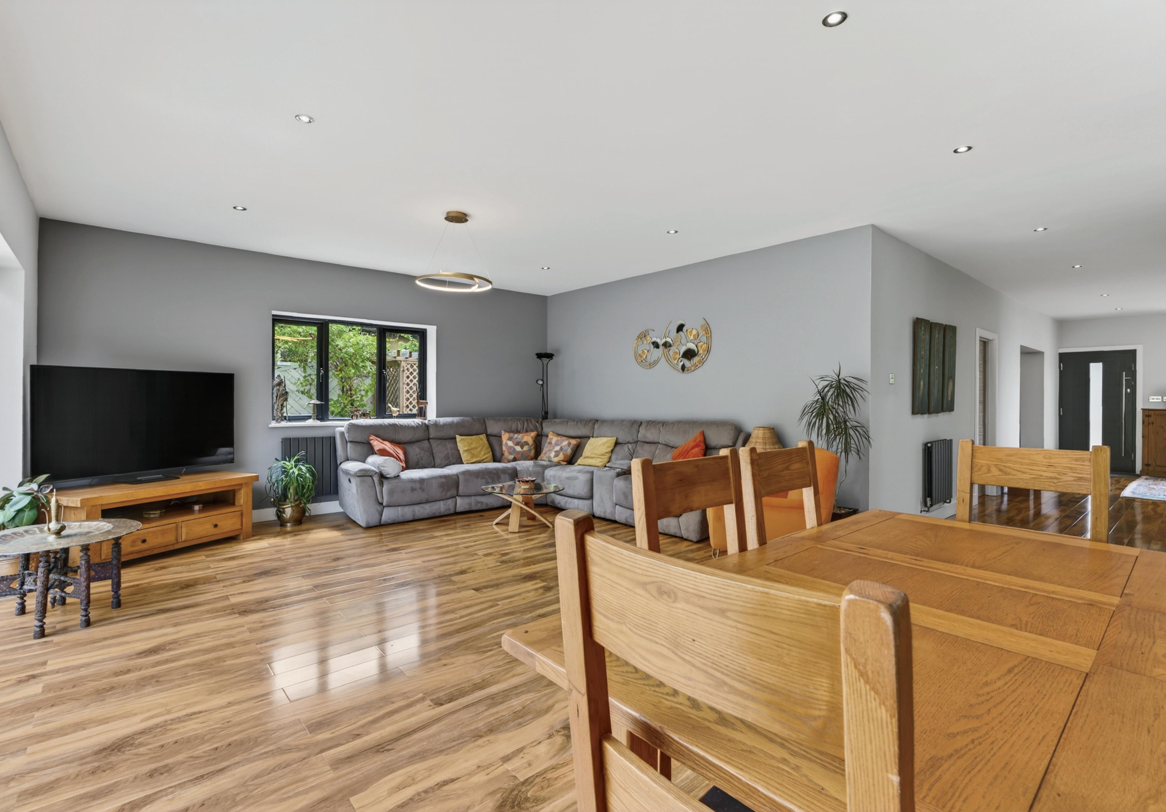
To the rear, the home opens into the true centrepiece—a spectacular open-plan kitchen, dining and living space. Designed with both style and functionality in mind, this space features bi-fold doors opening onto the garden, a large feature window, a central island with gas hob and an integrated Rangemaster oven. A full suite of integrated appliances includes a full-height fridge and freezer units, NEFF oven and microwave, alongside ample storage and contemporary cabinetry.
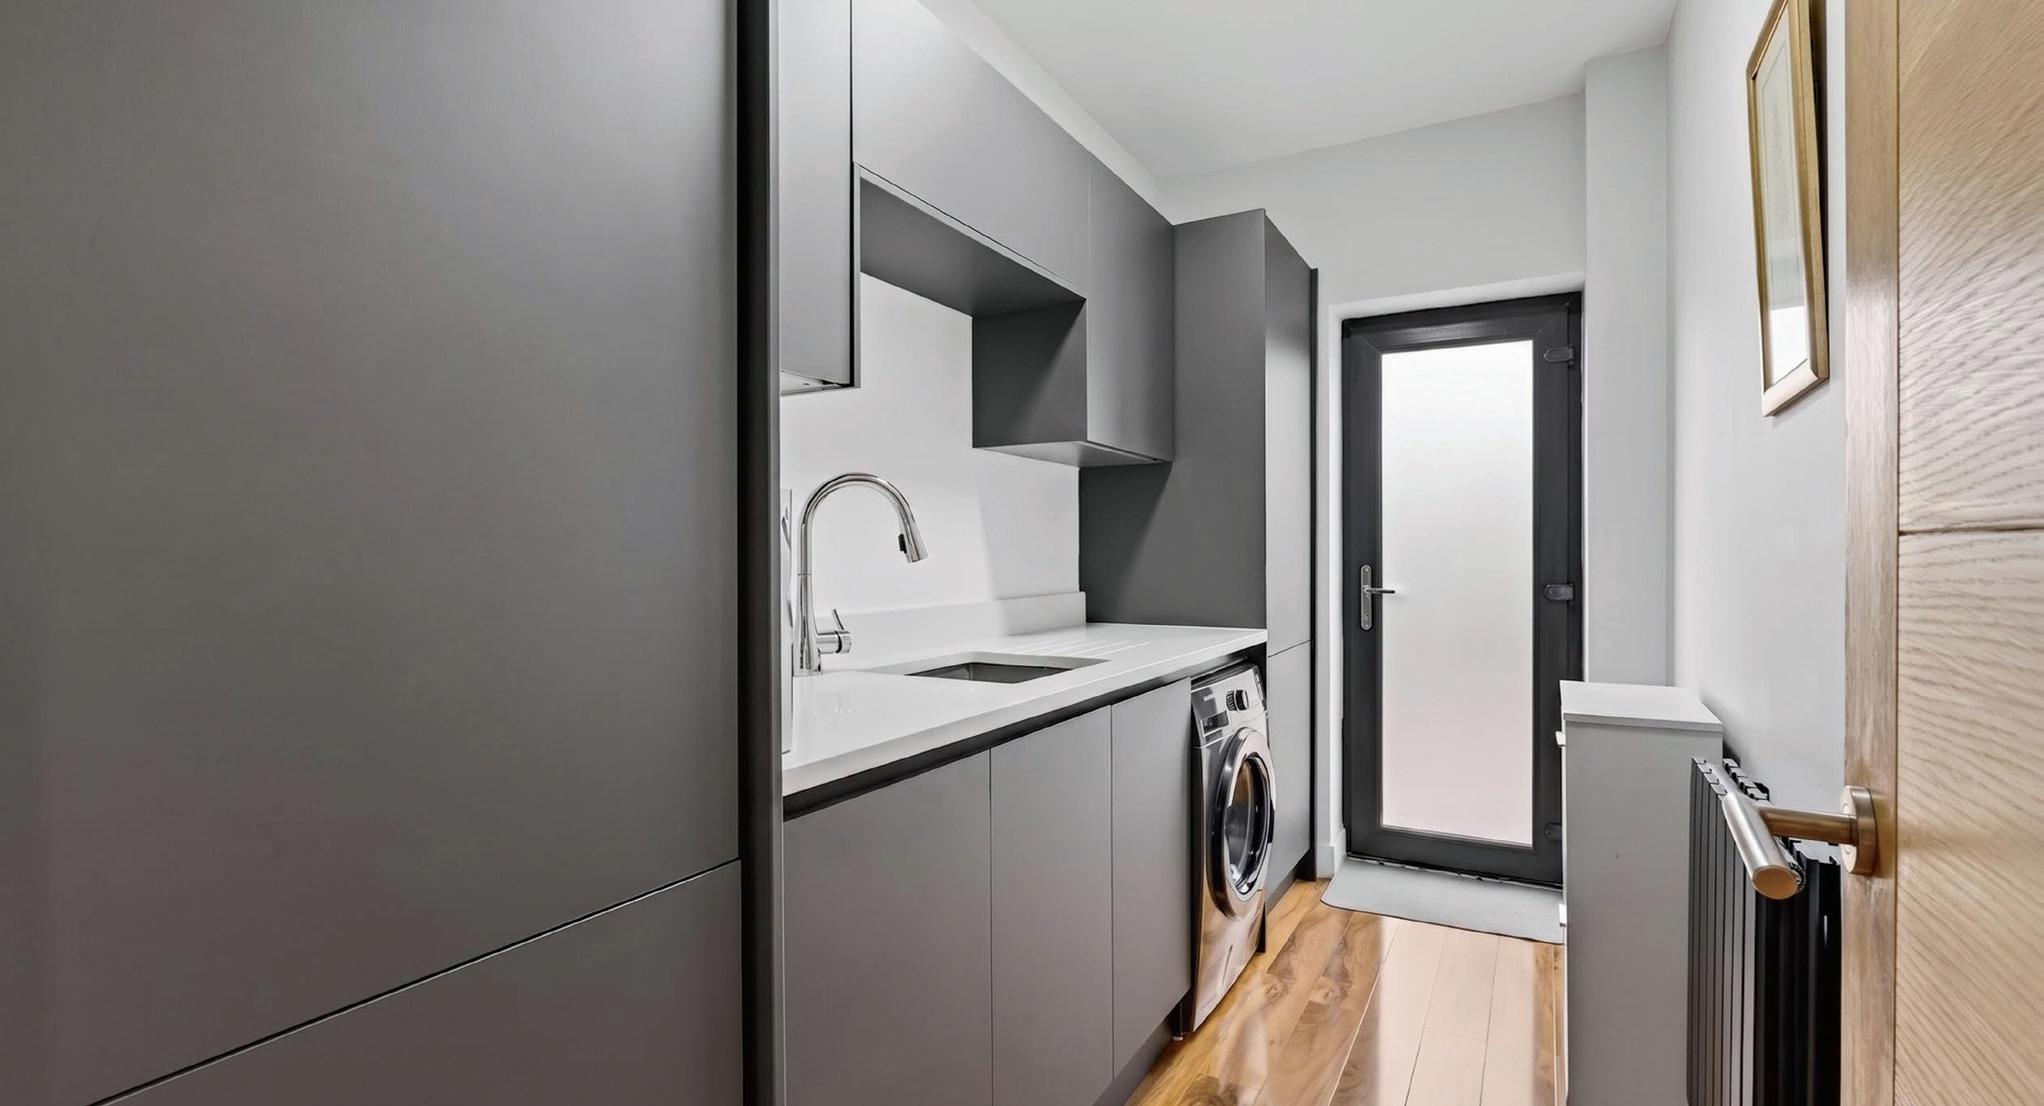
A well-appointed utility room provides additional practicality, with external access, further refrigeration, sink facilities, washing machine and cabinetry designed to complement the main kitchen.
From the moment the current owners first arrived, they recognised something special. It was not simply the location or the beauty of the gardens that captured their imagination, but the opportunity to create a home that would effortlessly support modern family living whilst embracing entertaining on every scale. Carefully envisioned and thoughtfully shaped around family life, the result is a home that combines elegance, practicality and an unmistakable sense of warmth.
Immediately upon entering, the home makes an impression. The welcoming entrance creates a striking first impression, setting the tone for the light-filled and beautifully considered spaces beyond. Throughout the property there is a natural flow, allowing each room to feel connected whilst retaining its own sense of purpose and privacy.
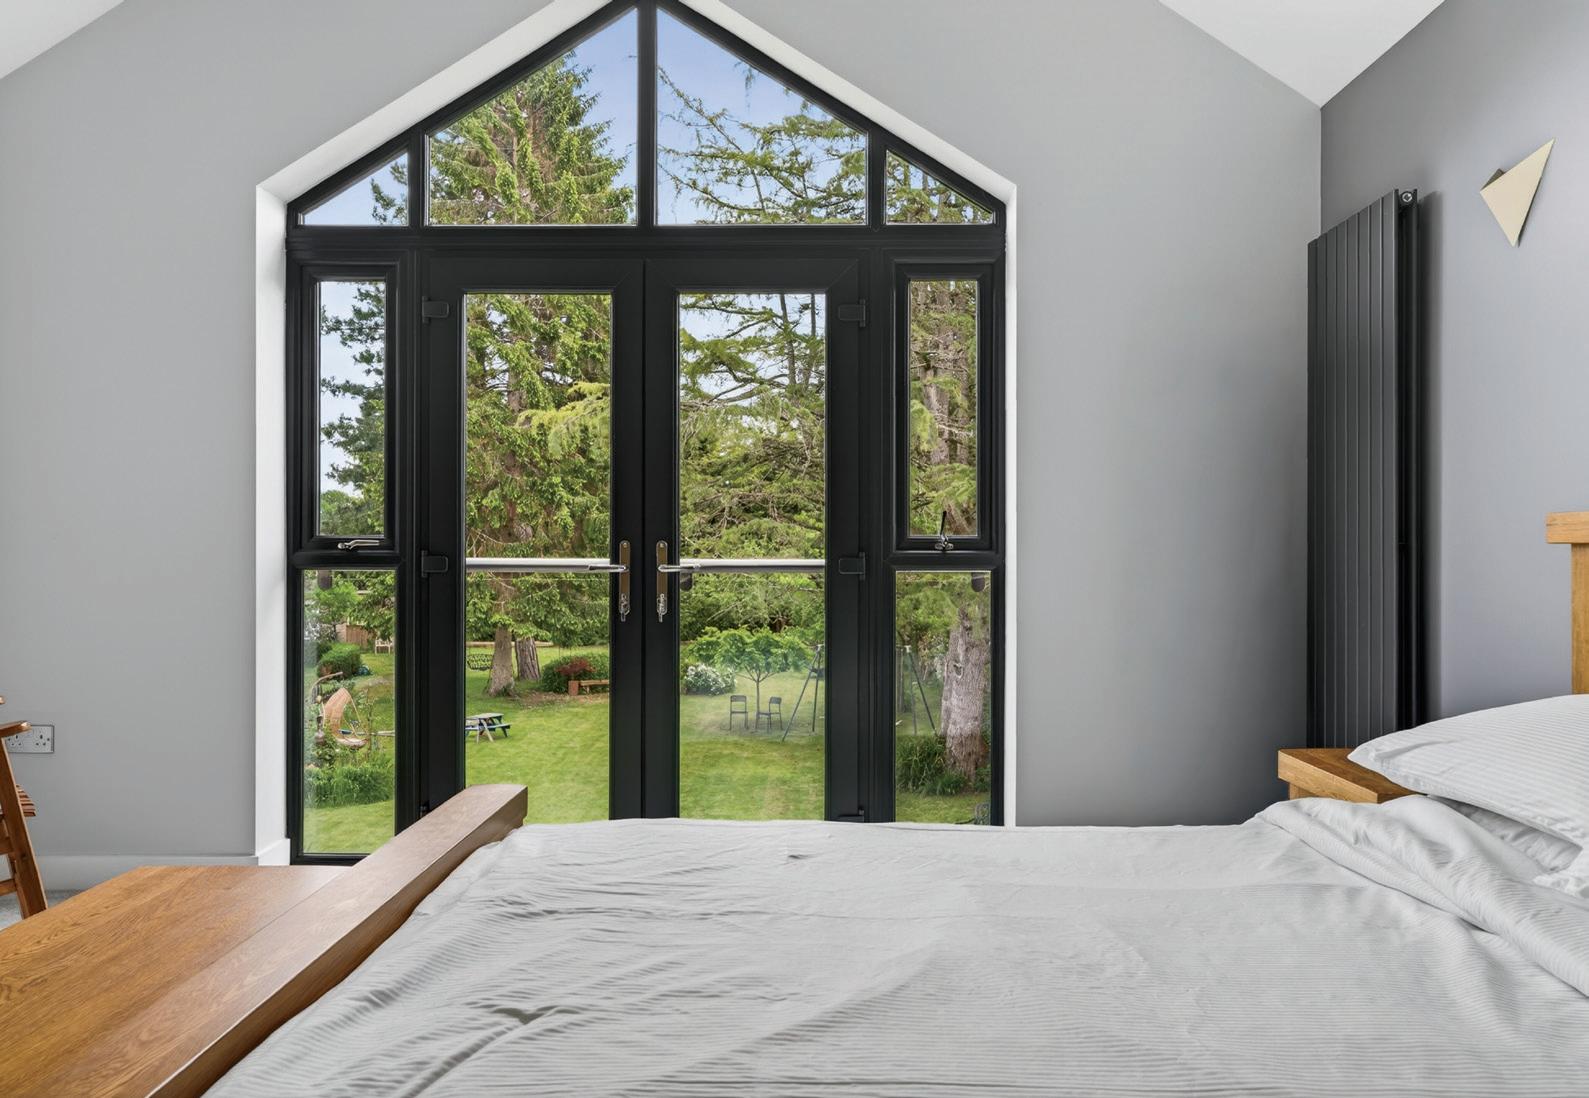
At the heart of the home lies an exceptional kitchen and living space — a place where daily life unfolds with ease. Whether enjoying relaxed mornings with family, gathering around the table with friends, or hosting larger occasions, this space naturally becomes the centre of the home. Equally captivating is the principal bedroom suite, where a magnificent gable-end window draws in an abundance of natural light. Overlooking complete privacy, it creates a calming retreat that offers a feeling of tranquillity and escape.
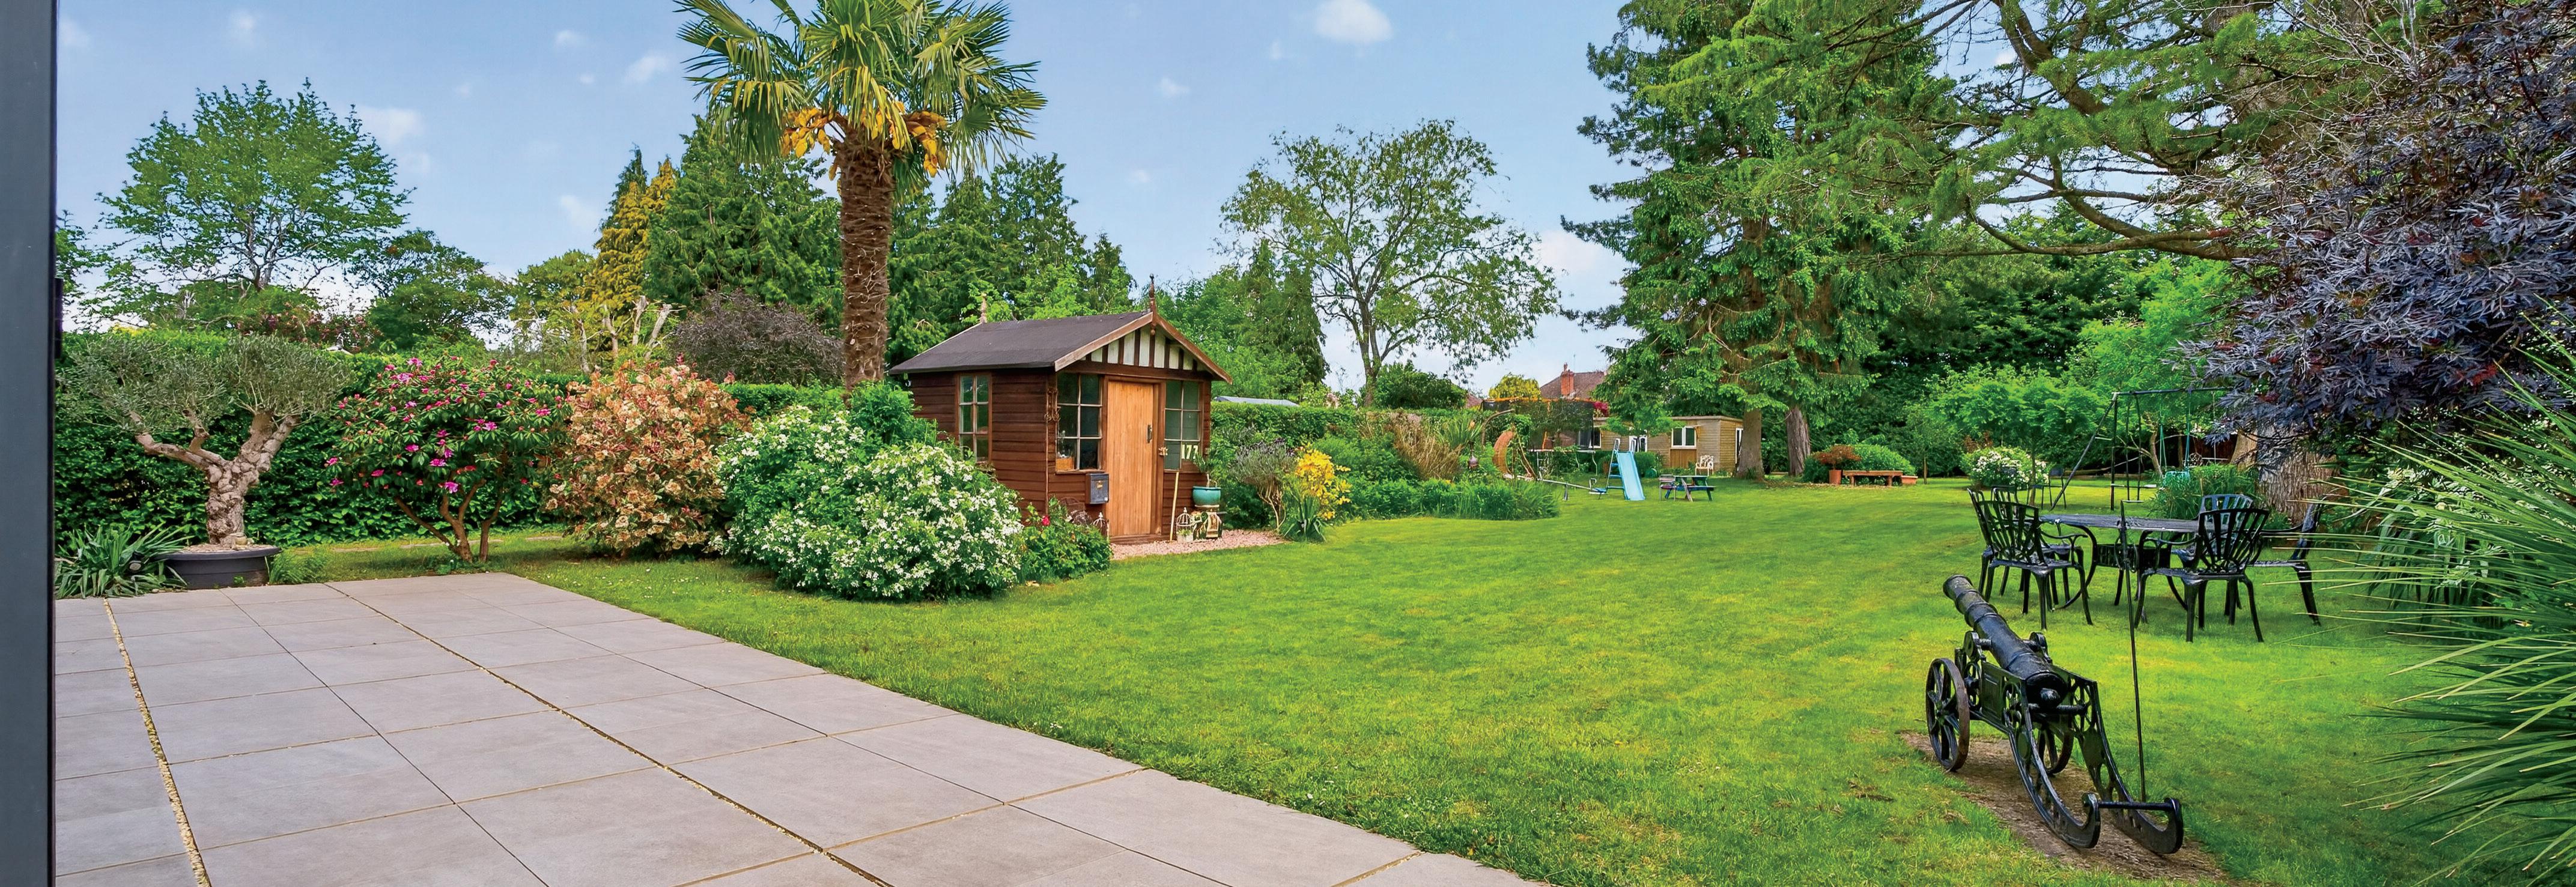
Life here extends seamlessly outdoors. The gardens have become an integral part of everyday family life, providing a wonderful setting for children to play and explore. Beyond their beauty, they have also become productive and cherished spaces, home to flourishing figs, grapevines, strawberries and raspberries that have created lasting family memories through changing seasons.
The house has also provided the backdrop for many special moments. Family celebrations, engagement parties and large festive gatherings of over thirty guests have all been hosted here with ease. Even quieter occasions have become memorable, with the gardens transforming everyday moments into something extraordinary.
The surrounding community only adds to the appeal. Friendly neighbours, strong local connections and an excellent school network create a welcoming environment, while the convenience of nearby amenities makes daily life remarkably straightforward.
The owners describe life here simply: effortless. It is a home designed not just to be admired, but to be truly lived in.
* These comments are the personal views of the current owner and are included as an insight into life at the property. They have not been independently verified, should not be relied on without verification and do not necessarily reflect the views of the agent.
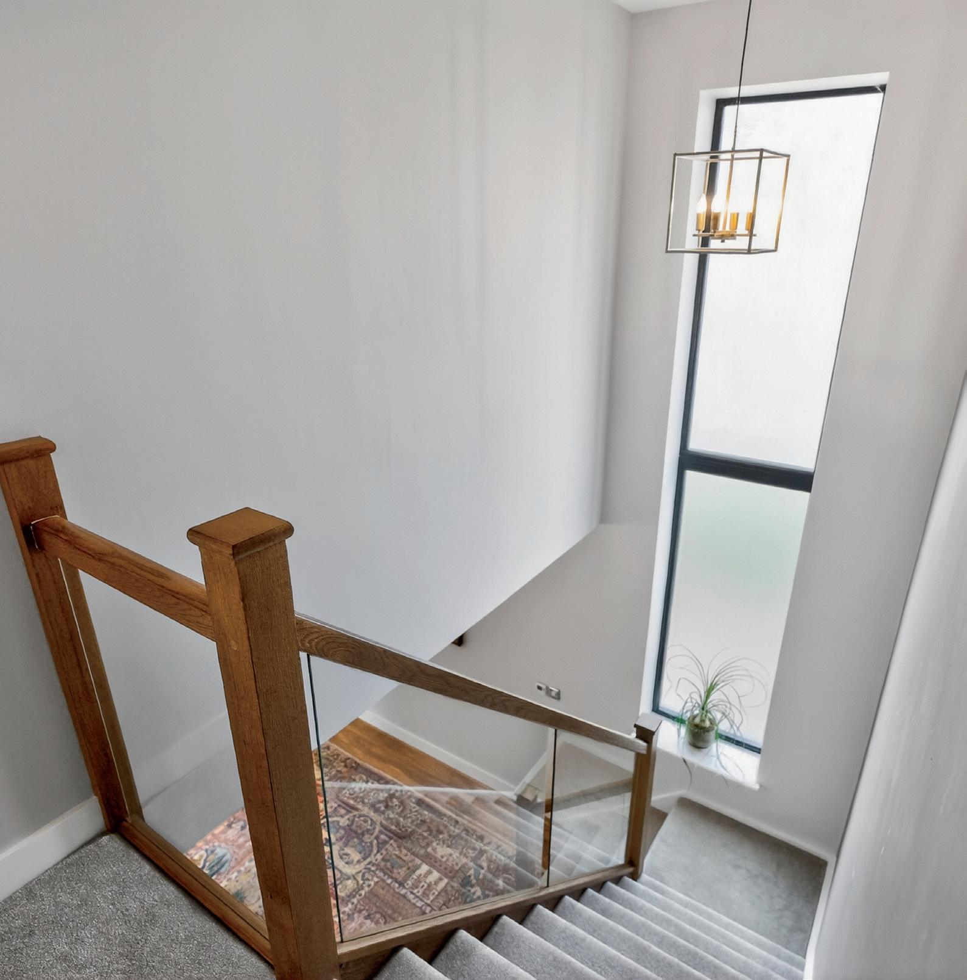
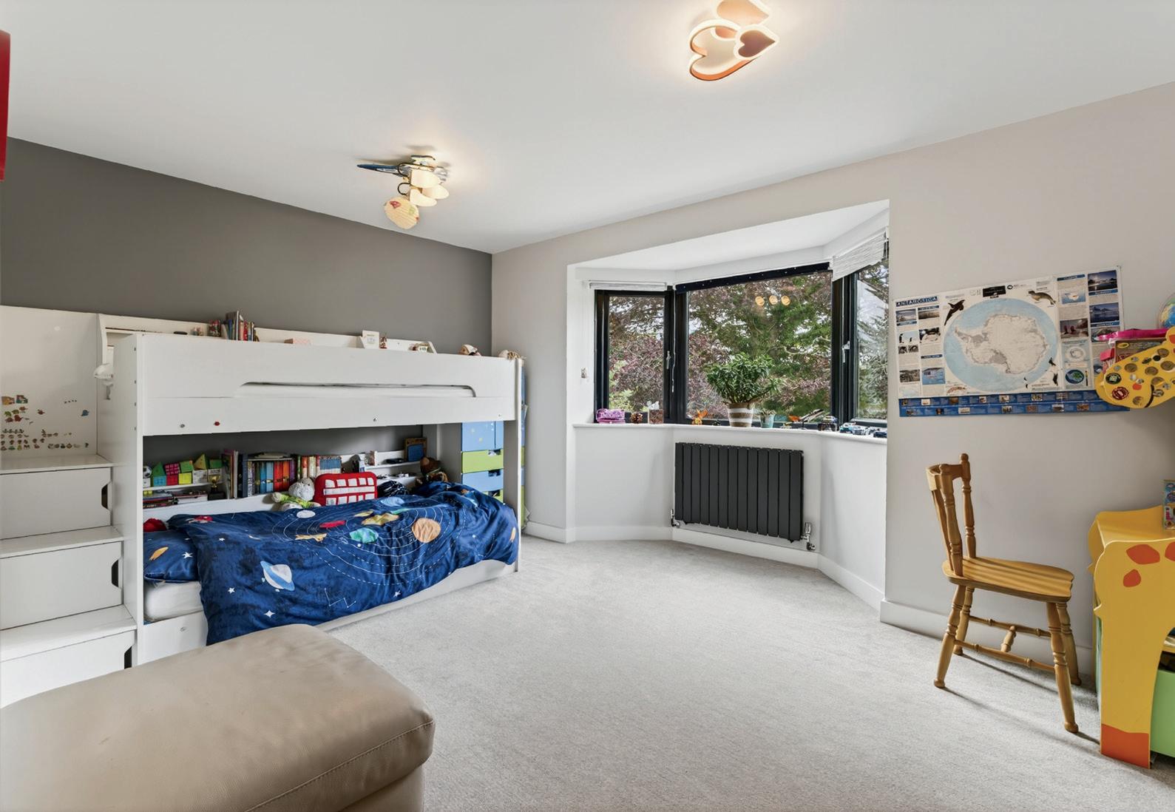
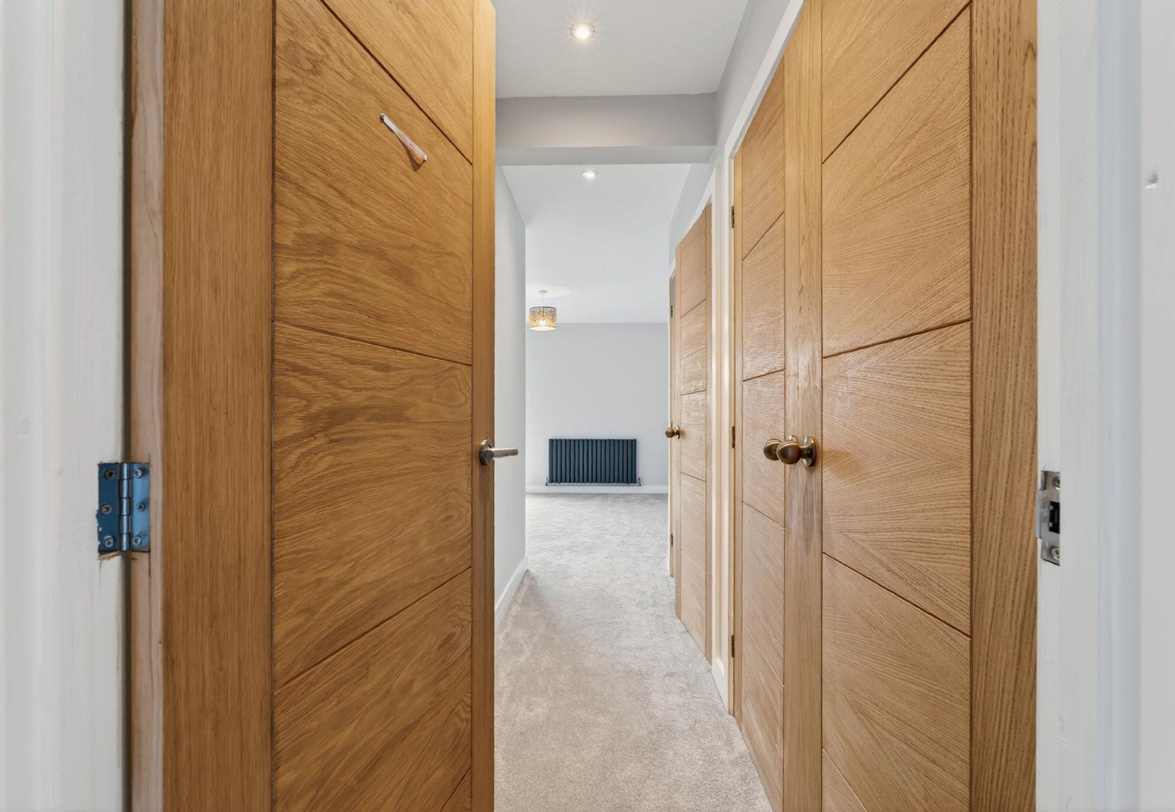
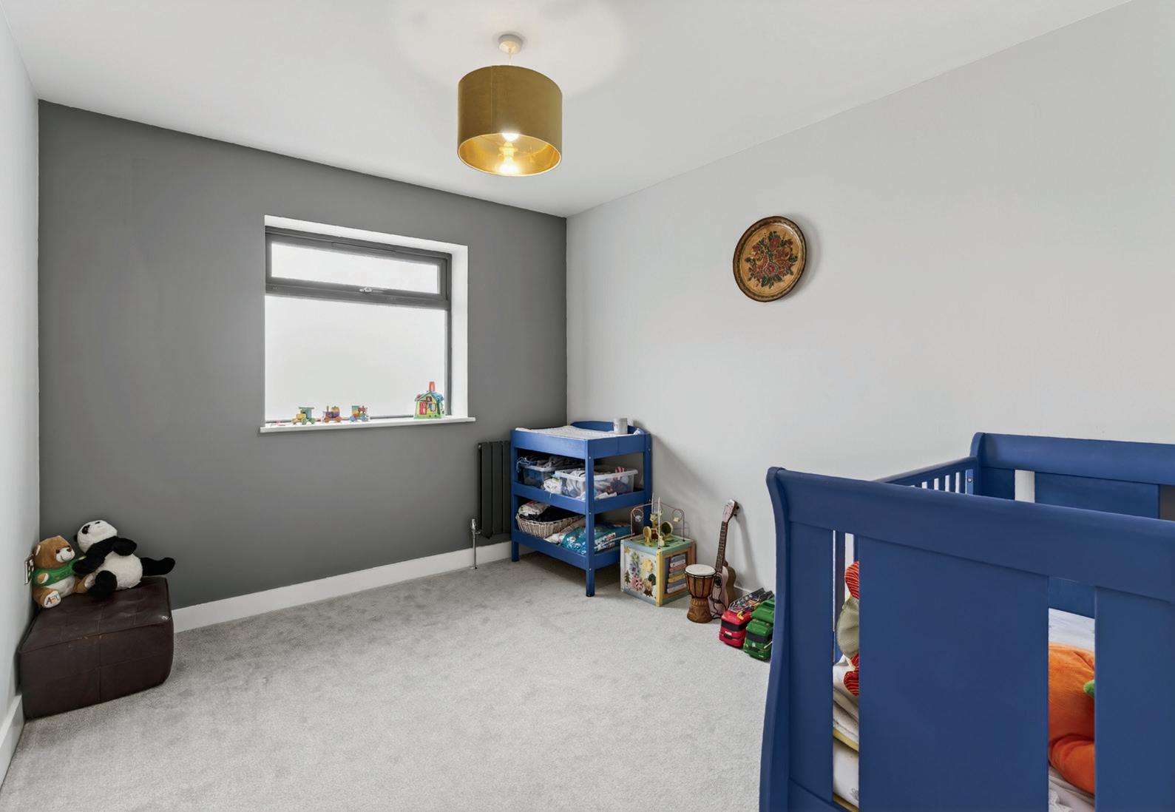
First Floor: The first floor continues to impress with five generously proportioned double bedrooms, with some benefitting from fitted wardrobes and cohesive design throughout
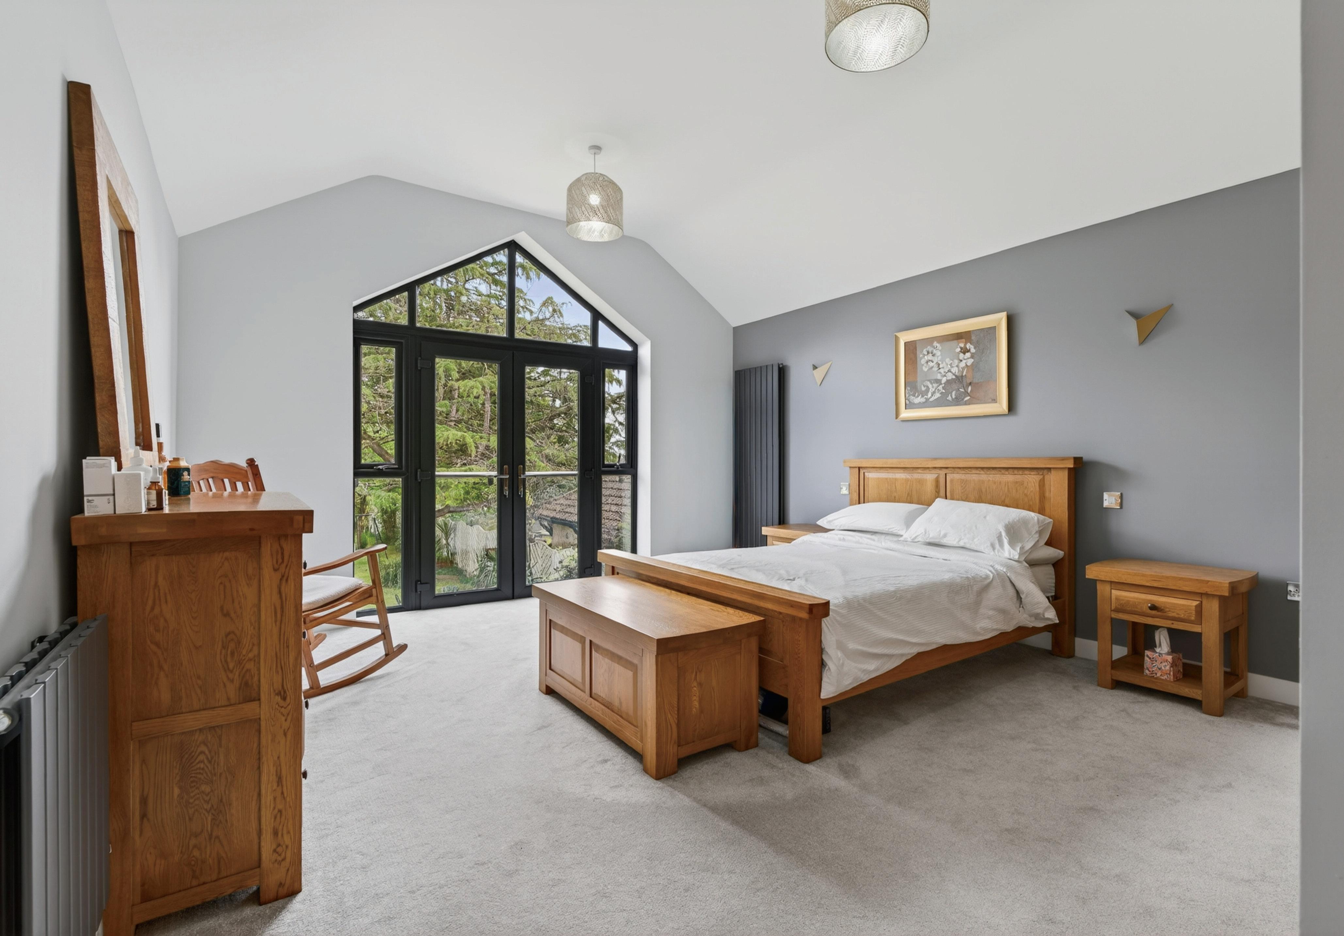
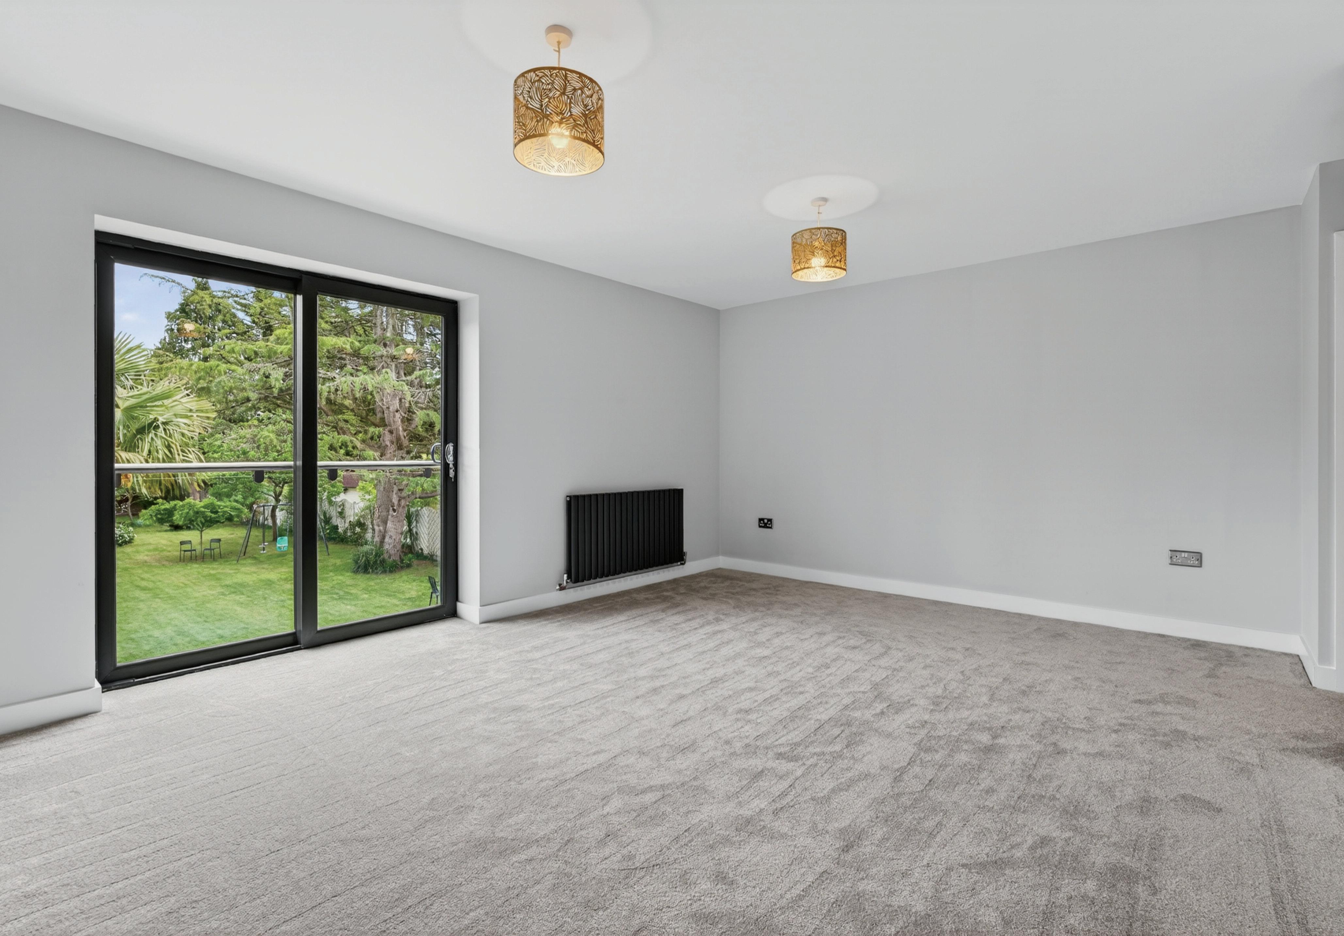
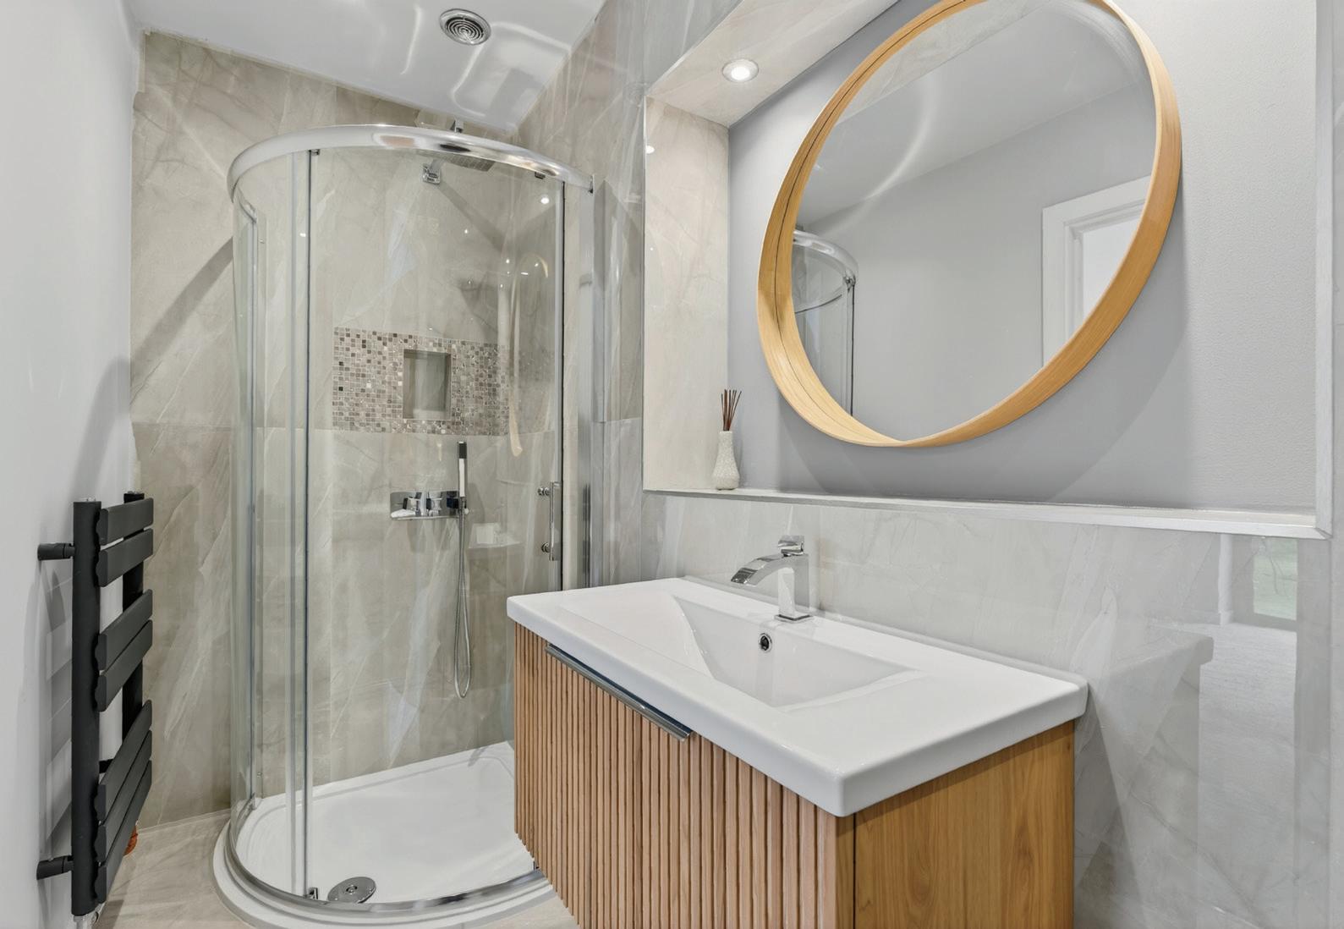
The principal suite is a particularly notable feature, extending to approximately 17’6 x 23’10 sq ft, and offering a sense of scale and light enhanced by a partial vaulted ceiling and Juliet balcony with glass balustrade. The suite is further complemented by a stylish ensuite shower room with floating vanity unit and premium finishes.
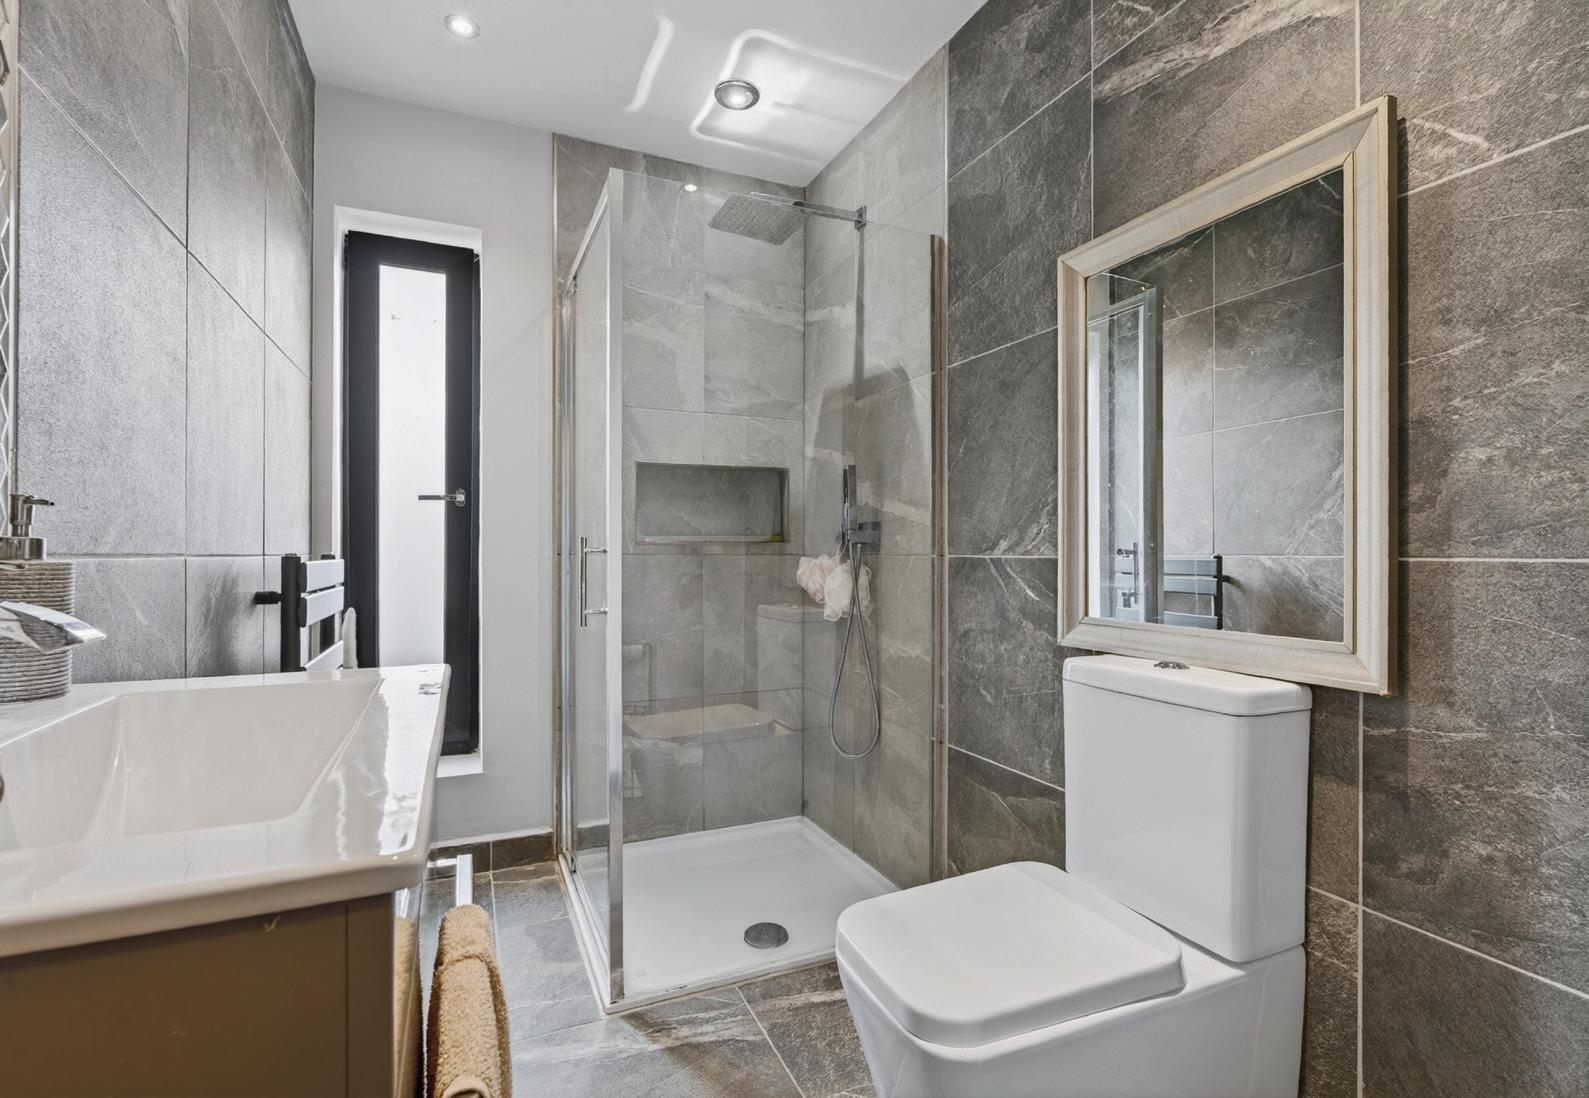
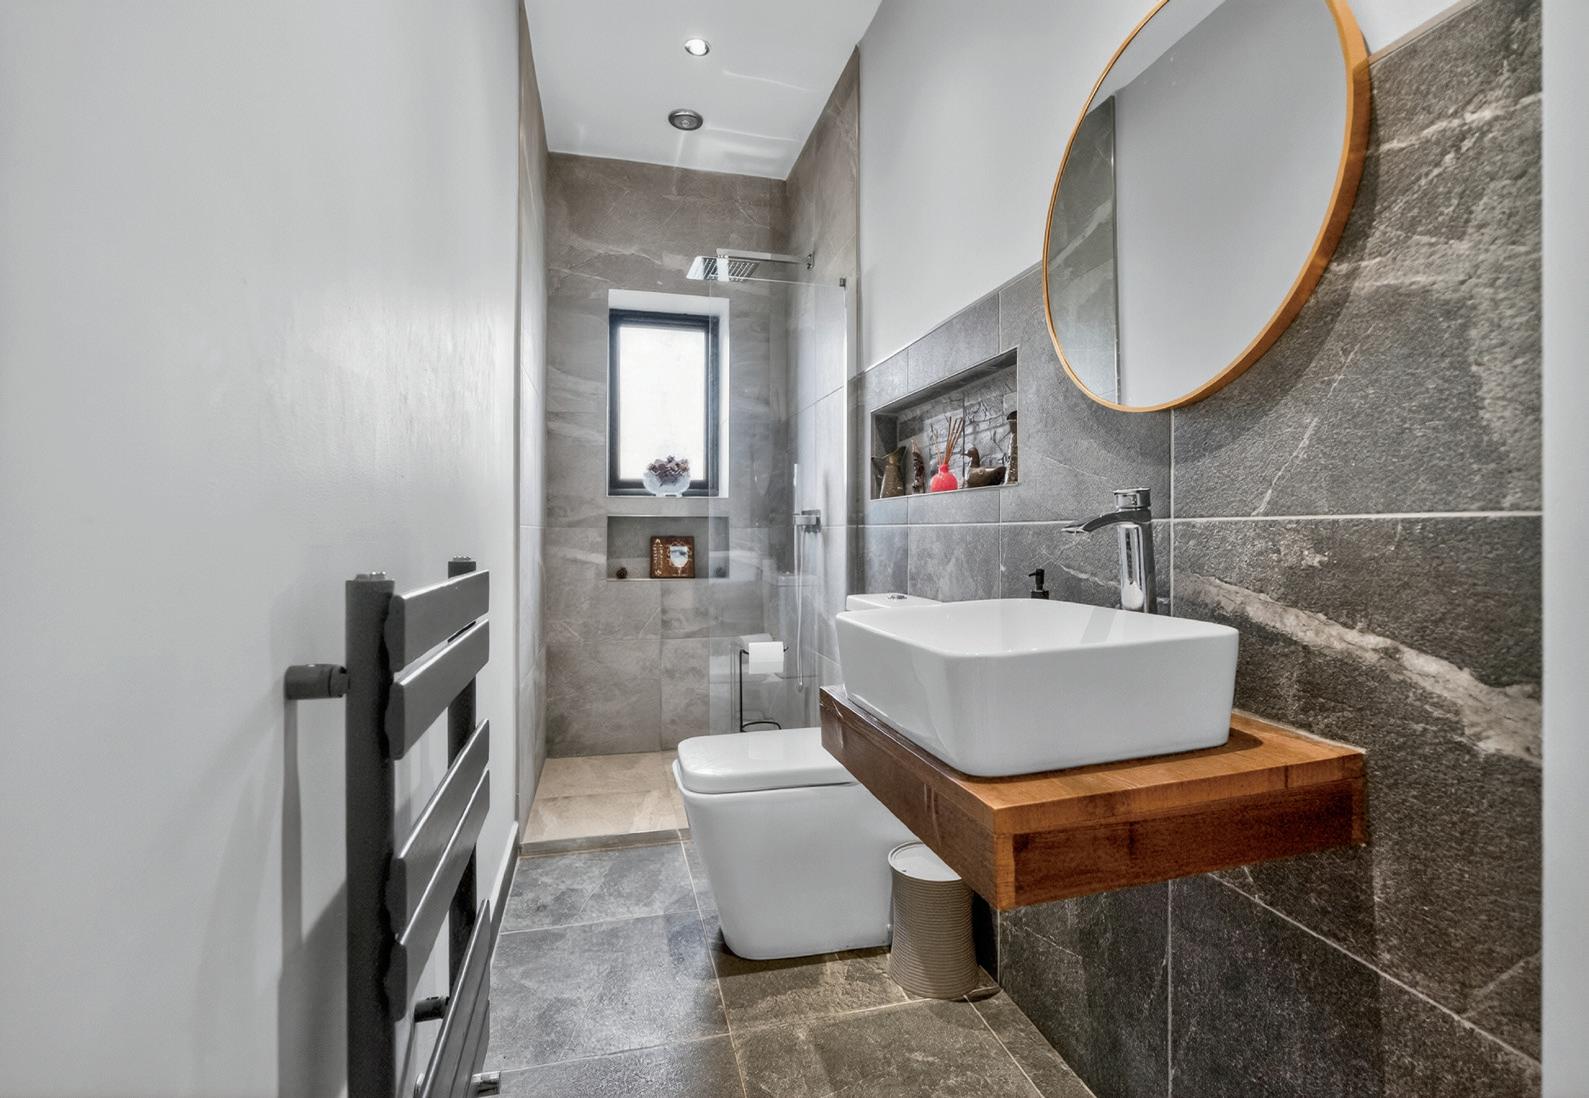
A second suite mirrors the proportions of the principal bedroom, also featuring an ensuite shower room. Three further double bedrooms are served by a luxurious family bathroom, complete with freestanding bath, separate walk-in shower, full-height feature windows, marble effect full tiling and a contemporary dark grey and chrome finish—consistent with the high specification found throughout all bathrooms.
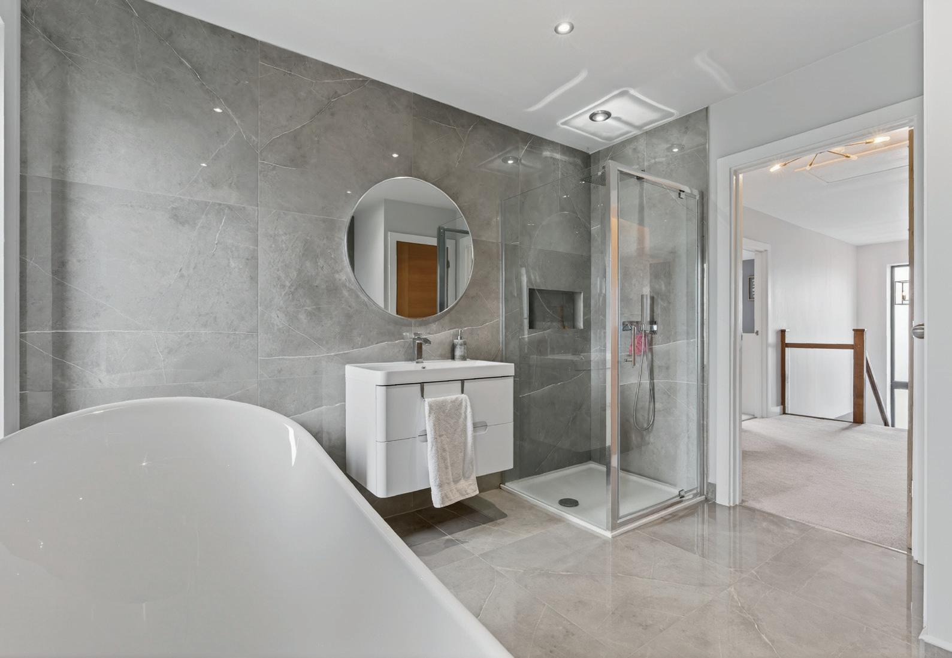
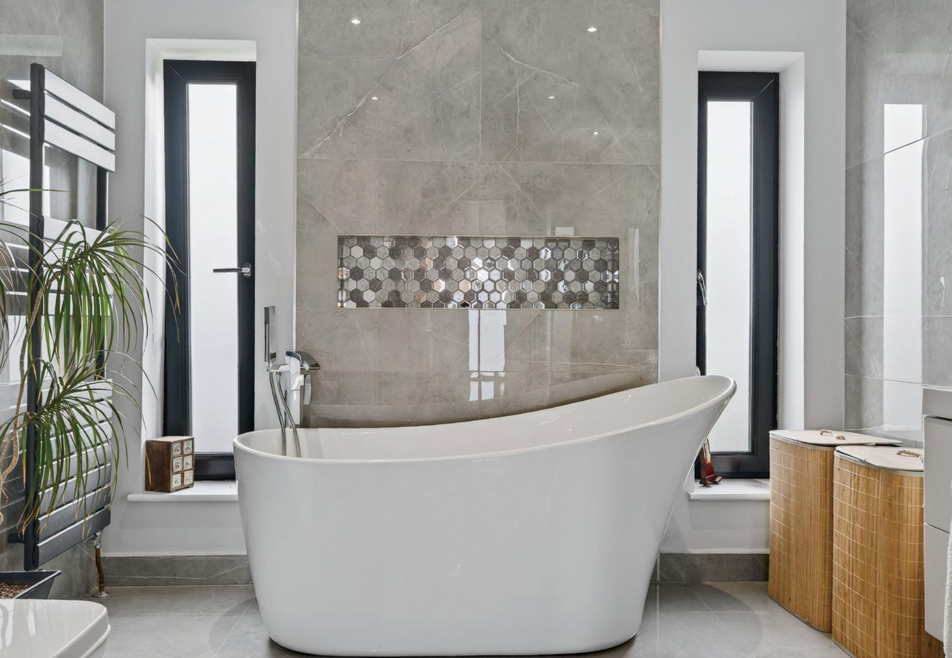
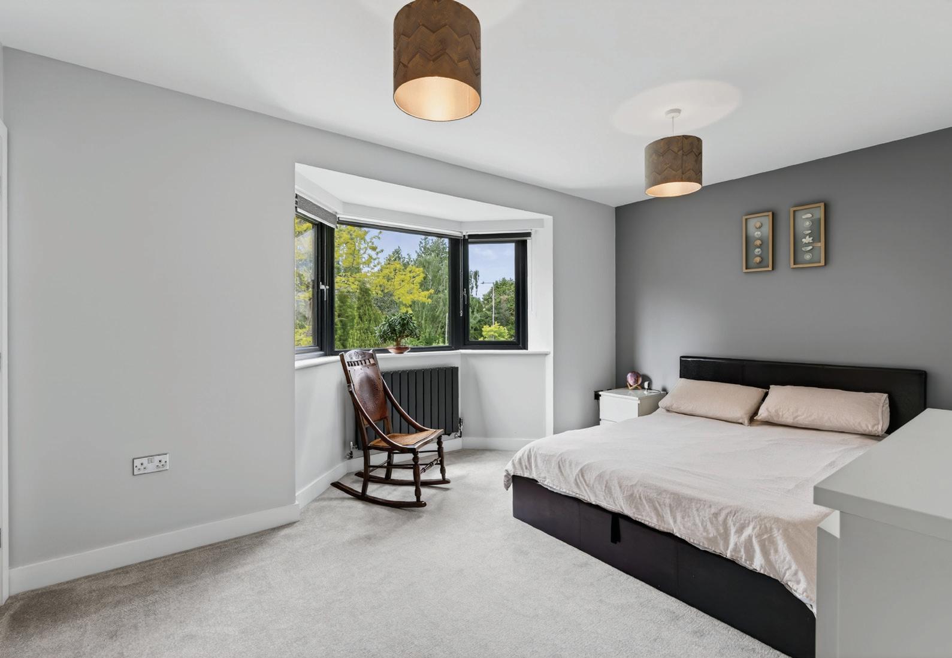
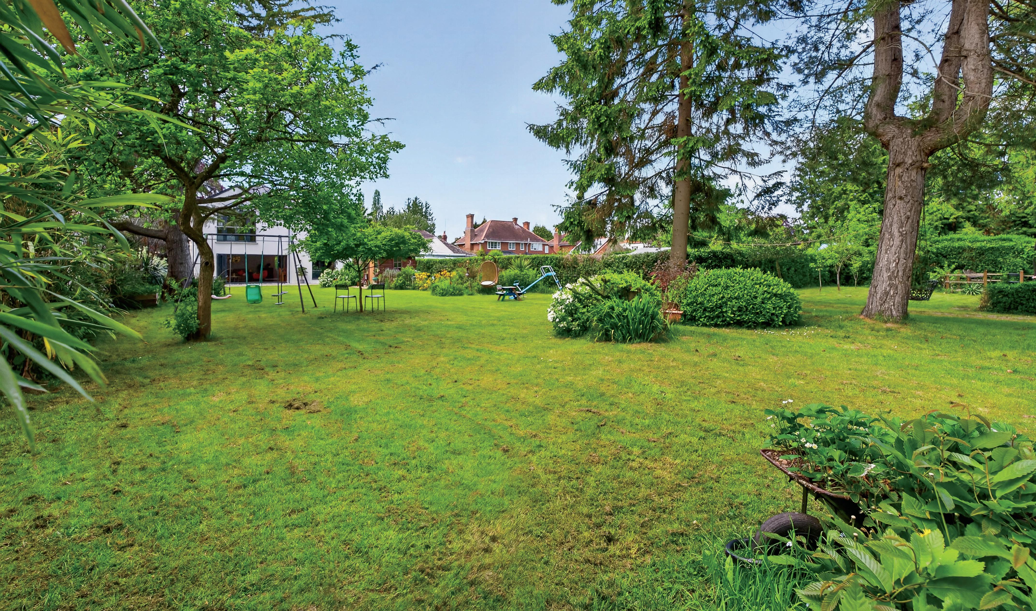
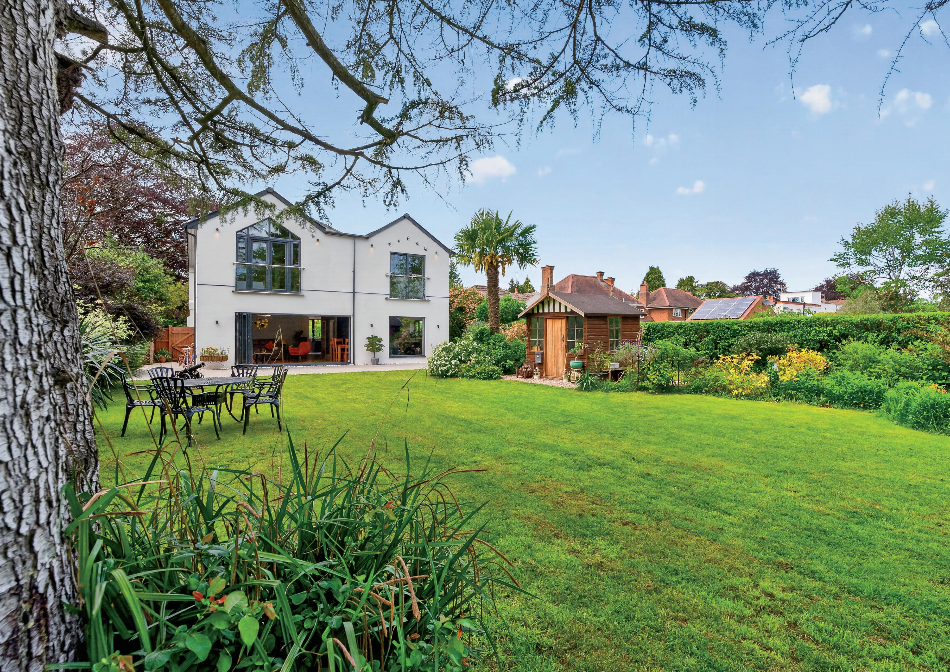
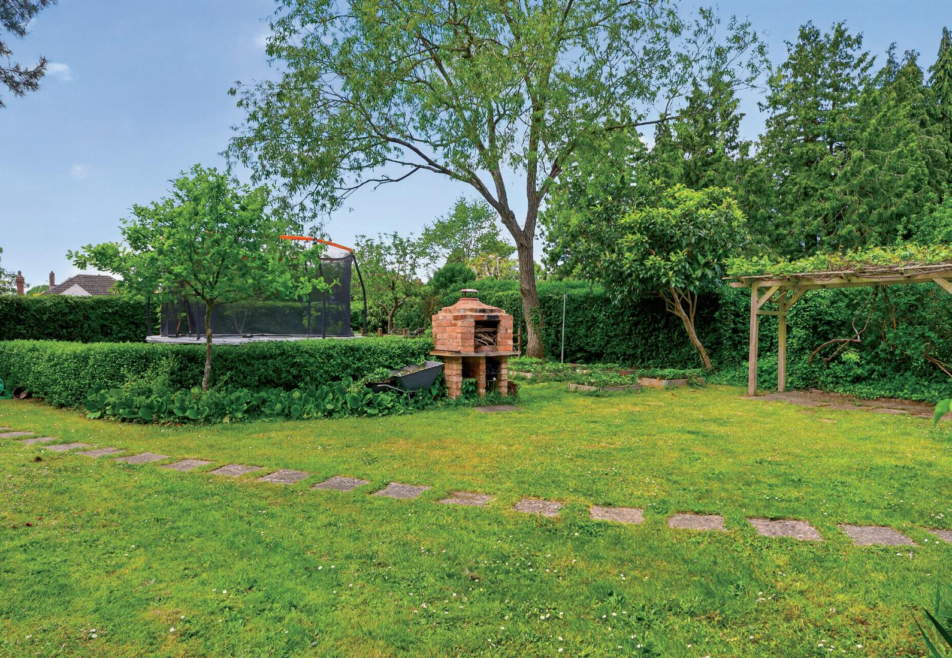
Outside: The property occupies a mature and private plot of approximately half an acre, with a beautifully landscaped L-shaped rear garden designed for both relaxation and entertaining. Immediately adjoining the kitchen is a generous patio terrace, ideal for al fresco dining, with a brickbuilt barbecue and pathways leading to various garden zones. These include an established orchard with apple, pear, plum, grapes, fig and peach trees, and multiple seating areas positioned to capture sunlight throughout the day. To the rear, a further decked terrace and a built-in brick barbecue area enhance the outdoor entertainment offering.
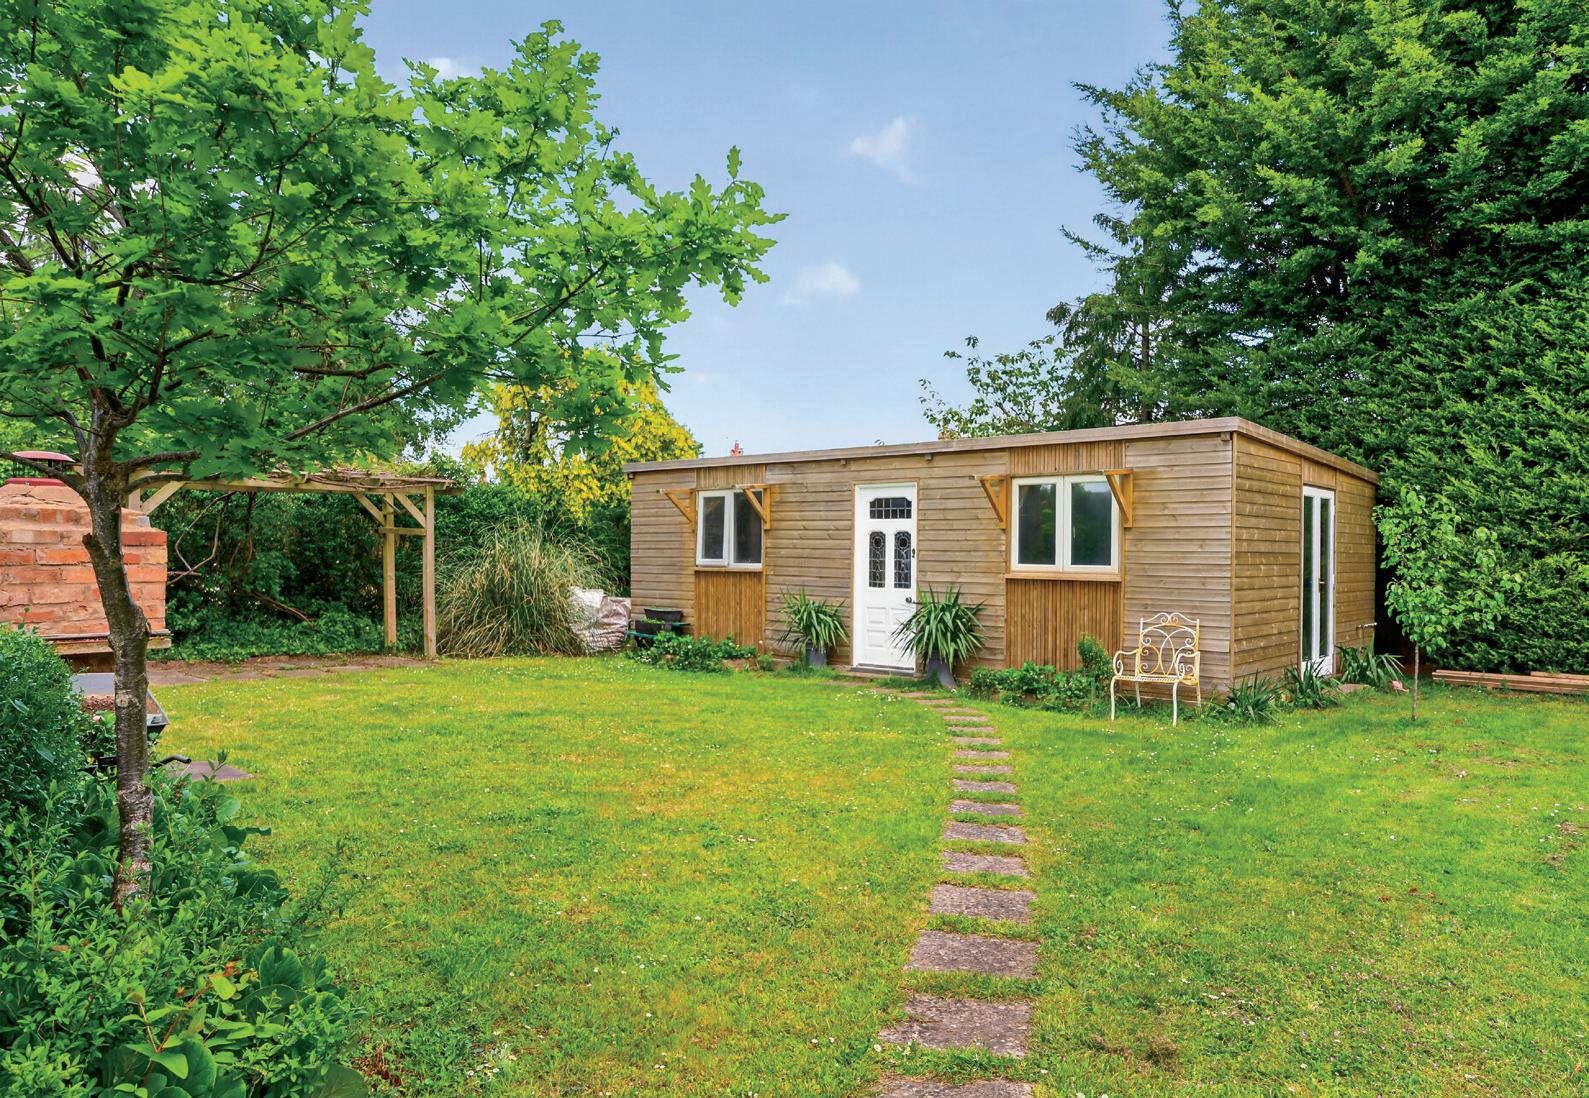
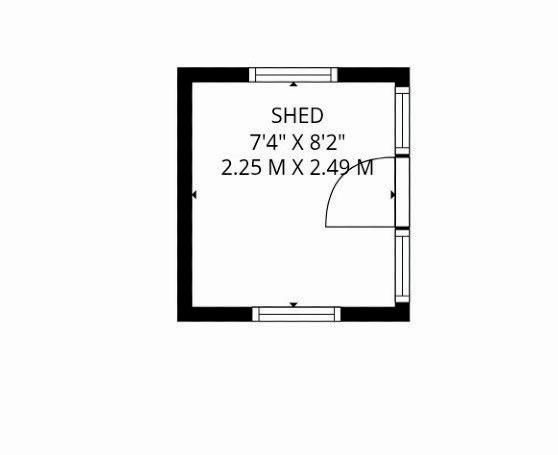
A standout feature is the substantial garden building, extending to approximately 500 sq ft. Fully insulated and equipped with kitchen and WC facilities, it offers exceptional versatility as a home office, studio, gym or potential ancillary accommodation, subject to the necessary consents. The property also benefits from side access on both elevations, with one side previously utilised as a car port, retaining the original gated access.
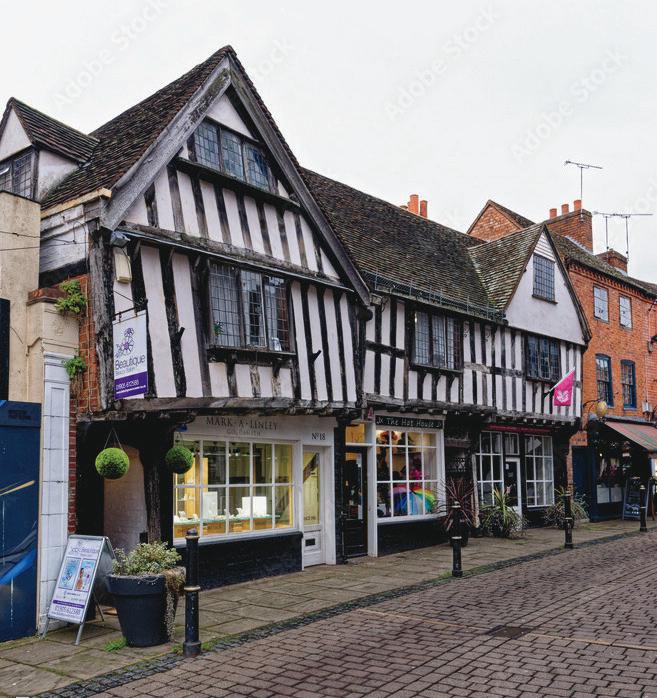
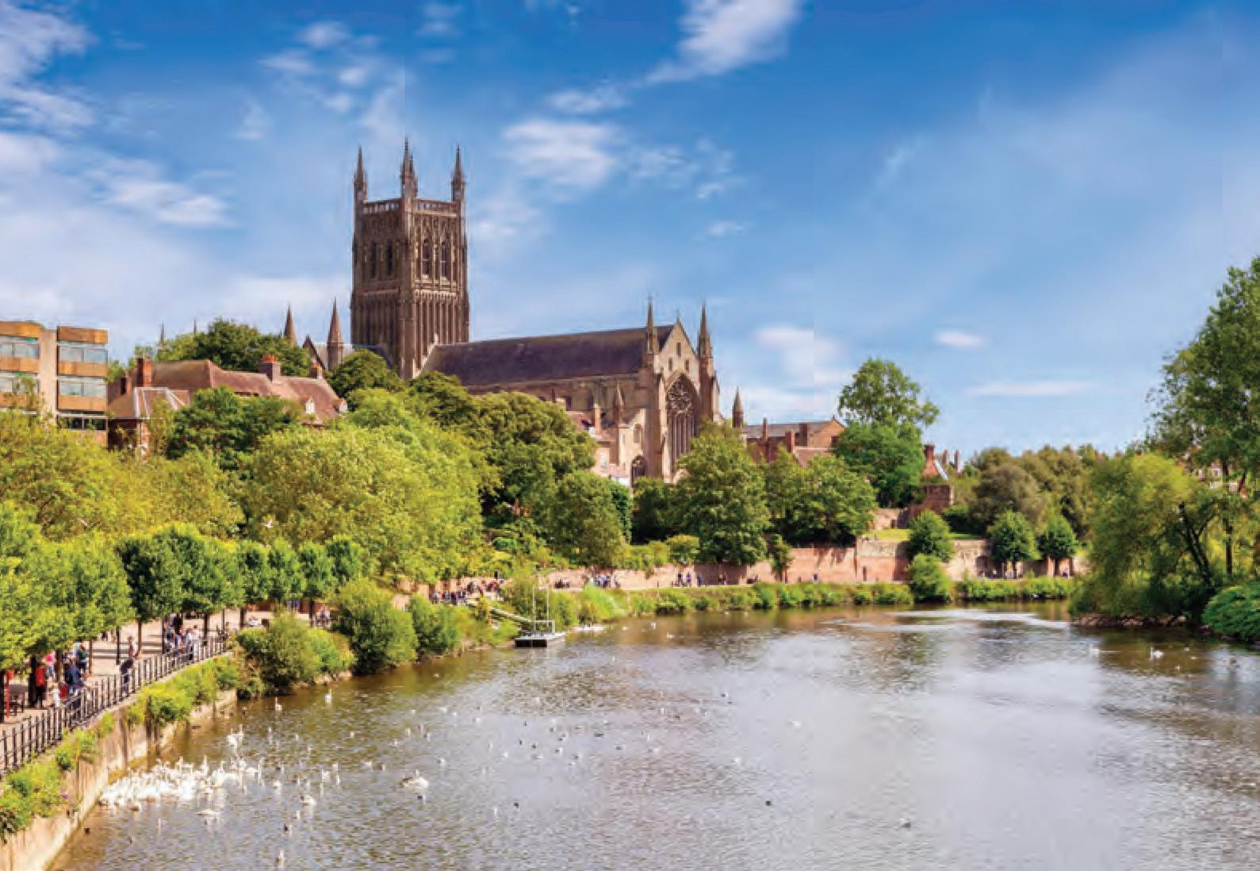
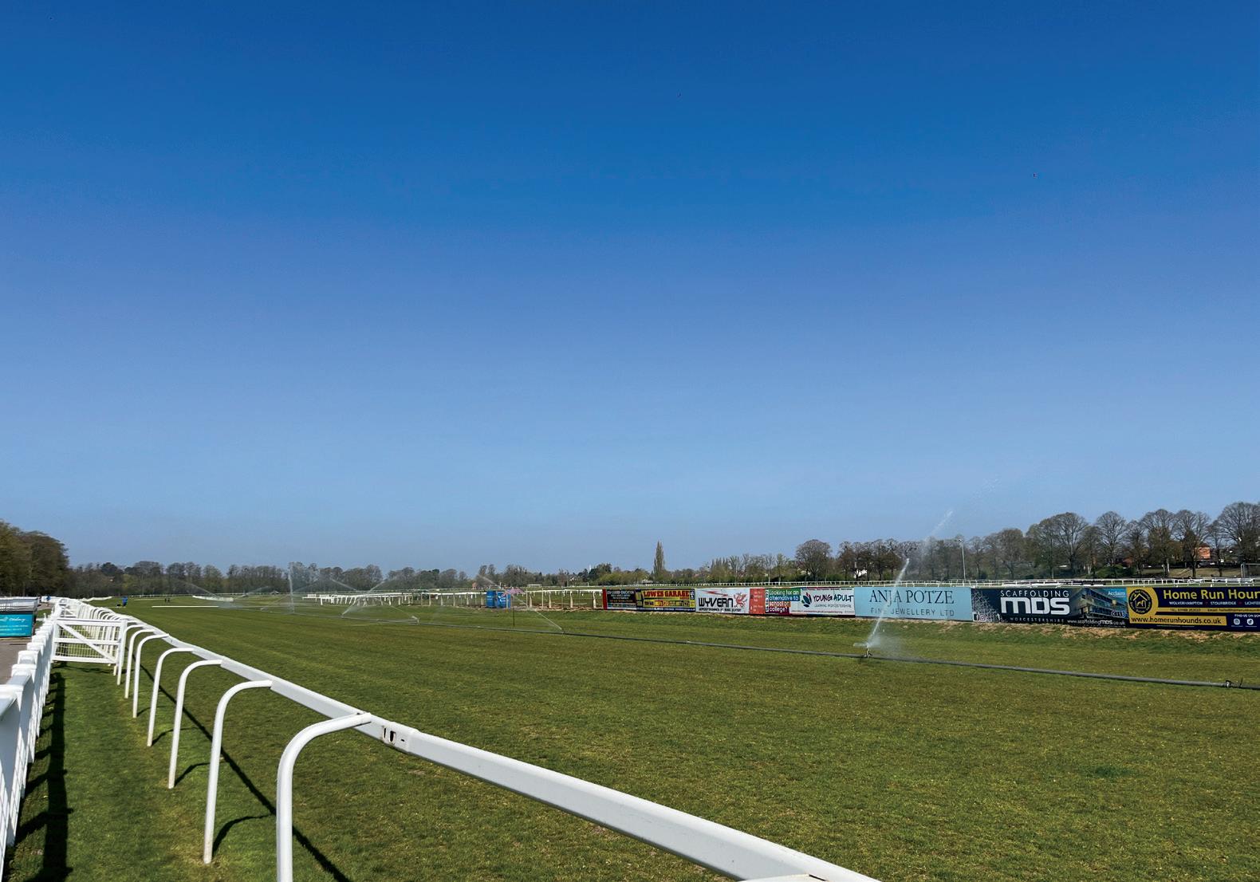
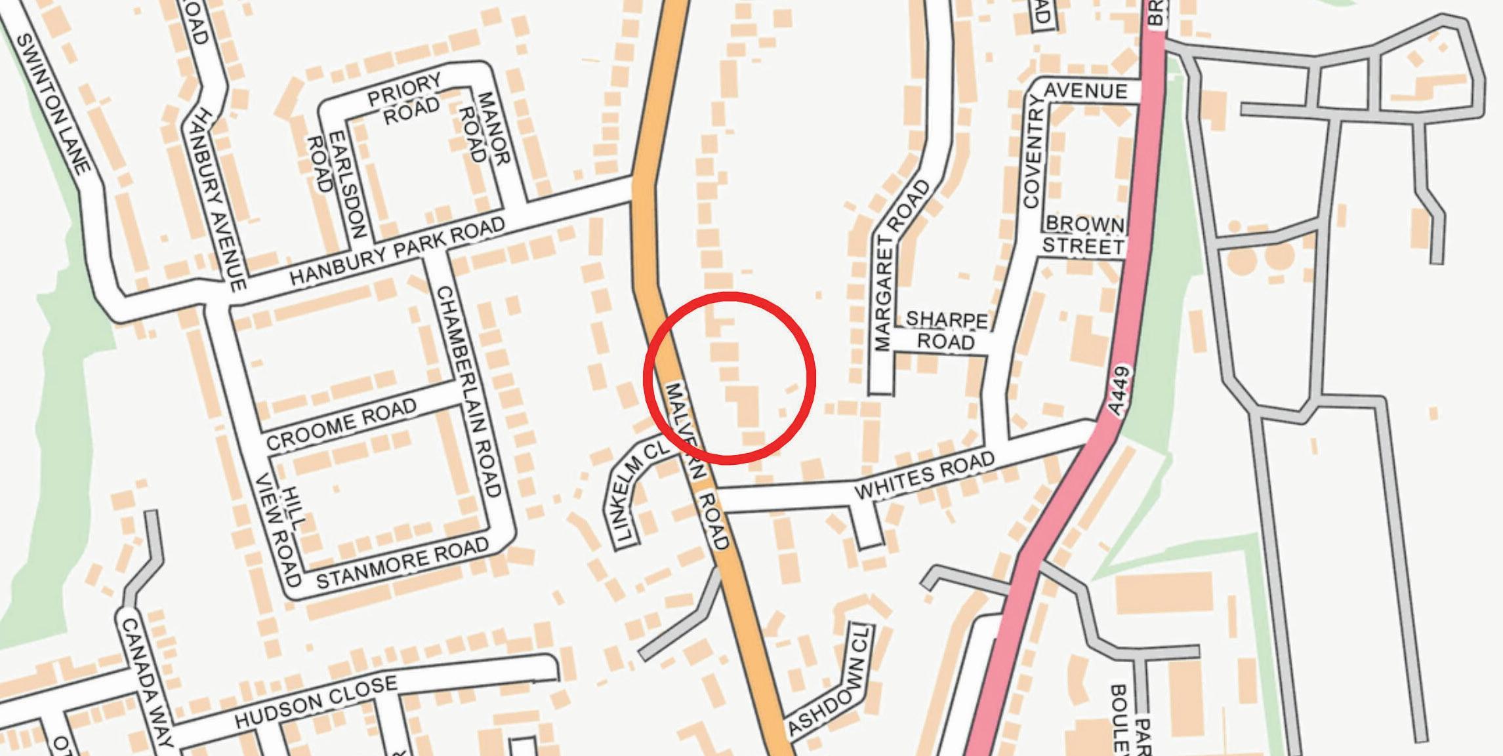
177 Malvern Road enjoys a prime position within Worcester, combining a sense of privacy and space with exceptional day-today convenience. Set back from the road, the property offers a peaceful, established setting while remaining highly accessible. The property lies approximately 1.5–2 miles from Worcester city centre, which provides an extensive range of amenities including boutique shopping, high street retailers, cafés, restaurants, theatres and leisure facilities, as well as riverside walks along the Severn.
The popular suburb of St John’s Worcester is within easy reach, offering excellent day-to-day amenities including supermarkets, independent shops, cafés, pubs, medical facilities and wellregarded local schooling—making the area particularly attractive for families.
Education is a notable strength, with highly regarded independent schools including Royal Grammar School Worcester and The King’s School Worcester both accessible within approximately 5–10 minutes by car, alongside a range of respected state schools in the surrounding area.
For outdoor pursuits, the Malvern Hills, located approximately 8 miles away, provide exceptional walking, cycling and leisure opportunities, reinforcing the lifestyle appeal of the location.
Transport links are excellent. The M5 motorway (Junctions 6 and 7) is easily accessible, providing direct routes to Birmingham (approximately 30 miles) and the wider motorway network. Bromsgrove lies approximately 15 miles away, while Malvern is around 8 miles distant. Rail services from Worcestershire Parkway as it is circa 10 minutes’ drive, providing connections to both the north and south, supporting both commuting and wider travel. For international access, Birmingham airport is approximately 40 minutes by car, with Bristol airport reachable in around 1 hour 30 minutes.
Overall, the location offers an exceptional balance of connectivity, convenience and lifestyle—perfectly suited to modern family living.

Registered in England and Wales. Company Reg No: 08775854
VAT Reg No: 178445472 Head Office Address: 5 Regent Street, Rugby, Warwickshire, CV21 2PE copyright © 2026 Fine & Country Ltd
Material Information
Tenure: Freehold
Council Tax Band: F
Local Authority: Worcester
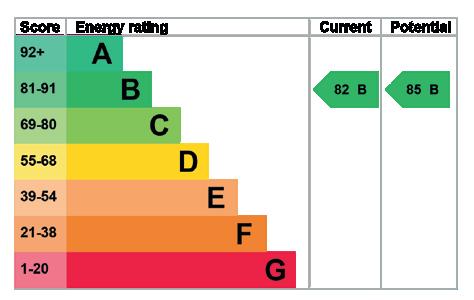
EPC: Rating B
Property Construction: Standard (brick and tile)
Electricity Supply: Mains
Water Supply: Mains
Drainage and Sewerage: Mains
Heating: Mains gas central heating
Broadband: FTTP full fibre ultrafast broadband connection available - we advise you to check with your provider.
Mobile Signal/Coverage: 4G/5G mobile signal is available in the area - we advise you to check with your provider.
Parking: Substantial private driveway for 4+ vehicles
Total Internal Floor Area: 3,231 sq ft
Additional Information: Property was rewired in 2022.
Title Information: Shared responsibility for certain drains and water supply pipes with the neighbouring property 175 Malvern Road. Historic covenants include: No trade, manufactory, machinery, or public house without consent. No offensive or nuisance businesses. No caravans, huts, booths, swings, roundabouts, or houses on wheels. Buildings to be set in a uniform frontage line from the road.
Directions
Postcode: WR2 4NN what3words: ///cure.flash.scrap
Viewing Arrangements
Strictly via the vendors sole agents Fine & Country Droitwich Spa, Worcester and Malvern on 01905 678111.
Website
For more information visit https://www.fineandcountry.co.uk/droitwich-spaworcester-and-malvern-estate-agents
Opening Hours
Monday to Friday - 9.00 am - 5.30 pm Saturday - 9.00 am - 4.30 pm Sunday - By appointment only


Agents notes: All measurements are approximate and quoted in metric with imperial equivalents and for general guidance only and whilst every attempt has been made to ensure accuracy, they must not be relied on. The fixtures, fittings and appliances referred to have not been tested and therefore no guarantee can be given and that they are in working order. Internal photographs are reproduced for general information, and it must not be inferred that any item shown is included with the property. Whilst we carry out our due diligence on a property before it is launched to the market and we endeavour to provide accurate information; buyers are advised to conduct their own due diligence. Our information is presented to the best of our knowledge and should not solely be relied upon when making purchasing decisions. The responsibility for verifying aspects such as flood risk, easements, covenants and other property related details rests with the buyer.Printed 04.06.2026
Fine & Country is a global network of estate agencies specialising in the marketing, sale and rental of luxury residential property. With offices in over 300 locations, spanning Europe, Australia, Africa and Asia, we combine widespread exposure of the international marketplace with the local expertise and knowledge of carefully selected independent property professionals.
Fine & Country appreciates the most exclusive properties require a more compelling, sophisticated and intelligent presentation –leading to a common, yet uniquely exercised and successful strategy emphasising the lifestyle qualities of the property.
This unique approach to luxury homes marketing delivers high quality, intelligent and creative concepts for property promotion combined with the latest technology and marketing techniques.
We understand moving home is one of the most important decisions you make; your home is both a financial and emotional investment. With Fine & Country you benefit from the local knowledge, experience, expertise and contacts of a well trained, educated and courteous team of professionals, working to make the sale or purchase of your property as stress free as possible.


PARTNER AGENT
Fine & Country Droitwich Spa, Worcester and Malvern T: 01905 678111 | M: 07920 857582
E: halina.day@fineandcountry.com
MARIE KIMBERLEY
PARTNER AGENT
Fine & Country Droitwich Spa, Worcester and Malvern T: 01905 678111 | M: 07814 735607
E: marie.kimberley@fineandcountry.com
YOU CAN FOLLOW US ON



THE FINE & COUNTRY
The production of these particulars has generated a £10 donation to the Fine & Country Foundation, charity no. 1160989, striving to relieve homelessness.
Visit fineandcountry.com/uk/foundation