Severn
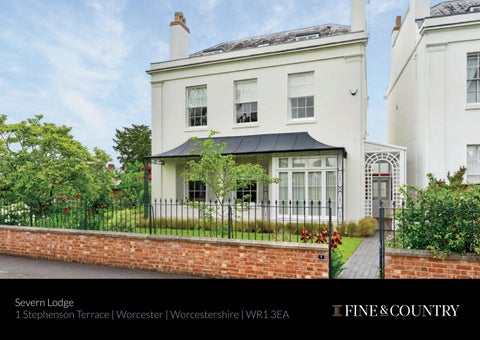
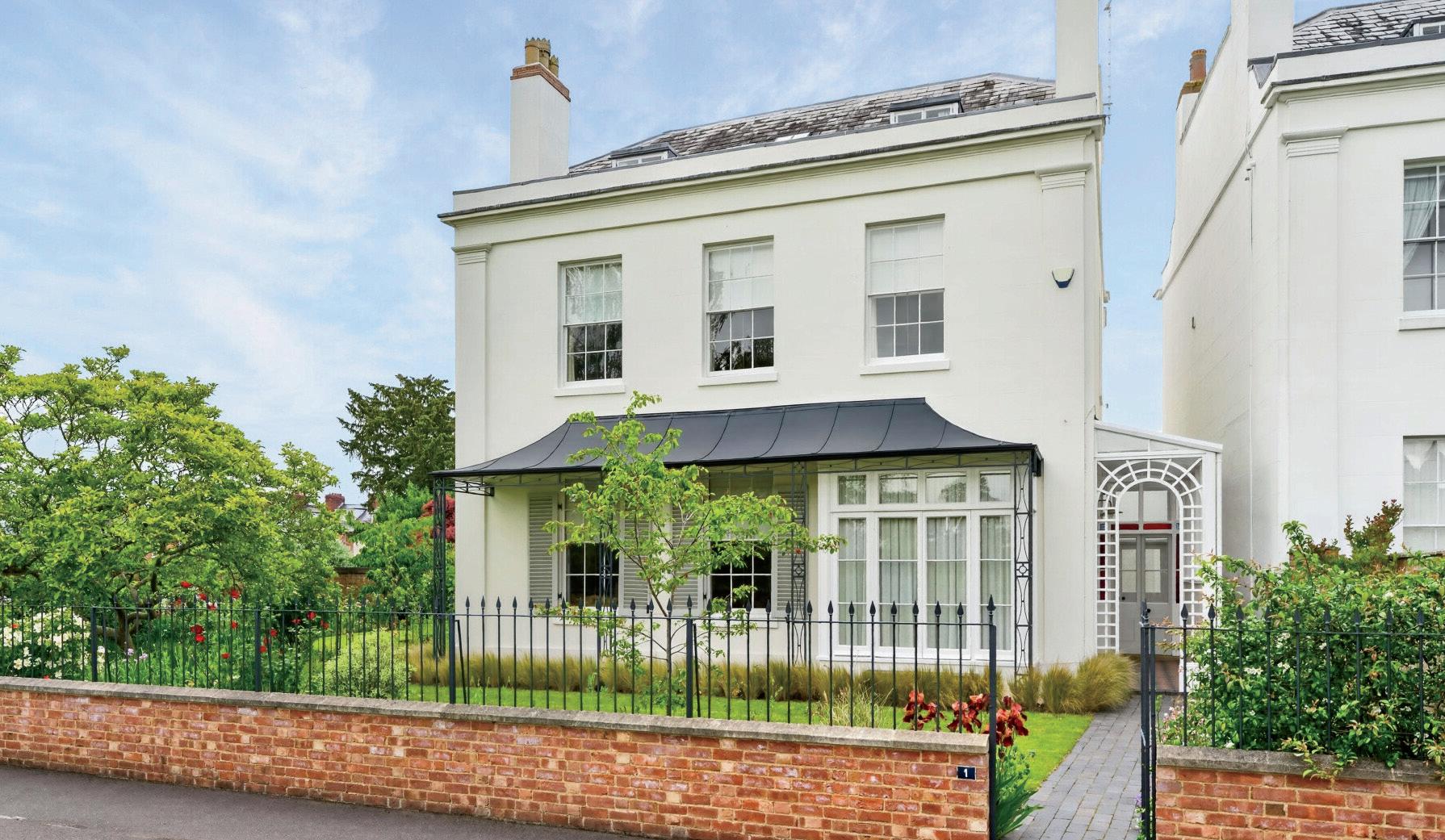
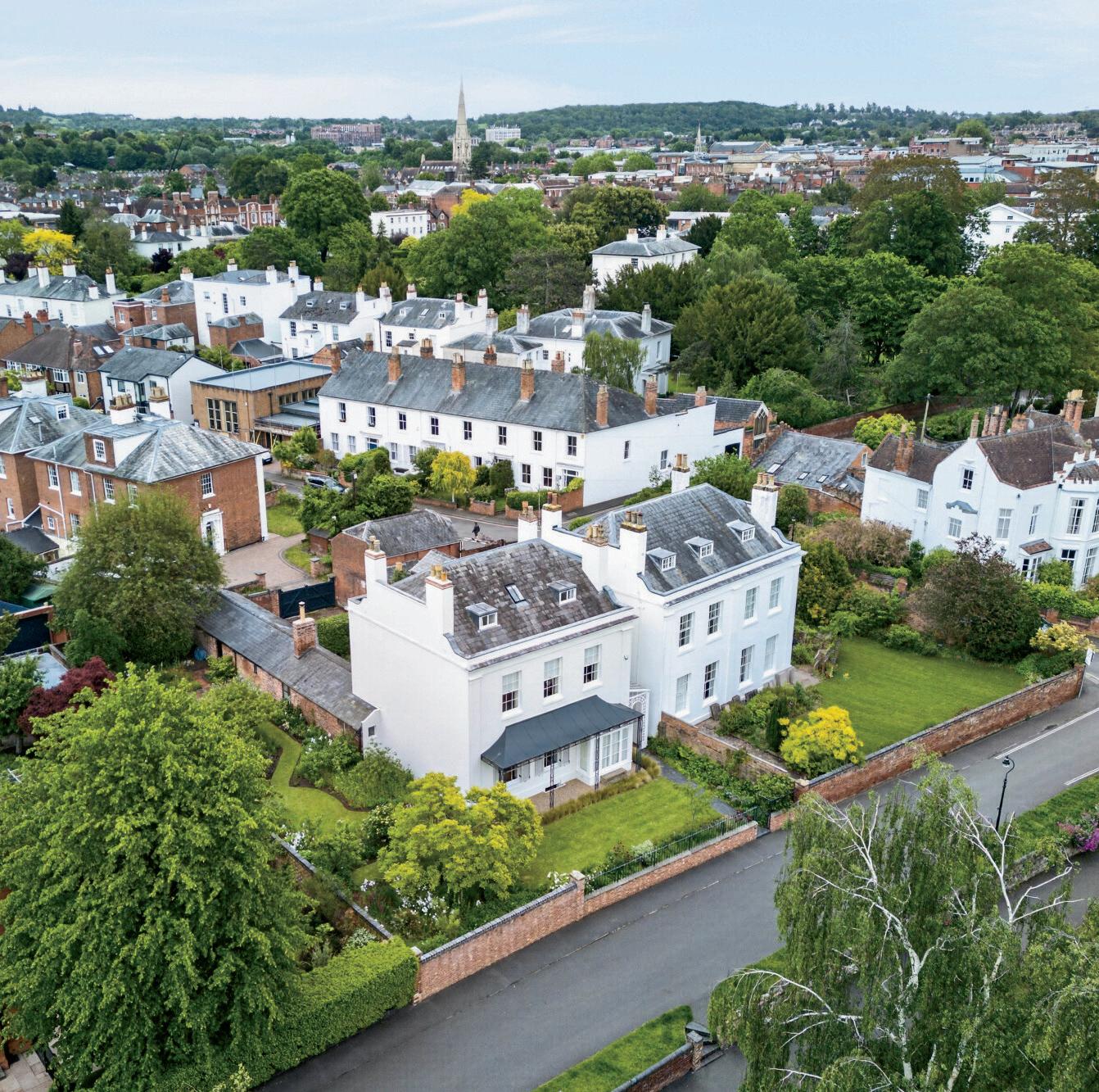
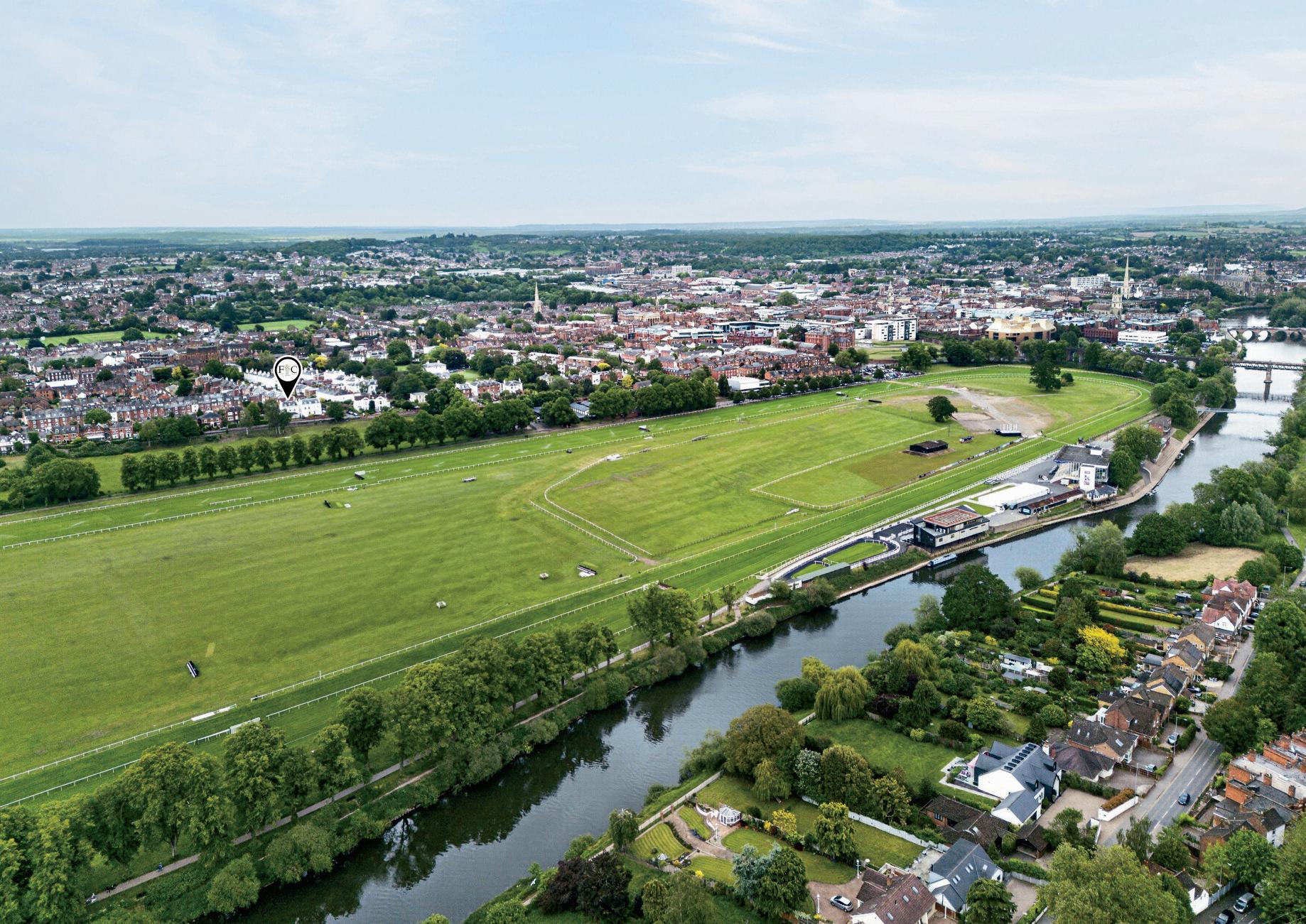
Severn Lodge presents a rare opportunity to acquire an exceptional, detached, five-bedroom Grade II Listed Regency residence positioned within one of Worcester’s most elegant and architecturally significant terraces, enjoying far-reaching views across Worcester racecourse towards the Malvern Hills beyond. Lovingly and meticulously restored by the current owners, the property showcases an outstanding blend of preserved period craftsmanship and refined contemporary living, with original sash windows, ornate cornicing, fireplaces, wooden flooring and heritage detailing, all thoughtfully retained and enhanced throughout. In the heart of Worcester, it is rare to find such a spacious and private residence of this standard.
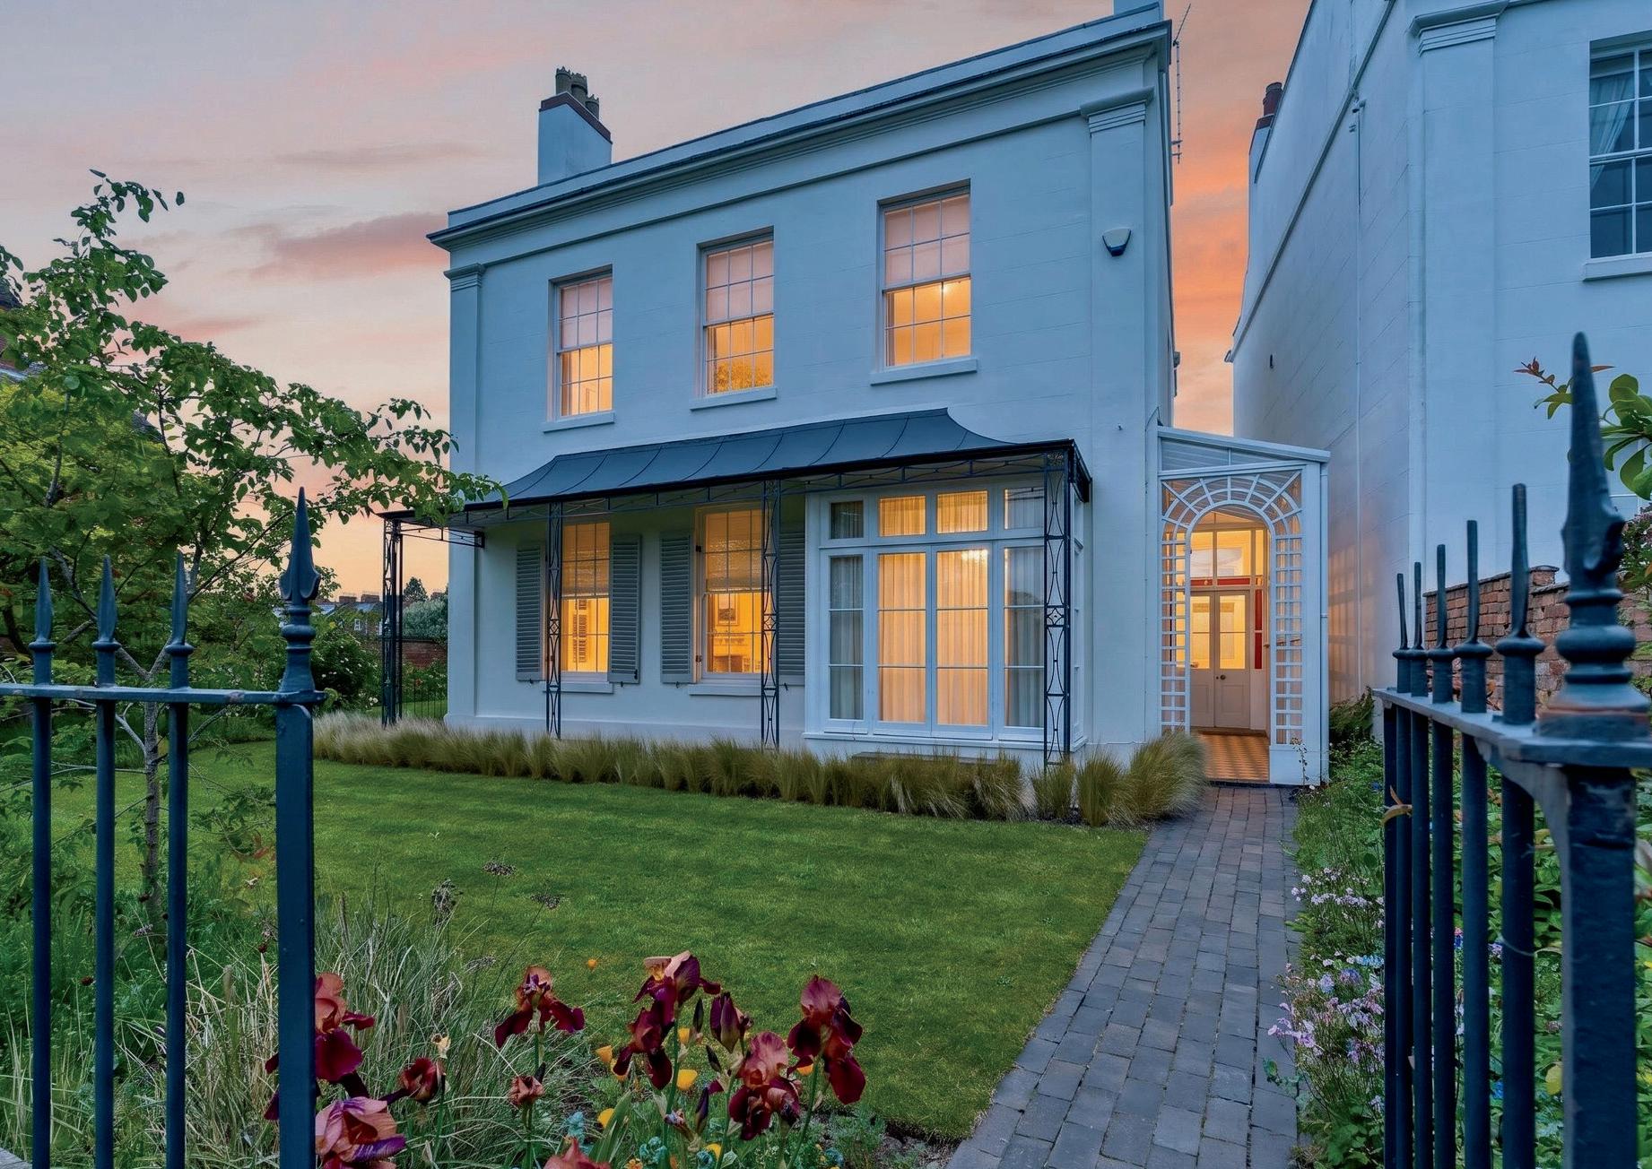
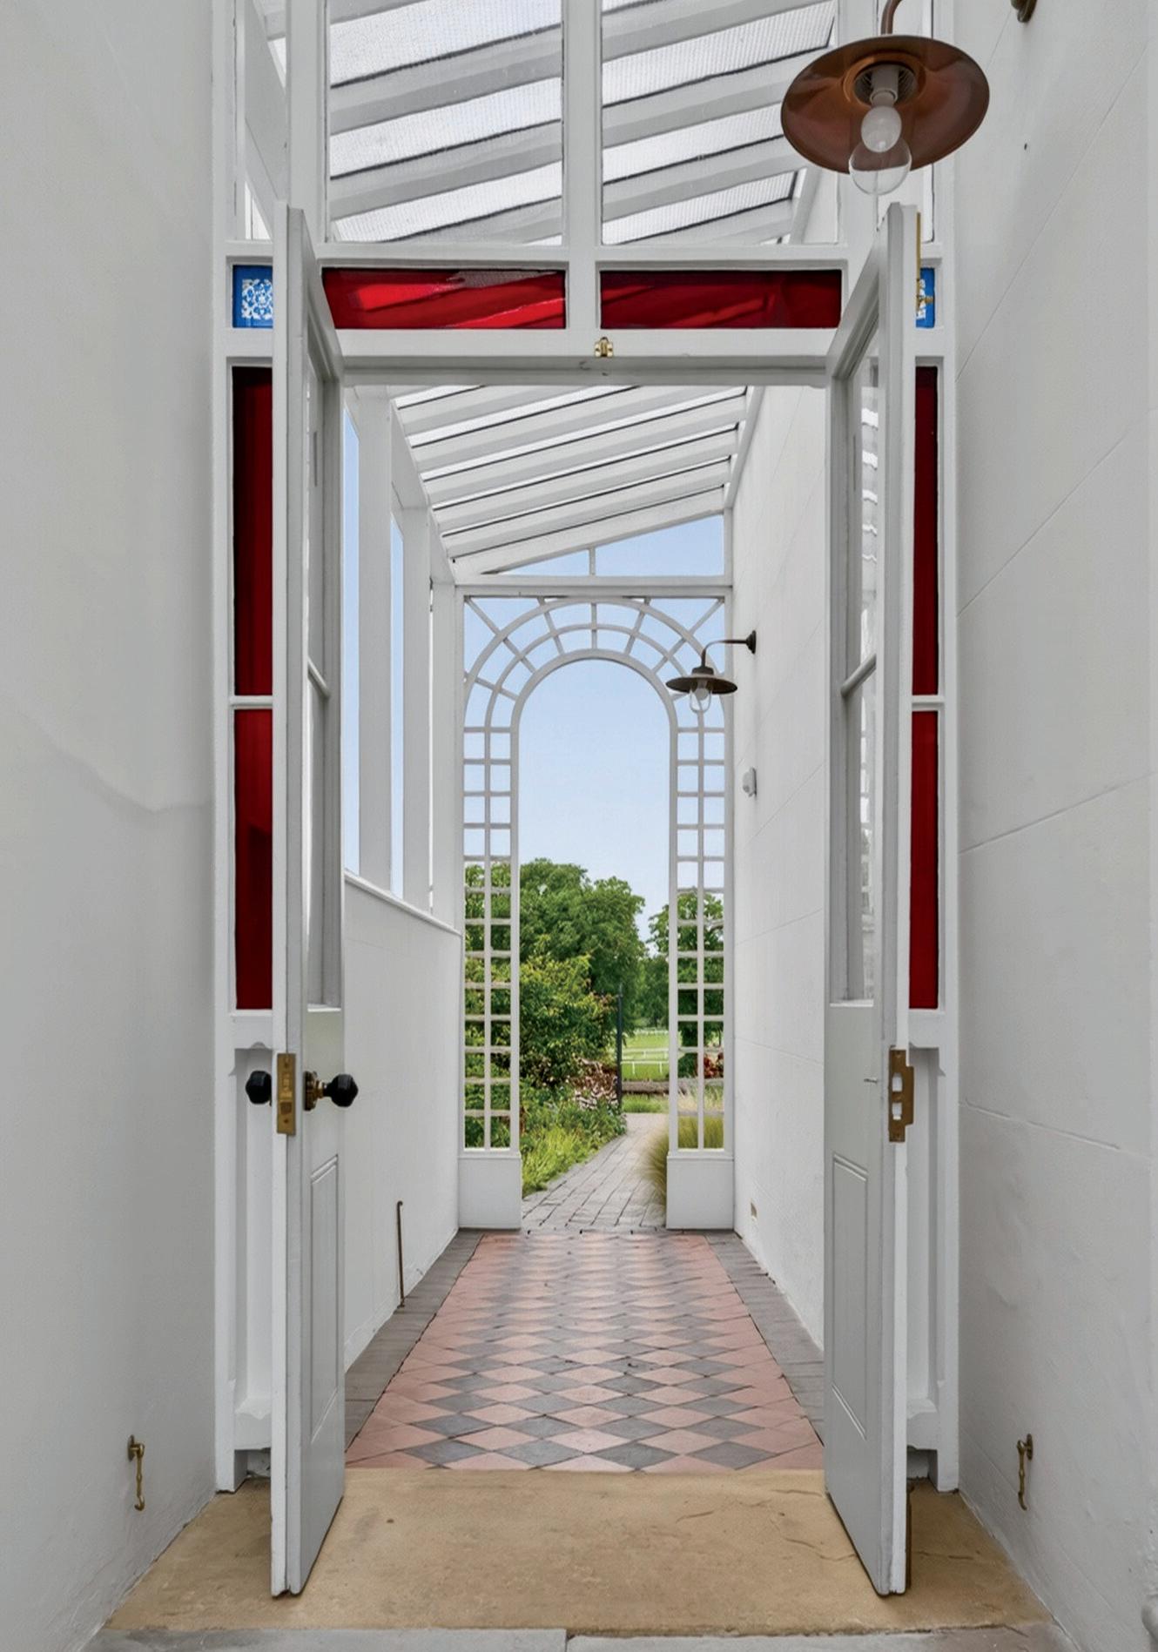
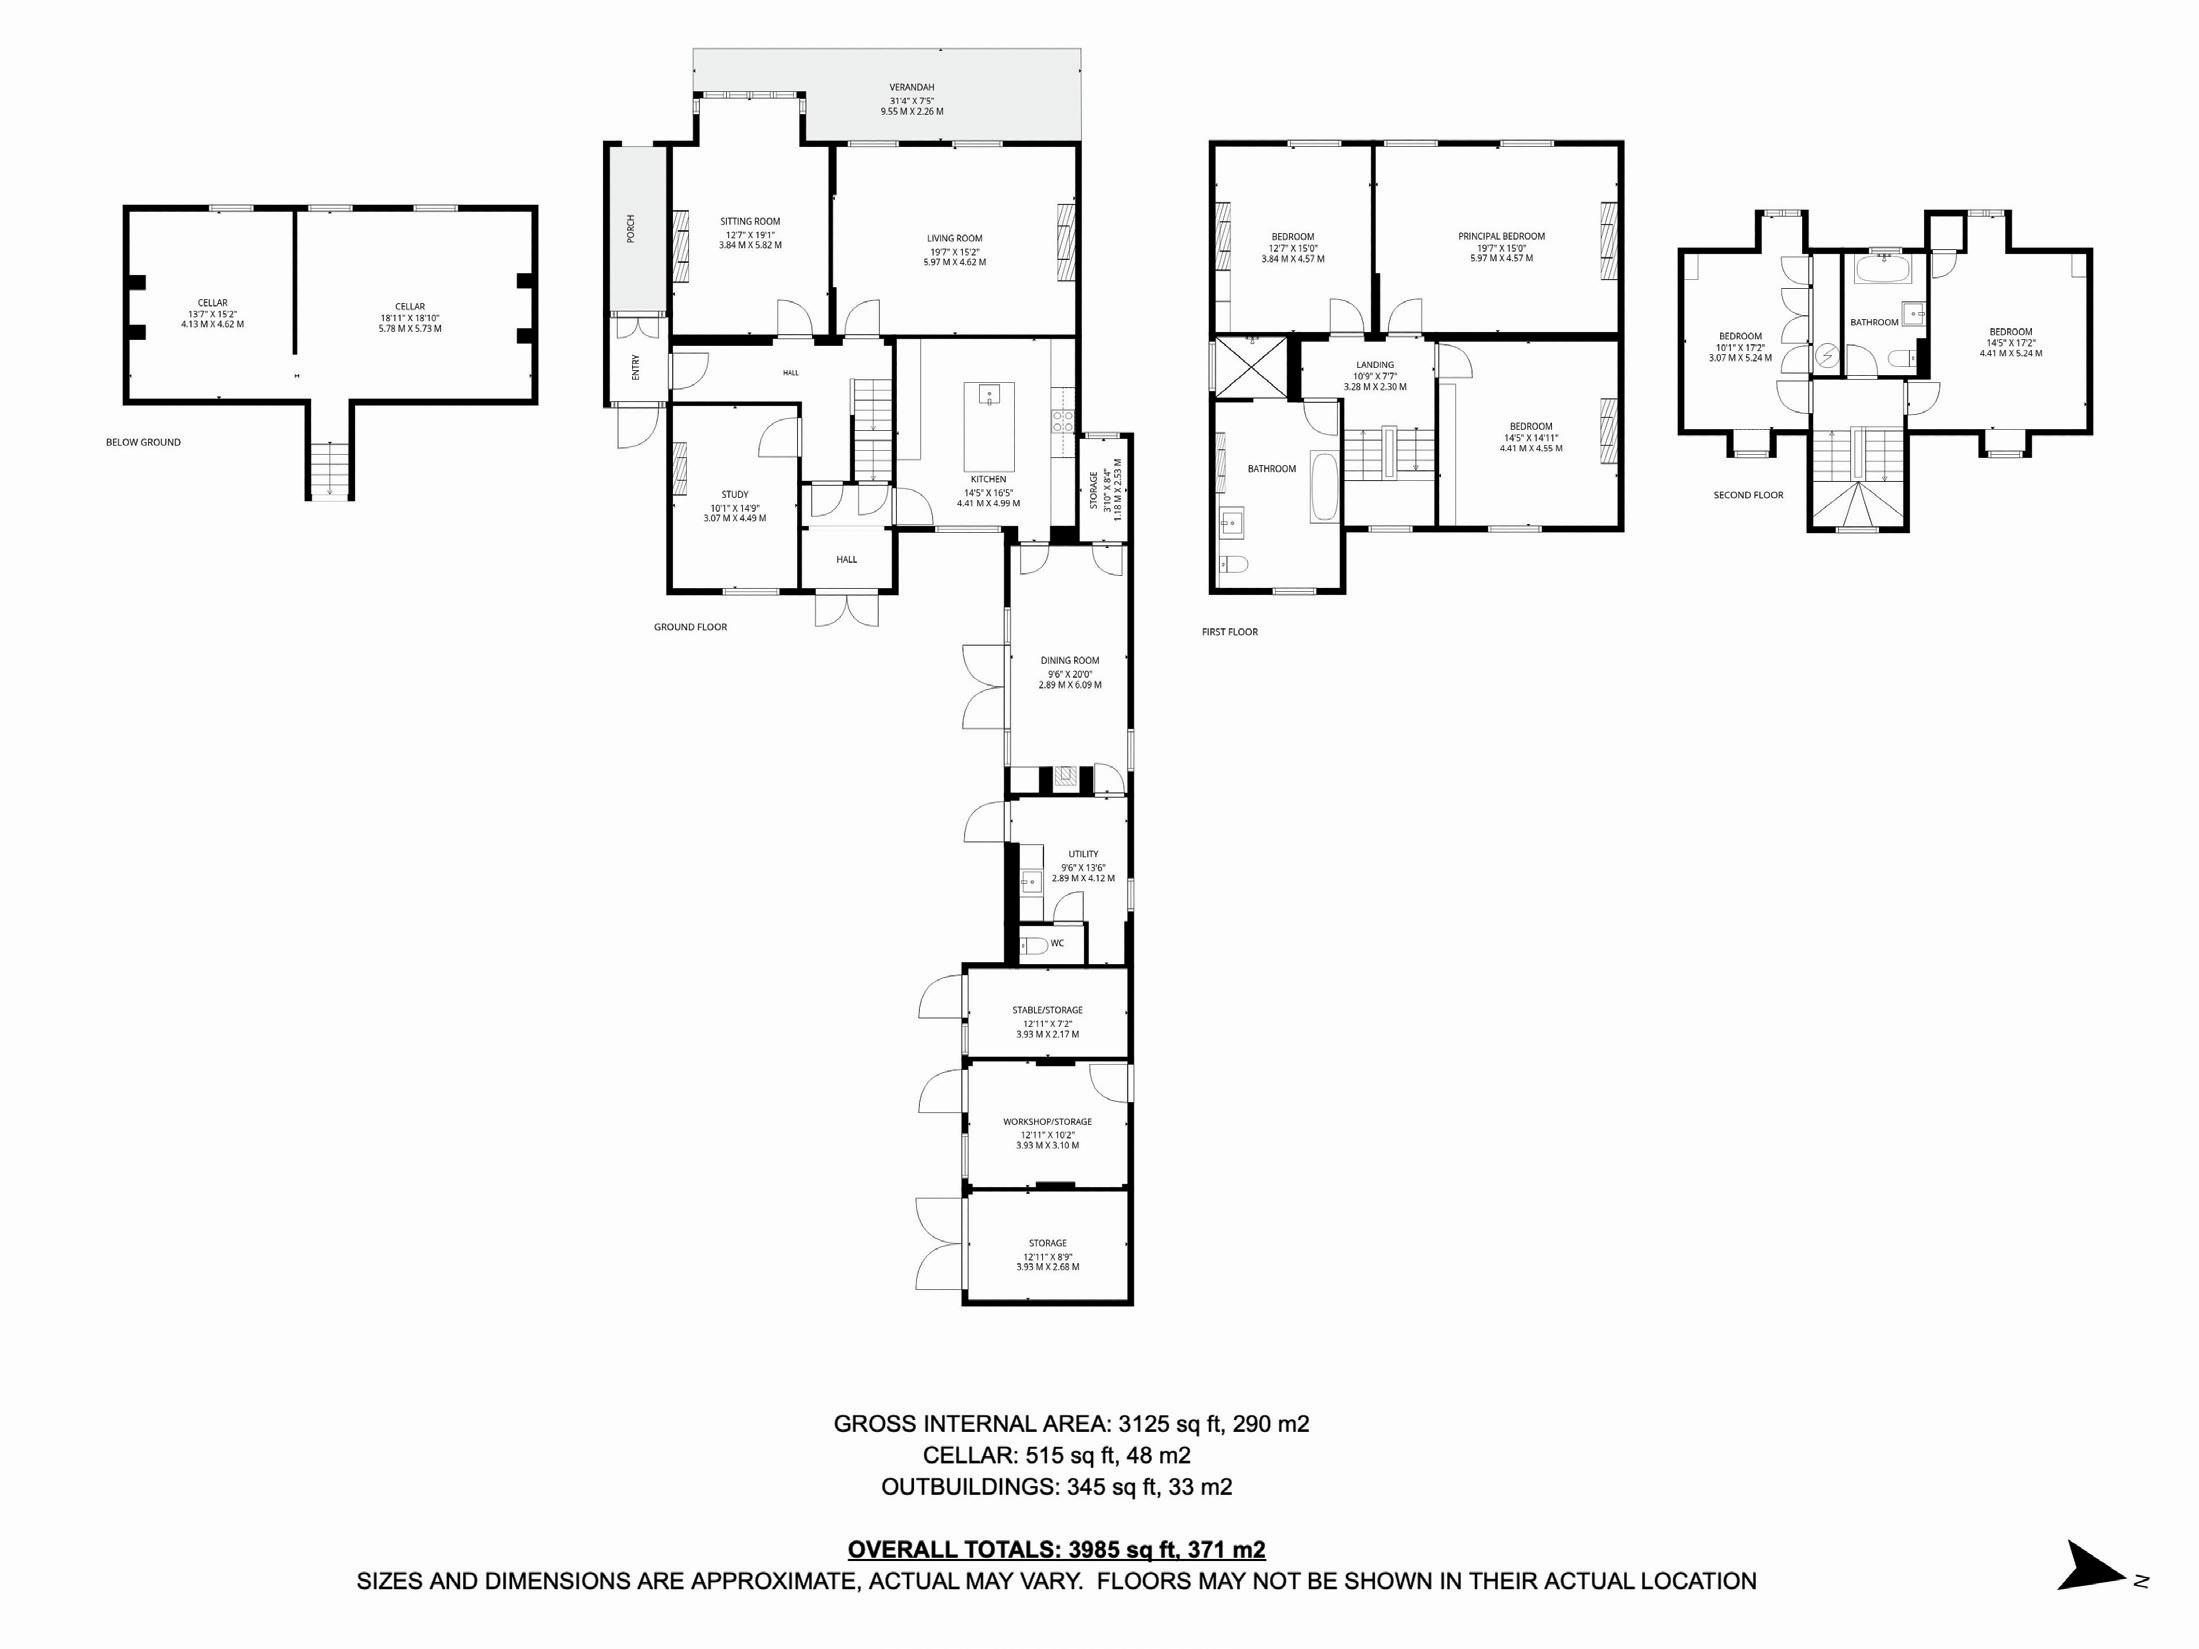
Ground Floor: A period veranda to the front, and a covered entrance porch leads into an impressive reception hallway, where a striking original front door, tiled flooring and elegant proportions immediately establish the grandeur synonymous with Regency architecture.
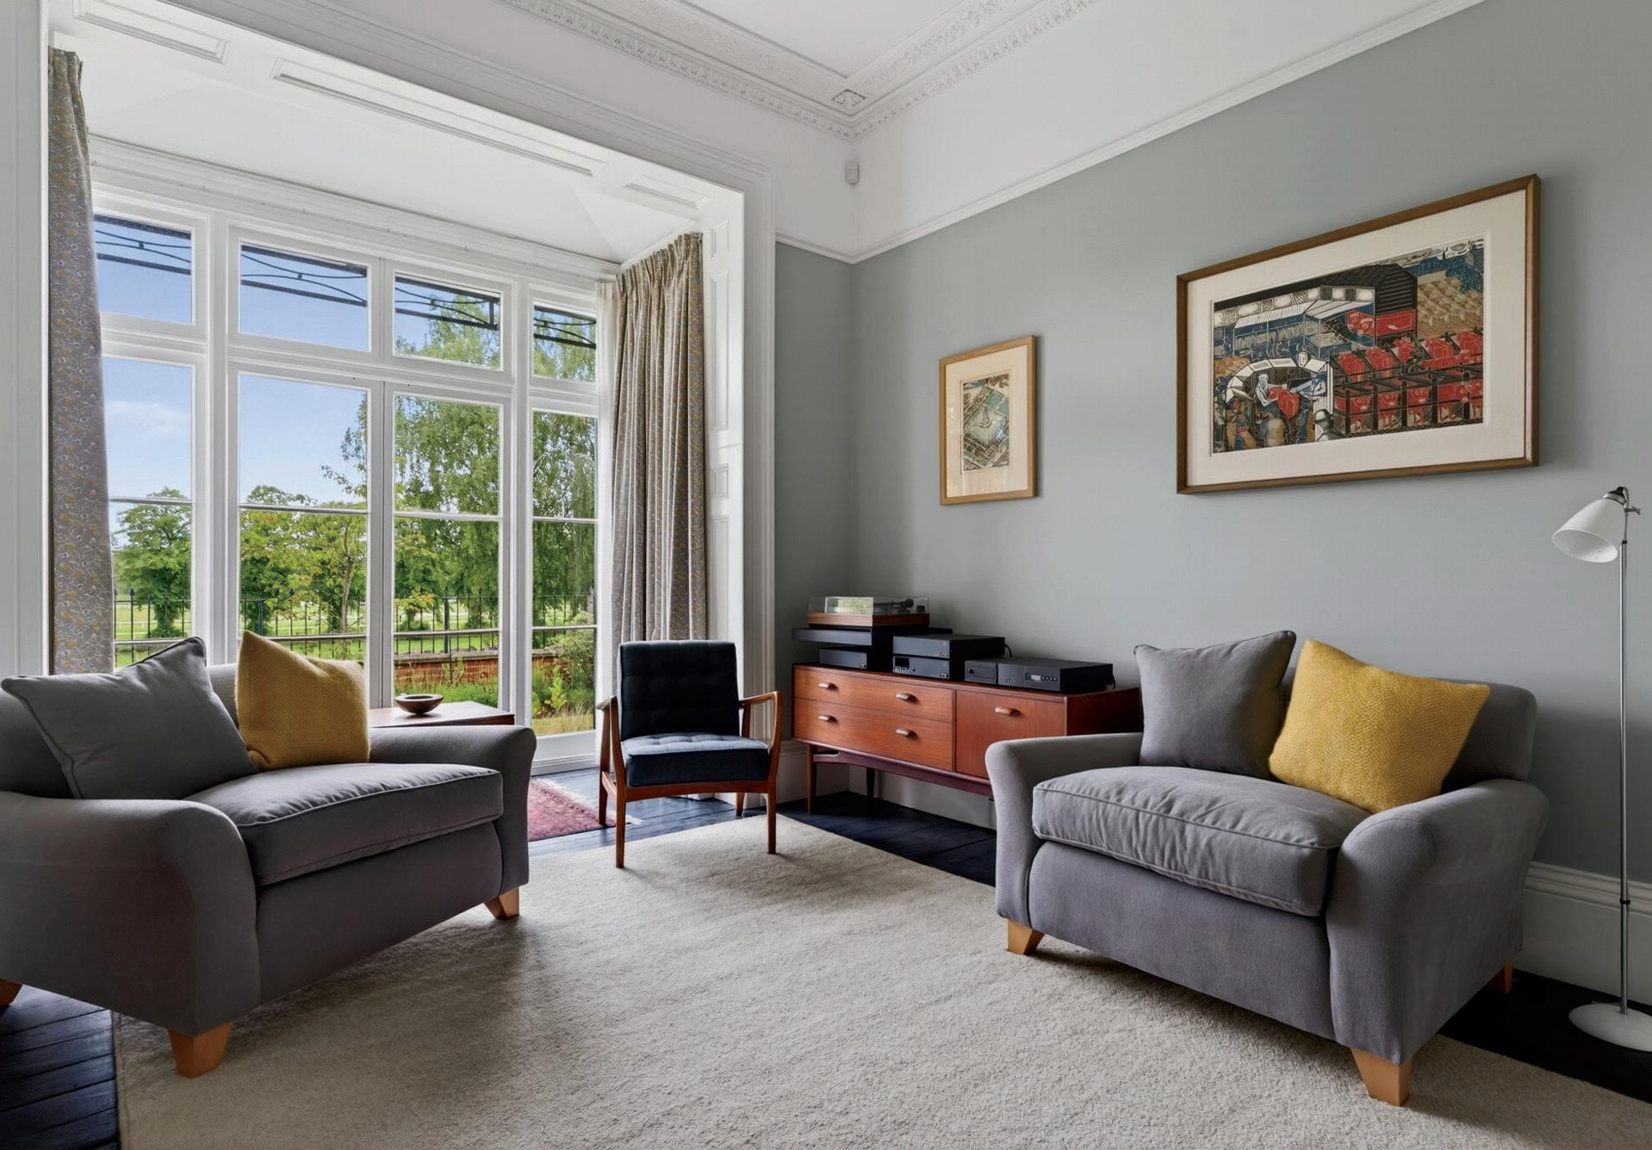
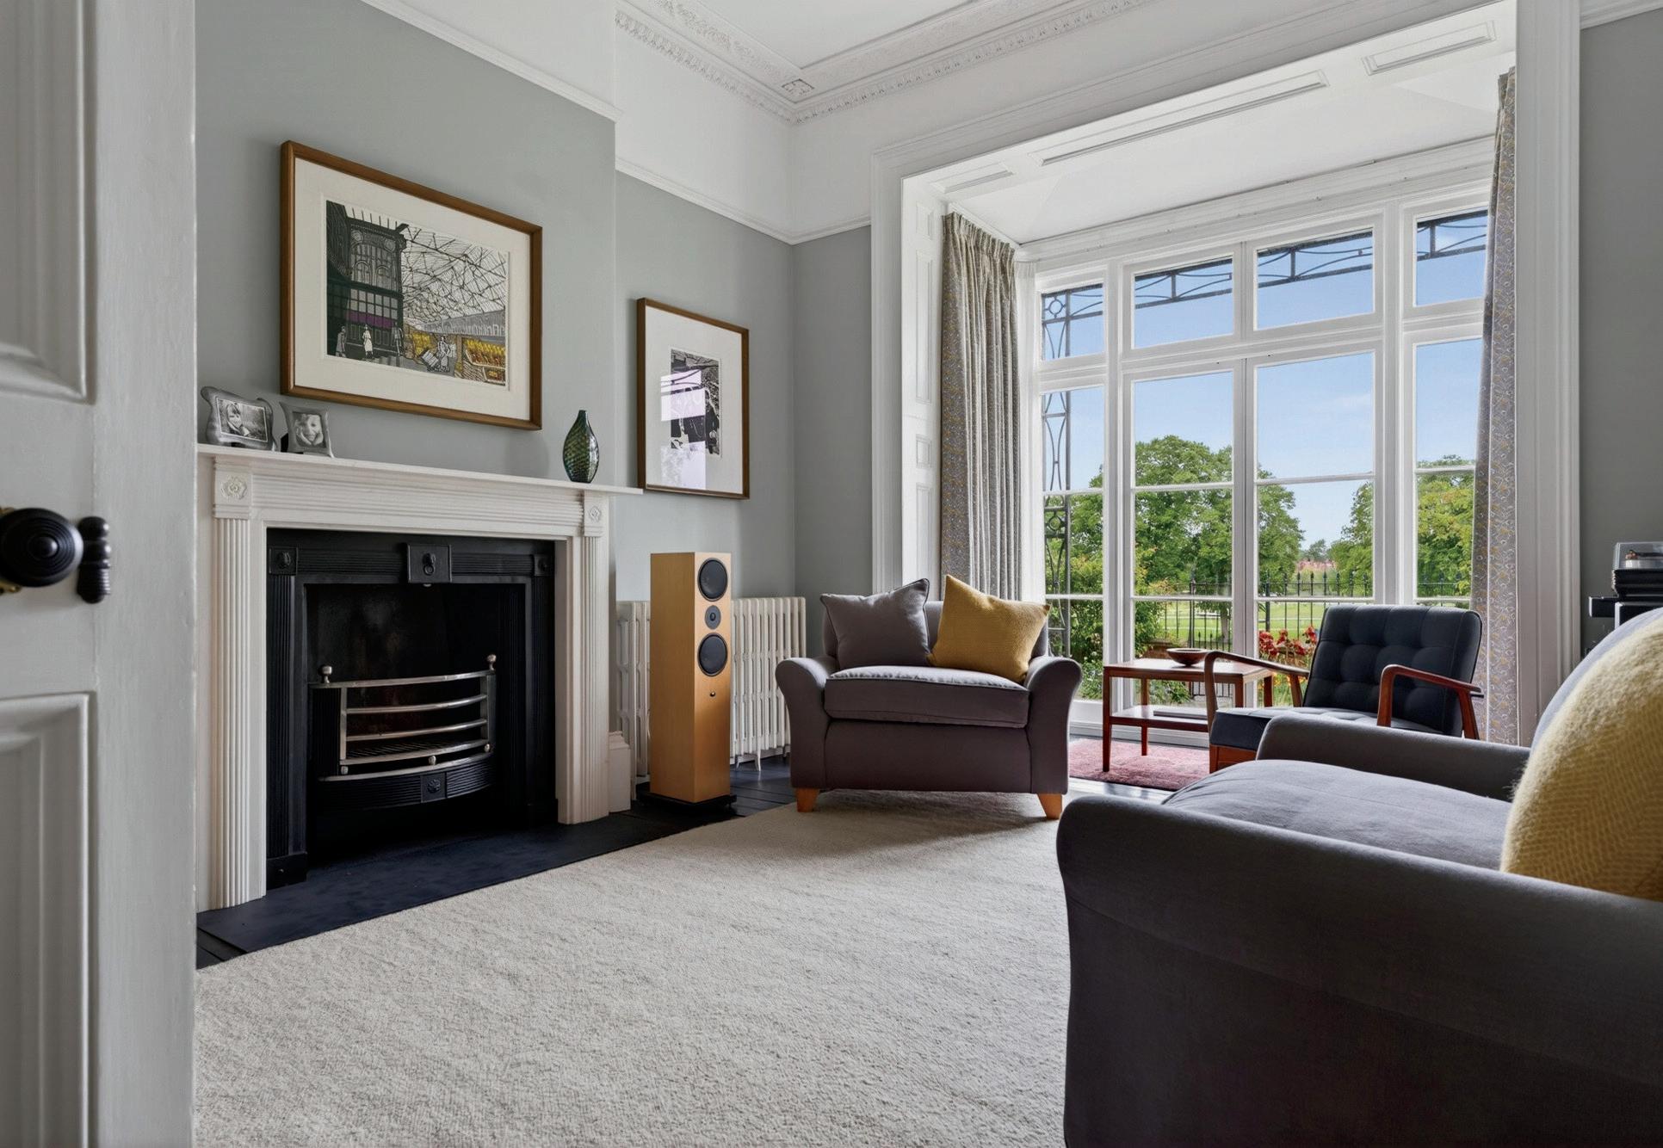
The ground floor offers three beautifully appointed original reception rooms, each with its own distinct character and period integrity. The principal drawing room is an elegant formal space centred around a magnificent bay window framing elevated views towards the racecourse. Honeysuckle cornice, wooden flooring, an open fire and a marble feature fireplace create a sophisticated yet welcoming atmosphere.
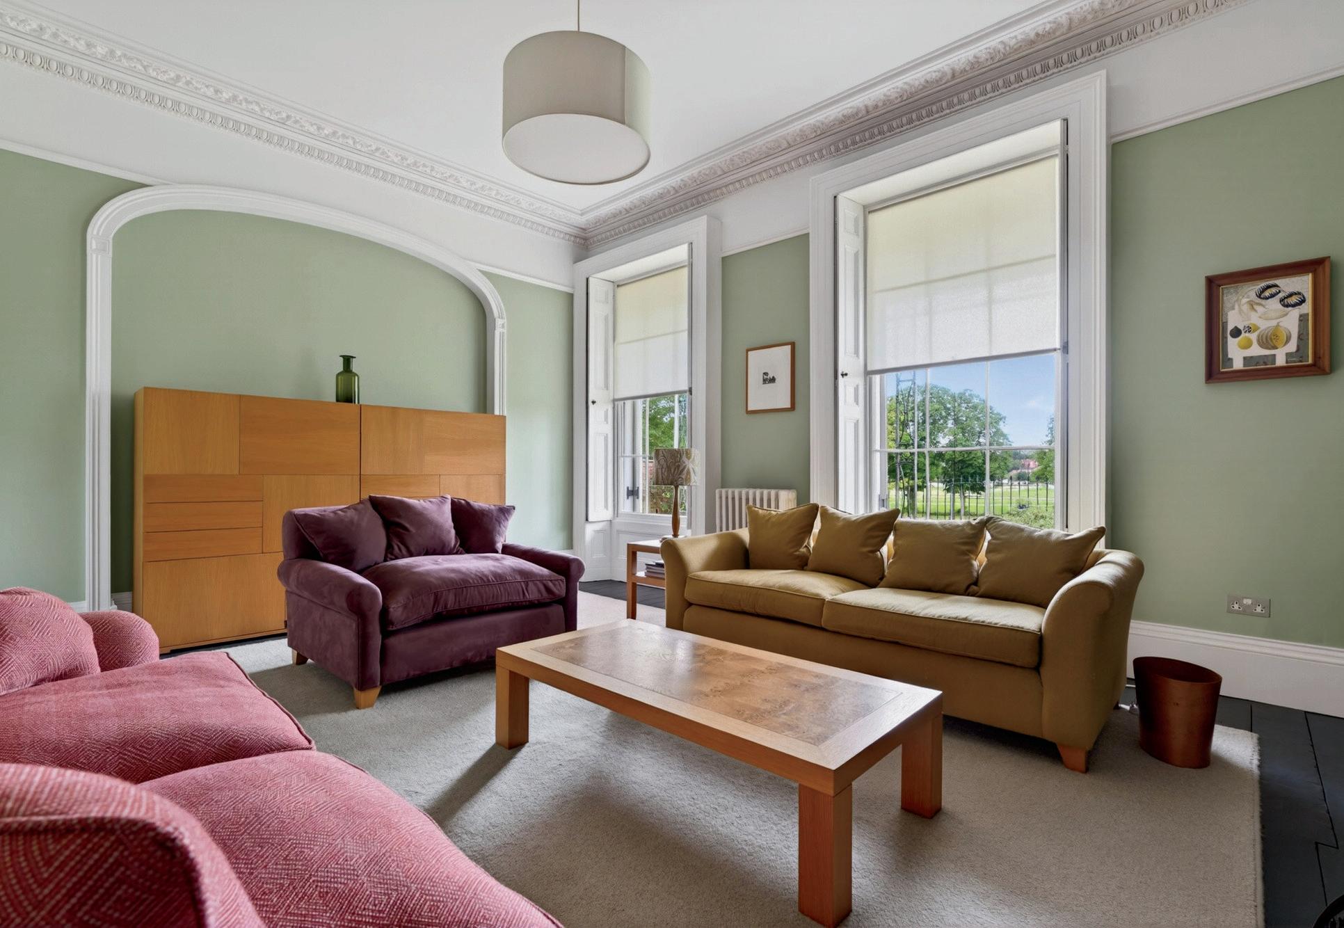
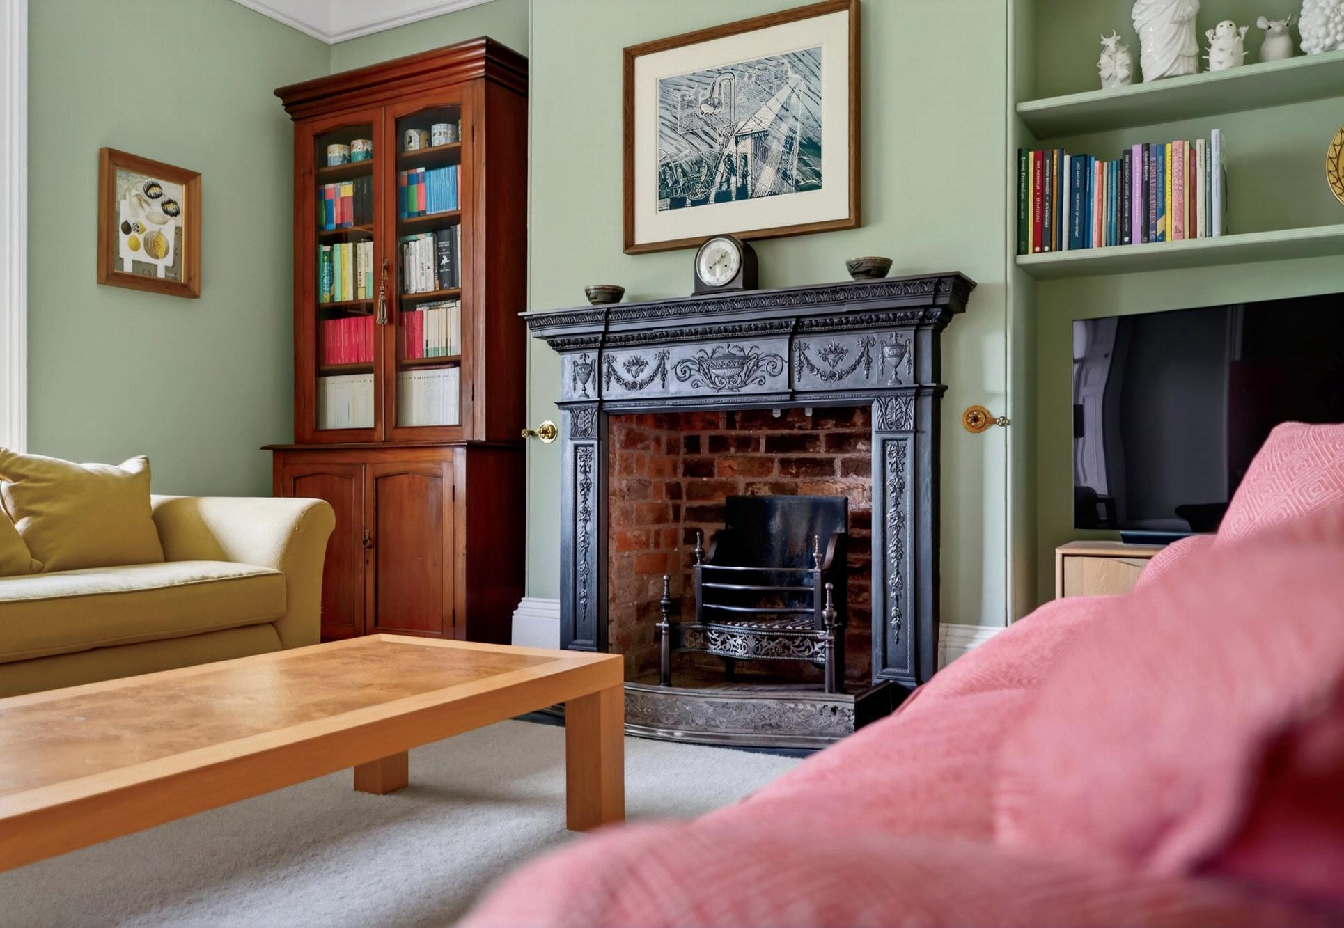
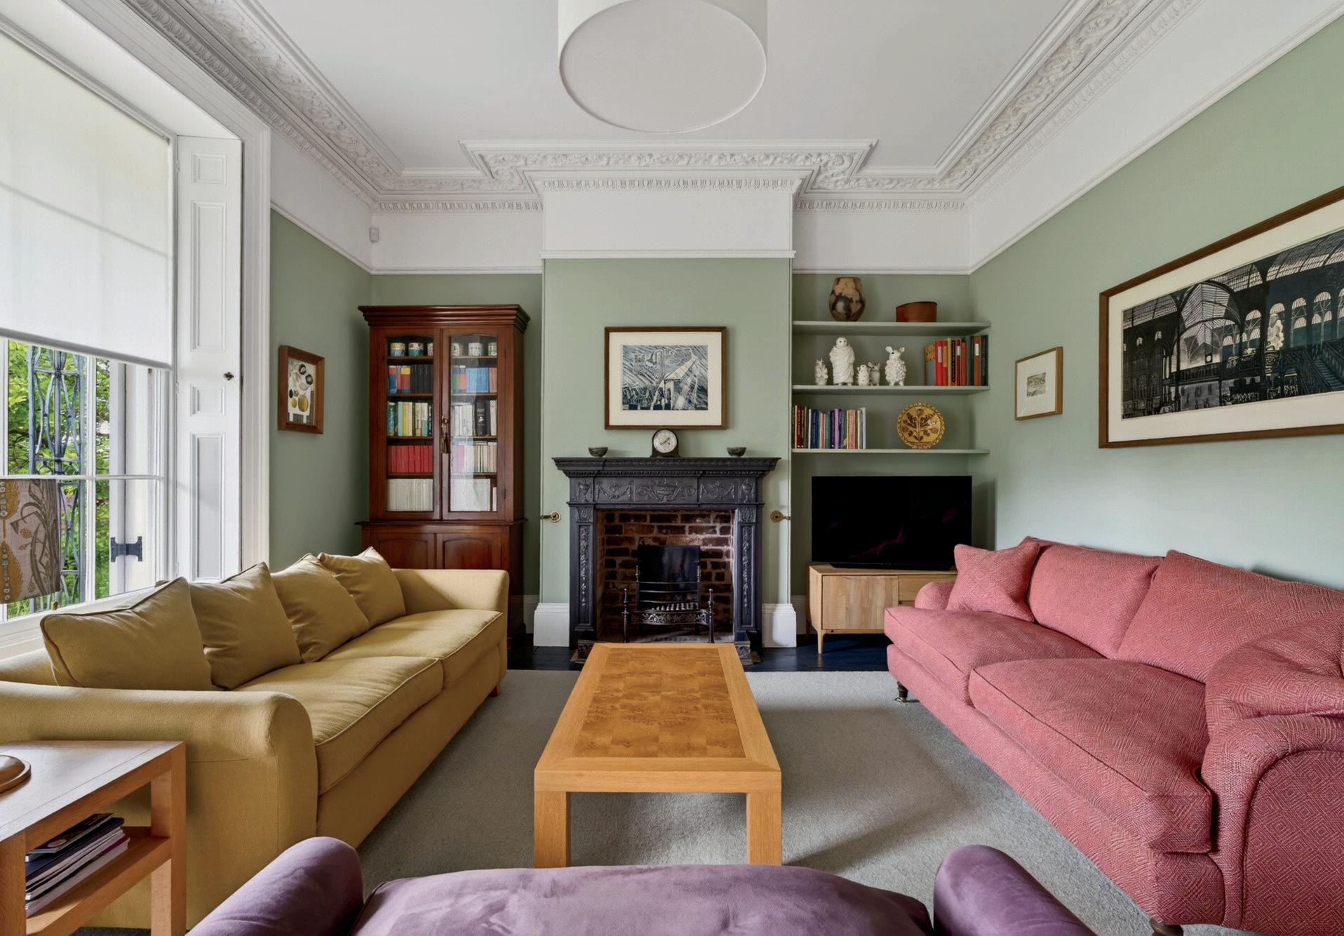
To the front, the sitting room also enjoys further racecourse views through traditional sash windows and retains exceptional original detailing, including ornate Acanthus scroll cornicing, shutters, wooden flooring and a striking period open fireplace. The reproduction cast iron radiators featured throughout the property, add character and warmth, complementing the property’s traditional styling.
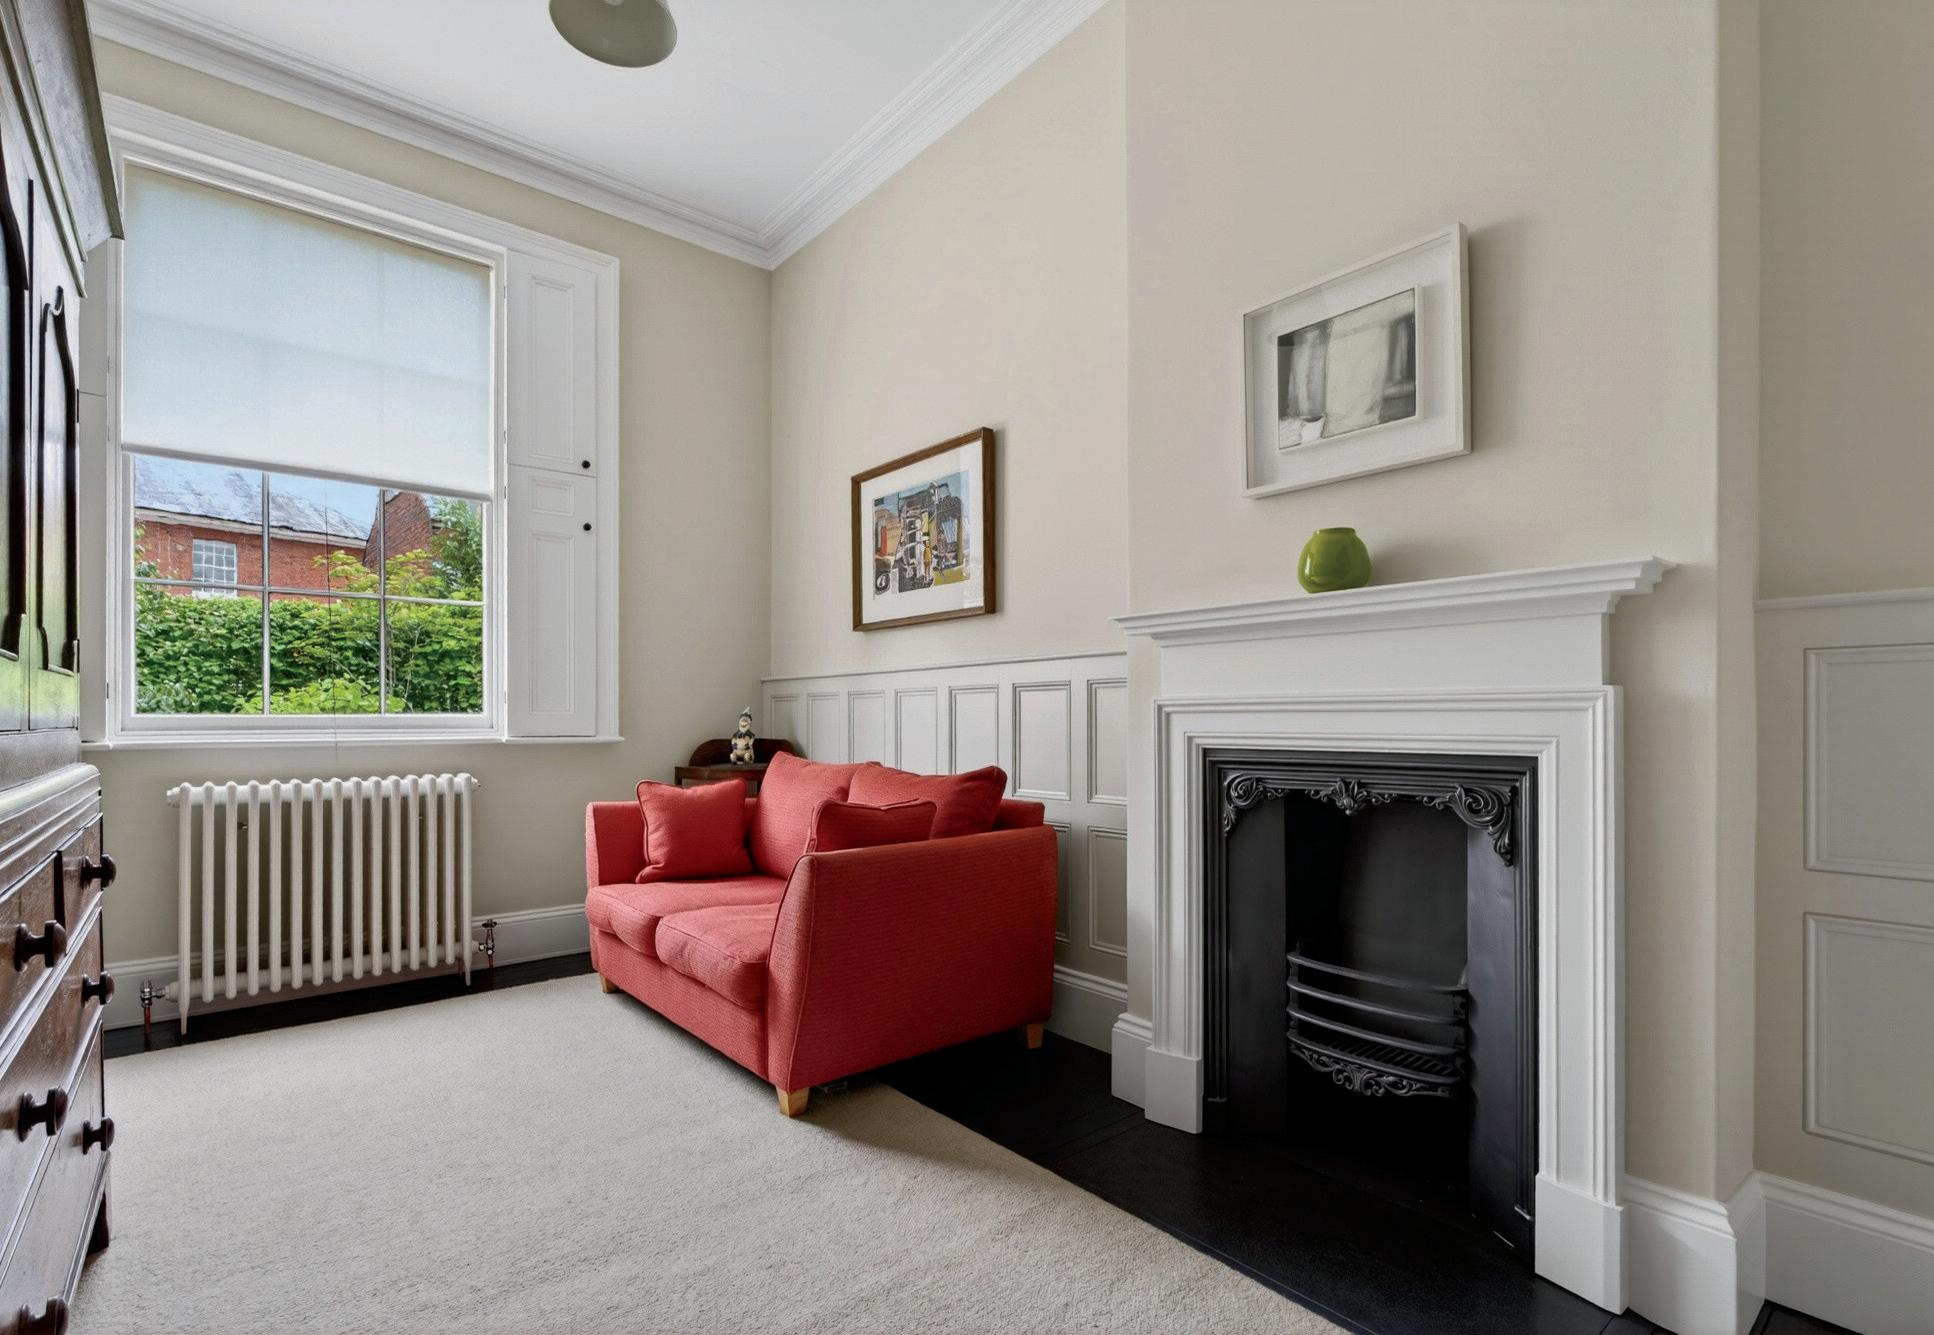
The study/snug is richly styled with decorative wall panelling, original shutters and reinstated feature fireplace offering an intimate retreat ideal for reading, working or quieter evenings.
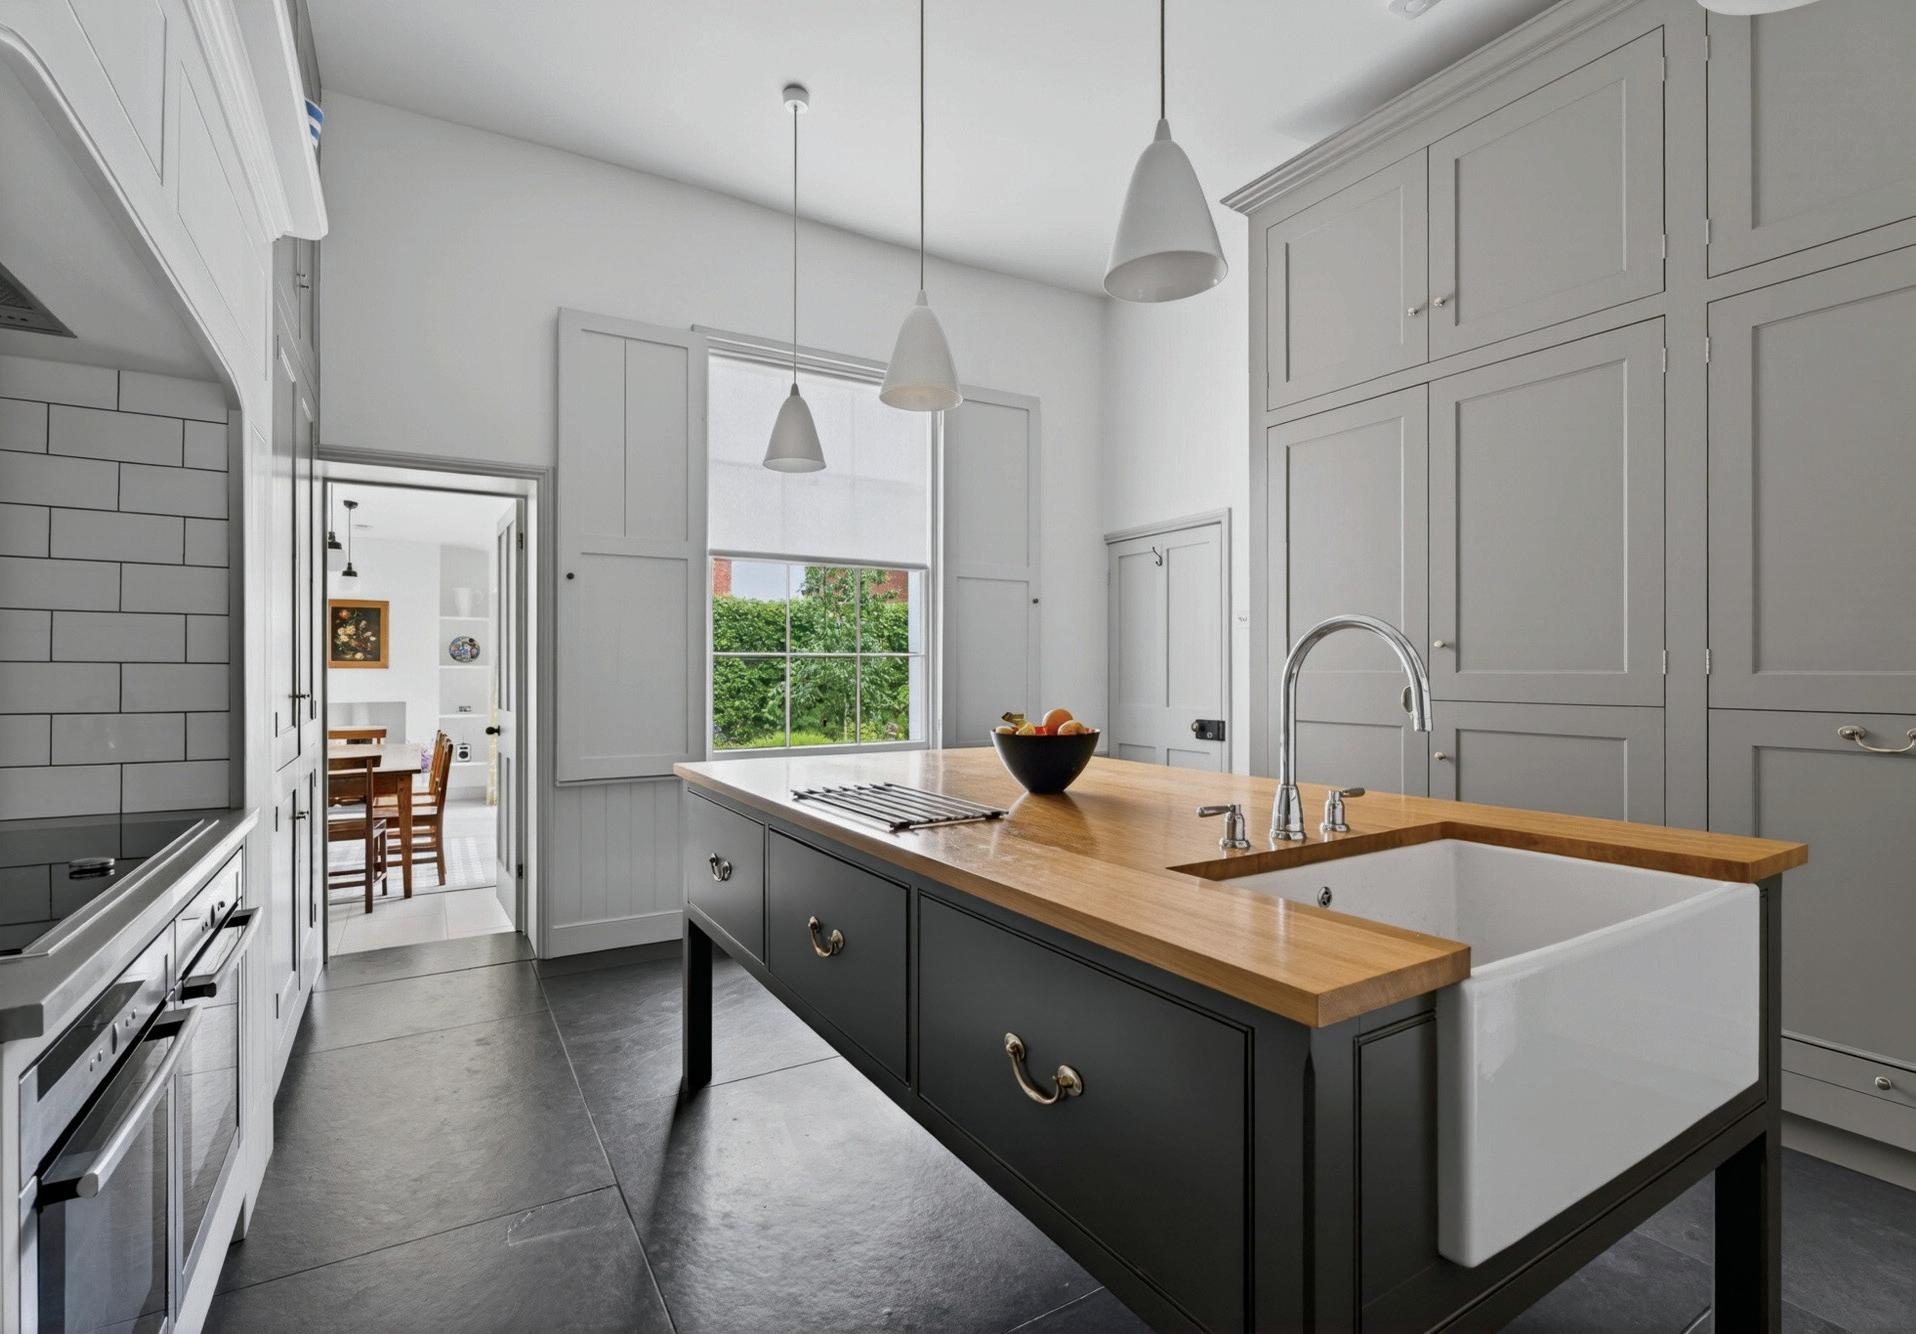
The kitchen has been exquisitely designed in keeping with the age and elegance of the home, combining bespoke in-frame cabinetry with contemporary practicality. Accessed via an inner porch and secondary hallway reflective of the Victorian extension, this section of the home retains a fascinating sense of historical character, including a beautiful red baize-covered door complete with ornate detailing, originally fitted to soundproof the busy service quarters.
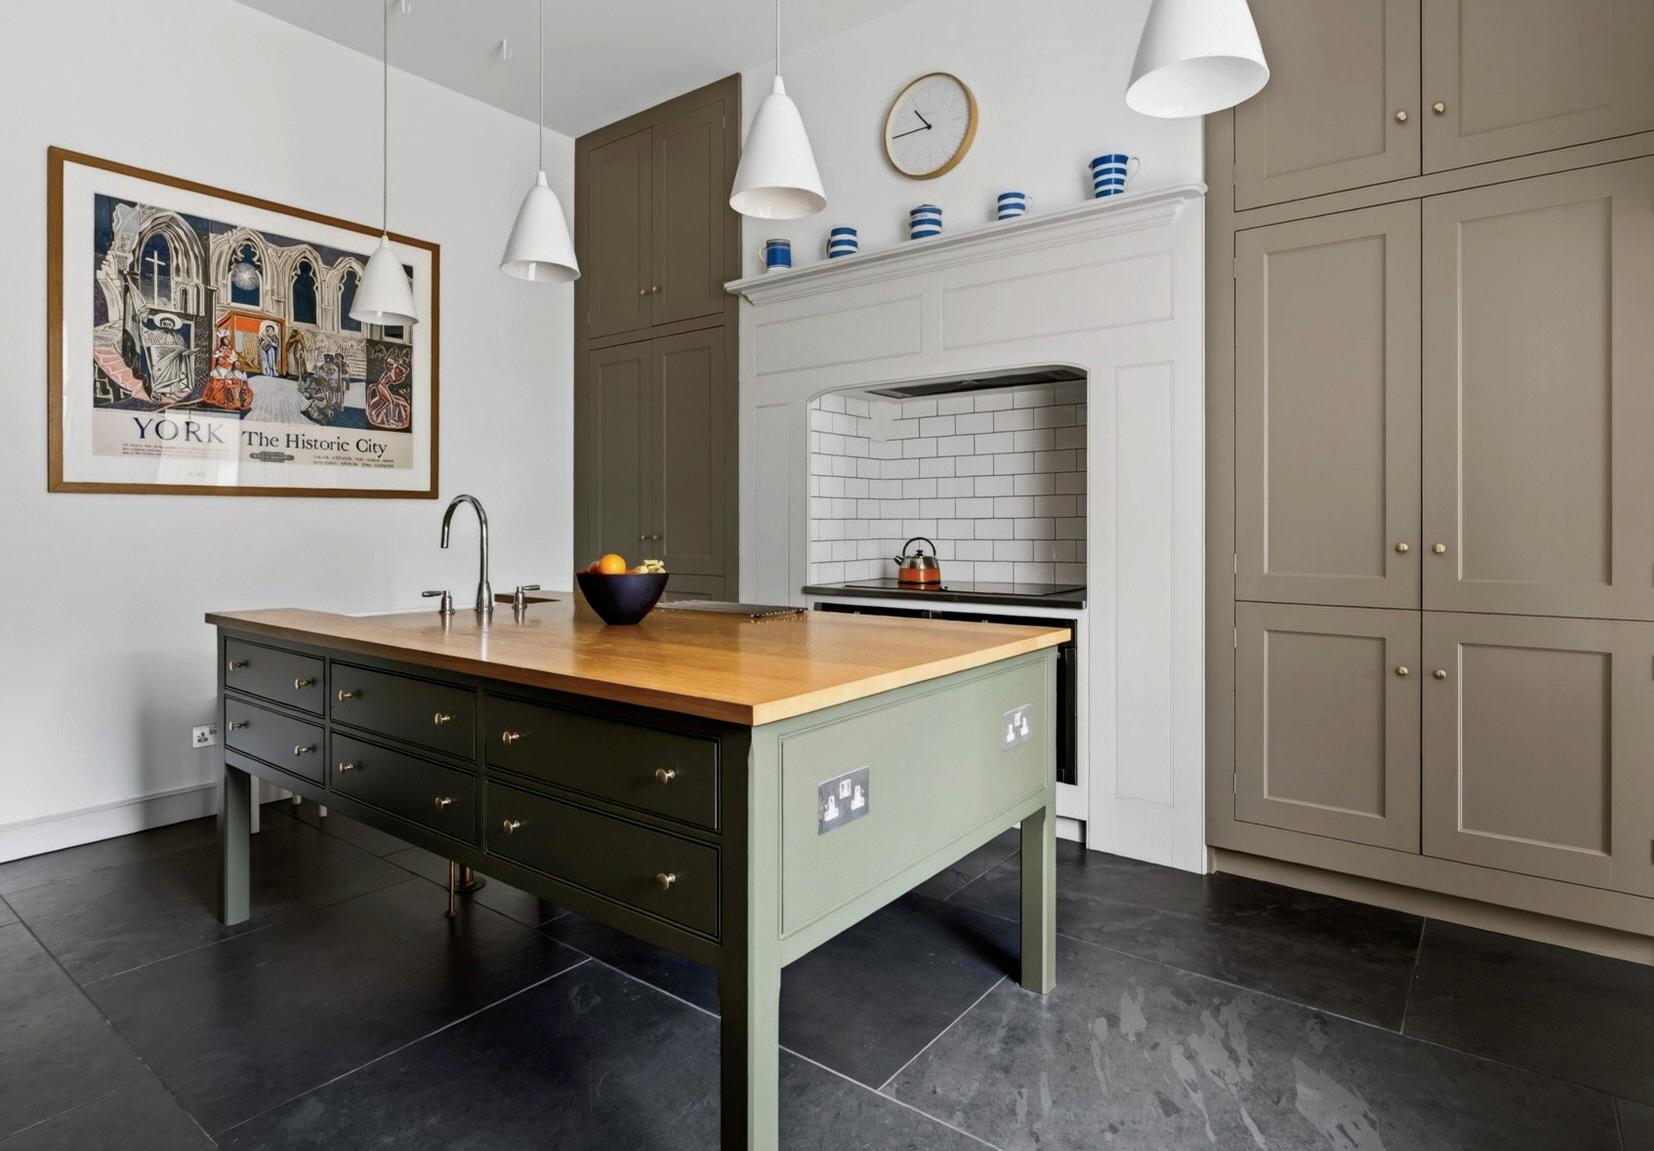
The kitchen itself occupies the original position within the home and centres around a natural wood island with inset Shaws sink and Perrin and Rowe mixer tap, complemented by Neff appliances; double ovens and induction hob set within the original fireplace recess, refrigeration and dishwasher integrated in solid wood cabinetry. Flagstone flooring, wooden shutters, natural tones of green and grey alongside carefully curated finishes create a timeless aesthetic entirely sympathetic to the property’s heritage.
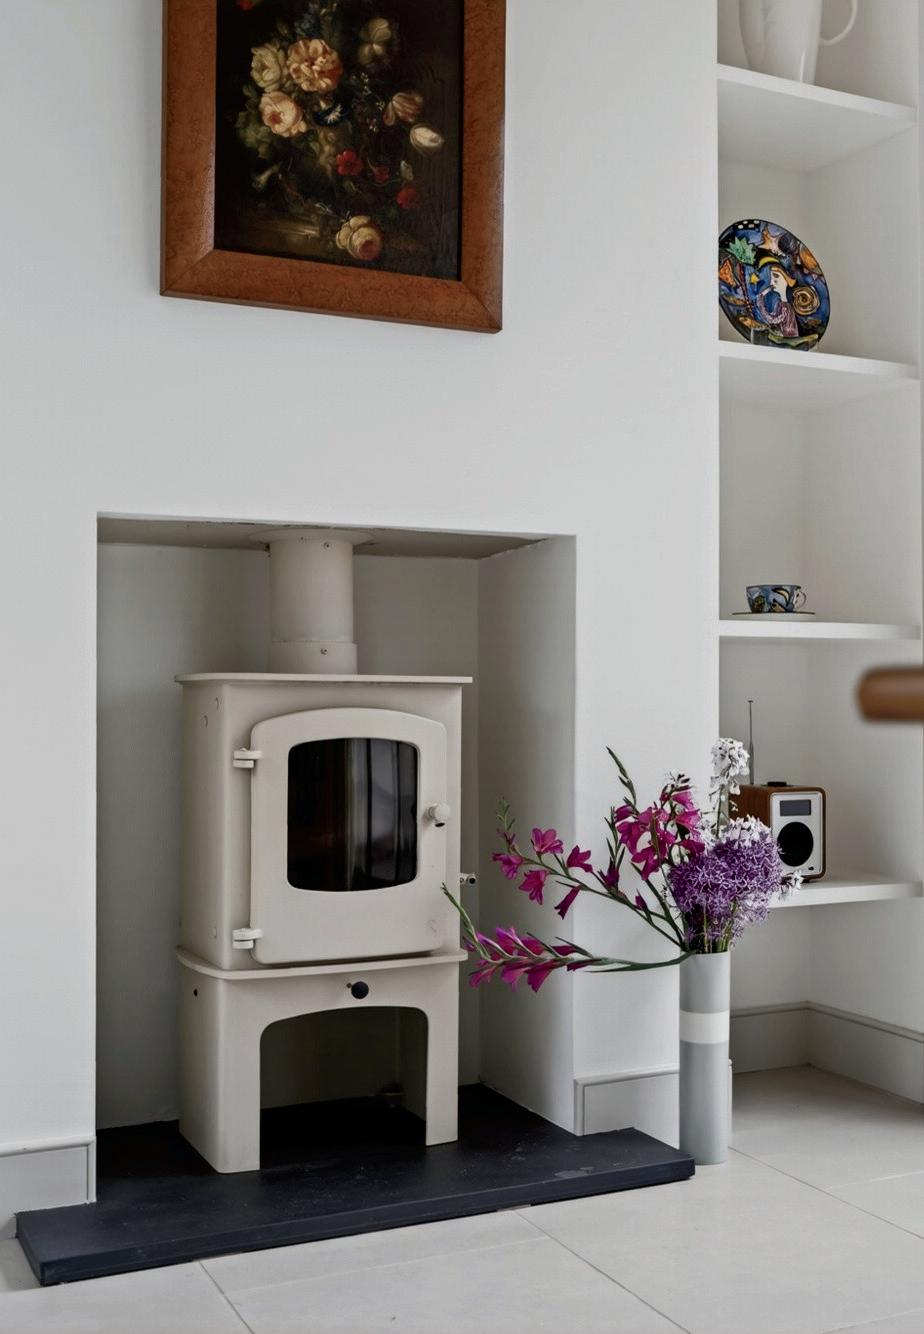
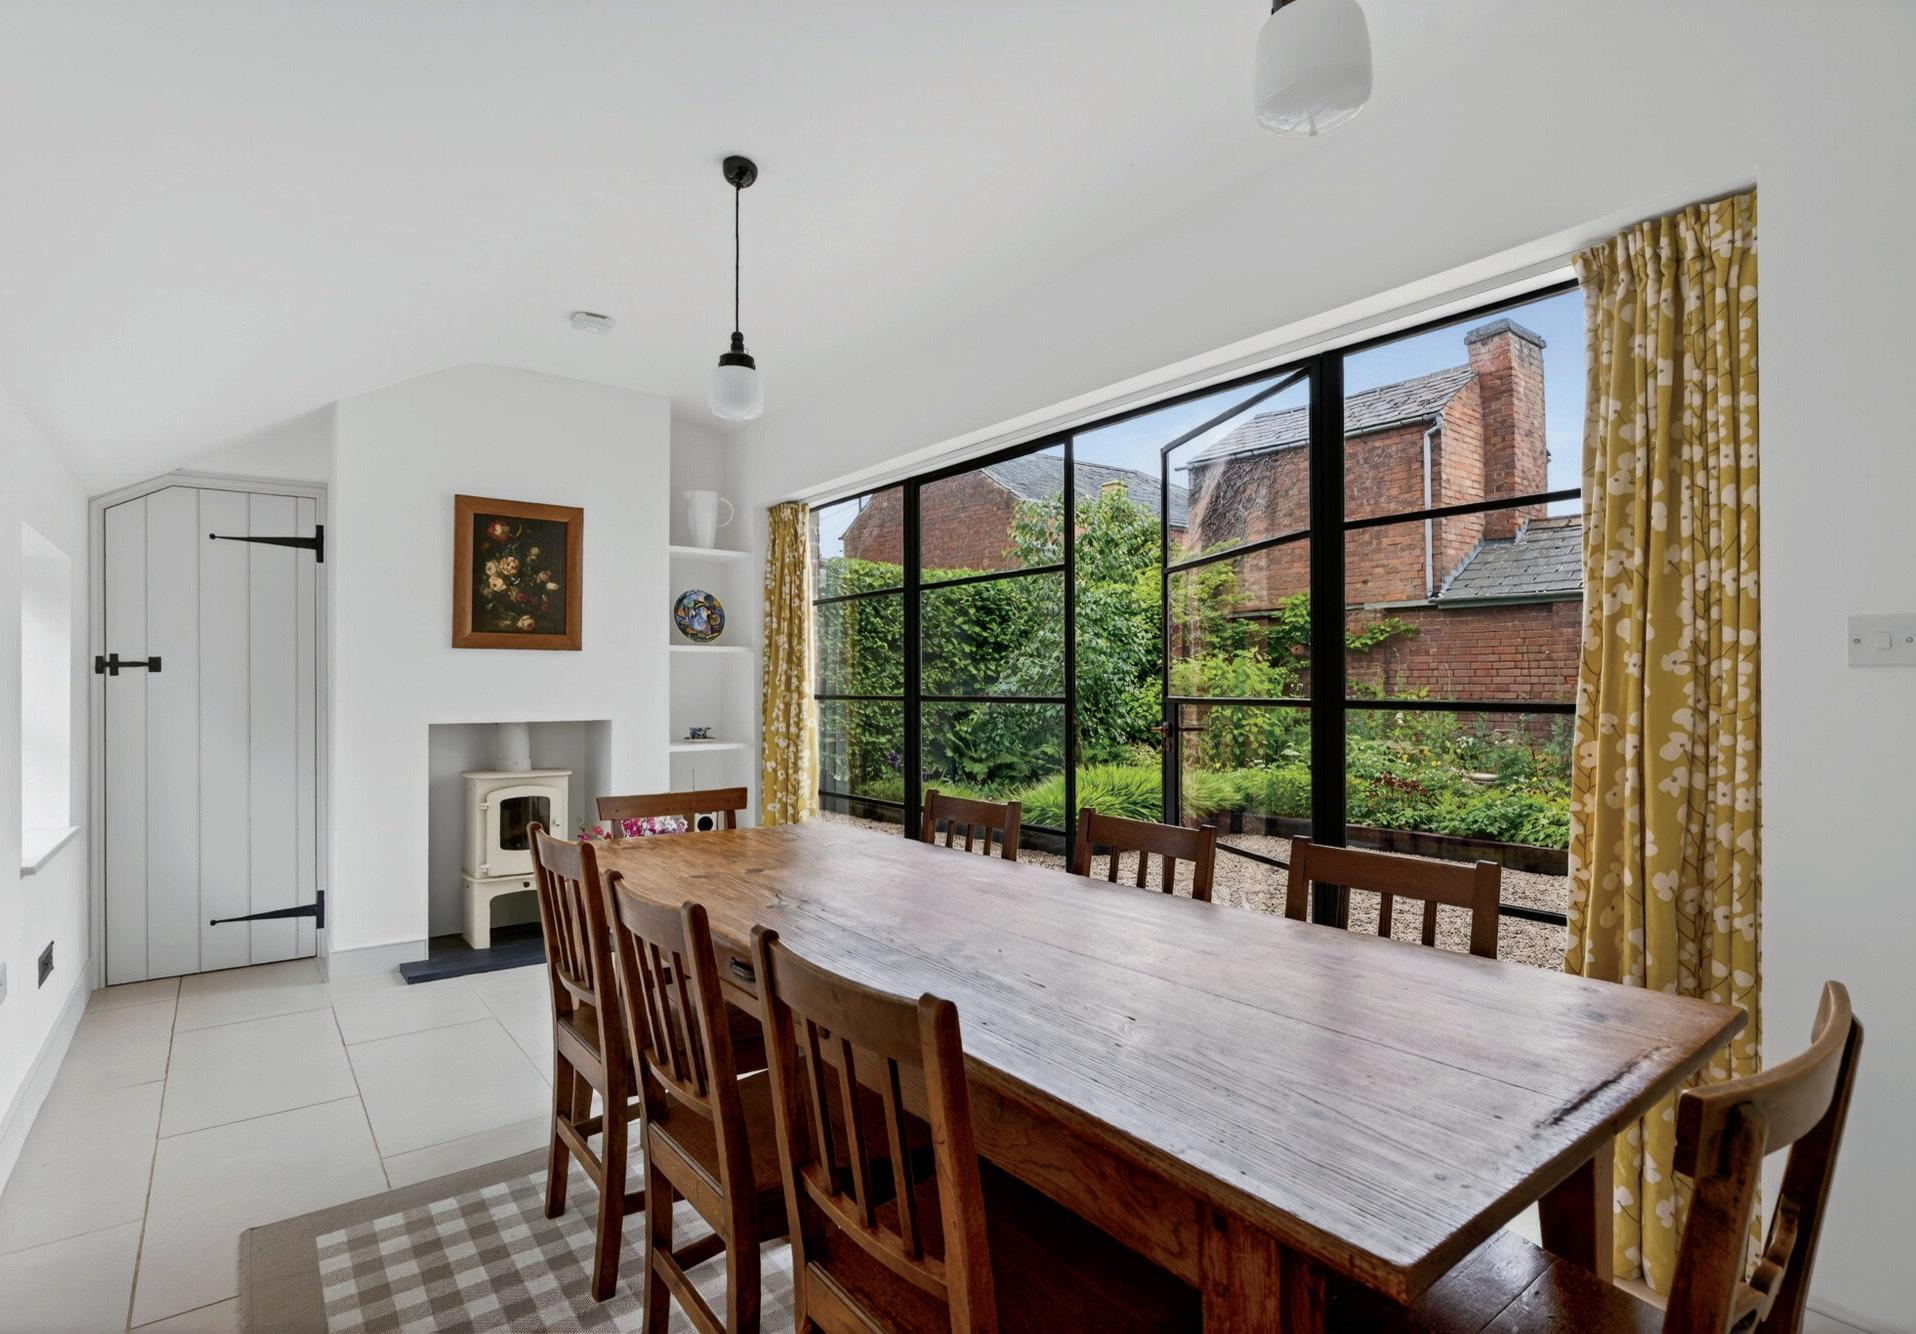
Beyond the kitchen lies a superb dining area with striking full height Crittall-style glazing and French doors, porcelain tiled flooring and a cream Charnwood wood-burning stove, creating a wonderful environment for entertaining and everyday family living alike. A utility room and cloakroom sit beyond, together with a housekeeper’s cupboard providing excellent additional storage.
The cellar is accessed from the inner hallway and comprises two large storage chambers with original slate shelving, exposed beams and brickwork. Generous proportions offer the opportunity to create additional living or entertainment spaces, subject to any necessary consents.
Severn Lodge is a home that leaves a lasting impression. Set in a remarkably peaceful position with commanding views across Worcester, the Malvern Hills and the surrounding landscape, it combines the elegance of a historic residence with the comfort and practicality of modern family living.
The current owners were originally drawn to Severn Lodge by the opportunity to restore a property of genuine architectural significance. Its unique character, remarkable sense of space and breathtaking outlook immediately stood apart. Today, after a meticulous and sympathetic restoration, the house represents a rare fusion of Regency grandeur and contemporary convenience.
One of the home’s most captivating features is its constantly changing relationship with the landscape. Every window frames a rewarding view, whether across lush greenery, city rooftops, open skies or the spectacular sunsets that regularly illuminate the horizon. At the heart of the property, the magnificent staircase rises elegantly through the centre of the house, reflecting the layered history that defines Severn Lodge. Regency origins blend seamlessly with Victorian additions and Edwardian detailing, creating a home rich in character and architectural interest.
The restoration has been a true labour of love. Historic fireplaces have been carefully reinstated, original features repaired and preserved, and period details sourced and returned to their rightful places. Extensive improvements have also ensured the house meets the expectations of modern living. New electrical, heating and water systems have been discreetly installed, while the main roof, parapets, veranda and boundary walls have all undergone significant restoration.
Particularly noteworthy is the stunning breakfast room. Redesigned to create a light-filled contemporary space, it features Crittall-style windows and doors, enhanced insulation and an elevated roofline. Together with the beautifully appointed kitchen, it forms the social heart of the home, providing an exceptional setting for both everyday family life and entertaining. Countless gatherings with family and friends have been enjoyed here, while Christmas at Severn Lodge is described by the owners as especially magical.
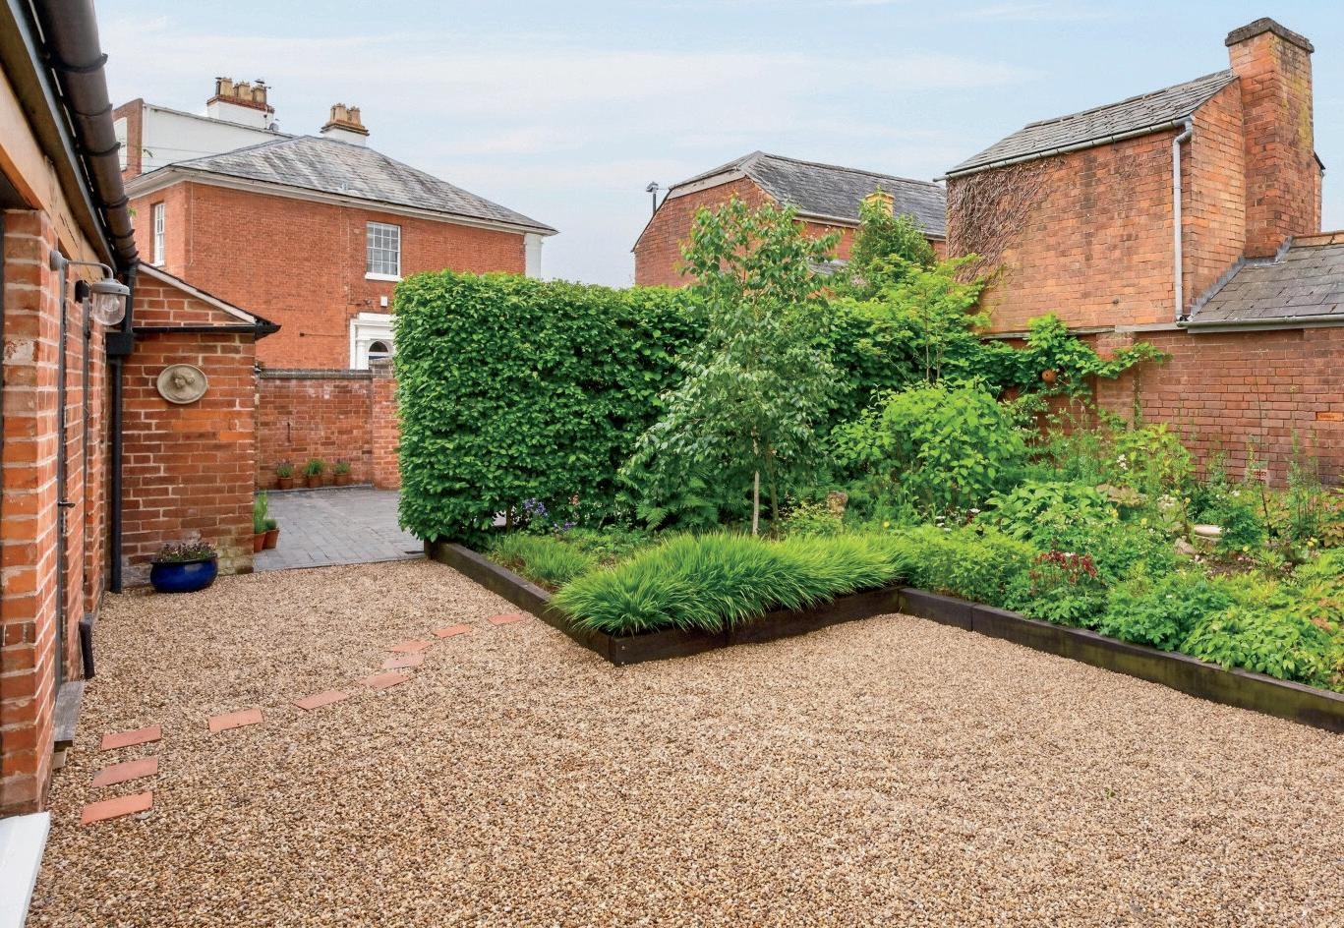
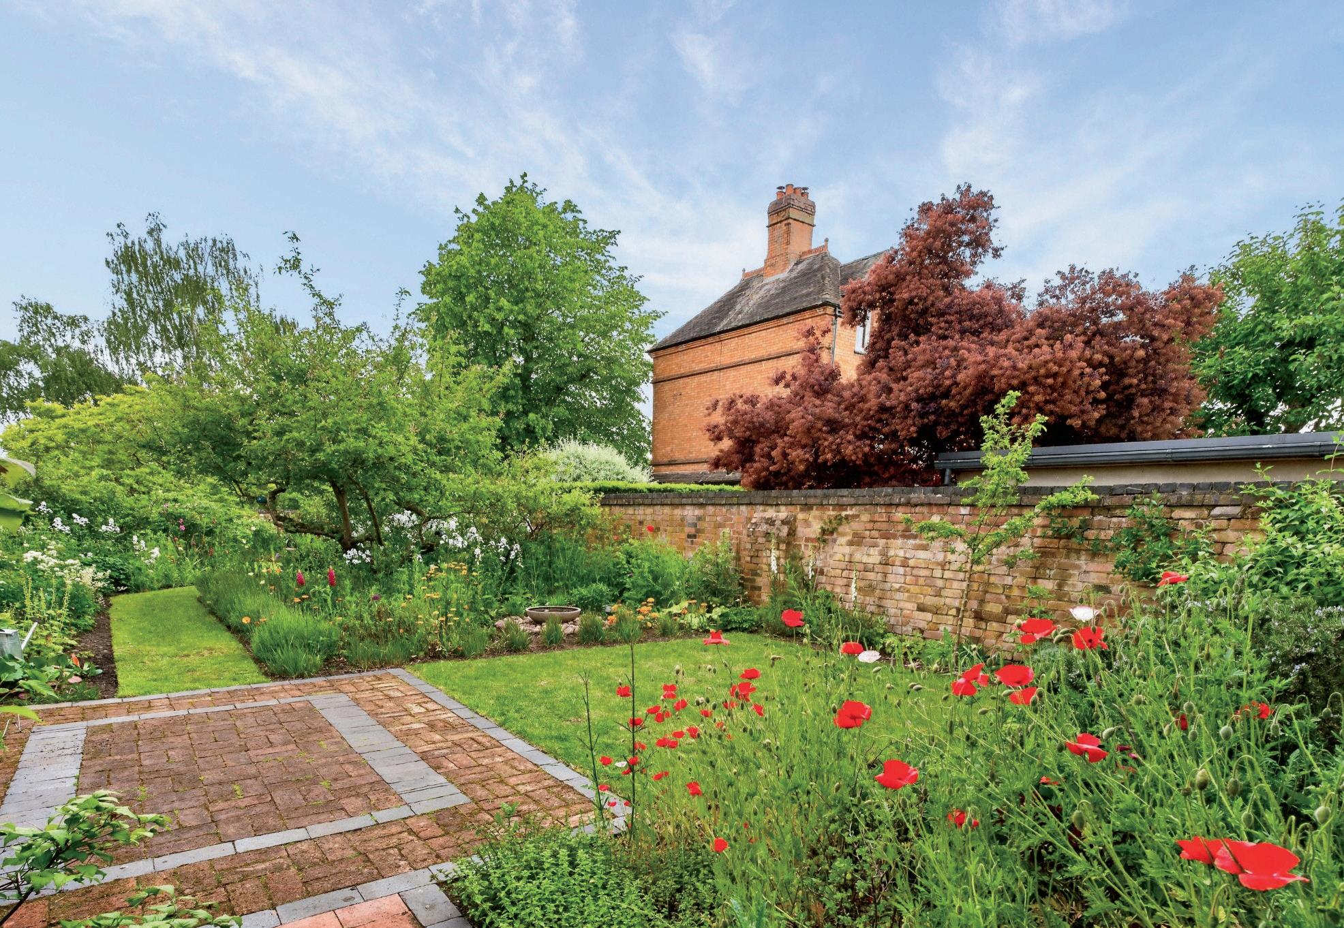
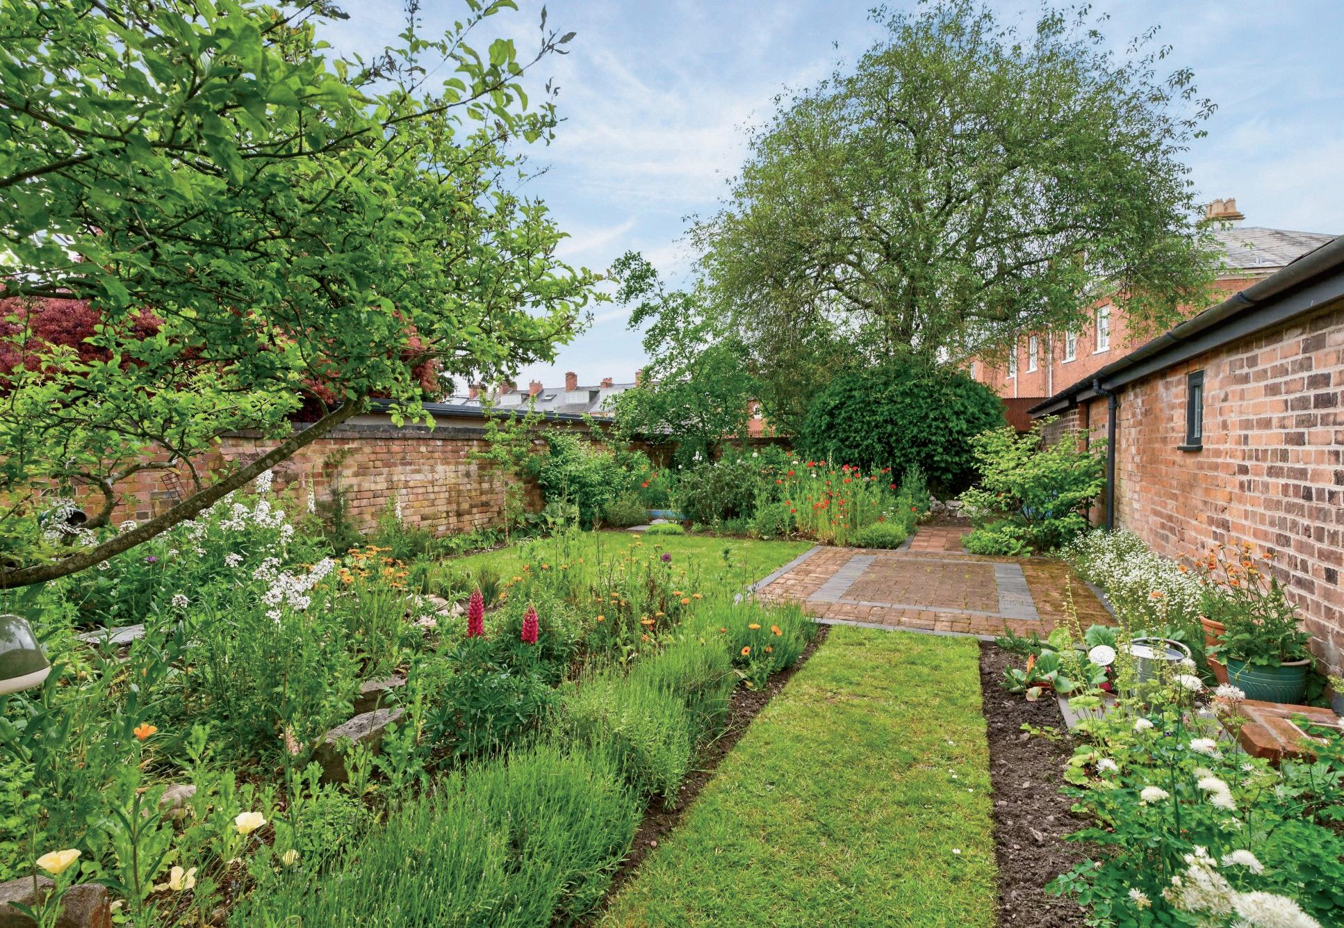
Outside, the gardens provide a private sanctuary rarely found so close to a city centre. Mature trees, birdsong and complete tranquillity create a peaceful retreat, with a variety of seating areas allowing owners to follow the sun or seek shade throughout the day. Morning coffee in the courtyard and evening drinks on the patio have become cherished daily rituals.
Despite its secluded atmosphere, Severn Lodge enjoys exceptional convenience. Worcester’s vibrant city centre, railway station, riverside walks and racecourse are all within easy walking distance, while the M5 provides swift connections further afield. An active local community and residents’ association foster a welcoming neighbourhood spirit, making this a home that is as connected as it is private.
Severn Lodge is far more than a beautiful period property. It is a cherished home, thoughtfully restored and deeply loved—a place where history, comfort and lifestyle come together in perfect harmony. As the current owners reflect, we are merely custodians of such special homes. The next owners will have the privilege of continuing its remarkable story.”
* These comments are the personal views of the current owner and are included as an insight into life at the property. They have not been independently verified, should not be relied on without verification and do not necessarily reflect the views of the agent.
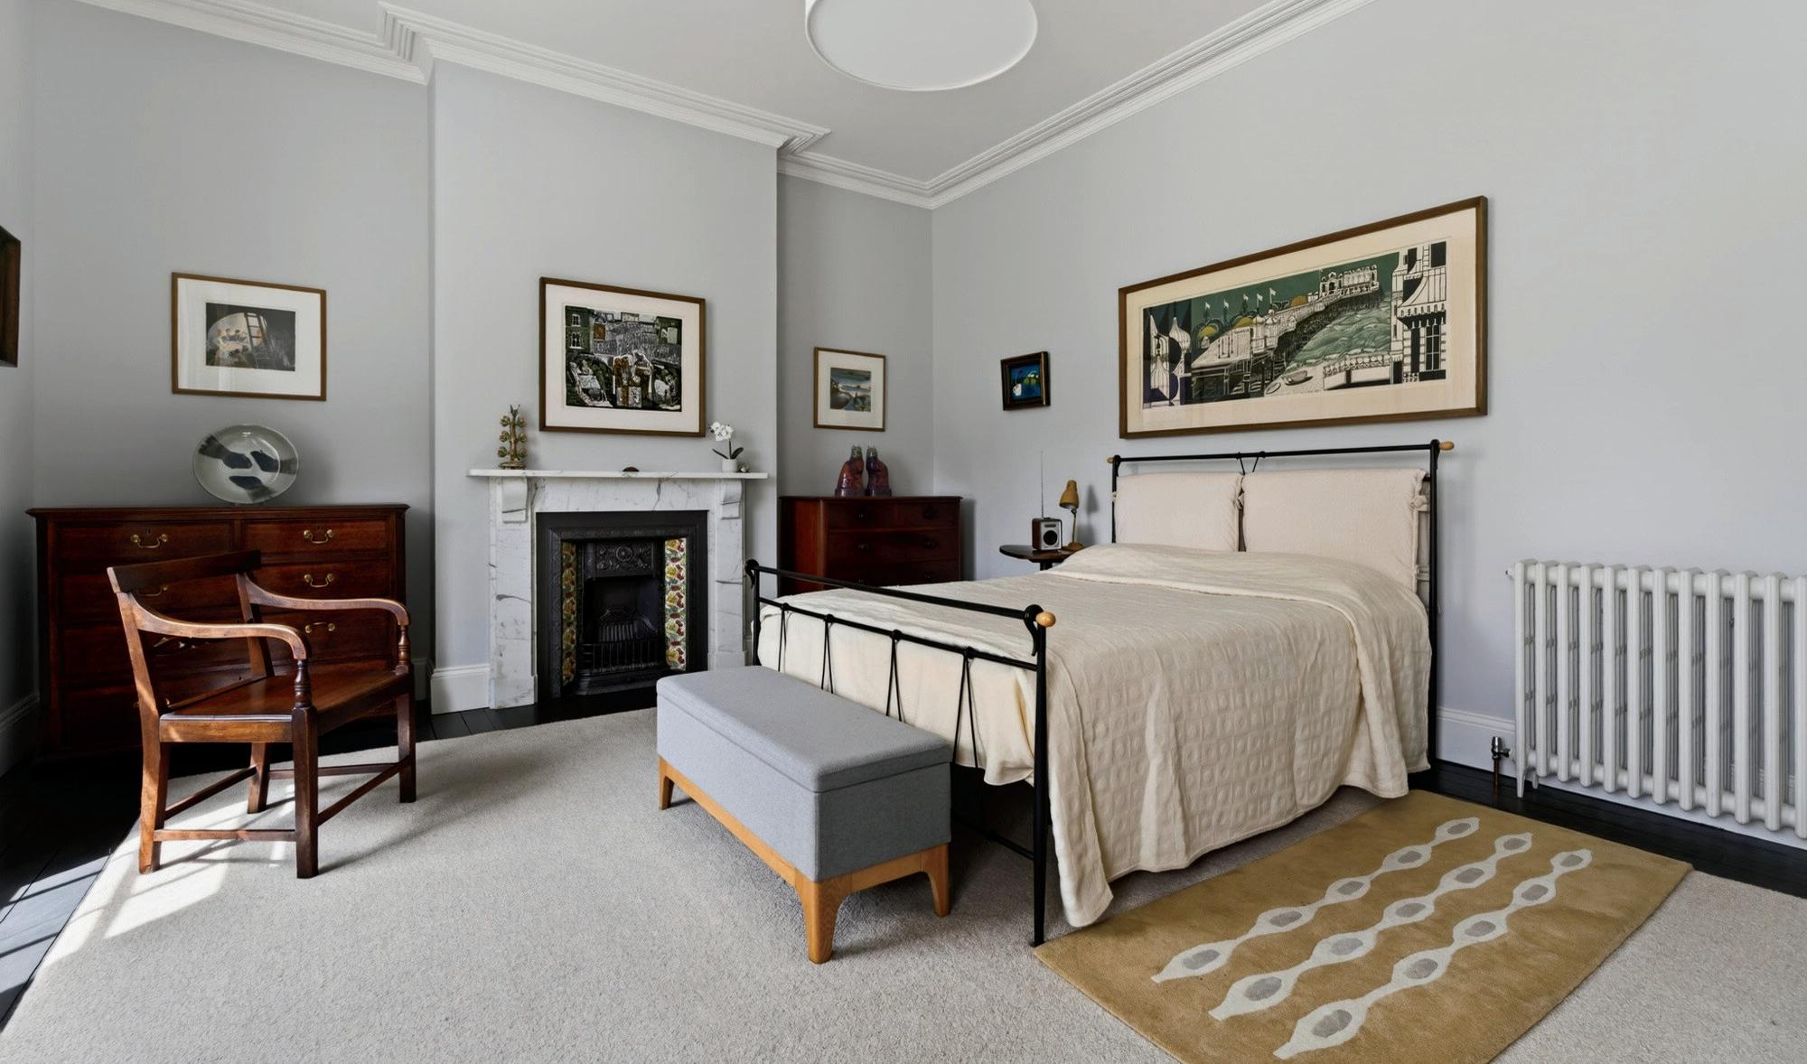
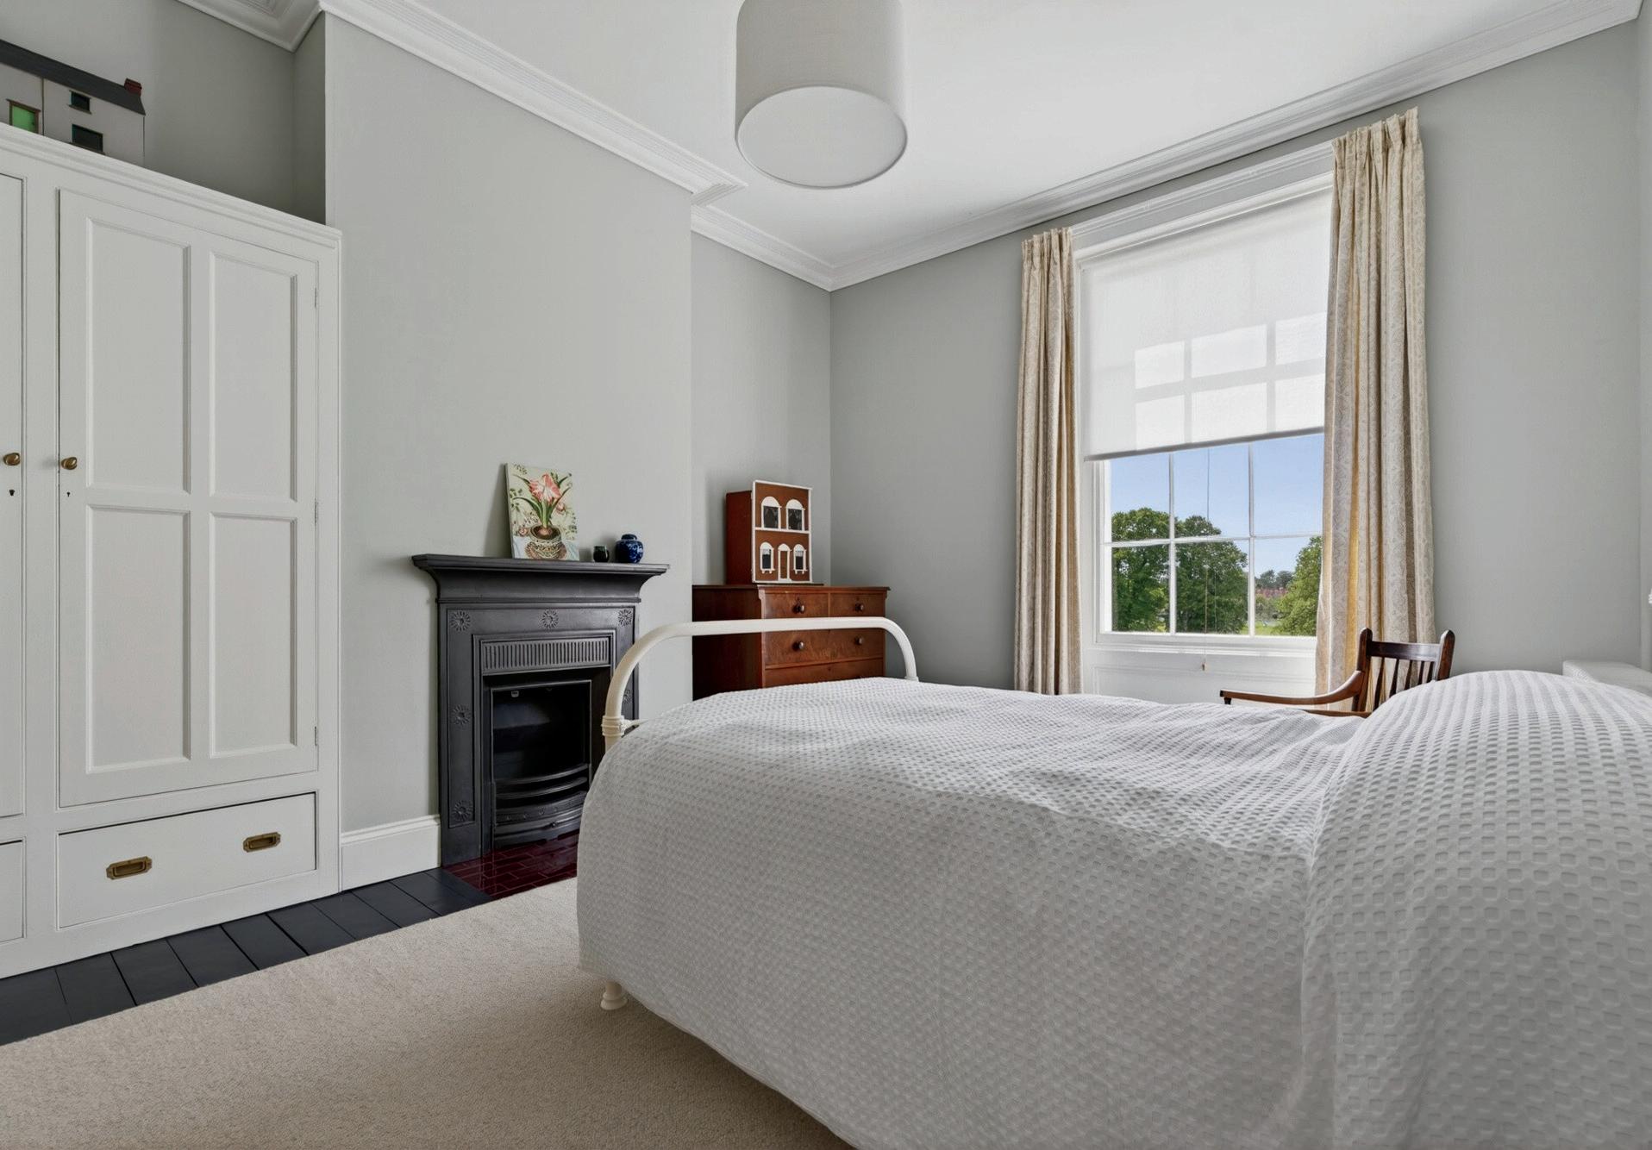
First Floor: The first floor continues the home’s exceptional presentation, with natural wool rugs and wooden flooring flowing throughout, complemented by bespoke central runners crafted by Roger Oates Design.
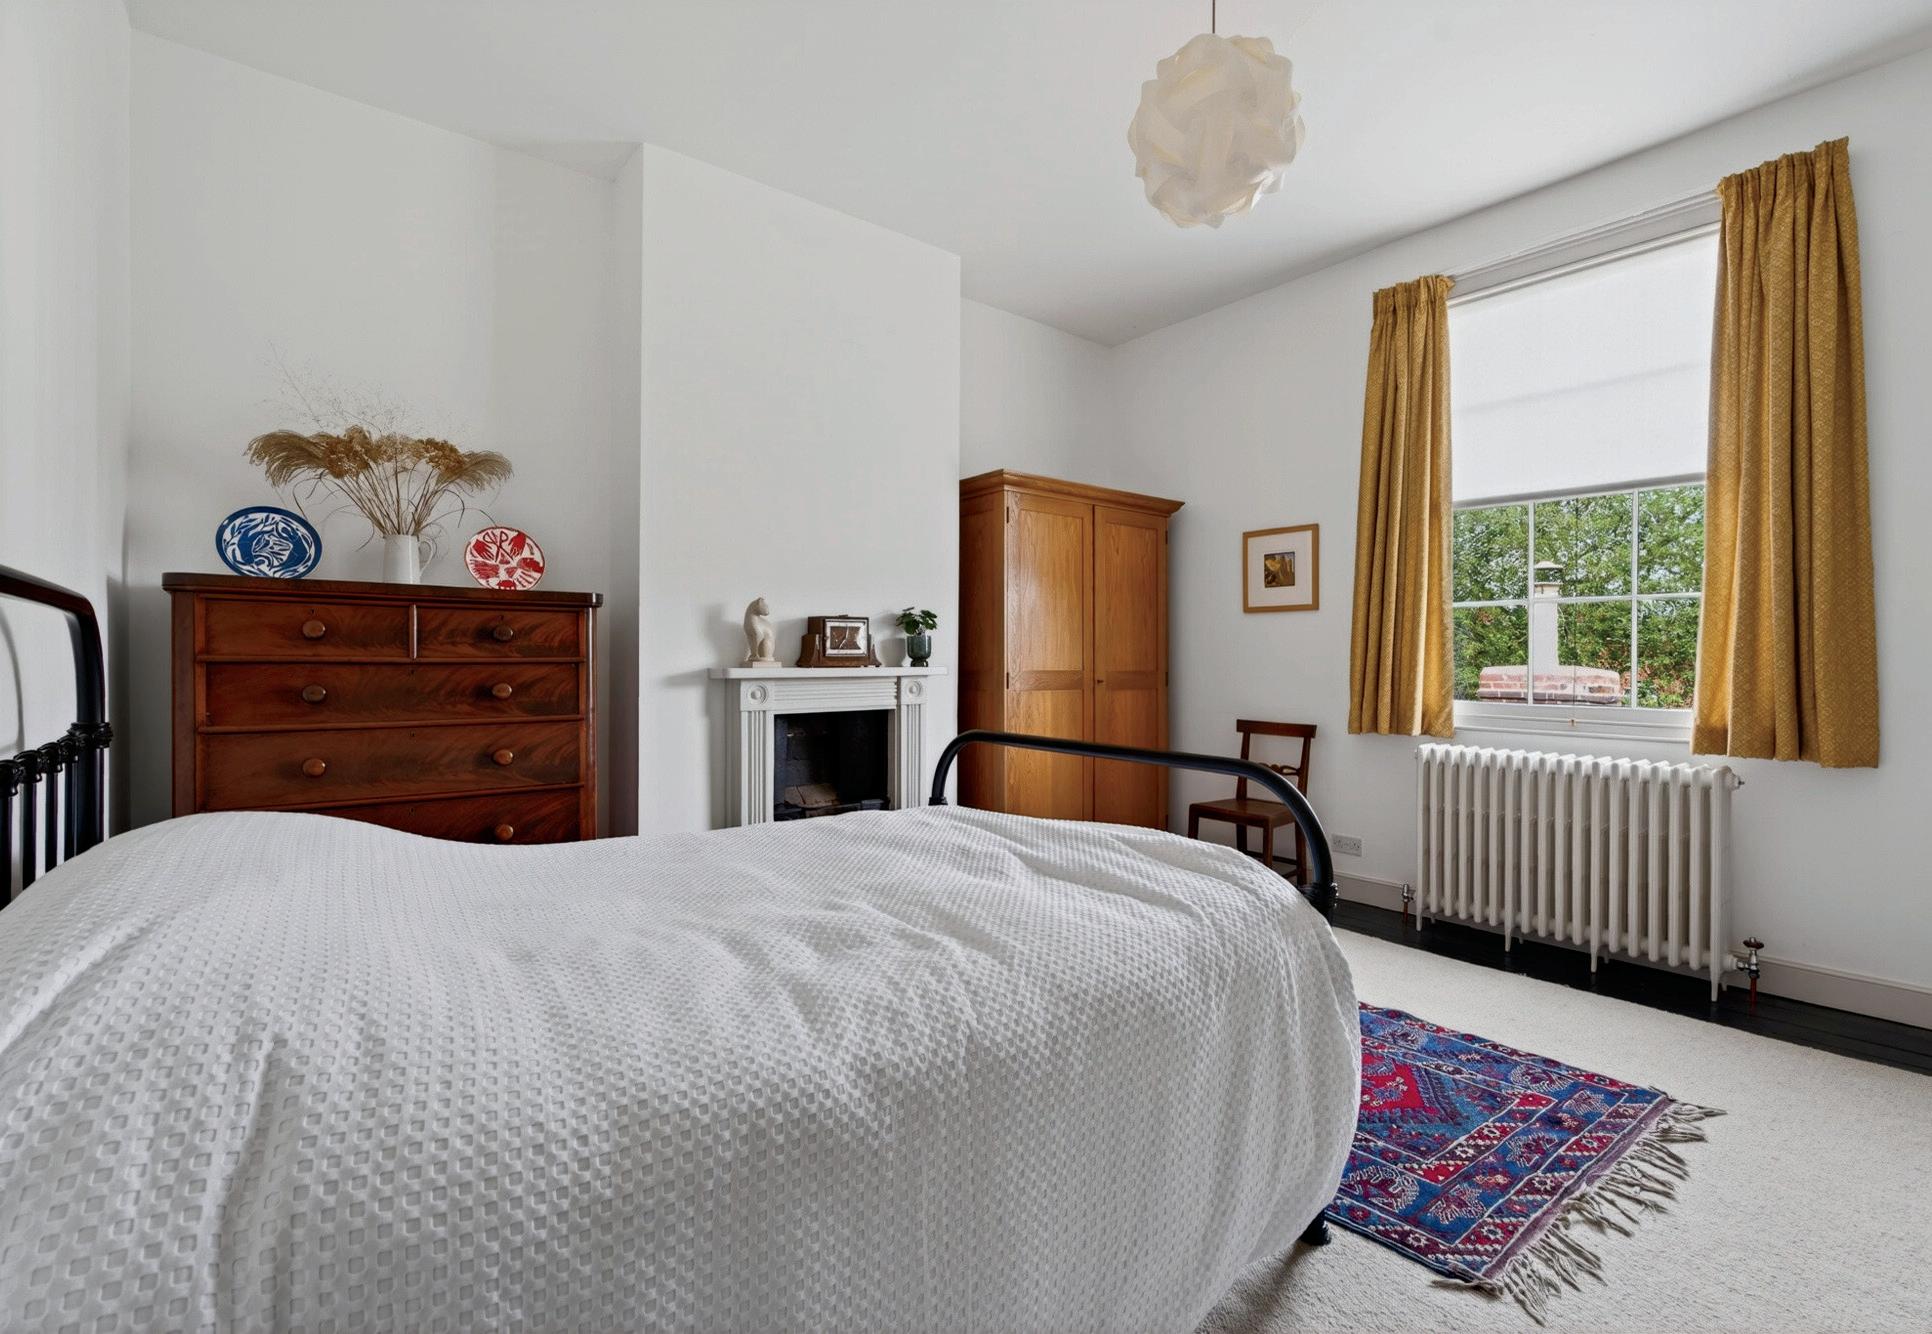
There are three beautifully proportioned bedrooms on this level, enjoying original fireplaces, sash windows, fitted cabinetry and carefully preserved period detailing. One of the bedrooms features bespoke fitted bookshelves and cabinetry, whilst another retains remarkable hand-printed
wallpaper dating back to the 1840s within the original fitted cupboards — an extraordinarily rare surviving feature.
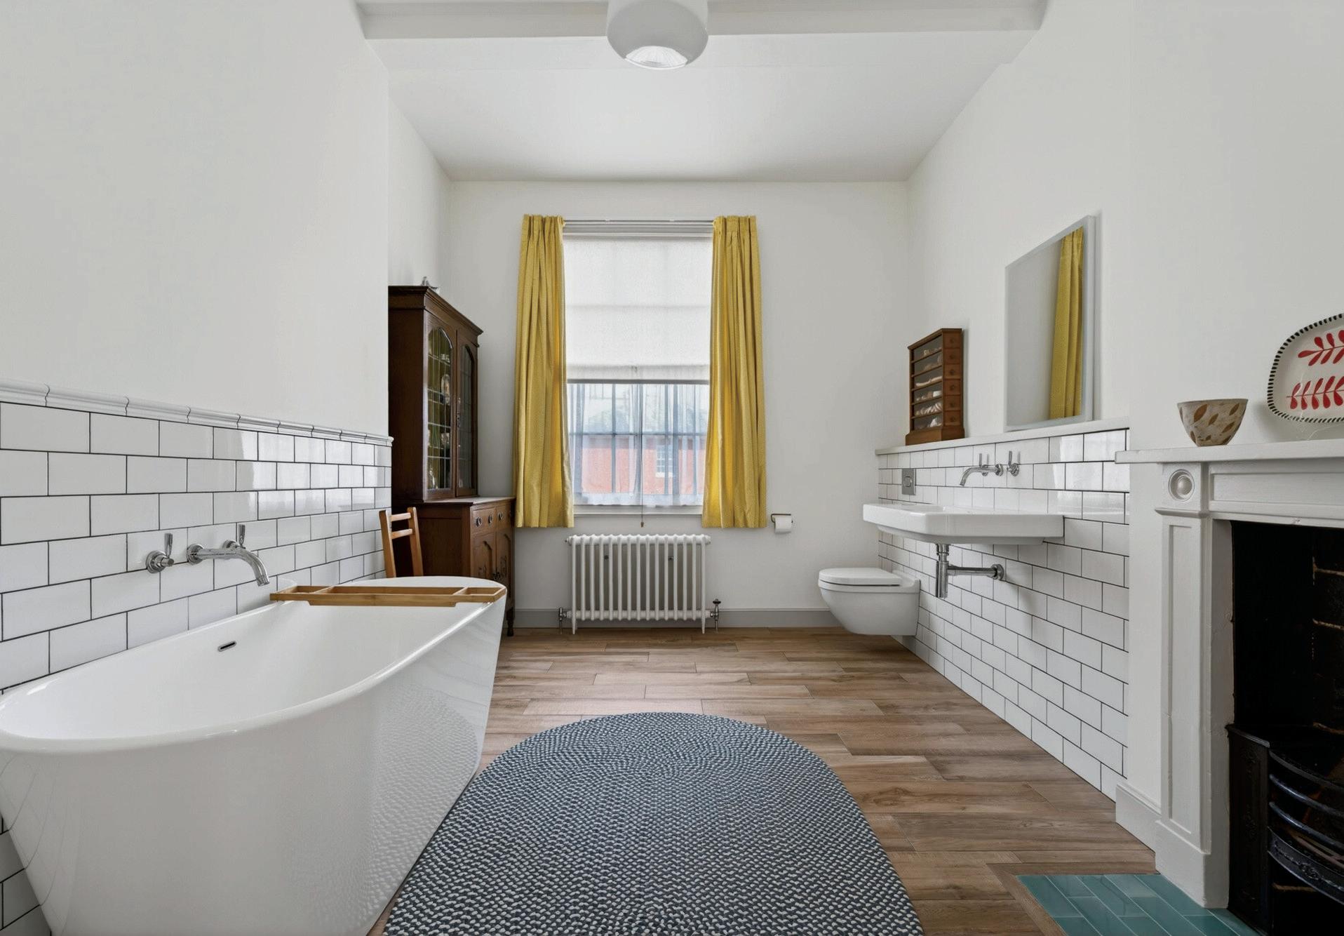
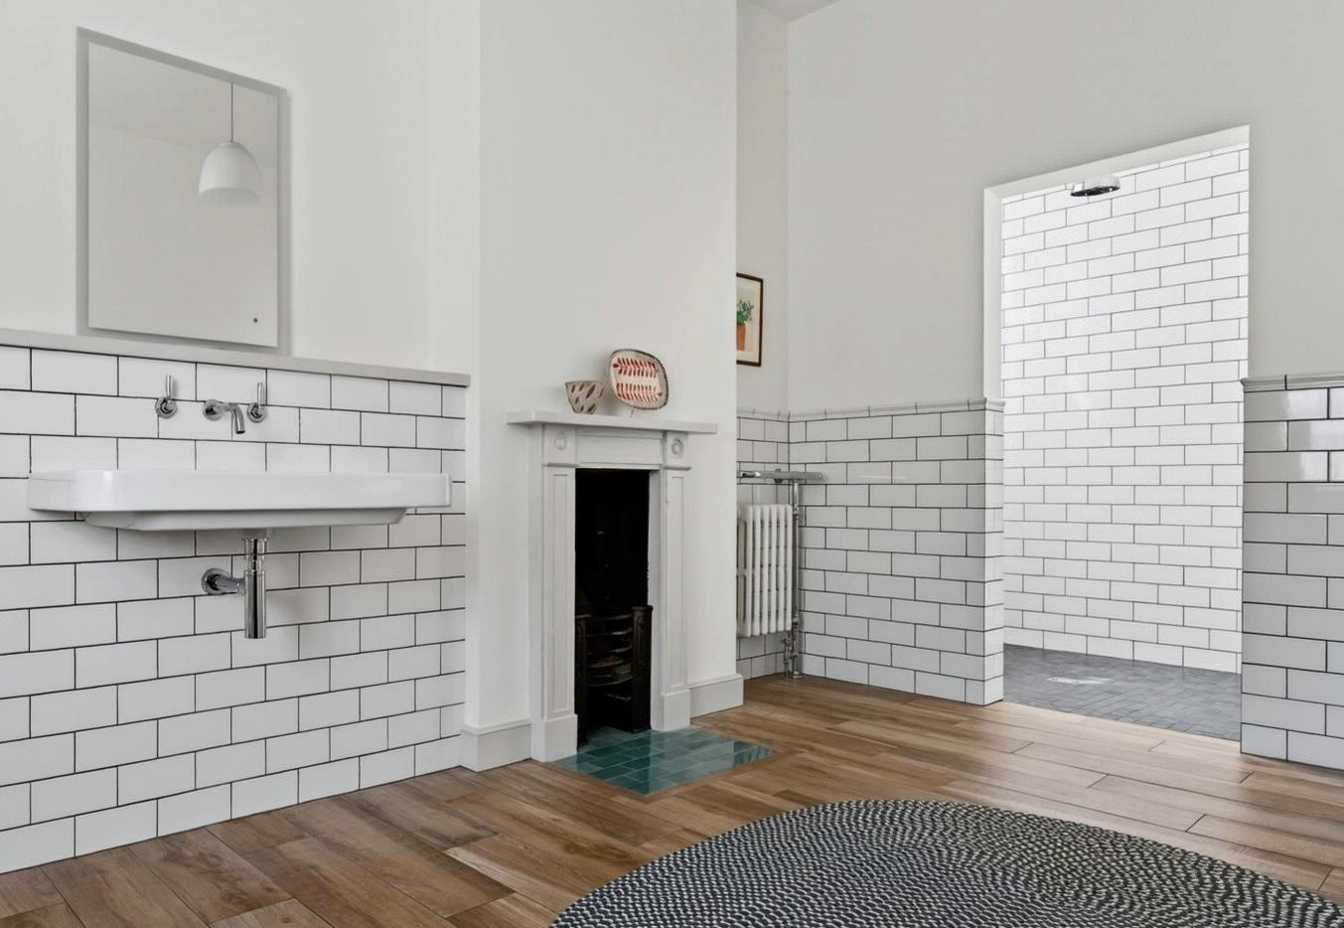
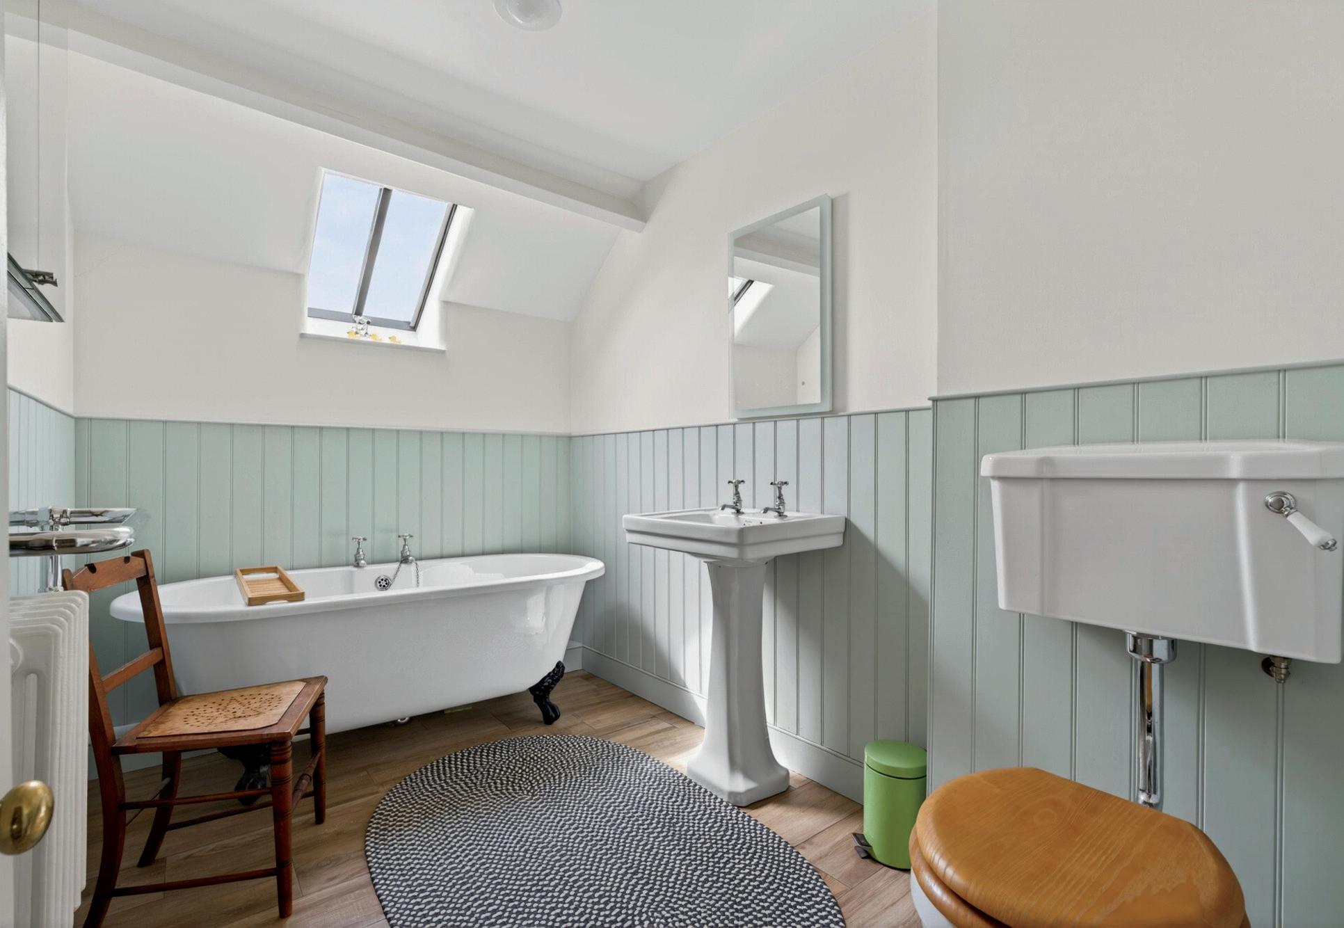
The family bathroom is particularly impressive in scale and specification, incorporating an expansive walk-in wet room style shower enclosure, freestanding Royce Morgan bath, Perrin and Rowe hardware and wood-effect porcelain flooring. The room has been thoughtfully designed to blend contemporary luxury with the character and proportions expected of a home of this calibre.
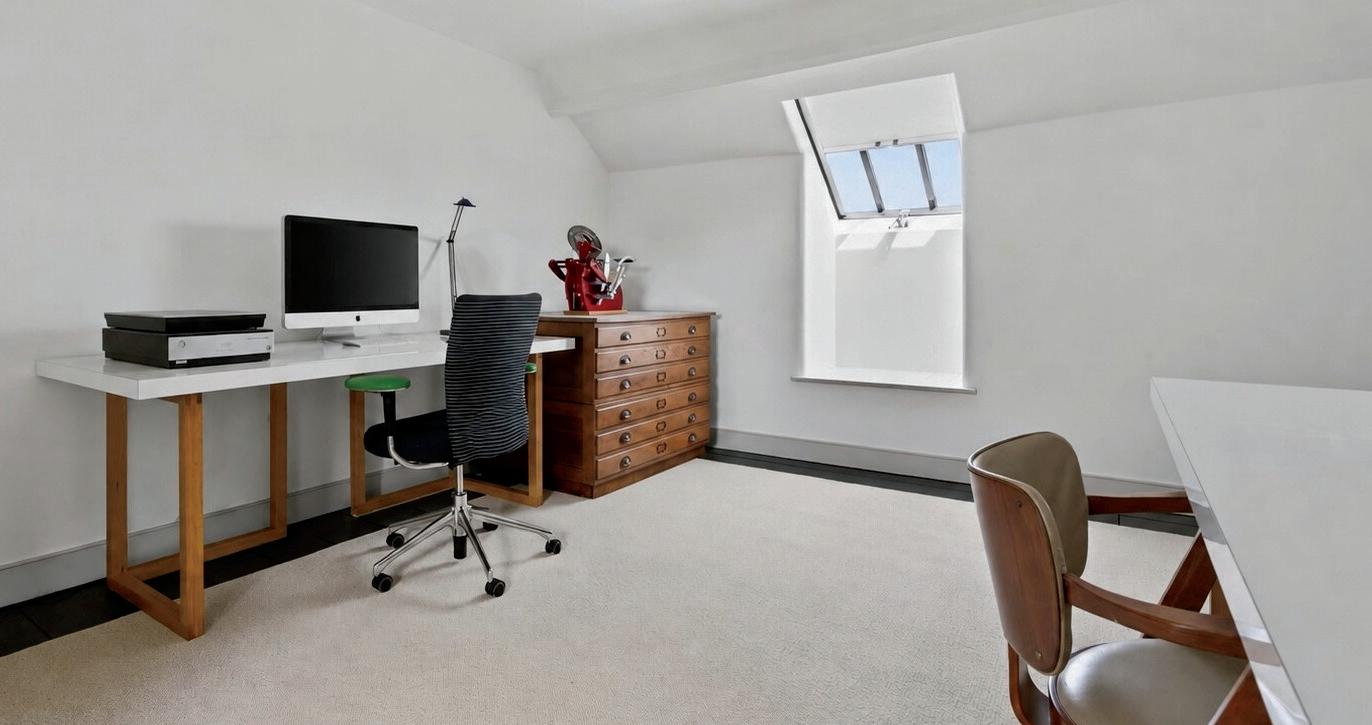
Second Floor: The second floor provides two further bedrooms alongside an additional bathroom, creating highly versatile accommodation suited to guests, children or independent working spaces. Conservation Rooflights to the rear and dormer windows to the front frame exceptional rooftop views across the city, racecourse and the Malvern Hills beyond, whilst the elegant, curved staircase rising through the house remains one of the property’s defining architectural features.
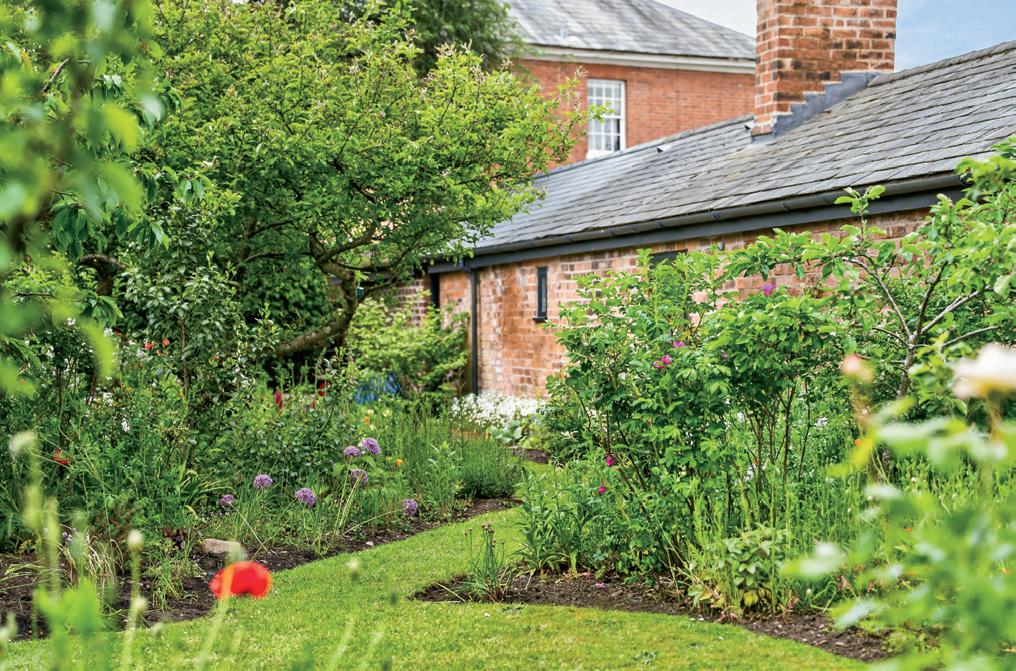
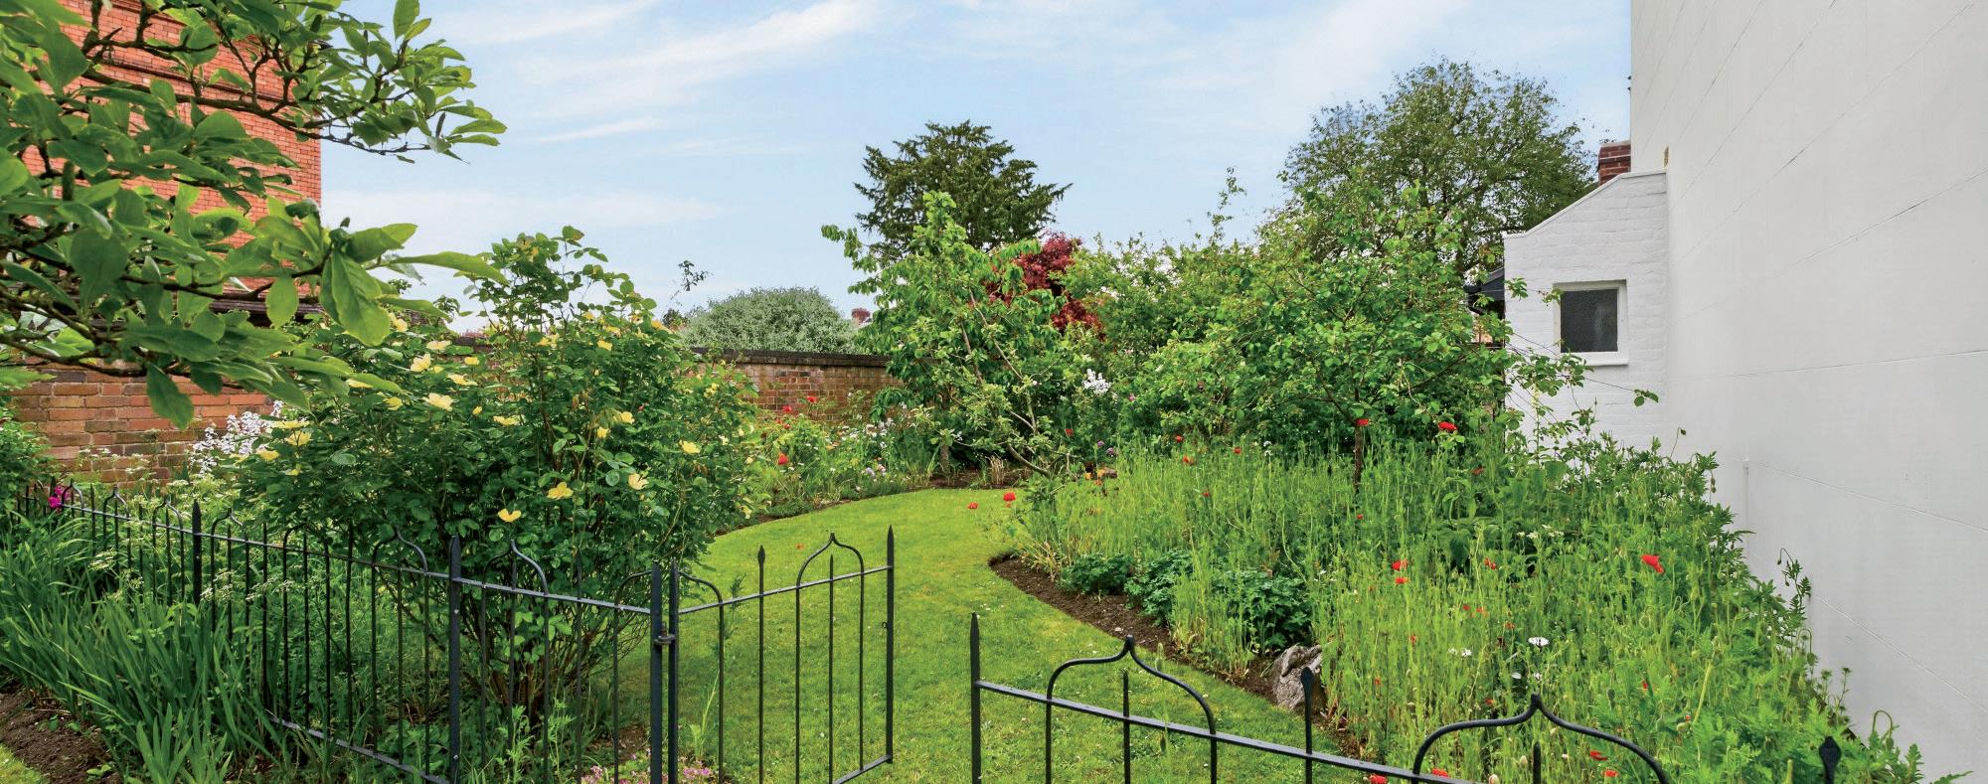
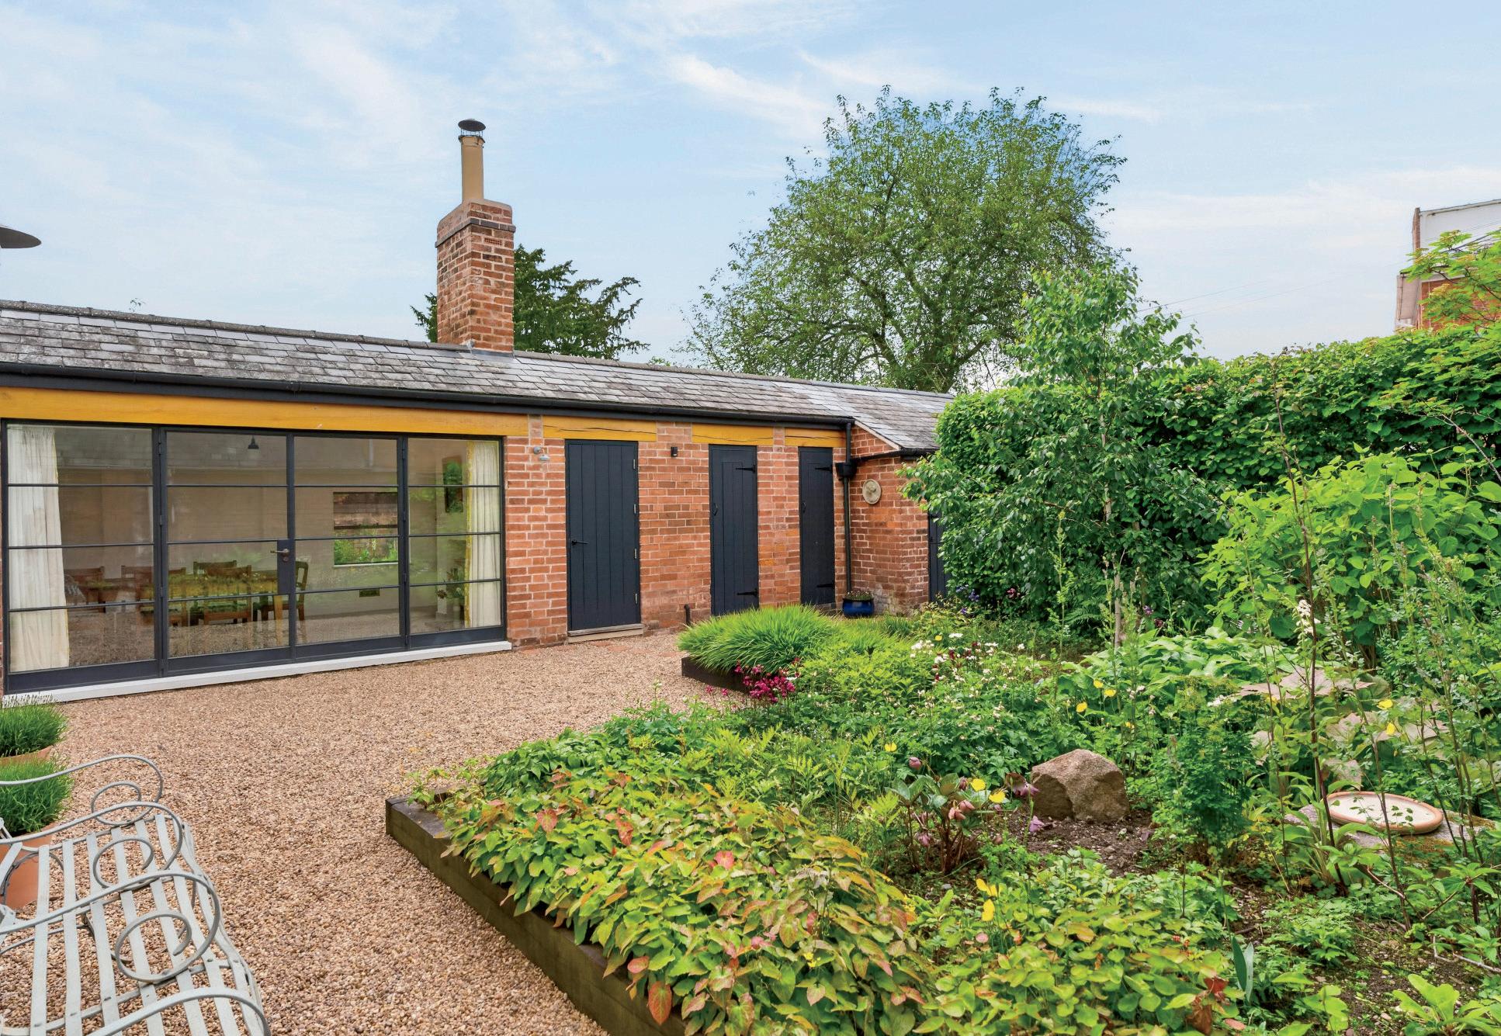
To the rear and side, the property reveals a wonderful private and unexpectedly spacious walled garden — a rare sanctuary within the heart of Worcester city living. Beautifully stocked with mature planting, fruit trees and seasonal flowers, the garden perfectly complements the timeless elegance of the house itself.
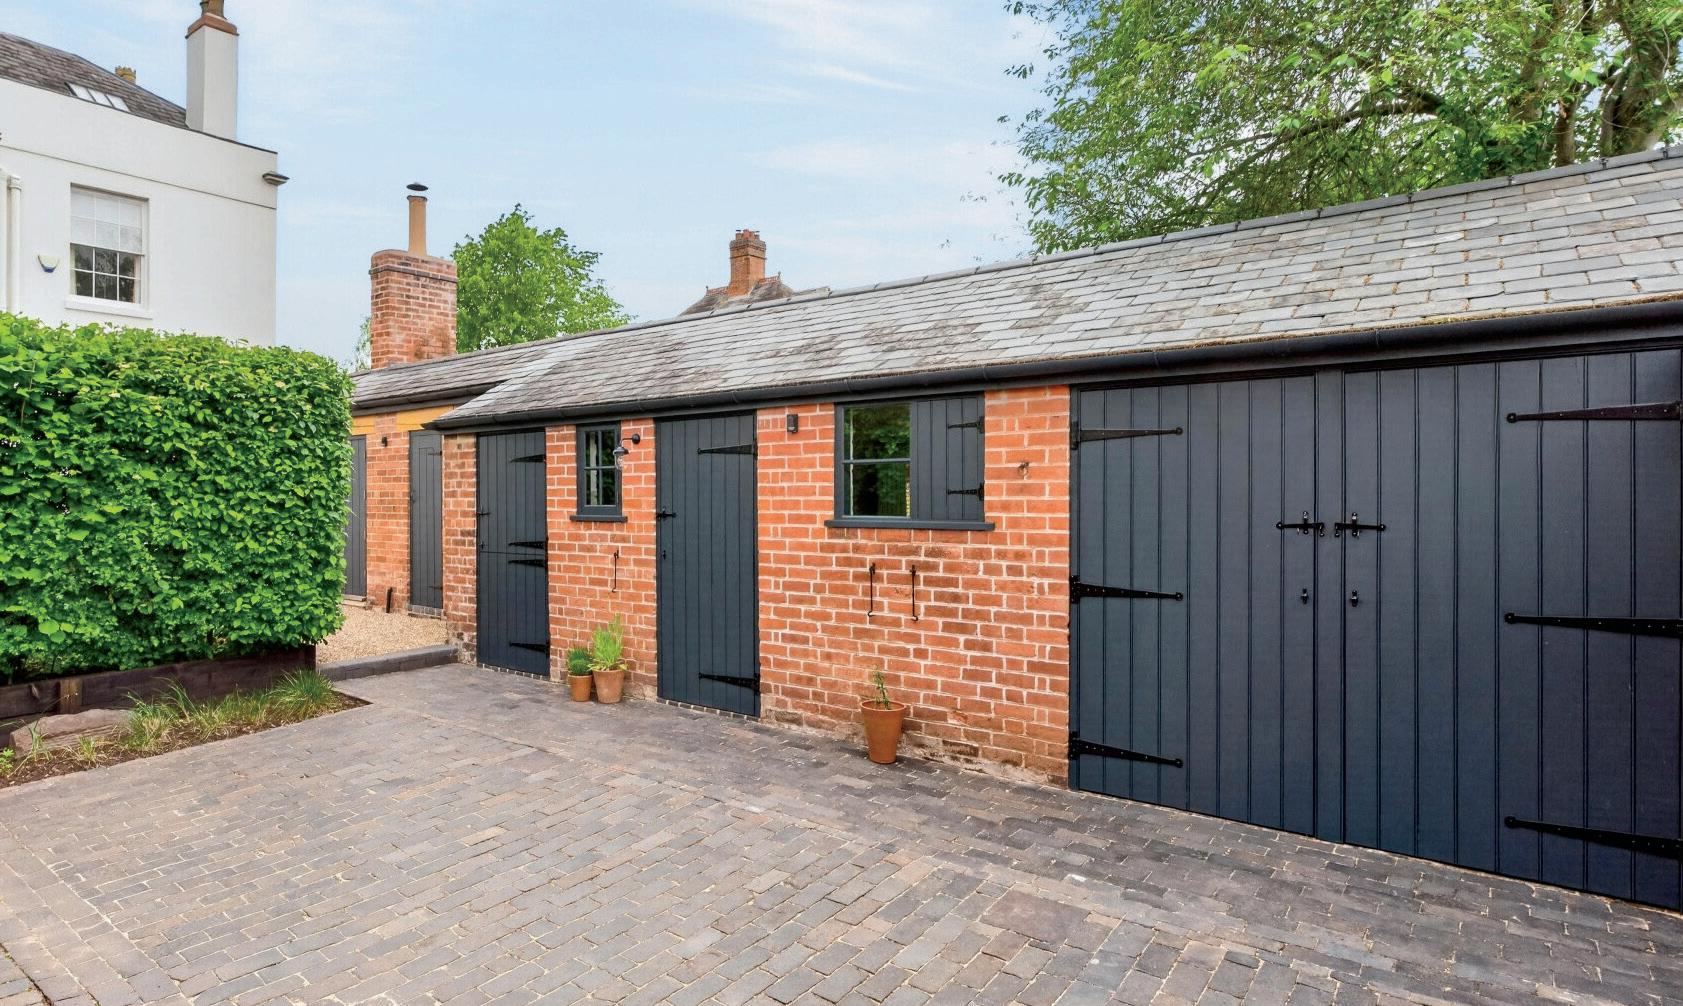
A charming rear courtyard provides three separate access points into the property and leads to the original stable outbuildings, now thoughtfully renovated and offering superb ancillary space. Arranged as three traditional stable bays, the buildings benefit from power and water and currently provide excellent storage, whilst also offering exciting potential for a gym, studio or home office, subject to any necessary consents.
Overall, Severn Lodge is an extraordinary example of sensitive restoration and thoughtful enhancement, where heritage architecture and contemporary family living coexist seamlessly. The result is a turnkey period residence of exceptional quality, allowing future owners to simply move in and enjoy one of Worcester’s most distinguished lifestyles.
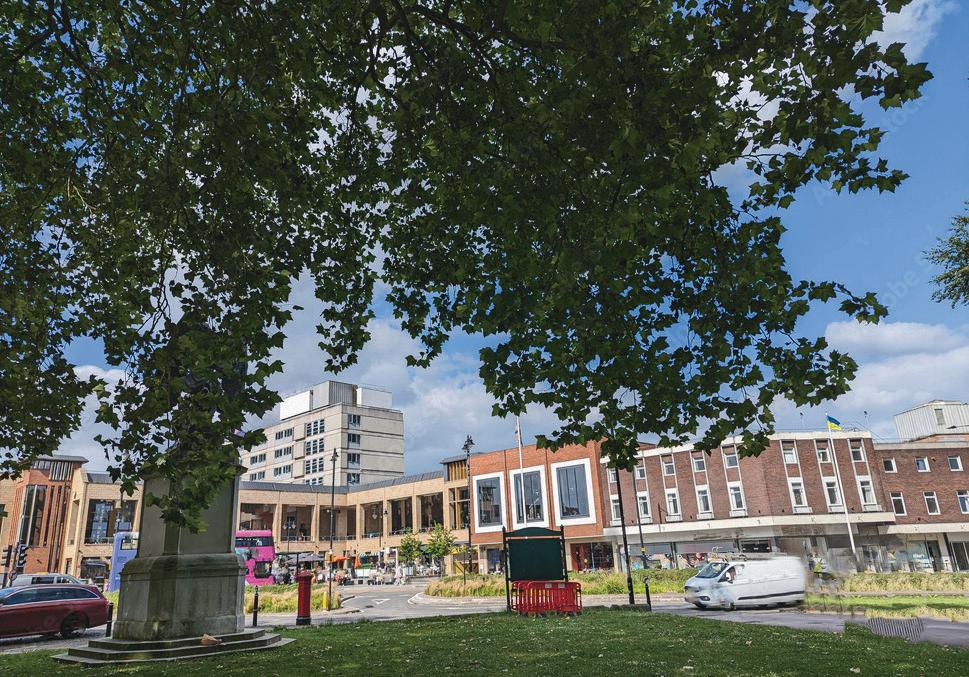
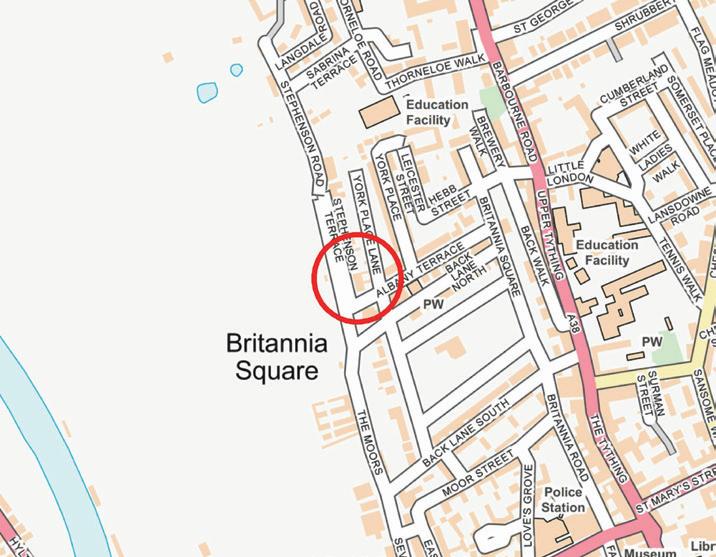
Severn Lodge occupies an enviable position within one of Worcester’s most distinguished residential terraces, perfectly placed to enjoy the cultural, educational and lifestyle offering of the city whilst benefitting from immediate access to green open spaces and riverside walks.
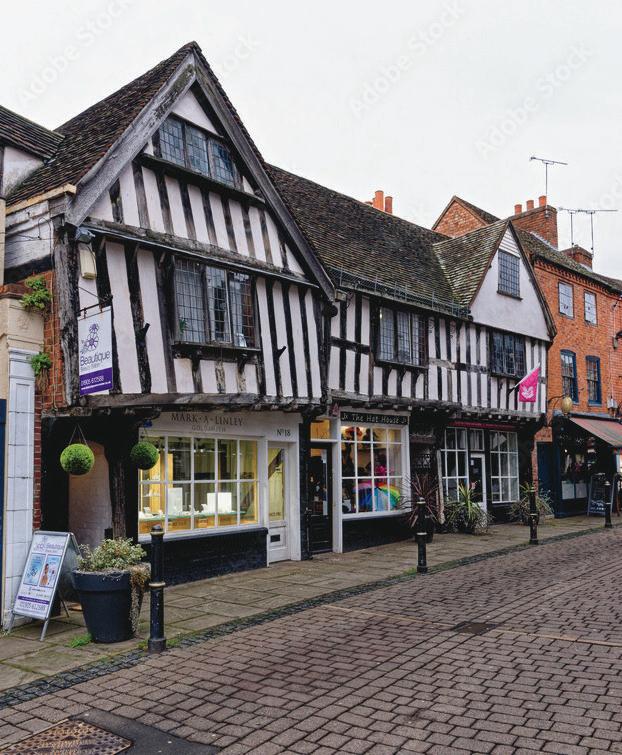
Situated within walking distance of Worcester city centre, the property enjoys effortless access to an excellent selection of independent cafés, restaurants, wine bars and boutique retail. Popular destinations within the city include the vibrant dining scene around Friar Street and Cathedral Square, alongside highly regarded establishments such as The Danebury, Ostlers at Number 1, Bolero Bar and Kitchen and Benedicto’s.
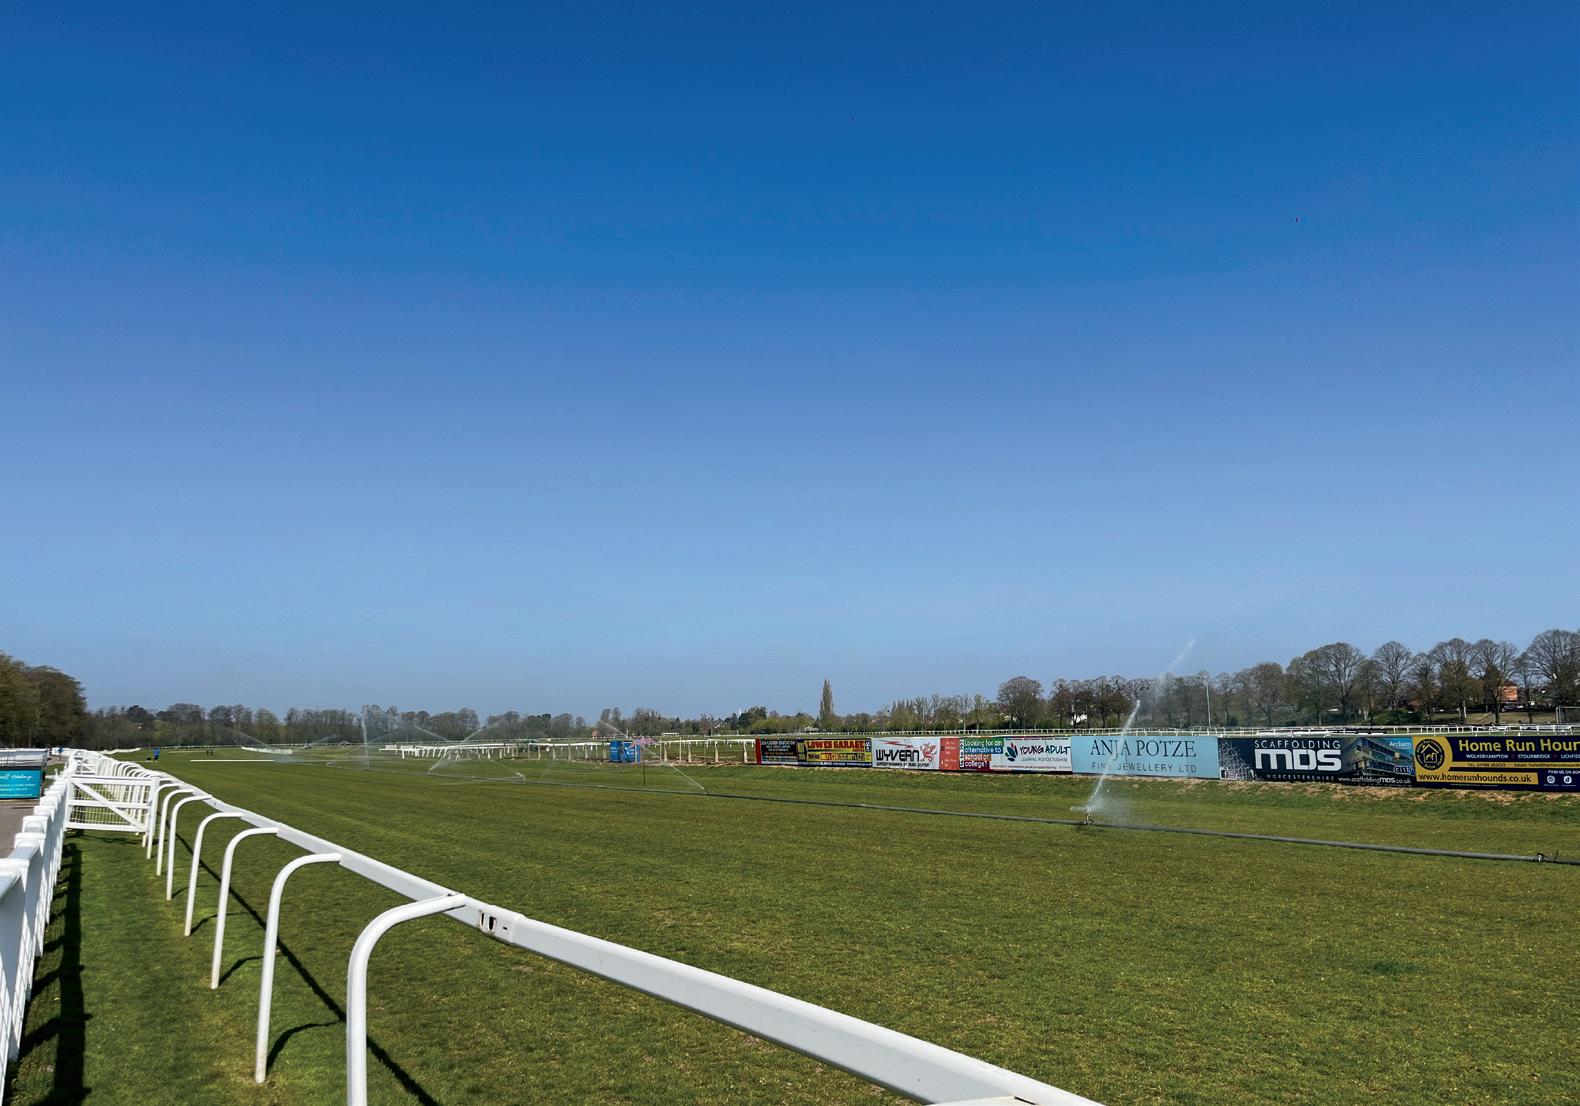
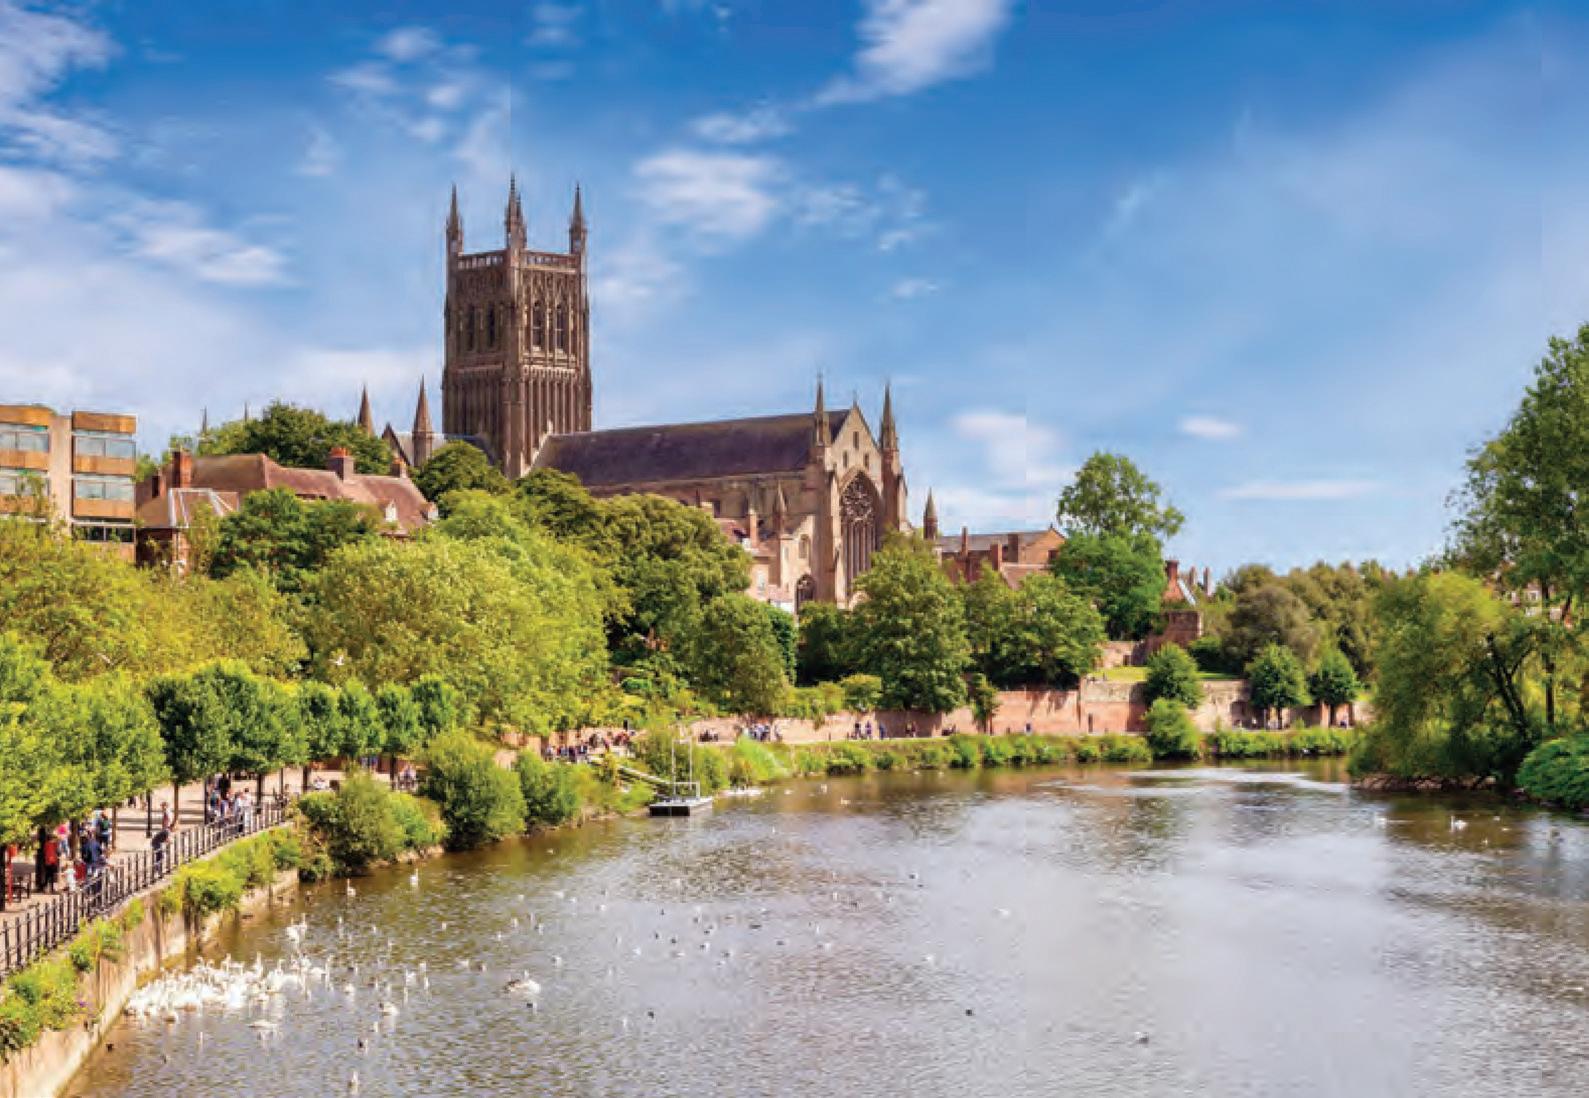
The property is also moments from Worcester racecourse, offering not only a renowned sporting venue but also extensive open green space ideal for walking, running and recreation. The nearby riverside and footpaths along the River Severn provide beautiful scenic walks connecting the city to surrounding countryside and villages, all on the doorstep.
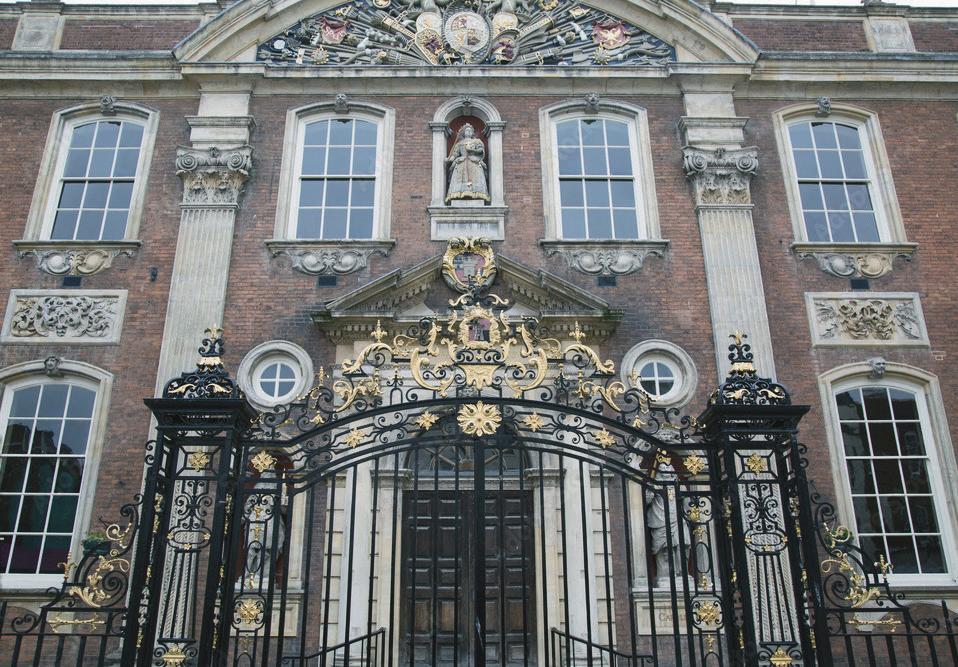
Cultural and educational amenities are equally strong, with Worcester cathedral, the Swan Theatre, The Hive and the main campuses of the university of Worcester all within close proximity. For families, the location is exceptionally well placed for access to some of the region’s most respected independent schools, including The Royal Grammar School Worcester and King’s School Worcester, both highly regarded and accessible within minutes.
Transport connectivity is excellent. Worcester Foregate Street railway station and Worcester Shrub Hill railway station provide direct rail services to Birmingham, London Paddington and wider regional destinations, with Birmingham accessible in approximately 45 minutes and London reachable in around 2 hours. The M5 motorway network is readily accessible via Junctions 6 and 7, allowing straightforward travel north and south towards Birmingham, Bristol and the wider Midlands. Birmingham city centre lies approximately 30 miles away, with Birmingham Airport reachable in approximately 45 minutes by road, whilst Bristol Airport is accessible in around 1 hour 30 minutes.
The surrounding Worcestershire towns and countryside are also within easy reach, including Malvern approximately 10 miles distant, Droitwich Spa around 8 miles away, and Bromsgrove approximately 15 miles to the north.
Everyday amenities are well catered for, with nearby supermarkets, gyms, cafés, healthcare facilities and Worcestershire Royal Hospital all conveniently accessible, reinforcing the practicality of this outstanding central Worcester location.
Material Information
Tenure: Freehold
Council Tax Band: G
Local Authority: Worcester
EPC: Exempt Grade II Listed
Property Construction: Standard (brick and tile). Two small flat roofs covered with lead. Lead lined parapets to front and rear. Galvanised metal roof to front veranda over metal construction.
Electricity Supply: Mains
Water Supply: Mains
Drainage and Sewerage: Mains
Heating: Mains gas central heating
Broadband: FTTP ultrafast full fibre broadband connection available
- we advise you to check with your provider.
Mobile Signal/Coverage: 4G/5G mobile signal is available in the area
- we advise you to check with your provider.
Parking: Driveway parking for 2 vehicles. Permits for residents of Stephenson Terrace only (£30/annum) and visitor permits also available.
Total Internal Floor Area: 3,125 sq ft
Additional Information: Situated in a Conservation area. Property subject to a tree preservation order. New electrics, plumbing and Nest smart heating system installed in 2015 and the outbuildings had new electrics in 2025.
Private road to the front is unadopted. Residents’ contribution towards re-surfacing – last completed in 2018. Chancel liability. The property is responsible for the wall outside the front to the boundary lines either side.
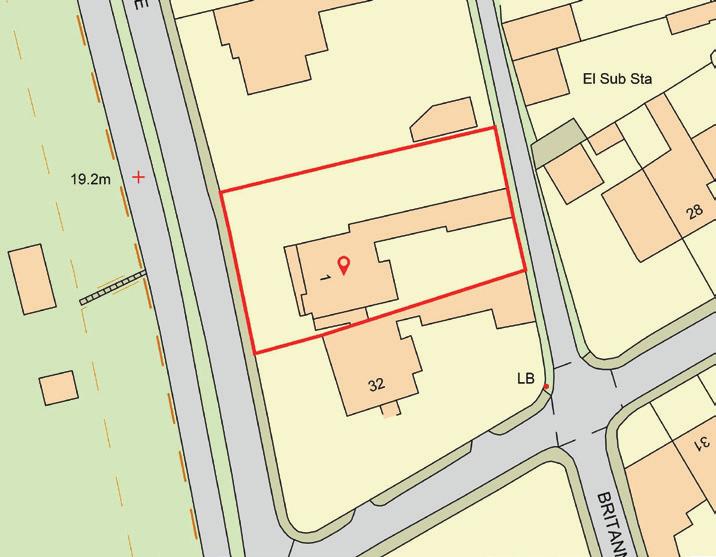
Title Information: The property benefits from claimed right of way via Stephenson Terrace to Albany Terrace. Subject to historic restrictive covenants - buyers are advised to review legal pack/title documentation with their solicitor.
Directions
Postcode: WR1 3EA
what3words: ///error.hands.hurls
Viewing Arrangements
Strictly via the vendors sole agents Fine & Country Droitwich Spa, Worcester and Malvern on 01905 678111.
Website
For more information visit www.fineandcountry.co.uk/droitwich-spa-worcester-and-malvern-estate-agents
Registered in England and Wales. Company Reg No: 08775854.
VAT Reg No: 178445472 Head Office Address: 5 Regent Street, Rugby, Warwickshire, CV21 2PE
copyright © 2026 Fine & Country Ltd.
Opening Hours Monday to Friday - 9.00am - 5.30pm Saturday - 9.00am - 4.30pm Sunday - By appointment only


Agents notes: All measurements are approximate and quoted in metric with imperial equivalents and for general guidance only and whilst every attempt has been made to ensure accuracy, they must not be relied on. The fixtures, fittings and appliances referred to have not been tested and therefore no guarantee can be given and that they are in working order. Internal photographs are reproduced for general information, and it must not be inferred that any item shown is included with the property. Whilst we carry out our due diligence on a property before it is launched to the market, and we endeavour to provide accurate information; buyers are advised to conduct their own due diligence. Our information is presented to the best of our knowledge and should not solely be relied upon when making purchasing decisions. The responsibility for verifying aspects such as flood risk, easements, covenants and other property related details rests with the buyer. Printed 15.06.2026
Fine & Country is a global network of estate agencies specialising in the marketing, sale and rental of luxury residential property. With offices in over 300 locations, spanning Europe, Australia, Africa and Asia, we combine widespread exposure of the international marketplace with the local expertise and knowledge of carefully selected independent property professionals.
Fine & Country appreciates the most exclusive properties require a more compelling, sophisticated and intelligent presentation –leading to a common, yet uniquely exercised and successful strategy emphasising the lifestyle qualities of the property.
This unique approach to luxury homes marketing delivers high quality, intelligent and creative concepts for property promotion combined with the latest technology and marketing techniques.
We understand moving home is one of the most important decisions you make; your home is both a financial and emotional investment. With Fine & Country you benefit from the local knowledge, experience, expertise and contacts of a well trained, educated and courteous team of professionals, working to make the sale or purchase of your property as stress free as possible.


Fine & Country Droitwich Spa , Worcester and Malvern T: 01905 678111 | M: 07967 046051
E: vanessa.bradford@fineandcountry.com



MARIE KIMBERLEY
Fine & Country Droitwich Spa , Worcester and Malvern T: 01905 678111 | M: 07814 735607
E: marie.kimberley@fineandcountry.com
The production of these particulars has generated a £10 donation to the Fine & Country Foundation, charity no. 1160989, striving to relieve homelessness. Visit fineandcountry.com/uk/foundation