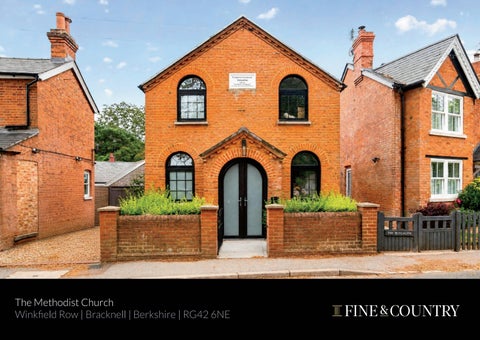
The Methodist Church Winkfield Row | Bracknell | Berkshire | RG42 6NE
THE METHODIST CHURCH This extraordinary chapel conversion combines dramatic vaulted ceilings with open plan living, exquisite finishes with two luxurious ensuite bedrooms, creating a home with soul and unmistakable style.
STEP INSIDE Ground Floor Beautifully considered interiors give this distinctive chapel conversion its individual character. Exposed brick, tall arched windows and dark structural detailing sit alongside elegant contemporary finishes, creating a home that feels both connected to its heritage and thoughtfully designed for modern living. The entrance vestibule opens into a welcoming hallway, where the warmth and texture of the brickwork are complemented by black-framed Crittall style glazed doors and subtle ironmongery. Large-format floor tiles establish a sense of continuity, while the view through to the main living space and courtyard beyond gives the entrance an inviting depth. There is a clear consistency to the design, with colours, textures and detailing carried carefully from one space to the next. At the heart of the ground floor, the kitchen and dining area make a striking impression. Tall arched windows celebrate the chapel’s distinctive architecture, while exposed black beams introduce definition above. Sleek dark cabinetry is paired with pale, delicately veined work surfaces and coordinating splashbacks, creating a sophisticated balance of colour and texture. The kitchen’s arrangement is equally thoughtful in everyday use, providing extensive storage and preparation space. A peninsula with breakfast seating for three creates a natural gathering point, allowing conversation to continue while meals are prepared. Alongside, the dining area offers a welcoming setting for everything from relaxed breakfasts to evenings entertaining friends. The adjoining living area brings a softer, more intimate atmosphere to the open layout. Its connection with the kitchen and dining space allows the ground floor to work comfortably as a whole, with clearly defined places to cook, gather and unwind. Bifold glazed doors open onto the brick-enclosed courtyard, extending the living space outdoors during warmer weather and bringing an appealing outlook into the room throughout the year. Practical accommodation has received the same careful attention. A dedicated office provides a separate space for working from home, while a laundry room keeps household tasks conveniently away from the main living areas. The cloakroom continues the interior palette, combining exposed brickwork with dark vanity cabinetry, a crisp white basin and warm metal fittings. Together, these spaces reveal the care invested in the renovation: a coherent interior where the chapel’s character, the quality of the finishes and the requirements of daily life have all been thoughtfully brought together.
The Staircase & Galleried Landing A bespoke cast iron staircase forms a striking architectural feature within the main living space, its dark framework echoing the exposed beams and black-framed glazing. Set against the warmth of the brickwork, the crisp lines of the balustrading give the staircase a distinctive presence, reflecting the care invested in the chapel’s transformation. Contrasting pale treads and open risers lend the design a sense of lightness, allowing daylight from the tall arched window to pass through into the interior. As the staircase turns towards the first floor, changing views of the brickwork, glazing and living space below offer a fresh appreciation of the building’s character and proportions. At the top, the galleried landing forms an elegant bridge across the open space below. Warm reclaimed timber floorboards are bordered by matching black balustrades, continuing the staircase’s clean lines while preserving views into the ground floor on either side. Above, the vaulted ceiling and exposed timber beams bring the chapel’s roofline into focus, with lantern pendants adding a carefully chosen finishing detail. This elevated walkway provides access to two double bedrooms at opposite ends of the chapel. The approach to each room has its own character: exposed brickwork frames one entrance, while the view towards the other draws the eye to a pair of arched windows beyond.
The Bedrooms & En Suites The two double bedrooms, each with its own luxurious en suite. The continuation of the timber flooring and period cast iron radiators establish a warm, characterful setting, while vaulted ceilings, exposed beams and arched windows ensure the chapel’s architecture remains central to the design. The principal bedroom is a beautifully composed retreat, with a pair of arched windows bringing soft natural light beneath the exposed roof timbers. Their dark frames provide an elegant contrast with the pale interior, while decorative wall panelling creates a refined backdrop to the bed, adding to the calm, restful atmosphere of the room. At the opposite end of the galleried landing, the second bedroom has an equally distinctive character. Exposed brickwork frames the entrance, complemented by a panelled timber door and the gently sloping vaulted ceiling above. An arched window enjoys a leafy outlook, while a built-in wardrobe with dark sliding doors provides practical storage and continues the carefully coordinated interior palette. Both en suites reflect the attention to detail evident throughout the renovation. Full-height tiling introduces a luxurious finish, its pale surface and pronounced veining contrasted with dark fitted cabinetry. White sanitaryware, fittings in warm brass tones and coordinating handles bring the scheme together, with integrated storage keeping everyday essentials neatly accommodated. Glazed shower enclosures with brass overhead rainfall showers and separate handsets complete the boutique styling of the ensuites.
OUTSIDE Set behind a low brick wall and accessed via a cast iron gate, the chapel presents a commanding frontage, with symmetrical arched windows, decorative brick detailing and a central entrance beneath a small, pitched roof. The date plaque bearing the inscription 1854 provides a lasting reminder of the building’s heritage, while planting softens the approach. A separate path alongside the chapel provides access through a timber gate to the enclosed courtyard at the rear. Here, the period brick wall is a defining feature. Its warm colour, varied texture and substantial presence create a characterful backdrop to the patio, echoing the exposed brickwork within the chapel. Together with the pale paving and dark-framed glazing of the bifold doors, it gives this intimate outdoor space a strong architectural identity. A layby opposite the property provides off road parking. Local Area Winkfield Row offers an appealing balance of village character, everyday convenience and access to some of Berkshire’s most celebrated destinations. For The Old Methodist Chapel, it is a setting that complements the individuality of the home: a place to enjoy a quieter pace, with Ascot’s racing heritage, Bracknell’s shopping and leisure facilities and Windsor’s royal landmarks all within easy reach. There is a welcome sense of convenience close to home. Don Beni, the Italian restaurant on Winkfield Row, is just a short stroll from the chapel, making an impromptu supper or an evening with friends an easy pleasure. For everyday shopping, Tesco’s Bracknell North Superstore on County Lane in Warfield is approximately 1.5 miles away by road. A wider choice awaits at The Lexicon in Bracknell, where shops, restaurants and cafés sit alongside a 12-screen cinema. Approximately three miles from the chapel by road, Ascot Racecourse brings one of the country’s most distinctive sporting traditions close to home. Royal Ascot is a highlight of the summer social calendar, while Flat and Jumps fixtures provide occasions to return throughout the racing year. Whether dressing for a special day in June or enjoying a more informal afternoon at the races, this is an address from which Ascot can become a familiar part of local life.
setting, where tree-lined fairways and water features create an engaging round. Bird Hills Golf Centre on Drift Road, provides a welcoming alternative, with an 18-hole course open to the public and a 34bay driving range for sharpening your game. Completing this distinguished golfing landscape is the prestigious private Wentworth Club in Virginia Water. Its three courses offer members and their guests the opportunity to follow in the footsteps of golfing greats, with the renowned West Course providing the stage for the BMW PGA Championship. Windsor brings a different pleasure to a day out. Windsor Castle and St George’s Chapel offer an encounter with centuries of royal history, while the town’s riverside setting invites a gentler afternoon beside the Thames. Shopping and dining can be combined with a walk towards Eton or along the Long Walk, giving weekends a variety that extends well beyond the usual high street visit. Further afield, Henley-on-Thames makes an inviting destination for a leisurely day by the river. Riverside walks and boat trips are complemented by the town’s shops and places to eat, while Henley Royal Regatta and Henley Festival bring an additional sense of occasion to the summer. The Festival’s combination of music, art and dining beside the Thames makes it a particularly memorable addition to the area’s cultural calendar. For families considering education, the chapel’s position opposite Lambrook is a particularly compelling feature. This independent school educates boys and girls aged three to thirteen in 52 acres of grounds, with nursery, pre-preparatory and preparatory provision. Alongside day places, weekly and flexi boarding are offered for children aged seven to thirteen. Its position across the road gives the home a distinctive appeal for families seeking proximity to the school. The surrounding area provides a broader choice of schools. Winkfield St Mary’s Church of England Primary School is on Winkfield Row, while Ranelagh School in Bracknell provides secondary and sixthform education. Independent options include LVS Ascot, a day and boarding school for boys and girls aged four to eighteen, and Papplewick, an Ascot preparatory school for boys aged six to thirteen. St Mary’s School Ascot provides boarding education for girls aged eleven to eighteen, while Heathfield offers further day and boarding provision nearby. Admission arrangements should be checked directly with each school.
Polo is another defining attraction of the area. Winkfield Park Polo Club, on Winkfield Row, welcomes both players and spectators, with tournament days offering the pleasure of watching from the sidelines with a picnic. The Royal County of Berkshire Polo Club in Winkfield and Guards Polo Club at Smith’s Lawn in Windsor Great Park add further depth to the surrounding polo scene.
Road connections support both everyday journeys and travel further afield. The M4 can be reached via Bracknell and the A329(M), while routes towards Bagshot connect with the M3 at Junction 3. These links provide onward access to the M25 and London, with Heathrow also within reach by road. The combination is useful for those who value a village setting while retaining access to the region’s business centres and international travel.
The wider Windsor Estate offers ample inspiration for time outdoors. Walks around Virginia Water, the gardens at The Savill Garden and the open landscapes of the Long Walk and Deer Park provide settings for everything from an unhurried Sunday stroll to a longer weekend outing. For a more energetic change of pace, Swinley Forest offers woodland recreation and 24 kilometres of mountain bike trails. Golfers are particularly well served, with attractive local courses and one of the sport’s most celebrated venues within the wider area. The Maidenhead Golf Club at Mill Ride in Ascot offers a picturesque parkland
For London by rail, Ascot station offers direct South Western Railway services to Waterloo in approximately an hour. Maidenhead and Twyford provide alternative routes to Paddington with Great Western Railway, including selected fast weekday services taking 18 minutes from Maidenhead and 21 minutes from Twyford. Both stations also offer Elizabeth line connections through Paddington to Bond Street, Tottenham Court Road, Farringdon and Liverpool Street, bringing the West End and the City within reach for work, shopping and evenings out. Journey times vary by service.
INFORMATION Services & Property Information Local Authority: Bracknell Forest Borough Council Tenure: Freehold | EPC C | Council Tax Band: E Construction Type: Brick | Slate tiles Utilities Water Supply Thames Water, Sewerage Thames Water, Heating Gas Octopus Energy Electricity Supply, Octopus Energy Mobile Phone Coverage 4G and 5G mobile signal is available in the area we advise you to check with your provider. Broadband Availability FTTP Ultrafast Broadband is available in the area, we advise that you check with your provider. Off Road Parking Spaces: Lay by parking opposite the property The property is situated within the Winkfield Row Conservation Area. The property benefits from a private pedestrian right of way over the route shown on the relevant deed plan, providing access to the courtyard garden gate. Viewing Arrangements Strictly via the vendors sole agents Fine & Country Reading and Twyford +44 (0)1183 248 030 Website For more information visit Fine & Country Reading and Twyford https://www.fineandcountry.co.uk/reading-and-twyford-estate-agents Directions Please use the following link to locate the property: SatNav https://what3words.com What Three Words: ///tunes.firms.being - SatNav Postcode: RG42 6NE Opening Hours Monday to Friday - 9.00 am - 5.30 pm Saturday - 9.00 am - 4.30 pm Sunday - By appointment only
Registered in England & Wales. Registration number 09929046 F & C (Midlands) Limited,5 Regent Street, Rugby CV21 2PE copyright © 2026 Fine & Country Ltd.
Agents notes: All measurements are approximate and quoted in metric with imperial equivalents and for general guidance only and whilst every attempt has been made to ensure accuracy, they must not be relied on. The fixtures, fittings and appliances referred to have not been tested and therefore no guarantee can be given and that they are in working order. Internal photographs are reproduced for general information, and it must not be inferred that any item shown is included with the property. Whilst we carry out our due diligence on a property before it is launched to the market, and we endeavour to provide accurate information; buyers are advised to conduct their own due diligence. Our information is presented to the best of our knowledge and should not solely be relied upon when making purchasing decisions. The responsibility for verifying aspects such as flood risk, easements, covenants and other property related details rests with the buyer. Printed 13.10.2026
FINE & COUNTRY Fine & Country is a global network of estate agencies specialising in the marketing, sale and rental of luxury residential property. With offices in over 300 locations, spanning Europe, Australia, Africa and Asia, we combine widespread exposure of the international marketplace with the local expertise and knowledge of carefully selected independent property professionals. Fine & Country appreciates the most exclusive properties require a more compelling, sophisticated and intelligent presentation – leading to a common, yet uniquely exercised and successful strategy emphasising the lifestyle qualities of the property. This unique approach to luxury homes marketing delivers high quality, intelligent and creative concepts for property promotion combined with the latest technology and marketing techniques. We understand moving home is one of the most important decisions you make; your home is both a financial and emotional investment. With Fine & Country you benefit from the local knowledge, experience, expertise and contacts of a well trained, educated and courteous team of professionals, working to make the sale or purchase of your property as stress free as possible.
THE FINE & COUNTRY FOUNDATION
ROBERT CABLE PARTNER AGENT Fine & Country Reading and Twyford +44 (0)1183 248 030 | +44 (0)7732 730 720 robert.cable@fineandcountry.com With a career spanning 25 years in marketing and property, I have genuine passion for all things property related and specialise in listed buildings. I take pride in providing a dedicated professional and friendly service, building trusted one-to-one relationships with my clients From the creation of personalised bespoke marketing plans through to completion and beyond I will be with you every step of the journey to ensure your property sale or purchase is an enjoyable experience and that the roller coaster ride is as smooth and stress free as possible.
The production of these particulars has generated a £10 donation to the Fine & Country Foundation, charity no. 1160989, striving to relieve homelessness. Visit fineandcountry.com/uk/foundation
Fine & Country Reading and Twyford Quadrant House, Broad St Mall, Reading, Berkshire, RG1 7QE +441183 248 030 | reading@fineandcountry.com