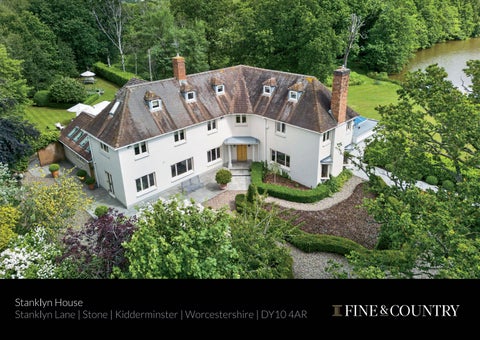
Stanklyn House Stanklyn Lane | Stone | Kidderminster | Worcestershire | DY10 4AR
STANKLYN HOUSE Set within approximately 30 acres of beautifully maintained grounds and centred around a spectacular six-acre lake, Stanklyn House is an exceptional private country estate offering a rare combination of elegance, privacy and lifestyle appeal. The principal residence provides five-bedroom accommodation complemented by a self-contained one-bedroom annex, extensive outbuildings, garaging and a charming lakeside pavilion. Approached via a long private driveway and surrounded by formal gardens, paddocks and woodland, this remarkable property represents one of Worcestershire’s most impressive private country homes.
Set within approximately 30 acres of beautifully maintained grounds and centred around a breath-taking six-acre lake, Stanklyn House is one of Worcestershire’s most remarkable private country estates. Combining an elegant period residence with extensive ancillary accommodation, mature woodland, paddocks and an exceptional range of outbuildings, the estate offers a rare opportunity to acquire a truly private rural retreat without compromising accessibility. Approached via a long sweeping driveway that winds through its own grounds, the sense of arrival is immediate. Surrounded by rolling countryside and enjoying complete privacy, Stanklyn House occupies an idyllic setting where the landscape becomes an integral part of everyday life. Originally constructed in the late 1920s, the property showcases many of the architectural hallmarks of the period, blending elegant proportions and timeless character with carefully considered improvements undertaken over many years. Beautifully presented throughout, the house successfully balances the grandeur expected of a substantial country residence with the warmth and comfort of a muchloved family home. At the heart of the house lies a collection of beautifully proportioned reception rooms, offering flexibility for both formal entertaining and everyday living. Large windows flood the interiors with natural light, creating a constant connection with the surrounding landscape. One of the property’s most remarkable features is the magnificent orangery, extending to almost 50 feet in length. Flooded with natural light, it provides an exceptional space for entertaining, family gatherings or simply relaxing whilst enjoying the changing seasons and outlook across the estate. Complementing the generous accommodation is a beautifully curated interior where timeless country house character meets understated contemporary styling. Throughout the property, carefully preserved period detailing sits comfortably alongside modern comforts, with sisal carpets, flagstone and hardwood flooring, hardwood internal doors and quality craftsmanship evident throughout. The result is a home of considerable warmth, elegance and enduring appeal. Positioned discreetly to the rear of the main residence is a self-contained onebedroom annex, ideally suited to multi-generational living, guest accommodation or staff quarters. Together with an extensive collection of workshops, offices, stores and garaging extending to over 2,400 sq ft, the estate offers exceptional versatility for a wide range of lifestyle, leisure, equestrian or home business requirements. The grounds are a particular highlight. Formal gardens surround the house, incorporating expansive lawns, productive kitchen gardens, ornamental topiary and mature planting. Beyond, the estate unfolds into paddocks and woodland, creating a wonderfully private natural environment rich in wildlife and offering endless opportunities for recreation and enjoyment.
Forming the centrepiece of the estate is the spectacular six-acre lake. Positioned on the water’s edge, a charming lakeside pavilion and terrace create a wonderful space for entertaining, outdoor dining or simply enjoying the tranquillity of this remarkable setting. Combining an elegant five-bedroom country residence, self-contained annex, extensive outbuildings and approximately 30 acres of private grounds, Stanklyn House represents a rare opportunity to acquire one of Worcestershire’s finest private country estates. Ground Floor: A welcoming reception hall provides an impressive introduction to the property, featuring hardwood flooring, a staircase rising to the first floor and access to the principal reception rooms. Positioned to the rear of the house, the elegant drawing room is a beautifully proportioned space centred around a magnificent stone fireplace incorporating a gas-fired stove in the style of a traditional log burner. Windows flood the room with natural light and frame delightful views across the gardens and surrounding grounds. The study provides an ideal home-working environment and is centred around a handsome stone fireplace incorporating a gas-fired stove, creating a wonderfully atmospheric retreat for work, reading or quiet relaxation. A cloakroom/WC serves the ground floor accommodation. Forming one of the standout features of the property, the magnificent orangery extends to almost 50 feet in length and provides an exceptional entertaining space. With extensive glazing, glazed roof lanterns and large bi-folding doors opening onto the terrace, this remarkable room enjoys uninterrupted views across the lake. The kitchen provides generous preparation space for everyday family living and flows seamlessly into the adjoining family room, creating an exceptional open-plan living environment ideally suited to modern lifestyles. Fitted with an extensive range of shaker-style cabinetry, the kitchen incorporates a large Belfast sink, induction hob, twin ovens, warming drawer, integrated microwave, fridge and freezer. A vaulted ceiling with four automated Velux roof windows floods the space with natural light, whilst a side-facing window, stable-style door and two pairs of French doors provide an excellent connection to the gardens and terraces beyond. Traditional flagstone flooring adds warmth and character, perfectly complementing the property’s period origins. Open to the kitchen, the family room provides a comfortable and inviting everyday living space, centred around a contemporary wall-mounted gas fire. Together, these spaces create a wonderfully sociable environment for modern family life whilst retaining the warmth and character found throughout the home. A spacious dining room provides an elegant setting for both formal and informal entertaining, featuring a grand stone fireplace incorporating a gas-fired stove. Well-proportioned and full of character, it offers an ideal space for hosting family gatherings and dinner parties.
First Floor: The first floor is arranged around a central landing and provides three generous bedrooms together with the family bathroom and separate shower room. The principal bedroom suite is particularly impressive, enjoying a triple-aspect outlook across the estate and benefiting from a private
ensuite shower room. Two further bedrooms are served by the well-appointed family bathroom and separate shower room, providing excellent accommodation for family and guests alike.
Second Floor: Occupying the upper floor are two further bedrooms, creating highly versatile accommodation ideal for older children, visiting guests or independent living space. Enjoying a high degree of privacy from the principal family living areas, these rooms offer flexibility for a variety of lifestyle requirements.
Self-Contained Annex: Positioned discreetly to the rear of the main residence, the self-contained annex offers excellent flexibility and is ideally suited to multi-generational living, guest accommodation or staff quarters. The accommodation comprises a kitchen, sitting/dining room, double bedroom and shower room, all arranged independently from the principal house whilst remaining easily accessible should a purchaser wish to incorporate the space into the main residence.
Outbuildings & Garaging: The property is complemented by an extensive collection of outbuildings which significantly enhance its versatility.
Grounds: The grounds extend to approximately 30.85 acres and comprise of formal gardens, paddocks, mature woodland and a spectacular 6-acre lake.
These include a substantial detached double garage incorporating a WC and former pump room, together with a range of workshops, offices, stores and ancillary buildings extending to over 2,400 sq ft in total.
Immediately surrounding the house are beautifully maintained lawns, established gardens, formal topiary and a kitchen garden. Beyond, the land opens into paddocks and woodland, creating a private and peaceful setting rich in wildlife.
The pump room previously served an outdoor swimming pool, which has since been landscaped as part of the gardens to create an attractive formal pond. Subject to any necessary investigations and consents, purchasers may wish to explore the possibility of reinstating a swimming pool in the future.
The land offers exceptional versatility for those with equestrian, sporting or lifestyle interests, whilst the lake and woodland create a wonderfully private natural environment rarely found within such accessible surroundings.
The remaining outbuildings are ideally suited to a variety of uses including home business premises, hobby space, storage, leisure pursuits or equestrian use, subject to any necessary consents.
Positioned on the lake’s edge is a charming lakeside pavilion with adjoining terrace, providing a wonderful space from which to enjoy exceptional views across the water and surrounding woodland.
LOCATION Stanklyn House occupies a peaceful rural setting close to the soughtafter villages of Stone, Harvington and Chaddesley Corbett, all of which offer a range of day-to-day amenities including schools, public houses, village stores and community facilities. The nearby towns of Kidderminster, Bromsgrove, Droitwich and Stourbridge provide a wider selection of shopping, leisure and educational facilities, whilst the cathedral city of Worcester offers an extensive range of cultural, dining and retail opportunities. The area is particularly well served by a number of highly regarded state and independent schools, making it an attractive location for families. Despite its wonderfully private setting, the property remains exceptionally well connected, with convenient access to the motorway network, regional rail services and Birmingham International Airport, making it ideal for those seeking a rural lifestyle without compromising accessibility.
Material Information Tenure: Freehold Council Tax Band: H Local Authority: Wyre Forest District Council EPC: House - Rating D / Annex - Rating F Property Construction: Standard (brick and tile) Electricity Supply: Mains Water Supply: Mains Drainage and Sewerage: Private drainage via a sewage treatment plant Heating: Mains gas central heating Broadband: FTTC full fibre superfast broadband connection available - we advise you to check with your provider. Mobile Signal/Coverage: 4G/5G mobile signal is available in the area - we advise you to check with your provider. Parking: Detached double garage and extensive driveway parking Total Internal Floor Area: 7,785 sq ft including annex and outbuildings Additional Information: There is a Tree Preservation Order on the property. Gas main in the corner of the paddocks served by National Grid. Title Information: The property is subject to historic restrictive covenants contained within a Deed dated 12 April 1979. Directions Postcode: DY10 4AR what3words: ///coats.yarn.trend Viewing Arrangement Strictly via the vendors sole agents Fine & Country Stourbridge and Kidderminster +44 (0)1384 958811 Website For more information visit https://www.fineandcountry.co.uk/stourbridge-andkidderminster-estate-agents Opening Hours Monday to Friday 9.00 am – 5.30 pm Saturday 9.00 am – 1.00 pm
Registered in England and Wales. Company Reg No: 09929046. VAT Reg No: 178445472 Head Office Address: 5 Regent Street Rugby CV21 2PE Copyright © 2026 Fine & Country Ltd.
EPC: Stanklyn House
EPC: Annexe
Agents notes: All measurements are approximate and quoted in metric with imperial equivalents and for general guidance only and whilst every attempt has been made to ensure accuracy, they must not be relied on. The fixtures, fittings and appliances referred to have not been tested and therefore no guarantee can be given and that they are in working order. Internal photographs are reproduced for general information, and it must not be inferred that any item shown is included with the property. For a free valuation, contact the numbers listed on the brochure. Printed 06.11.2026
FINE & COUNTRY Fine & Country is a global network of estate agencies specialising in the marketing, sale and rental of luxury residential property. With offices in over 300 locations, spanning Europe, Australia, Africa and Asia, we combine widespread exposure of the international marketplace with the local expertise and knowledge of carefully selected independent property professionals. Fine & Country appreciates the most exclusive properties require a more compelling, sophisticated and intelligent presentation – leading to a common, yet uniquely exercised and successful strategy emphasising the lifestyle qualities of the property. This unique approach to luxury homes marketing delivers high quality, intelligent and creative concepts for property promotion combined with the latest technology and marketing techniques.
HALINA DAY PARTNER AGENT Fine & Country Stourbridge and Kidderminster T: 01905 678111 | M: 7920 857582 E: halina.day@fineandcountry.com
CRAIG JACKSON PARTNER AGENT Fine & Country Stourbridge and Kidderminster T: 01905 678111 | M: 07515 389008 E: craig.jackson@fineandcountry.com
YOU CAN FOLLOW US ON We understand moving home is one of the most important decisions you make; your home is both a financial and emotional investment. With Fine & Country you benefit from the local knowledge, experience, expertise and contacts of a well trained, educated and courteous team of professionals, working to make the sale or purchase of your property as stress free as possible.
THE FINE & COUNTRY FOUNDATION
The production of these particulars has generated a £10 donation to the Fine & Country Foundation, charity no. 1160989, striving to relieve homelessness. Visit fineandcountry.com/uk/foundation
Fine & Country Stourbridge and Kidderminster The Old Custom House, 1 Church Street, Stourbridge, West Midlands, DY8 1LT 01384 958811 | stourbridge@fineandcountry.com