The Gables Saleway | Droitwich | Worcestershire | WR9 7JY
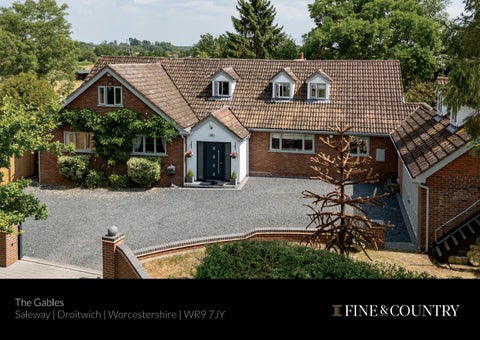
THE GABLES Nestled within approximately half an acre of beautifully established south-facing gardens in the highly desirable hamlet of Saleway, The Gables is an impressive, detached family residence offering exceptionally versatile accommodation, generous proportions throughout and glorious countryside views. Designed with modern family living in mind, the property centres around a magnificent reception hall which forms the heart of the home, seamlessly connecting each of the principal living spaces. Offering four double bedrooms, four reception rooms, a substantial open-plan kitchen, integral double garage and gated grounds, The Gables presents an exceptional opportunity for families seeking both space and tranquillity whilst remaining exceptionally well connected. Occupying a peaceful setting surrounded by open fields, the property combines rural charm with practical convenience, making it ideally suited for both entertaining and everyday family life and is offered to the market with no onward chain.
Ground Floor: A welcoming entrance porch with attractive wooden flooring opens into an impressive reception hall where matching timber flooring continues throughout, creating an elegant first impression. Spacious and filled with natural light, this central hallway forms the pivot of the home, effortlessly connecting each of the principal reception rooms, the kitchen and staircase. The beautifully appointed kitchen has been thoughtfully designed to combine style with practicality. A substantial central island incorporating the hob creates the focal point, complemented by an extensive range of fitted cabinetry, integrated coffee machine, microwave, ovens, full-height fridge and freezer together with a wine cooler. Underfloor heating provides additional comfort beneath the tiled flooring, whilst ample space for family dining makes this a wonderful room for everyday living and entertaining. The kitchen flows seamlessly into the utility room, which offers further fitted storage, tiled flooring, access to both the front and rear gardens and an internal door leading directly into the integral double garage. The garage benefits from an electric up-and-over door together with a generous boarded loft providing excellent storage. Historic planning permission has previously been granted for conversion into a self-contained annexe, presenting exciting future potential, subject to any necessary planning permissions. Adjacent to the garage is a useful boiler room incorporating a cloakroom. The principal sitting room is an exceptional triple-aspect reception room, flooded with natural light and enjoying views across the gardens through expansive glazing and bi-fold doors opening directly onto the entertaining terrace. A striking wood-burning stove creates an attractive focal point and a warm, welcoming atmosphere throughout the seasons. The formal dining room is particularly impressive, comfortably accommodating 12 or more guests. French doors connect elegantly back to the reception hall, whilst its generous proportions make it equally suited as a games room or further family entertaining space. A separate family room provides another versatile reception area, ideal as a television room, children’s playroom or informal sitting room. Completing the ground floor is a well-positioned home office overlooking a side aspect. Conveniently located alongside a substantial storage cupboard, there is excellent potential to create an additional cloakroom should future owners wish.
SELLER INSIGHT For the current owners, The Gables has been far more than a house – it has been a home that has evolved alongside their family for more than 25 years. Drawn initially by the rare combination of generous space, exceptional tranquility and a beautiful southfacing garden, they discovered a property that perfectly balances peaceful countryside living with outstanding connectivity. Set within the idyllic hamlet of Saleway, The Gables enjoys a wonderfully peaceful setting with very little passing traffic yet never feels remote. The welcoming community and picturesque surroundings create a lifestyle that is both relaxing and convenient, offering the best of rural Worcestershire while remaining within easy reach of Droitwich Spa, Worcester and the motorway network. Throughout the years, the home has effortlessly adapted to changing lifestyles. During their working lives, the spacious office provided an ideal environment for home working, while the nearby M5 and M42 motorways, together with several railway stations within around 10 minutes, made commuting straightforward. In retirement, the owners have embraced a slower pace, enjoying the peace of the countryside while remaining only minutes from local amenities, leisure facilities and the vibrant centres of Worcester and Droitwich. The gardens have undoubtedly become the heart of daily life. Beautifully established, mature and south-facing, they provide a private sanctuary where wildlife flourishes. The sustainable pond, complete with ornamental fish, has become a favourite place to unwind, whether enjoying a leisurely lunch, sharing an evening drink as the sun sets, or simply listening to birdsong accompanied by the gentle rustle of the surrounding trees. It is, as the owners describe, “absolute chill time.” For those who enjoy an active outdoor lifestyle, The Gables is perfectly positioned. Wonderful walks begin directly from the front door, leading to nearby Trench Wood Nature Reserve, where carpets of bluebells and wild garlic transform the woodland each spring, while spectacular autumn colours and frequent deer sightings make every season memorable. The Worcester and Birmingham canal, countless public footpaths and nearby country pubs further enhance the area’s appeal. The Gables has also been a much-loved home for entertaining. Christmas celebrations, milestone birthdays and large family gatherings have all been comfortably accommodated, while one memorable occasion even saw the garden transformed into the venue for “Saleway’s Got Talent.” The owners’ grandchildren have grown up exploring the gardens, discovering nature around the pond and creating treasured family memories. Perhaps the greatest endorsement of all is that, despite deciding to move on from The Gables itself, the owners simply could not imagine leaving Saleway. Their decision to build their new home next door speaks volumes about the exceptional lifestyle this remarkable location continues to offer.”
* These comments are the personal views of the current owner and are included as an insight into life at the property. They have not been independently verified, should not be relied on without verification and do not necessarily reflect the views of the agent.
First Floor: A beautifully proportioned landing is illuminated by a striking feature stairwell window which fills the space with natural light whilst framing delightful countryside views. The generous dimensions easily accommodate a study area or peaceful reading nook. The principal bedroom enjoys stunning far-reaching views across the surrounding countryside and benefits from bespoke fitted cabinetry extending into the eaves, double doors opening onto a Juliet balcony and a luxurious ensuite bathroom featuring a double vanity unit. Three further generously proportioned double bedrooms each benefit from fitted storage and offer flexible accommodation for family members or guests. The family bathroom is elegantly appointed with both a freestanding bath and separate corner shower, creating a luxurious yet practical family suite.
Outside: The Gables occupies an enviable plot extending to approximately half an acre, offering beautifully established south-facing gardens that have been lovingly nurtured over many years. Approached through private gates, the property provides extensive driveway parking together with access to the integral double garage. The gardens enjoy an exceptional degree of privacy and are surrounded by open countryside, creating an idyllic setting. Mature planting includes Ash, Rowan, Crab Apple and Willow trees alongside well-stocked borders, established shrubs and an attractive
ornamental pond. Two generous patio terraces provide ideal spaces for outdoor dining and entertaining, while a charming brick-built barbecue area complete with a pizza oven offers the perfect setting for family gatherings and summer evenings. The property has also benefited from significant recent improvements, including a newly installed septic tank in June 2026 and replacement first-floor windows completed during the same year.
LOCATION The Gables enjoys an enviable position within the highly sought-after hamlet of Saleway, offering an exceptional balance between peaceful countryside living and excellent connectivity. Surrounded by open fields and rolling Worcestershire countryside, the property enjoys a wonderfully tranquil setting whilst remaining within easy reach of a comprehensive range of amenities. Everyday shopping and local services are available in the nearby villages of Ombersley, Feckenham and Inkberrow, whilst the historic spa town of Droitwich Spa lies approximately 3 miles away, offering an excellent selection of supermarkets, independent boutiques, cafés, restaurants and leisure facilities. Bromsgrove and Redditch are both within comfortable driving distance and the cathedral city of Worcester (6 miles), providing an extensive range of retail, cultural and recreational opportunities. The beautiful Malvern Hills, renowned for their outstanding natural beauty, are also easily accessible for walking and outdoor pursuits. The property is particularly well positioned for commuters, benefiting from convenient access to the M5 and M42 motorway networks. Rail services from Droitwich Spa, Bromsgrove and Worcestershire Parkway provide regular connections to Birmingham New Street in approximately 30-40 minutes, whilst direct services from Worcestershire Parkway reach London Paddington in around 2 hours. Birmingham International Airport is approximately 24 miles away, providing excellent national and international travel connections. The Gables enjoys an excellent location for those seeking an active rural lifestyle, with a wealth of leisure and educational amenities close at hand. Golf enthusiasts are particularly well catered for, with Gaudet Luce Golf and Leisure Complex less than 2 miles away, while the highly regarded Droitwich Golf and Country Club is the second closest course. Ombersley Golf Club is also within easy reach, providing further choice for keen golfers. For those who enjoy angling, several well-established fishing lakes can be found within approximately 2 miles of the property. Families will appreciate the convenience of nearby village primary schools, with both Himbleton CE First School and Crowle CE First School situated around 2 miles away. The surrounding countryside offers an abundance of leisure opportunities, with picturesque public footpaths, bridleways and cycling routes weaving through the Worcestershire landscape, whilst the area is equally popular with equestrian buyers thanks to its excellent hacking, local livery yards, and nearby equestrian event venues. Families are exceptionally well served by an outstanding choice of schools, including the highly regarded Bromsgrove School, Winterfold House, The King’s School Worcester, Royal Grammar School Worcester, Malvern College and Bowbrook House School, together with an excellent selection of local state schools. A superb choice of highly regarded country pubs and restaurants can be found nearby, including The Venture Inn at Ombersley, The Boot Inn at Flyford Flavell, The Chequers at Crowle, and Springridge nursery and tearoom. Worcestershire Royal Hospital and a range of private healthcare facilities are also easily accessible. Offering an exceptional combination of generous family accommodation, mature gardens, glorious countryside surroundings and outstanding accessibility, The Gables presents a rare opportunity to acquire a distinguished home in one of Worcestershire’s most desirable rural settings.
INFORMATION Tenure: Freehold Council Tax Band: F Local Authority: Wychavon EPC: Rating D Property Construction: Standard (brick and tile) Electricity Supply: Mains Water Supply: Mains Drainage and Sewerage: Private drainage via a sewage treatment plant Heating: Oil-fired central heating and underfloor heating Broadband: FTTP ultrafast full fibre broadband connection available we advise you to check with your provider. Mobile Signal/Coverage: 4G/5G mobile signal is available in the area we advise you to check with your provider. Parking: Double garage and driveway parking for 4+ vehicles Total Internal Floor Area: Additional Information: CCTV or similar security system in operation. Property being constructed next door. New septic tank installed in June 2026, new windows upstairs in June 2026. Historic planning to convert the room above the garage to an annexe – now lapsed. Title Information: Title includes a covenant requiring the owner to maintain a stock-proof fence along the south-western boundary. Directions Postcode: WR9 7JY What3words: ///lookout.resists.perusing Website For more information visit: https://www.fineandcountry.co.uk/droitwich-spa-worcester-and-malvern-estate-agents Opening Hours Monday to Friday - 9.00 am - 5.30 pm Saturday - 9.00 am - 4.30 pm Sunday - By appointment only
Registered in England and Wales. Company Reg No: 08775854. VAT Reg No: 178445472 Head Office Address: 5 Regent Street, Rugby, Warwickshire, CV21 2PE. copyright © 2026 Fine & Country Ltd.
Agents notes: All measurements are approximate and quoted in metric with imperial equivalents and for general guidance only and whilst every attempt has been made to ensure accuracy, they must not be relied on. The fixtures, fittings and appliances referred to have not been tested and therefore no guarantee can be given and that they are in working order. Internal photographs are reproduced for general information, and it must not be inferred that any item shown is included with the property. Whilst we carry out our due diligence on a property before it is launched to the market and we endeavour to provide accurate information; buyers are advised to conduct their own due diligence. Our information is presented to the best of our knowledge and should not solely be relied upon when making purchasing decisions. The responsibility for verifying aspects such as flood risk, easements, covenants and other property related details rests with the buyer. Printed 21.08.2026
FINE & COUNTRY Fine & Country is a global network of estate agencies specialising in the marketing, sale and rental of luxury residential property. With offices in over 300 locations, spanning Europe, Australia, Africa and Asia, we combine widespread exposure of the international marketplace with the local expertise and knowledge of carefully selected independent property professionals. Fine & Country appreciates the most exclusive properties require a more compelling, sophisticated and intelligent presentation – leading to a common, yet uniquely exercised and successful strategy emphasising the lifestyle qualities of the property. This unique approach to luxury homes marketing delivers high quality, intelligent and creative concepts for property promotion combined with the latest technology and marketing techniques. We understand moving home is one of the most important decisions you make; your home is both a financial and emotional investment. With Fine & Country you benefit from the local knowledge, experience, expertise and contacts of a well trained, educated and courteous team of professionals, working to make the sale or purchase of your property as stress free as possible.
THE FINE & COUNTRY FOUNDATION
HALINA DAY PARTNER AGENT
Fine & Country Droitwich Spa, Worcester and Malvern T: 01905 678111 | M: 07920 857582 email: halina.day@fineandcountry.com
MARIE KIMBERLEY PARTNER AGENT
Fine & Country Droitwich Spa, Worcester and Malvern T: 01905 678111 | M: 07814 735607 email: marie.kimberley@fineandcountry.com
YOU CAN FOLLOW US ON
The production of these particulars has generated a £10 donation to the Fine & Country Foundation, charity no. 1160989, striving to relieve homelessness. Visit fineandcountry.com/uk/foundation
6
Fine & Country Droitwich Spa, Worcester and Malvern The Stables Business Centre, Astwood Lane, Droitwich Spa, WR9 0BU +441905 678111 | droitwich@fineandcountry.com