Tudor House
Church
Pinvin
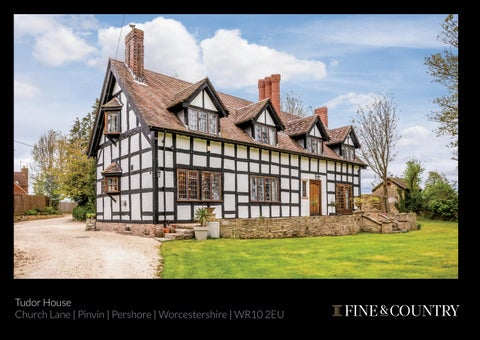
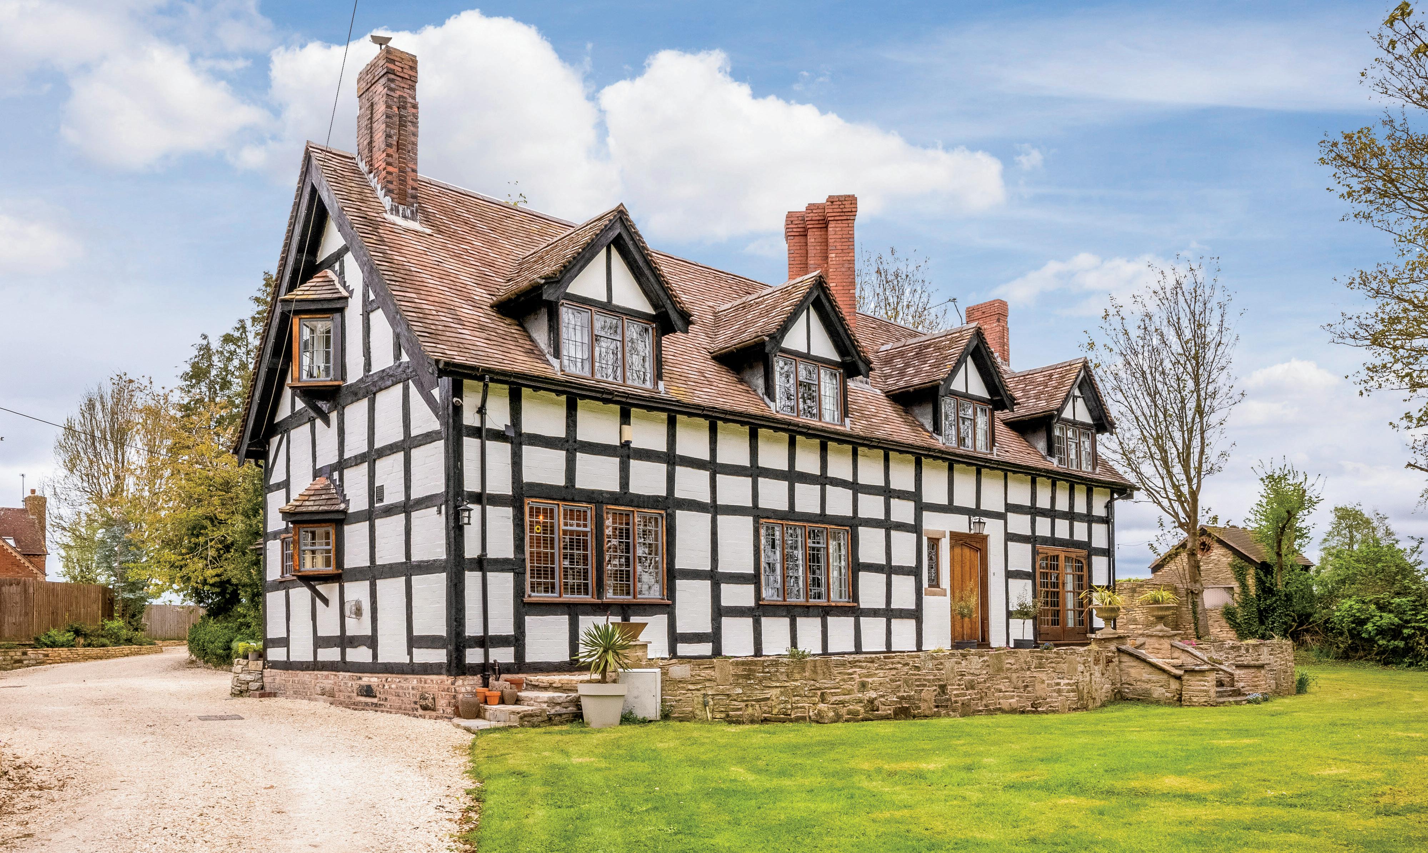
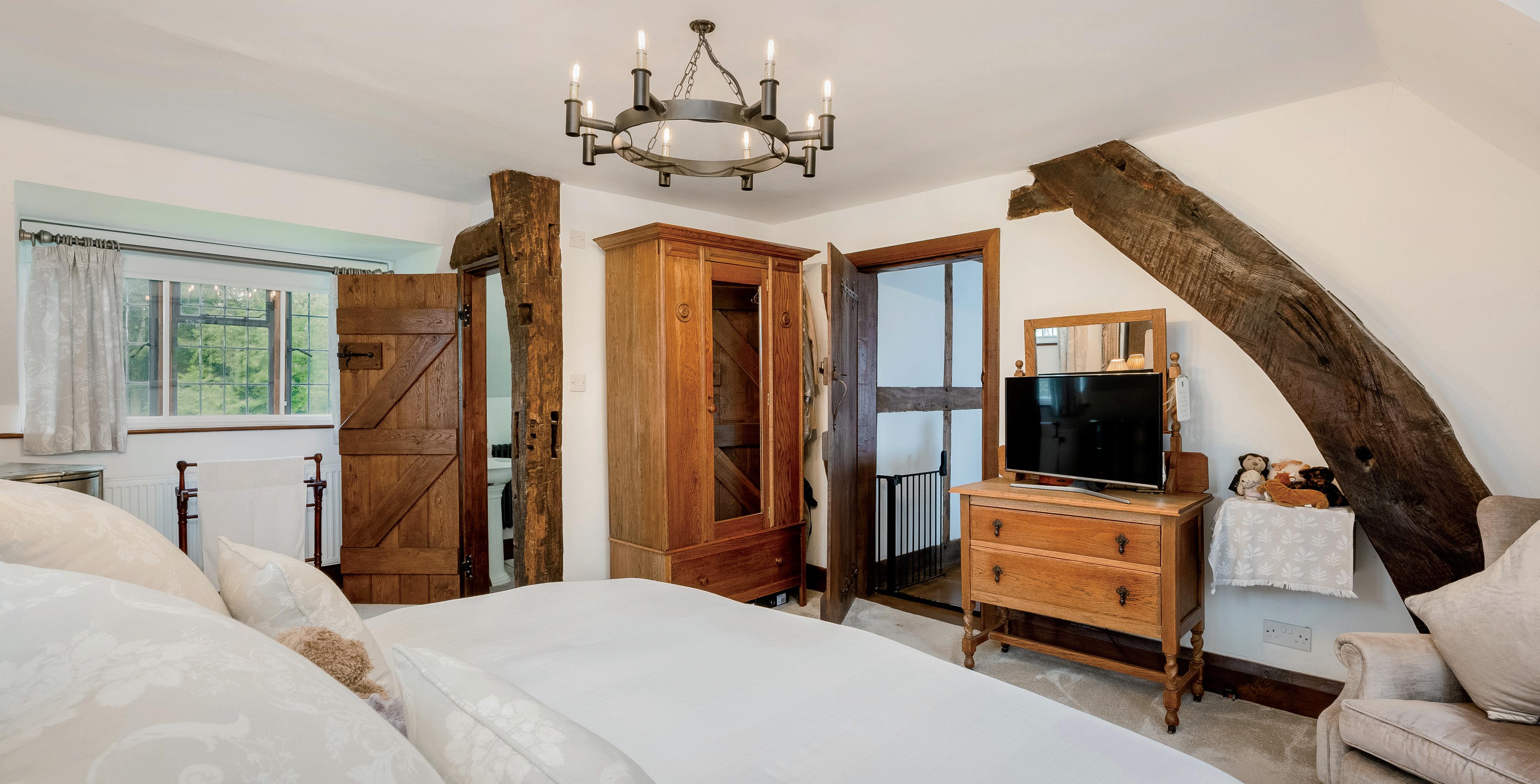
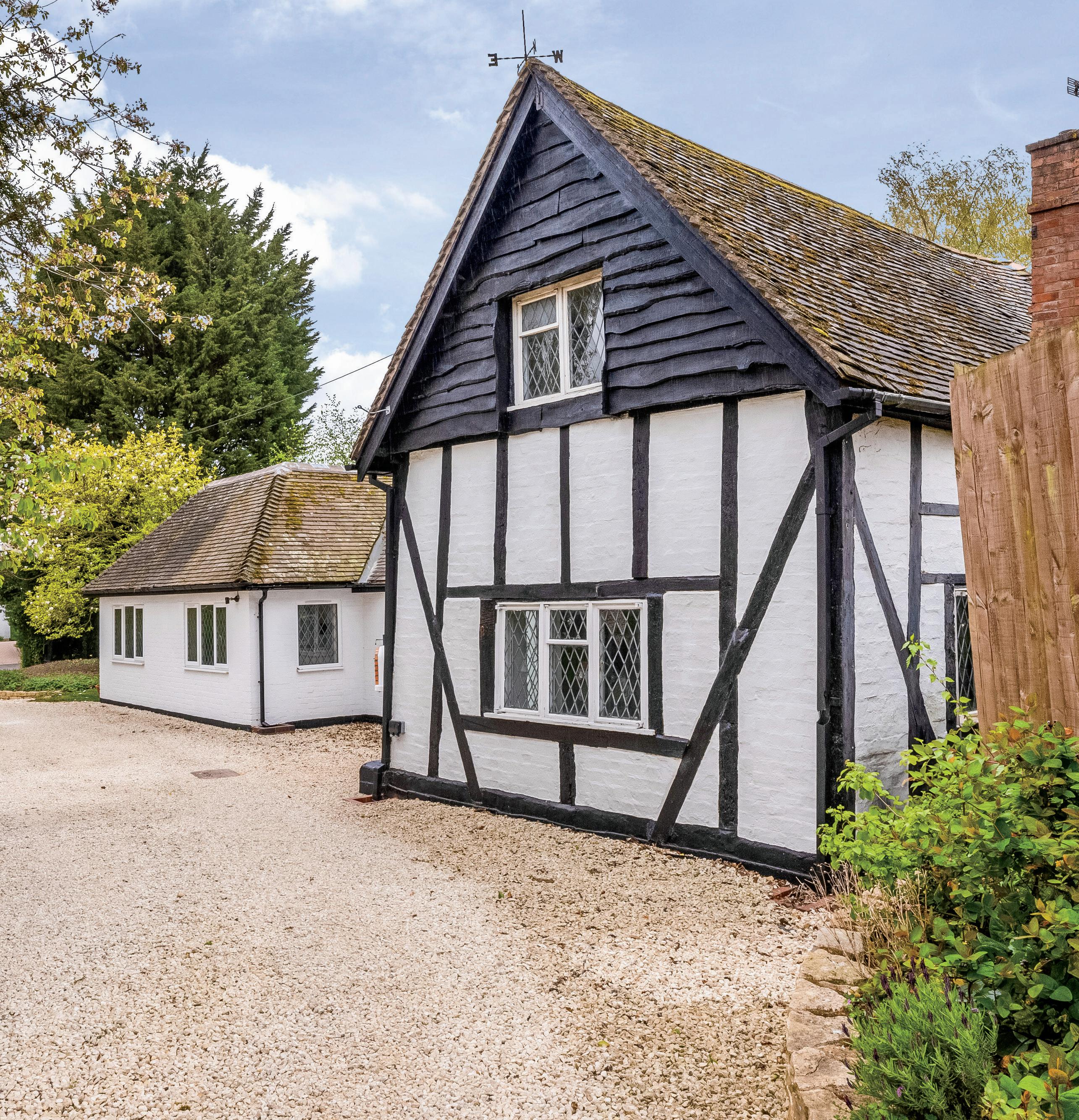
Tudor House is a Grade II property that has been completely renovated and is now a beautiful traditional house that retains all the period features with a modern twist. Throughout the property you will find cast iron radiators, wooden doors, beams and traditional parquet flooring. This property is offering more than just a house, it offers a home with income, multi-generational living, home offices and leisure facilities.
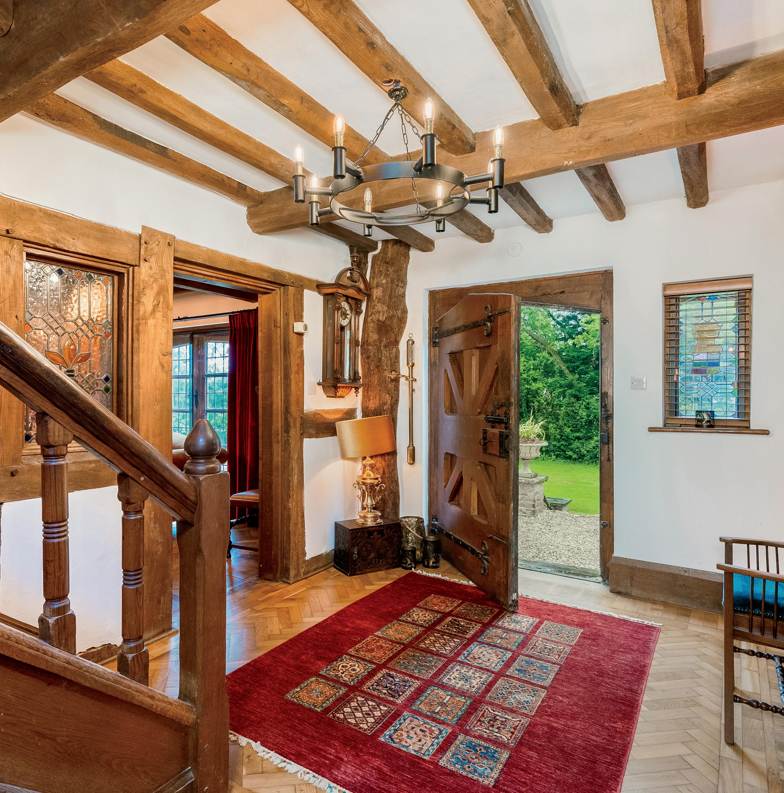
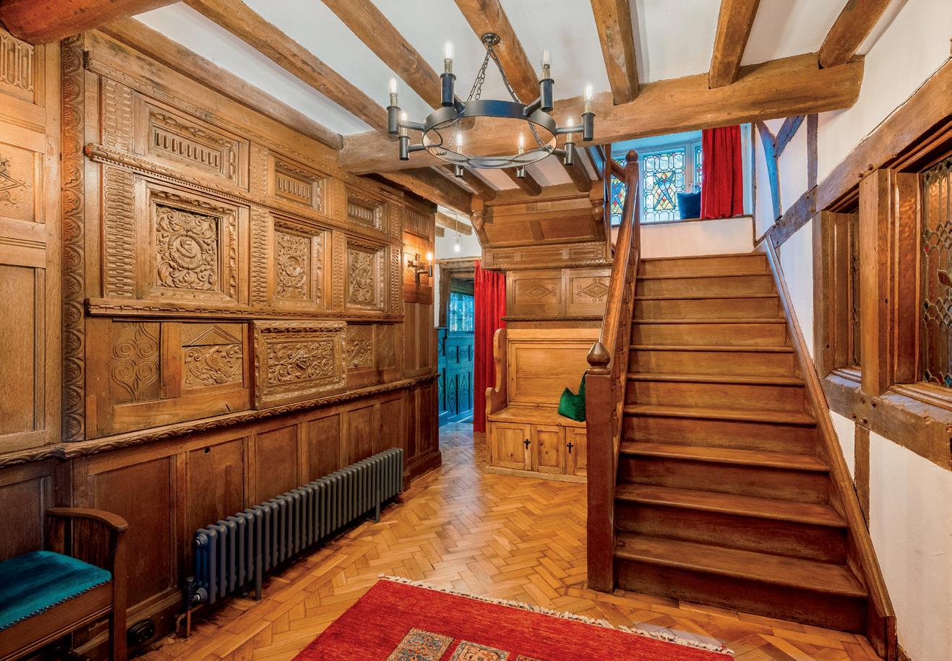
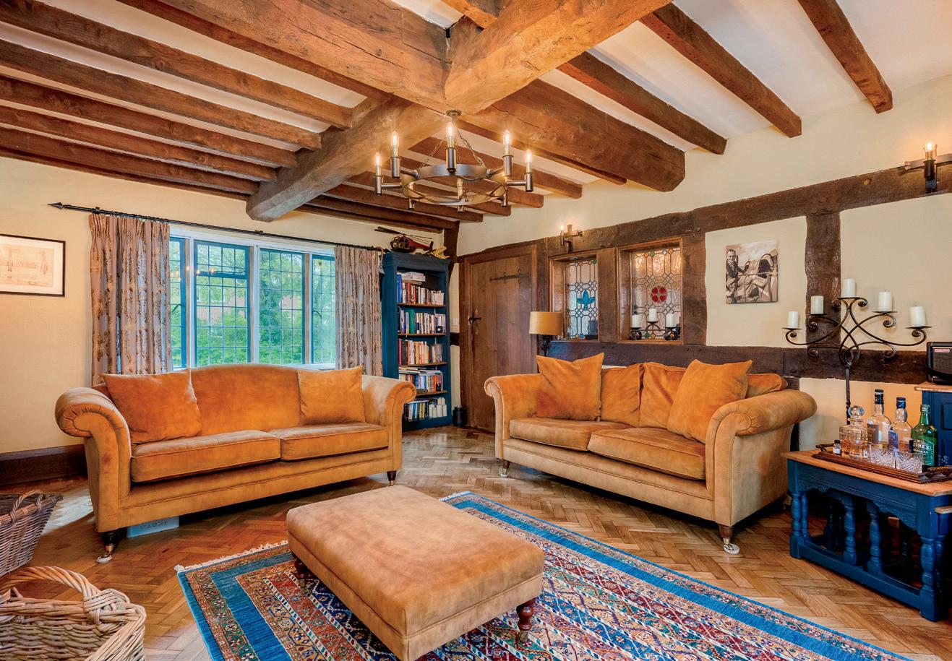
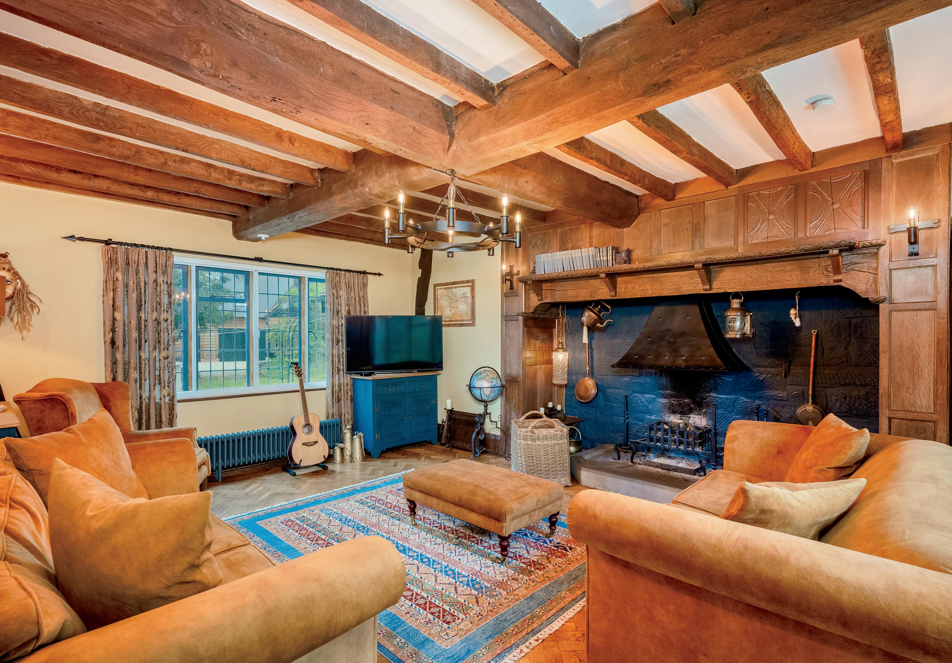
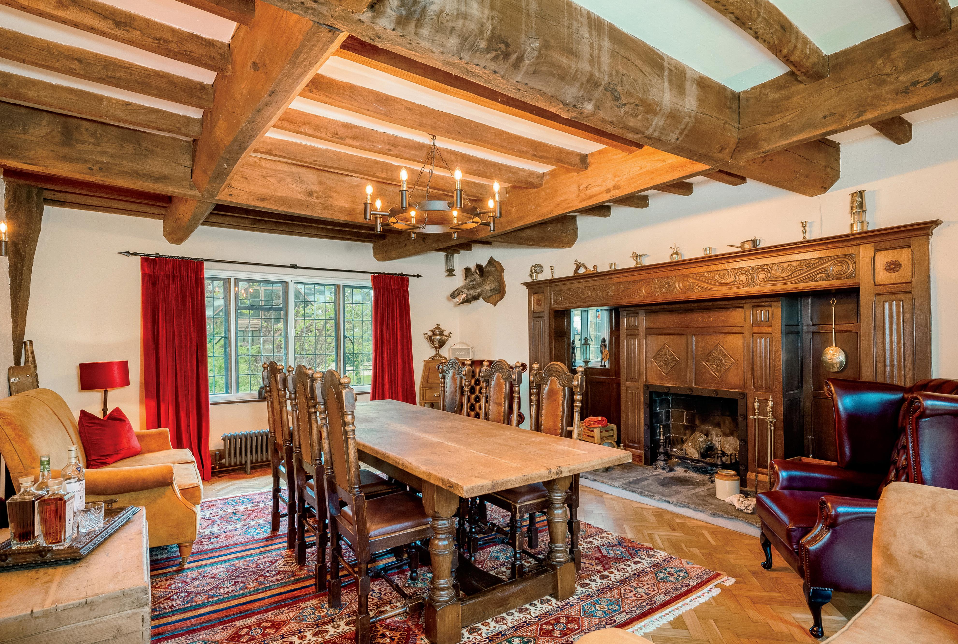
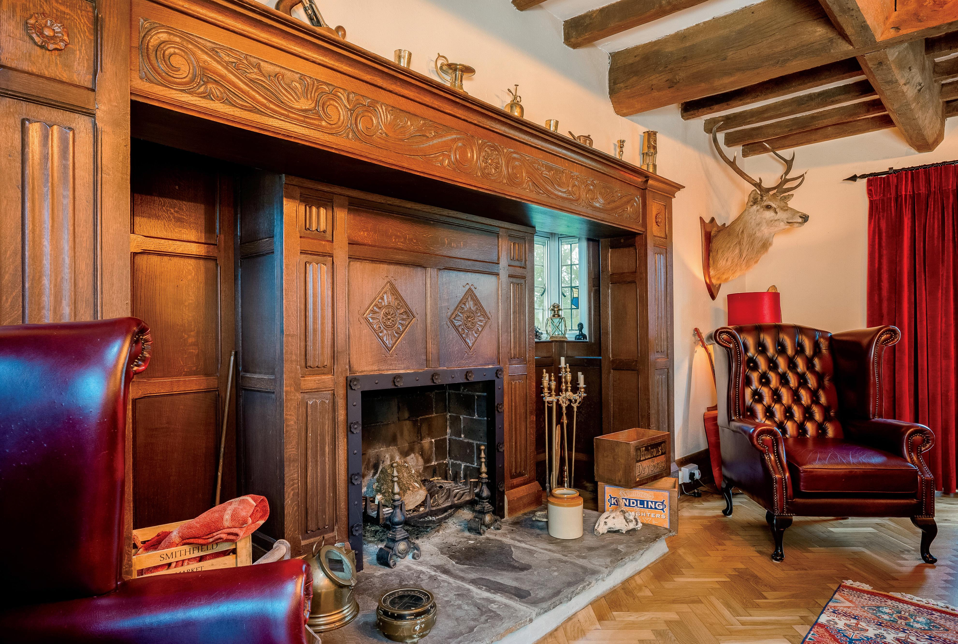
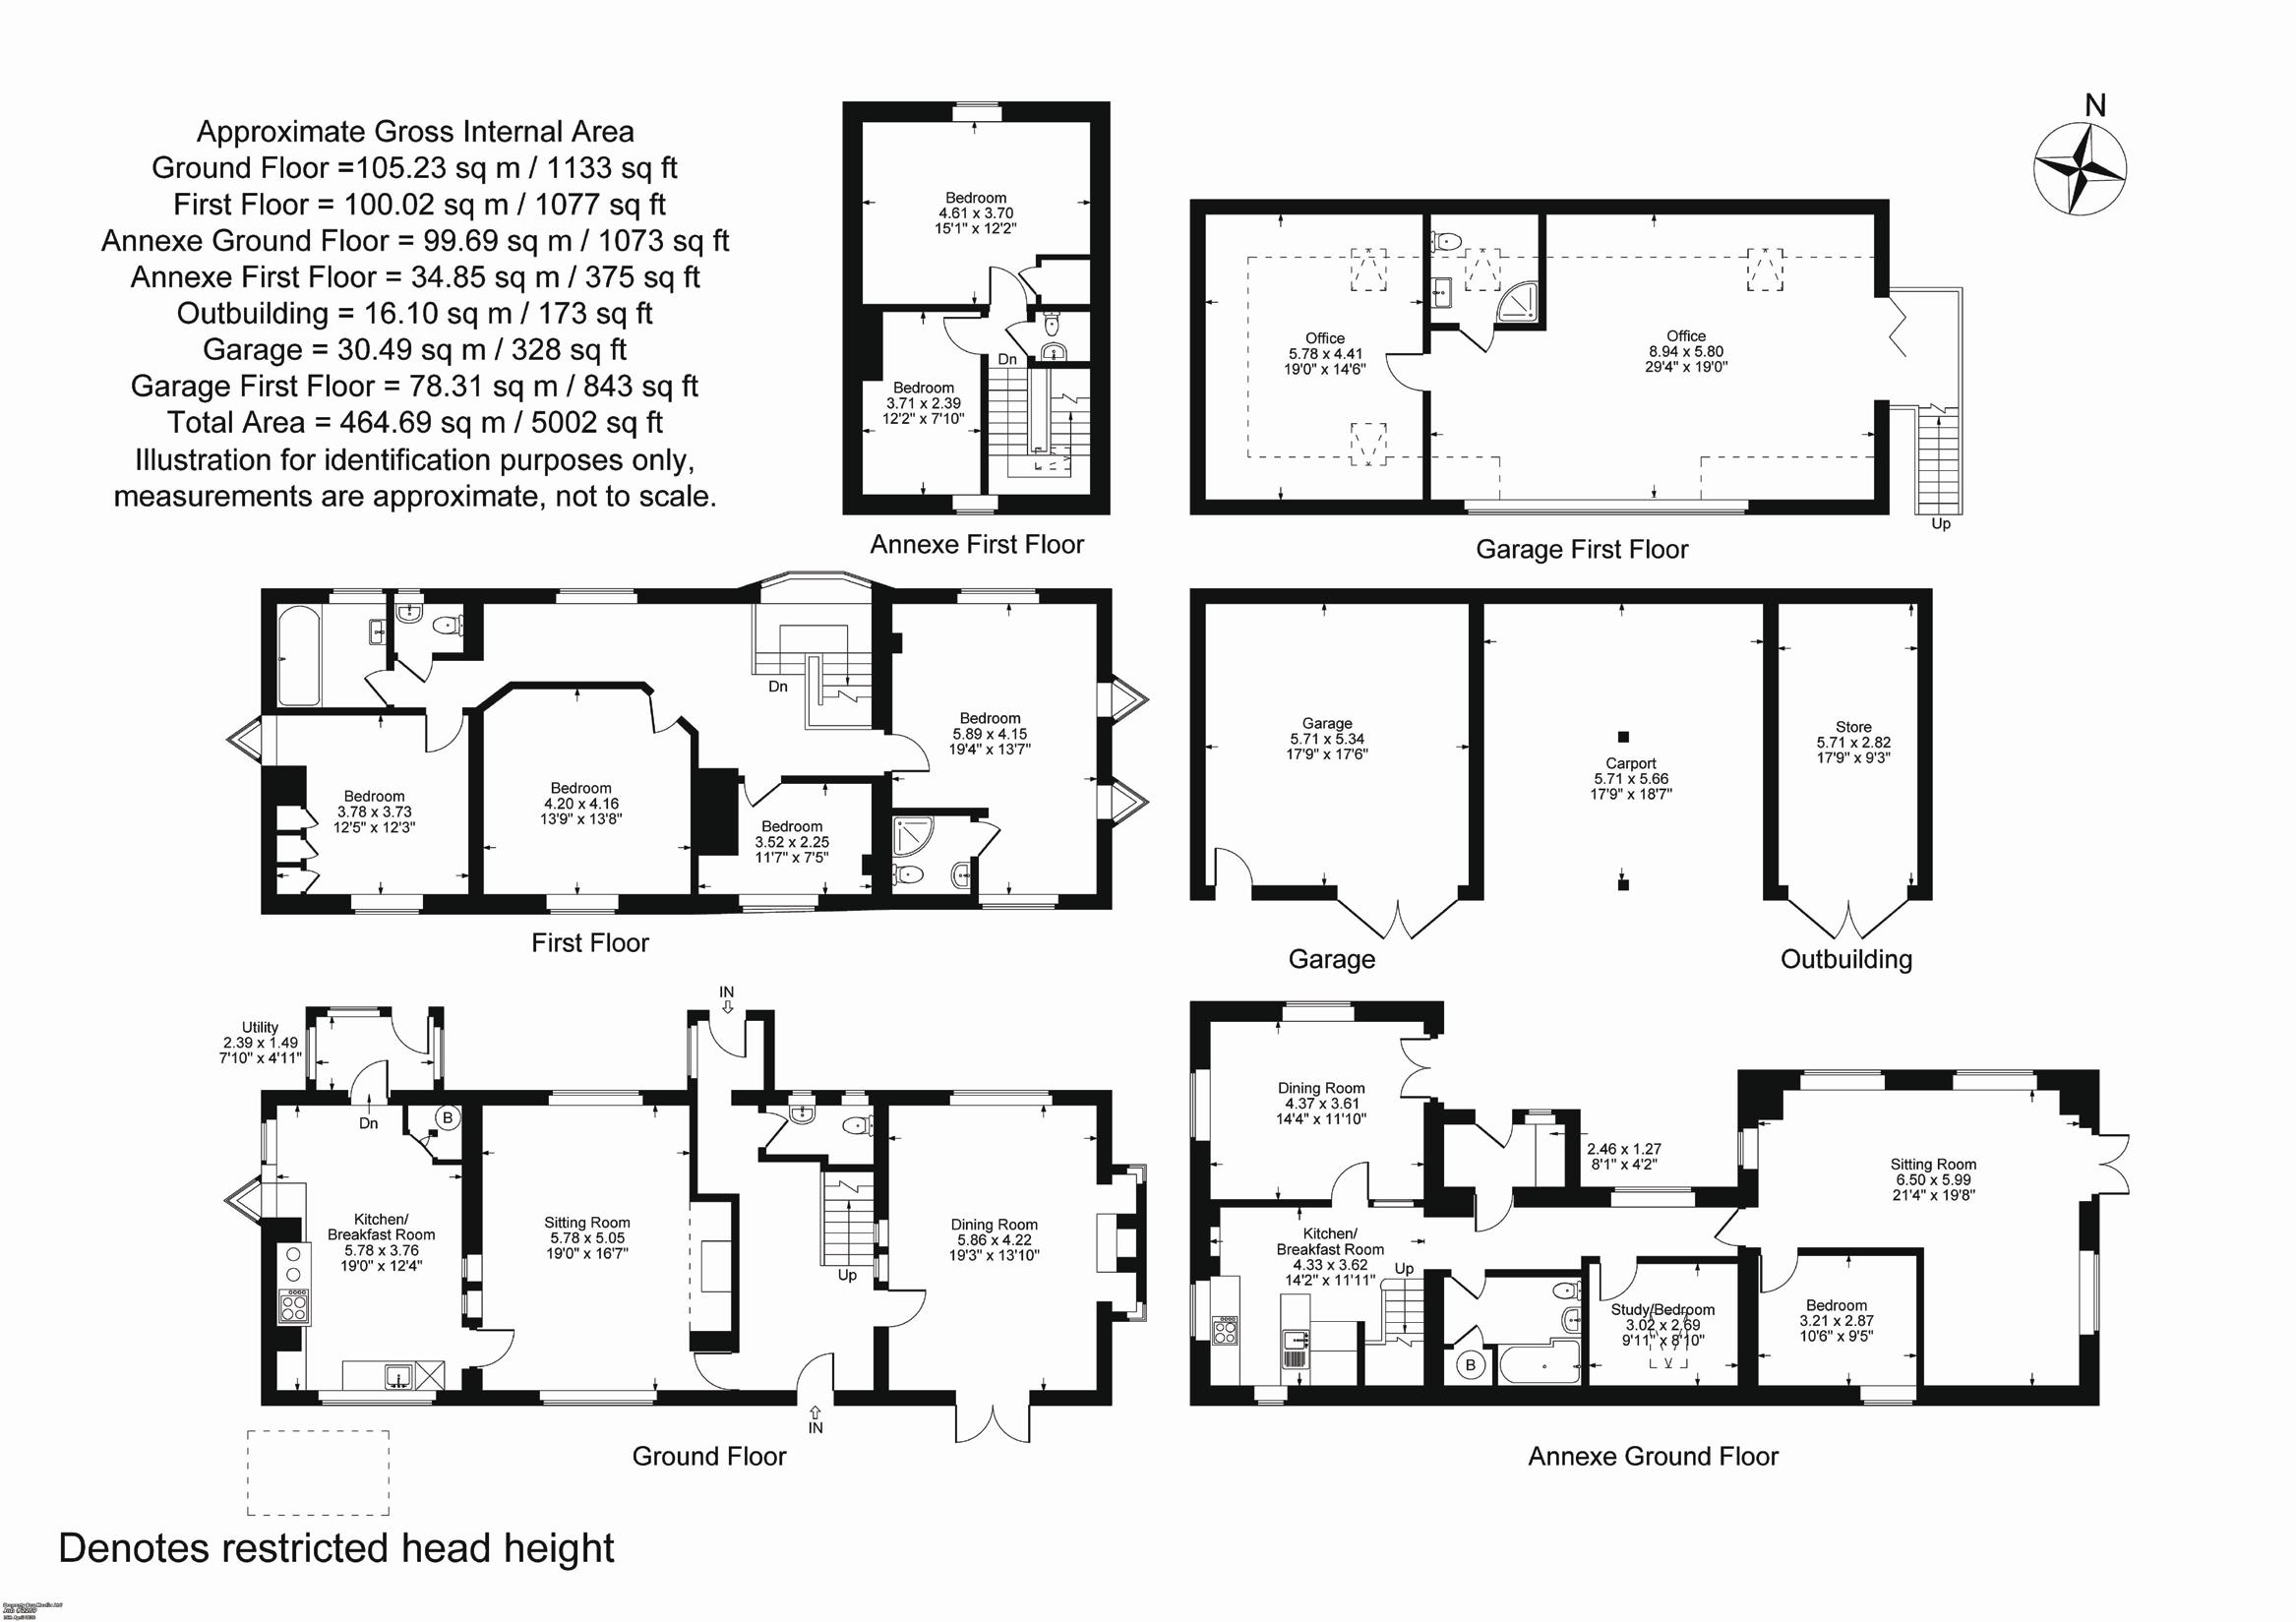
Ground Floor: The front door leads into the hall which spans from the front to the rear of the property and has a door to the rear garden. There are ornate wooden panelling and a set of internal stain glass windows on one side. The sitting room is spacious and offers a lovely entertaining and family living area with windows at both ends. The focal point in the room is the larger inglenook fireplace with a slate hearth, and wooden surround. The dining room is a traditional room with another feature open fireplace set into a wooden inglenook with two stain glass windows either side, a window to the rear garden and a set of patio doors to the front garden and patio area creating a lovely entertaining space.
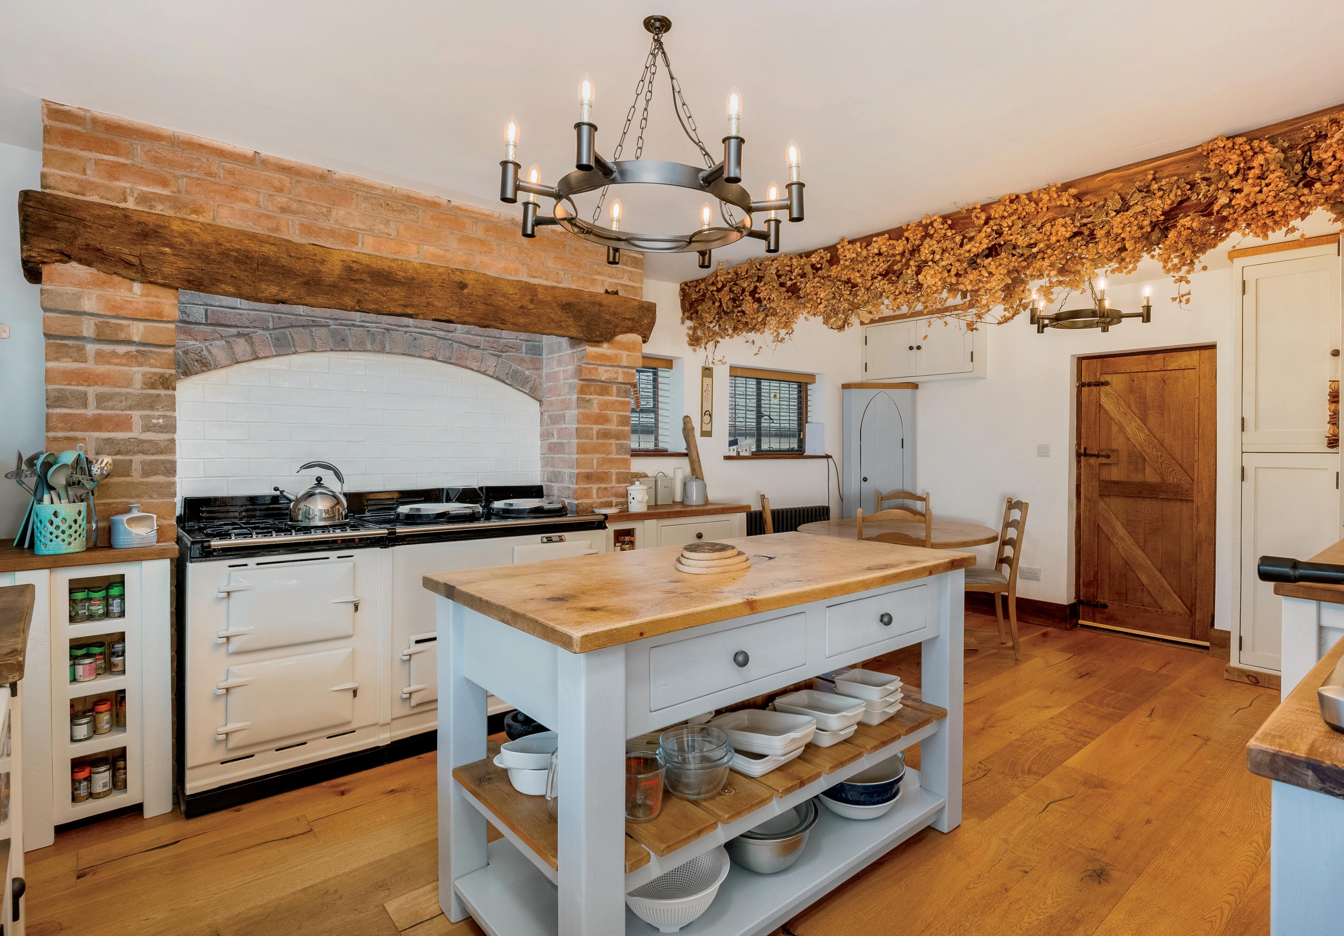
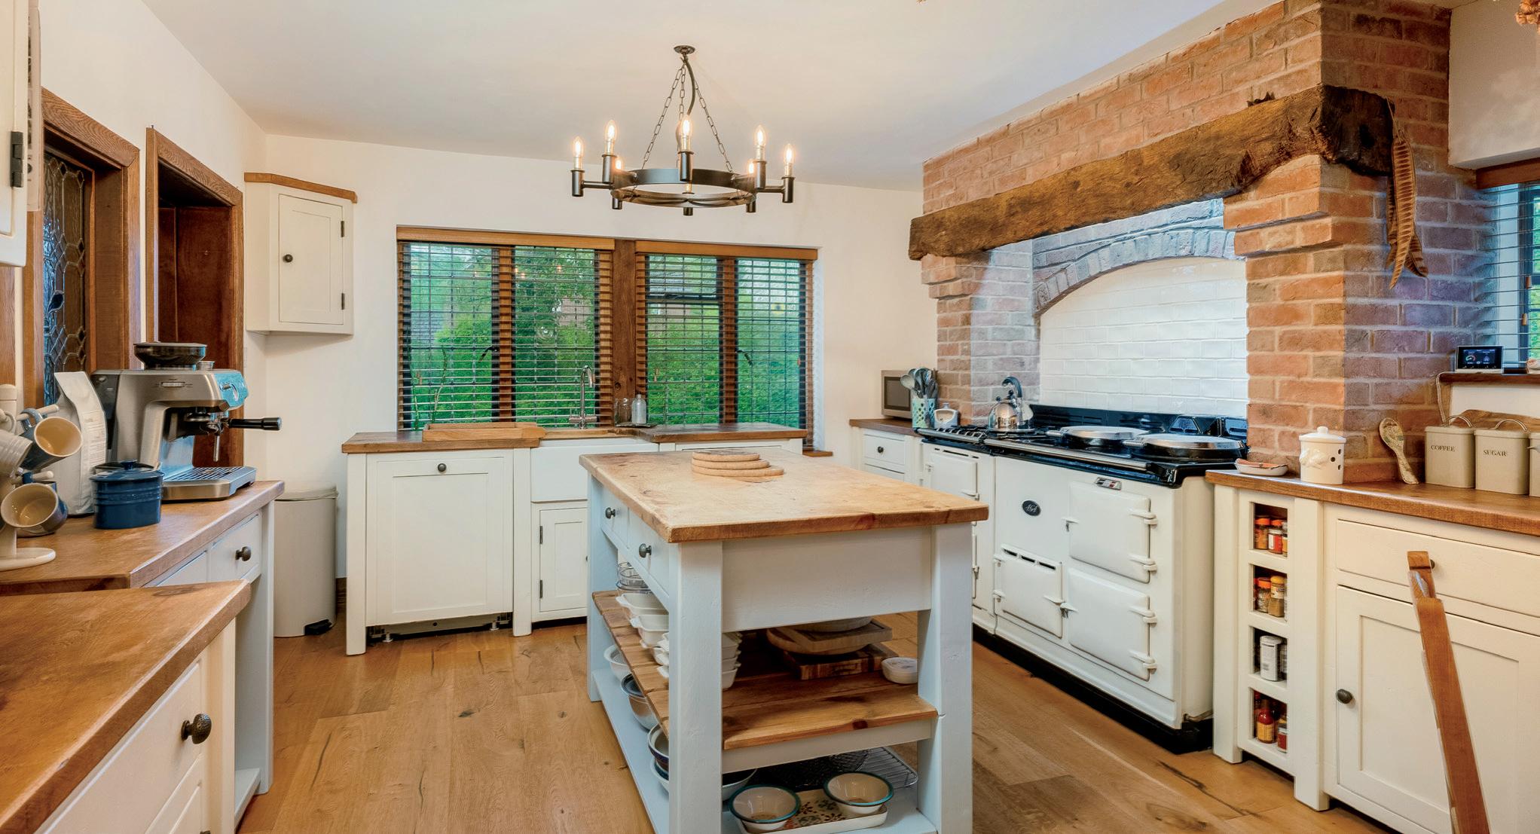
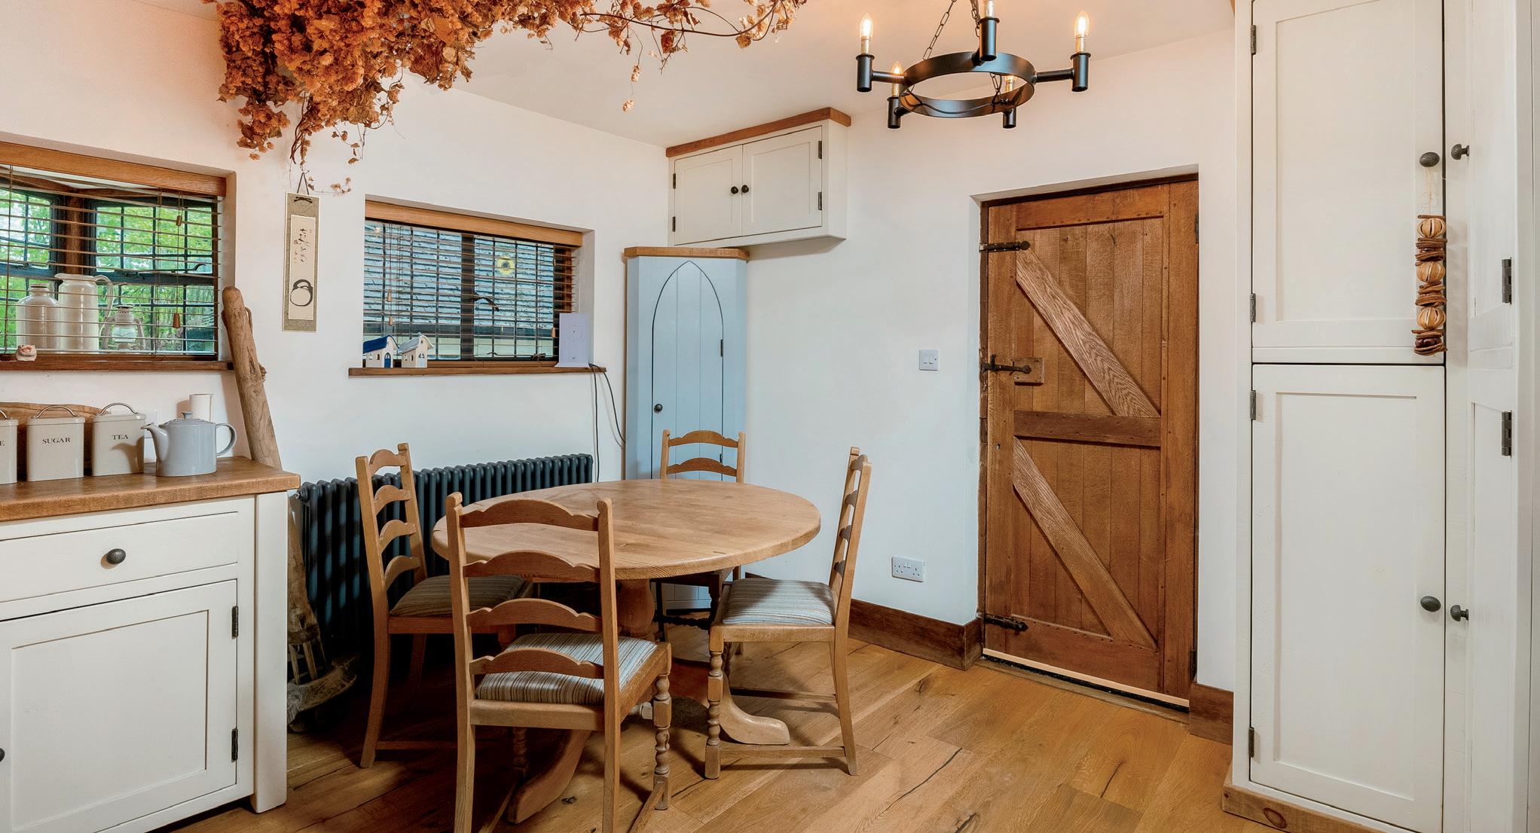
The bespoke country kitchen spans from the front to the rear of the property with a window facing the front garden and Belfast sink under, further windows on the side and an entrance porch with a door to the rear garden. The kitchen has ample storage, a gas Aga that is set into a stunning brick inglenook with wooden lentil over and a conventional oven to the side with four gas rings. There is an oak floor that runs throughout the room and an island with further storage. In the entrance porch there is plumbing, and additional storage and the downstairs cloakroom has a W.C and basin.
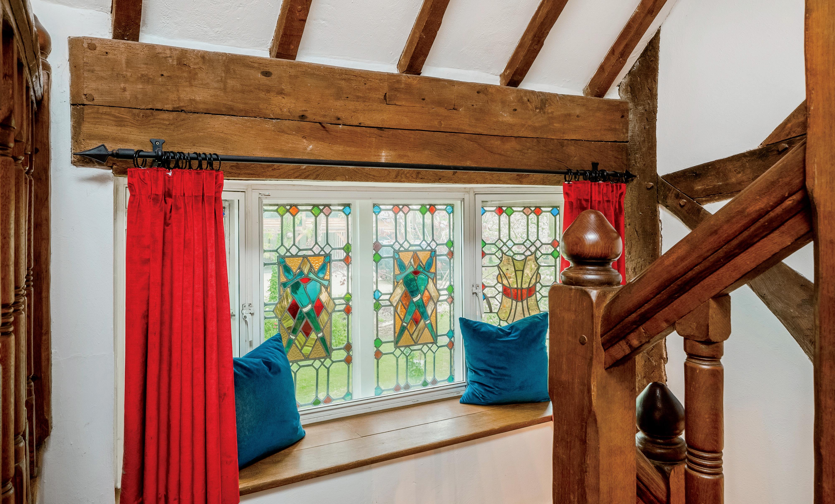
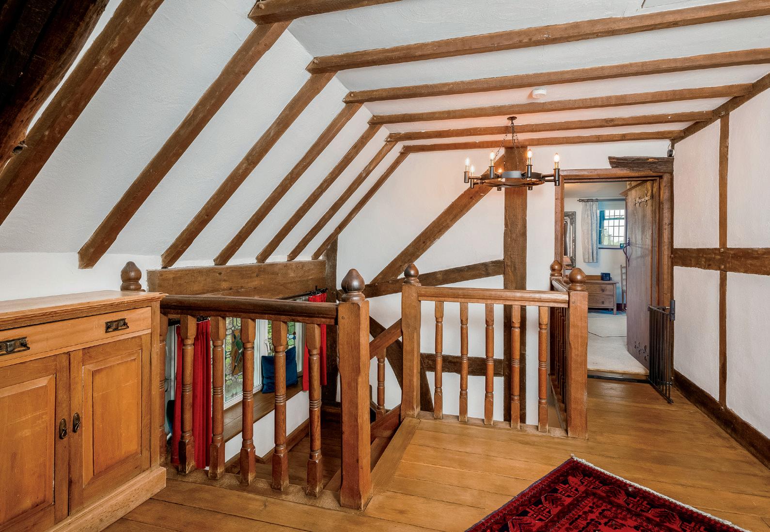
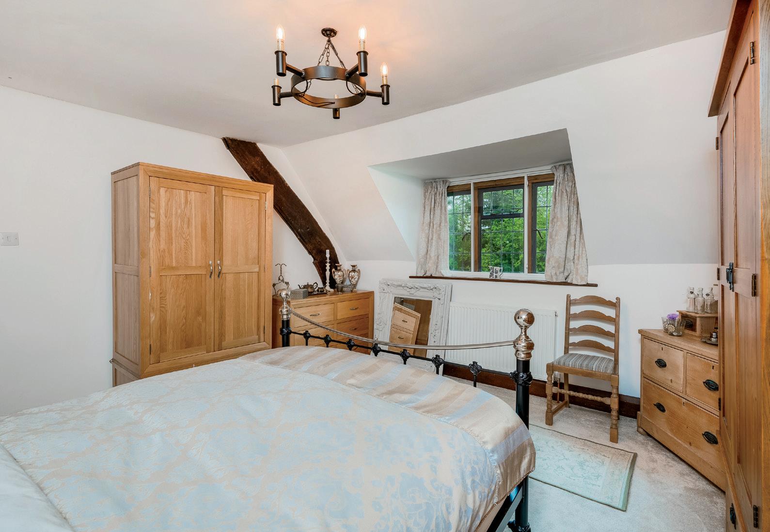
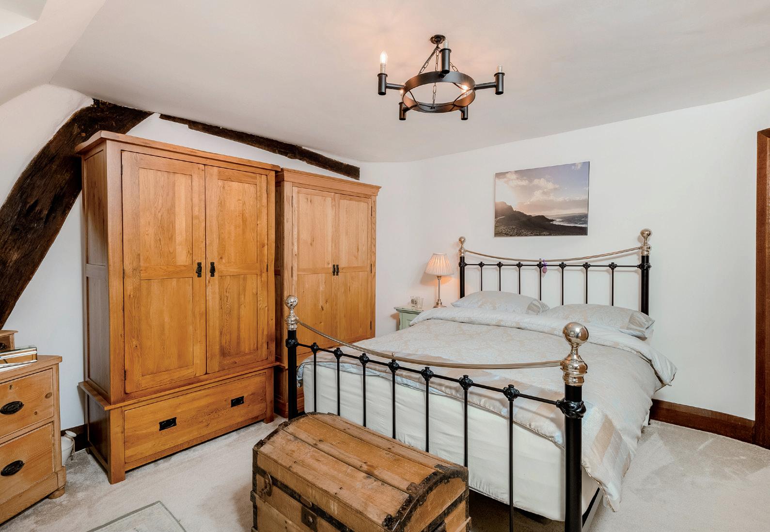
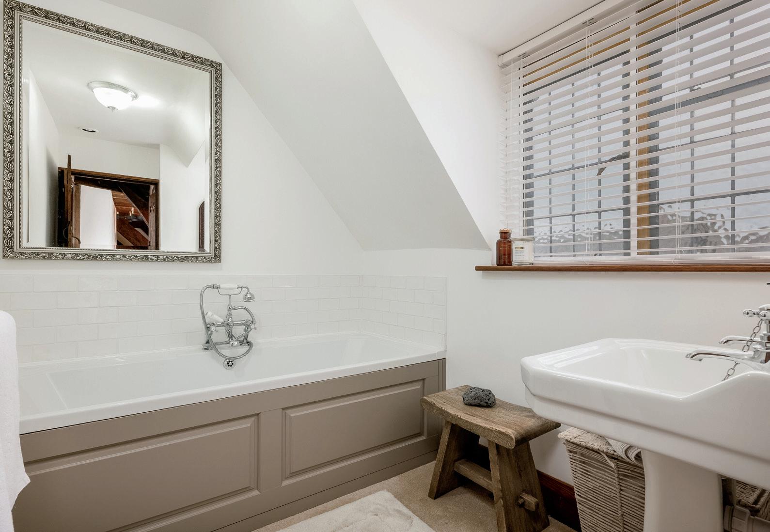
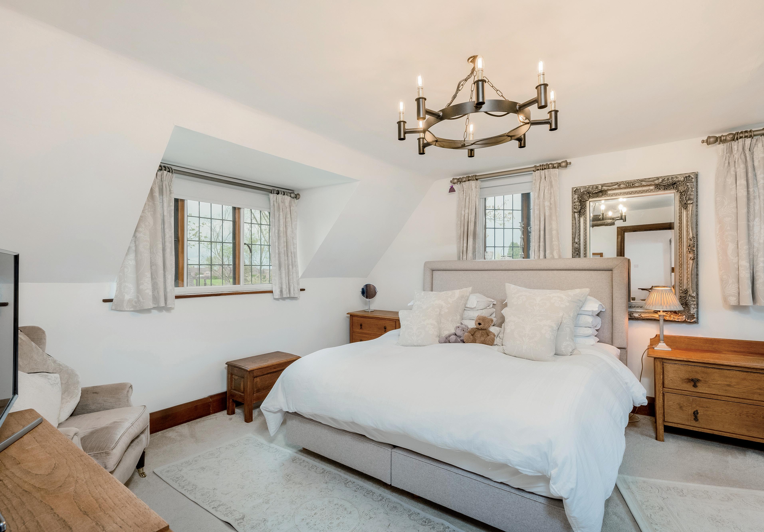
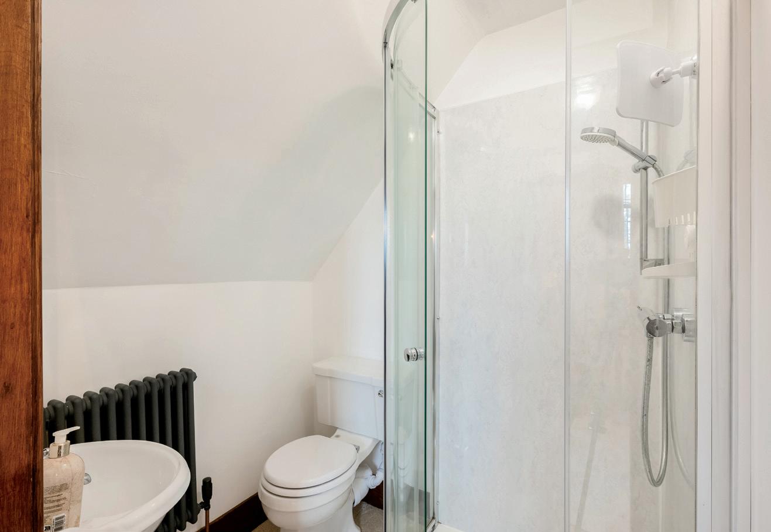
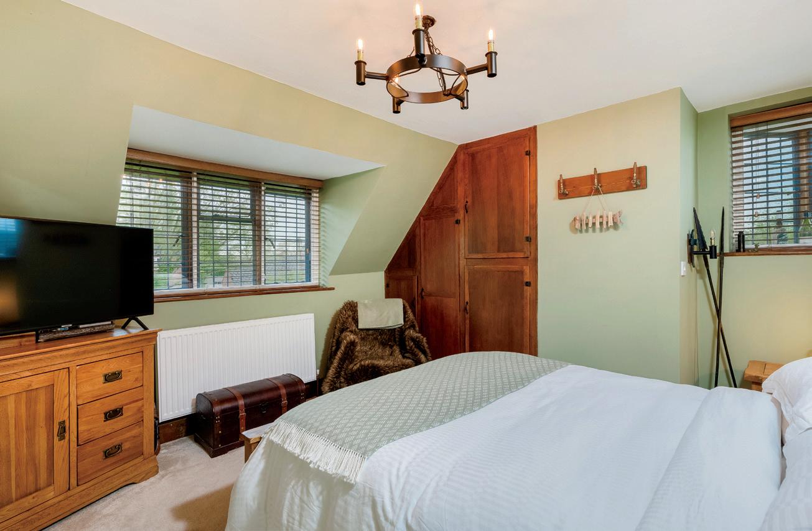
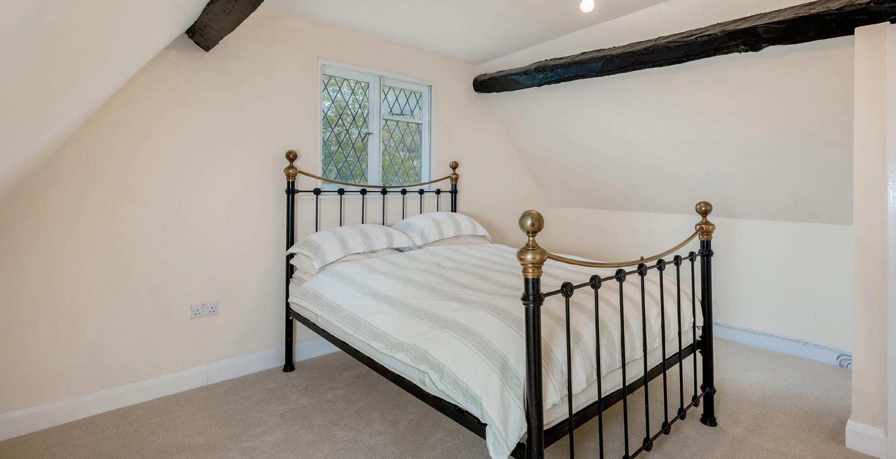
First Floor: A wide oak staircase leads up to the first floor with a feature stain glass window halfway up and a wooden window seat. There are four bedrooms, three spacious doubles and a smaller single room. The master bedroom has windows on three sides, delightful views of the countryside and a modern en-suite with corner shower, basin and W.C. The other bedrooms all have lovely views; one has built in storage. The family bathroom is bright and well presented with a bath and traditional basin, there is a separate room with the W.C. and basin.
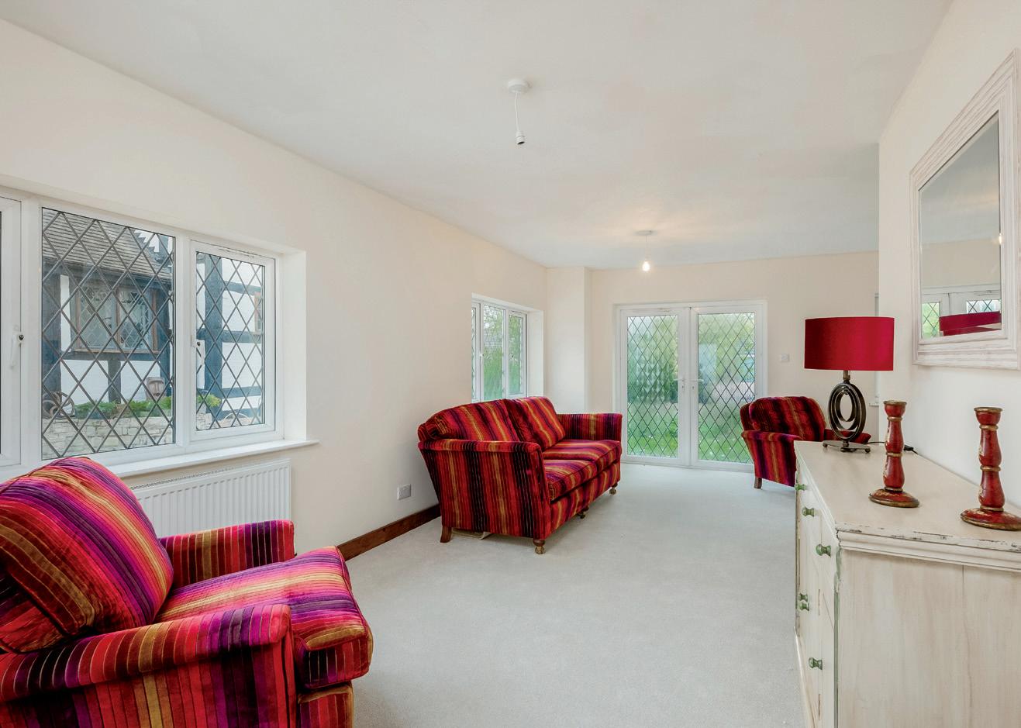
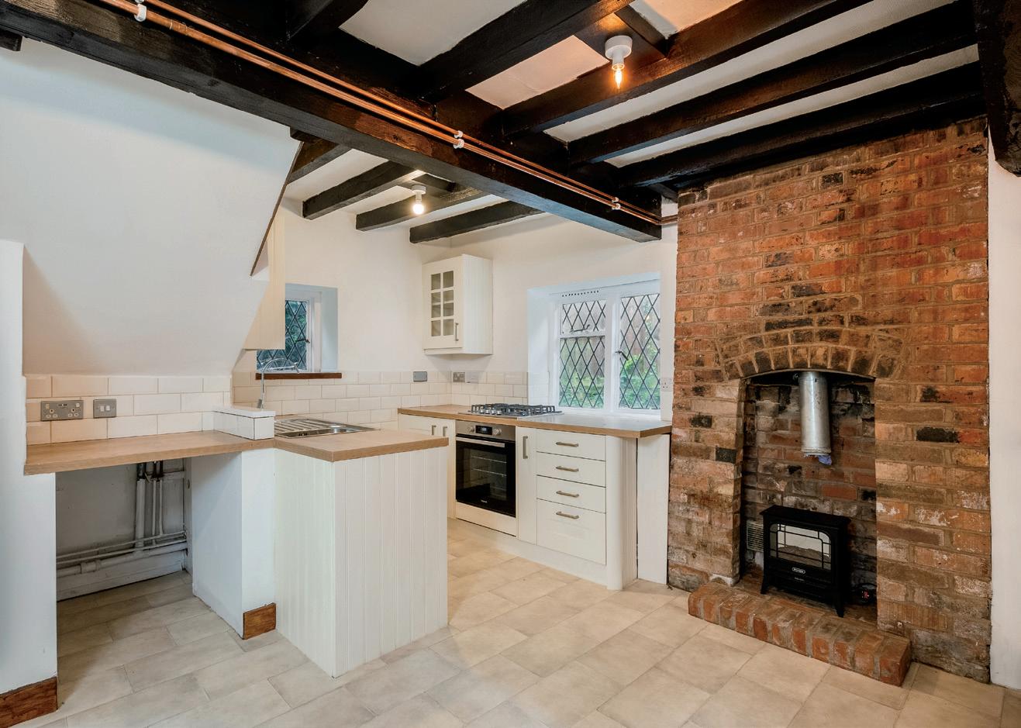
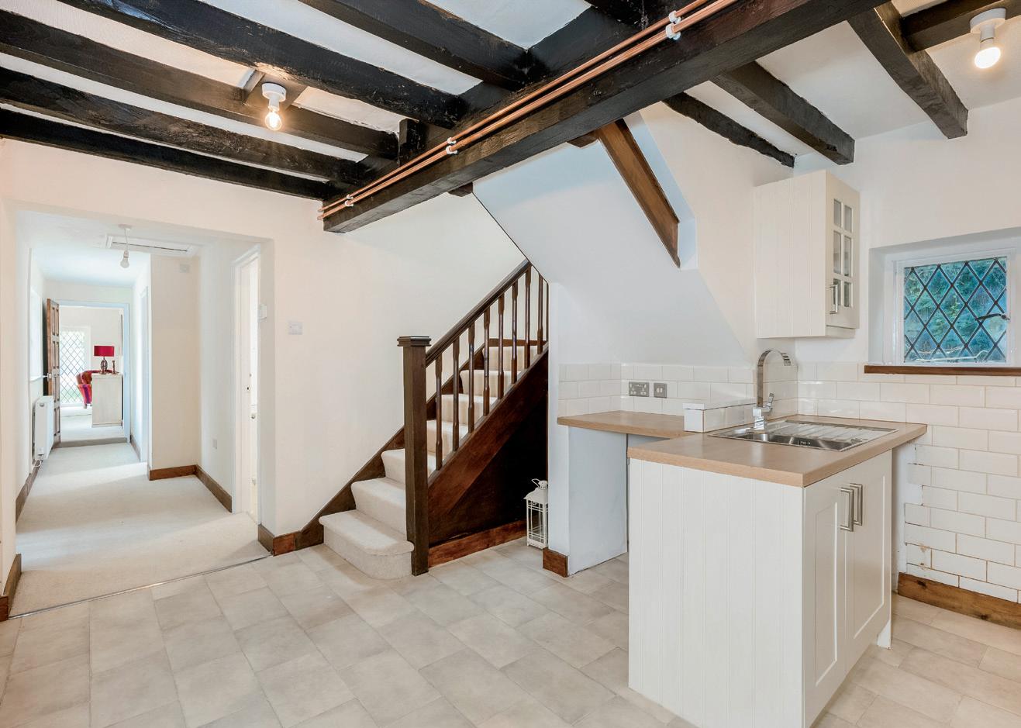
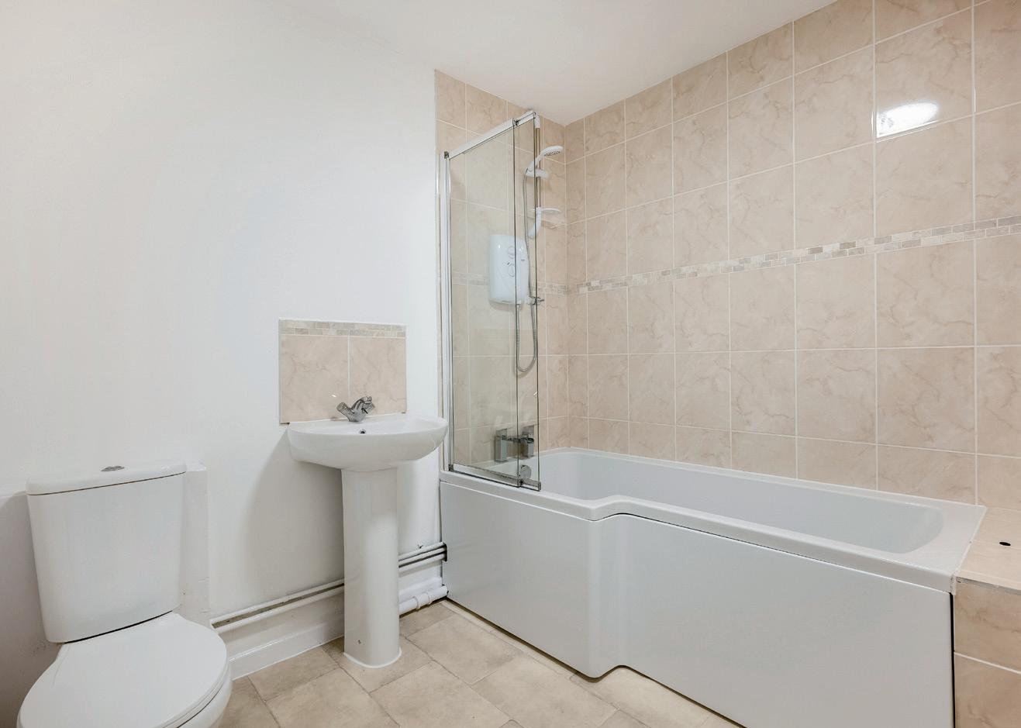
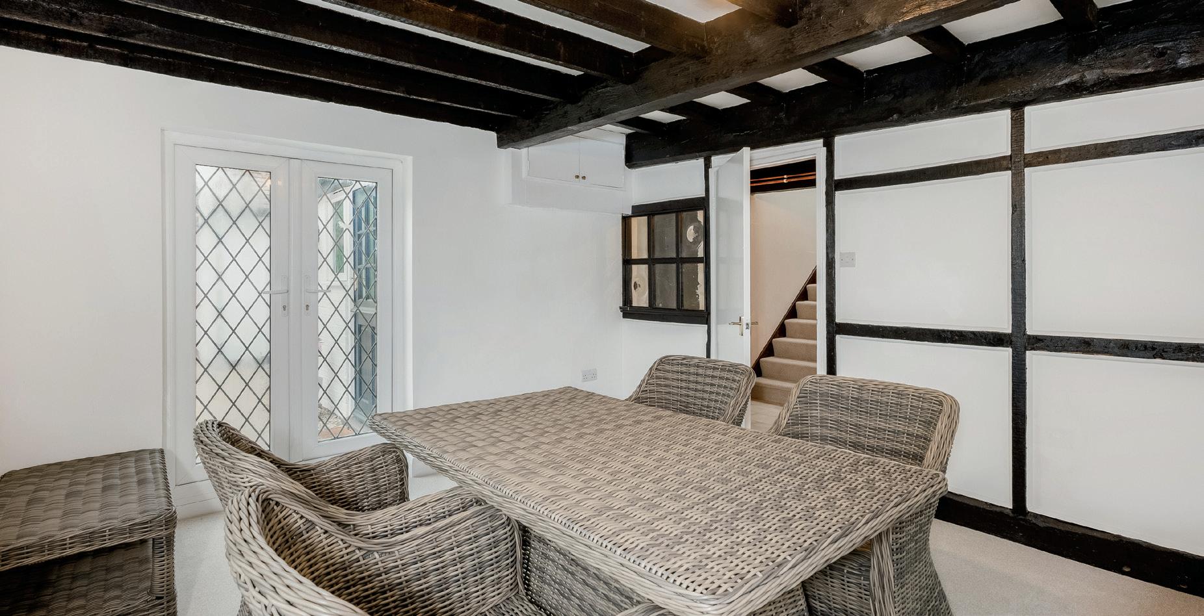
Tudor Cottage: This cottage has been completely renovated in the last 12 months and is now a separate three/four-bedroom house. The entrance porch leads into the hall with all rooms leading off the hall. The sitting room is an L shaped room with patio doors to the garden and three large windows giving the room plenty of natural light. The dining room is spacious with patio doors to the garden. The kitchen has storage, sink, built in cooker and an inglenook brick fireplace. Two double bedrooms are on the ground floor along with the family bathroom that has a bath with shower over, W.C and basin.
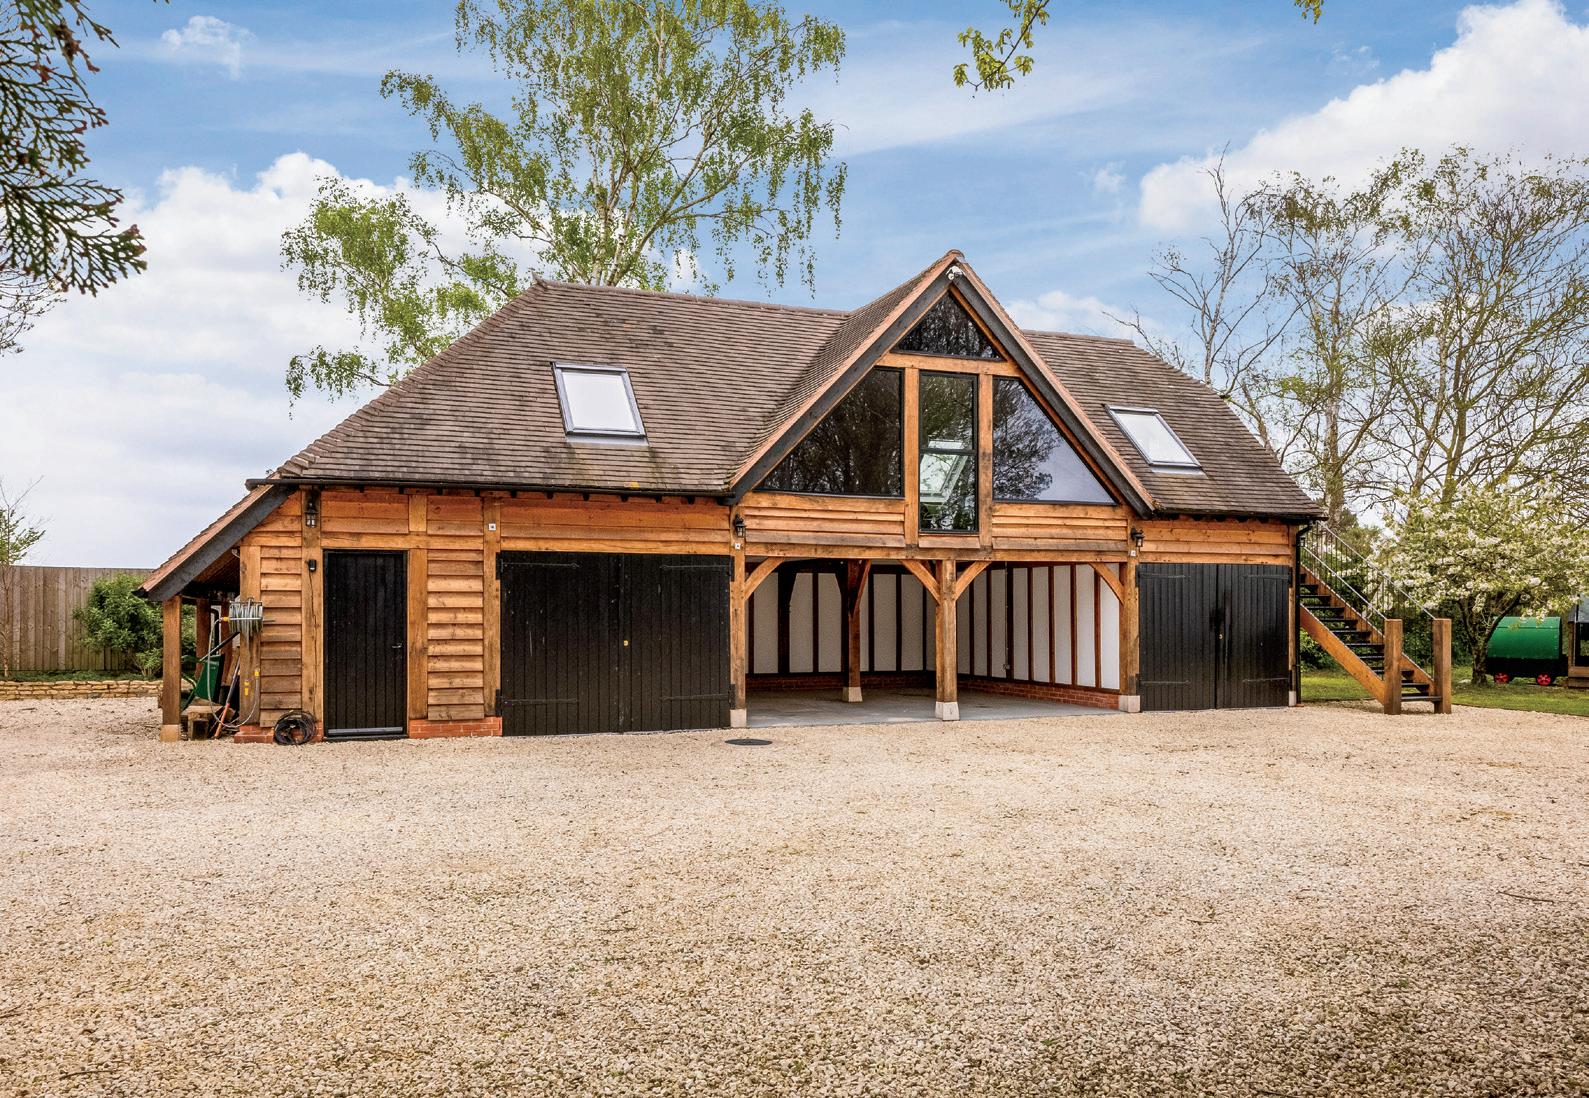
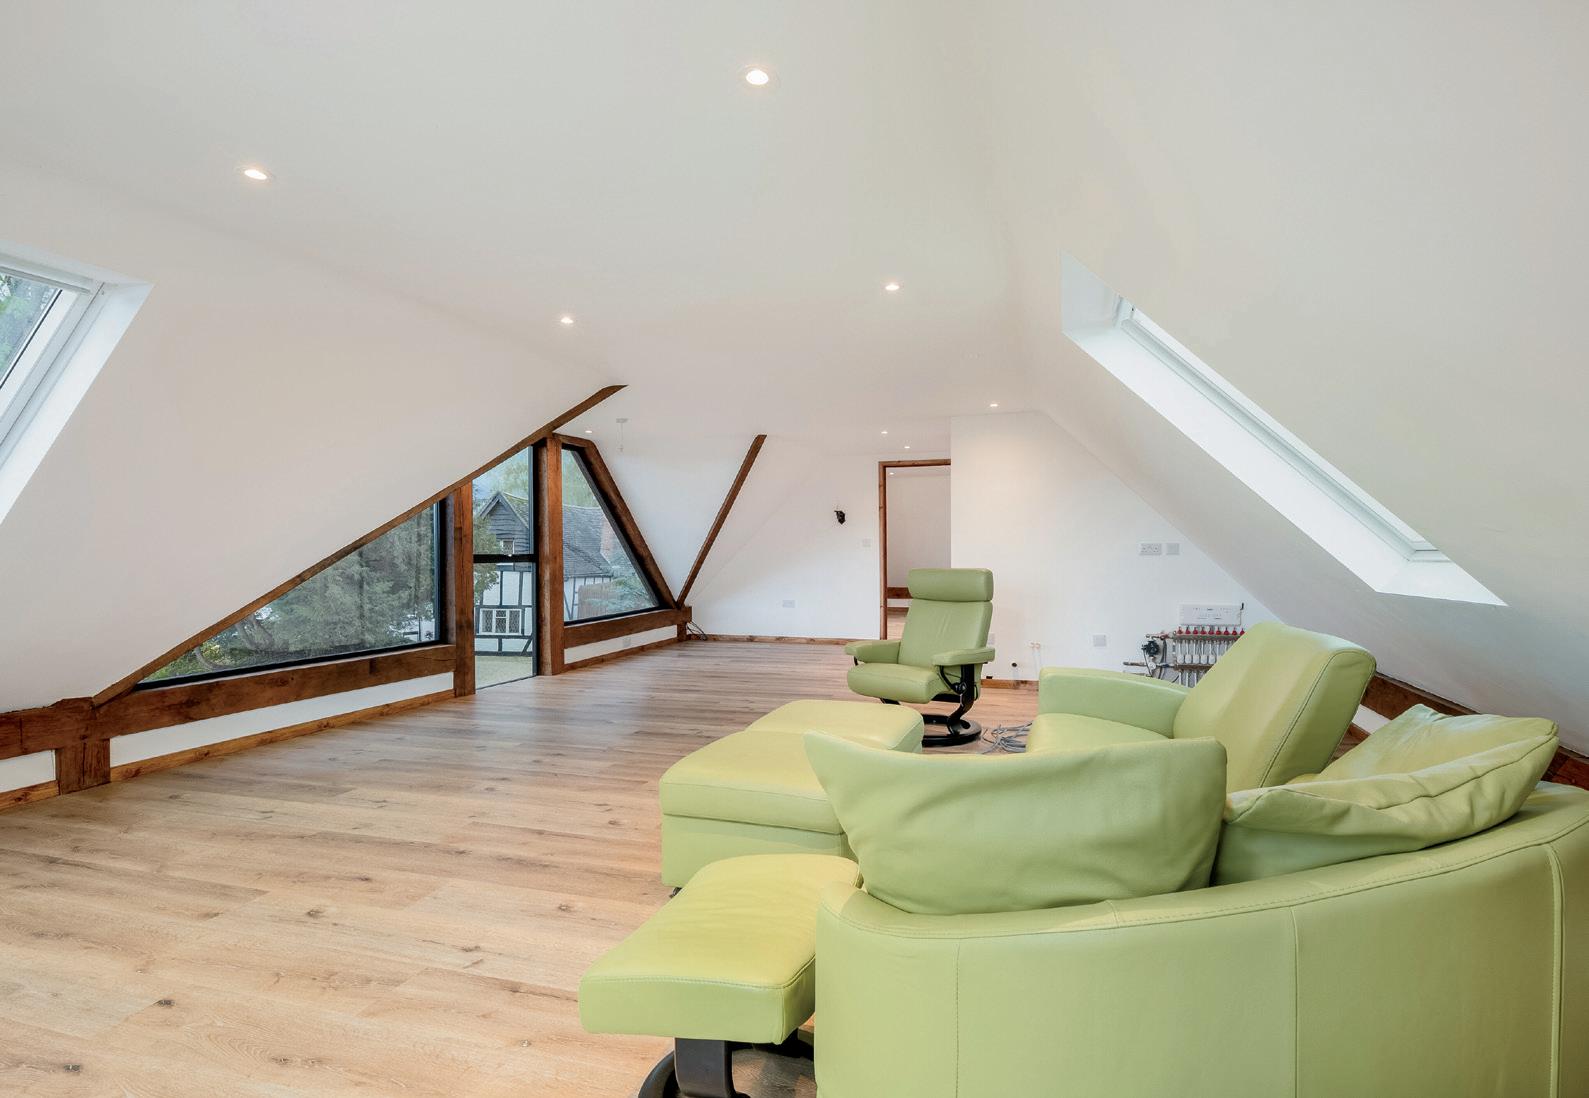
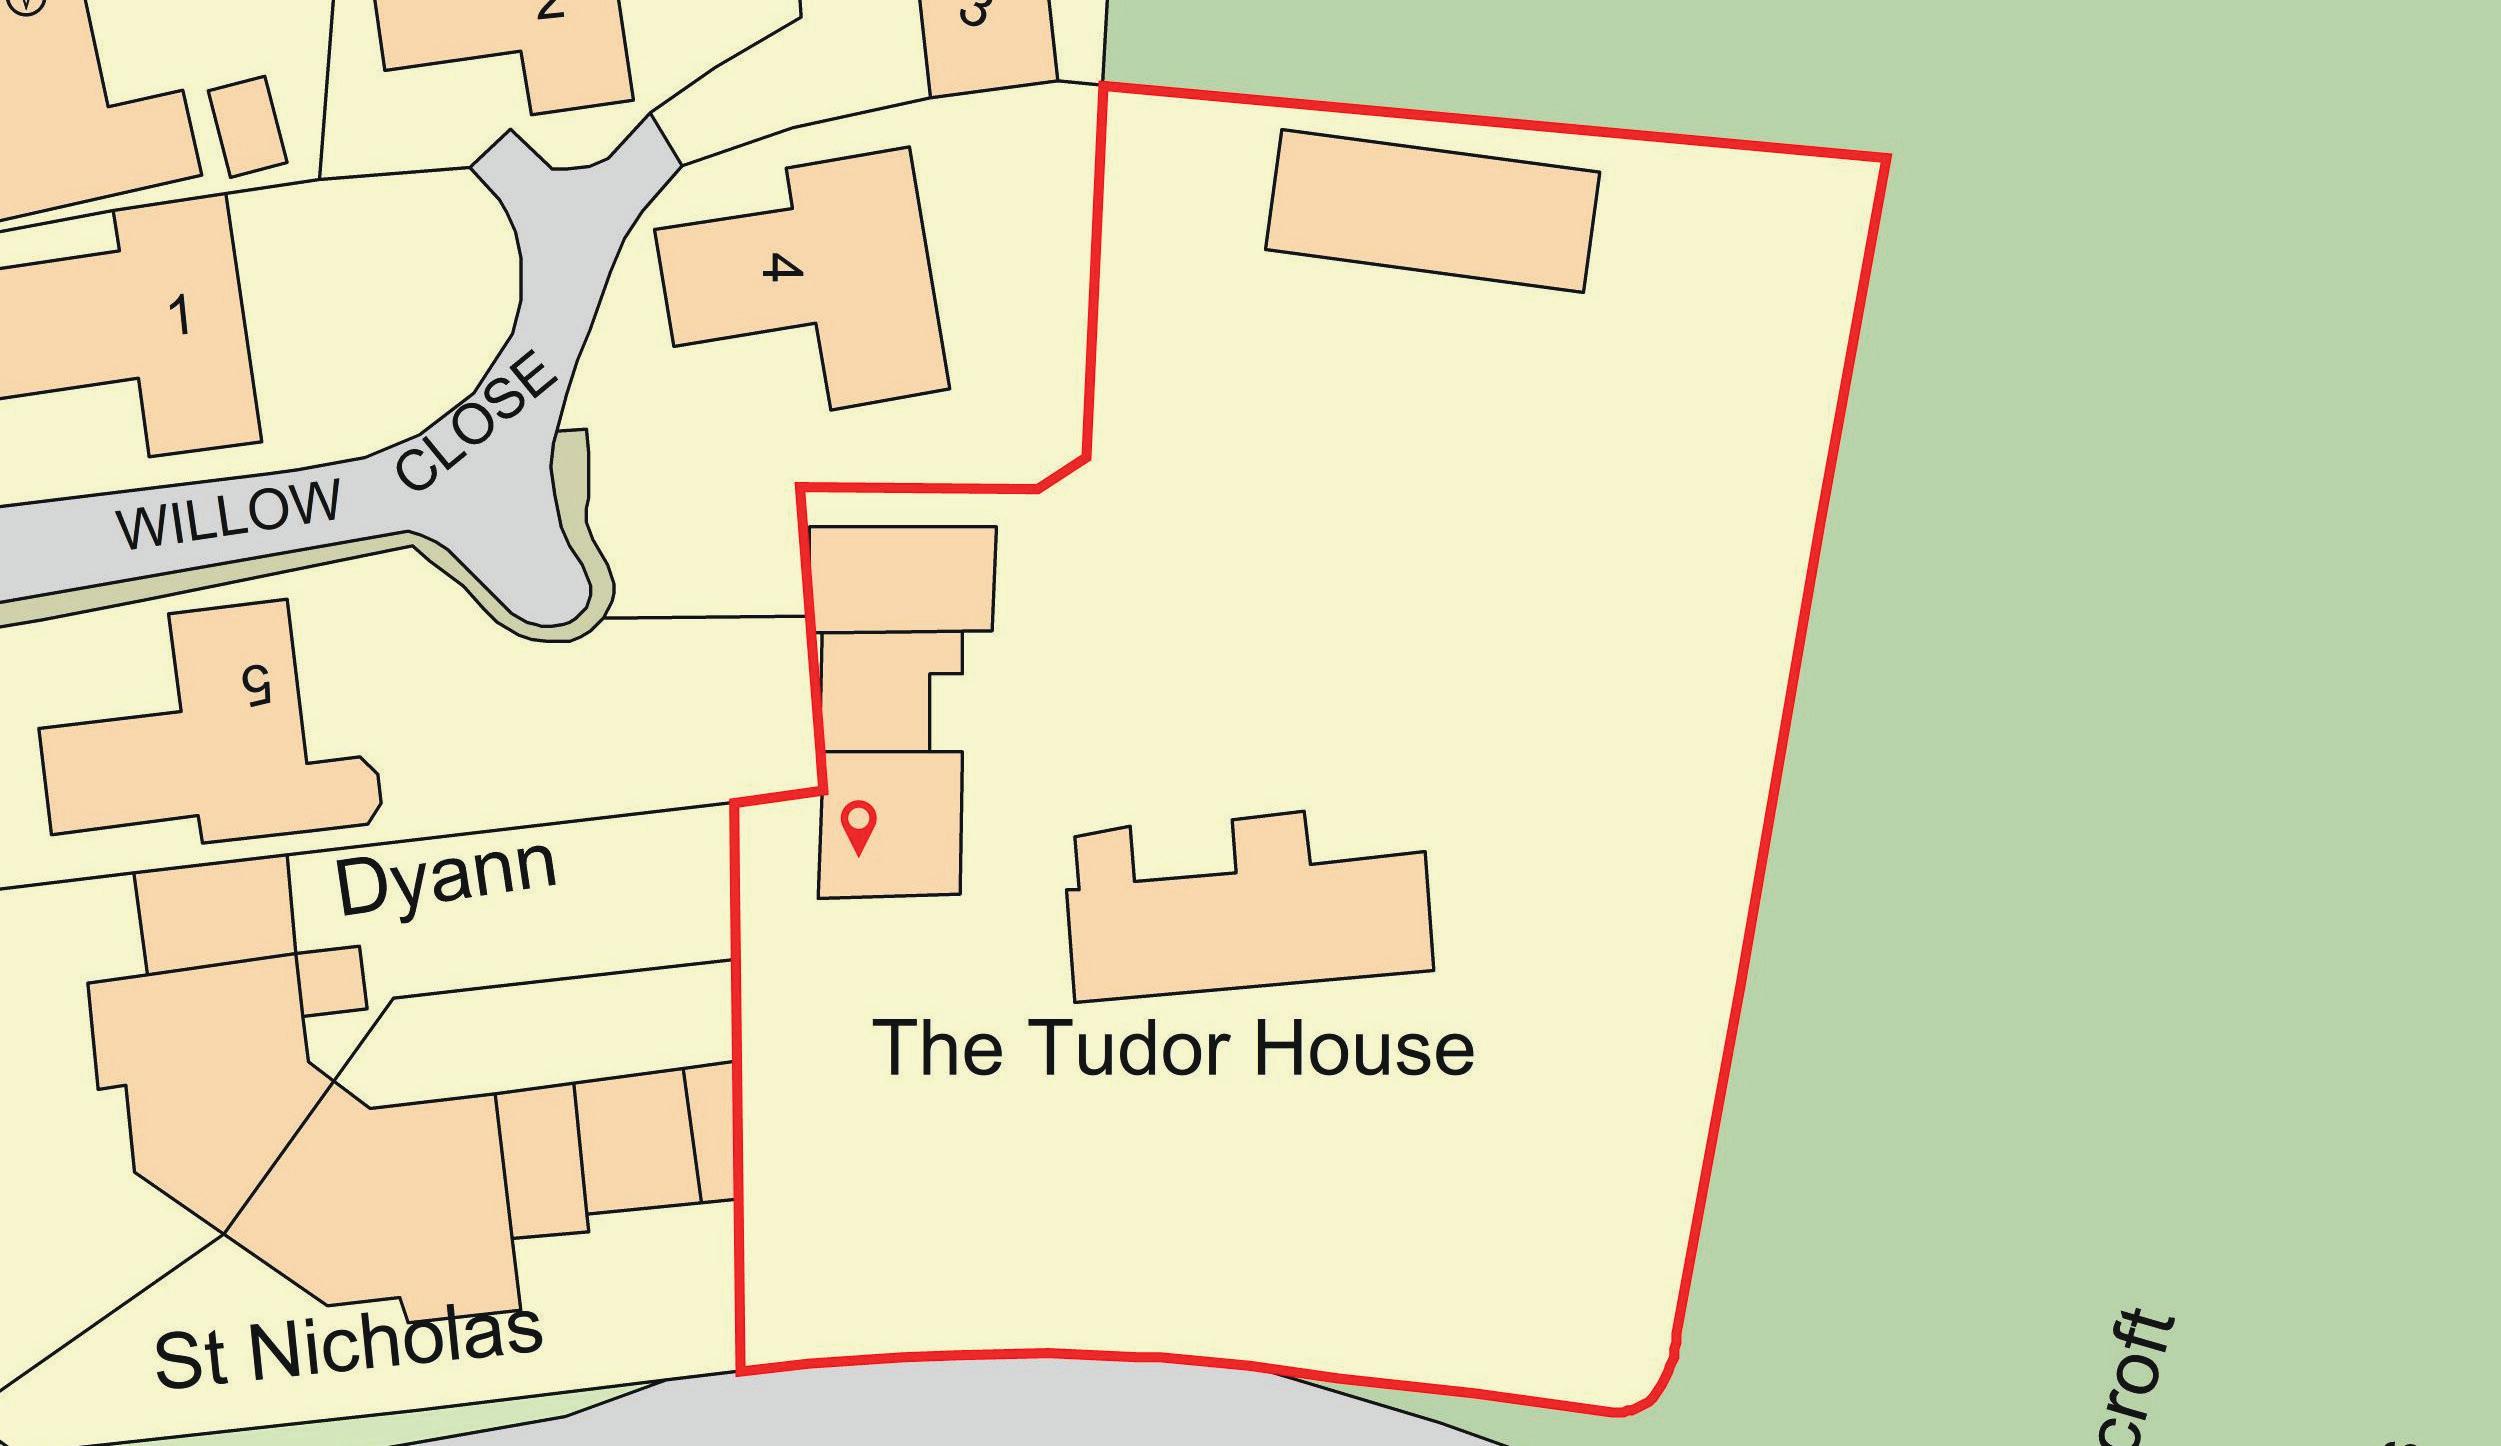
Workshop: There are two car ports and two garages with a separate storeroom to the side that houses the boiler and all the meters. To the side of the workshop a wrought iron staircase leads up to the first floor that spans across the whole building and is a very impressive space. You enter via a triple set of bi folding doors into a vast room with two Velux windows and a feature window set in an oak
frame that spans two thirds of the room with delightful views of the gardens and countryside. There is a separate room that could be used as a large double bedroom and a modern bathroom appointed with a corner shower, basin, W.C and Velux window.
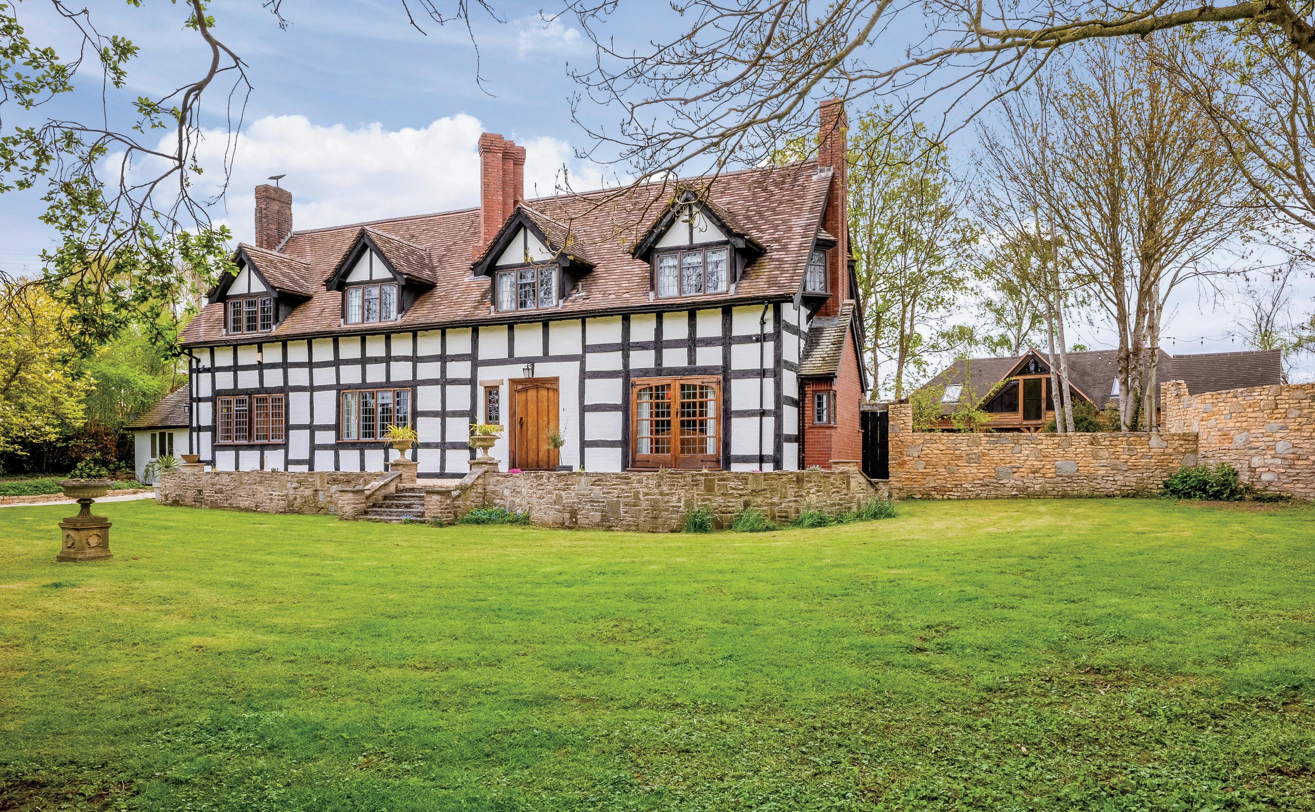
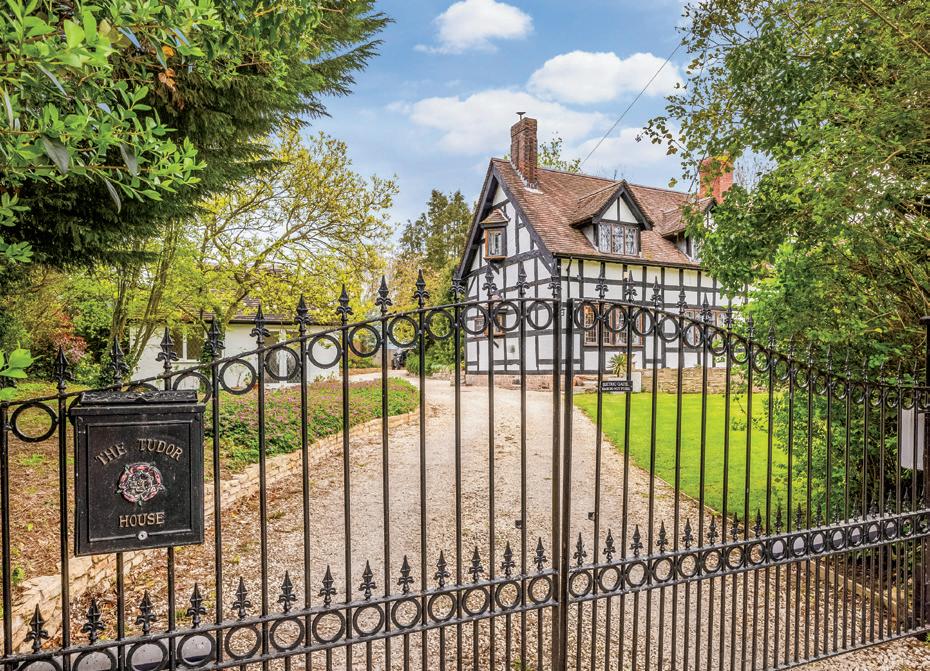
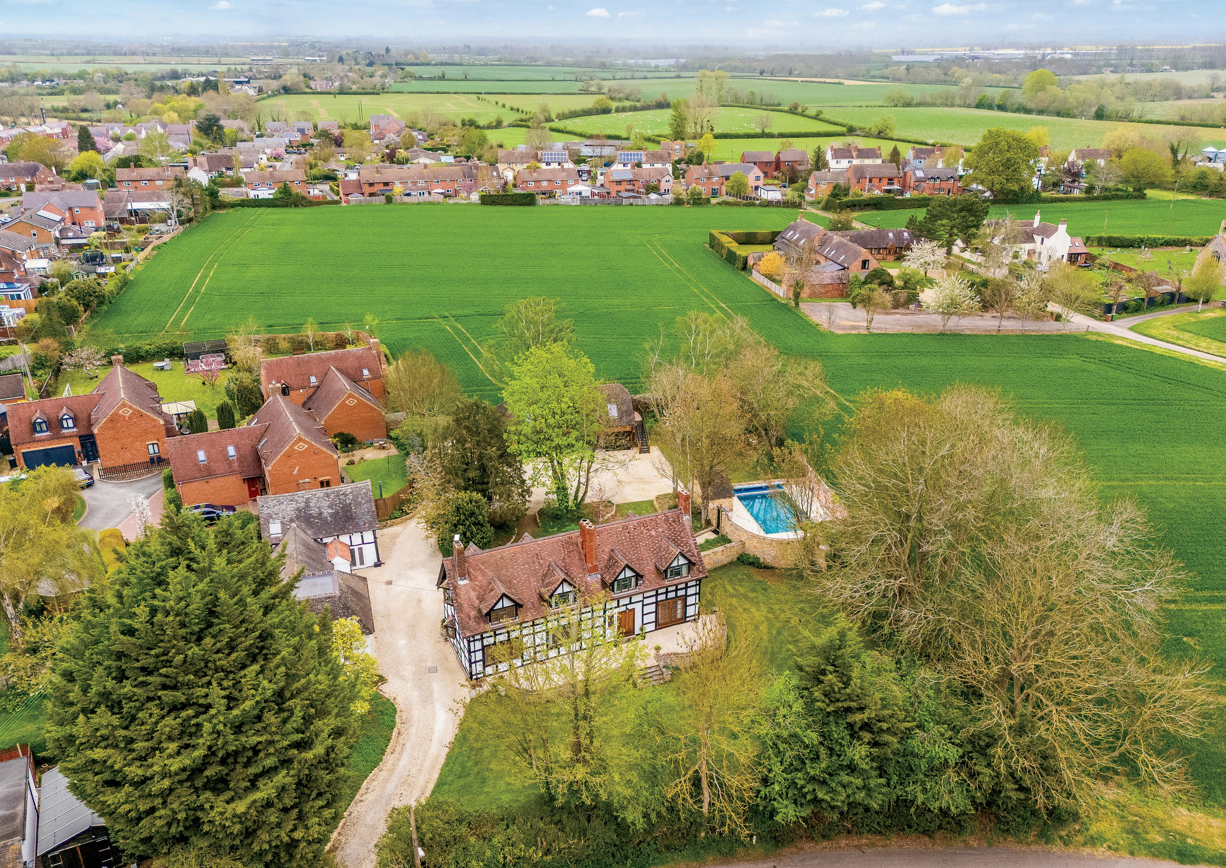
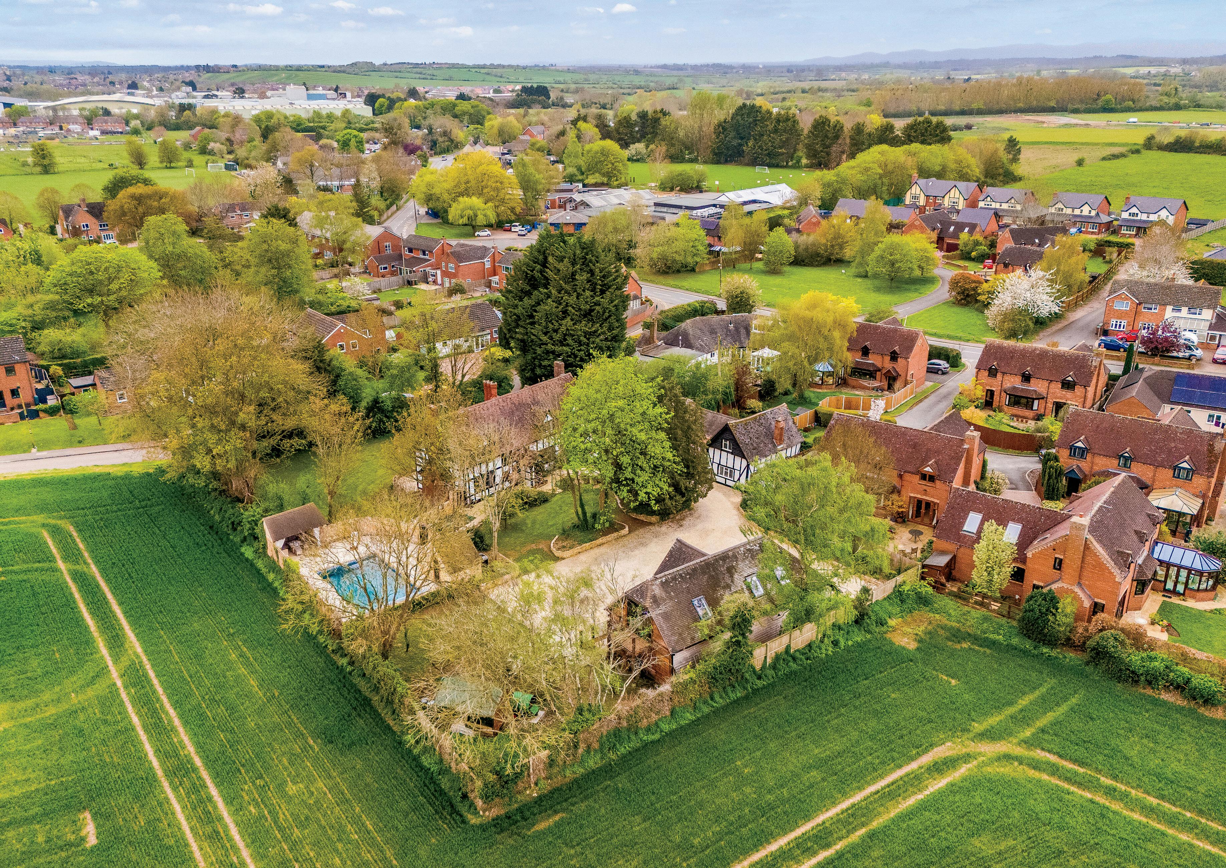
Outside: A set of electric gates open onto a long gravel drive that sweeps up to the rear of the property where there is ample parking, the workshop and garaging. Tudor house and Tudor Cottage sit nicely in the centre of the plot with a spacious front and rear garden. The front garden is laid mainly to lawn with a lovely mix of mature trees, shrubs and flower beds. Spanning across the whole of the front of the property is a gravel patio with a set of steps that lead from the front door down to the front lawn.
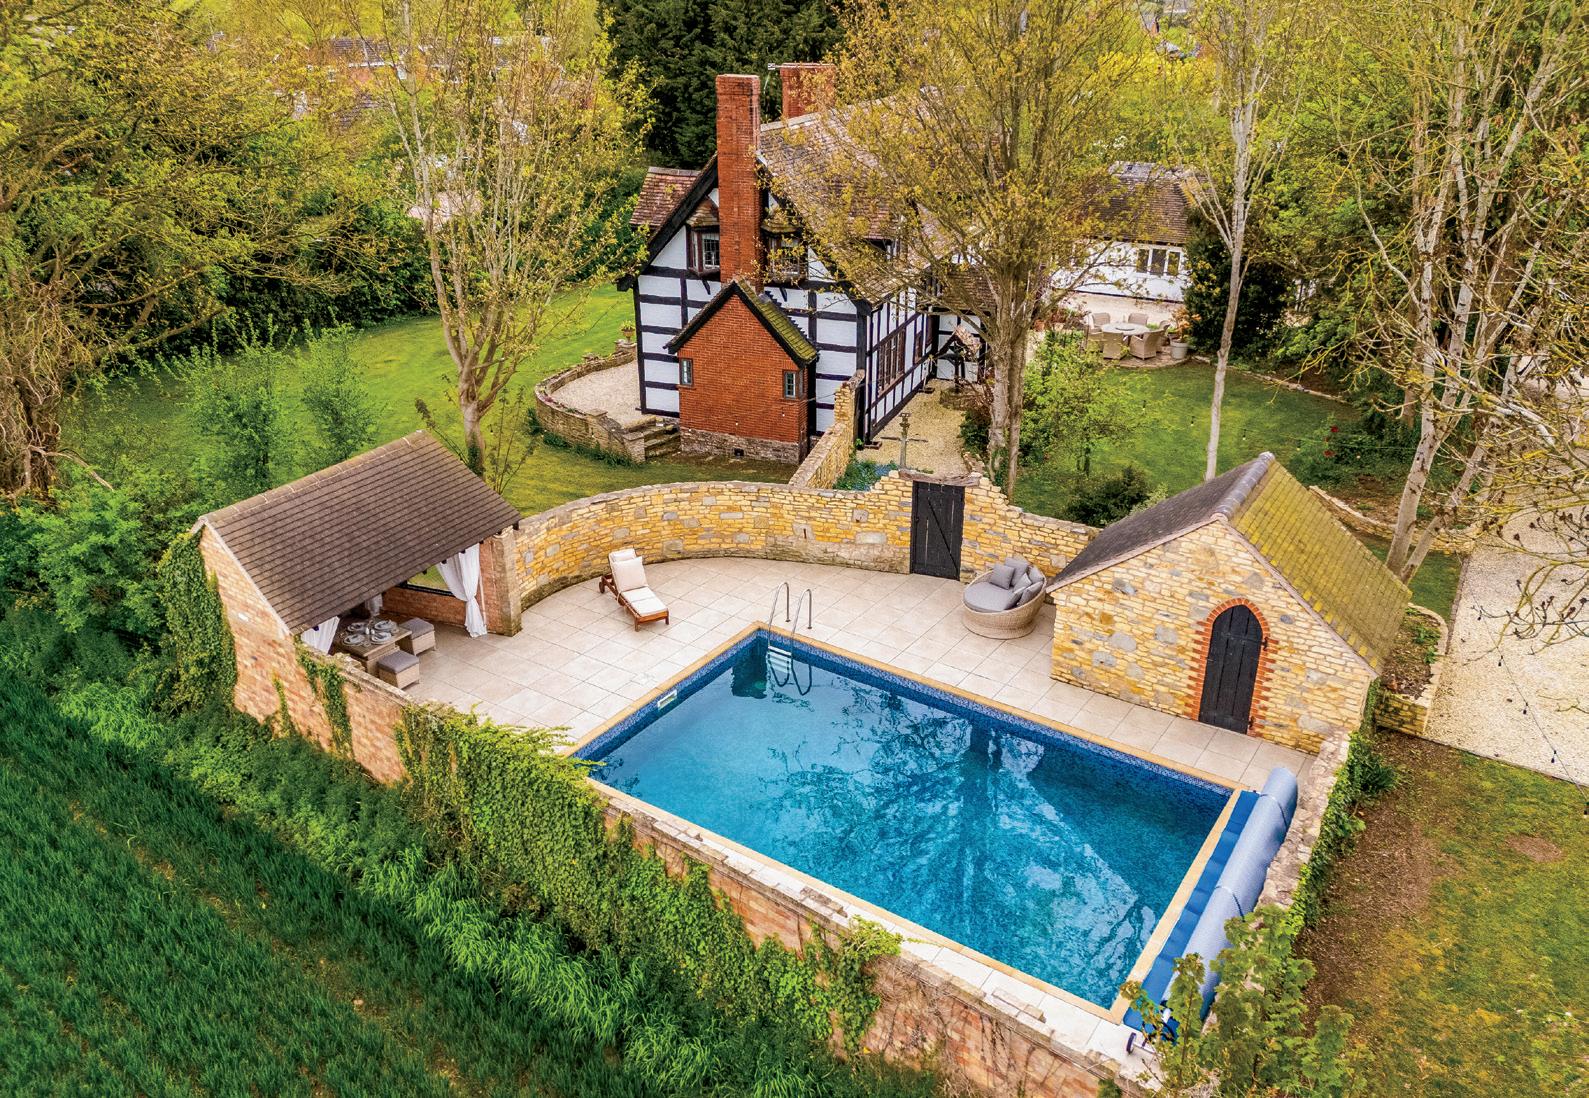
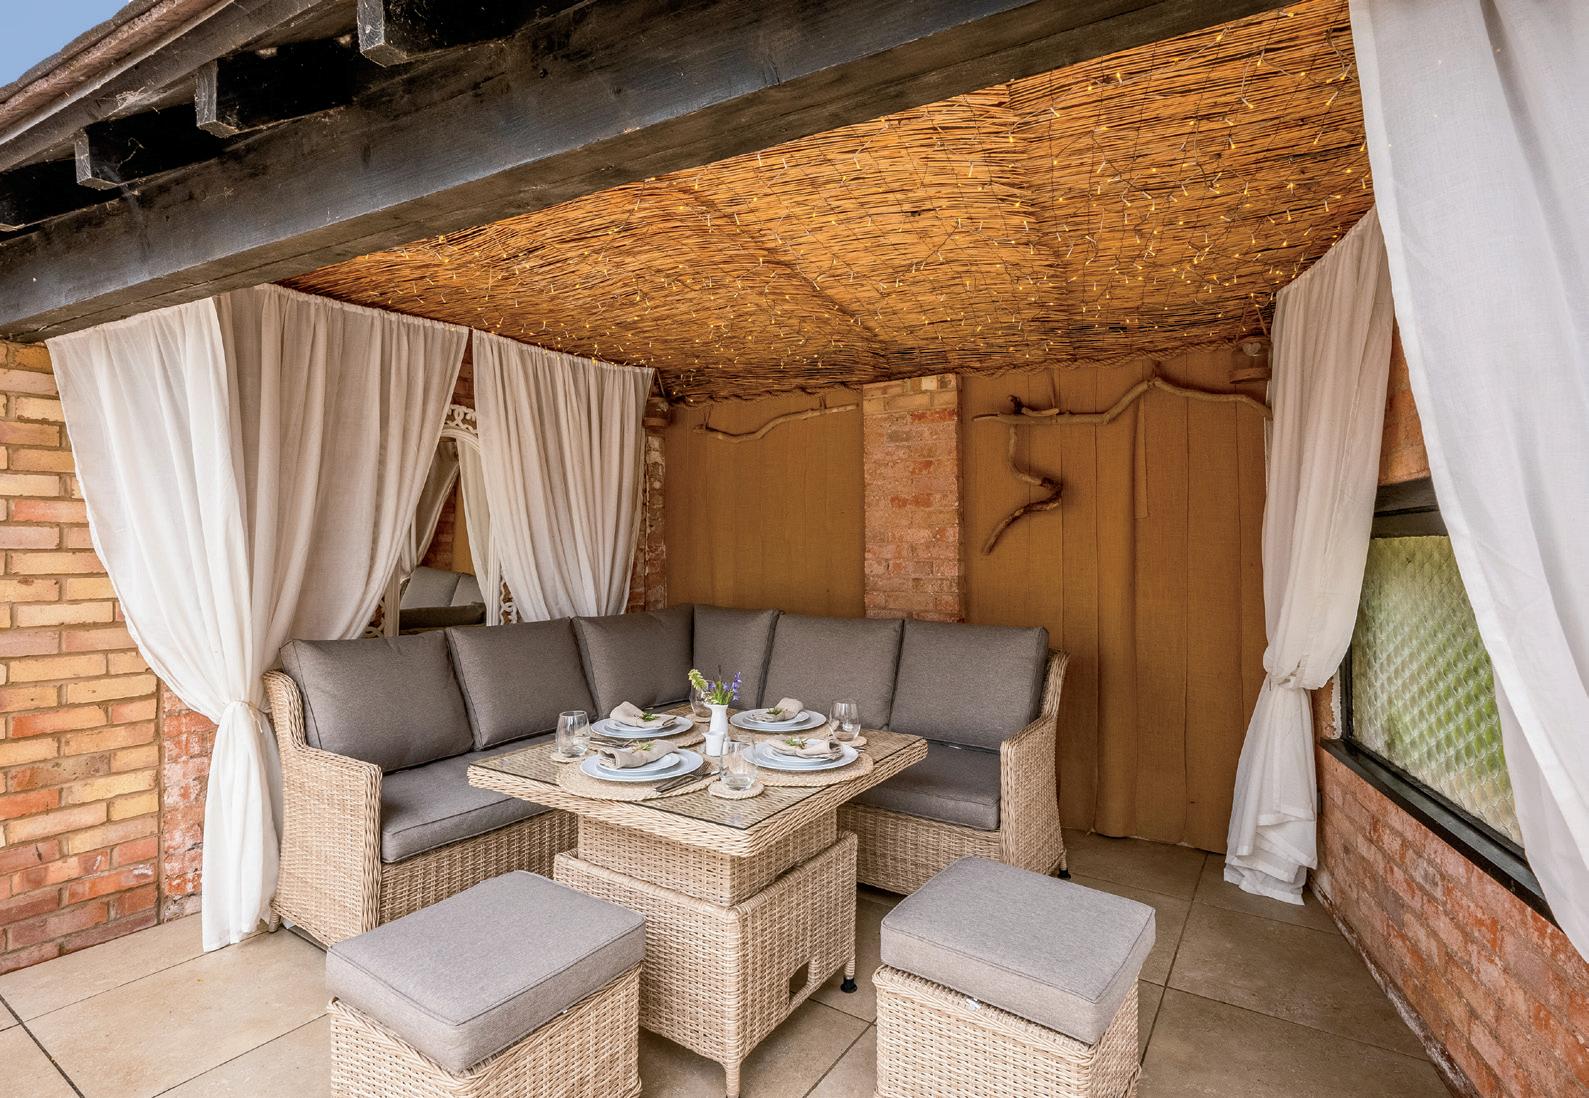
The rear garden is designed into a storey of areas with the patio and alfresco dining area close to the kitchen, the kitchen garden and chicken area to the side and the outdoor pool is in the secret garden. There is a wide selection of mature trees, fruit trees, flower beds, lawns and a well. The outdoor pool is set into a delightful walled garden, is with a sun terrace running around it and the pump house that was installed three years ago. An open fronted leisure and entertaining room faces the pool.
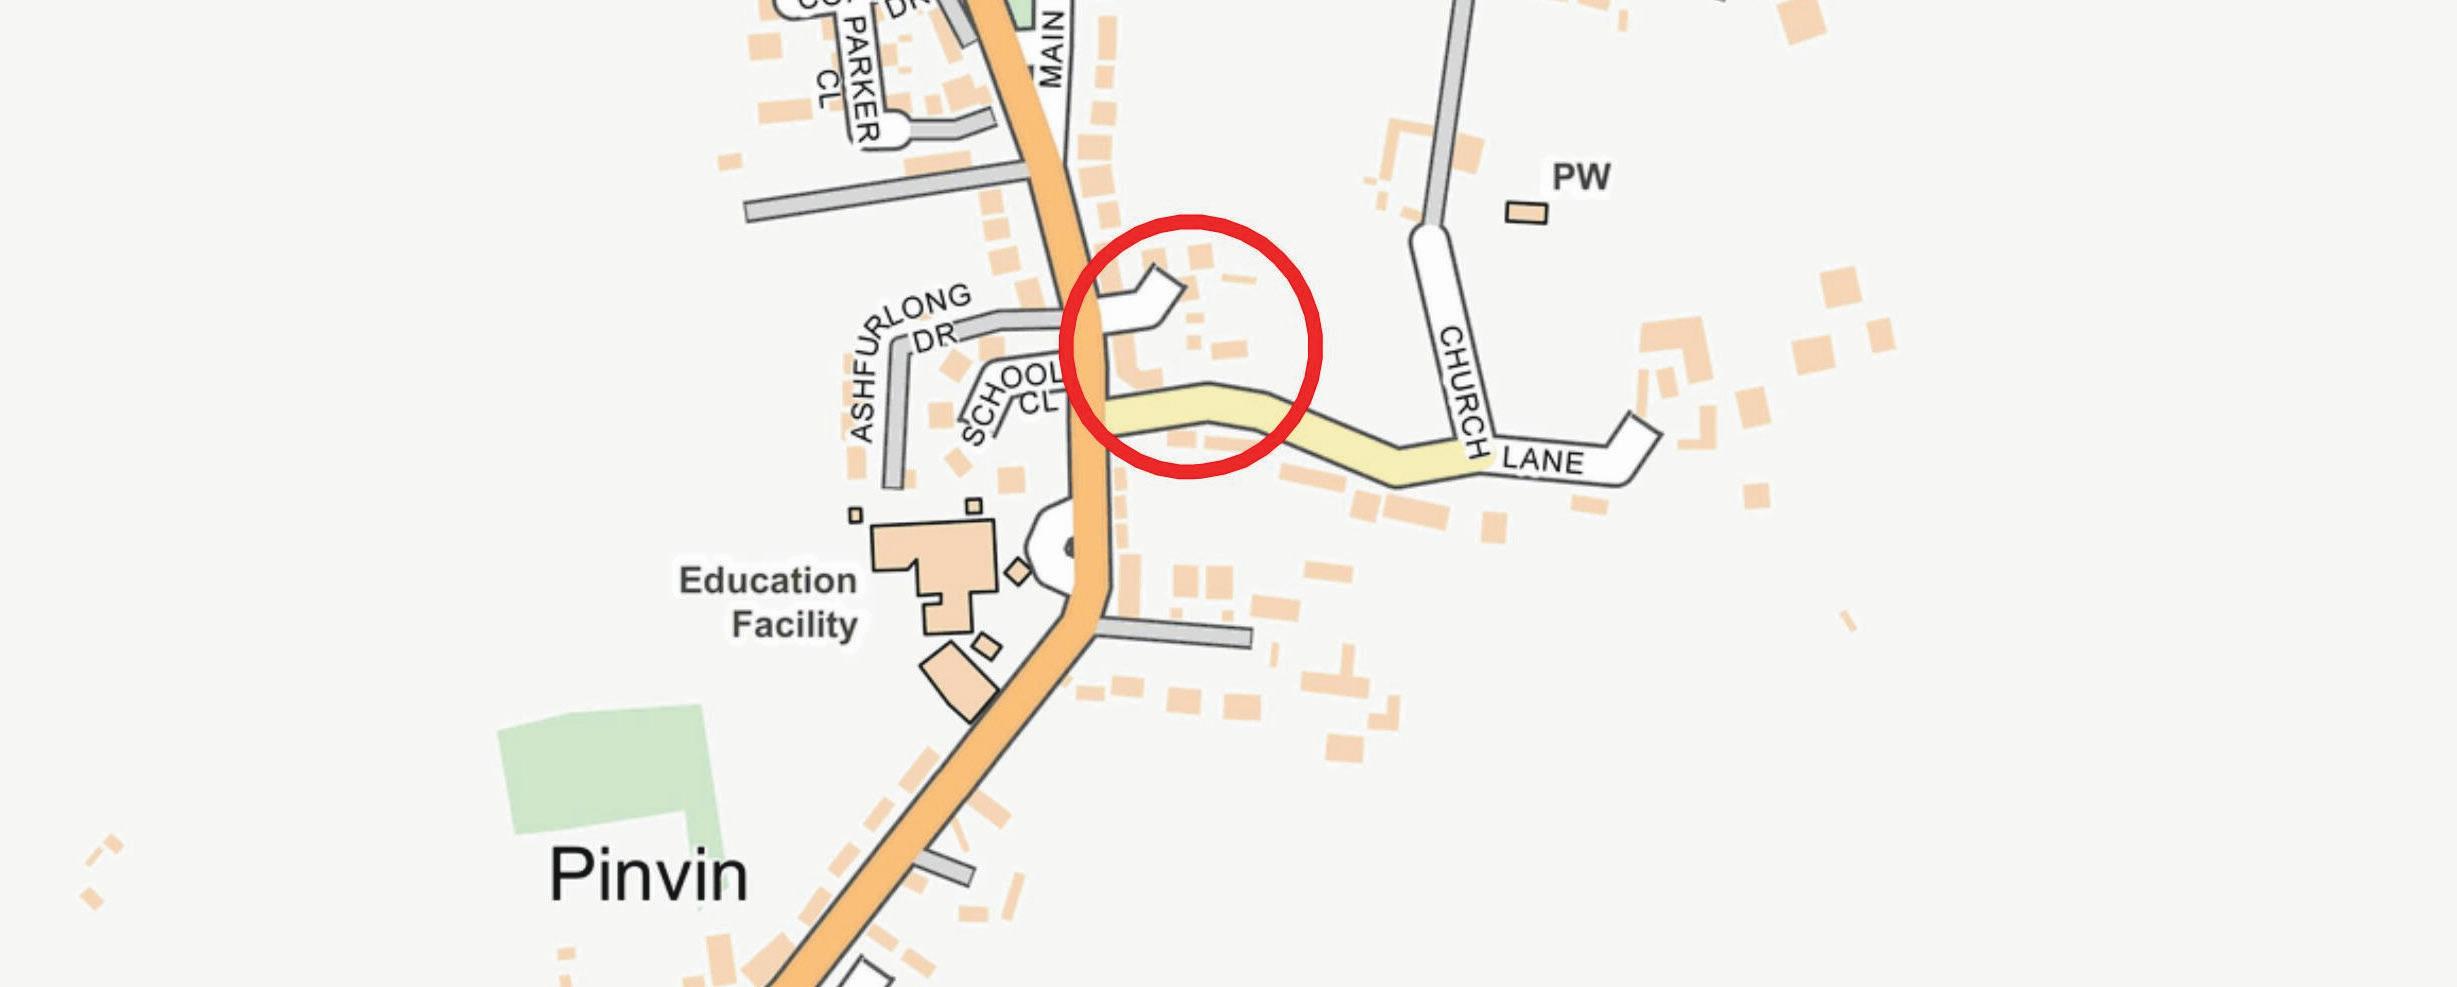
The hamlet of Pinvin is a desirable village with a strong community and history. There is a wide range of local amenities including St Nicholas Church, Pinvin Memorial Hall where local clubs and activities meet, a village pub, restaurant, village shop and post office. There is both a primary and secondary school.
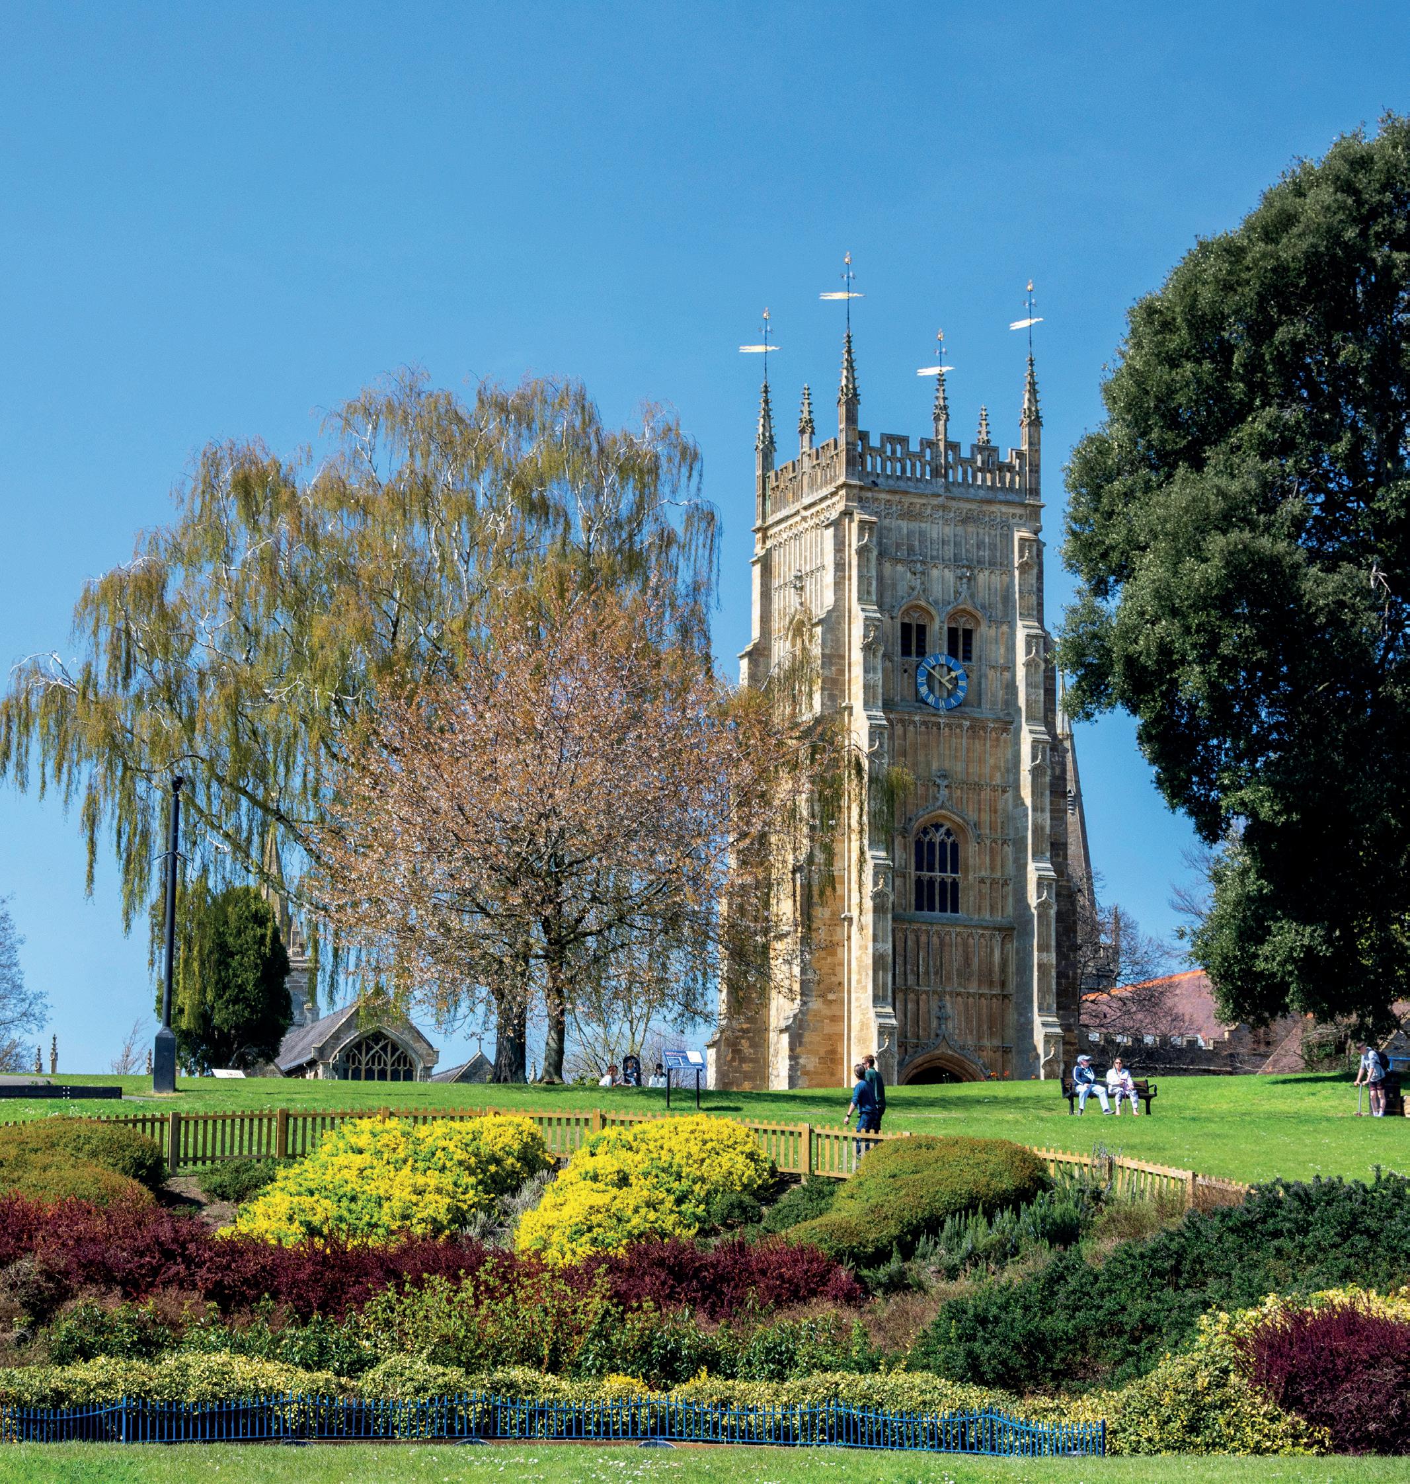
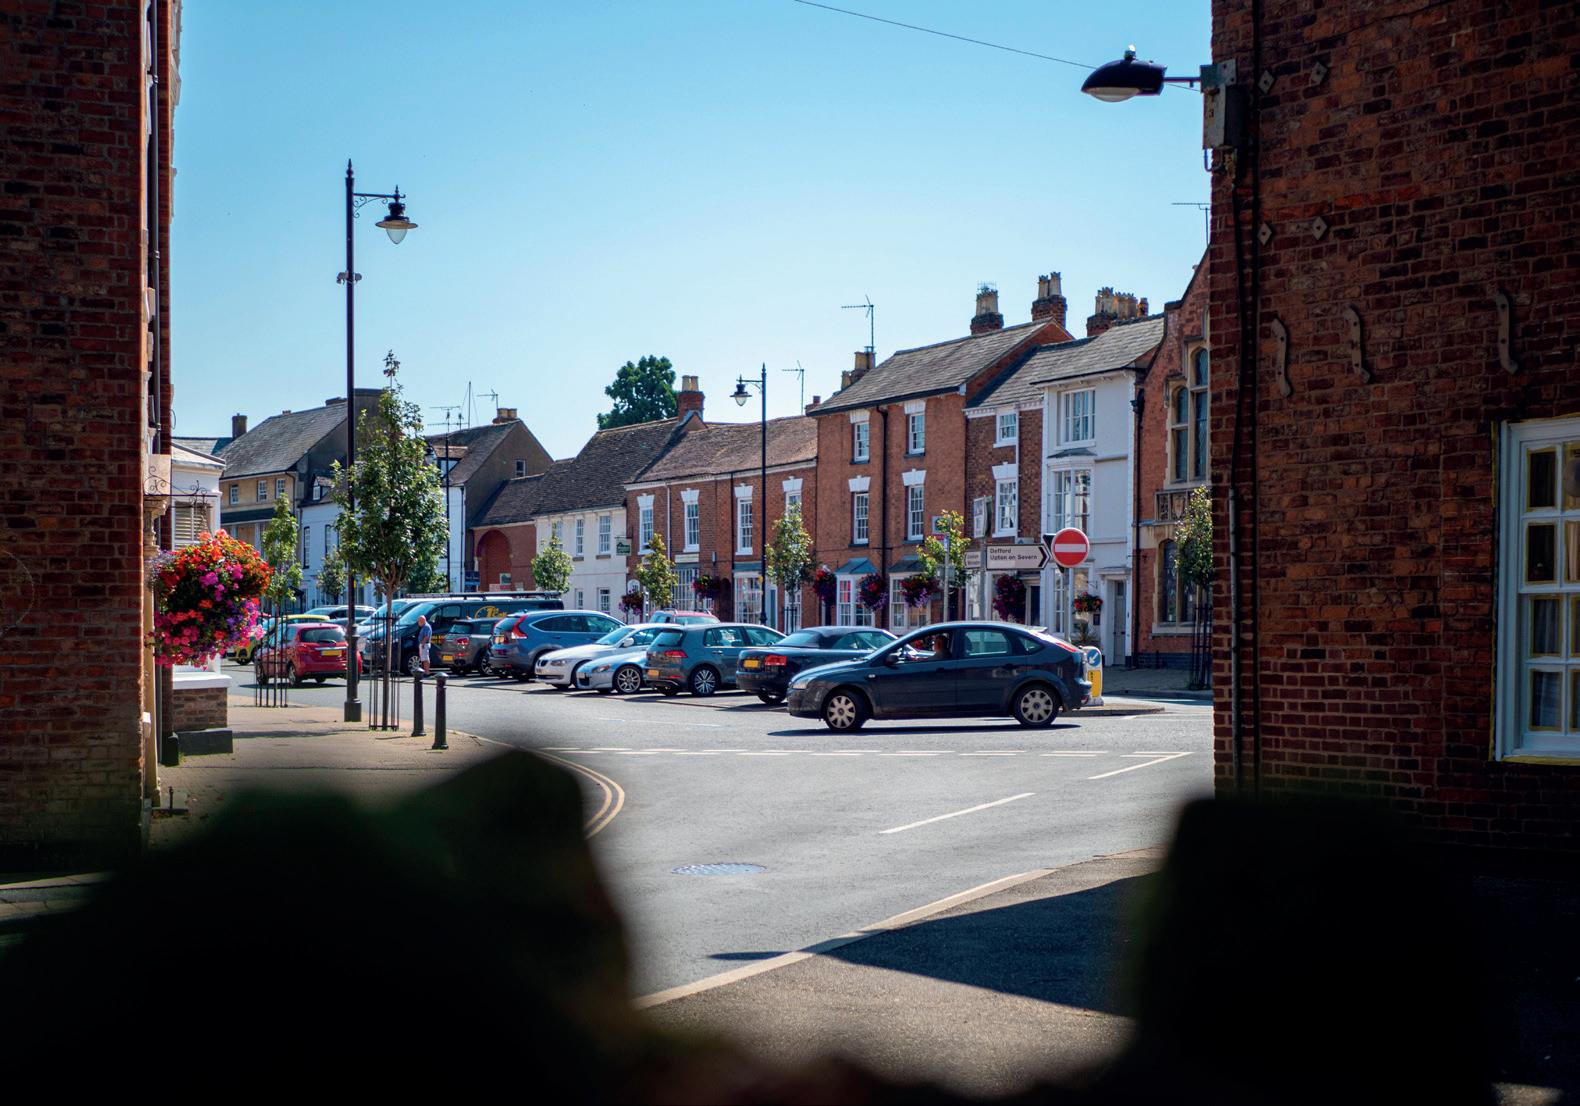
Close by is the beautiful Georgian town of Pershore which is renowned as one of England’s premier small Georgian towns. Nestling in the valley of the River Avon it centres on the famous Abbey and the High Street boasts a range of fine brick built Georgian buildings. The town provides a good selection of facilities including specialist shops, an undercover market, public houses and restaurants. Recreational facilities include cricket, football and rugby clubs, indoor tennis centre and leisure centre with a swimming pool. There is a wide range of educational facilities.
Nearby Evesham is a historic riverside market town with excellent boating and marina facilities as well as several leisure activities available in the area including, rowing, tennis, etc. The beautiful riverside town boasts a wealth of pubs, restaurants and shops. Worcester, Cheltenham and the Cotswolds are all less than 20 minutes away.
There are main line trains to London and Birmingham from Evesham, Honeybourne, Pershore and Worcester Parkway. Birmingham Airport is less than 40 minutes away as is the M5, M40, M42 and M6.
Registered in England and Wales. Company Reg. No. 08775854, VAT Reg No 178445472
Head Office Address: 5 Regent Street, Rugby, CV21 2PE
Copyright © 2026 Fine & Country Ltd.
Services
Tudor house is connected to all mains. Tudor Cottage has a separate council tax and mains supply to all services. The workshop is connected to mains electricity that is metered from Tudor Cottage. This property is freehold.
Freehold | Grade II Listed | Council Tax Band G
Property Construction - Timber frame and painted brick nogging and tiled roof
Electricity Supply - Mains
Water Supply - Mains
Drainage & Sewerage - Mains
Heating - Gas, Mains
Broadband - FTTP Broadband connection availablewe advise you to check with your provider.
Mobile Signal/Coverage - Some 4G and 5G mobile signal is available in the areawe advise you to check with your provider.
Parking - Garage for four plus vehicles and an extensive gravel driveway providing parking for four or more vehicles
Local Authority
Wychavon District Council
Viewing Arrangements
Strictly via the vendors sole agents Fine & Country on 01789 332600.
Website
For more information visit www.fineandcountry.com/uk/stratford-upon-avon
Opening Hours
Monday to Friday - 9.00 am - 5.30 pm
Saturday - 9.00 am - 4.30 pm
Sunday - Appointments by arrangement
Directions
The postcode for the property is WR10 2EU


Agents notes: All measurements are approximate and quoted in metric with imperial equivalents and for general guidance only and whilst every attempt has been made to ensure accuracy, they must not be relied on. The fixtures, fittings and appliances referred to have not been tested and therefore no guarantee can be given and that they are in working order. Internal photographs are reproduced for general information, and it must not be inferred that any item shown is included with the property. For a free valuation, contact the numbers
Fine & Country is a global network of estate agencies specialising in the marketing, sale and rental of luxury residential property. With offices in over 300 locations, spanning Europe, Australia, Africa and Asia, we combine widespread exposure of the international marketplace with the local expertise and knowledge of carefully selected independent property professionals.
Fine & Country appreciates the most exclusive properties require a more compelling, sophisticated and intelligent presentation –leading to a common, yet uniquely exercised and successful strategy emphasising the lifestyle qualities of the property.
This unique approach to luxury homes marketing delivers high quality, intelligent and creative concepts for property promotion combined with the latest technology and marketing techniques.
We understand moving home is one of the most important decisions you make; your home is both a financial and emotional investment. With Fine & Country you benefit from the local knowledge, experience, expertise and contacts of a well trained, educated and courteous team of professionals, working to make the sale or purchase of your property as stress free as possible.

Fine & Country Stratford-upon-Avon T: 01789 332 600
E: clare.reeves@fineandcountry.com
YOU CAN FOLLOW ON


The production of these particulars has generated a £10 donation to the Fine & Country Foundation, charity no. 1160989, striving to relieve homelessness. Visit fineandcountry.com/uk/foundation
Fine & Country Stratford-upon-Avon Elizabeth Court, Church Street, Stratford-upon-Avon, Warwickshire, CV37 6HB 01789 332 600 | stratford@fineandcountry.com