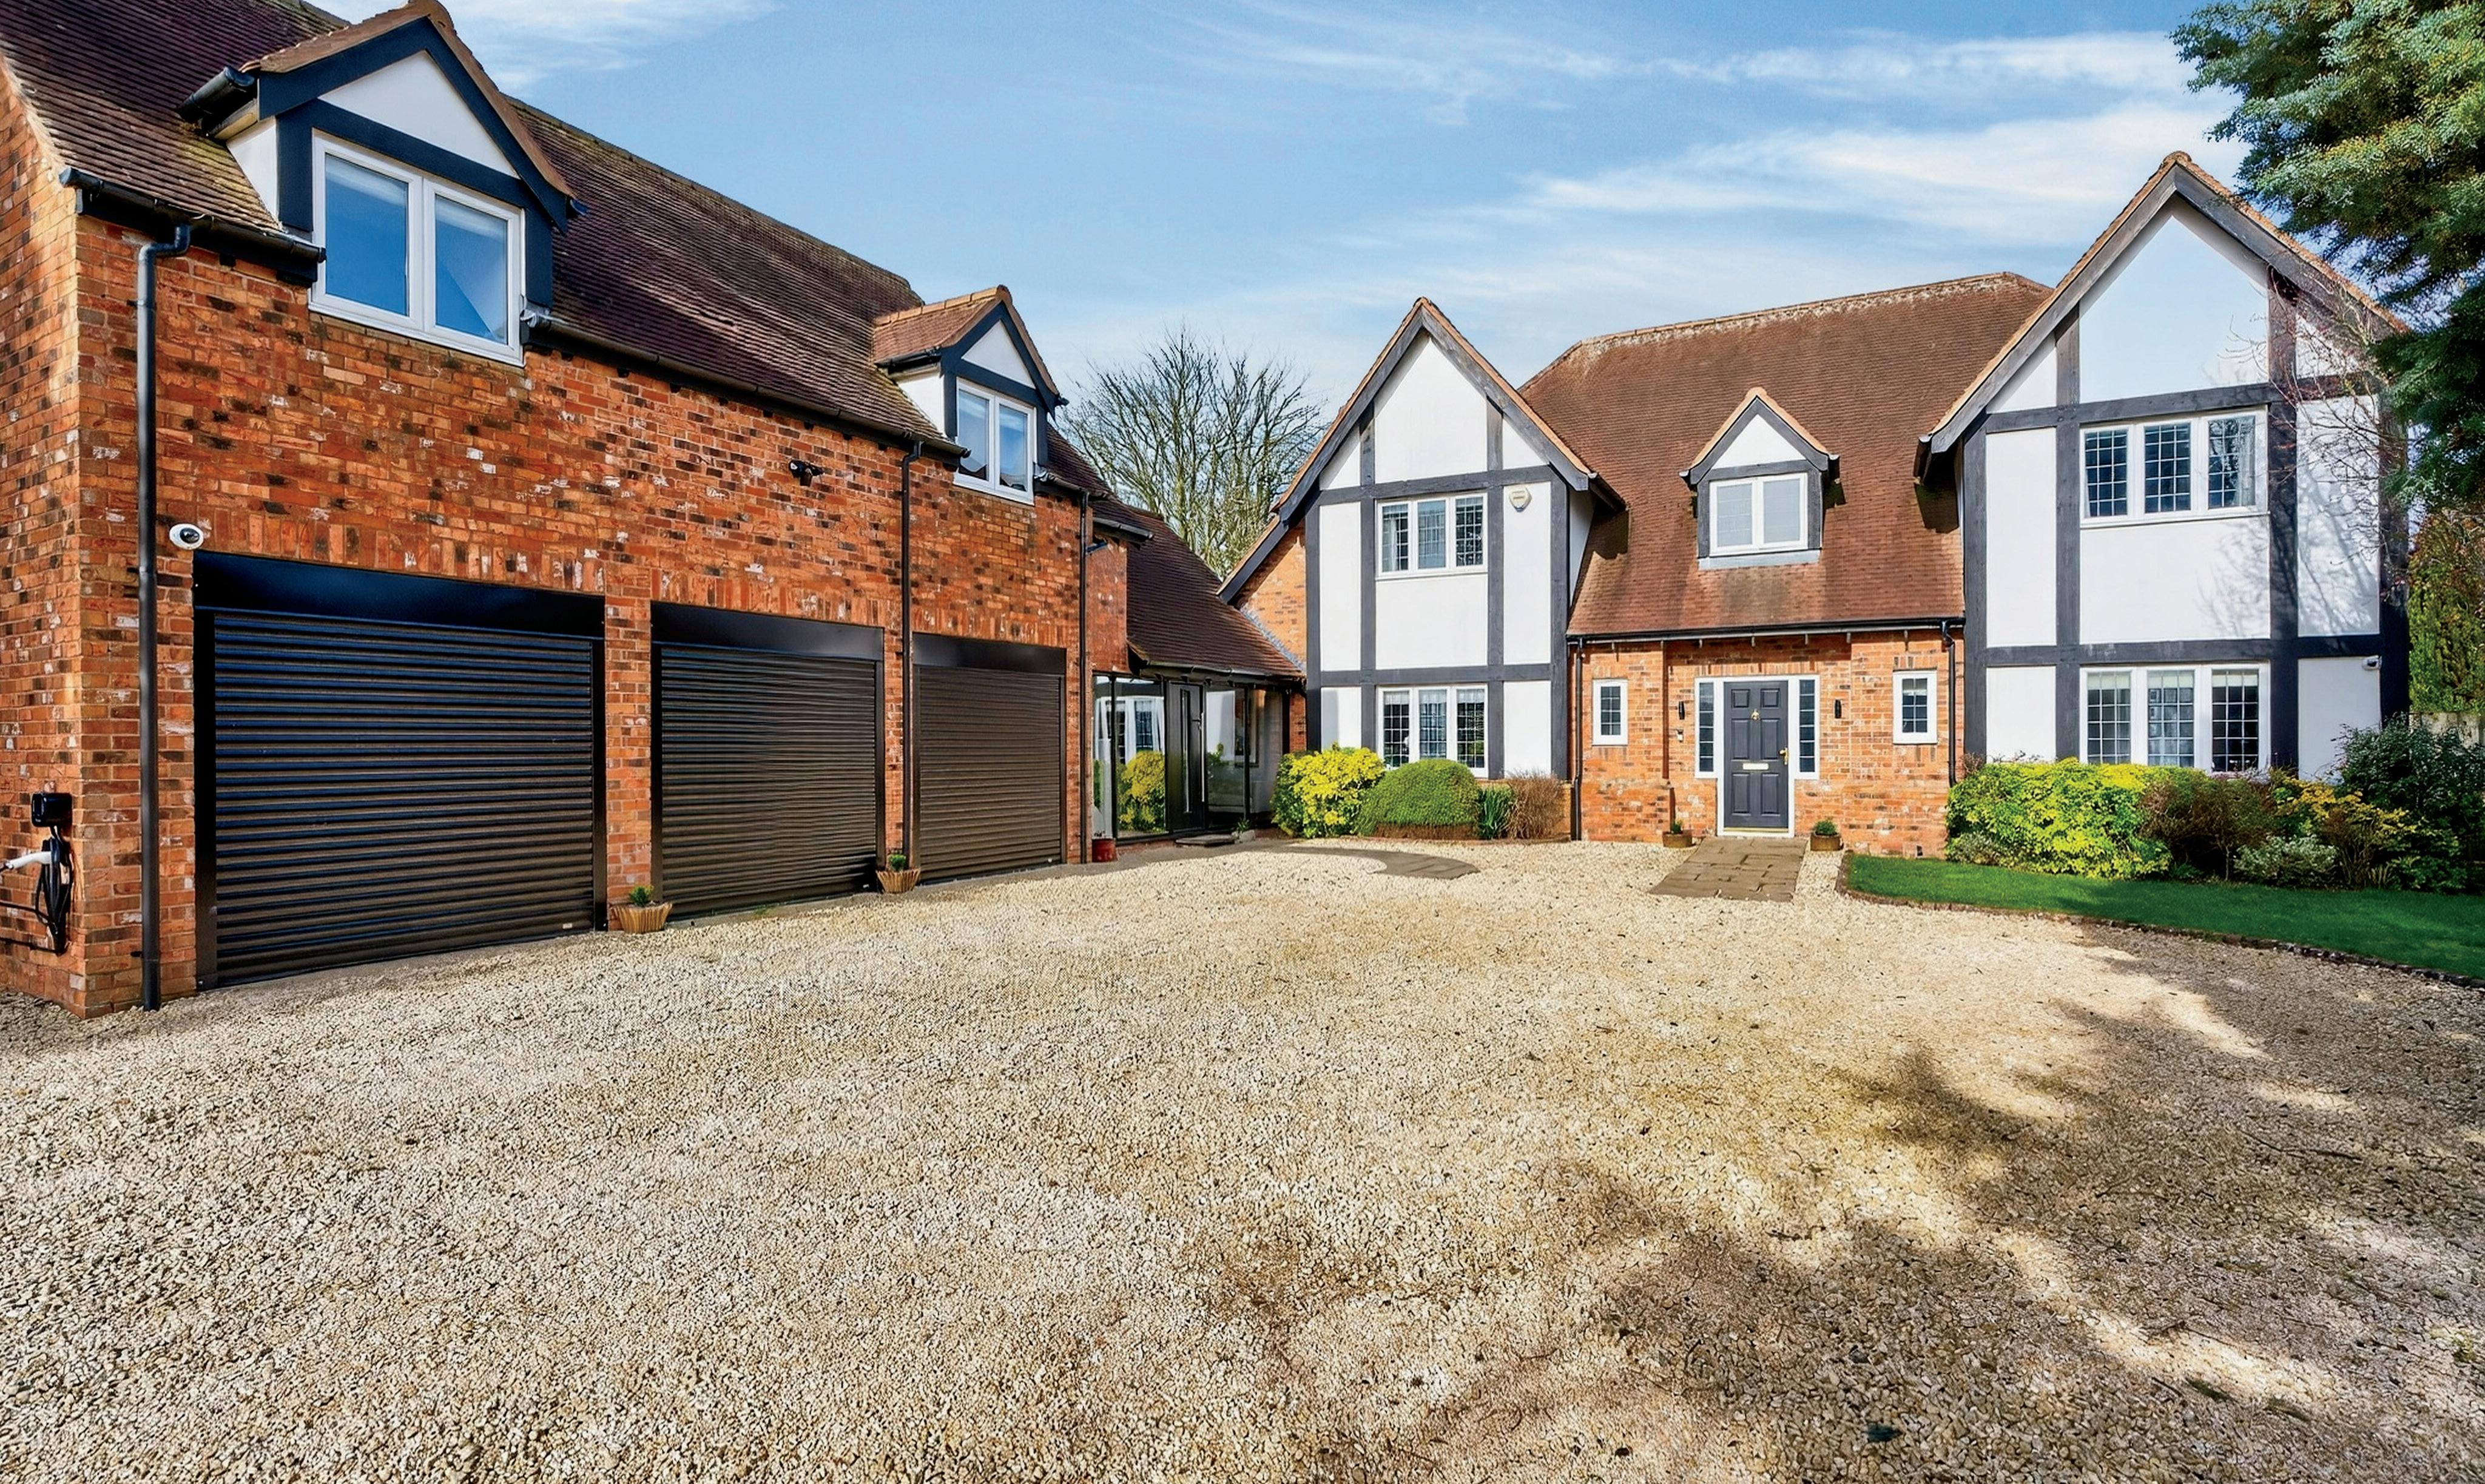
Hadfeld Orchard
Hatfield | Norton | Worcester | Worcestershire | WR5 2PZ
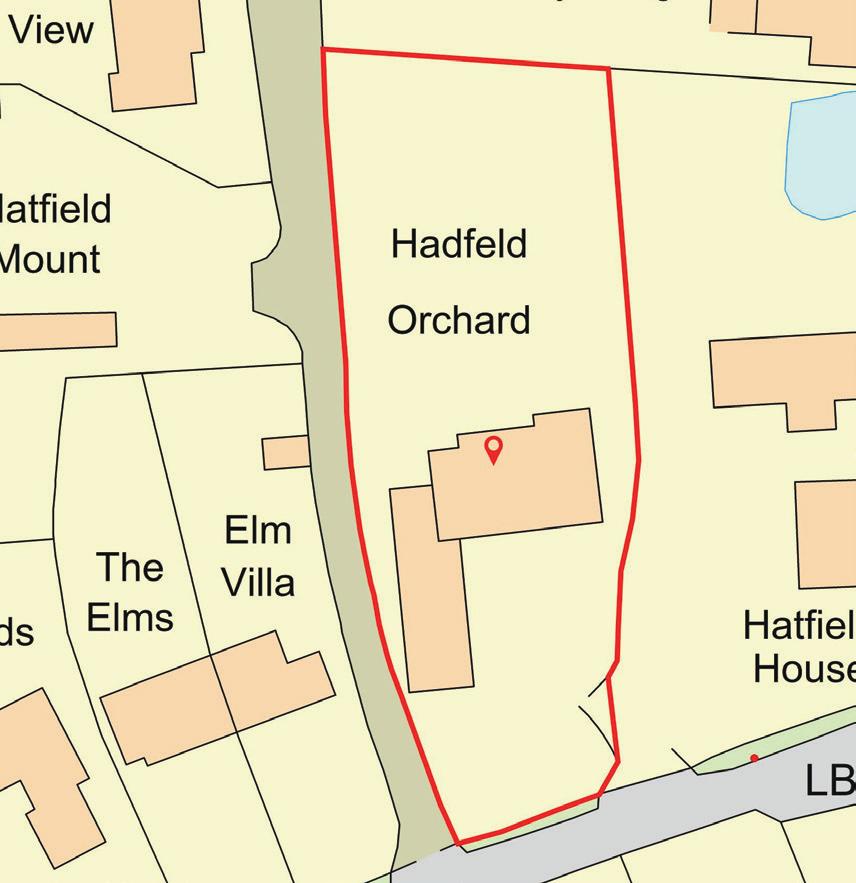
Hadfeld Orchard is an impressive, substantial, detached family residence occupying a prime, highly sought-after position with excellent access to local ame nities and transport links.
Introduction Summary
Beautifully presented throughout, the property provides highly flexible accommodation extending to five/six bedrooms, four bathrooms and two ground floor WCs. At its core lies a striking open-plan kitchen, living and dining space. Three further reception rooms, together with a dedicated home office, add versatility and functionality, complemented by a games room, utility, generous entrance hallways and a walk-in pantry. A large, boarded loft offers valuable scope for future development, subject to consents. The triple garage with electric doors is currently configured as a gym and workshop but comfortably accommodates three vehicles, while the layout also provides potential to create a self-contained annexe using the existing games room and ensuite bedroom. Hadfeld Orchard represents a stylish, adaptable and impeccably presented family home with generous accommodation and outstanding potential in a premier location.
Accommodation Summary
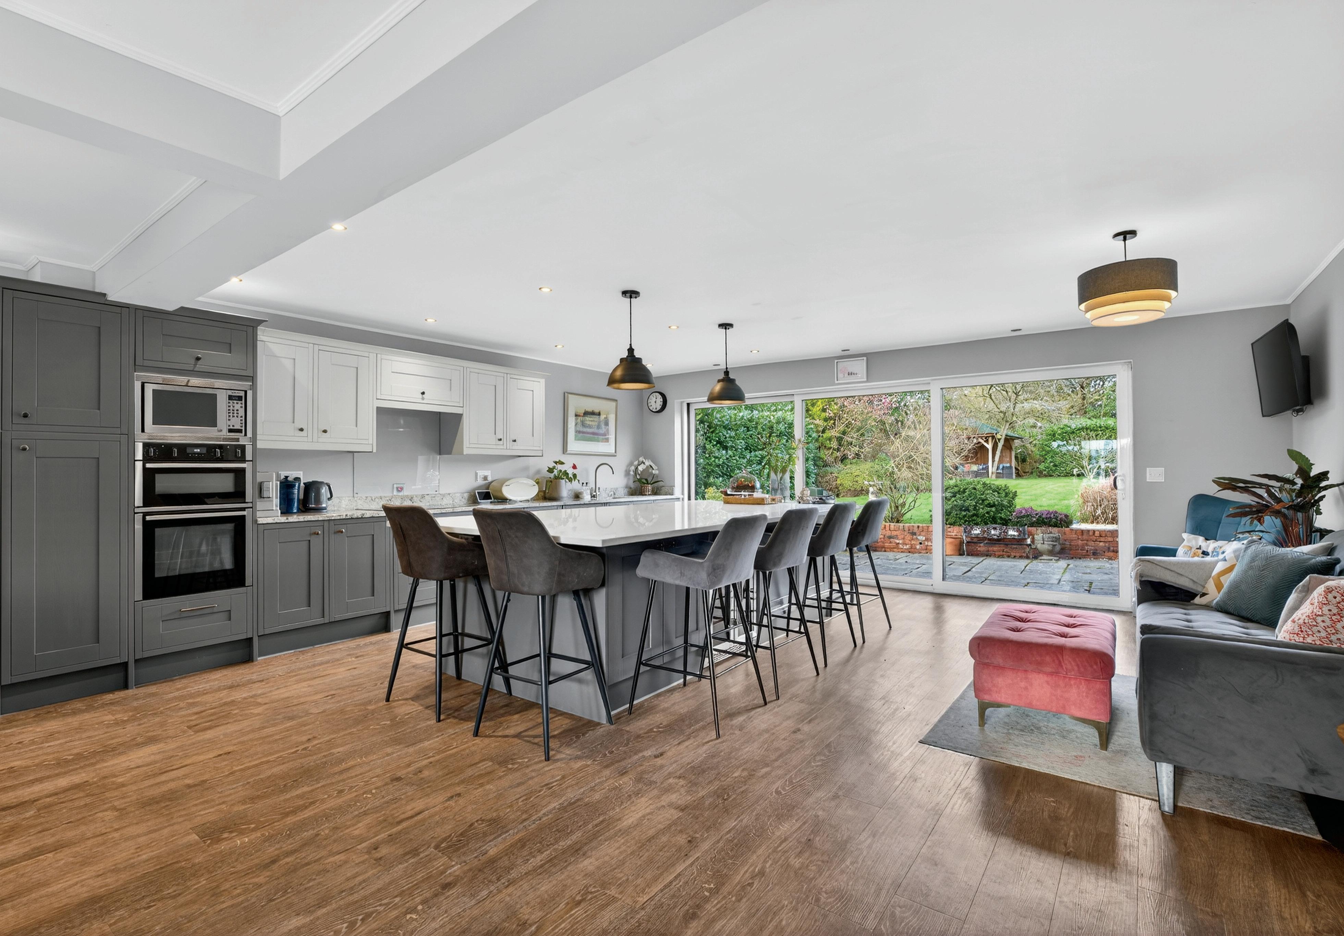
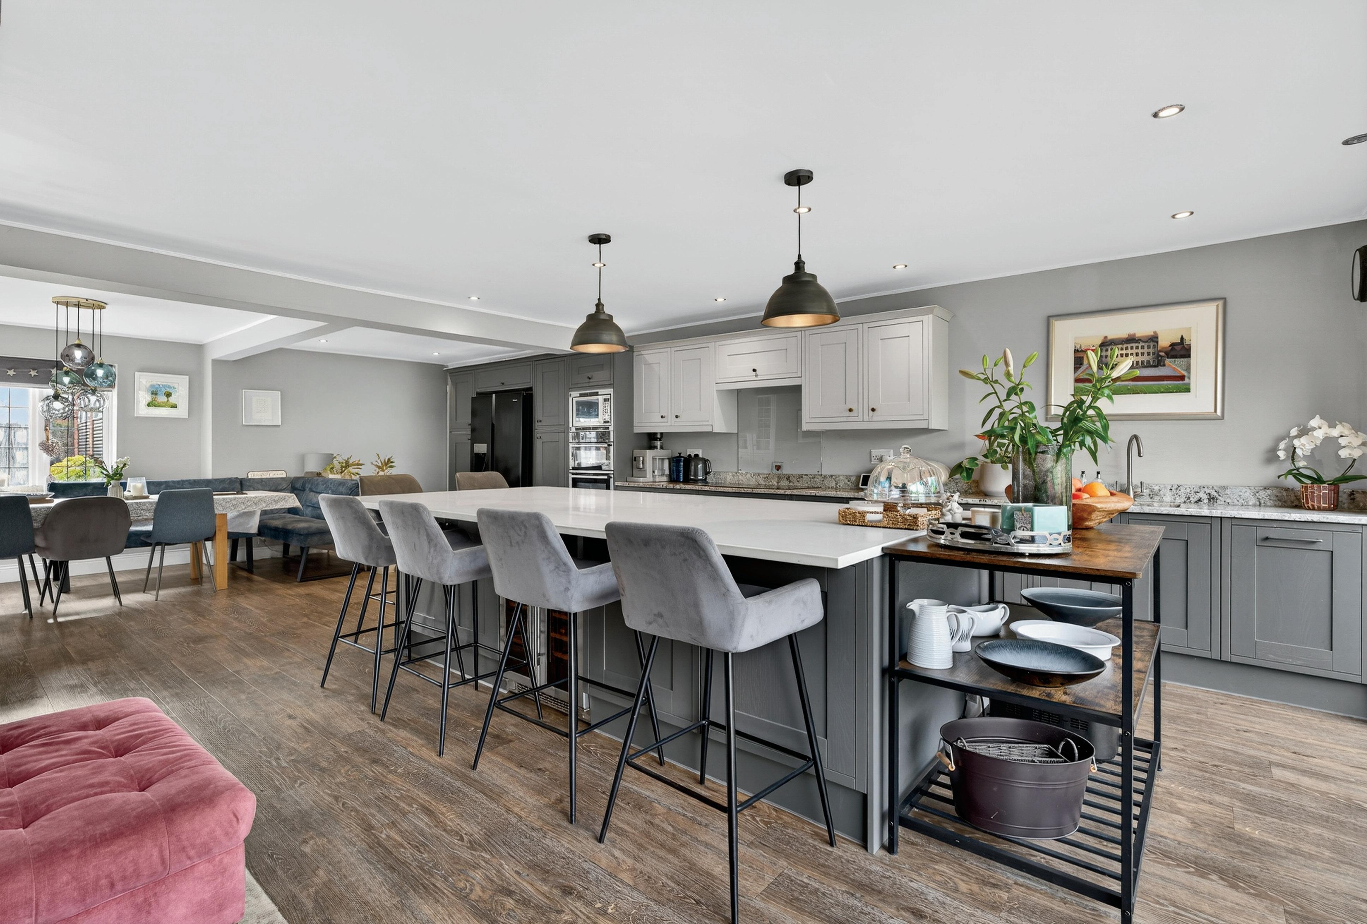
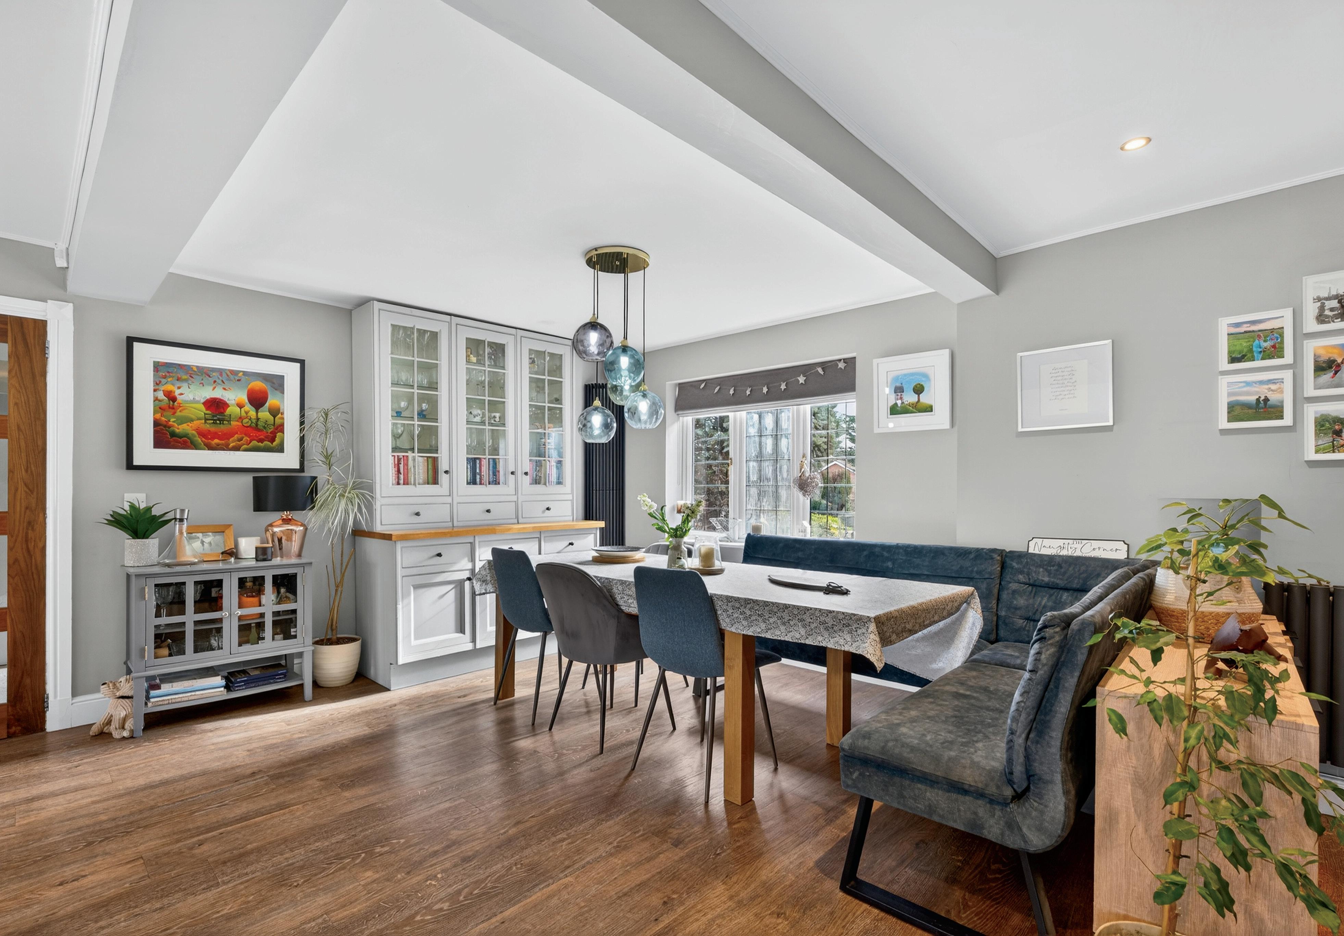
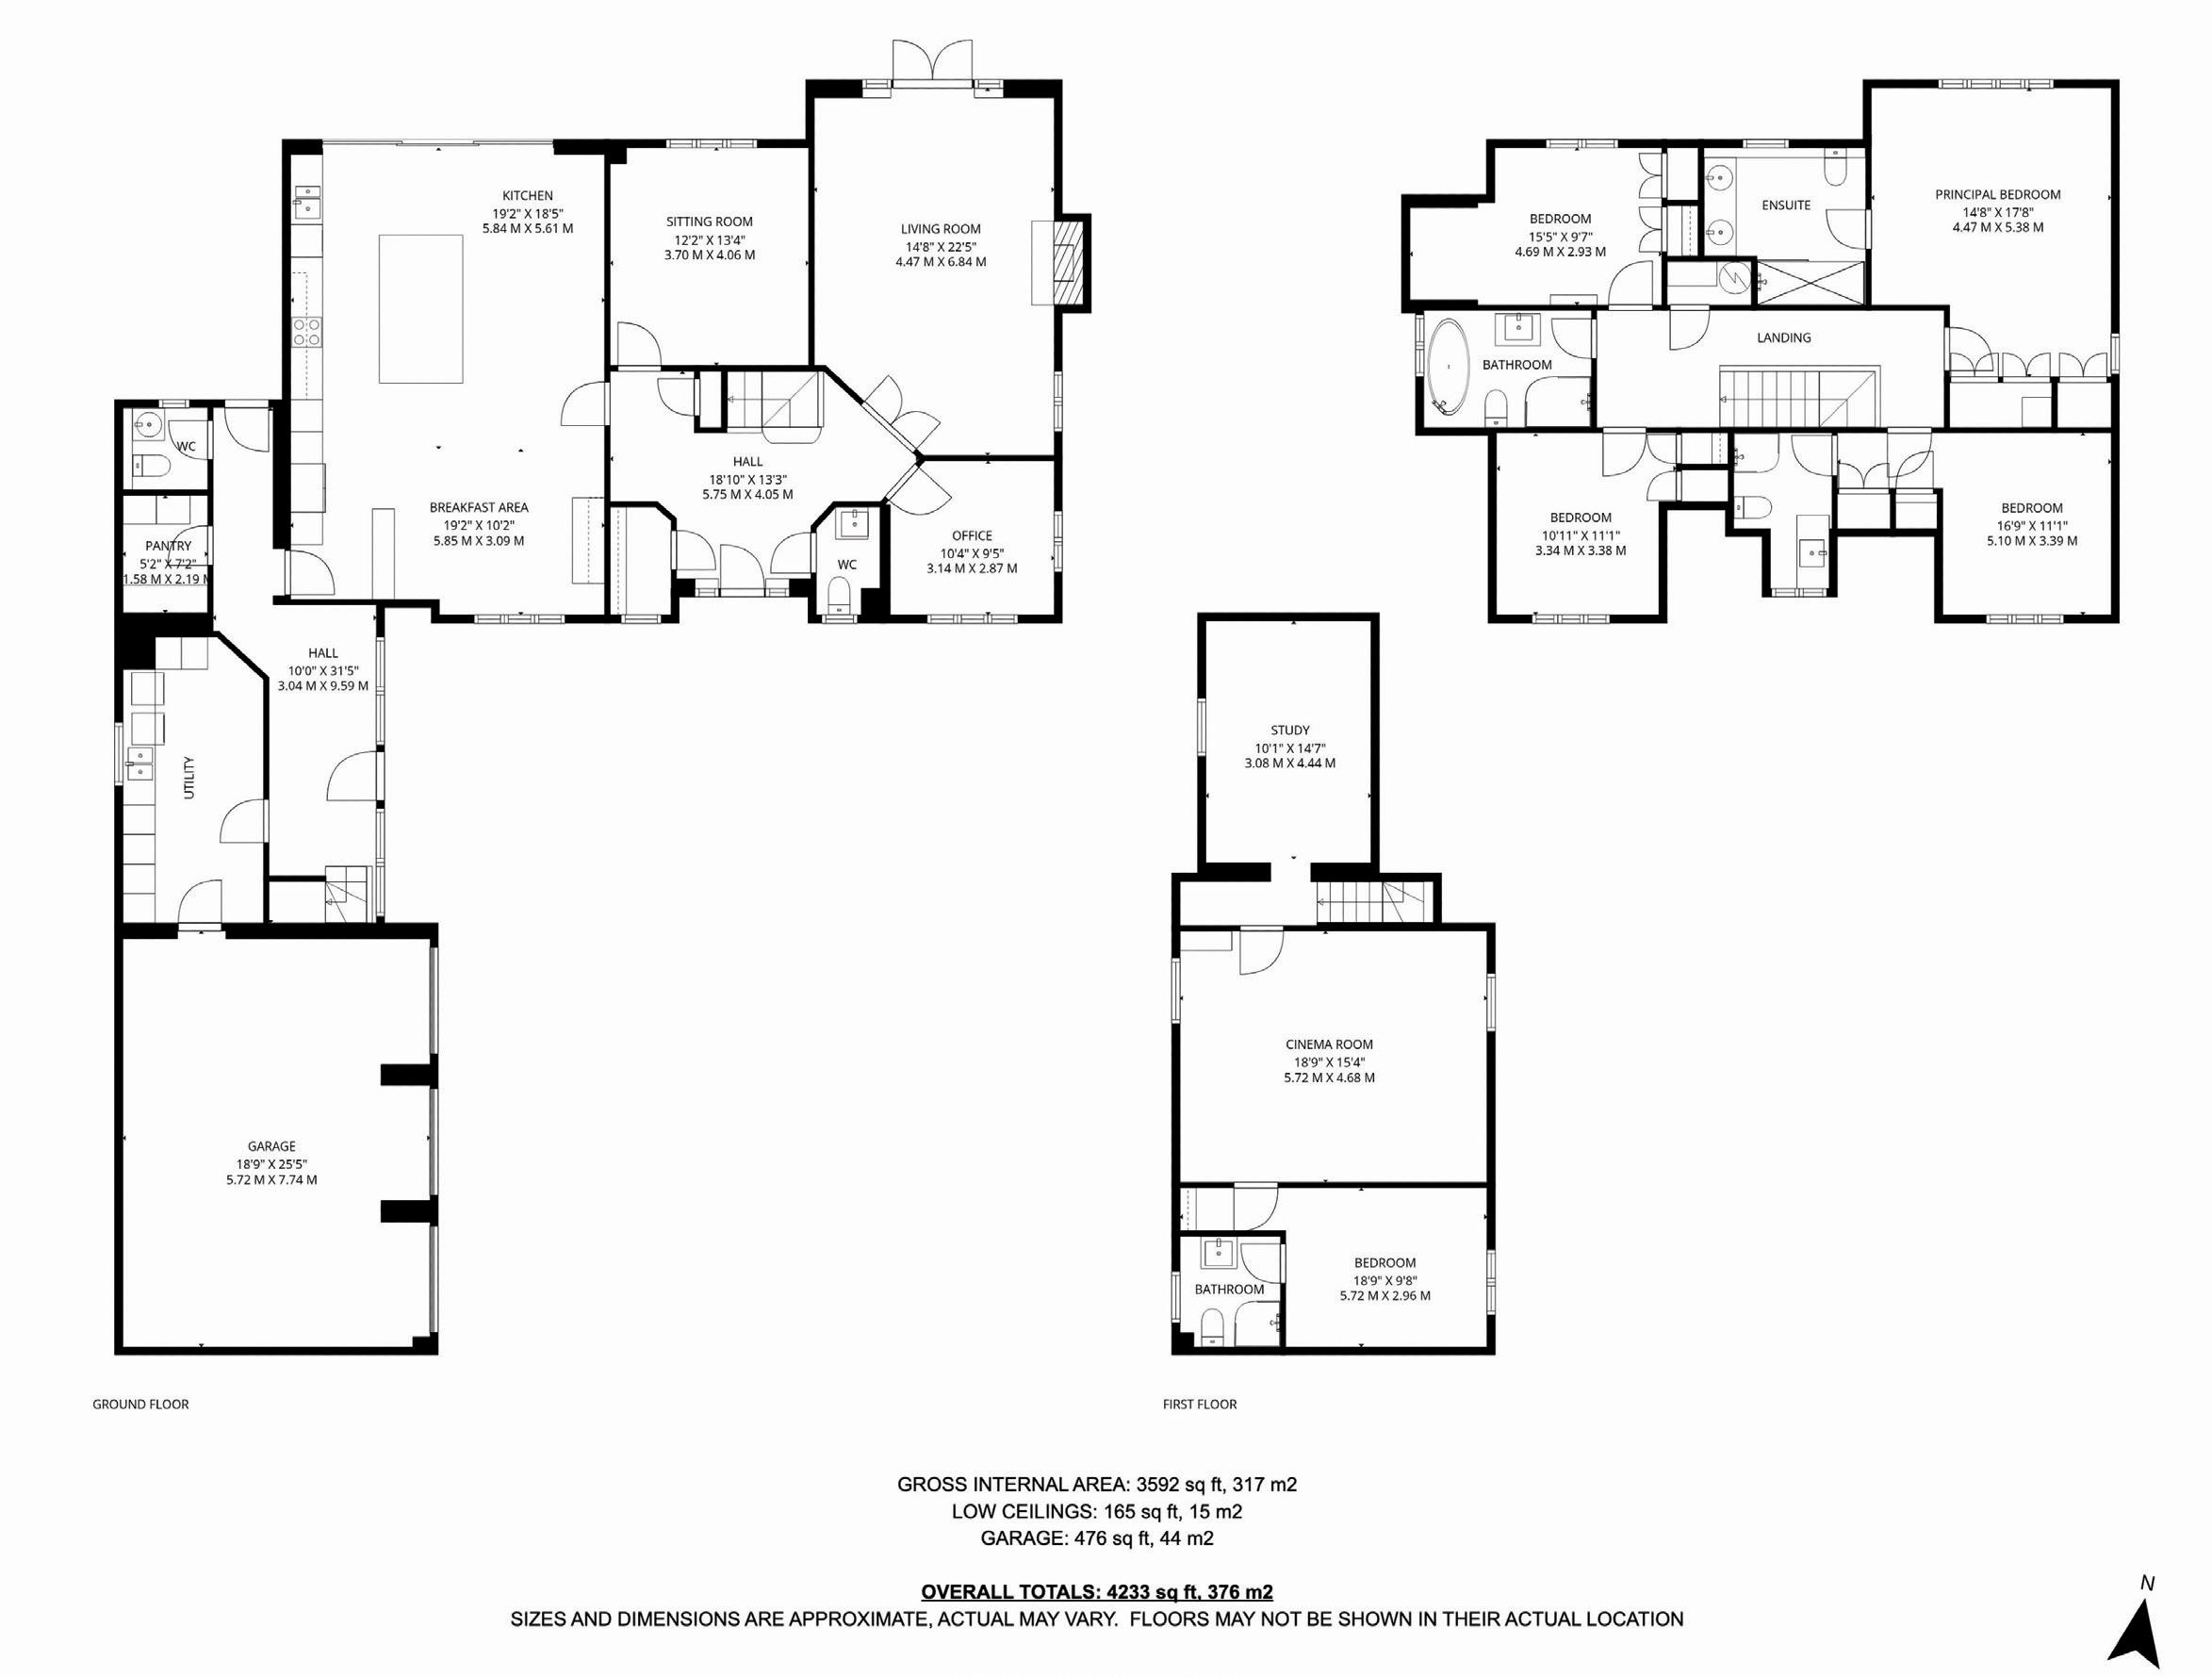
Ground Floor: Hadfeld Orchard delivers an exceptional blend of scale, style and functionality downstairs, designed to suit both modern family living and sophisticated entertaining. At the heart of the home is an impressive, large openplan kitchen, dining and living space, finished to a premium standard with two-tone cabinetry and a striking contrasting island, integrated appliances, quartz work surfaces and elegant wooden flooring. Dark wood solid doors run throughout, creating a cohesive and refined aesthetic. Sliding doors open seamlessly to the rear gardens and patio, enhancing the sense of flow and connection to the outdoors.
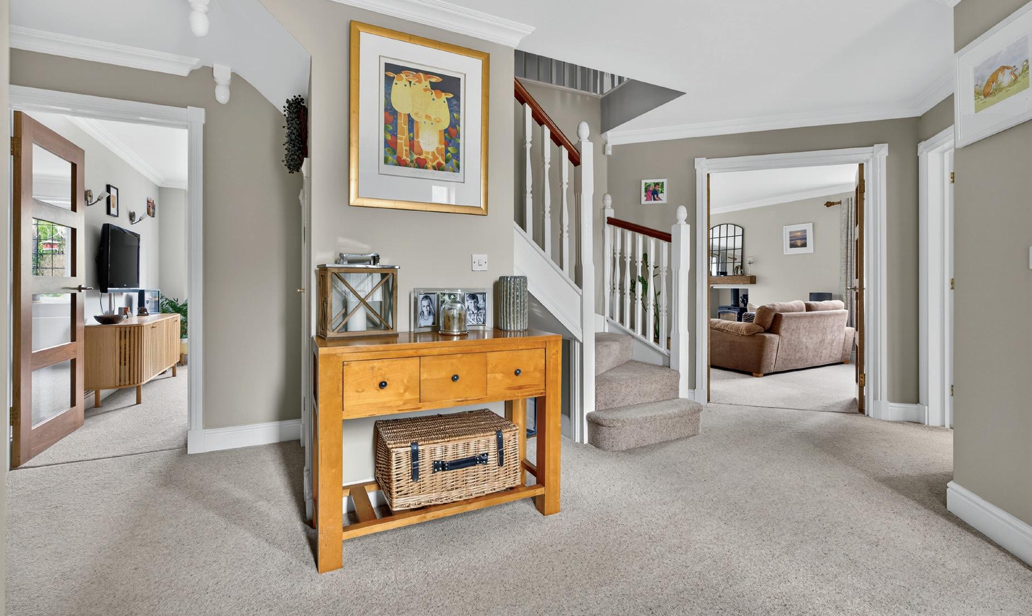
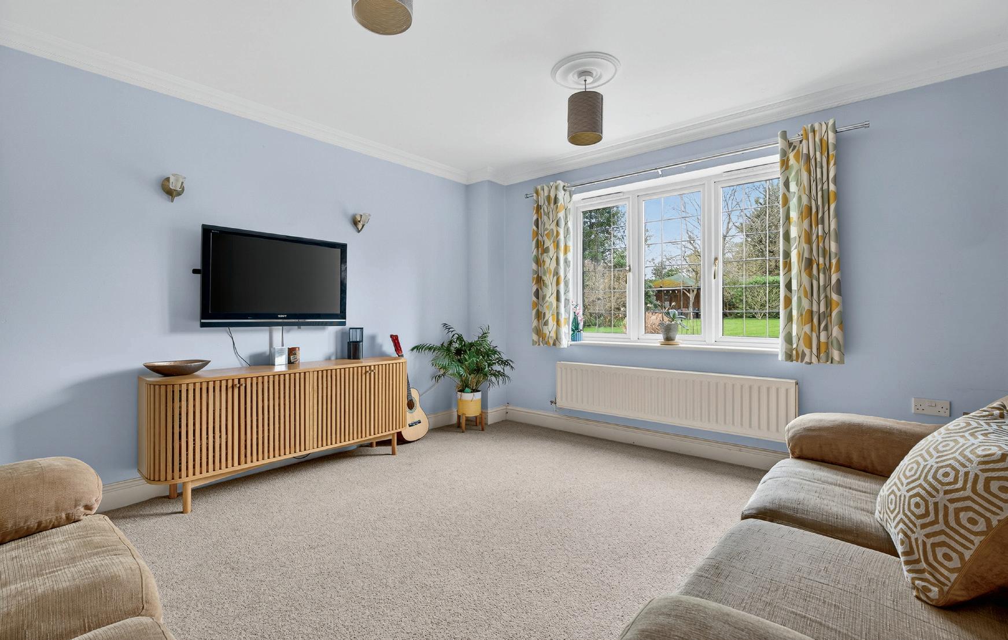
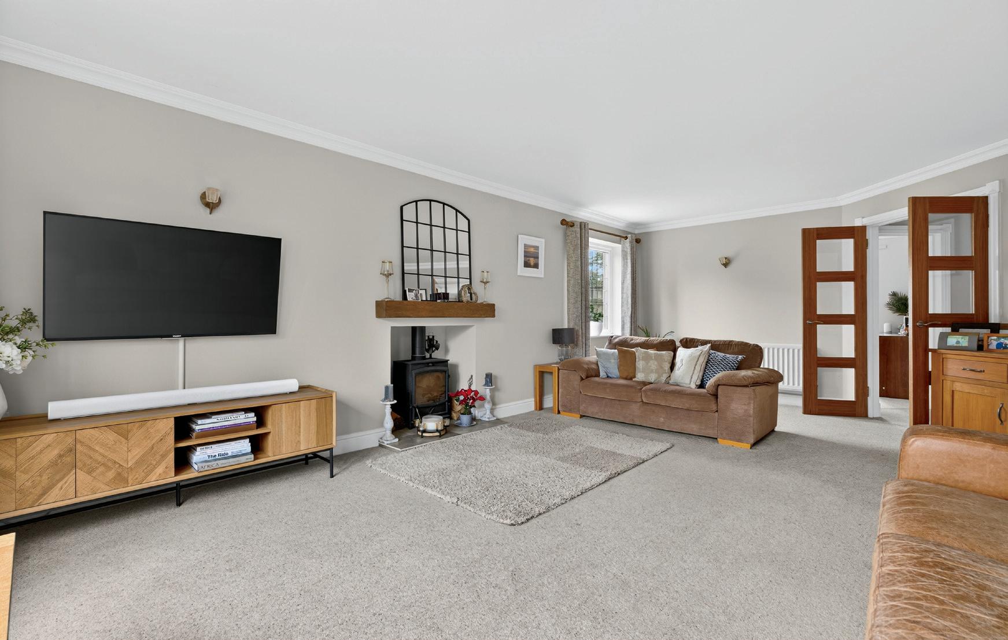
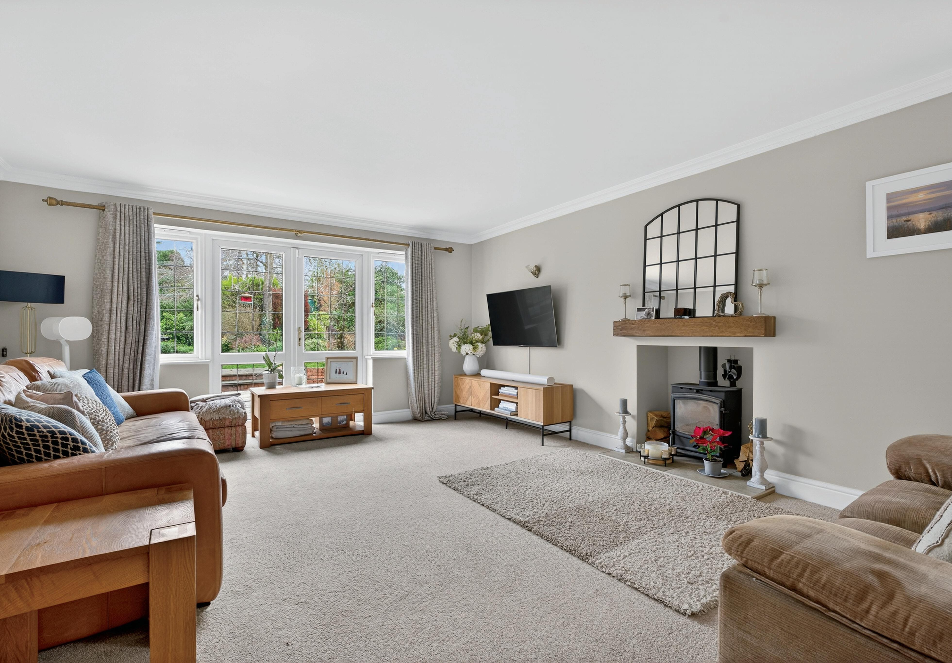
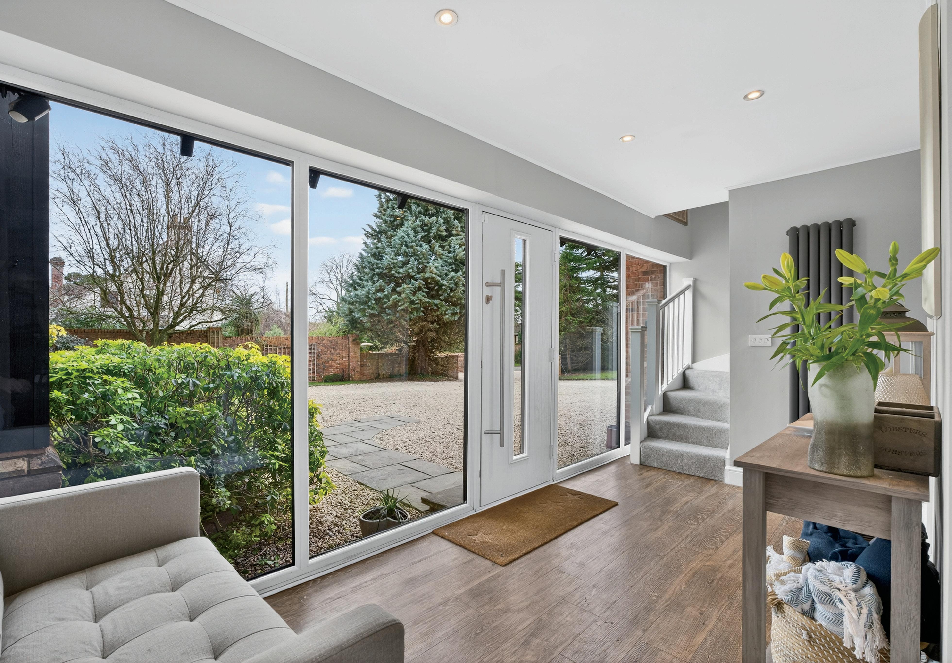
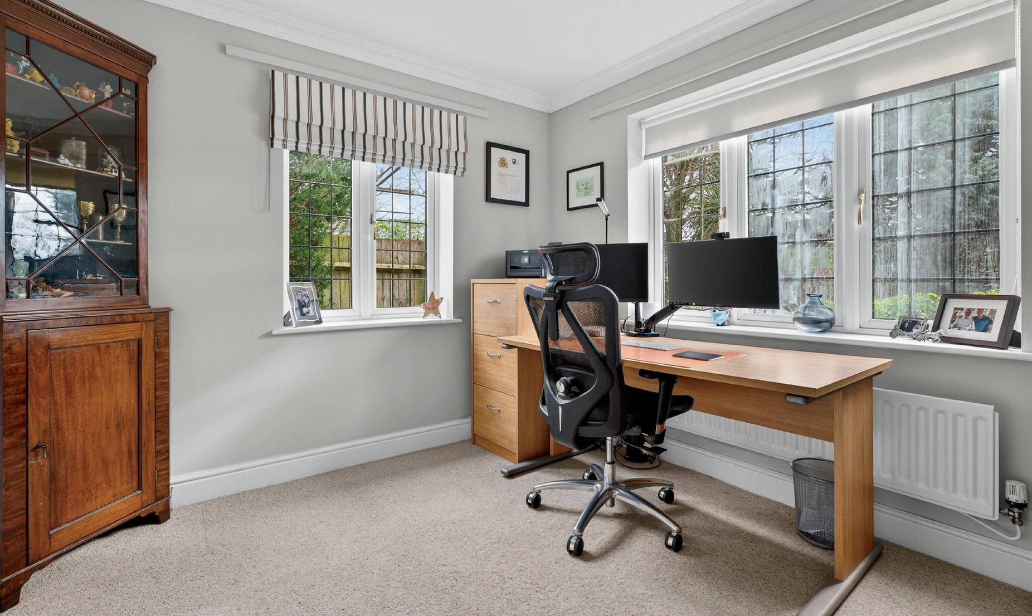
Complementing this principal space are two well-proportioned reception rooms, including a cosy snug and a separate lounge featuring a wood-burning stove, with French doors leading both to the rear garden and back into the hallway. The generous entrance hall includes practical under-stair storage, while a well-appointed cloakroom, WC and dedicated home office provide further convenience.
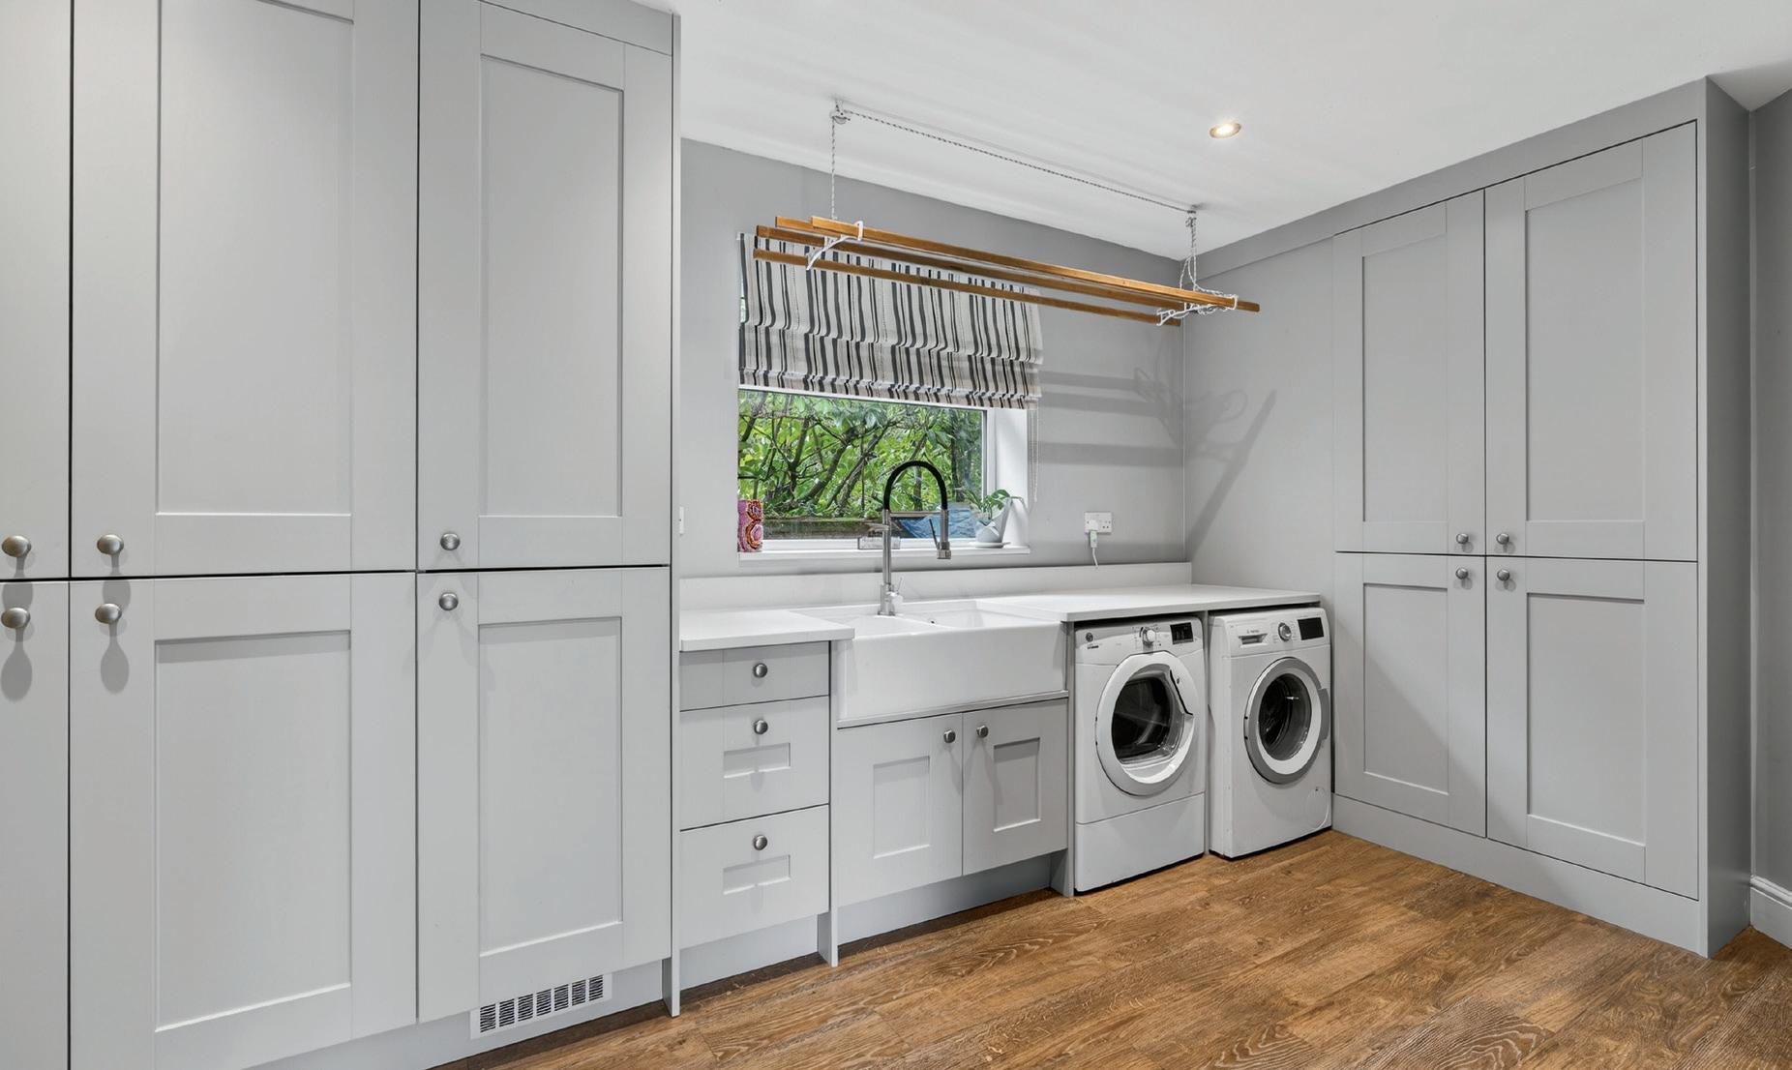
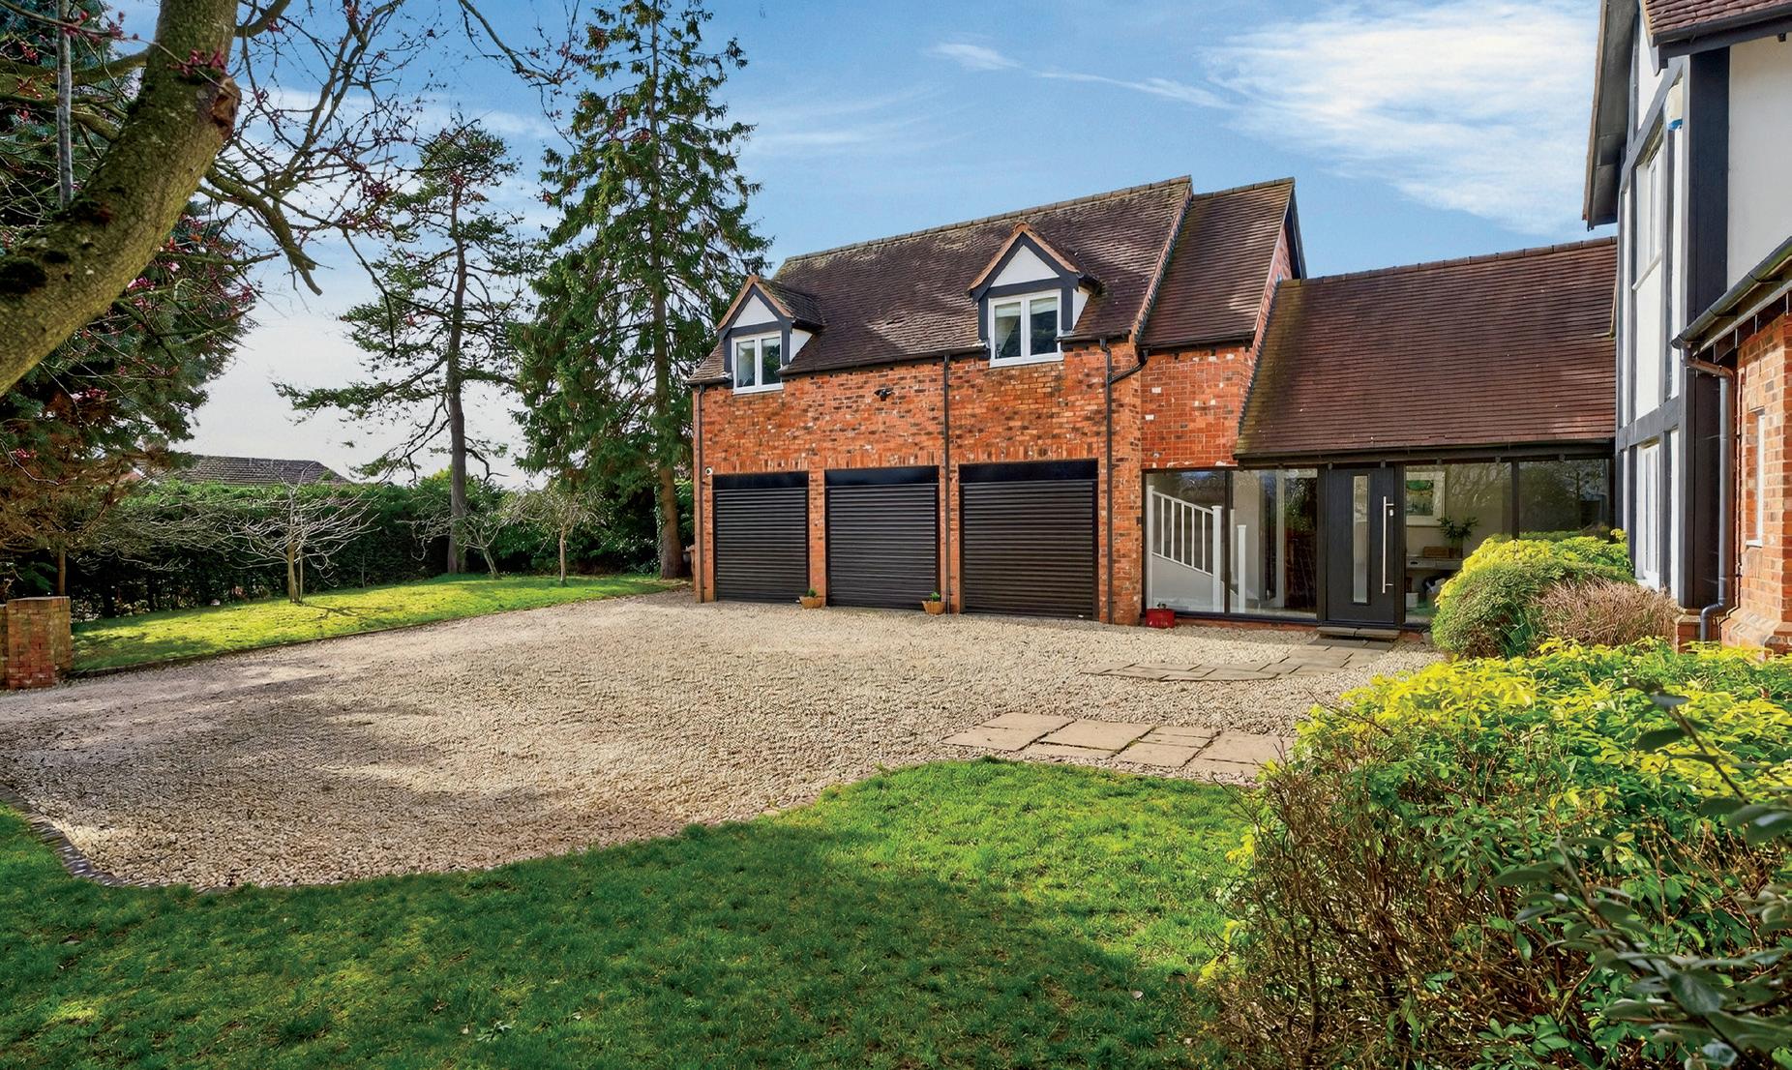
From the kitchen, a link leads to a large walk-in pantry, an additional WC and a secondary reception hallway, offering a natural second access point within the property. A spacious utility room connects directly to the integral triple garage, which is currently configured as a gym and workshop with extensive storage and versatile use.
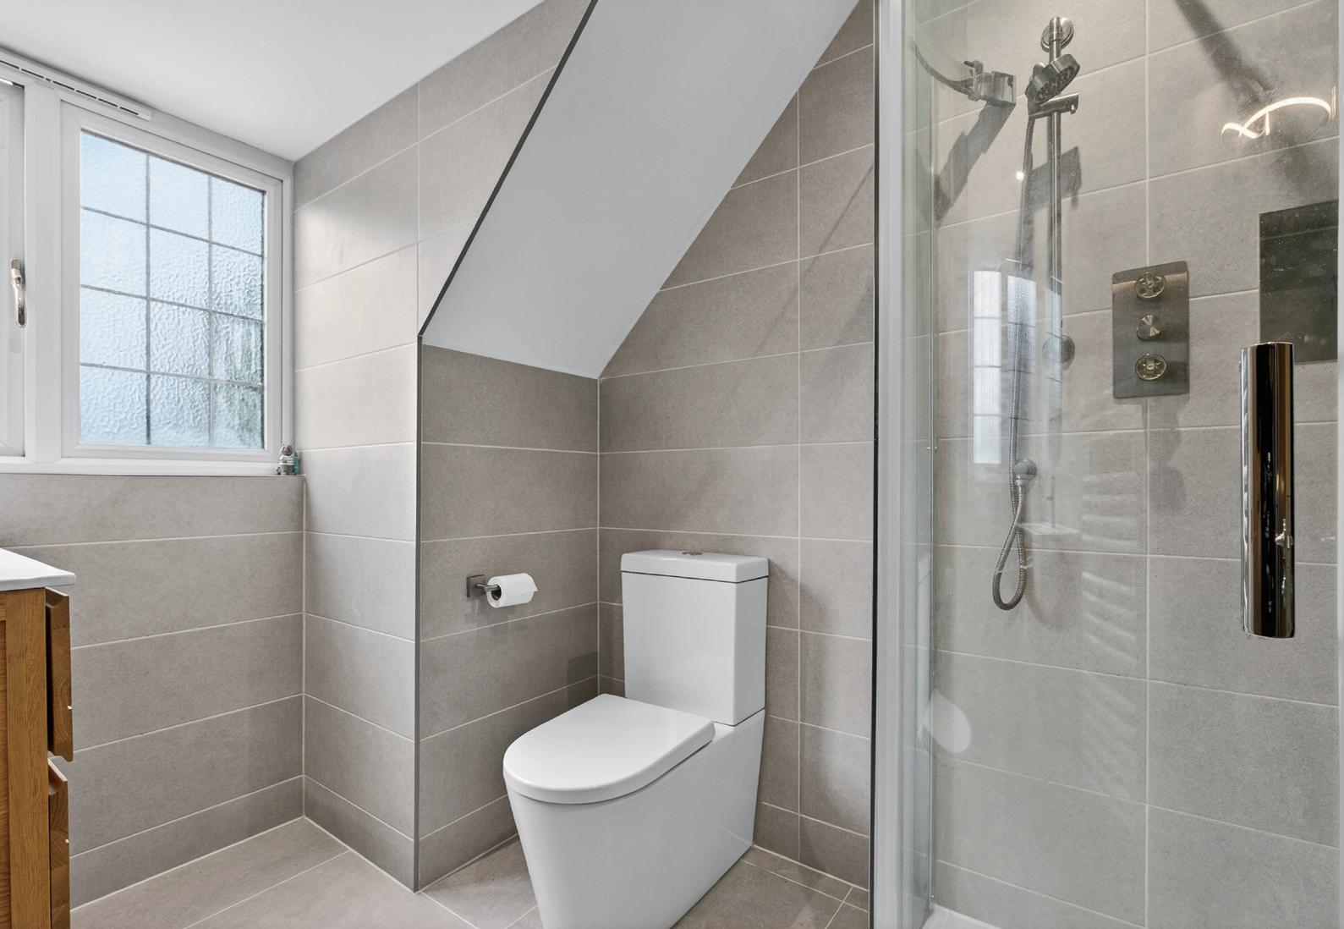
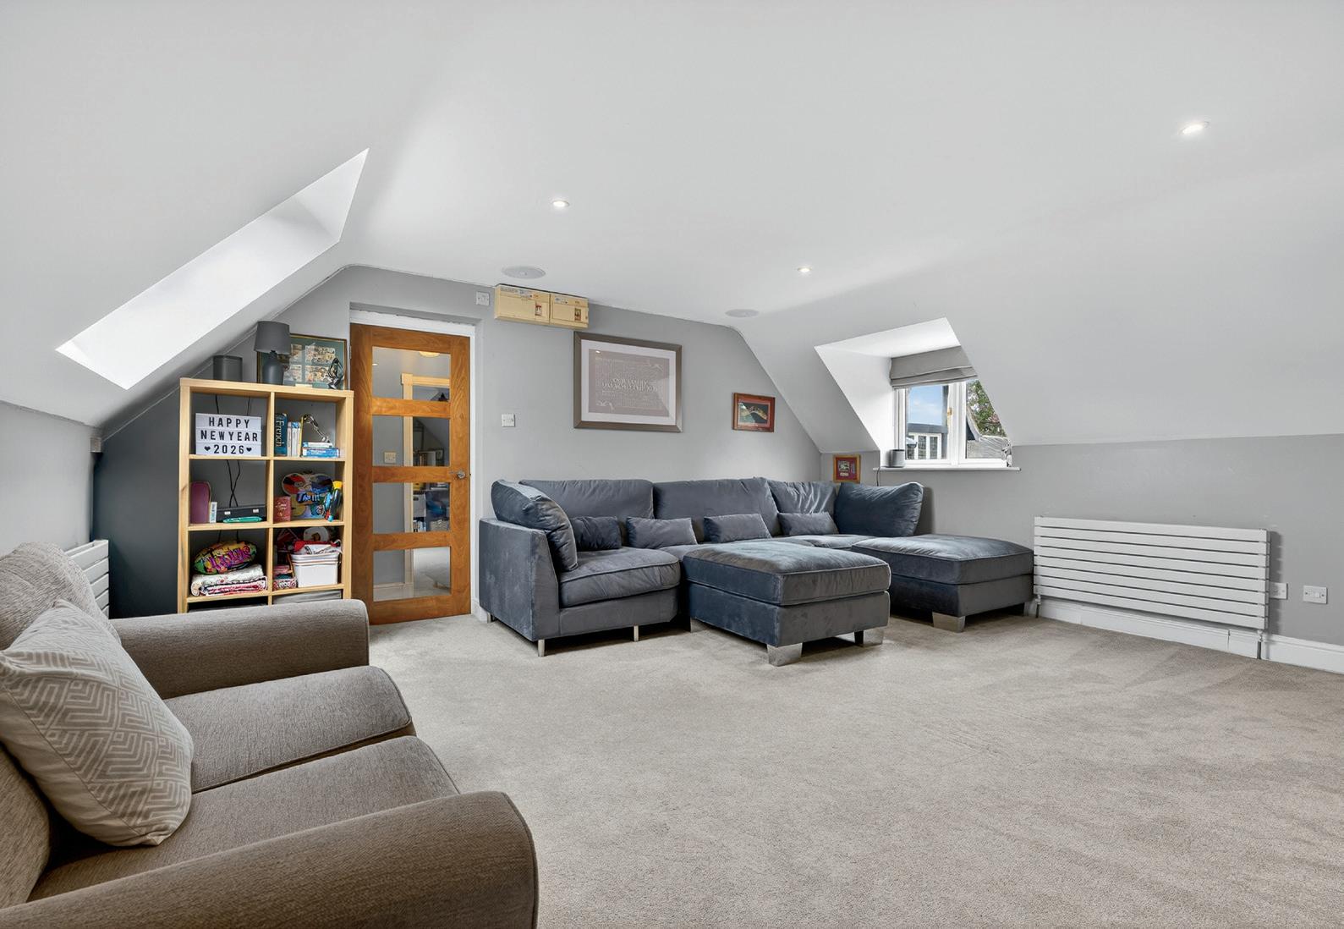
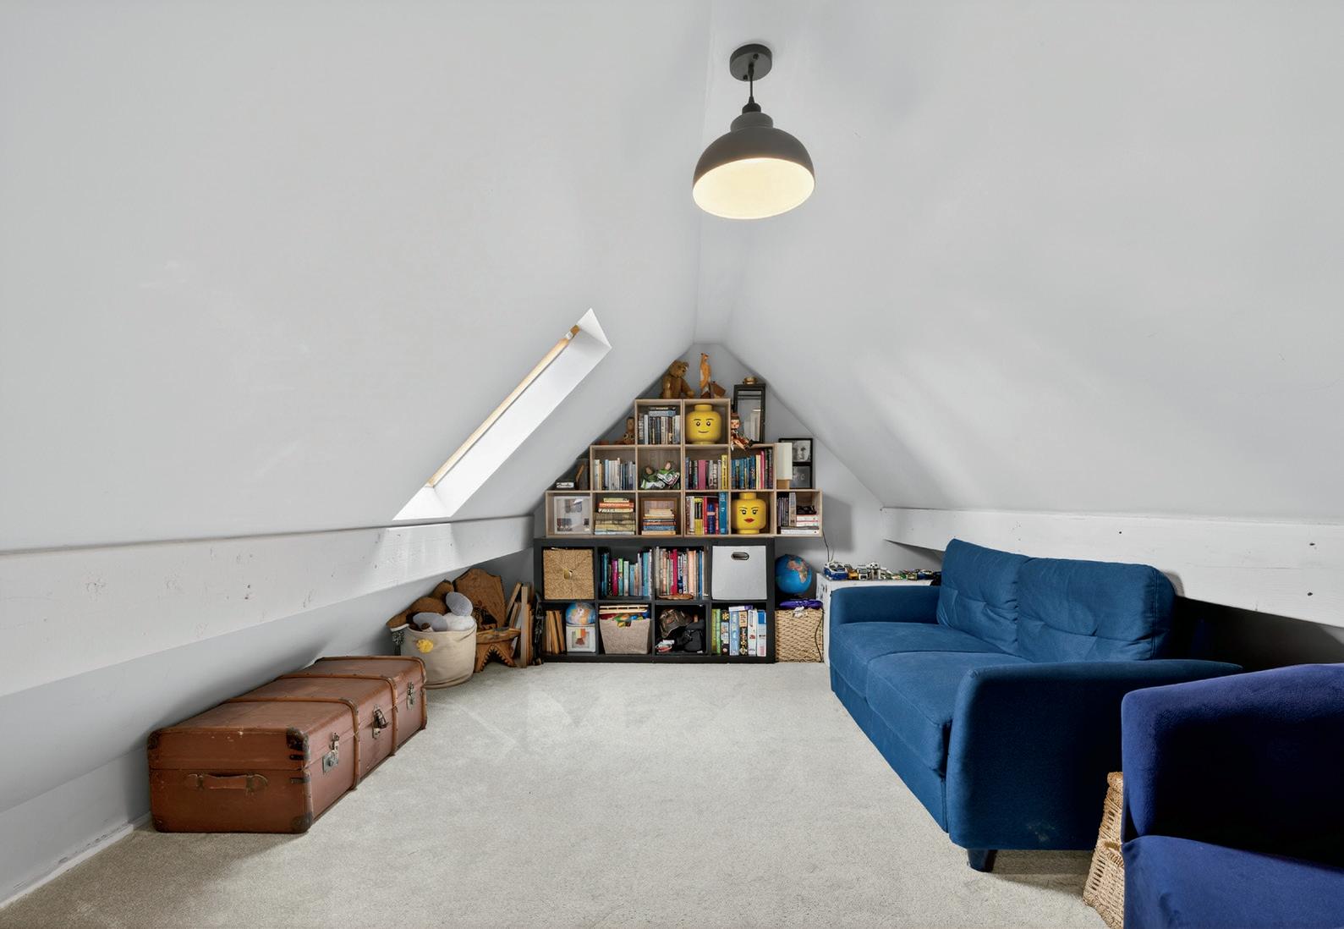
This entire wing of the house lends itself effortlessly to ancillary accommodation, a guest suite or multi-generational living, benefiting from its own access, additional rooms upstairs and a separate door opening to the rear gardens - providing both independence and integration within this highly adaptable family home. From this staircase there is a large cinema room/bedroom six, and an additional bedroom with ensuite. There is a further reading room/bedroom with versatile use.
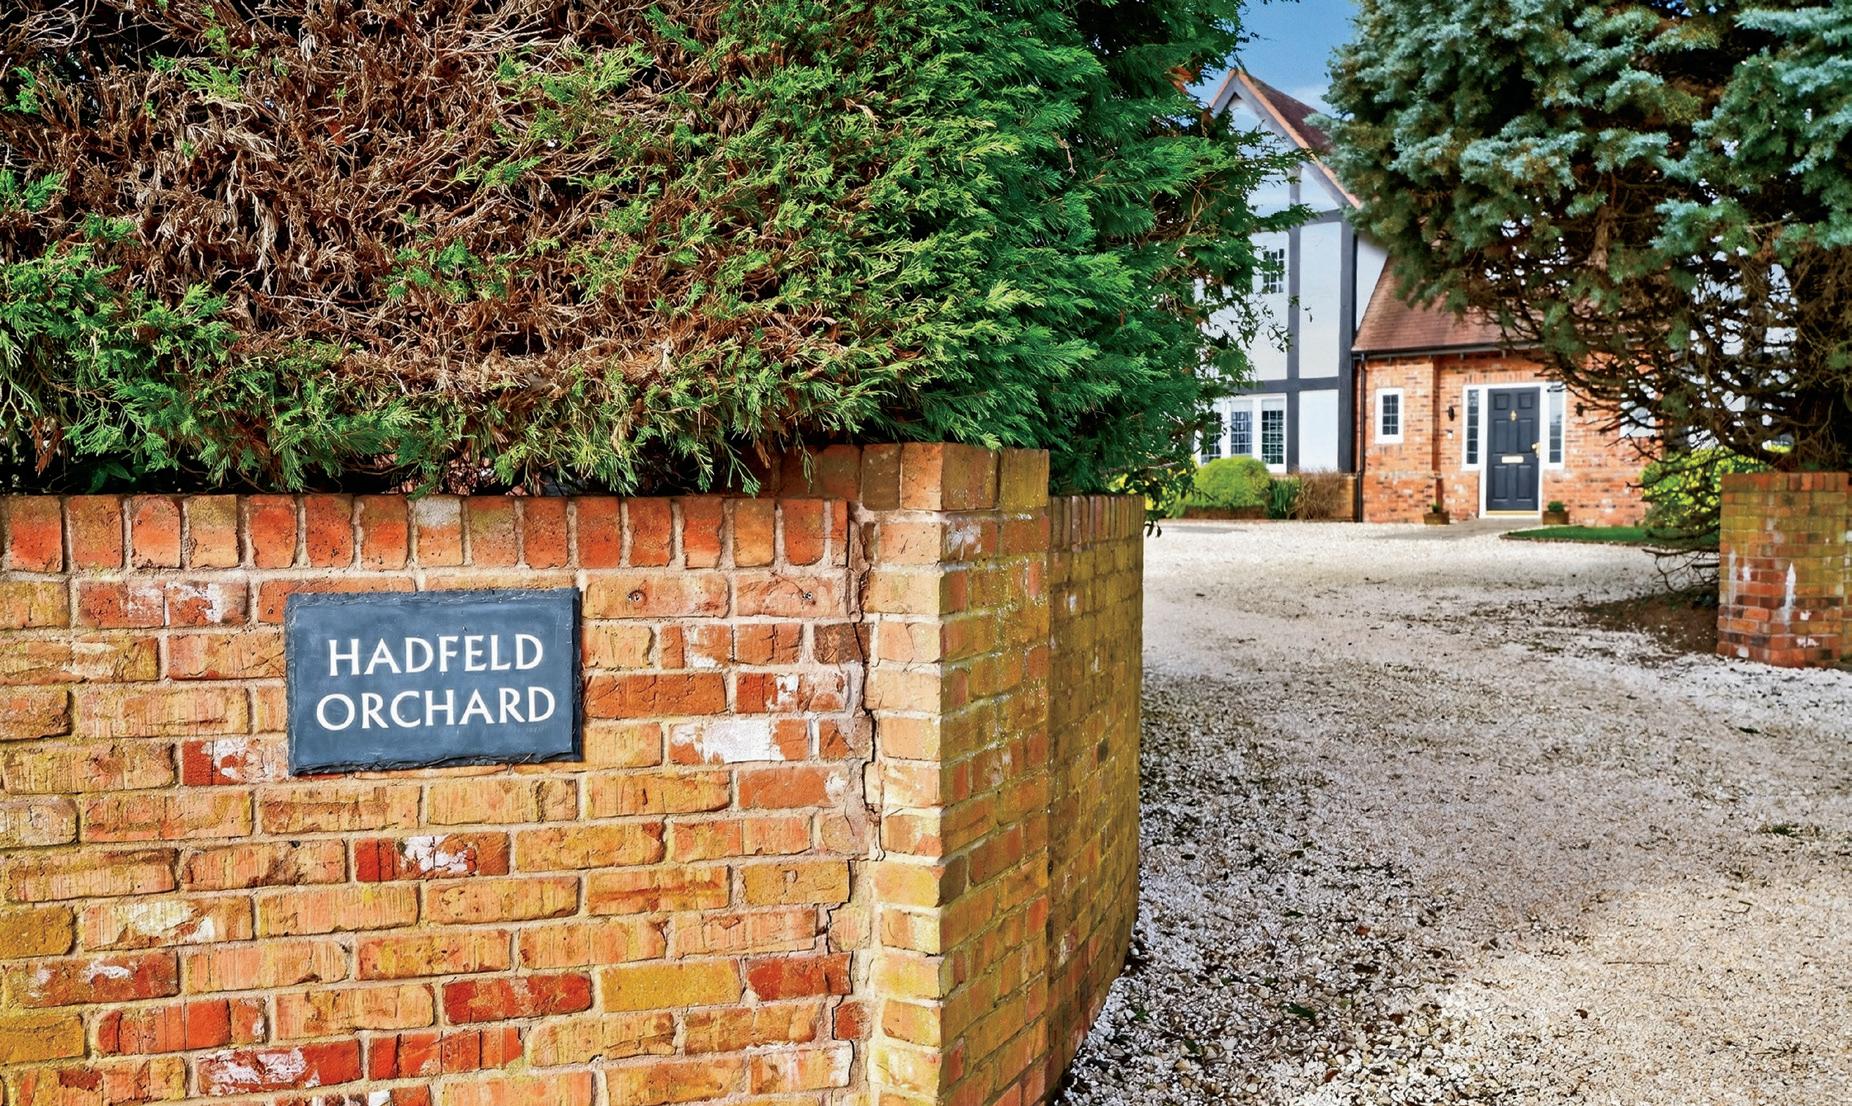
From the very beginning, this home in Hatfield captured the owners’ hearts as the perfect place to raise a young family. They were drawn to its safe, peaceful setting and the nurturing atmosphere it offered, all while remaining exceptionally convenient for daily life. With countryside walks quite literally on the doorstep and the centre of Worcester just a short drive away, it provided a rare balance - rural tranquility without sacrificing accessibility. It felt like somewhere they could truly put down root s and grow.
At the centre of the home is the kitchen, a space that has naturally become the heart of family life. From quiet morning coffees to lively dinners and celebrations with friends, it’s where conversations unfold and memories are made. The house, as a whole, has a warm, welcoming feel, but it’s this sense of togetherness within the main living areas that has been most cherished.
What makes the property truly special is the feeling you experience upon walking through the door - calm, inviting and unmistakably family-friendly. The layout flows effortlessly, working beautifully for busy everyday routines as well as entertaining. Over the years, the home has adapted easily to changing needs, with thoughtful improvements focused on comfort and practicality, ensuring it continues to function as a modern family home while retaining its character.
The outdoor setting has been equally important to family life. The garden has offered a safe space for children to play and a peaceful retreat during warmer months. Within minutes, scenic countryside walks lead to beautiful views towards the Malvern Hills, with the changing seasons providing an ever-evolving backdrop. It’s a lifestyle that encourages time outdoors, fresh air and a slower pace when needed.
Community has been another defining aspect of life here. Hatfield is known for its friendly, supportive atmosphere, where neighbours genuinely look out for one another. From casual chats along the lane to memorable street celebrations for the Jubilee and VE Day - complete with bunting, cakes and shared stories - there is a real sense of belonging that has enriched everyday life.
The location is ideal for families, with excellent schools in Worcester, Malvern and Bromsgrove all within easy reach, alongside sports facilities and everyday amenities. Worcester city centre is approximately 9 minutes away for shopping and dining, and strong transport links make commuting, including travel to London, straightforward and convenient.
For future owners, the advice is simple; embrace both the home and the lifestyle it offers. Make the kitchen and living spaces your gathering point, explore the countryside in every season, and become part of the welcoming local community. Above all, allow the house to grow with you. It is a home that adapts beautifully to life’s changing stages and rewards those who fill it with family, friendship and shared experience.
* These comments are the personal views of the current owner and are included as an insight into life at the property. They have not been independently verified, should not be relied on without verification and do not necessarily reflect the views of the agent.
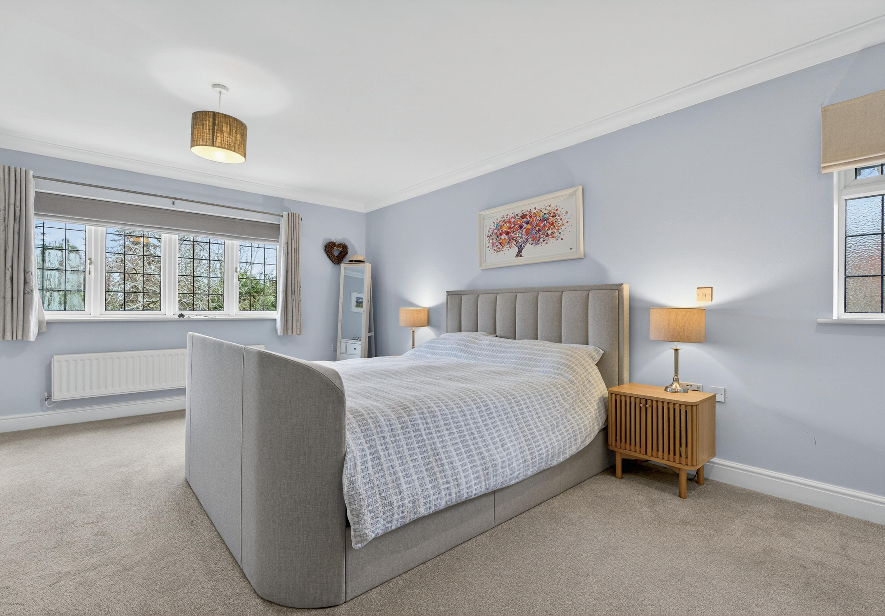
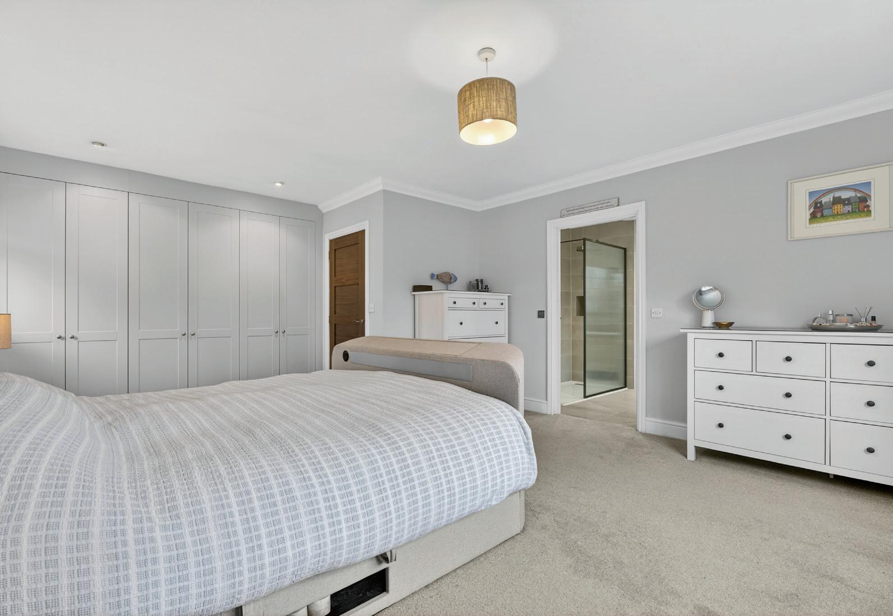
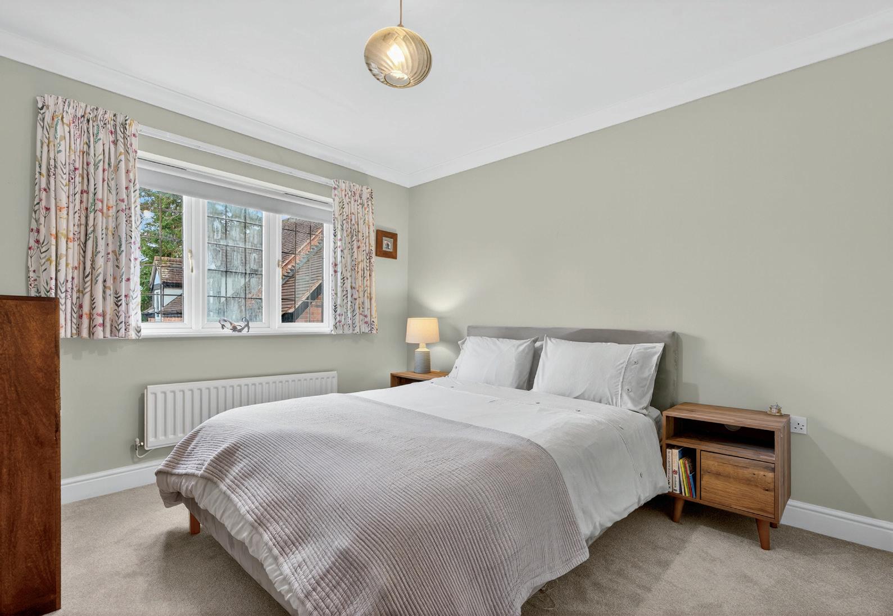
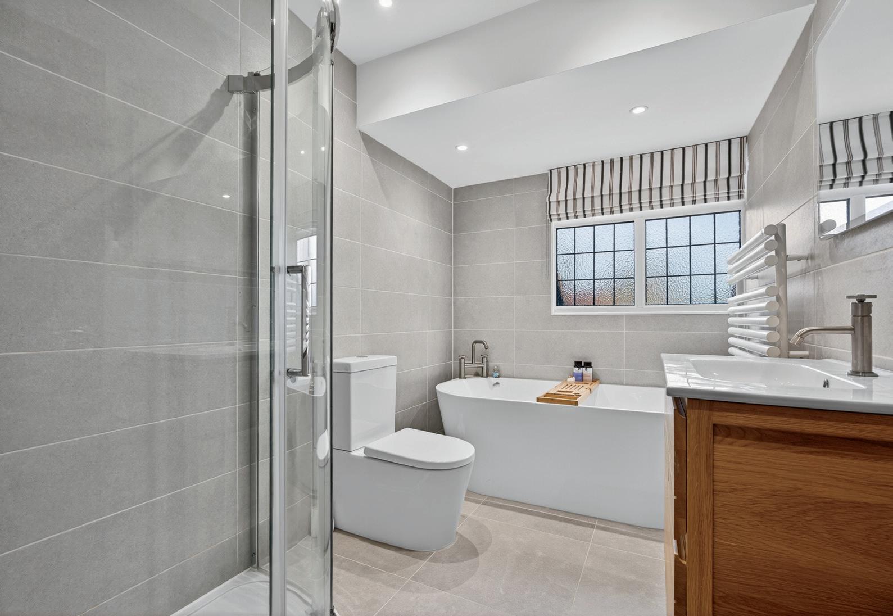
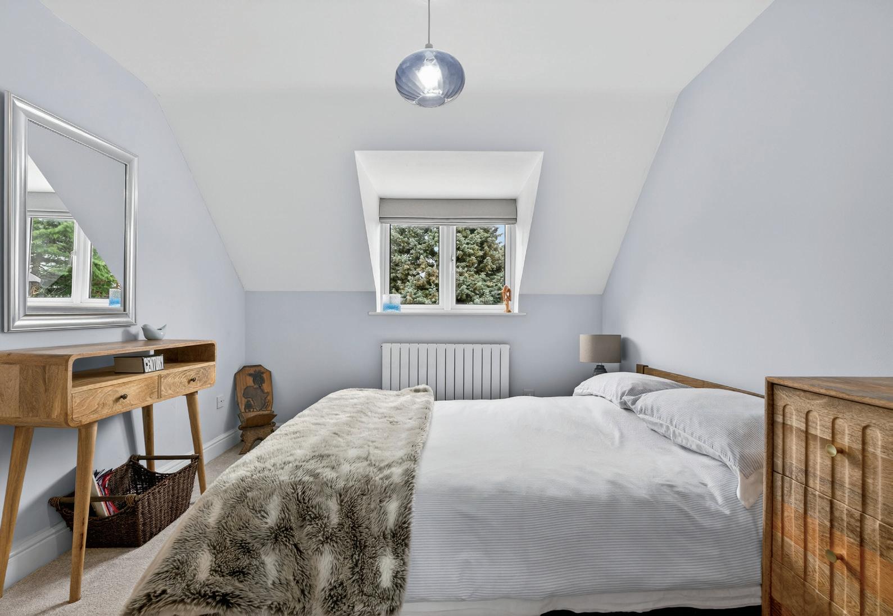
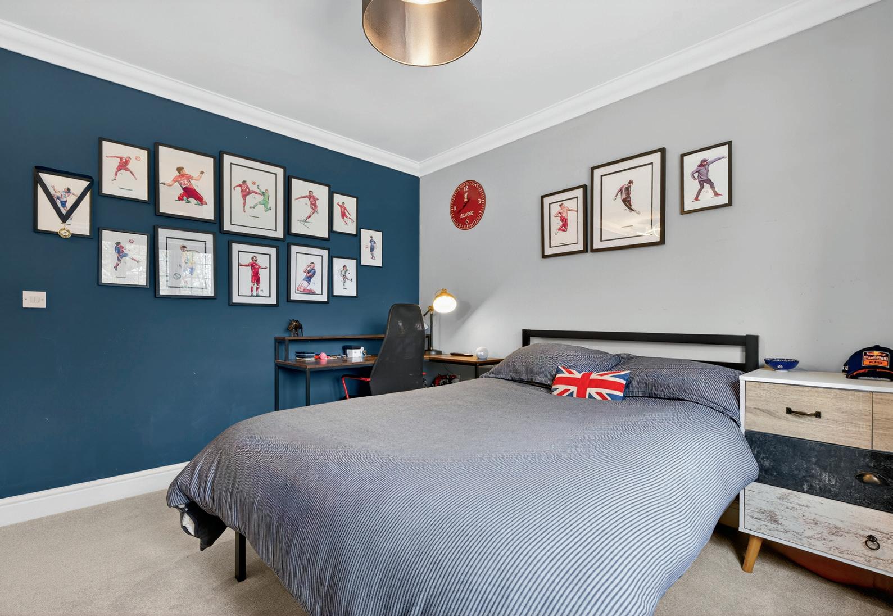
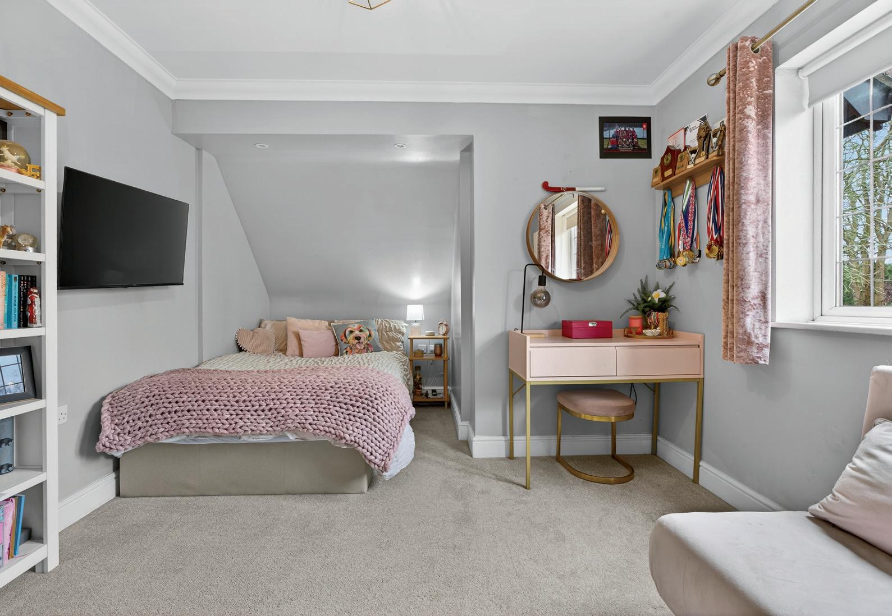
First Floor: From the principal staircase rising from the main reception hall, the first floor opens to a well-arranged landing providing access to four well-proportioned double bedrooms, featuring a range of fitted cabinetry that maximises both style and storage. These rooms are served by a stylish family bathroom, finished to a high contemporary standard.
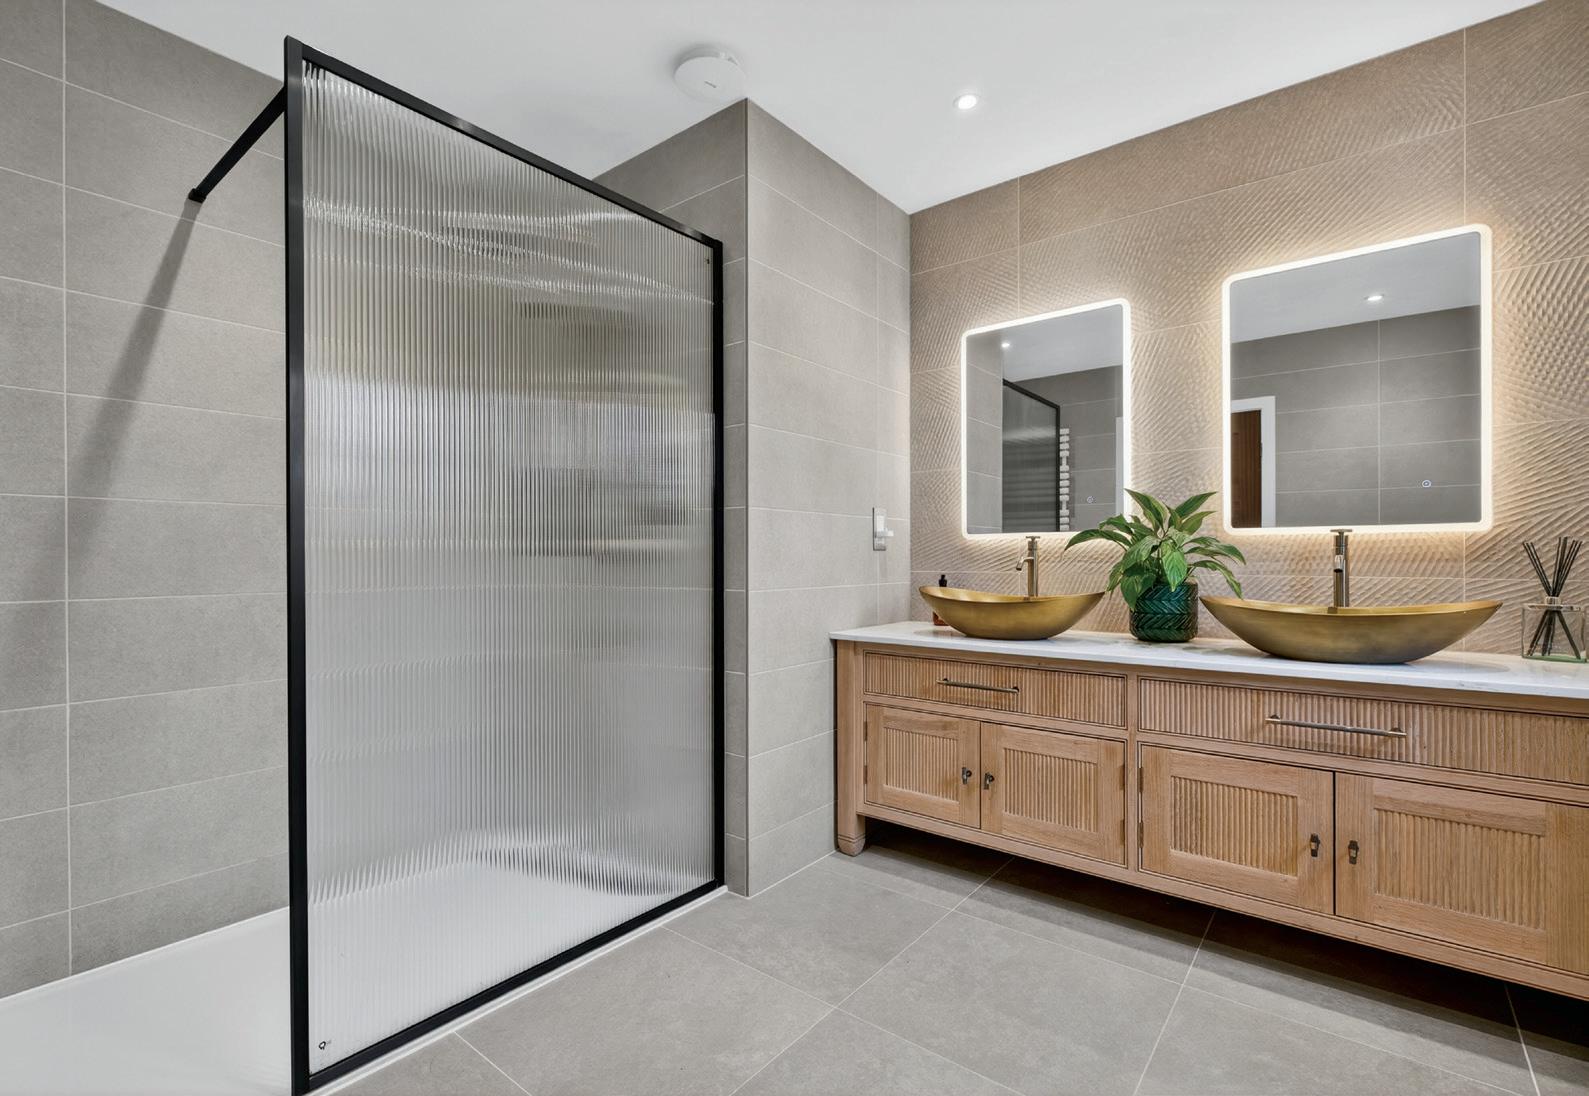
The principal suite is particularly impressive, offering generous proportions, extensive bespoke fitted wardrobes and a beautifully appointed ensuite shower room designed and crafted by Holly Oak House, delivering a premium, tailored aesthetic. Within this part of the house, the loft space is fully boarded and fitted with hanging rails, providing excellent additional seasonal wardrobe or storage capacity.
A separate staircase rising from the kitchen link leads to the secondary wing of the property, where a further ensuite bedroom is located alongside a versatile games room/bedroom and an additional reading room/bedroom. This arrangement offers outstanding flexibility for guests, older children, staff accommodation or multigenerational living.
Overall, the first floor layout is both practical and adaptable, with clear potential to configure the home as a six or even seven-bedroom residence, should future requirements dictate - ensuring Hadfeld Orchard remains as forward-thinking as it is refined.
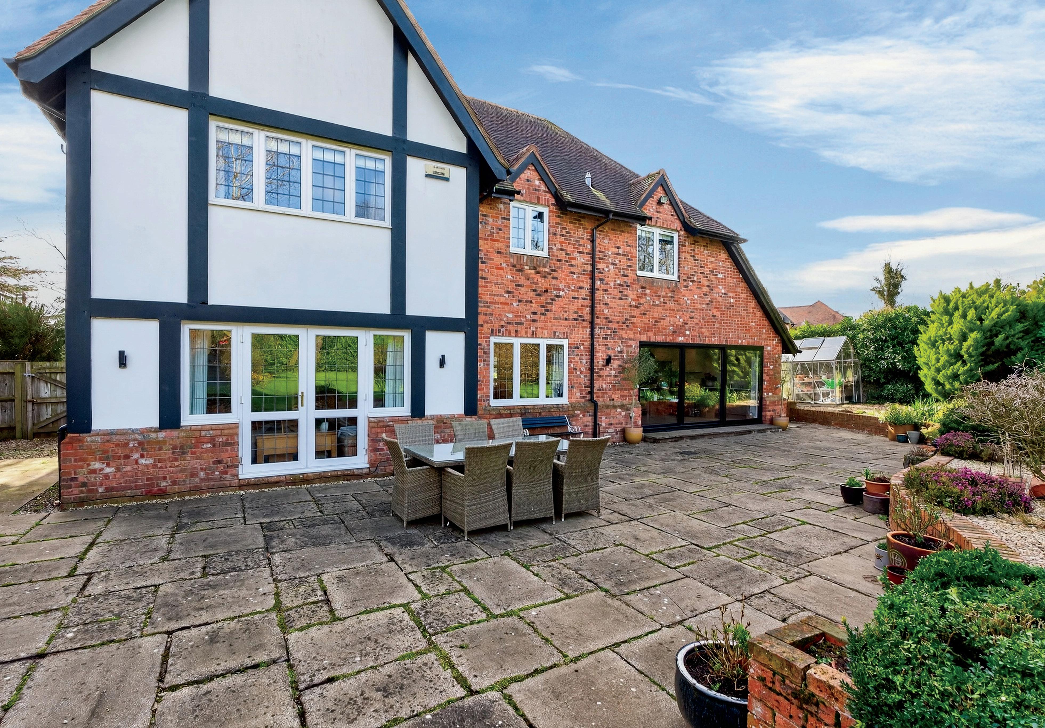
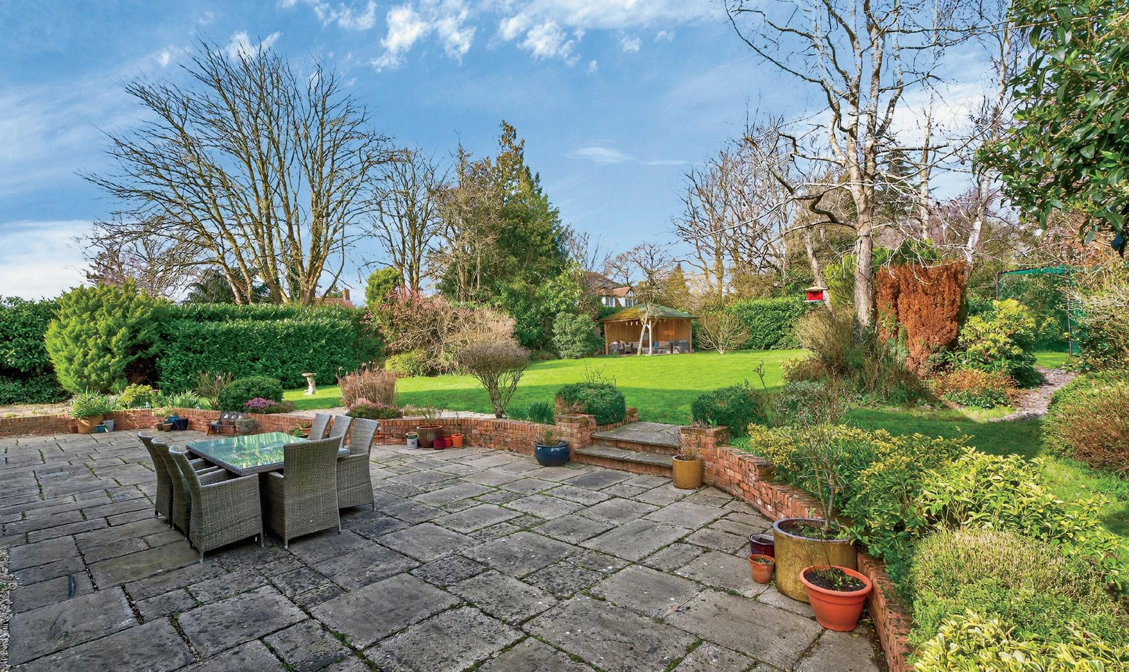
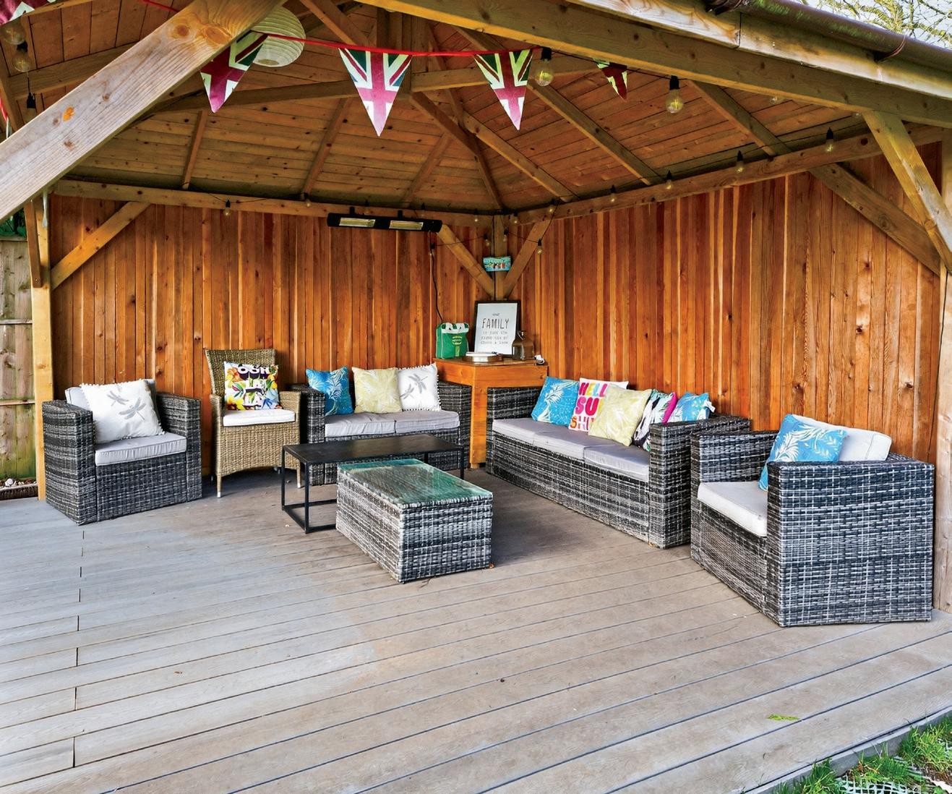
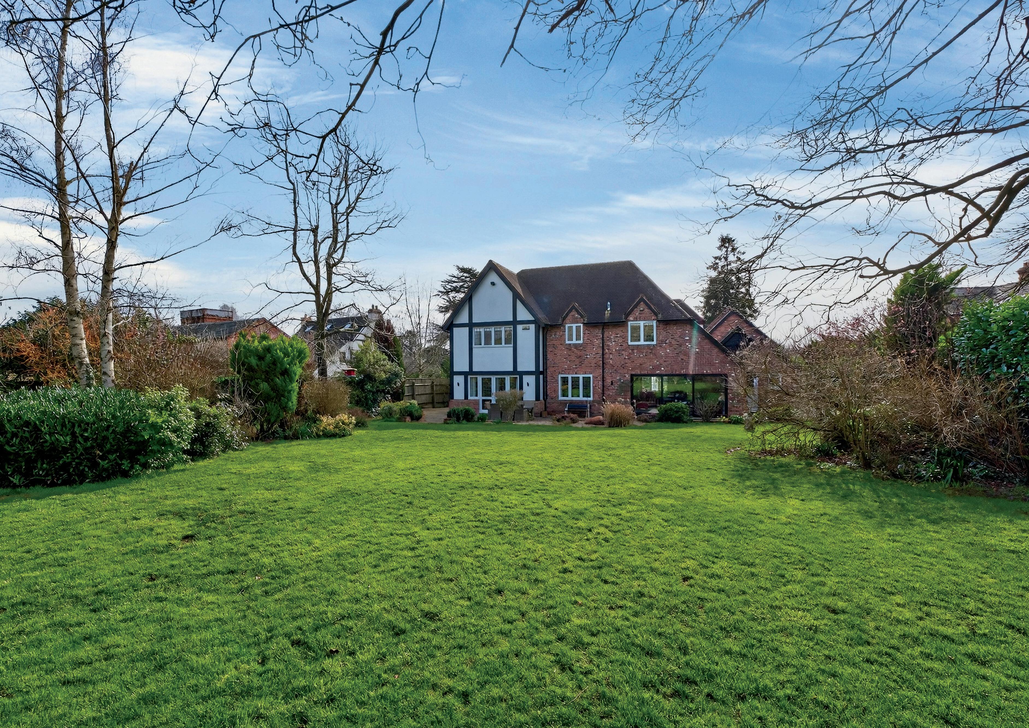
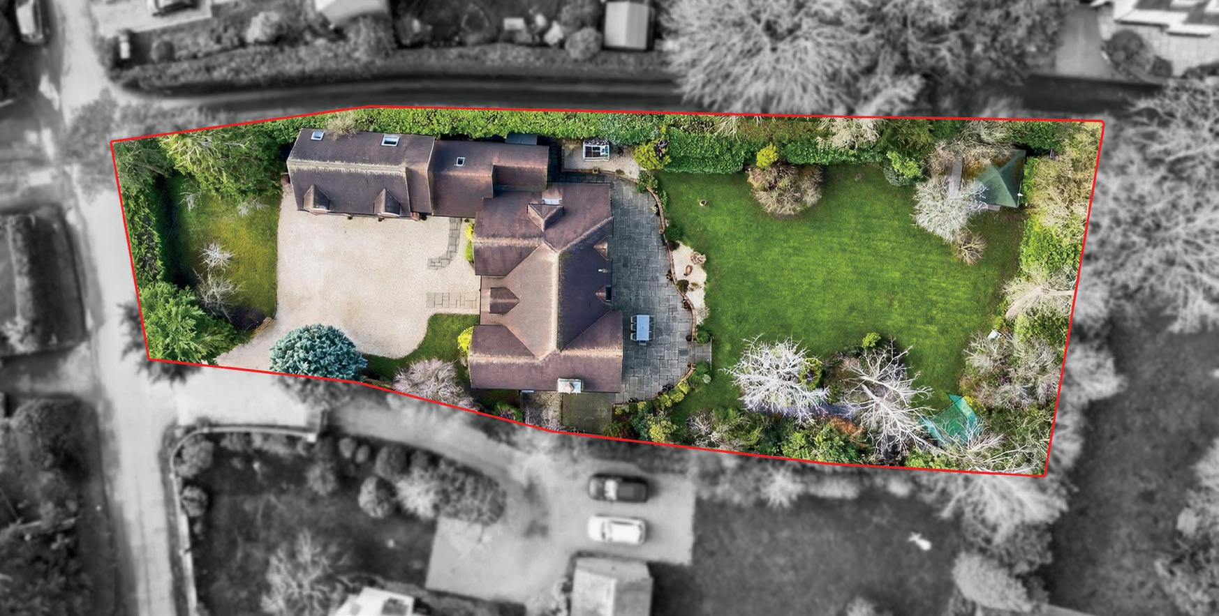
Outside: Externally, Hadfeld Orchard is set within attractively landscaped, private and well-established gardens that have been thoughtfully designed for both relaxation and entertaining. Immediately adjoining the kitchen is a generous patio terrace, creating an ideal space for al fresco dining, summer gatherings and seamless indoor–outdoor living.
Beyond this, the gardens are predominantly laid to lawn, framed by mature planting that provides year-round interest and a high degree of seclusion. A superb, covered pergola area forms a dedicated “party space”, fully equipped with power and heating to ensure it can be enjoyed in all seasons, making it perfect for evening entertaining or sheltered outdoor seating.
A garden shed sits discreetly within the grounds, while two external water points add practical convenience for gardening and maintenance. Side access leads directly to the private driveway, enhancing ease of movement around the property without disturbing the principal garden areas.
Overall, the outdoor space at Hadfeld Orchard complements the house beautifully, offering a polished, tranquil and highly usable setting that suits both family life and sophisticated hosting.
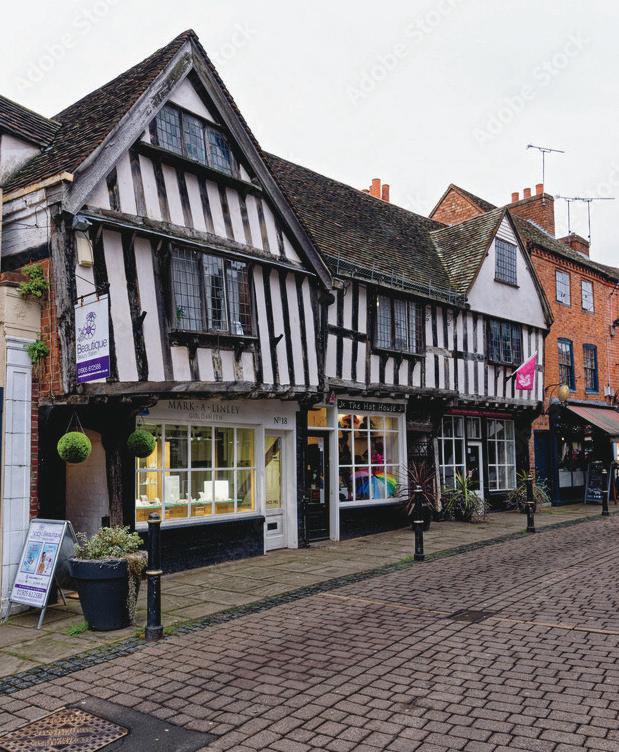
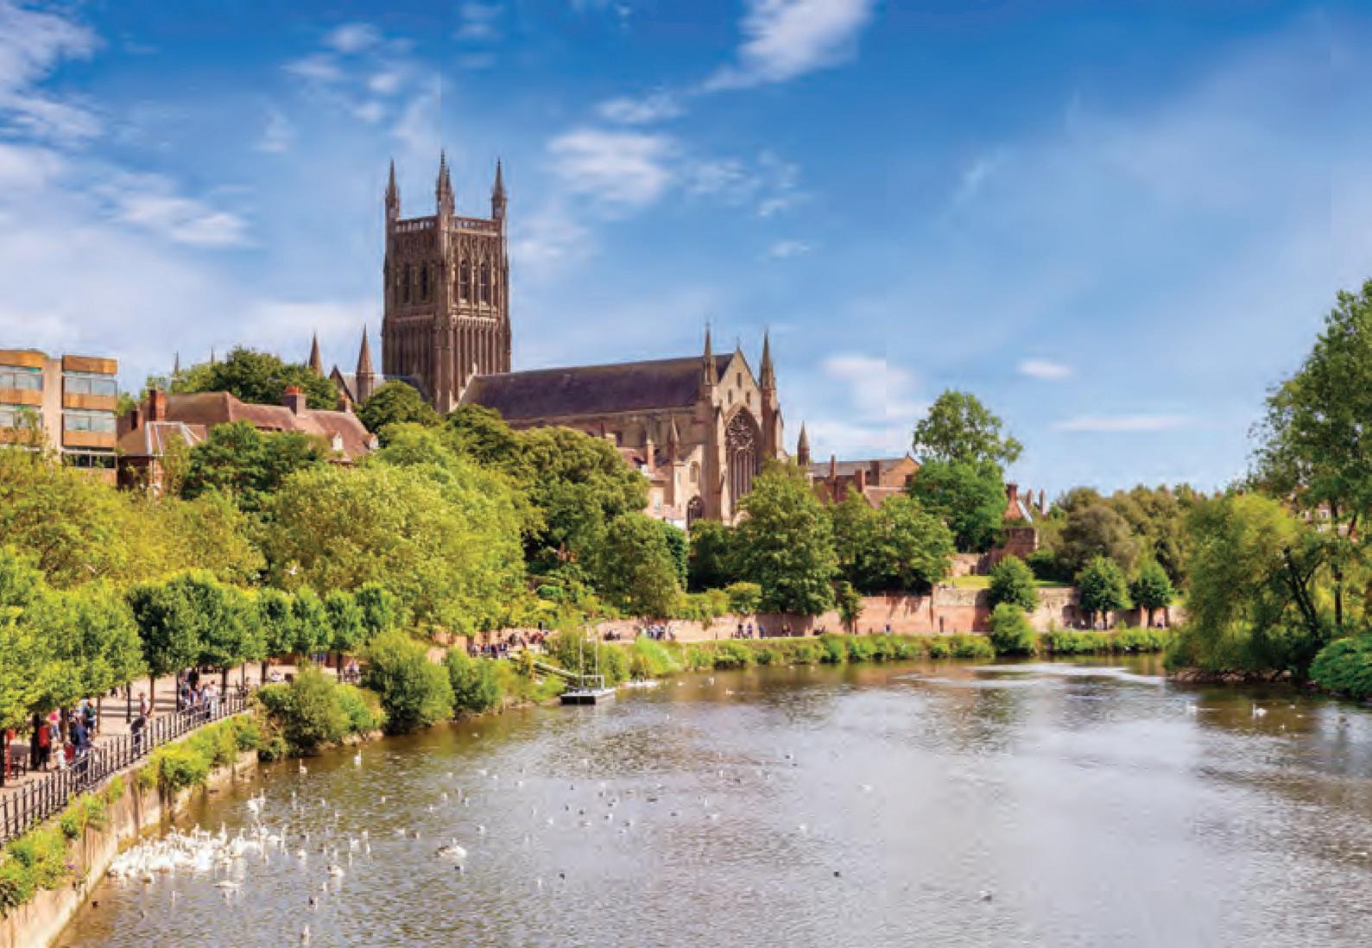
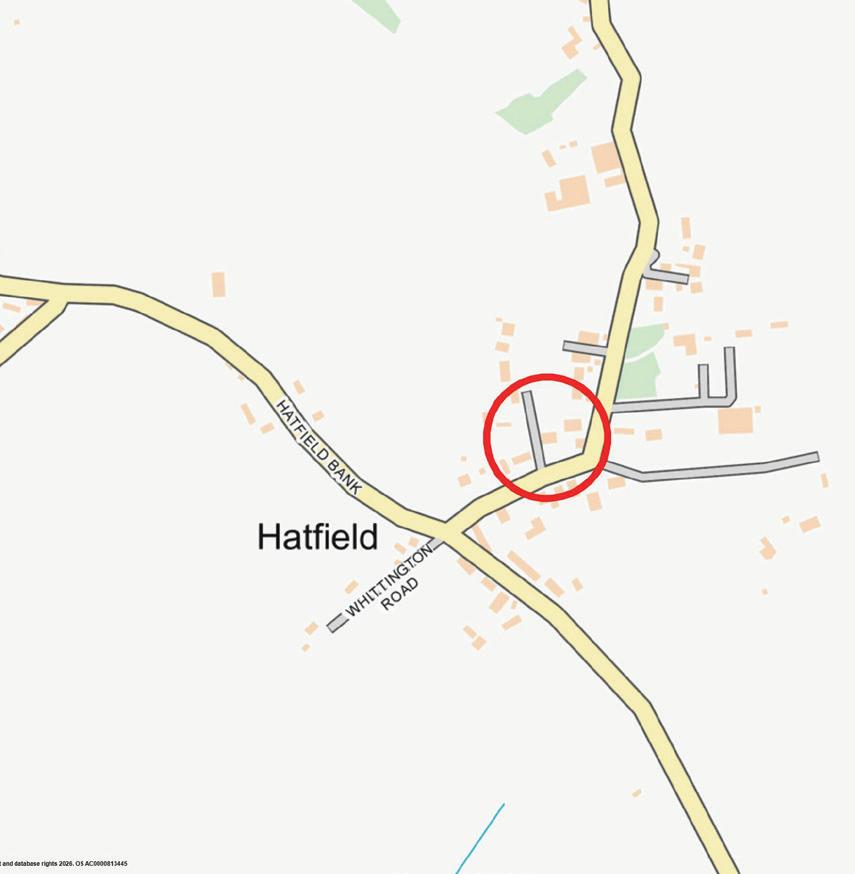
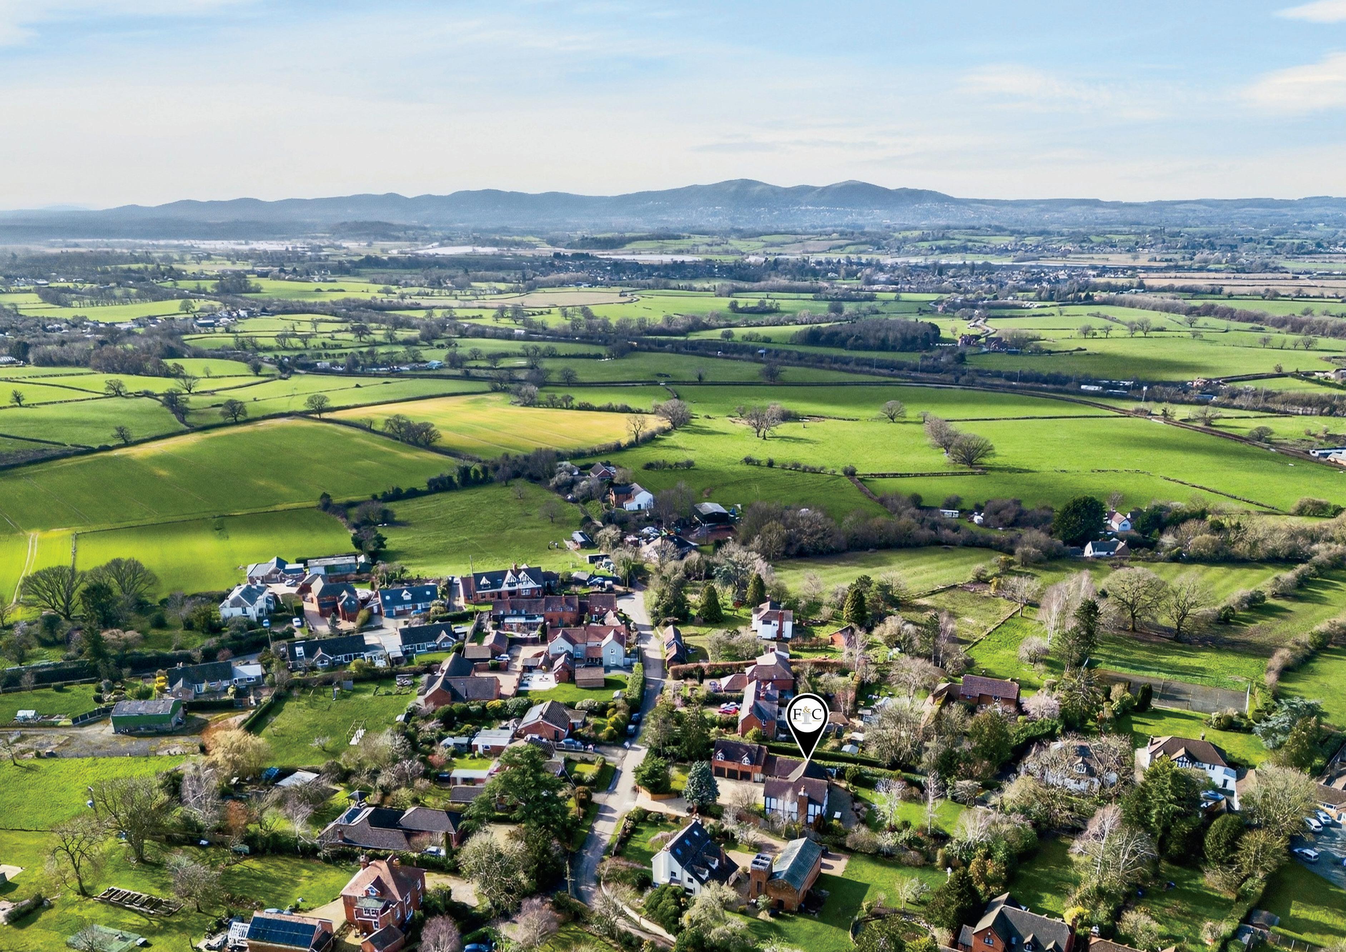
Hadfeld Orchard occupies an enviable position within the small hamlet of Hatfield, a peaceful rural enclave set just south of Worcester. The setting offers genuine countryside tranquility, surrounded by open fields and country lanes, yet benefits from exceptional proximity to the city. Worcester lies approximately 3 miles away, providing a comprehensive range of amenities including independent boutiques, cafés, restaurants, theatre, sporting facilities and riverside walks along the Severn.
Hatfield itself is characterised by its semi-rural charm and sense of community, with neighbouring villages such as Littleworth and Kempsey offering further amenities including traditional pubs, village shops and local primary schooling. The area is well regarded for its accessible countryside walks and bridleways, appealing to those seeking outdoor lifestyle pursuits without sacrificing connectivity.
For families, the location is particularly compelling. King’s Worcester is approximately a nine-minute drive into the city centre, making daily schooling both practical and efficient. The Royal Grammar School (RGS) Worcester and other well-regarded primary and secondary schools are also within easy reach, strengthening the property’s appeal to family buyers.
Connectivity is a significant asset. Worcestershire Parkway station is approximately 1 mile from the property, offering ample parking and direct services to London Paddington in approximately 1 hour 45 minutes on the fastest trains, alongside routes to Birmingham, Cheltenham and the wider national network. Worcester Shrub Hill and Worcester Foregate Street stations provide additional regional links. By road, the M5 motorway is readily accessible, facilitating straightforward travel north towards Birmingham and south towards Cheltenham and Bristol. Birmingham Airport is approximately 35 miles away, offering extensive domestic and international flight options.
Worcester Royal Hospital is also conveniently positioned within a short drive, ensuring practical day-to-day accessibility to key services.
In summary, Hadfeld Orchard combines the privacy and calm of rural hamlet living with immediate access to Worcester city, outstanding rail connectivity via Worcestershire Parkway, and highly regarded schooling. It offers a rare balance of countryside serenity and strategic convenience — a location that delivers both lifestyle and logistics in equal measure.

Registered in England and Wales. Company Reg No: 08775854.
VAT Reg No: 178445472 Head Office Address: copyright © 2026 Fine & Country Ltd.
Services, Utilities and Property Information
Tenure - Freehold
Council Tax Band - G
Local Authority - Wychavon
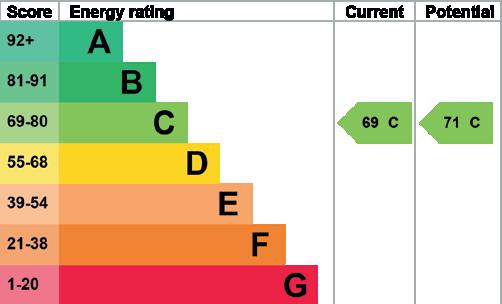
EPC - Rating C
Property Construction - Standard (brick and tile).
Electricity Supply - Mains
Water Supply - Mains
Drainage and Sewerage - Mains
Heating - Oil
Broadband - FTTC Full-fibre superfast broadband connection availablewe advise you to check with your provider.
Mobile Signal/Coverage - 4G/5G mobile signal is available in the areawe advise you to check with your provider.
Parking - Triple garage and driveway parking for 5-6 vehicles
Additional Information - Access to an EV charging point. CCTV or simila r security system in operation. Small shared drive area. Underground electricity cable in rear garden.
Directions
Postcode: WR5 2PZ
what3words: ///dislodge.puts.friend
Strictly via the vendors sole agents Fine & Country Droitwich Spa, Worcester and Malvern on +44 (0)1905 678111.
Website
For more information visit https://www.fineandcountry.co.uk/droitwichspa-worcester-and-malvern-estate-agents
Opening Hours
Monday to Friday - 9.00 am - 5.30 pm
Saturday - 9.00 am - 4.30 pm
Sunday - By appointment only


Agents notes: All measurements are approximate and for general guidance only and whilst every attempt has been made to ensure accuracy, they must not be relied on. The fixtures, fittings and appliances referred to have not been tested and therefore no guarantee can be given that they are in working order. Internal photographs are reproduced for general information and it must not be inferred that any item shown is included with the property. For a free valuation, contact the numbers listed on the brochure. Whilst we carry out our due diligence on a property before it is launched to the market and we endeavour to provide accurate information, buyers are advised to conduct their own due diligence. Our information is presented to the best of our knowledge and should not solely be relied upon when making purchasing decisions. The responsibility for verifying aspects such as flood risk, easements, covenants and other property related details rests with the buyer. Printed 19.03.2026
Fine & Country is a global network of estate agencies specialising in the marketing, sale and rental of luxury residential property. With offices in over 300 locations, spanning Europe, Australia, Africa and Asia, we combine widespread exposure of the international marketplace with the local expertise and knowledge of carefully selected independent property professionals.
Fine & Country appreciates the most exclusive properties require a more compelling, sophisticated and intelligent presentation –leading to a common, yet uniquely exercised and successful strategy emphasising the lifestyle qualities of the property.
This unique approach to luxury homes marketing delivers high quality, intelligent and creative concepts for property promotion combined with the latest technology and marketing techniques.
We understand moving home is one of the most important decisions you make; your home is both a financial and emotional investment. With Fine & Country you benefit from the local knowledge, experience, expertise and contacts of a well trained, educated and courteous team of professionals, working to make the sale or purchase of your property as stress free as possible.



PARTNER AGENT
Fine & Country Droitwich Spa, Worcester and Malvern T: 01905 678111 | M: 07920 857582
E: halina.day@fineandcountry.com
MARIE KIMBERLEY
PARTNER AGENT
Fine & Country Droitwich Spa , Worcester and Malvern T: 01905 678111 | M: 07814 735607
E: marie.kimberley@fineandcountry.com
YOU CAN FOLLOW US ON




The production of these particulars has generated a £10 donation to the Fine & Country Foundation, charity no. 1160989, striving to relieve homelessness. Visit fineandcountry.com/uk/foundation THE FINE & COUNTRY FOUNDATION