THE STATION MASTERS HOUSE
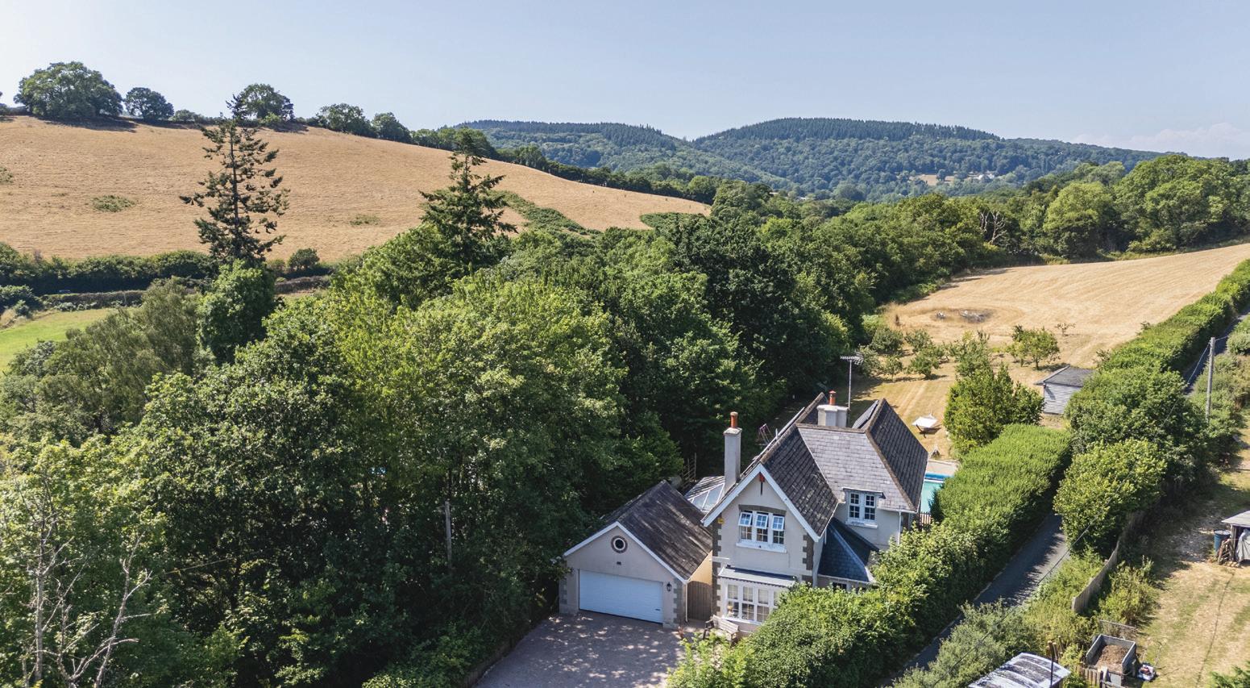
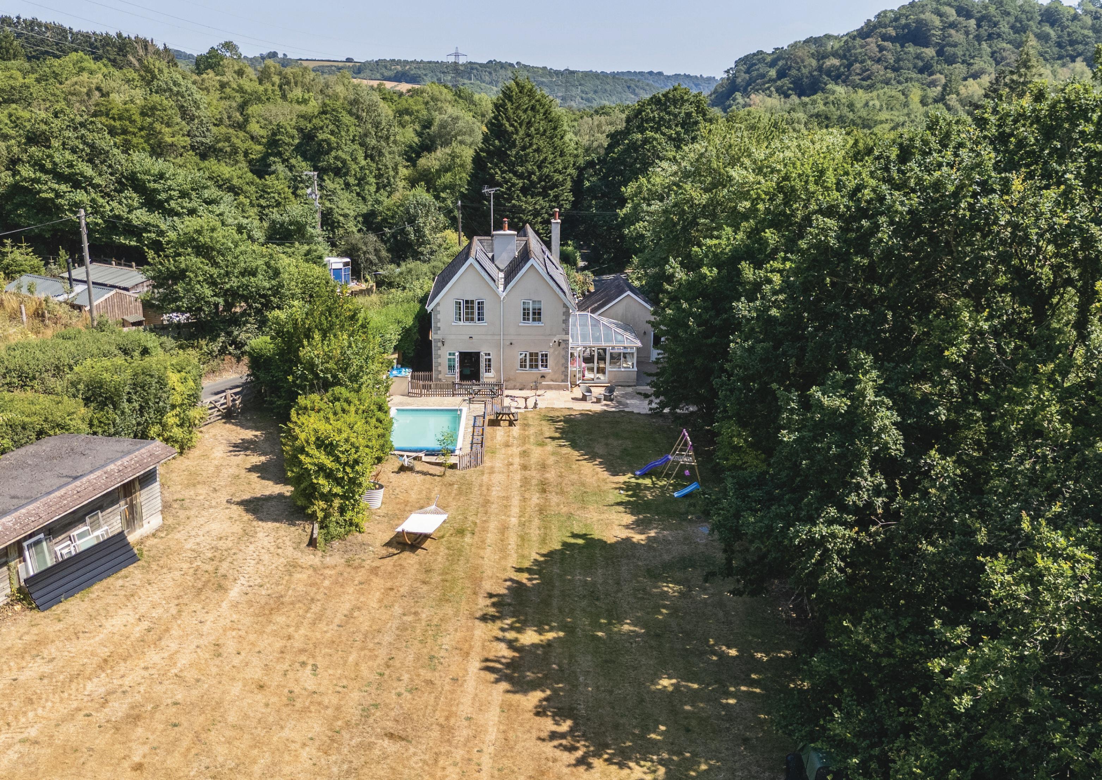
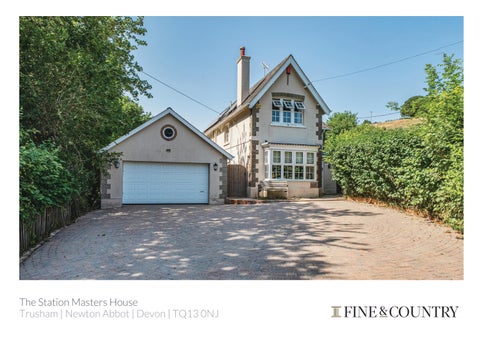
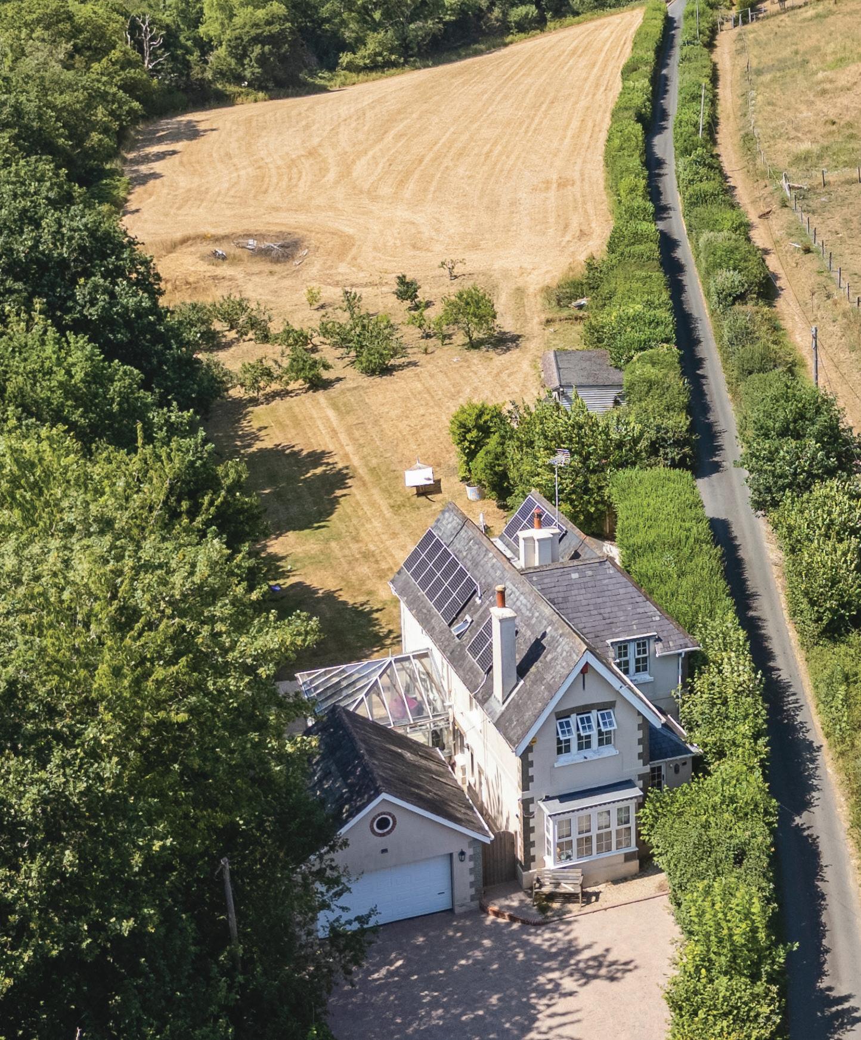
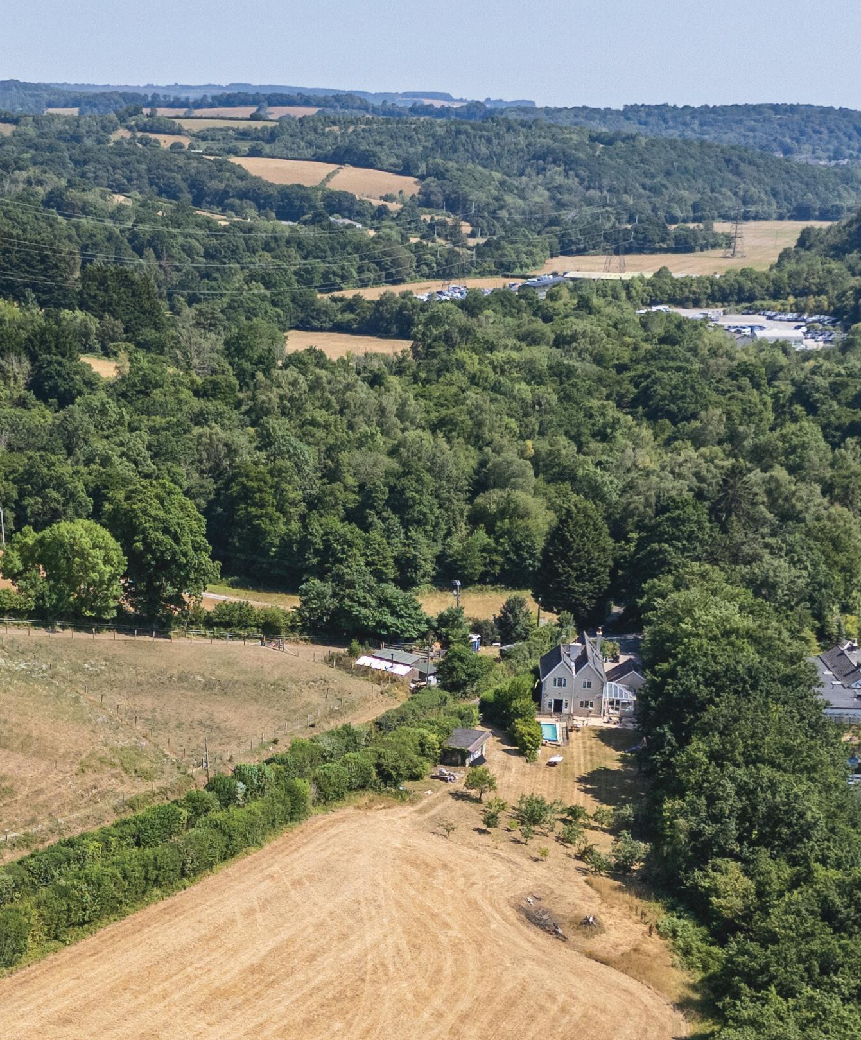
Set within nearly three acres of private gardens and grounds, The Station Master’s House is a distinctive four-bedroom country home offering generous family accommodation, an outdoor swimming pool, an orchard and a versatile detached garden office.
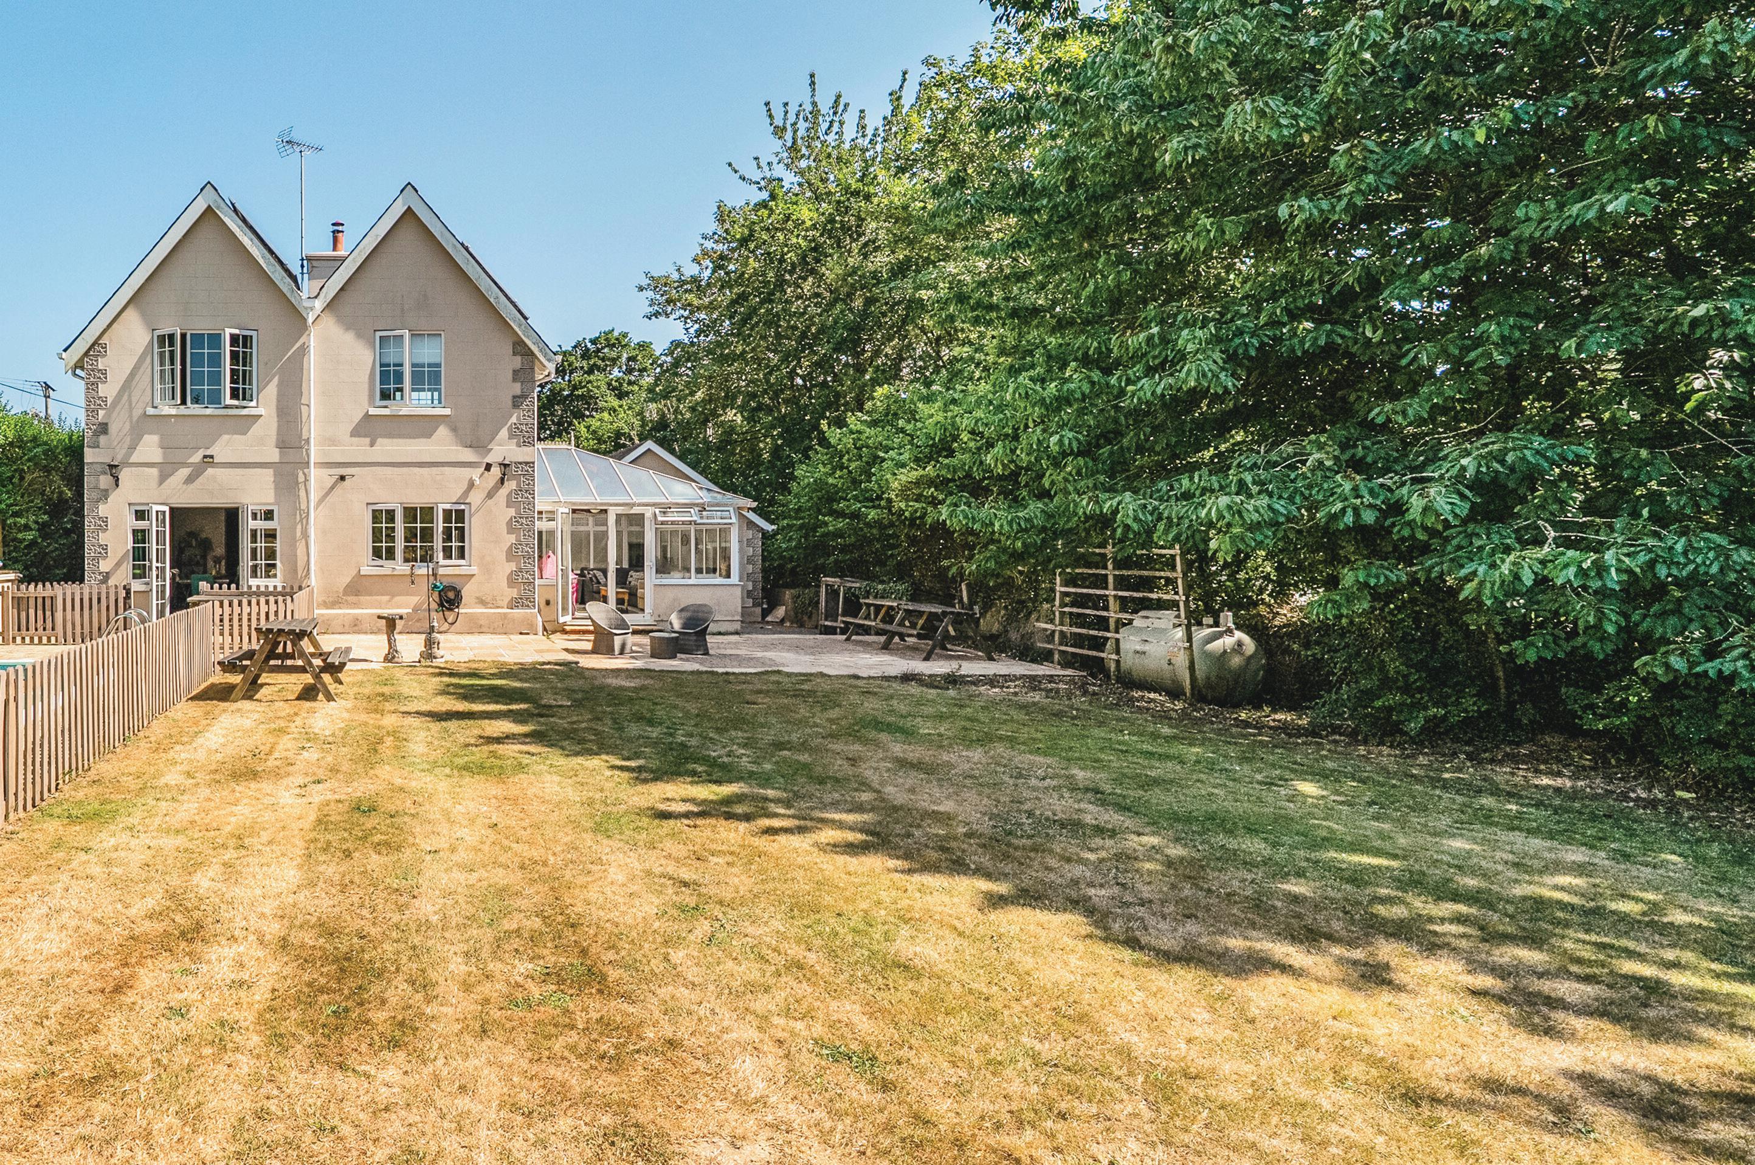
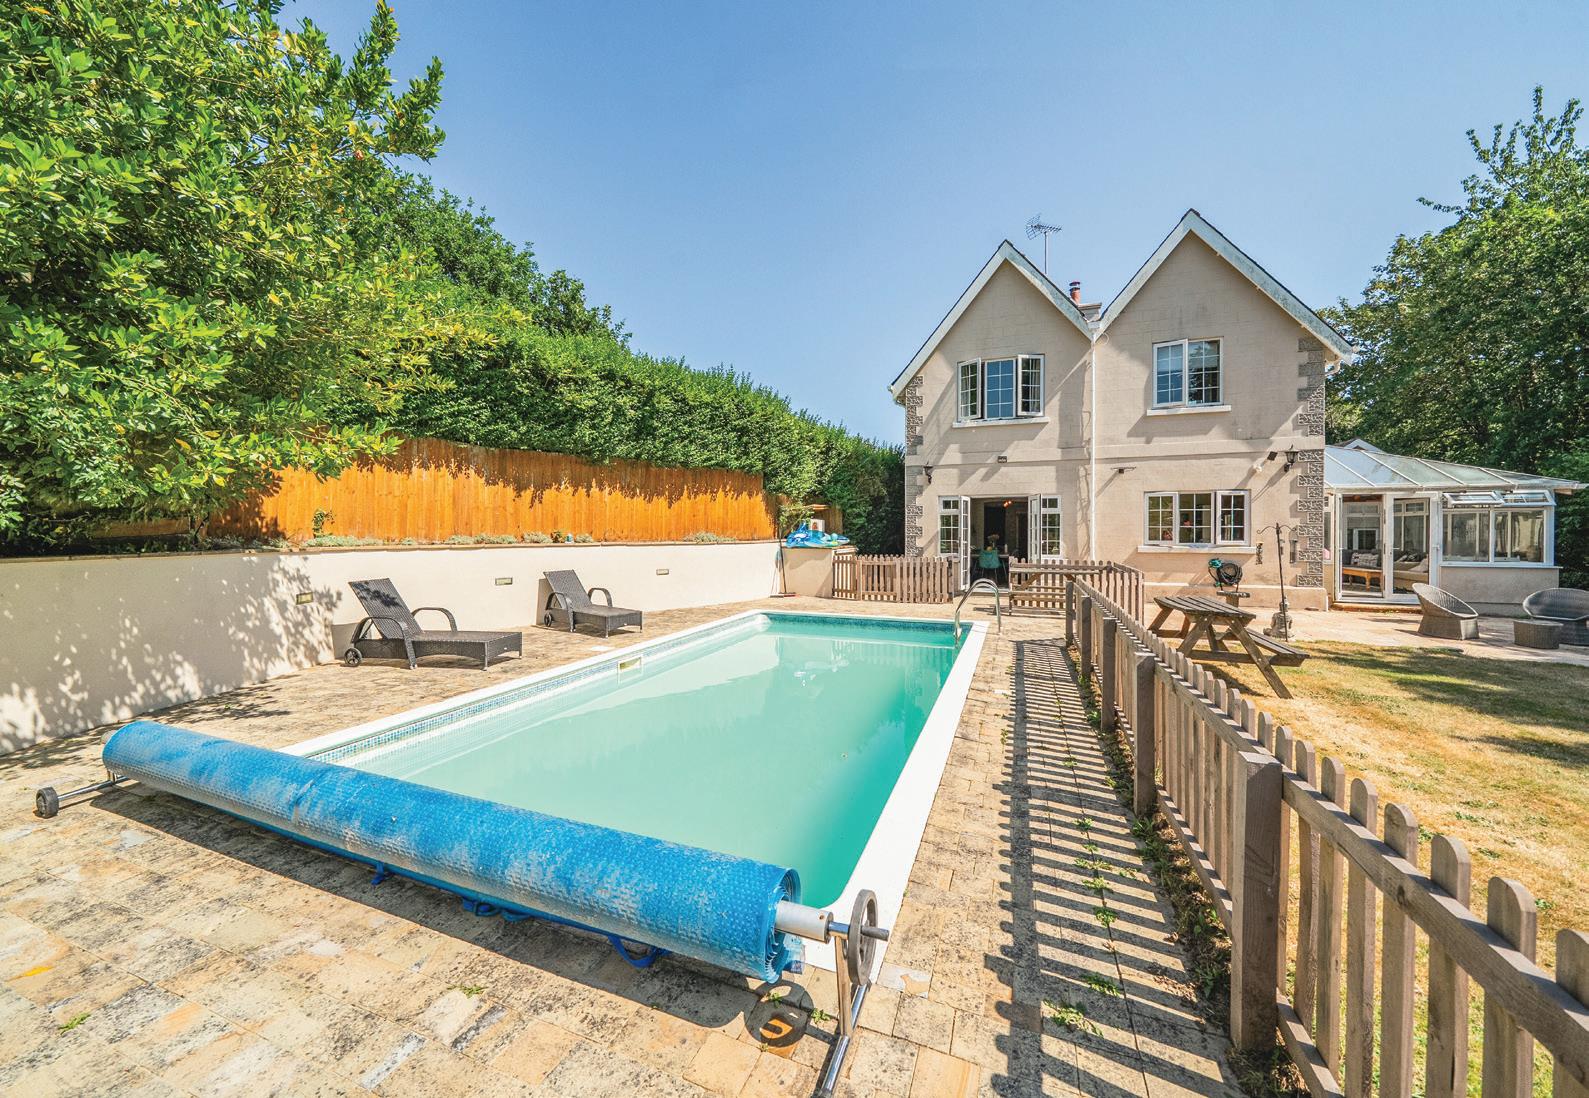
The property’s attractive architecture reflects its railway heritage while the interior combines characterful features with a practical and sociable layout. It was originally built to serve the Teign Valley Railway, following the lines closure the building was preserved and converted into a private residence. Multiple reception rooms provide flexibility for family life, entertaining and home working, with the substantial conservatory creating a natural connection to the gardens.
Outside, the house is complemented by extensive parking, a detached double garage, established grounds, swimming pool and a garden office offering potential for a variety of uses, including ancillary accommodation, subject to the necessary consents.
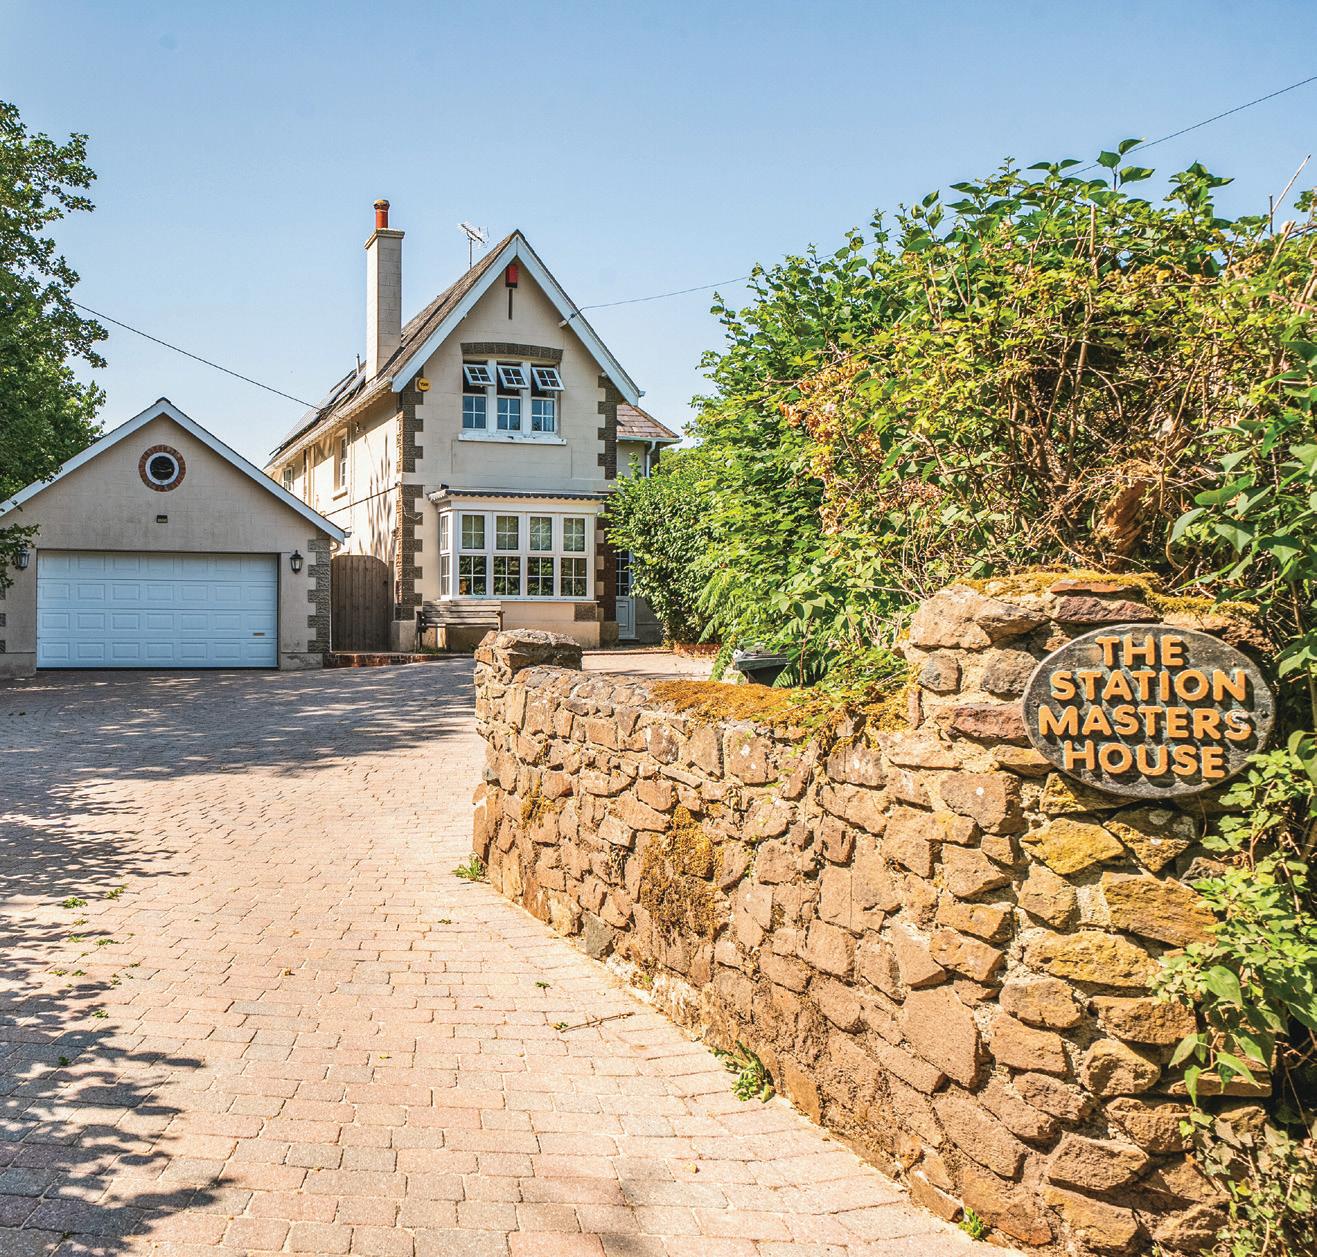
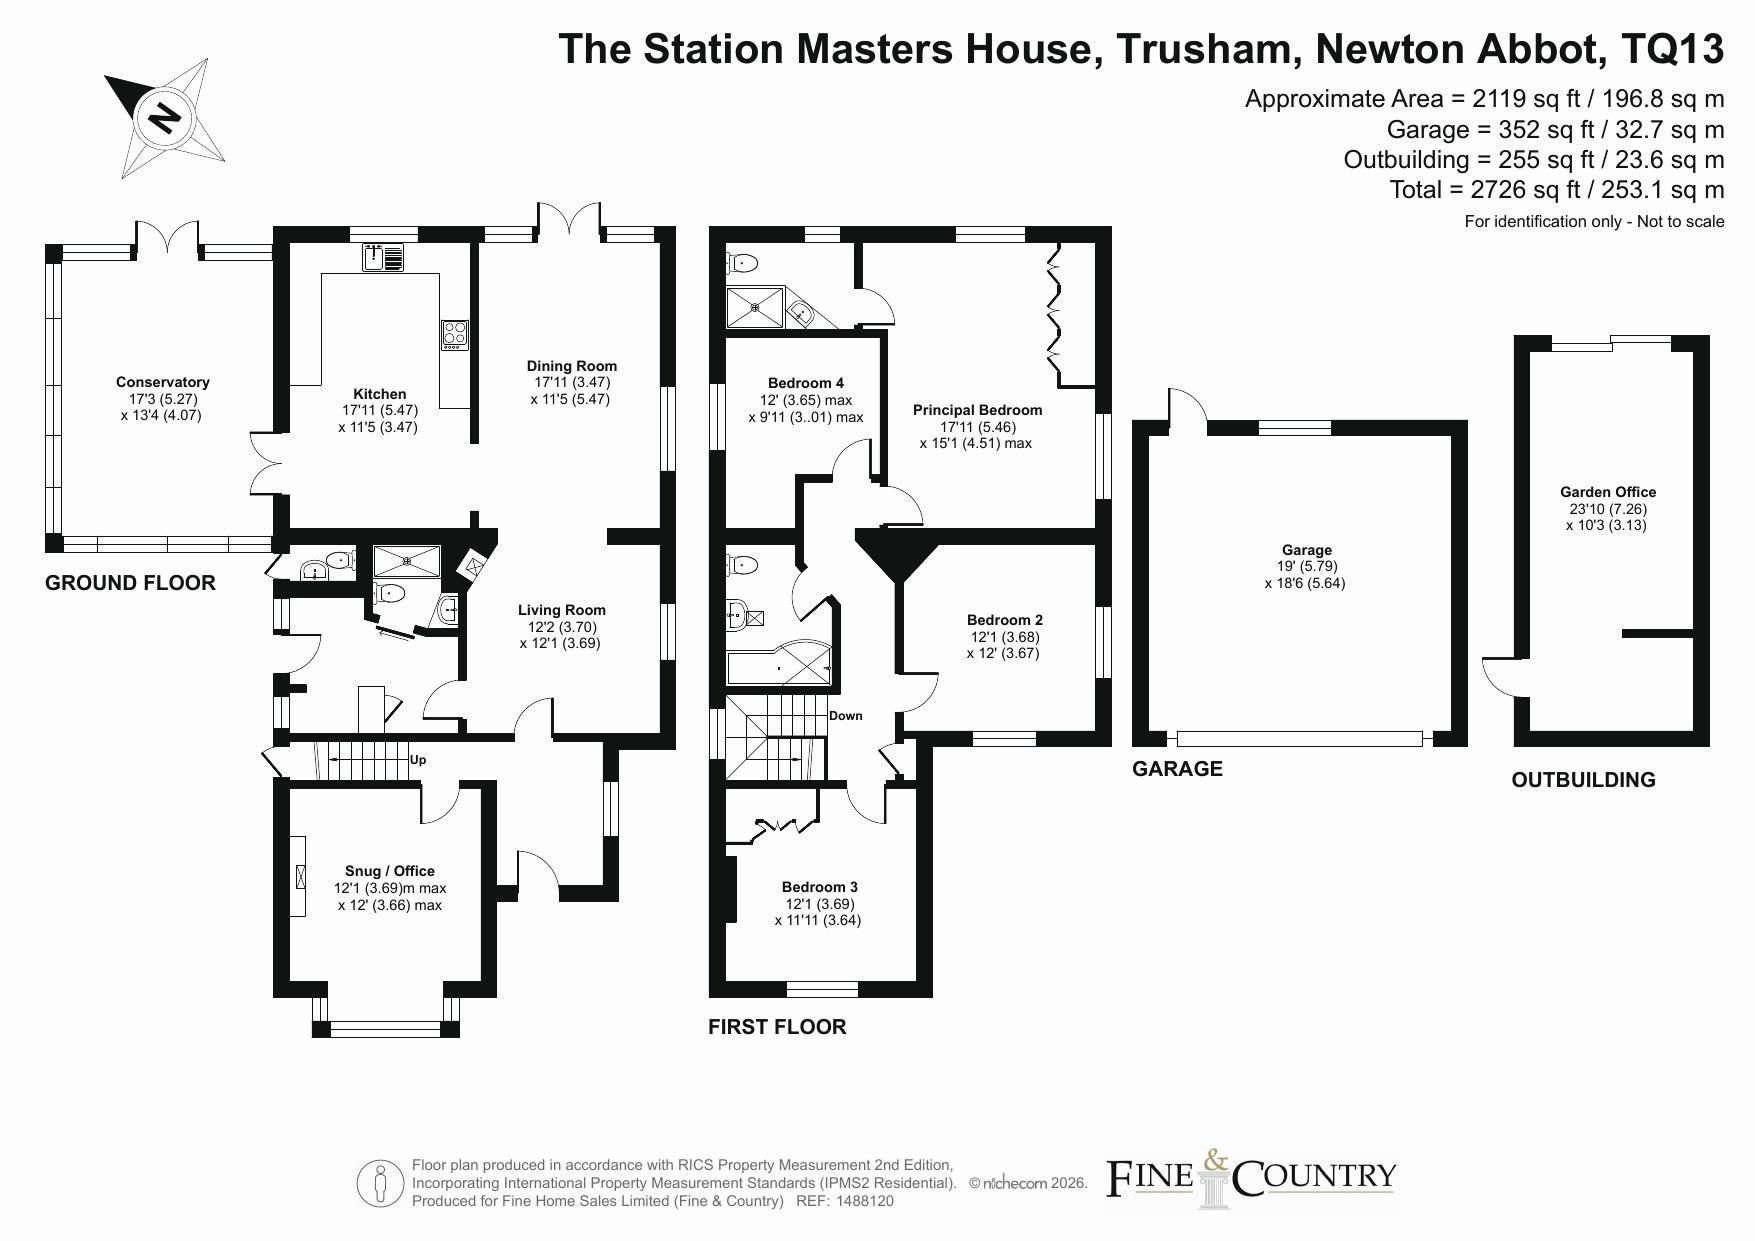
The entrance opens into a central hallway, from which the ground-floor accommodation flows.
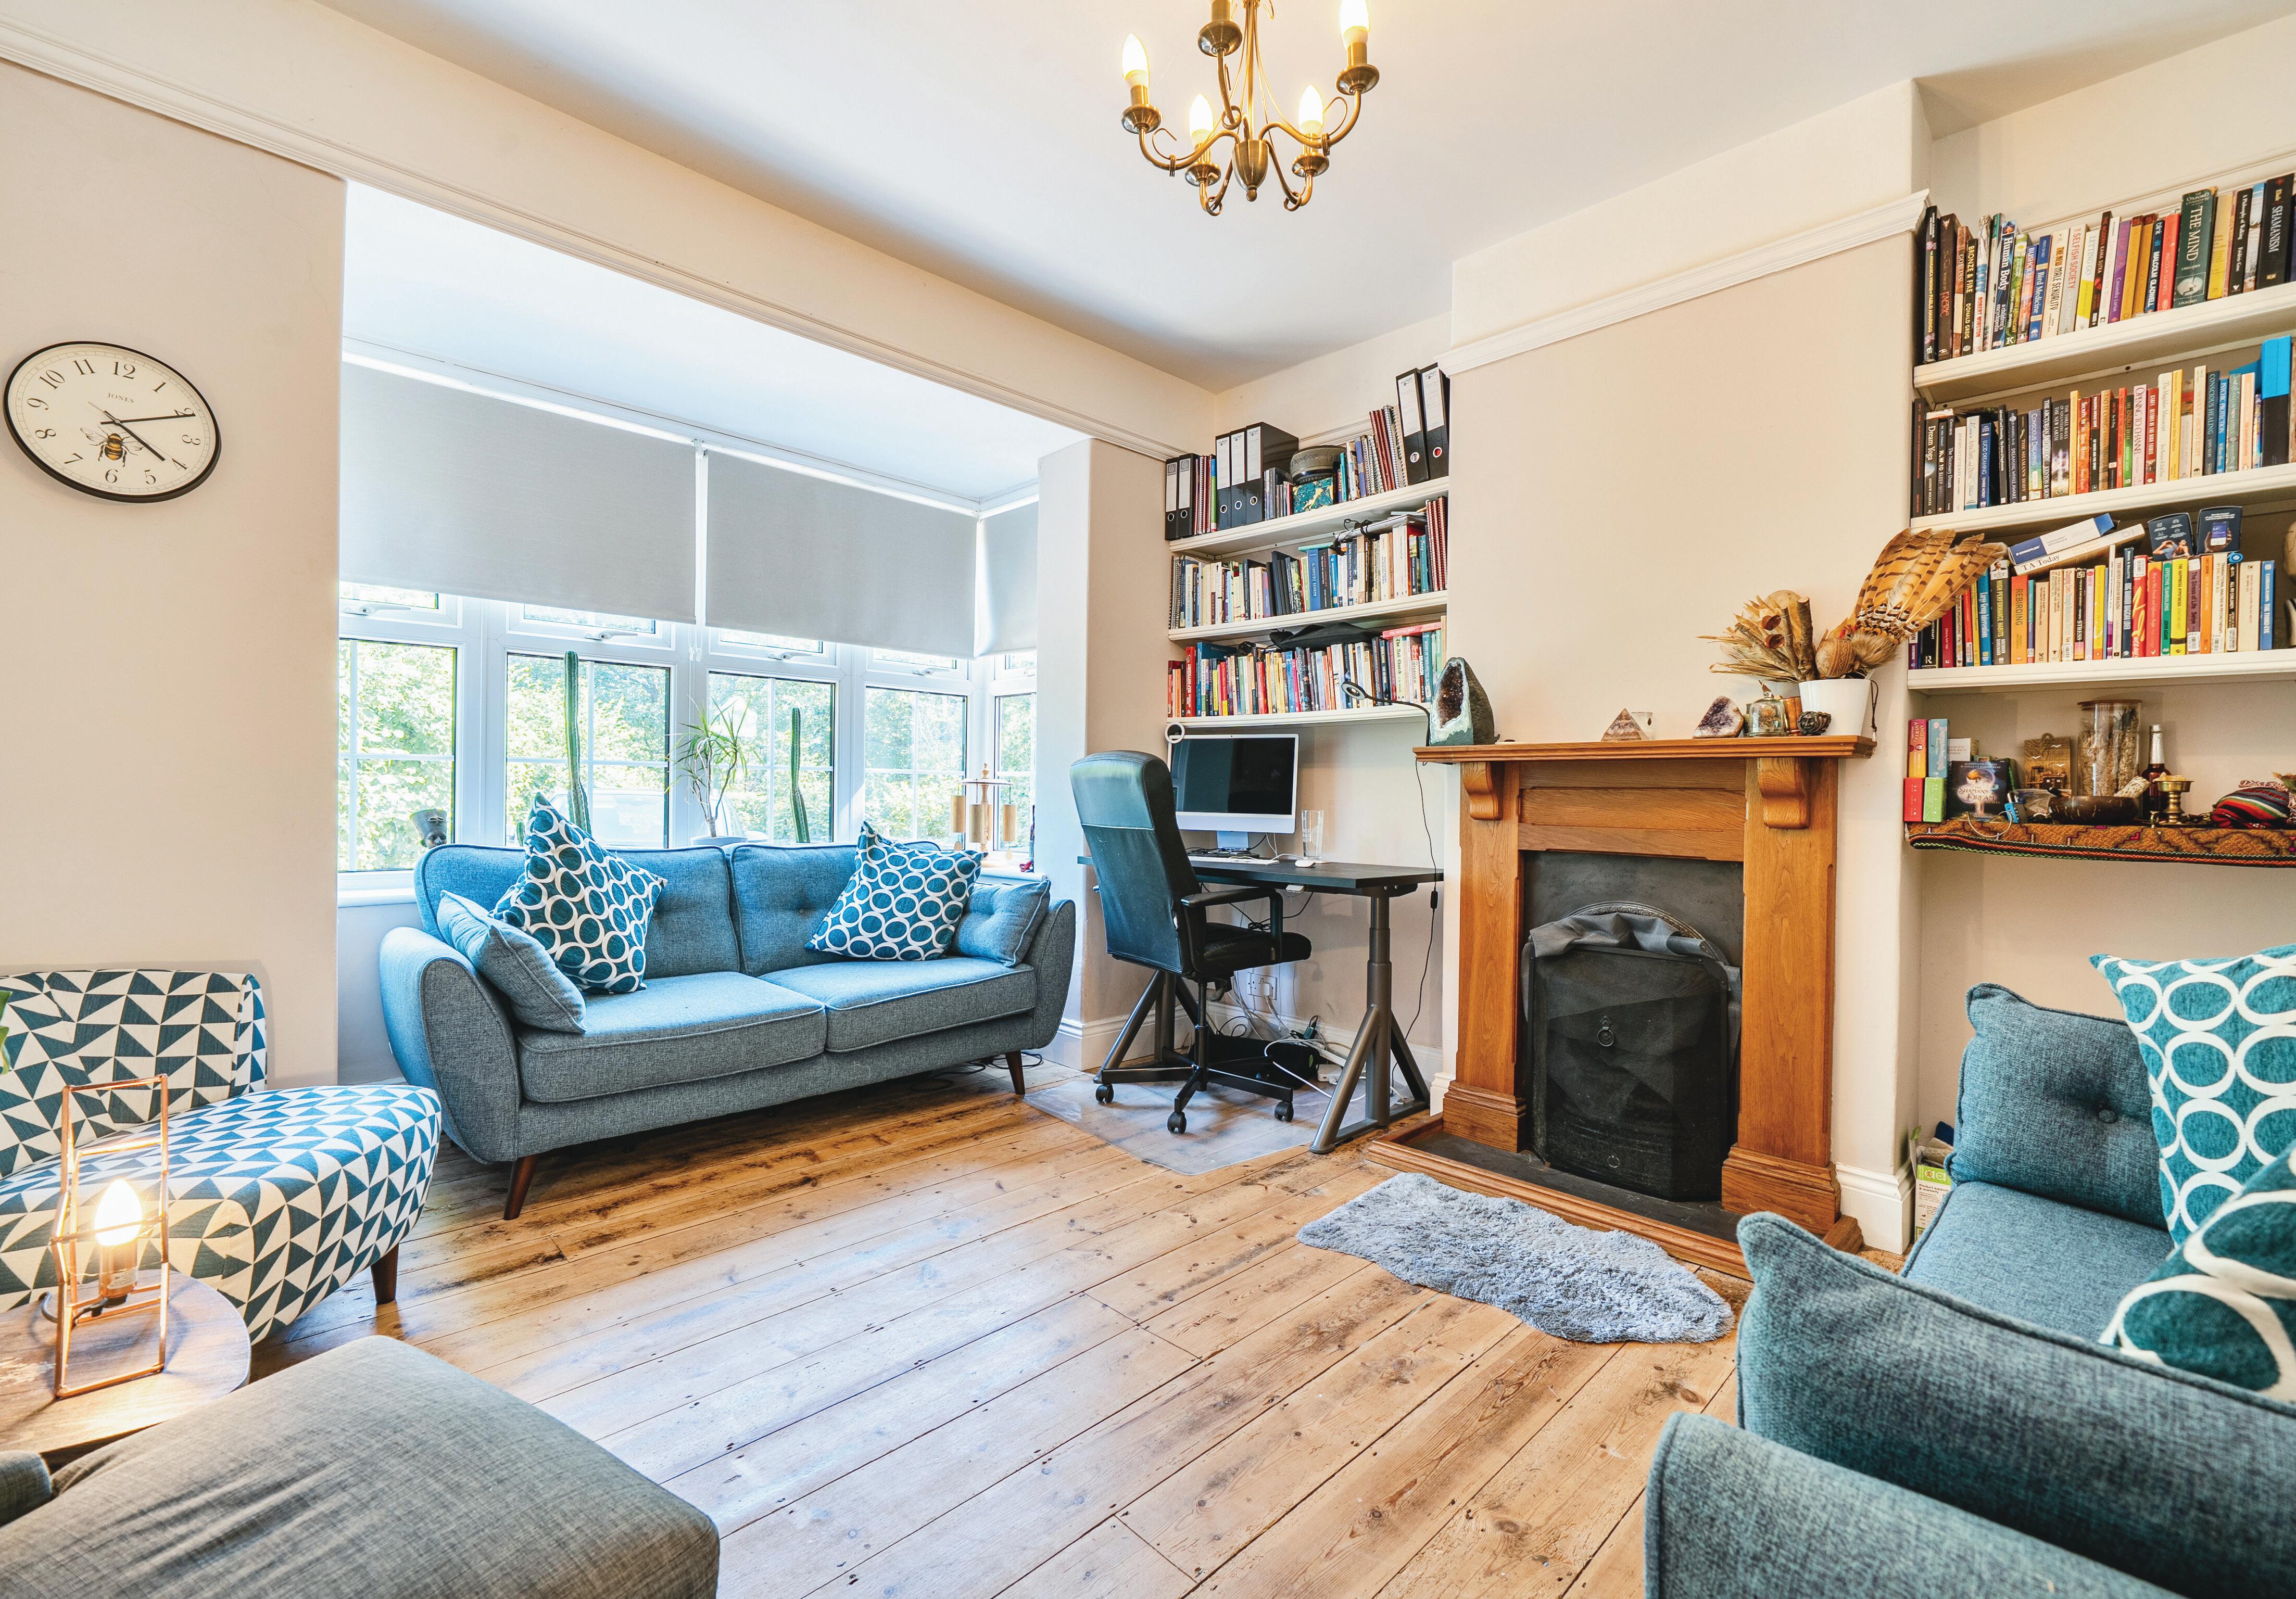
At the front of the house, the snug is a warm and characterful room featuring exposed timber floorboards, a traditional fireplace and a broad bay window drawing in plenty of natural light. It is an adaptable space that could serve as a library, playroom or quieter second sitting room.
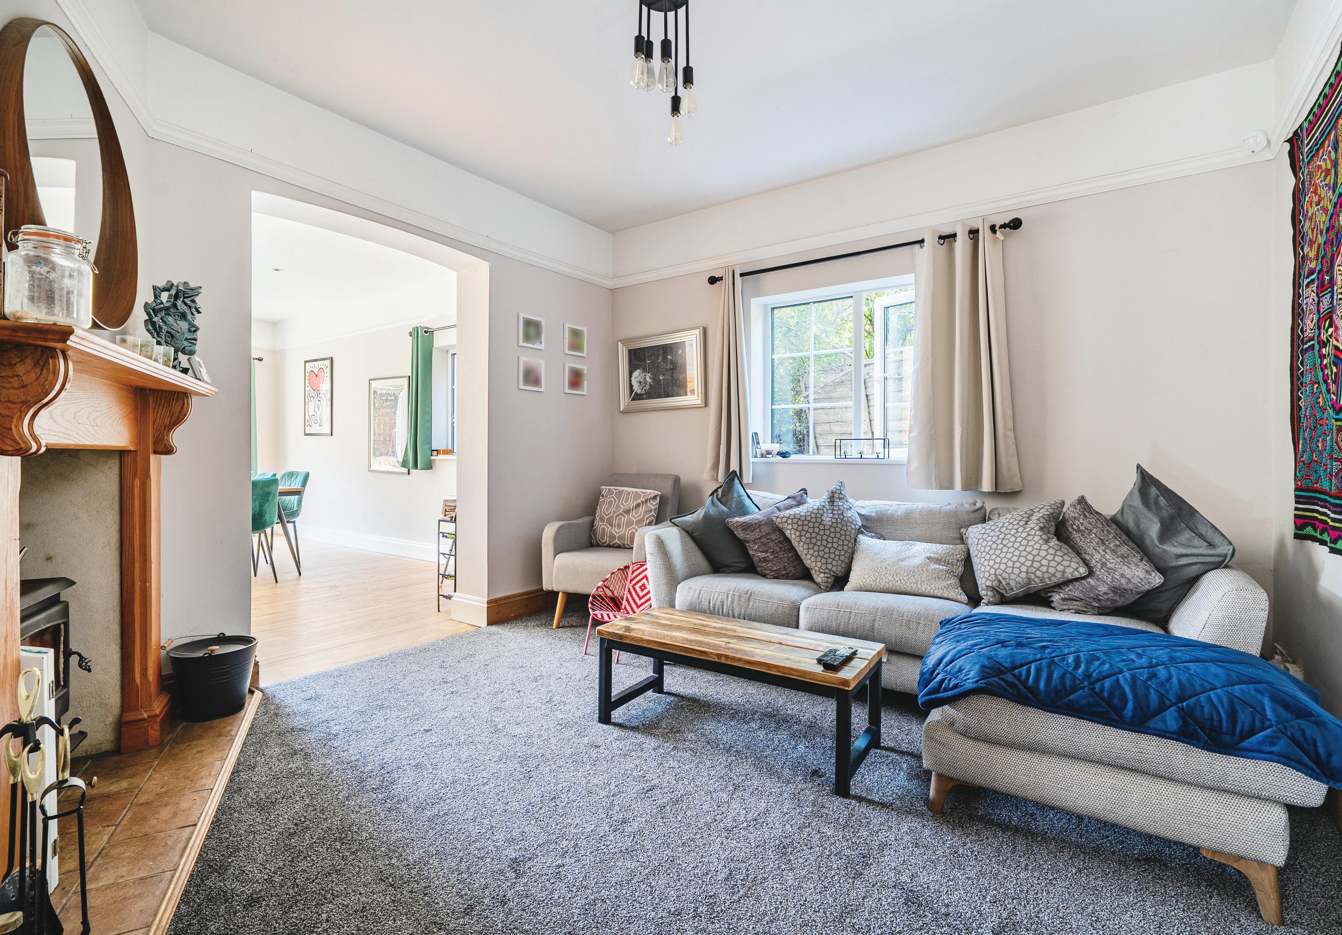
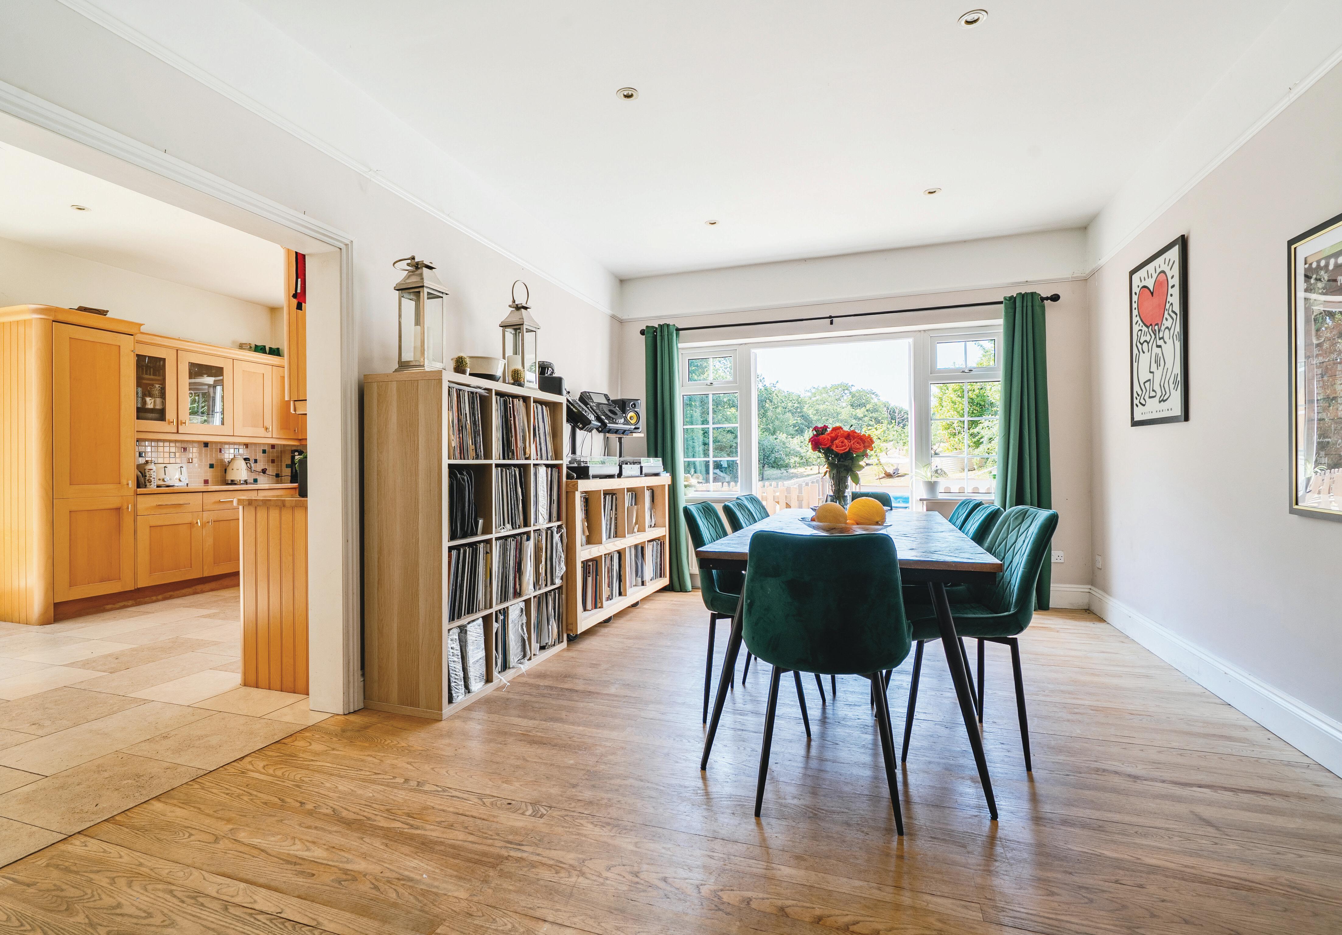
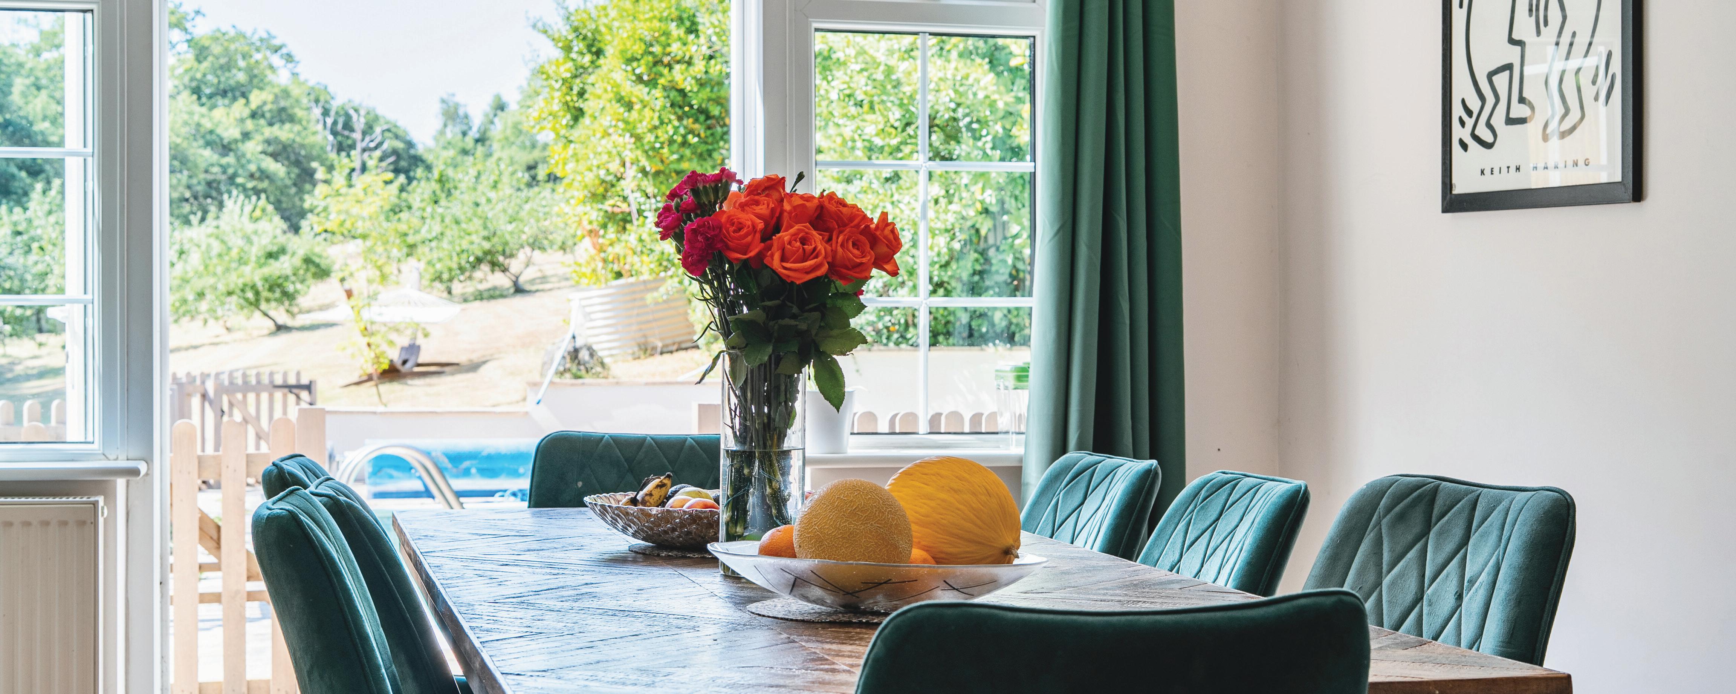
Across the hallway, the living room provides a comfortable and inviting setting for everyday relaxation with a wood burner creating a focal point, while the adjoining dining room offers generous proportions for entertaining. Wide glazed doors frame views across the gardens and allow natural light to fill the room, while its open connection to the kitchen makes this an especially sociable part of the home.
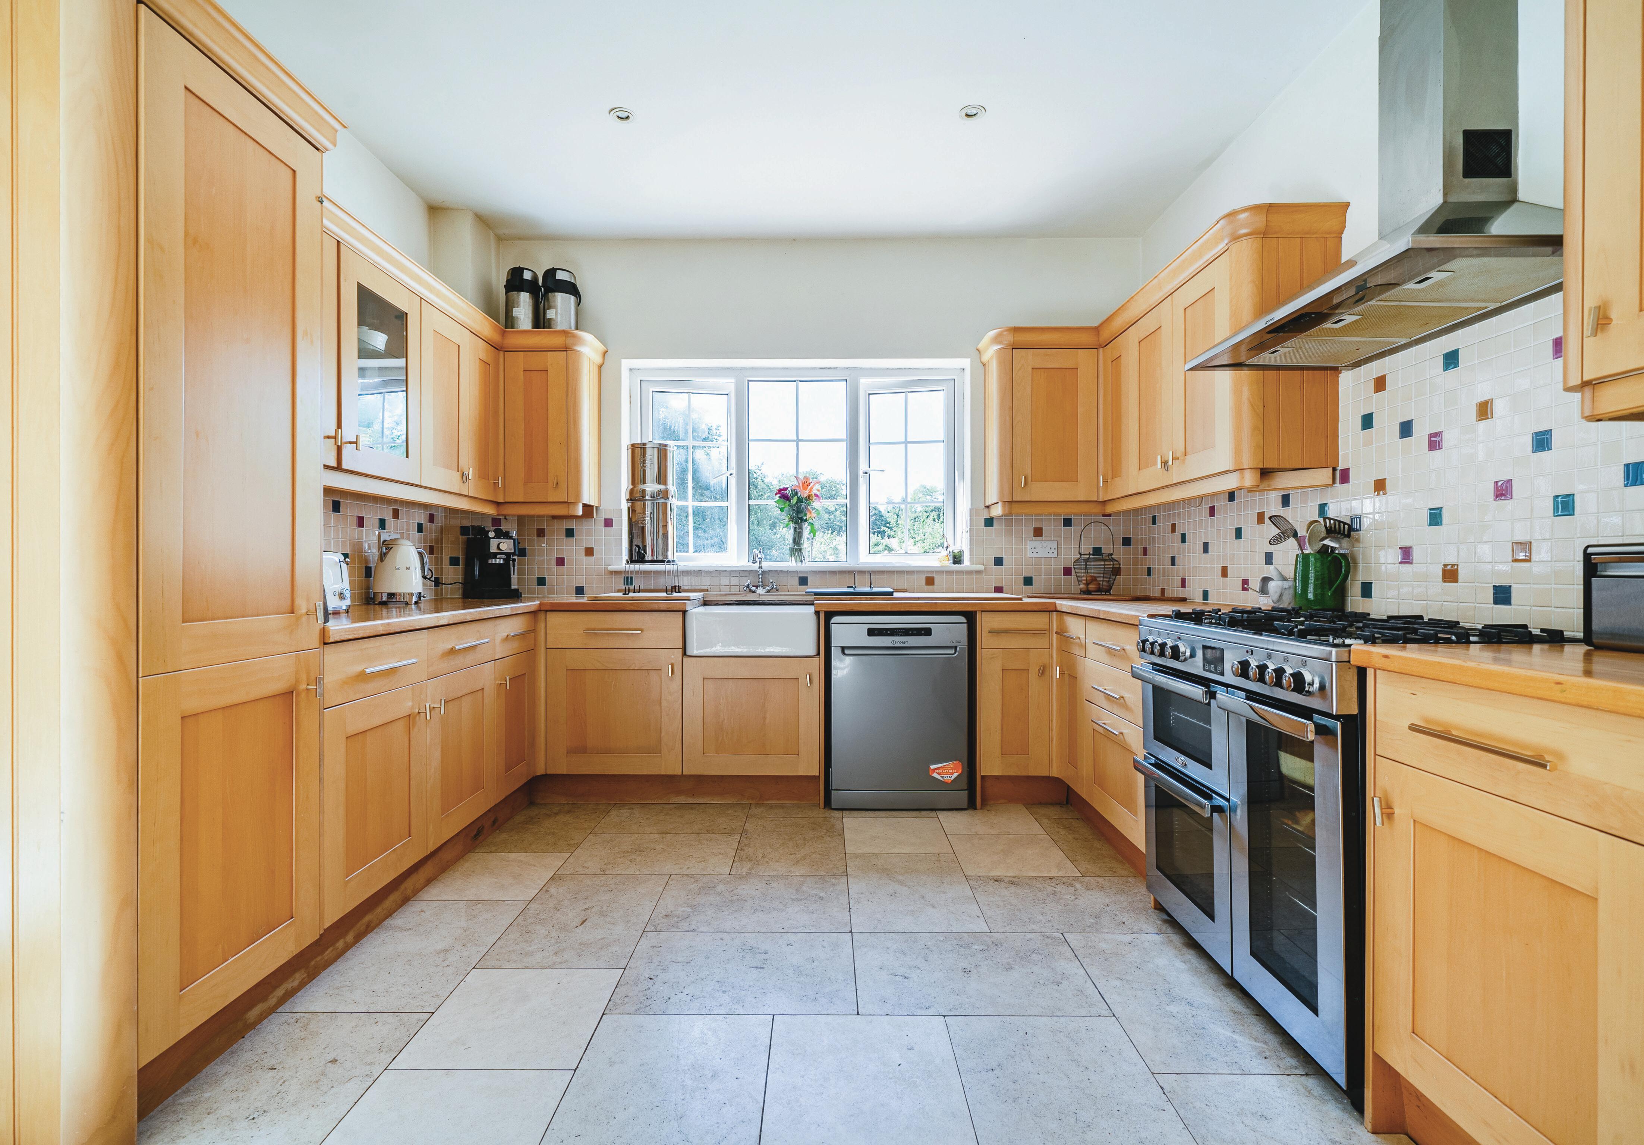
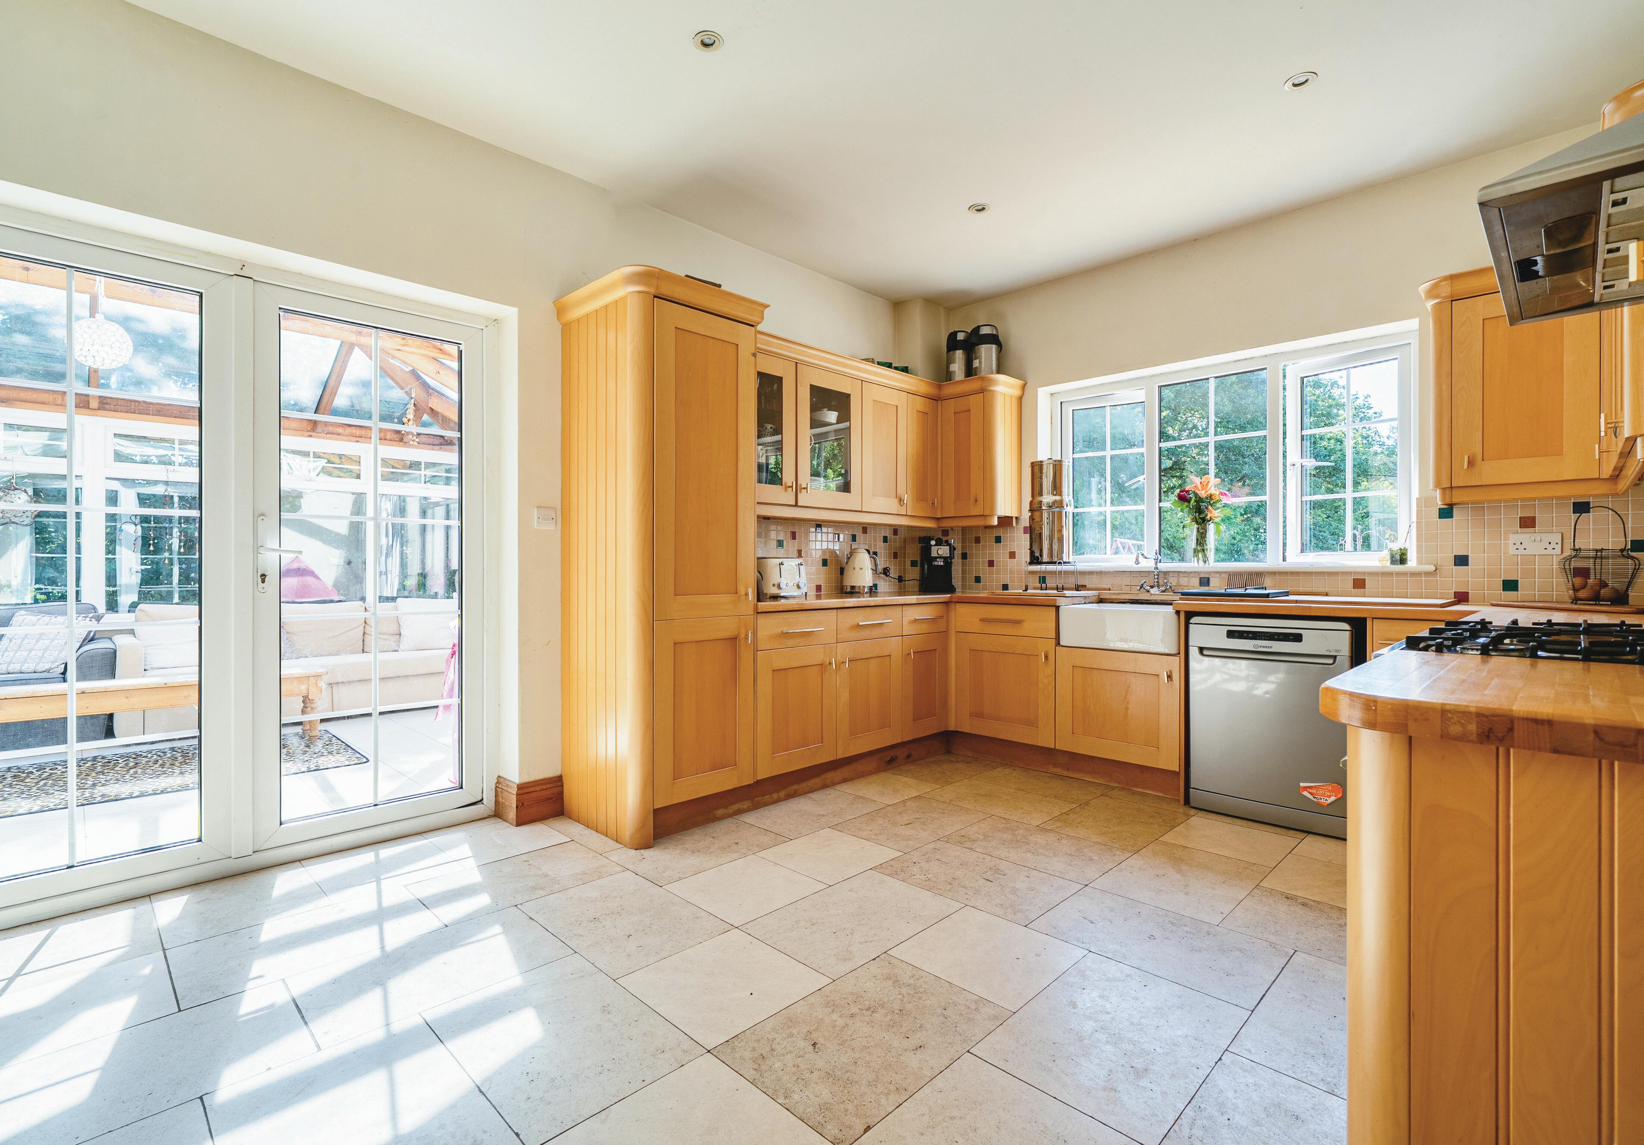
The kitchen is fitted with an extensive range of timber cabinetry, complemented by tiled flooring and views over the garden. A large range-style cooker, Belfast sink and plentiful preparation and storage space make it well equipped for family life.
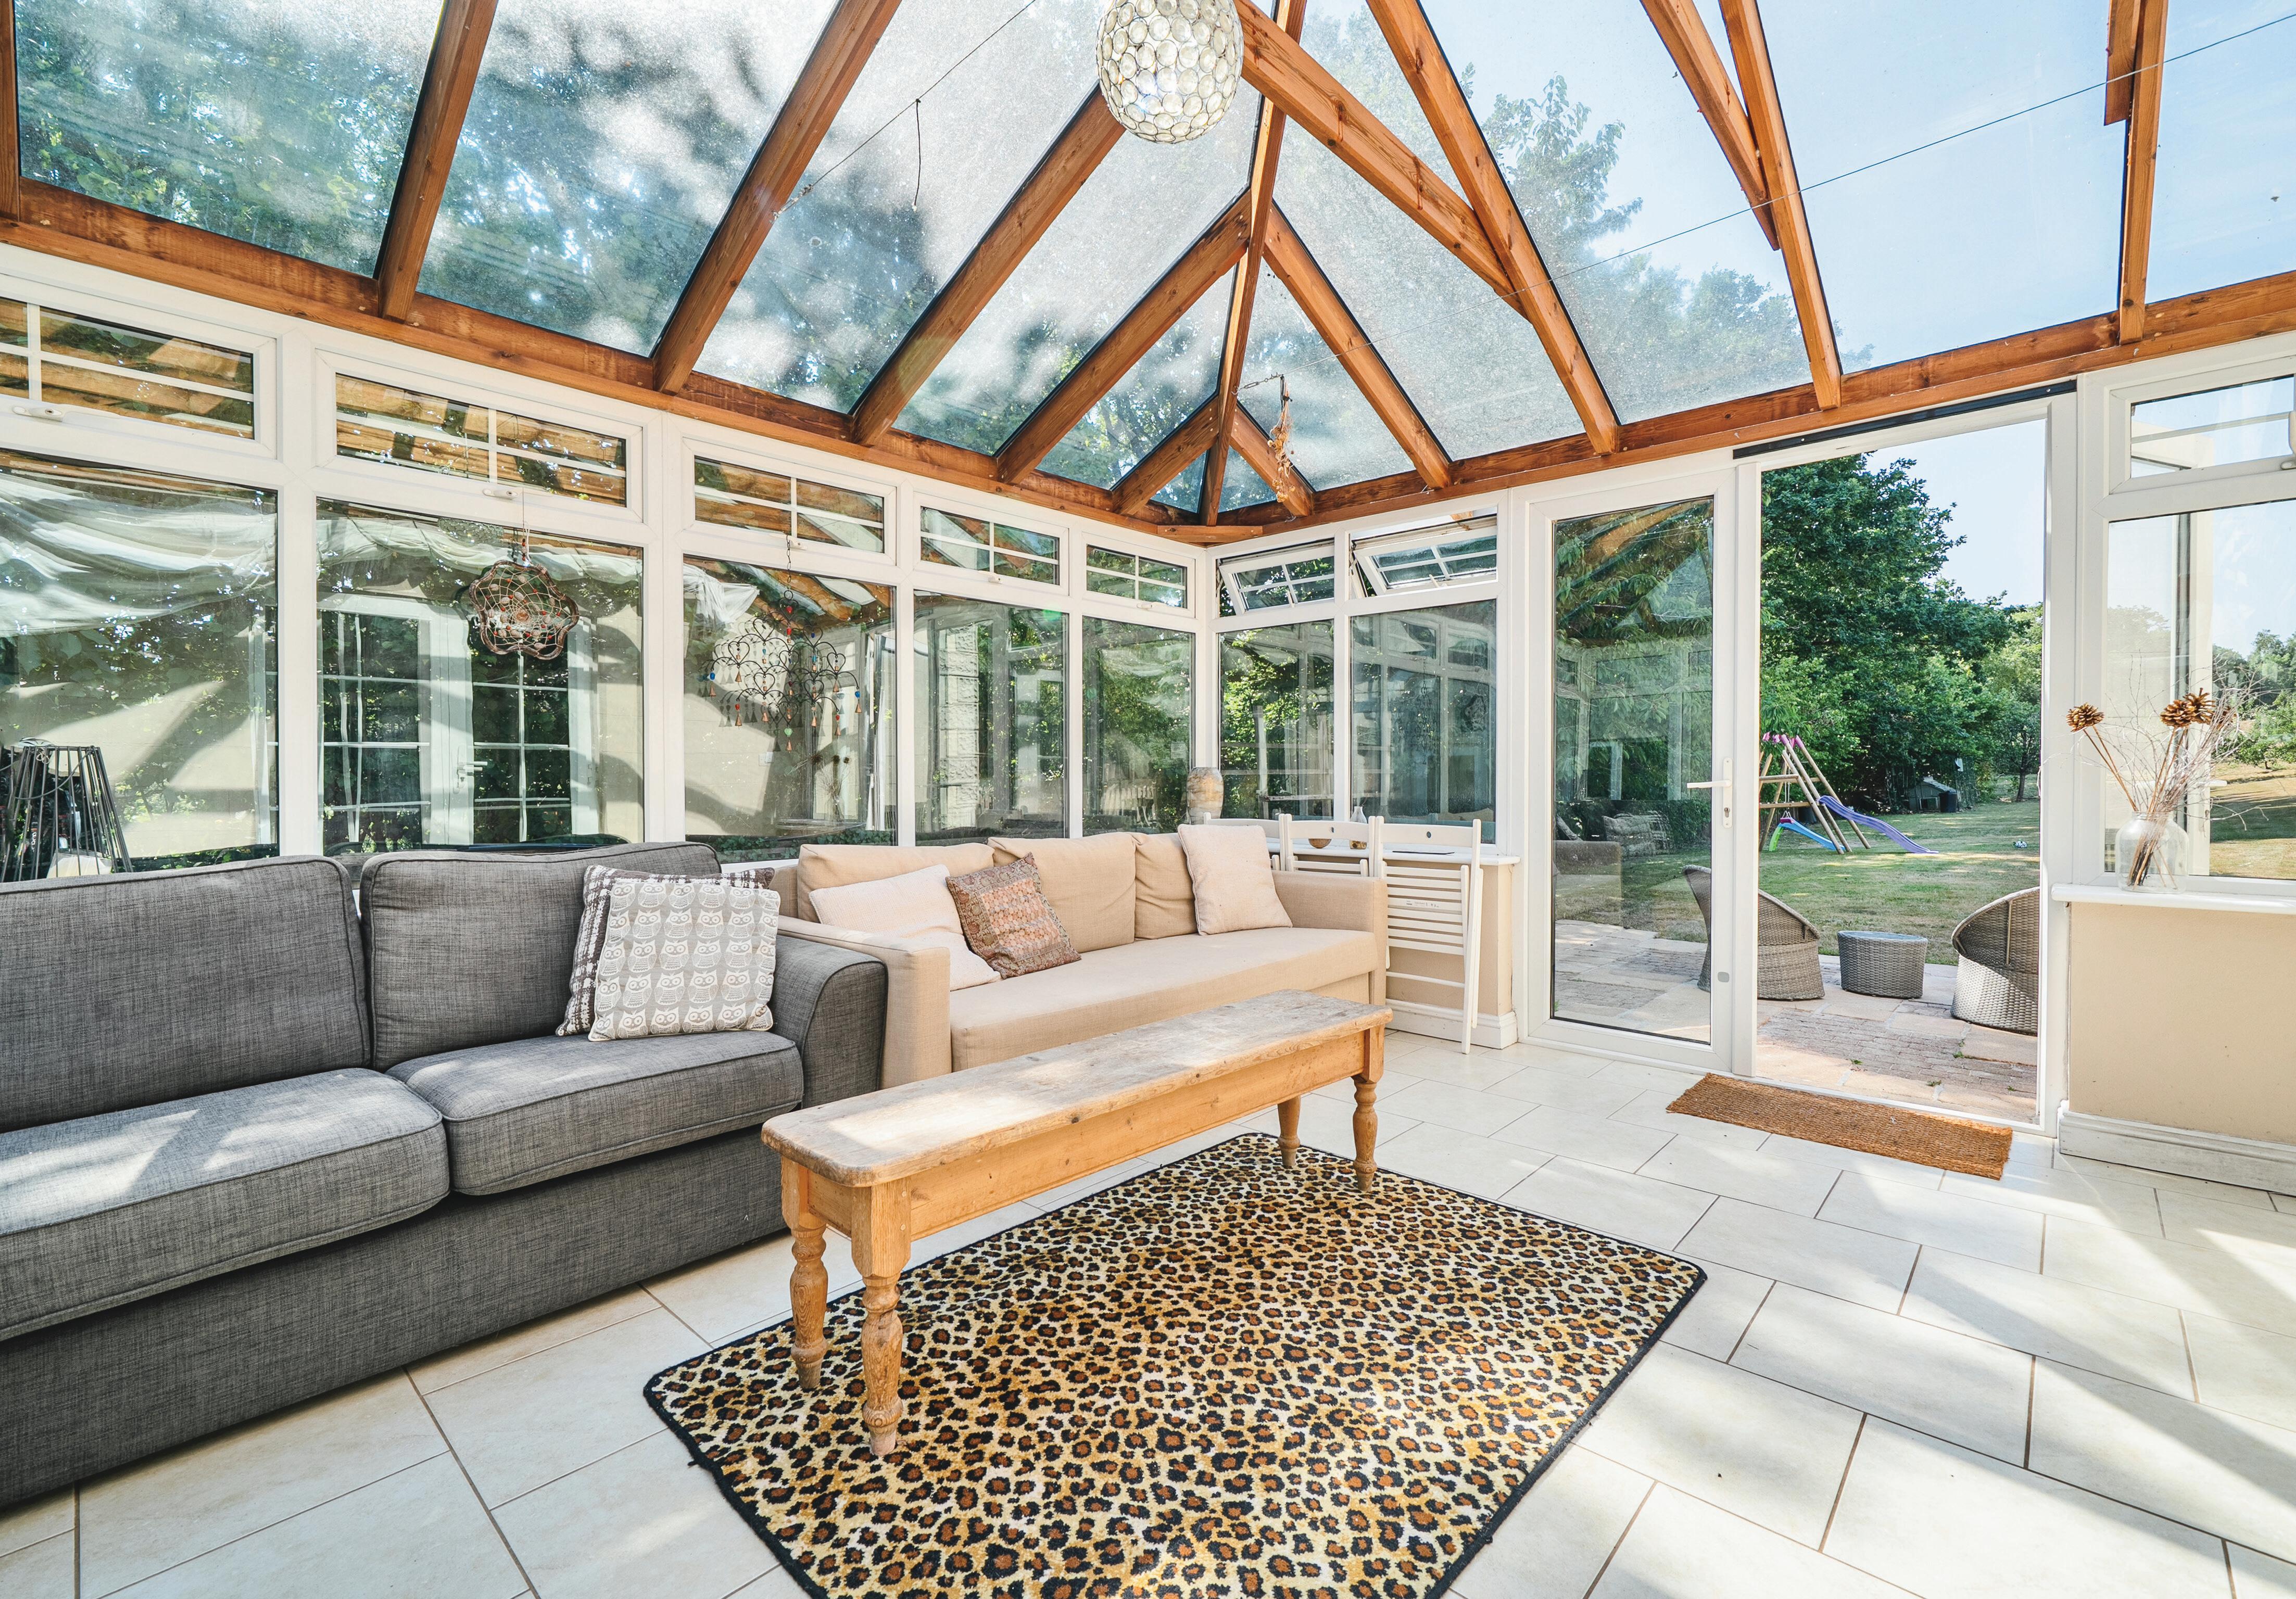
From the kitchen, the accommodation continues into the substantial conservatory. Beneath its high glazed roof, this light-filled room offers ample space for seating and informal entertaining, with doors opening directly onto the patio and gardens. It is a particularly appealing space through which to enjoy the changing seasons and the property’s peaceful surroundings.
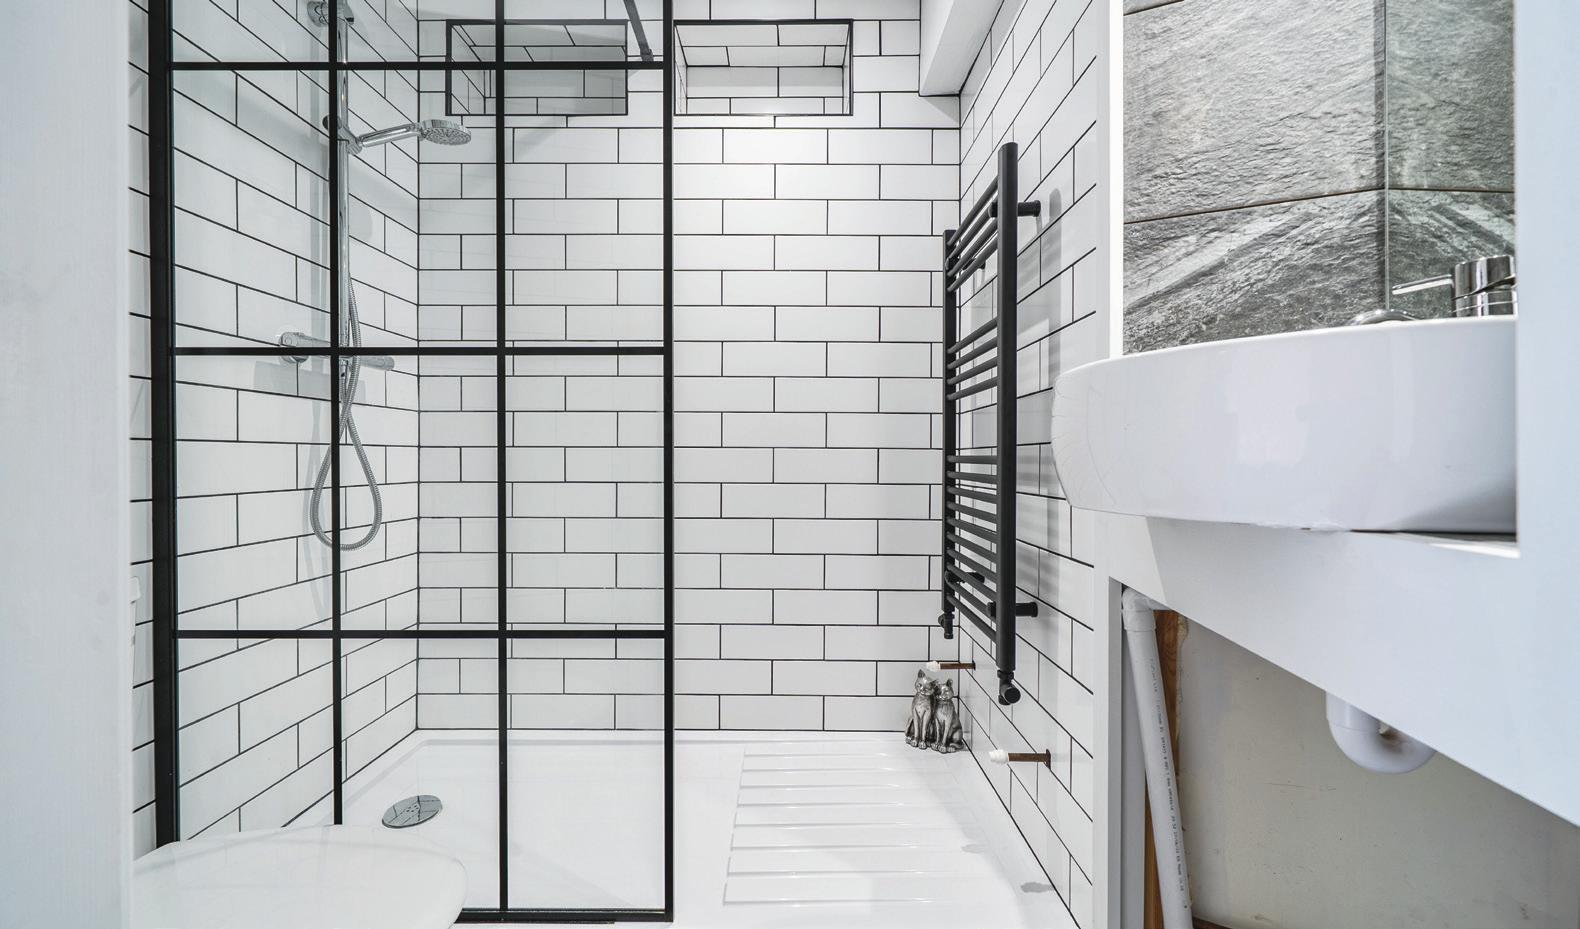
A contemporary ground-floor shower room, finished with monochrome metro-style tiling and a walk-in rainfall shower, completes the accommodation on this level.
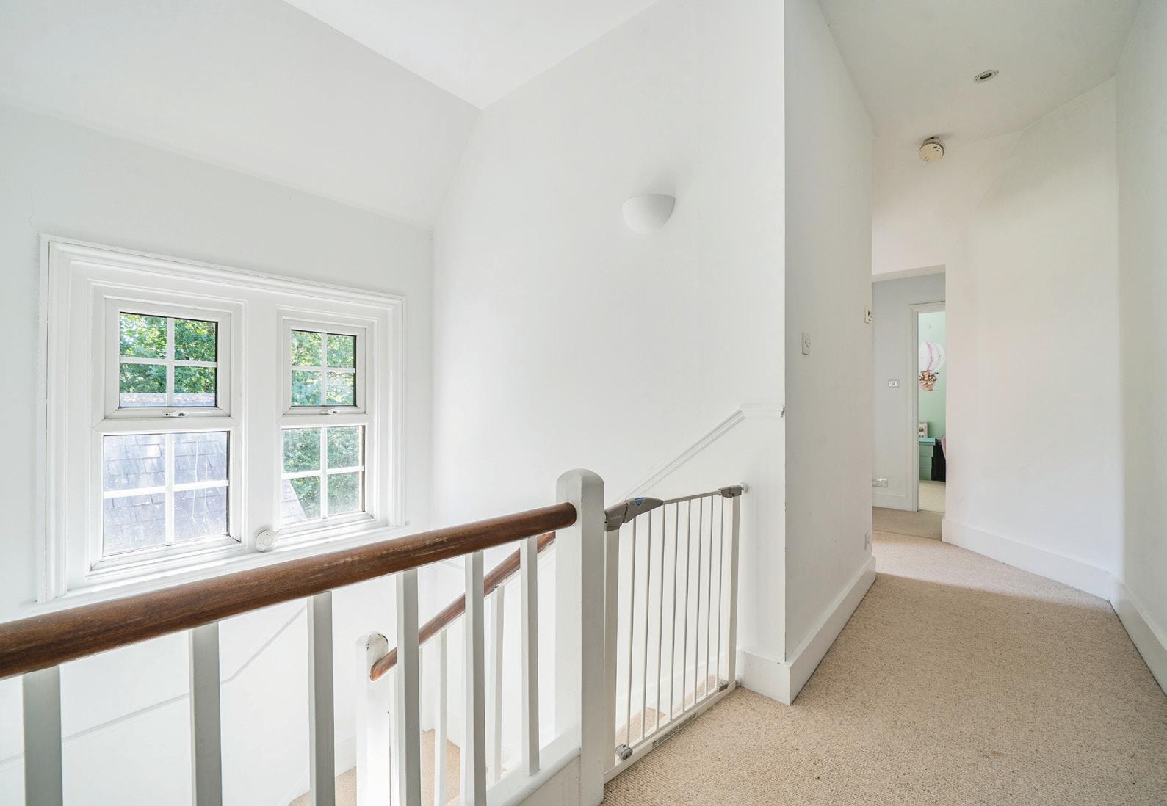
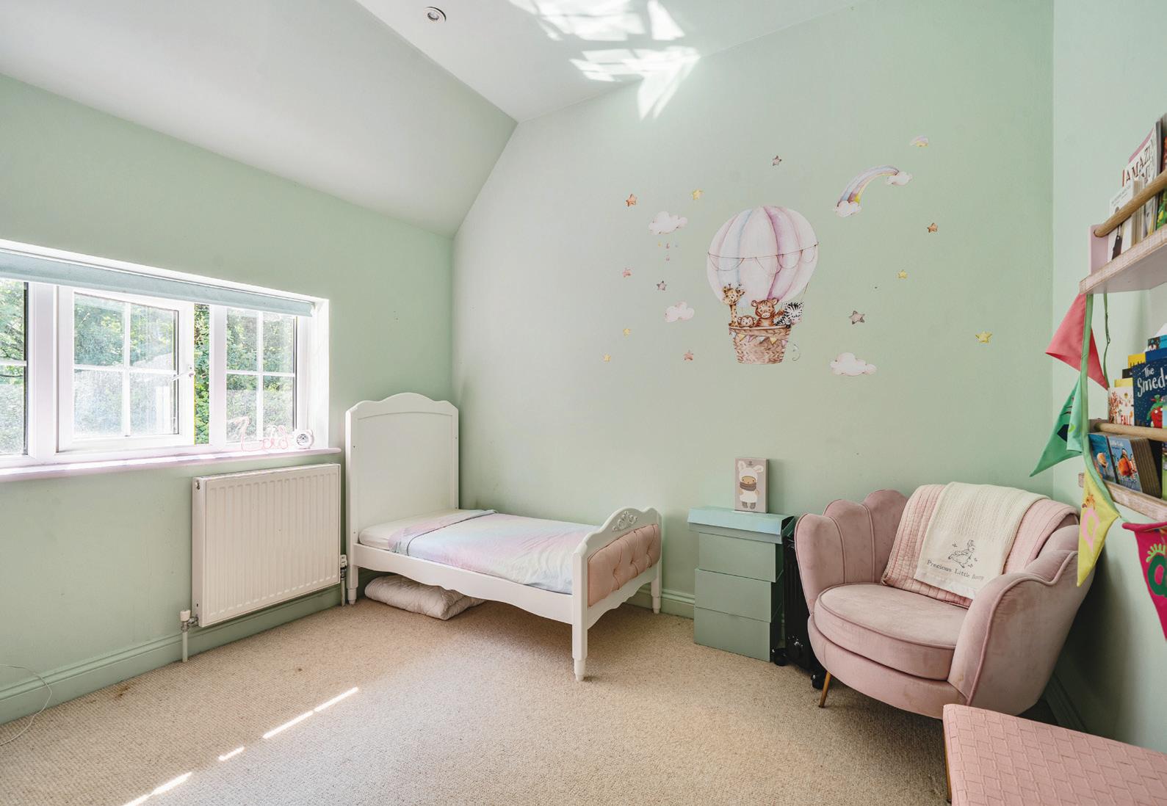
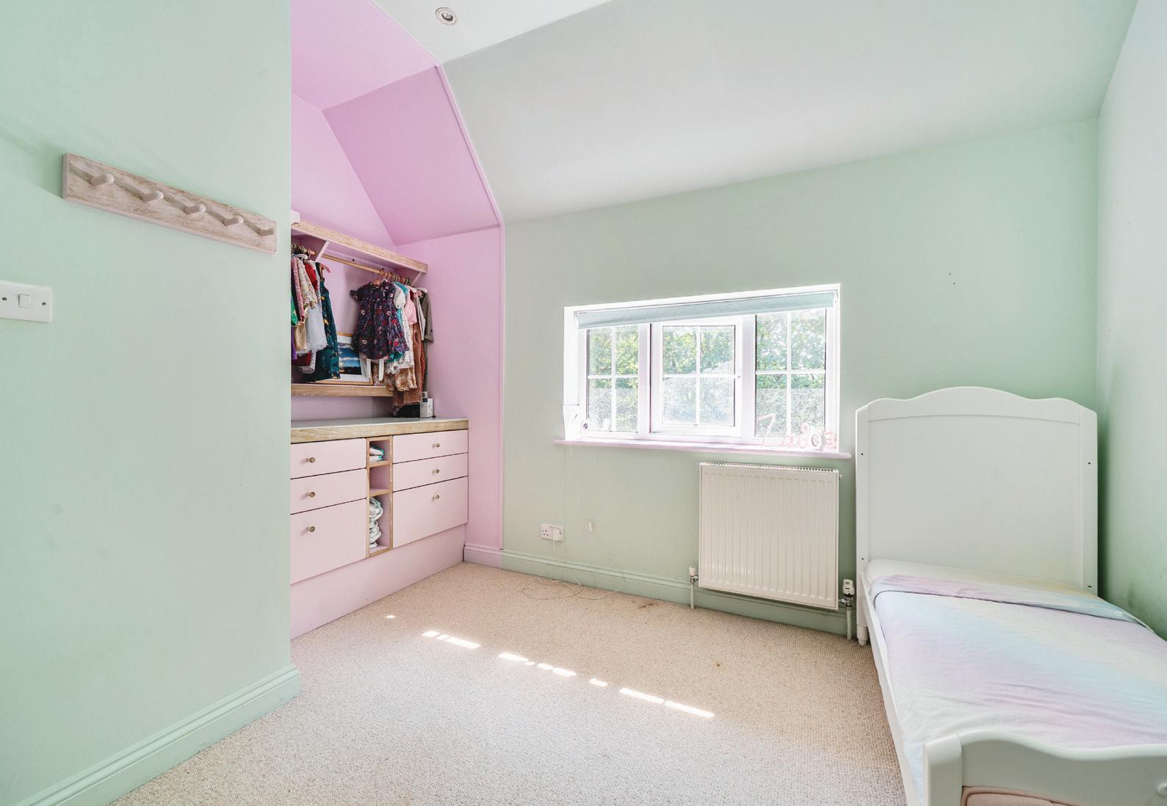
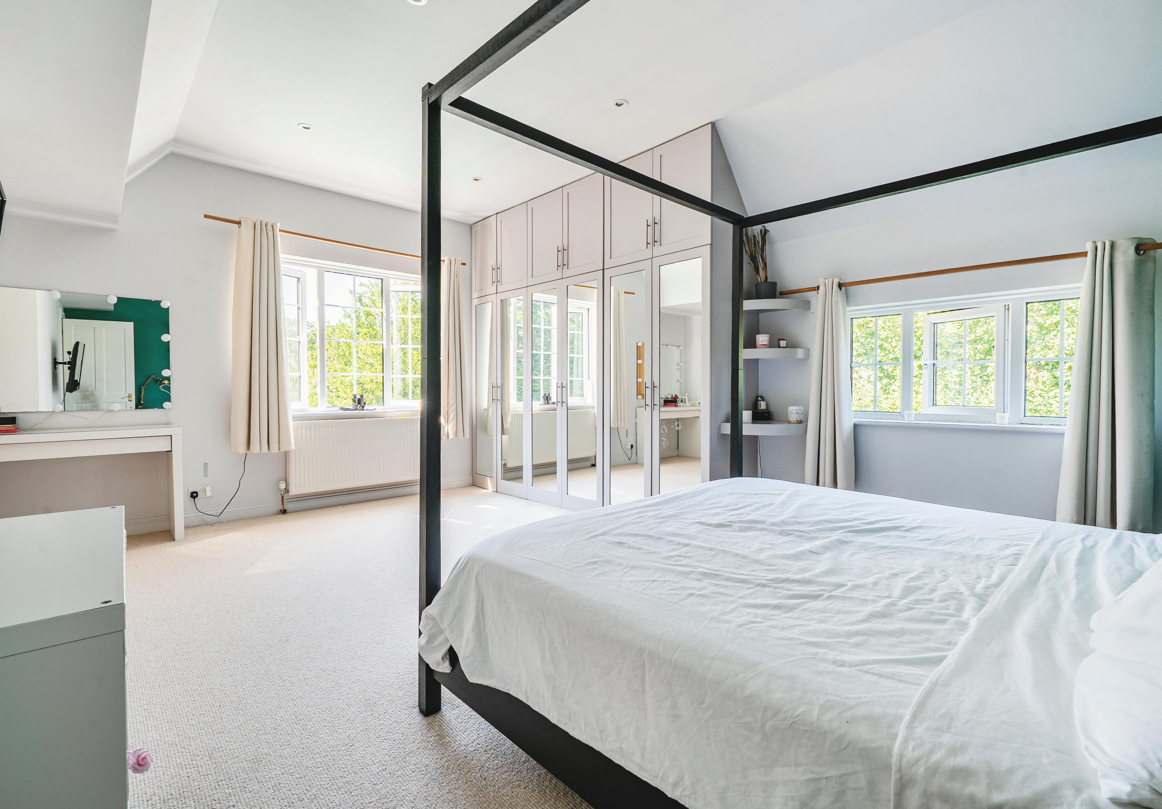
The first-floor landing leads to four well-proportioned double bedrooms.
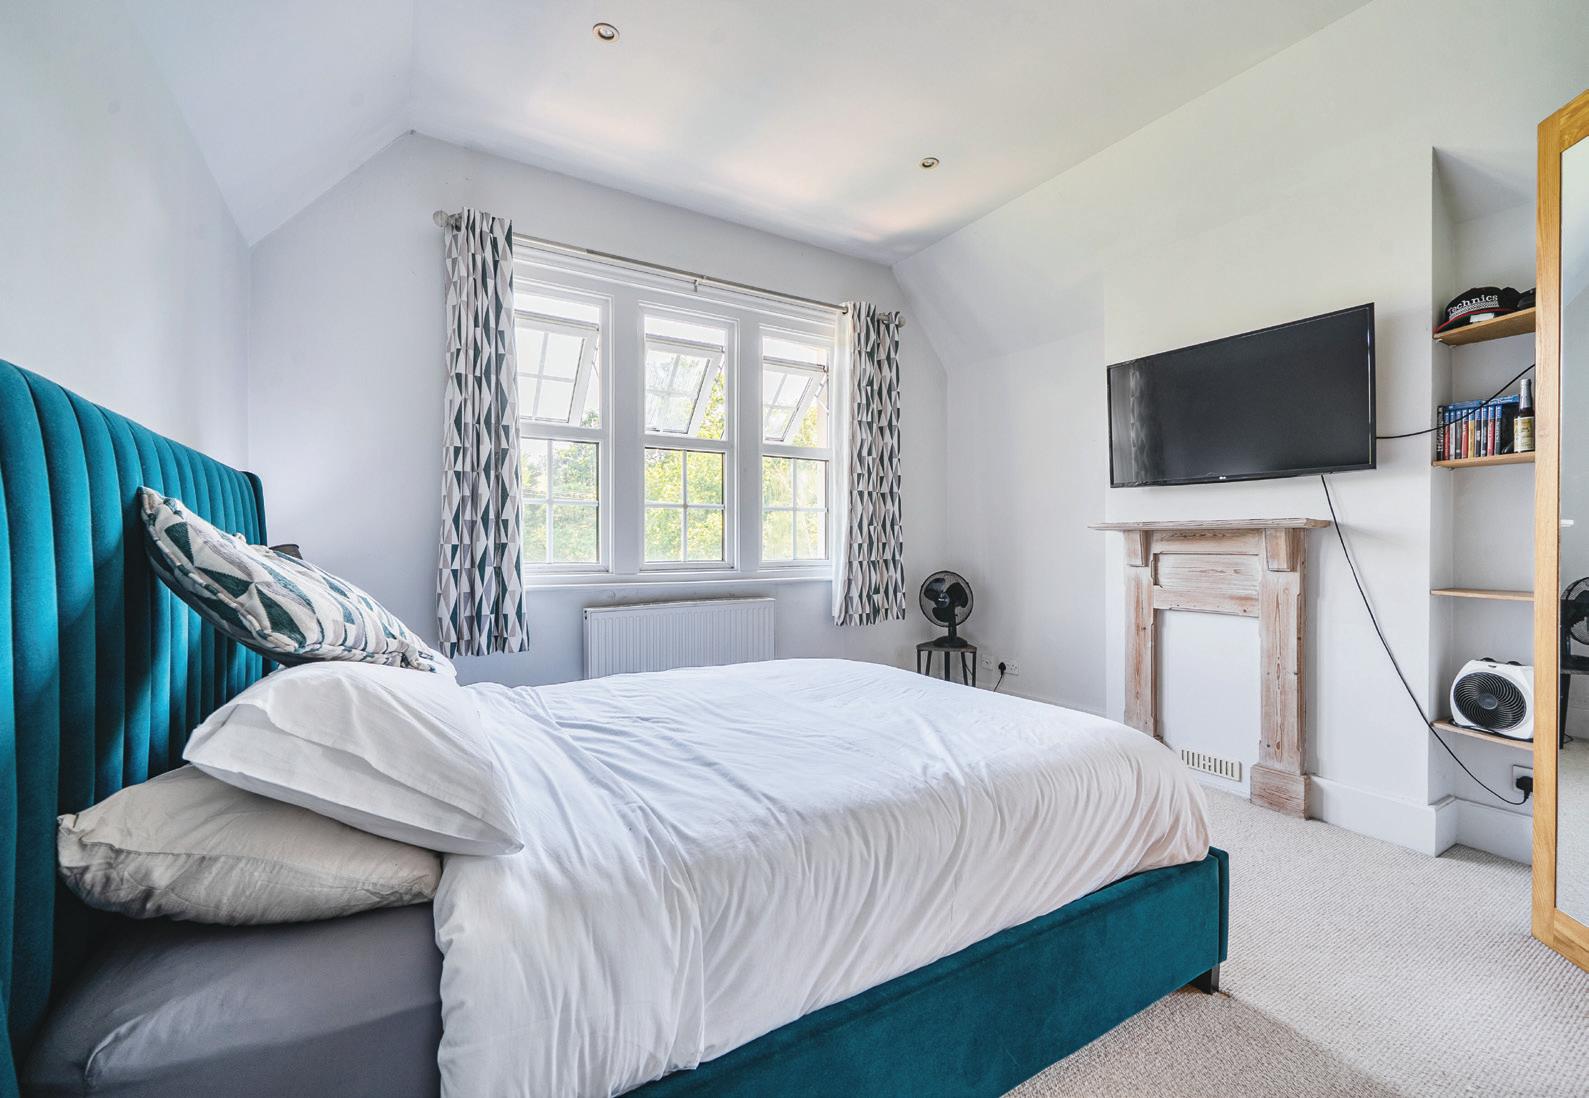
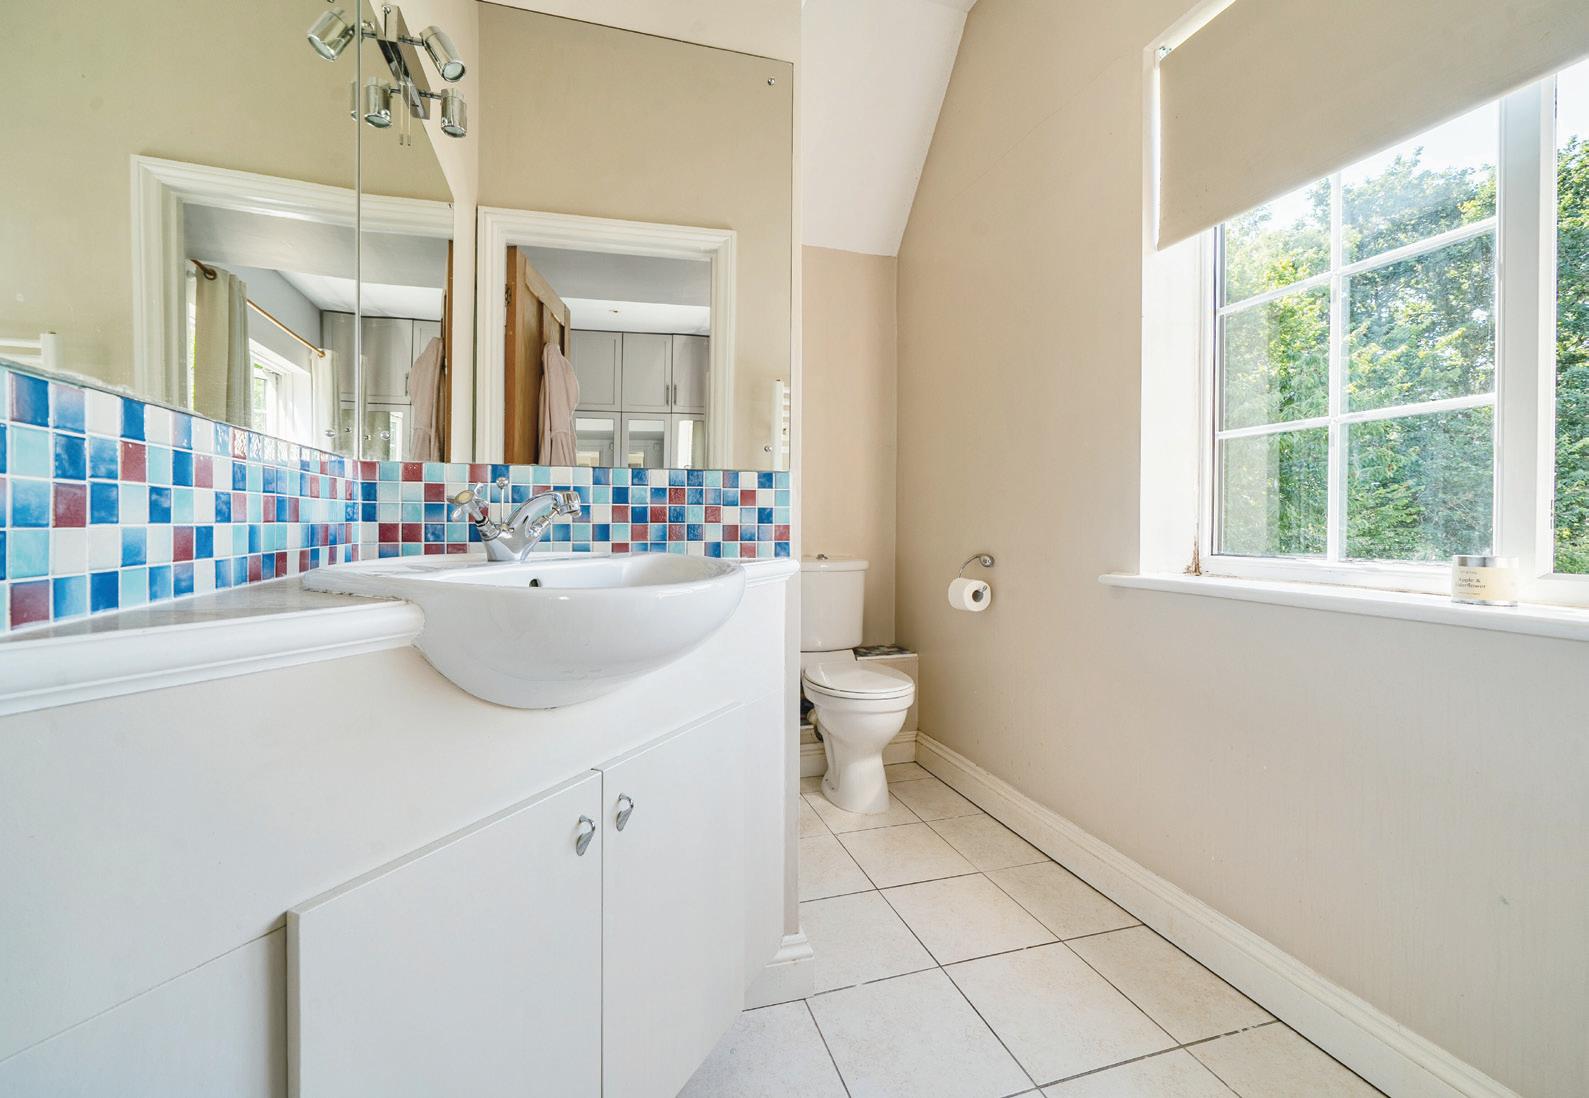
The principal bedroom is particularly generous, extending to approximately 17 feet and benefiting from fitted storage and a private en suite shower room
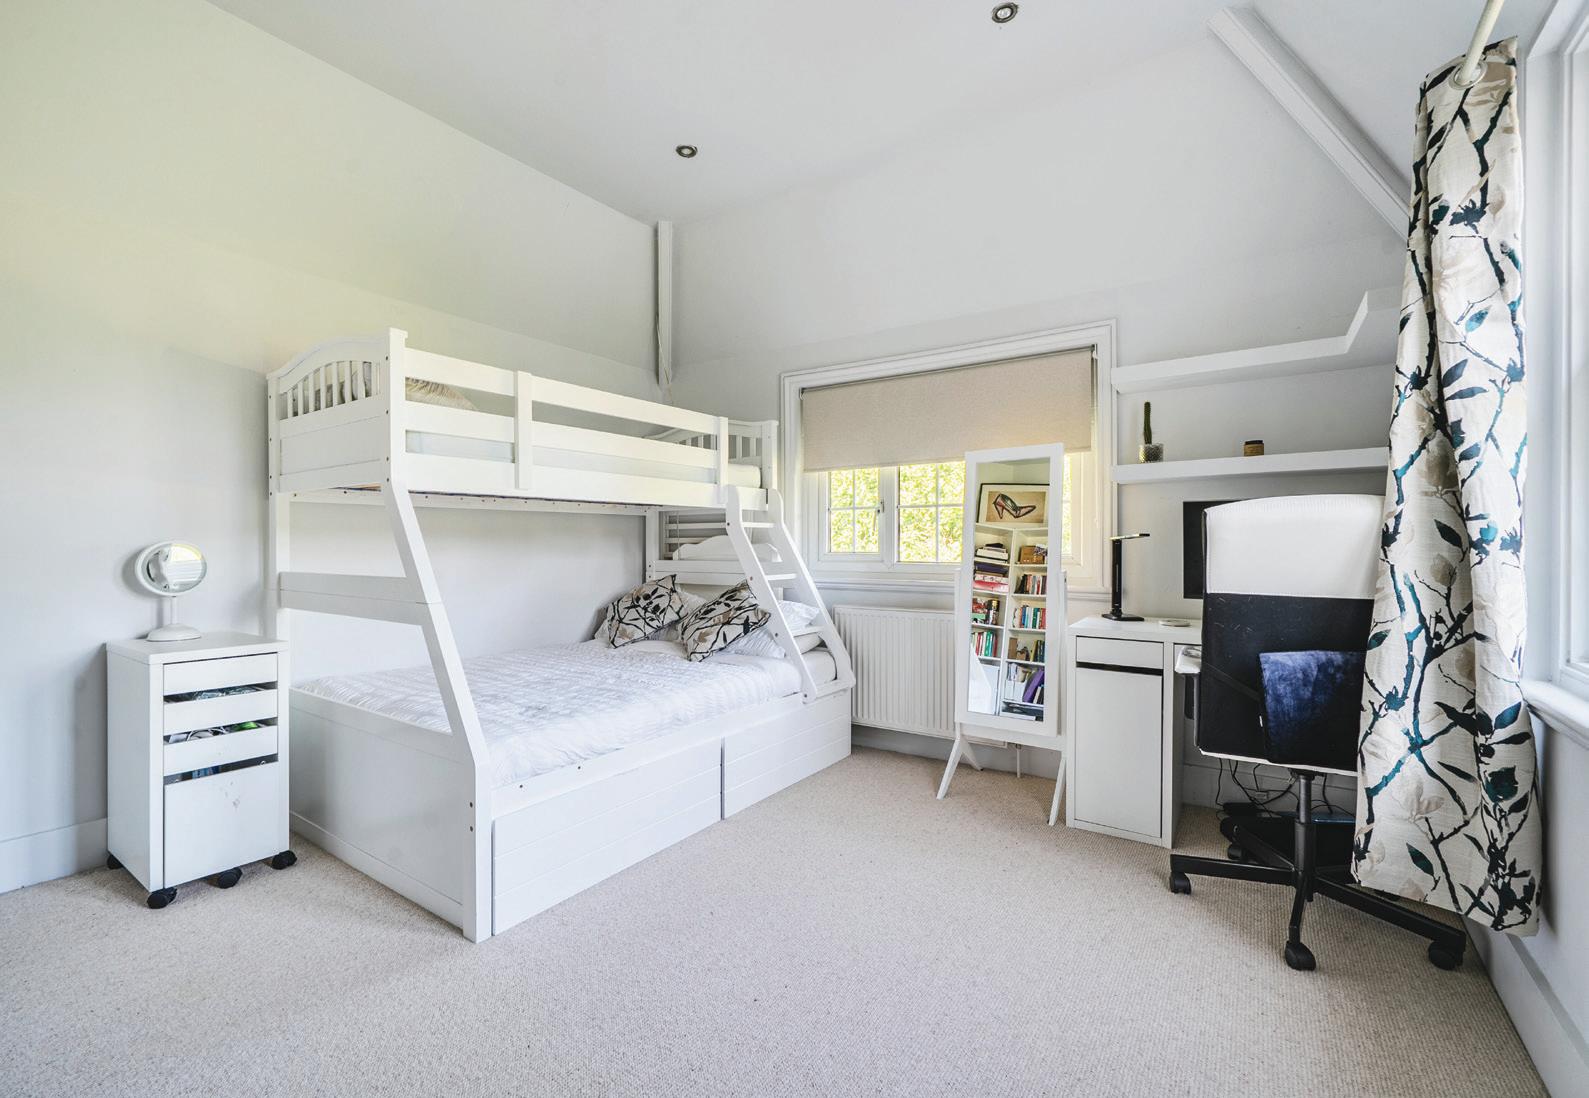
Three further double bedrooms provide comfortable accommodation for family members or guests, with sufficient flexibility for one to be used as an additional office, dressing room or hobby space where required.
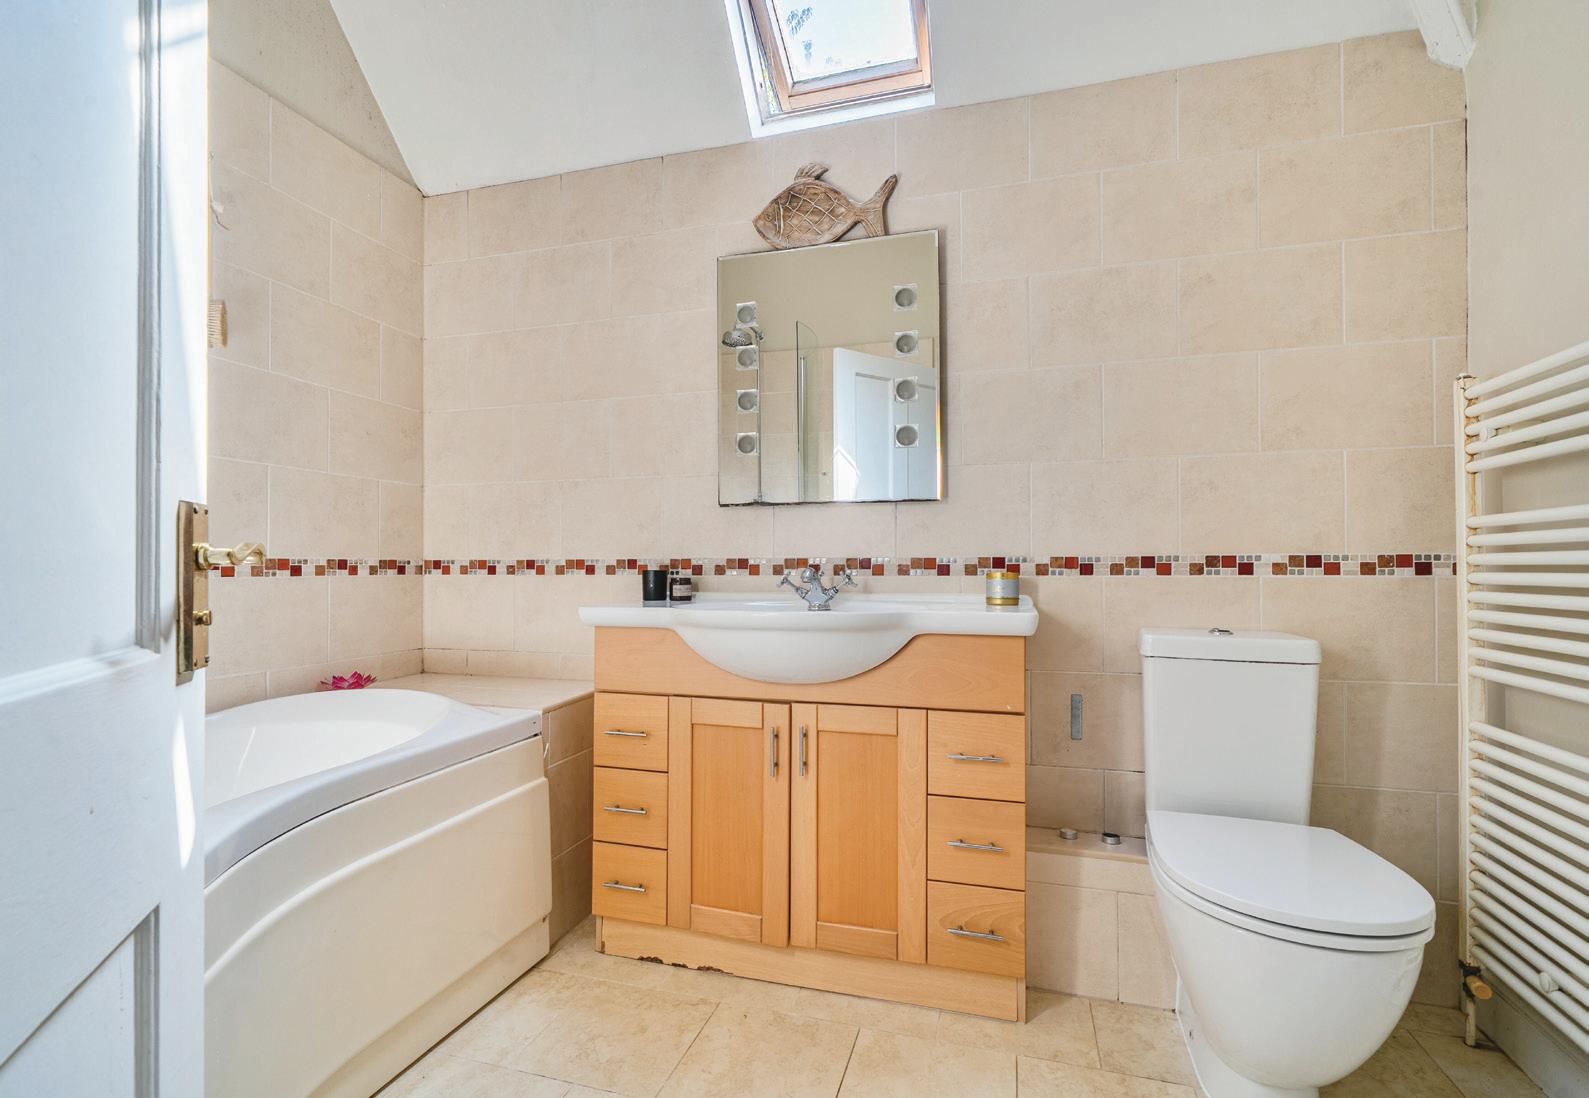
A family bathroom serves the remaining bedrooms.
The Station Master’s House is approached through a gated entrance onto a broad block-paved driveway, providing extensive parking and access to the detached double garage.
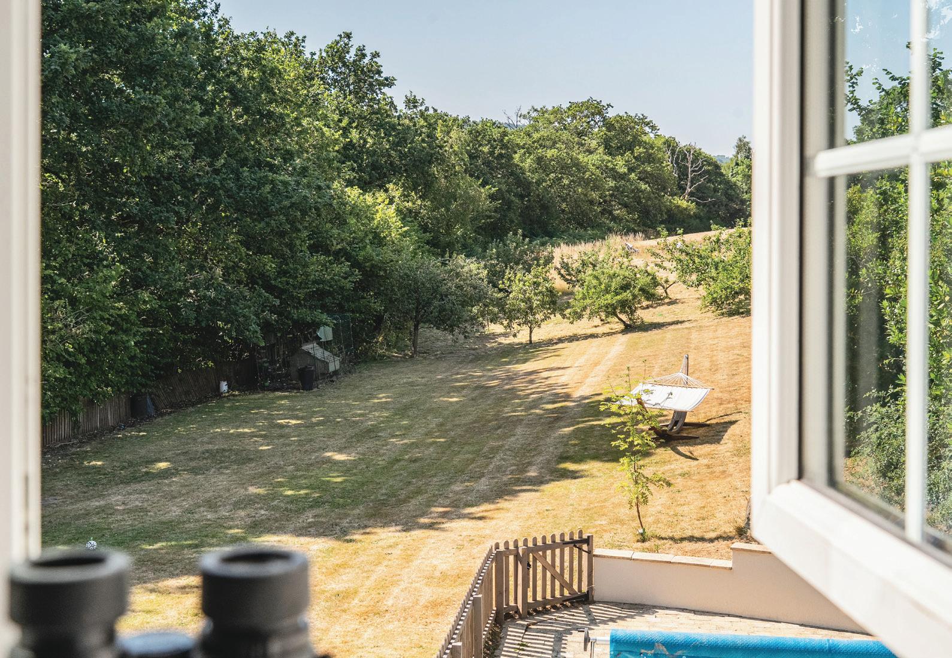
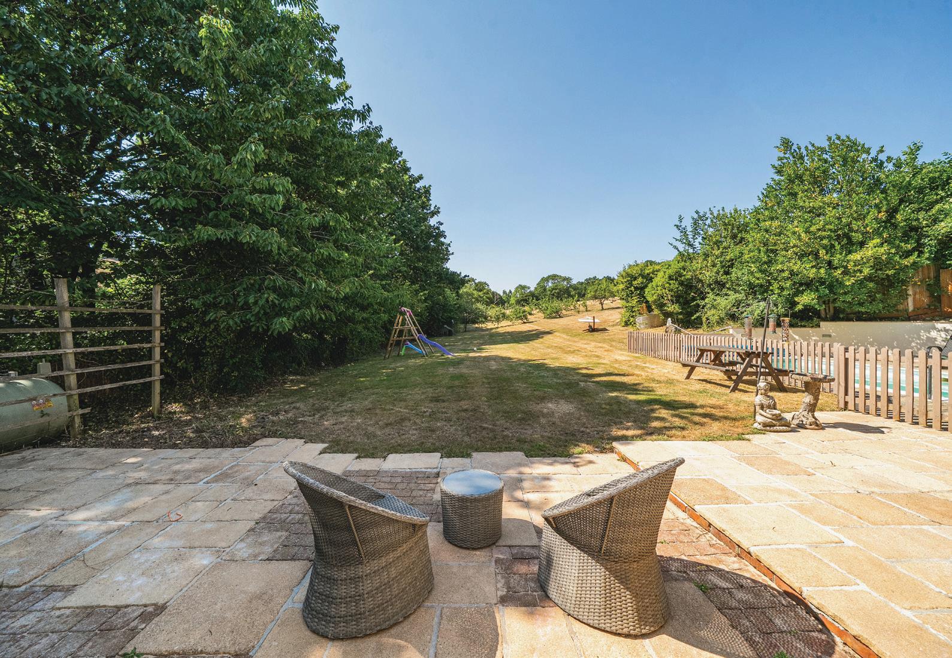
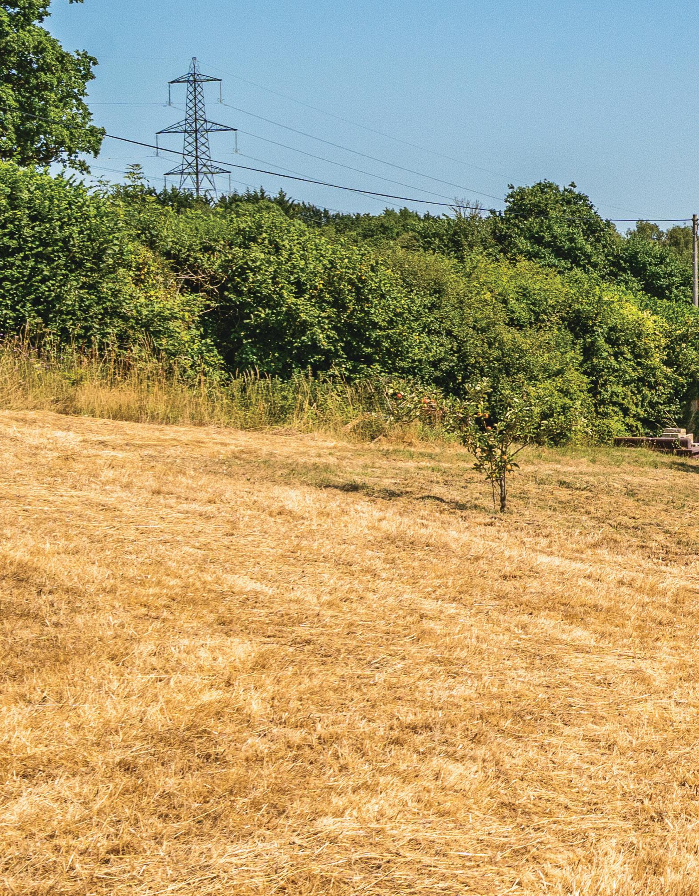
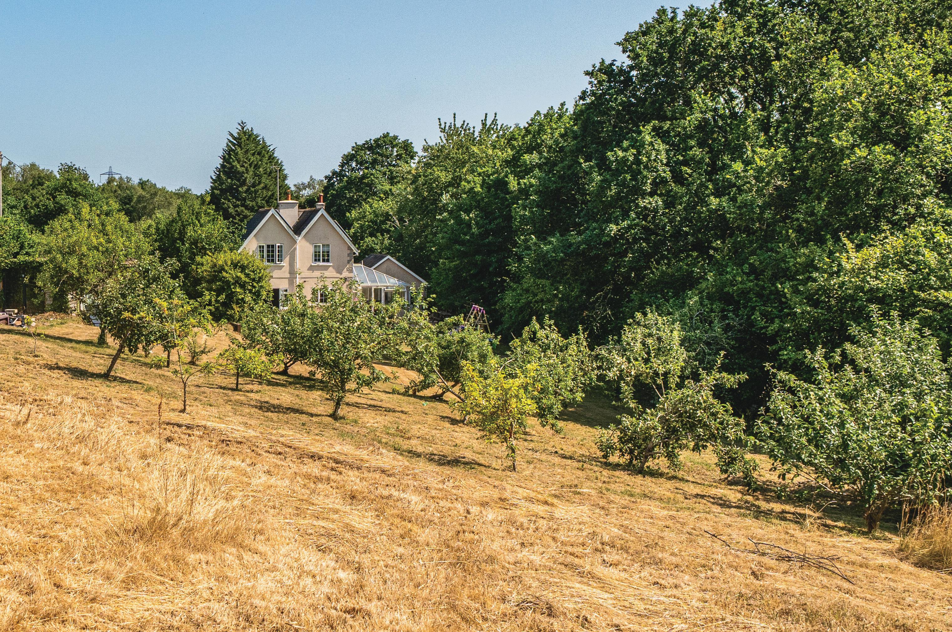
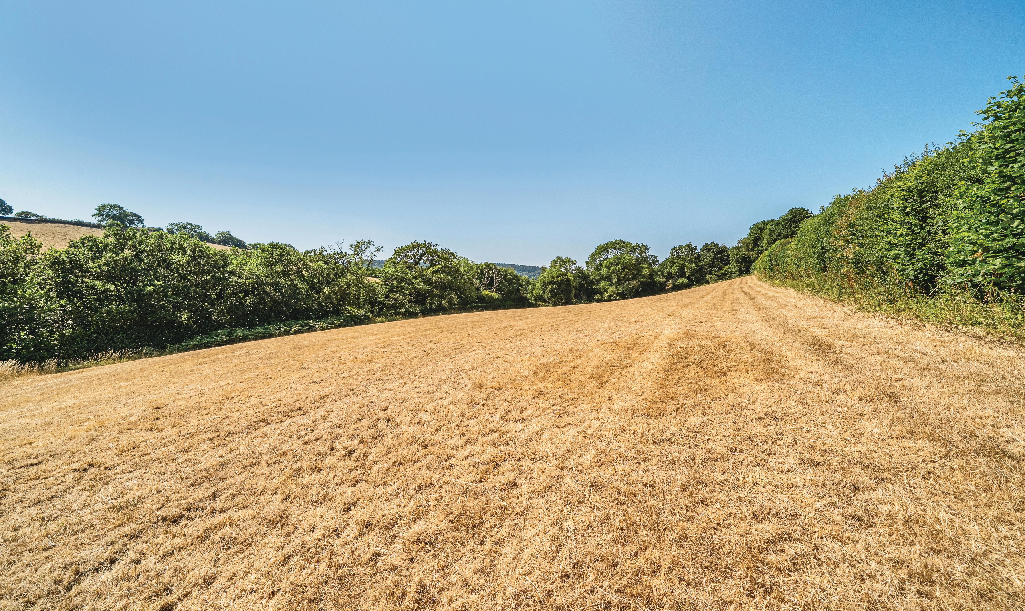
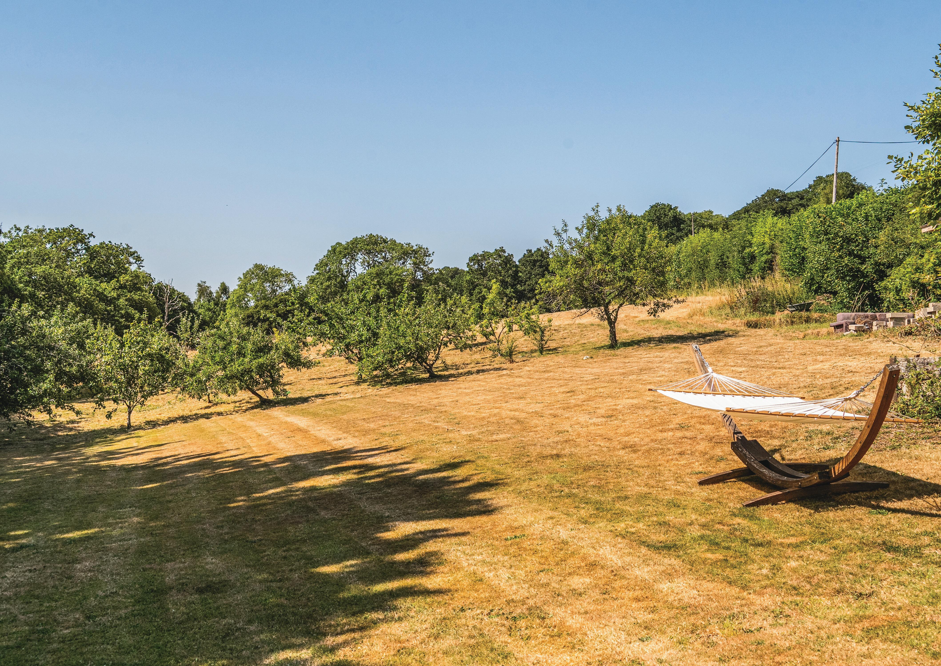
The gardens and grounds extend to just under three acres and create a wonderful sense of space and privacy. Mature trees and established boundaries surround broad areas of lawn, while the gently sloping orchard contains a collection of fruit trees and offers attractive views across the grounds.
Immediately adjoining the house are patios for outdoor dining and seating, allowing the interior accommodation to flow naturally into the garden during the warmer months.
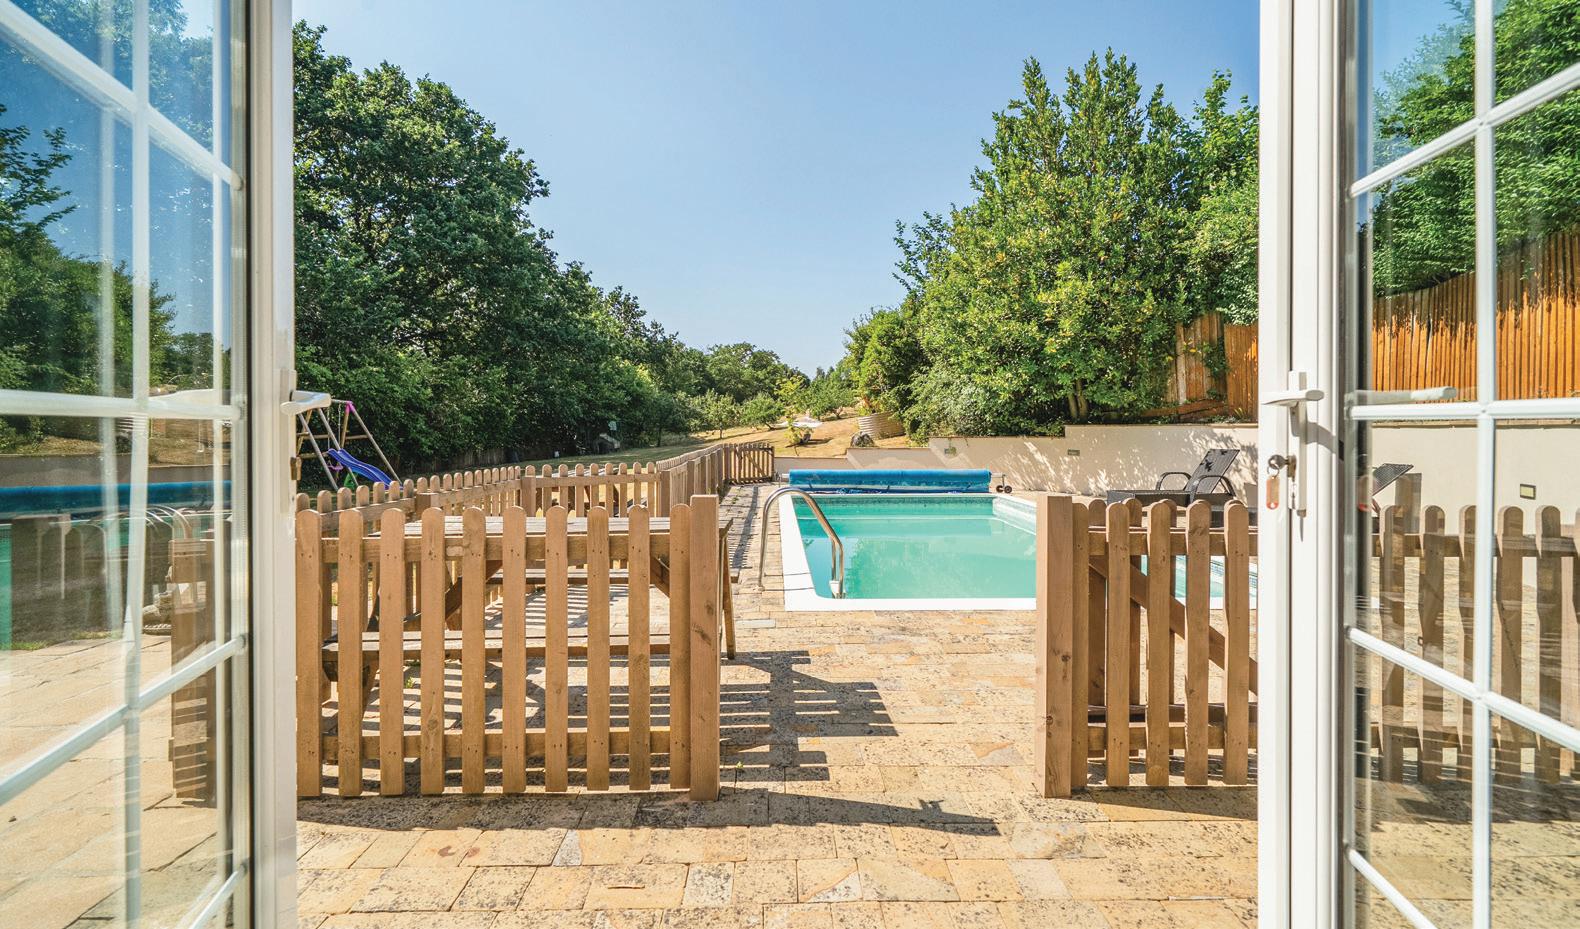
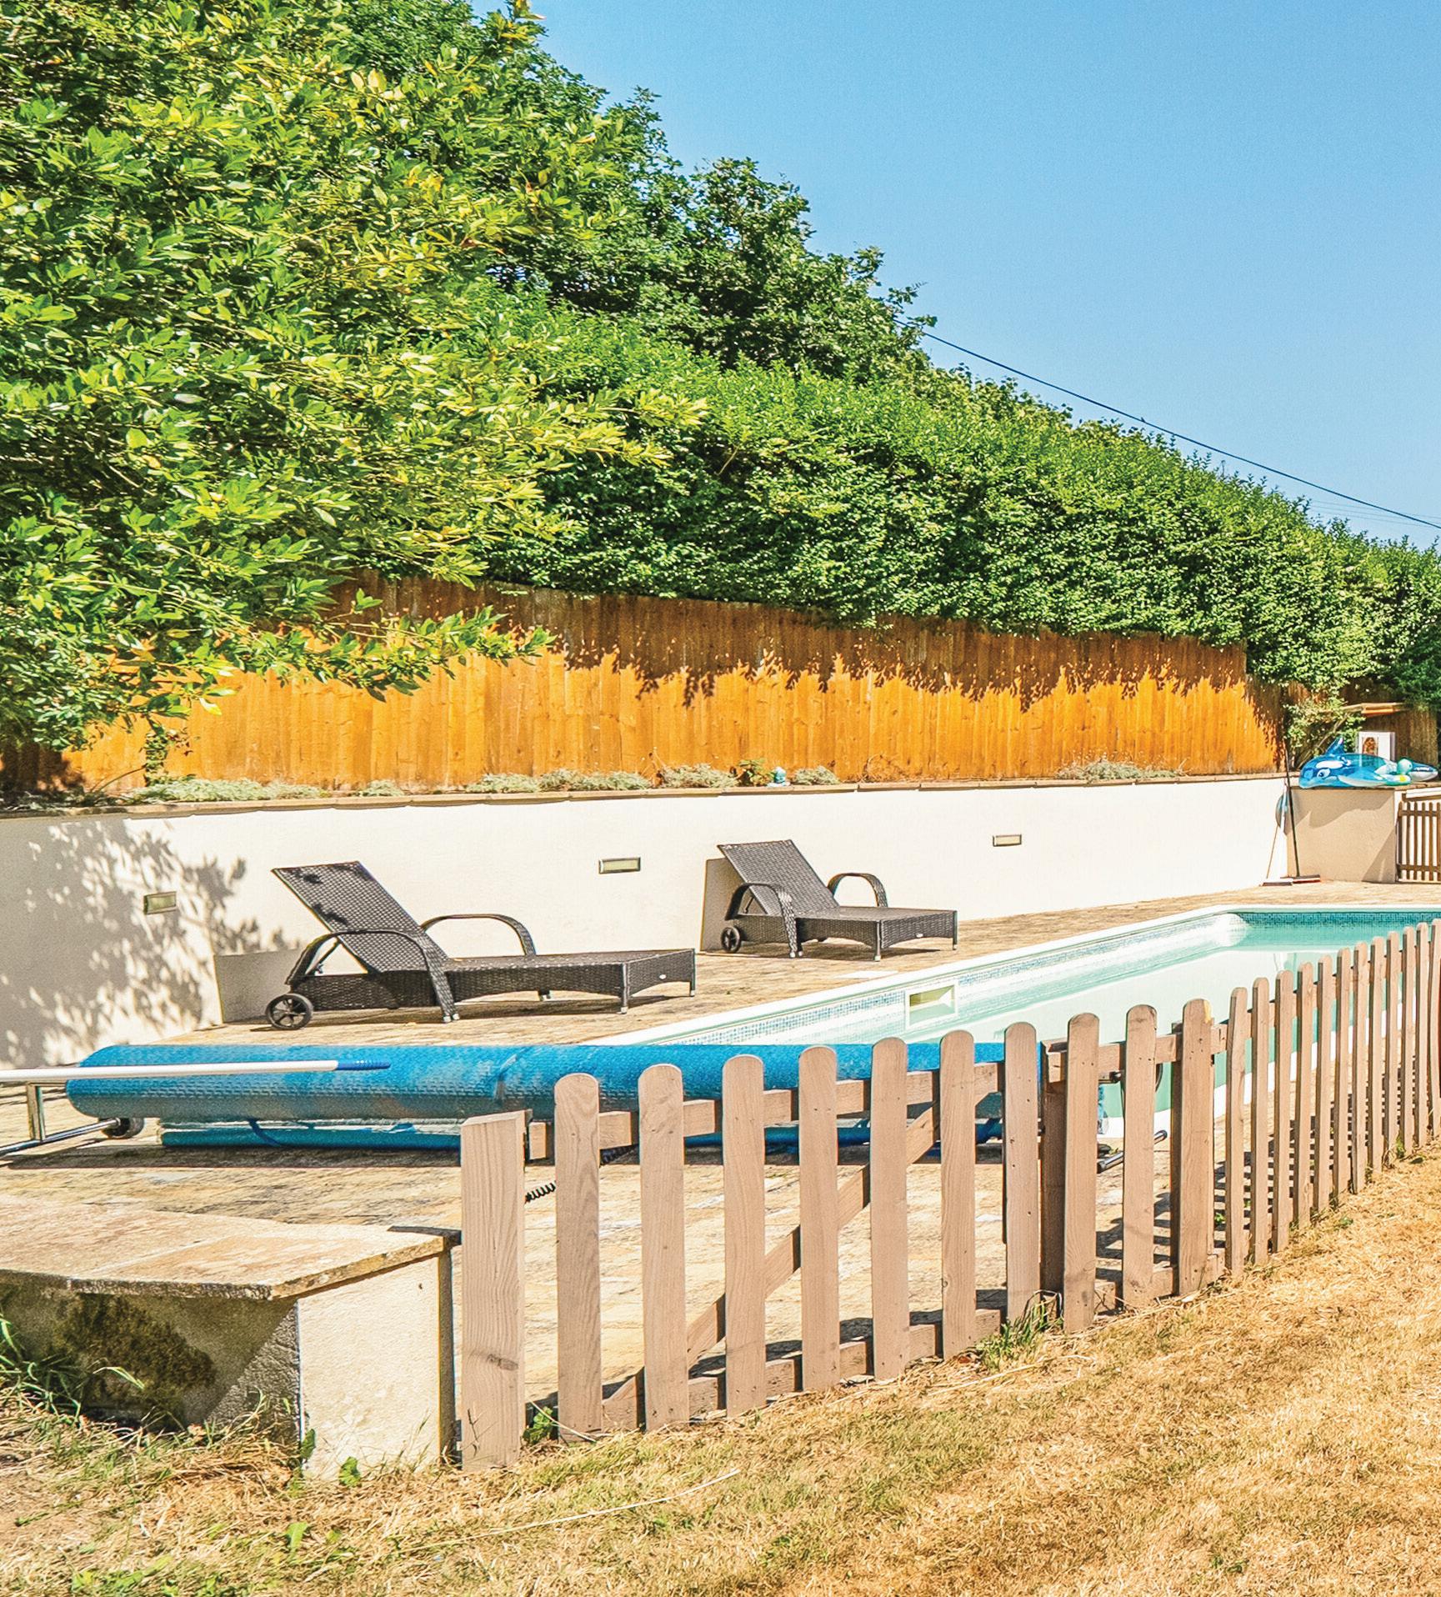
The outdoor swimming pool forms a wonderful focal point. Surrounded by a paved sun terrace with space for loungers and seating, it is enclosed from the adjoining lawn and creates an inviting area for summer entertaining and family moments.
The extensive grounds provide considerable versatility, whether used for children and pets, gardening, recreation or the creation of additional productive areas.
A detached garden office extends to approximately 255 sq. ft. and offers excellent potential. Its generous proportions make it ideal for use as a substantial home office, creative studio, gym, games room or teenage retreat. Subject to the necessary planning permissions and building regulations, it may also offer potential for conversion into ancillary guest accommodation. Formally this building was stables, so there is equestrian potential given the as the land size.
The detached double garage provides ample additional space for parking, storage or workshop use.
Useful Information
Tenure: Freehold: Unlisted
Local Authority: Teignbridge District Council Council Tax Band: F (£3644.17)
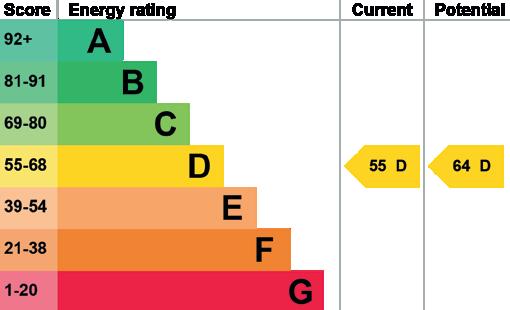
EPC Rating: D
Services: LPG gas, mains water and electric, septic tank
Gas central heating: yes
Covenants: none


Agents notes: All measurements are approximate and for general guidance only and whilst every attempt has been made to ensure accuracy, they must not be relied on. The fixtures, fittings and appliances referred to have not been tested and therefore no guarantee can be given that they are in working order. Internal photographs are reproduced for general information and it must not be inferred that any item shown is included with the property. For a free valuation, contact the numbers listed on the brochure. Printed 31.07.2026
Fine & Country is a global network of estate agencies specialising in the marketing, sale and rental of luxury residential property. With offices in over 300 locations, spanning Europe, Australia, Africa and Asia, we combine widespread exposure of the international marketplace with the local expertise and knowledge of carefully selected independent property professionals.
Fine & Country appreciates the most exclusive properties require a more compelling, sophisticated and intelligent presentation – leading to a common, yet uniquely exercised and successful strategy emphasising the lifestyle qualities of the property.
This unique approach to luxury homes marketing delivers high quality, intelligent and creative concepts for property promotion combined with the latest technology and marketing techniques.
We understand moving home is one of the most important decisions you make; your home is both a financial and emotional investment. With Fine & Country you benefit from the local knowledge, experience, expertise and contacts of a well trained, educated and courteous team of professionals, working to make the sale or purchase of your property as stress free as possible.
FINE & COUNTRY
The production of these particulars has generated a £10 donation to the Fine & Country Foundation, charity no. 1160989, striving to relieve homelessness.
Visit fineandcountry.com/uk/foundation


Follow Fine & Country on Fine & Country South Devon 50 Fore Street, Bovey Tracey, Devon, TQ13 9AE +441803 898321 | southdevon@fineandcountry.com