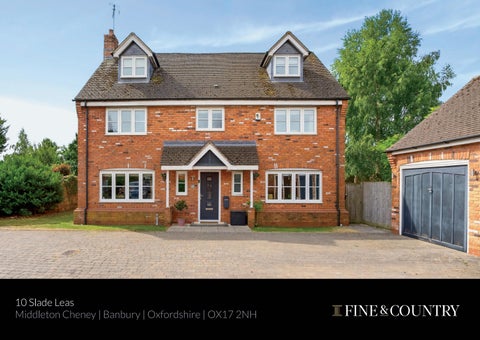
10 Slade Leas Middleton Cheney | Banbury | Oxfordshire | OX17 2NH
�� SLADE LEAS A stunning family home which has been considerably extended to the rear comprising entrance hall, cloakroom/WC, outstanding open plan kitchen with dining and seating areas, utility room, formal dining room, sitting room, six bedrooms (five doubles), one having ensuite, family bathroom and guest shower room. Also benefiting from a double garage, off-road parking for six cars and a stunning rear garden, an internal viewing is essential.
Ground Floor A stunning family home which has been considerably extended to the ground floor to provide an excellent entertaining space. Upon entering, the hallway has stairs rising to the first floor with a useful storage cupboard below and access to the cloakroom/WC. Without doubt, the main selling feature of this home is the outstanding open plan kitchen with dining and seating areas making it the perfect setting for anybody who likes to entertain. The kitchen area has ample work surfaces, two ovens, five ring induction hob, dishwasher, fridge and freezer. Direct access is provided to the dining and seating areas. There is space for a table to seat 10-12 guests, four windows to the rear, two roof lights, and Bi-Fold doors which open to the rear garden. The utility room has space for appliances, integrated microwave, a window to the rear and door to the rear. The dining room is ideal for more formal occasions and has a window to the front. The sitting room has an electric fire, wooden flooring and windows to the front and side.
SELLER INSIGHT Having enjoyed this wonderful home since October 2022, the owners were immediately drawn to its impressive size, thoughtfully designed layout and peaceful position tucked away on a corner plot at the end of a quiet cul-de-sac. With no passing traffic or footfall, it offers an exceptional sense of privacy while remaining within easy walking distance of the heart of the village and its many amenities.
The flexible layout has also proved invaluable for modern living. Both owners regularly work from home and have found there is more than enough space to comfortably balance professional life with family living. During their time here, they have celebrated some of life’s most important milestones, including welcoming their first child and getting married, creating memories that will always make this house incredibly special.
At the centre of the home is the spacious kitchen and dining area, which has become the natural hub of everyday life. Designed with entertaining in mind, it provides an inviting space where family and friends naturally gather, whether for relaxed weekend breakfasts, celebrations or larger occasions. The generous proportions of the house mean extended family can stay in complete comfort, making it a home that effortlessly adapts to both everyday living and memorable occasions.
Beyond the property itself, the sense of community has been one of the greatest pleasures of living here. The owners speak warmly of friendly neighbours who have become genuine friends, with everyone looking out for one another, whether that’s keeping an eye on each other’s homes while away or simply helping with everyday tasks. It is a welcoming village where community spirit remains very much alive.
One of the owners’ favourite features is the beautiful walled garden. Enclosed by an impressive 300-year-old, ten-foot-high wall, it offers remarkable privacy and creates a wonderfully peaceful outdoor retreat. Benefiting from a south-west facing aspect, the garden enjoys sunshine throughout the day and has provided the perfect setting for summer barbecues, birthday celebrations, gardening and quiet afternoons outdoors. The mature setting gives the feeling of a secluded sanctuary, while still being firmly connected to village life. Inside, the home is equally welcoming. The rear extension has created a wonderful sense of space and flow, while the attractive internal doors add character and individuality throughout. Large windows ensure the interiors are bright and airy, yet the house remains pleasantly cool during warmer weather, particularly at the front of the property. The owners have enhanced the home with tasteful improvements, including redecorated hallways and landings, the installation of new internal doors and new carpets laid upstairs, further complementing its stylish yet practical feel.
The location combines rural charm with excellent convenience. Everyday essentials, including a village school, Co-op, post office, pubs and sports facilities, are all within walking distance, while beautiful countryside walks begin almost from the doorstep. Nearby golf, tennis, football and cricket clubs offer excellent recreational opportunities, and the surrounding Oxfordshire countryside and nearby Cotswolds provide endless opportunities for exploring picturesque villages and scenic landscapes. Excellent transport connections also make commuting straightforward, offering easy access to Oxford, the wider region and London when required. Although the owners will miss the privacy of the corner plot, the beautiful garden, the generous living space and the wonderful friendships they have made, they know this is a home ready to offer its next owners the same exceptional balance of comfort, community and lifestyle that has made their time here so memorable.”
* These comments are the personal views of the current owner and are included as an insight into life at the property. They have not been independently verified, should not be relied on without verification and do not necessarily reflect the views of the agent.
First Floor To the first floor, the feature bedroom is of a good size and has an airing cupboard, built in wardrobes, a window to the front, and access to the en-suite shower room which has a window to the rear. There are three further double bedrooms on the first floor, two having windows to the rear and one having a window to the front, whilst completing the first floor is the family bathroom which has an oval bath and separate shower.
Second Floor To the second floor, there are two further bedrooms, one being a double in size with a window to the front, in addition to a single bedroom which is currently being used as an office and has a window to the front. These two bedrooms are serviced by a guest shower room which has a Velux window to the rear.
The property benefits from a nicely secluded garden which is mainly laid to lawn and is surrounded by a 300-year-old feature stone wall. Whilst to the front of the property, there is a double garage and off-road parking for six cars. A wonderful family home and an excellent opportunity to acquire the perfect home for entertaining.
LOCATION Middleton Cheney is situated around three miles East of Banbury, six miles North-West of Brackley and is conveniently located for the M40 which provides easy access to Birmingham, Oxford, Bicester and London, whilst the local train network provides a commute to Marylebone in under an hour.
INFORMATION Tenure: Freehold Council Tax Band: G Local Authority: West Northamptonshire Council EPC Rating: C Property Construction: Standard construction – brick and tile Electricity Supply: Mains Water Supply: Mains Drainage & Sewerage: Mains Heating: Gas fired central heating Broadband: FTTH/FTTP Ultrafast broadband connection available with a download speed of 1,000mbps. We advise you to check with your provider. Mobile Signal/Coverage: 5G mobile signal is available in the area. We advise you to check with your provider. Parking: Off road parking available for 6 cars Total Internal Floor Area: 2,015 sq.ft Restrictions The property is located within a conservation area. Please contact the Agent for further information. Viewing Arrangements Strictly via the vendors sole agents Fine & Country on 07736 937633 Website For more information visit https://www.fineandcountry.co.uk/banbury-and-buckingham-estate-agents Opening Hours: Monday to Friday - 9.00 am - 6 pm Saturday - 9.00 am - 5 pm Sunday - By appointment only
Registered in England and Wales. Company Reg No. 09929046. VAT No. 232999961 Registered Office 5 Regent Street, Rugby, Warwickshire, CV21 2PE copyright © 2026 Fine & Country Ltd.
All measurements are approximate and quoted in metric with imperial equivalents and for general guidance only and whilst every attempt has been made to ensure accuracy, they must not be relied on. The fixtures, fittings and appliances referred to have not been tested and therefore no guarantee can be given and that they are in working order. Internal photographs are reproduced for general information and it must not be inferred that any item shown is included with the property. Whilst we carry out our due diligence on a property before it is launched to the market and we endeavour to provide accurate information, buyers are advised to conduct their own due diligence. Our information is presented to the best of our knowledge and should not solely be relied upon when making purchasing decisions. The responsibility for verifying aspects such as flood risk, easements, covenants and other property related details rests with the buyer. Printed 11.09.2026
FINE & COUNTRY
TERRY ROBINSON PARTNER AGENT
Fine & Country is a global network of estate agencies specialising in the marketing, sale and rental of luxury residential property. With offices in over 300 locations, spanning Europe, Australia, Africa and Asia, we combine widespread exposure of the international marketplace with the local expertise and knowledge of carefully selected independent property professionals. Fine & Country appreciates the most exclusive properties require a more compelling, sophisticated and intelligent presentation – leading to a common, yet uniquely exercised and successful strategy emphasising the lifestyle qualities of the property. This unique approach to luxury homes marketing delivers high quality, intelligent and creative concepts for property promotion combined with the latest technology and marketing techniques. We understand moving home is one of the most important decisions you make; your home is both a financial and emotional investment. With Fine & Country you benefit from the local knowledge, experience, expertise and contacts of a well trained, educated and courteous team of professionals, working to make the sale or purchase of your property as stress free as possible.
THE FINE & COUNTRY FOUNDATION
Fine & Country Banbury & Buckingham M: 07736 937 633 E: terry.robinson@fineandcountry.com Terry has been in the estate agency industry since 2002 and has a wealth of knowledge in the property sector. Having left the corporate world to set up his own brand in 2015, Terry built a great reputation with local buyers and sellers. His aim is to deliver the highest levels of service and to make all clients feel valued. Terry has sold countless properties over the past 10 years which had previously been marketed with other agents - he puts this down to attention to detail and a hunger for success. YOU CAN FOLLOW TERRY ON
“Having just purchased my new home through Fine & Country I cannot recommend them highly enough. Terry went above and beyond in ensuring as smooth a transaction as possible. Never once did I have a problem in contacting him, even on days off he still took my calls showing what a dedicated agent he is. I love my new home too much to ever consider selling it but I know who I would use if I was ever considering moving again!! Thanks to Fine & Country, especially Terry, I am now living in my dream home!”
The production of these particulars has generated a £10 donation to the Fine & Country Foundation, charity no. 1160989, striving to relieve homelessness. Visit fineandcountry.com/uk/foundation
Fine & Country Banbury, Buckingham and Brackley Guardian House, 7 North Bar Street, Banbury, Oxfordshire, OX16 0TB +441295 239666 | banbury@fineandcountry.com