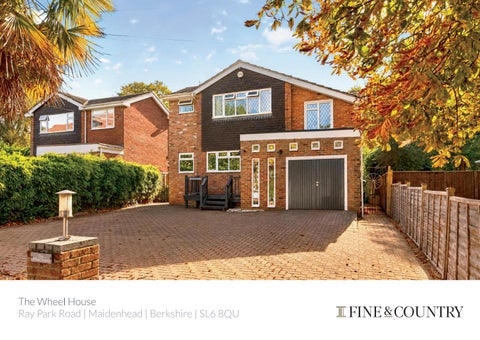
The Wheel House Ray Park Road | Maidenhead | Berkshire | SL6 8QU
STEP INSIDE Beautifully situated in a sought-after location, moments from Boulters Lock and the tranquil banks of the River Thames, this stylish and spacious four-bedroom detached home offers the perfect setting for family living. The accommodation comprises four double bedrooms, two bathrooms and four versatile reception rooms. At the heart of the home is an impressive vaulted kitchen/breakfast room, featuring an attractive exposed brick feature wall. A bright conservatory/sunroom enjoys a lovely outlook over the garden, with sliding doors opening onto a raised decked terrace, ideal for alfresco dining and entertaining. Further benefits include a versatile gym/garage with both internal and external access, and a separate utility room offering excellent flexibility for modern family life. Externally, the secluded south-facing rear garden provides a wonderful private haven, beautifully landscaped with mature planting, established beds and borders, and a variety of inviting seating areas, including an attractive decked patio. To the front, a generous block-paved driveway provides ample off-street parking for approximately five to six vehicles. Ground Floor Upon entering, you are welcomed by an inviting entrance hallway leading to a cosy front snug, which offers the flexibility to be used as a fifth bedroom, depending on your lifestyle needs. To the right, the study provides a peaceful space away from the main living areas, ideal for home working, with access through to the gym/garage. The dining room is conveniently positioned just off the kitchen and opens through to the principal reception room, creating an excellent arrangement for entertaining and larger family gatherings. The main living room is flooded with natural light and features a beautiful gas fireplace with an attractive mantelpiece, creating a warm and welcoming atmosphere. A real highlight is the distinctive conservatory/sunroom, accessible via sliding doors from both the main reception room and the kitchen. Enjoying a lovely outlook over the garden, it further benefits from sliding doors opening onto the raised decked terrace, providing a seamless connection between indoor and outdoor living. The impressive vaulted kitchen/breakfast room features a range of modern integrated appliances, exposed brickwork and a skylight that floods the space with natural light. Adjoining the kitchen is a good-sized separate utility room, with convenient side access. Completing the ground floor is a guest cloakroom, discreetly positioned beside the staircase. Lower Ground Floor A further distinctive feature is the cellar, providing useful additional storage space. First Floor The first floor comprises four generous double bedrooms, with the principal bedroom benefiting from its own en-suite bathroom featuring a large walk-in shower. A further bedroom enjoys the added convenience of a private WC and washbasin, whilst the well-appointed family bathroom serves the remaining bedrooms and features both a bathtub and a separate walk-in shower.
SELLER INSIGHT Having enjoyed many years in this home, the sellers have made the most of its versatile living spaces, secluded garden and enviable location. Originally chosen for its proximity to the river, town, schools and railway station, the property has proved ideal for family life, offering generous accommodation, adaptable spaces and room for everyone to enjoy their own privacy. One of their favourite places is the modern glasshouse sunroom, where views across the garden and mature trees create a wonderful sense of country living. On sunny winter days, it becomes a particularly warm and inviting retreat. The kitchen is another standout feature, with exposed brick walls and a high vaulted ceiling, while the southfacing rear garden enjoys natural light throughout much of the day. The garden has been a special part of the home, providing a peaceful, secluded setting with decking and a variety of seating areas for enjoying both sunshine and shade. It has also been the backdrop for countless gatherings, from summer barbecues and Christmas celebrations to the sellers’ own wedding reception, hosted in a marquee for 110 guests. Beyond the home itself, the location offers an appealing balance of convenience and outdoor living. The Thames and Jubilee rivers provide beautiful routes for walking, running and cycling, while tennis, golf, volleyball and rowing are all available nearby. Schools, doctors, shops and a choice of bars and restaurants are within easy reach, and the friendly neighbourhood has become a valued part of the sellers’ experience, with neighbours turning into firm friends. For the next owners, the sellers’ advice is simple: make the most of the garden, explore the surrounding countryside and enjoy the local hospitality. With its surprising amount of space, versatile accommodation, welcoming outdoor areas and convenient setting, this is a home that lends itself equally well to relaxed family living and entertaining.”
* These comments are the personal views of the current owner and are included as an insight into life at the property. They have not been independently verified, should not be relied on without verification and do not necessarily reflect the views of the agent.
STEP OUTSIDE Externally, the secluded south-facing rear garden provides a wonderful private haven, beautifully landscaped with mature planting, established beds and borders, and a variety of inviting seating areas. An attractive raised decked terrace provides the perfect setting for alfresco dining and entertaining, whilst enjoying the garden’s peaceful surroundings.
The Environment Agency’s flood risk information identifies the property as having a high yearly chance of flooding from rivers and the sea. It has been communicated that the area benefits from the Jubilee River flood relief scheme. Buyers are advised to review the available flood risk information and seek independent advice regarding potential flood risk and any implications for insurance.
To the front, a generous block-paved driveway offers substantial offstreet parking for approximately five to six vehicles, plus an EV charging point outside of garage completing this appealing family home.
Directions Please use the following link to locate the property: SatNav https://what3words.com/ Postcode: SL6 8QU What Three Words: ///price.puddles.sharp
Location Situated in a highly sought-after riverside setting in Maidenhead, this charming home enjoys a prime location just a short stroll from the River Thames at Boulters Lock, perfect for scenic walks and waterside leisure. Maidenhead town centre is close by, offering a wide range of shopping, dining, and everyday amenities. For commuters, both Maidenhead and Taplow stations are within easy reach, providing fast and convenient access to central London via the Elizabeth Line. Maidenhead also boasts a wide selection of well-regarded schools, both state and independent, making it an ideal location for families. The M25, M40 & M4 motorways are all a short drive away. Services, Utilities & Property Information: Local Authority: Windsor And Maidenhead Tenure: Freehold | EPC: C | Council Tax Band: G Construction Type: Brick Utilities: Water Supply South East Water Sewerage Thames Water Heating Octopus Electricity Supply, Octopus Mobile Phone Coverage: 4G & 5G available in the area we advise you to check with your provider. Broadband Availability FTTP Ultrafast broadband is available in the area; we advise that you check with your provider. Garage Parking Spaces: 1 Off Road Parking Spaces: 5-6 The property is subject to certain rights of way and historic restrictive covenants as referred to in the registered title. Further information is available from the selling agent, and prospective purchasers are advised to satisfy themselves through their legal advisers.
Viewing Arrangements Strictly via the vendors sole agents Fine & Country Marlow & Maidenhead on Tel Number: +44 (0) 1753 463 633 Website For more information visit Fine & Country Marlow and Maidenhead marlow@fineandcountry.com Opening Hours Monday to Friday - 9.00 am - 5.30 pm Saturday - 9.00 am - 4.30 pm Sunday - By appointment only
Agents notes: All measurements are approximate and quoted in metric with imperial equivalents and for general guidance only and whilst every attempt has been made to ensure accuracy, they must not be relied on. The fixtures, fittings and appliances referred to have not been tested and therefore no guarantee can be given and that they are in working order. Internal photographs are reproduced for general information, and it must not be inferred that any item shown is included with the property. Whilst we carry out our due diligence on a property before it is launched to the market, and we endeavour to provide accurate information; buyers are advised to conduct their own due diligence. Our information is presented to the best of our knowledge and should not solely be relied upon when making purchasing decisions. The responsibility for verifying aspects such as flood risk, easements, covenants and other property related details rests with the buyer. Copyright © 2026 Fine & Country Ltd. Registered in England and Wales. Company Reg No. 9929046 Registered Office:5 Regent Street, Rugby, Warwickshire, CV21 2PE.
ROBERT CABLE
LOUIS BYRNE
PARTNER AGENT
PARTNER AGENT
www.facebook.com/FineandCountryMarlowandMaidenhead www.instagram.com/fineandcountrymarlow/?hl=en www.linkedin.com/company/fine-&-country www.youtube.com/channel/UCNyrHT5g48bFAsPW8xH9RQQ
Fine & Country Marlow and Maidenhead Jubilee House, Third Avenue, Globe Park, Marlow, Buckinghamshire, SL7 1EY +441628 200 511 | marlow@fineandcountry.com