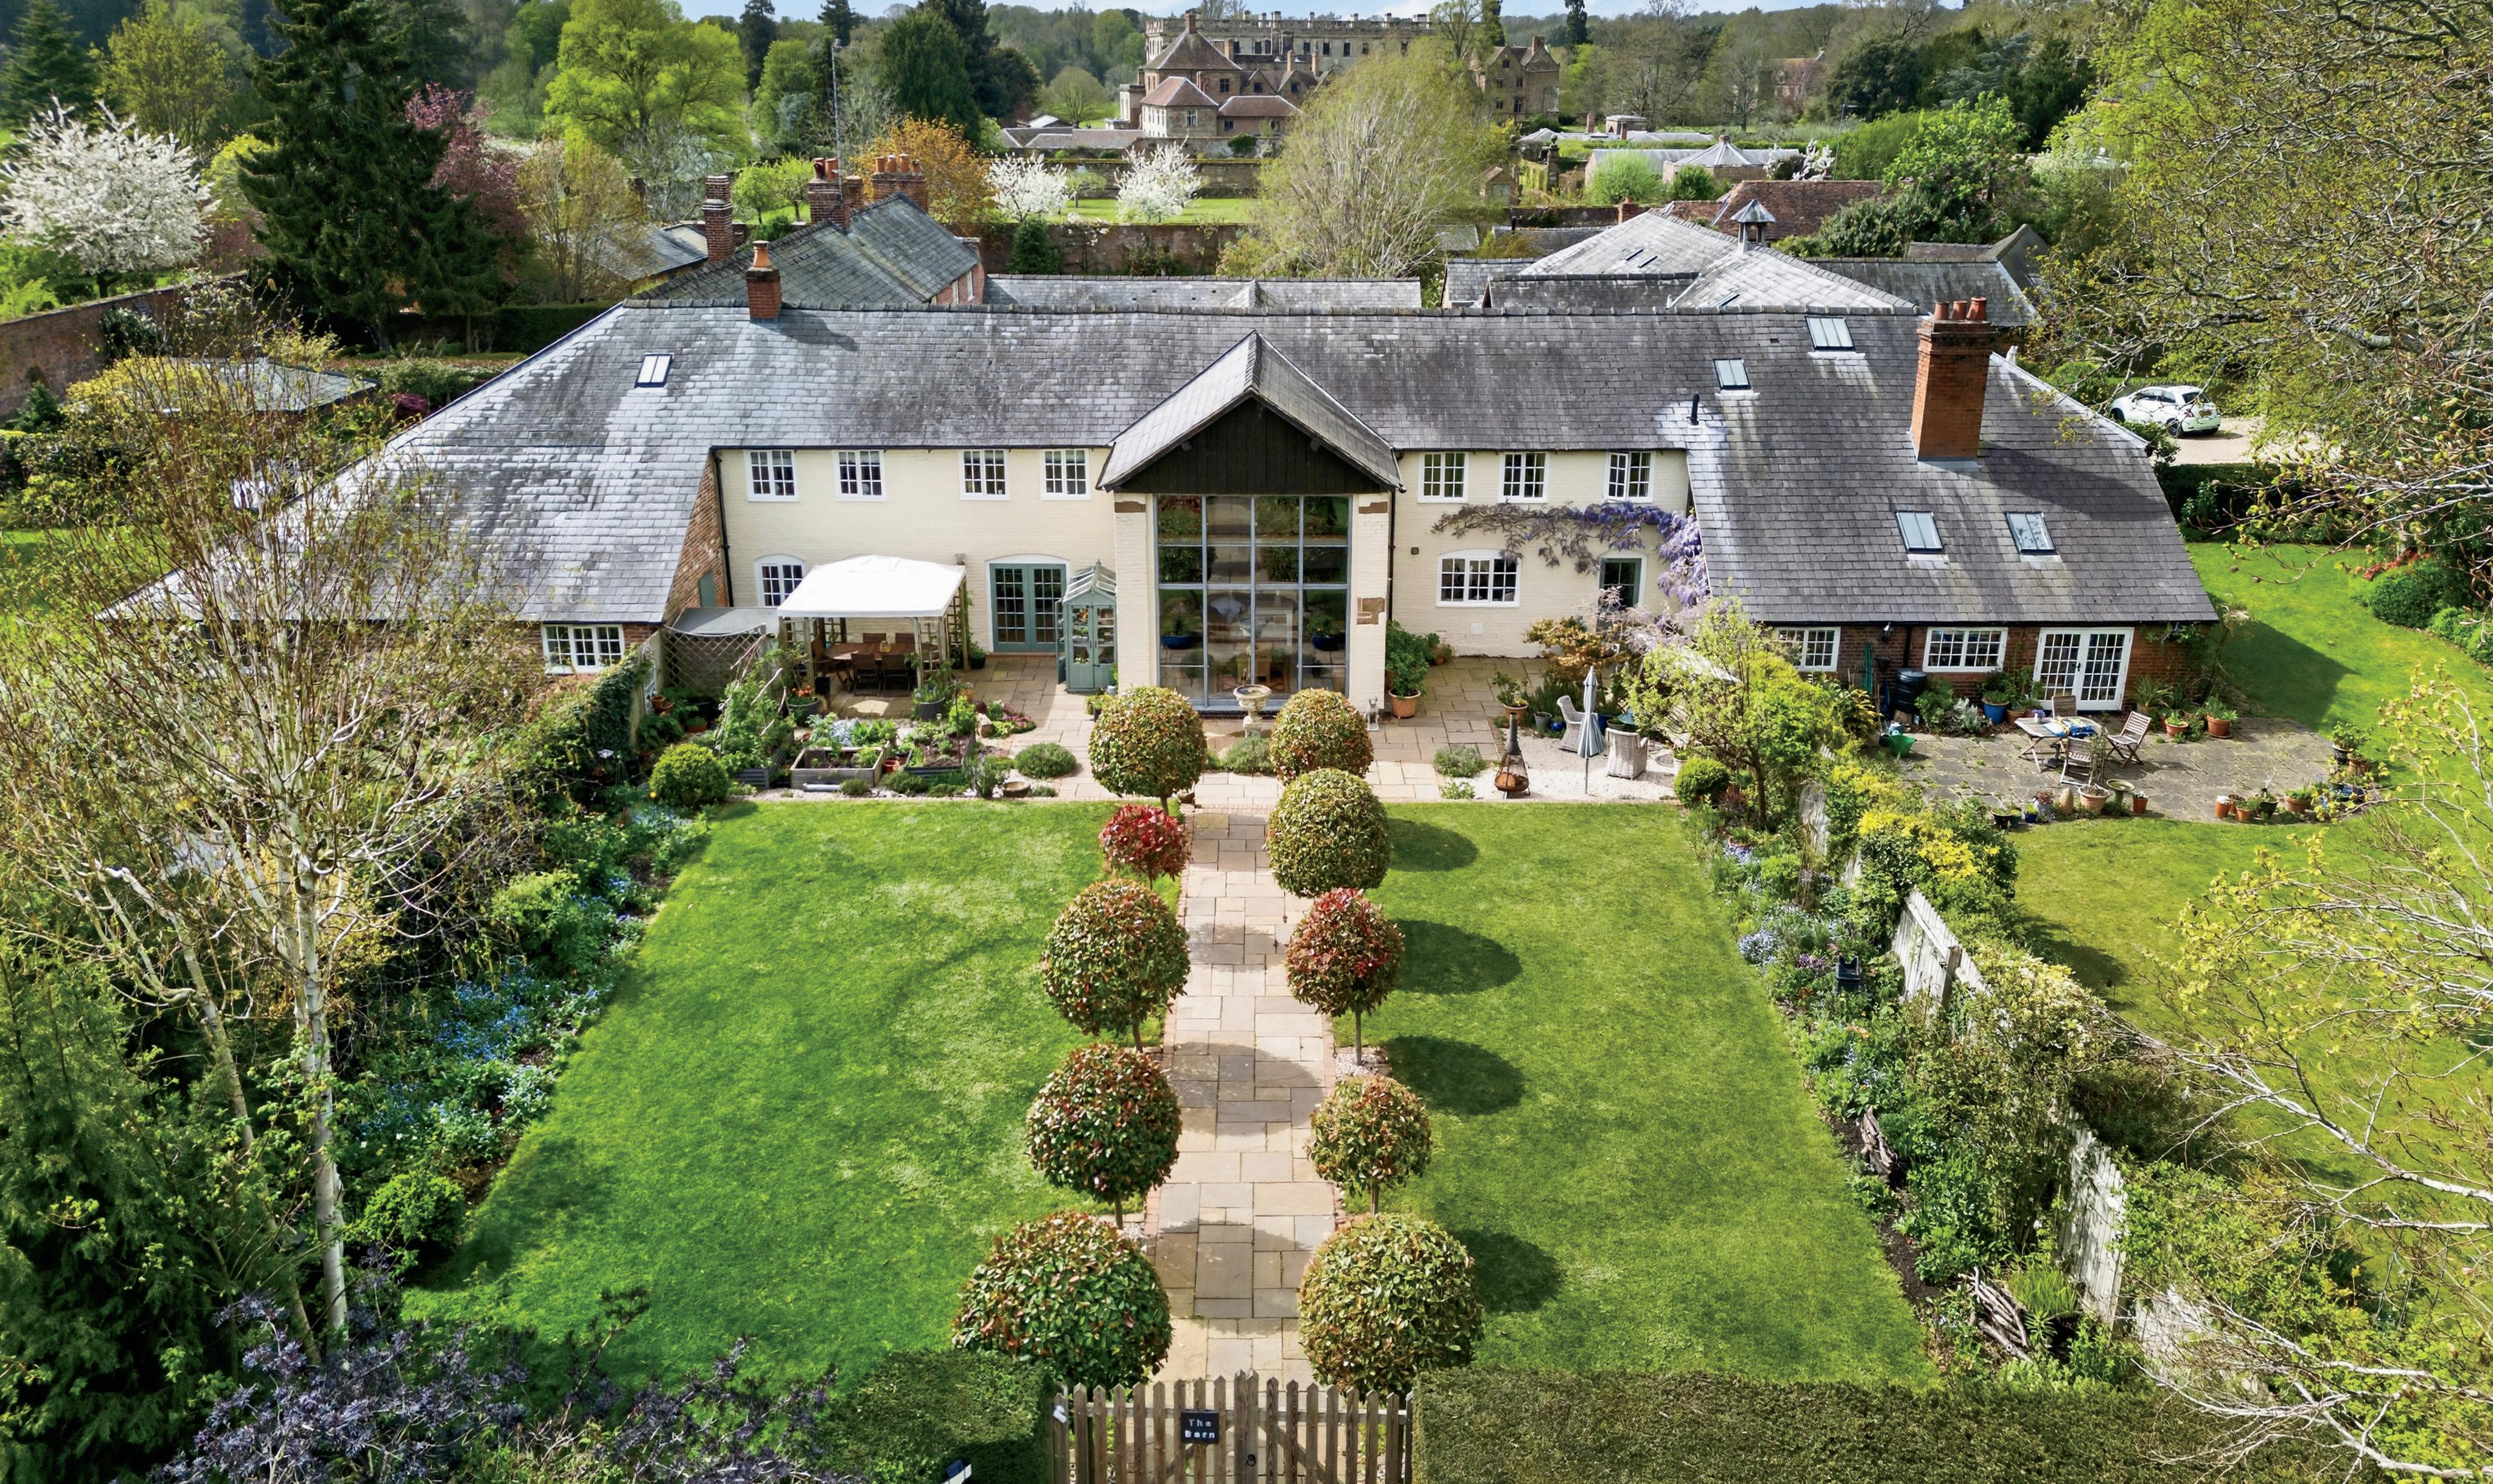
The Barn
Stoneleigh Abbey | Kenilworth | Warwickshire | CV8 2LF
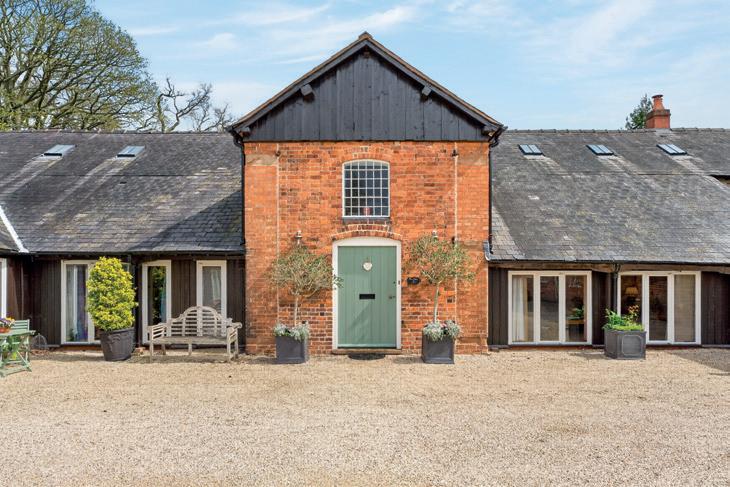
Positioned within the exclusive and historic grounds of Stoneleigh Abbey, The Barn is an exceptional and highly individual residence that perfectly marries striking contemporary design with timeless character. This beautifully converted barn offers a rare opportunity to acquire a home of true distinction, set within one of Warwickshire’s most prestigious settings.
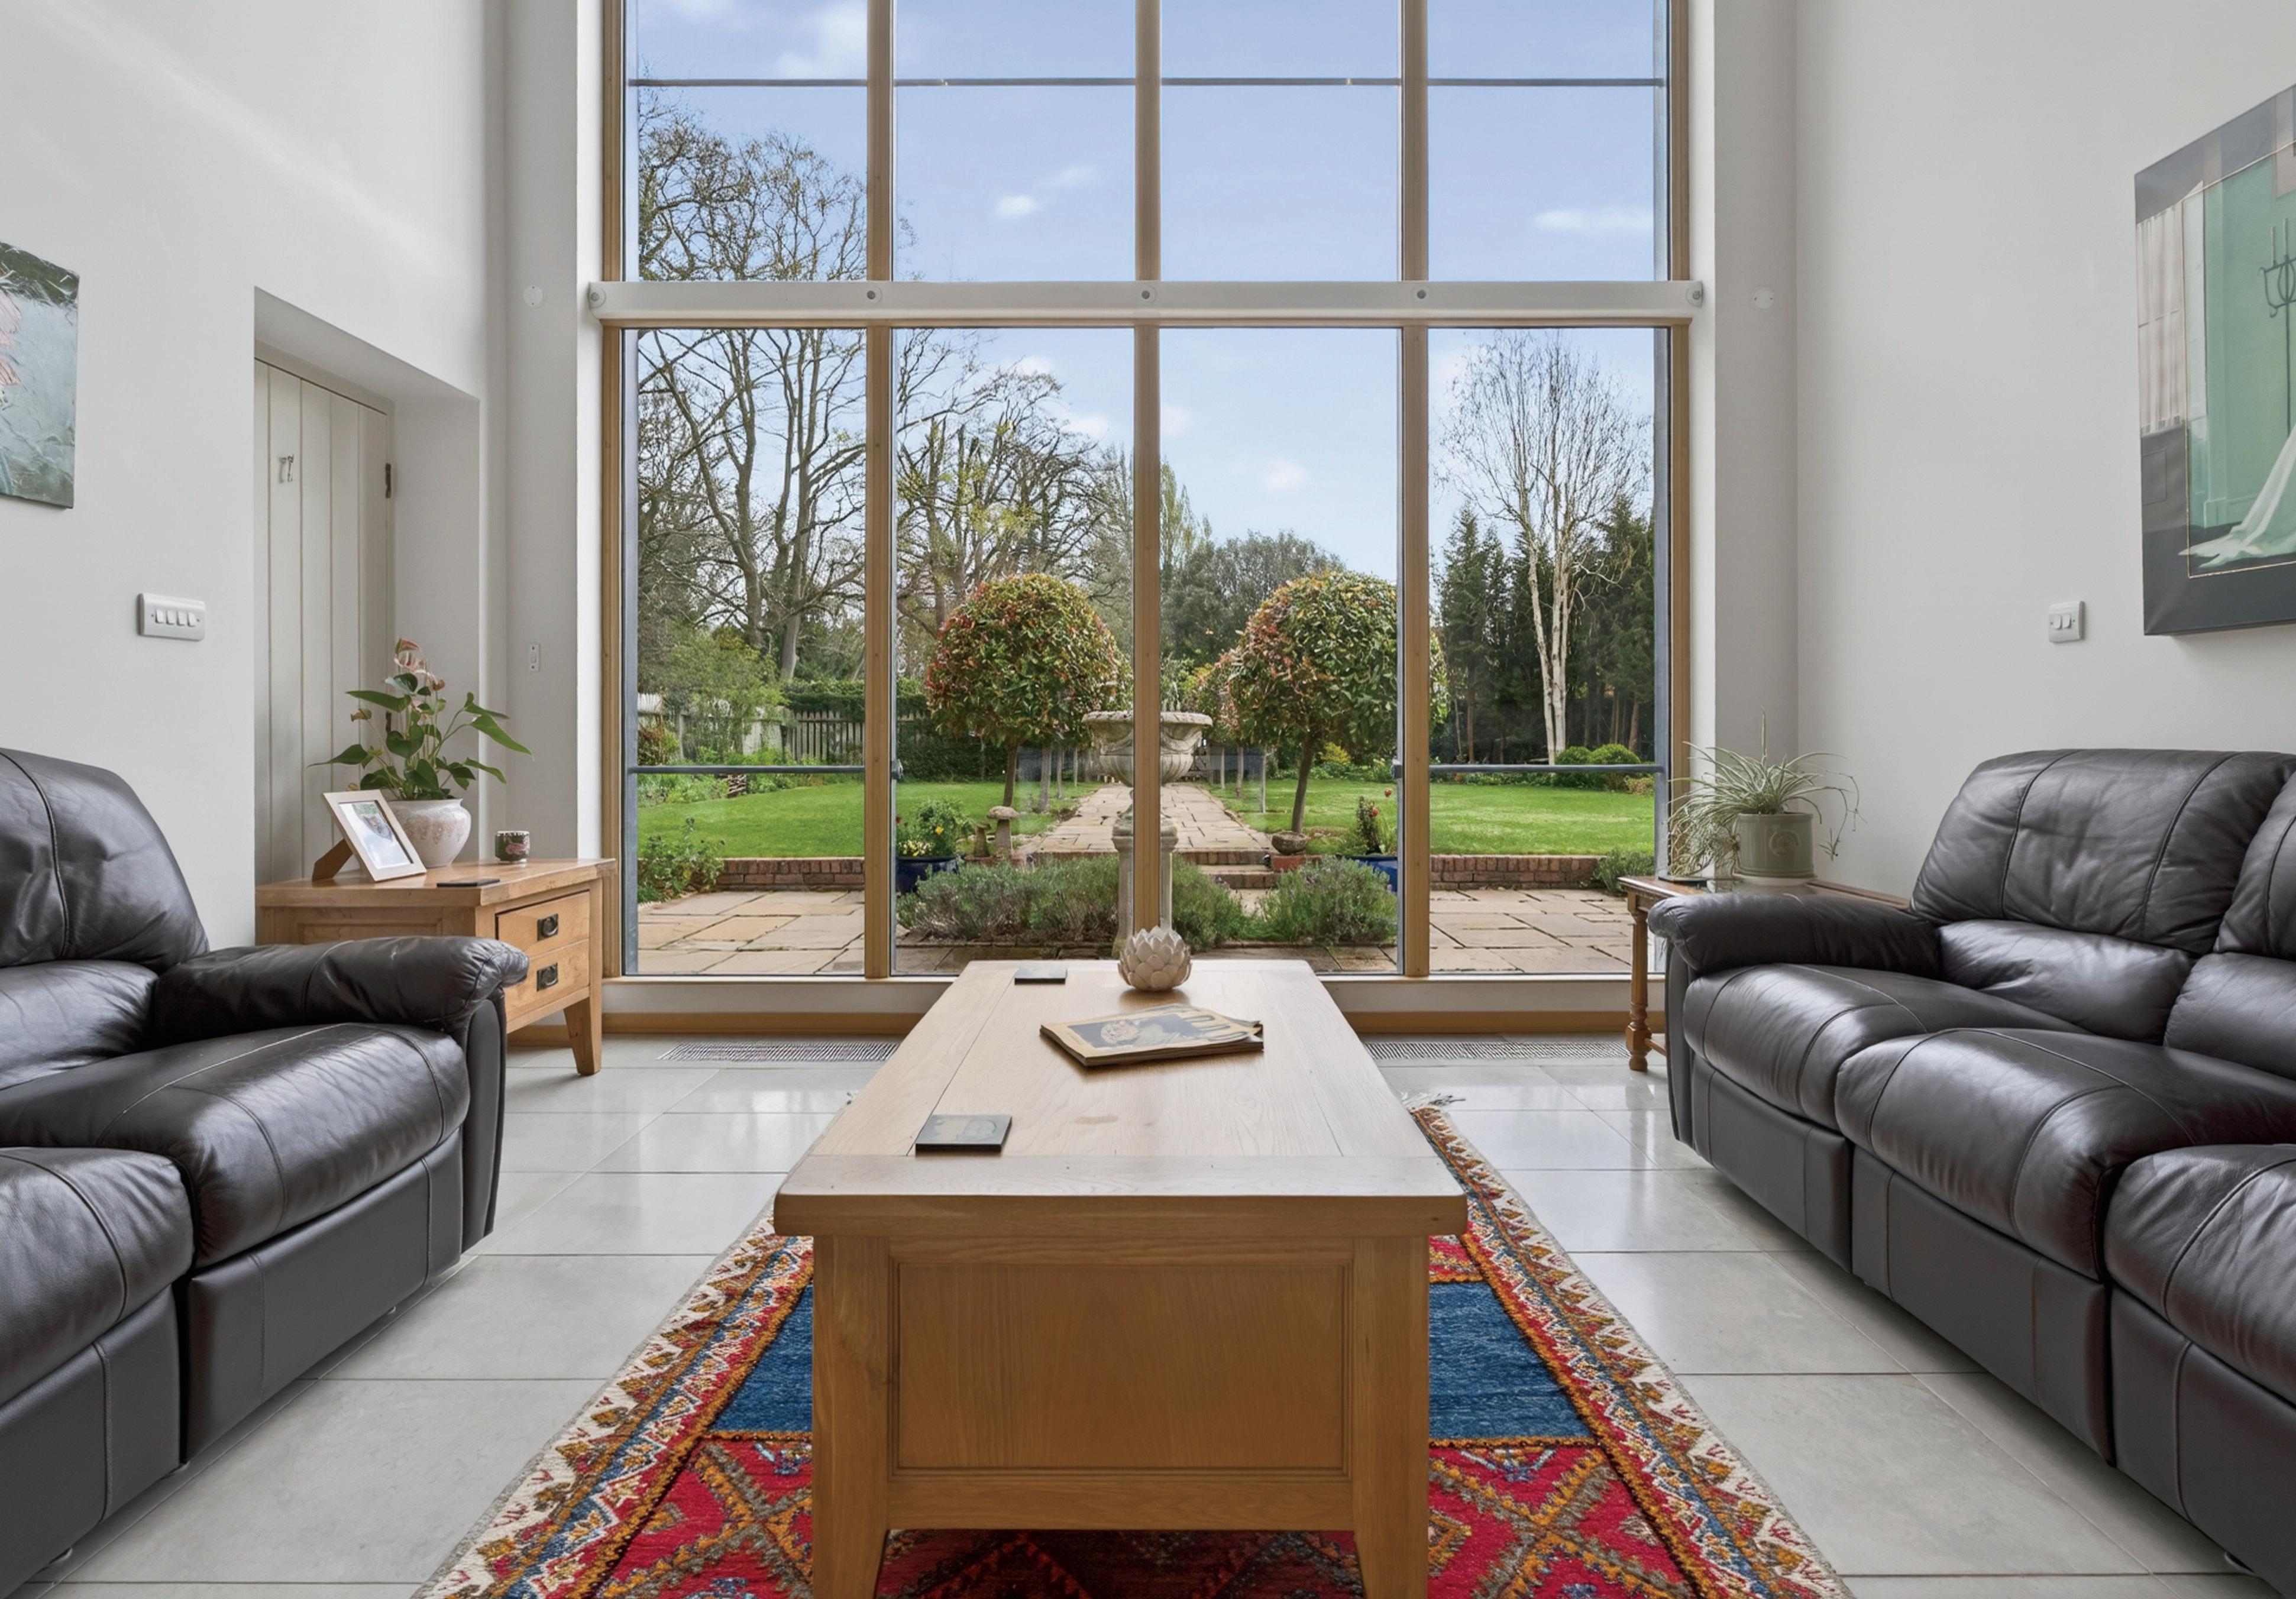
Thoughtfully designed to maximise light and space, the property showcases a wealth of features including exposed original timber beams, vaulted ceilings, extensive oak carpentry, underfloor heating, generous storage, and expansive glazing creating a seamless connection between the indoor and outdoor environments. This is a home that delivers both architectural impact and comfortable modern living in equal measure.
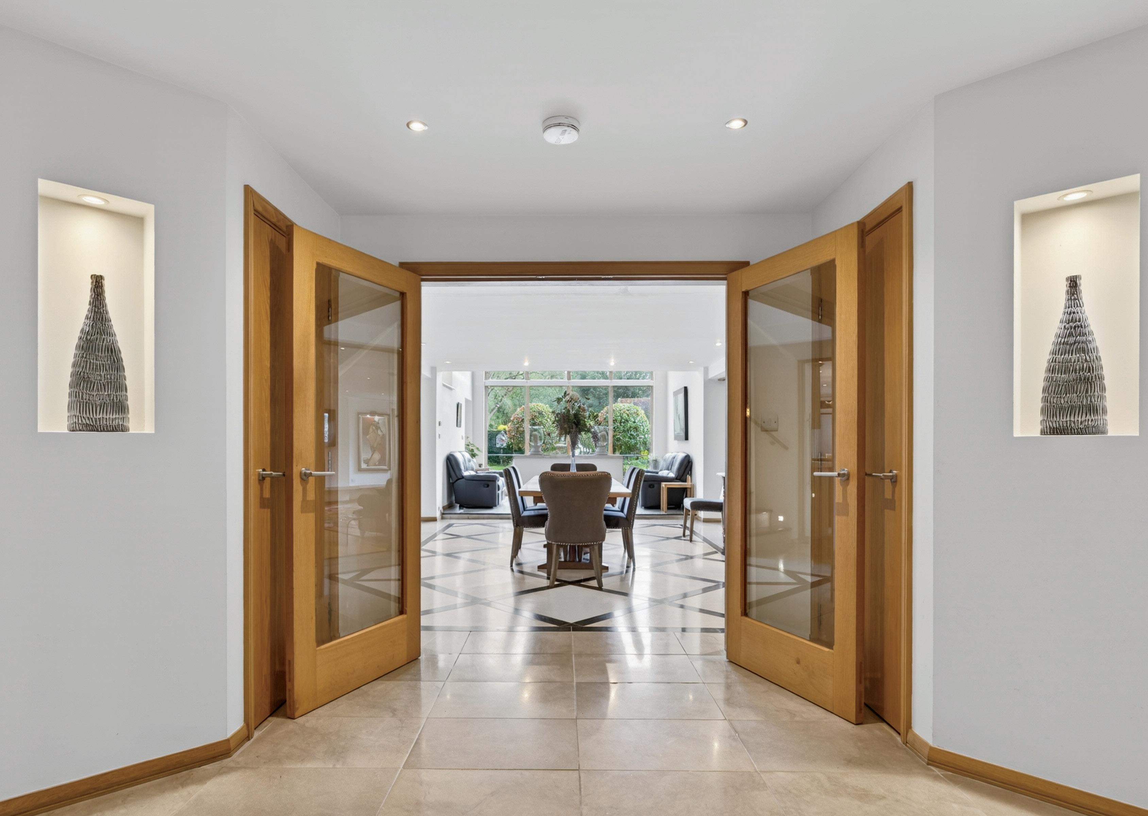
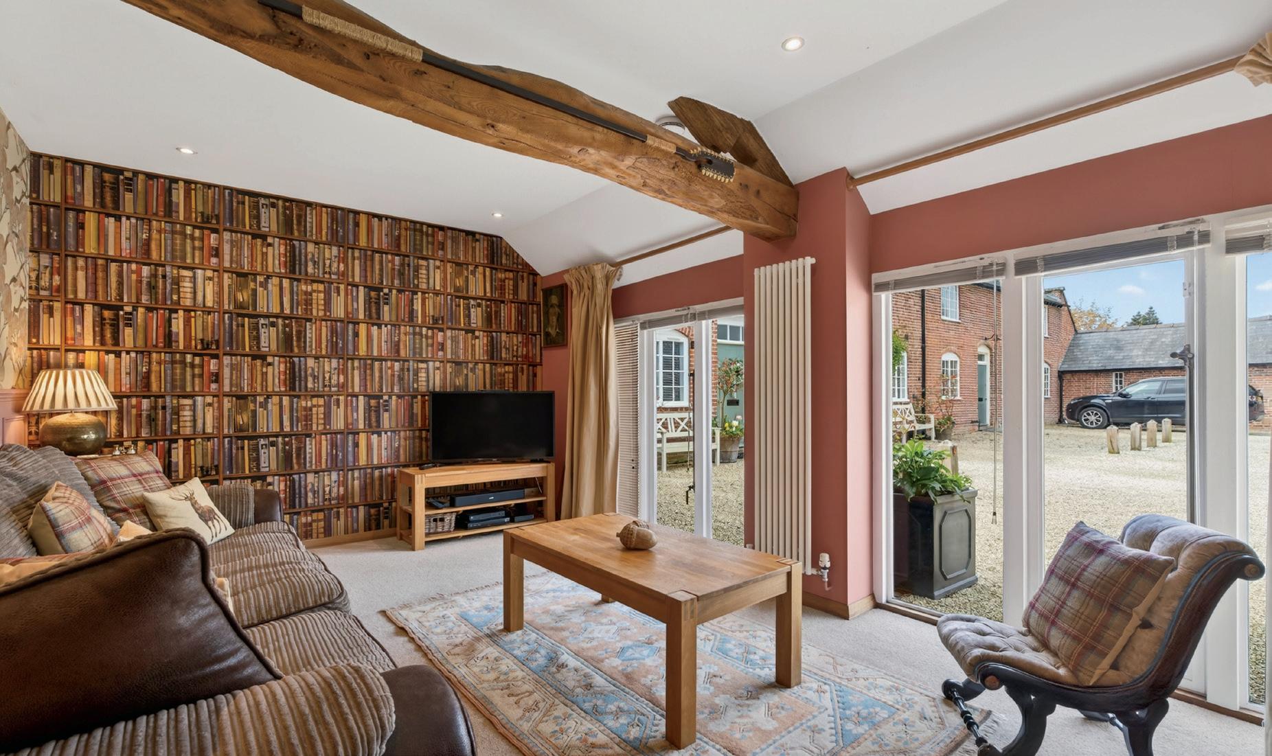
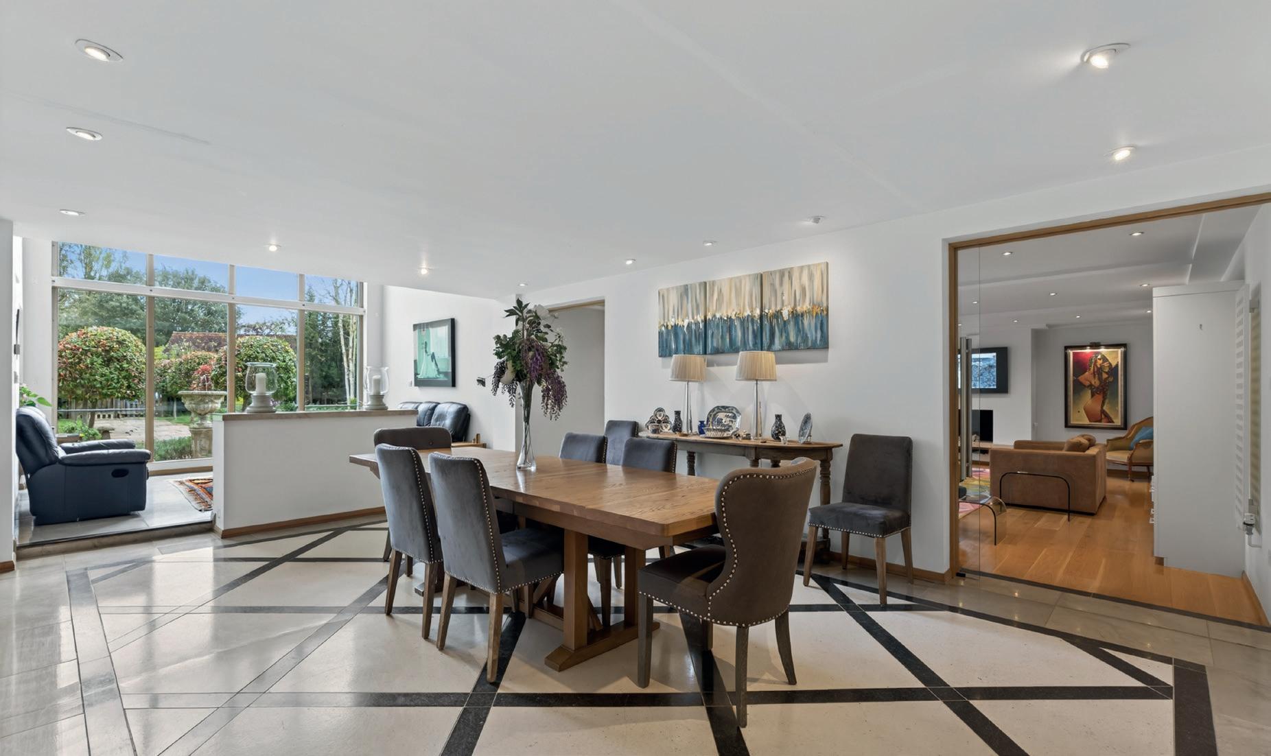
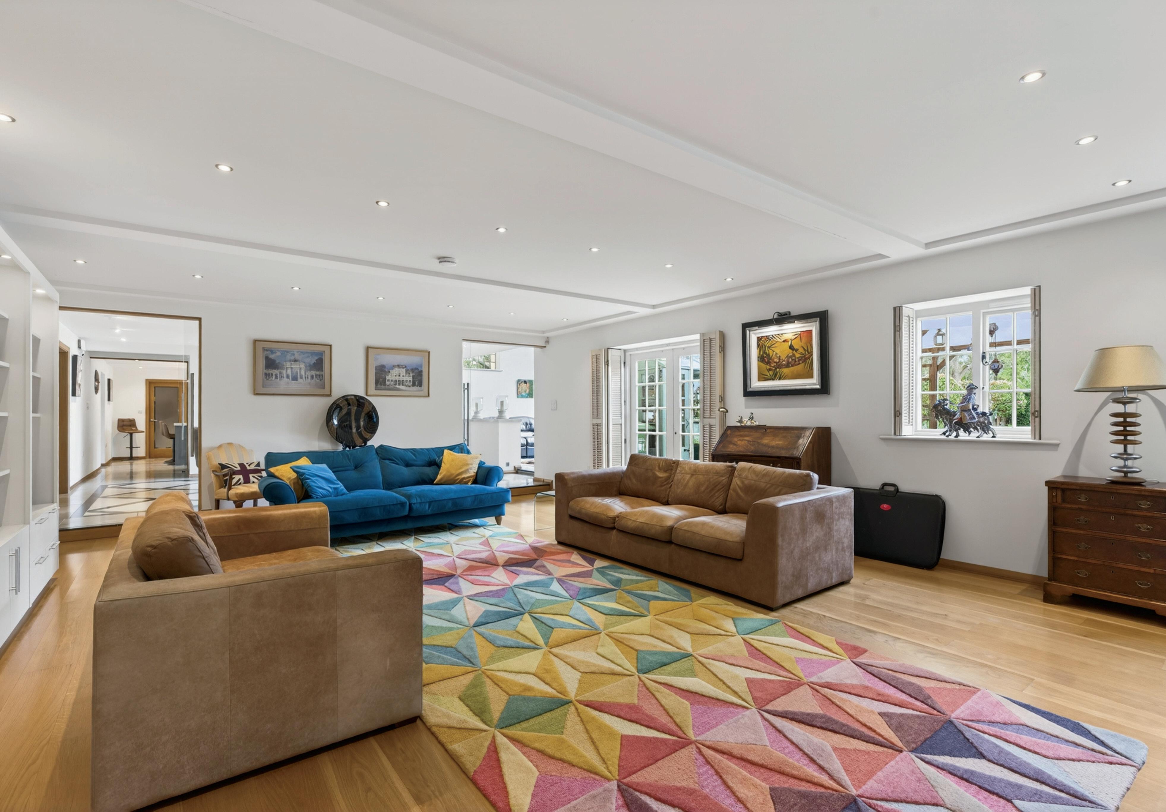
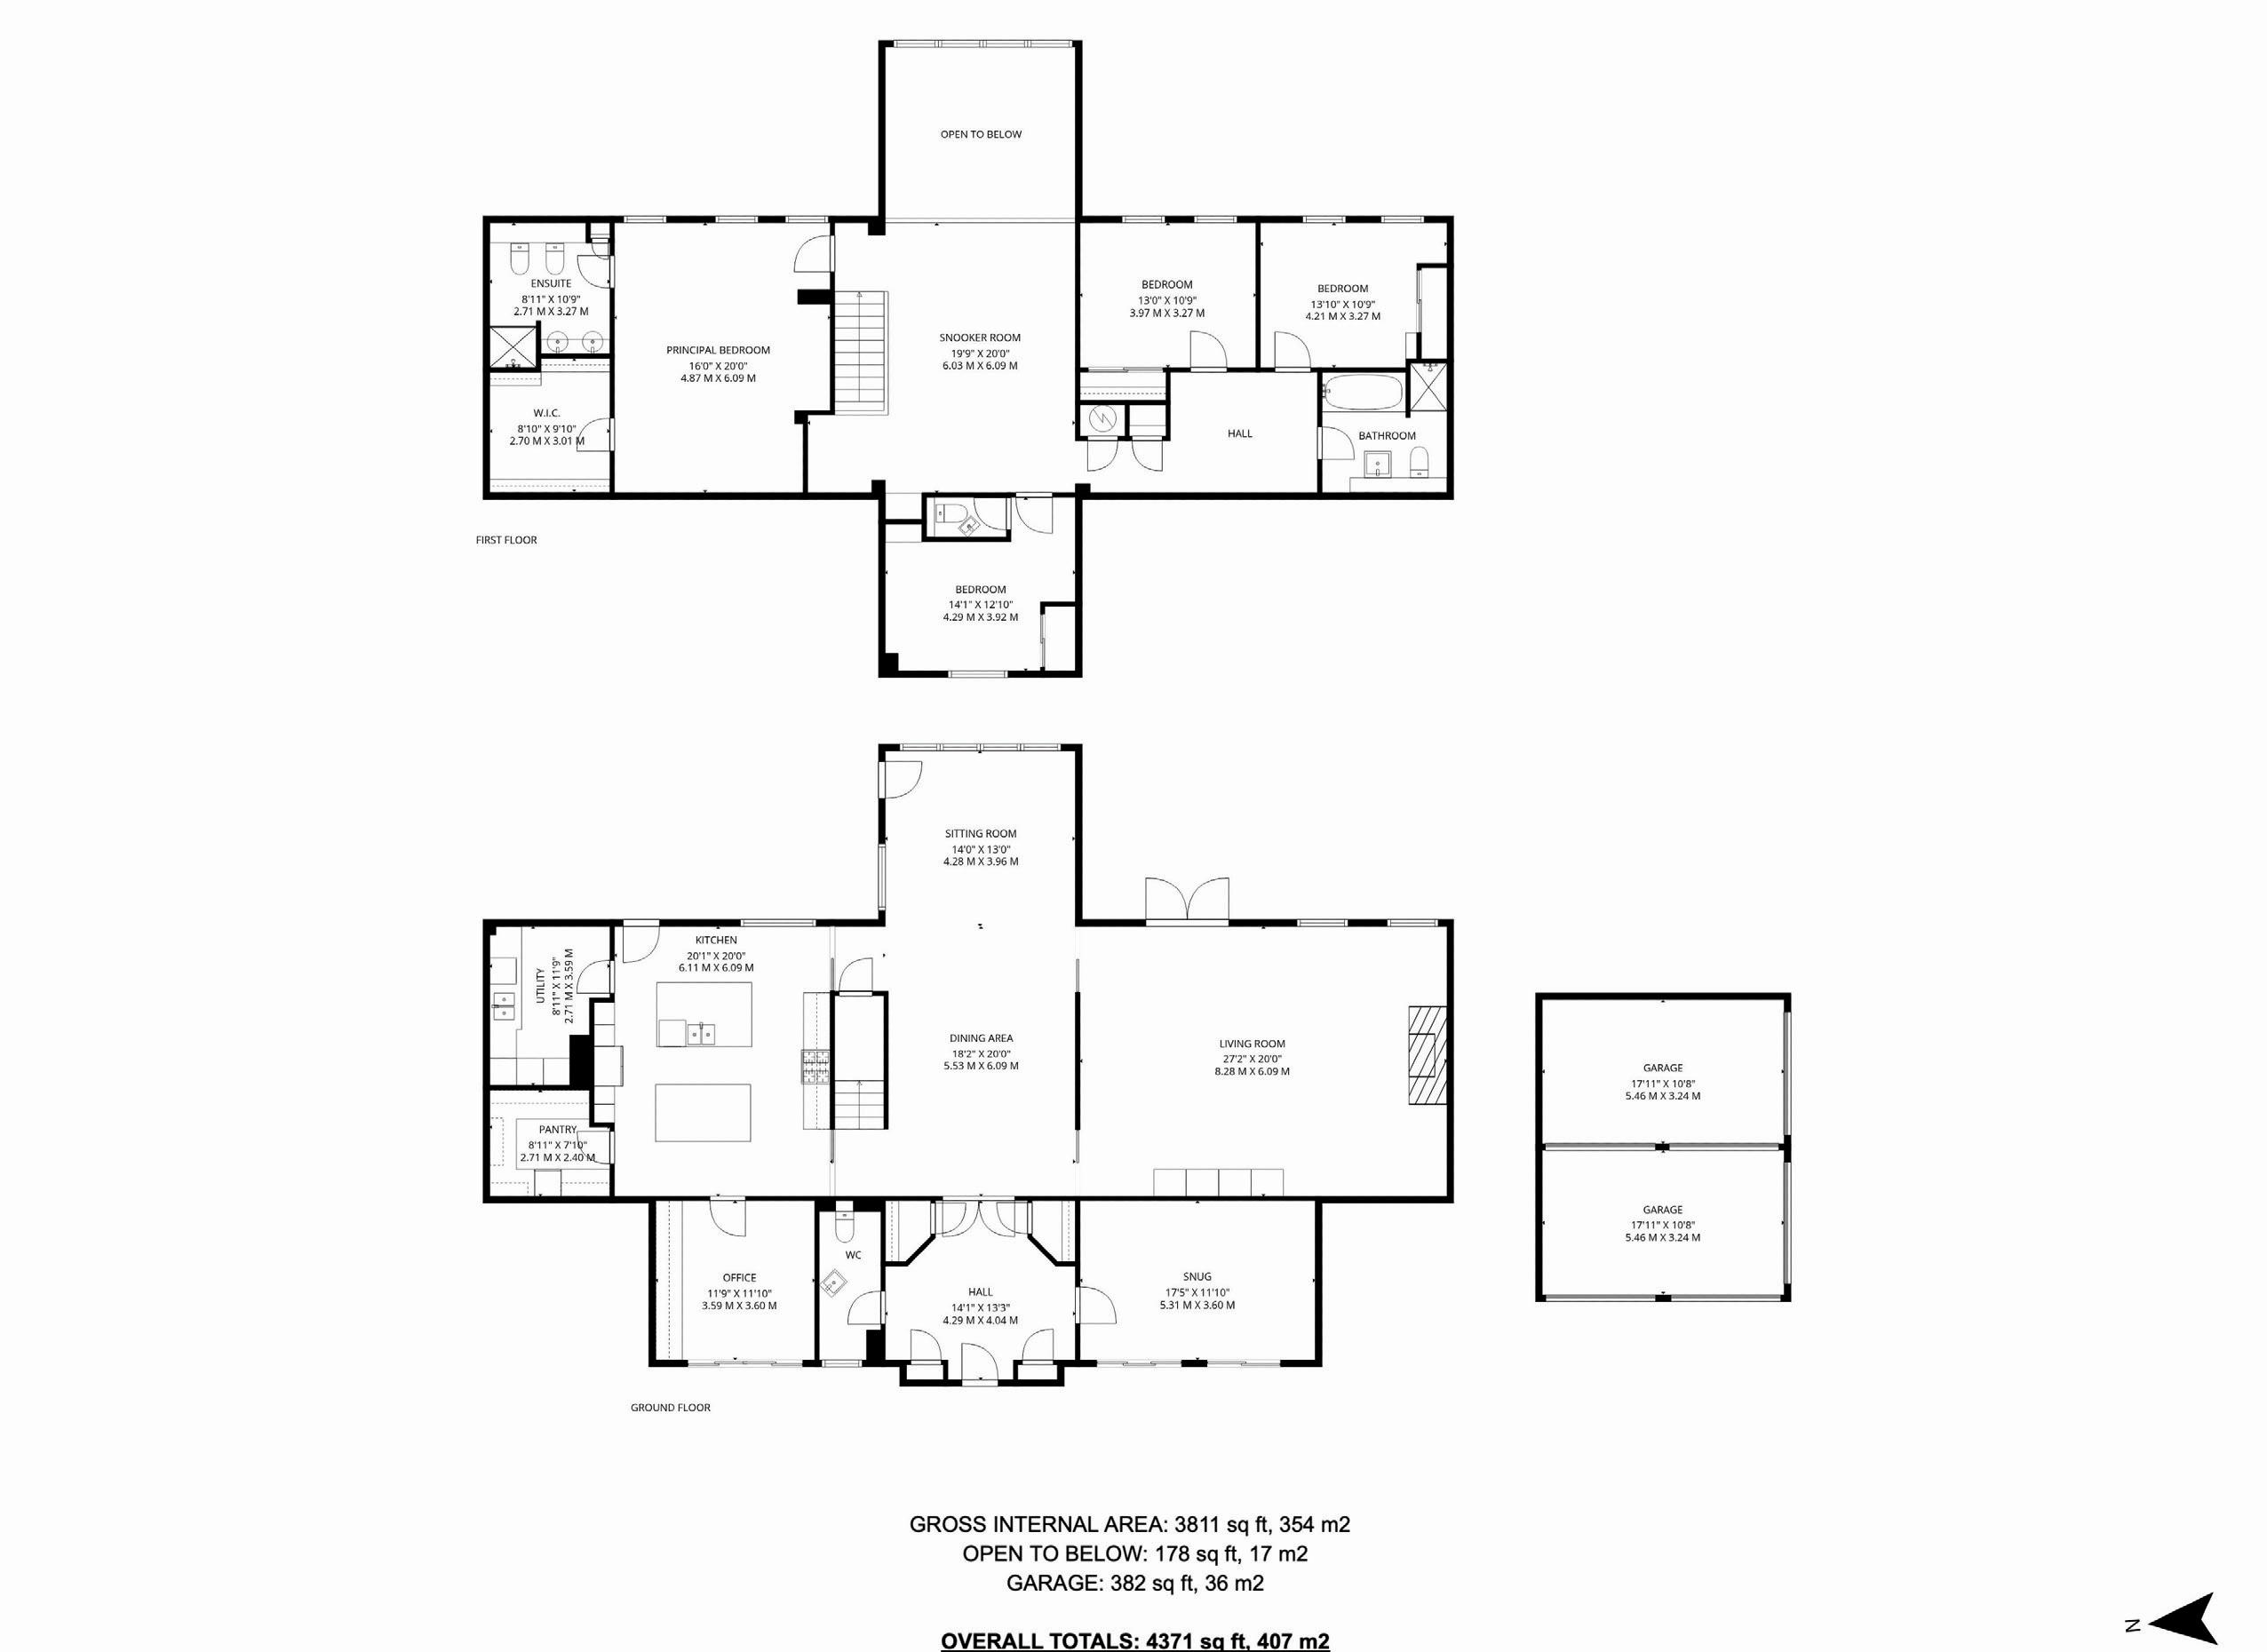
The property opens into a spacious and welcoming entrance hall, leading through glazed oak double doors to a stunning open-plan dining area with stylish stone flooring and views across the garden. This central space forms the heart of the home, effortlessly connecting the principal reception rooms. The impressive living room is generously proportioned, featuring bespoke built-in cabinetry, warm wooden flooring, and ample space for both relaxation and entertaining. A separate snug provides a more intimate setting, ideal as a family room or quiet retreat.
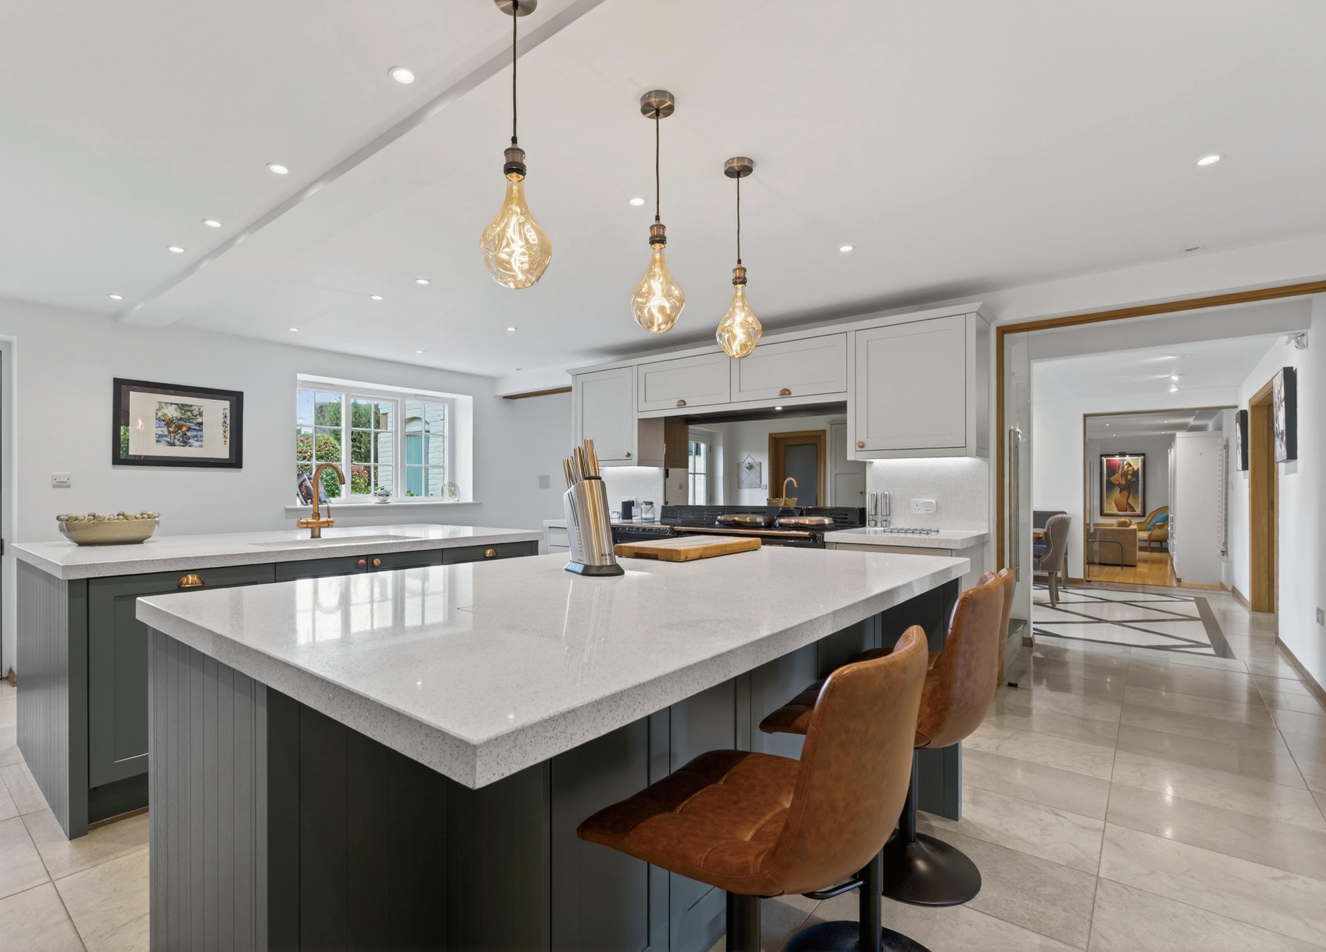
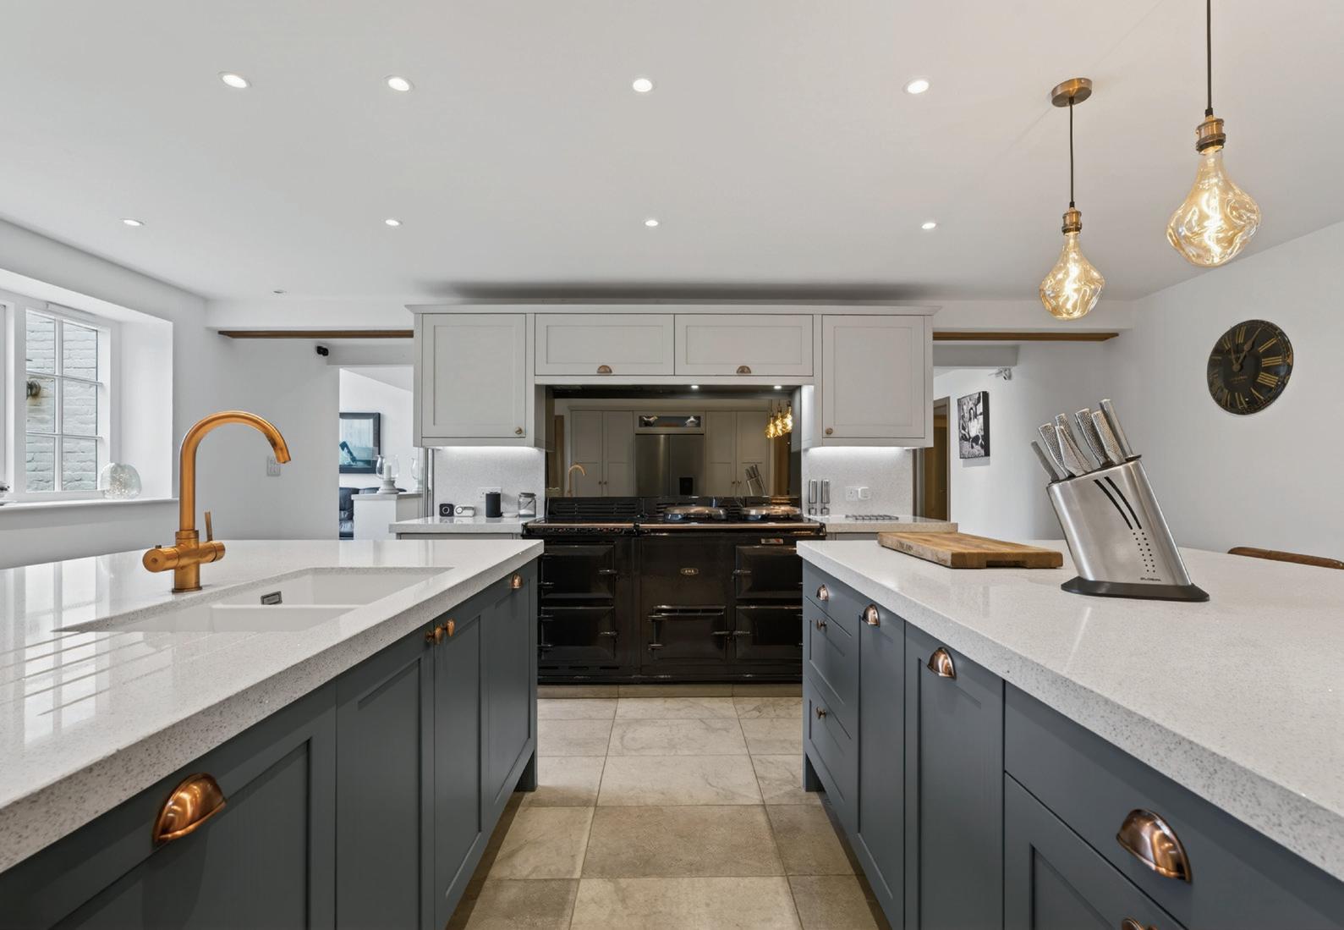
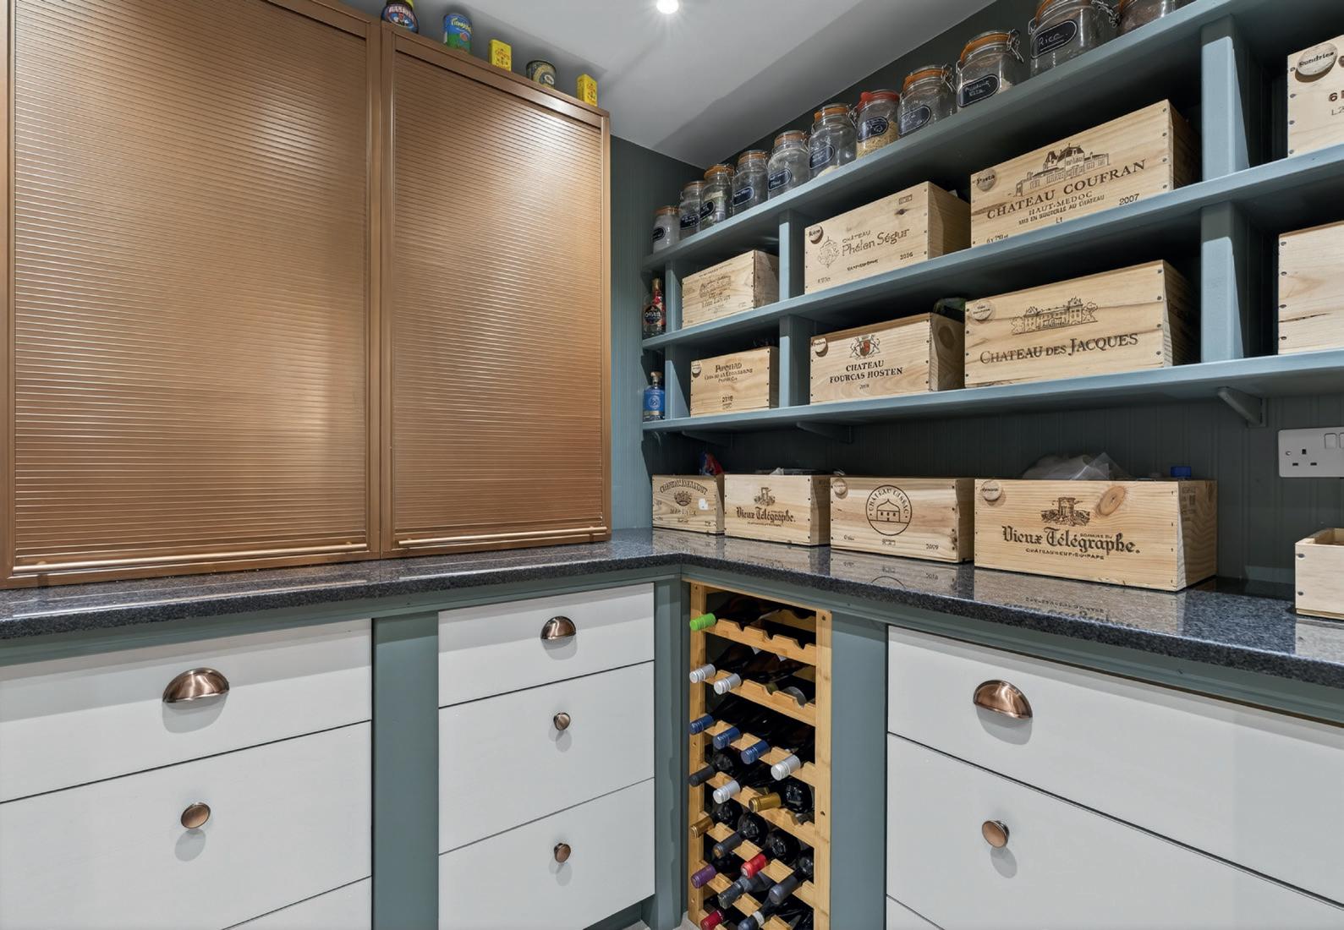
The kitchen is the true centrepiece, finished to an exceptional standard with two large islands, stunning customized double oven LPG Aga with twin electric oven companion, high-quality cabinetry, integrated appliances, boiling water tap and contemporary lighting. A separate utility and pantry add further practicality.
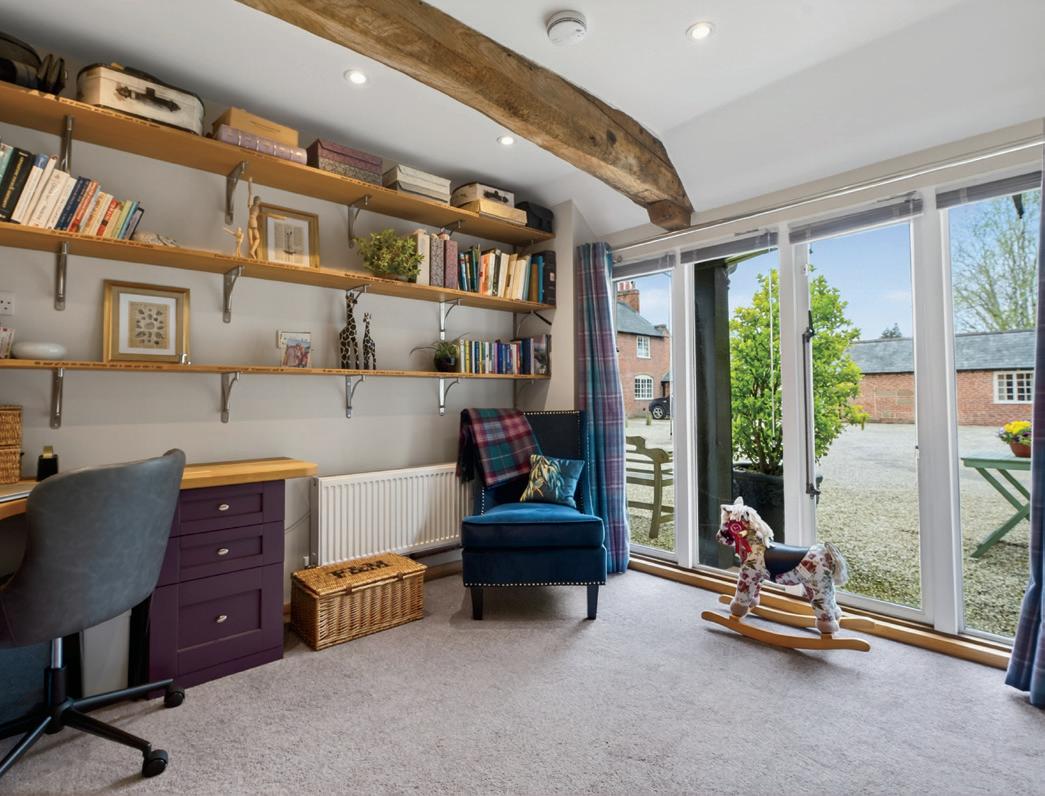
A dedicated office/study offers flexibility for modern working requirements.
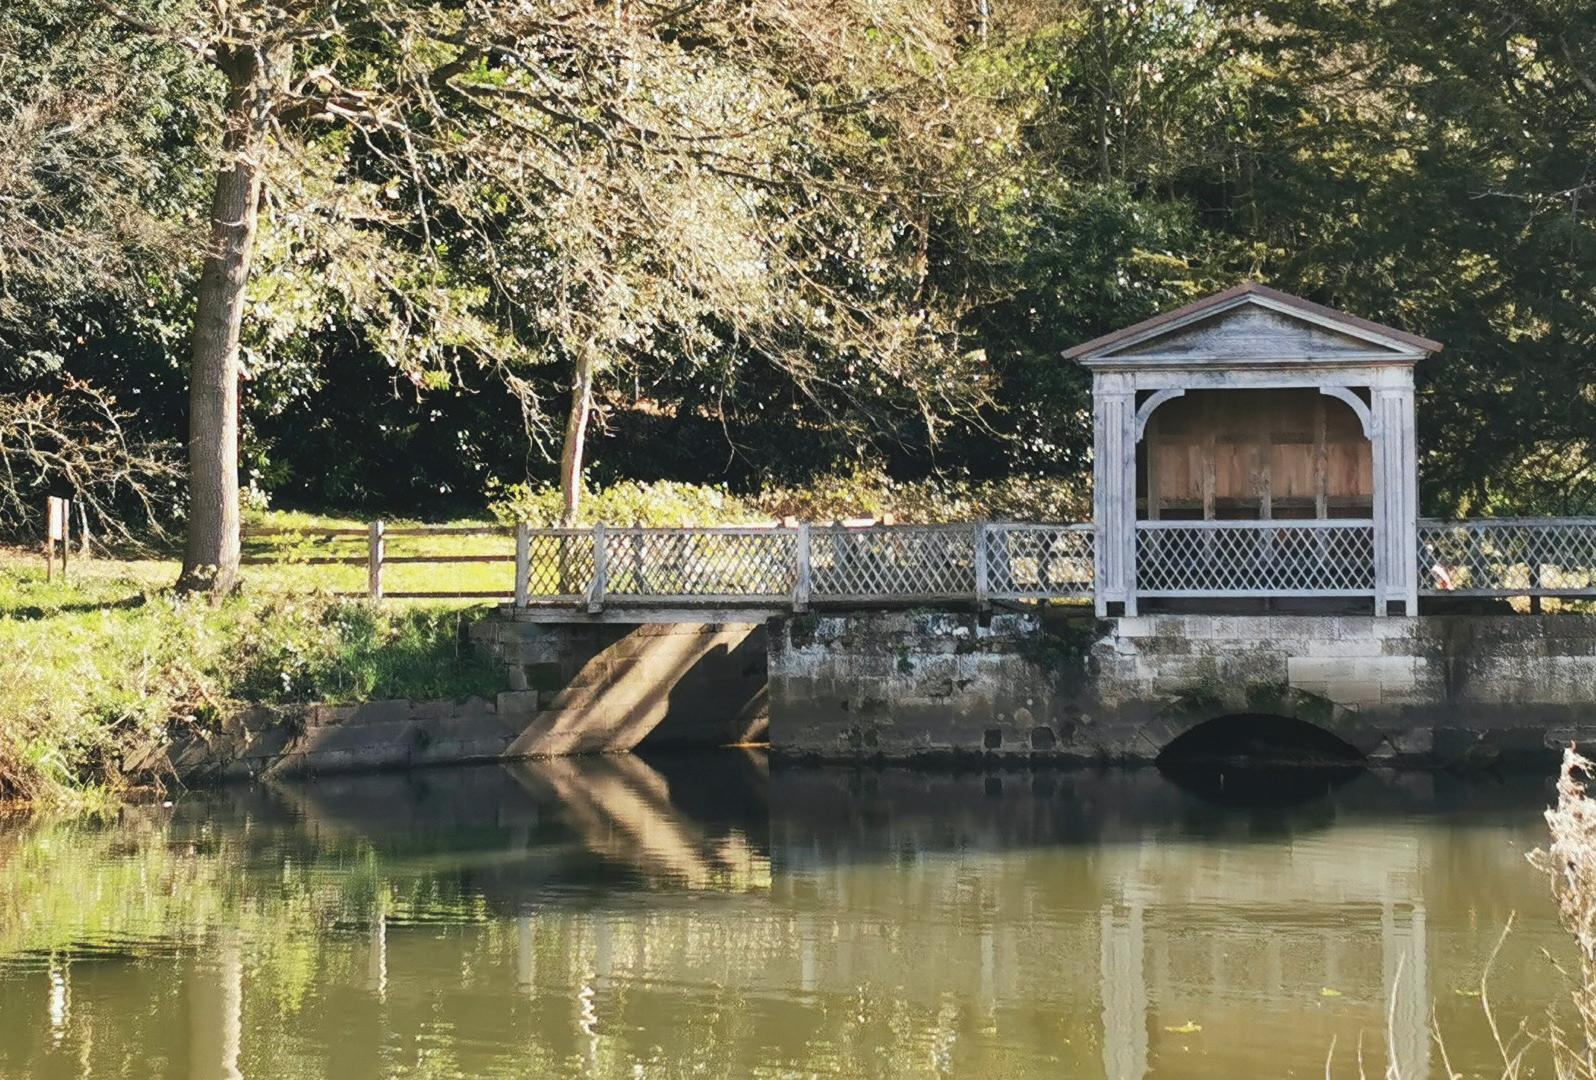
From the very first approach, the setting made its mark on us. The house sits in a truly stunning location - close enough to everyday amenities to be convenient, yet far removed from the noise and pace of daily life. There’s a quiet transition as you head home, travelling down the three-quarter-mile tree-lined drive, crossing the River Avon, and leaving the outside world behind. By the time you arrive, the sense of calm is unmistakable.
Inside, it’s the light and space that define the experience of living here. Every room feels generous, and the flow between spaces has been thoughtfully designed. It’s a house that adapts effortlessly to different moods - large, openplan areas for entertaining and gathering, balanced by more intimate corners like the snug or the snooker room. At Christmas, the atrium becomes something rather special, easily accommodating a 14-foot tree and transforming the house into a place of real celebration.
What makes the house particularly unique is the attention to detail in its design. Features such as concealed sliding glass doors allow you to create acoustic privacy while still maintaining a visual connection between spaces - practical without ever compromising the openness that defines the home. There’s also an extraordinary amount of storage, something that quietly enhances everyday living.
The house has always been a natural setting for bringing people together. Whether it’s large family gatherings or more informal get-togethers, the space lends itself perfectly to entertaining. At the same time, it supports a slower pace of life - morning walks, time with the dog, and the reassurance of a close-knit and welcoming community nearby.
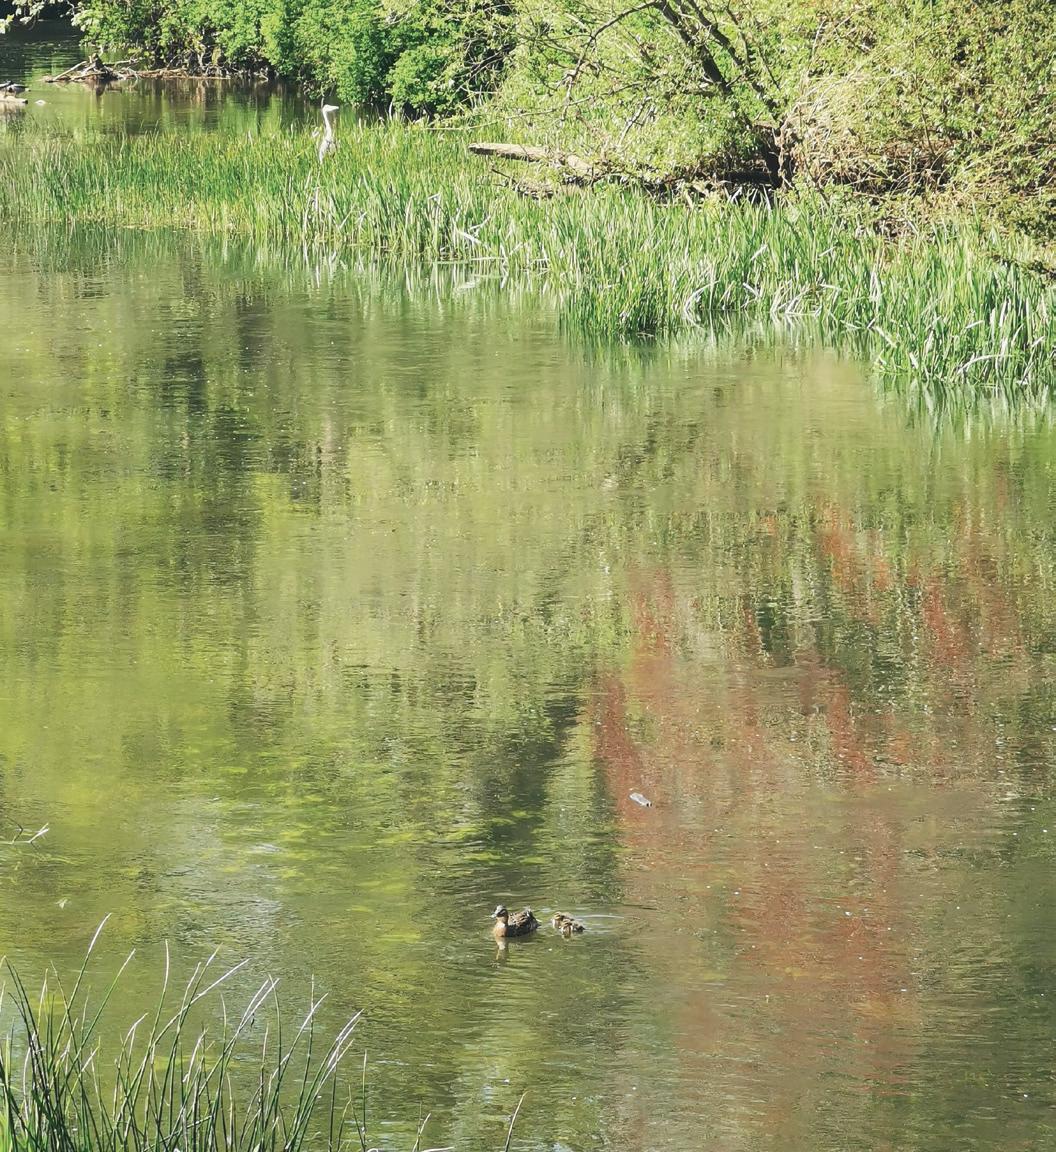
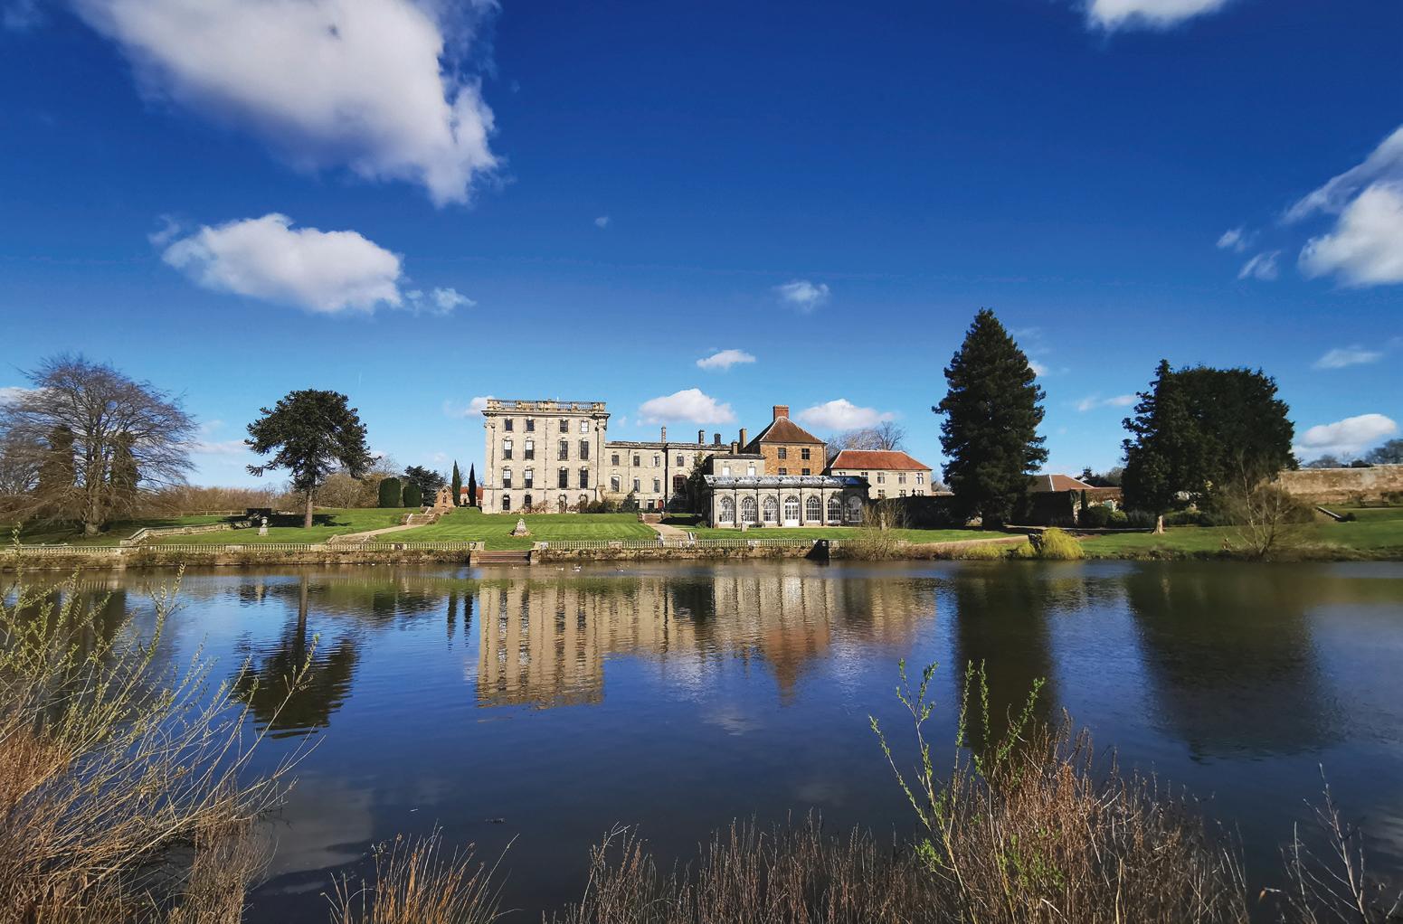
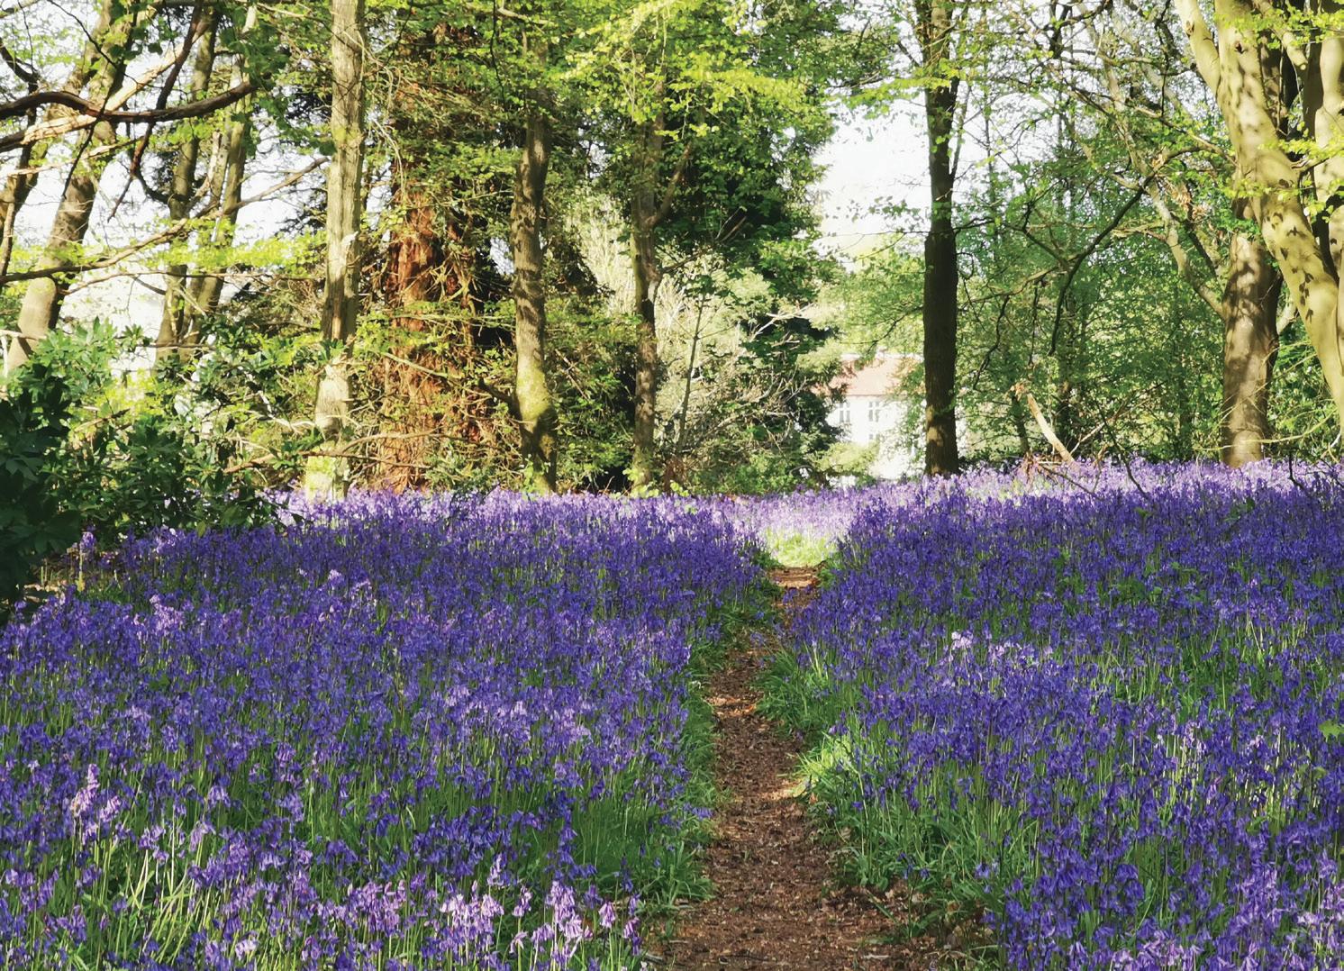
The outdoor setting is, quite simply, exceptional. With access to 690 acres of estate grounds and woodland, it feels as though the landscape becomes an extension of the home itself. There’s an ever-changing backdrop of wildlife - deer, kingfishers, owls, otters, and more - and the rhythm of the seasons is something you become deeply aware of, from spring lambs and bluebell woods to autumn harvests from the orchard. Evenings often end with a walk to the river, a bottle of wine in hand, watching the sun set over the water.
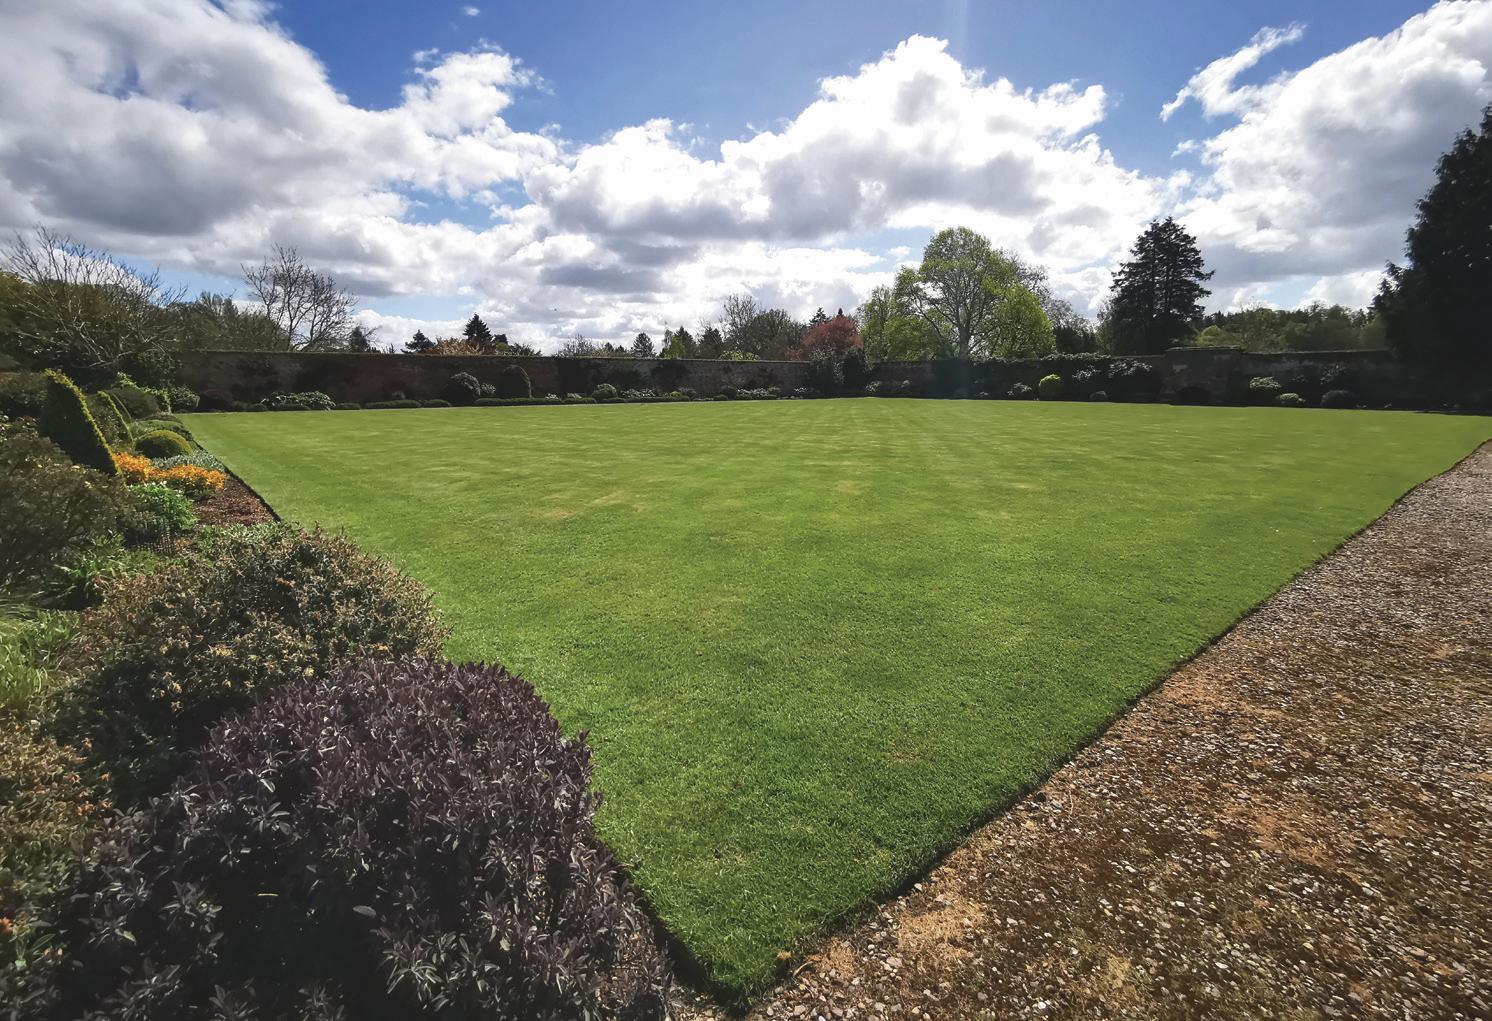
We’ve been fortunate to celebrate some unforgettable moments here. The walled garden provided the perfect setting for our daughter’s wedding reception, welcoming around 200 guests beneath a huge marquee. Over the years, it has also hosted barbecues and gatherings for occasions such as VE day, jubilees and coronations - always with friends and neighbours coming together to mark the moment.
That sense of community is one of the great joys of living here. There’s a genuine spirit of neighbourliness - support is always close at hand, whether it’s through shared initiatives like installing a defibrillator or more social traditions such as book club evenings, Christmas carols around the courtyard tree, and New Year’s Eve celebrations. At the same time, privacy is always respected, allowing you to engage as much or as little as you wish.
Despite its peaceful setting, the location is exceptionally well connected. Nearby Kenilworth offers a full range of amenities, from shops and restaurants to sports facilities and excellent schools, while Warwick and Leamington Spa are all within easy reach. Transport links are equally convenient, with direct trains to London from Coventry, and Birmingham Airport just half an hour away. Most importantly, Premier League football can now be enjoyed less than 8 miles away!
If we were to offer any advice to the next owners, it would simply be to embrace everything the house offers. Enjoy the light, the space, and the remarkable surroundings - whether that means quiet days immersed in nature or lively gatherings with family and friends. It’s a home that allows you to do both, and to do them exceptionally well.
* These comments are the personal views of the current owner and are included as an insight into life at the property. They have not been independently verified, should not be relied on without verification and do not necessarily reflect the views of the agent.
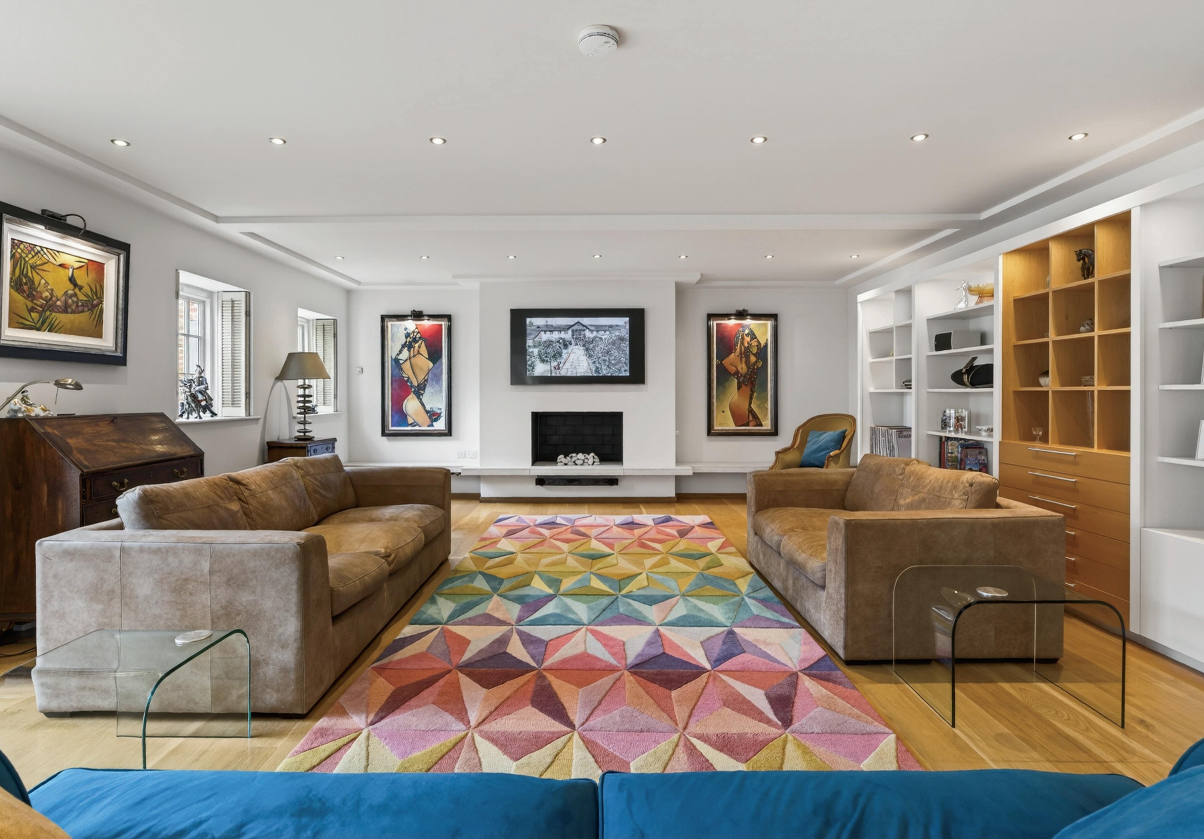
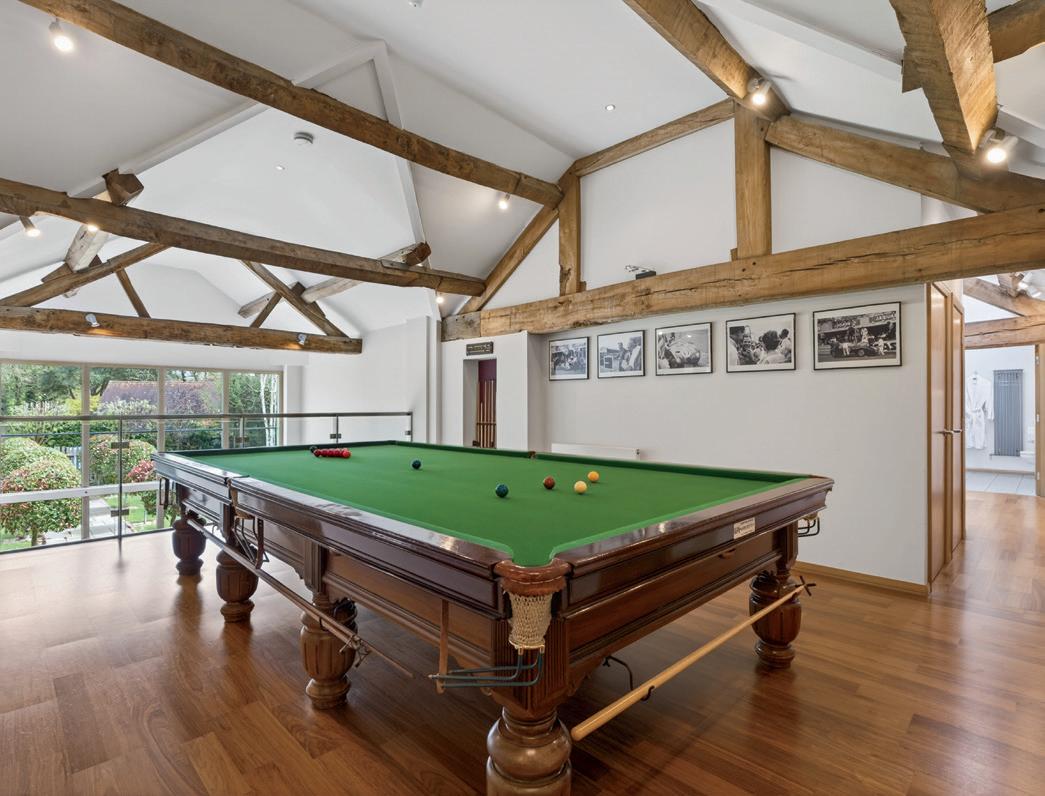
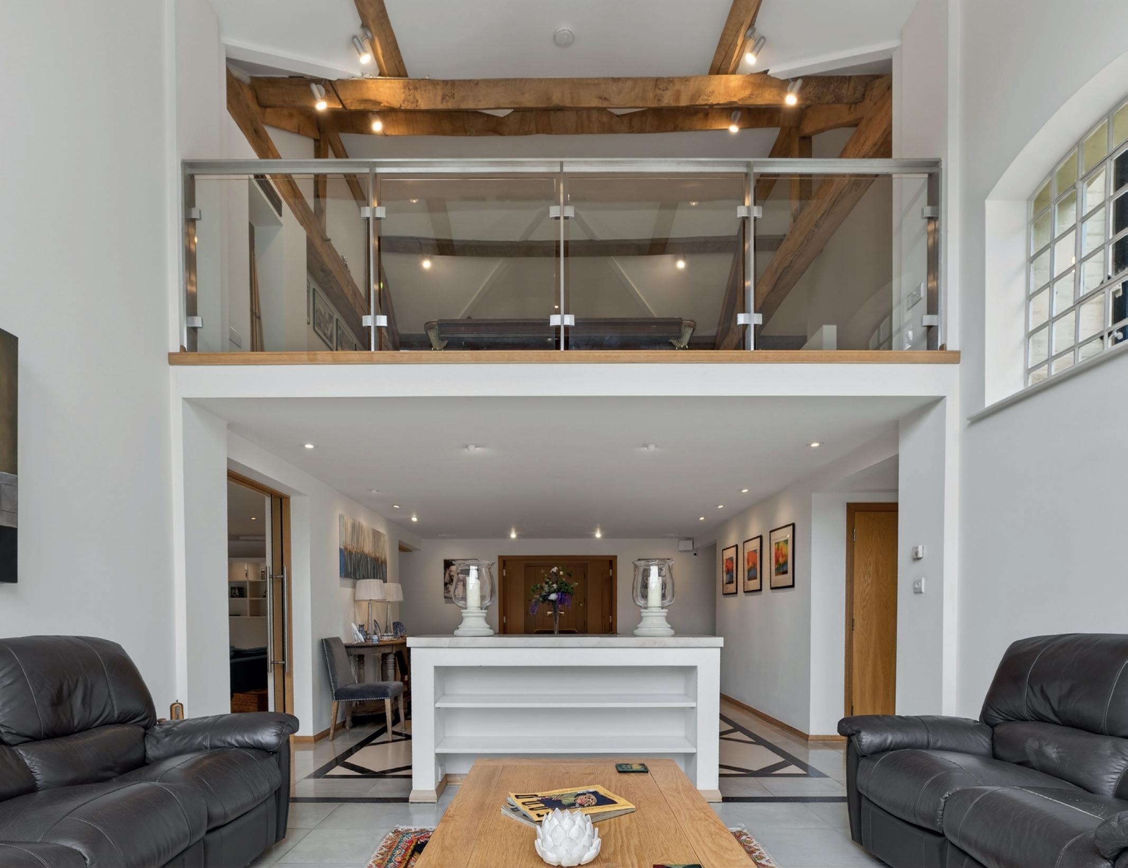
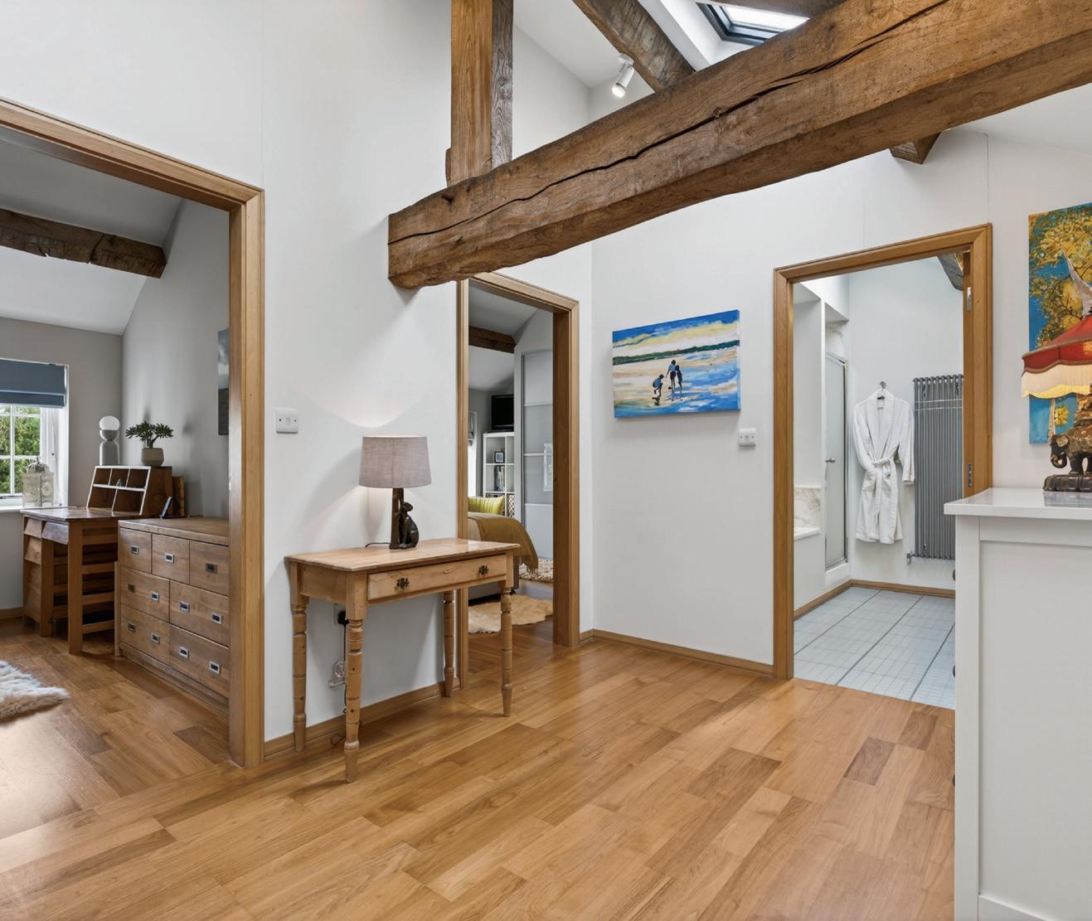
The first floor is arranged around a striking mezzanine/snooker room, complete with vaulted ceilings and exposed beams, overlooking the main living space below. This unique feature creates a sense of openness and architectural elegance, rarely found in properties of this type.
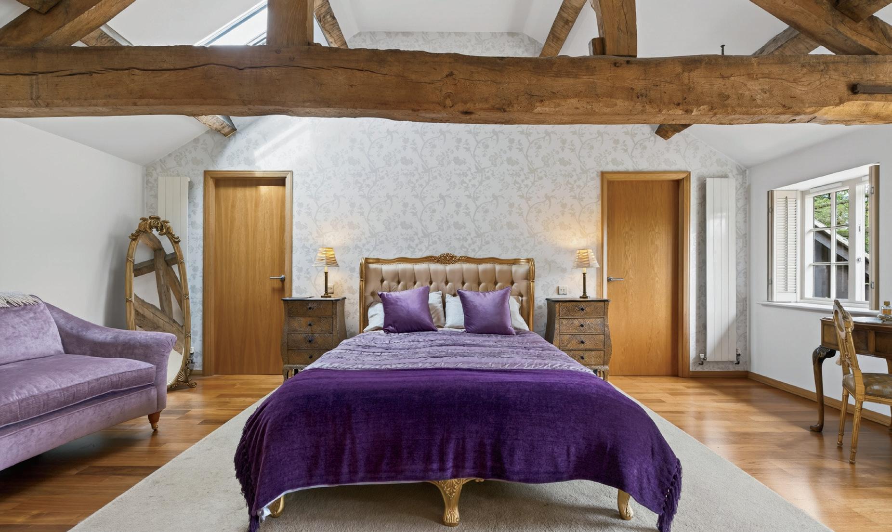
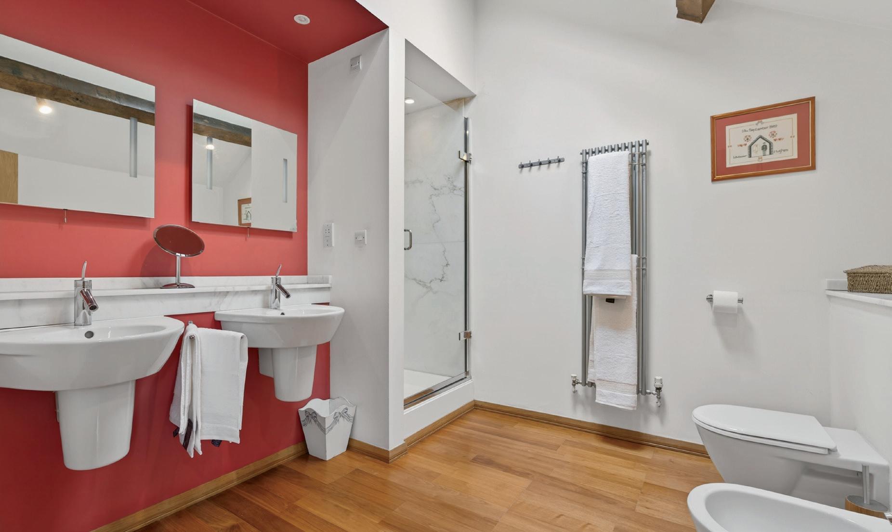
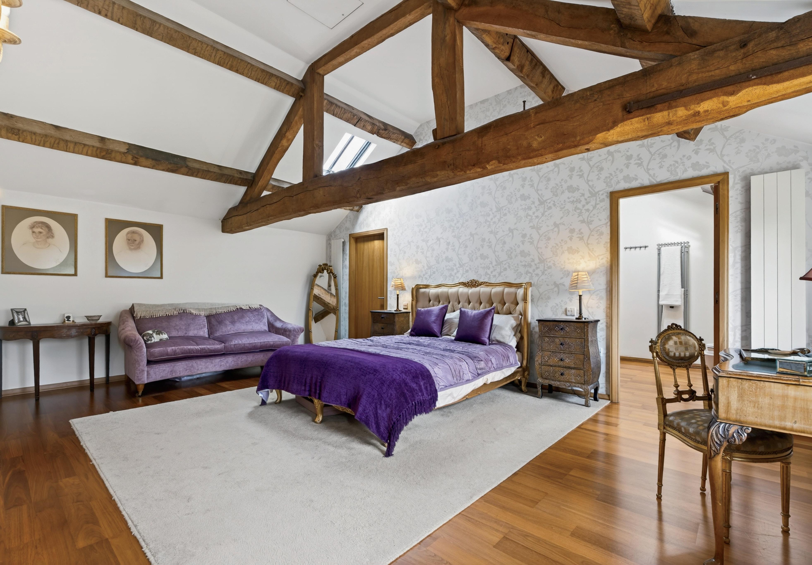
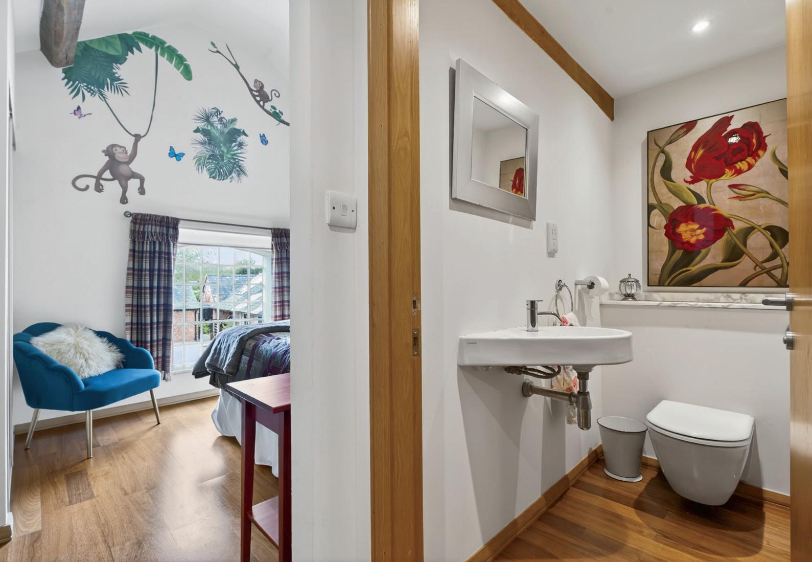
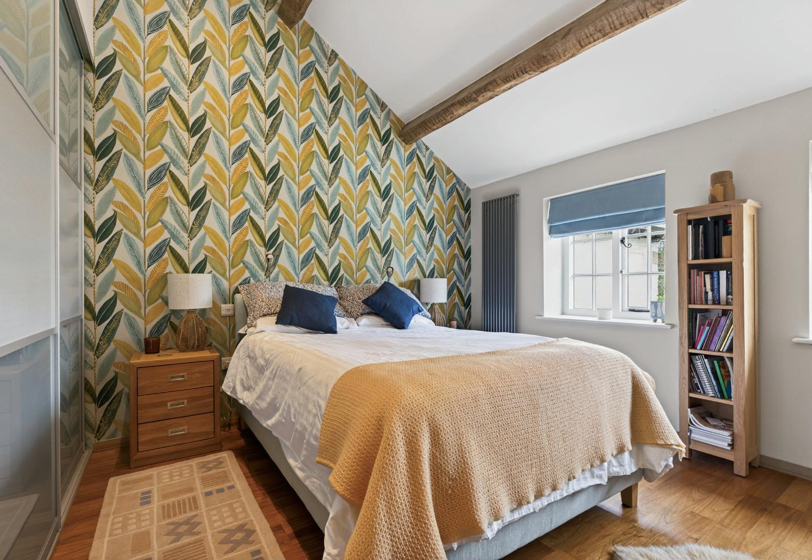
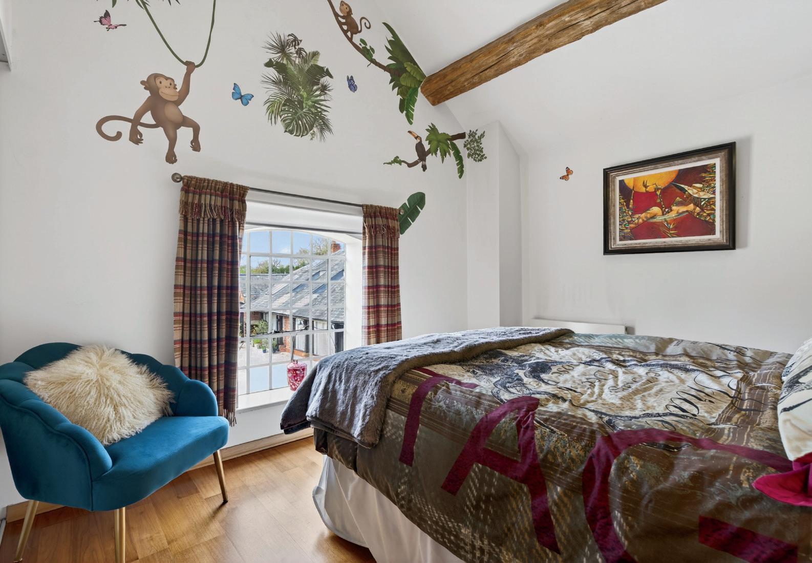
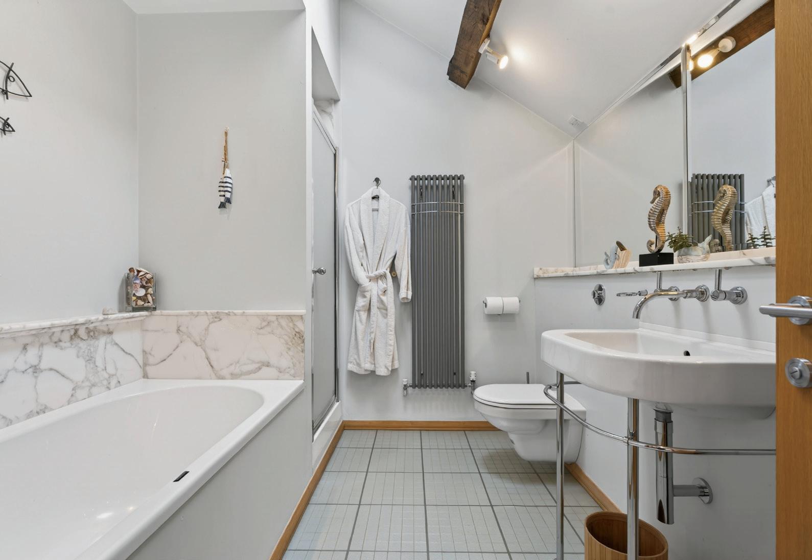
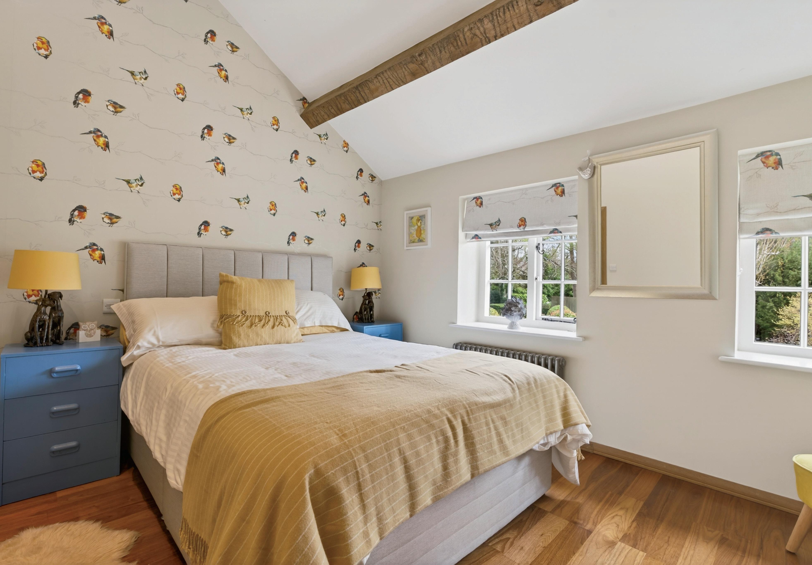
The principal bedroom suite is beautifully appointed, offering generous proportions, a walk-in wardrobe with dressing area, and a luxurious en-suite bathroom. The additional bedrooms are well-sized, one benefitting from its own guest bathroom with WC and sink unit. The remaining two are served by a stylish, modern bathroom, finished to a high specification.
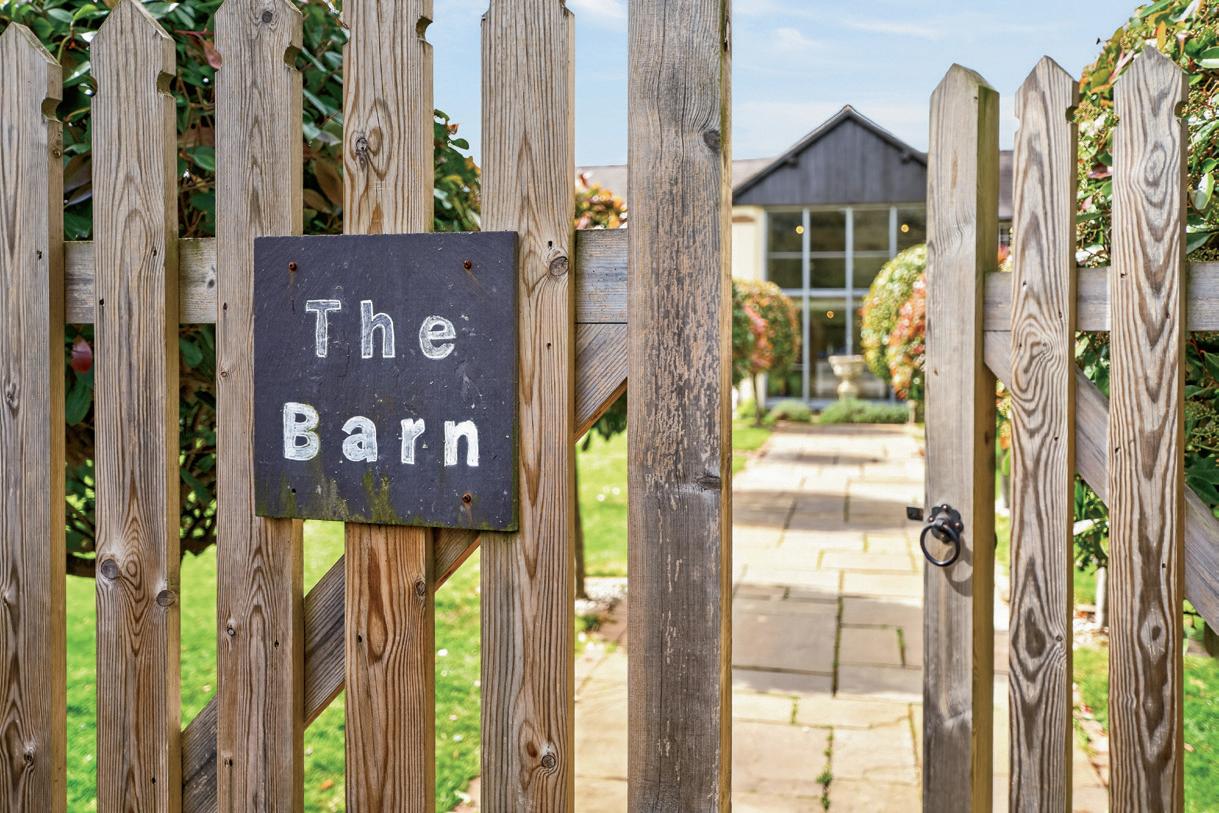
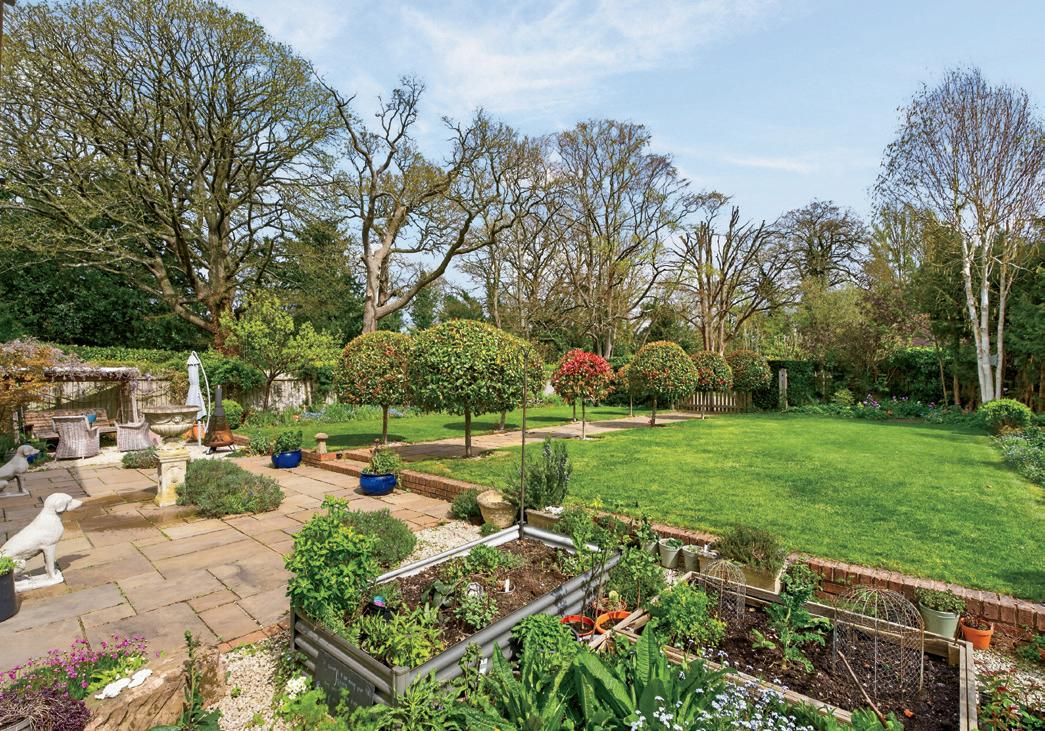
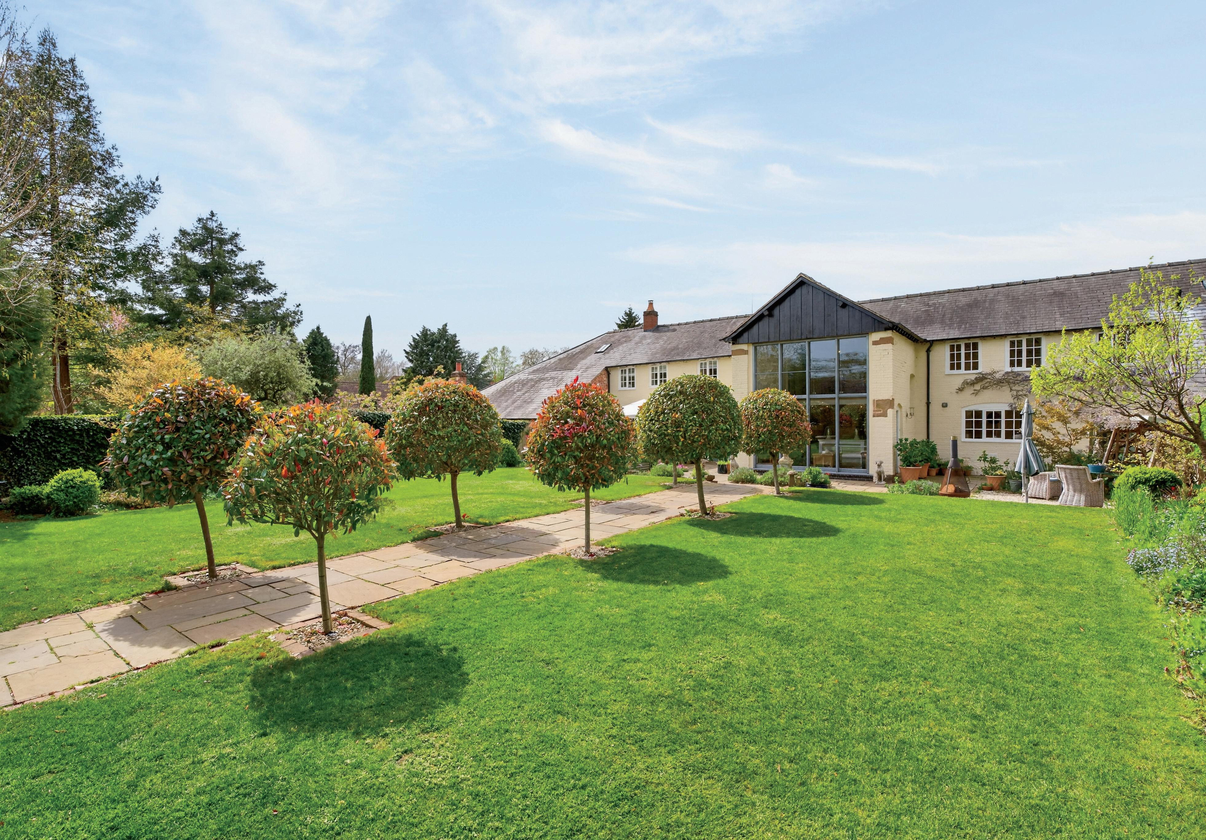
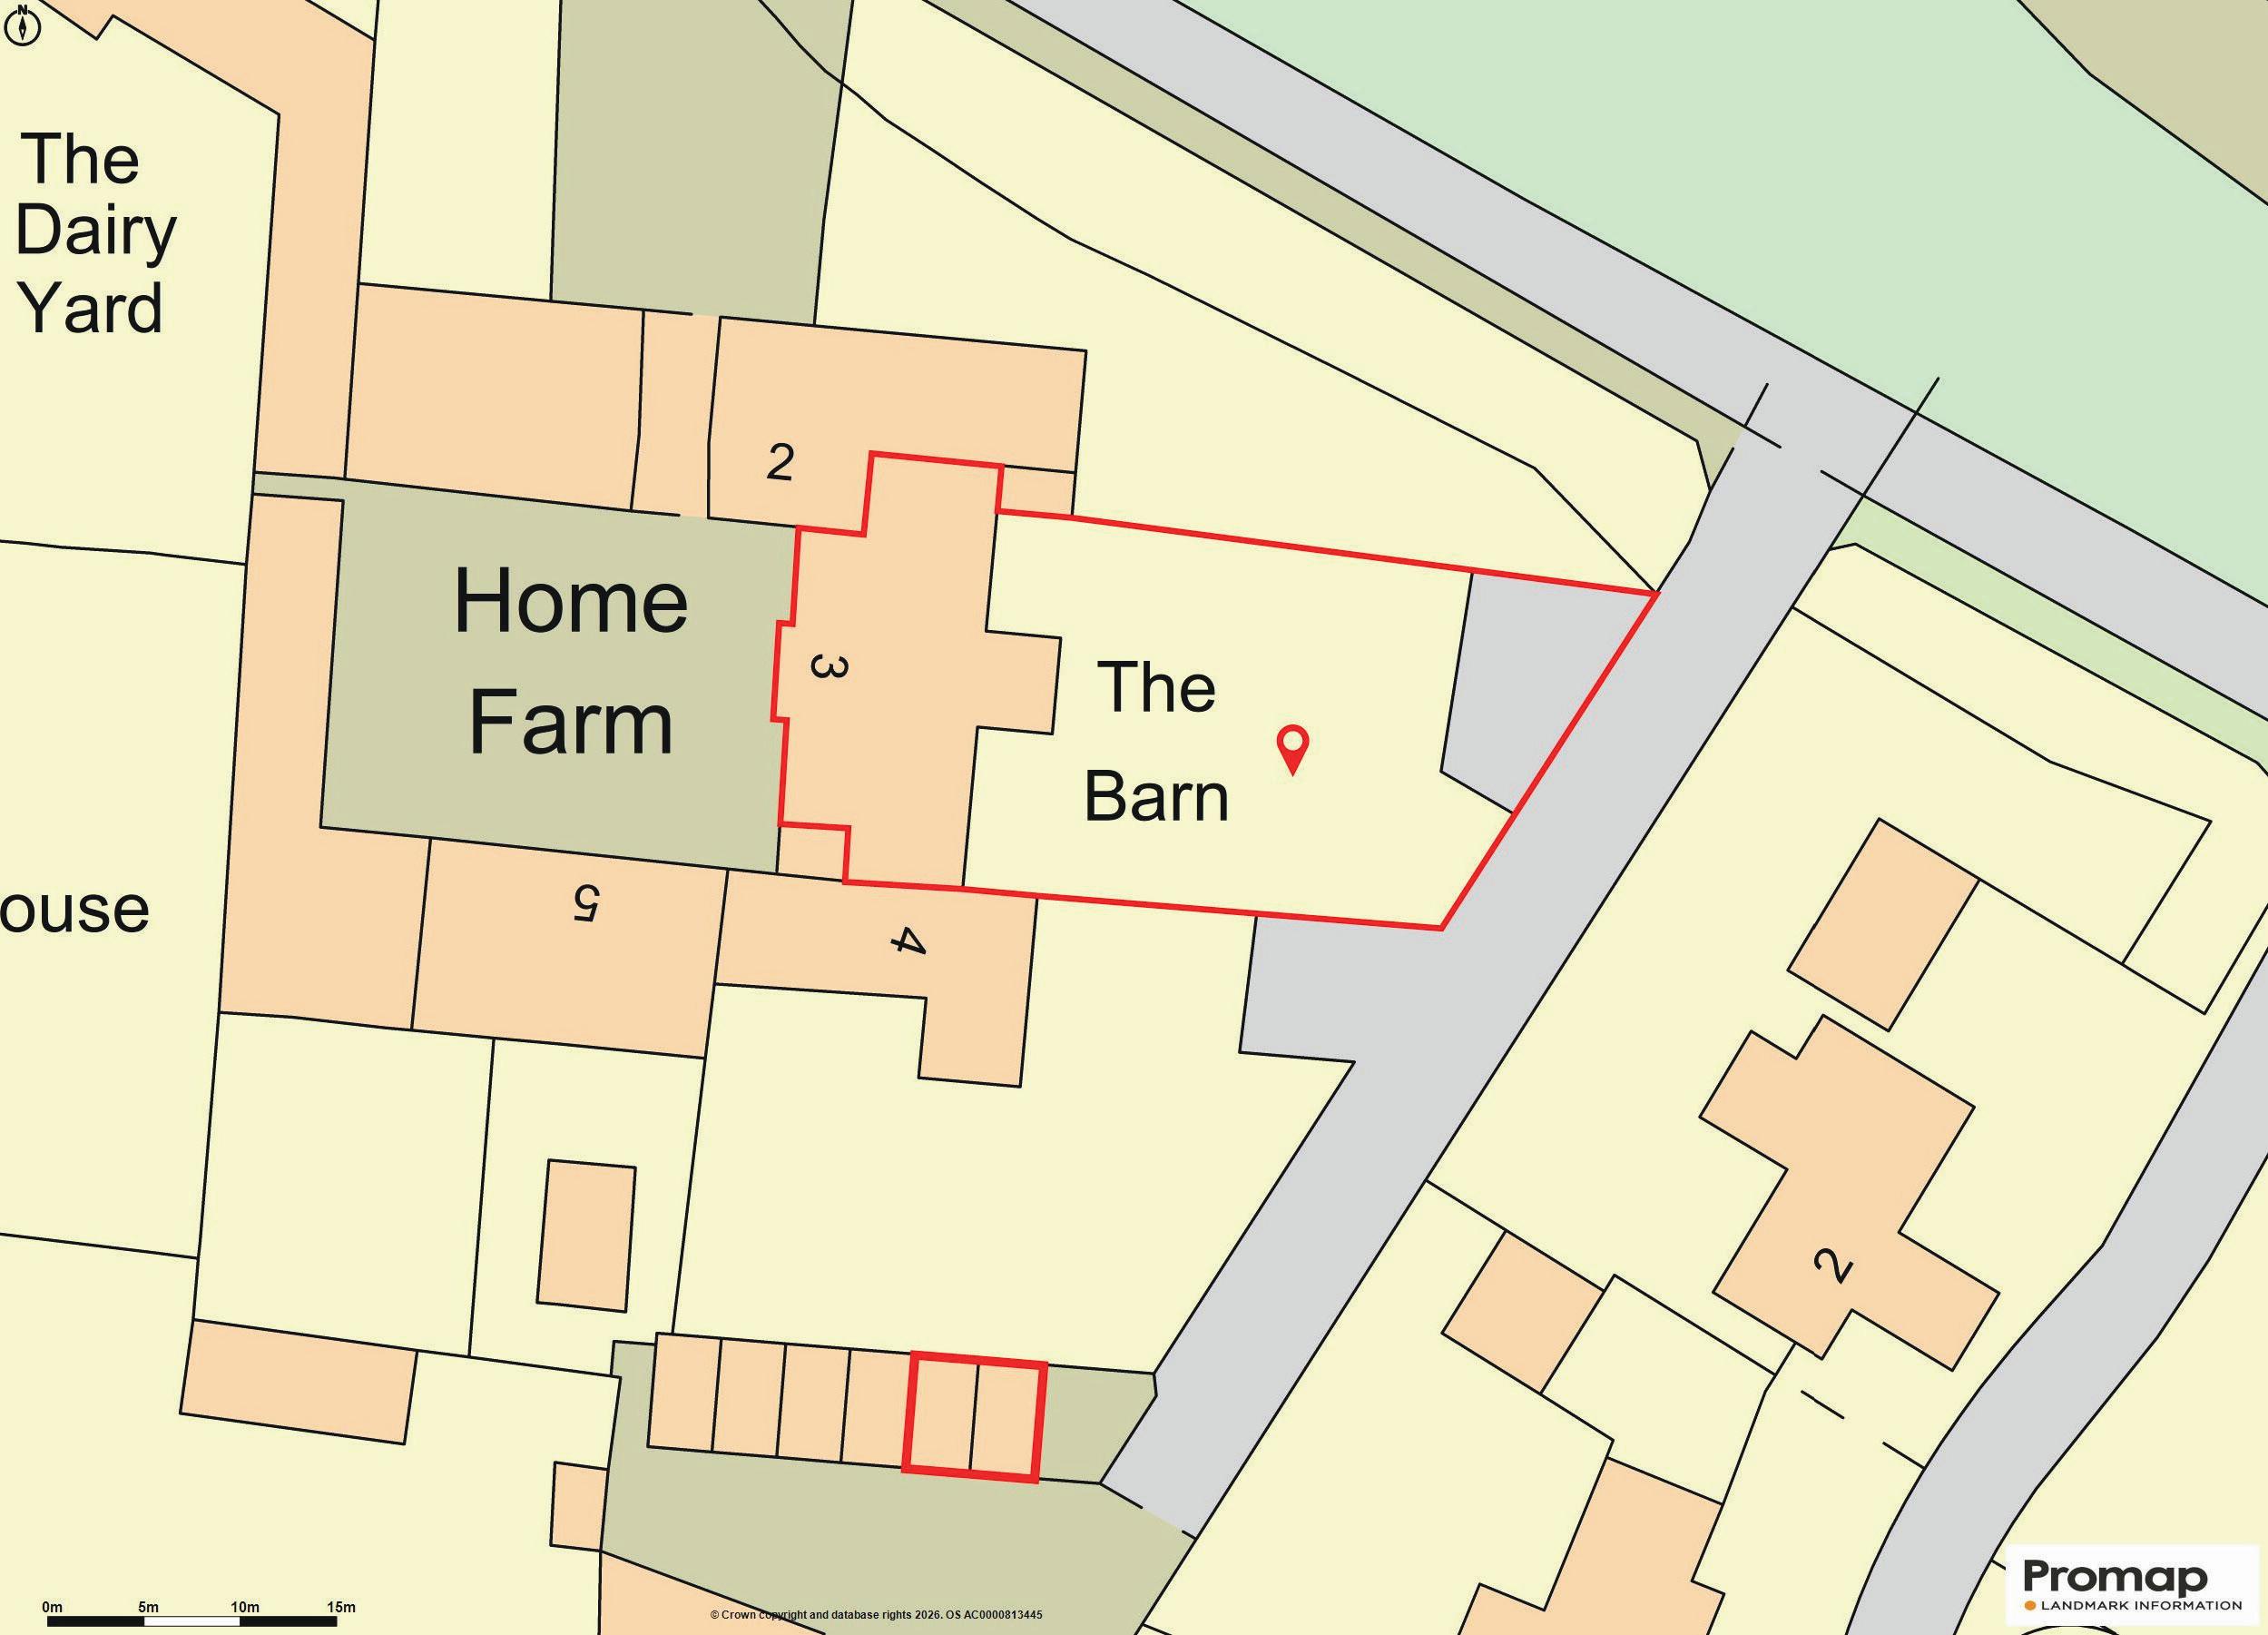
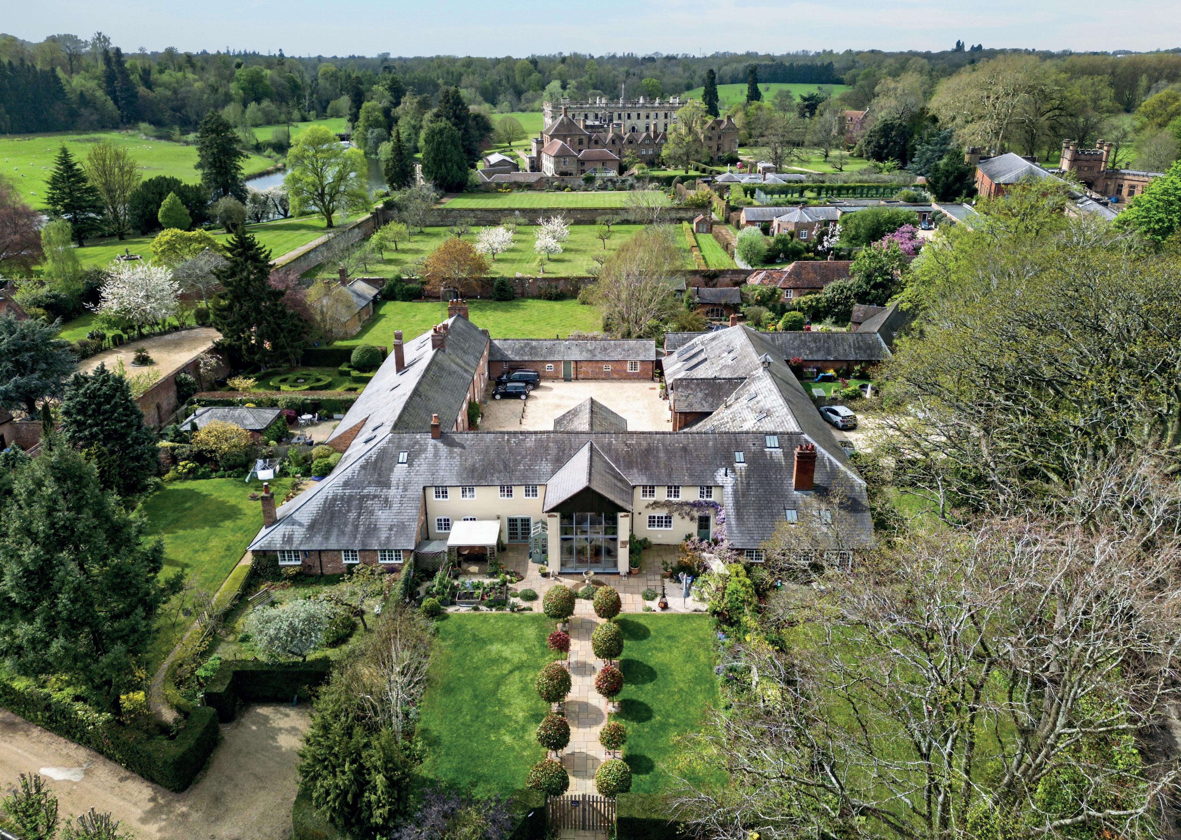
The Barn is approached via a private entrance, opening onto a beautifully maintained and landscaped garden. A central pathway leads through manicured lawns bordered by mature trees, creating a picturesque and tranquil setting.
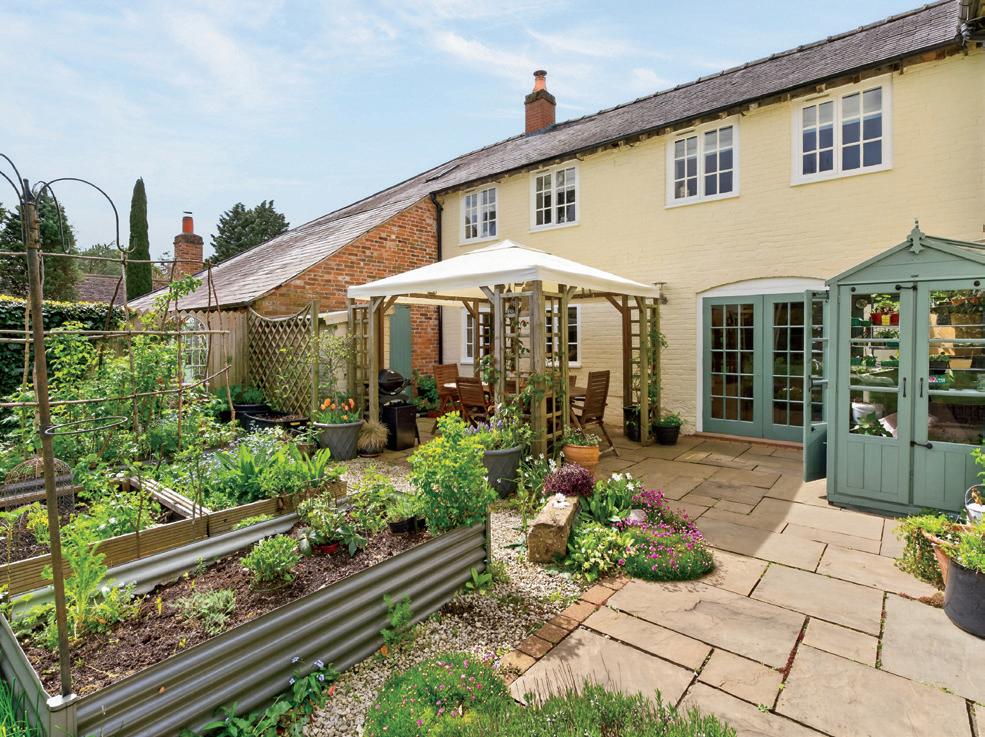
The outdoor space is ideal for both entertaining and relaxation, with multiple seating areas, established trees, and thoughtfully designed planting providing year-round interest and privacy. Off-road parking is available for up to four vehicles, as are two generous single garages, enhancing the practicality of this outstanding home.
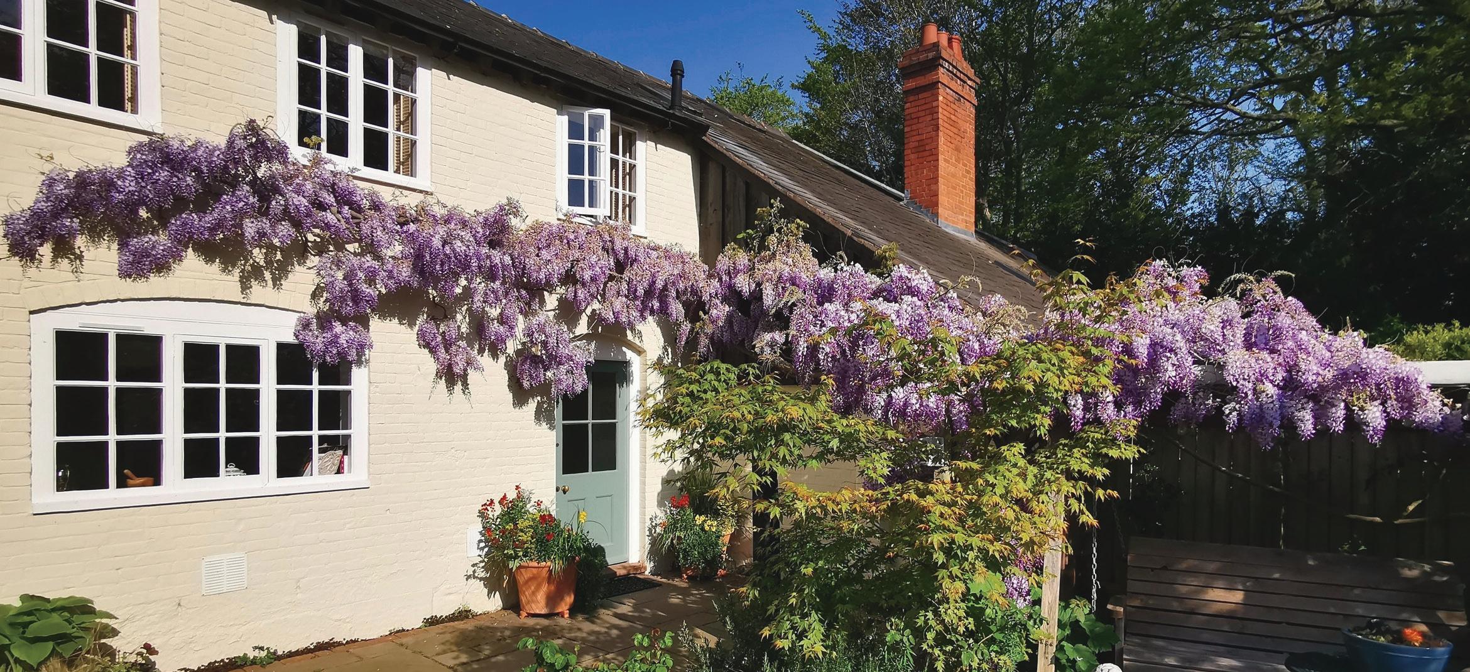
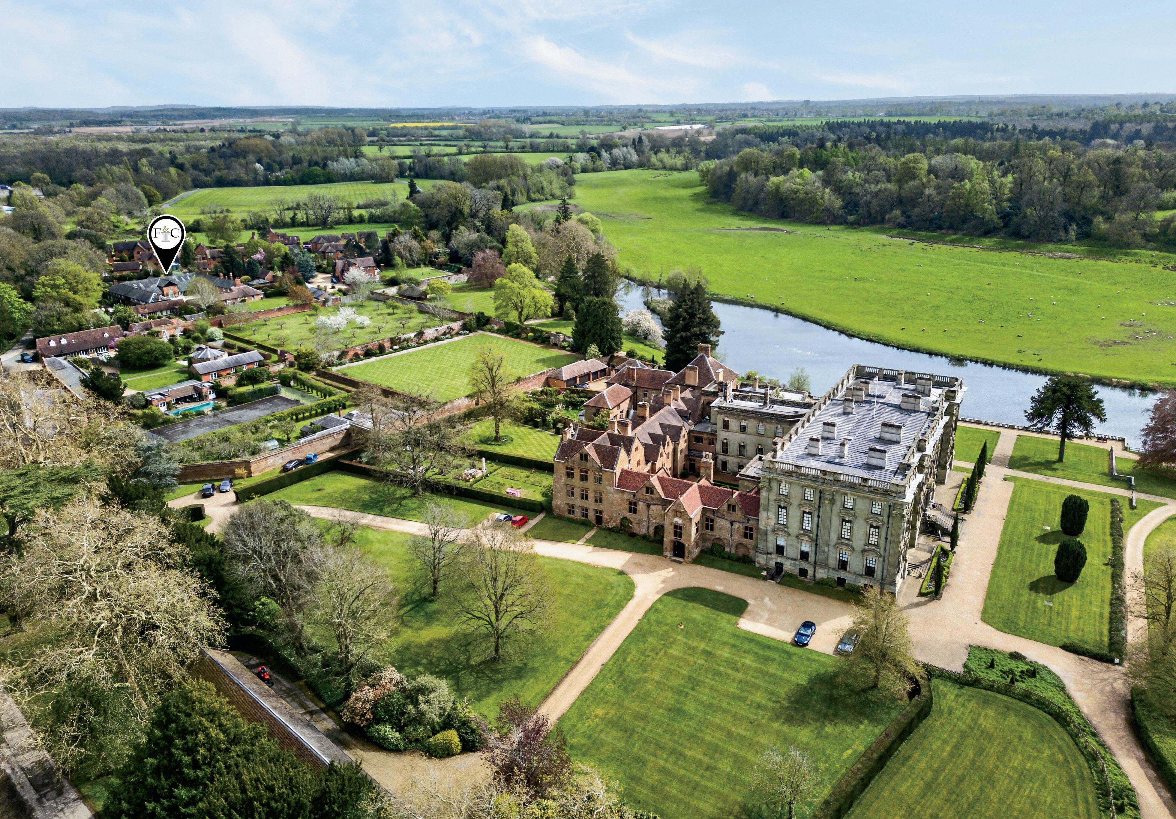
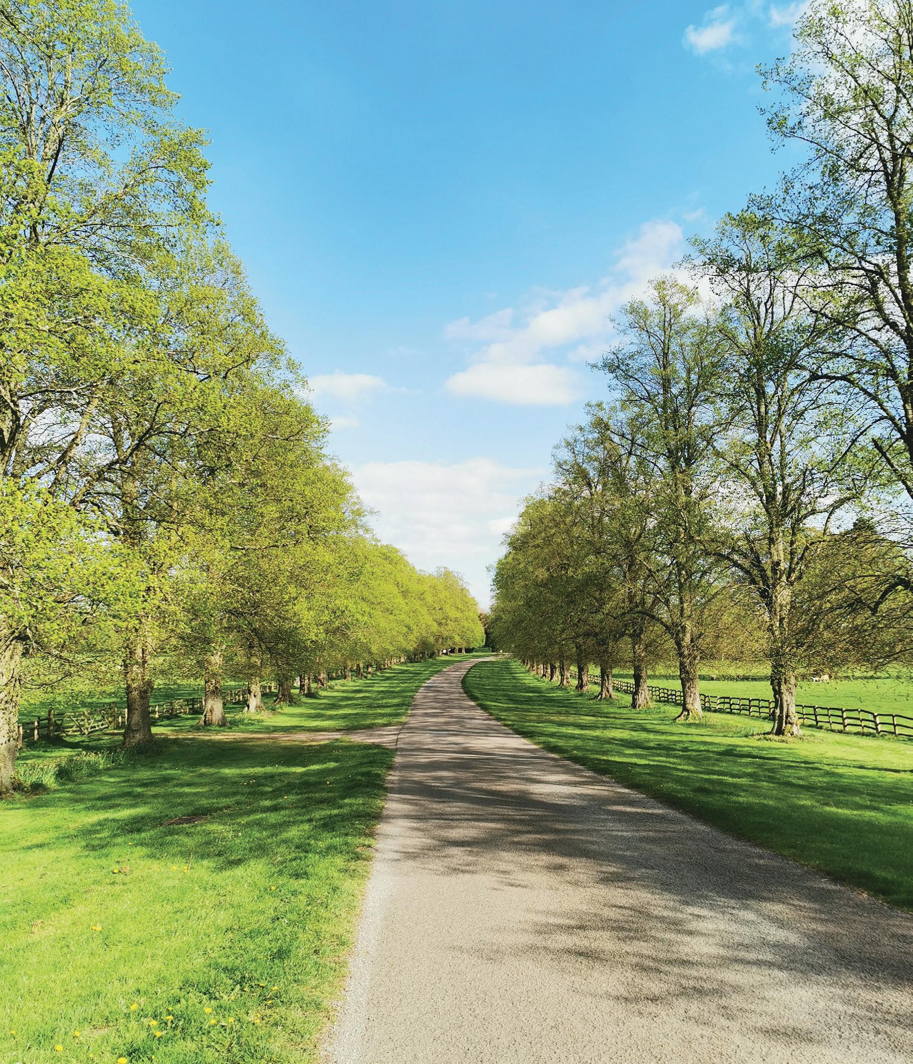
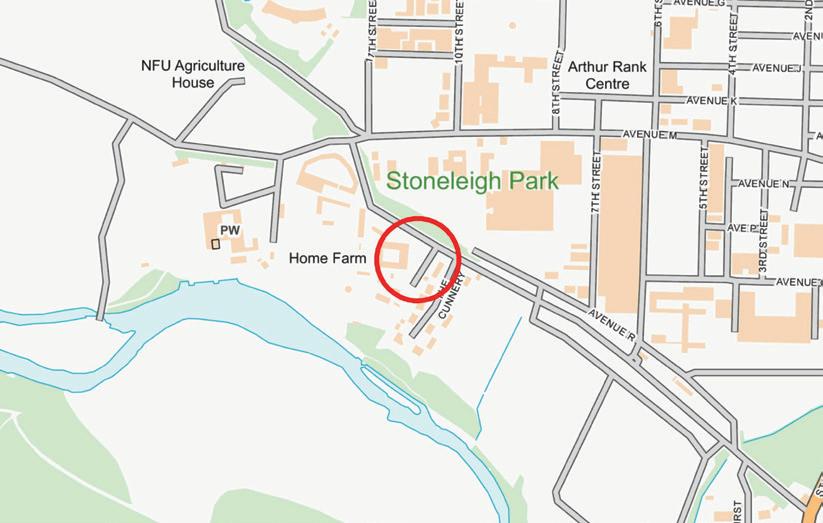
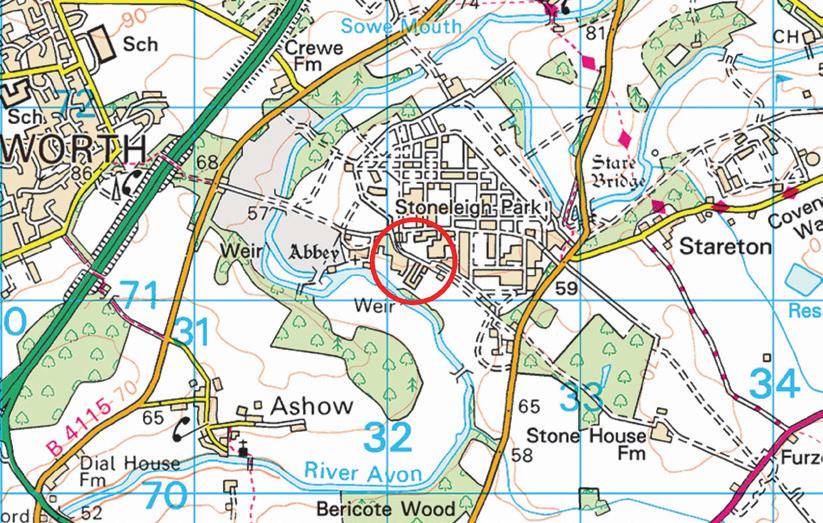
Stoneleigh Abbey is one of Warwickshire’s most prestigious and historic locations, renowned for its stunning parkland, rich heritage, and exclusivity. The property enjoys a peaceful countryside setting while remaining conveniently close to Leamington Spa, Warwick, Kenilworth, and Coventry.
Excellent transport links, including easy access to major road networks and nearby train stations, make this an ideal location for commuters. The area also benefits from a selection of highly regarded schools, leisure facilities, and local amenities.
Properties within the Stoneleigh Abbey Estate are rarely available and early viewing is highly recommended.
Registered in England and Wales. Company Reg. No. 08775854. VAT No. 178 445 472
Registered Office: F&C Stratford upon Avon Ltd, 5 Regent Street, Rugby, Warwickshire CV21 2PE
copyright © 2026 Fine & Country Ltd.
Services, Utilities & Property Information
Tenure – Leasehold property with approximately 96 years remaining (as of 2026).
Council Tax Band G – Warwick District Council
Property Construction – standard – brick & tile
Electricity Supply - Mains
Water Supply - Mains
Drainage & Sewerage - Mains
Heating - LPG gas
Broadband - FTTP Broadband connection – Glide Superfast Broadband Service with predicted highest available download speed 100 Mbps and highest available upload speed 100 Mbps is connected to the property.
Mobile Signal/Coverage – 4G and some 5G mobile signal is available in the area - we advise you to check with your provider.
Parking – Two single garages and private parking area for 4 cars.
Notes – There is an annual Service Charge for maintenance of the estate grounds, which is currently £4,903. No known additional expenses (that are not usually incurred annually) likely to be charged within the next 3 years.
The property forms part of a rural estate where certain sporting rights (including hunting and shooting) are reserved.
The property is subject to restrictive covenants in keeping with its location within a managed country estate.
Viewing Arrangements
Strictly via the vendors sole agents Fine & Country on 01926 455 950 or 07860 623 178.
Website
For more information visit https://www.fineandcountry.co.uk/leamington-spawarwick-kenilworth-estate-agents
Opening Hours
Monday to Friday 9.00 am–5.30 pm
Saturday 9.00 am–4.30 pm
Sunday By appointment only


Agents notes: All measurements are approximate and for general guidance only and whilst every attempt has been made to ensure accuracy, they must not be relied on. The fixtures, fittings and appliances referred to have not been tested and therefore no guarantee can be given that they are in working order. Internal photographs are reproduced for general information and it must not be inferred that any item shown is included with the property. Whilst we carry out our due diligence on a property before it is launched on the market and we endeavour to provide accurate information, buyers are advised to conduct their own due diligence. Our information is presented to the best of our knowledge and should not solely be relied upon when making purchasing decisions. The responsibility for verifying aspects such as flood risk, easements, covenants and other property related details rests with the buyer. For a free valuation, contact the numbers listed on the brochure. Printed 06.05.2026
Fine & Country is a global network of estate agencies specialising in the marketing, sale and rental of luxury residential property. With offices in over 300 locations, spanning Europe, Australia, Africa and Asia, we combine widespread exposure of the international marketplace with the local expertise and knowledge of carefully selected independent property professionals.
Fine & Country appreciates the most exclusive properties require a more compelling, sophisticated and intelligent presentation – leading to a common, yet uniquely exercised and successful strategy emphasising the lifestyle qualities of the property.
This unique approach to luxury homes marketing delivers high quality, intelligent and creative concepts for property promotion combined with the latest technology and marketing techniques.
We understand moving home is one of the most important decisions you make; your home is both a financial and emotional investment. With Fine & Country you benefit from the local knowledge, experience, expertise and contacts of a well trained, educated and courteous team of professionals, working to make the sale or purchase of your property as stress free as possible.

Fine & Country Leamington Spa, Warwick and Kenilworth T: 01926 455950 | M: 07860 623178
nicola.moore@fineandcountry.com
Nicky has worked with Fine & Country since 2016 and became Partner of the Leamington branch in July 2018. She has received many 5* reviews from happy clients on the AllAgents review site. Nicky has lived in the area all her life, so has an intimate knowledge of local schools, facilities and village life around Warwickshire. She is very passionate about property and is more than happy to provide a bespoke, tailored plan to aid any seller’s move using Fine & Country’s incredible marketing tools. She has a keen eye for detail and her enthusiasm comes to the forefront when she is building relationships with people and finding them their perfect home. In her spare time, Nicky enjoys riding and competing her horse which she has done since she was a child. Contact her now for expert advice on the marketing and sale of your home.
FINE & COUNTRY
The production of these particulars has generated a £10 donation to the Fine & Country Foundation, charity no. 1160989, striving to relieve homelessness.
Visit fineandcountry.com/uk/foundation