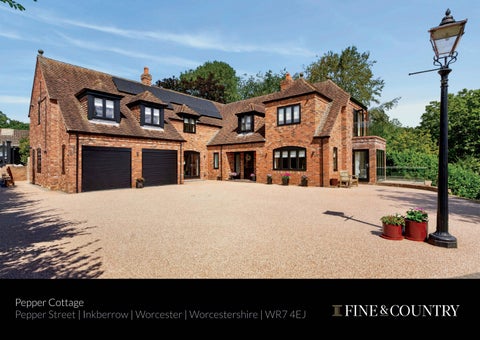
Pepper Cottage Pepper Street | Inkberrow | Worcester | Worcestershire | WR7 4EJ
PEPPER COTTAGE Pepper Cottage is a substantial detached family residence extending to over 5,000 sq ft (including the integral garage), set within approximately 1.5 acres of beautifully landscaped gardens in the sought-after village of Inkberrow. Occupying a private position at the end of a quiet cul-de-sac behind electric gates, the property combines timeless character with an exceptional contemporary specification, including Control4 smart home technology, underfloor heating throughout, solar panels with battery storage, four generous double bedrooms, outstanding entertaining spaces, a cinema room and beautifully maintained gardens with far-reaching countryside views.
Ground Floor: Pepper Cottage is approached through impressive electric entrance gates with intercom, opening onto a sweeping resin-bound driveway bordered by block paving, providing extensive parking and access to the integral double garage. A welcoming reception hall, finished with elegant stone flooring, immediately establishes the quality found throughout the home. A striking oak staircase, illuminated by a full-height feature window, creates an impressive first impression. A well-appointed guest cloakroom is conveniently positioned off the hallway. Underfloor heating extends throughout the property, while a Control4 smart home system provides intuitive control of the lighting and heating. The beautifully proportioned living room enjoys a triple-aspect outlook and centres around an elegant limestone fireplace. French doors open onto a private balcony overlooking the gardens. Designed for entertaining, the formal dining room benefits from a large bay window together with French doors opening directly onto the rear terrace, creating an ideal setting for both family occasions and larger gatherings. A separate study provides an excellent home office, complete with a stone fireplace and views across the gardens. The kitchen / family room is an exceptional space, beautifully appointed with bespoke in-frame shaker cabinetry beneath granite worktops and centred around a substantial island with breakfast seating. A large Belfast sink is set within the cabinetry, while a striking matching dresser unit with glazed display cabinets provides an elegant focal point and additional storage. Integrated appliances include an AEG dishwasher, wine cooler, low-level refrigerator and pull-out waste storage, together with space for a range cooker beneath a feature extractor canopy. French doors open directly onto the rear entertaining terrace, while a second set provides access to the front of the property, flooding the room with natural light and creating an effortless connection between the house and its surroundings. The adjoining utility room provides further storage, a sink, space for laundry appliances and an American-style fridge freezer, together with a stable door leading directly onto the terrace. Completing the ground floor is a beautifully appointed shower wet room, finished in natural travertine, comprising a walk-in rainfall shower, pedestal wash basin and WC. Accessed internally via the utility room, the integral double garage benefits from electric roller doors, fitted storage cabinetry and a sink, providing excellent practicality. A section of the garage has been partitioned to create a versatile storage room.
SELLER INSIGHT We fell in love with Pepper Cottage because of its peaceful setting and the wonderful sense of space, both inside and out. Surrounded by beautiful scenery and wildlife, it immediately felt like a home where we could enjoy everyday life as well as entertain family and friends on special occasions. Over the years, we have loved spending time here. From movie nights in the media room and summer barbecues on the expansive terrace, to relaxing in the hot tub and watching the wildlife around the pond from the balcony off the principal bedroom, the house has given us countless happy memories. One of the things we have always appreciated is the warm and welcoming atmosphere. Natural light fills the house throughout the day, while the changing seasons provide an ever-changing outlook, from snowcovered fields in winter to grazing cattle in the surrounding countryside during the warmer months. The copse has also been a wonderful place for children and grandchildren to explore and enjoy. The layout works exceptionally well for family life, offering generous reception spaces for entertaining alongside quieter areas to retreat to. The large bedrooms have comfortably accommodated visiting family and guests, while the kitchen has always been the natural gathering place, with many memorable evenings spent cooking, dining and socialising around the central island. The Control4 smart home system also makes everyday living effortless, controlling much of the home’s functionality. Since purchasing the property, we have undertaken significant improvements for both comfort and convenience, including upgrading the bathrooms, kitchen, utility room and media room, installing the extensive entertaining terrace, resin driveway and pathways, upgrading the home’s IT infrastructure and fitting new carpets throughout, along with many other enhancements. Pepper Cottage has also been the backdrop to some truly unforgettable occasions. We even held our wedding reception here, welcoming around 100 guests to celebrate in front of the house, with a spectacular firework display over the paddock creating memories that will stay with us forever. The sense of community on Pepper Street has been equally special. We have wonderful neighbours who are always happy to lend a hand, while still respecting each other’s privacy, and our annual Christmas get-together has become a tradition we have all looked forward to. Inkberrow itself has been a fantastic place to call home. The village offers an excellent shop, highly regarded medical centre, welcoming public house with its famous Archers connection, sports facilities, tennis club, village hall and regular community events. There is also a local bus service to Worcester and convenient rail connections to London from nearby Evesham. We hope the next owners embrace everything that both Pepper Cottage and Inkberrow have to offer and create as many wonderful memories here as we have.”
* These comments are the personal views of the current owner and are included as an insight into life at the property. They have not been independently verified, should not be relied on without verification and do not necessarily reflect the views of the agent.
First Floor: The spacious landing incorporates a useful storage cupboard and leads to four generous double bedrooms. The impressive primary suite enjoys French doors opening onto a private balcony with glass balustrading overlooking the gardens. A comprehensive range of bespoke fitted furniture is complemented by a separate dressing room with fitted hanging space and drawers, together with additional wardrobes. The luxurious ensuite bathroom has been finished in natural stone and comprises a generous walk-in shower, twin countertop wash basins set on quartz worktops, extensive vanity storage, illuminated mirrors, WC and a large chrome heated towel radiator. Bedroom two is an impressive guest suite featuring a vaulted ceiling, dual aspect with two dormer windows and an additional side window, creating an abundance of natural light. A walk-in dressing room provides extensive storage, while the ensuite comprises a corner shower, vanity wash basin, WC and chrome heated towel radiator. Bedroom three is another spacious dual-aspect double bedroom with ample space for freestanding furniture. Bedroom four is also a generous double room with a vaulted ceiling and dormer window. The family bathroom has been beautifully designed in a timeless, neutral style with extensive natural stone tiling. A feature inset Jacuzzi bath is set within a raised travertine surround incorporating an integrated television, complemented by a generous walk-in shower, twin vanity wash basins with storage beneath, illuminated mirrors, WC and twin chrome heated towel radiators. The majority of the windows throughout the property have been pre-wired for automated window dressings, allowing seamless integration with the existing Control4 system should a purchaser wish to install motorised blinds or curtains.
Lower Ground Floor: The lower ground floor provides exceptional additional living accommodation centred around a substantial cinema and hobby room, accessed through double doors from the lower hall. This level also incorporates a media hub, cloakroom and storage areas, creating an ideal space for family entertainment, hobbies or games. Recessed ceiling speakers have been installed throughout many of the principal rooms and can be connected to the Control4 system to create a fully integrated multi-room audio system.
Outside: Pepper Cottage occupies an established plot of approximately 1.5 acres and enjoys a private position at the end of a peaceful cul-de-sac. The landscaped gardens have been thoughtfully designed to create a variety of outdoor entertaining spaces. A substantial raised porcelain terrace extends around the rear of the property, providing extensive space for outdoor dining and relaxation, complemented by two timber pergolas. Steps lead down to beautifully maintained lawns framed by mature planting, with attractive views across the surrounding countryside. Beyond the formal gardens, a private woodland copse forms part of the grounds, creating a wonderful natural retreat, rich in wildlife and offering a peaceful space to explore and enjoy throughout the seasons. The gardens also benefit from feature lighting, external power points, outside taps, a greenhouse and a gardeners’ WC. Beyond the formal gardens, a gate provides access to the additional grounds, where a large pond and further lawned areas complete this outstanding outdoor setting. The property further benefits from CCTV, an intruder alarm system, solar panels with battery storage, feature exterior lighting and an electric gated entrance, providing both security and improved energy efficiency.
LOCATION Pepper Cottage occupies an enviable position within the highly regarded village of Inkberrow, one of Worcestershire’s most desirable rural communities. The village offers an excellent range of everyday amenities including a village shop, public houses, primary school, doctor’s surgery, sports facilities and a thriving community, whilst remaining exceptionally well connected. The market town of Alcester lies approximately 8 miles away, with Stratford-upon-Avon approximately 11 miles, Worcester 14 miles and Redditch around 12 miles, all providing extensive shopping, leisure and educational facilities. The nearby A422 and A435 provide convenient access towards the M5, M42 and wider Midlands motorway network, whilst Worcestershire Parkway railway station offers direct services to London Paddington, Birmingham and Bristol. The area is renowned for its excellent educational provision, with highly regarded independent schools including Bromsgrove School, Malvern College, The King’s School Worcester, The Royal Grammar School Worcester and Stratford Preparatory School all within comfortable travelling distance.
Material Information Tenure: Freehold Council Tax Band: G Local Authority: Wychavon EPC: Rating B Property Construction: Standard (brick and tile) Electricity Supply: Mains and solar panels (battery located in the garage) Water Supply: Mains Drainage and Sewerage: Private drainage via a sewage treatment plant Heating: Mains gas central heating and underfloor heating Broadband: FTTP ultrafast full fibre broadband connection available - we advise you to check with your provider. Mobile Signal/Coverage: 4G/5G mobile signal is available in the area - we advise you to check with your provider. Parking: Double garage and driveway parking for several vehicles. Total Internal Floor Area: 4,563 sq ft Additional Information: Situated in a Conservation Area. CCTV or similar security system in operation. Control 4 system controls the lighting, heating and electric gates. Access to the property is over a private road owned by the neighbour. A public footpath separates the garden from adjoining paddock and pond. Title Information: The property benefits from rights granted by a Conveyance dated 4 July 2006. The title is also subject to restrictive covenants contained in that Conveyance, and purchasers should rely on their solicitor to review the filed deed and advise on the effect of those covenants. Viewing Arrangements Strictly via the vendors’ sole agents Fine & Country Droitwich Spa, Worcester and Malvern on +44(0) 1905 678111. Website For more information visit https://www.fineandcountry.co.uk/droitwich-spaworcester-and-malvern-estate-agents Opening Hours Monday to Friday: 9.00 am – 5.30 pm Saturday: 9.00 am – 1.00 pm
Registered in England and Wales. Company Reg No: 08775854. VAT Reg No: 178445472 Head Office Address: 5 Regent Street, Rugby, Warwickshire, CV21 2PE. copyright © 2026 Fine & Country Ltd.
Agents notes: All measurements are approximate and quoted in metric with imperial equivalents for general guidance only and whilst every attempt has been made to ensure accuracy, they must not be relied upon. The fixtures, fittings and appliances referred to have not been tested and therefore no guarantee can be given that they are in working order. Internal photographs are reproduced for general information and it must not be inferred that any item shown is included with the property. Whilst we carry out due diligence before a property is launched to the market, buyers are advised to undertake their own investigations and satisfy themselves regarding all aspects of the property. The responsibility for verifying matters such as flood risk, easements, covenants and any other property-related information rests with the purchaser. Printed 19.08.2026
FINE & COUNTRY Fine & Country is a global network of estate agencies specialising in the marketing, sale and rental of luxury residential property. With offices in over 300 locations, spanning Europe, Australia, Africa and Asia, we combine widespread exposure of the international marketplace with the local expertise and knowledge of carefully selected independent property professionals. Fine & Country appreciates the most exclusive properties require a more compelling, sophisticated and intelligent presentation – leading to a common, yet uniquely exercised and successful strategy emphasising the lifestyle qualities of the property.
CRAIG JACKSON PARTNER AGENT Fine & Country Droitwich Spa, Worcester and Malvern T: 01905 678111 | M: 07515 389008 E: craig.jackson@fineandcountry.com YOU CAN FOLLOW ON
This unique approach to luxury homes marketing delivers high quality, intelligent and creative concepts for property promotion combined with the latest technology and marketing techniques. We understand moving home is one of the most important decisions you make; your home is both a financial and emotional investment. With Fine & Country you benefit from the local knowledge, experience, expertise and contacts of a well trained, educated and courteous team of professionals, working to make the sale or purchase of your property as stress free as possible.
THE FINE & COUNTRY FOUNDATION
The production of these particulars has generated a £10 donation to the Fine & Country Foundation, charity no. 1160989, striving to relieve homelessness. Visit fineandcountry.com/uk/foundation
Fine & Country Droitwich Spa, Worcester and Malvern The Stables Business Centre, Astwood Lane, Droitwich Spa, WR9 0BU +441905 678111 | droitwich@fineandcountry.com