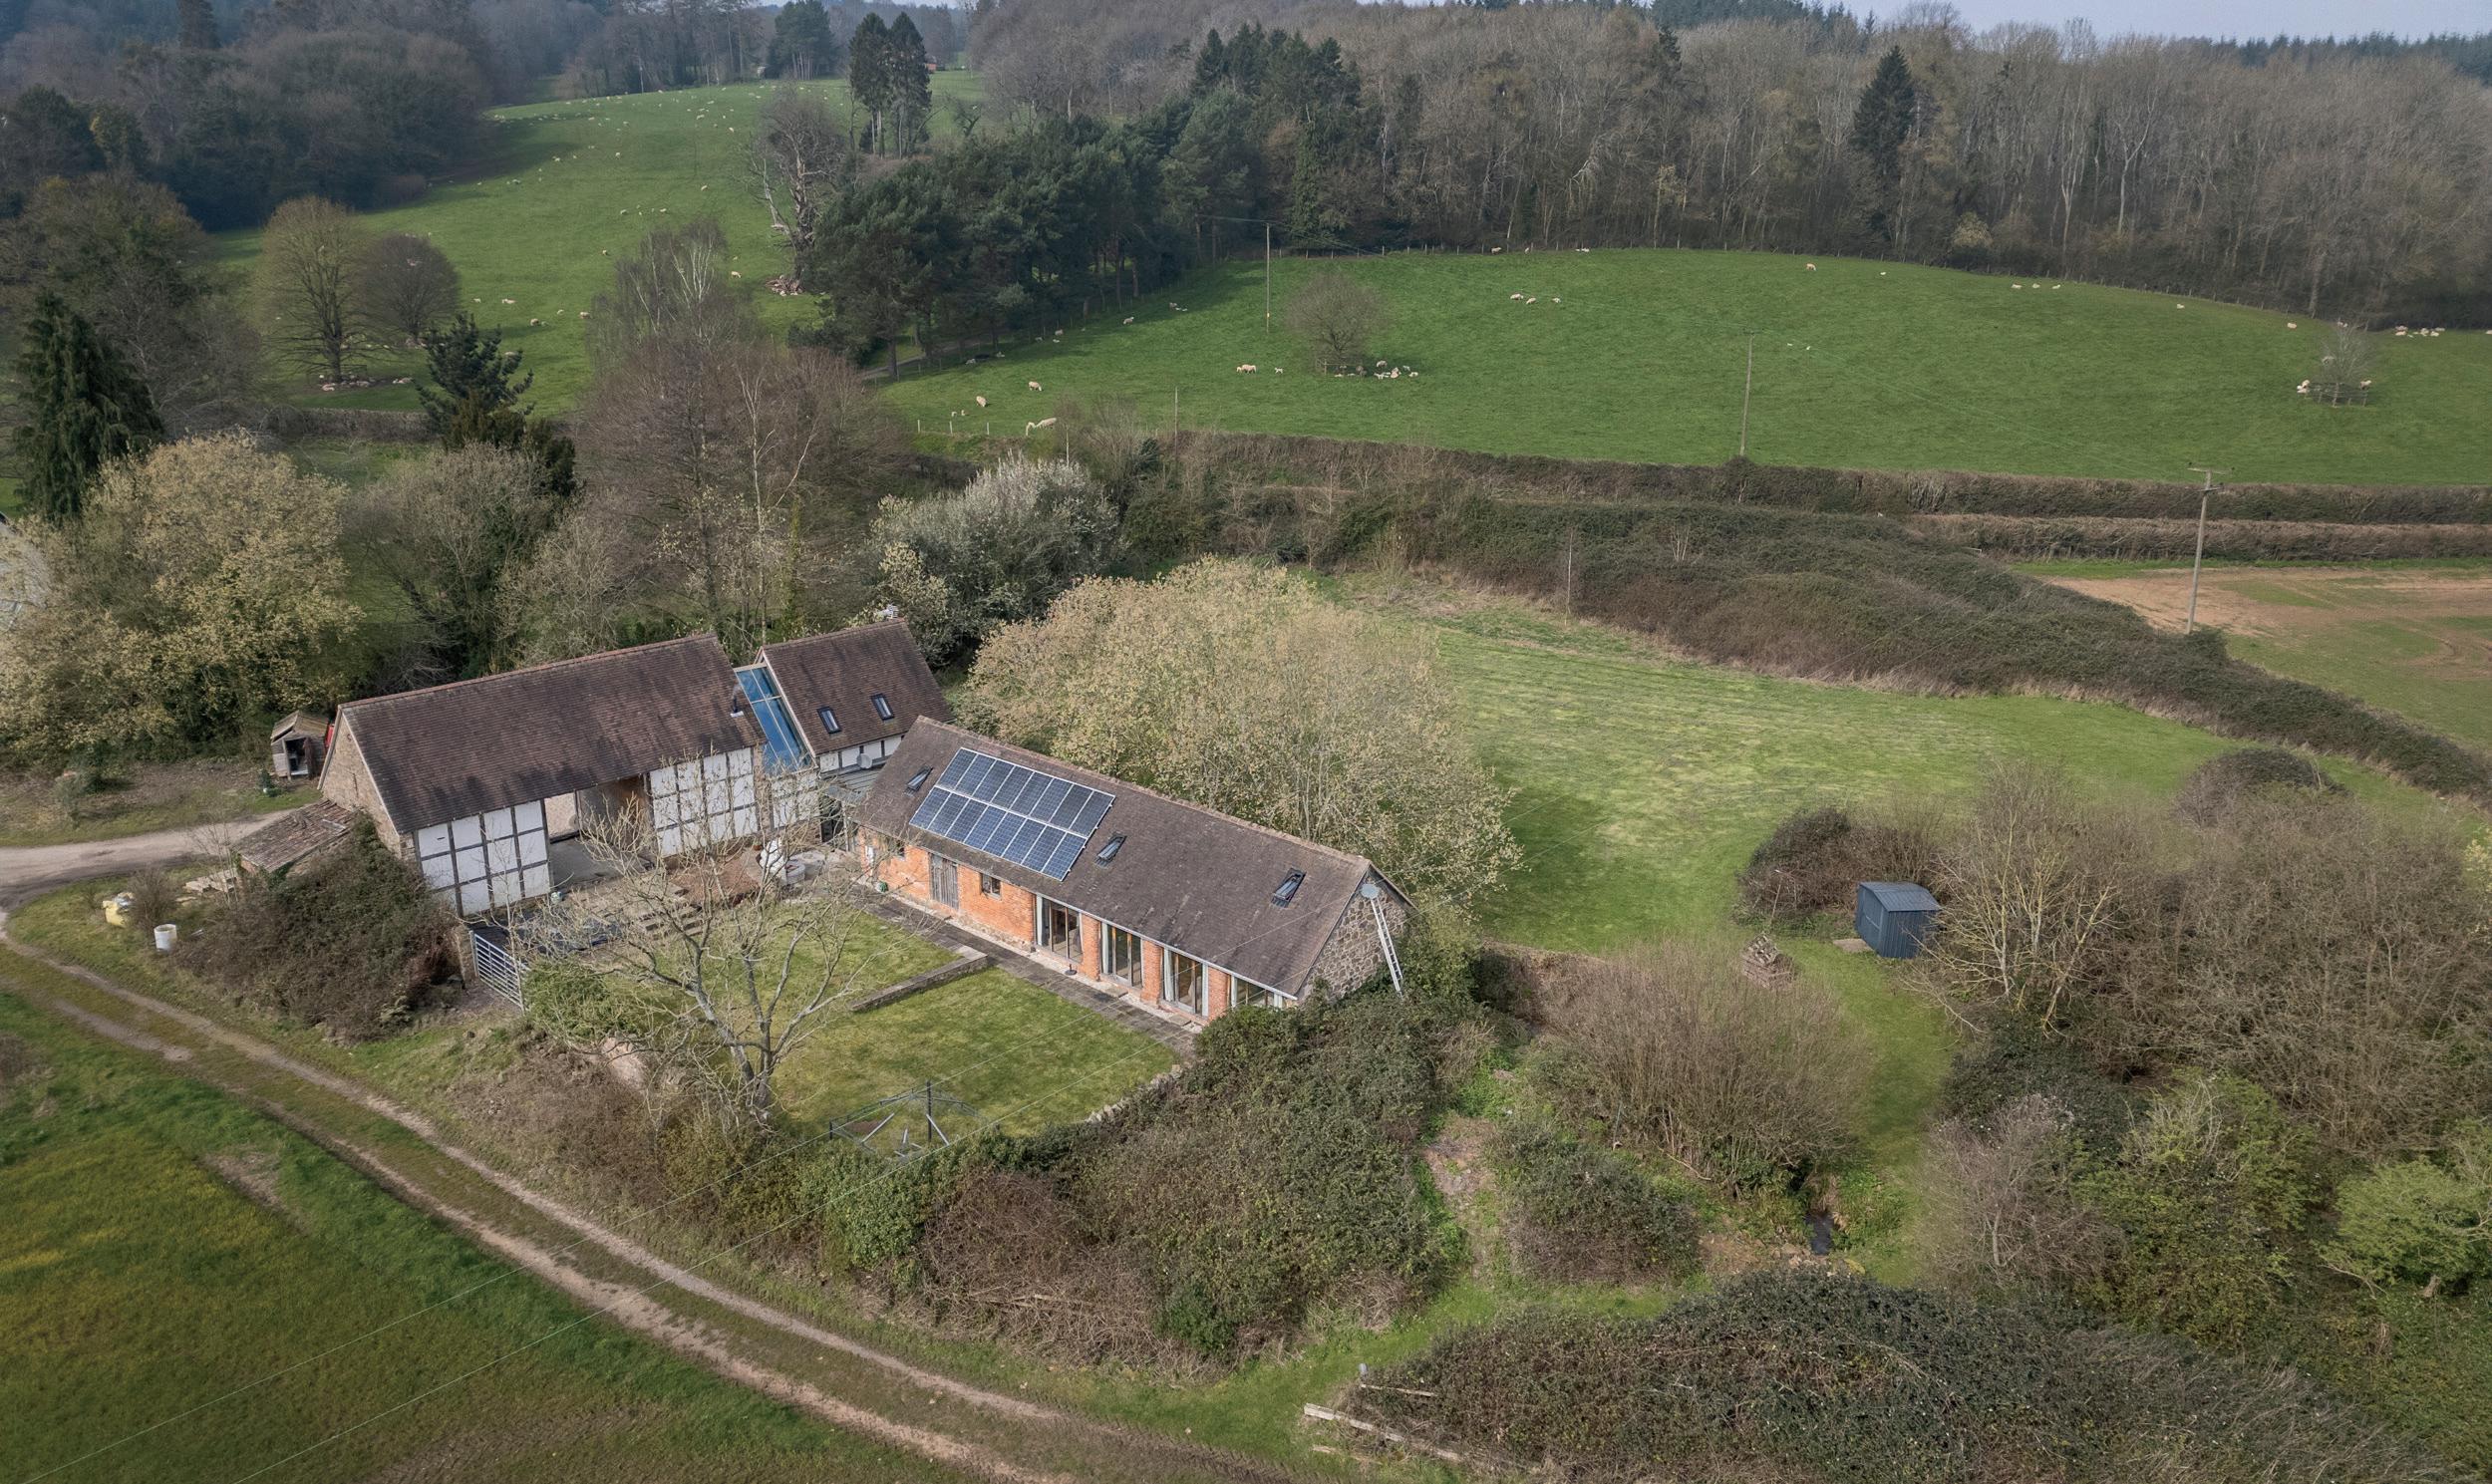
Northend Court
Newent Lane | Huntley | Gloucester | Gloucestershire | GL19 3HH
Northend Court
Newent Lane | Huntley | Gloucester | Gloucestershire | GL19 3HH
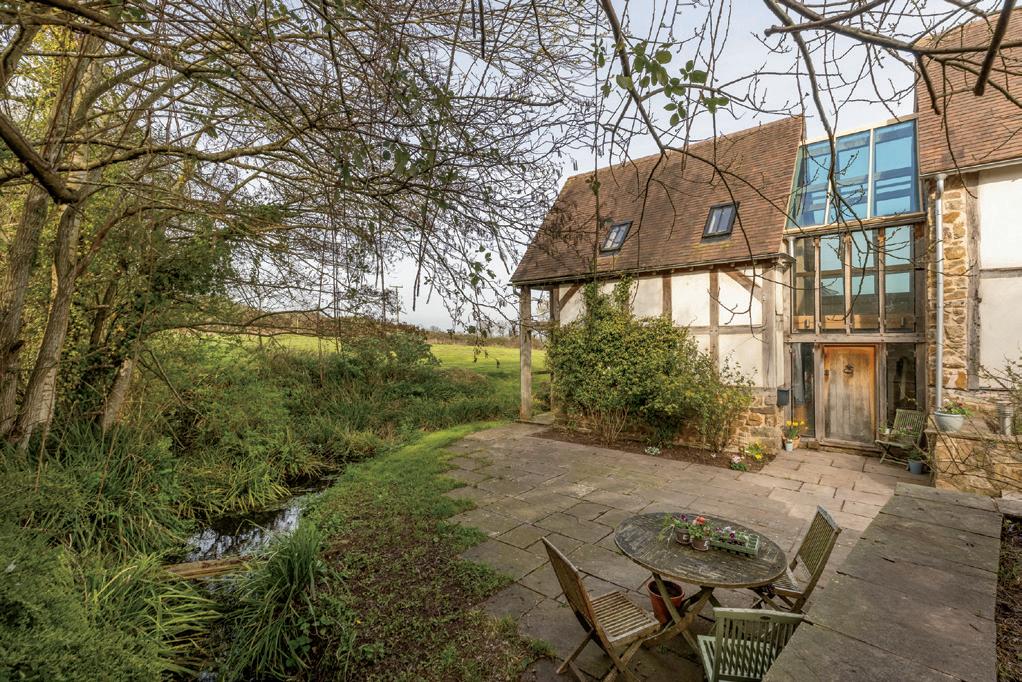
A distinctive Grade II Listed barn conversion with studio and outbuildings, set in approximately 1.8 acres on the edge of The Forest of Dean.
An exceptional and highly individual barn conversion, created from a former pair of traditional barns, set within approximately 1.8 acres on the northern edge of The Forest of Dean, offering versatile accommodation, a striking galleried studio with study, and further development potential. Northend Court represents a rare opportunity to acquire a home of exceptional character and versatility within a truly idyllic setting.
• Exceptional barn conversion created from a former pair of traditional barns
• Grade II Listed 17th-century threshing barn with oak frame and stone gables
• Set within circa 1.8 acres of private grounds with countryside views
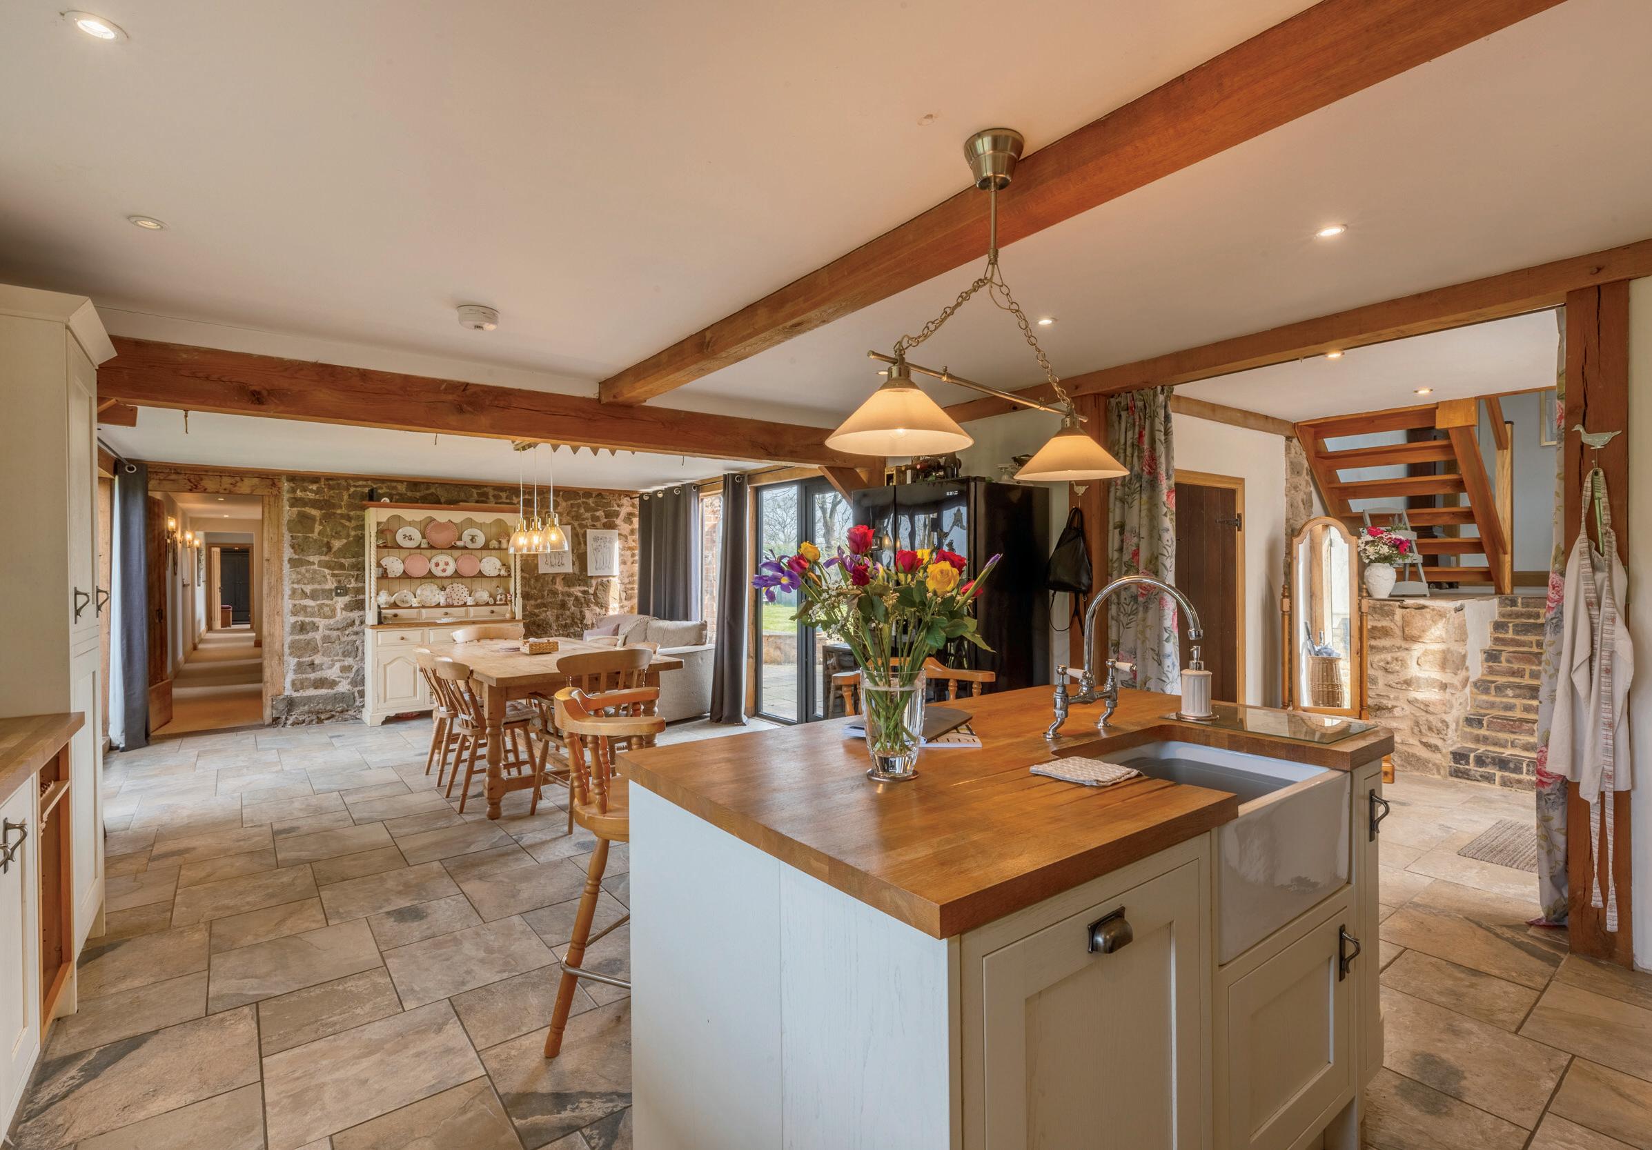
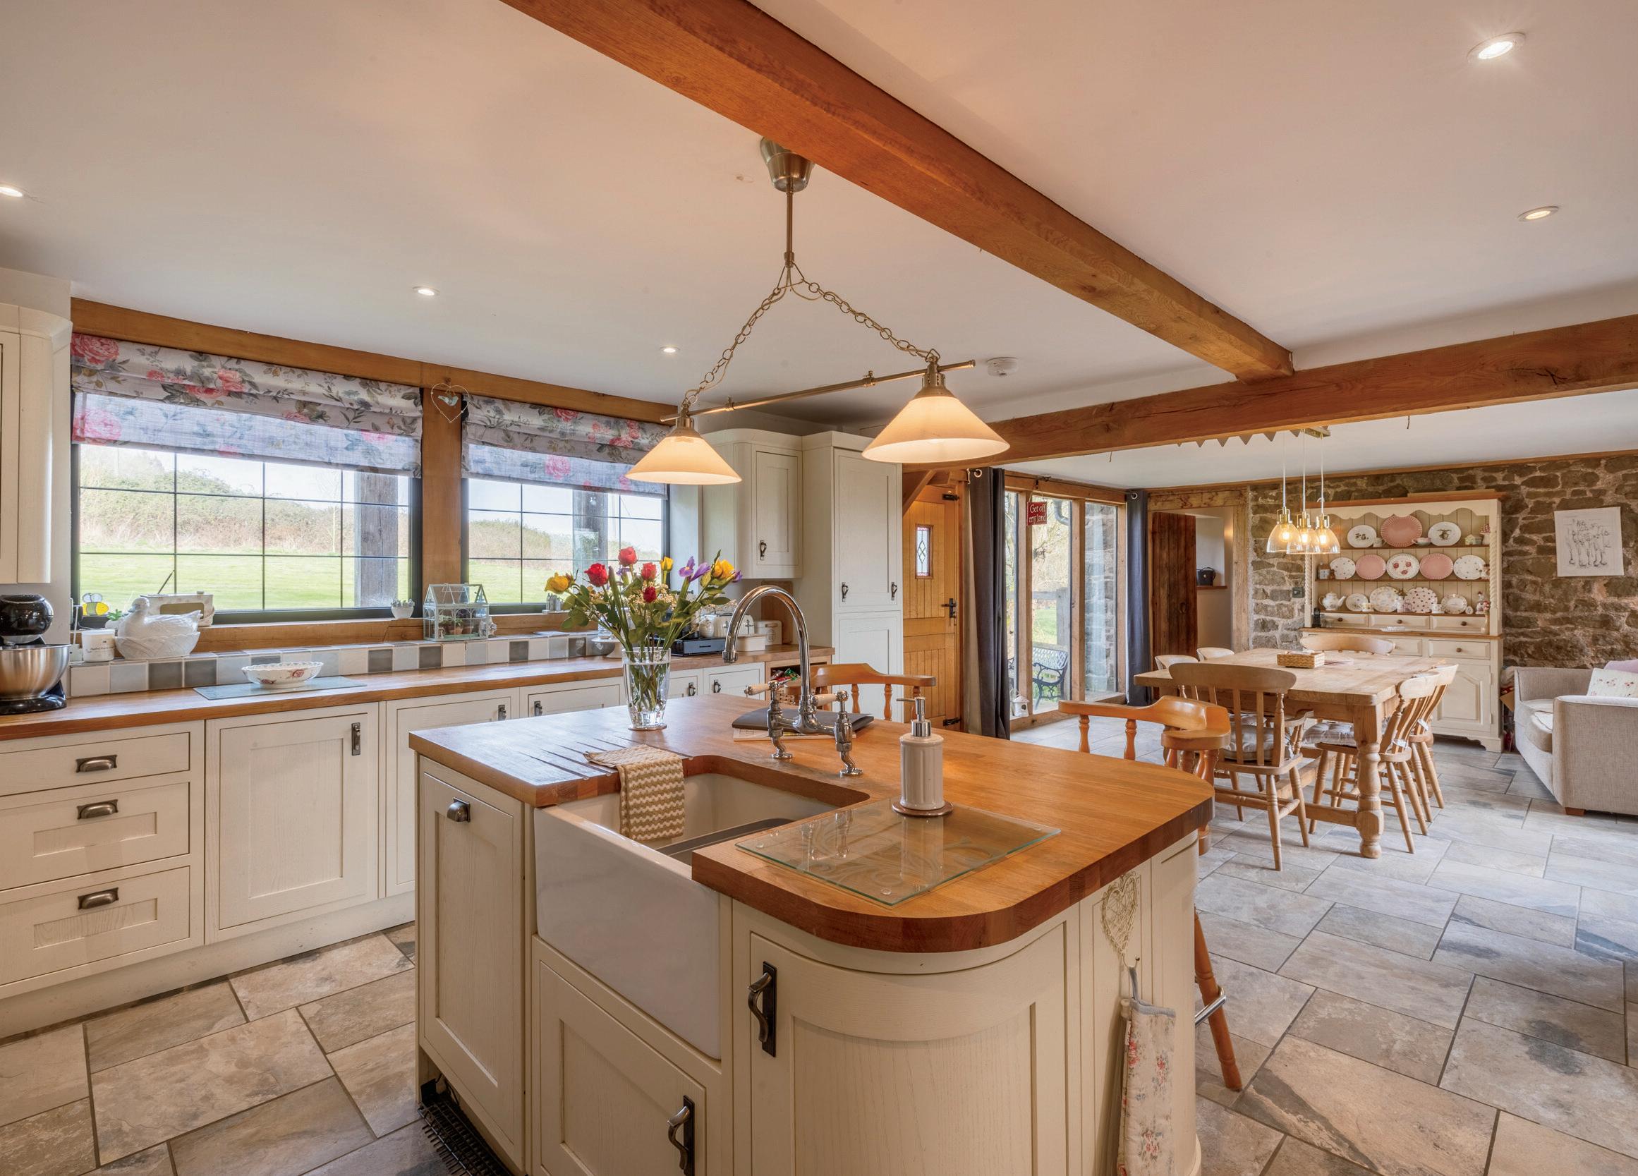
• Impressive kitchen/dining space forming the heart of the home
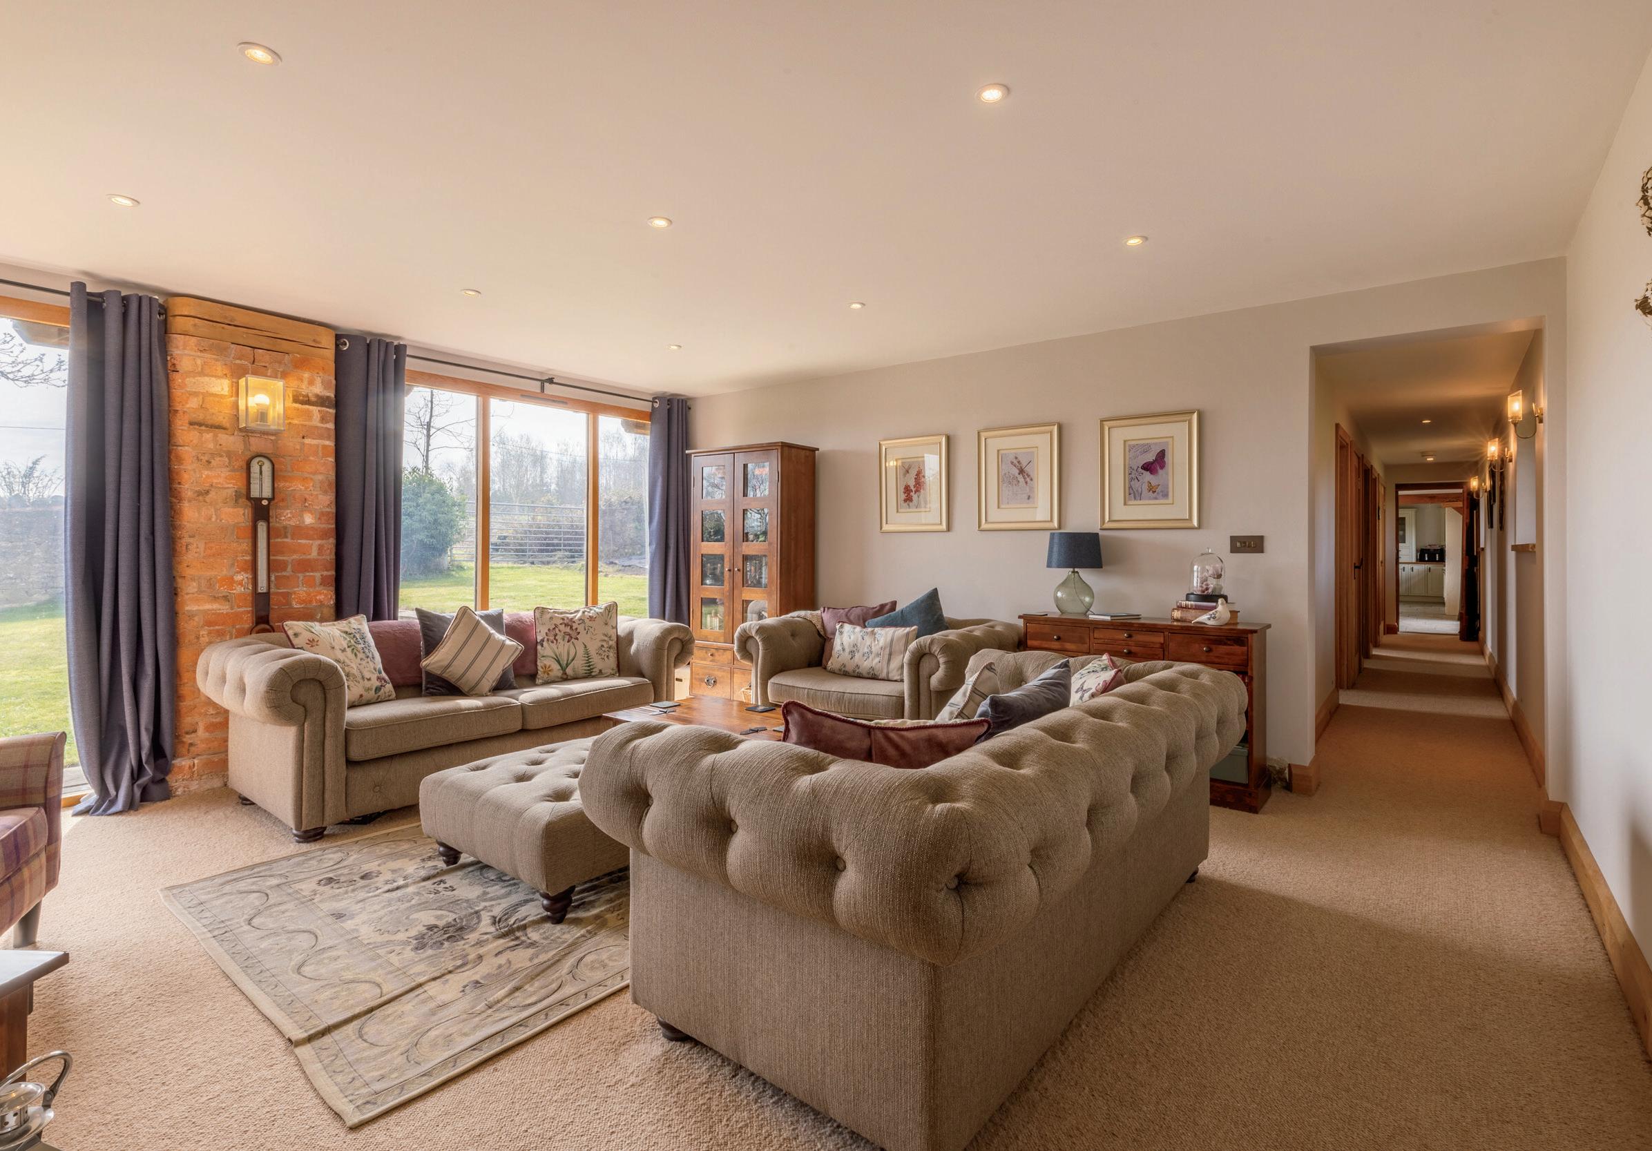
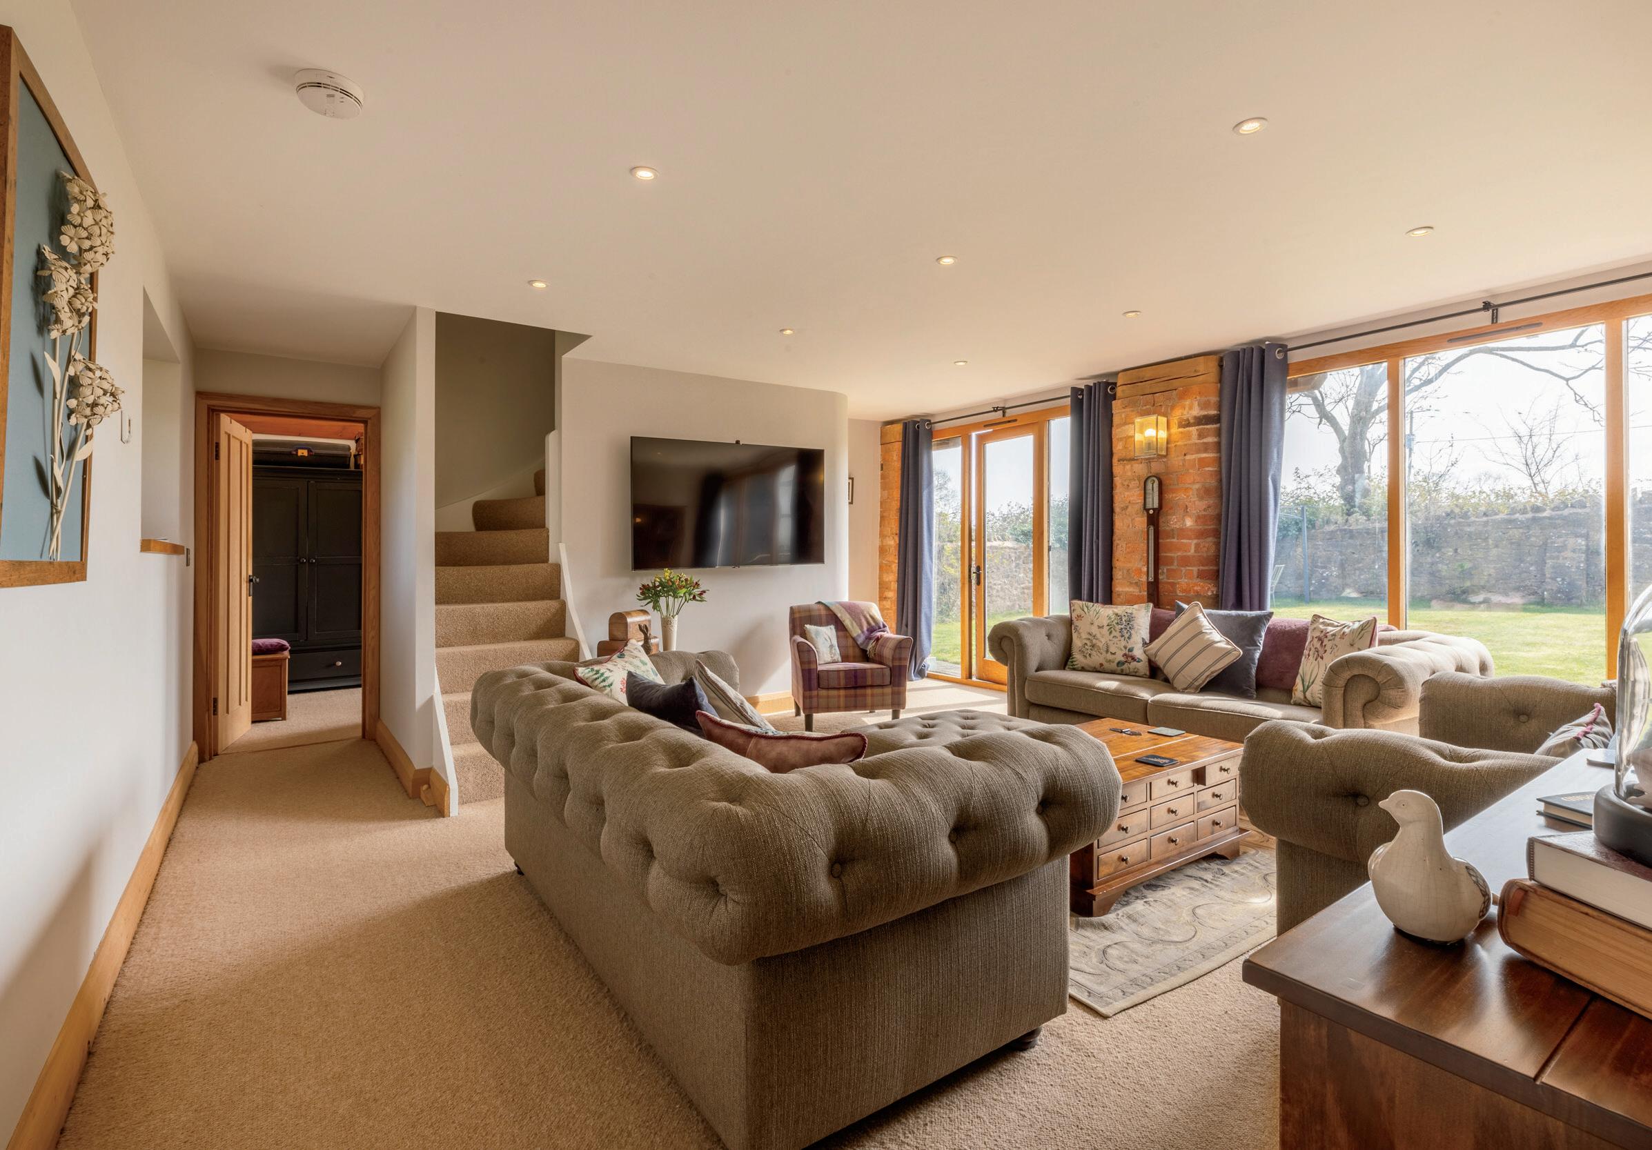
• Light-filled living room with seamless connection to the gardens
• Principal bedroom suite with en-suite and mezzanine level
• Bedrooms two and three featuring upper-level accommodation
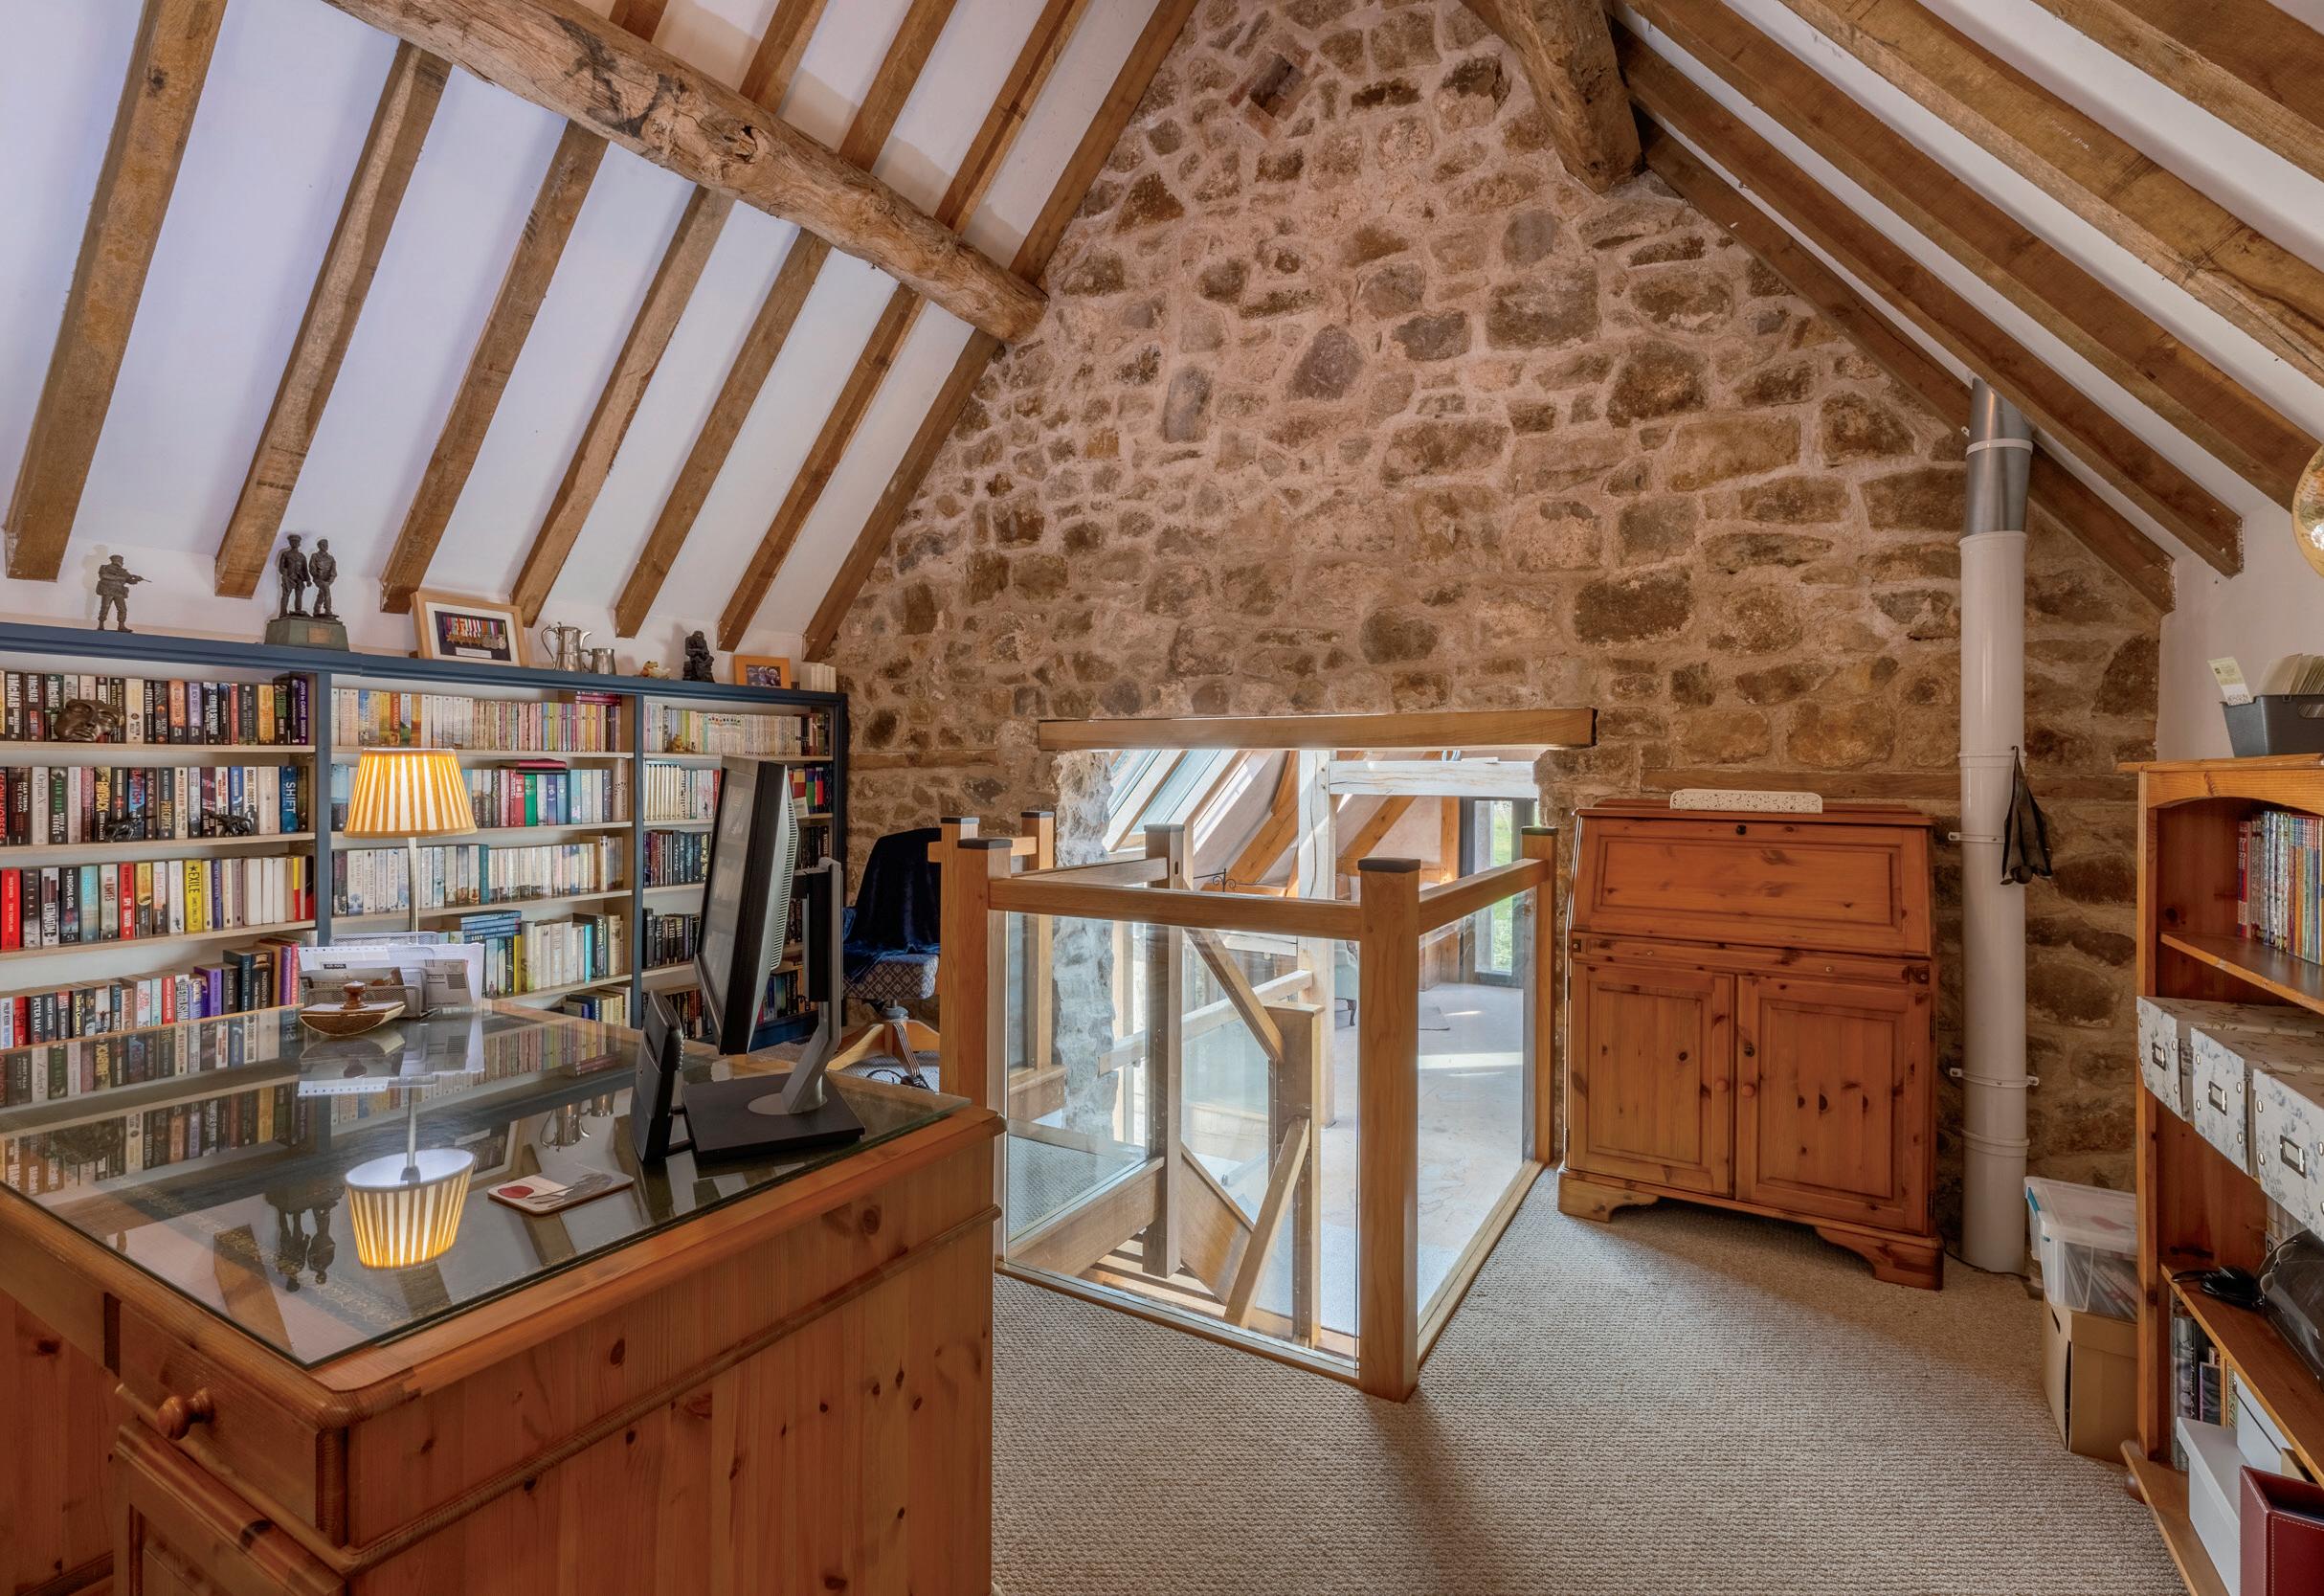
• Striking galleried studio with adjoining study
• Underfloor heating throughout
Originally comprising two barns set perpendicular to one another and enclosed by traditional stone boundary walls, Northend Court has been thoughtfully and sympathetically transformed.
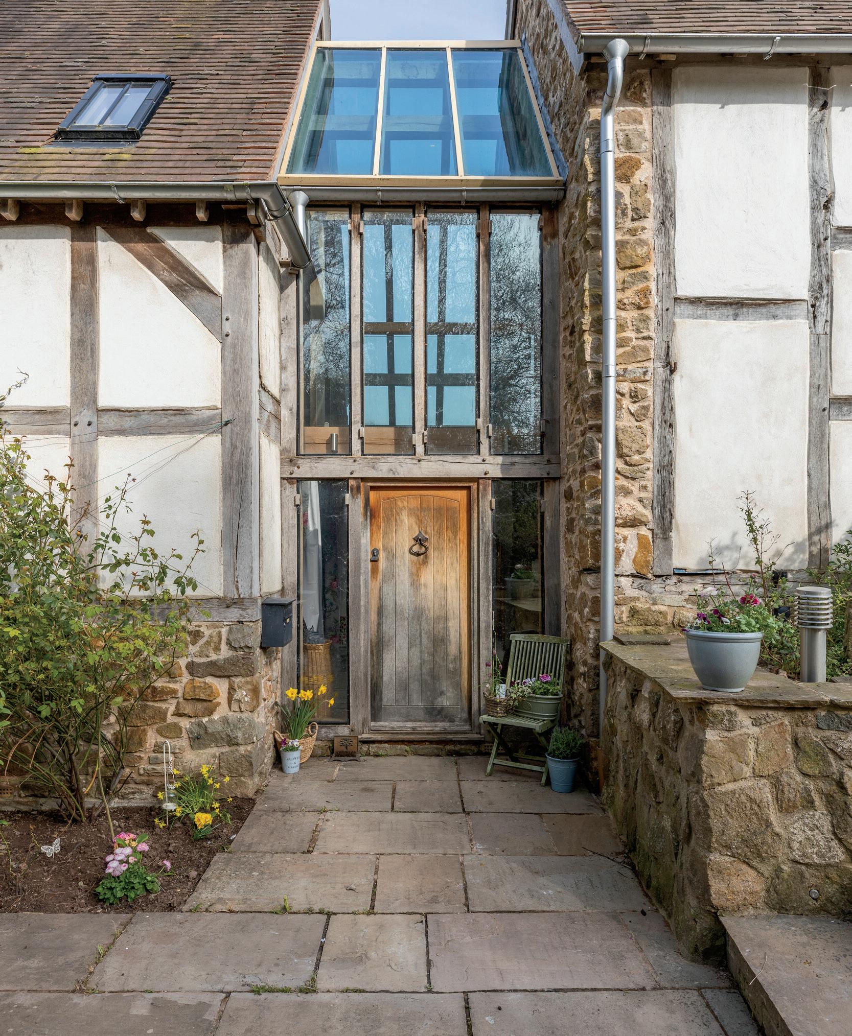
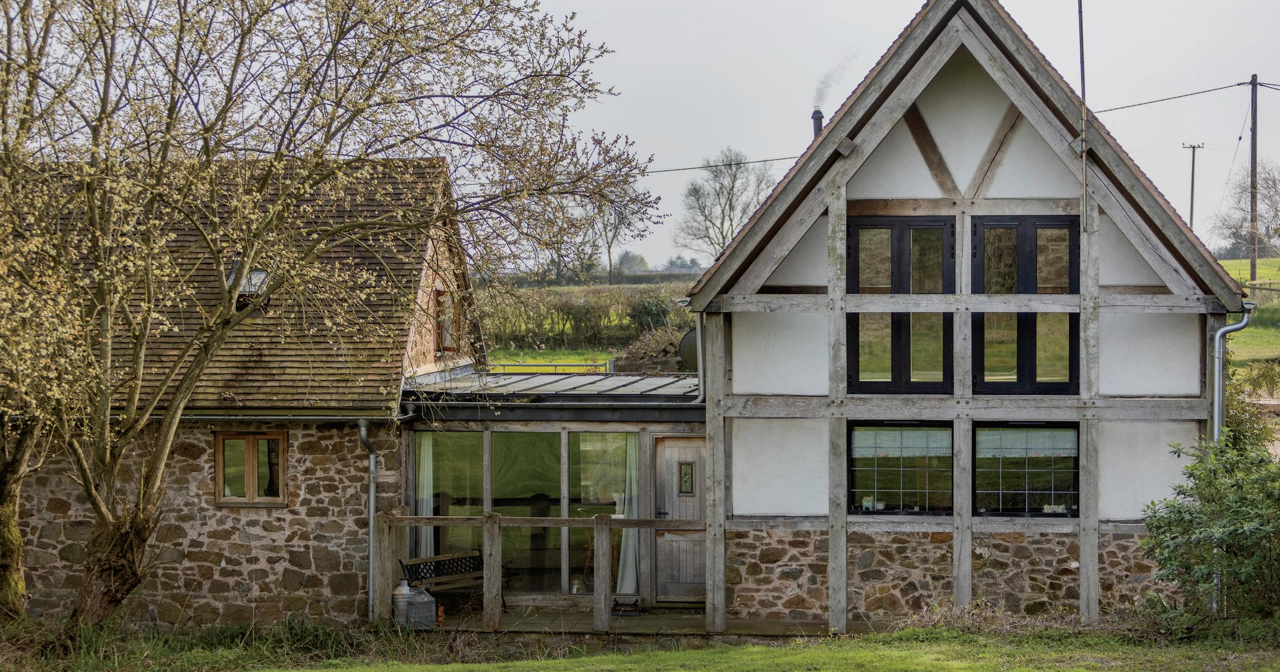
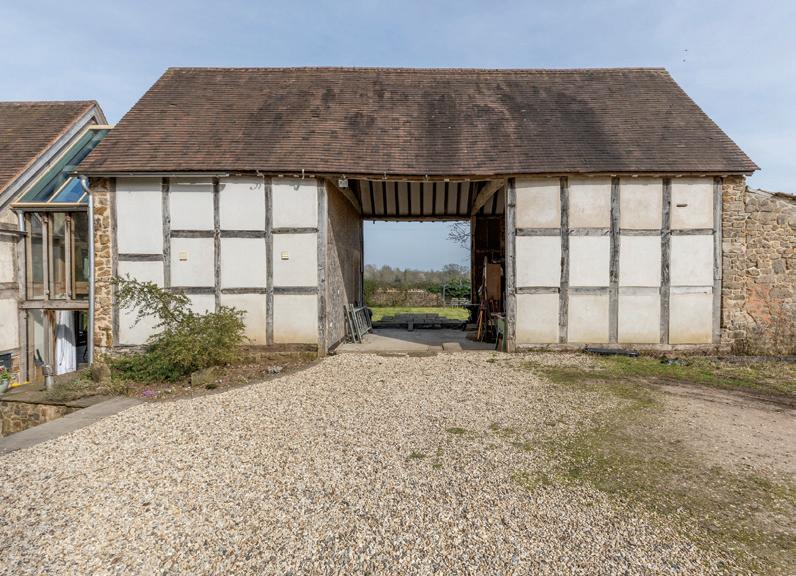
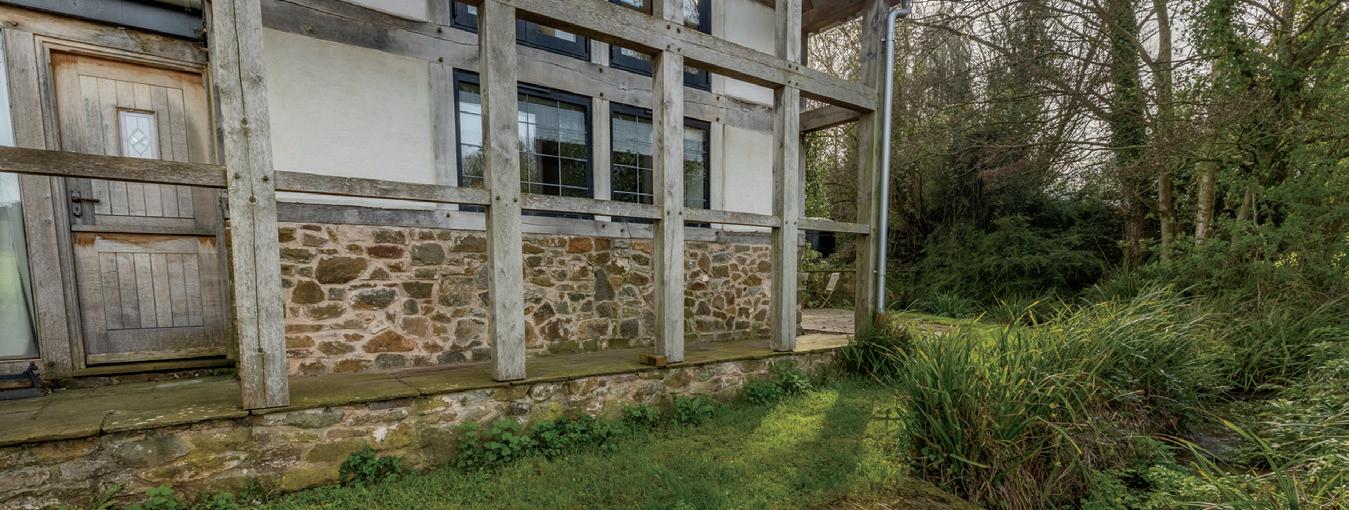
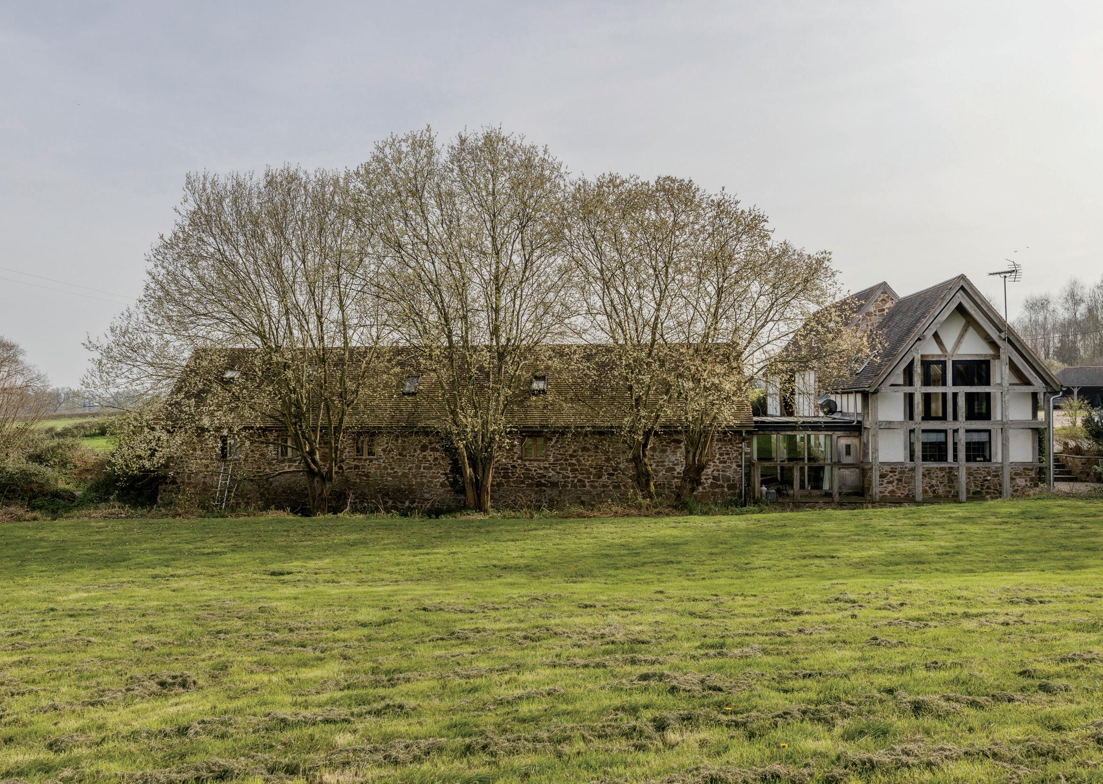
At its heart lies a Grade II Listed 17th-century threshing barn, showcasing magnificent oak framing and stone gable ends, now seamlessly connected via a bespoke oak-framed link to an adjoining 18th-century brick barn. The result is a home of exceptional architectural interest, where heritage craftsmanship and contemporary living exist in perfect harmony.
Developed by the current owners with great care and attention to detail, Northend Court now offers a wonderful balance of character, space, and lifestyle, all set within a peaceful and private position surrounded by open countryside.
The accommodation is both generous and highly versatile, thoughtfully arranged to complement modern living whilst preserving the integrity and charm of the original barns.
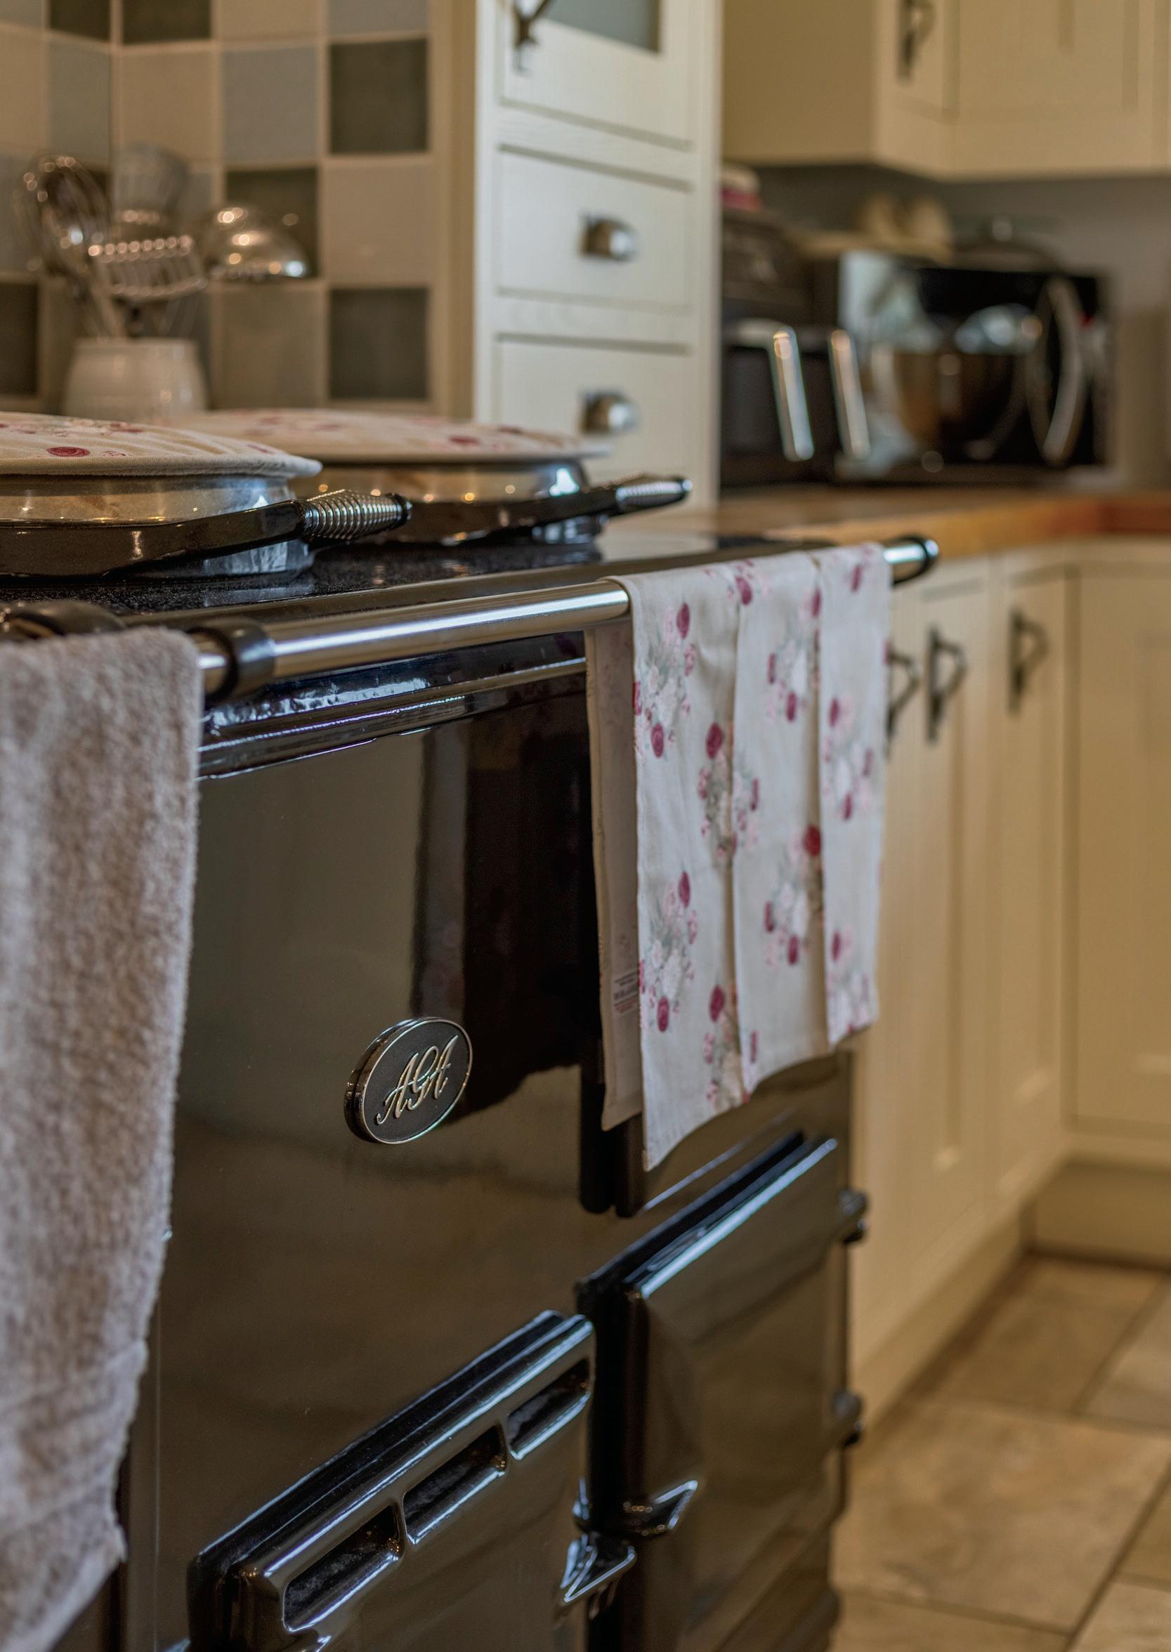
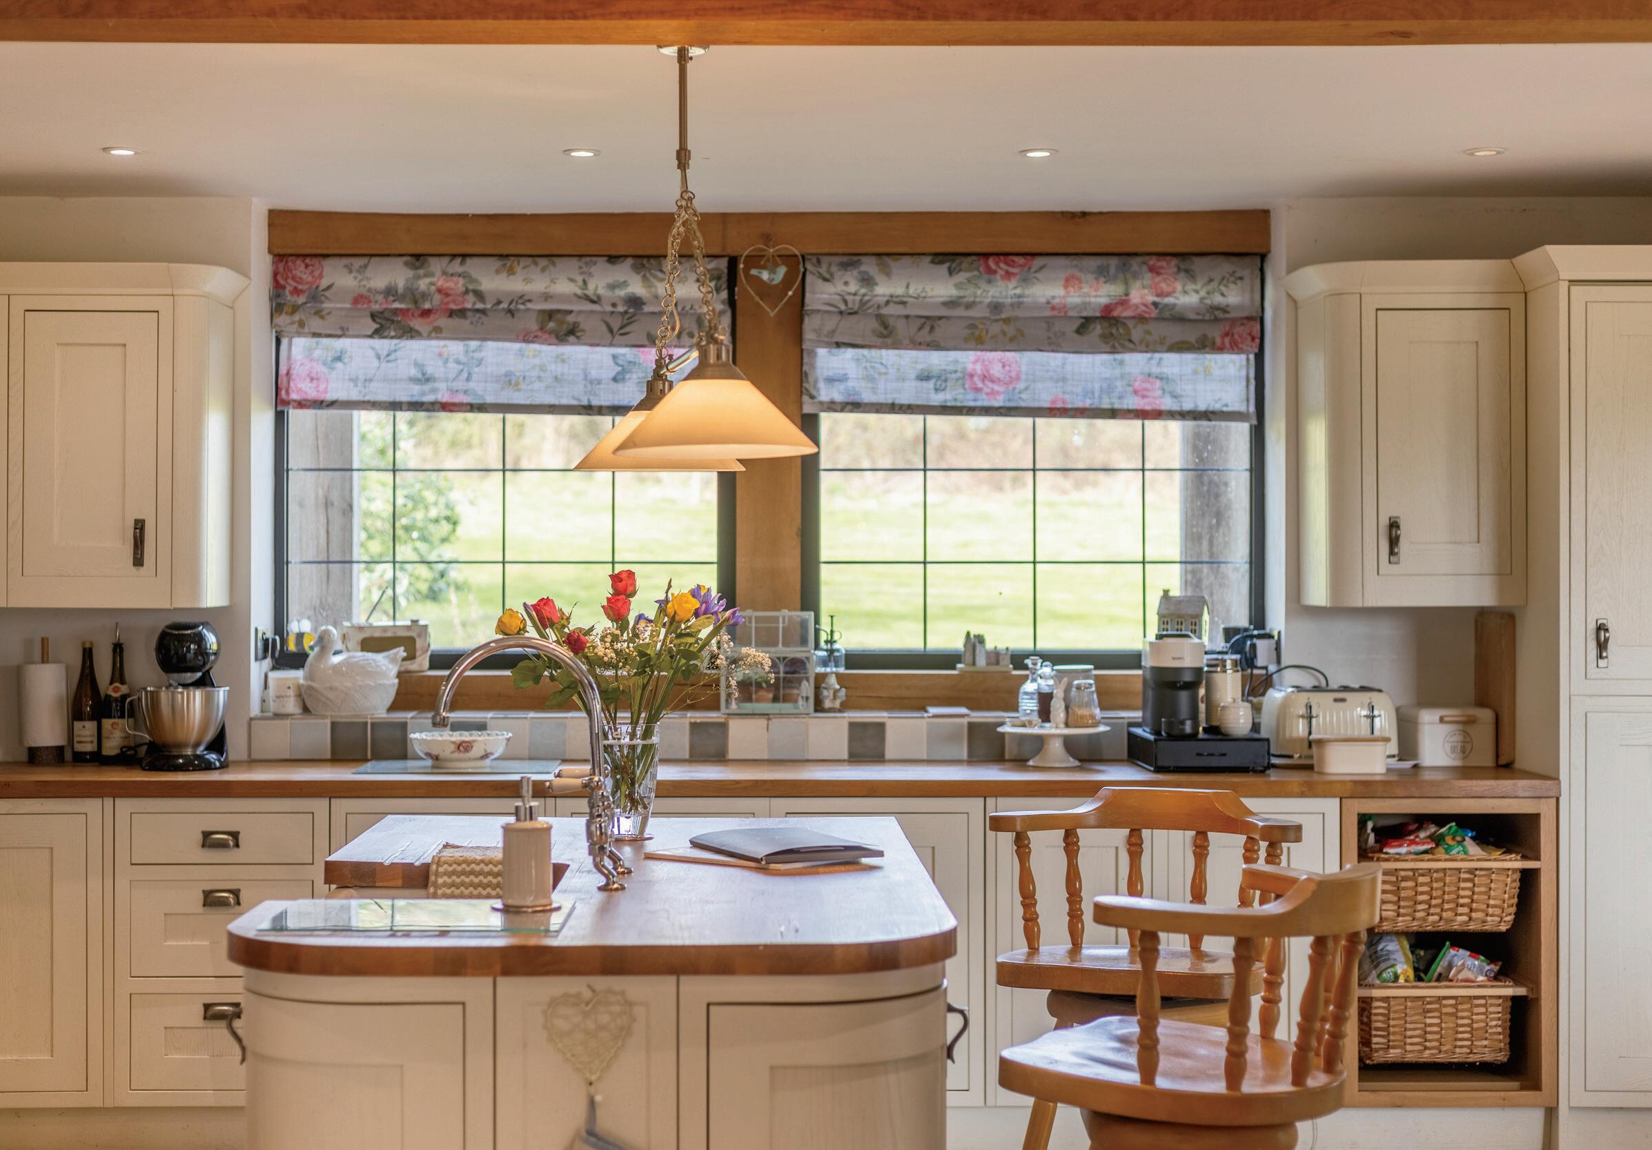
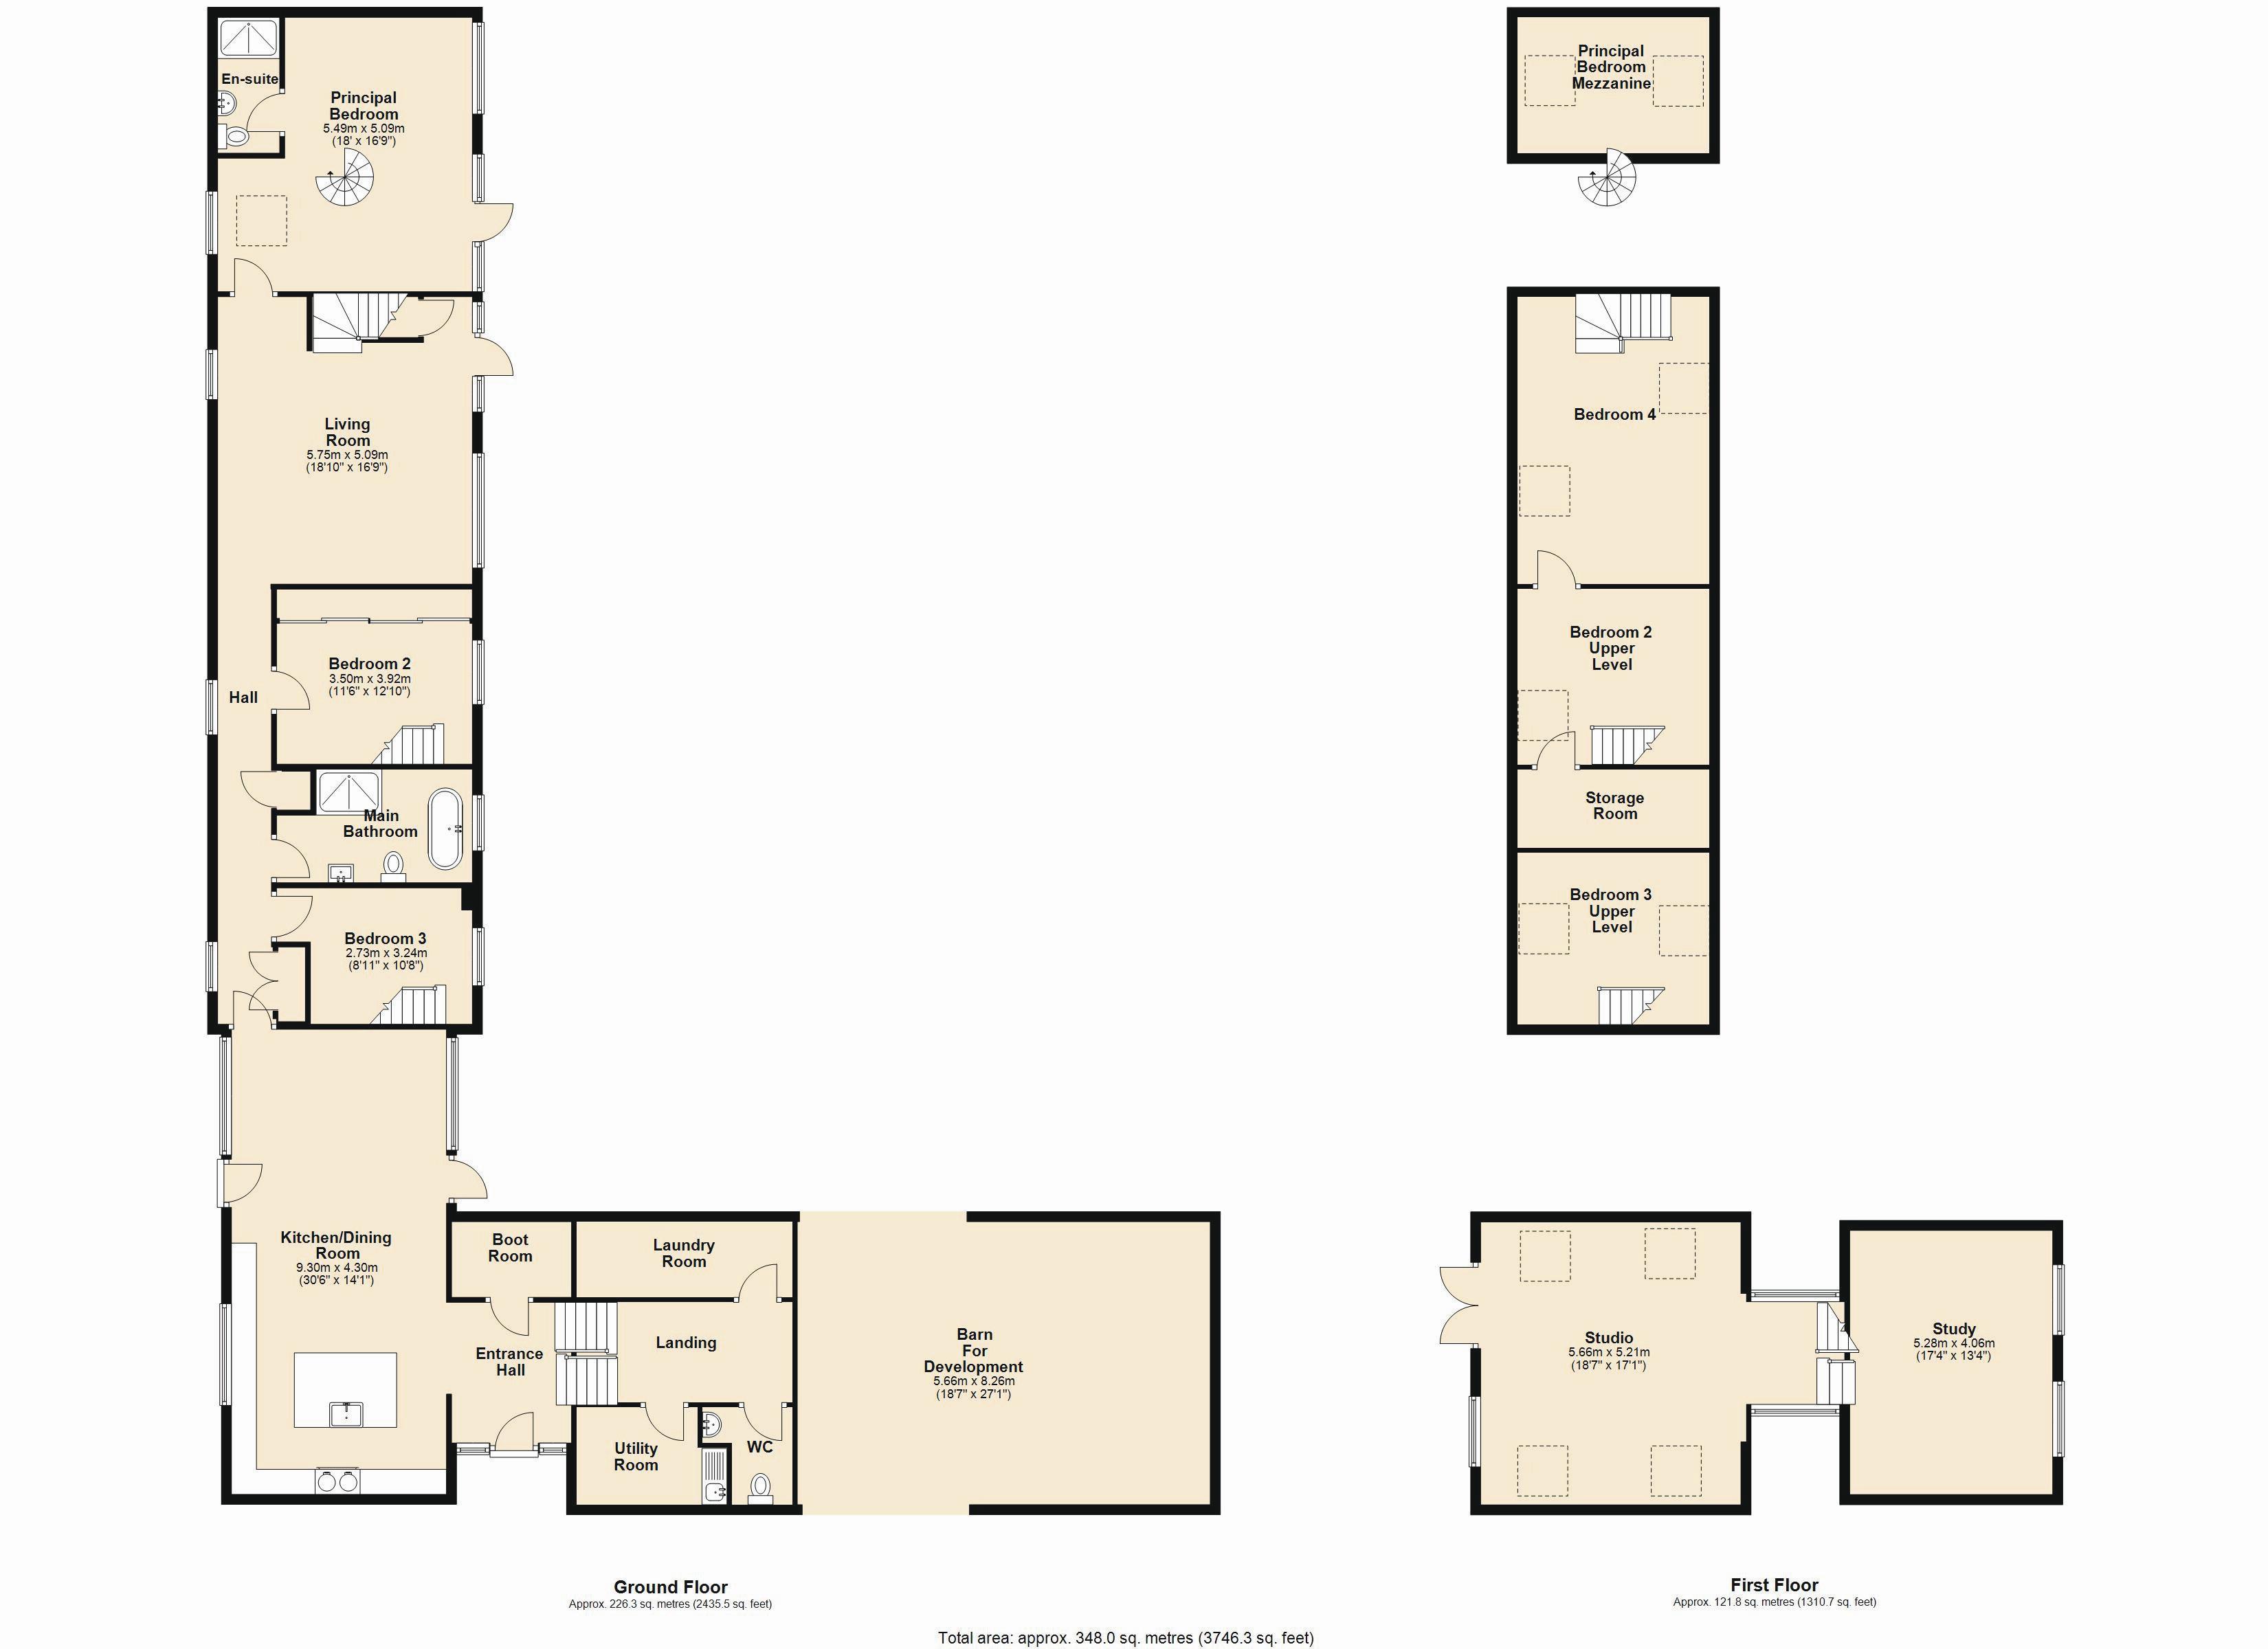
At the heart of the home lies a beautifully appointed kitchen and dining room, designed as a sociable hub for both everyday living and entertaining. Traditional style cabinetry is complemented by warm wooden worktops and a central island, whilst a classic Aga forms both a functional and characterful focal point. This inviting space flows effortlessly into a substantial living room, where expansive glazing allows natural light to pour in and provides a seamless connection to the gardens.
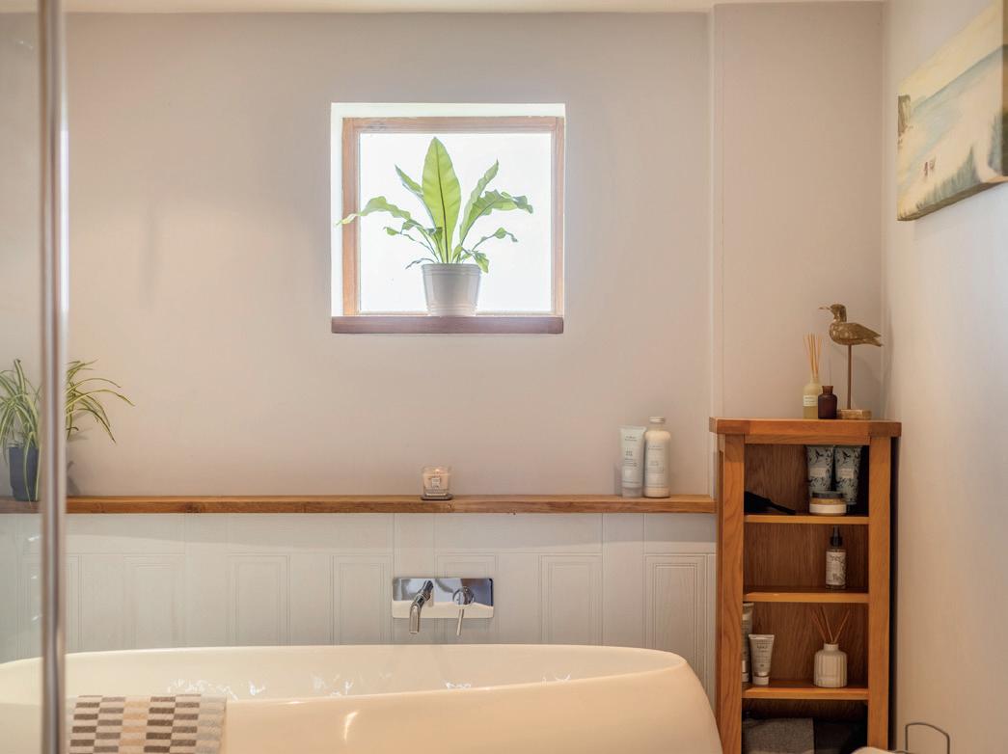
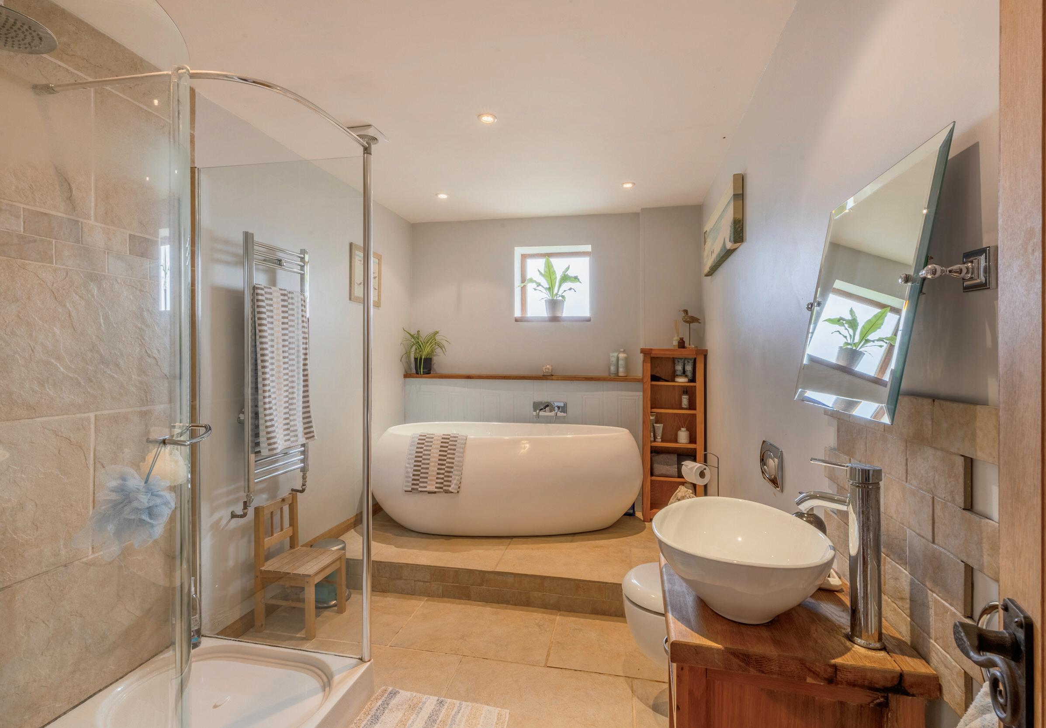
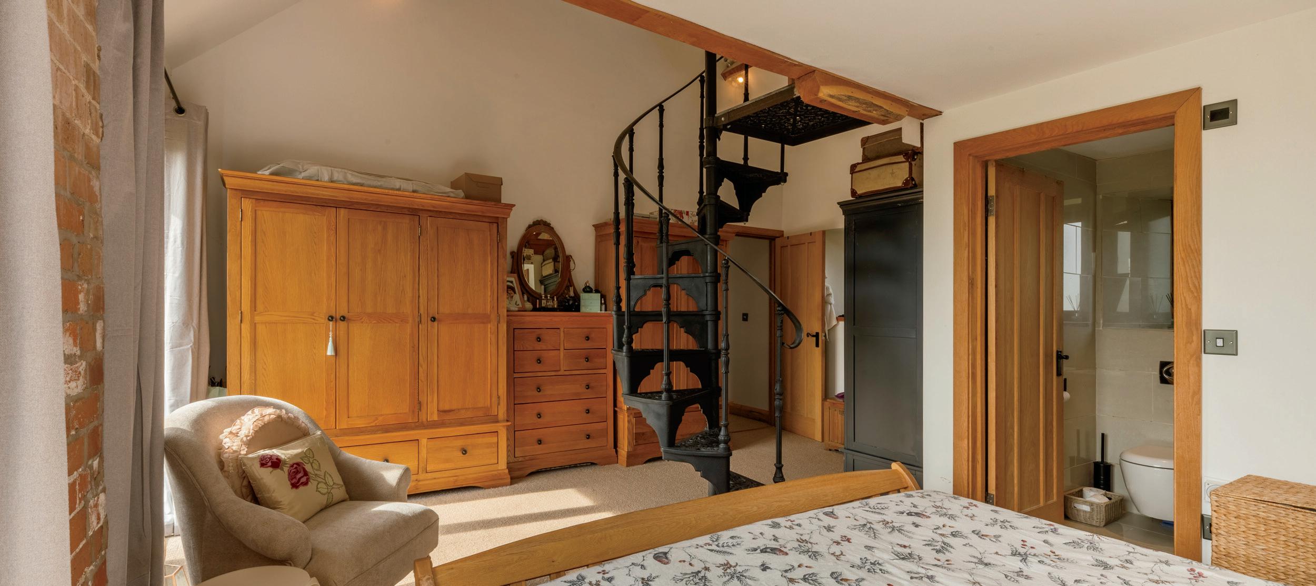
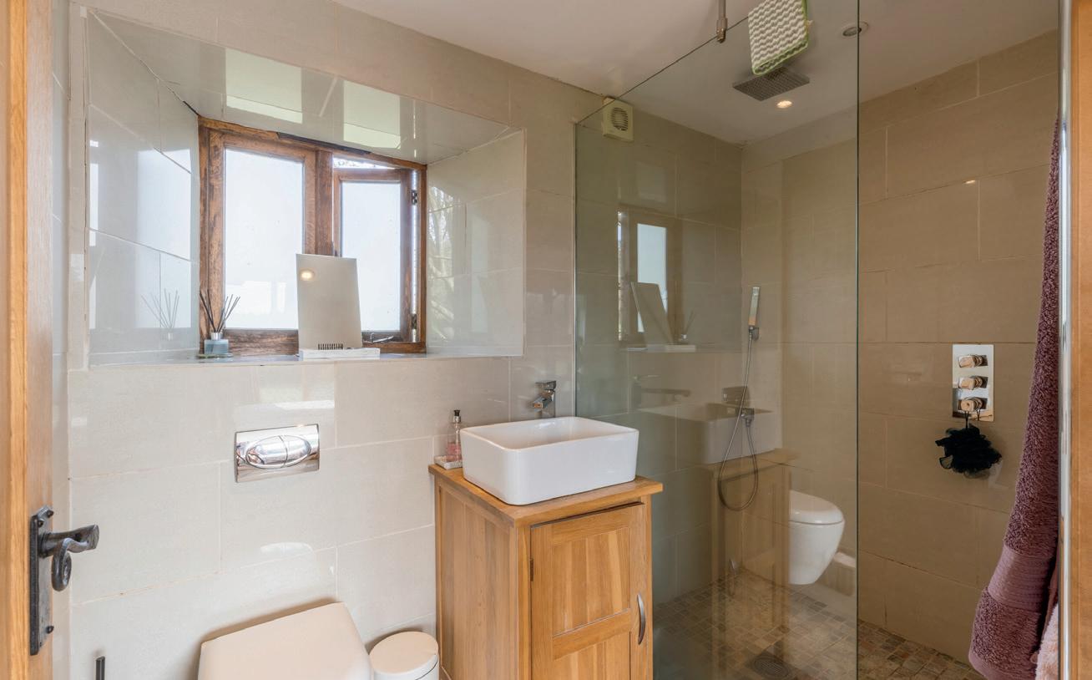
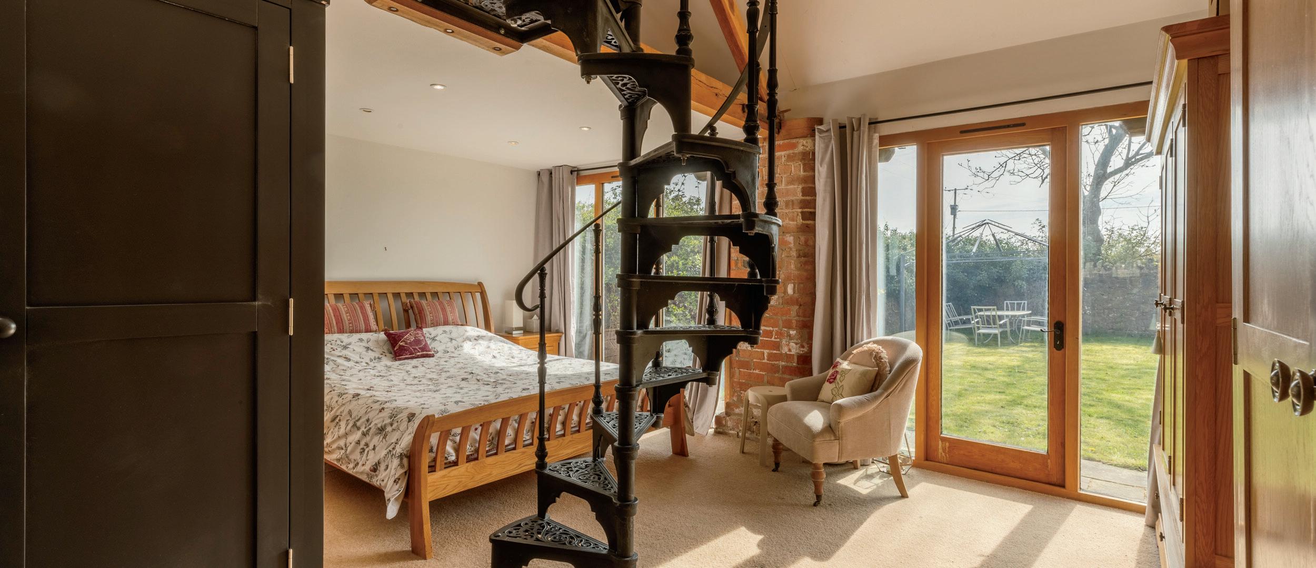
The property offers four bedrooms in total. The principal bedroom suite is particularly impressive, benefitting from its own en-suite bathroom and a striking spiral staircase rising to a mezzanine level, creating a private and characterful retreat.
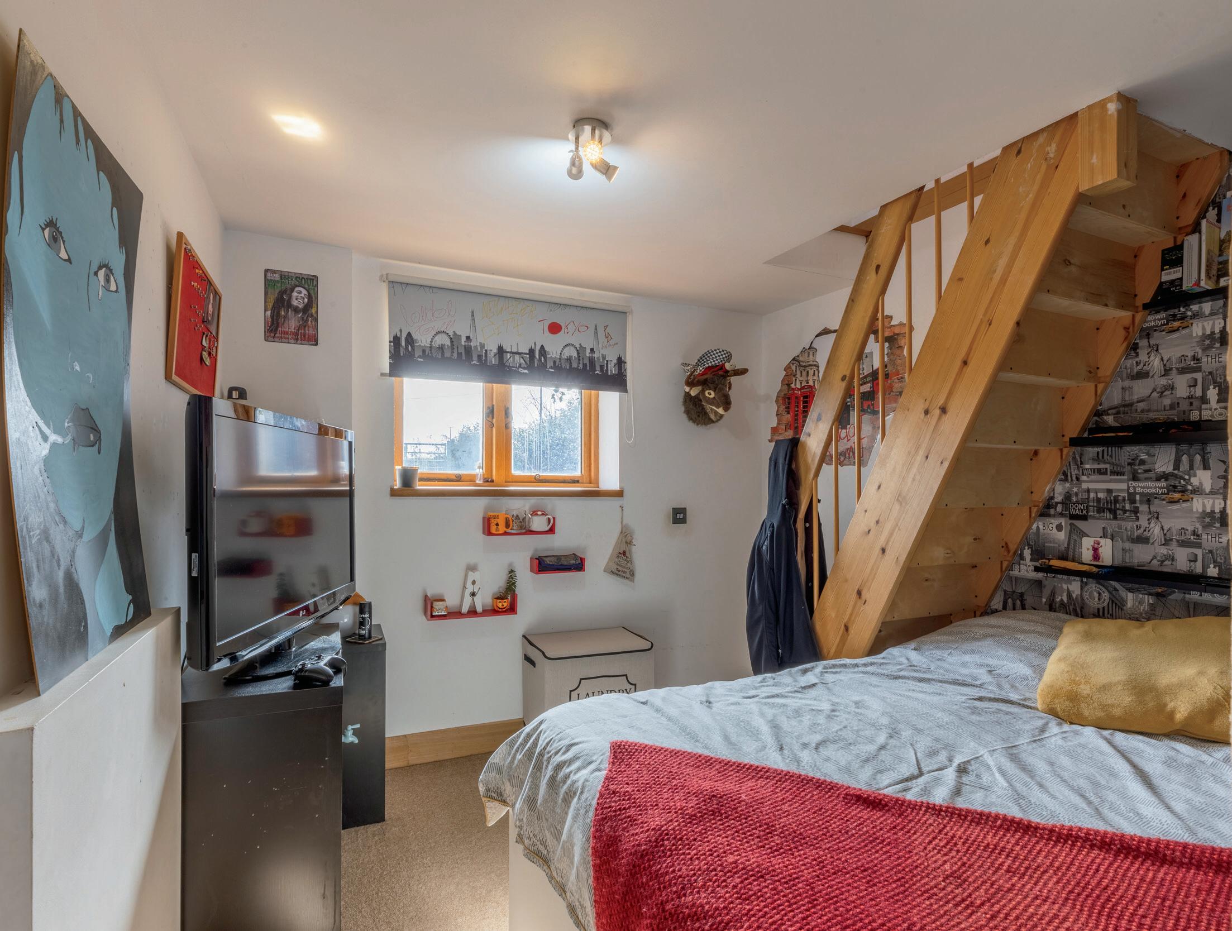
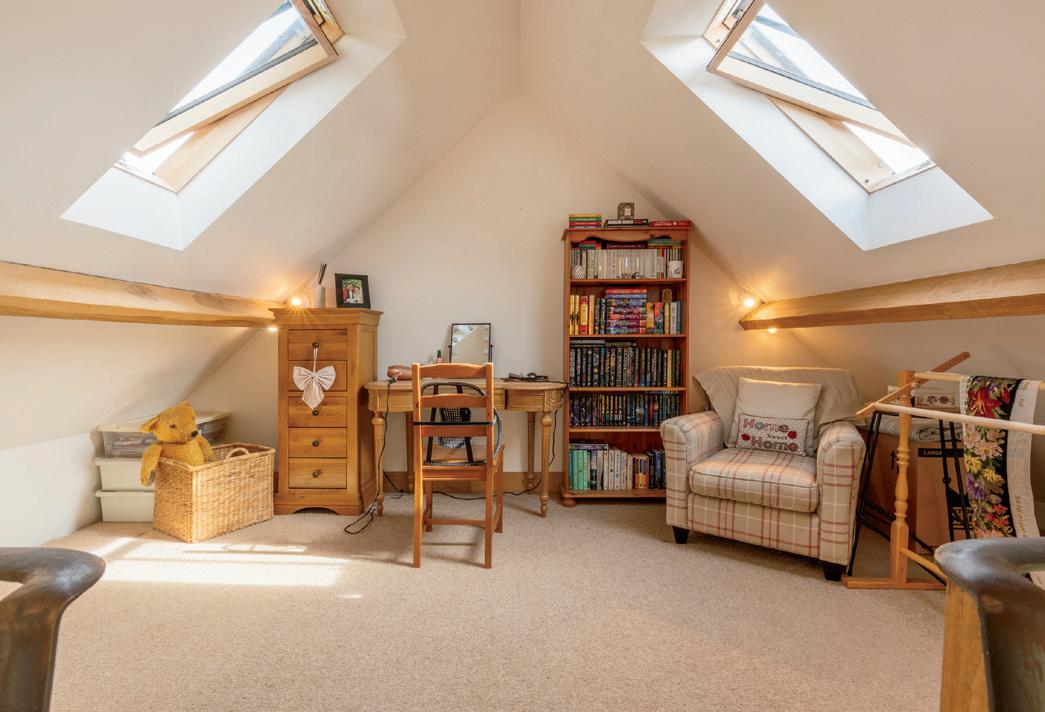
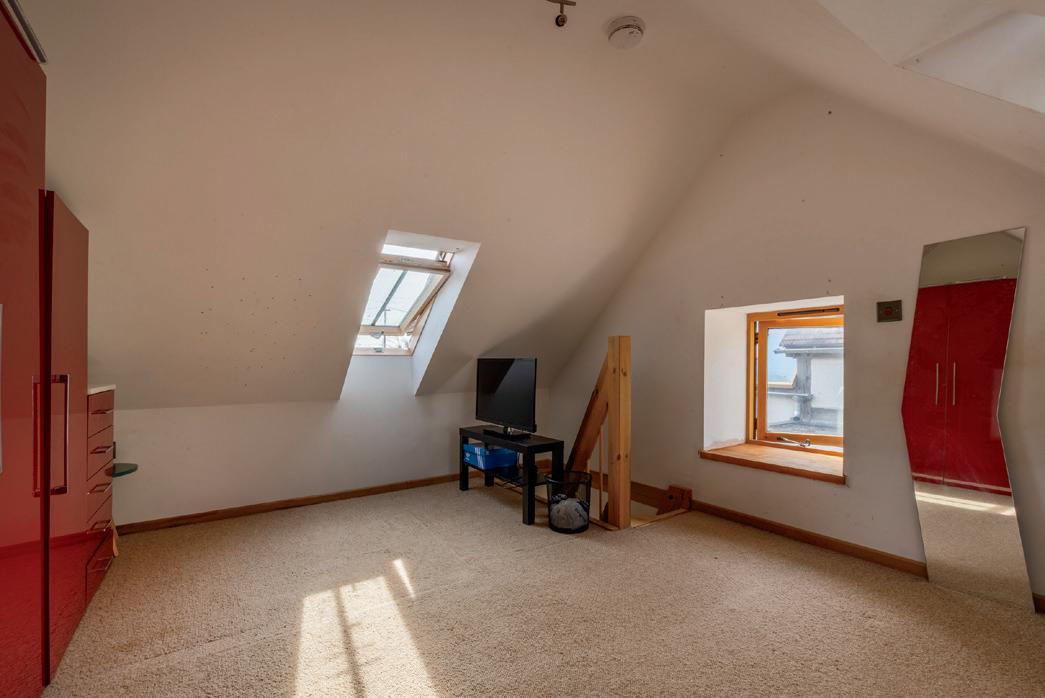
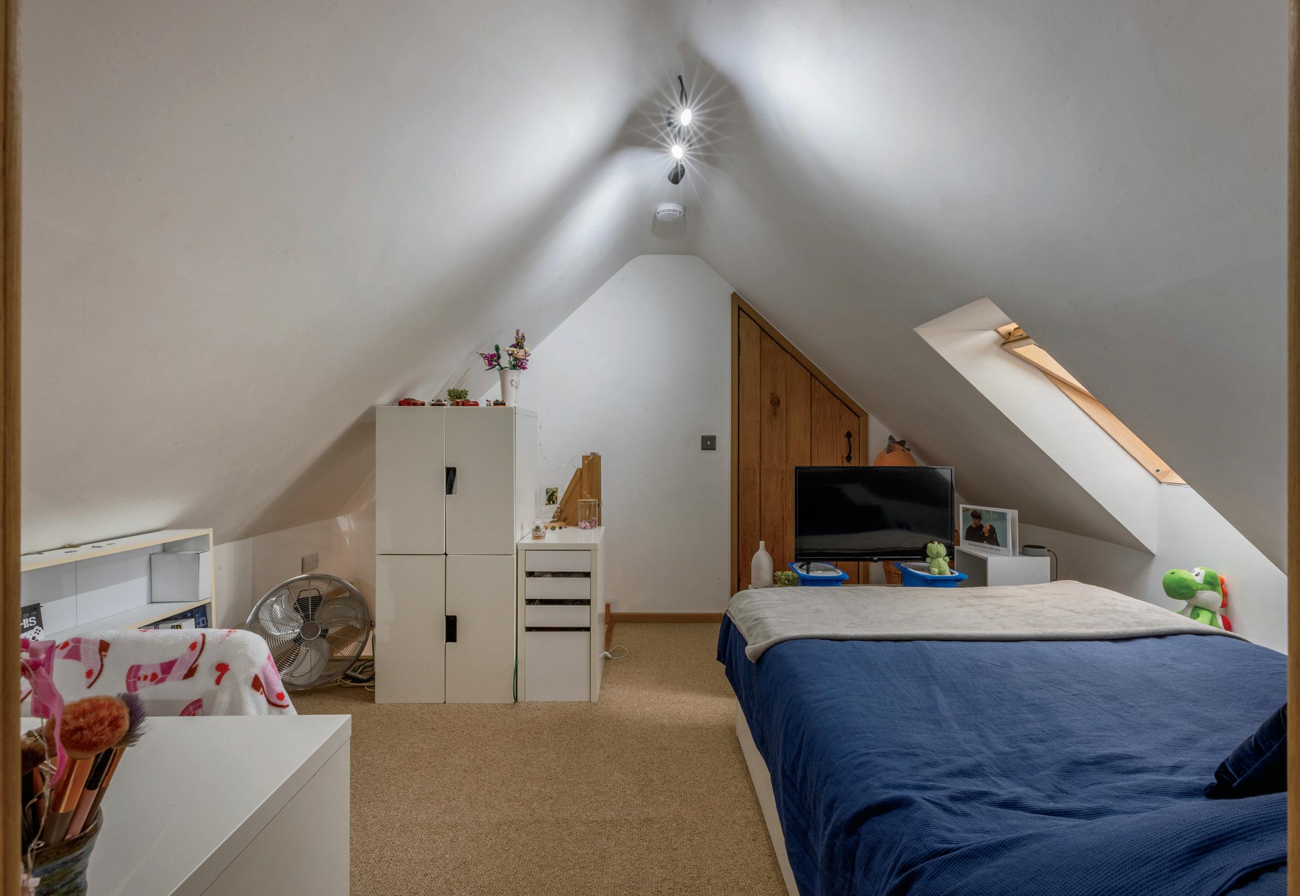
Bedrooms two and three are equally distinctive, each featuring upper-level accommodation, adding architectural interest and flexibility, ideal for family living, or guest use. A fourth bedroom provides further adaptable space.
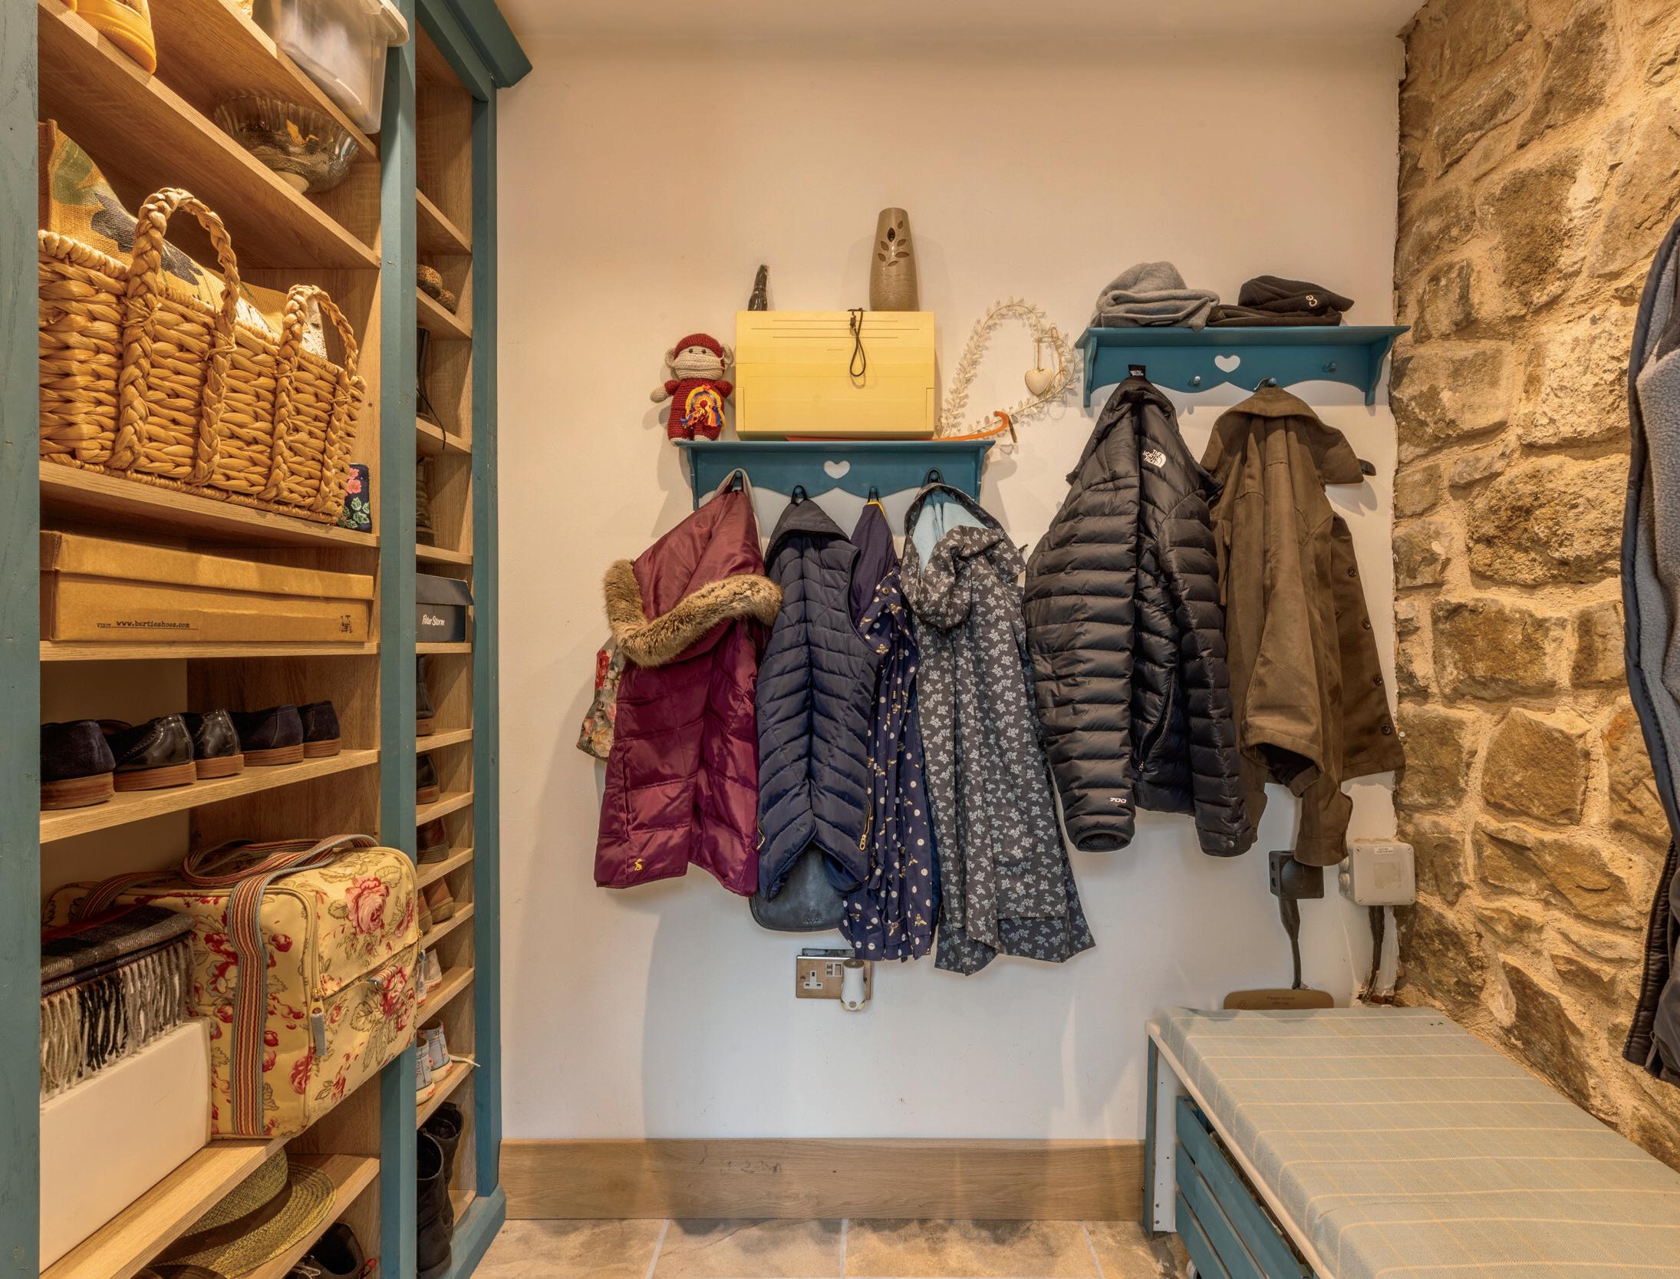
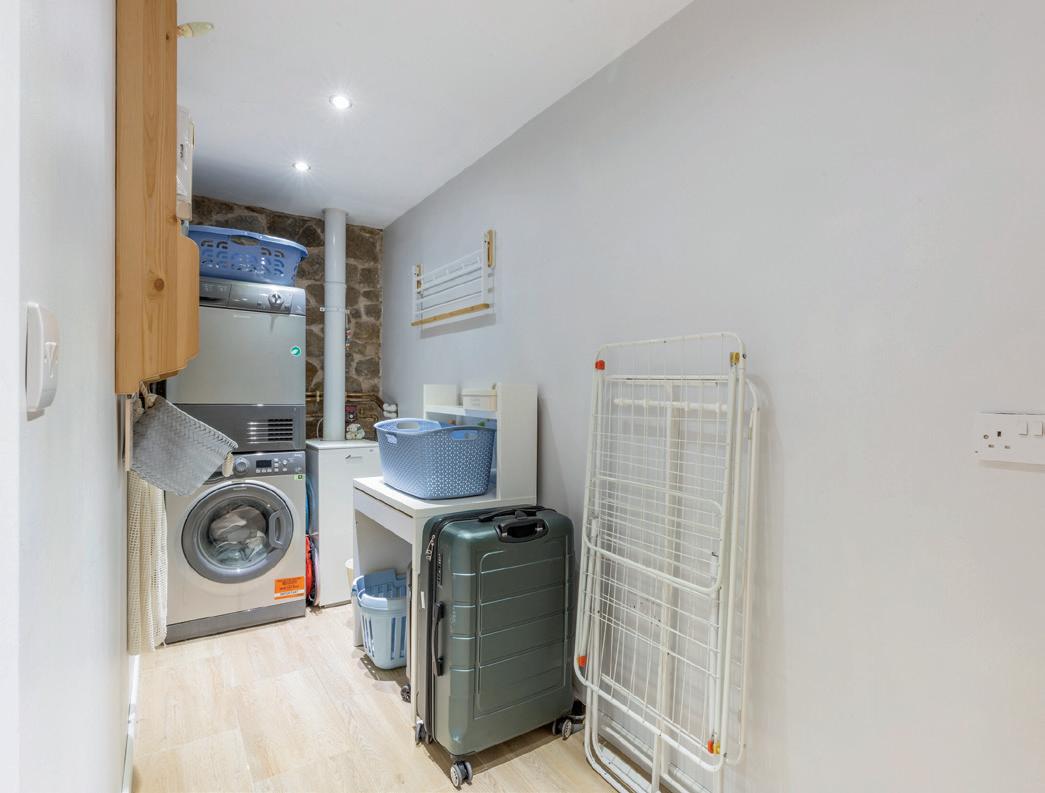
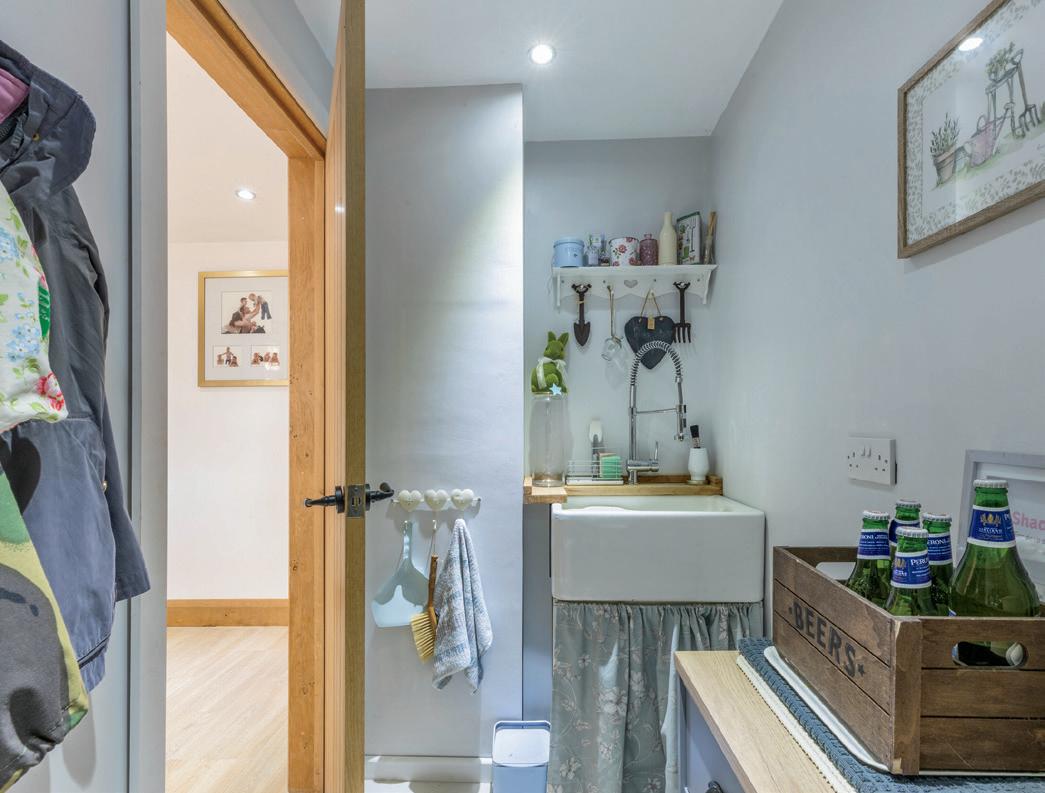
Supporting the main living areas are a range of practical yet well-considered rooms, including a boot room, laundry room, and utility room, all enhancing dayto-day functionality without compromising on style.
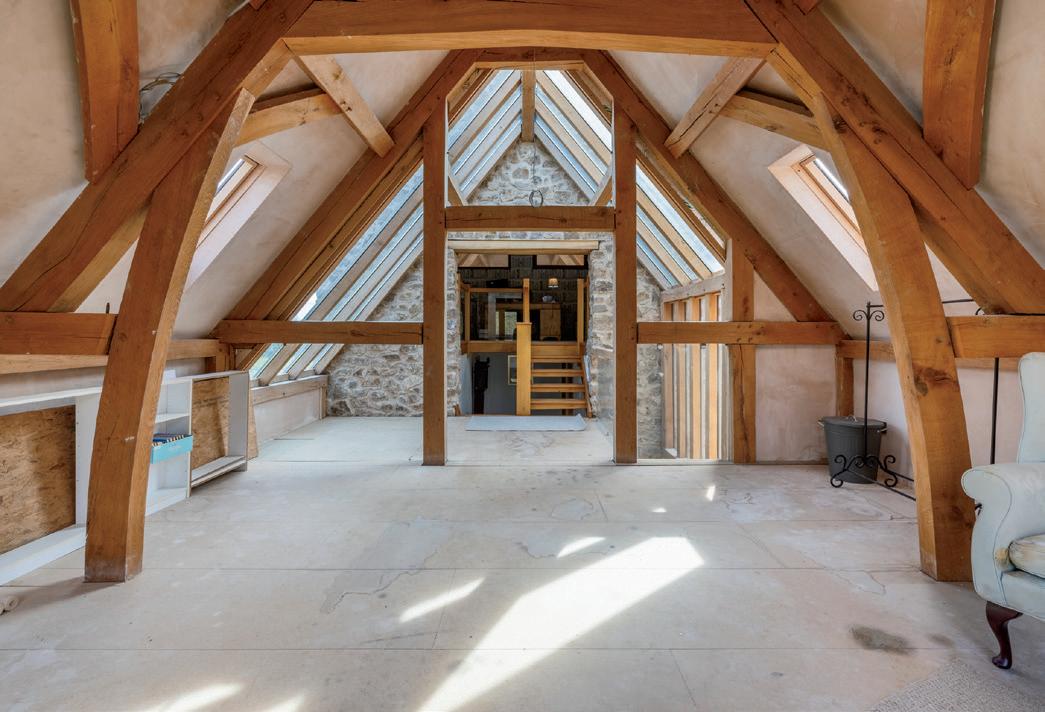
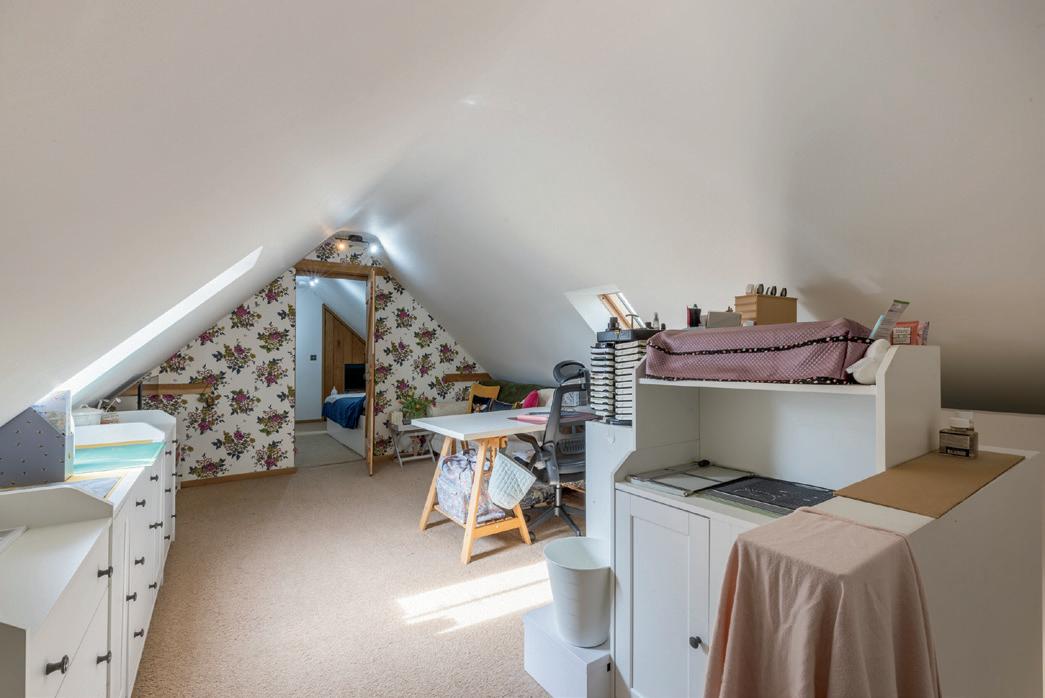
A defining feature of Northend Court is the impressive galleried studio, a beautifully light-filled space characterised by vaulted ceilings, exposed timbers and dramatic proportions.
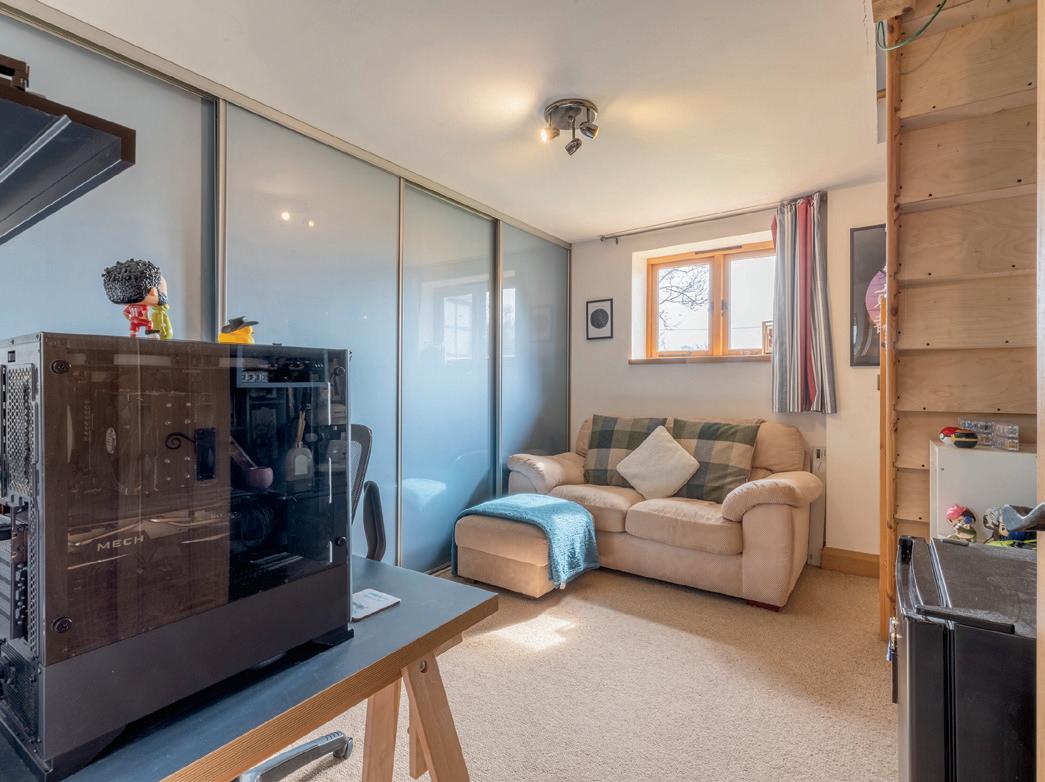
Complemented by a separate study, this exceptional space offers enormous versatility - ideal for home working, creative pursuits, or potential ancillary accommodation.
Throughout the property, the original character has been carefully preserved and enhanced, with features including:
• Exposed beams and vaulted ceilings
• Natural stone and timber detailing
• Feature glazing inviting an abundance of natural light
• A considered layout designed for both comfort and flow
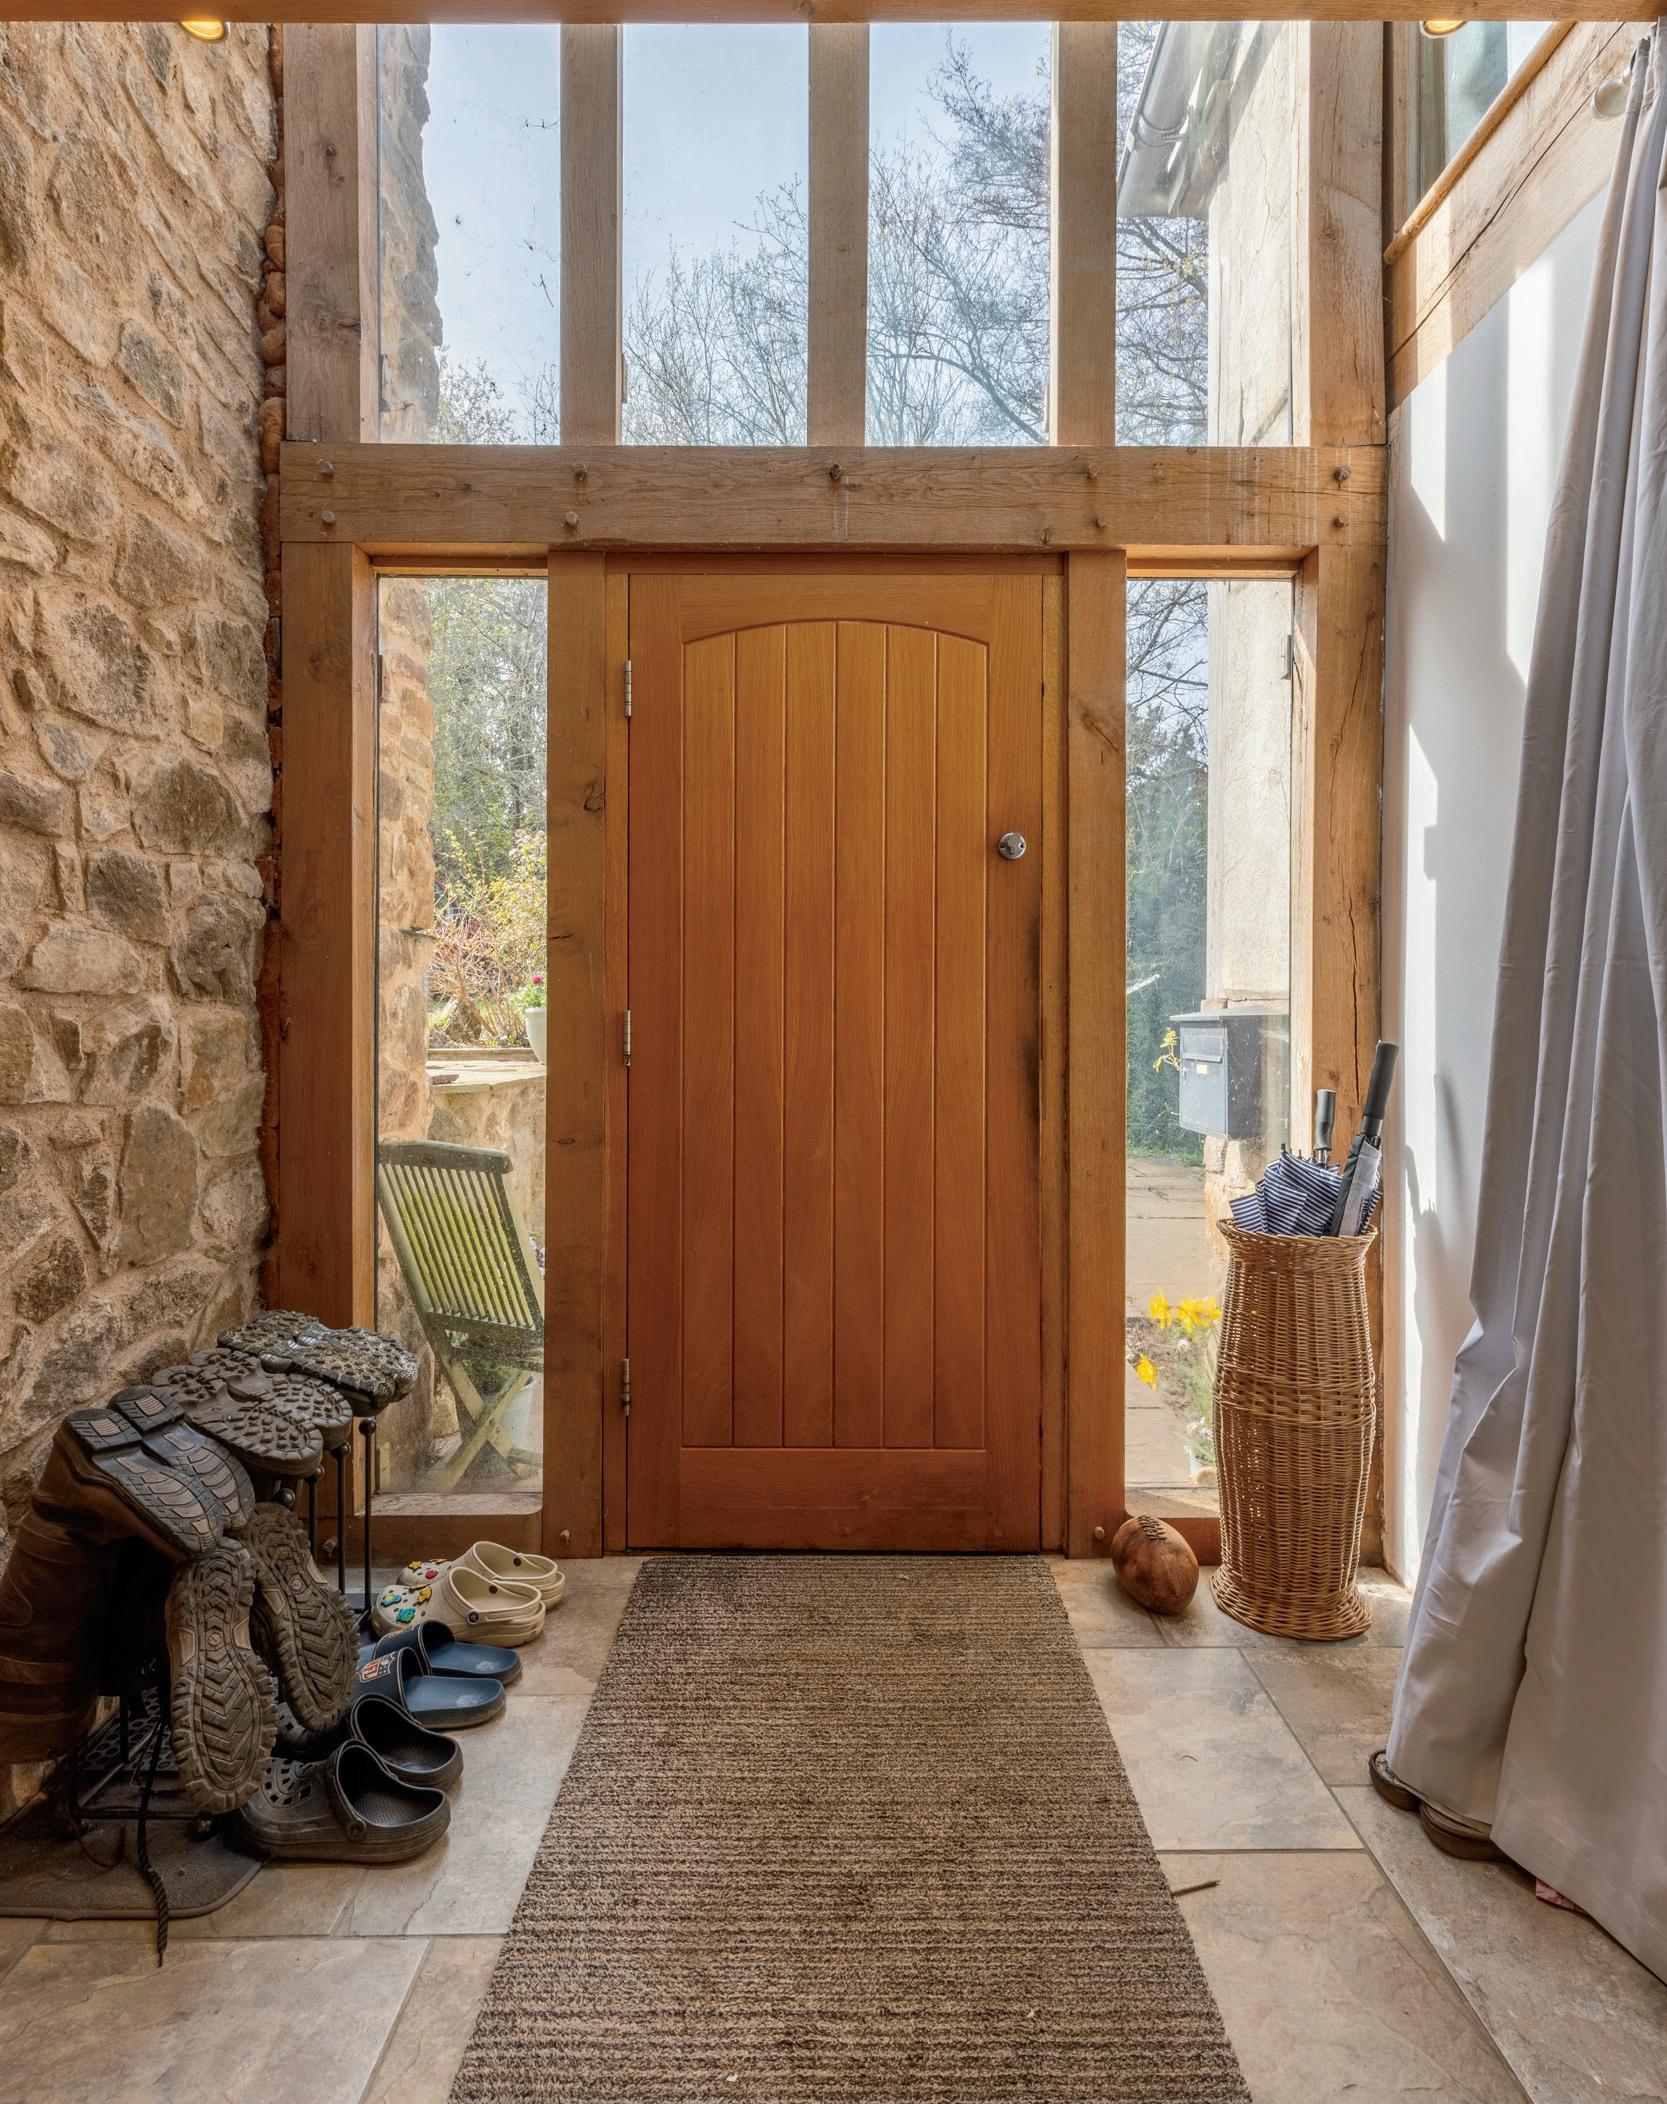
Buying the property was, in truth, the easy part. I raised my hand once at auction and that was that. What followed was an altogether greater undertaking. The site comprised two barns set perpendicular to one another, with stone boundary walls enclosing a courtyard, all set within just under two acres of land. One of those barns is a Grade II Listed 17th-century threshing barn, with stone gable ends and a magnificent oak frame forming its walls and roof. At the time of purchase, it was in a sorry state - wrinkled tin sheeting covered the roof, the oak frame was infilled with a patchwork of bricks and scrap timber, and the northern gable required heavy racking to keep it upright. It was even on the ‘at risk’ register. Today, that has all been resolved, and seeing it restored and removed from the register is a source of enormous pride.
The vision was always to honour the history while creating a home that felt cohesive and generous. A new oak-framed structure was erected which now links the listed threshing barn with the adjoining 18th-century brick barn, forming one substantial residence. The result is a house that retains its agricultural soul while offering the comfort and scale of modern country living. In the kitchen, the Aga and newly crafted oak frame bring warmth and texture, while the studio is perhaps the most striking space of all, with the full oak frame exposed in all its architectural beauty.
Living here means being constantly aware of the craftsmanship around you. The oak beams, the soaring volumes and the interplay of old and new materials create a sense of quiet drama. Yet alongside that heritage runs a thread of modern performance: high levels of insulation, underfloor heating throughout and solar panels that not only power the home efficiently but will continue to generate an income for years to come. It is a house that respects its past without compromising on present-day comfort.
The land, just under two acres, adds another dimension to daily life. There is a wide grassed area, a small copse and a natural spring feeding a pond which empties in to the stream which runs through the grounds. The large glass windows were deliberately designed to frame the landscape, and wildlife is a constant companion - rabbits, deer, foxes, shrews, weasels, mink, and a remarkable variety of birdlife. On one memorable occasion, even a pygmy goat appeared at the kitchen window, having made a brief e scape from a neighbouring field.
The courtyard, once purely agricultural, now feels like a sheltered, characterful outdoor room. It is easy to imagine future owners shaping it further - adding planting, seating areas, or perhaps a kitchen gardenbecause while the heavy structural work has been completed, there remains scope to personalise the finer details both inside and out.
This home has required vision and perseverance, but it has also offered the rare satisfaction of rescuing and reimagining a historic building. It suits those who appreciate authenticity: exposed oak, honest materials, and spaces that tell a story. There is a grounded, almost elemental quality to living within walls that have stood for centuries.
If I were to offer advice to the next custodian, it would be to embrace both the heritage and the opportunity. The hard work of stabilising and restoring has been done, yet there is still room to leave your own mark. It is a house that rewards imagination - one that blends history, craftsmanship, and countryside living in a way that feels both enduring and deeply personal.*
* These comments are the personal views of the current owner and are included as an insight into life at the property. They have not been independently verified, should not be relied on without verification and do not necessarily reflect the views of the agent.
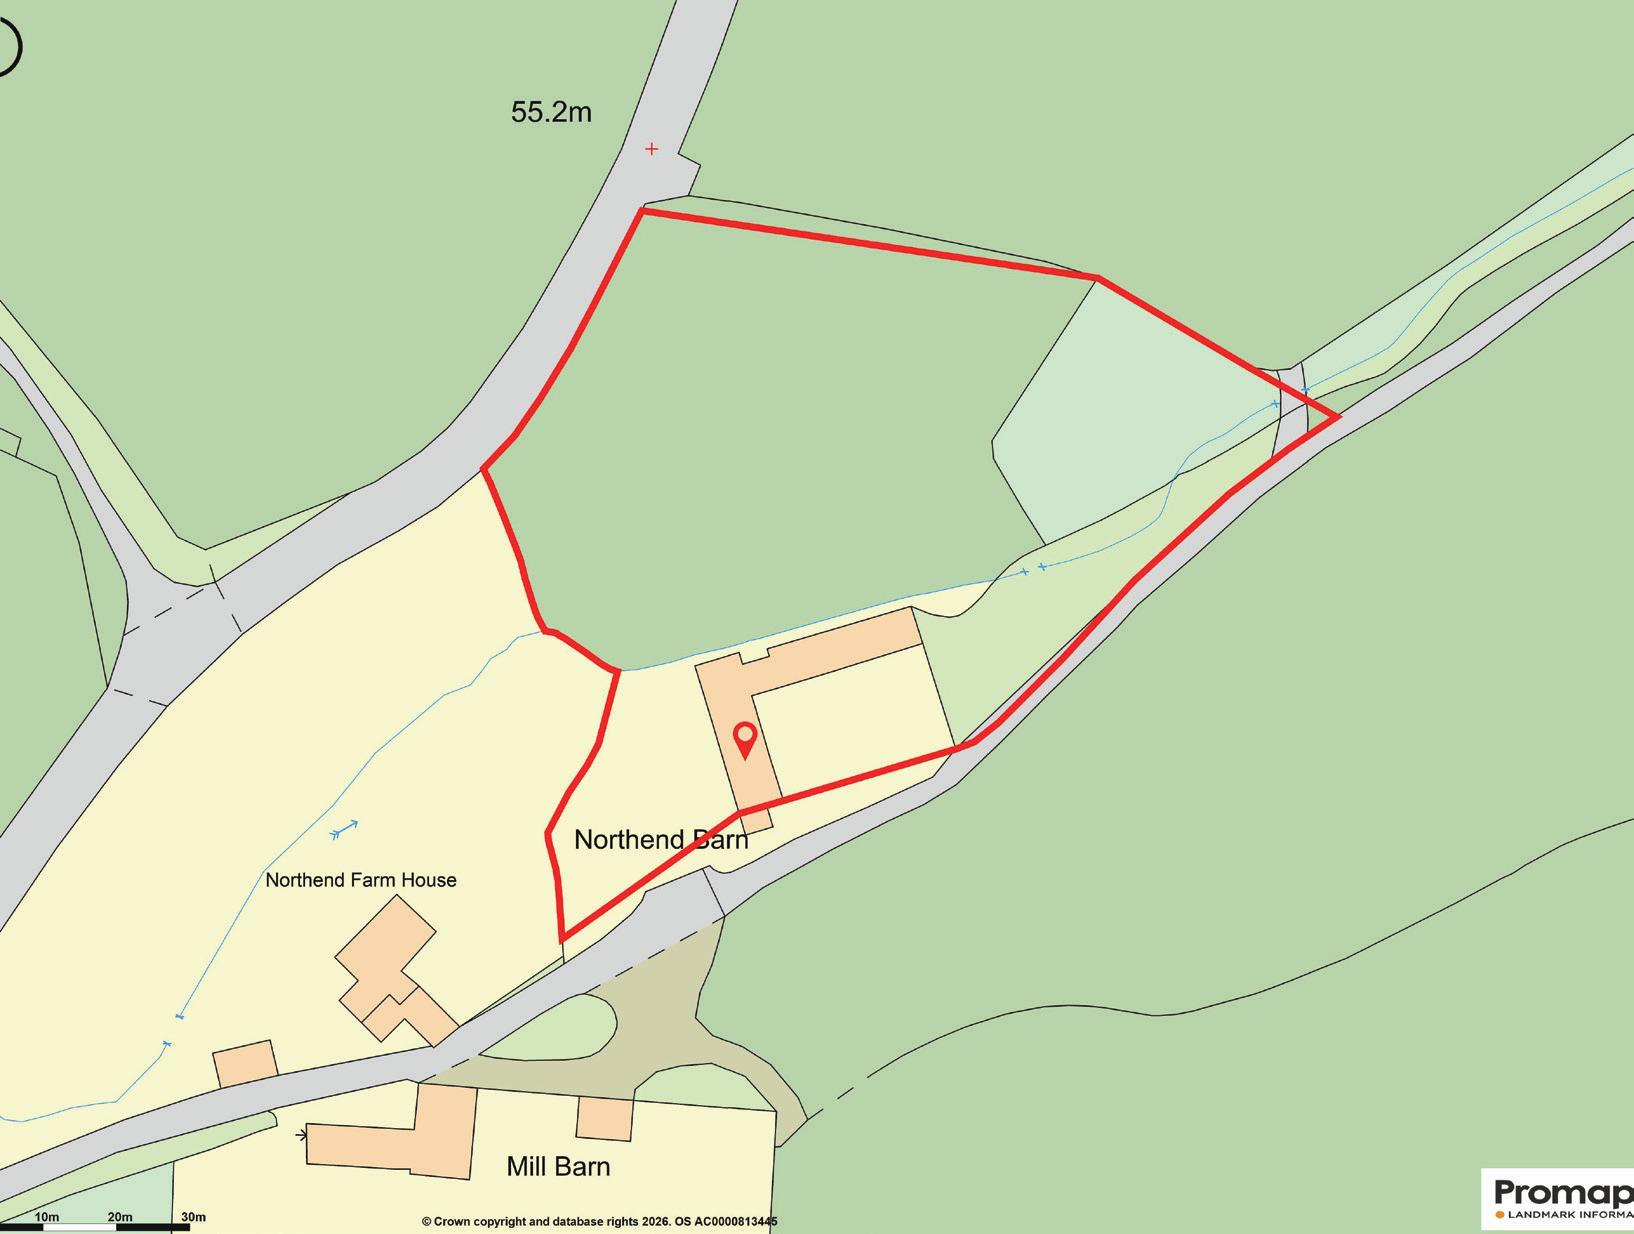
Set within circa 1.8 acres, the grounds offer a wonderful sense of space and privacy, with lawned areas, terrace seating, and far-reaching countryside views. The setting is both peaceful and unspoilt, ideal for those seeking a rural lifestyle whilst remaining connected.
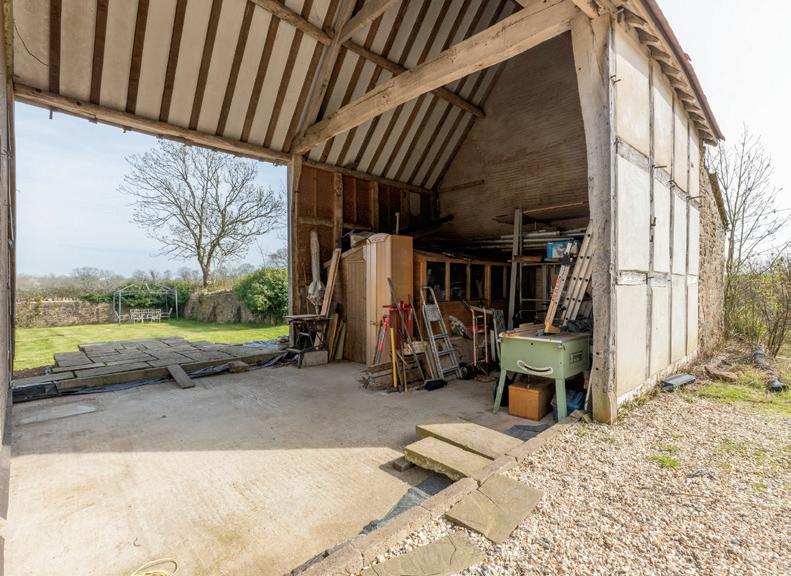
In addition to the main residence, the property benefits from a substantial barn, currently utilised for storage and workshop purposes. This provides excellent scope for further development offering exciting potential for additional accommodation, workspace, or lifestyle facilities. Planning permission is in place for the development of the barn, and any alternative or additional development would be subject to obtaining the necessary consents.
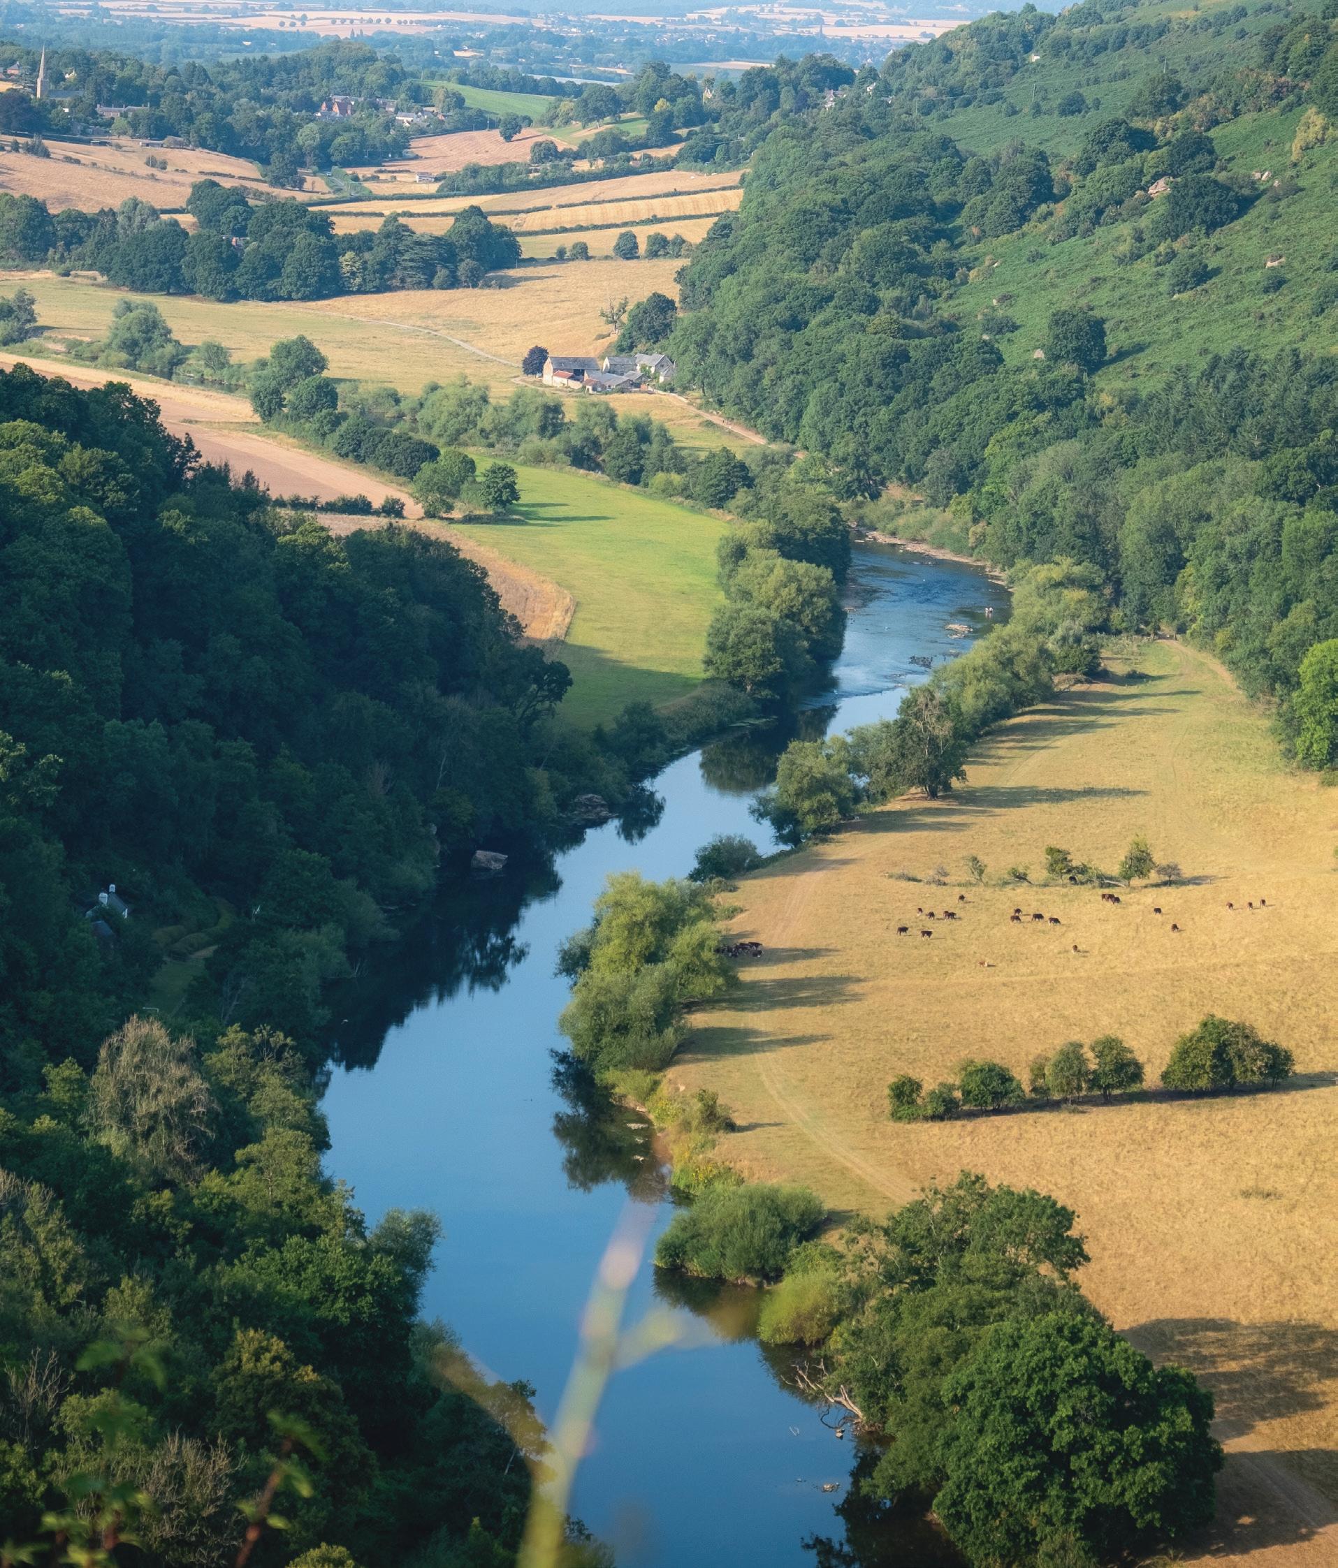
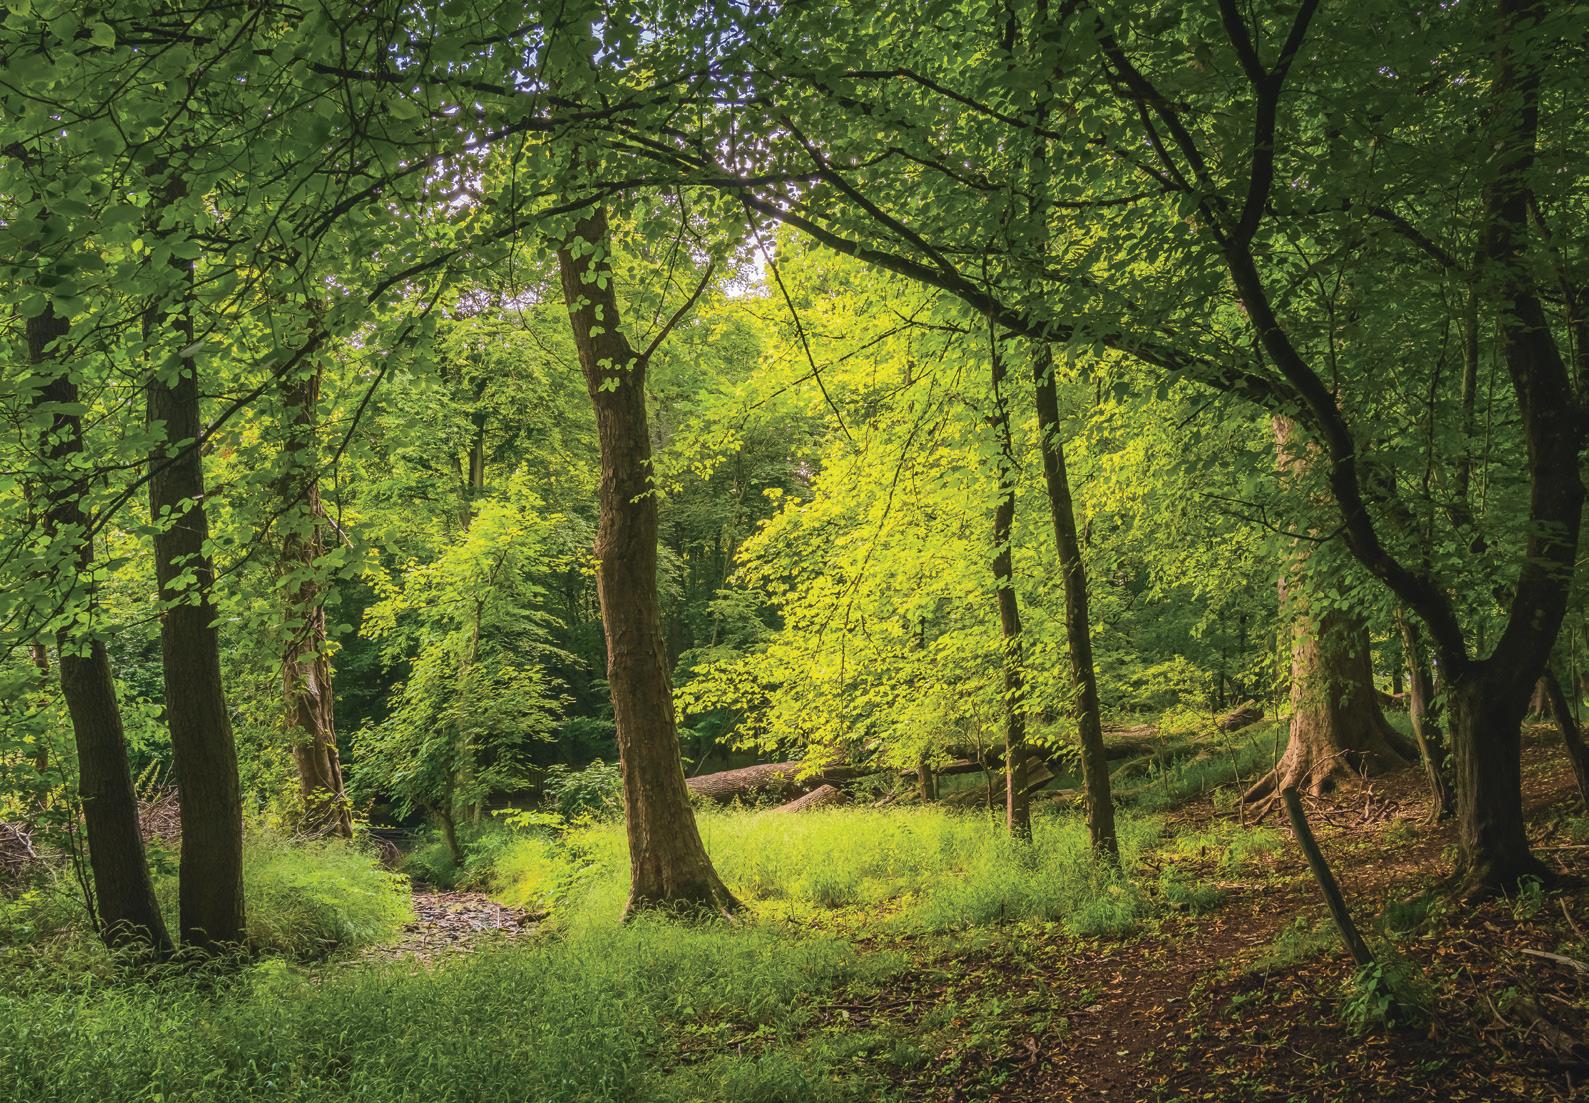
Northend Court enjoys a delightful position just to the north of The Forest of Dean, an area celebrated for its outstanding natural beauty, ancient woodland, and an abundance of outdoor pursuits.
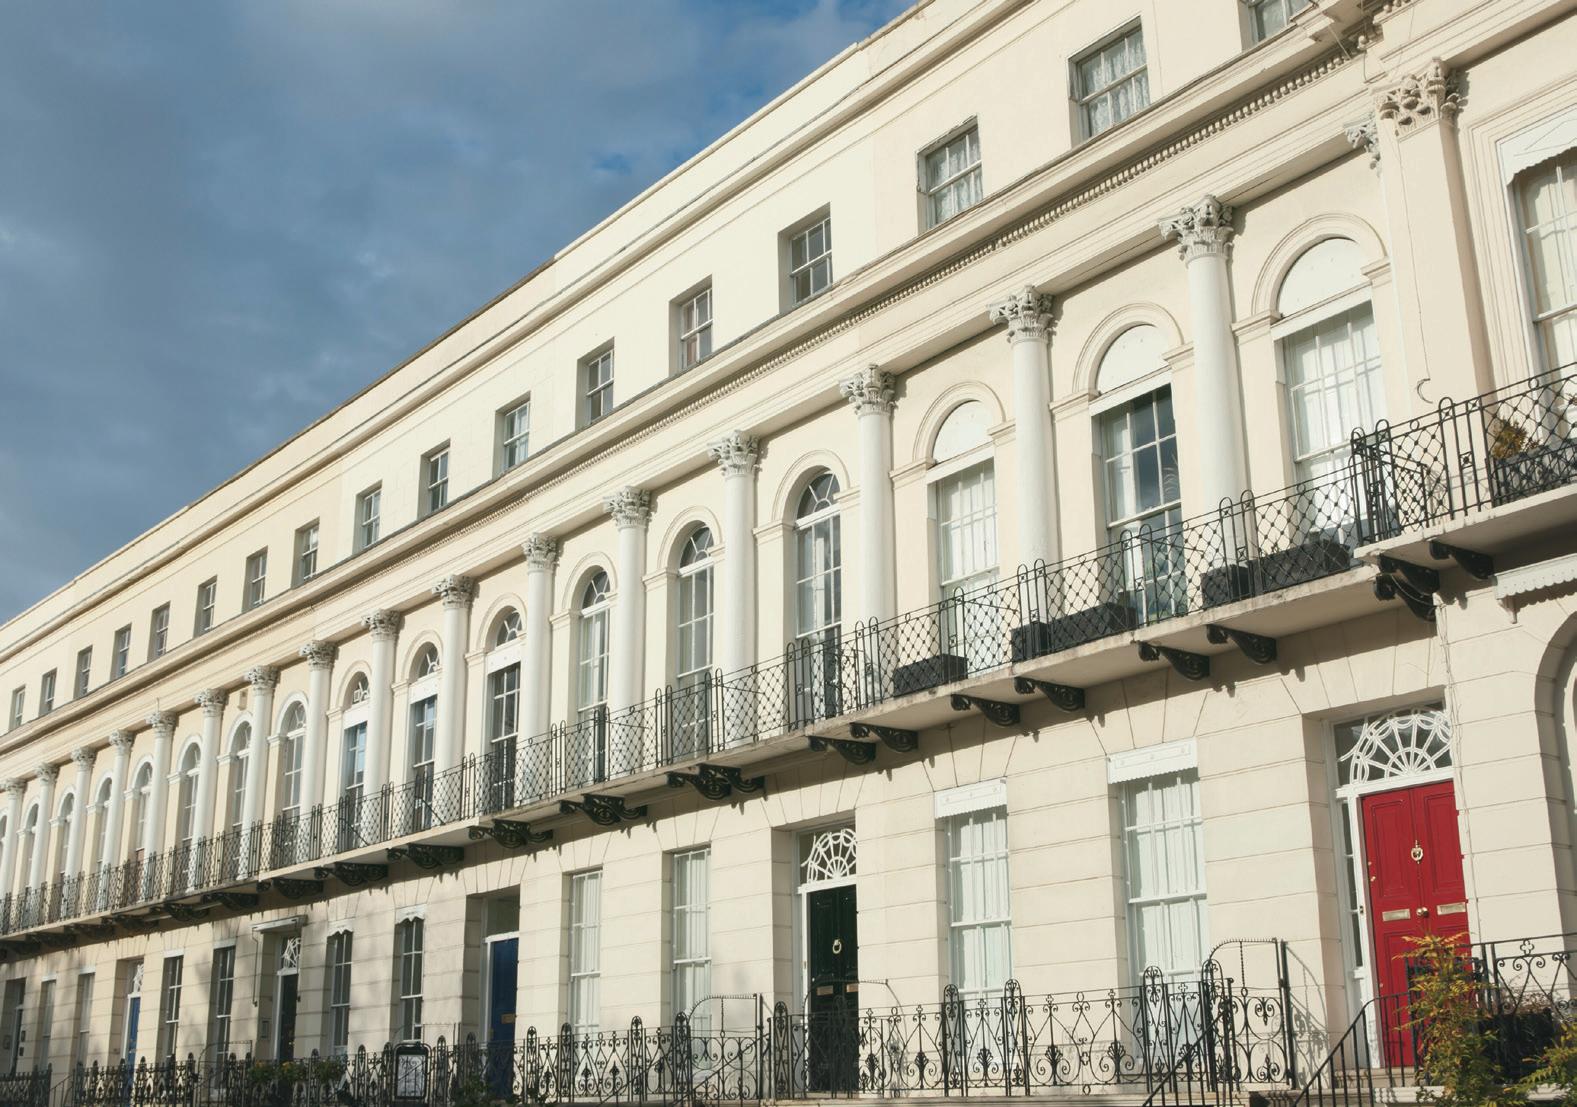
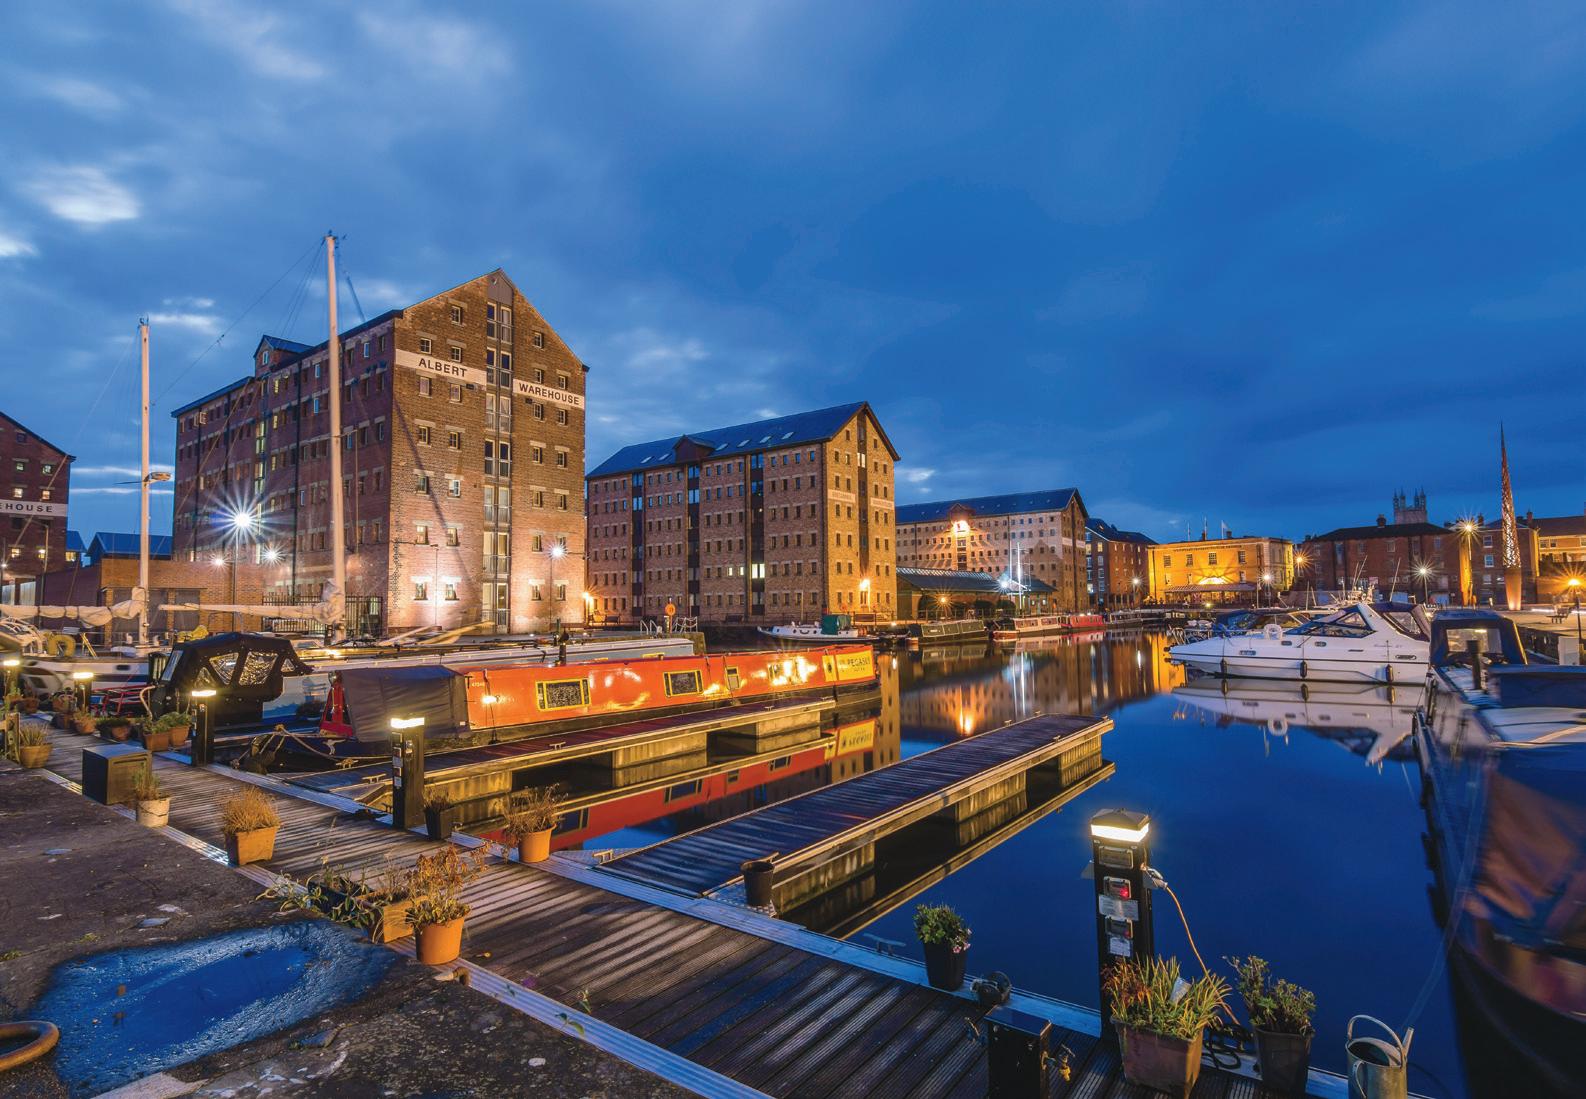
The nearby village of Huntley provides a range of everyday amenities, whilst the cathedral city of Gloucester and the Regency town of Cheltenham offer an excellent selection of shopping, dining, schooling, and leisure facilities.
The property is particularly well placed for connectivity, with the M50 to the north and the A40 (providing access towards Oxford and the M5) less than a mile away, enabling convenient travel to major centres including Cardiff, Bristol, and Birmingham. Rail services from Gloucester and Cheltenham provide regular direct links to London Paddington, whilst airports at Bristol, Birmingham, and Cardiff offer further connectivity.
Services, Utilities & Property Information
Tenure - Freehold
Council Tax Band E - Forest of Dean District Council
Property Construction – brick & timber - tile
Electricity Supply - Mains
Water Supply - Mains
Drainage & Sewerage - Klargester BioDisc sewerage treatment plant - there will be maintenance costs involved so please speak with the agent for more information.
Heating - Oil-fired central heating - there will be maintenance costs involved so please speak with the agent for more information. This feeds underfloor heating throughout the property.
Broadband - FTTP Broadband connection available - we advise you to check with your provider.
Mobile Signal/Coverage - 4G and some 5G mobile signal is available in the area - we advise you to check with your provider.
Parking - Driveway for 4+ cars
Special Notes - Solar panels connected to the grid with a Feed-in tariff.
Directions
The postcode for the property is GL19 3HH.
What3words: ///alike.rotate.necklaces
Viewing Arrangements –Strictly via the vendors sole agent Kathryn Anderson at Fine Strictly via the vendors sole agent Kathryn Anderson at Fine & Country on 07979 648 748 or 01242 650 974 – kathryn.anderson@fineandcountry.com.
Website gloucester-and-tewkesbury-estate-agents


Agents notes: All measurements are approximate and for general guidance only and whilst every attempt has been made to ensure accuracy, they must not be relied on. The fixtures, fittings and appliances referred to have not been tested and therefore no guarantee can be given that they are in working order. Internal photographs are reproduced for general information and it must not be inferred that any item shown is included with the property. Whilst we carry out our due diligence on a property before it is launched to the market and we endeavour to provide accurate information, buyers are advised to conduct their own due diligence. Our information is presented to the best of our knowledge and should not solely be relied upon when making purchasing decisions. The responsibility for verifying aspects such as flood risk, easements, covenants and other property related details rests with the buyer. For a free valuation, contact the numbers listed on the brochure.
Printed 13.04.2026
Fine & Country is a global network of estate agencies specialising in the marketing, sale and rental of luxury residential property. With offices in over 300 locations, spanning Europe, Australia, Africa and Asia, we combine widespread exposure of the international marketplace with the local expertise and knowledge of carefully selected independent property professionals.
Fine & Country appreciates the most exclusive properties require a more compelling, sophisticated and intelligent presentation – leading to a common, yet uniquely exercised and successful strategy emphasising the lifestyle qualities of the property.
This unique approach to luxury homes marketing delivers high quality, intelligent and creative concepts for property promotion combined with the latest technology and marketing techniques.
We understand moving home is one of the most important decisions you make; your home is both a financial and emotional investment. With Fine & Country you benefit from the local knowledge, experience, expertise and contacts of a well trained, educated and courteous team of professionals, working to make the sale or purchase of your property as stress free as possible.

Fine & Country Cotswolds and Cheltenham T: 01608 619919 | Mobile: 07979 648748 email: kathryn.anderson@fineandcountry.com
As a partner agent representing Fine & Country Cotswolds and Cheltenham, I bring a wealth of experience and knowledge in the property industry. I have had the privilege of calling the Cotswolds my home for over 30 years and have accumulated more than twenty-five years of experience working for both corporate and independent high-end estate agents in the Cotswolds, South Oxfordshire, and Cheltenham regions. With a personable, dedicated, honest approach, I understand the intricacies of both sellers and buyers in an ever-changing market. I strive to make things as simple and stressfree as possible for all my clients. I can offer a personalised experience tailored to your needs, with transparency, open communication, and integrity, I will look after you through each step of the process, this has earned me many returning vendors in the past, a testament to my client-focused and effective service. When not at work, I enjoy life in the Cotswolds going on country walks with my dog Fleur, property renovation, horse racing, tennis, good restaurants, and fine wine!
COUNTRY
“Kathryn is a person to get the job done, if you want a property sold she will definitely do it for you. She is eloquent and efficient. She enabled many viewings by providing a fantastic brochure, video and beautiful photographs. She liaised with me after every viewing, and every step of the way, from start to finish on the sale of my property. She also has great contacts, and provided me with a brilliant solicitor who was also quick and efficient.”
“Kathryn Anderson is the most competent agent I have ever dealt with, she’s amazing and managed to get a very complicated sale through with ease. Great communication and will call and reply to messages, out of office hours. Wouldn’t hesitate to use her again, in fact I wouldn’t consider using anyone else. Good job Kathryn you are fabulous!”
The production of these particulars has generated a £10 donation to the Fine & Country Foundation, charity no. 1160989, striving to relieve homelessness.
Visit fineandcountry.com/uk/foundation