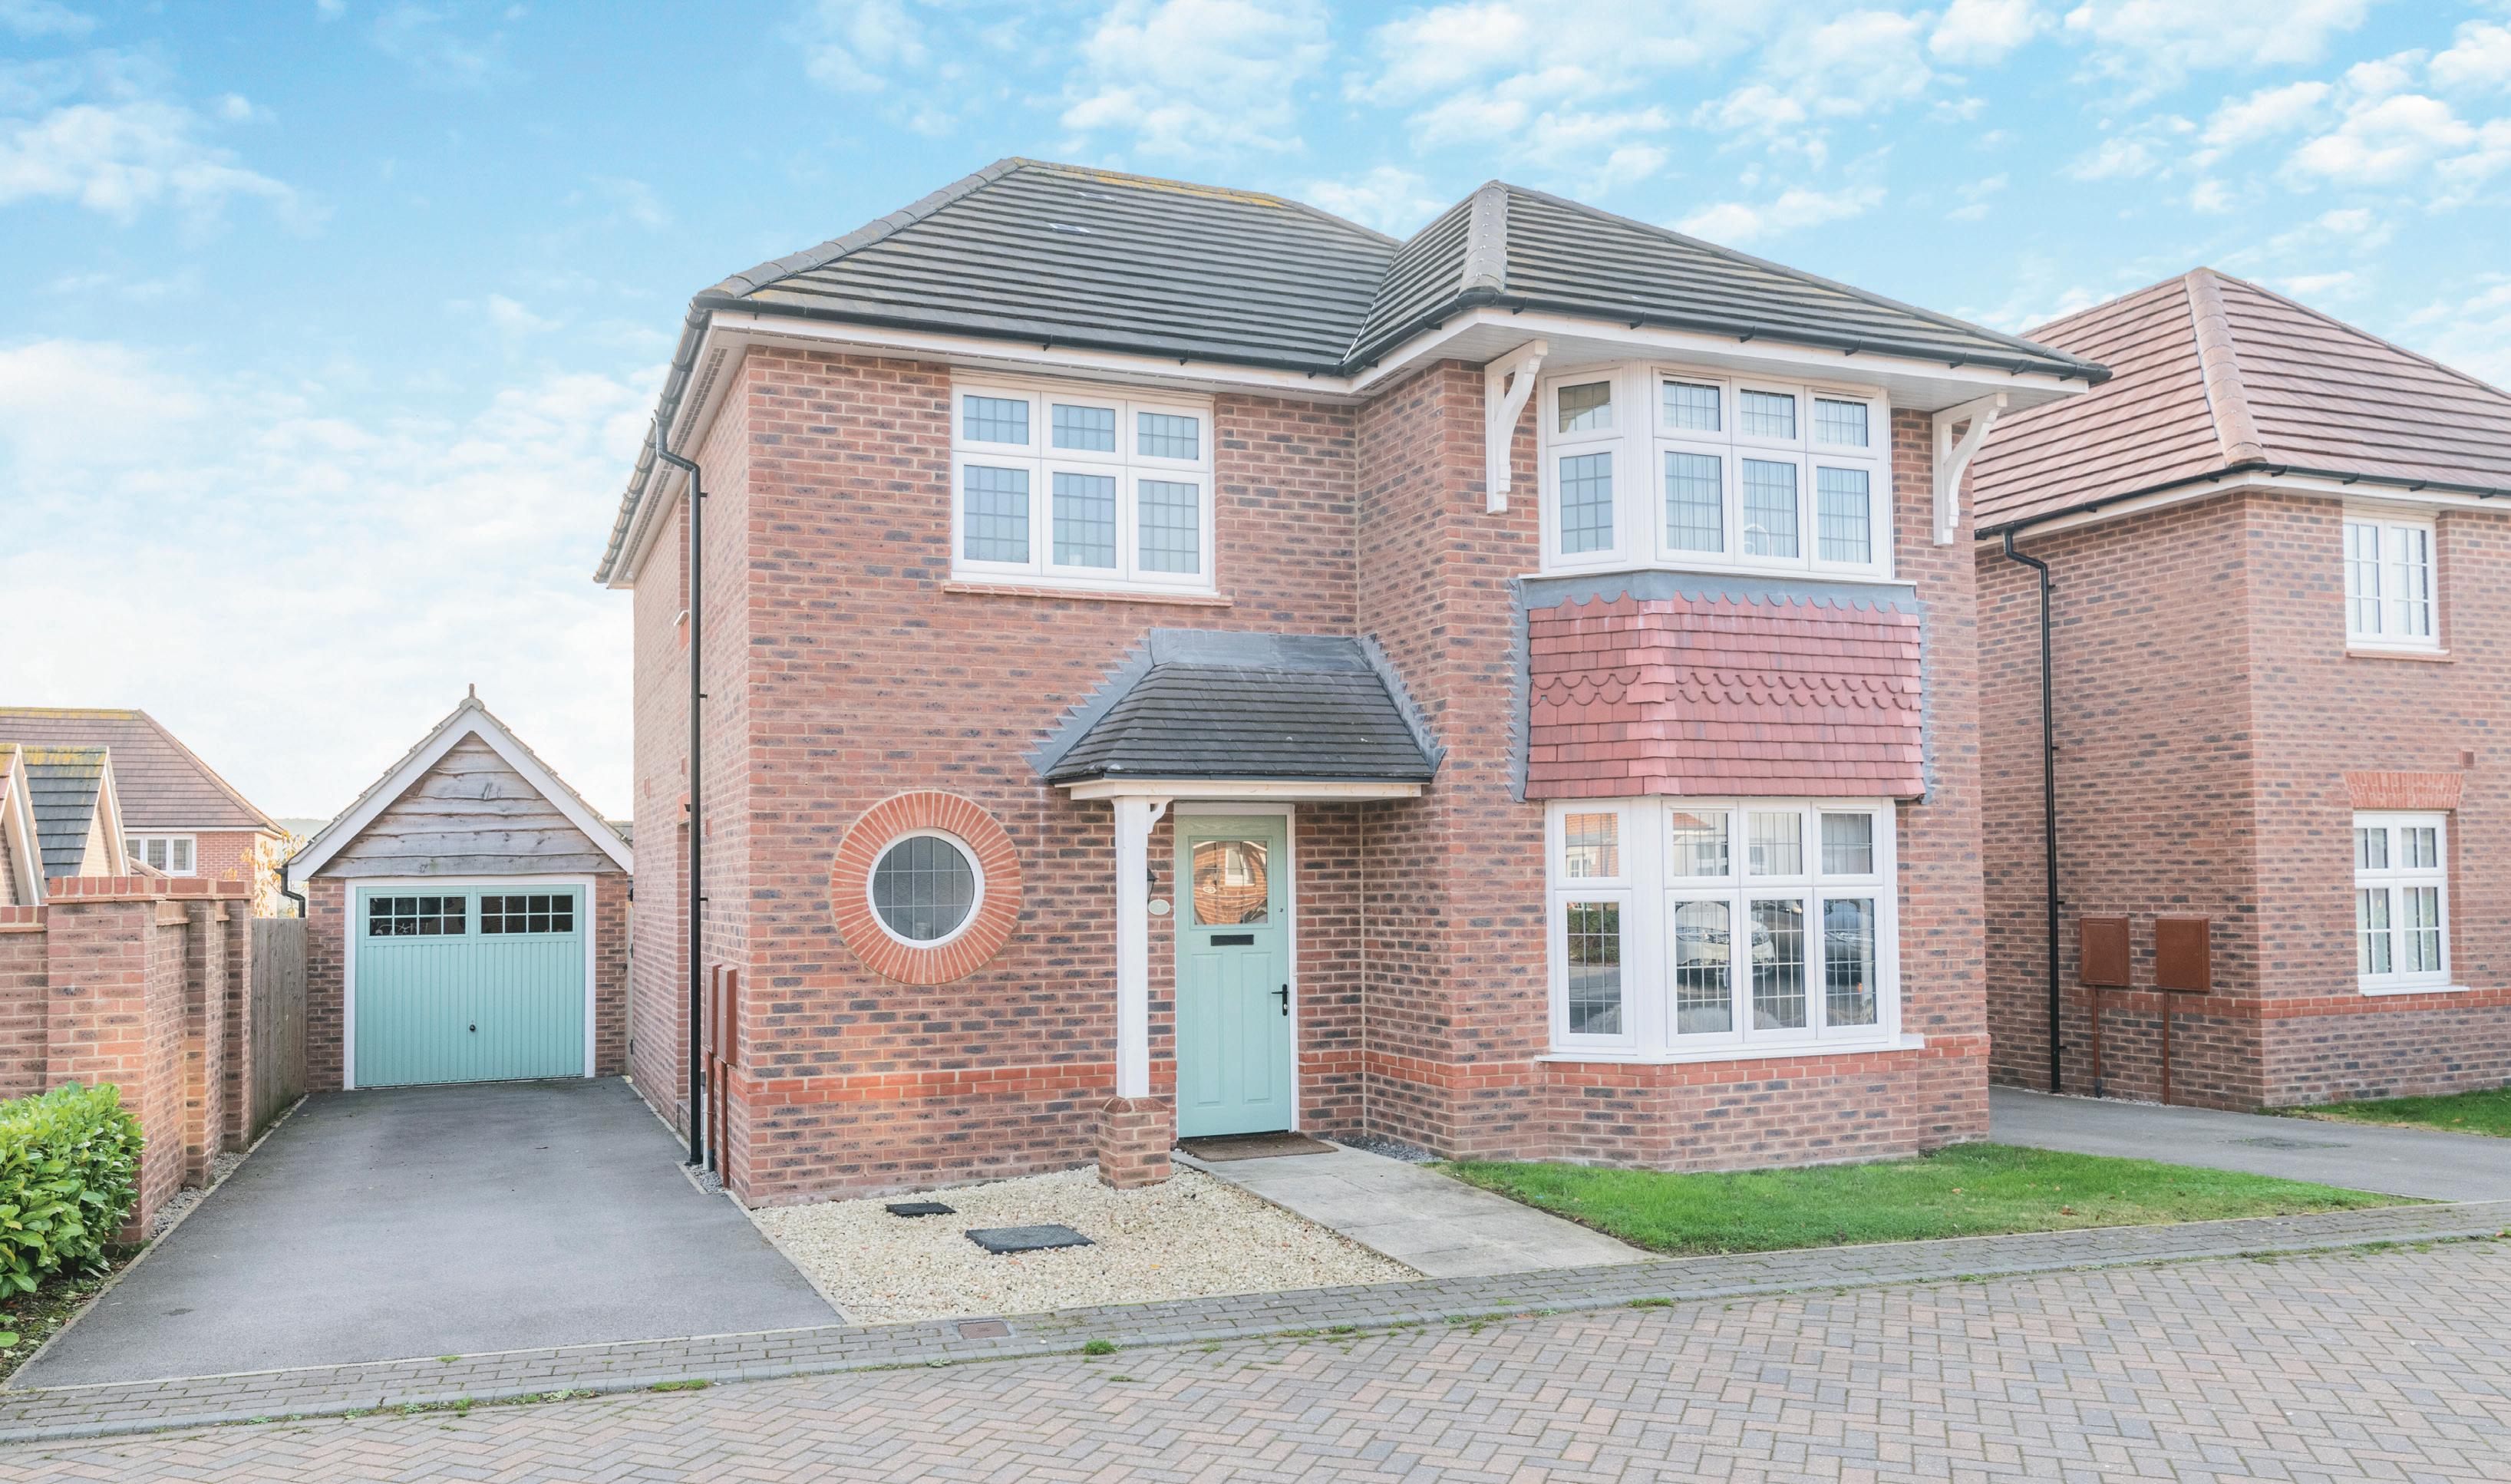
7 Primrose Drive
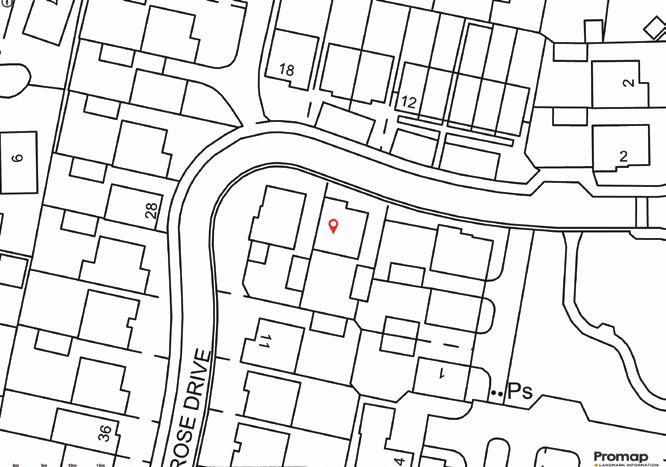
Kirkburton | Huddersfield | West Yorkshire | HD8 0ZG
7 Primrose Drive
Kirkburton | Huddersfield | West Yorkshire | HD8 0ZG
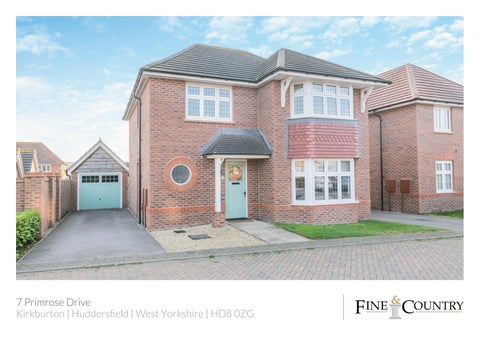
This lovely three bedroom detached family home was built in 2018 and comes with the benefit of the remaining 10 years of the NHBC builders guarantee. Upgraded from the original 4-bedroom detached design, this property offers 3 double bedrooms each with the benefit of an en-suite shower room. The open plan living dining kitchen is fitted with quality units and integrated appliances, plus there is a separate utility room, WC and sitting room. There is an enclosed lawned garden, driveway parking and a single detached garage. UPVC double glazing and gas central heating.
Built in 2018 by Redrow Homes, this 3-bedroom detached family home was known as the ‘Leamington Lifestyle’ and offered a slightly different layout to the original ‘Leamington’ which was a 4-bedroom detached. The ‘lifestyle’ still had the benefit of the same square footage but will all bedrooms benefitting from en-suites.
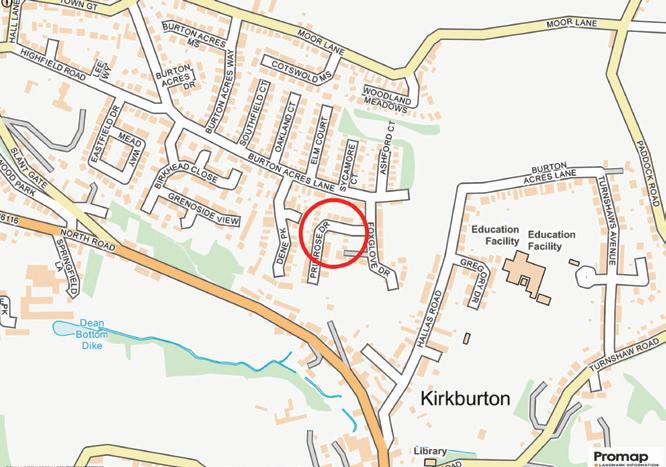
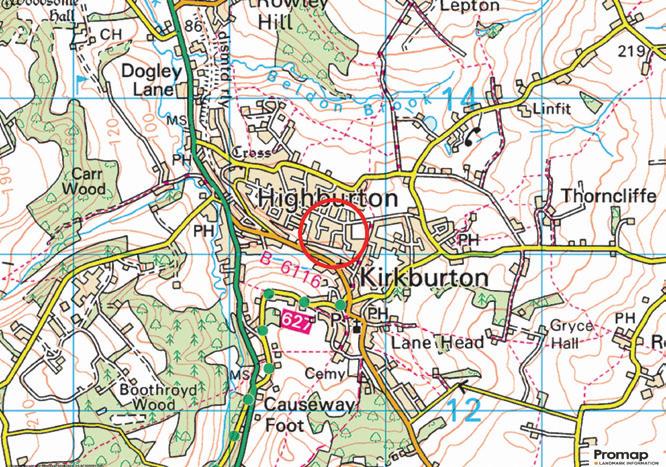
The property is located within the village of Highburton and is a convenient walk to Kirkburton First School and Kirkburton Middle school as well as being within close proximity to the popular village of Kirkburton where a full range of amenities are available.
An ideal location for families, the property is within convenient proximity to open green space including Gregory Fields Park, which has a skateboard park and football pitch, as well as Gregory Fields Tennis Club.
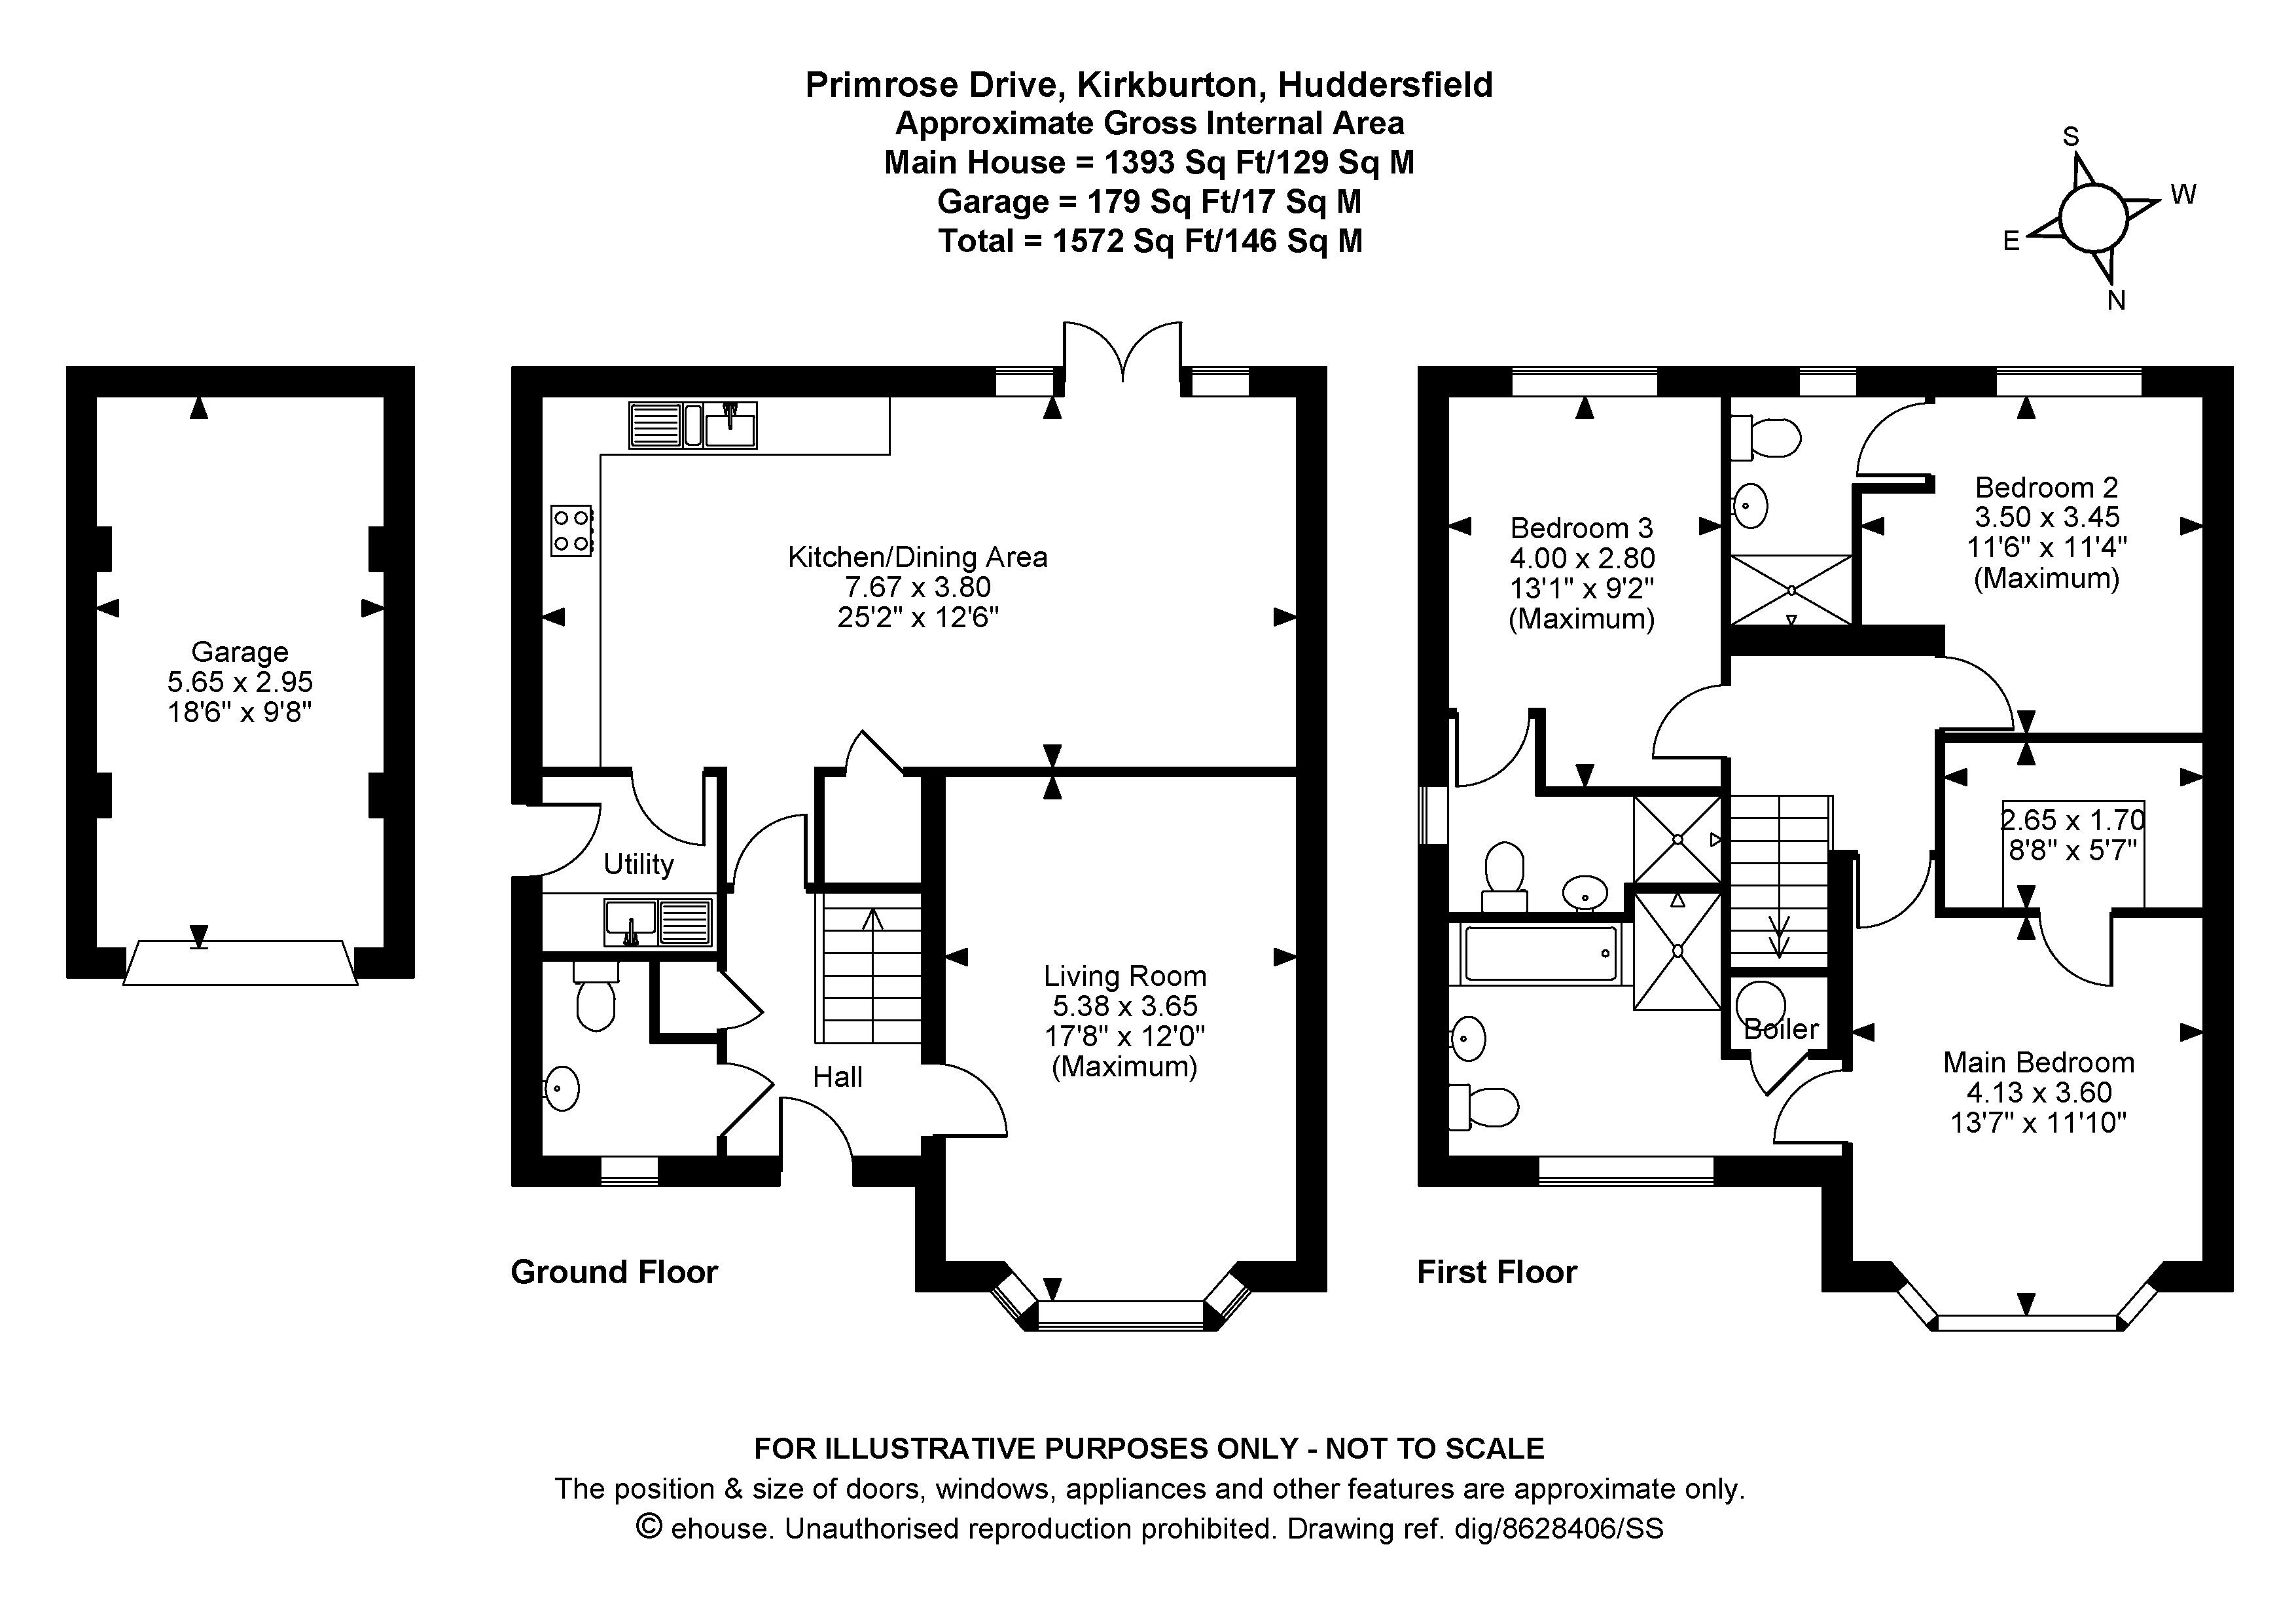
To the ground floor the entrance hall has doors leading to all reception rooms and there is a useful cloakroom. Stairs rise to the first-floor landing.
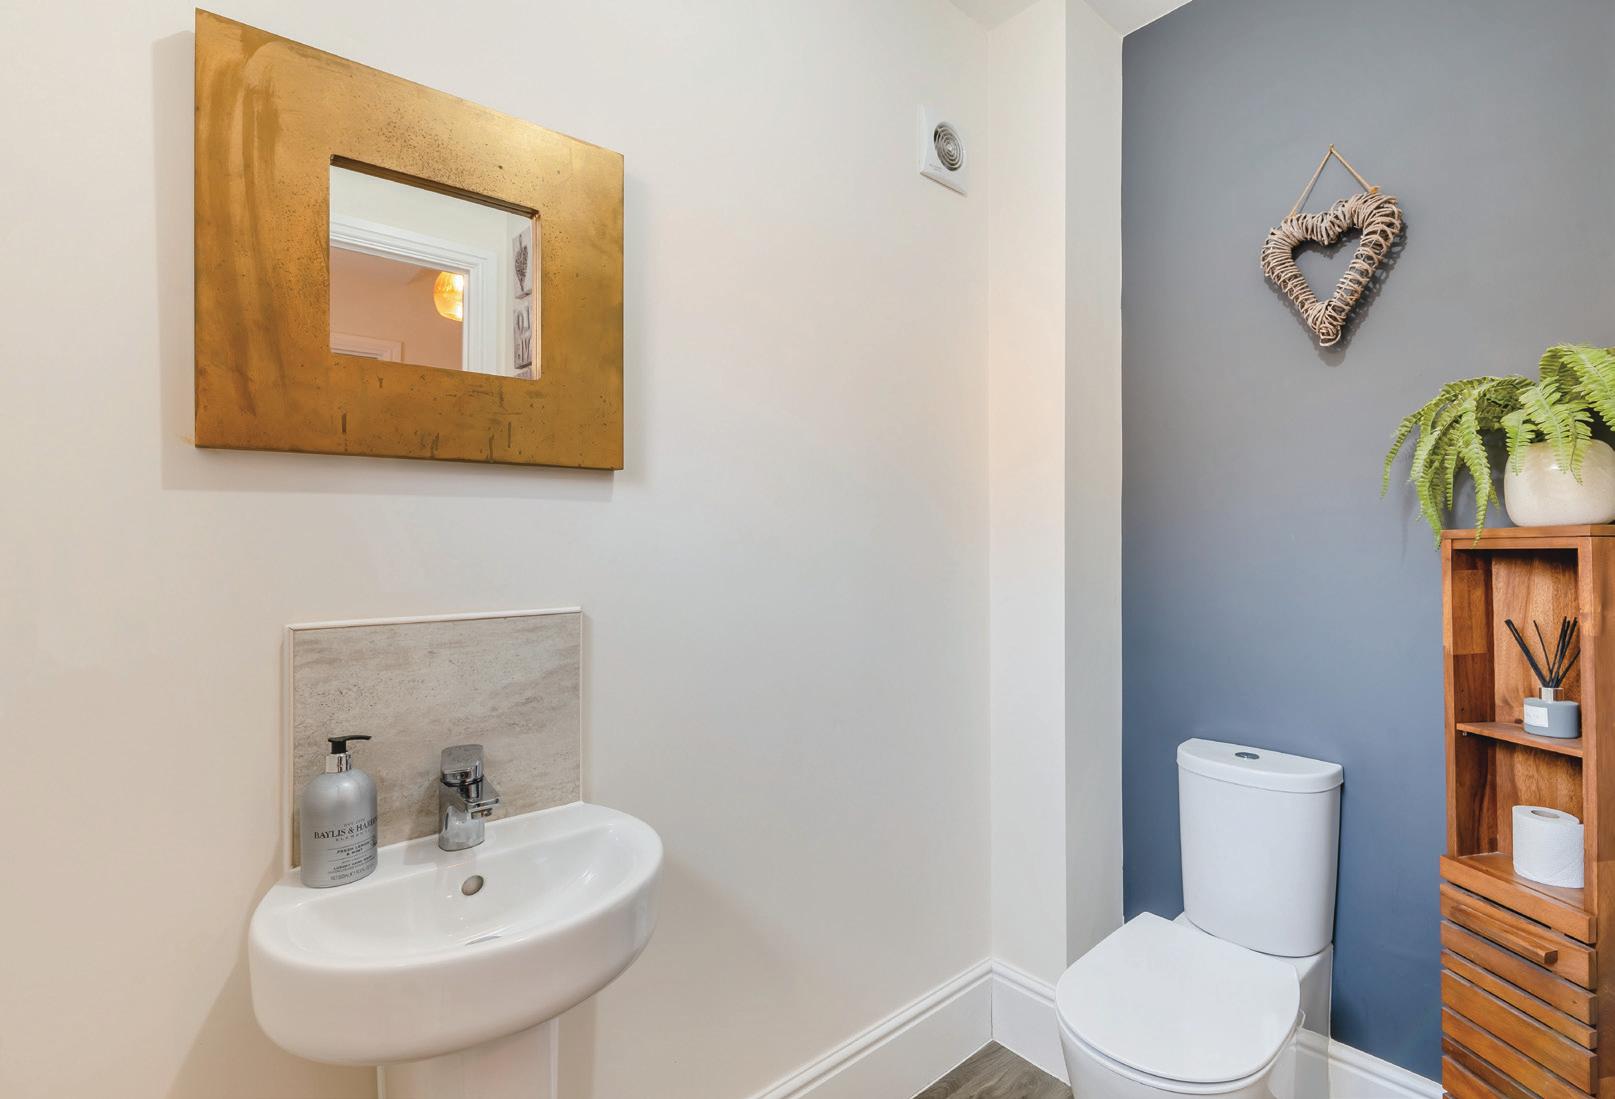
The ground floor WC has a white suite comprising of a WC and sink, with laminate flooring and a character porthole window.
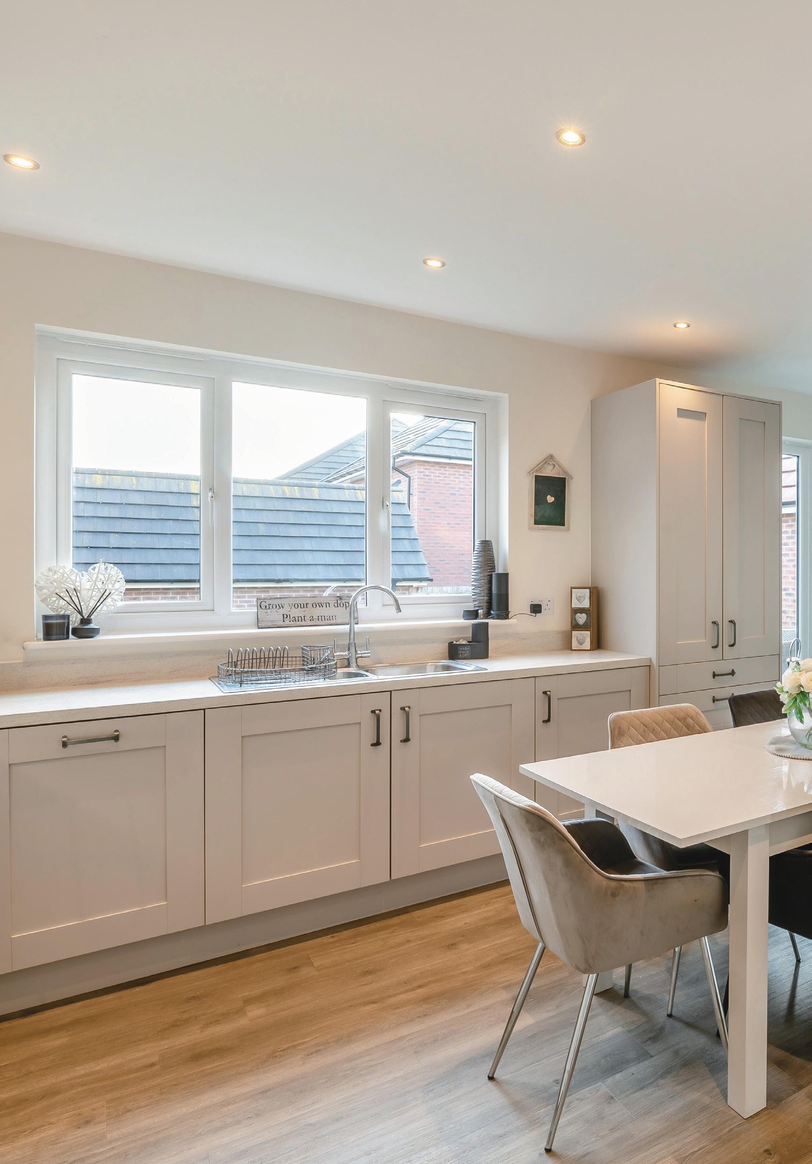
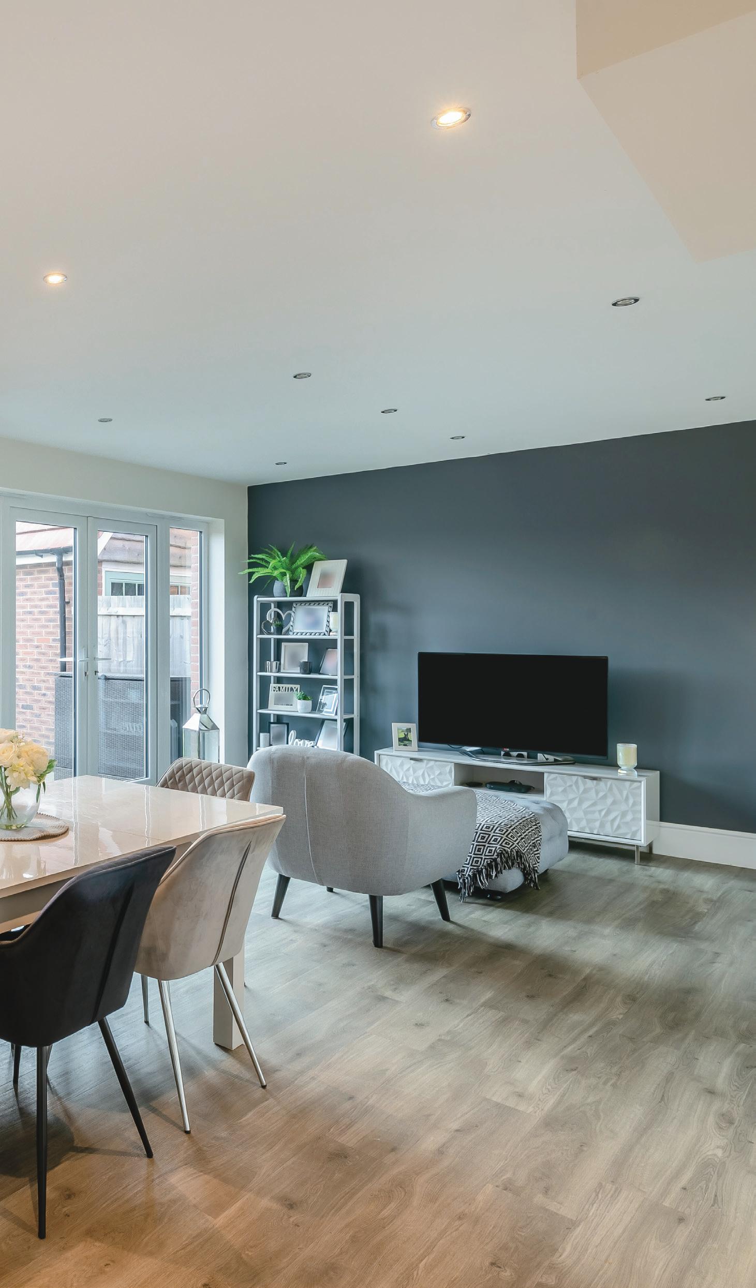
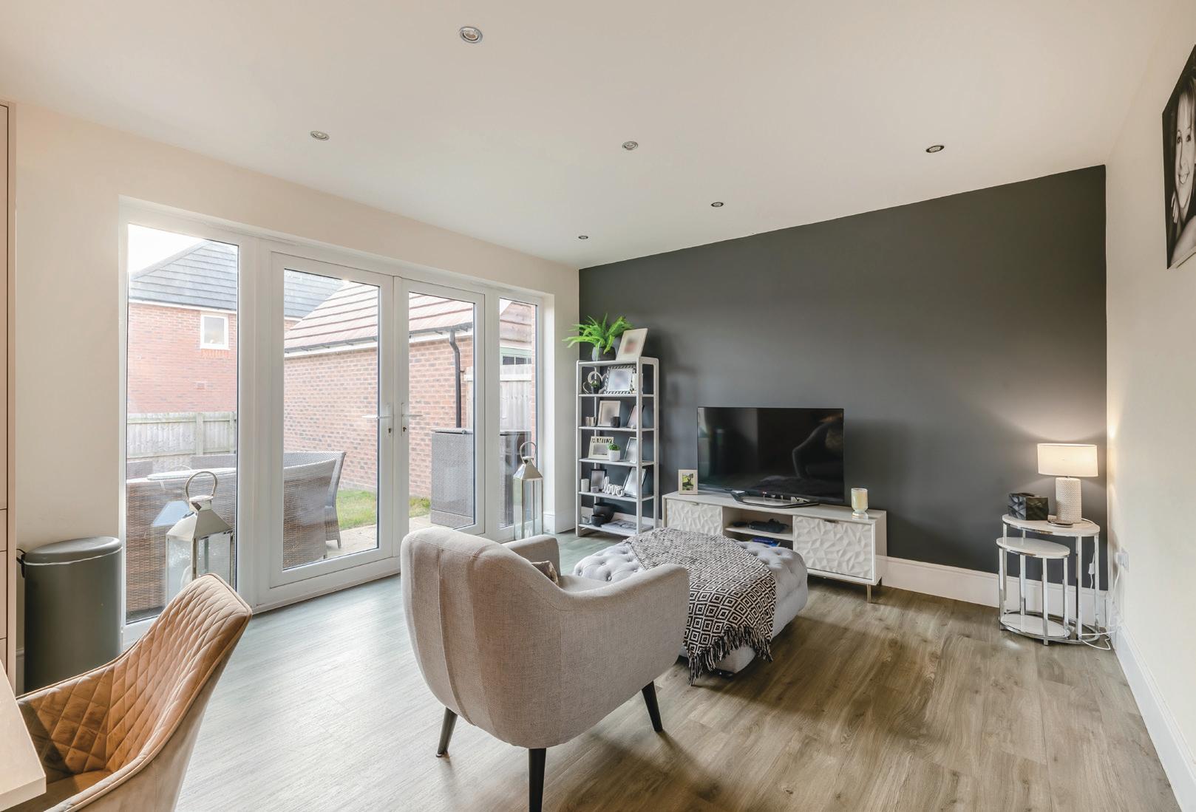
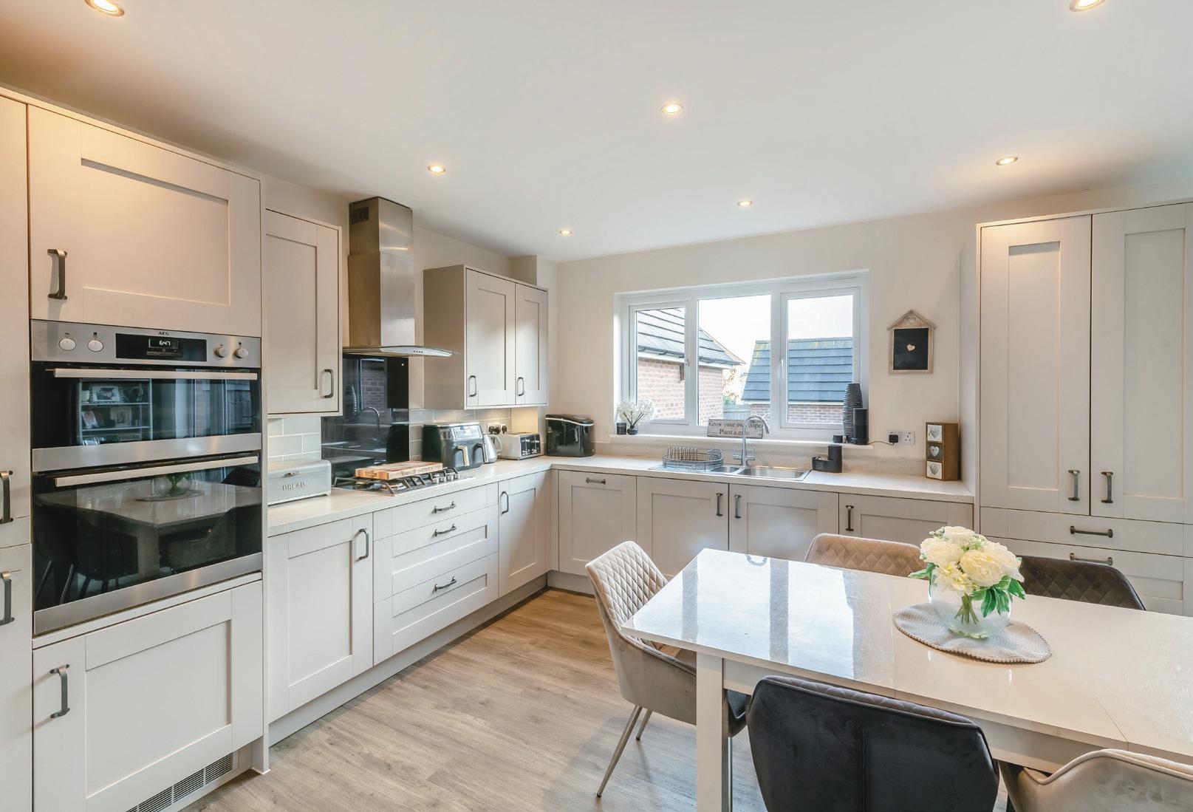
The living dining kitchen offers a lovely sociable open plan space for entertaining and daytime lounging. To the kitchen there are a generous amount of modern shaker style base and wall units with integrated appliances including an oven with separate grill, gas hob with extractor fan over, dishwasher and fridge freezer. There is ample space for a dining table in addition to a sitting area with fully glazed French doors leading to the rear garden. To the floor there is quality laminate flooring, also continuing into the separate utility room.
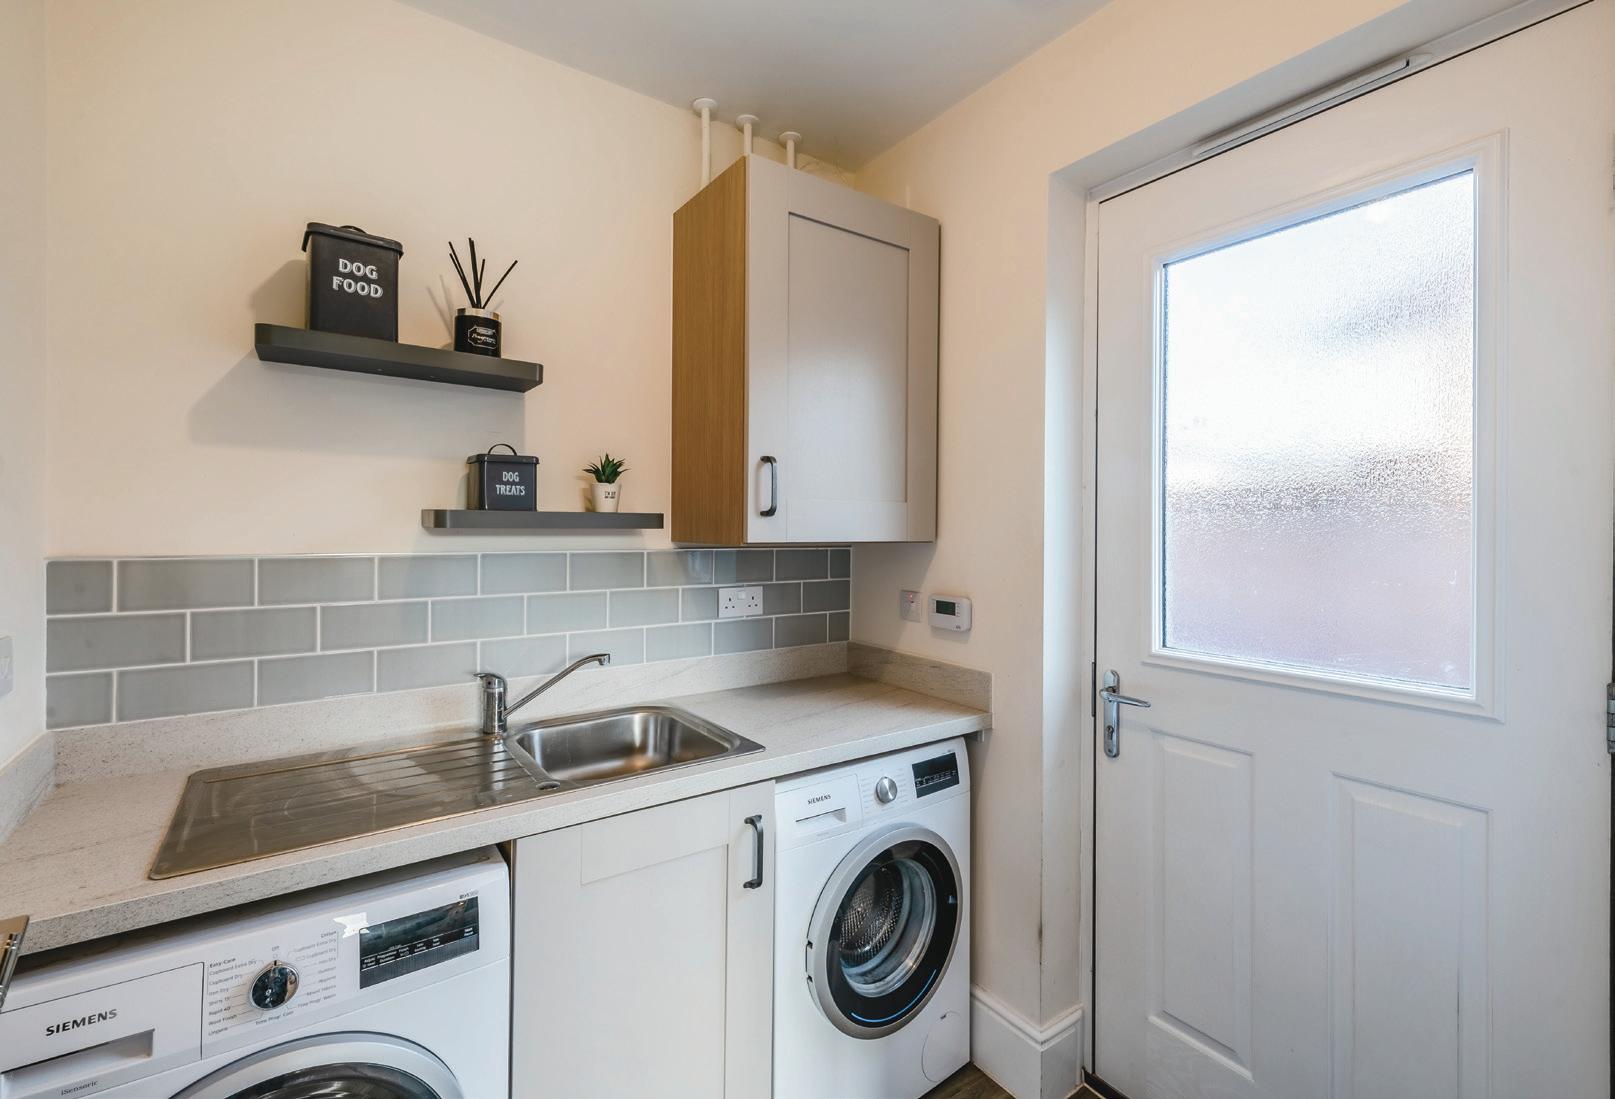
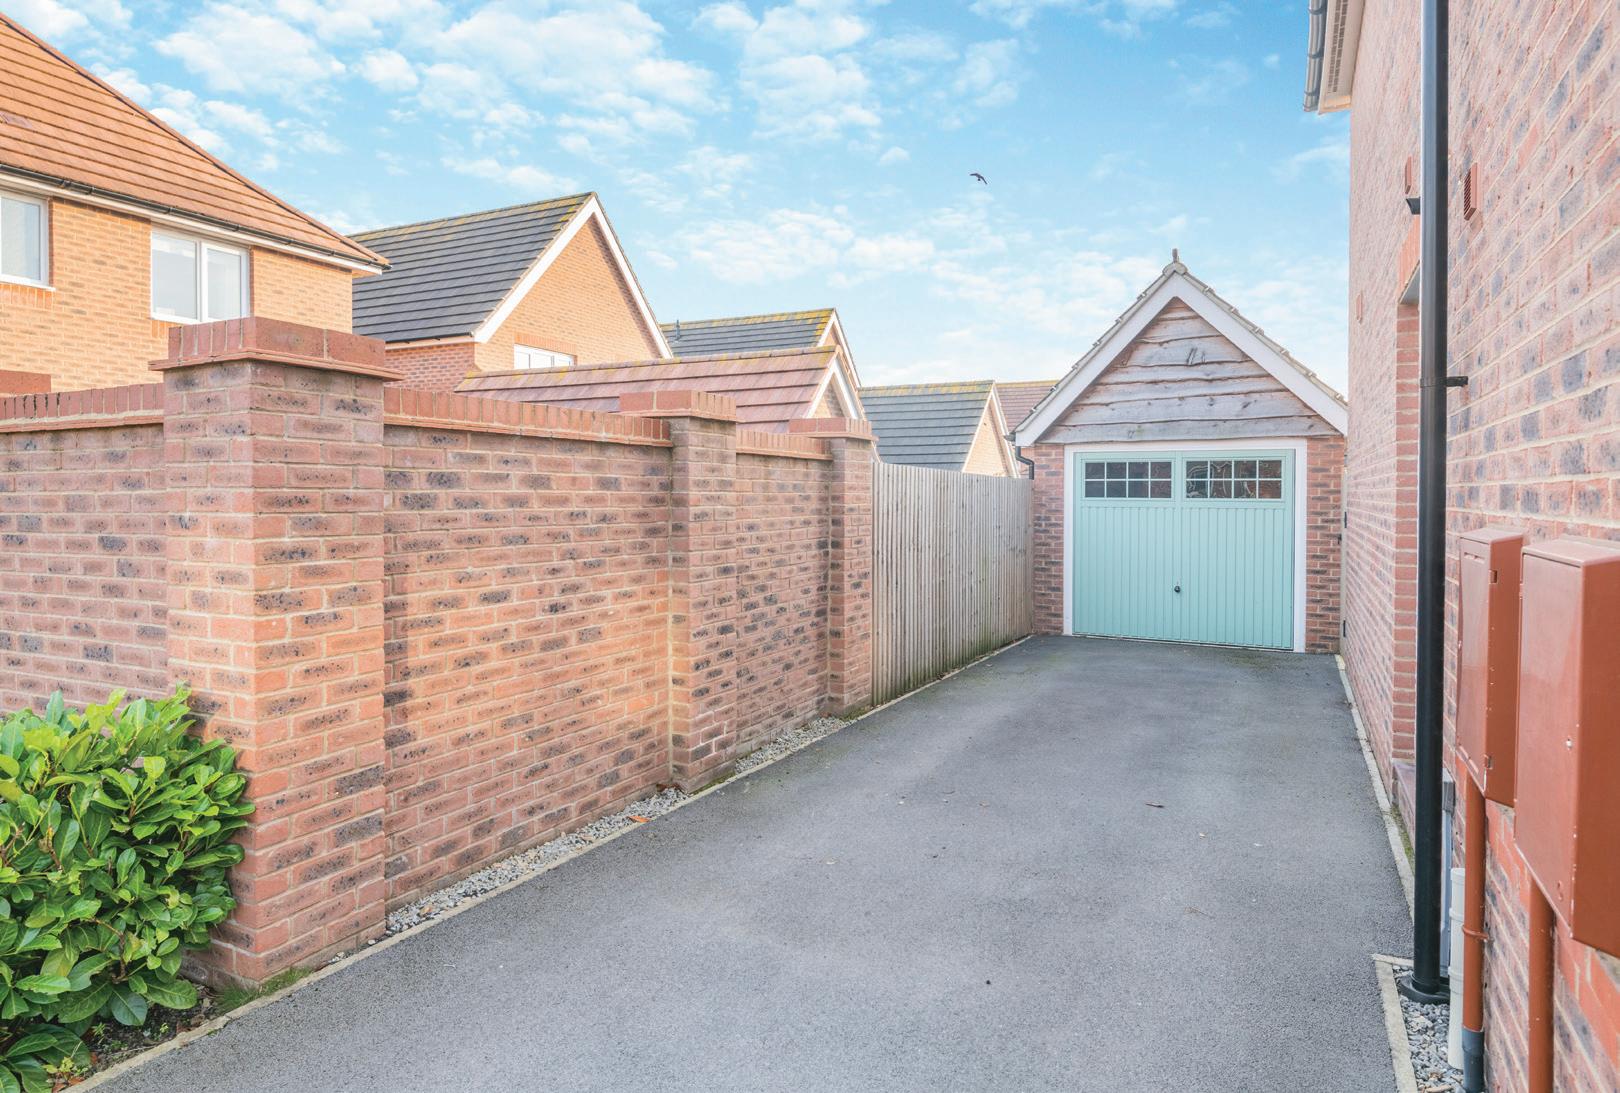
The utility room is fitted with complementary base and wall units and has a sink and drainer. There is plumbing for a washing machine and space for a tumble dryer, both of which are freestanding and are included in the sale. An external access door leads to the driveway parking and garage at the side of the property.
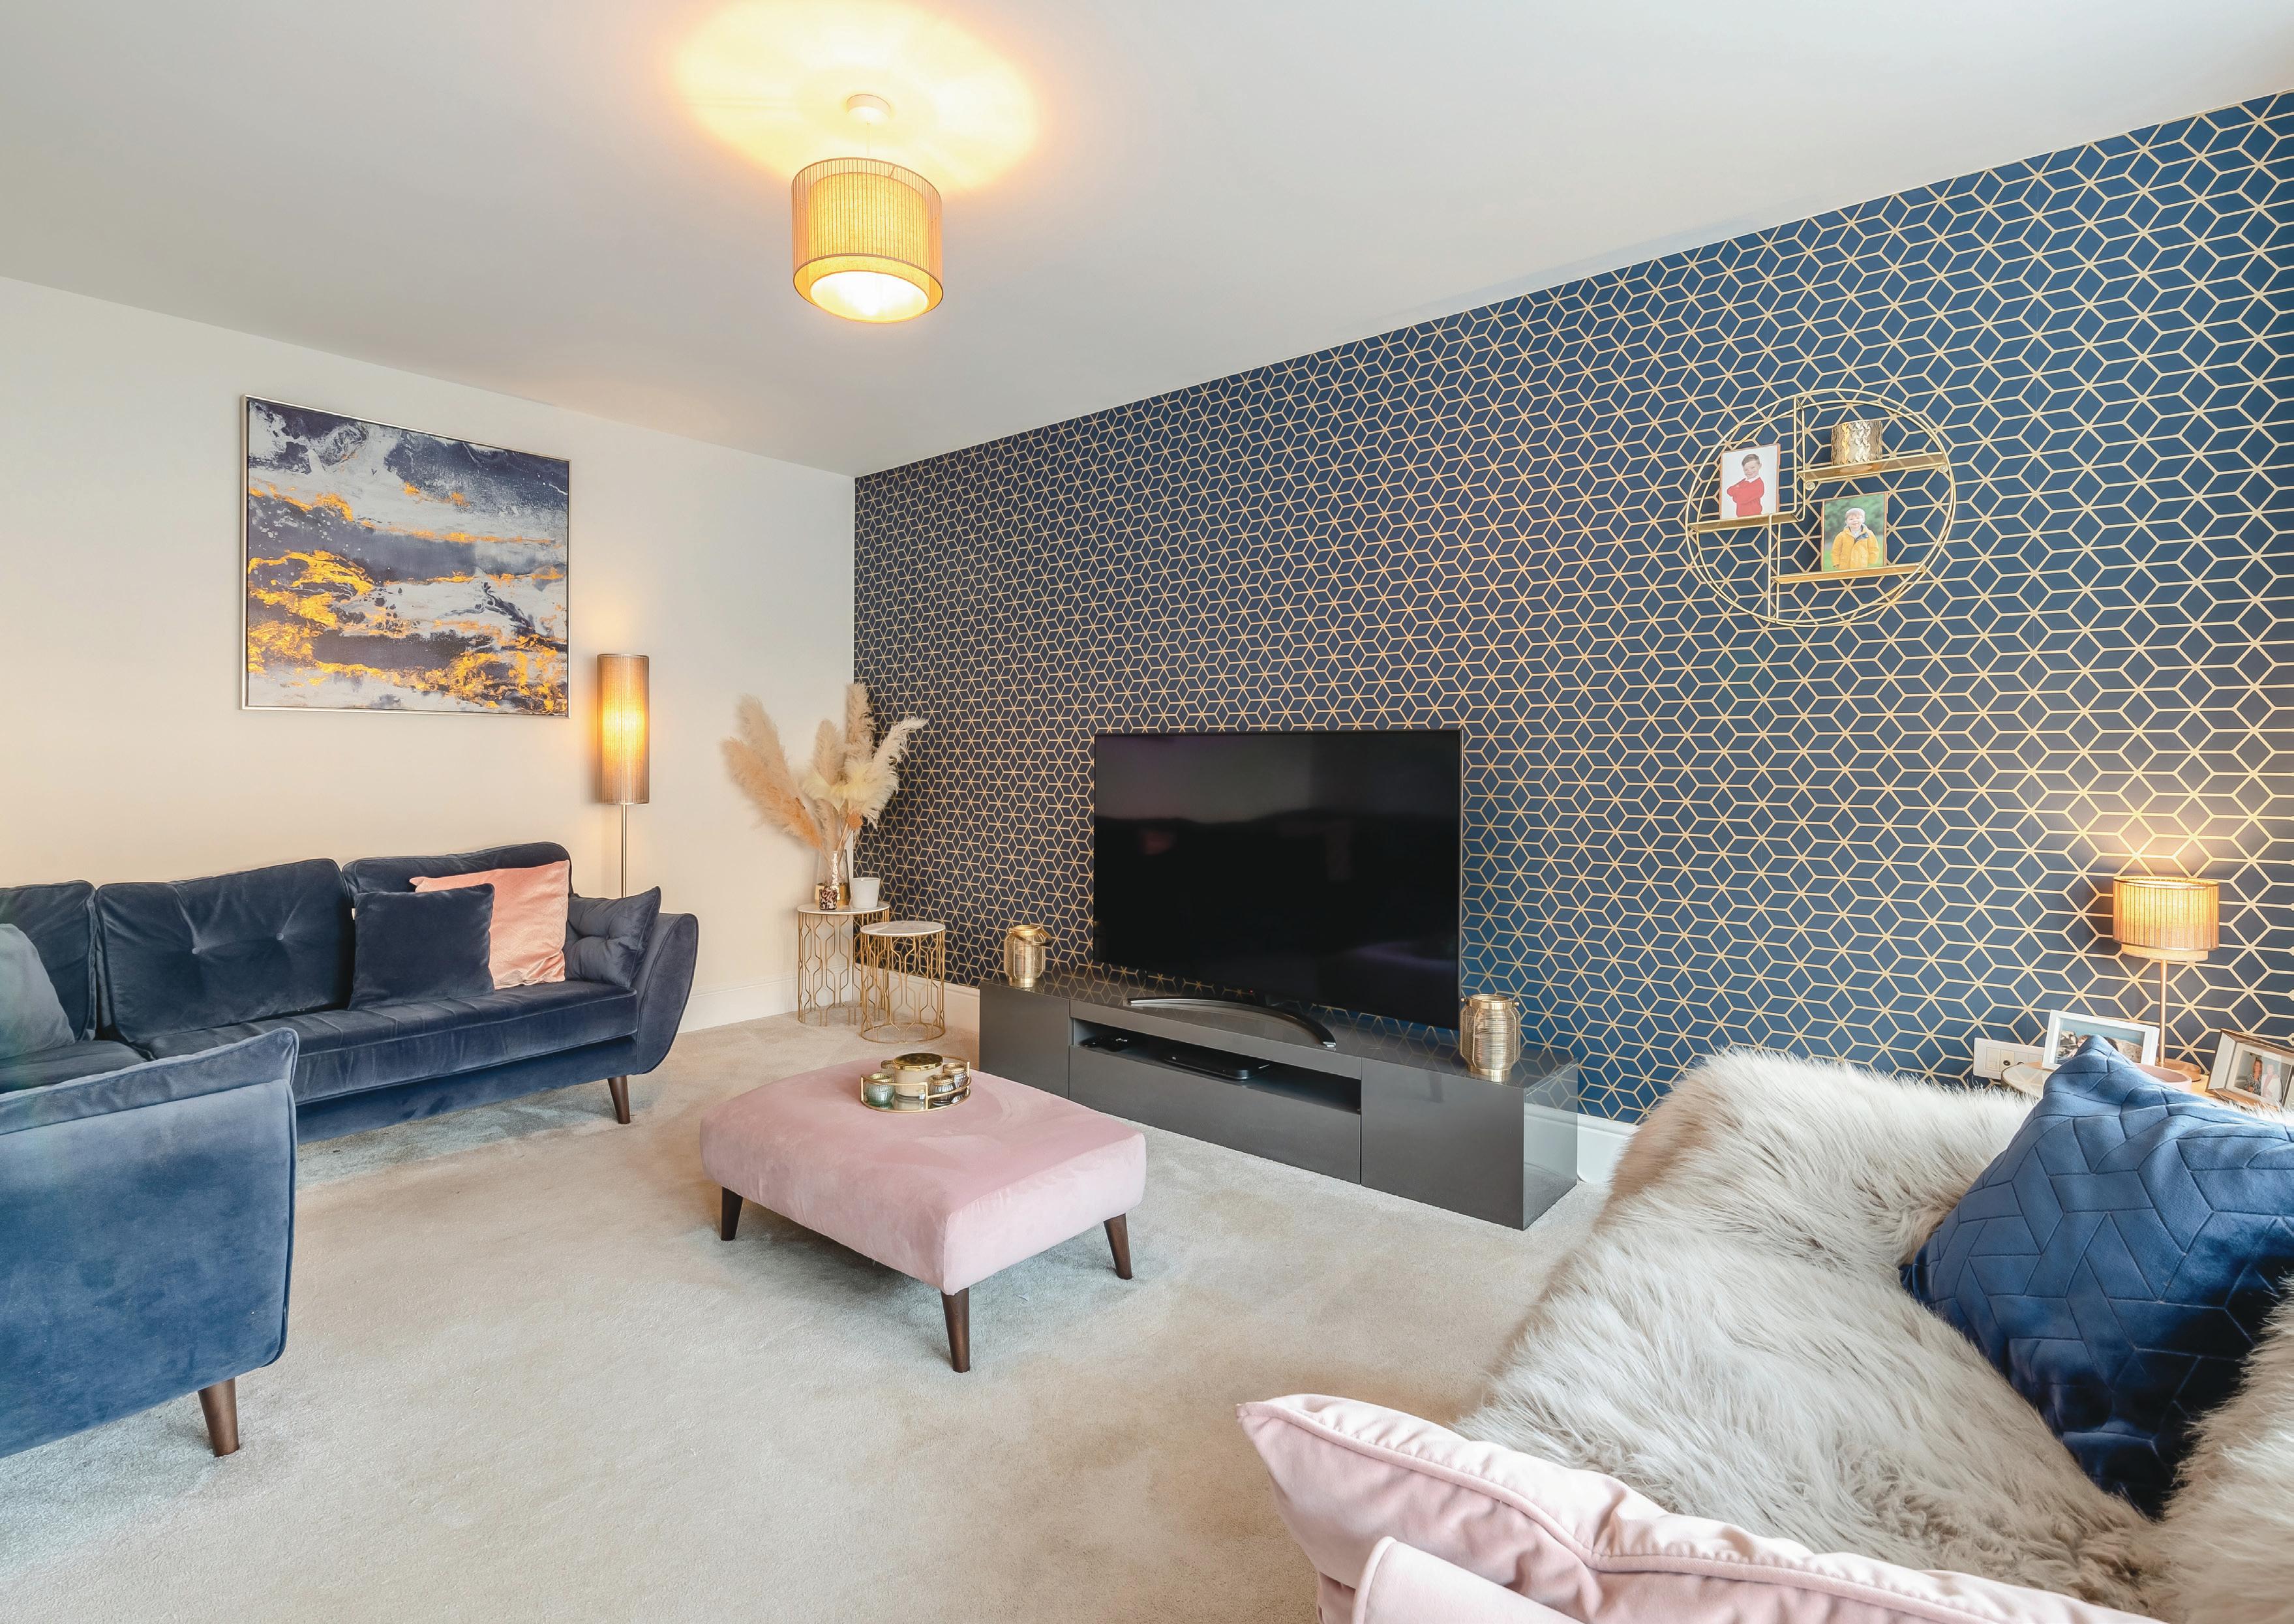
There is a formal sitting room with a lovely bay window to the front of the property.
To the first floor there are 3 double bedrooms all of which have en-suites.
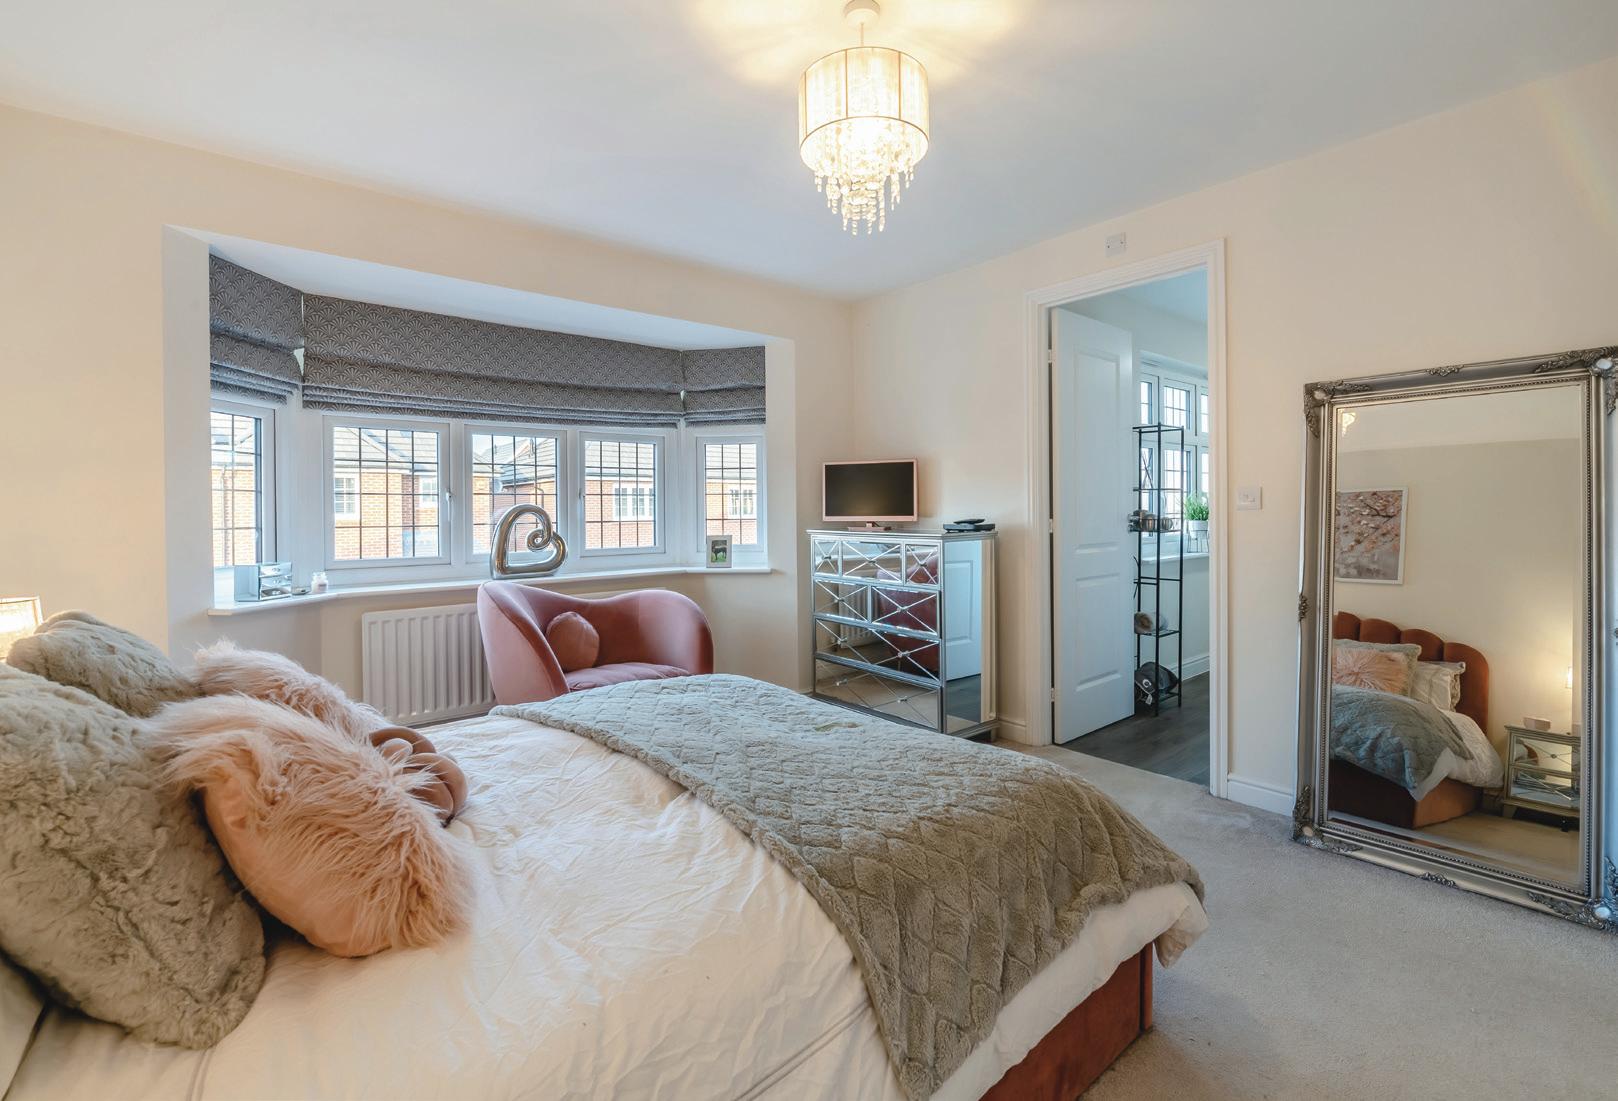
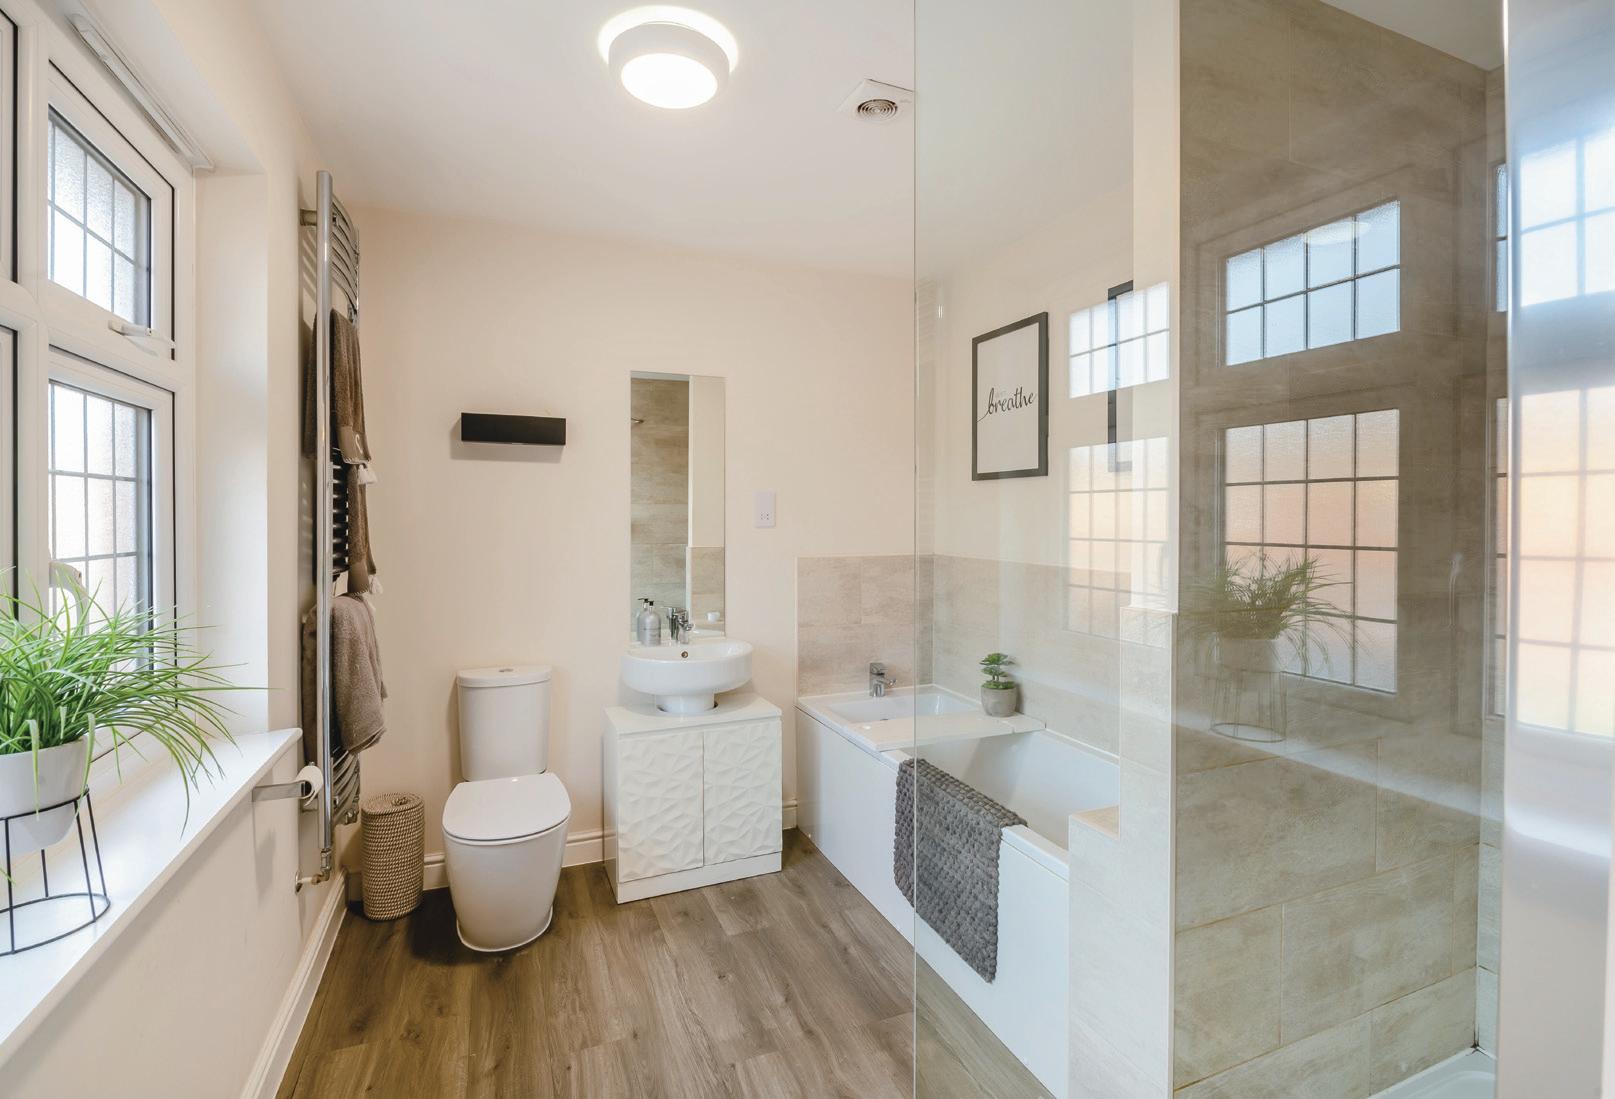
The master bedroom has a bay window with an outlook to the front of the property and boasts a walk-in-wardrobe which has been fitted with quality shelving, hanging space and drawers. The en-suite to the main bedroom is of a generous size, having a white 4-piece suite comprising of a double step in shower cubicle with glass screen, bath, WC and sink, with part tiled walls and laminate flooring with under floor heating.
Bedroom 2 & 3 are again of double size proportions and have en-suites comprising of a step in shower cubicle, WC and hand wash basin, with part tiled walls and tiles to the floor.
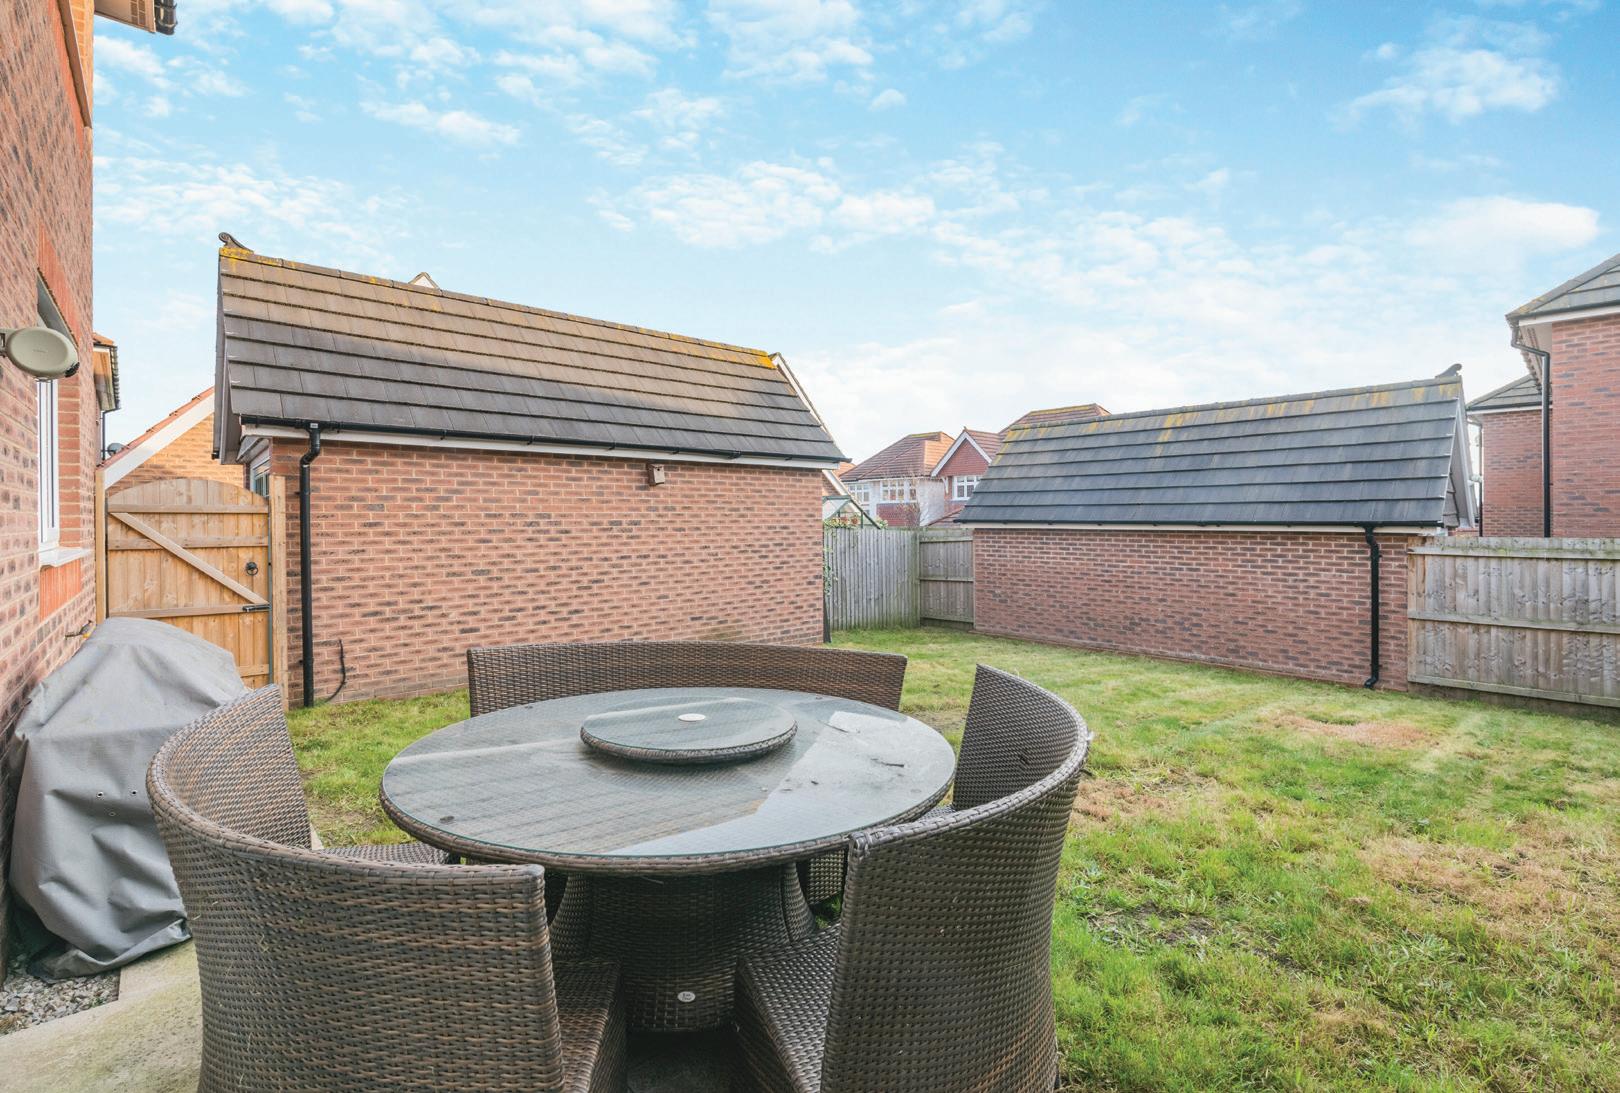
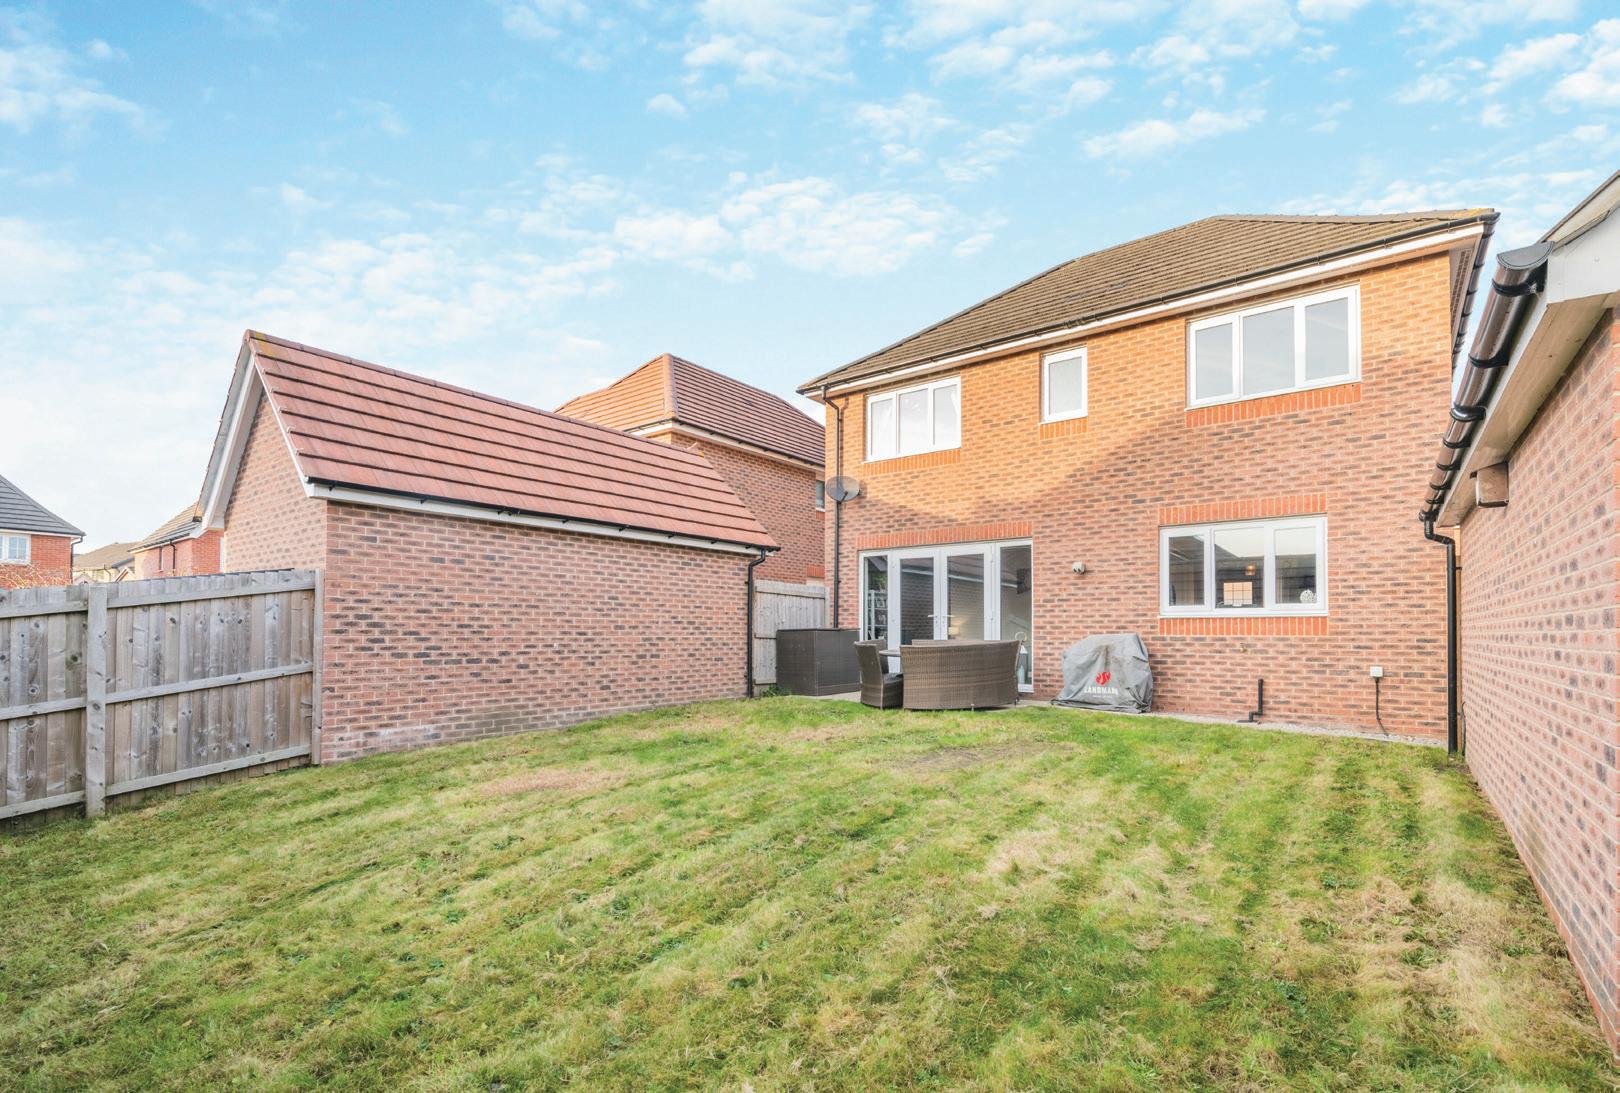
There is an open low maintenance garden to the front of the property and an enclosed lawned garden to the rear.
Driveway parking for 2 cars leading to a single detached garage that is fitted with an electric car charger.
The property is freehold and is within Kirklees Council with a council tax band E. It has the benefit of mains gas, mains electricity, mains water and mains sewerage.
OIRO £440,000




follow Fine & Country on Fine & Country Unit 2 The Old Council Offices, Eastgate, Honley, Holmfirth, HD9 6PA 01484 550620 | huddersfield@fineandcountry.com