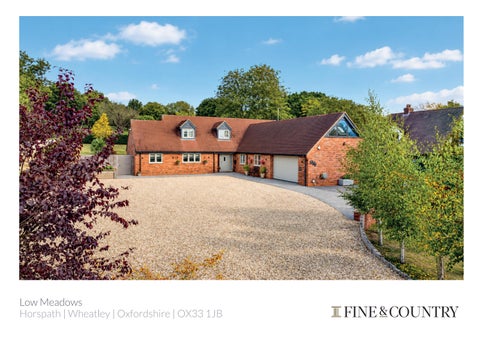
Low Meadows Horspath | Wheatley | Oxfordshire | OX33 1JB
LOW MEADOWS
‘Low Meadows’ is an individual and thoughtfully designed home which combines the character and individuality of a bespoke build with the convenience and specification expected of a modern property. Its generous and adaptable accommodation, excellent quality of fixtures and fittings, extensive parking, double garage and attractive gardens are complemented by the property’s peaceful rural outlook and close proximity to the historic village of Wheatley and Oxford. The result is a home which is both immediately comfortable and highly adaptable, with the flexibility to evolve according to the changing requirements of its future owners.
ACCOMMODATION A striking detached individual home, ‘Low Meadows’ was constructed in approximately 2017 by the current owners, to an exceptionally high specification and with great attention to detail. Set within an attractive plot of approximately 0.75 acre, the property enjoys far-reaching views across open fields and surrounding countryside, whilst remaining conveniently accessible to Wheatley and just over six miles from Oxford city centre. From the outset, particular care was taken in the selection of the fixtures, fittings and finishes, resulting in a home that offers a level of quality, individuality and attention to detail rarely found in many standard new-build properties. The accommodation extends to approximately 2,500 sq ft over two floors, with the garage and outbuildings bringing the overall footprint to approximately 3,153 sq ft. The house has been thoughtfully designed to provide bright, spacious and versatile accommodation. A welcoming reception hall provides an immediate sense of space and leads naturally into the principal living areas. The impressive sitting room, generous kitchen and dining area and adjoining utility room create a particularly well-connected ground-floor living space, with bi-fold doors opening directly onto the garden and allowing the house to flow naturally into its surroundings. The ground floor also incorporates two bedrooms, one with an en-suite shower room, together with a useful store room which has been configured to allow for conversion to either a bathroom or kitchen. This part of the house has been designed with considerable flexibility and could readily lend itself to creating a self-contained annex, with provision already made for a separate front entrance. The first floor provides a further two bedrooms, including an impressive principal bedroom with a high vaulted ceiling, dressing room and en-suite shower room. A further versatile room, currently used as a study, benefits from a large picture window with a westerly aspect and views across the surrounding fields and countryside. Throughout the house, there is a strong emphasis on quality and comfort. Features include oak internal fire doors, underfloor heating throughout the ground floor, electric air-source heating, LED spotlighting, a water softener and waste disposal unit, together with contemporary sanitaryware and high-quality kitchen fittings. Despite its carefully considered design, the property remains highly versatile and offers considerable scope for a purchaser to adapt or reconfigure the accommodation to suit individual requirements.
GROUND FLOOR Ground Floor Reception Hall A welcoming and bright entrance to the property, with twin vertical windows flanking the front door, creating an attractive first impression and allowing natural light into the hall.
Bedroom Three A comfortable double bedroom with double-glazed window and a useful walk-in storage cupboard with additional fitted cupboards.
The porcelain tiled floor continues through a number of the principal ground-floor rooms, creating a pleasing sense of continuity and flow. A solid oak staircase to the first floor, with an understairs cupboard. Twin glazed doors leading through to the sitting room.
En-suite Shower Room Fitted with a wash basin with cupboards beneath, low-level WC and enclosed tiled shower area with shower guard and overhead shower. Double-glazed window and tiled flooring.
Cloakroom Fitted with a low-level WC and wash hand basin with cupboards beneath. Double-glazed window and porcelain tiled flooring. Small cupboard housing the heating manifold for underfloor heating.
Bedroom Four A further versatile bedroom with double-glazed window and dimmer-controlled lighting.
Sitting Room A bright, well-proportioned reception room with a particularly attractive outlook over the rear garden. Bi-fold doors open onto the garden, creating a strong connection between the indoor and outdoor living spaces. The room features engineered oak flooring, wall lighting and an attractive fireplace incorporating a Hestia wood-burning stove and granite hearth and mantle. Kitchen and Dining Area The kitchen and dining area forms one of the principal social spaces within the house and has been designed with both entertaining and everyday family life in mind. There is an extensive range of contemporary fitted units and drawers beneath quartz work surfaces, together with a corner carousel unit, quartz splashbacks and a double sink with mixer tap. A further circular sink incorporates a Quooker ( Hot water ) tap. Integrated appliances include a five-ring Neff induction hob with extractor above, wine cooler, dishwasher, Neff oven, microwave combination oven and warming drawer, together with a full-length integrated fridge and freezer. Double-glazed windows overlook the front of the property, while bi-fold doors open directly onto the rear garden. There is also a plinth warm-air heater and porcelain tiled flooring. Utility Room A practical and well-appointed utility space with built-in cupboards and an additional full-length storage cupboard, quartz work surfaces and plumbing for appliances. A door provides direct access to the garden. A double-glazed window and porcelain tiled flooring complete the room. Inner Hallway The inner carpeted hallway provides access to Bedrooms Three and Four.
Store Room A particularly useful additional room providing generous storage. The room has been configured to allow for conversion to either a bathroom or kitchen, offering considerable flexibility for future use. Together with the adjoining accommodation, this area provides an excellent opportunity to create a self-contained annex, subject to any necessary consents.
SELLER INSIGHT Leaving my beautiful home is incredibly emotional, especially since it was lovingly built by my husband and eldest son. I’ve been spoiled by modern facilities and lovely rural views, but it’s time to downsize and pass on this wonderful home to someone who will cherish its outstanding features. We moved in in 2019, initially living downstairs while the upstairs was still under construction. The garden, once an overgrown orchard, has transformed into a remarkable retreat. The trees and hedges have flourished, creating a more private haven, especially with its secluded position away from the road. It’s a peaceful rural gem most of the time. The house is light and airy and the outdoor space is simply lovely. We’ve been fortunate to have a variety of wildlife visiting including monk jacks, squirrels and numerous birds like blue tits, chaffinches, green finches, jays, robins, pheasants and red kites. Over the years, this house has been the backdrop for countless family gatherings, creating cherished memories that will hopefully continue. The neighbourhood is generally quiet and the community is vibrant with various activities to enjoy. The monthly Horspath magazine provides a wealth of information about past and present events. I’ll certainly miss this home dearly, particularly the stunning views and the exceptional quality of the property. To anyone who purchases our home, I hope they enjoy and appreciate it as much as I have.’’
* These comments are the personal views of the current owner and are included as an insight into life at the property. They have not been independently verified, should not be relied on without verification and do not necessarily reflect the views of the agent.
FIRST FLOOR Landing A spacious first-floor landing with a window overlooking the front garden and views beyond towards the surrounding fields and countryside, together with a Velux window providing additional natural light. There is an solid oak balustrade, radiator, wall lighting and a useful storage cupboard housing the digital controls for the en-suite shower room in Bedroom One. Bedroom One — Principal Bedroom An impressive principal bedroom with a partially vaulted ceiling, creating a wonderful sense of volume and space. The room is bright and airy, with a double-glazed window overlooking the rear garden and two Velux windows. Radiator. Dressing Room A generous dressing room fitted with an impressive range of built-in wardrobes, providing extensive shelving and hanging space. Radiator. En-suite Shower Room Contemporary and well-appointed, with ceramic tiled flooring, wash basin with cupboards beneath, lowlevel WC and tiled walls. There is a double-glazed frosted window, heated towel rail and a generous enclosed walk-in shower incorporating shower rinser and rainforest shower, together with electronic wall controls. Study / Additional Bedroom A highly versatile room accessed from the dressing room and currently used as a study. The room could readily serve a variety of purposes, including an additional bedroom, hobby room or further home-working space. Two Velux windows and a large picture window provide excellent natural light, with the latter enjoying views across the front garden and over the adjoining fields and countryside. Bedroom Two A well-proportioned double-aspect bedroom with double-glazed windows overlooking both the front and rear of the property. Radiator. En-suite Bathroom Fitted with a circular sink unit with cupboards beneath, low-flush WC, ceramic tiled flooring and tiled walls. There is a heated towel rail, panel bath with mixer tap and shower attachment, together with a separate enclosed walk-in shower with rinser and rainforest shower.
OUTSIDE Rear Garden The rear garden provides a particularly peaceful and private setting, with a broad patio and seating area extending across the width of the house. Two sets of steps lead from the patio to the principal lawn, which is well maintained and framed by an attractive variety of mature trees, including Acer and Oak. The boundaries are clearly defined by Laurel planting and fencing, creating a feeling of tranquillity and seclusion. Access is available to the front of the property. Outside taps and a heat exchanger are provided. Timber Store / Shed A substantial timber-built store with light and power. There is a door providing access to the rear garden, together with further doors leading to the hardstanding area. Hardstanding Area A generous enclosed area laid to tarmac, providing parking for several vehicles. There is an outside tap and aluminium gates provide access through to the front garden and driveway. Front Garden ‘Low Meadows’ is approached via a long, sweeping shingle driveway, which immediately creates a sense of arrival. The driveway is complemented by an ornate reproduction Victorian-style gas lamp — affectionately known as a ‘Narnia Lamp.’ There is a dedicated bin storage area, together with an electricity supply to the entrance, providing the potential for electronic gates to be installed. The driveway sweeps towards the house, creating a generous turning circle and providing extensive parking for numerous vehicles. The front garden is principally laid to lawn and interspersed with a variety of mainly deciduous trees, including Acer, Magnolia, Silver Birch and Cherry. Block paving is featured immediately to the front of the property, and outside taps are provided. Double Garage A substantial double garage with an electric door, light and power. Additional, plumbing for washing machine and space for tumble dryer. Internally there are cupboards and work surfaces providing useful additional storage and workspace. A dedicated ‘Hub’ cupboard houses the Sky boxes, internet hubs and associated equipment.
LOCATION Nestled amidst the rolling Oxfordshire countryside, Horspath is a highly desirable village offering an appealing blend of rural tranquillity and convenient access to the city. Situated just east of Oxford and close to the historic village of Wheatley, Horspath enjoys a picturesque setting surrounded by open fields, established woodland and an extensive network of footpaths and bridleways. Despite its peaceful, village atmosphere, the renowned cultural, culinary and leisure attractions of Oxford are within easy reach, whilst Wheatley provides a convenient range of everyday amenities. The result is a wonderfully balanced lifestyle, combining the charm and privacy of country living with the sophistication and convenience of one of England’s most celebrated cities. Commuter Connections Horspath combines a peaceful rural setting with excellent connectivity, making it particularly attractive to those commuting to Oxford, London and the wider Thames Valley. The A40 and M40 are readily accessible, providing swift connections towards London, the Midlands and the national motorway network, whilst Oxford city centre and the business districts of the city are conveniently reached by road. Rail services from Oxford provide regular connections to London Paddington, Reading and destinations throughout the region, with London Marylebone also accessible via nearby stations on the Chiltern network. Heathrow Airport is readily accessible by road, further enhancing Horspath’s appeal as a well-connected country location for both business and leisure. Schooling The area surrounding Horspath benefits from an exceptional breadth of educational provision, encompassing village primary schools, well-established state secondary schools and a particularly strong selection of independent schools in Oxford. Primary & Preparatory Schools • Horspath Church of England Primary School – the village primary school, serving children of primary-school age. • Wheatley Church of England Primary School – a well-established village school in nearby Wheatley. • Garsington Church of England Primary School – another nearby village option. • Headington Prep School – an independent preparatory school for younger pupils in Headington. Headington Prep School Oxford • The Dragon School – one of Oxford’s long-established independent preparatory schools, offering education from the early years through the prep years. Dragon School • Christ Church Cathedral School – an independent preparatory school in the heart of Oxford. Christ Church Cathedral School, Oxford • Oxford High Preparatory School – the preparatory department of Oxford High School. Oxford High Preparatory School Secondary & Sixth Form • Wheatley Park School – the local state secondary school, providing education through to sixth form. • Cheney School – a secondary school with sixth form provision in east Oxford. • The Cherwell School – a comprehensive secondary school with sixth form provision. • Oxford Spires Academy – a secondary school in east Oxford.
• Headington School – an independent day and boarding school for girls, offering education through to sixth form. Headington School Oxford • Oxford High School – an independent school for girls, with provision through the senior years. Oxford High School • Magdalen College School – one of Oxford’s historic independent schools, providing education through the senior years and sixth form. Magdalen College School • St Edward’s School – an independent day and boarding school in north Oxford. St Edward’s School • d’Overbroeck’s – an independent school in Oxford offering senior and sixth-form education. d’Overbroeck’s Oxford • Wychwood School – an independent school in Oxford offering education through the senior years and sixth form. Wychwood School
Services, Utilities & Property Information Mains Water Electrics Private Drainage. Mobile Phone Coverage - 4G and 5G mobile signal is available in the area we advise you to check with your provider’ Broadband Availability - Ultra Fast Broadband Speed is available in the area, with predicted highest available download speed 1,000 Mbps and highest available upload speed 1,000 Mbps. Tenure – Freehold Postcode: OX33 1JB / what3words: ///layers.spires.creatures All measurements are approximate and quoted in metric with imperial equivalents and for general guidance only and whilst every attempt has been made to ensure accuracy, they must not be relied on. The fixtures, fittings and appliances referred to have not been tested and therefore no guarantee can be given and that they are in working order. Internal photographs are reproduced for general information and it must not be inferred that any item shown is included with the property. Whilst we carry out our due diligence on a property before it is launched to the market and we endeavour to provide accurate information, buyers are advised to conduct their own due diligence. Our information is presented to the best of our knowledge and should not solely be relied upon when making purchasing decisions. The responsibility for verifying aspects such as flood risk, easements, covenants and other property related details rests with the buyer. Local Authority South Oxfordshire District Council Council Tax Band G
Registered in England and Wales. Registration number 09929046 F & C (Midlands) Limited,1 Regent Street, Rugby CV21 2PE copyright © 2026 Fine & Country Ltd.
Viewing Arrangements Strictly via the vendors sole agents Fine & Country on Tel Number 01865 953244 – 07879 407697 Website For more information visit F&C Microsite Address https://www.fineandcountry.co.uk/oxford-abingdon-andwallingford-estate-agents Opening Hours Monday to Friday - 9.00 am - 5.30 pm Saturday - 9.00 am - 4.30 pm Sunday - 10:30 am – 4:30pm
Agents notes: All measurements are approximate and for general guidance only and whilst every attempt has been made to ensure accuracy, they must not be relied on. The fixtures, fittings and appliances referred to have not been tested and therefore no guarantee can be given that they are in working order. Internal photographs are reproduced for general information and it must not be inferred that any item shown is included with the property. For a free valuation, contact the numbers listed on the brochure. Printed 21.10.2026
FINE & COUNTRY
TRISTAN BATORY PARTNER AGENT
Fine & Country is a global network of estate agencies specialising in the marketing, sale and rental of luxury residential property. With offices in over 300 locations, spanning Europe, Australia, Africa and Asia, we combine widespread exposure of the international marketplace with the local expertise and knowledge of carefully selected independent property professionals. Fine & Country appreciates the most exclusive properties require a more compelling, sophisticated and intelligent presentation – leading to a common, yet uniquely exercised and successful strategy emphasising the lifestyle qualities of the property. This unique approach to luxury homes marketing delivers high quality, intelligent and creative concepts for property promotion combined with the latest technology and marketing techniques. We understand moving home is one of the most important decisions you make; your home is both a financial and emotional investment. With Fine & Country you benefit from the local knowledge, experience, expertise and contacts of a well trained, educated and courteous team of professionals, working to make the sale or purchase of your property as stress free as possible.
THE FINE & COUNTRY FOUNDATION
Fine & Country Oxford 07879 407 697 tristan.batory@fineandcountry.com Tristan emerged from a classical musical background during the 1980’s where he achieved with Distinction Grade 8 in the flute and piano. He has been lucky enough to work with many top performing artists and orchestras. A passionate interest in architecture spurned a career change training initially as an architect, surveyor and then, realising the pleasure of working with people, Tristan decided to become an Estate Agent. Commencing his career as a sales negotiator, Tristan worked his way up, becoming an area manager, and within five years, was looking after 5 offices across Buckinghamshire for a top corporate company. In 2001 he decided to set up an independent estate agent with fellow Partners in Princes Risborough and within 12 months we became firm market leaders based on properties sold. It was during this time where Tristan appreciated the absolute necessity of implementing the highest levels of customer care and the benefits that brings, not just to me running a business, but realising and understanding buyers and sellers really need a top class estate agent that is prepared to go beyond the normal levels of service. Fine & Country not only provides me the opportunity to market some of the finest homes in the country but it also enables Tristan to provide the highest quality of customer service to my clients. Fine & Country blends premium customer service levels with innovative marketing that eclipses our competitors. As an experienced, successful estate agent with over 35 years of experience, can offer local, national and international coverage for your property and I am available 24 hours a day to assist and support you.
The production of these particulars has generated a £10 donation to the Fine & Country Foundation, charity no. 1160989, striving to relieve homelessness. Visit fineandcountry.com/uk/foundation
Follow Fine & Country on
Fine & Country Oxford, Abingdon and Wallingford 267 Banbury Road, Summertown, Oxford, OX2 7HT +441865 953 244 | oxford@fineandcountry.com