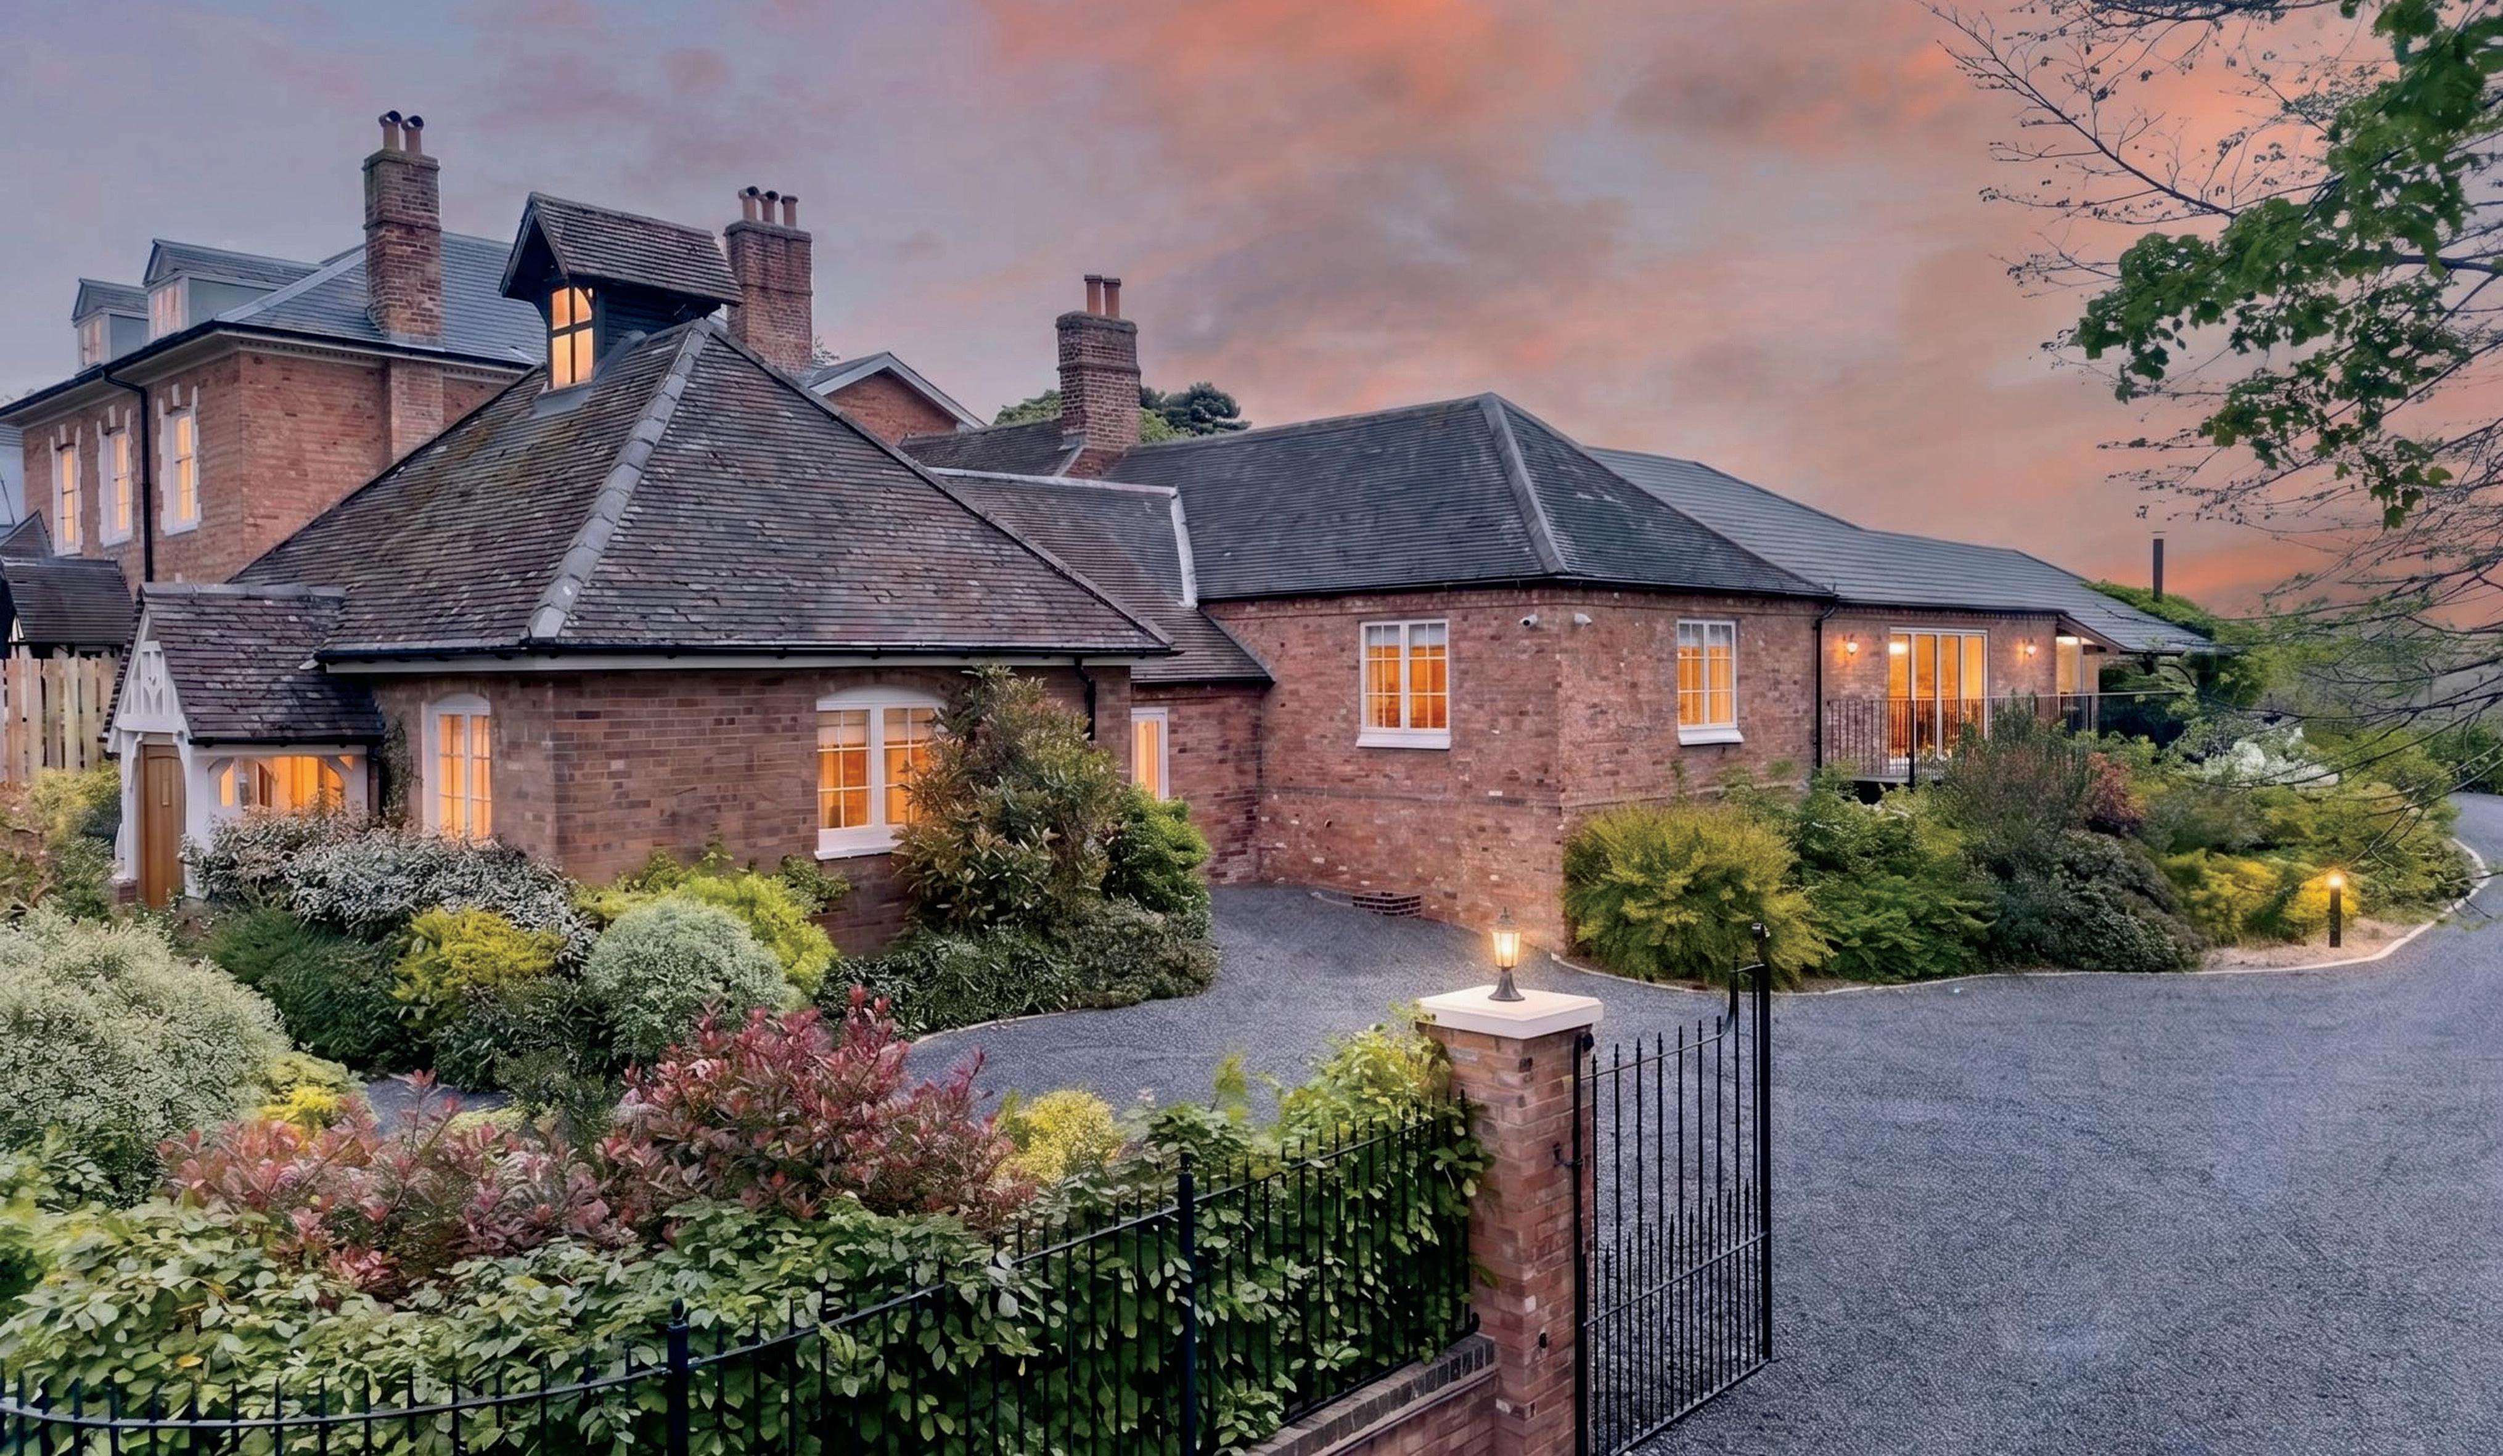
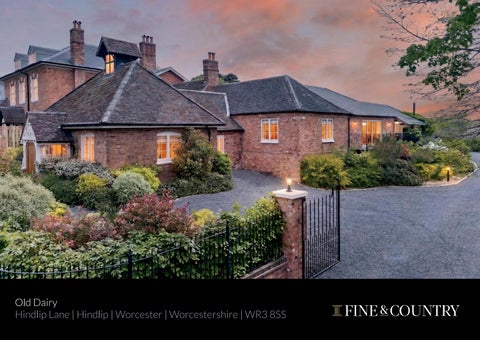
Old Dairy
Hindlip Lane | Hindlip | Worcester | Worcestershire | WR3 8SS
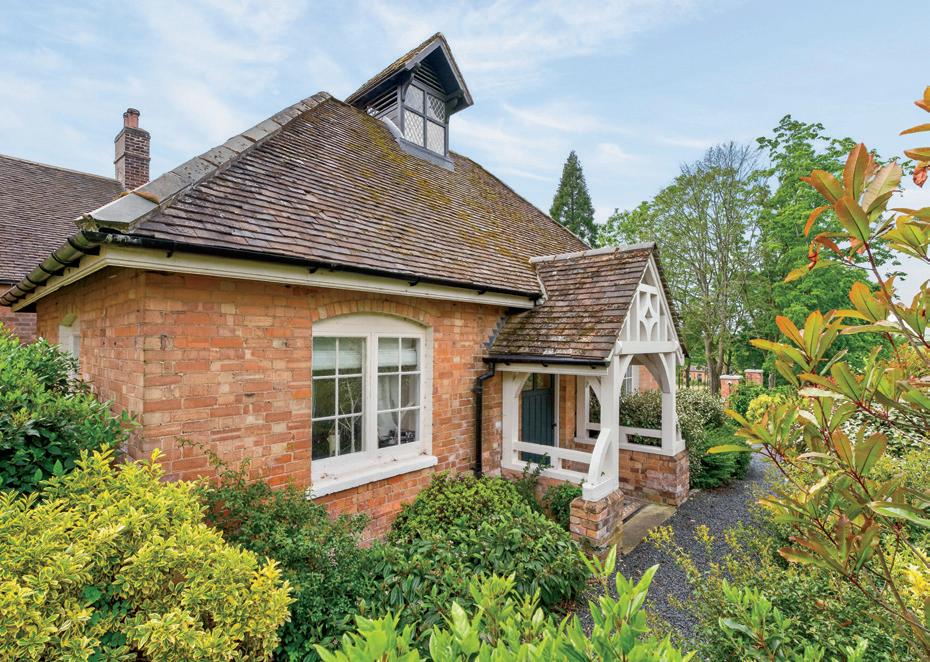
Old Dairy represents a compelling fusion of heritage, flexibility and modern lifestyle living. With its versatile bungalow configuration, scope for bespoke personalisation, private driveway, detached garage and exceptional privacy, it offers a rare opportunity within a highly desirable Worcestershire setting. A home that is both immediately comfortable and rich with future potential - Old Dairy is ideally suited to those seeking something distinctive, adaptable and exceptionally well located.
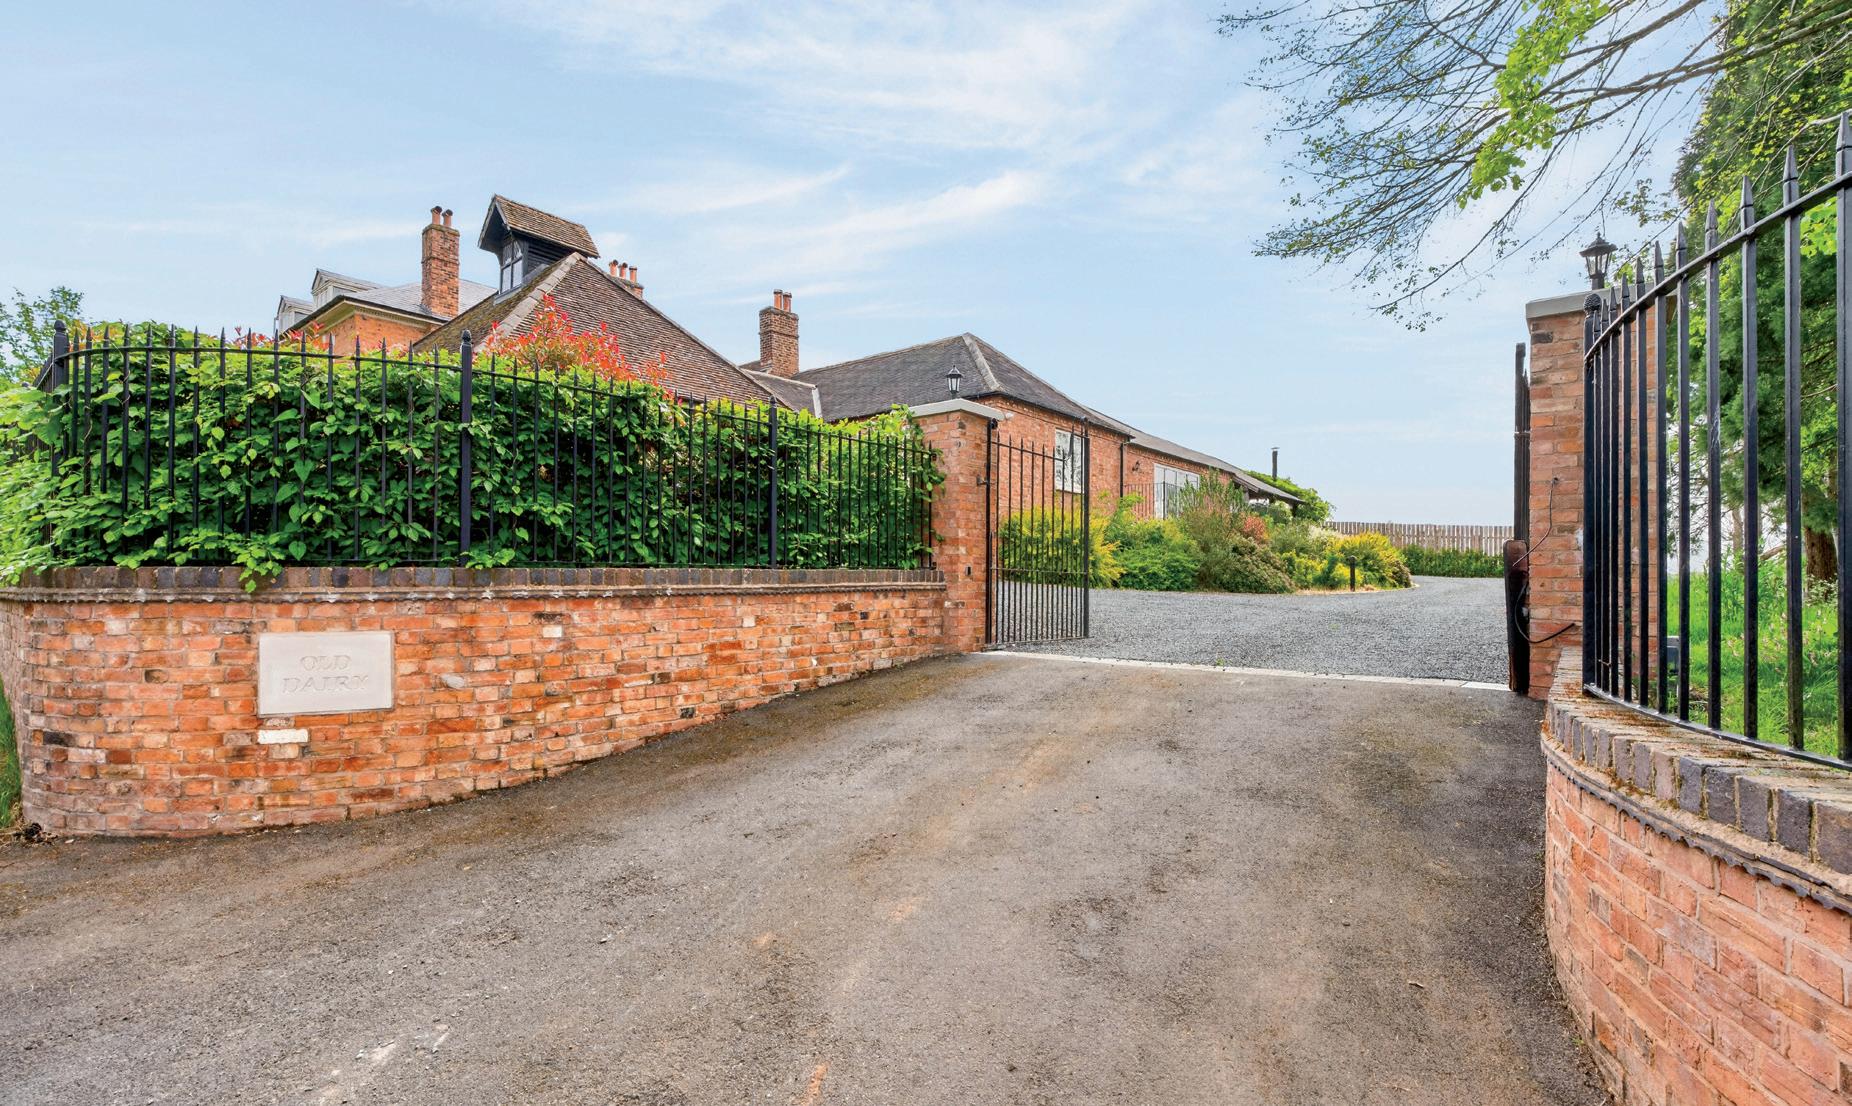
An exceptional opportunity to acquire a beautifully converted former dairy, forming part of the historic Court Farm estate in Hindlip. This striking single-storey residence seamlessly blends heritage architecture with contemporary living, offering a rare lifestyle proposition within a discreet rural setting just moments from Worcester.
Originating from a Victorian model farm building dating back to the late 19th Century, Old Dairy retains attractive period detailing, now thoughtfully reimagined to provide refined and highly flexible accommodation.
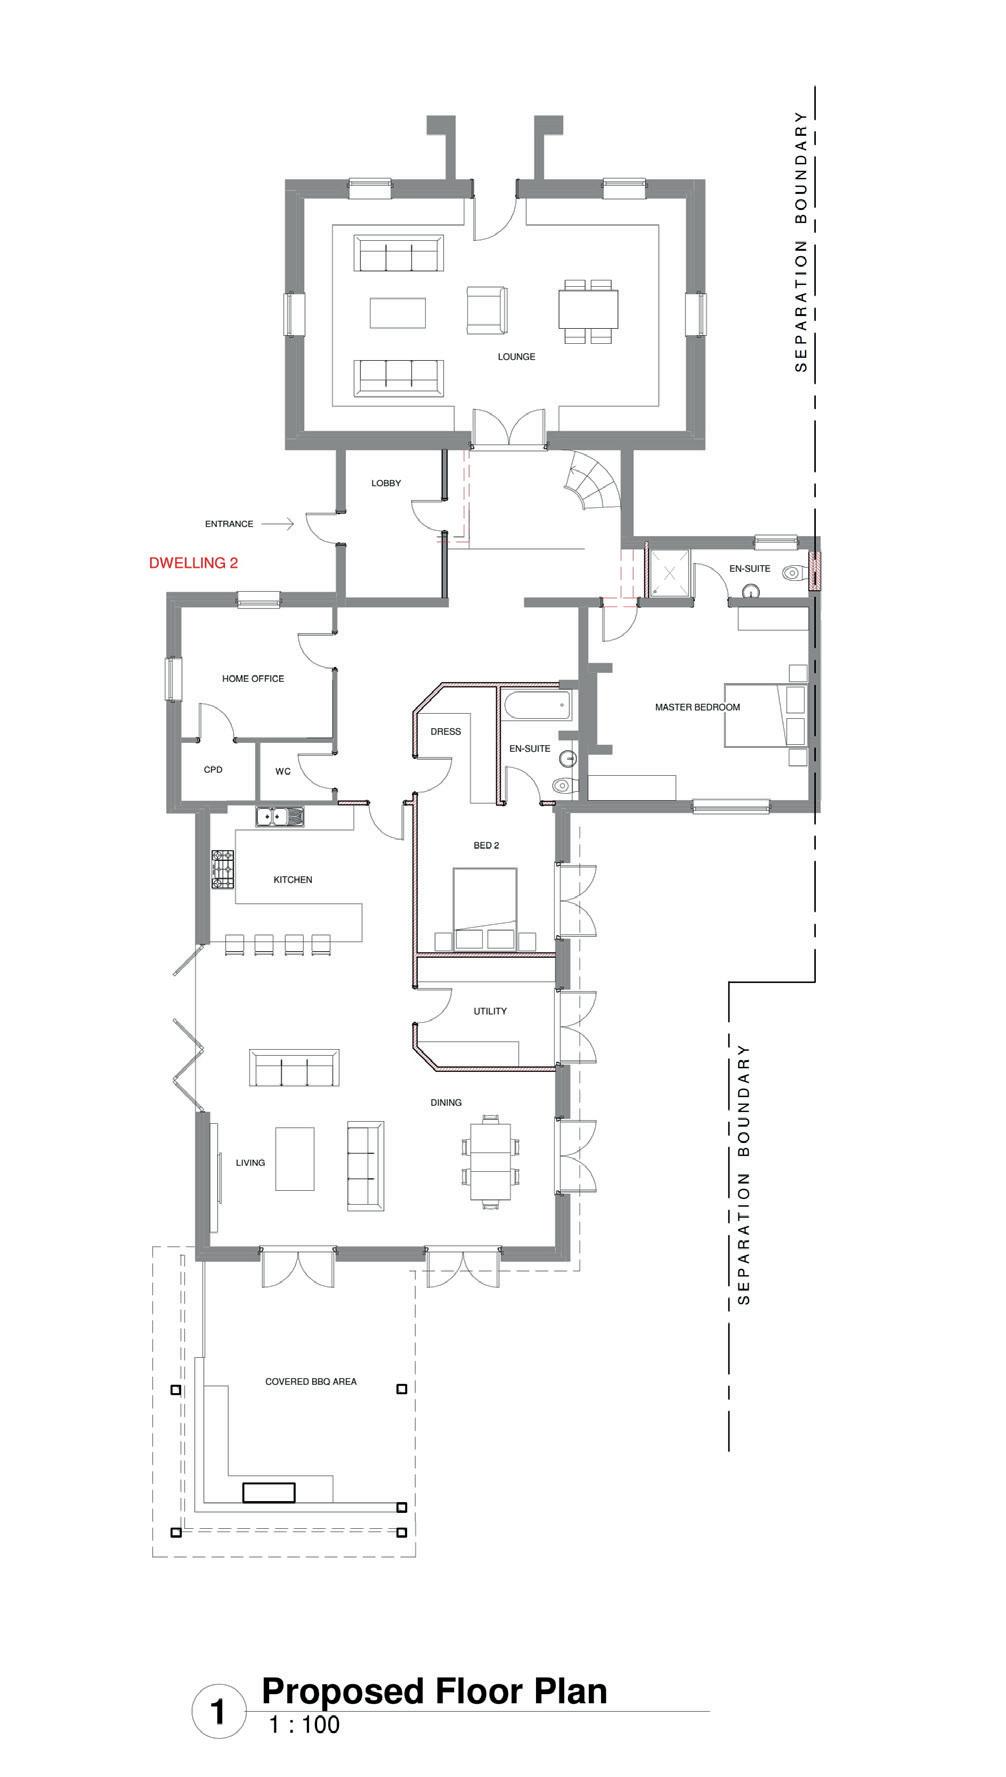
The property is currently configured as a spacious bungalow, offering practical and elegant lateral living. Importantly, it also presents a unique opportunity for bespoke personalisation, with scope to reconfigure the layout to create up to three double bedrooms or a more open-plan design, depending on individual requirements. This flexibility can be incorporated prior to exchange of contracts, forming part of the overall offering.
Despite being semi-detached, the orientation and design ensure no direct overlooking of the adjoining property, preserving a strong sense of privacy and independence - an increasingly valuable attribute in such a setting.
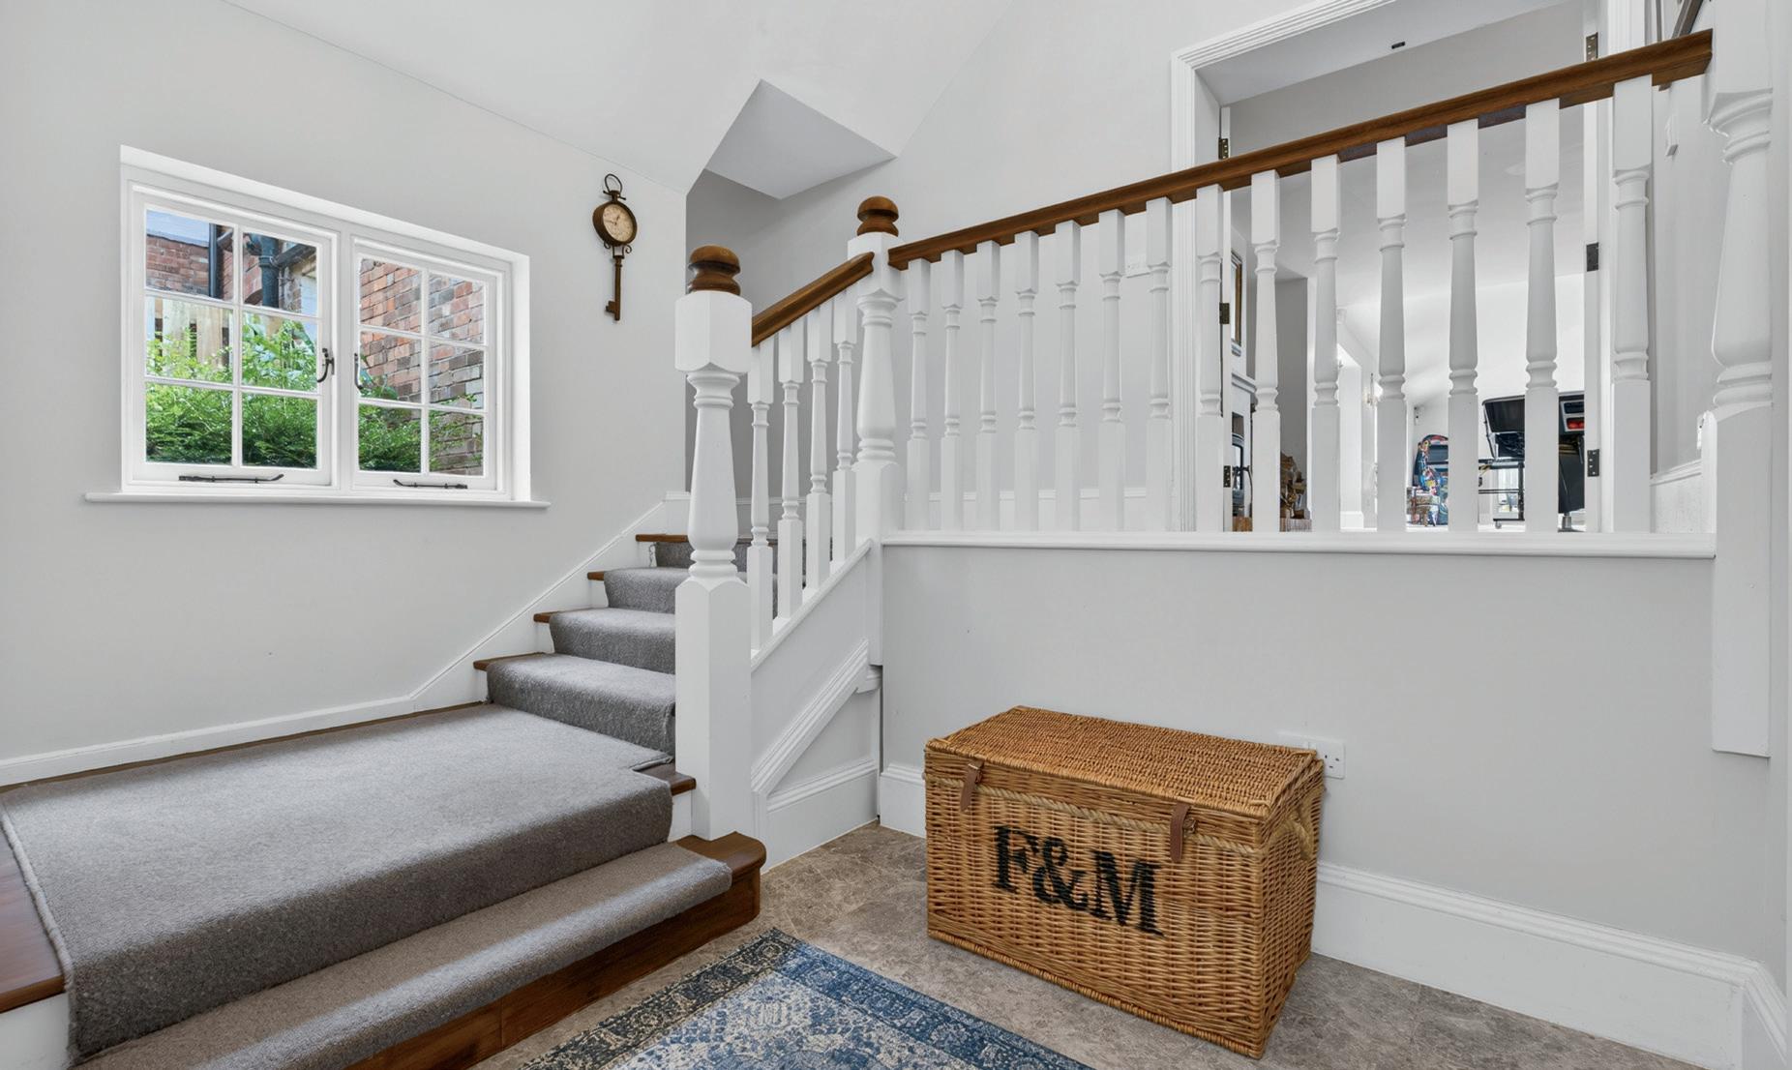
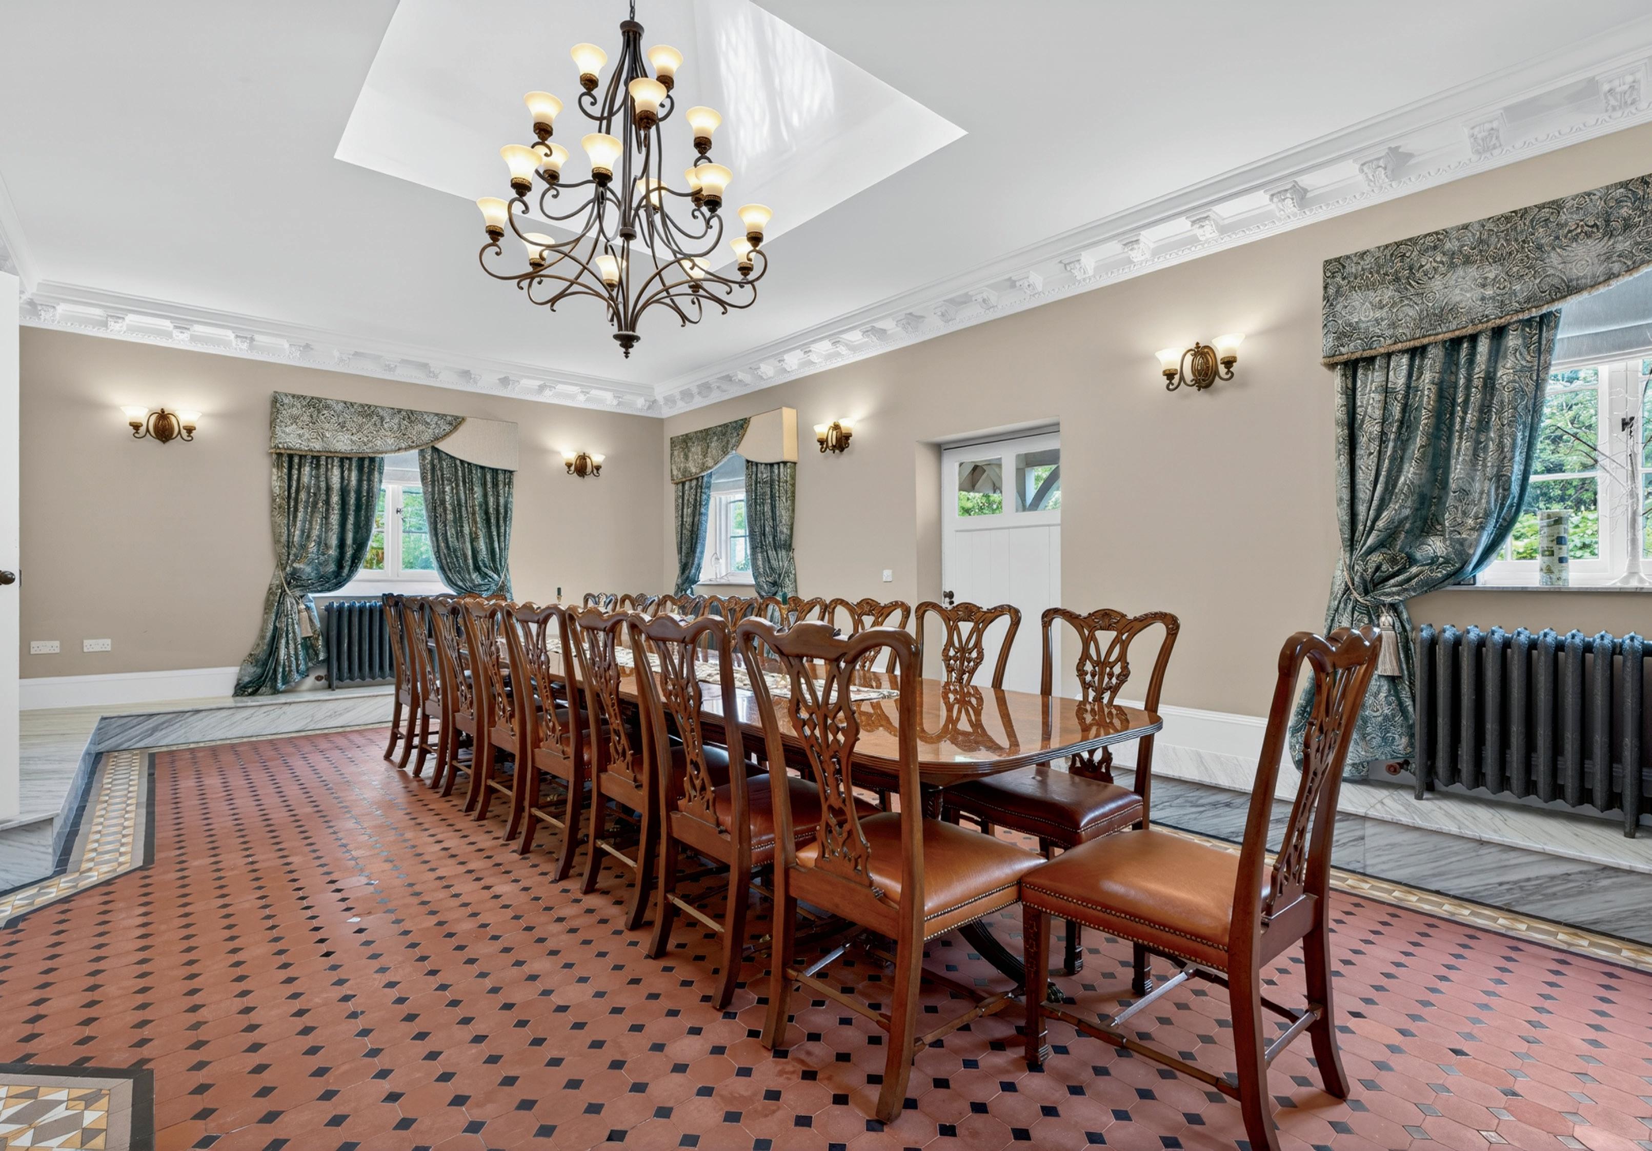
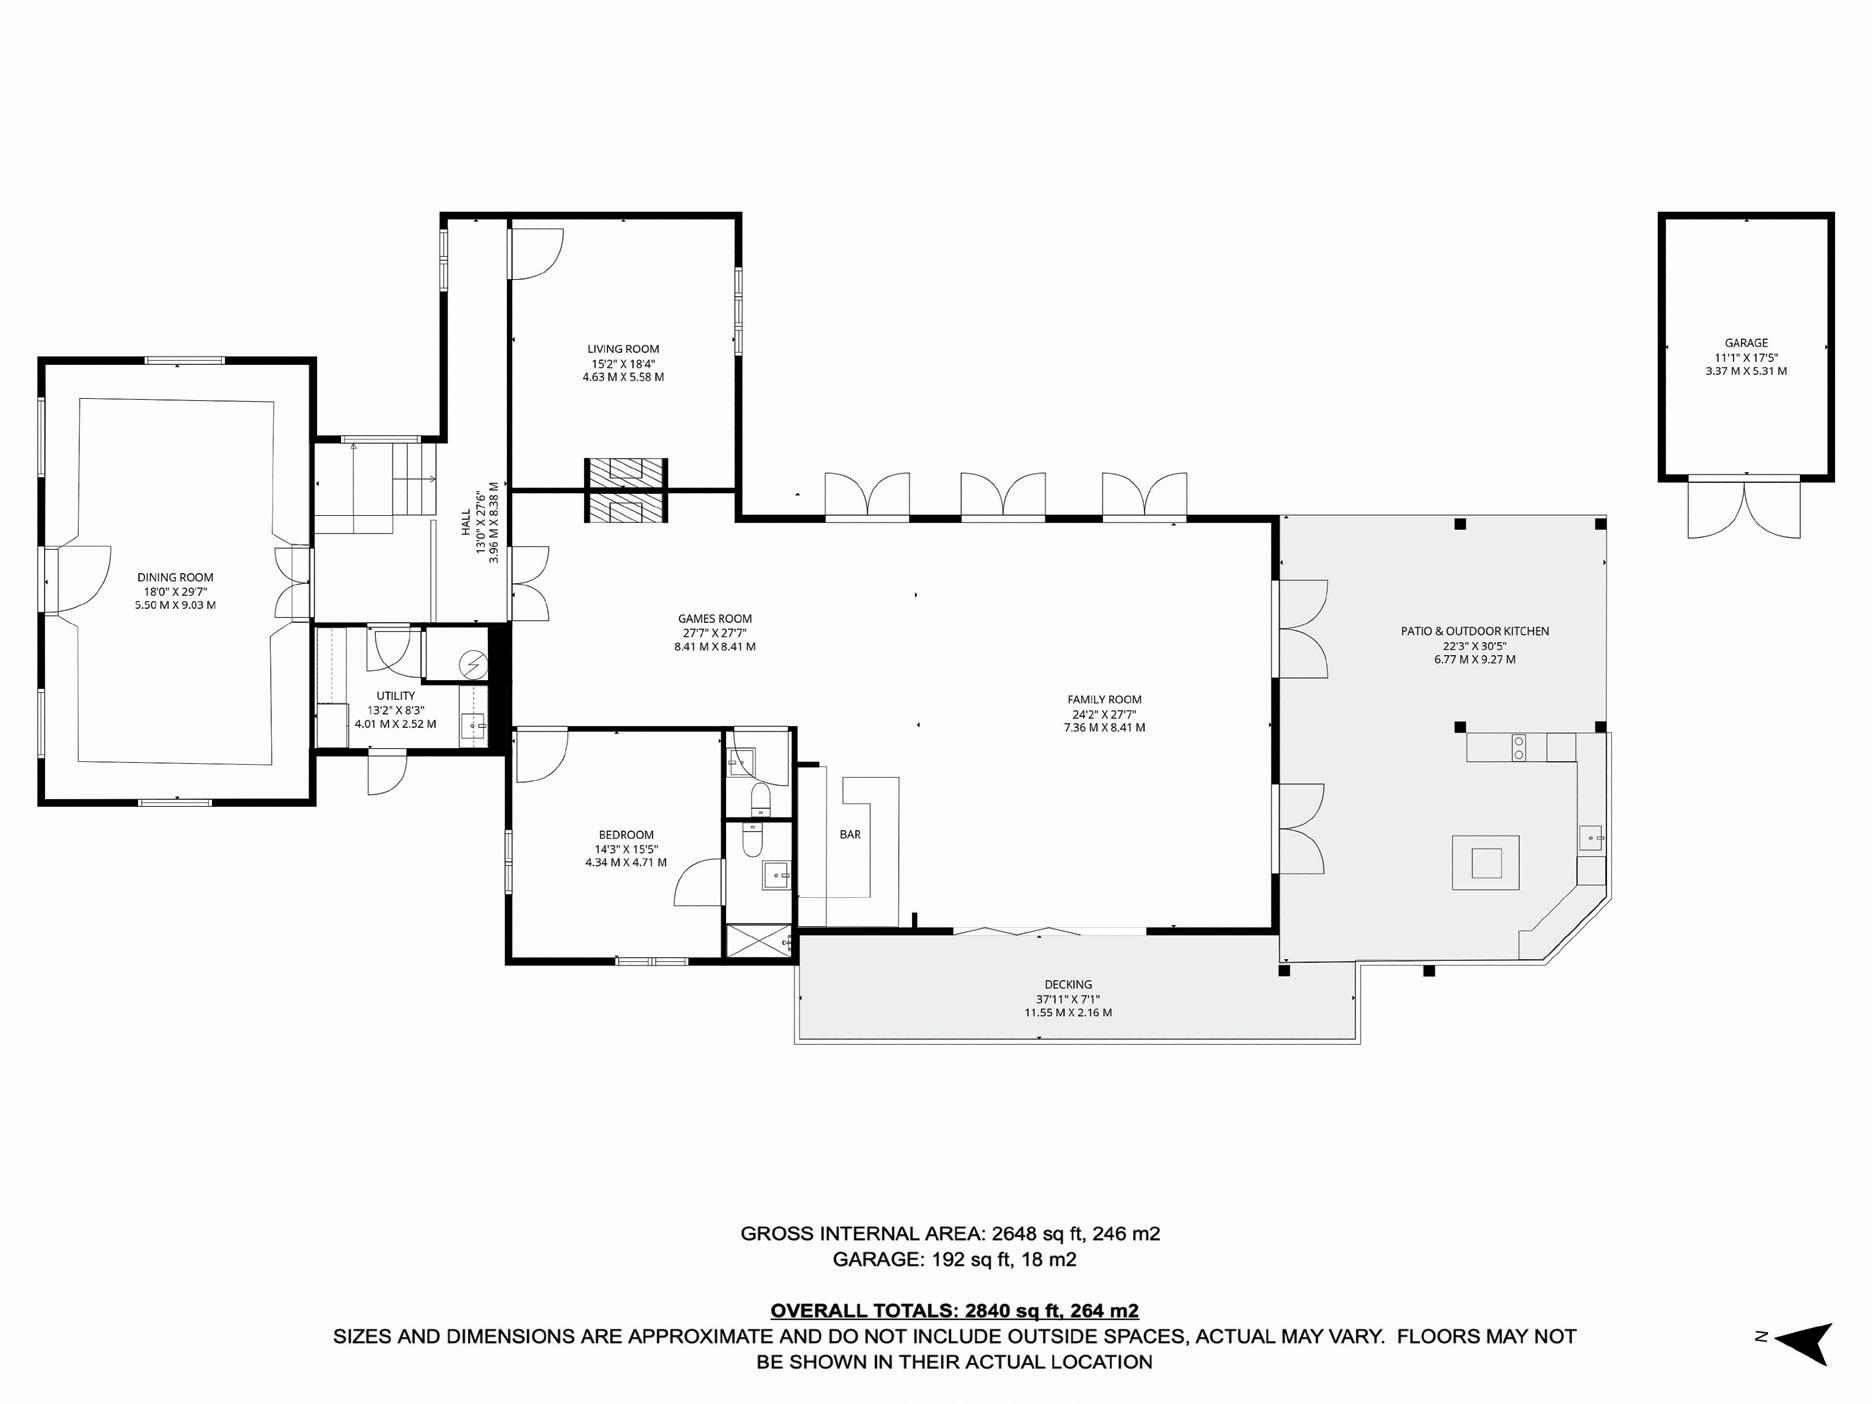
Ground Floor: Extending to circa 2,600 sq ft, the vast living accommodation, has been carefully arranged to create a sociable and versatile living environment, centred around a series of well-proportioned and characterful spaces. There is underfloor heating throughout, except the original dairy/dining room, which has spectacular detailed cast iron radiators.
A principal reception room, currently arranged as a grand dining room, forms the heart of the home, showcasing the building’s heritage through its scale and retained features.
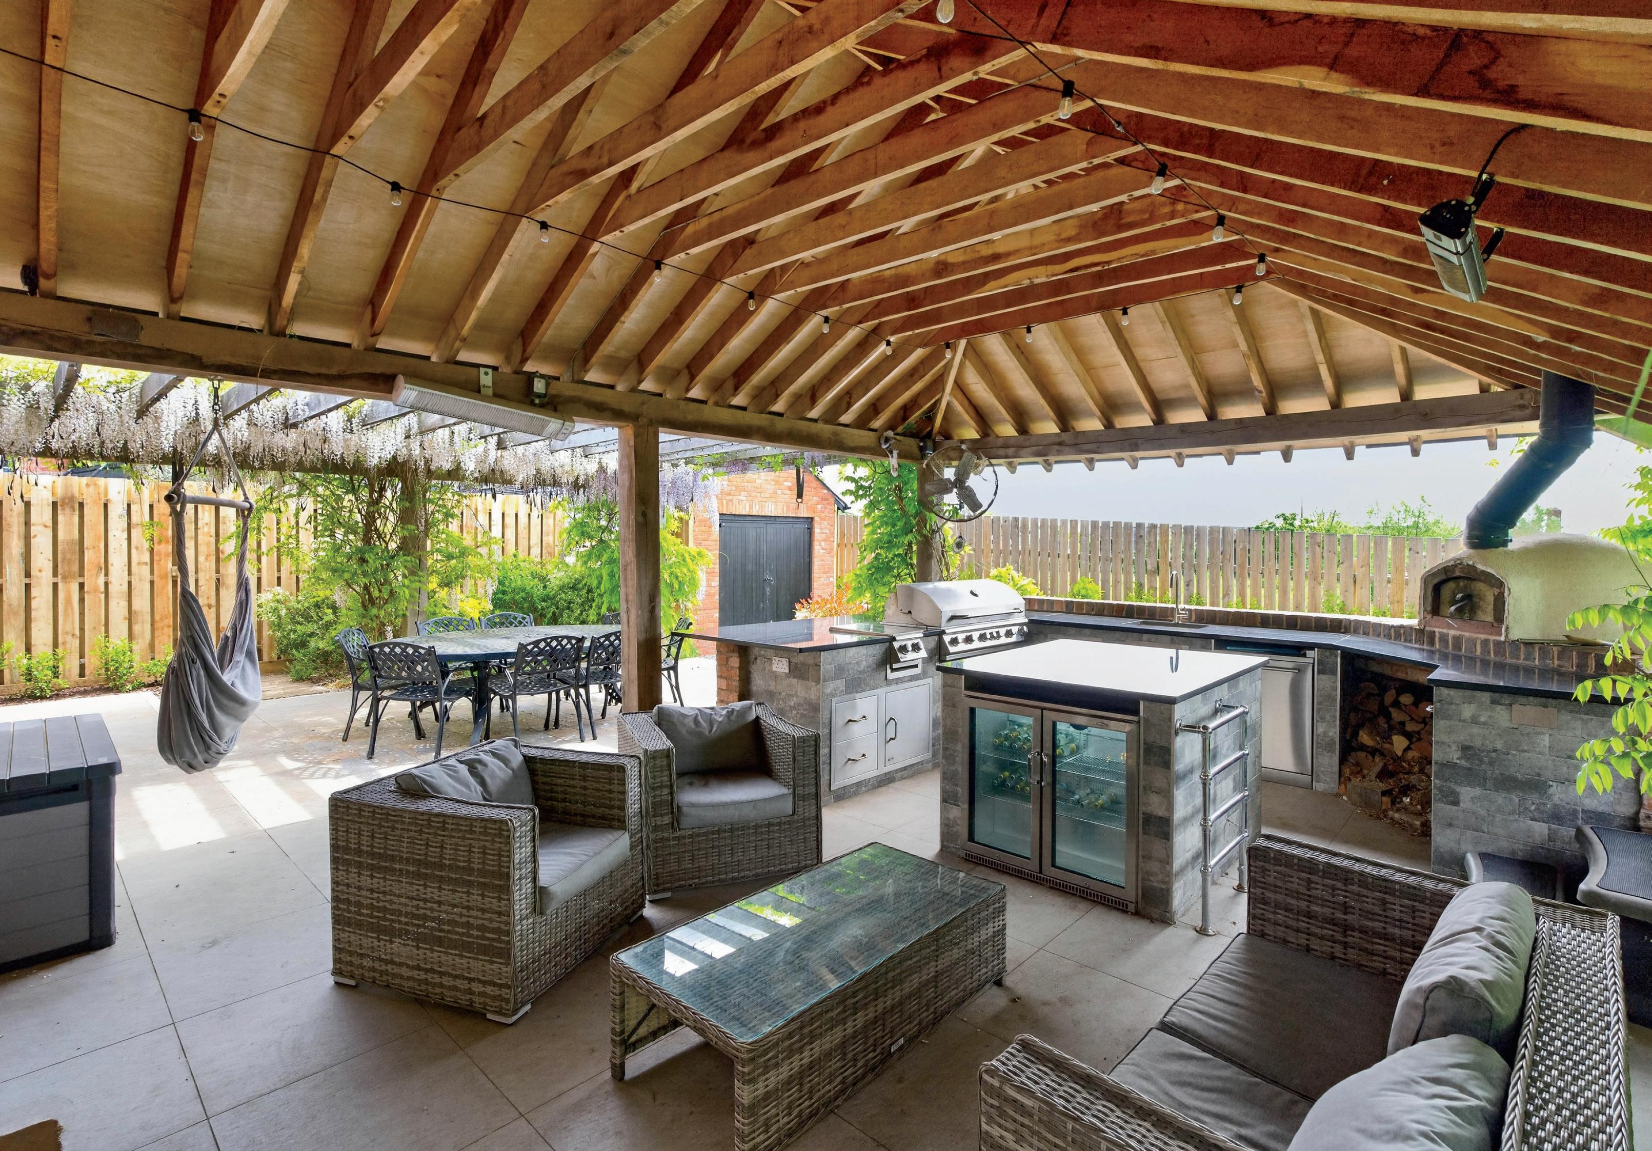
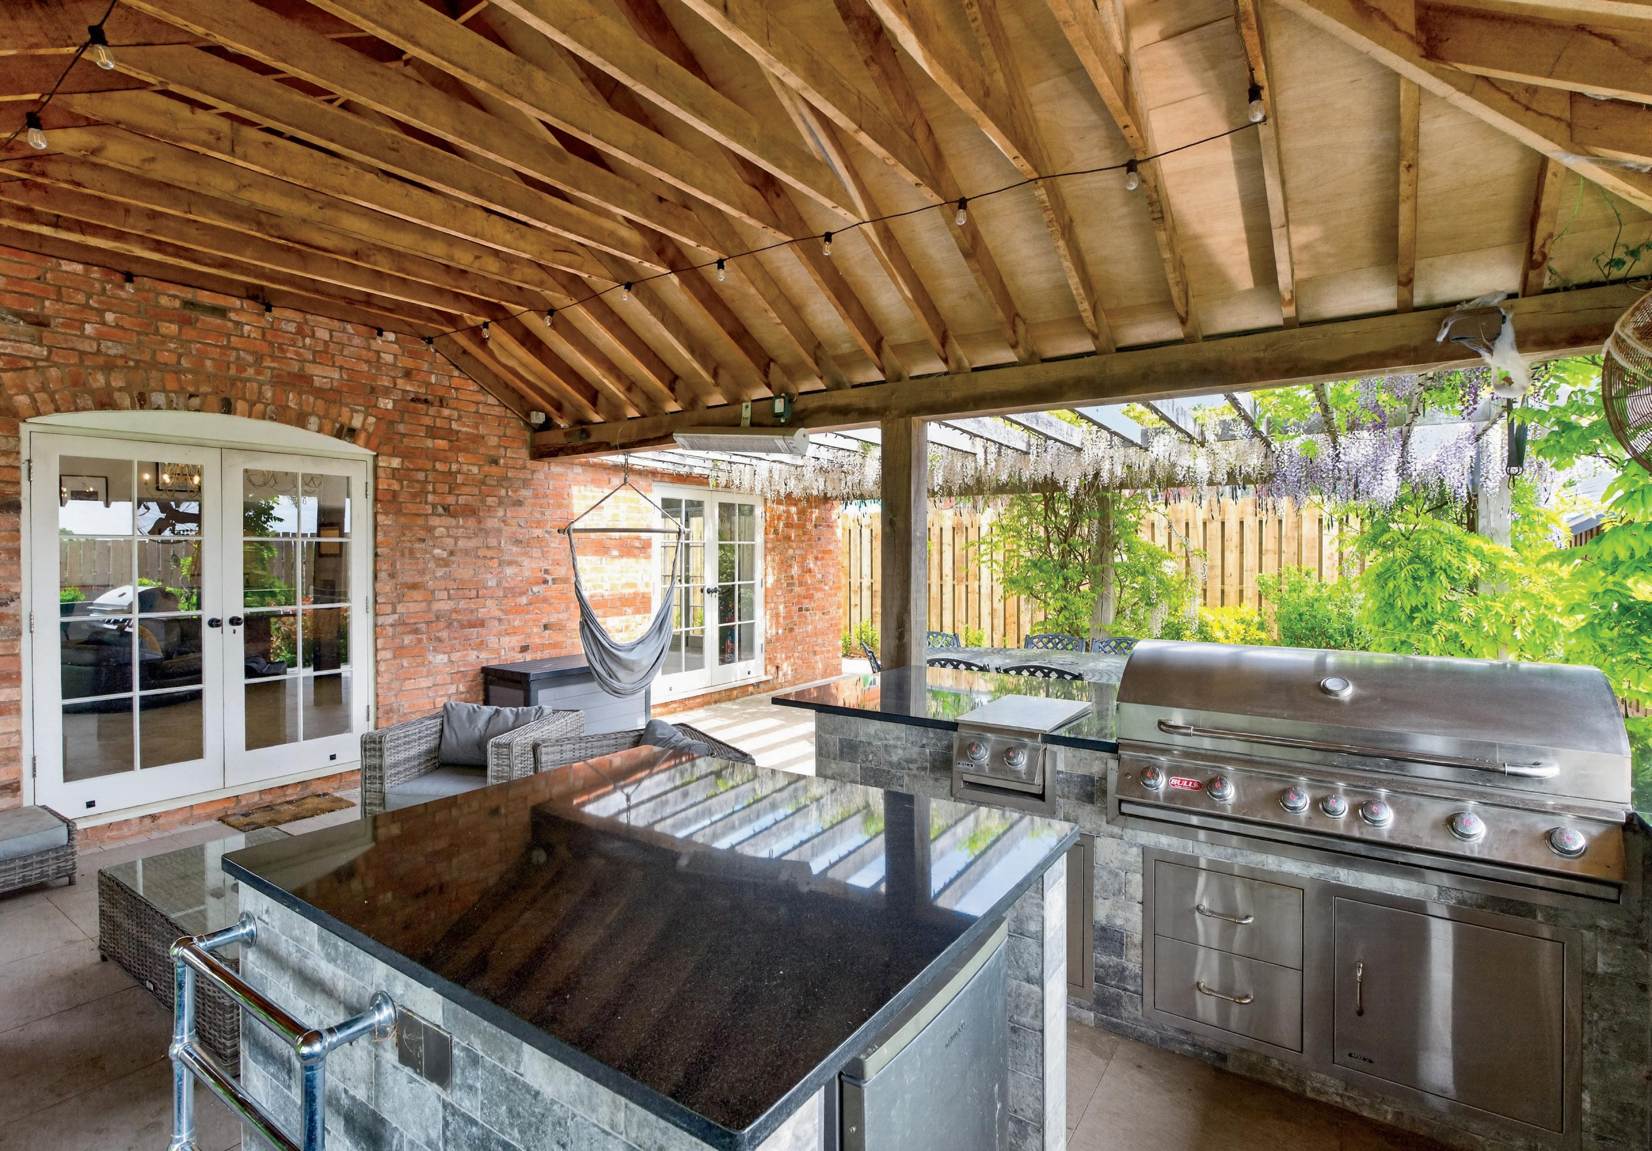
The kitchen, dining and living space is designed with both everyday functionality and entertaining in mind. This light-filled area flows seamlessly out to the exterior, opening onto a thoughtfully designed outdoor kitchen and dining terrace, enjoying far-reaching views across the garden and surrounding countryside. Bifold doors step to the side decked balcony to showcase the garden. This expansive open plan area also benefits from a woodburning stove and a partial vaulted ceiling to elevate proportions.
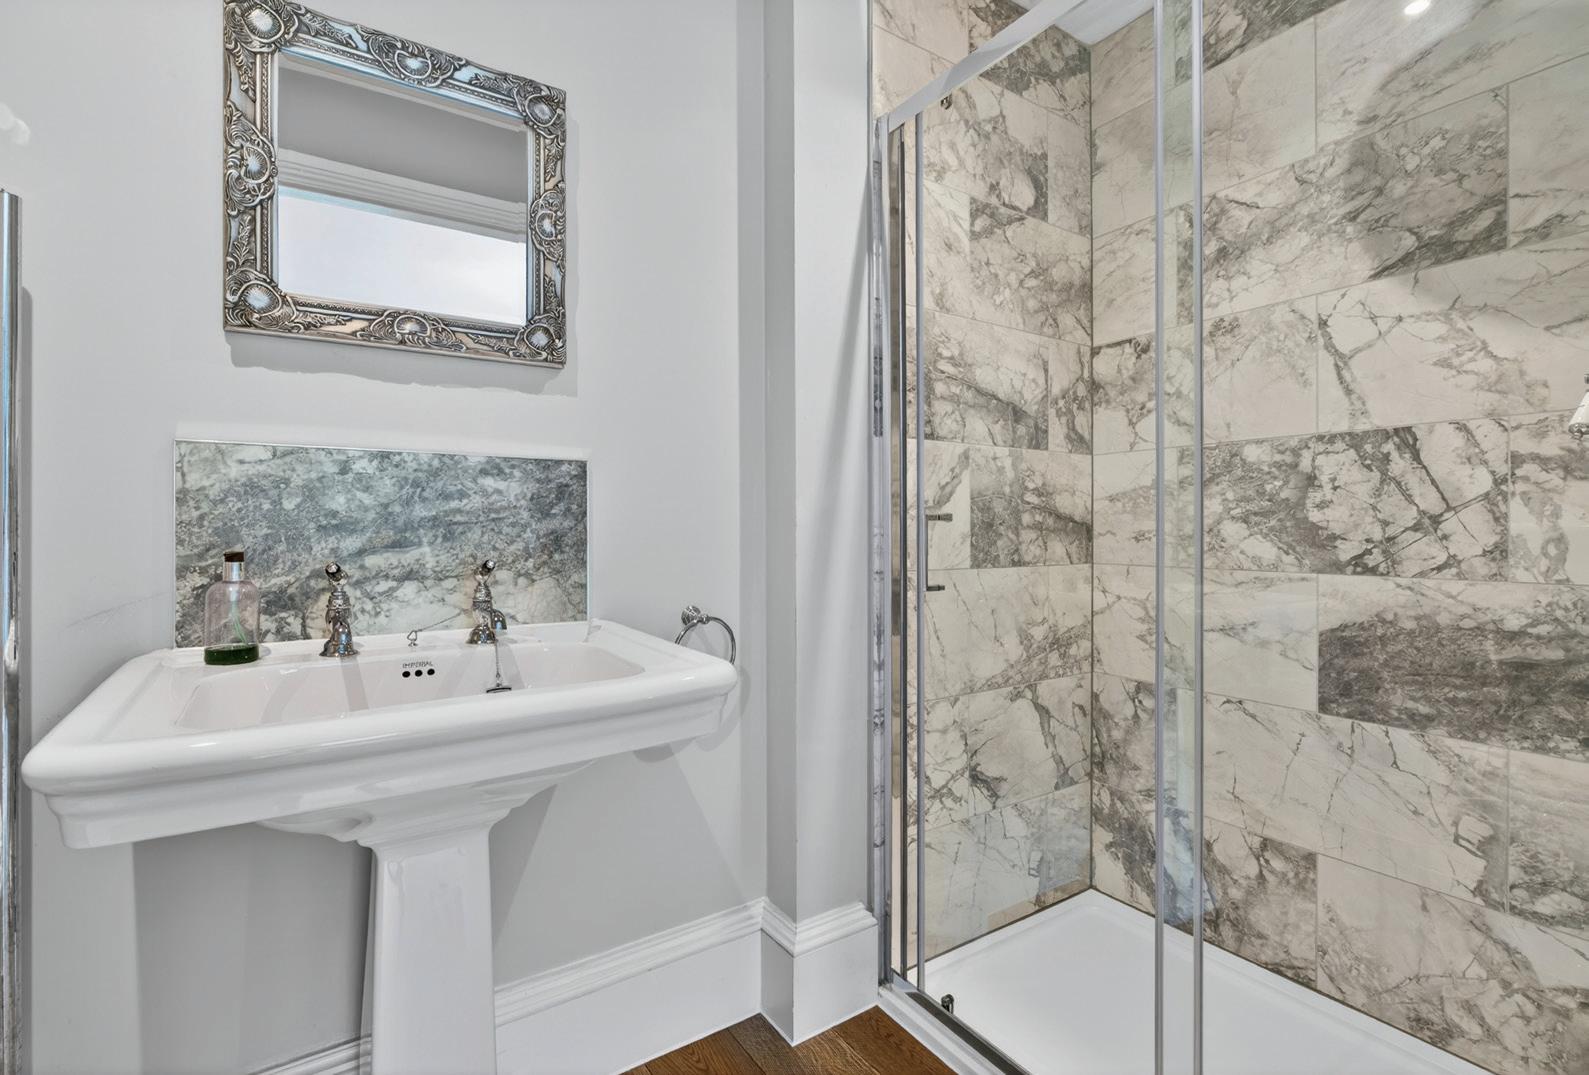
A separate utility room provides additional practicality, with fitted cabinetry and direct external access, along with a separate guest WC.
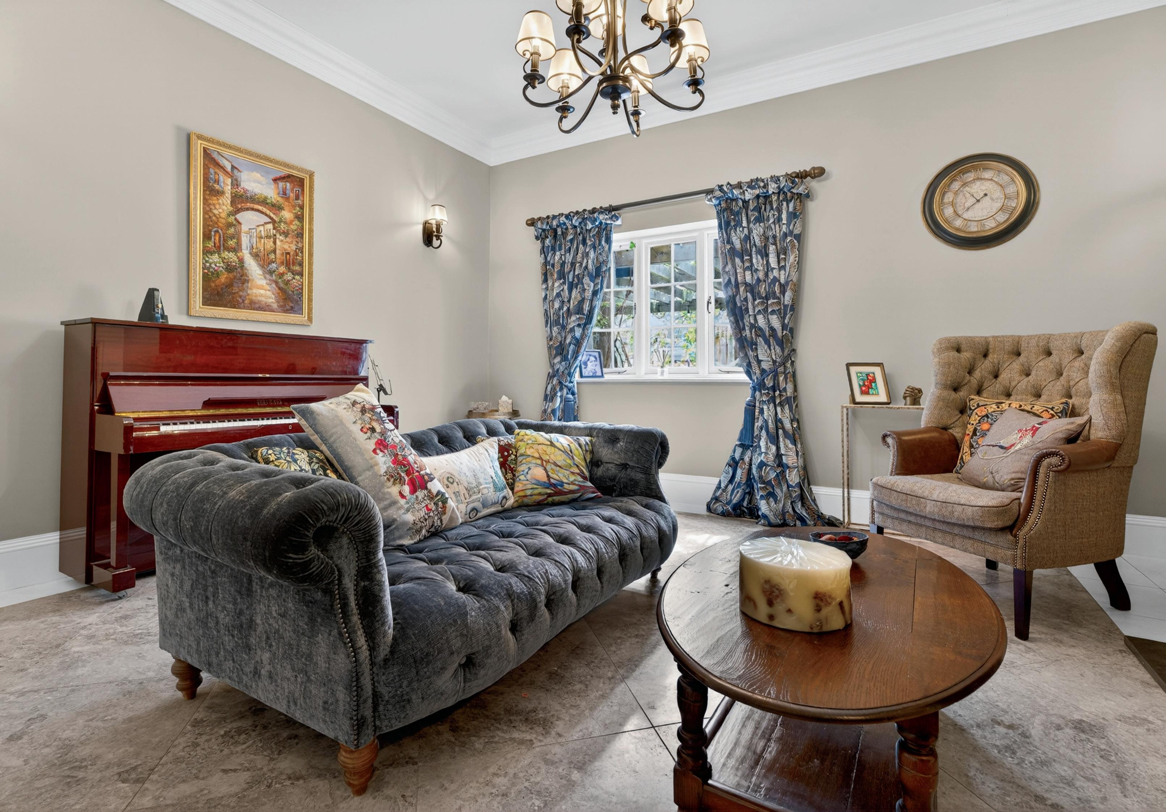
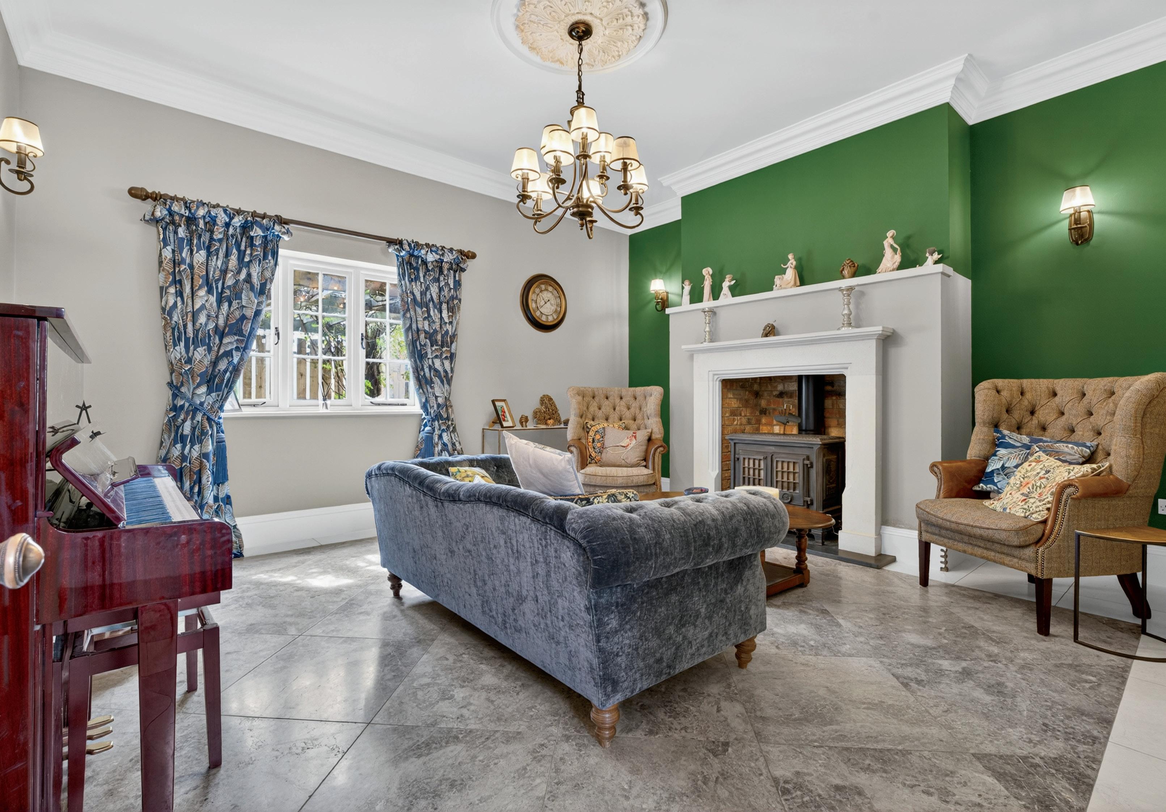
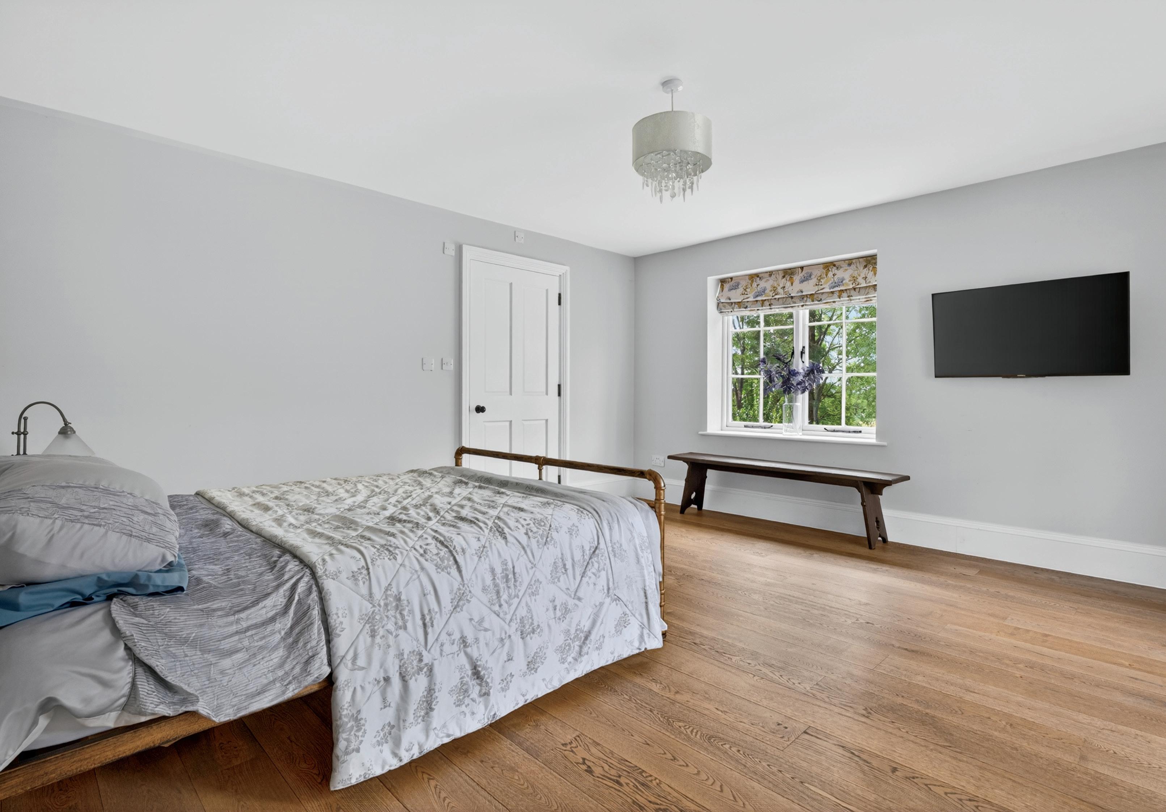
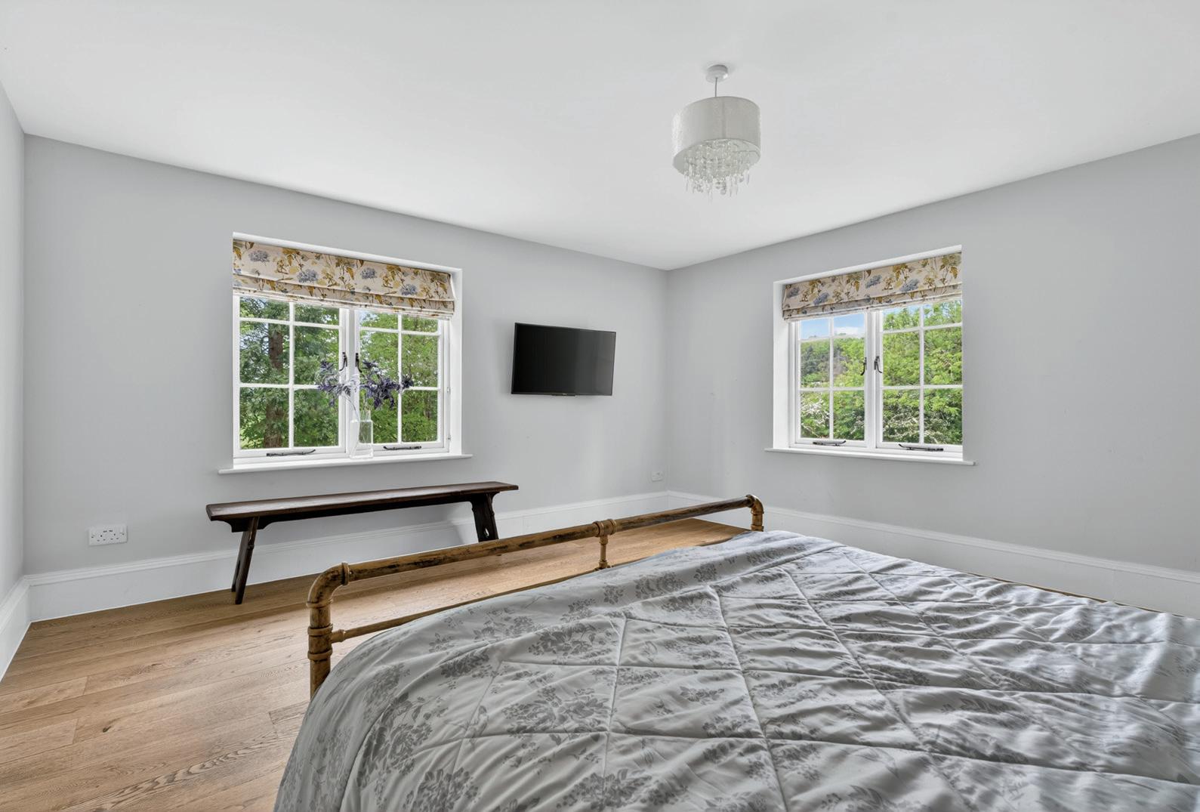
The current configuration includes one generous double bedroom with ensuite, alongside a beautifully presented drawing room featuring ornate coving, a large feature fireplace and woodburning stove, creating a warm and inviting retreat.
The bungalow layout offers inherent flexibility, with clear scope to reconfigure the internal arrangement to provide up to three double bedrooms, additional reception space, or a home office, depending on lifestyle needs.
From the moment of arrival, this home presents a rare combination of scale, craftsmanship and lifestyle appeal. Originally acquired as a property requiring complete restoration and vision, it has since been transformed into an exceptional residence designed to modern standards while retaining a distinctive sense of character and individuality.
Created with both family life and entertaining in mind, the home offers generous and thoughtfully arranged living spaces that balance practicality with luxury. Despite its impressive proportions, considerable attention has been paid to efficiency, with the property built to current building regulations to ensure comfortable and economical day-to-day living and maintenance. It is a home that delivers the presence and space expected of a substantial residence, without compromising on modern performance.
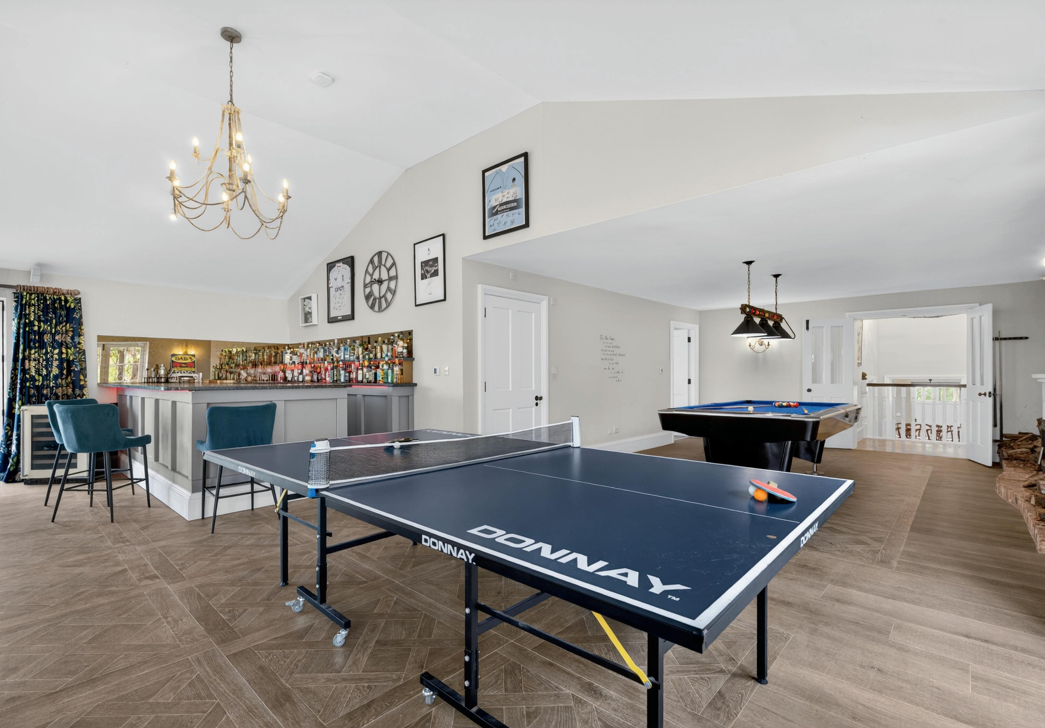
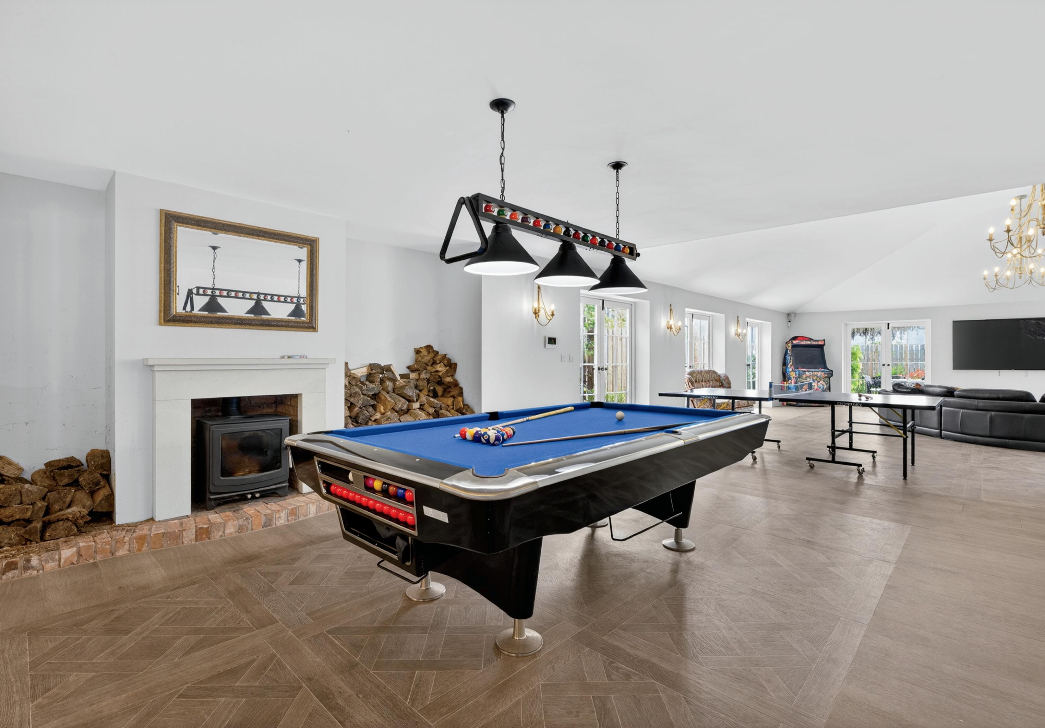
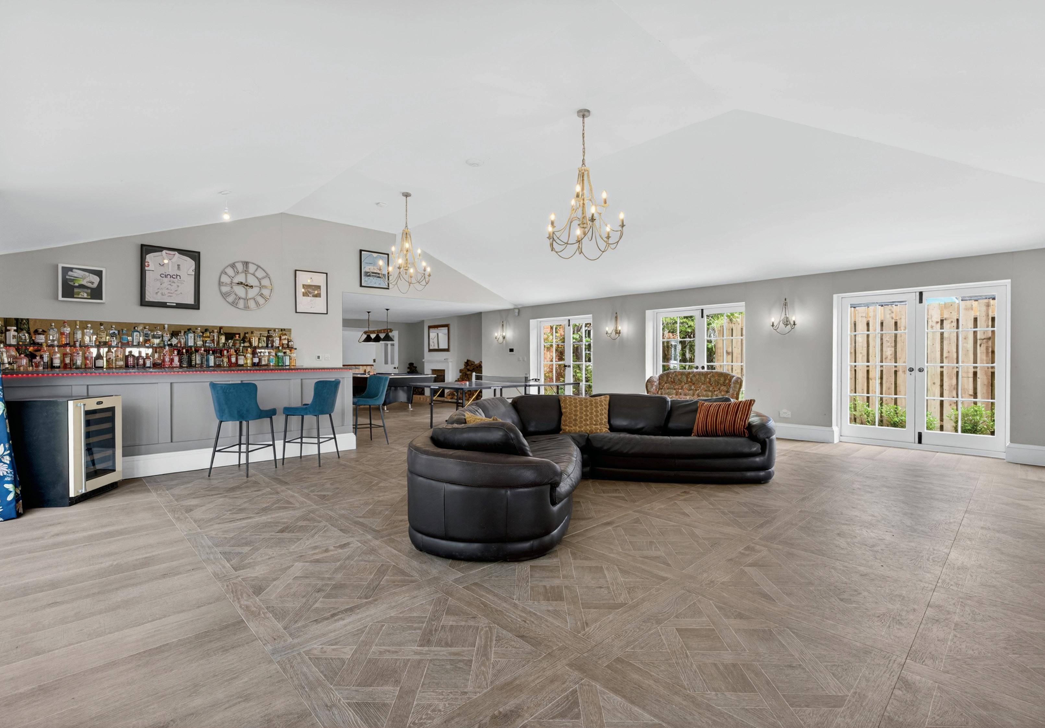
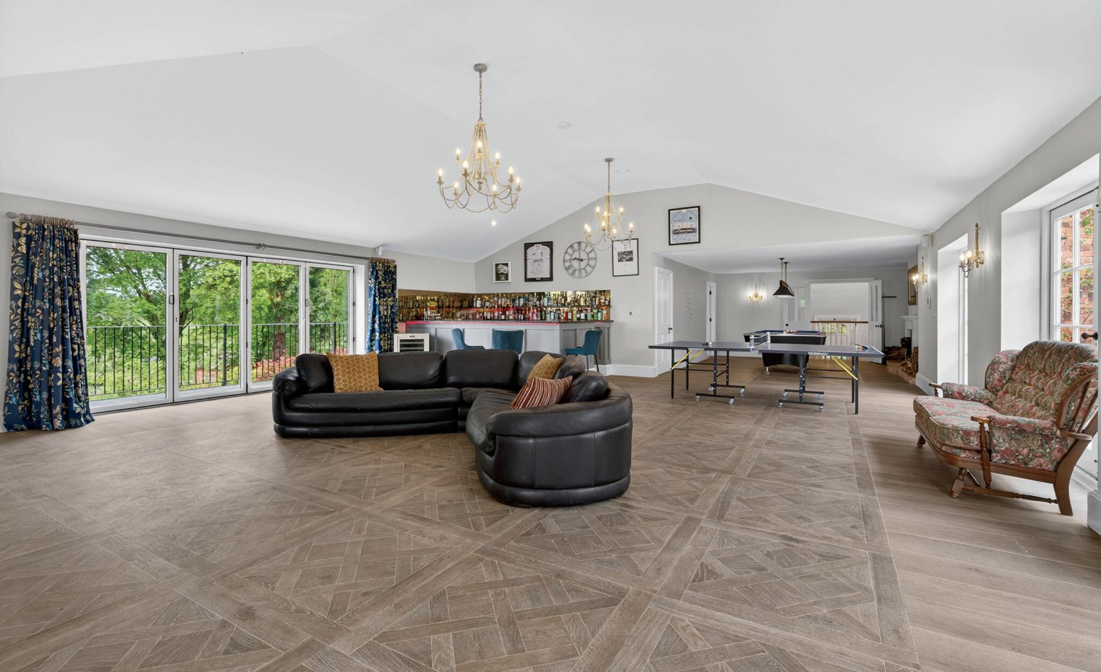
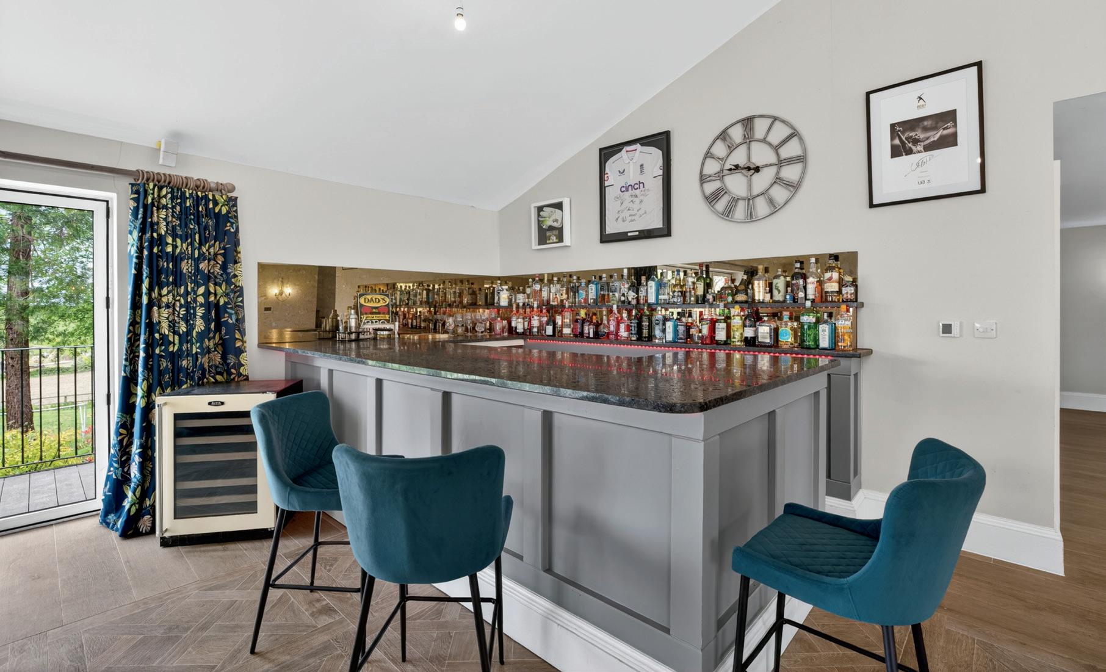
Amongst its many highlights, one room in particular leaves a lasting impression: the Dairy Room which reflects some of the history and use of the original Victorian dairy farm. As a defining feature of the property, it offers an atmosphere and character that immediately draws people in and perfectly reflects the individuality of the home itself. Equally impressive is the substantial games and entertainment room, currently arranged with a fully stocked bar. This versatile space naturally becomes a focal point for family life and social occasions, creating an environment equally suited to relaxed evenings or larger gatherings.
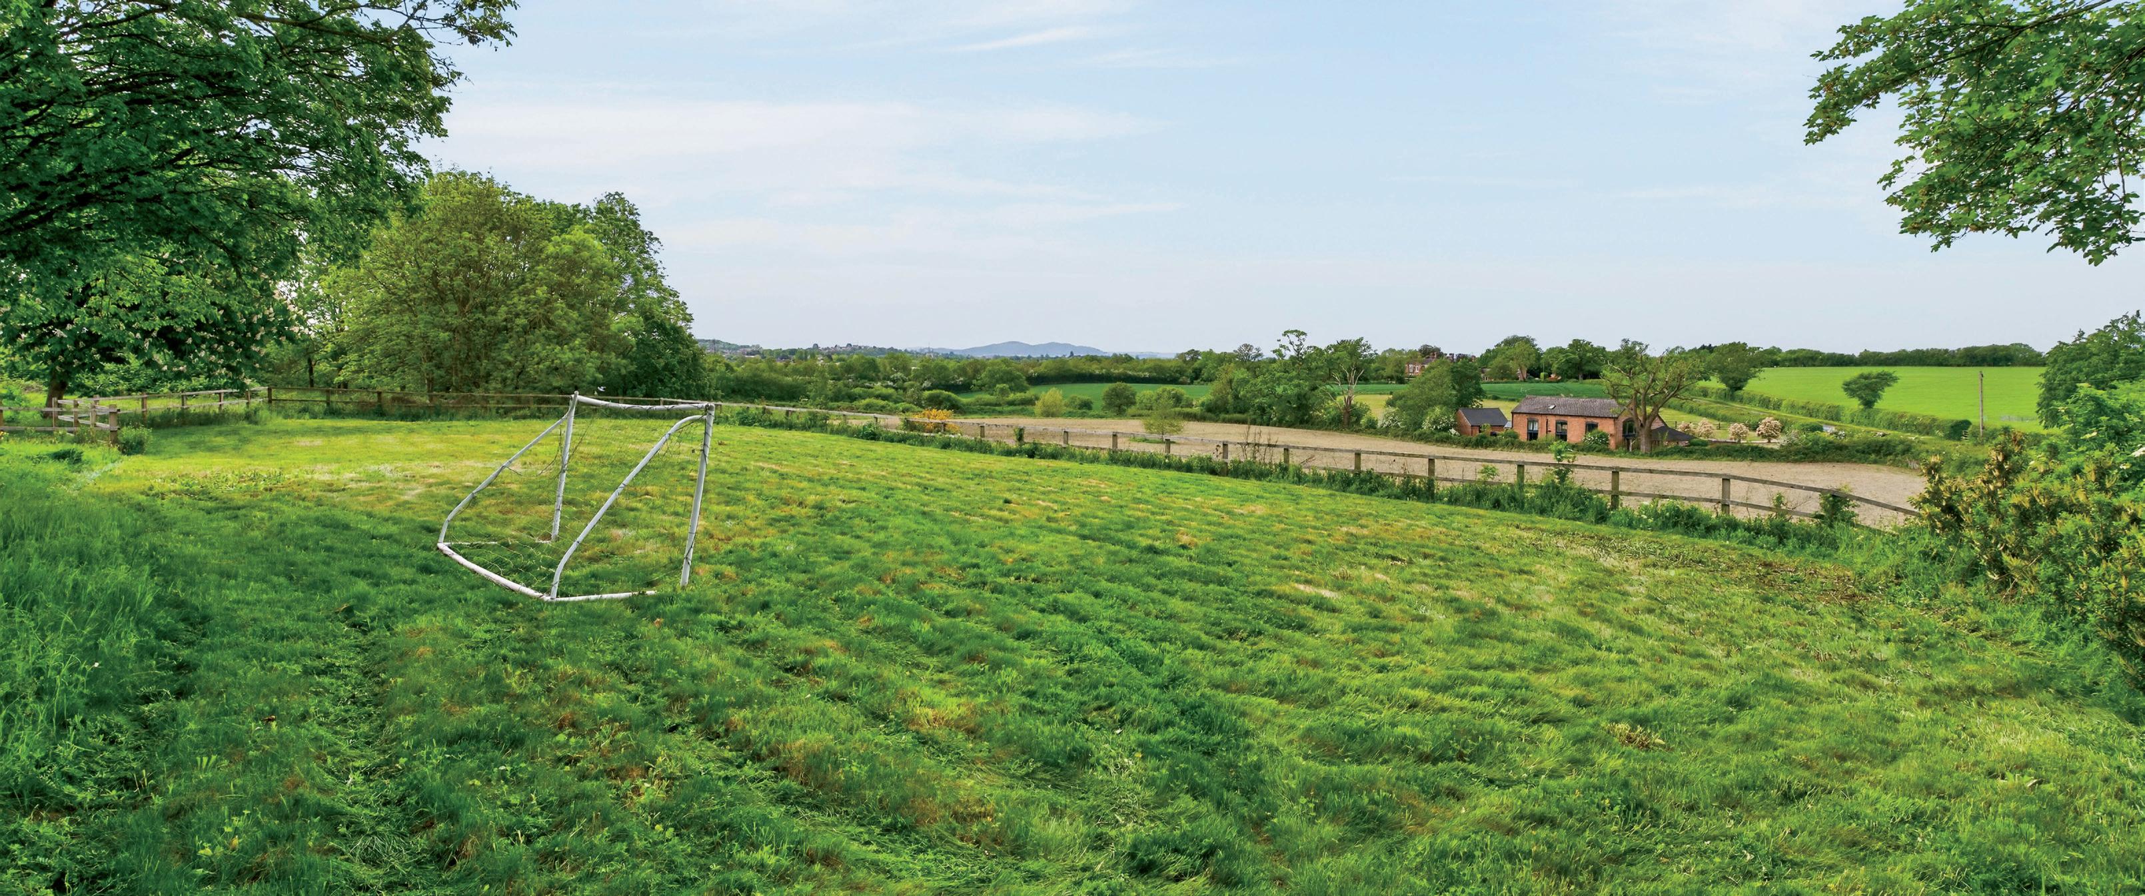
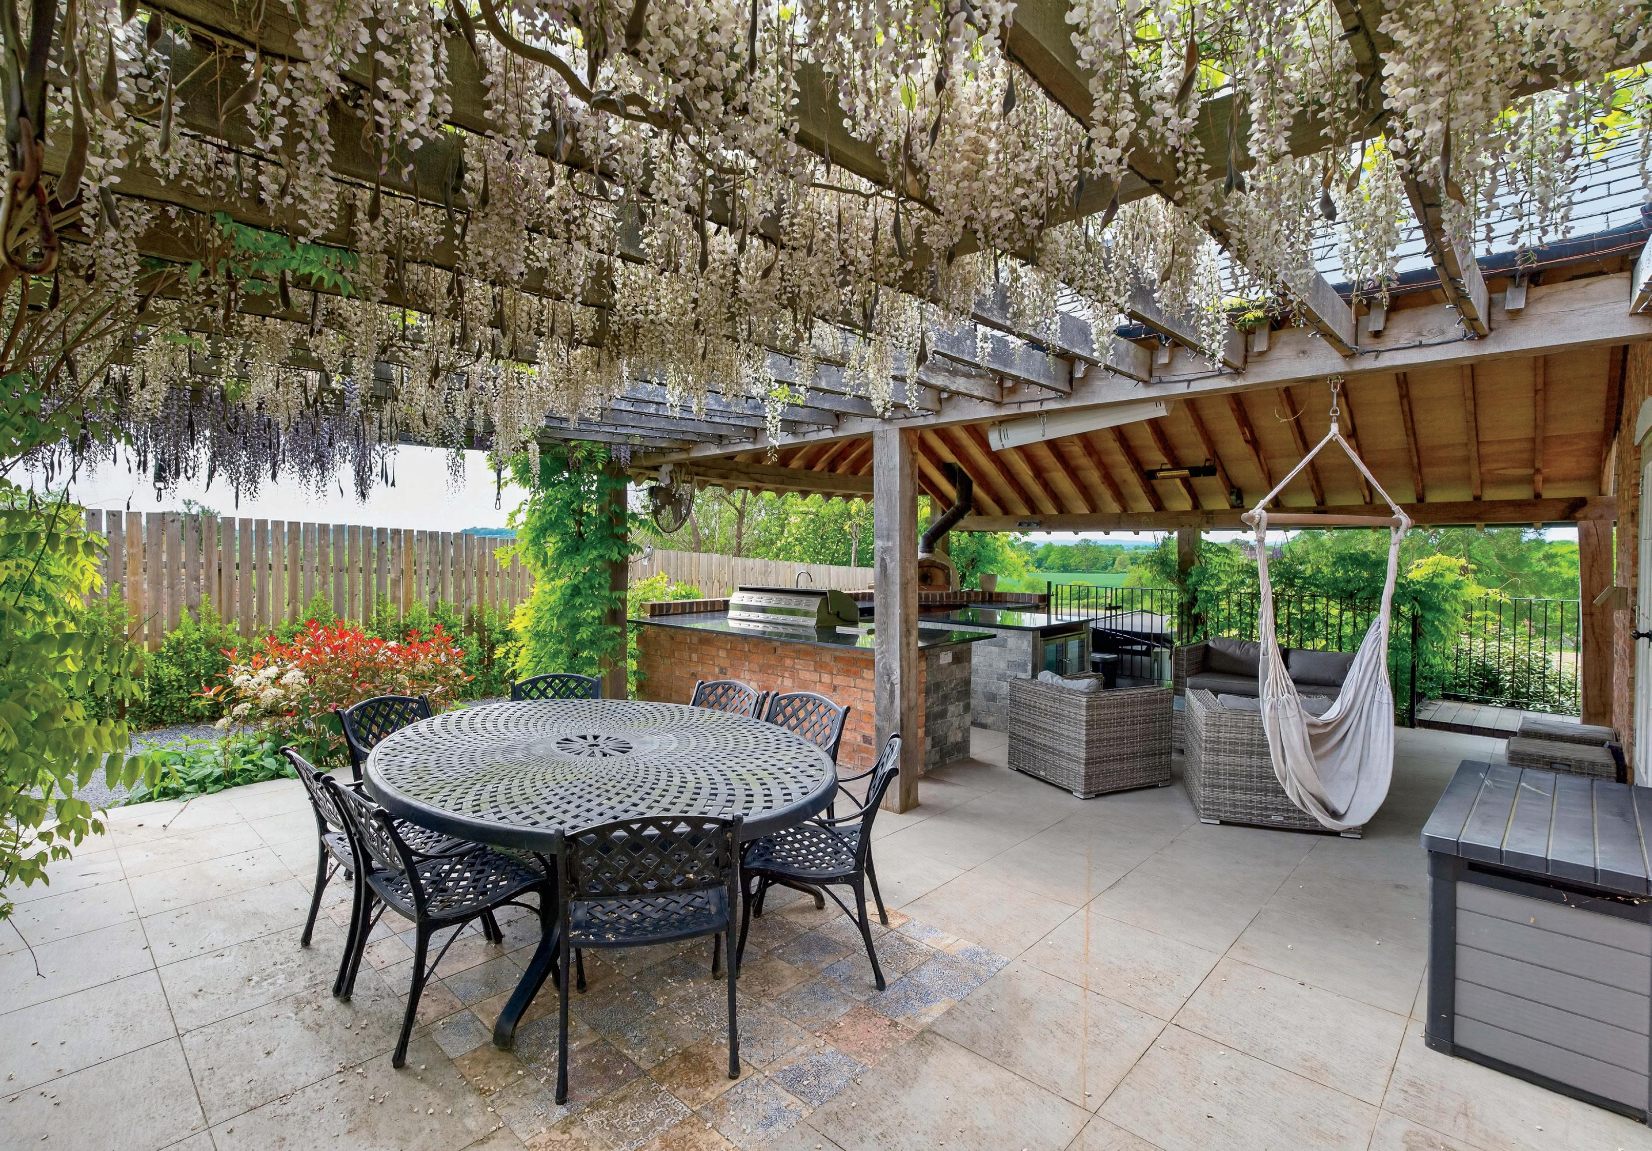
Outside, the lifestyle offering continues. The outdoor entertaining space has been designed for year-round enjoyment, centred around a dedicated dining and barbecue area that seamlessly extends everyday living outdoors. The addition of a hot tub further enhances the sense of retreat and relaxation, while the positioning of the gardens allows you to choose between shaded areas and sun-filled spaces throughout the day. Beyond the immediate grounds, the far-reaching views towards the Malvern Hills create an ever-changing backdrop and a constant reminder of the property’s countryside setting.
The location itself strikes an increasingly sought-after balance — enjoying a semi-rural feel whilst remaining highly convenient for modern life. Excellent transport connections, including close motorway access, place wider regional travel within easy reach, while nearby amenities such as Blackpole Retail Park provide everyday convenience. There is a genuine sense of privacy here too; a peaceful setting where you can enjoy space and tranquillity while remaining close to the town.
For a future owner, this is more than simply a house — it is an opportunity to enjoy countryside surroundings, exceptional living space and a lifestyle designed around comfort, flexibility and enjoyment.”
* These comments are the personal views of the current owner and are included as an insight into life at the property. They have not been independently verified, should not be relied on without verification and do not necessarily reflect the views of the agent.
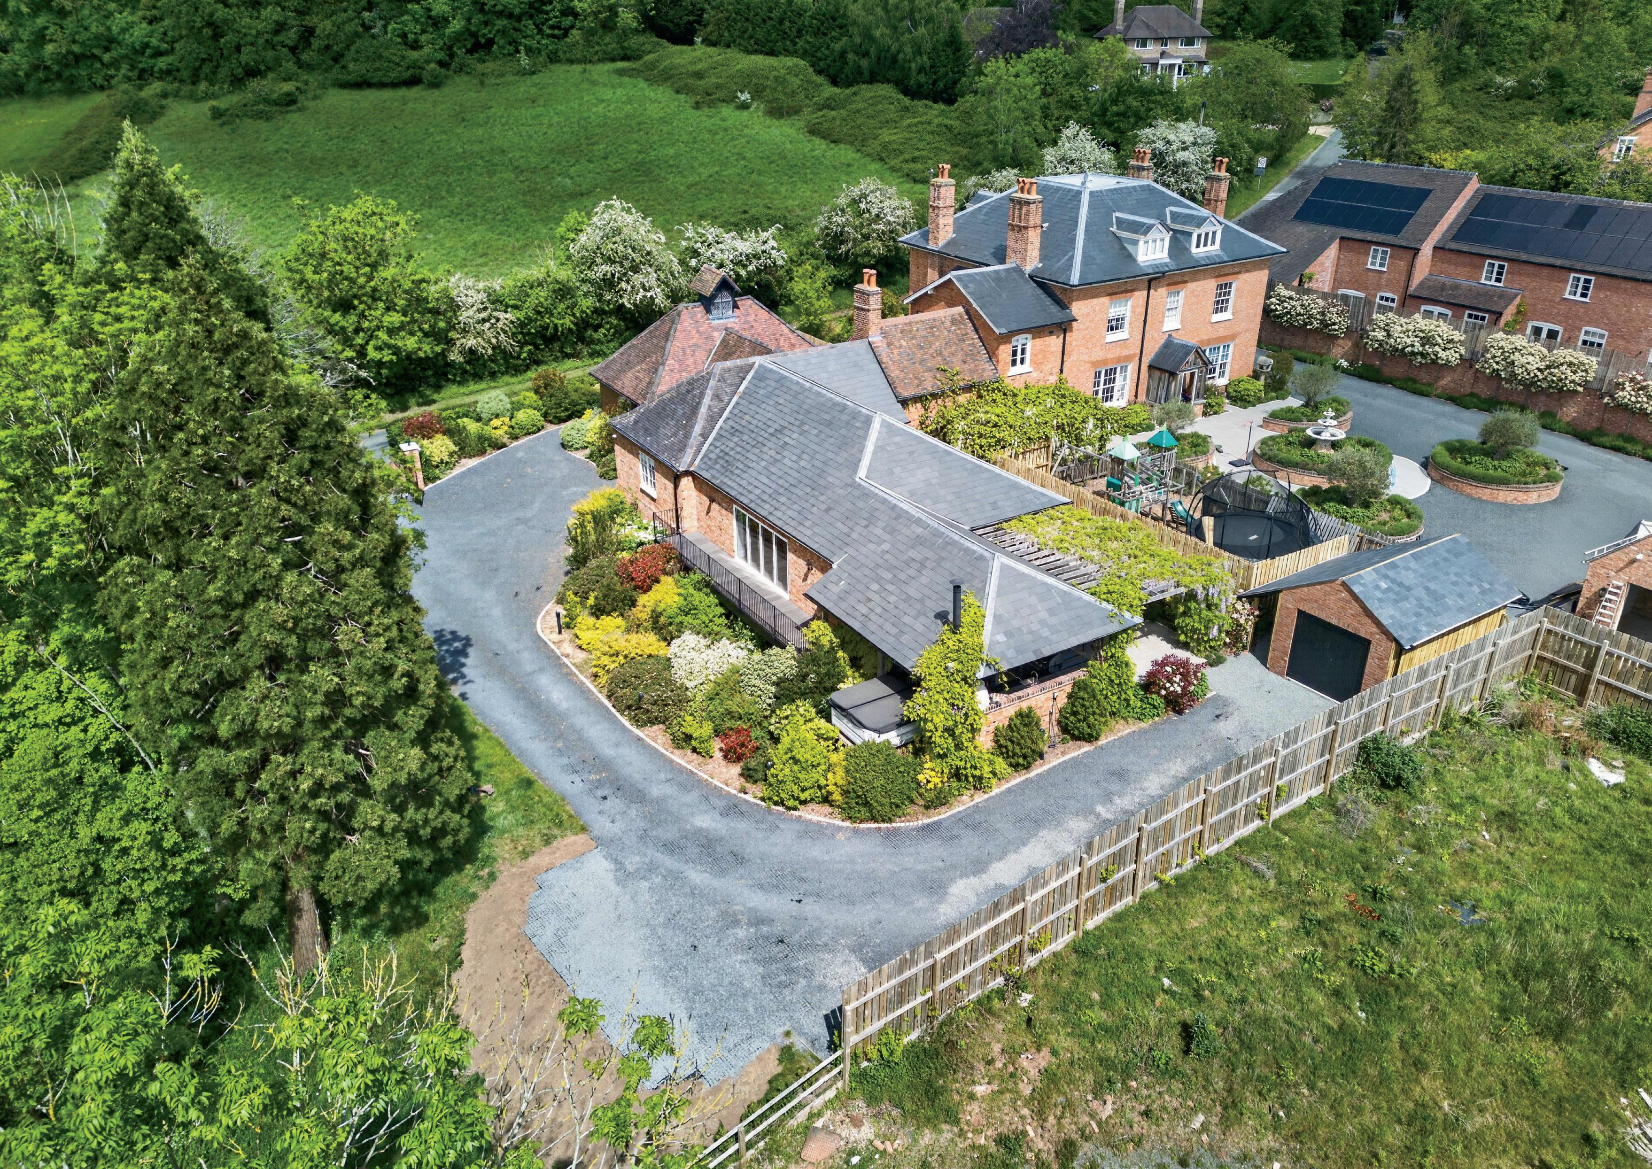
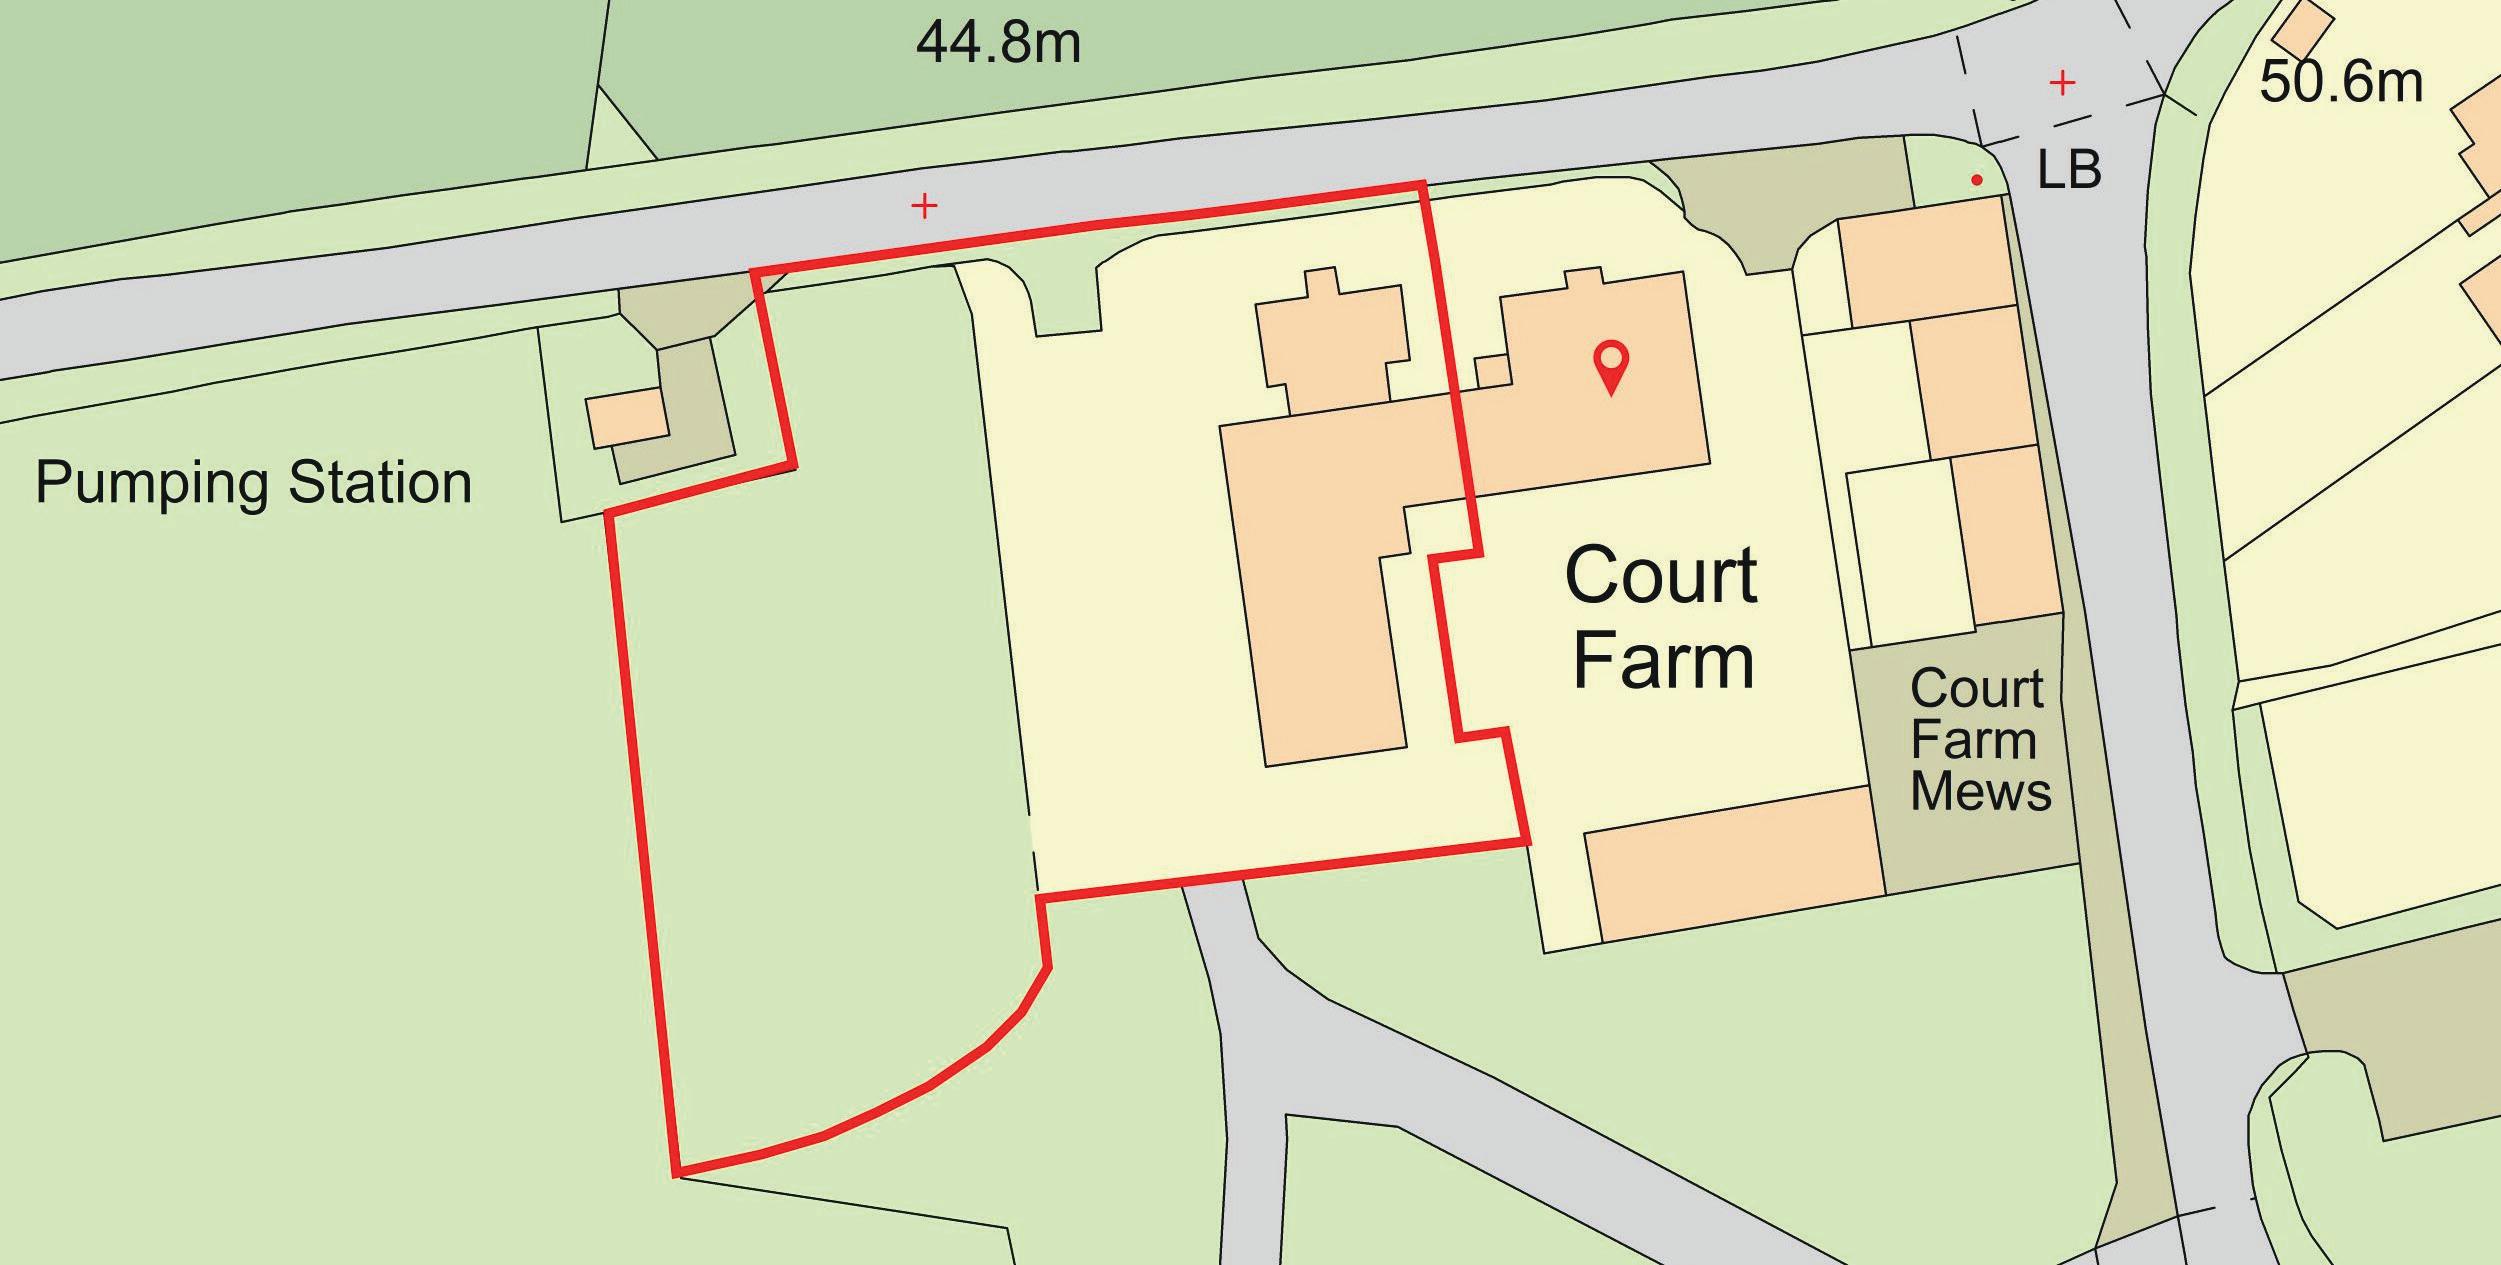
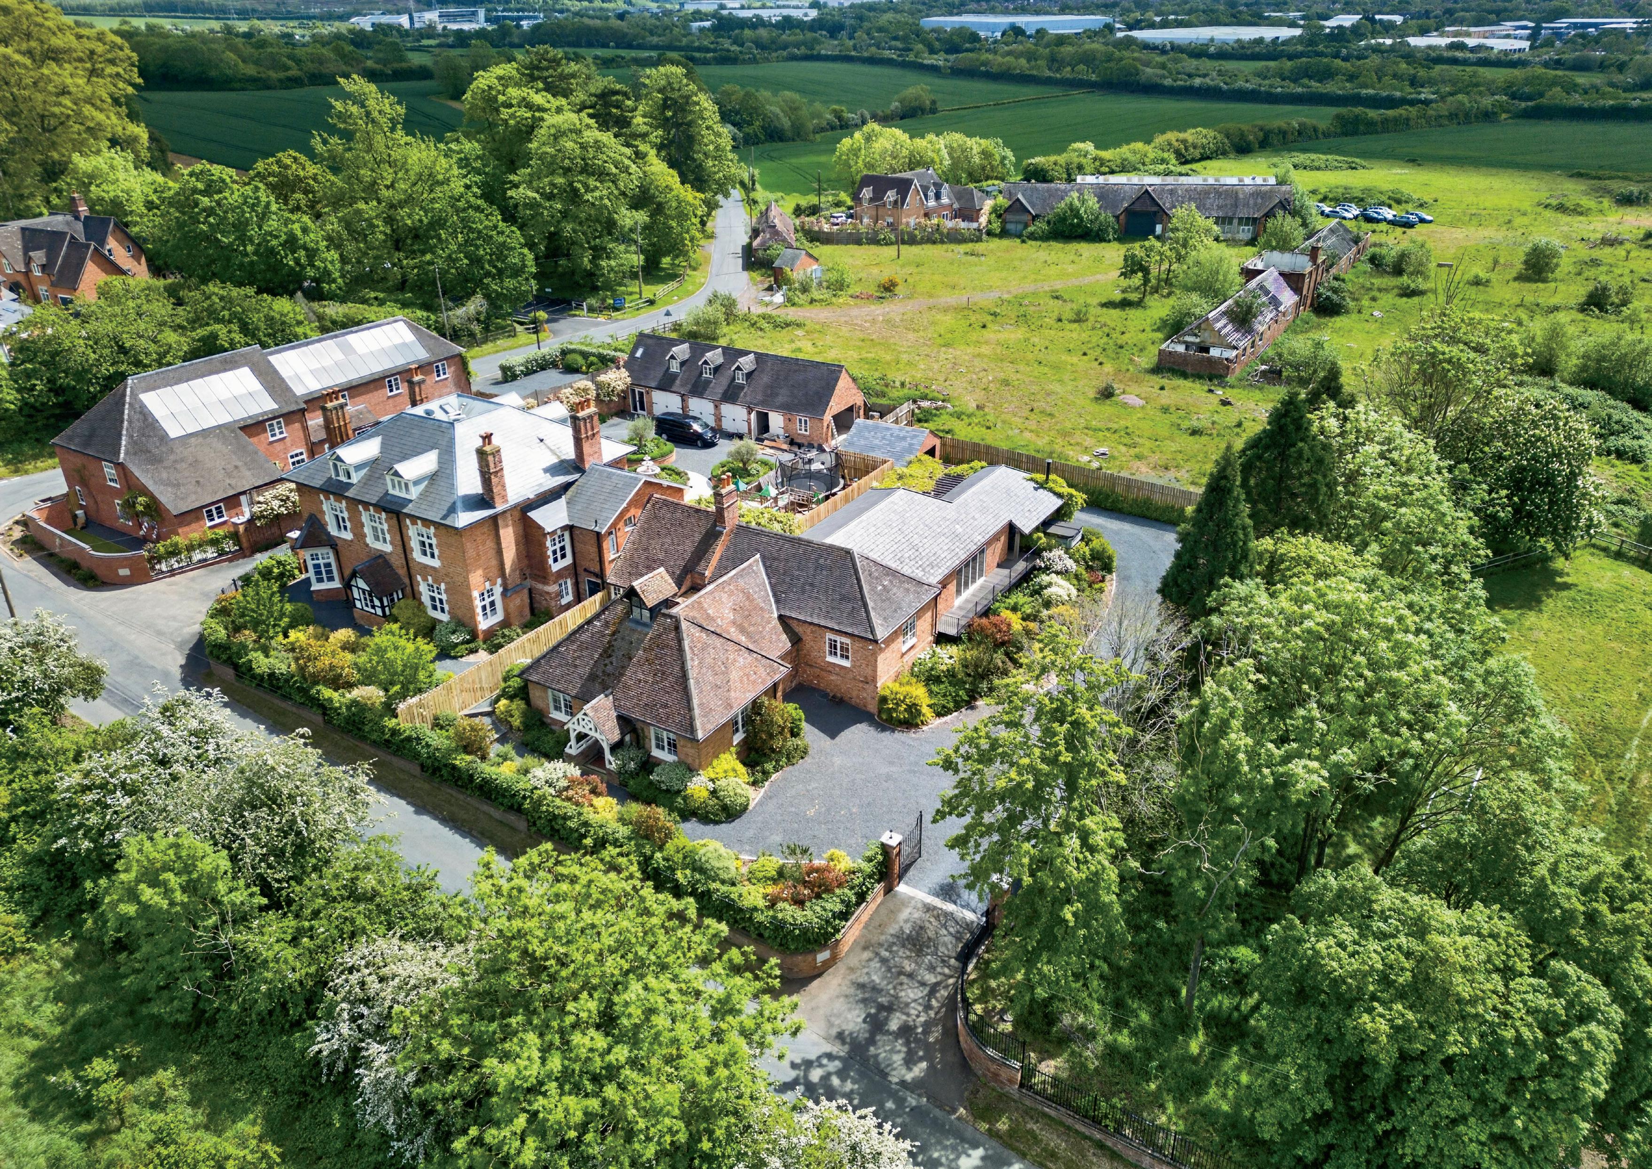
Outside: Old Dairy forms part of the wider Court Farm settingan established and characterful collection of converted buildings within a peaceful semi-rural enclave.
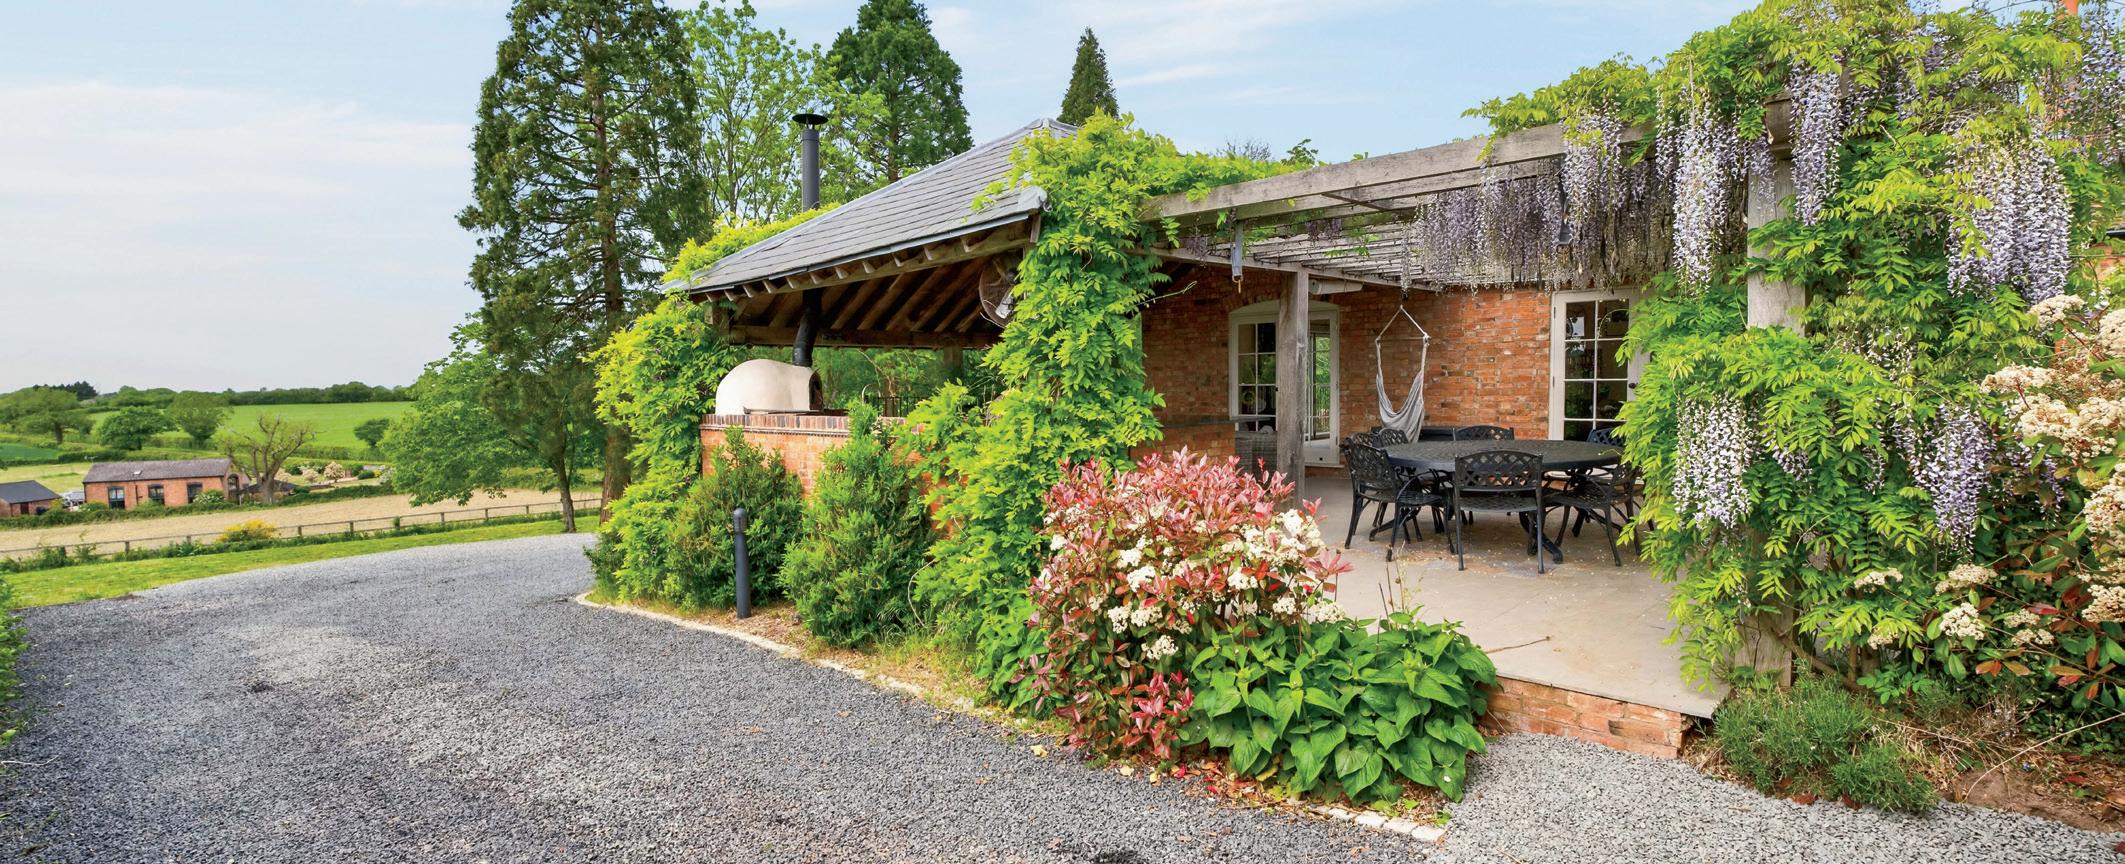
The property benefits from a private driveway with electric gate and a detached garage with lean-to log store, offering excellent parking and storage provision.
The gardens are principally laid to lawn, providing ample space for families or those seeking outdoor enjoyment, whilst remaining manageable. The grounds are not directly overlooked, ensuring a continued sense of privacy.
The external entertaining space is a particular highlight, complete with outdoor kitchen, decking, seating areas, a hot tub and terrace are ideally positioned to complement the internal living space, creating a seamless indoor–outdoor flow that enhances the overall lifestyle offering. The outdoor space offers a private and peaceful setting for both relaxation and social occasions.
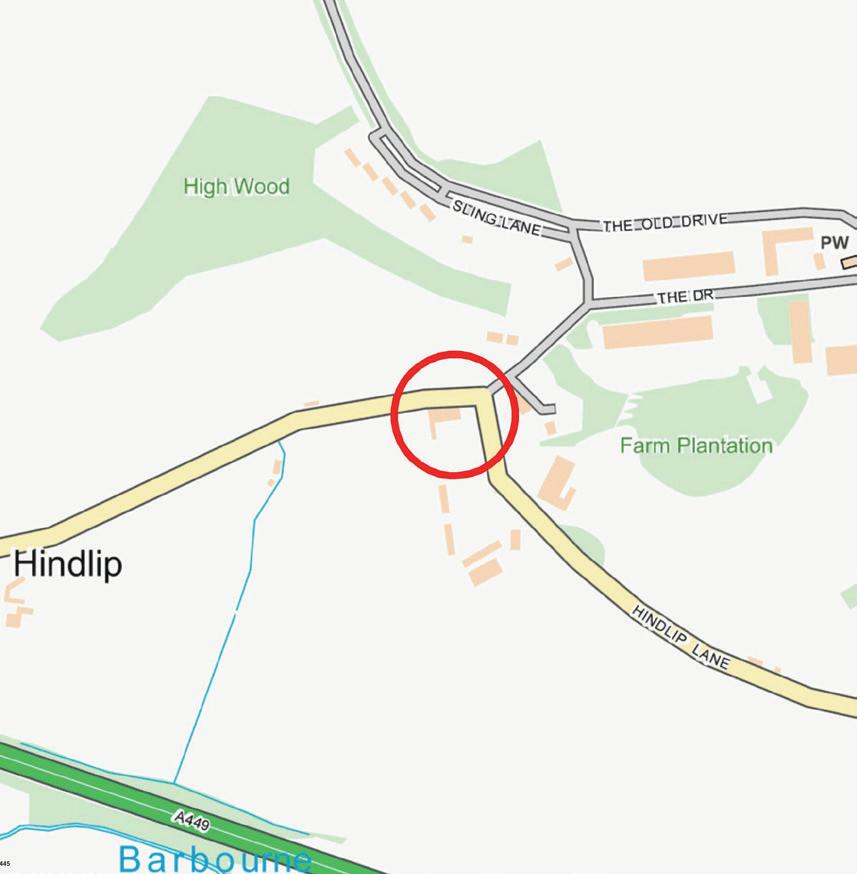
Old Dairy enjoys a privileged position within Hindlip, a highly regarded village just north of Worcester, offering a compelling balance of rural tranquillity and exceptional connectivity.
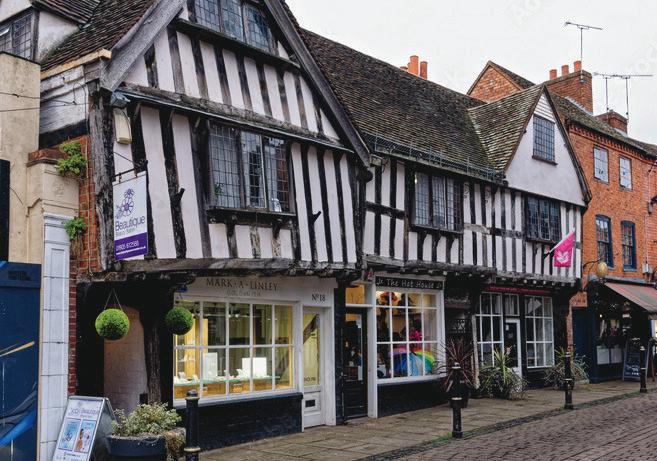
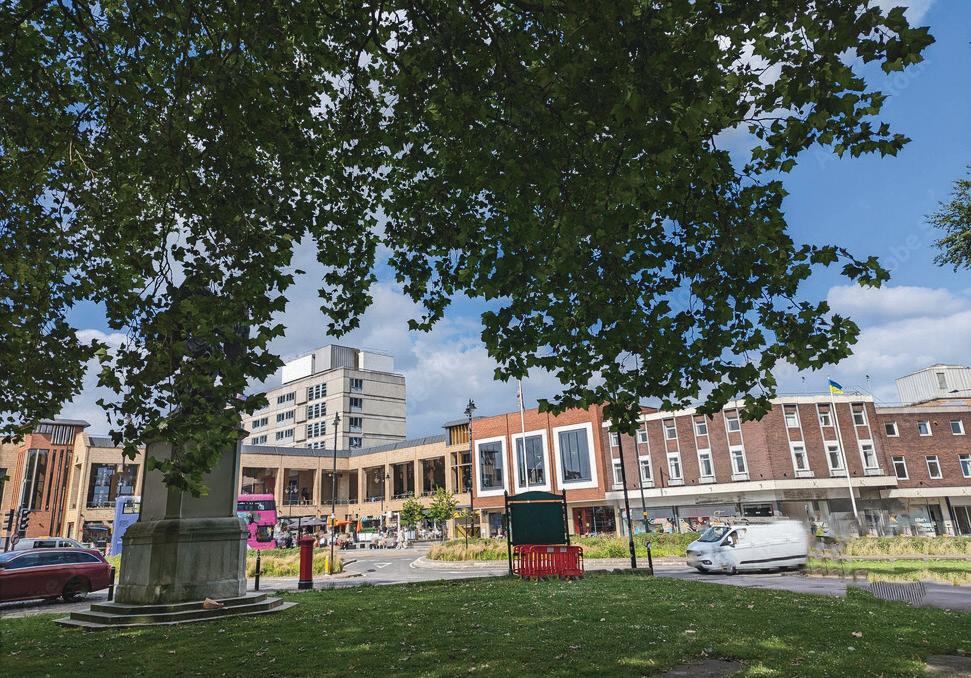
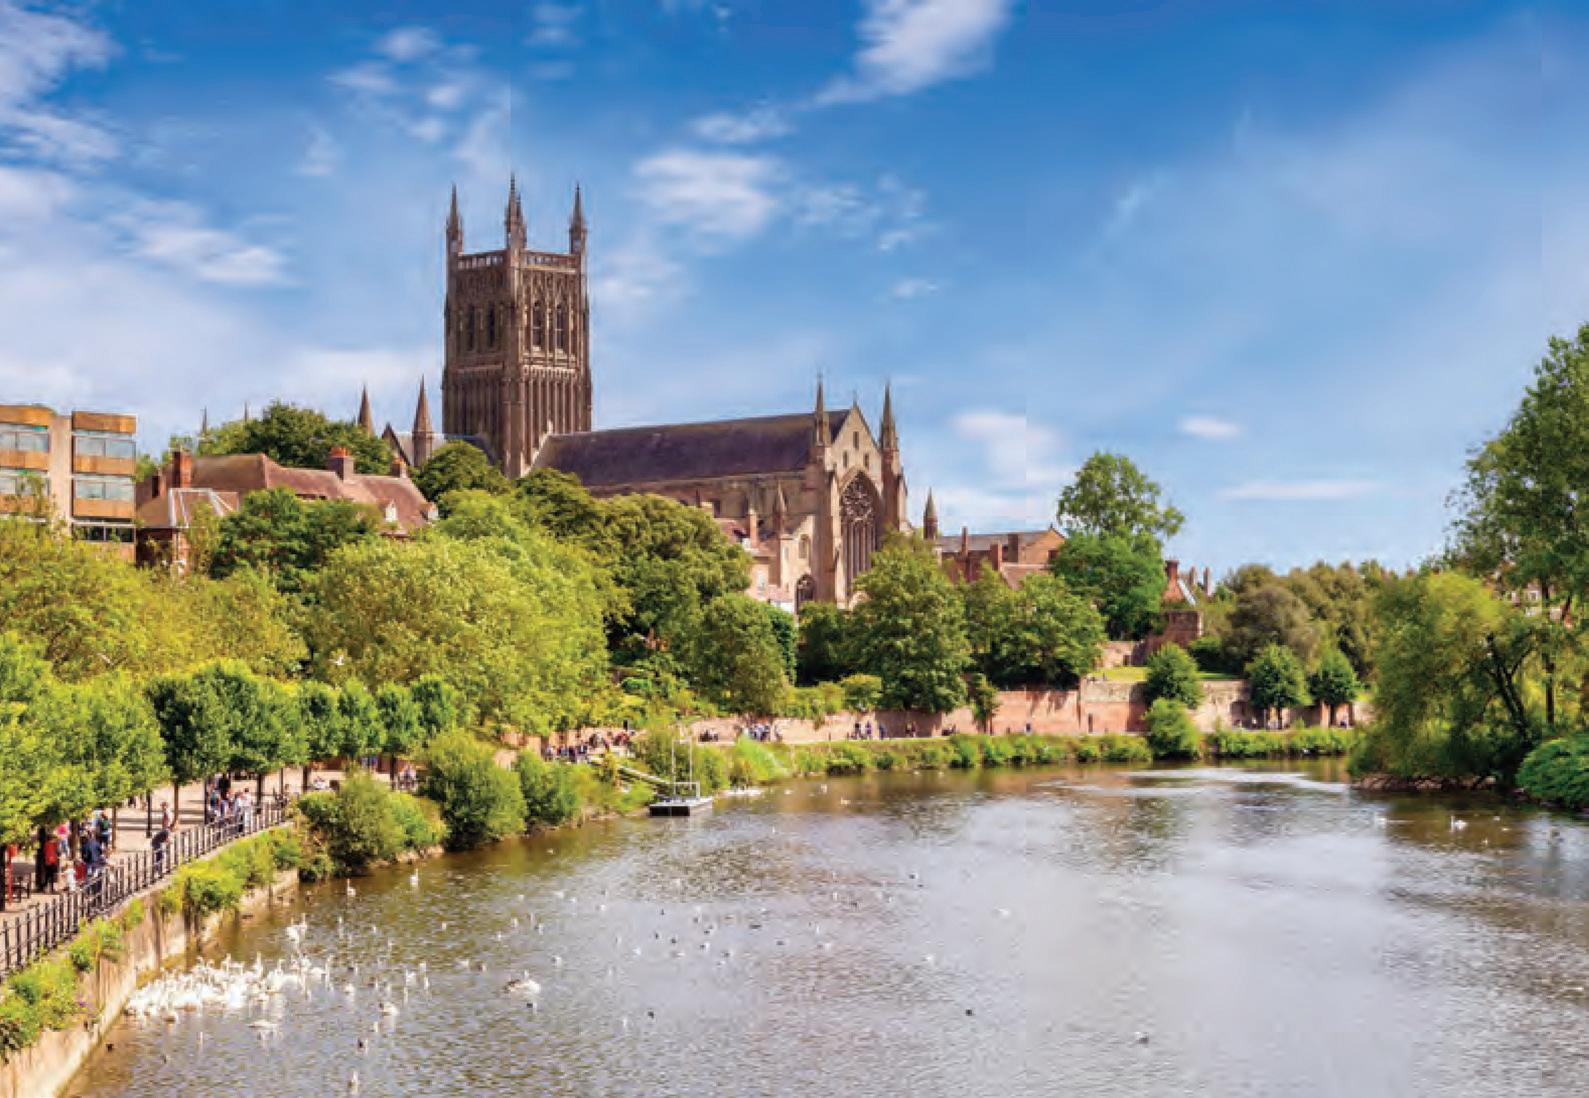
Worcester city centre lies approximately 10 minutes away, providing an extensive range of amenities including independent boutiques, restaurants, cafés and cultural venues. The city is also home to Worcester city library and the highly regarded Worcestershire Royal Hospital.
Nearby Droitwich Spa offers further day-to-day convenience with supermarkets, shops and dining options, while Bromsgrove provides an additional retail and leisure hub. A range of major supermarkets including Waitrose, Sainsbury’s and M&S food are all within easy reach.
For commuters, Worcester Foregate Street railway station and Worcester Shrub Hill railway station provide regular services to Birmingham (typically under an hour), with onward high-speed
connections to London (from approximately 1 hour 20 minutes via Birmingham New Street). The M5 motorway (Junction 6) is readily accessible, providing direct routes to Birmingham, Cheltenham and Bristol. Birmingham Airport is approximately 35 miles away (circa 40 minutes by car), with Bristol Airport offering further international connectivity.
The area is particularly well regarded for its schooling, with leading independent options including The King’s School Worcester and Royal Grammar School Worcester, alongside a strong selection of state schools.
Recreational opportunities are abundant, with access to countryside walks, bridleways and the Malvern Hills Area of Outstanding Natural Beauty, as well as a wide selection of restaurants, traditional pubs and leisure facilities across the region.
Material Information
Tenure: Freehold
Council Tax Band: G
Local Authority: Wychavon
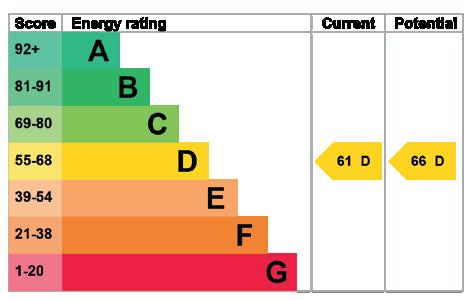
EPC: Rating D
Property Construction: Standard (brick and tile)
Electricity Supply: Mains
Water Supply: Mains
Drainage and Sewerage: Mains
Heating: Air source heat pump
Broadband: FTTP full fibre ultrafast broadband connection available - we advise you to check with your provider.
Mobile Signal/Coverage: 4G and some 5G mobile signal is available in the area - we advise you to check with your provider.
Parking: Single garage and driveway parking for 8 vehicles
Total Internal Floor Area: 2,600 sq ft
Additional Information: The property can be configured to a bespoke format and finish. A deposit may be required to progress this work for completion date.
Grade II Listed.
Trees on the property subject to a Tree Preservation Order (TPO).
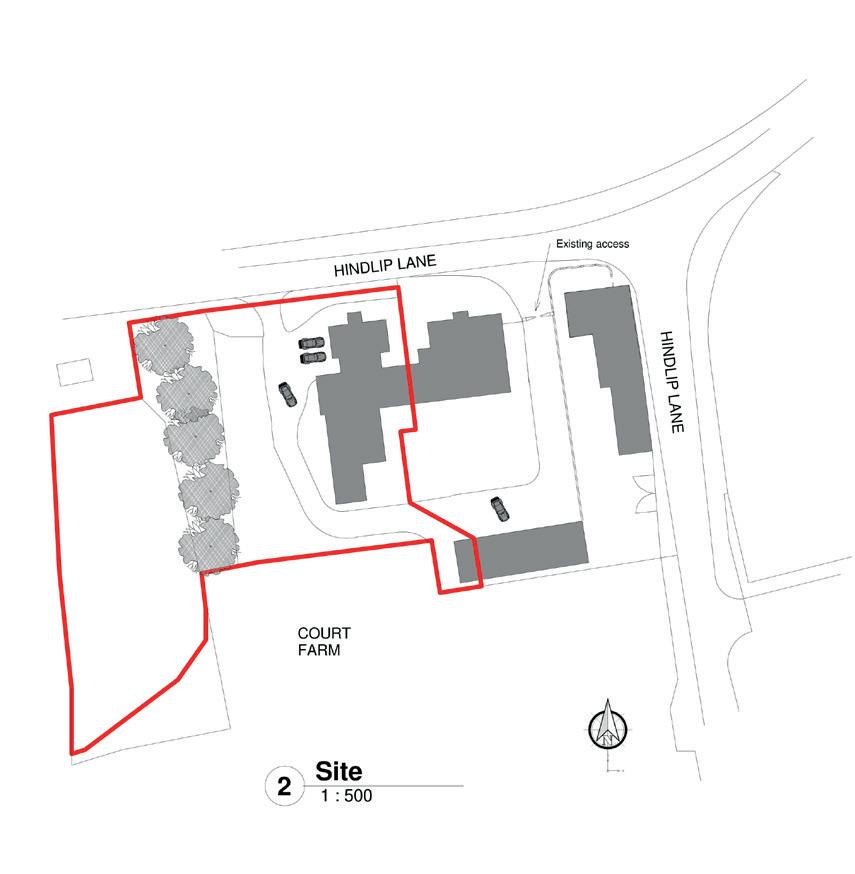
Proposed development to rear of the property.
Title Information: Wayleave consents: 1953 and 1996 – electricity lines/works allowed across the land. Water supply rights: 1987 and 2002 – rights for water pipes and access for repair/maintenance benefiting neighbouring land.
Directions: Postcode: WR3 8SS | what3words: ///hope.live.pin
Viewing Arrangements: Strictly via the vendors sole agents Fine & Country Droitwich Spa, Worcester and Malvern on 01905 678111.
Website: For more information visit https://www.fineandcountry.co.uk/droitwichspa-worcester-and-malvern-estate-agents
Opening Hours
Monday to Friday - 9.00 am - 5.30 pm
Saturday - 9.00 am - 4.30 pm
Sunday - By appointment only
Registered in England and Wales. Company Reg No: 08775854.
VAT Reg No: 178445472 Head Office Address: 5 Regent Street, Rugby, Warwickshire, CV21 2PE
copyright © 2026 Fine & Country Ltd.

Agents notes: All measurements are approximate and quoted in metric with imperial equivalents and for general guidance only and whilst every attempt has been made to ensure accuracy, they must not be relied on. The fixtures, fittings and appliances referred to have not been tested and therefore no guarantee can be given and that they are in working order. Internal photographs are reproduced for general information and it must not be inferred that any item shown is included with the property. Whilst we carry out our due diligence on a property before it is launched to the market and we endeavour to provide accurate information, buyers are advised to conduct their own due diligence. Our information is presented to the best of our knowledge and should not solely be relied upon when making purchasing decisions. The responsibility for verifying aspects such as flood risk, easements, covenants and other property related details rests with the buyer. Printed 29.05.2026

Fine & Country is a global network of estate agencies specialising in the marketing, sale and rental of luxury residential property. With offices in over 300 locations, spanning Europe, Australia, Africa and Asia, we combine widespread exposure of the international marketplace with the local expertise and knowledge of carefully selected independent property professionals.
Fine & Country appreciates the most exclusive properties require a more compelling, sophisticated and intelligent presentation –leading to a common, yet uniquely exercised and successful strategy emphasising the lifestyle qualities of the property.
This unique approach to luxury homes marketing delivers high quality, intelligent and creative concepts for property promotion combined with the latest technology and marketing techniques.
We understand moving home is one of the most important decisions you make; your home is both a financial and emotional investment. With Fine & Country you benefit from the local knowledge, experience, expertise and contacts of a well trained, educated and courteous team of professionals, working to make the sale or purchase of your property as stress free as possible.


BRANCH MANAGER
Fine & Country Droitwich Spa, Worcester and Malvern T: 01905 678111 | M: 07967 046051
E: vanessa.bradford@fineandcountry.com
MARIE KIMBERLEY
PARTNER AGENT
Fine & Country Droitwich Spa, Worcester and Malvern T: 01905 678111 | M: 07814 735607
E: marie.kimberley@fineandcountry.com
YOU CAN FOLLOW US ON



THE FINE & COUNTRY FOUNDATION
The production of these particulars has generated a £10 donation to the Fine & Country Foundation, charity no. 1160989, striving to relieve homelessness. Visit fineandcountry.com/uk/foundation