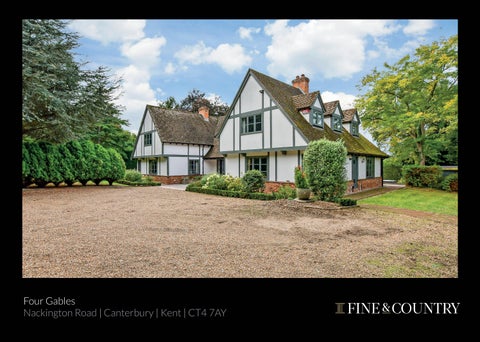
Four Gables Nackington Road | Canterbury | Kent | CT4 7AY
Step inside Four Gables Approached by a sweeping driveway, is this exceptional detached family residence occupying a magnificent 1.25-acre plot, enveloped by mature trees that provide remarkable privacy and a wonderfully secluded setting. Hidden from view and surrounded by established greenery, this is a home that offers both grandeur and tranquillity in equal measure. The handsome timber-framed residence, believed to have been constructed in the 1980s, immediately impresses with its generous proportions and thoughtfully designed layout. A welcoming central entrance hall forms the heart of the home, providing access to an array of elegant reception rooms, each perfectly suited to modern family living and entertaining. The stunning triple-aspect drawing room is a particularly impressive space, centred around a characterful log-burning stove framed by a beautiful brick inglenook fireplace, creating a warm and inviting atmosphere throughout the seasons. Equally impressive, the double-aspect dining room provides a sophisticated setting for formal entertaining, with delightful views across the surrounding gardens. The charming kitchen/breakfast room serves as the hub of everyday life, complemented by a neighbouring utility room for added practicality. The Neptune kitchen benefits from three ovens, a built-in fridge/freezer and dishwasher as well as a tiled floor with underfloor electric heating. An intimate sitting room offers the perfect retreat for relaxing with a book or enjoying an evening in front of the television, while the substantial study is a standout feature in its own right. Beautifully appointed with bespoke fitted wooden furniture, it provides a luxurious and inspiring environment for home working. Two cloakrooms complete the ground floor accommodation. The first floor continues to impress, with a spacious landing leading to six well-proportioned bedrooms. The magnificent principal suite enjoys a dual-aspect outlook and benefits from a private en-suite bathroom, while two further bedrooms also feature their own en-suite facilities. Bedrooms four to six are served by a stylish family shower room, ensuring ample accommodation for family and guests alike. Outside, the lifestyle credentials of this lovely home are truly exceptional. The beautifully landscaped wrap-around gardens create a stunning backdrop to the property, with expansive lawns and mature planting providing colour, privacy and year-round interest. An elevated terrace offers a superb entertaining space, ideal for summer dining and social gatherings, whilst overlooking the property’s outstanding leisure facilities. The centrepiece of the garden is the recently re-lined heated outdoor swimming pool, designed for yearround enjoyment and enhanced by an electric retractable cover. Adjacent to the pool, a luxurious hot tub provides the perfect place to unwind, while a bespoke bar and games room annexe has been added by the current owners. This versatile and sociable space is ideal for hosting family and friends long into the evening. Completing the property is a detached triple garage and extensive parking for numerous vehicles. This property represents a rare opportunity to acquire a substantial family home combining privacy, leisure and exceptional entertaining spaces within one of Canterbury’s most desirable semi-rural settings.
Seller Insight One of the things that first drew us to this house was its remarkable ability to feel completely private and rural, whilst being just moments from everything Canterbury has to offer. Tucked away behind mature trees on Nackington Road, the property enjoys an enviable setting where you can wake up to birdsong, enjoy far-reaching green views and feel wonderfully removed from the pace of daily life, yet still reach the city centre in just a few minutes. The city centre lies approximately 1.5 miles away, placing Canterbury’s extensive selection of shops, restaurants, cafés, theatres, cinemas, cultural attractions and everyday amenities within easy reach. The position adjacent to Canterbury Rugby club is handy and provides a real community hub, although being hidden by trees and hedges it means that we are particularly lucky to enjoy complete privacy around the pool, hot tub, patios and throughout our gardens in the summer. For families, the location is exceptional. Some of Kent’s most highly regarded schools are nearby, making the morning school run refreshingly straightforward. Simon Langton Grammar School for Boys is situated virtually on the doorstep along Nackington Road, while Simon Langton Girls’ Grammar School, The King’s School, Kent College, St Edmund’s School and several highly regarded primary schools are all within easy reach. The proximity to these prestigious educational establishments has always been one of the location’s greatest assets. We are also within walking distance of the Chaucer Hospital, Kent & Canterbury Hospital and a GP surgery in Ethelbert Road. Transport connections are ideal, with two railway stations and easy access to Victoria and the High Speed service to St Pancras, and excellent road connections for Dover, the Kent countryside and coastline, and the wider motorway network. Being so close to Canterbury we did not expect it to feel like being in the countryside. Perhaps the abundance of mature trees and hedges in the garden encourages so many species of birds and animals and hearing owls at night has been an unexpected treat. Whilst the pool, patio and pub/shed provide a wonderful summer focus, the drawing room comes into its own in the winter. The inglenook with wood-burner and the inter-connected dining room are perfect for family Christmases and rainy Sundays. It really is a year-round house. We can cycle into Canterbury or it’s a short taxi ride to access some super restaurants and pubs. Three top brand supermarkets are within a mile of us which we have found to be very convenient. We have always felt that our home offers a lifestyle that is both exceptionally convenient and wonderfully special.*
* These comments are the personal views of the current owner and are included as an insight into life at the property. They have not been independently verified, should not be relied on without verification and do not necessarily reflect the views of the agent.
Travel By Road: Canterbury West Station Canterbury East Station Dover Docks Channel Tunnel Gatwick Airport Charing Cross
2.7 miles 1.8 miles 18 miles 14 miles 66 miles 63 miles
By Train from Canterbury West High-Speed St. Pancras Charing Cross Victoria Ashford International
54 mins 1hr 32mins 1hr 20mins 16 mins
By Train from Canterbury East Charing Cross Victoria Dover Priory
1h 55mins 1h 33mins 20 mins
Leisure Clubs & Facilities St Lawrence Cricket Ground Polo Farm Sports Club Canterbury Golf Club Kingsmead Leisure Centre
01227 473612 01227 769159 01227 453532 01227 769818
Healthcare Canterbury Health Centre Northgate Medical Practice Canterbury Medical Practice Kent and Canterbury Hospital Chaucer Hospital
03000 426600 01227 208556 01227 463128 01227 766877 01227 825100
Education Primary: Wincheap Foundation Primary St Stephens Junior The Canterbury Primary Kent College Junior St Edmunds Junior Kings Junior
01227 464134 01227 464119 01227 462883 01227 762436 01227 475600 01227 714000
Secondary Schools: Simon Langton Girls Grammar Simon Langton Boys Grammar Barton Grammar King’s School, Canterbury Kent College St Edmunds
01227 463711 01227 463567 01227 464600 01227 595501 01227 475000 01227 763231
Entertainment Marlowe Theatre, Canterbury Gulbenkian Theatre and Cinema Curzon Cinema Pinocchios Cafe des Amis Abode Hotel The Granville Local Attractions / Landmarks Howletts Animal Park Wingham Wildlife Park The Beaney House Canterbury Cathedral Canterbury Heritage Museum
01227 787787 01227 769075 01233 555644 01227 457538 01227 464390 01227 766266 01227 700402
GROUND FLOOR Entrance Hall Cloakroom Study 22’6 x 13’6 (6.86m x 4.12m) Boiler Room Sitting Room 19’0 x 15’6 (5.80m x 4.73m) Utility Room 10’8 x 9’8 (3.25m x 2.95m) Cloakroom 2 Kitchen/Breakfast Room 26’8 (8.13m) x 15’1 (4.60m) narrowing to 7’8 (2.34m) Dining Room 19’3 (5.87m) x 15’0 (4.58m) narrowing to 10’8 (3.25m) Drawing Room 22’6 x 14’0 (6.86m x 4.27m) FIRST FLOOR Landing Bedroom 2 En Suite Bathroom Bedroom 3 En Suite Shower Room Bedroom 4 Bedroom 6 Family Bathroom Bedroom 5 Principal Bedroom En Suite Bathroom
19’0 x 12’3 (5.80m x 3.74m) 14’9 x 11’6 (4.50m x 3.51m) 11’6 x 11’6 (3.51m x 3.51m) 11’3 x 8’0 (3.43m x 2.44m) 11’6 x 11’3 (3.51m x 3.43m) 16’0 x 14’9 (4.88m x 4.50m)
OUTBUILDING 1 Triple Garage
28’6 x 19’6 (8.69m x 5.95m)
OUTBUILDING 2 Bar/Games Room
15’8 x 12’5 (4.78m x 3.79m)
OUTSIDE Rear Garden Outdoor Heated Swimming Pool Front Garden Gated Driveway Council Tax Band: G Tenure: Freehold
Agents notes: All measurements are approximate and for general guidance only and whilst every attempt has been made to ensure accuracy, they must not be relied on. The fixtures, fittings and appliances referred to have not been tested and therefore no guarantee can be given that they are in working order. Internal photographs are reproduced for general information and it must not be inferred that any item shown is included with the property. For a free valuation, contact the numbers listed on the brochure. Copyright © 2026 Fine & Country Ltd. Registered in England and Wales. Company Reg. No. 2597969. Registered office address: St Leonard’s House, North Street, Horsham, West Sussex. RH12 1RJ. Printed 26.20.1016
Fine & Country Tel: 01227 479 317 canterbury@fineandcountry.com 23 Watling Street, Canterbury, Kent CT1 2UA