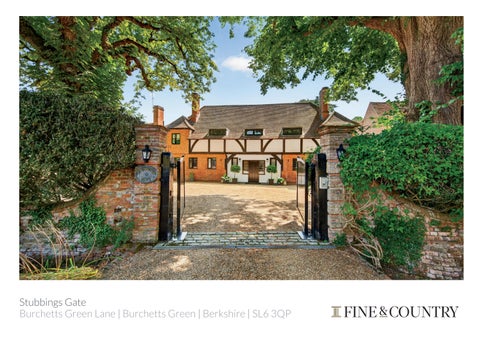
Stubbings Gate Burchetts Green Lane | Burchetts Green | Berkshire | SL6 3QP
STUBBINGS GATE
A truly charming and characterful family home, nestled in the heart of the picturesque village of Burchetts Green, surrounded by beautiful countryside yet within easy reach of Marlow, Henley-on-Thames and Maidenhead.
KEY FEATURES Set behind secure electric gates, the striking Tudor-style frontage creates an immediate sense of arrival, perfectly reflecting the charm and character that continues throughout the home. Beautifully blending period charm with modern family living, the property offers four generous double bedrooms, three luxurious bathrooms, and four versatile reception rooms, including a stunning family room with vaulted ceilings and exposed beams. At the heart of the home is a country-style kitchen with ample space for dining, complemented by a separate utility room. Outside, the beautifully manicured rear garden enjoys delightful countryside views and features a variety of thoughtfully positioned seating areas, creating the perfect setting for al fresco dining, entertaining, or simply relaxing with family and friends. Ground Floor Upon entering, you are welcomed by a beautiful, light-filled entrance hall with elegant parquet flooring that flows seamlessly through to the heart of the home, a charming country-style kitchen with ample space for dining. Featuring a central island, integrated AEG appliances and a dual-aspect design, the kitchen is bathed in natural light, with patio doors opening directly onto the rear terrace, creating a wonderful connection between the indoor and outdoor living spaces. A separate utility room provides additional practicality and benefits from its own side access. Leading directly off the kitchen is the impressive family room, a superb space for both relaxing and entertaining. Flooded with natural light from its floor-to-ceiling windows, it boasts vaulted ceilings and exposed timber beams, adding warmth, character and a wonderful sense of volume. Also accessed from the kitchen is a wellproportioned study, providing the ideal space for those working from home. The kitchen, family room, study and utility room are all finished with beautiful limestone flooring, adding a timeless elegance while creating a seamless flow throughout these principal living spaces. Positioned to the right of the property are the elegant dining room and sitting room, both featuring beautiful parquet flooring. The dining room also enjoys direct access to the garden via patio doors, making it perfect for entertaining and summer gatherings. Completing the ground floor is a conveniently positioned WC and boot room accessed from the entrance hall.
SELLER INSIGHT Stubbings Gate has been much more than a house to us—it has been a home designed around family, friendship and bringing people together. We were first drawn to its peaceful setting along a quiet country lane, while still enjoying easy access to the M4, M40, Marlow and Henley-on-Thames. Working with an architect, we transformed the house to create a practical family home with a wonderful sense of flow. The kitchen became the heart of the home, leading naturally into generous living spaces that are perfect for entertaining, while also offering quieter areas to relax. Our favourite room is the family room, where everyone gathers, especially in summer when the doors open onto the garden and the indoor and outdoor spaces blend effortlessly. Natural light fills the home throughout the day, while the professionally landscaped garden has provided the perfect backdrop for everything from family games on the lawn to relaxed summer evenings on the terrace. Over the years, we’ve celebrated countless Christmases, Easter gatherings, milestone birthdays and New Year’s Eve parties here, creating memories that will stay with us forever. The house has continued to evolve through thoughtful improvements, always respecting its original character while enhancing it for modern family living. One of the things we will miss most is the wonderful community in Burchetts Green. Our neighbours have become close friends, and the village has a genuine sense of togetherness, with regular community events and a welcoming atmosphere that makes it a truly special place to live. With beautiful countryside walks, excellent golf courses, outstanding local schools and wonderful pubs including The Crown and The Dew Drop nearby, the location offers the perfect balance of village life and convenience. Our advice to the next owners is simple: make the kitchen the heart of your home, just as we did. It is where family naturally gathers, friends stay a little longer, and some of life’s happiest memories are made.
* These comments are the personal views of the current owner and are included as an insight into life at the property. They have not been independently verified, should not be relied on without verification and do not necessarily reflect the views of the agent.
First Floor The first floor comprises four generous double bedrooms and three beautifully appointed bathrooms. Two of the bedrooms benefit from their own luxurious en-suite shower rooms, while the remaining bedrooms are served by a stylish family bathroom, complete with both a freestanding bathtub and a separate walk-in shower, offering the perfect balance of comfort and practicality for modern family living.
Outside The beautifully manicured rear garden is a true extension of the home, enjoying delightful countryside views and offering a variety of thoughtfully designed seating areas to relax and unwind. Directly accessed from both the kitchen and family room is an expansive patio with a dedicated barbecue area, creating the perfect setting for al fresco dining and entertaining with family and friends. A covered seating area provides welcome shade during the warmer months, while two useful storage rooms and barn area add further practicality. The remainder of the garden is predominantly laid to lawn, framed by mature planting and enjoying a peaceful, rural backdrop. To the front, a generous gravel driveway provides ample parking for multiple vehicles, all securely enclosed behind electric gates, enhancing both the privacy and prestige of this charming home. Location Burchetts Green is one of Berkshire’s most sought-after semi-rural villages, renowned for its picturesque surroundings, charming character and strong sense of community. Surrounded by rolling countryside and scenic walking routes, the village offers an idyllic lifestyle while remaining exceptionally well connected. The neighbouring villages of Littlewick Green, White Waltham and Knowl Hill provide an array of traditional country pubs, while nearby Maidenhead, Marlow and Henleyon-Thames offer an excellent selection of boutique shops, cafés, fine dining restaurants and leisure facilities. Families are particularly well catered for, with a number of highly regarded state and independent schools nearby, including Burchetts Green CofE Infants’ School, Sir William Borlase’s Grammar School, Claires Court School and Lambrook School. For commuters, Maidenhead railway station provides fast Elizabeth Line and Great Western Railway services to London Paddington, the City and Canary Wharf, while the M4, M40 and M25 are all easily accessible, offering excellent road links to Heathrow Airport, London and the wider motorway network. Combining the tranquillity of village life with outstanding connectivity and access to some of the Thames Valley’s most desirable towns, Burchetts Green is a superb location for families and professionals alike.
INFORMATION Services, Utilities & Property Information * Local Authority: Windsor & Maidenhead * Tenure: Freehold | EPC E | Council Tax Band: G * Construction Type: Brick * Utilities: Water: South East Water, Private Drainage - cesspool/septic tank – associated maintenance costs apply, contact agent for further information. * Electricity: OVO Energy, Gas: N/A - Heating is by Oil with a 2500ltr tank hidden in the garden. * Mobile Phone Coverage: 5G is predicted to be available around your location. We advise that you check with your provider. * Broadband Availability: FTTP Ultrafast broadband available in your area. We advise that you check with your provider. * Off Road Parking Spaces: 14-15 * Private drainage / cesspool - The property is not connected to mains drainage and is served by a shared private drainage system (cesspool/septic tank) with Old Manor Cottage and Stubbings Manor. The tank is emptied approximately three times per year, with costs shared equally between the properties. Contact agent for further information. * Shared driveway - The property benefits from driveway access, with the side driveway providing access rights for neighbouring properties. Any maintenance costs are shared between the relevant parties. Contact agent for further information. Directions: Please use the following link to locate the property: SatNav https://what3words.com/ Postcode: SL6 3QP what3words: ///panoramic.amused.pausing Viewing Arrangements Strictly via the vendors sole agents Fine & Country Marlow and Maidenhead Louis Byrne & Robert Cable on Tel Number +44 (0)1628 200 511 Website For more information visit Fine & Country Marlow and Maidenhead https://www.fineandcountry.com/uk/marlow-and-maidenhead Opening Hours: Monday to Friday - 9.00 am - 5.30 pm Saturday - 9.00 am - 4.30 pm Sunday - By appointment only
Registered in England and Wales. Company Reg No. 9929046 Registered Office: 5 Regent Street, Rugby, Warwickshire, CV21 2PE. copyright © 2026 Fine & Country Ltd.
Agents notes:All measurements are approximate and quoted in metric with imperial equivalents and for general guidance only and whilst every attempt has been made to ensure accuracy, they must not be relied on. The fixtures, fittings and appliances referred to have not been tested and therefore no guarantee can be given and that they are in working order. Internal photographs are reproduced for general information and it must not be inferred that any item shown is included with the property. Whilst we carry out our due diligence on a property before it is launched to the market and we endeavour to provide accurate information, buyers are advised to conduct their own due diligence. Our information is presented to the best of our knowledge and should not solely be relied upon when making purchasing decisions. The responsibility for verifying aspects such as flood risk, easements, covenants and other property related details rests with the buyer.
FINE & COUNTRY
ROBERT CABLE PARTNER AGENT
Fine & Country is a global network of estate agencies specialising in the marketing, sale and rental of luxury residential property. With offices in over 300 locations, spanning Europe, Australia, Africa and Asia, we combine widespread exposure of the international marketplace with the local expertise and knowledge of carefully selected independent property professionals. Fine & Country appreciates the most exclusive properties require a more compelling, sophisticated and intelligent presentation – leading to a common, yet uniquely exercised and successful strategy emphasising the lifestyle qualities of the property. This unique approach to luxury homes marketing delivers high quality, intelligent and
Fine & Country Marlow T: 01628 200 511 | M: 07732 730 720 E: robert.cable@fineandcountry.com With 25 years of experience in marketing and property, I bring a deep passion for all things property-related, with a particular focus on listed buildings and the upper quartile market. My approach is rooted in creativity, professionalism, and a genuine dedication to delivering exceptional service. I take immense pride in building trusted, one-to-one relationships with my clients, ensuring every step of the property journey is both enjoyable and seamless. From crafting personalized and bespoke marketing strategies to supporting you through completion and beyond, I am committed to making the process as smooth and stressfree as possible.
creative concepts for property promotion combined with the latest technology and
LOUIS BYRNE
marketing techniques.
PARTNER AGENT
We understand moving home is one of the most important decisions you make;
Fine & Country Marlow T: 01628 200 511 | M: 07956 271 795 E: louis.byrne@fineandcountry.com
your home is both a financial and emotional investment. With Fine & Country you benefit from the local knowledge, experience, expertise and contacts of a well trained, educated and courteous team of professionals, working to make the sale or purchase of your property as stress free as possible.
I have over 18 years’ experience within the property industry covering areas across the Home Counties and West London regions. At Director level I have gained invaluable knowledge of the industry. I live locally in Windsor with my partner Aga where I have been a local resident for over ten years. During this time, I have built some great rapport with local business owners and know the area and surrounding villages extremely well. I have a passion for luxury property combined with a passion for providing great customer service. I strongly believe that if you provide a great service, the rest will fall into place via repeat business and word of mouth recommendations. A happy client is my goal from day one. I love animals, especially dogs and contribute monthly to a well-known animal charity. I also attend the Windsor Dog Show each year which is a fun day and on my doorstep. In my spare time I enjoy road trips with my partner to explore the UKs hidden gems and outdoor walks.
THE FINE & COUNTRY FOUNDATION
The production of these particulars has generated a £10 donation to the Fine & Country Foundation, charity no. 1160989, striving to relieve homelessness. Visit fineandcountry.com/uk/foundation
Follow Fine & Country on
Fine & Country Marlow and Maidenhead Jubilee House, Third Avenue, Globe Park, Marlow, Buckinghamshire, SL7 1EY +441628 200 511 | marlow@fineandcountry.com