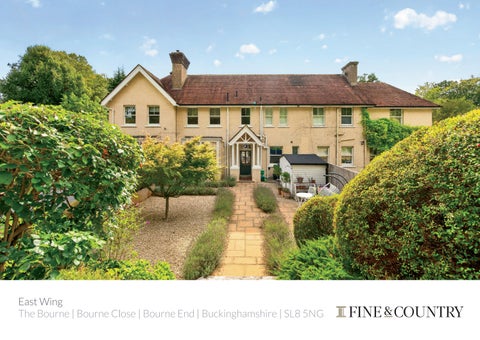
East Wing The Bourne | Bourne Close | Bourne End | Buckinghamshire | SL8 5NG
STEP INSIDE An elegant Edwardian residence dating back to 1906, beautifully reimagined for modern living while retaining the scale, character and charm of its original design. Set behind secure gates in an elevated position on a quiet cul-de-sac, this substantial family home offers approximately 3,500 sq ft of luxurious living accommodation, complemented by beautifully landscaped gardens, an external home gym and a large raised decking area enjoying elevated, far-reaching views across the surrounding countryside. The accommodation comprises five generous double bedrooms, three luxurious bathrooms including two ensuite shower bathrooms and three elegant reception rooms, with high ceilings throughout creating a wonderful sense of space and grandeur. A stylish modern eat-in kitchen provides the heart of the home, perfectly combining contemporary living with the character and proportions of this impressive Edwardian residence. Ground Floor Upon entering, you are welcomed by a bright and inviting hallway with beautiful wood flooring, leading seamlessly through to the heart of the home, the stunning kitchen/breakfast room. Beautifully designed and appointed, the kitchen features bespoke cabinetry, a central island with seating, excellent storage and generous work surfaces. French doors open directly onto the terrace, creating a wonderful connection between the kitchen and decking area and providing the perfect setting for al fresco dining. A separate pantry, utility/laundry room and cloakroom add further practicality. The property also offers three superb reception rooms, each benefiting from impressive high ceilings and large windows that flood the rooms with natural light. The principal reception room is particularly elegant, featuring period features including a beautiful mantelpiece and two sets of French doors opening directly onto the elevated terrace, creating an ideal space for entertaining and enjoying the far-reaching countryside views. The dining / sitting room includes a large contemporary wood burner fireplace providing further character. First Floor Upstairs, the bedroom accommodation is equally impressive. The spacious and elegant principal suite enjoys lovely views across the surrounding countryside and features a stylish en suite bathroom with a large walk-in shower and double vanity unit. The second bedroom also benefits from its own en suite, complete with a walk-in shower, while the remaining three generous double bedrooms are served by a beautifully appointed family bathroom featuring a bathtub and twin vanity units. The spacious landing is a particular highlight, flooded with natural light from large windows that beautifully frame the surrounding countryside. The generous proportions and abundance of light create a welcoming and peaceful space, adding to the sense of quality throughout the first floor. Second Floor The property offers a generous sized boarded loft providing significant extra storage or further development if required subject to planning requirements.
SELLER INSIGHT What first drew us to this home was its wonderful combination of location, privacy, space and character. It has been an incredibly flexible family home, with generous rooms that have adapted effortlessly as our needs have changed over the years. We particularly love the sense of space, the privacy of the outdoor areas and the abundance of natural light, with large windows, French doors and skylights creating a bright and welcoming atmosphere throughout. The house has been perfect for family life and entertaining, from Christmases and birthday celebrations to relaxed summer gatherings with friends and family. The garden is a real highlight, offering plenty of room to enjoy the outdoors, with a mixture of lawn, patio and decking. Practical features have also made a real difference, including the loft, gym/shed, two-car parking and EV charging point. Over recent years we have continued to care for and improve the property, including replacing windows and upgrading the electrics. The location has been equally special. There is a delightful and friendly neighbourhood with a genuine sense of community, while beautiful countryside and riverside walks are close at hand. We have loved walks towards Cookham and Marlow, as well as openwater swimming at nearby Little Marlow. Despite the peaceful setting, the house is extremely well connected, with the M40 and M4 within easy reach and excellent rail links into London, including Marylebone and the Elizabeth Line. For families, there is an excellent choice of grammar, comprehensive and private schools nearby. Above all, this has been a home that has grown with us and created many happy memories. With its flexible accommodation and further potential for a loft conversion or side extension, we feel it offers the next owners a wonderful opportunity to make it their own and enjoy it for many years to come.”
* These comments are the personal views of the current owner and are included as an insight into life at the property. They have not been independently verified, should not be relied on without verification and do not necessarily reflect the views of the agent.
Outside Outside, the beautifully landscaped gardens have been thoughtfully designed to create a variety of distinct and highly usable spaces, from generous lawned areas and entertaining terraces to more secluded corners, perfect for relaxing and enjoying the sunshine. The elevated position gives the property a wonderful sense of privacy, with mature greenery framing the gardens and open, far-reaching views across the surrounding countryside beyond. A secure gated driveway provides ample off-street parking, complemented by a detached double carport and a separate outbuilding currently arranged as a gym/studio. This versatile additional space is ideal for those working from home, exercising or simply looking for further lifestyle accommodation. Location The Bourne is one of Bourne End’s most sought-after addresses, renowned for its leafy setting and highly convenient position close to the village centre, River Thames, marina and railway station. Properties of this scale, quality and setting rarely come to the market, making this an exceptional opportunity within one of the area’s most desirable locations. The East Wing enjoys a particularly enviable position, combining a peaceful residential setting with excellent day-to-day connectivity. Bourne End station is within easy reach, providing regular rail services to Maidenhead, where the Elizabeth line offers fast and convenient
connections into London, the City, Canary Wharf and Heathrow. The journey from Bourne End to Maidenhead typically takes around 11–12 minutes, making commuting both simple and efficient. Additional local train links include Chiltern Rail from Beaconsfield to London Marylebone. For those travelling by road, the property is ideally positioned between the M4 and M40 motorways, providing straightforward access to London, Oxford, Heathrow Airport and the wider motorway network. Bourne End is particularly sought after for its ability to combine the charm and community of a riverside village with excellent transport links and everyday convenience, making it an appealing location for both families and commuters. There is a wide selection of excellent schools within the Bucks / Berkshire location. Services, Utilities & Property Information Local Authority: Wycombe Tenure: Freehold | EPC: D | Council Tax Band: G Construction Type: Brick Utilities: Water: Thames Water, Electricity: Octopus Energy, Gas: Octopus Energy Mobile Phone Coverage: 5G is predicted to be in your area. We advise that you check with your provider. Broadband Availability: FTTP Ultrafast available in your area. We advise that you check with your provider.
Garage Parking Spaces: Carport x 2 Off Road Parking Spaces: 8 The property is freehold and includes a flying freehold arrangement. Further details regarding the title and associated rights and obligations should be confirmed by the purchaser’s conveyancer. Directions Please use the following link to locate the property: SatNav https://what3words.com/ Postcode: SL8 5NG what3words: ///cigar.tight.flown Viewing Arrangements Strictly via the vendors sole agents Fine & Country Marlow & Maidenhead, Louis Byrne & Robert Cable on Tel Number +44 (0)1628 200 511 Website For more information visit for more information visit Fine & Country Marlow and Maidenhead https://www.fineandcountry.com/uk/ marlow-and-maidenhead Opening Hours Monday to Friday - 9.00 am - 5.30 pm Saturday - 9.00 am - 4.30 pm Sunday - By appointment only
Agents notes: All measurements are approximate and quoted in metric with imperial equivalents and for general guidance only and whilst every attempt has been made to ensure accuracy, they must not be relied on. The fixtures, fittings and appliances referred to have not been tested and therefore no guarantee can be given and that they are in working order. Internal photographs are reproduced for general information, and it must not be inferred that any item shown is included with the property. Whilst we carry out our due diligence on a property before it is launched to the market, and we endeavour to provide accurate information; buyers are advised to conduct their own due diligence. Our information is presented to the best of our knowledge and should not solely be relied upon when making purchasing decisions. The responsibility for verifying aspects such as flood risk, easements, covenants and other property related details rests with the buyer.. Copyright © 2026 Fine & Country Ltd. Registered in England and Wales. Company Reg No. 9929046 Registered Office: 5 Regent Street, Rugby, Warwickshire, CV21 2PE.
ROBERT CABLE
LOUIS BYRNE
PARTNER AGENT
PARTNER AGENT
www.facebook.com/FineandCountryMarlowandMaidenhead www.instagram.com/fineandcountrymarlow/?hl=en www.linkedin.com/company/fine-&-country www.youtube.com/channel/UCNyrHT5g48bFAsPW8xH9RQQ
Fine & Country Marlow and Maidenhead Jubilee House, Third Avenue, Globe Park, Marlow, Buckinghamshire, SL7 1EY +441628 200 511 | marlow@fineandcountry.com