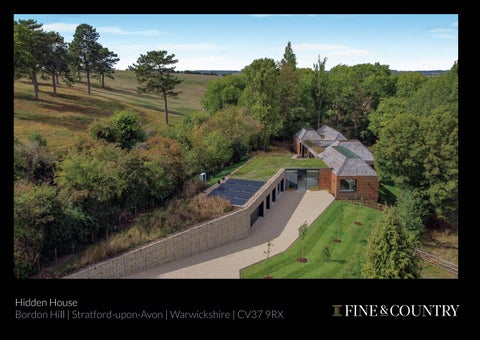
Hidden House Bordon Hill | Stratford-upon-Avon | Warwickshire | CV37 9RX
HIDDEN HOUSE
An exceptional, luxury, residence where striking contemporary architecture is seamlessly woven into its natural surroundings, with woodland, landscaped gardens and extensive glazing creating a truly immersive connection between home and landscape. 5,513 sq ft | 1.1 acres | EPC Rating A
glazed entrance hall draws you in on light alone, opening to a formal living room where the ceiling rises to a vaulted roof light and a run of stepped seating leads down to a private, sheltered courtyard - a room built as much for a quiet morning as for entertaining on a summer evening, with warm timber finishes and framed views into the surrounding woodland throughout. The kitchen and informal living space form the family’s everyday centre of gravity, opening directly onto a garden terrace so that cooking, eating and being outdoors are never more than a few steps apart, with a separate utility keeping the practical side of family life out of view. A snug offers a second, quieter gathering space for film nights and rainy afternoons. The principal bedroom suite sits at the far end of its own wing, with dressing room and bathroom, deliberately separated from the family’s sleeping quarters for a genuine sense of retreat. Three further double bedrooms, each with its own en-suite, give growing children or regular guests real independence. A fifth bedroom - currently configured as a self-contained study and shower room - is equally at home as a live-in guest suite, a base for extended family, or a proper working-from-home office that never feels like part of the house, and next to this is a further exceptionally spacious room presently set up as a gym which could also be incorporated as a bedroom or living space for this separate wing of the property. A large plant room and two double garages and generous private parking complete a home that is as practical for a family’s daily life as it is remarkable to look at. The garden continues the same thinking outdoors: a re-laid Warwickshire hedgerow of blackthorn, hazel and wild pear, a new orchard of Warwickshire Dropper plum, a wildflower meadow, and a woodland pond that quietly filters the garden’s own rainwater on its way back to the ground. Hidden House is not simply a large contemporary dwelling placed within a rural setting; the architecture, landscaping and existing woodland have been considered a single composition. The building is broken down into a series of low, carefully proportioned elements which sit remarkably comfortably within what is clearly a very sensitive site. One of the strongest aspects of the design is the relationship between the house and the landscape. The woodland is not treated as something outside the building but is constantly brought into the experience of the house through large areas of glazing, internal courtyards, planted roofs and landscaped spaces running between the different elements. The material palette is equally successful. The combination of timber shingles, gabion stonework, extensive glazing and naturalistic planting gives the house a contemporary character whilst still feeling entirely appropriate to its setting - the contrast between the heavy stone elements and the much lighter glazed connections is particularly effective. Perhaps the greatest achievement is that, despite the considerable scale and complexity of the accommodation, the house never appears visually dominant: from the wider views, the individual elements disappear remarkably effectively into the surrounding trees and landscape. It is an excellent example of how ambitious contemporary architecture can work in a rural location when design, landscape and construction are considered together from the outset. The living experience You arrive along a private, tree-lined drive that gives no hint of the market town just beyond the hedge - this is the first and most lasting impression Hidden House makes, and it is one the whole design is built to protect. Internally, changes in level have been used positively rather than disguised: a full-height
SELLER INSIGHT Design concept Hidden House holds one of the rarest permissions in English planning: consent under Paragraph 84 of the National Planning Policy Framework, reserved for homes of genuinely exceptional, innovative design. It is not permission lightly given. This design was tested three times before an independent review panel — refined, argued for, and finally judged to meet, in the panel’s own words, “the high bar of exceptional design.” The idea behind it came from the land itself. An archaeological survey found evidence of an Iron Age settlement on this hillside — the post-holes of roundhouses that stood here long before Stratford was a market town. BPN Architects took that discovery and built it into the house, abstracting those round forms into the roofline itself. “A home whose roofline remembers what stood on this hill before it did.” The entire construction process has been designed to have the lightest impact on the site and local ecology. Hidden House is a zero carbon build and its energy performance is exemplary, gaining an EPC rating of A. Materials have been sourced locally; the Cotswold stone, the engineered straw insulated wall panels, the native planting. The 30,000+ red cedar shingles wrapping the building are from Scotland instead of Scandinavia, as is the norm. Additional insulation made from recycled plastic bottles has been used throughout and the heating and energy systems, combined with the ultra high levels of insulation, make the running costs for Hidden House exceptionally low. Finally, due to the materials and the mechanical ventilation system, combined with the internal lime plastered walls, the new owners can enjoy air quality not experienced in a traditional constructed family home. Hidden House is a healthy, low impact, zero carbon, super energy efficient masterpiece of design.
* These comments are the personal views of the current owner and are included as an insight into life at the property. They have not been independently verified, should not be relied on without verification and do not necessarily reflect the views of the agent.
LOCATION A world-famous market town, not a suburb of one Stratford-upon-Avon needs no introduction — it is Shakespeare’s birthplace, and the Royal Shakespeare Company still performs on the banks of the Avon a few minutes from your door, alongside a market town of independent shops, riverside restaurants and halftimbered streets that draws visitors from across the world. Hidden House sits only minutes drive from the town centre, yet is situated at the end of a private drive surrounded by open countryside. Few addresses anywhere in England offer that particular combination: a genuinely rural sense of arrival, with a world-class cultural life within walking distance. The northern Cotswolds unfold within minutes — Chipping Campden is some 12 miles away, with Broadway and the wider Area of Outstanding Natural Beauty close beyond it — while Birmingham Airport is a straightforward 22 mile, roughly 35-minute drive for international connections, and Stratford-upon-Avon’s own station puts London Marylebone within about two and a quarter hours by direct train. For families, the area’s schooling is a genuine draw in its own right: highly regarded day preparatory schools in the town itself, with Warwick School and King’s High School Warwick — both longestablished, well-regarded independent schools — a short drive away in Warwick, alongside Stratford’s own respected grammar schools.
INFORMATION Built to cost less to live in Hidden House’s sustainability is not a feature list bolted onto a conventional house - it is how the house is made. Screw-pile foundations replace a concrete substructure; the walls themselves are prefabricated straw-insulated wall panels and finished internally in breathable clay plaster; the roof and cladding are Scottish red cedar shingle, chosen for a lifespan measured in decades rather than years; ceiling and internal insulation is provided by a high performing material manufactured from recycled plastic bottles. Heat pump technology, underfloor heating throughout, mechanical ventilation with heat recovery, solar panels with battery storage and a fast EV charge point complete a specification designed for a genuinely low-cost, low-carbon way of living - a home engineered to be as comfortable in a Warwickshire winter as it is efficient to run, without the compromises that usually come with either. Material Information Tenure: Freehold Council Tax Band: Unclassified – new build Local Authority: Stratford-upon-Avon EPC: Rating A Property Construction: A modern, cutting edge build; cedar shingle clad, pre-fabricated straw wall panels (SIPs). Screw piled timber frame. Cedar shingle roof. Aluminium framed doubleglazed windows. Water Supply: Mains Drainage and Sewerage: Private via a sewage treatment plant Heating: Air source heating pump and underfloor heating Broadband: Superfast full-fibre broadband connection available - we advise you to check with your provider. Mobile Signal/Coverage: 4G/5G mobile signal is available in the area - we advise you to check with your provider. Parking: Double garage and driveway parking for several vehicles. Electric vehicle charging point in the garage. Total Internal Floor Area: 5,513 sq ft Additional Information: Accessibility: The house provides easy accessibility from the driveway to full living provision: kitchen, living room, bathroom, bedroom, shower room, WC and office. New home warranty with ABC+ Warranty. Sigenergy 9kWh battery pack in the plant room. CCTV or similar security system in operation. Niko Smart home system.
Registered in England and Wales. Registered Office: 5 Regent Street, Rugby, CV21 2PE. Company Reg. No. 08775854, VAT Reg No 178445472. Copyright © 2026 Fine & Country Ltd.
Agents notes: All measurements are approximate and for general guidance only and whilst every attempt has been made to ensure accuracy, they must not be relied on. The fixtures, fittings and appliances referred to have not been tested and therefore no guarantee can be given that they are in working order. Internal photographs are reproduced for general information and it must not be inferred that any item shown is included with the property. For a free valuation, contact the numbers listed on the brochure. Printed 24.09.2026
FINE & COUNTRY Fine & Country is a global network of estate agencies specialising in the marketing, sale and rental of luxury residential property. With offices in over 300 locations, spanning Europe, Australia, Africa and Asia, we combine widespread exposure of the international marketplace with the local expertise and knowledge of carefully selected independent property professionals. Fine & Country appreciates the most exclusive properties require a more compelling, sophisticated and intelligent presentation – leading to a common, yet uniquely exercised and successful strategy emphasising the lifestyle qualities of the property. This unique approach to luxury homes marketing delivers high quality, intelligent and creative concepts for property promotion combined with the latest technology and marketing techniques. We understand moving home is one of the most important decisions you make; your home is both a financial and emotional investment. With Fine & Country you benefit from the local knowledge, experience, expertise and contacts of a well trained, educated and courteous team of professionals, working to make the sale or purchase of your property as stress free as possible.
THE FINE & COUNTRY FOUNDATION
RACHEL HYDE PARTNER AGENT Fine & Country Stratford-upon-Avon M: 07966473056 E: rachel.hyde@fineandcountry.com
MARTIN GRANT PARTNER AGENT Fine & Country Stratford-upon-Avon M: 07713251510 E: martin.grant@fineandcountry.com With over 30 years combined service within the Fine & Country brand, we took the pioneering step 10 years ago to form a joint partnership, combining each of our individual skills to greater effect offering our clients an unrivalled level of service. We enjoy the challenge of exceeding our client’s expectations and take great pleasure in helping people move home as smoothly and stress free as possible. Vendor - Light Hall Barn: “From the first time that I met Rachel & Martin, when they came to value the house, through to the completion of the sale they have consistently been nothing short of outstanding. They are both incredibly skilled and experienced at what they do, and this really helped to make the sales process go as smoothly and stress free as possible. I really appreciated their hands on, proactive approach - from helping us to move furniture around to maximise the house’s potential and giving fantastic ideas (& help) to dress the house, through to the brilliant marketing, hosting a highly successful open day and managing to get an offer accepted on the house within four days of the open day (& at a time when the market was slow)! Throughout they have consistently gone over and above, have been reliable and kept us extremely well informed about the sales process. I’d highly recommend them and if I could give six stars I would.”
The production of these particulars has generated a £10 donation to the Fine & Country Foundation, charity no. 1160989, striving to relieve homelessness. Visit fineandcountry.com/uk/foundation
6
Fine & Country Stratford-upon-Avon Elizabeth Court, Church Street, Stratford-upon-Avon, Warwickshire, CV37 6HB +441789 332600 | stratford@fineandcountry.com