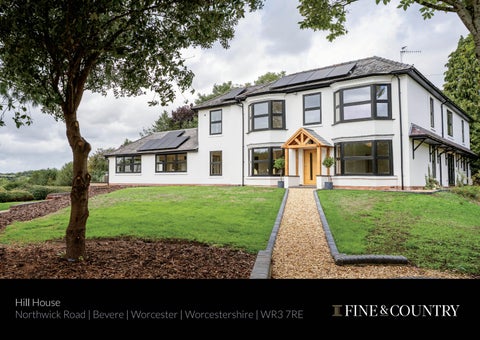
Hill House Northwick Road | Bevere | Worcester | Worcestershire | WR3 7RE
HILL HOUSE
Discreetly positioned behind gates in the highly sought-after area of Bevere, Hill House is an extensively renovated and exceptionally private five-six-bedroom family home extending to approximately over 6,000 sq ft. Combining contemporary luxury, flexible accommodation and beautiful west-facing countryside views, the property offers an unusual sense of seclusion whilst remaining within easy reach of Worcester city centre, excellent schooling and the motorway network.
The current owners have undertaken an extensive programme of renovation and improvement, creating a light, sophisticated and highly practical family home whilst retaining carefully selected elements of its original character. At the heart of Hill House is an impressive open-plan kitchen, dining and family space, designed equally for everyday living and entertaining. A substantial island is complemented by premium quartz worktops, AEG appliances including four ovens, induction cooking, wine cooling, a Quooker tap and generous pantry storage. Extensive glazing draws in natural light and opens the house towards the gardens and countryside beyond, while underfloor heating adds further comfort. The accommodation extends to approximately over 6,000 sq ft and offers considerable flexibility, with five principal first-floor bedrooms and the potential to create a sixth bedroom within the ground-floor accommodation. Renovation and Specification: The investment in Hill House extends considerably beyond its visible finishes. Improvements include a bespoke solid oak entrance door and new porch, a glazed staircase with a 10-year warranty, premium engineered oak flooring, new carpets, new radiators and extensive new glazing, doors and sliding doors, many benefiting from warranties. Heating and infrastructure have also been substantially upgraded, including two boilers, underfloor heating to key areas, electrical testing, two fuse boards and extensive rewiring where required. Solar panels are complemented by battery storage, adding a valuable element of modern energy efficiency. Building Regulations certification is available for the works undertaken. Ground Floor: The ground floor provides an excellent balance of open-plan family living and more intimate reception spaces. The principal sitting room retains a working logburning stove, while additional reception rooms can be adapted as a library, music room, snug, playroom or further family space. The arrangement is particularly well suited to both larger families and those requiring flexible work-from-home accommodation. A central courtyard is accessible from several areas of the house and creates a sheltered, private outdoor focal point. A separate office can also be accessed directly from the courtyard, making it especially convenient for home working or client meetings without needing to pass through the main house. For health and wellbeing, Hill House includes a dedicated gym with floor-to-ceiling mirrors and its own shower room. Within the principal living area, a glazed hatch reveals steps to a useful cellar, offering excellent potential for wine storage.
First Floor: The first floor provides five generous bedrooms, including an impressive principal suite with dressing space and a beautifully appointed ensuite. Further bedrooms include ensuite facilities and fitted storage, complemented by a stylish family bathroom with a freestanding stone bath, separate shower and contemporary sanitaryware. In total, the property provides five bathrooms/shower rooms, with the bathrooms and ensuites comprehensively refurbished and pressure tested as part of the wider renovation programme.
Gardens, Garaging and Views: Two driveways provide extensive private parking and excellent circulation around the house. A large double garage with electric roller door incorporates an adjoining workshop with WC and sink, with additional garden storage positioned beyond. A double-glazed brick outbuilding provides further versatility as a summer house, hobby room, studio or potential pool house. To the rear, a newly created decked terrace with frameless glass balustrading has been designed specifically to preserve the property’s wonderful west-facing outlook. The terrace provides an exceptional setting from which to enjoy the evening sun and far-reaching views across the Worcestershire countryside. Despite its convenient residential location, Hill House is not overlooked and enjoys a notable degree of privacy, creating a genuine sense of seclusion. Additional land to the rear may also be available by separate negotiation, subject to terms and any relevant restrictions.
LOCATION Bevere is regarded as one of Worcester’s most desirable residential areas, combining a semi-rural atmosphere with excellent accessibility. Beautiful riverside and countryside walks are close at hand, together with Bevere Gallery and its popular cafe. Worcester is only a short drive away, while the location provides convenient access to the motorway network and a strong selection of highly regarded independent and state schools. Hill House therefore offers a rare combination of privacy, scale and countryside outlook without sacrificing day-to-day convenience.
Material Information Tenure: Freehold Council Tax Band: G Local Authority: Wychavon EPC: Rating D Property Construction: Standard (brick and tile) Electricity Supply: Mains and solar panels with battery storage Water Supply: Mains Drainage and Sewerage: Private via a septic tank Heating: Mains gas central heating and underfloor heating to key areas Broadband: Ultrafast full-fibre broadband connection available - we advise you to check with your provider. Mobile Signal/Coverage: 4G/5G mobile signal is available in the area - we advise you to check with your provider. Parking: Double garage and driveway parking for several vehicles. Total Internal Floor Area: 6,185 sq ft Additional Information: New electrics during the summer of 2026. Smart systems: Wunda home and The Hive app The field behind the property has planning permission for 3 x residential dwellings. However, the current owners own this land and will be prepared to draw up a legal document to protect the future purchaser from the risk of any building. Title Information: The property is subject to rights and easements contained within the title documents. Further information is available from the seller’s solicitor. Note Some photographs are computer generated images. Please note, computer generated images are indicative only. Decorative finishes and fixtures and fittings do not represent the current state of the property. The rooms shown in the photographs have been virtually staged. It should not be assumed that any contents/furniture are included in the sale. Viewing Arrangements Strictly via the vendors’ sole agents Fine & Country Droitwich Spa, Worcester and Malvern on +44 (0)1905 678111. Website For more information visit www.fineandcountry.co.uk/droitwich-spa-worcesterand-malvern-estate-agents Opening Hours Monday to Friday 9.00 am - 5.30 pm Saturday 9.00 am - 1.00 pm
Registered in England and Wales. Company Reg No: 08775854. VAT Reg No: 178445472 Head Office Address: 5 Regent Street, Rugby, Warwickshire, CV21 2PE. copyright © 2026 Fine & Country Ltd.
Agents notes: All measurements are approximate and quoted in metric with imperial equivalents and for general guidance only and whilst every attempt has been made to ensure accuracy, they must not be relied on. The fixtures, fittings and appliances referred to have not been tested and therefore no guarantee can be given and that they are in working order. Internal photographs are reproduced for general information, and it must not be inferred that any item shown is included with the property. For a free valuation, contact the numbers listed on the brochure. Printed 16.10.2026
FINE & COUNTRY Fine & Country is a global network of estate agencies specialising in the marketing, sale and rental of luxury residential property. With offices in over 300 locations, spanning Europe, Australia, Africa and Asia, we combine widespread exposure of the international marketplace with the local expertise and knowledge of carefully selected independent property professionals. Fine & Country appreciates the most exclusive properties require a more compelling, sophisticated and intelligent presentation – leading to a common, yet uniquely exercised and successful strategy emphasising the lifestyle qualities of the property. This unique approach to luxury homes marketing delivers high quality, intelligent and creative concepts for property promotion combined with the latest technology and marketing techniques. We understand moving home is one of the most important decisions you make; your home is both a financial and emotional investment. With Fine & Country you benefit from the local knowledge, experience, expertise and contacts of a well trained, educated and courteous team of professionals, working to make the sale or purchase of your property as stress free as possible.
THE FINE & COUNTRY FOUNDATION
HALINA DAY PARTNER AGENT Fine & Country Droitwich Spa, Worcester and Malvern T: 01905 678111 | M: 07920 857582 E: halina.day@fineandcountry.com
MARIE KIMBERLEY PARTNER AGENT Fine & Country Droitwich Spa, Worcester and Malvern T: 01905 678111 | M: 07814 735607 E: marie.kimberley@fineandcountry.com
YOU CAN FOLLOW US ON
The production of these particulars has generated a £10 donation to the Fine & Country Foundation, charity no. 1160989, striving to relieve homelessness. Visit fineandcountry.com/uk/foundation
6
Fine & Country Droitwich Spa, Worcester and Malvern The Stables Business Centre, Astwood Lane, Worcestershire, WR9 0BU +441905 678111 | droitwich@fineandcountry.com