9 Holme Hill Upton Grey | Basingstoke | Hampshire | RG25 2FF
� HOLME HILL
An expansive six-bedroom village residence defining luxury on a grand scale. Spanning over 4,000 sq. ft across three levels, this remarkable recent build home pairs exceptional ceiling heights and extensive bespoke storage with beautifully structured, professionally landscaped formal gardens.
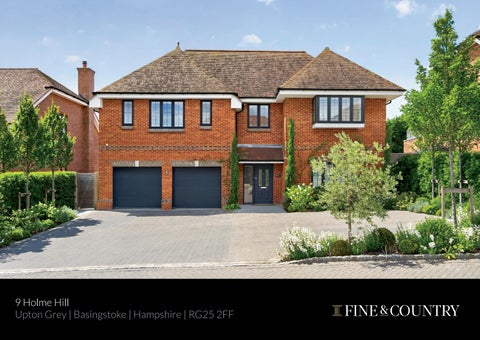
Setting Set within the exceptionally beautiful and highly regarded village of Upton Grey, 9 Holme Hill stands out with its classic red-brick elevations, neatly shaped box hedging, and mature olive trees. A wide, block-paved driveway provides substantial parking and leads directly to the front entrance and the deep double garage, which is currently used as a practical home gym. The front door opens into a remarkably wide reception hall where the home’s impressive ceiling heights immediately create a sense of air and volume. Oversized stone floor tiles run underfoot, complemented by crisp white wainscoting that details the staircase wall up to the oak handrail. Elegant, solid blue/grey six-panel doors provide a sharp, contemporary accent against the neutral walls. Light, Volume & Social Flow The rear of the ground floor opens into a spectacular family kitchen and breakfast room, masterfully engineered for entertaining. The kitchen combines timeless lightgrey perimeter cabinetry with a large, contrasting charcoal island that features a built-in wine cooler and breakfast bar seating. Broad quartz surfaces with subtle marble veining offer expansive workspace alongside a classic twin Belfast sink and a premium suite of integrated AEG appliances. A rustic oak mantle shelf sits above the cooking station, and the entire room breaks into a dining and lounge zone focused around a magnificent, floor-to-ceiling media display wall. Broad bi-fold doors line the back wall, pulling the eye straight out to the stone terraces and feature height gardens. For more formal evenings, the sitting room offers a separate, quiet retreat centred around a handsome stone fireplace and a classic woodburning stove. At the front of the house a third reception room showcases stunning oak herringbone parquet flooring and a soft sage-green feature wall with square wood panelling - offering a highly versatile snug or playroom. A large utility room with direct side access and a boutique cloakroom complete the ground floor.
SELLER INSIGHT For the owners, the real beauty of this contemporary village home lies not only in its light-filled proportions and secluded setting, but in the effortless way it brings family, friends, home and garden together. When we first discovered the house five years ago, it offered a combination we had found surprisingly difficult to find: a contemporary home with generous, beautifully proportioned rooms and high-quality finishes, yet set within the rural surroundings of a very special Hampshire village. Its position immediately appealed to us. Set well back from the road, the house feels wonderfully private and peaceful. There is a sense of leaving the outside world behind as you arrive, and that feeling becomes even more pronounced in the garden, where the seclusion and tranquillity are quite remarkable. Above all, this is a home defined by space and light. The high ceilings, large windows and generous dimensions give every room an airy, uplifting quality. Nothing feels compromised, yet the house remains warm and welcoming. It has always been a wonderful place to return to after travelling or spending time away, the moment we walk through the door, there is an immediate feeling of being home. In summer, family life naturally gravitates towards the kitchen and dining room. Opening the bi-fold doors completely transforms the space, allowing the house and garden to become one. Breakfasts drift outdoors, children move freely between the lawn and kitchen, and long lunches have a habit of continuing into the evening. It is a relaxed, sociable arrangement that has provided the backdrop to birthday celebrations, family gatherings and many memorable dinner parties. We have invested considerably in redesigning both the front and rear gardens, creating outdoor spaces that work just as well for everyday family life as they do for entertaining. The large, level lawn is ideal for children and dogs, while the different seating areas provide places to follow the sun, enjoy a quiet coffee or gather with friends. On warm summer evenings, there is something particularly special about sitting outside in complete peace as the day gently fades. Some of the finest sunsets can be enjoyed from the upper balcony. It is one of those simple pleasures that never loses its appeal, a quiet vantage point from which to pause, look across the surrounding landscape and appreciate the setting.
As the seasons change, so too does the character of the house. The light-filled lounge becomes wonderfully cosy during the winter months, with the large wood-burning stove forming a natural focal point for family life. It is where we gather on cold evenings, particularly at Christmas, and its warmth creates a lovely contrast to the scale and openness of the room. We have added several bespoke touches to bring further character and warmth to the interiors, including hand-painted timber panelling and a full-height, handcrafted media unit. These features complement the contemporary architecture without overpowering it. One of the strengths of the house is its versatility: the rooms are generous enough to accommodate different styles of furniture and decoration, making it very easy for someone new to bring their own personality to the spaces. Perhaps one of the home’s greatest luxuries is how uncomplicated it is to live in. Despite its generous proportions, it requires relatively little day-to-day maintenance. For us, as a busy family, that has been invaluable. The house allows time at home to be enjoyed rather than managed; it is beautifully presented, practical and genuinely comfortable, whether accommodating family life, working from home, entertaining friends or simply enjoying a quiet weekend. Life here has also been shaped by Upton Grey itself. It is a genuinely welcoming village with a strong, close-knit community. The village pub and shop are at its heart, while the range of clubs, societies and local events makes it easy to become involved and to feel part of village life. We have been particularly fortunate with our neighbours. Many arrived at around the same time as we did, and genuine friendships quickly developed. We socialise together regularly, and our daughter has made close friends within the street. That sense of connection has made this much more than simply a beautiful place to live. One of our favourite annual traditions is watching the village bonfire and fireworks display in the field opposite. It brings everyone together and captures the spirit of Upton Grey perfectly: warm, sociable and rooted in community. This home has given us the space to live generously while allowing us to make the most of our time together. We will miss the summer evenings in the garden, the winter nights around the fire, the sunsets from the balcony and, most of all, the wonderful sense of peace that greets us whenever we return home.”
* These comments are the personal views of the current owner and are included as an insight into life at the property. They have not been independently verified, should not be relied on without verification and do not necessarily reflect the views of the agent.
First-Class Accommodation & Clever Storage The upper levels host six double bedrooms and four luxury bathrooms, backed by an incredibly practical design that incorporates lots of integrated storage throughout the house to keep the living areas flawlessly tidy. The principal suite is an absolute triumph of space, measuring an incredible 24’10” x 20’0”. Behind black double doors lies a vast bedroom area with extensive fitted wardrobes and a private, timberdecked balcony that looks directly down the manicured lawns. The stone-tiled en-suite features a deep bath, a walk-in wet room shower, and twin floating vanities. A second double bedroom on this level features rich plum-toned accent panelling and its own en-suite, while the remaining two firstfloor bedrooms share a high-end family bathroom. All bedrooms on this level enjoy elevated ceilings, plantation shutters, and vertical column radiators. The second floor opens into a bright, vaulted loft expanse. Here you will find two further impressive double bedrooms, one currently styled as a top-floor media lounge and a quiet executive office. Served by a central shower room and a large, dedicated walk-in eaves storage room, this top level works perfectly as a self-contained teenage floor or guest wing.
GROUNDS & OUTDOOR LIVING A Curated Garden Landscape The outdoor spaces at 9 Holme Hill are an absolute masterclass in professional garden design, structured to offer several distinct zones for relaxation and al-fresco dining. Immediately outside the kitchen, an expansive stone terrace gives way to a perfectly level lawn. A formal pathway of large stone slabs guides you down through the lawn, flanked by immaculate box balls, sculpted lollipop trees, and deep, vibrant borders filled with dense English lavender and white hydrangeas. At the far end of the garden, the path terminates at the property’s ultimate lifestyle feature: a private, contemporary sunken patio zone. Fitted with wrap-around built-in seating and cantered around a stone fire pit table, it creates a completely private outdoor lounge perfect for evening entertaining under the stars. Security A discrete and highly managed commercial yard, operated by the long-standing local family business L Hunt & Sons Ltd, sits quietly beyond the far rear boundary. Operating strictly between the hours of 07:00 and 18:00, Monday to Friday, the site remains entirely closed and unhurried throughout the weekends. Crucially, the business owners reside permanently on-site, ensuring the yard is maintained with the utmost respect for neighbourly relations, while providing an exceptional, natural level of perimeter security during evenings and weekends. Connections Without Compromise Despite its peaceful, picture-perfect setting, 9 Holme Hill offers exceptional connectivity for the modern executive balancing a capital career with a refined country lifestyle. • By Rail: Basingstoke Station (approx. 6 miles) provides an ultra-efficient service to London Waterloo in as little as 42 minutes (with up to six departures per hour at peak times). Nearby Hook Station (approx. 5.5 miles) reaches Waterloo in around 53 minutes. • By Road: Junction 5 of the M3 motorway is just 4.5 miles away, connecting effortlessly to the M25, the South Coast, and London. • By Air: Farnborough Airport (approx. 15 miles) offers premier private and business aviation terminals. London Heathrow (approx. 33 miles) is reachable in roughly 35 minutes via the M3 for global long-haul travel.
An Elite Educational Catchment Upton Grey sits within one of the most highly decorated educational corridors in the South of England, offering an exceptional choice of both top-tier state and independent schooling. Independent Schools • Lord Wandsworth College (approx. 4.5 miles): A highly coveted co-educational independent day and boarding school for ages 11–18, set within 1,200 acres. • Daneshill School (approx. 8 miles): A leading co-educational preparatory school with an outstanding record for entries into the country’s top senior schools. • Winchester Hubs: The world-renowned Winchester College (boys) and St Swithun’s School (girls) are both within comfortable daily reach (approx. 20 miles). State Schooling • Long Sutton CE Primary (approx. 3.5 miles): A historic, highly favoured local primary holding a coveted Ofsted ‘Outstanding’ rating. • Robert May’s School (approx. 5.5 miles): Located in nearby Odiham, this exceptionally popular secondary school consistently achieves GCSE results well above national averages, holding an Ofsted ‘Good’ rating with ‘Outstanding’ features. Upton Grey: A Quintessential Hampshire Haven Upton Grey is widely regarded as one of North Hampshire’s most exclusive and visually stunning settlements - a linear village defined by beautiful timber-framed cottages and historic manor houses. At the heart of this thriving community is the Hoddington Arms, an award-winning country pub and restaurant, alongside a traditional village shop and post office, a historic 12th-century church, and a popular tennis club. Nearby Towns & Villages of Note • Odiham (approx. 5.5 miles): A remarkably handsome historic town characterized by its broad Georgian High Street, independent boutiques, and acclaimed dining along the Basingstoke Canal. • Hartley Wintney (approx. 8 miles): A vibrant village featuring a picture-perfect high street and the oldest continually played high-street cricket green in England. • The Candover Valley: Located just to the south, offering beautiful rural landscapes, the fashionable Candover Valley Store, and world-class summer opera at The Grange in Northington.
Services, Utilities & Property Information Local Authority: Basingstoke and Deane Tenure: Freehold | EPC: B | Council Tax Band: H Construction Type: Brick /Tiles Utilities: Water - Thames Water Mains water: South East Water Drainage: The foul drainage network is in the process of being adopted by Thames Water. Heating: Underfloor, wet. Electricity: Supply Mains Supplied by OVO Broadband: FTTP Ultrafast Broadband connection available, we advise you to check with your provider. Mobile Coverage: EE 5G and O2 5G available, we advise you to check with your provider. Garage Parking: Double Garage – current use gym Off Road Parking Spaces: 4 plus vehicles Estate management charge: £400 per annum (inc. VAT) Drainage: Seller has advised that the one-off contribution towards adoption of the drainage network by Thames Water has been paid, with the adoption process currently underway. Directions SatNav: Postcode: RG25 2FF https://what3words.com | what3words: ///awoke.smarter.depth Viewing Arrangements Strictly via the vendors sole agents Fine & Country Basingstoke and Hook +44 (0)1256 83 3050 Website For more information visit Fine & Country Basingstoke and Hook https://www.fineandcountry.co.uk/basingstoke-and-hook-estate-agents Opening Hours: Monday to Friday - 9.00 am - 5.30 pm Saturday - 9.00 am - 4.30 pm Sunday - By appointment only
Trading As: Fine & Country Basingstoke and Hook Registered in England & Wales. Company No: 08775854. Registered Office Address: 5 Regent Street, Rugby, CV21 2PE. copyright © 2026 Fine & Country Ltd.
Agents notes: All measurements are approximate and quoted in metric with imperial equivalents and for general guidance only and whilst every attempt has been made to ensure accuracy, they must not be relied on. The fixtures, fittings and appliances referred to have not been tested and therefore no guarantee can be given and that they are in working order. Internal photographs are reproduced for general information, and it must not be inferred that any item shown is included with the property. Whilst we carry out our due diligence on a property before it is launched to the market, and we endeavour to provide accurate information; buyers are advised to conduct their own due diligence. Our information is presented to the best of our knowledge and should not solely be relied upon when making purchasing decisions. The responsibility for verifying aspects such as flood risk, easements, covenants and other property related details rests with the buyer. Printed 07.08.2026
FINE & COUNTRY ROBERT CABLE Fine & Country is a global network of estate agencies specialising in the marketing, sale and rental of luxury residential property. With offices in over 300 locations, spanning Europe, Australia, Africa and Asia, we combine widespread exposure of the international marketplace with the local expertise and knowledge of carefully selected independent property professionals. Fine & Country appreciates the most exclusive properties require a more compelling, sophisticated and intelligent presentation – leading to a common, yet uniquely exercised and successful strategy emphasising the lifestyle qualities of the property. This unique approach to luxury homes marketing delivers high quality, intelligent and creative concepts for property promotion combined with the latest technology and marketing techniques. We understand moving home is one of the most important decisions you make; your home is both a financial and emotional investment. With Fine & Country you benefit from the local knowledge, experience, expertise and contacts of a well trained, educated and courteous team of professionals, working to make the sale or purchase of your property as stress free as possible.
PARTNER AGENT Fine & Country Basingstoke and Hook T: +44 (0)125 683 3050 | M: +44 (0) 7732 730 720 E: robert.cable@fineandcountry.com With 25 years of experience in marketing and property, I bring a deep passion for all things property-related, with a particular focus on listed buildings and the upper quartile market. My approach is rooted in creativity, professionalism, and a genuine dedication to delivering exceptional service. I take immense pride in building trusted, one-to-one relationships with my clients, ensuring every step of the property journey is both enjoyable and seamless. From crafting personalized and bespoke marketing strategies to supporting you through completion and beyond, I am committed to making the process as smooth and stressfree as possible.
LUKE REIDY PARTNER AGENT Fine & Country Basingstoke and Hook T: +44 (0)125 683 3050 | M: +44 (0)7405 490 088 E: luke.reidy@fineandcountry.com My approach to estate agency is built on the belief that a premium property is not just an asset, but a lifestyle. With a background as a property investor and renovator, I bring a client-side perspective to the buying and selling process. I understand the structural potential and emotional weight of a move because I have navigated that journey myself. This practical experience is underpinned by my previous career in the fine wine trade - a profession that honed my appreciation for provenance, heritage and the exacting service standards expected by discerning clients. Living in Hartley Wintney with my young family and our dog, I am a passionate advocate for the unique quality of life in this corner of Hampshire. I understand exactly what draws people to the Hart and Surrey districts: the rare ability to enjoy rural tranquillity and protected landscapes while maintaining immediate links to the capital.
THE FINE & COUNTRY FOUNDATION
The production of these particulars has generated a £10 donation to the Fine & Country Foundation, charity no. 1160989, striving to relieve homelessness. Visit fineandcountry.com/uk/foundation
6
Fine & Country Basingstoke and Hook Basepoint Business Centre, Stroudley Road, Basingstoke, Hampshire, RG24 8UP 01256 833050 | basingstoke@fineandcountry.com