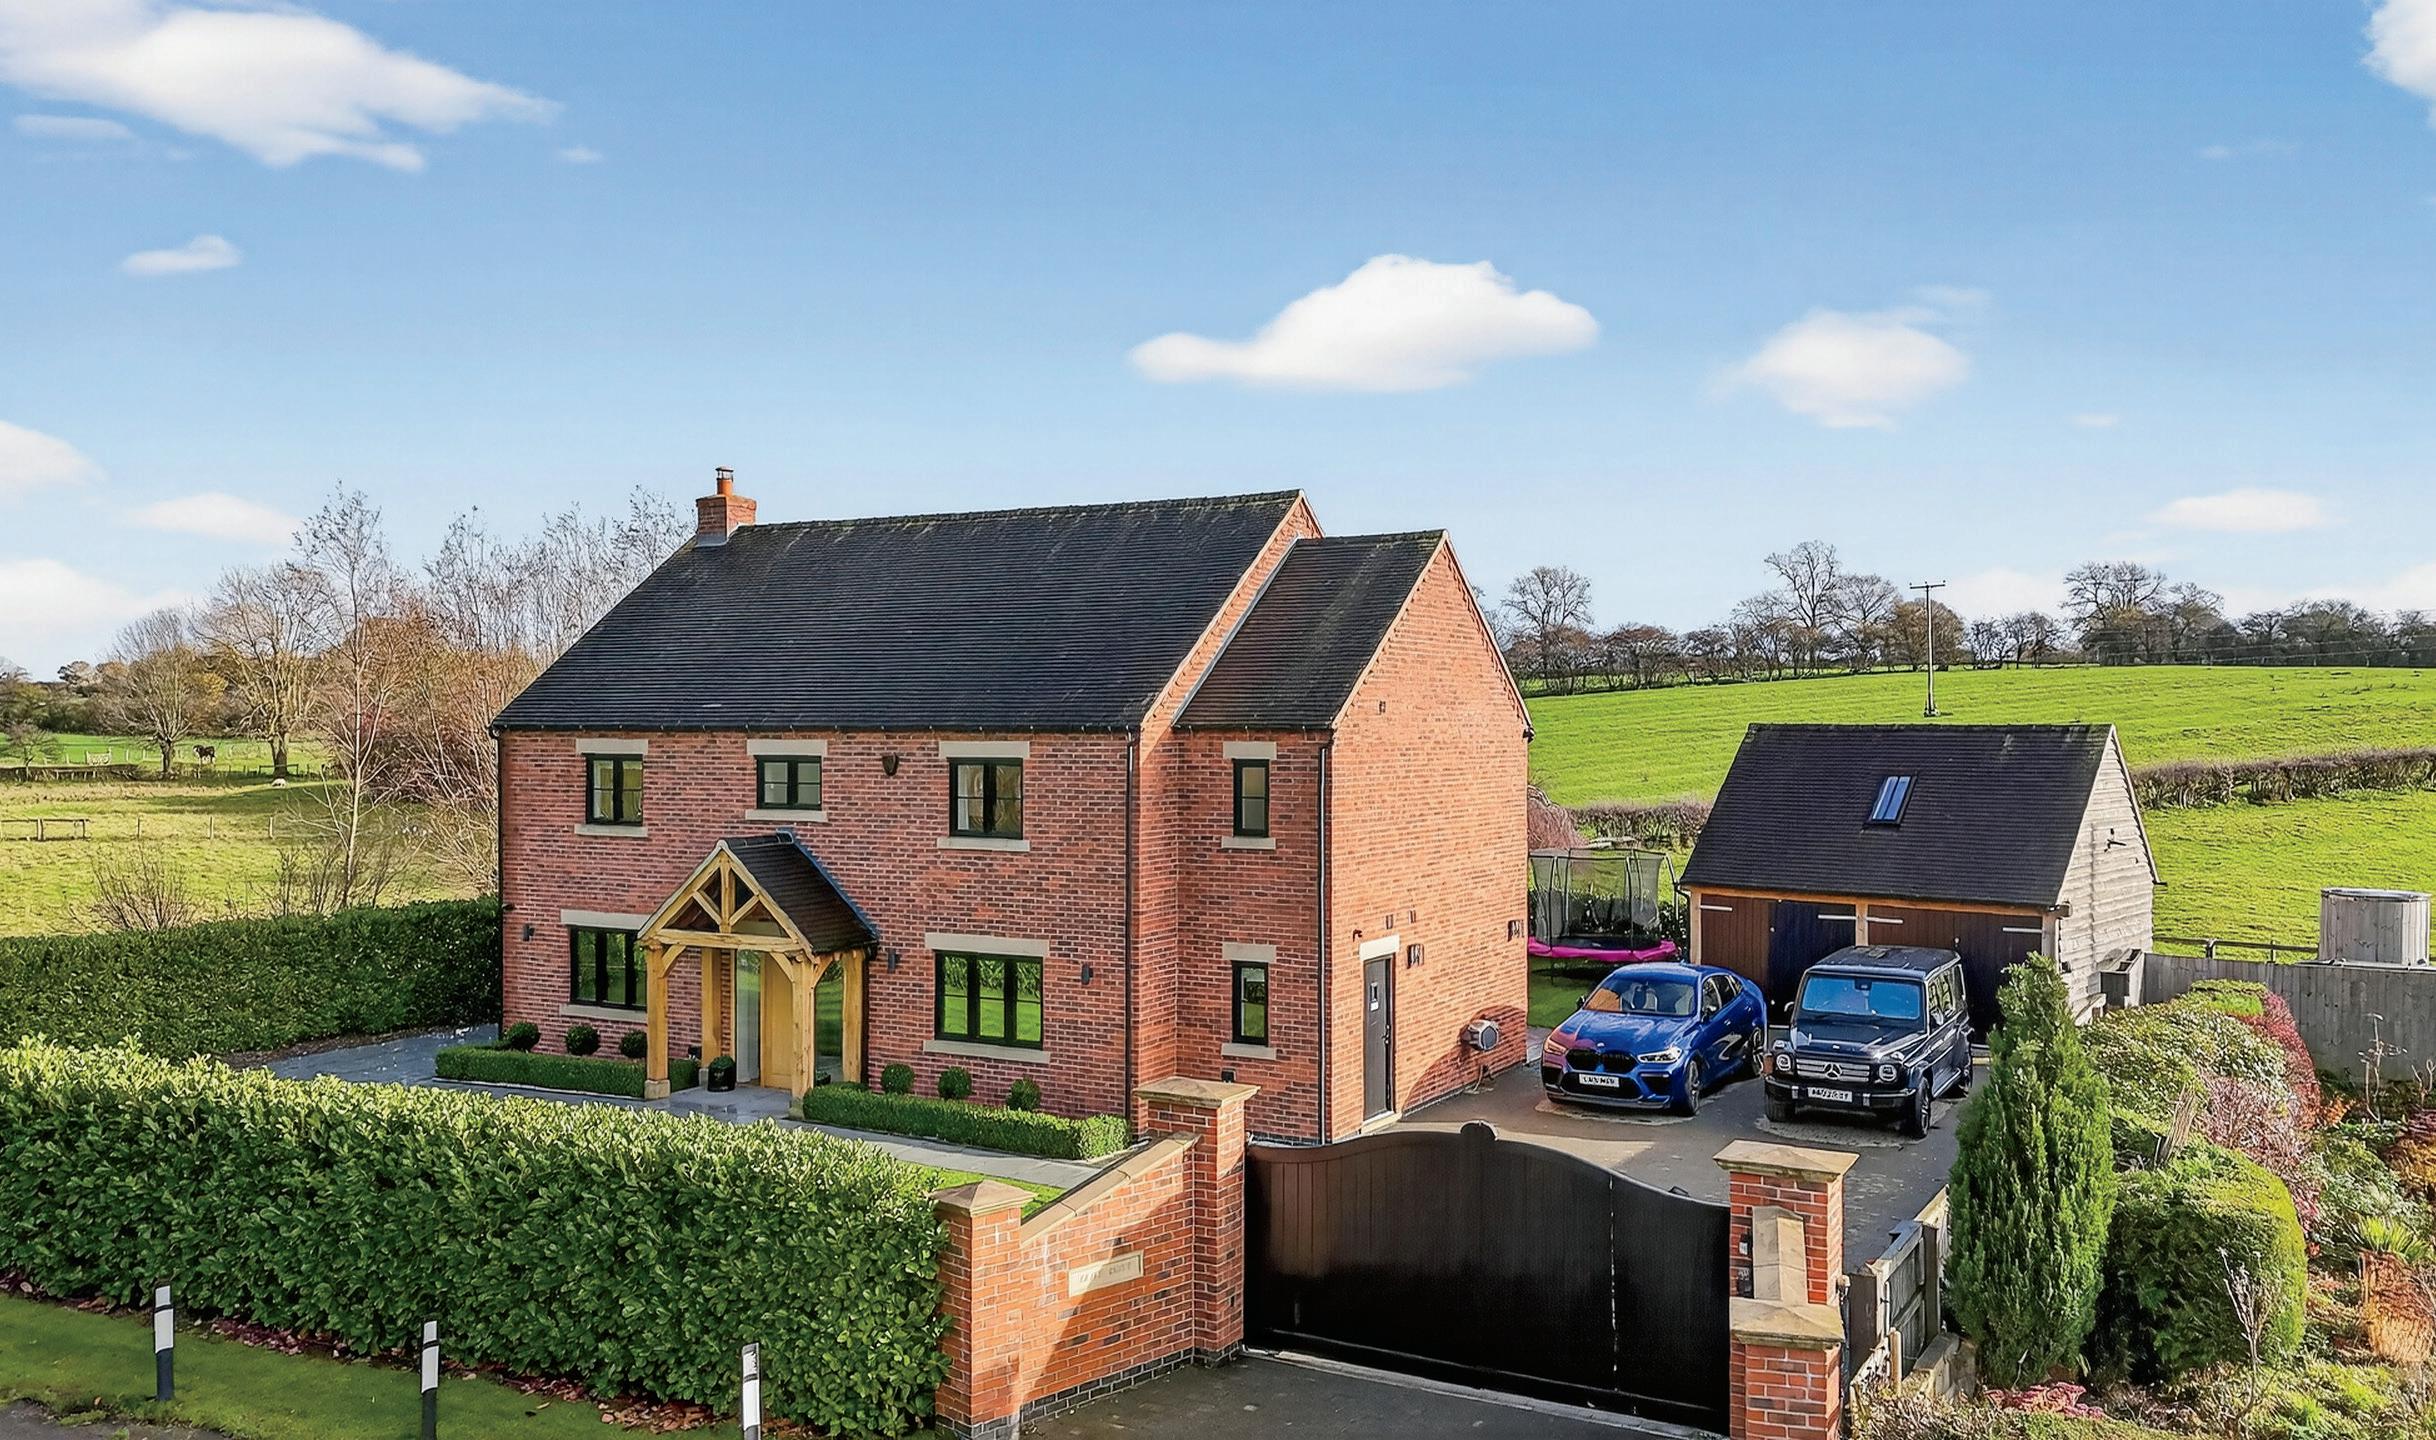

Little Croft
Thurvaston Lane | Longford | Ashbourne | Derbyshire | DE6 3DU
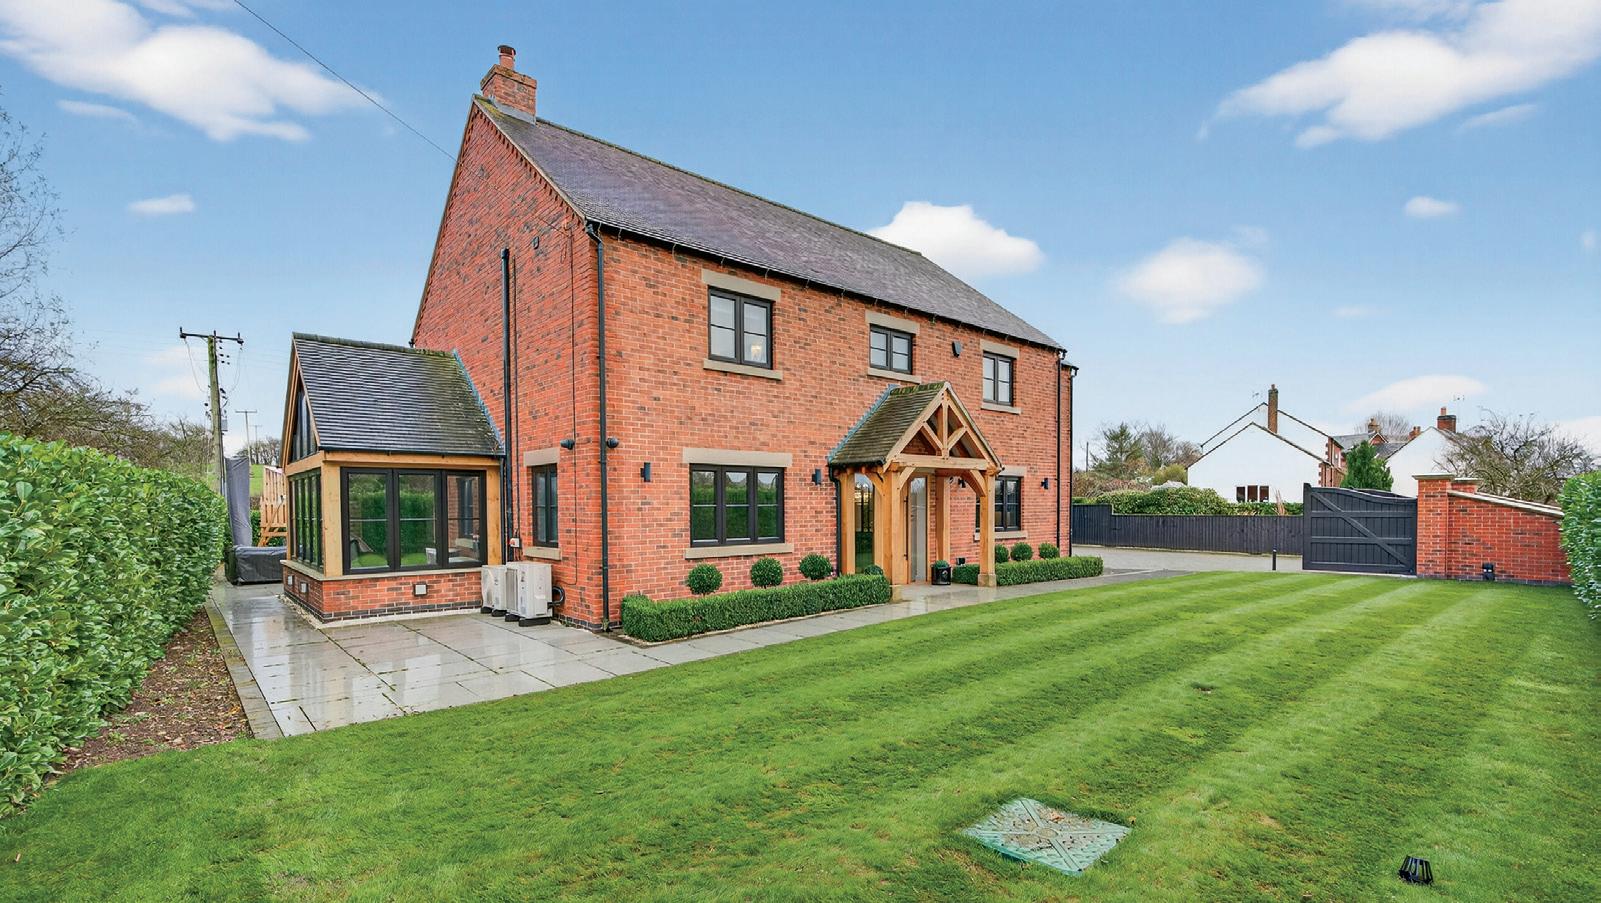
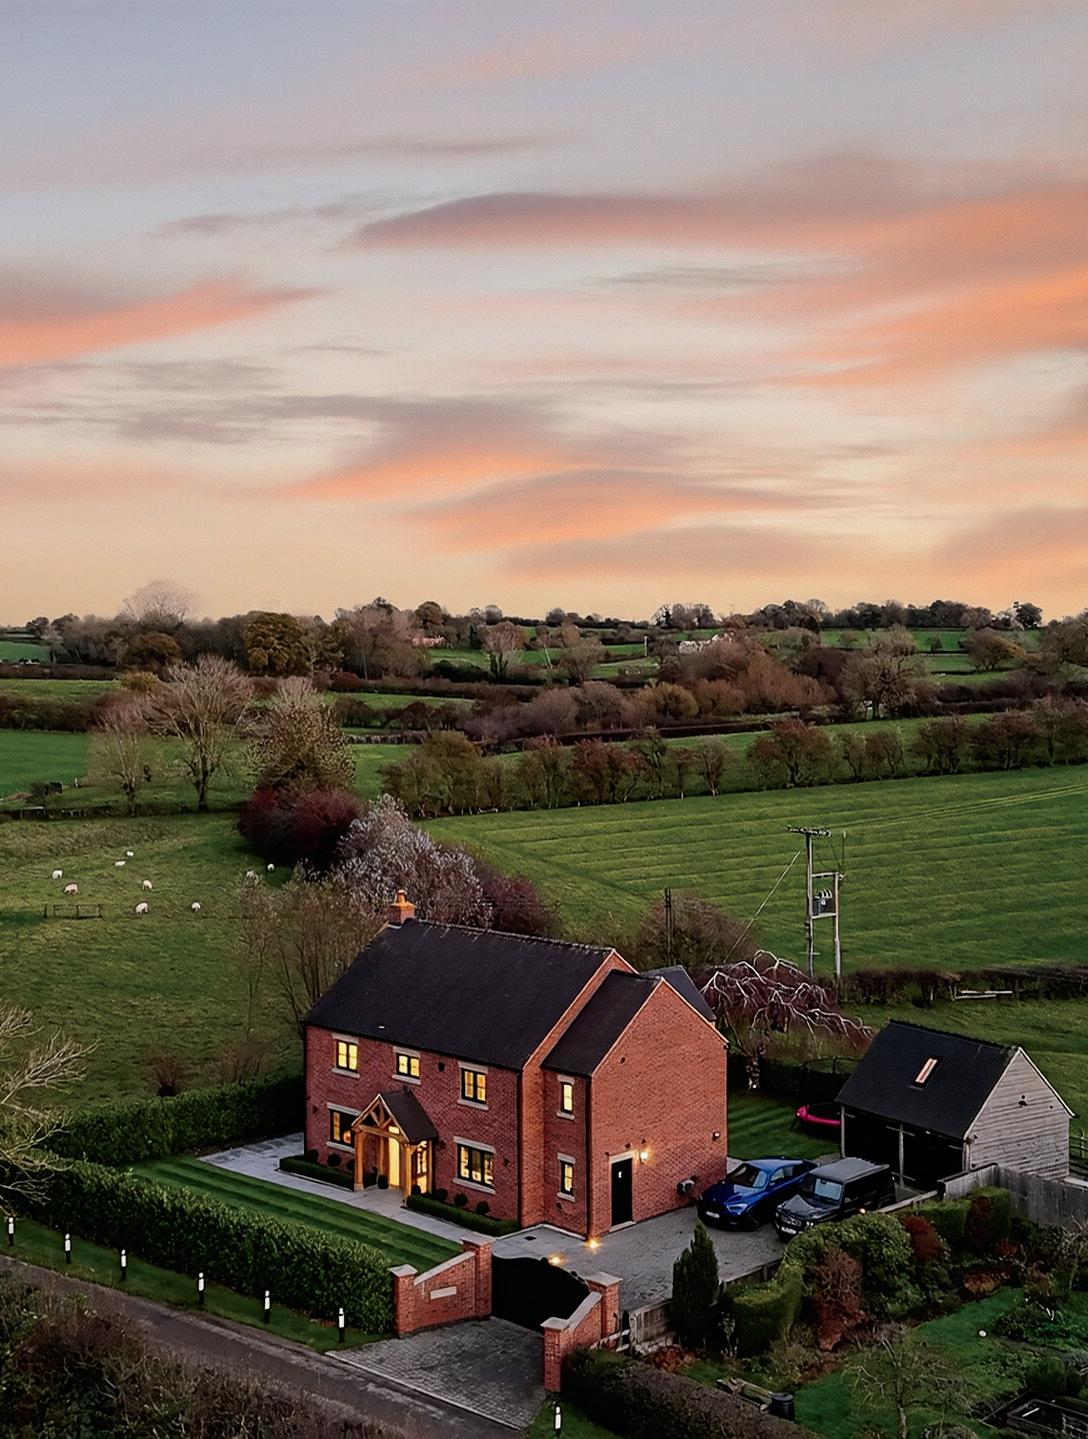
Little Croft, an immaculately finished contemporary fourbedroom home built around four years ago with NHBC guarantee, striking open-plan living, luxurious suites, air conditioning throughout, solar panels, far-reaching rural views, landscaped gardens, an oak-framed double garage, planning consent and a commutable location.
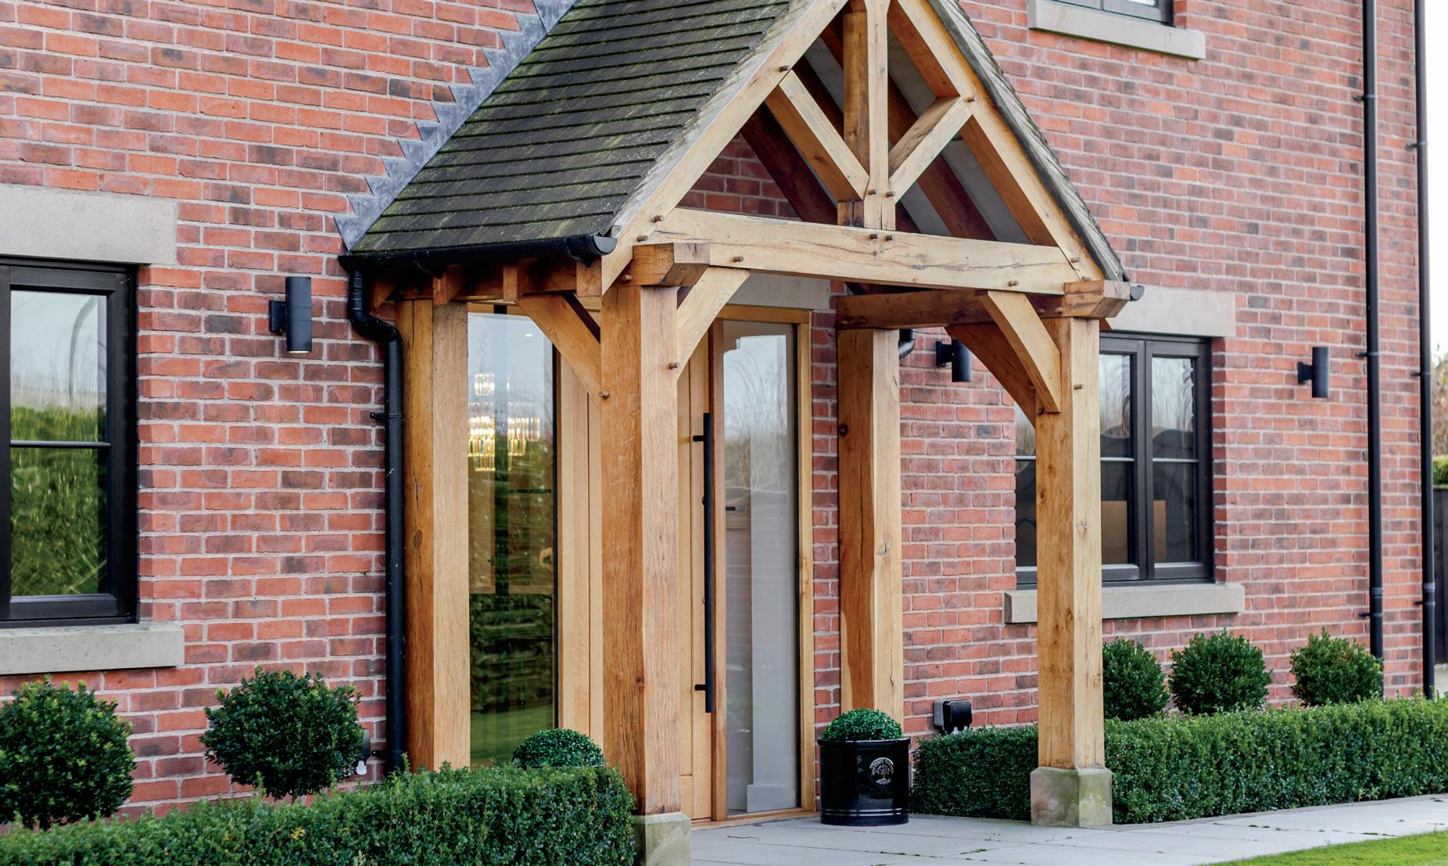
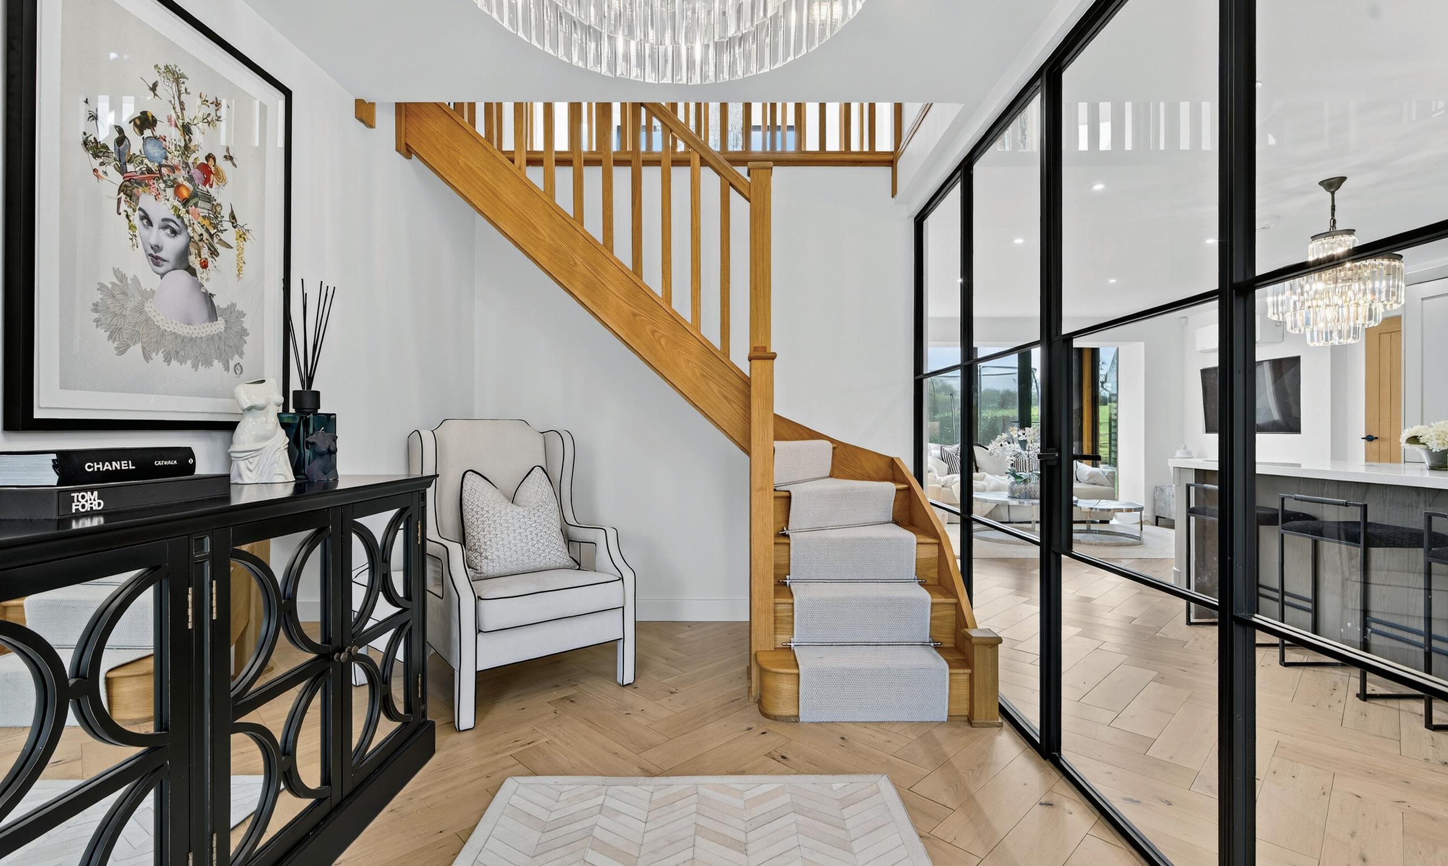
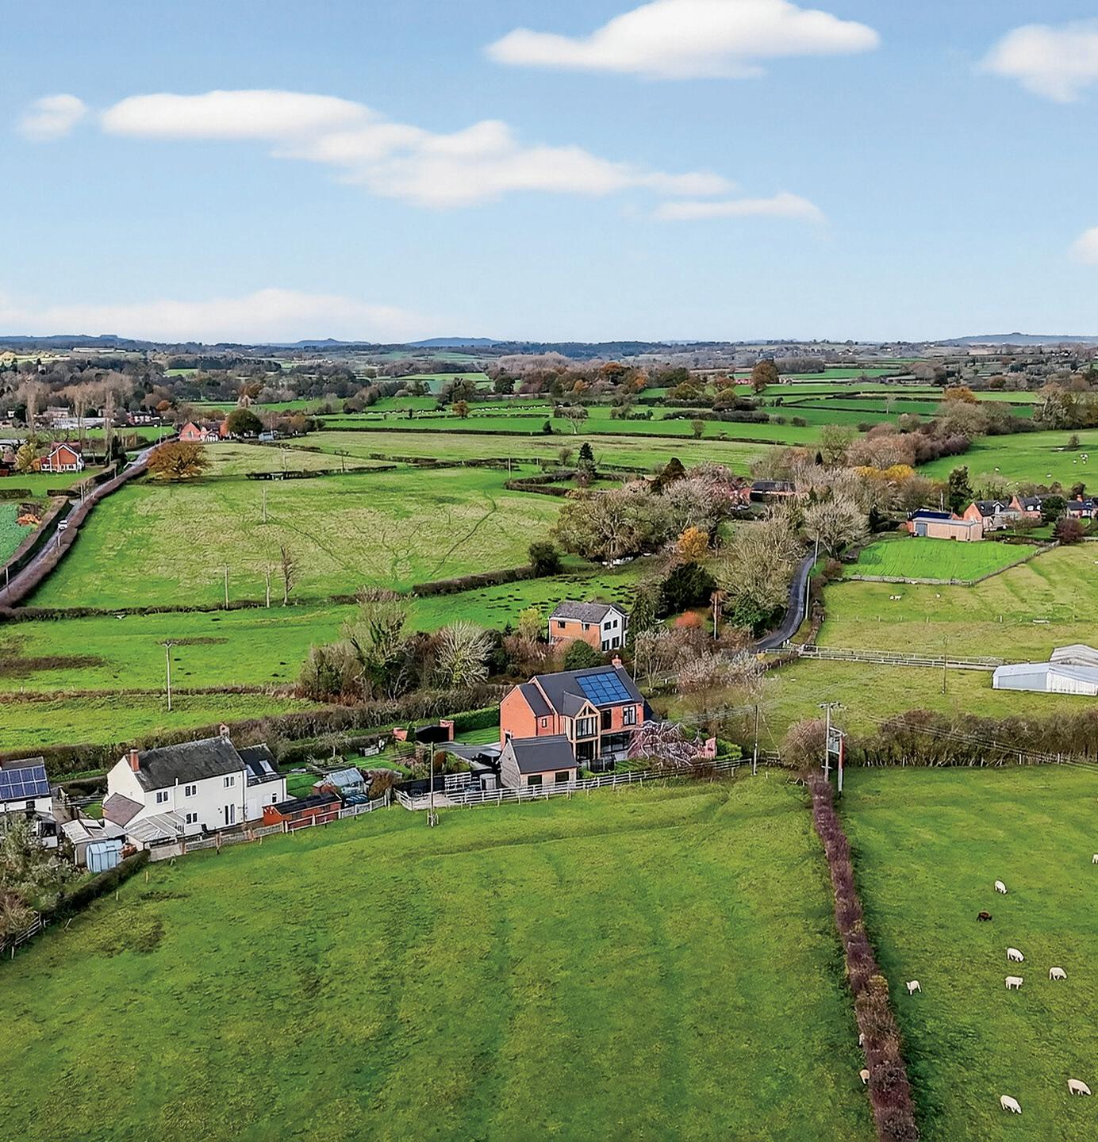
Welcome to Little Croft, an exceptional modern residence completed approximately four years ago and still benefiting from its NHBC guarantee. Finished to an outstanding specification throughout, it offers stylish, light-filled accommodation in a highly desirable rural setting. Nestled less than half a mile from the centre of Longford, this elegant home enjoys peaceful surroundings, open countryside vistas and excellent access to the major routes linking Derby, Ashbourne and the wider region.
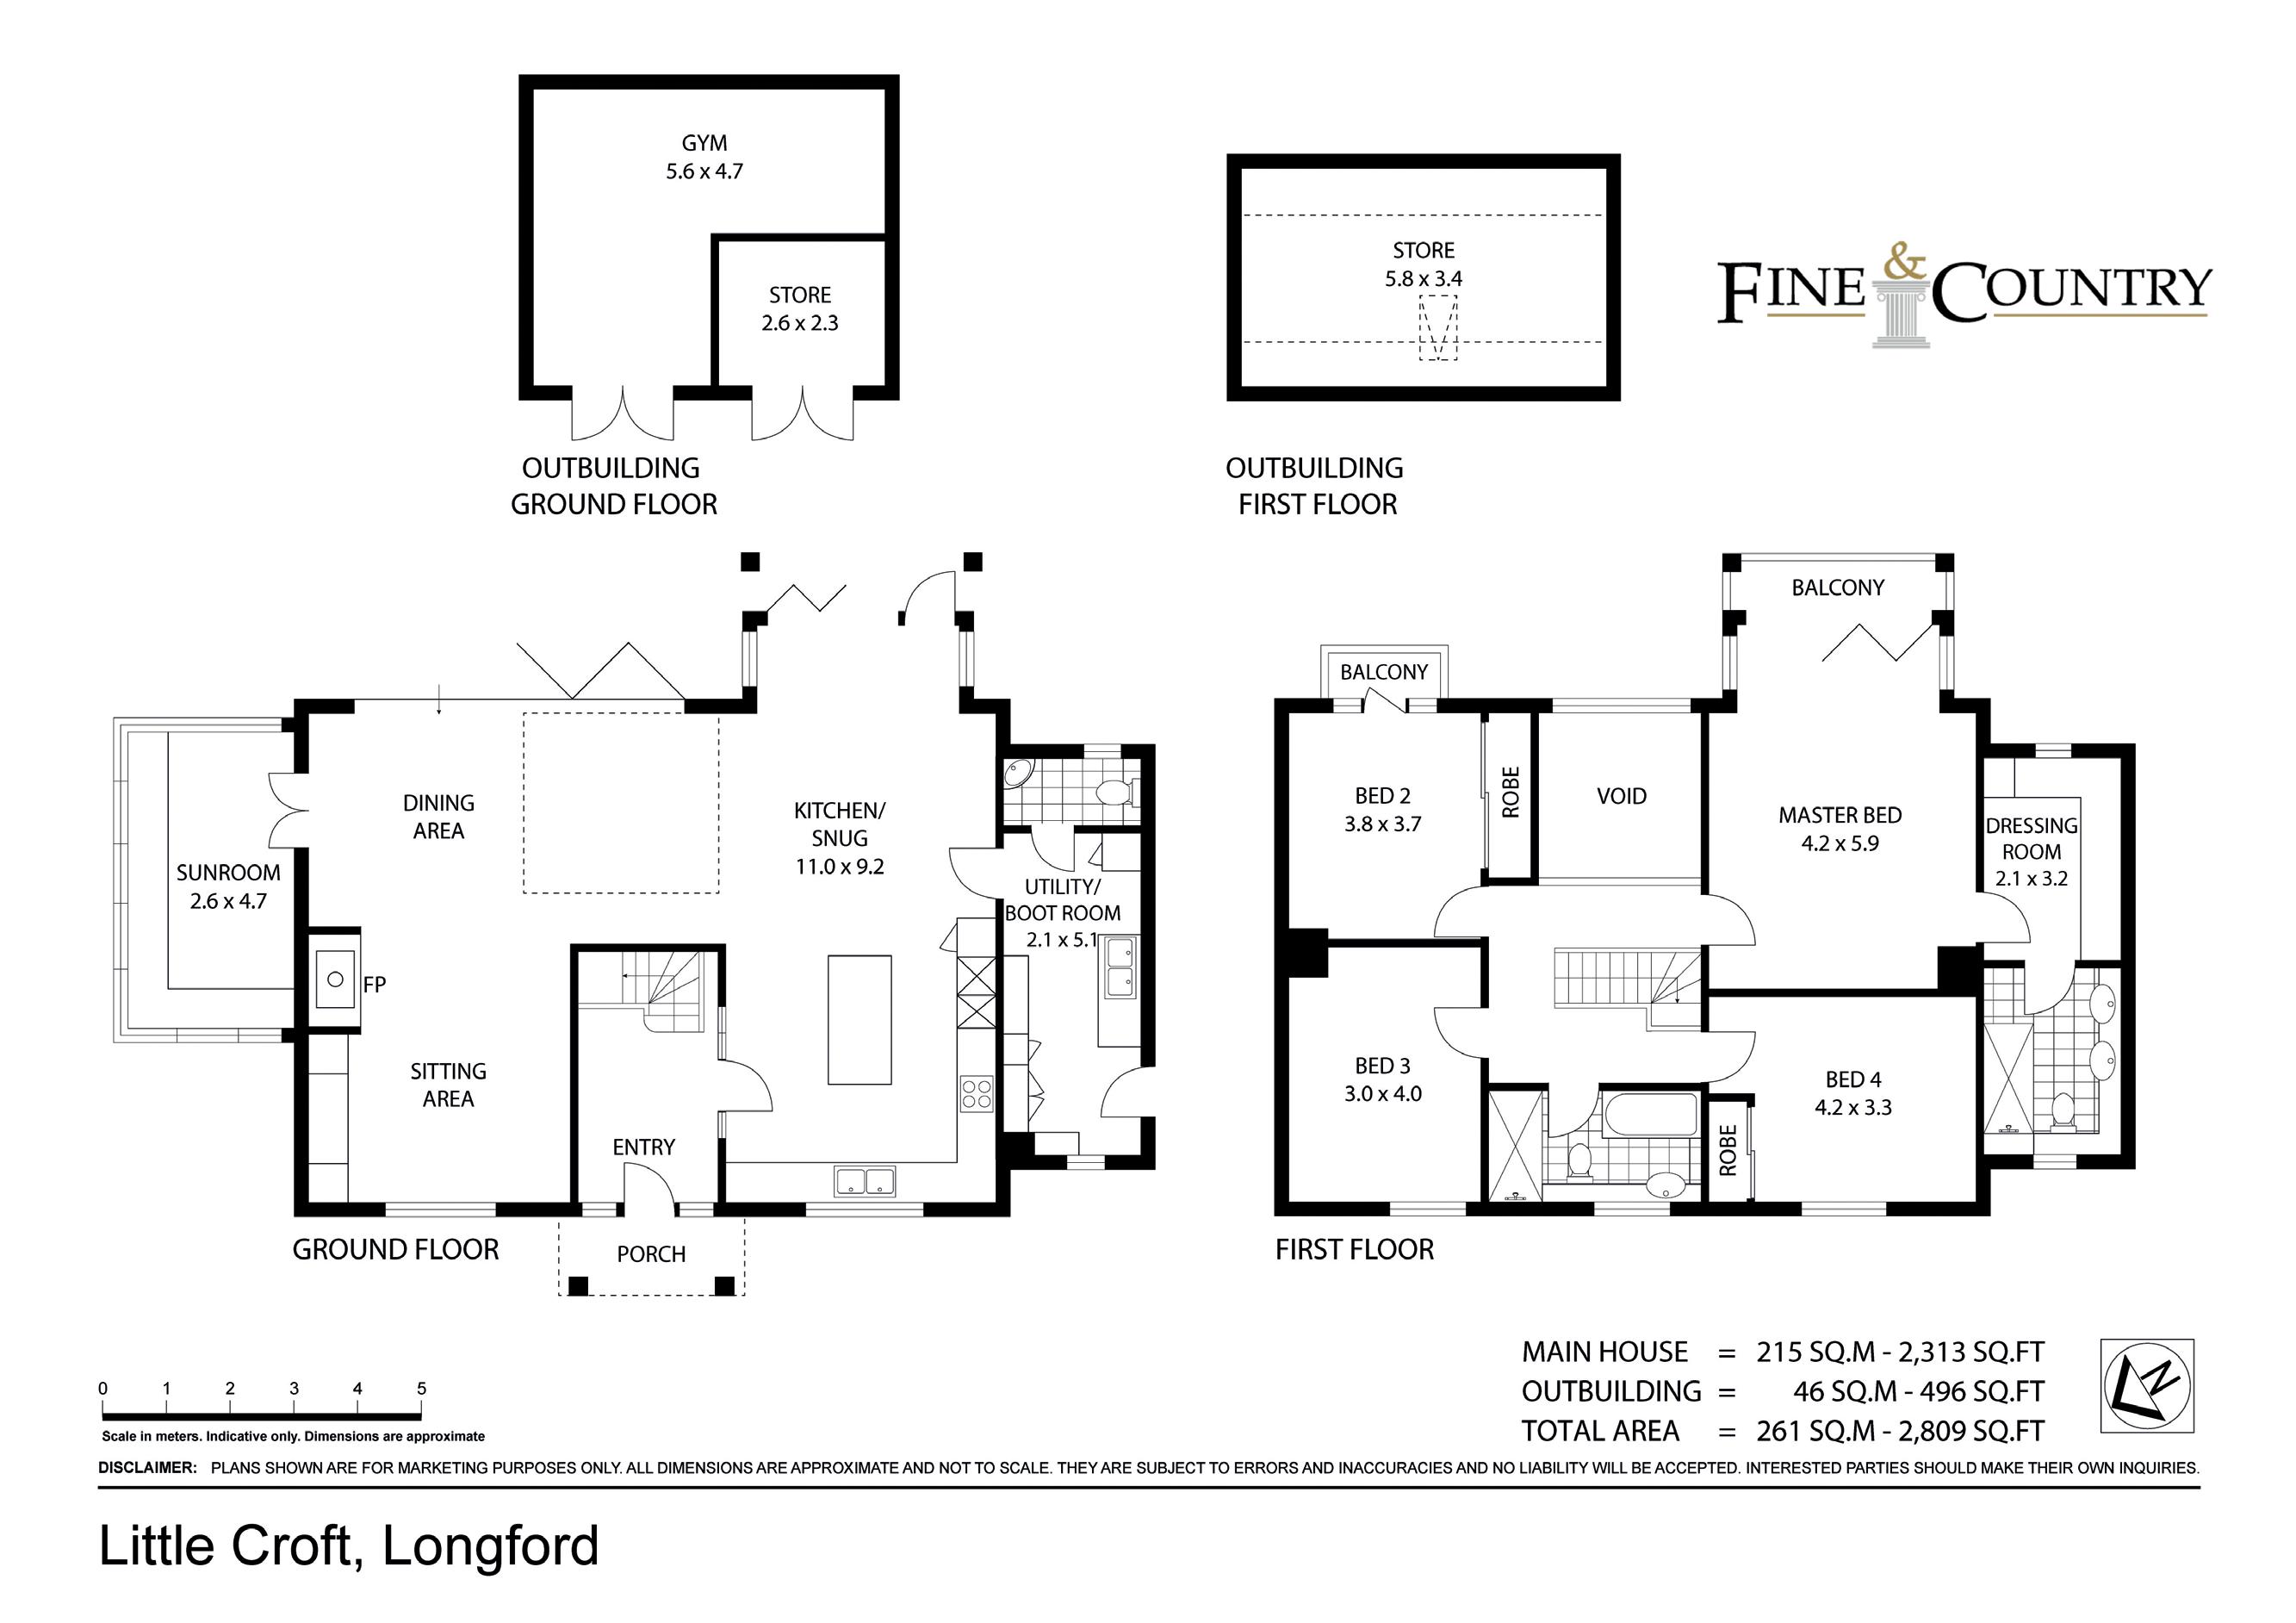
The property extends to approximately 2,809 sq.ft across two beautifully arranged floors, complemented by an oak framed detached garage currently used as a gym. Designed with contemporary living in mind, it features high-quality fixtures and fittings, generous open-plan spaces and thoughtfully curated interiors. The accommodation includes a dramatic open-plan living kitchen with island and seating area, a cosy sitting area with log burning stove, a vaulted dining area, a playroom or garden room, a practical utility boot room and a guest cloakroom. The ground floor benefits from underfloor heating, and the entire property is fitted with air conditioning and privately owned solar panels.
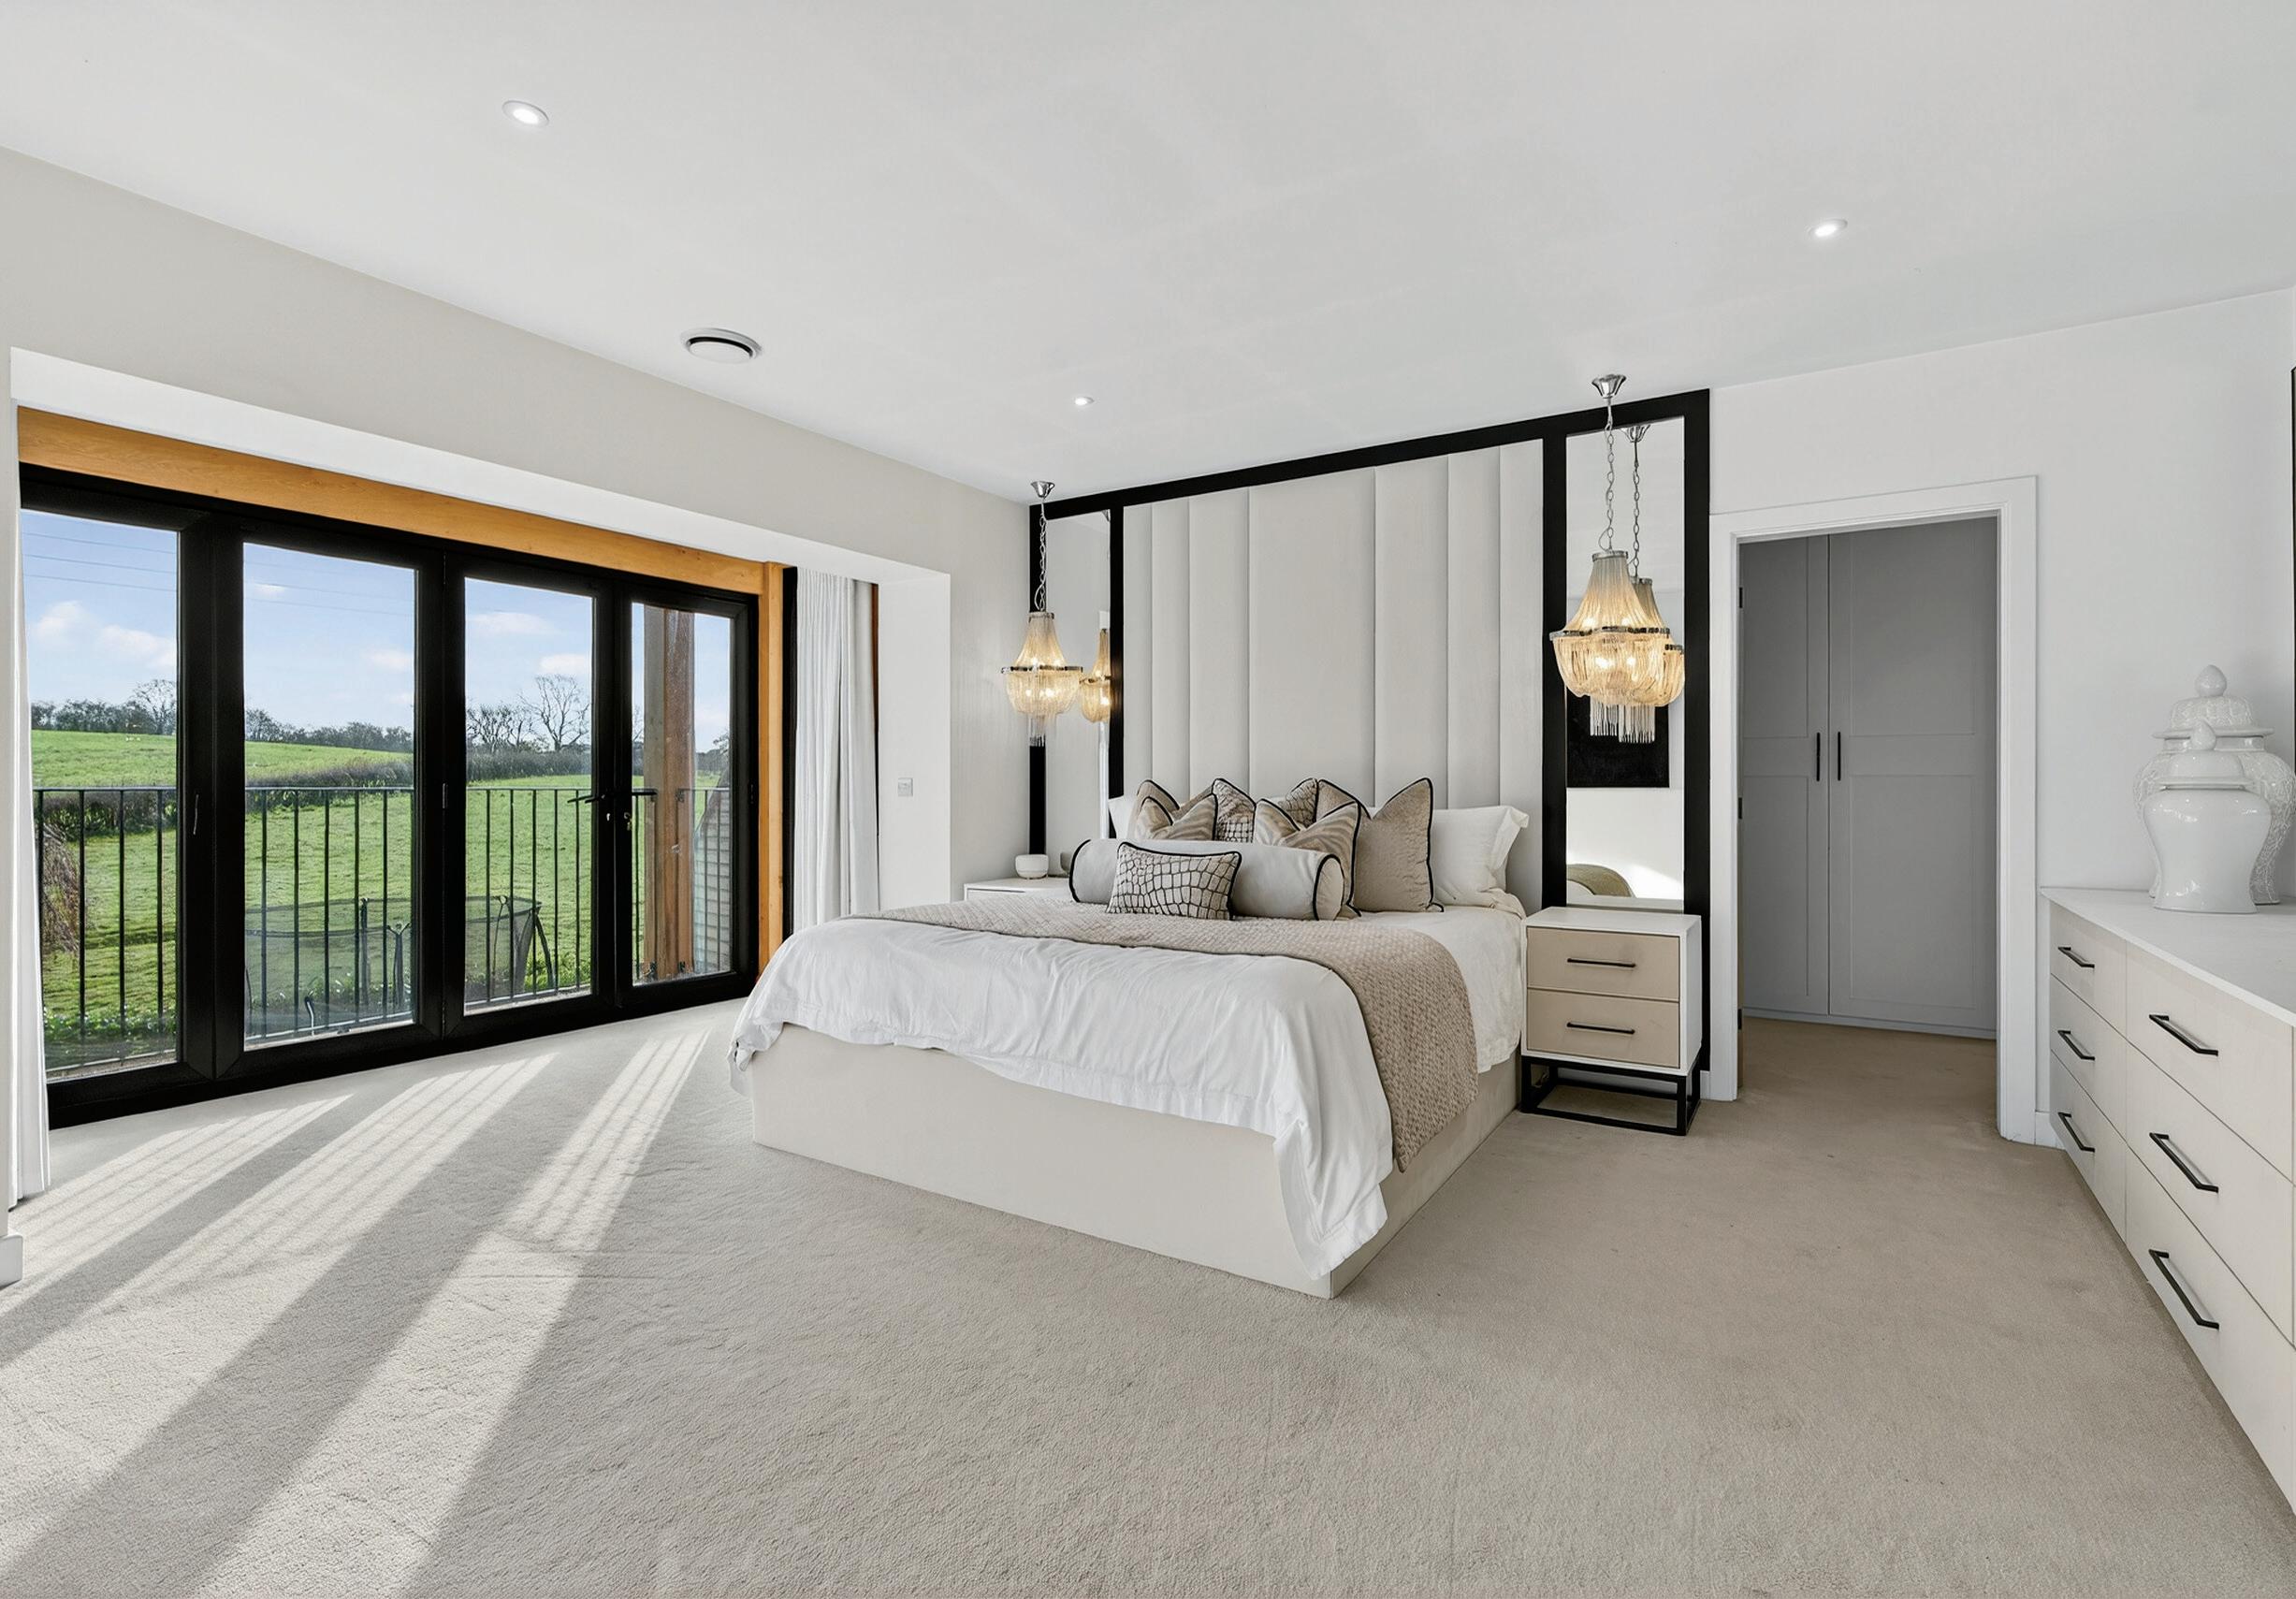
Upstairs, a galleried landing leads to a luxurious principal bedroom suite with balcony, dressing room and en suite, alongside three further well-proportioned bedrooms and a four-piece family bathroom.
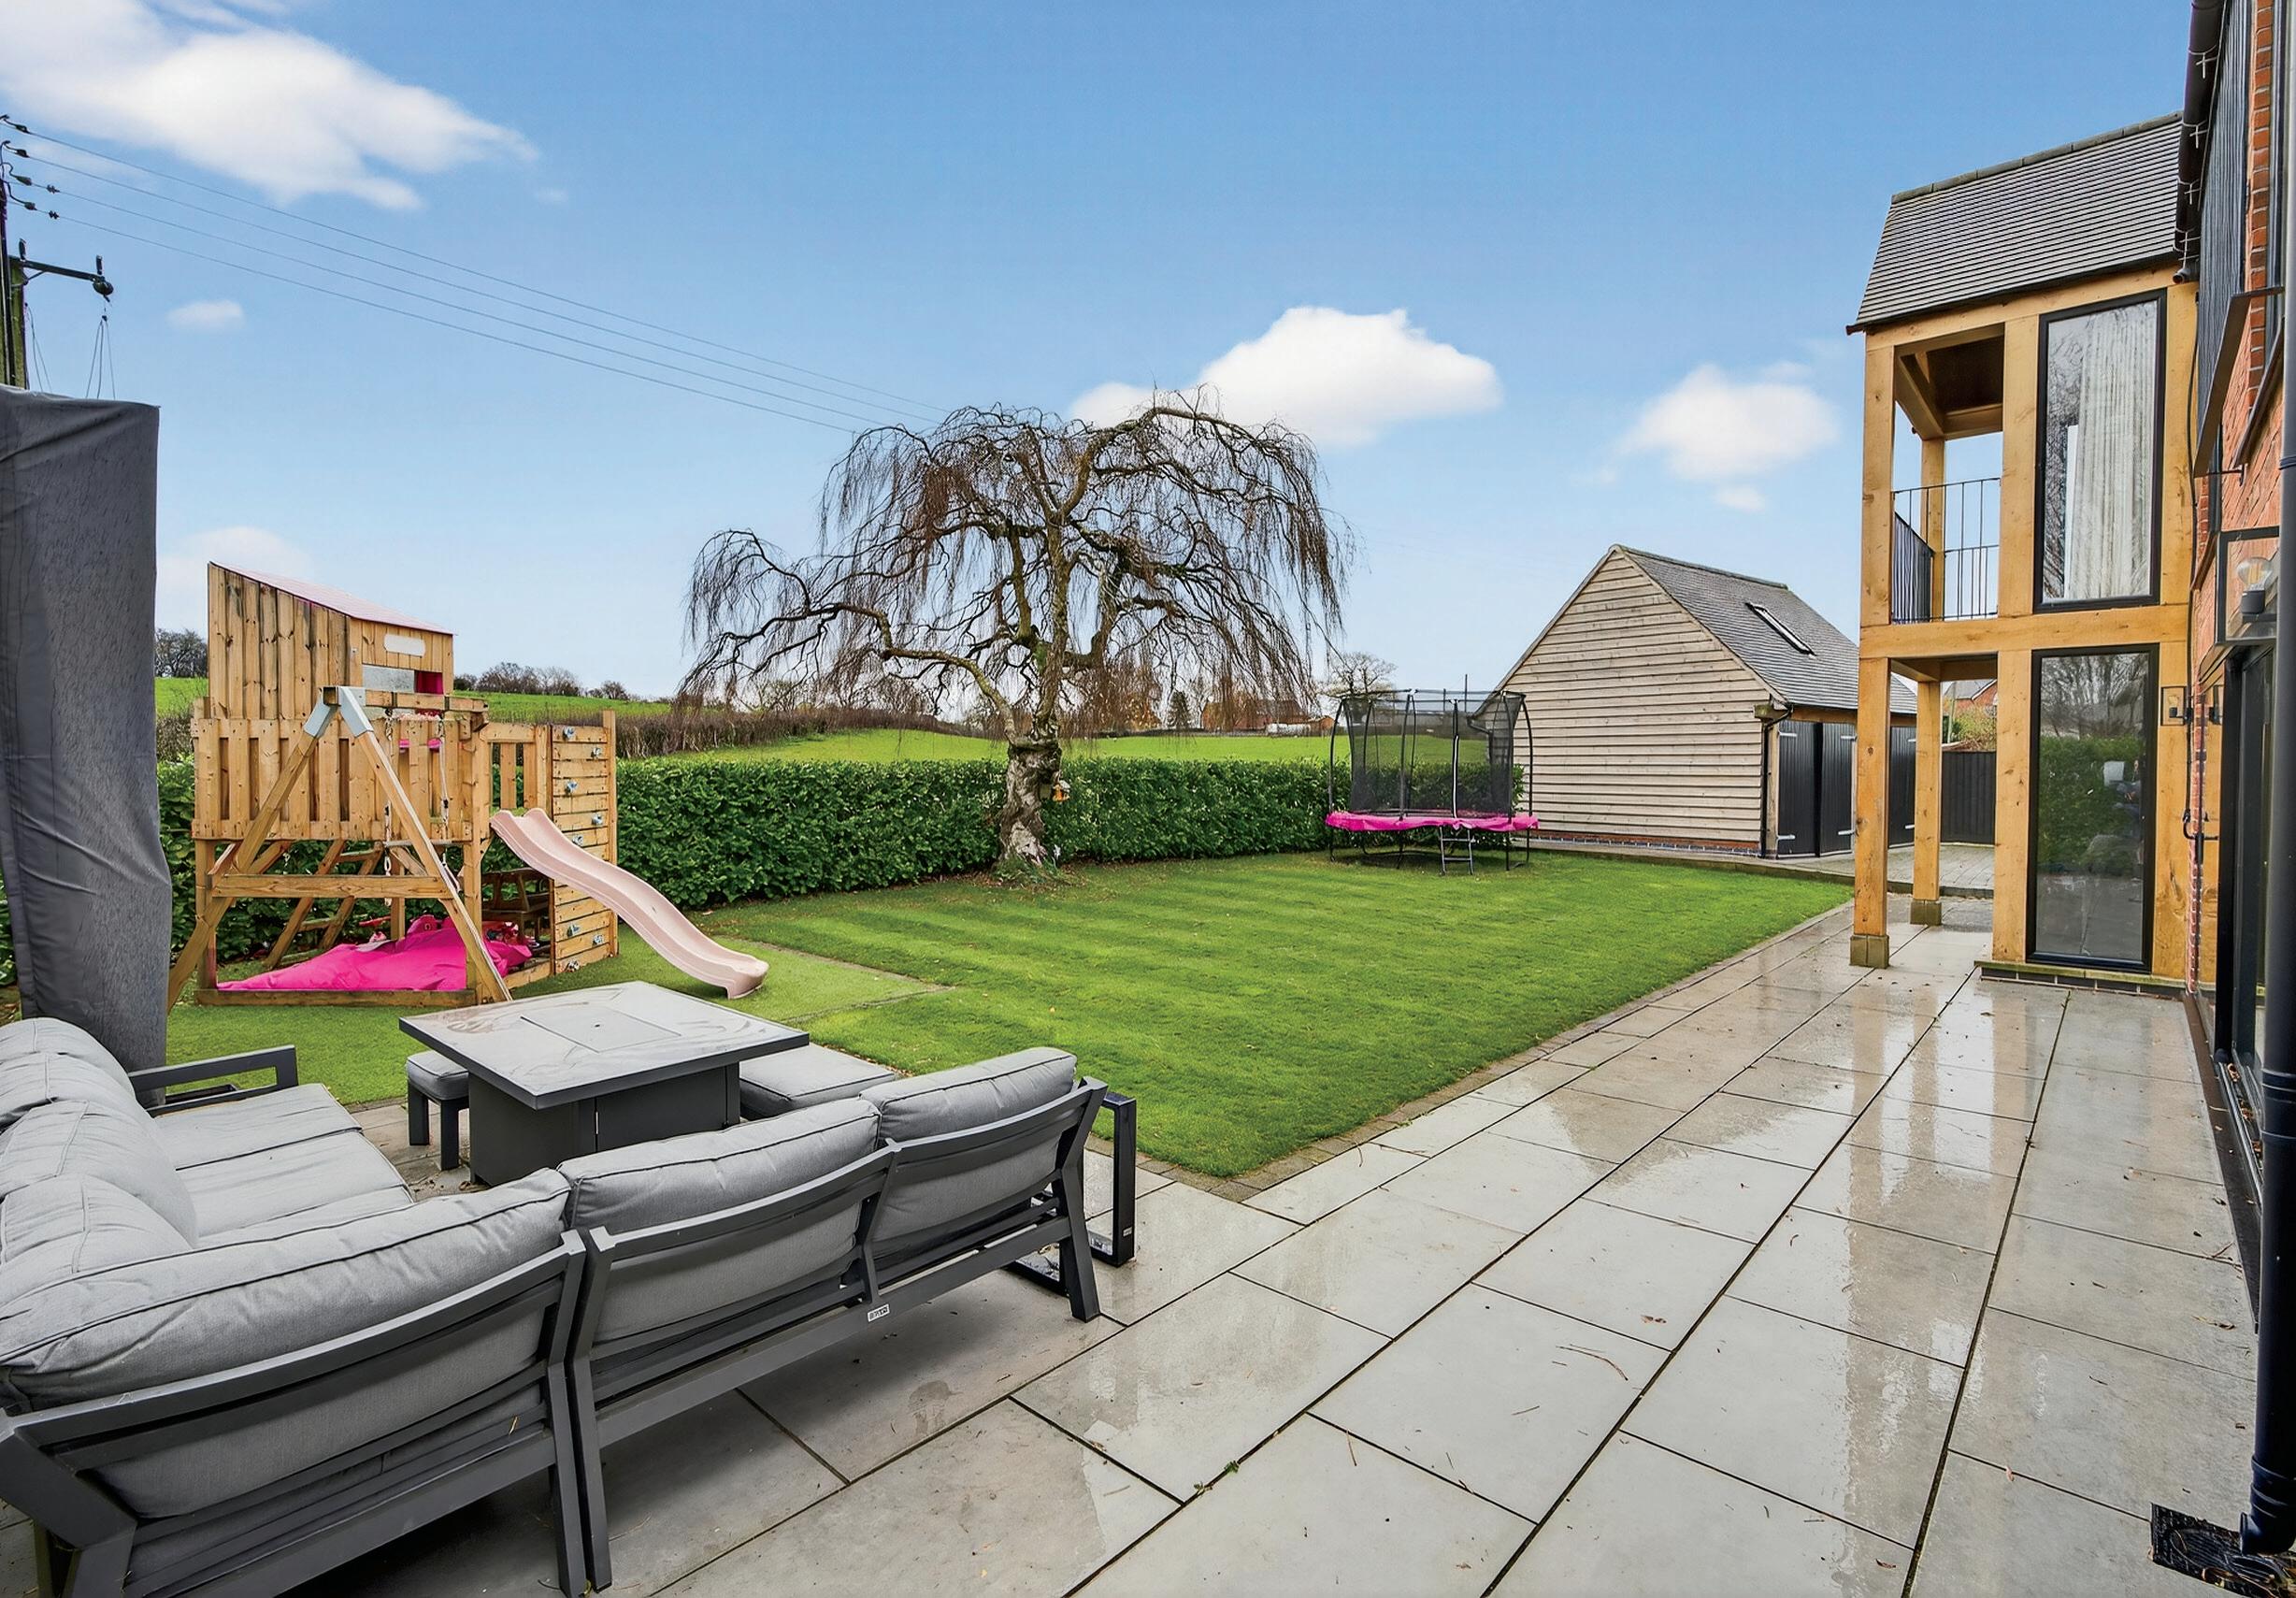
The exterior is equally impressive. Little Croft occupies a manageable and attractive plot of around 0.19 acres, with a south-east facing garden backing onto open fields. A detached oak-framed double garage, currently utilised as a gym studio, sits within the grounds and has planning permission for extension, as does the house, which benefits from consent for a single-storey rear extension.
Little Croft offers a rare combination of immaculate modern living, impressive eco credentials, stunning rural views, future potential through approved planning and an enviable village-edge location.
Ground Floor
The property is entered via a spacious reception hall featuring an elegant oak staircase and a Crittall-style glazed wall with doors offering a first glimpse of the impressive open-plan living space. The hall leads directly into the heart of the home: a superb open-plan living kitchen designed for both everyday living and effortless entertaining.
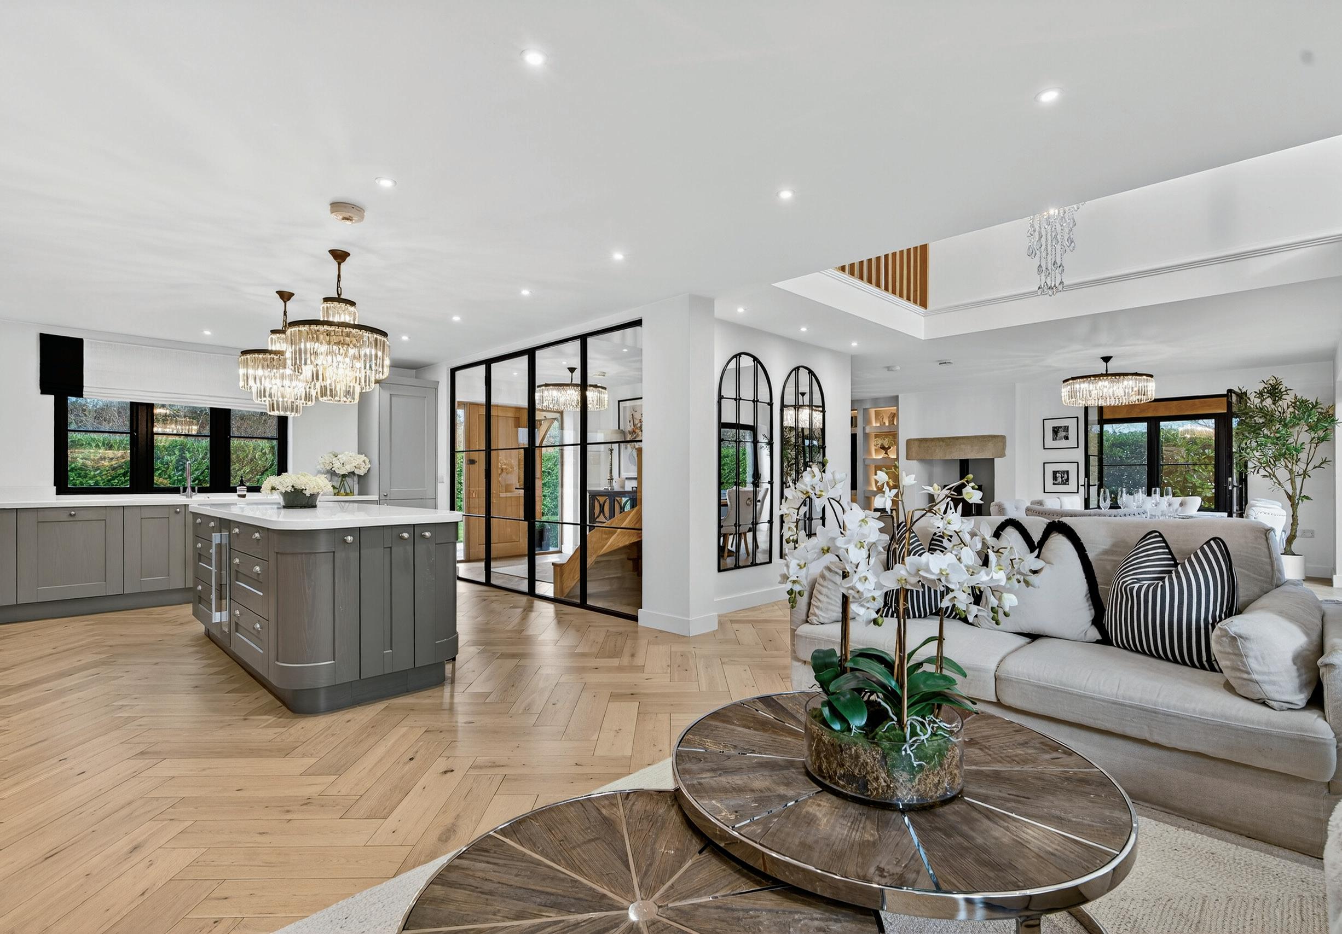
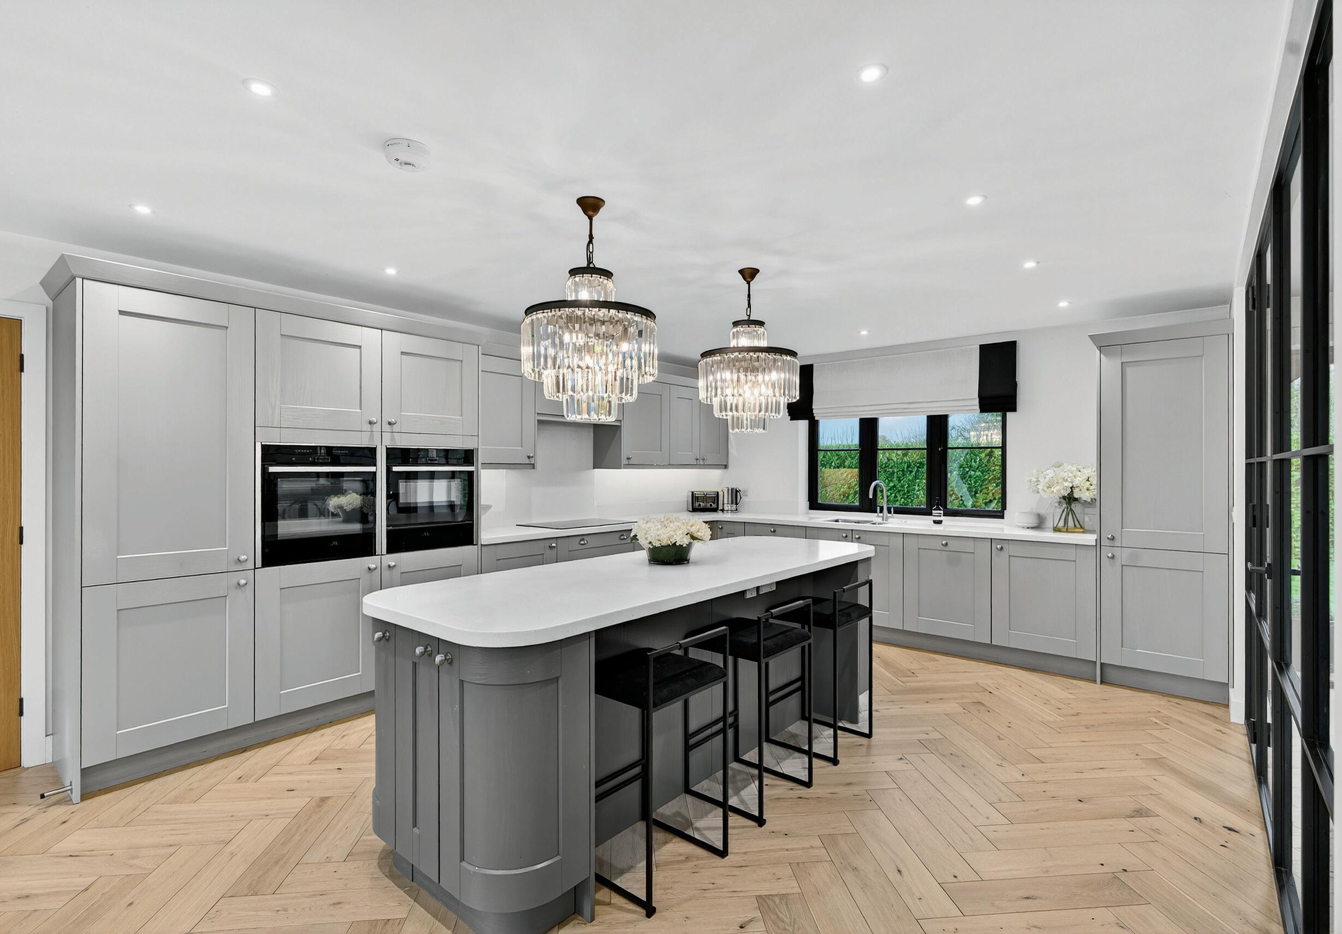
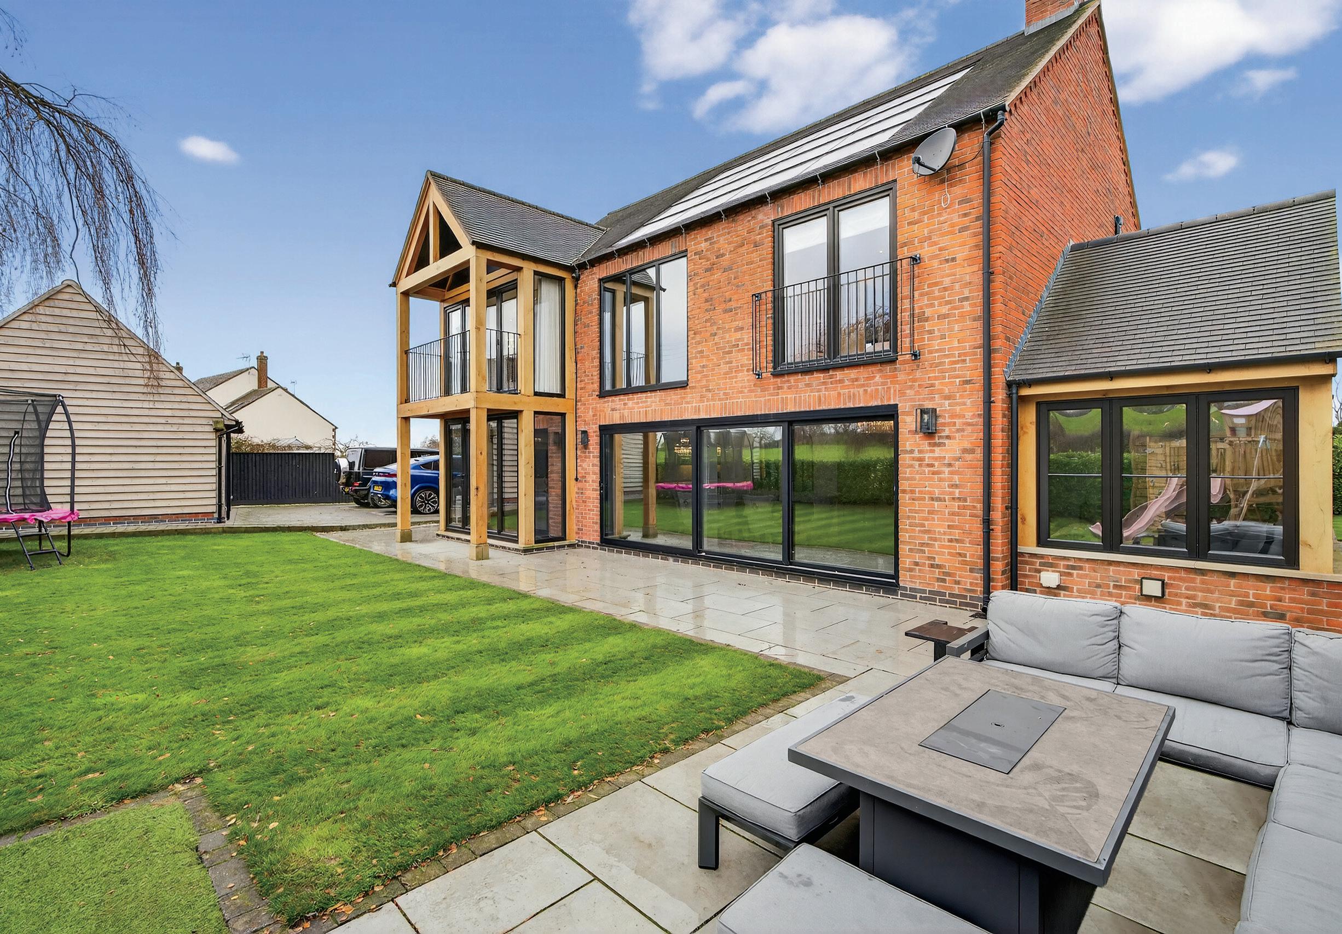
The kitchen is fitted with an extensive range of stylish modern units topped with quartz work surfaces, complemented by a central island with breakfast bar. Highquality integral Neff appliances include two double ovens with plate warmer, a fridge freezer, dishwasher and wine cooler. The rear of the kitchen incorporates a relaxed seating area and flows seamlessly into the dining area, where a vaulted ceiling and galleried first-floor landing create a dramatic sense of space. This entire rear elevation is extensively glazed, with sliding doors opening onto the patio, allowing natural light to flood the room and establishing a seamless indoor–outdoor connection.
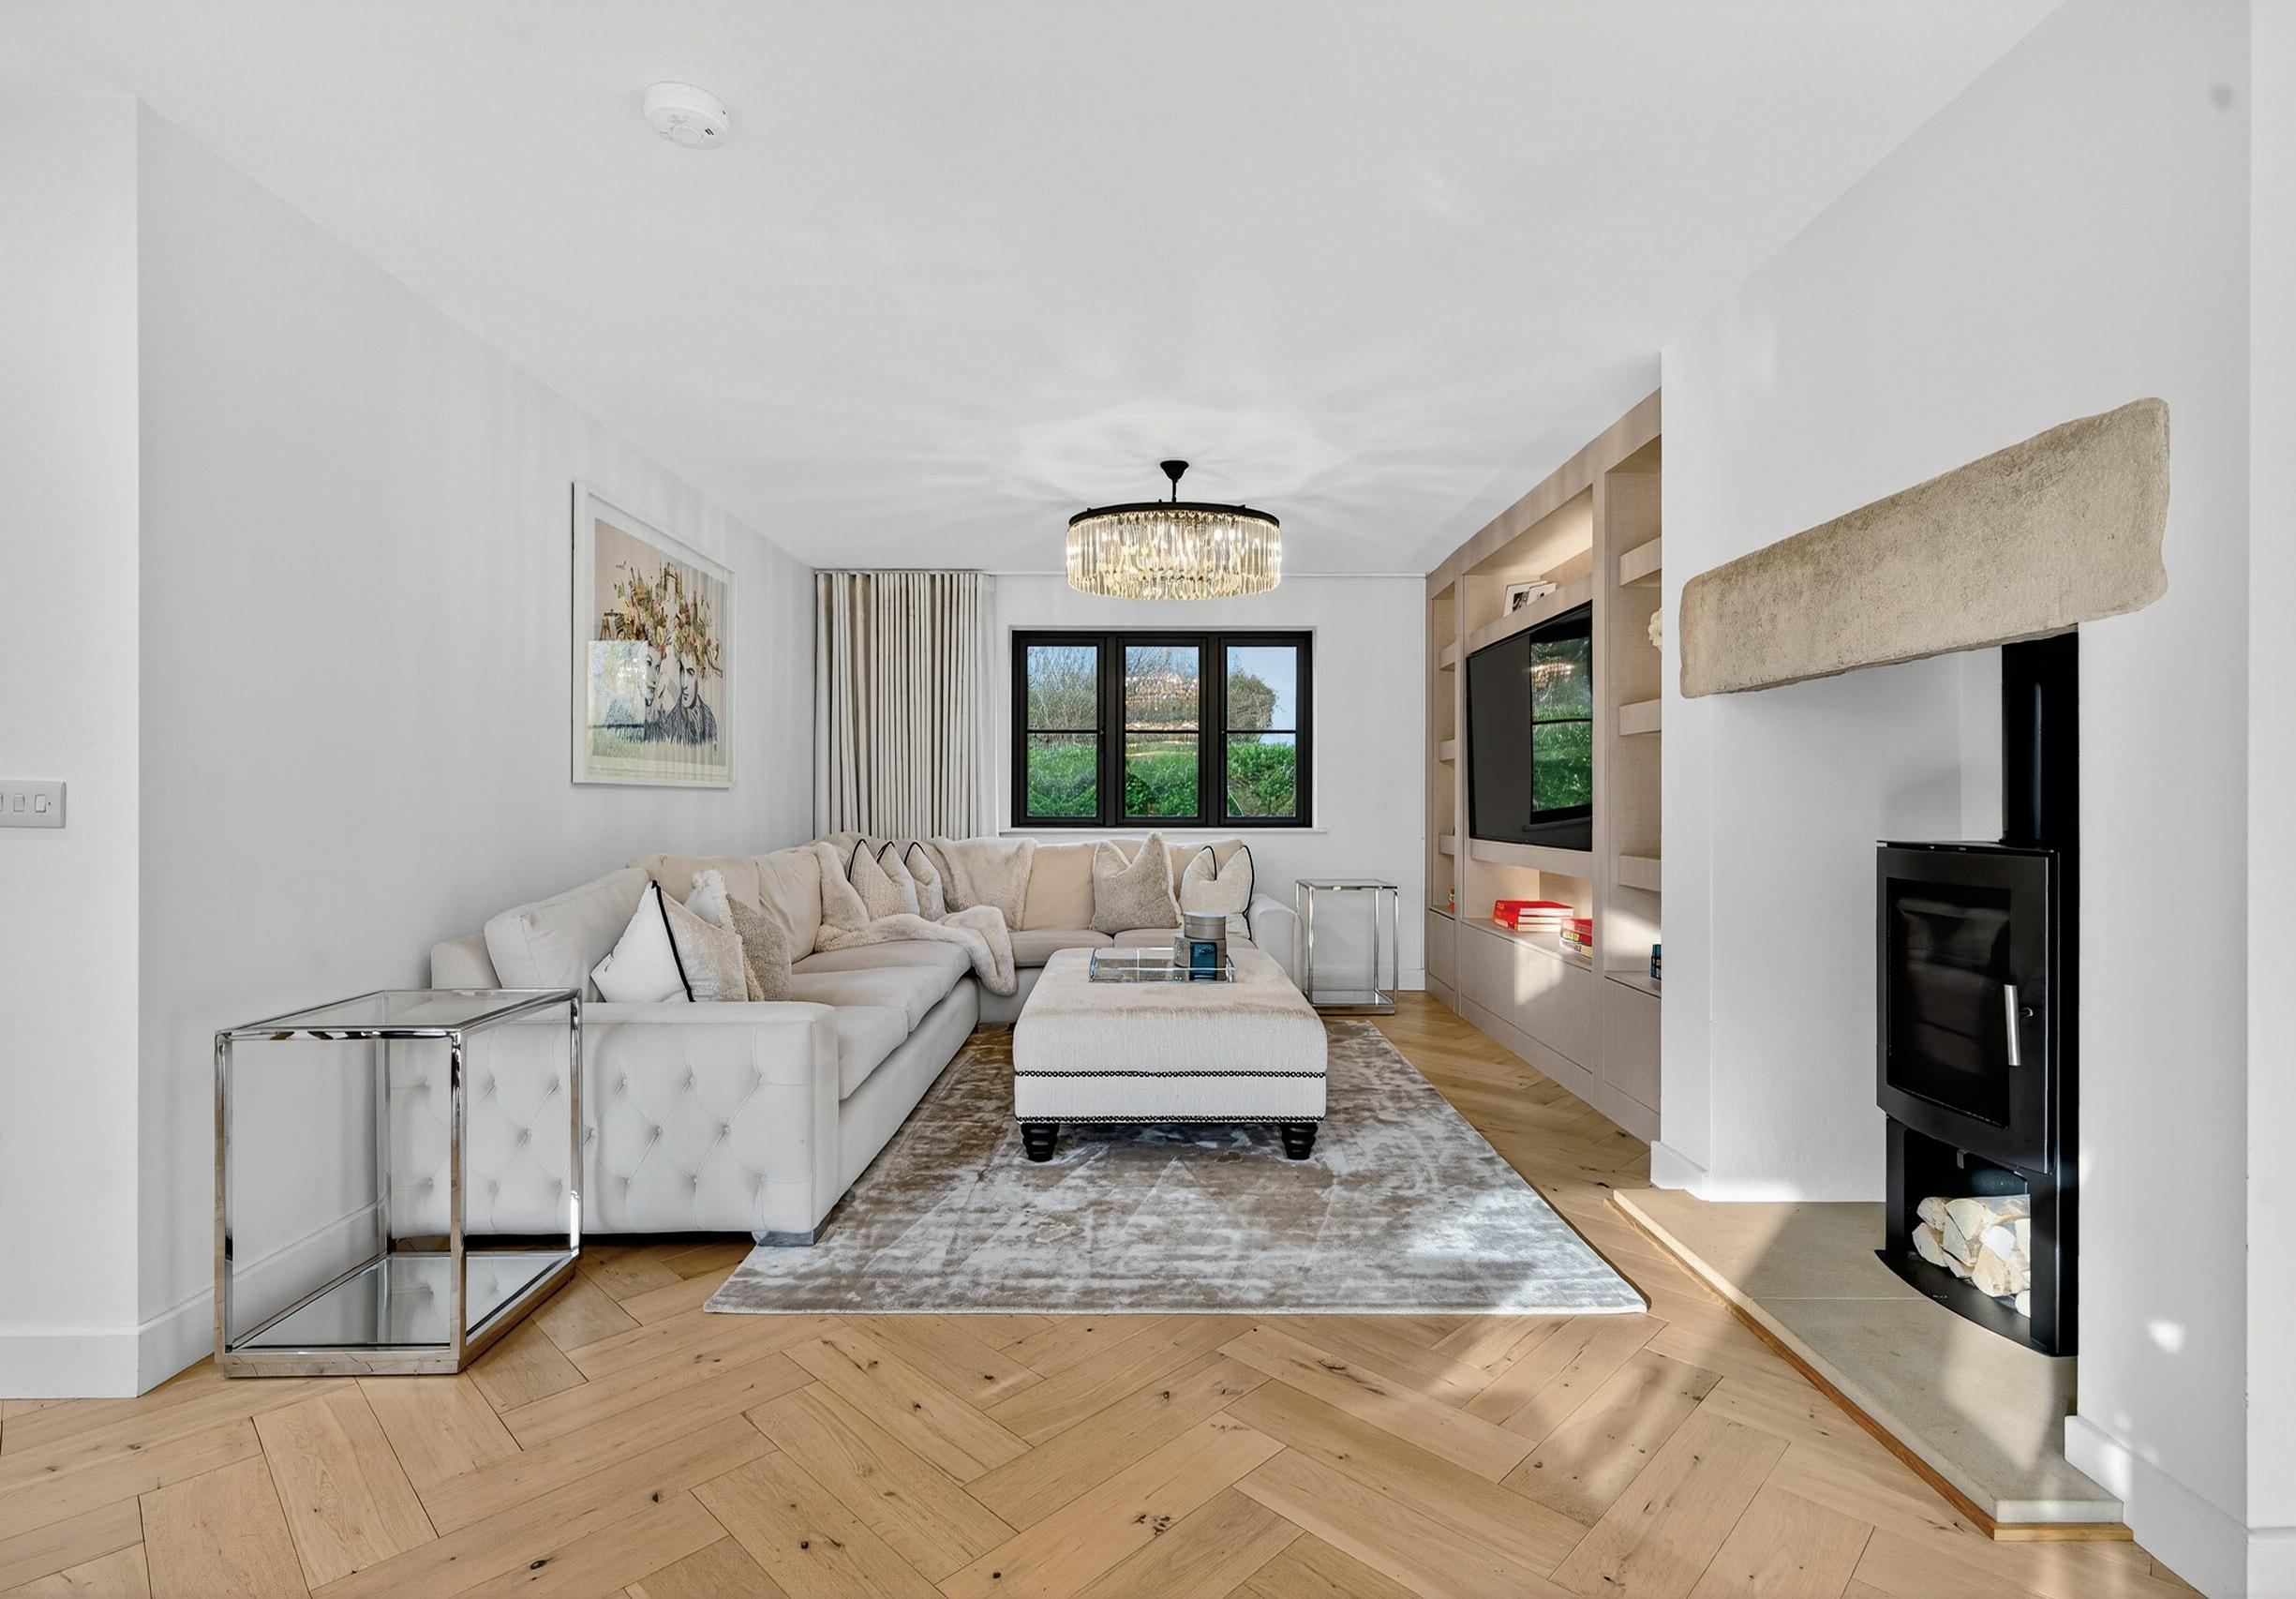
Leading from the dining area is the sitting area, an inviting and comfortable space centred around a feature fireplace with log burning stove. This lovely room enjoys views across the garden and surrounding countryside. Crittall-style double doors open into the sunroom, currently used as a playroom, which features a vaulted ceiling and far-reaching views over the grounds and landscape beyond. This room also benefits from planning permission for further extension.
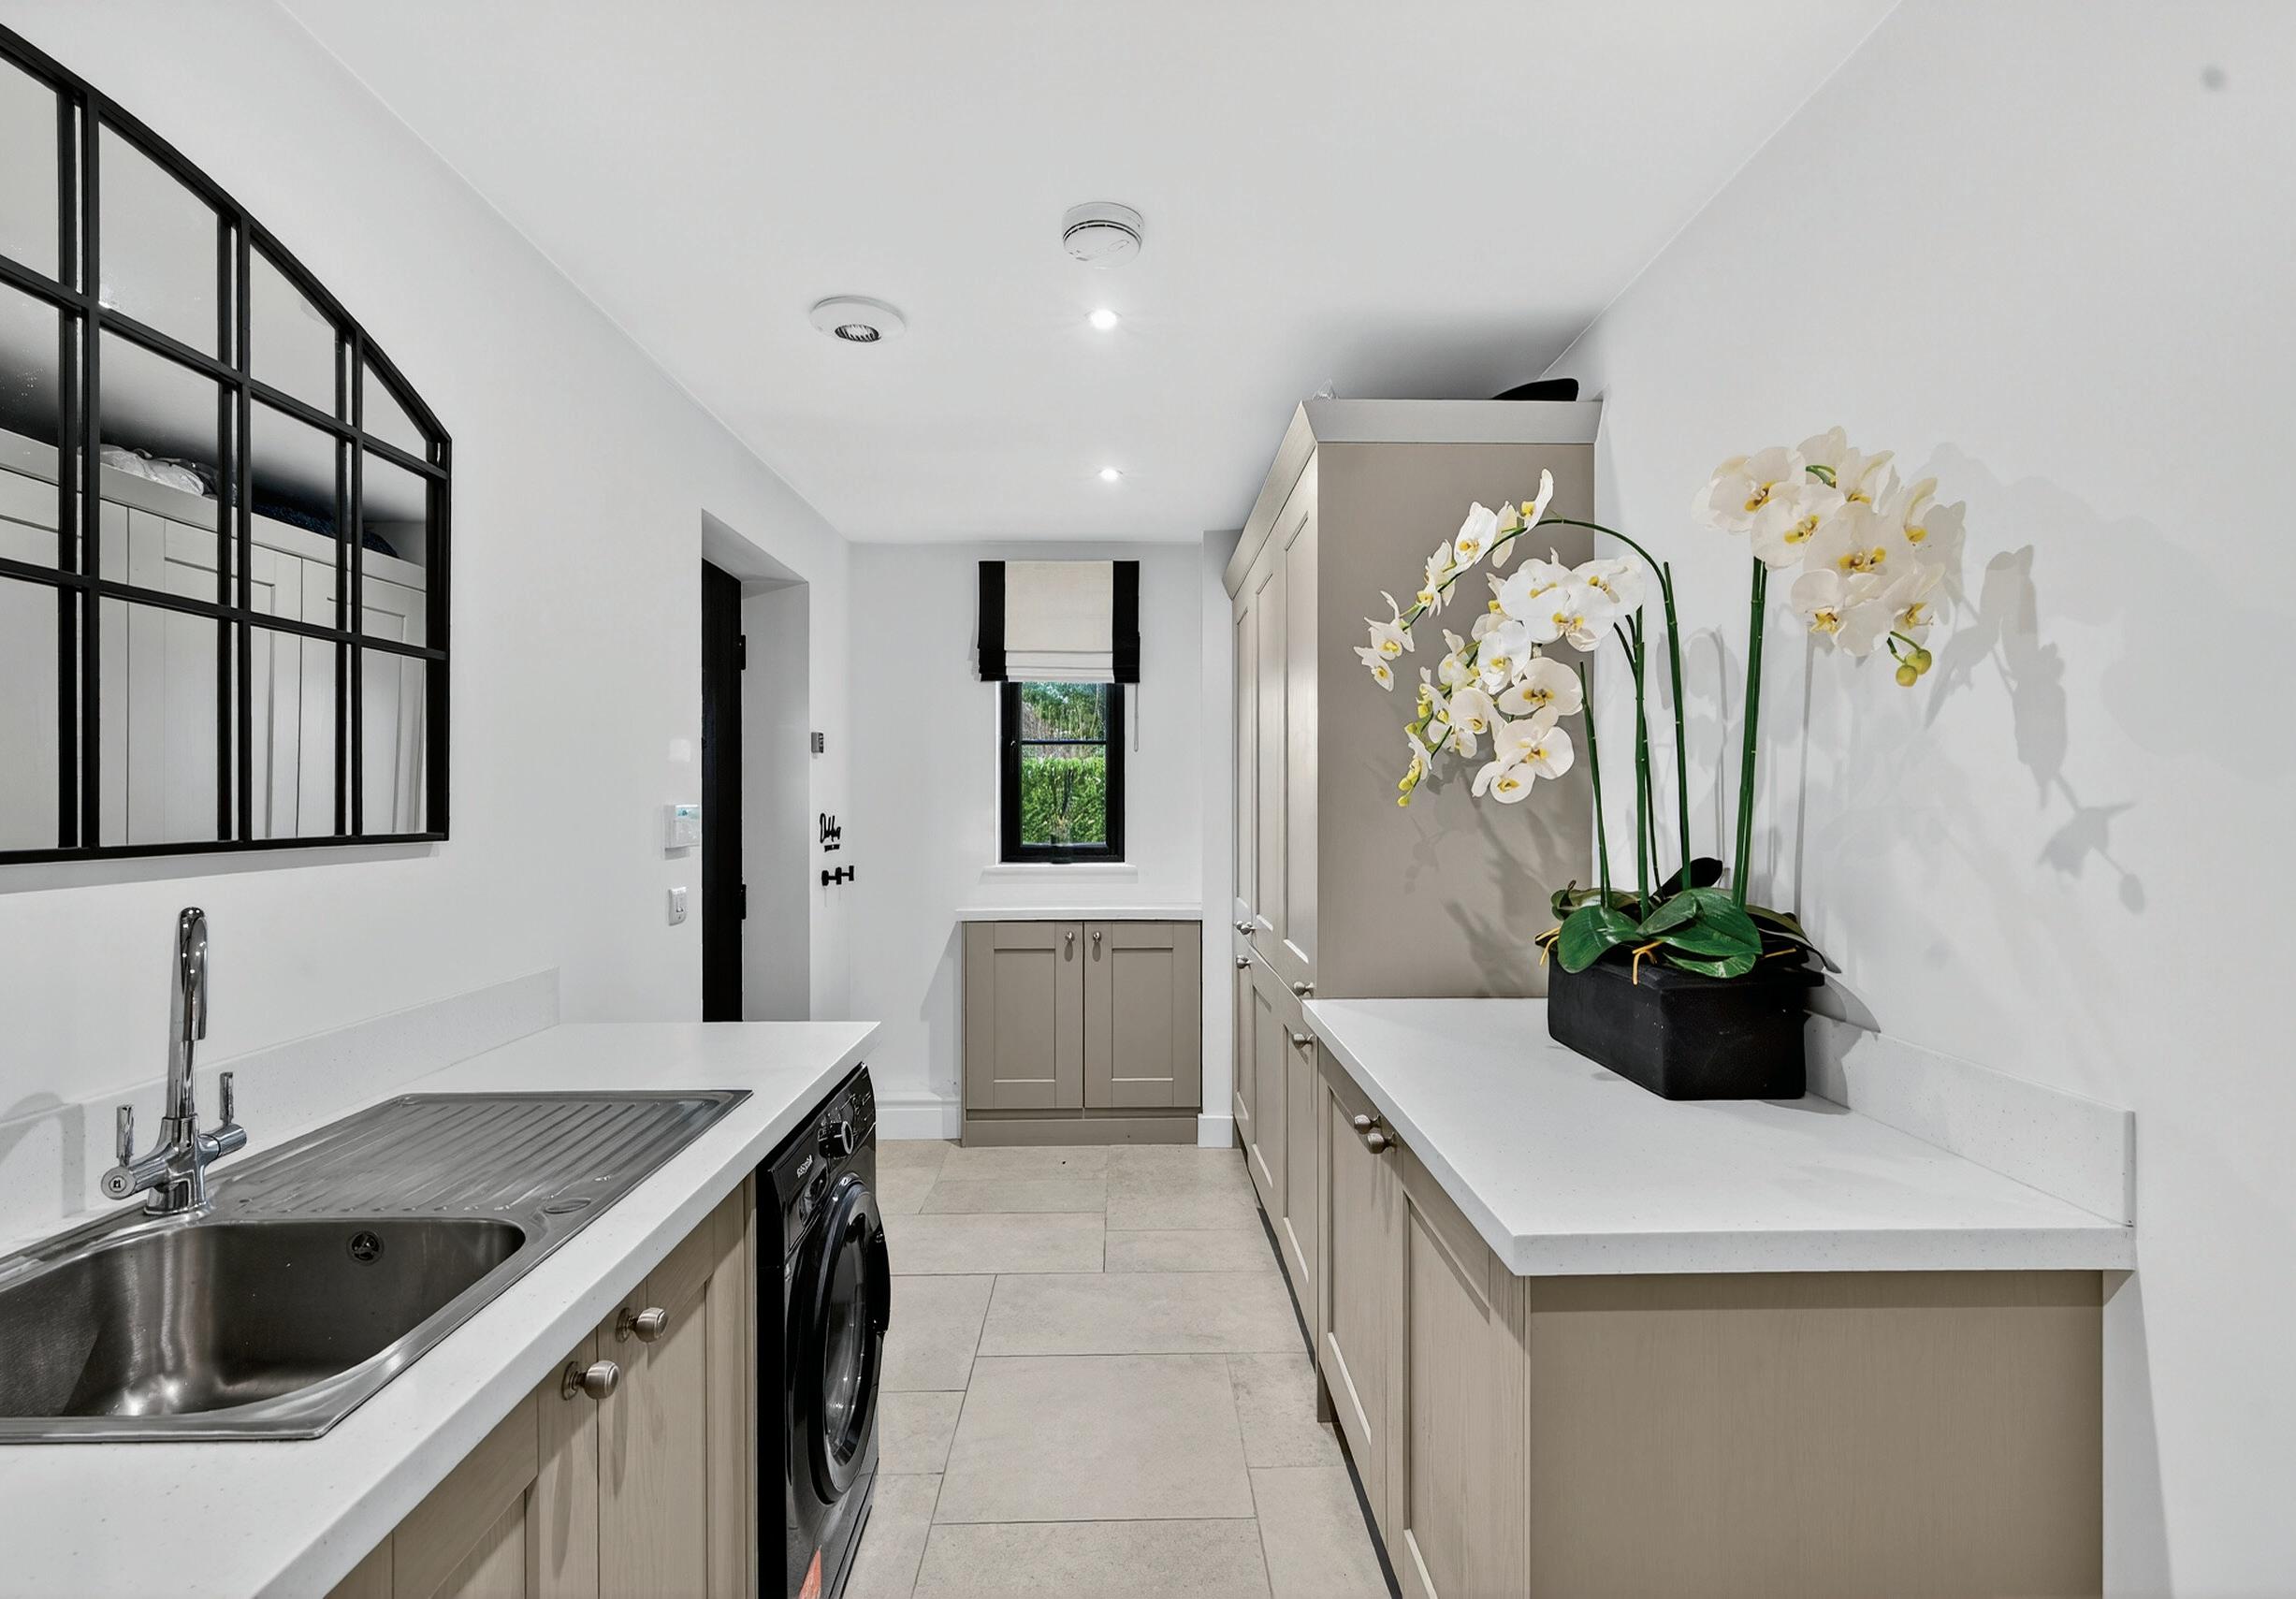
Practicality has been considered at every turn, with a well-appointed utility and boot room providing generous storage and external access directly to the driveway—ideal for outdoor pursuits or returning from countryside walks. This area also leads to a guest cloakroom.
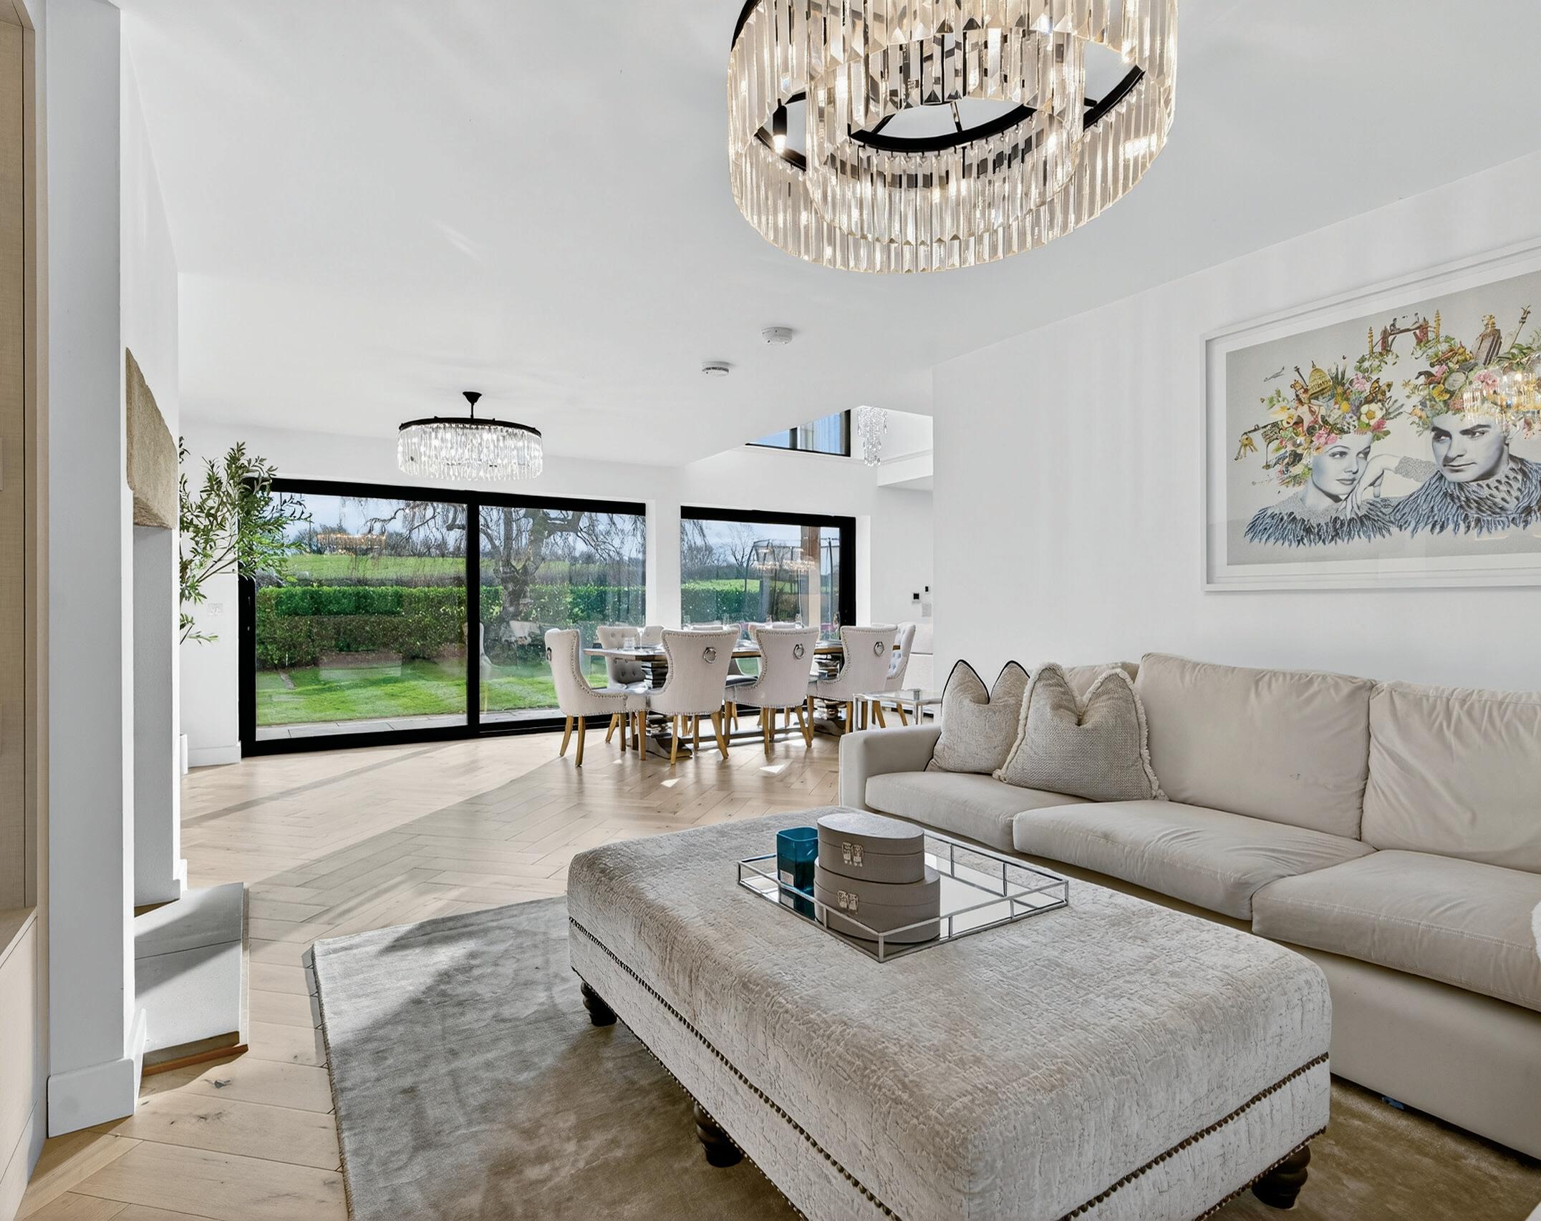
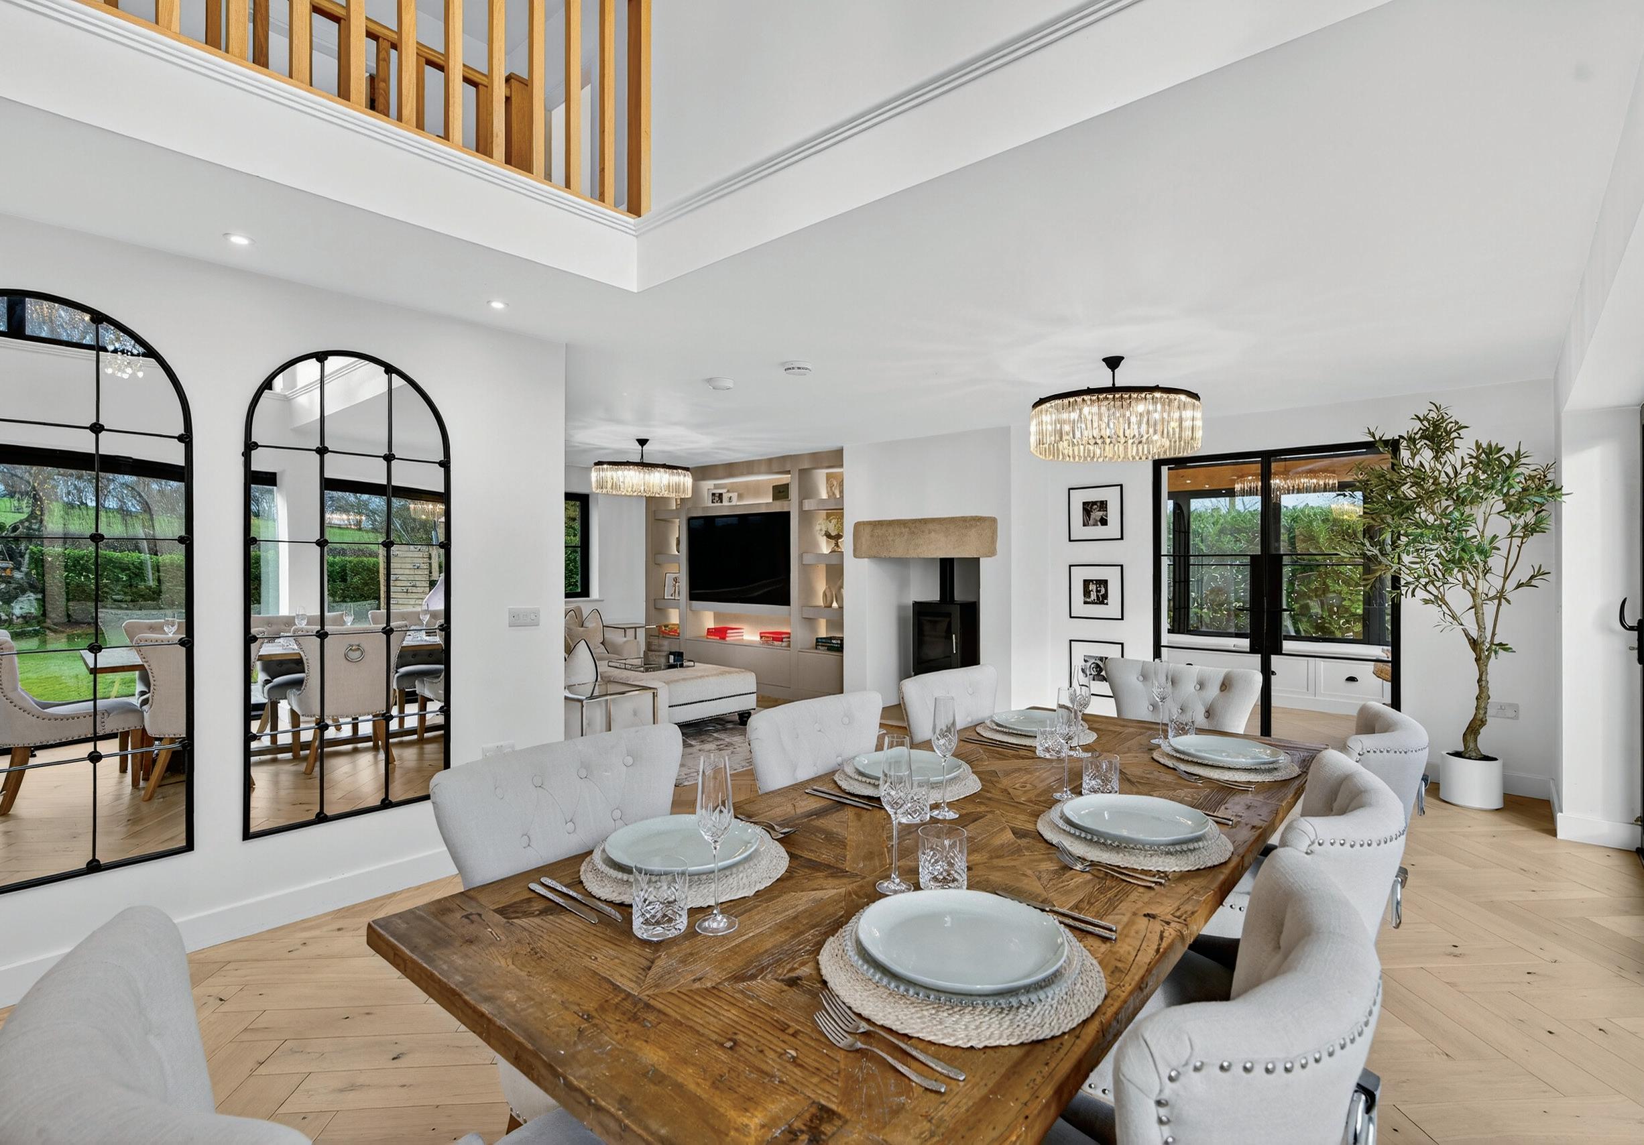
The first floor is arranged around a striking galleried landing that overlooks the openplan dining area below, taking full advantage of the dramatic double-height glazing. This impressive feature floods the space with natural light and frames far-reaching views over the surrounding countryside – an uplifting aspect to begin each day.
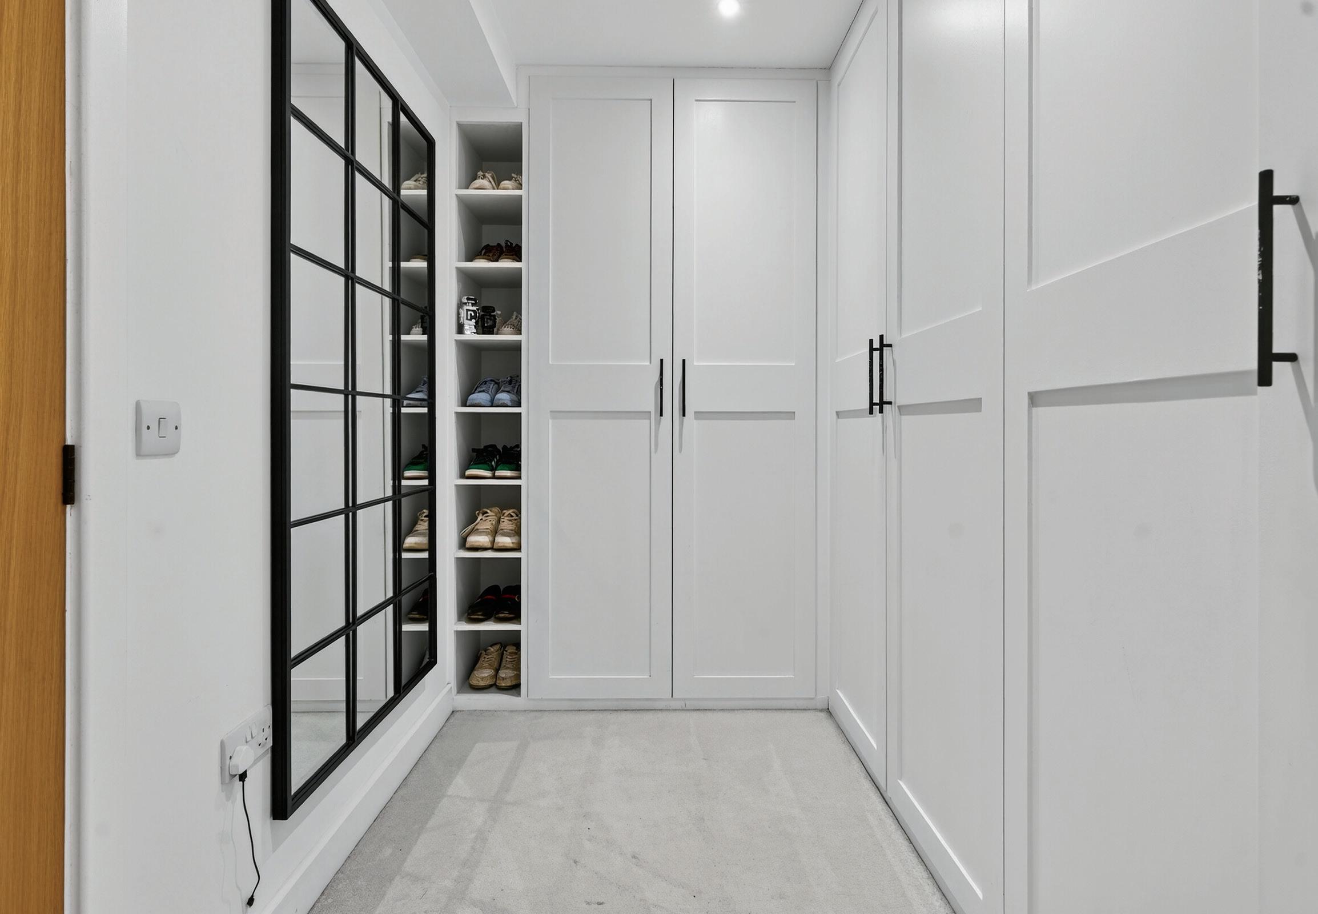
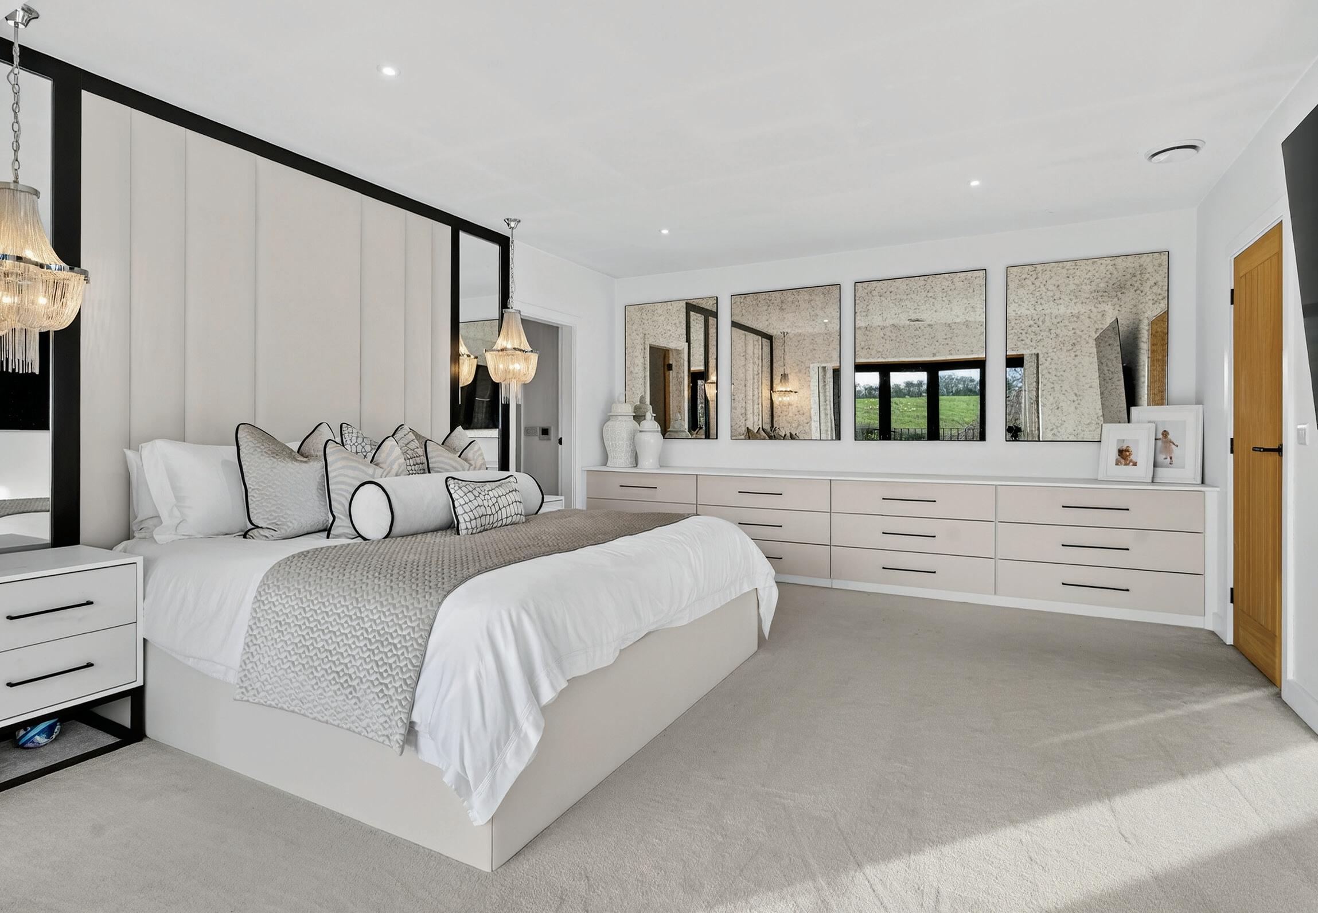
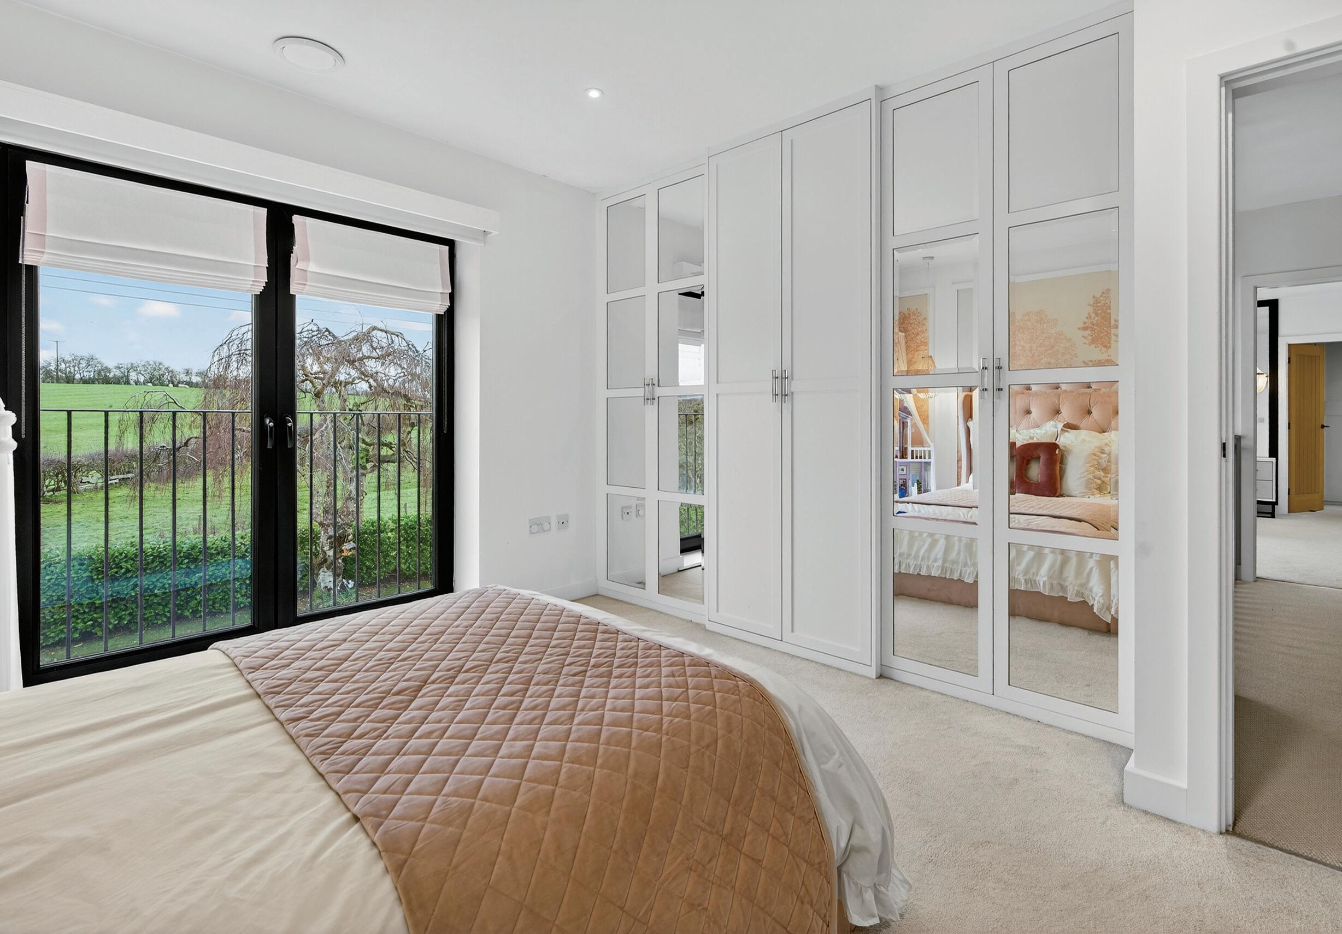
The principal bedroom suite enjoys a private balcony with uninterrupted views across neighbouring fields, along with a fully fitted dressing room and a luxurious en suite appointed with marble twin sinks.
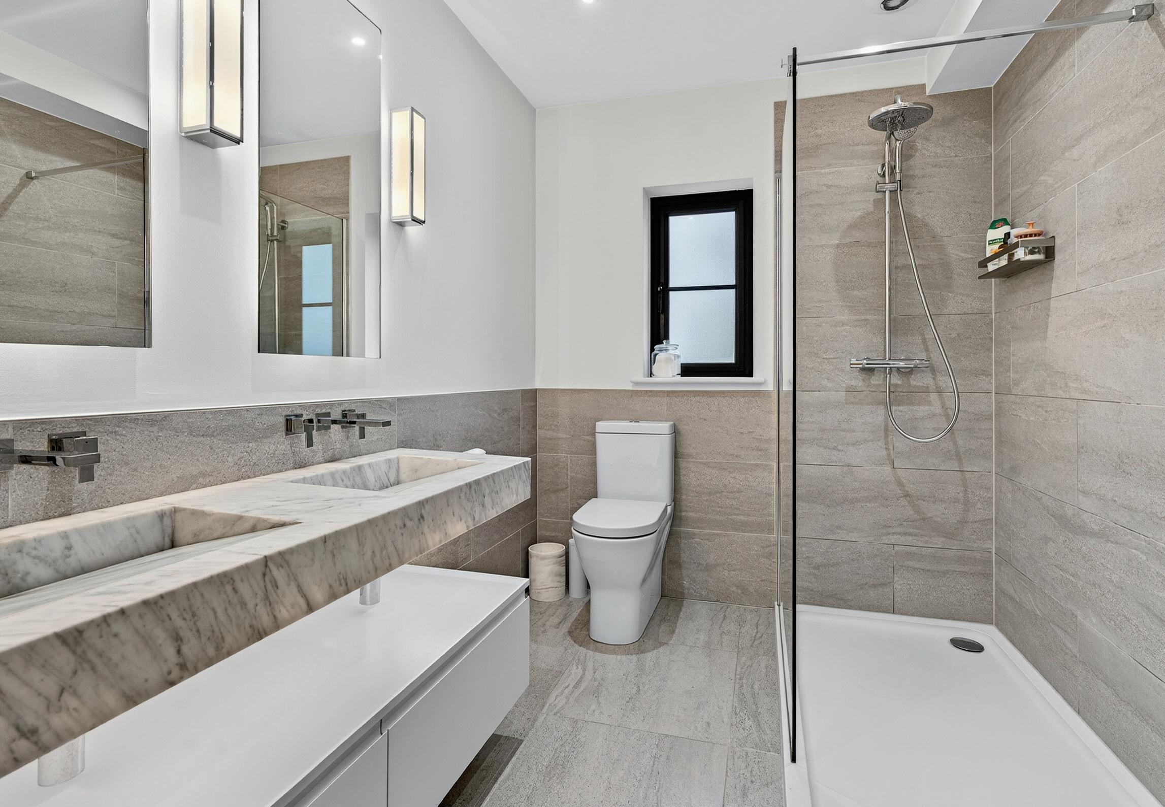
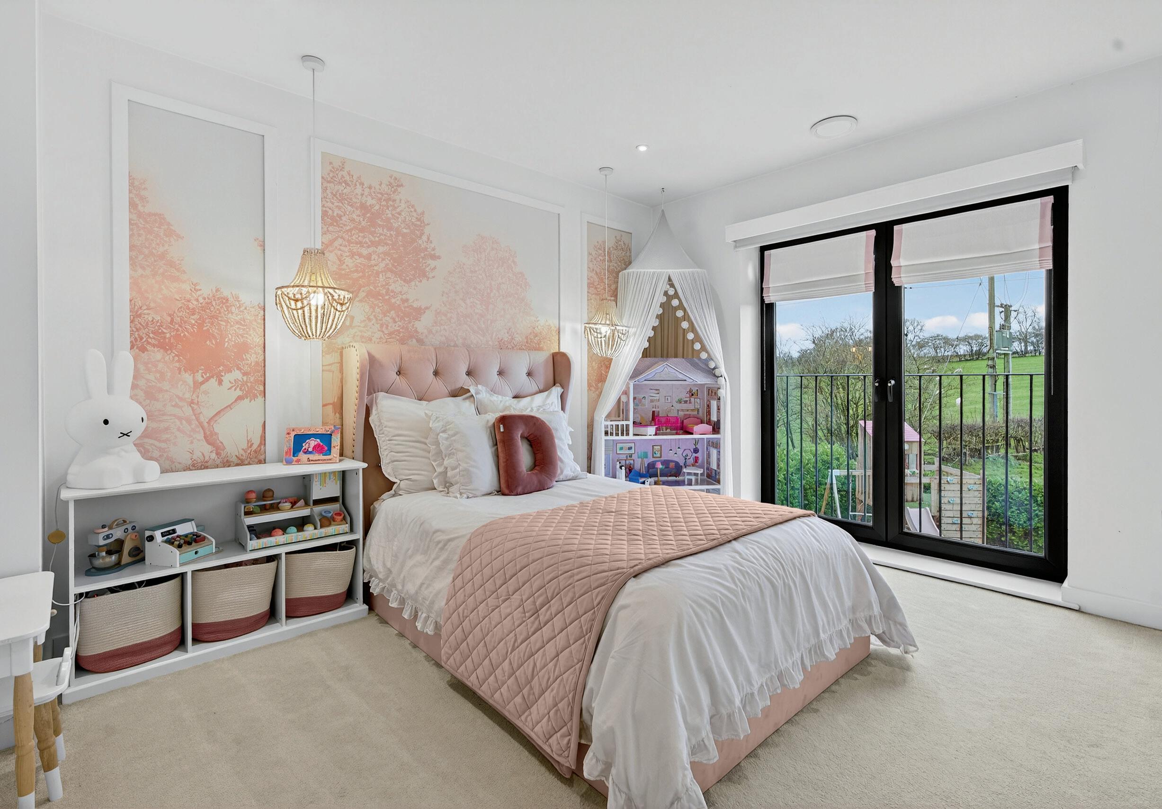
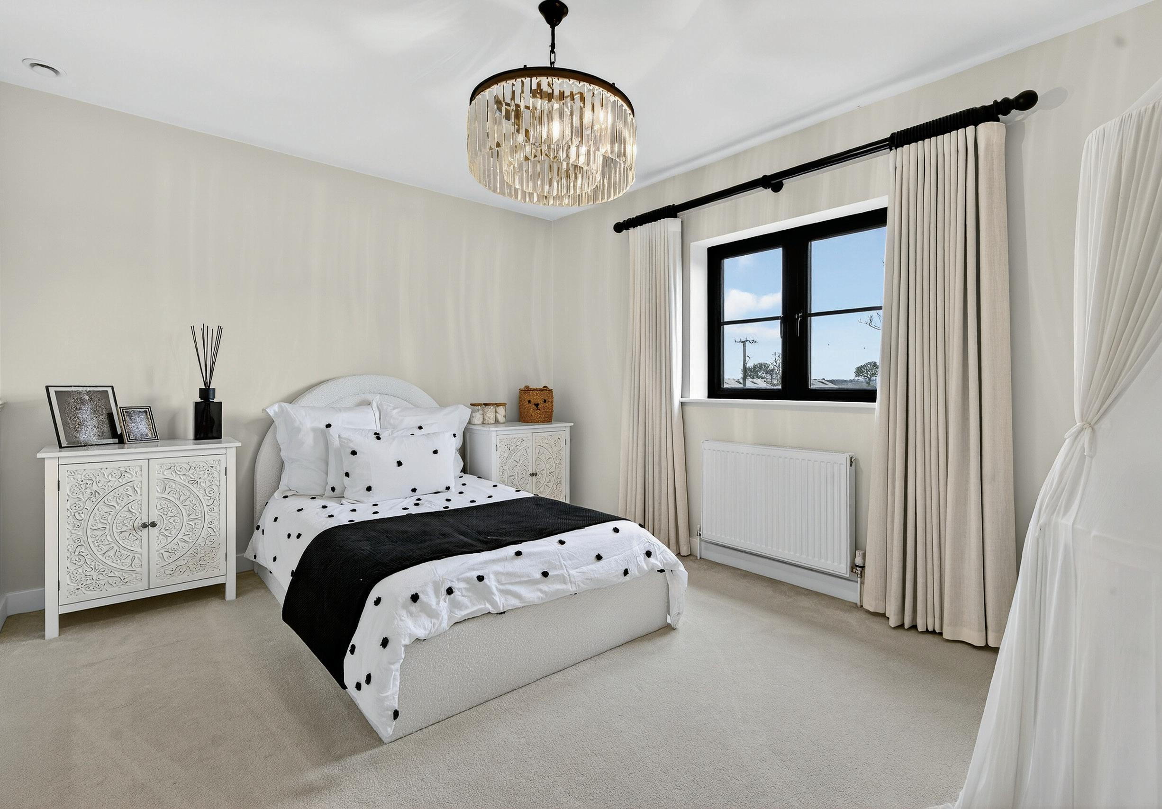
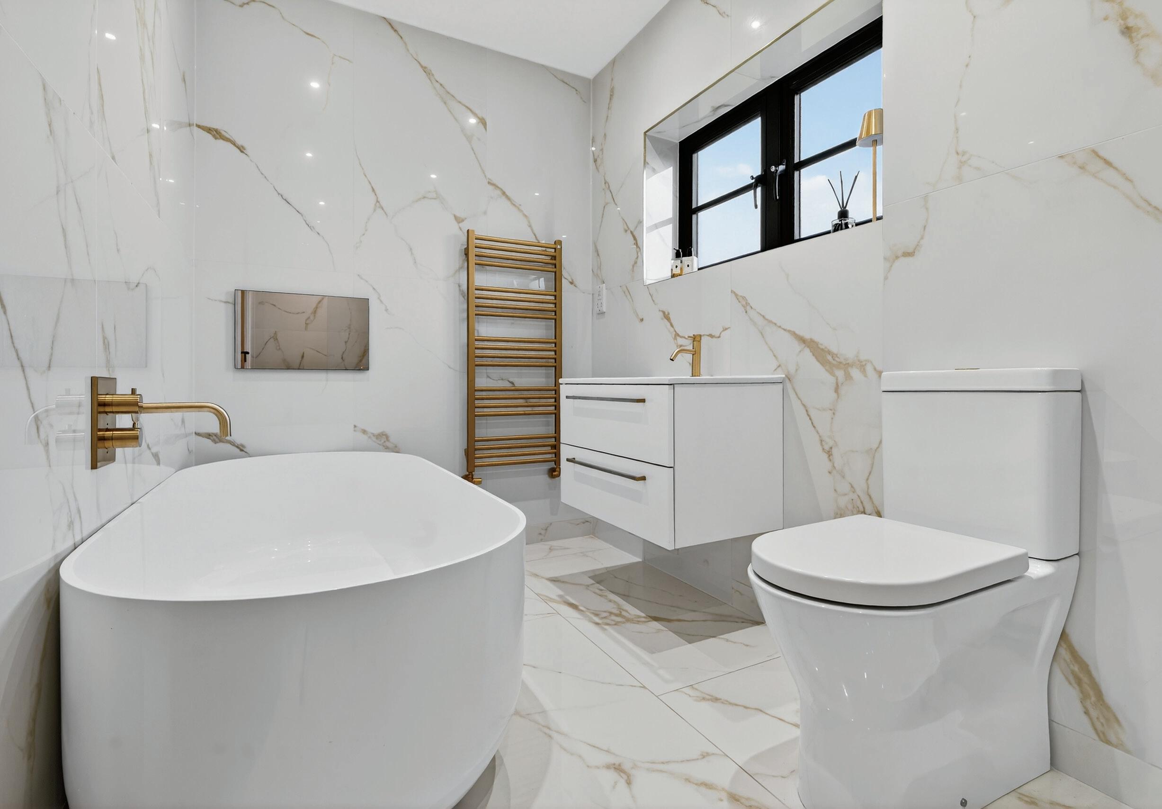
There are three further generously sized bedrooms, each benefiting from air conditioning and enjoying a pleasant outlook. These rooms are served by a beautifully finished family bathroom featuring a four-piece suite, including a separate shower. Planning permission is in place for a single-storey rear extension to the main house to enhance the living accommodation if desired.
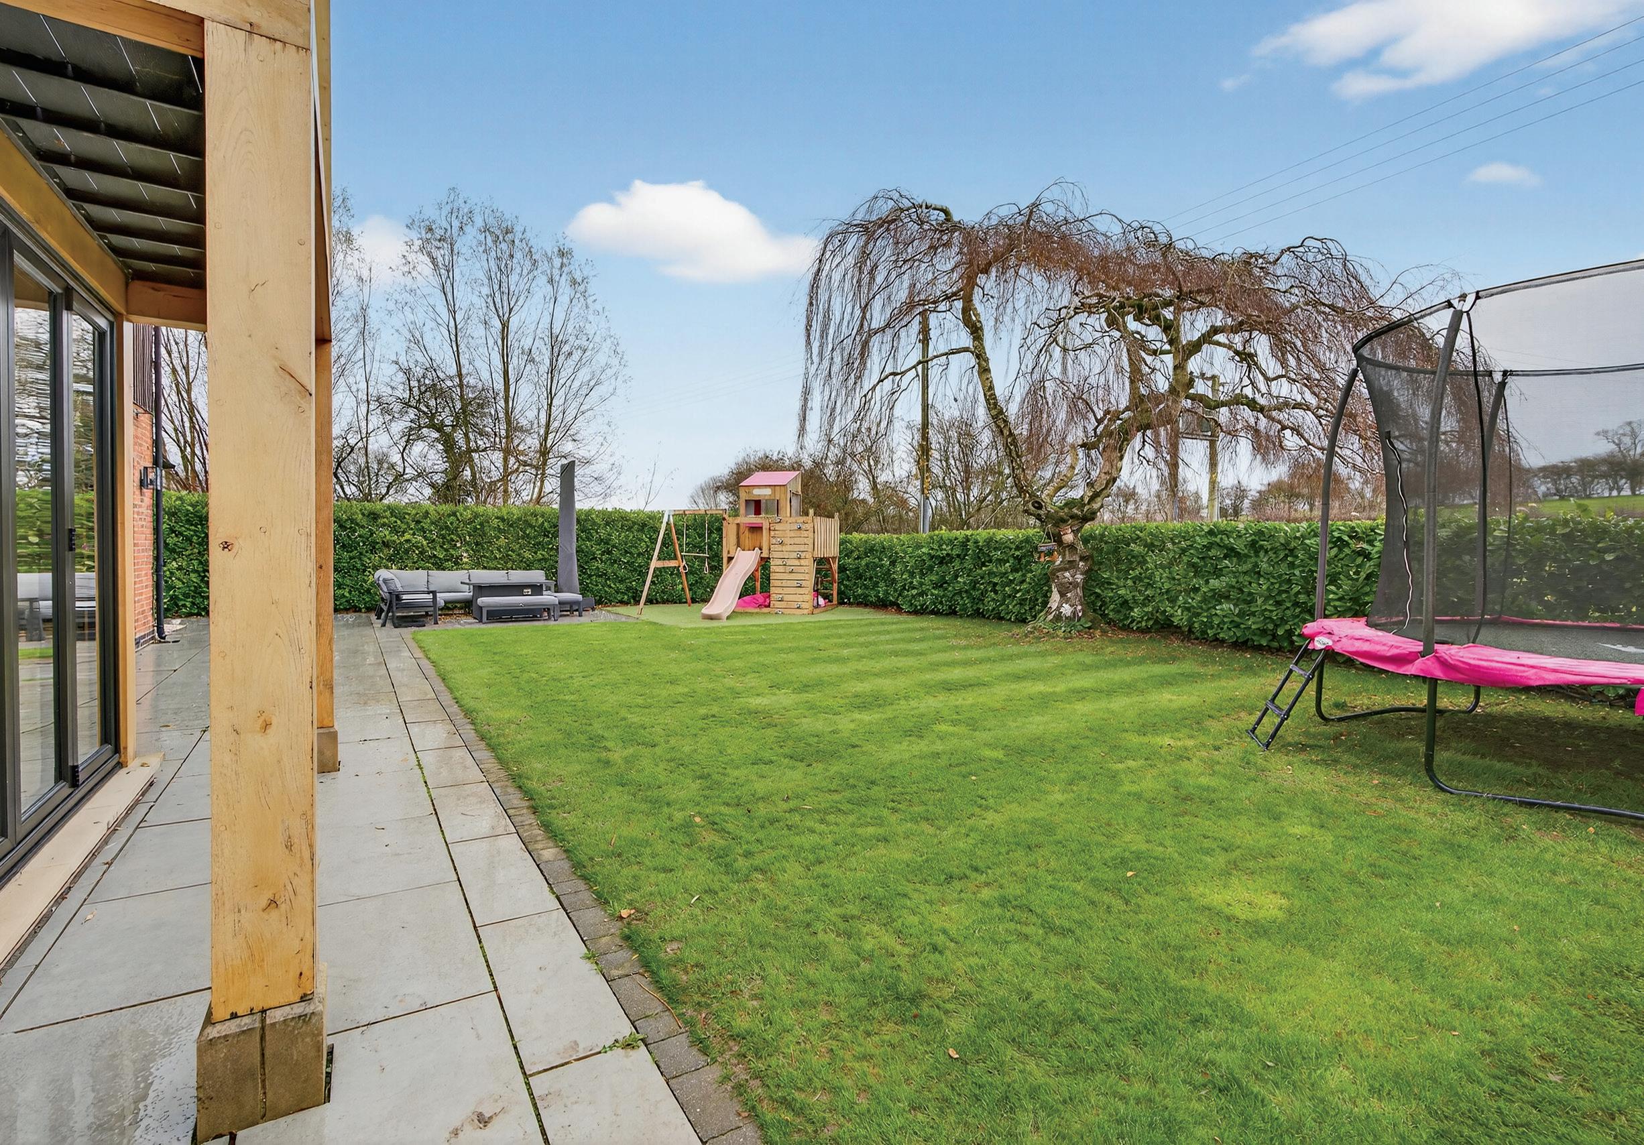
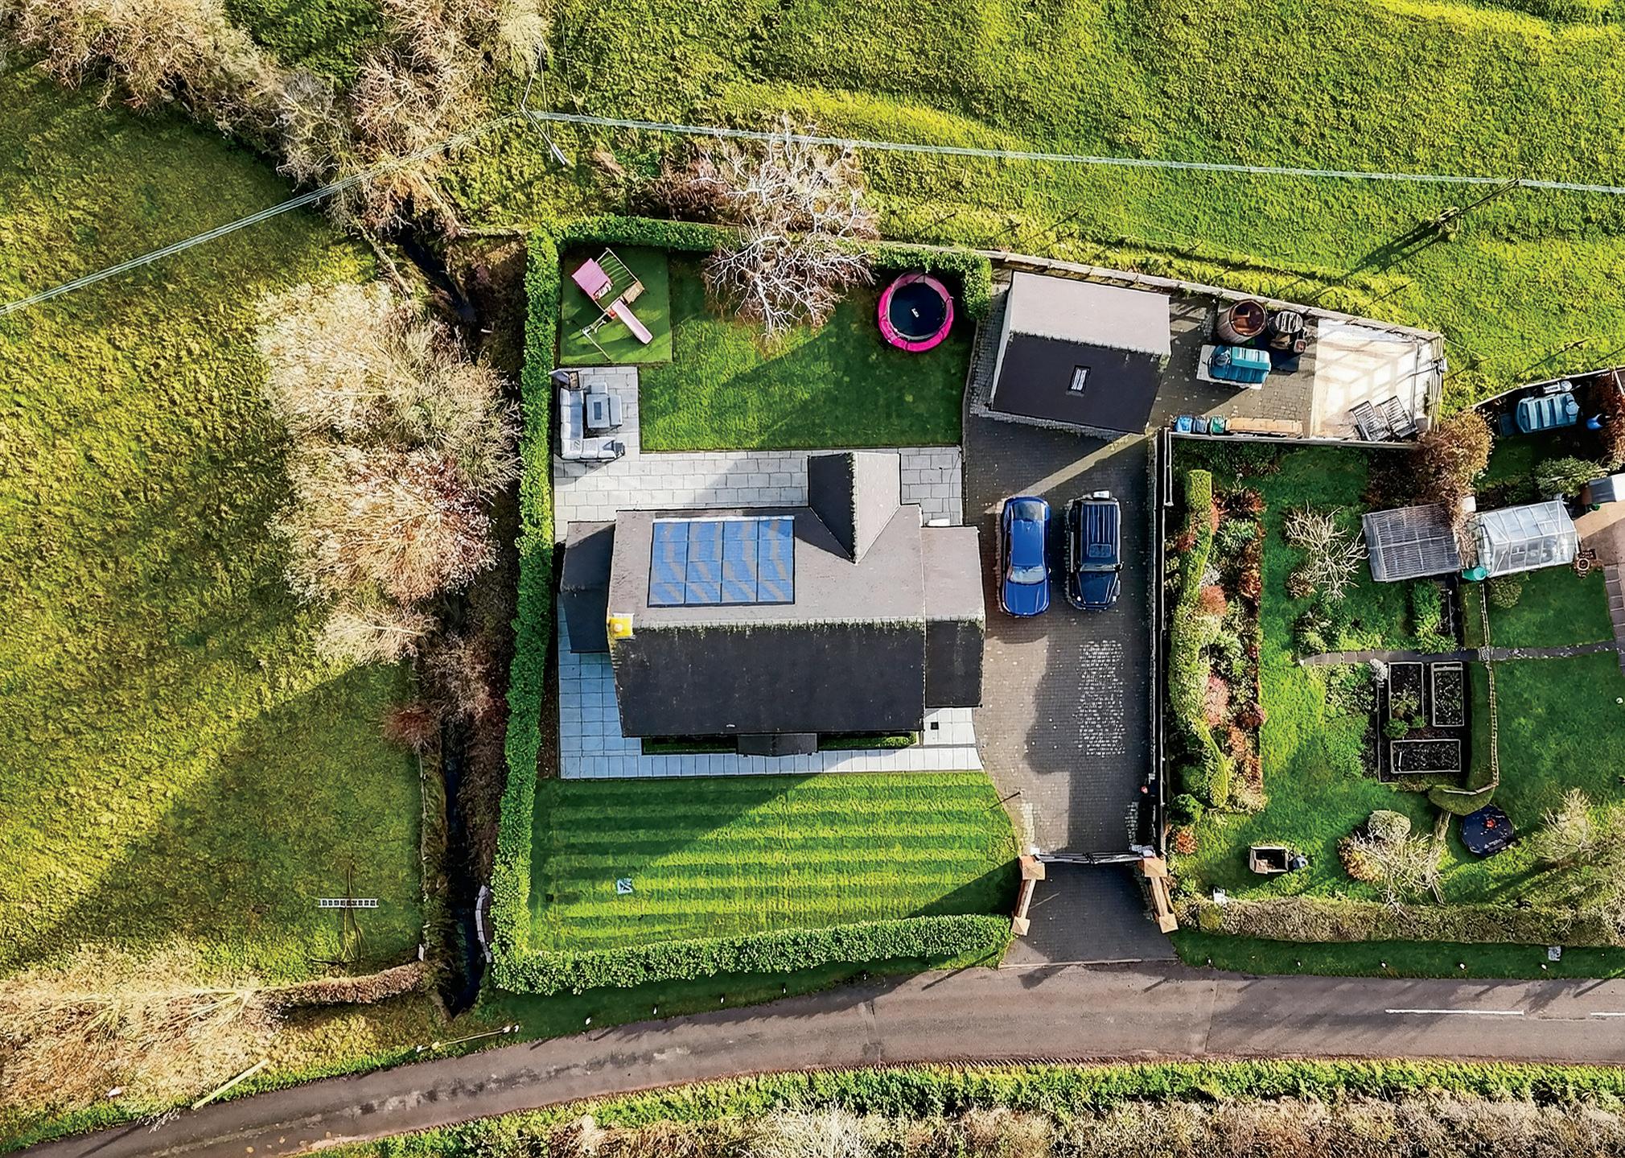
Little Croft occupies a neatly enclosed and carefully landscaped plot extending to approximately 0.19 acres. The south-east facing rear garden adjoins open countryside, creating a peaceful and picturesque backdrop. A porcelain-tiled wraparound patio offers an excellent space for outdoor dining and relaxation, seamlessly connecting with the interior to provide effortless inside–outside living while enjoying lovely open views.
The property is approached via an electric gated, block-paved driveway providing extensive parking. The detached oak-framed double garage sits to the side and is currently used as a gym and studio, featuring a fully insulated loft area and a separate store room ideal for bikes, garden equipment or seasonal storage. Planning permission has been granted for a ground-floor extension and dormer addition to this structure, offering further flexibility. Under the same application (Derbyshire Dales ref. 25/00332/ FUL), permission has also been granted for a single-storey rear extension to the main house.
Little Croft is situated just south of the attractive rural village of Longford, a picturesque and historic community located approximately 10 miles west of Derby. The village offers a tranquil and idyllic rural setting combined with excellent accessibility, making it particularly appealing for those seeking countryside living without compromise.
Longford benefits from a Church of England Primary School, rated ‘Good’ by Ofsted (March 2023), and a charming village church, St Chad’s, set within parkland near Longford Hall. A community-run village hall, managed as a self-funded charity, provides a versatile space for private events and hosts a wide range of local activities, contributing to the village’s welcoming and sociable atmosphere.
The property sits within the locally renowned ‘Golden Triangle,’ an area prized for its blend of rural charm, strong transport links and proximity to amenities. Nearby villages such as Etwall, Hatton and Brailsford offer essential services including village shops, healthcare provision, cafés, restaurants and traditional public houses. To the north, the vibrant market town of Ashbourne provides an extensive selection of independent retailers, supermarkets, boutiques and leisure facilities. Further amenities are easily accessible in Derby and Burton on Trent, ensuring residents have a comprehensive range of services within convenient reach.
Little Croft enjoys an exceptionally well-connected position between the A50 and A52, both of which offer swift access to the A38, M1 and wider East Midlands road network. Derby city centre and East Midlands Airport are close at hand, making the location ideal for commuters and frequent travellers alike. Mainline rail services are available from Derby, Lichfield Trent Valley and East Midlands Parkway, offering rapid connections to London and major regional cities.
The area is particularly well served by schooling, with Queen Elizabeth’s Grammar School in Ashbourne within convenient reach, alongside several highly regarded independent schools including Derby Grammar School, Derby High School and Repton School. This combination of excellent educational options, strong connectivity and outstanding countryside surroundings makes Little Croft’s location both practical and highly desirable.
Services
Mains water and electricity are connected. Drainage is via a private water treatment system. Heating is via oil-fired central heating with underfloor heating to the ground floor, and the property benefits from air conditioning throughout. Privately owned solar panels are installed.
Broadband
FTTC connection available - we advise you to check with your provider.
Tenure
Freehold
Local Authority
Derbyshire Dales District Council
Council Tax Band G
Planning
Derbyshire Dales ref. 25/00332/FUL – permission granted for a single-storey rear extension to the main house and a ground-floor extension with dormer to the garage.
Viewing Arrangements
Strictly via the vendor’s sole agents: Fine & Country – 01332 973 / 07726 314 580
Directions
Please use the what3words app – reprints.pronouns.birds
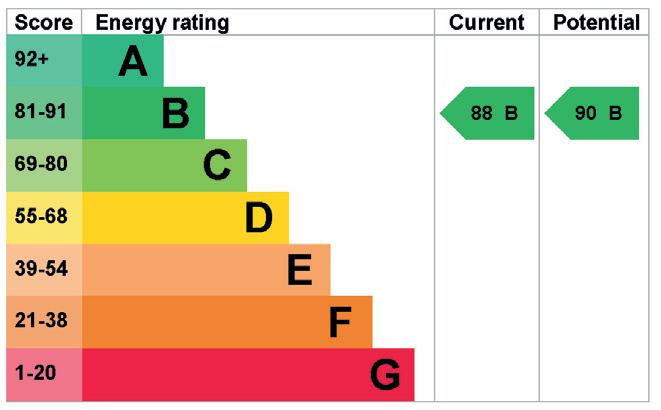


Agents notes: All measurements are approximate and for general guidance only and whilst every attempt has been made to ensure accuracy, they must not be relied on. The fixtures, fittings and appliances referred to have not been tested and therefore no guarantee can be given that they are in working order. Internal photographs are reproduced for general information and it must not be inferred that any item shown is included with the property. For a free valuation, contact the numbers listed on the brochure. Printed 23.02.2026
Fine & Country is a global network of estate agencies specialising in the marketing, sale and rental of luxury residential property. With offices in over 300 locations, spanning Europe, Australia, Africa and Asia, we combine widespread exposure of the international marketplace with the local expertise and knowledge of carefully selected independent property professionals.
Fine & Country appreciates the most exclusive properties require a more compelling, sophisticated and intelligent presentation –leading to a common, yet uniquely exercised and successful strategy emphasising the lifestyle qualities of the property.
This unique approach to luxury homes marketing delivers high quality, intelligent and creative concepts for property promotion combined with the latest technology and marketing techniques.
We understand moving home is one of the most important decisions you make; your home is both a financial and emotional investment. With Fine & Country you benefit from the local knowledge, experience, expertise and contacts of a well trained, educated and courteous team of professionals, working to make the sale or purchase of your property as stress free as possible.


Fine & Country Derbyshire
01332 973 888 | 07726 314 580
email: anthony.taylor@fineandcountry.com
Anthony has specialised in selling premium and rural properties in Derbyshire for over 20 years, gaining an in-depth knowledge of the affluent suburbs of Derby and the surrounding villages that lie within South Derbyshire, Derbyshire Dales and the Peak District.
Anthony’s experience and passion, combined with the specialist marketing techniques Fine & Country offer, help achieve the best possible results for his clients, whilst also assisting purchasers in finding their dream home.
Married and a proud father of 3, Anthony was born in Derbyshire, spending formative years in Nottinghamshire, before attending university. His property career began in Hampstead, London and he was later drawn back to rural roots, joining a premier firm in Derbyshire.
“I’ve been delighted with Anthony Taylor from Fine & Country during the sale of my property. The level of advice, professionalism and knowledge of the local market have been exemplary.” November 2025
“Anthony is like no other estate agent I’ve met before! He goes above and beyond, out of hours, whatever it takes to support a sale effectively and efficiently. I could not recommend him more highly!” November 2025
The production of these particulars has generated a £10 donation to the Fine & Country Foundation, charity no. 1160989, striving to relieve homelessness.
Fine & Country Derbyshire
The Old Post Office, Victoria Street, Derby DE1 1EQ 01332 973 888 | derbyshire@fineandcountry.com