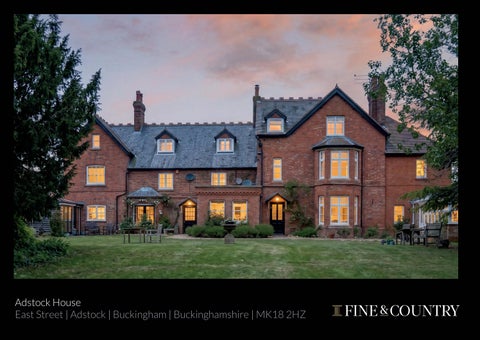
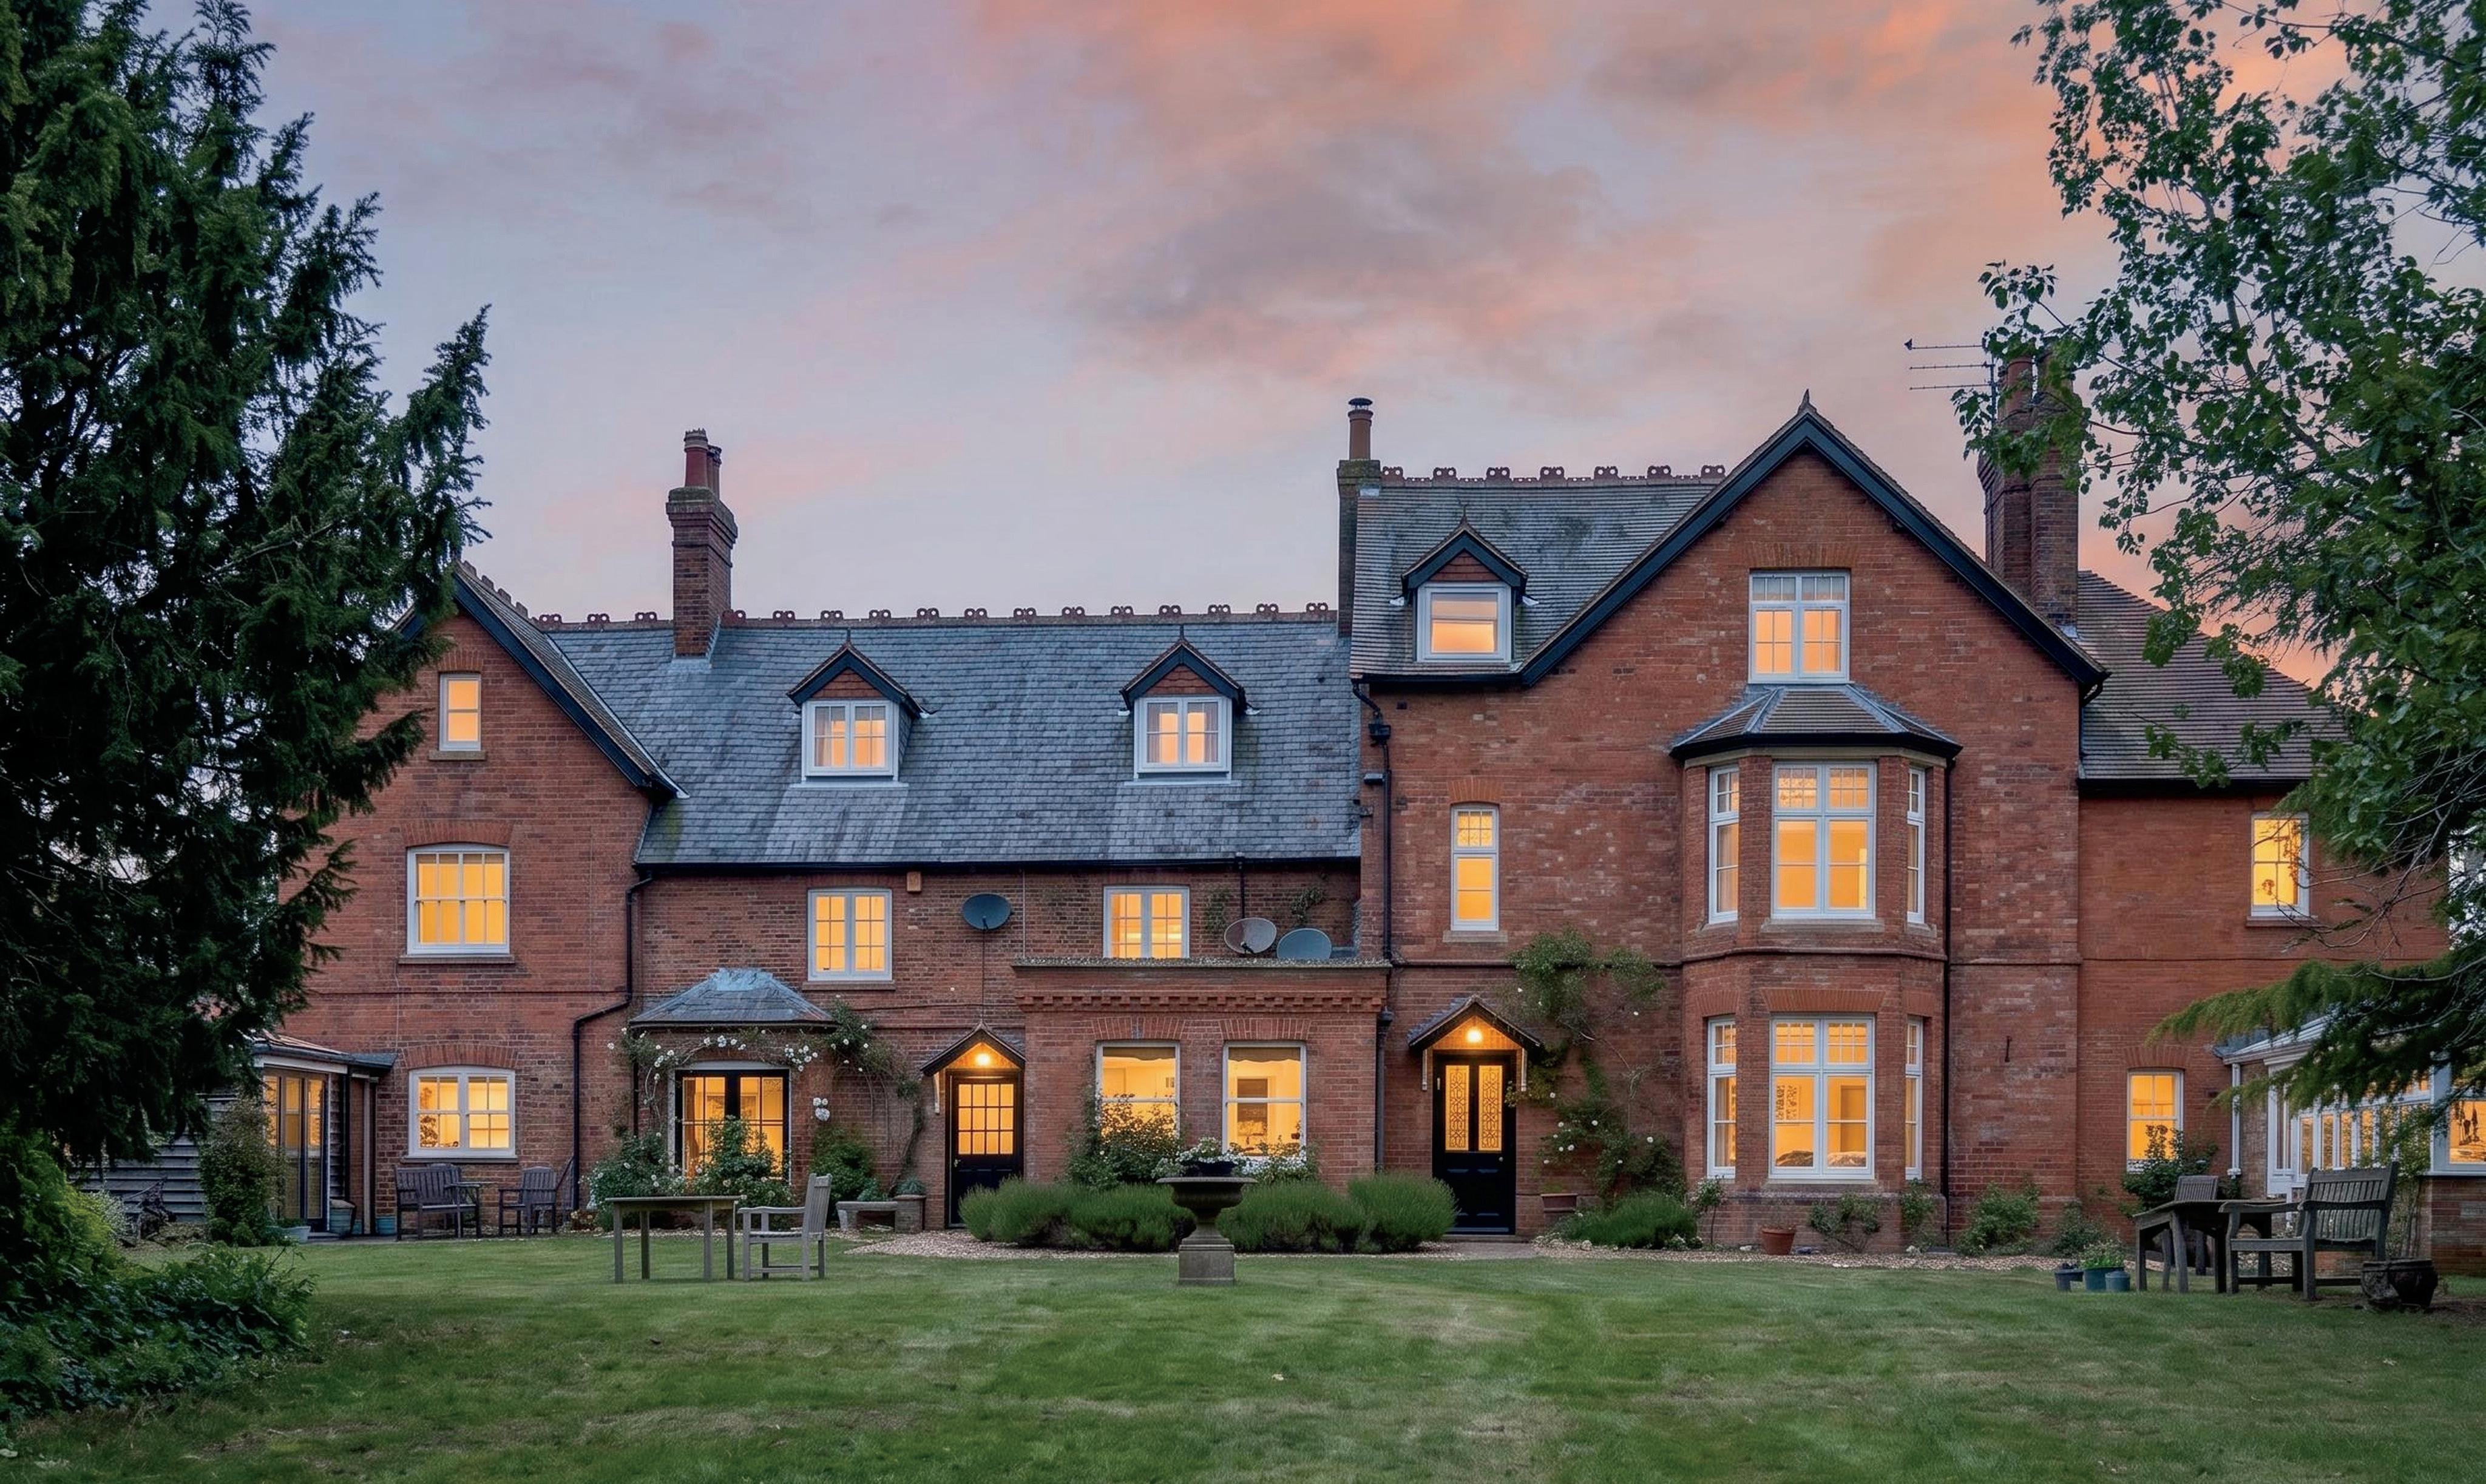
ADSTOCK HOUSE
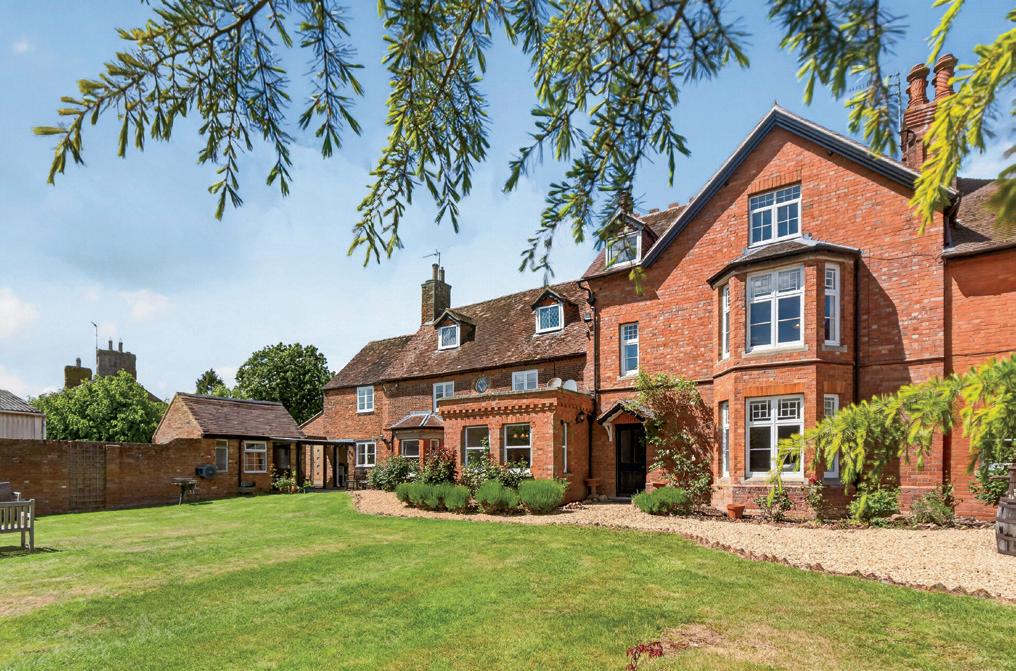
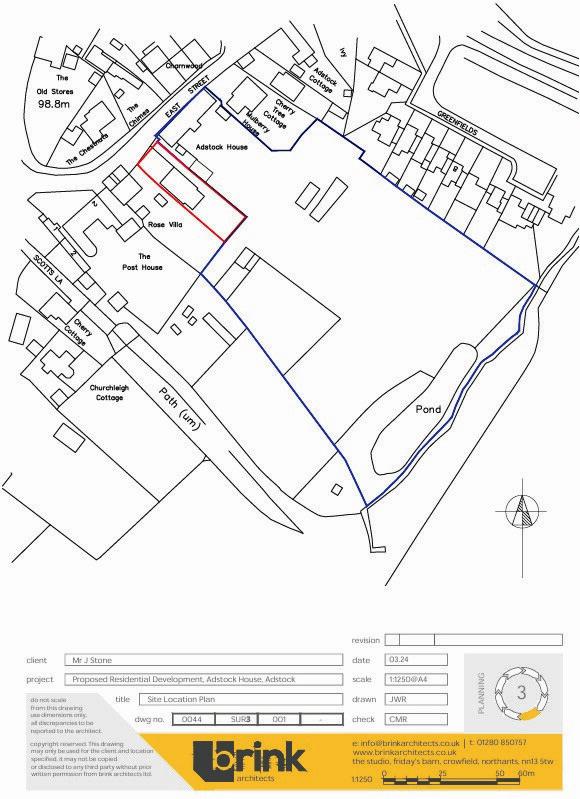
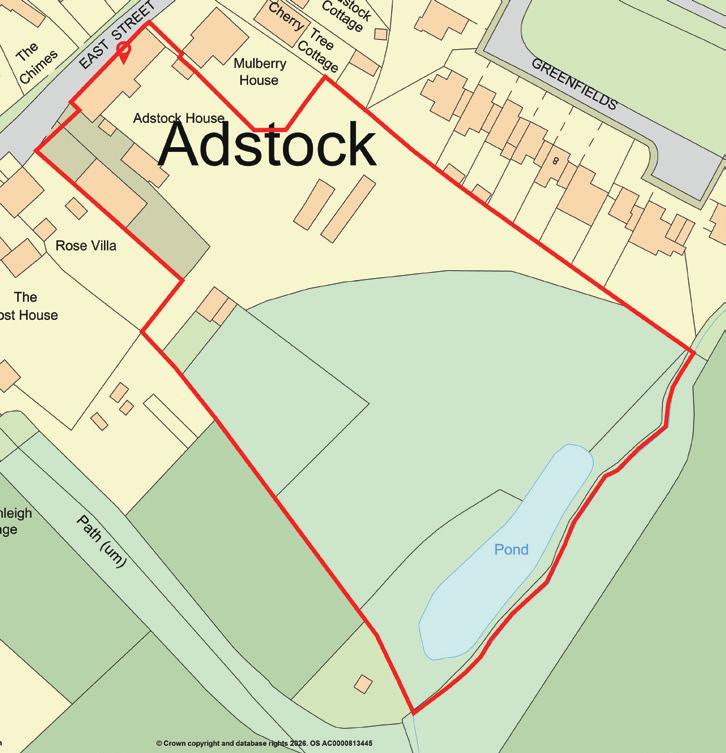
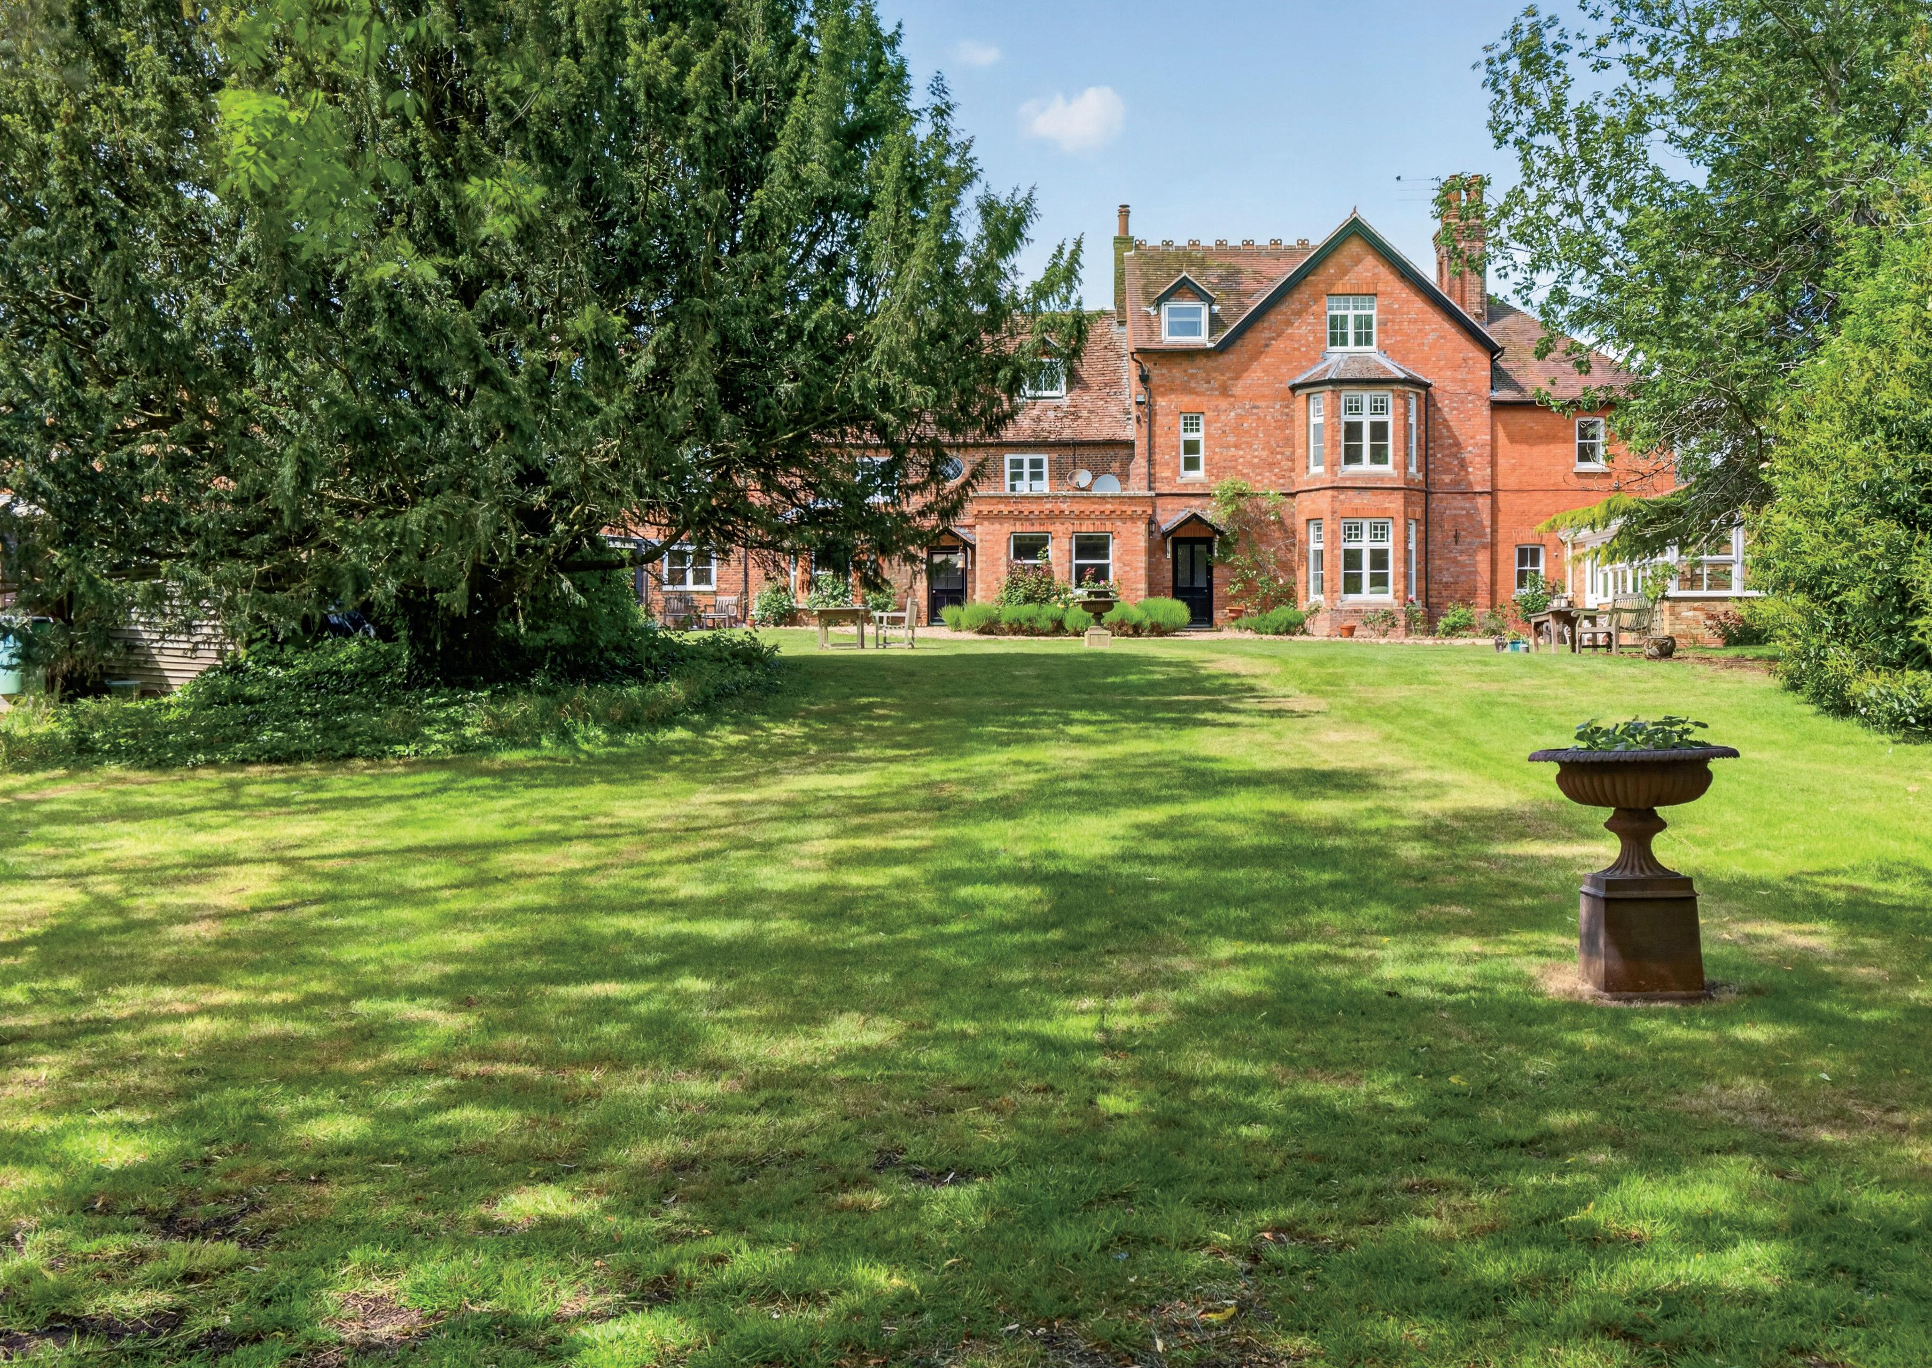
Sitting in nearly four acres of beautiful grounds stands this imposing Grade II listed country home in the heart of this sought after village.
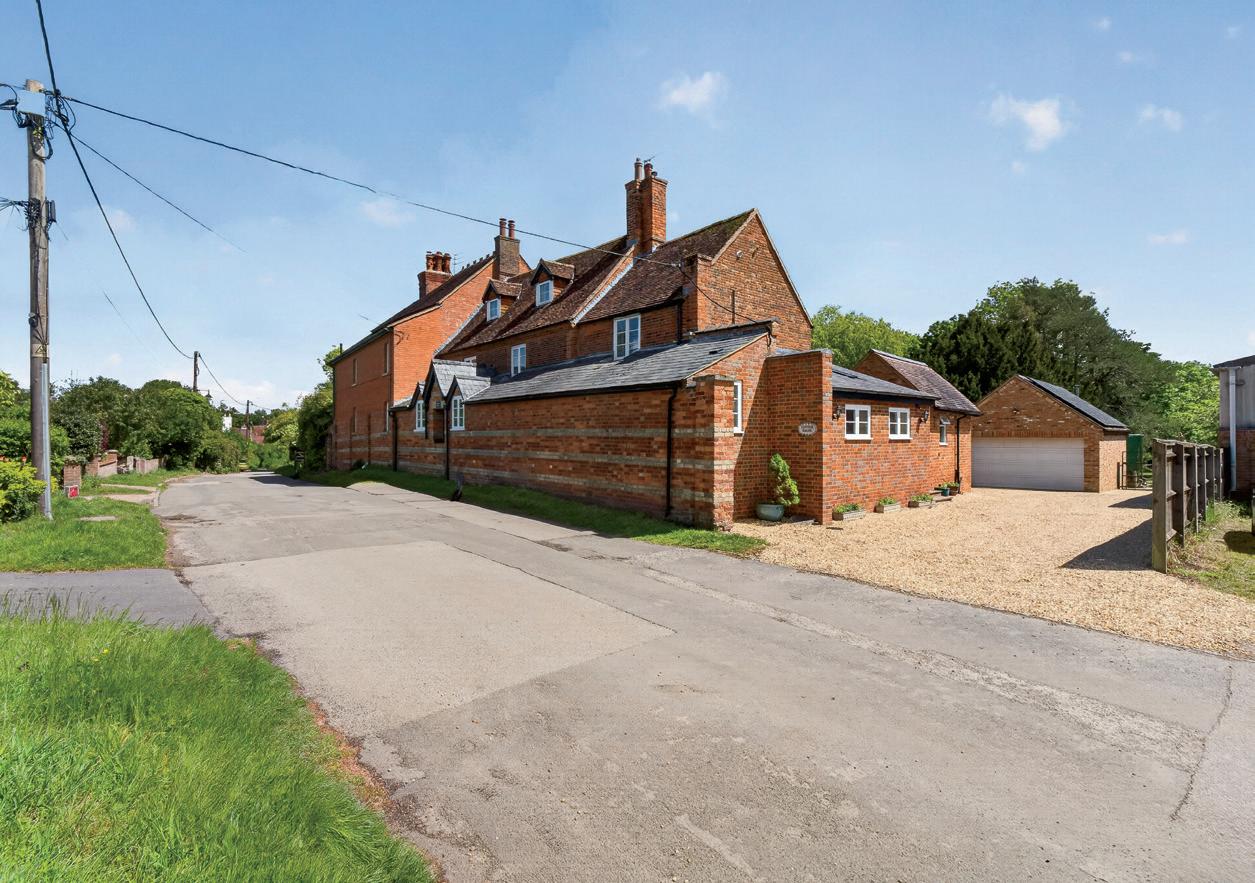
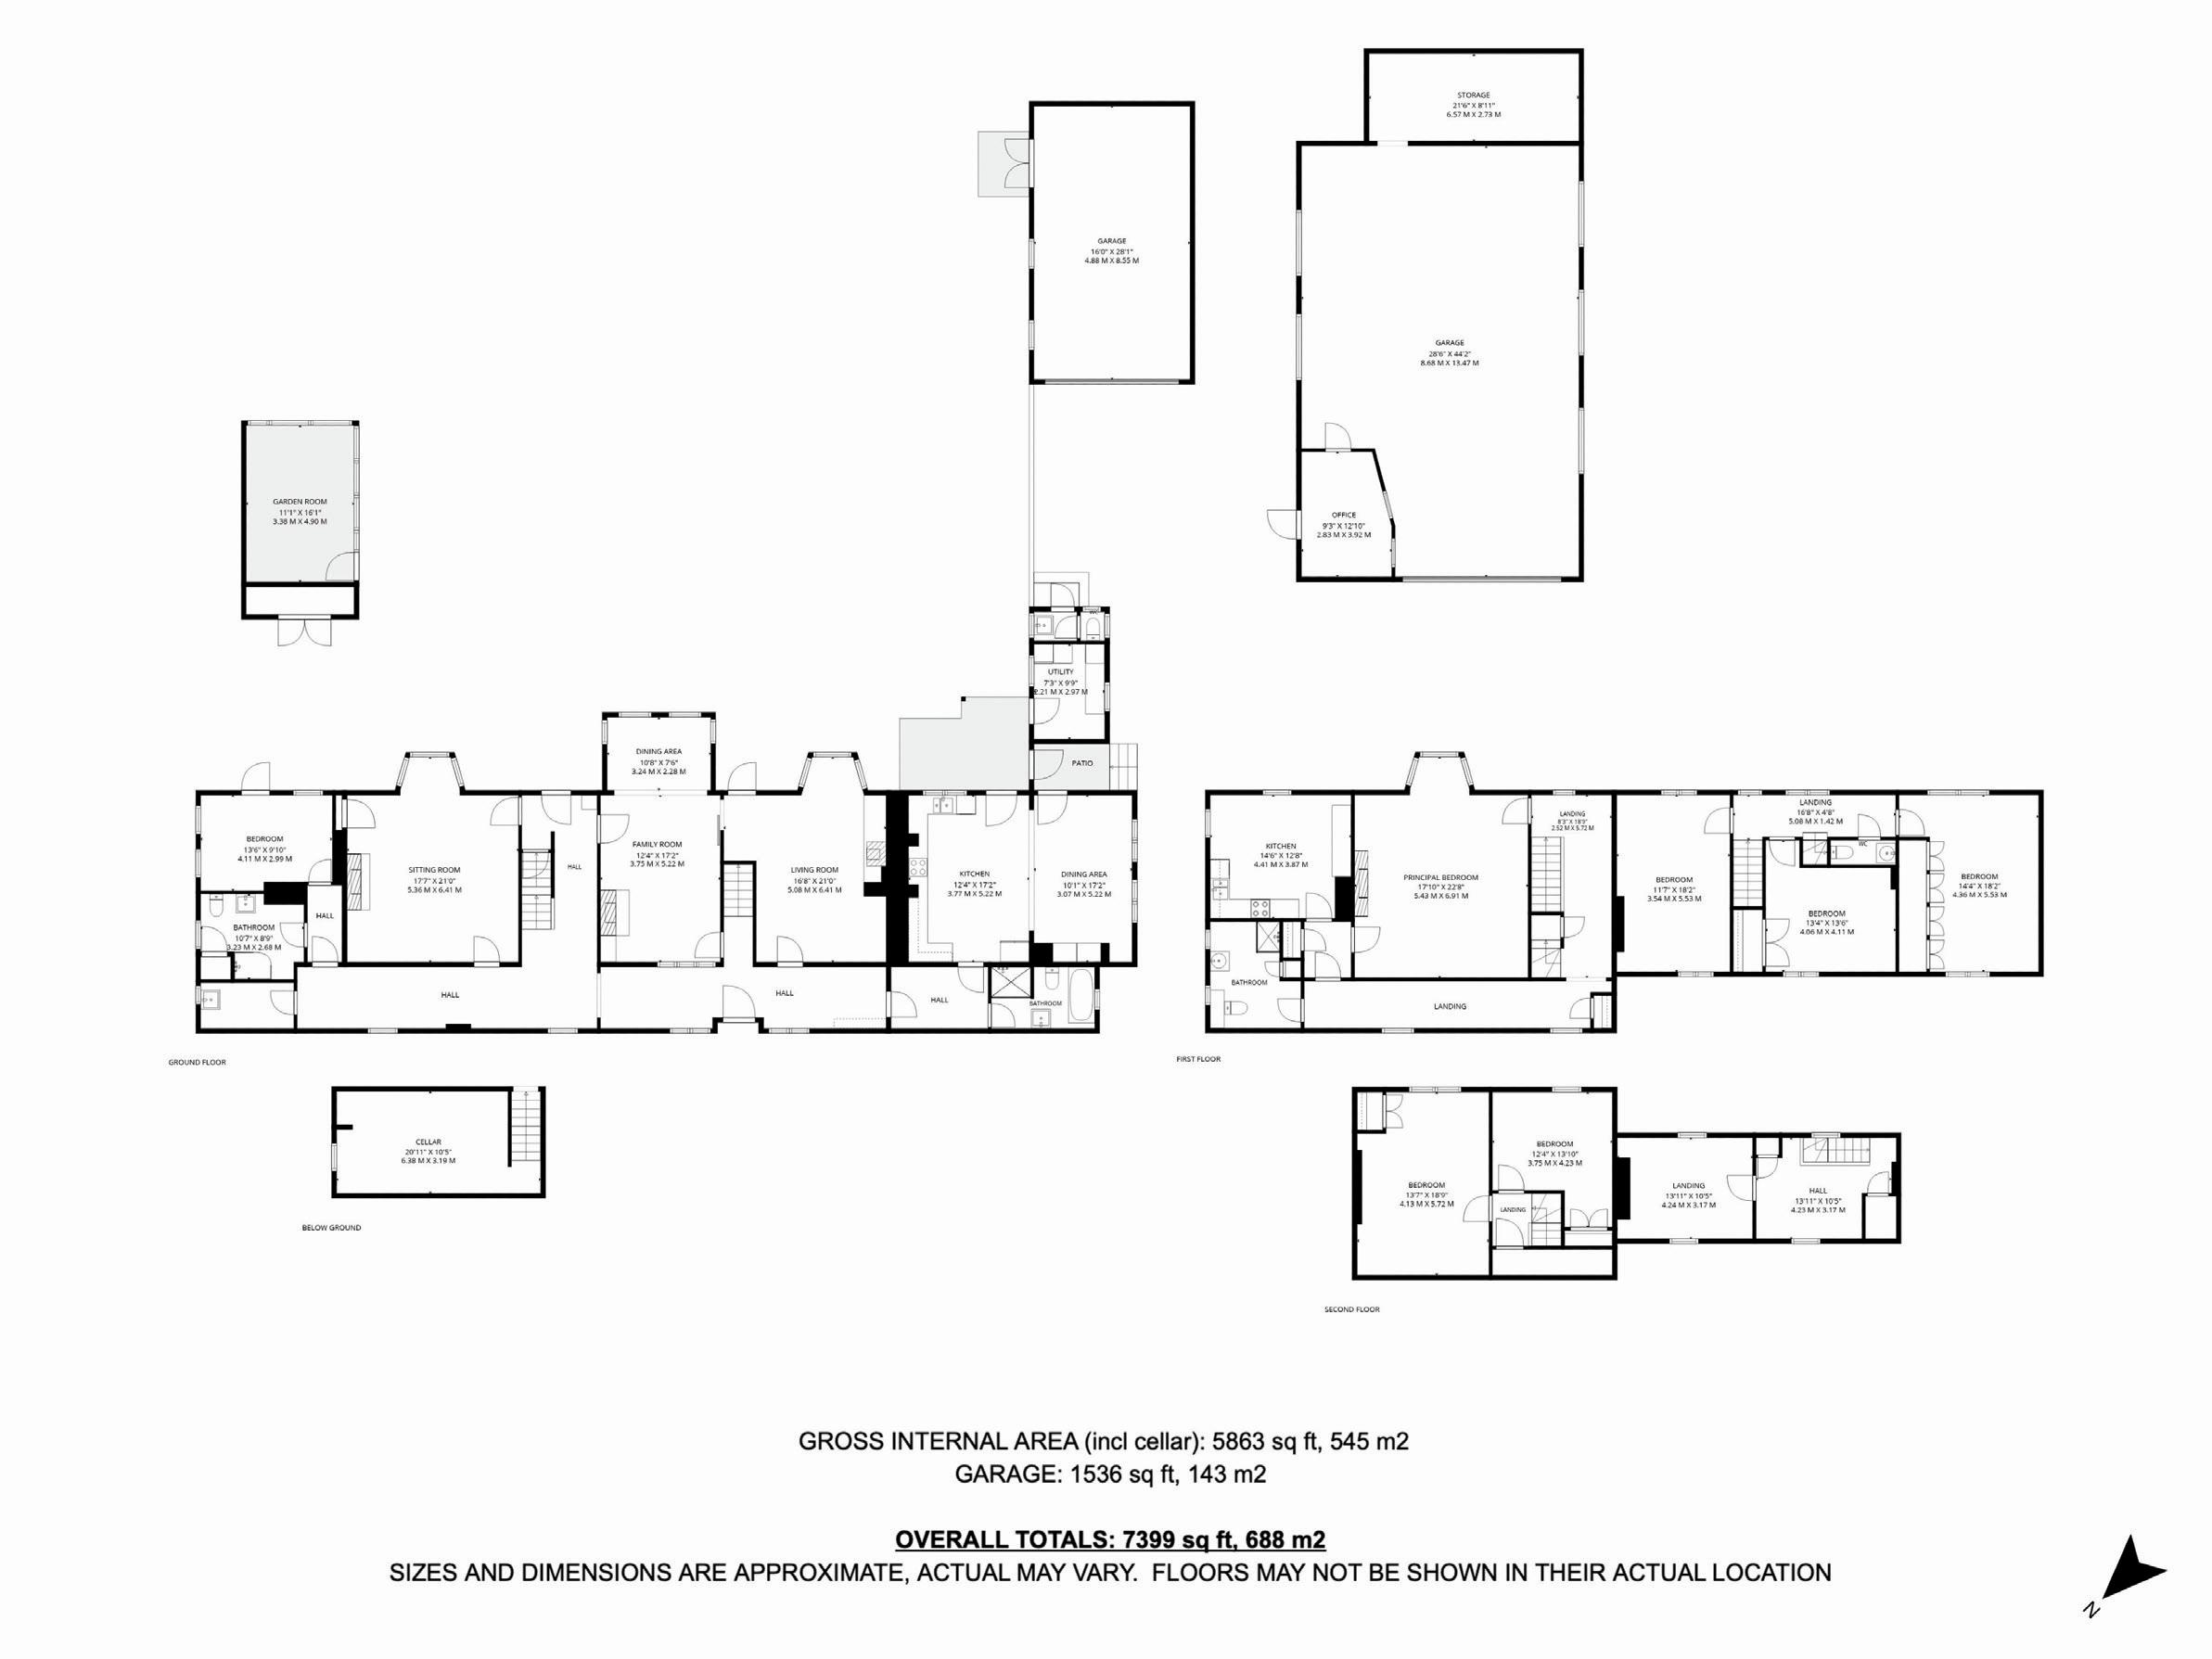
Requiring some updating in areas, this vast home comprises four reception rooms, seven bedrooms, three bathrooms, double garage, parking for ten cars and planning permission to convert the barn into a 2,900sq ft four bedroom home.
A wonderful opportunity to create something very special. An internal viewing is essential.
Ground Floor
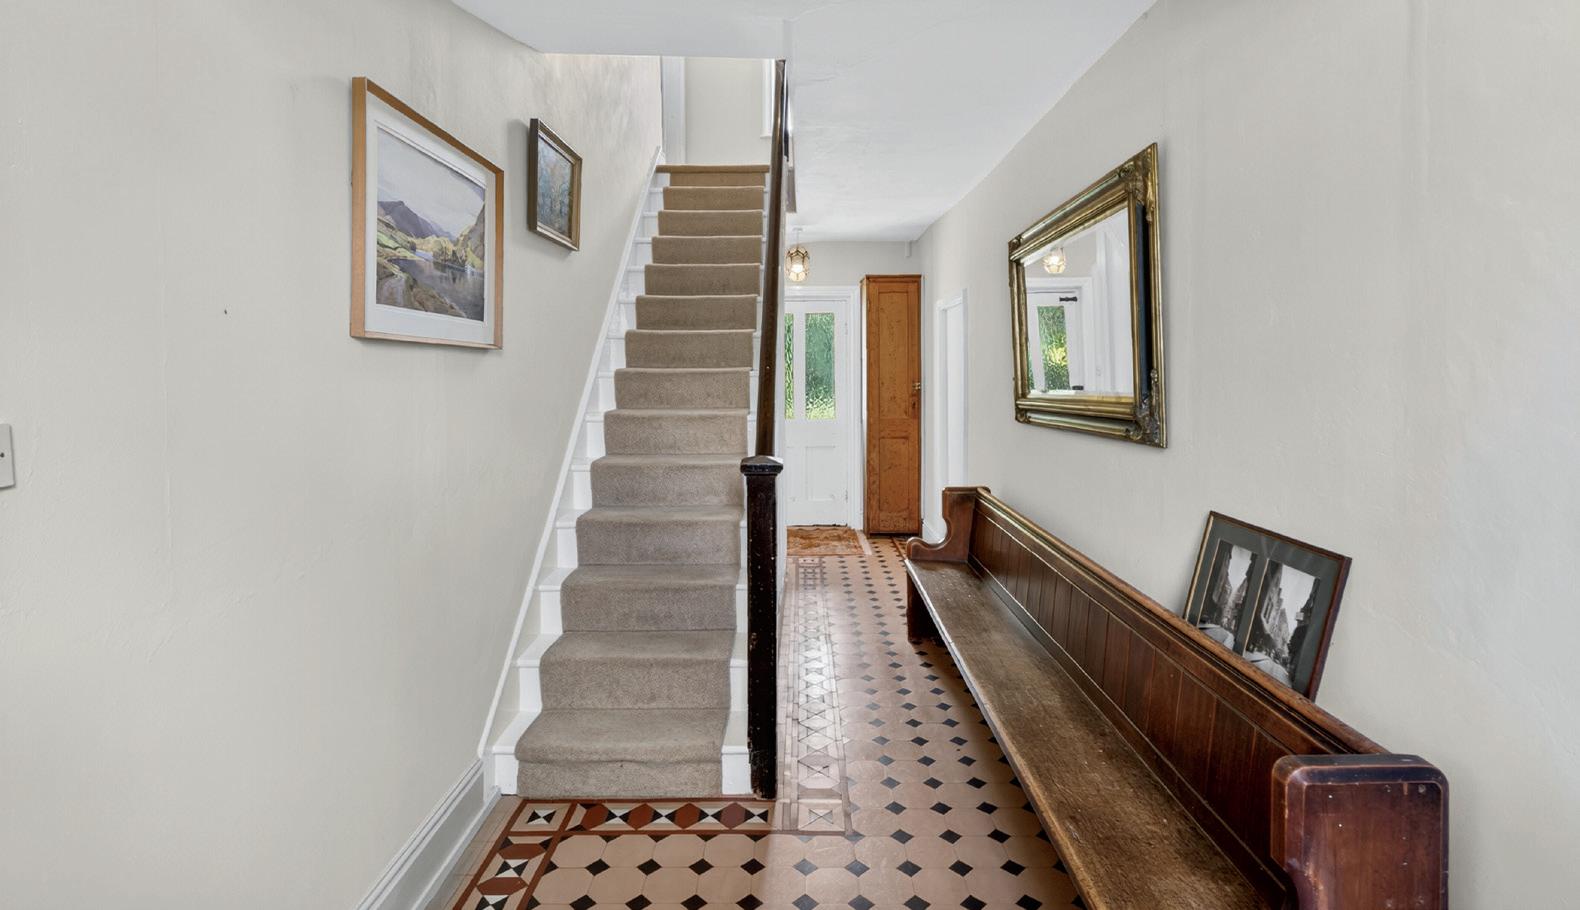
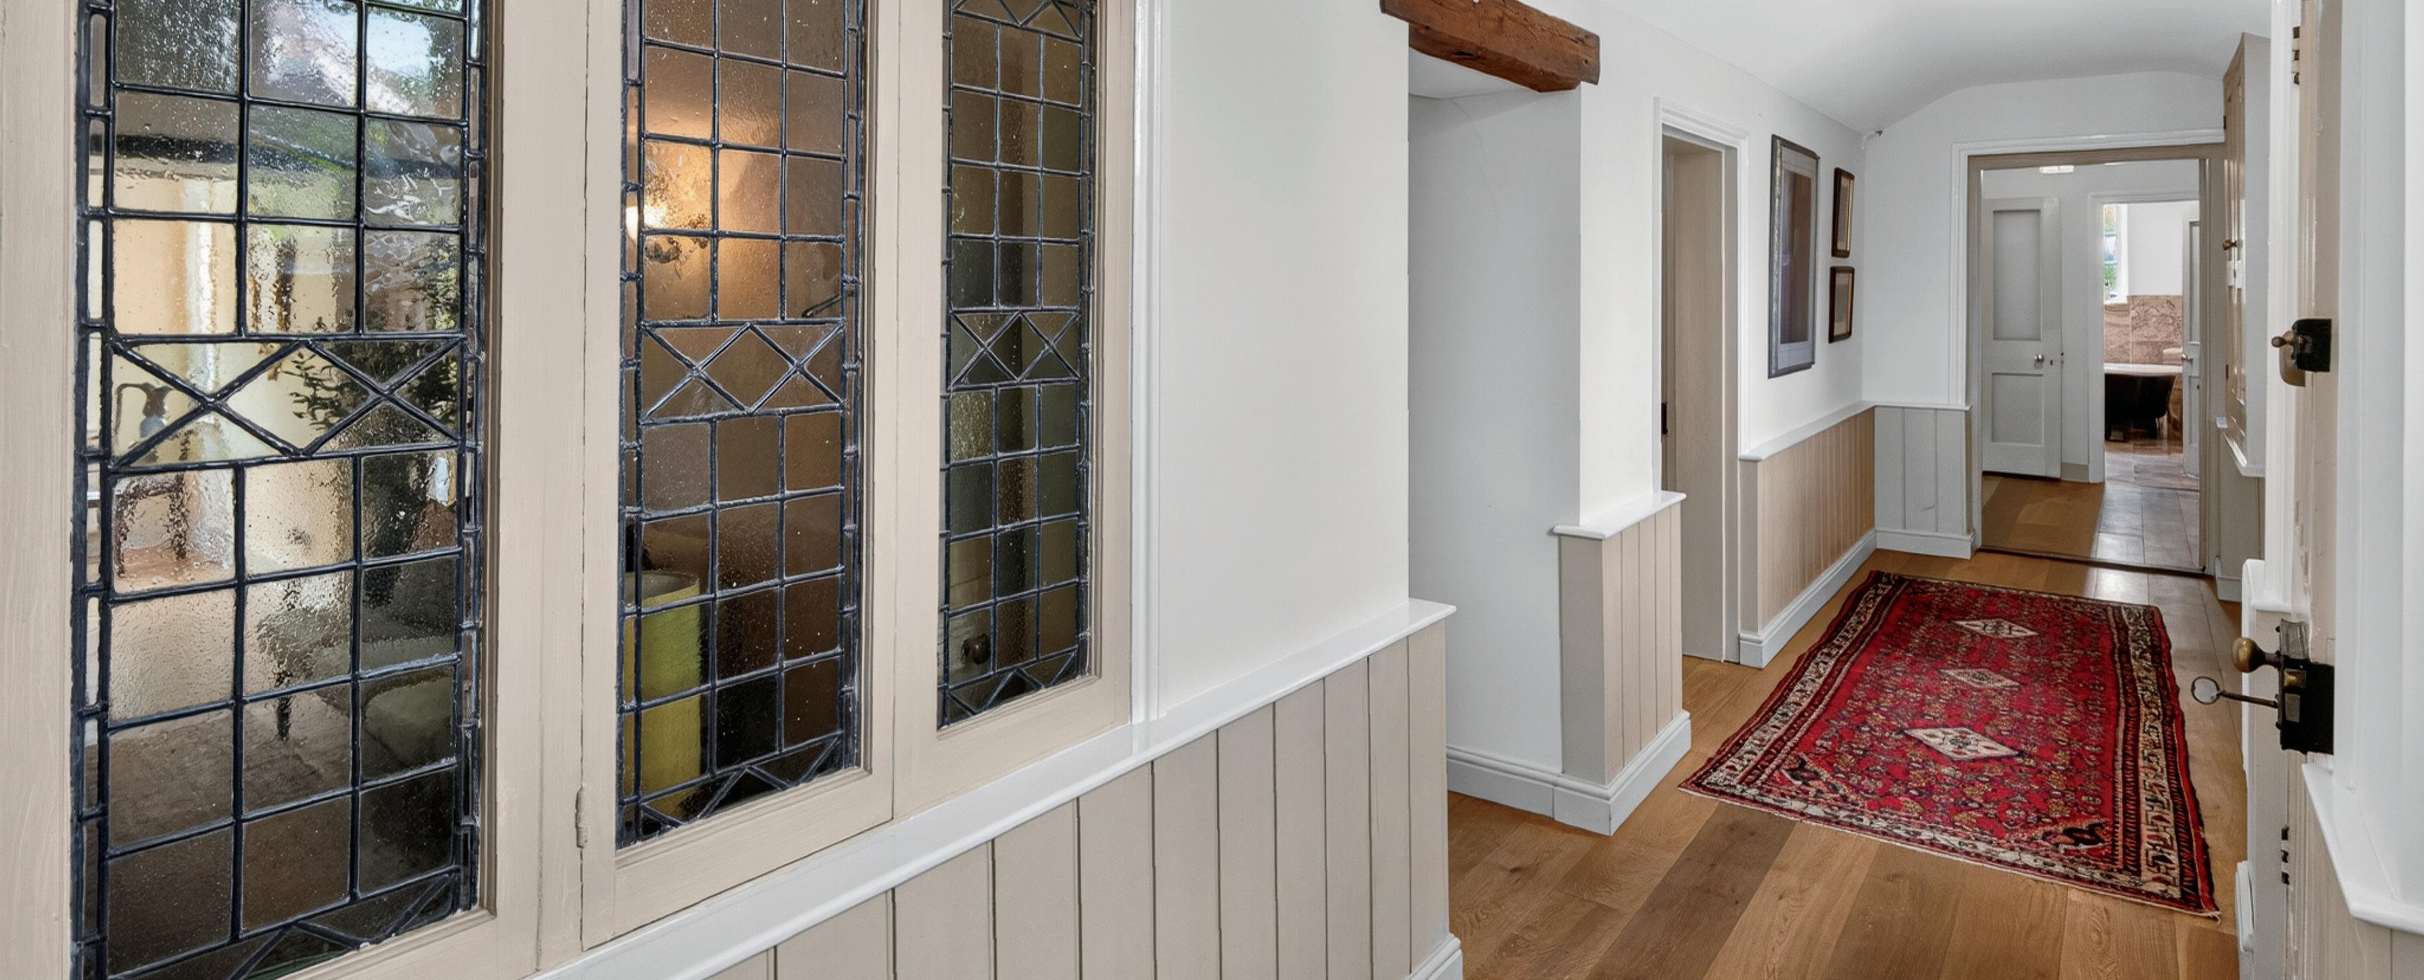
Upon entering, the very spacious entrance hall has two staircases, wood flooring, four windows to the front and access to a scullery and the cellar.
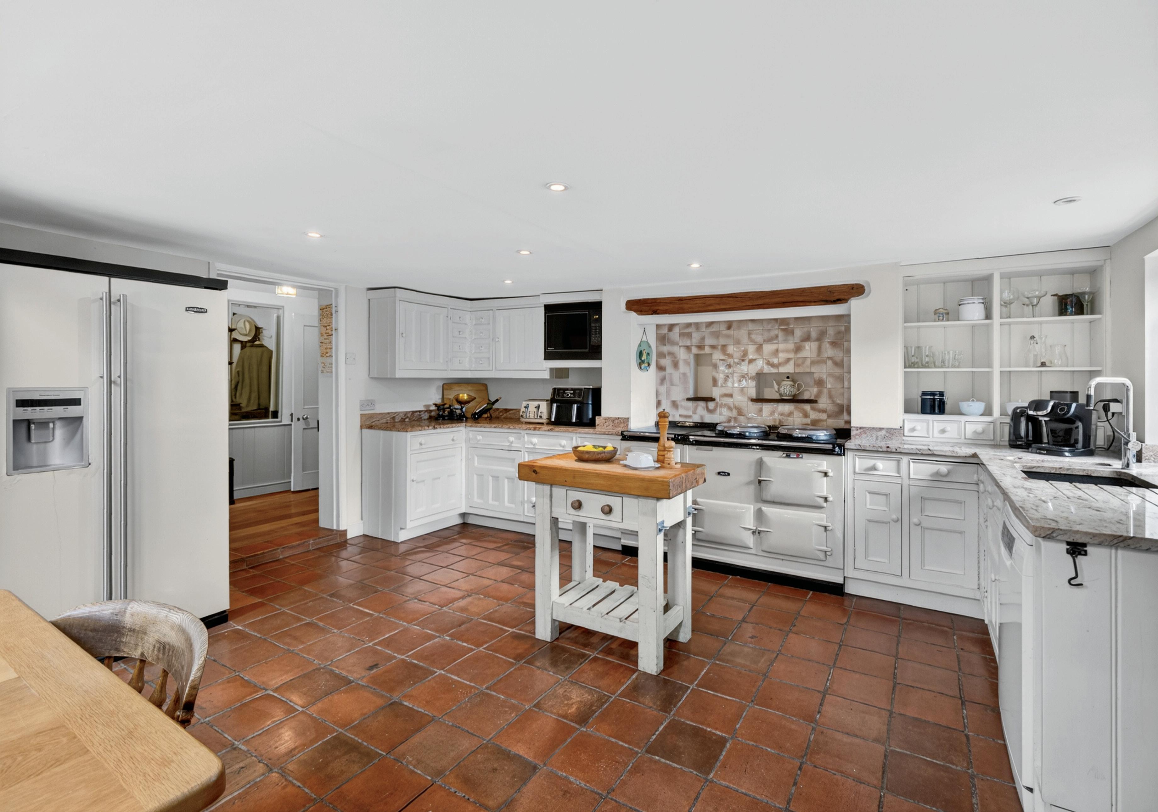
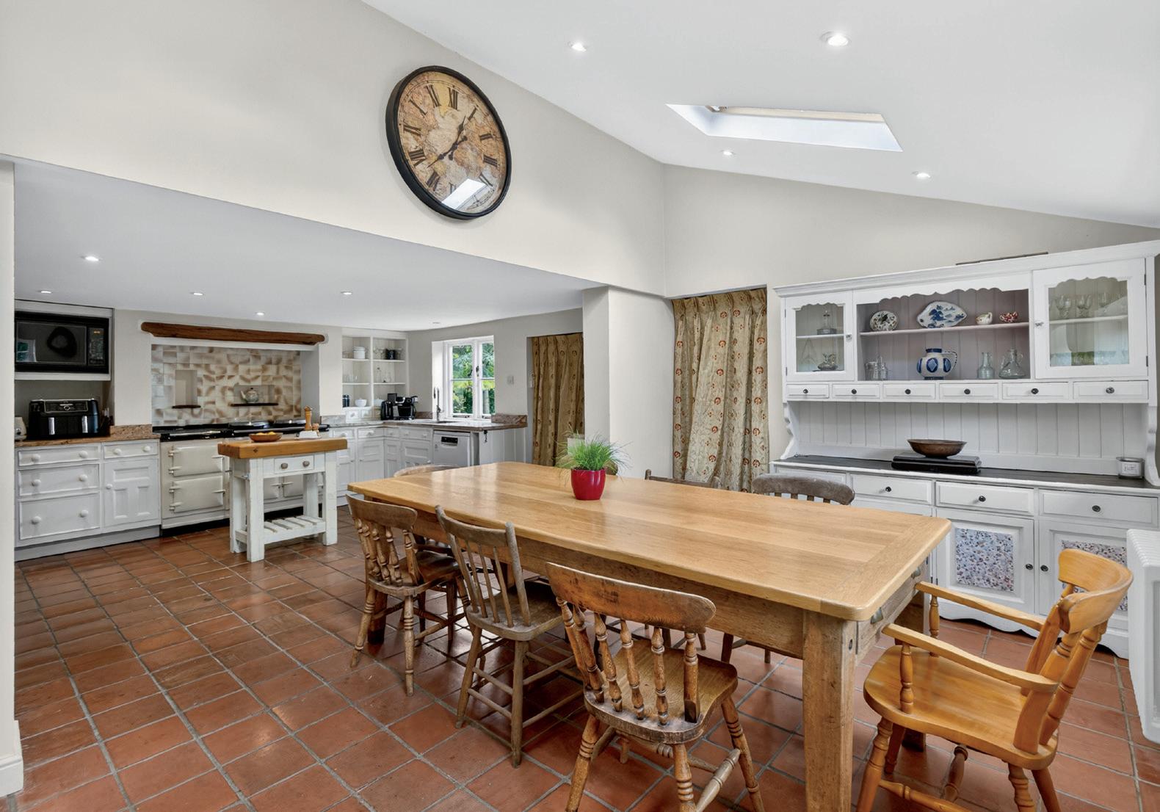
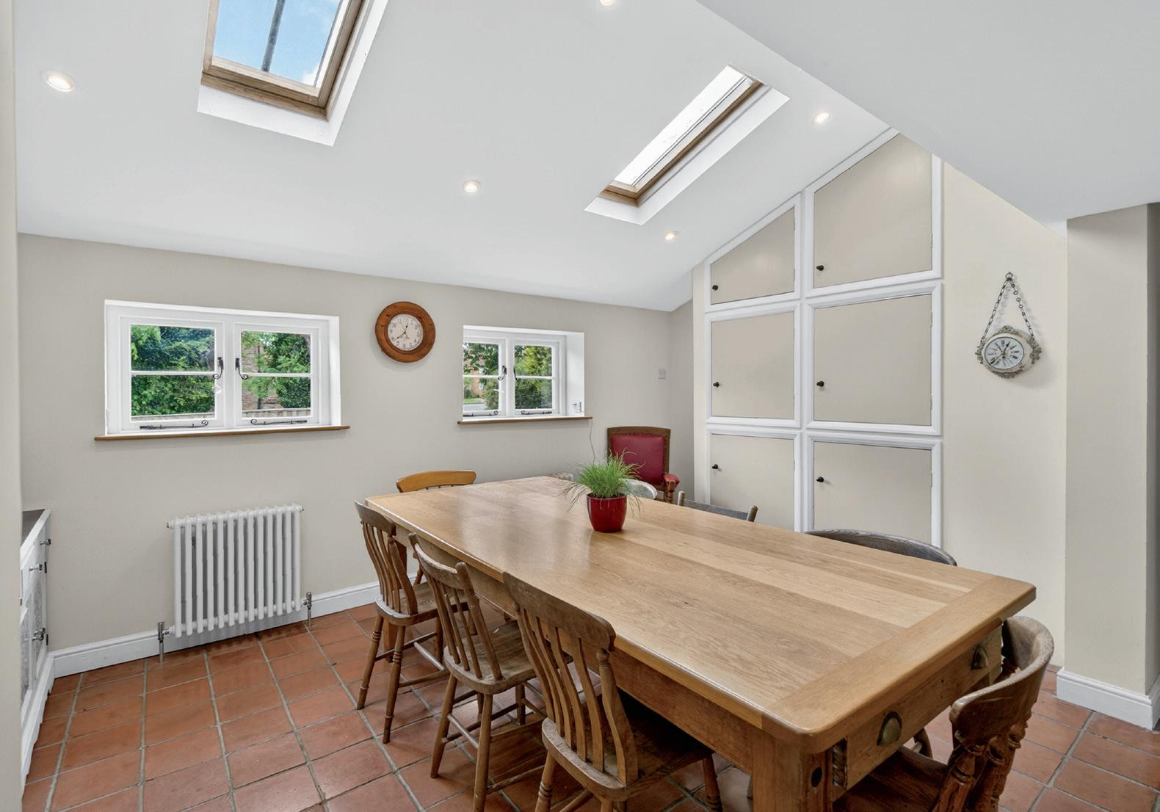
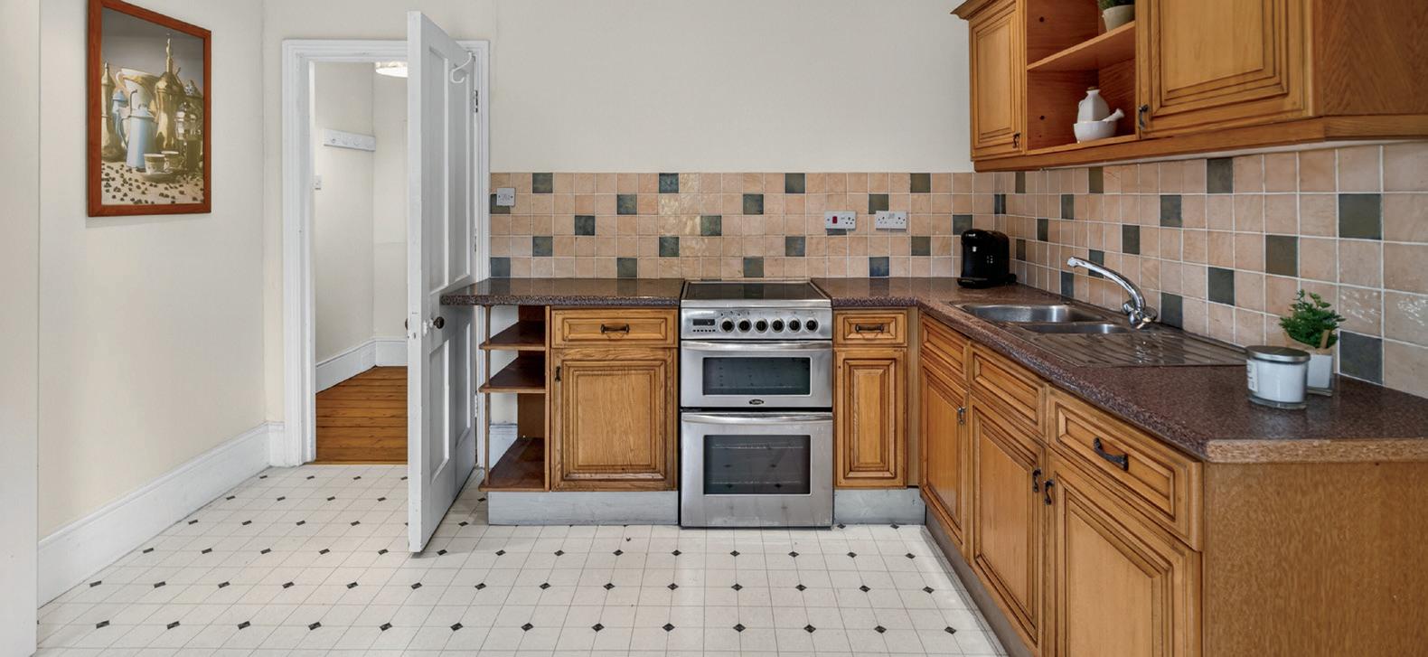
The farmhouse style kitchen has ample workspace, tiled flooring, four oven Aga, space for a table to seat eight guests, windows to two elevations, two Velux windows and two external doors to the garden.
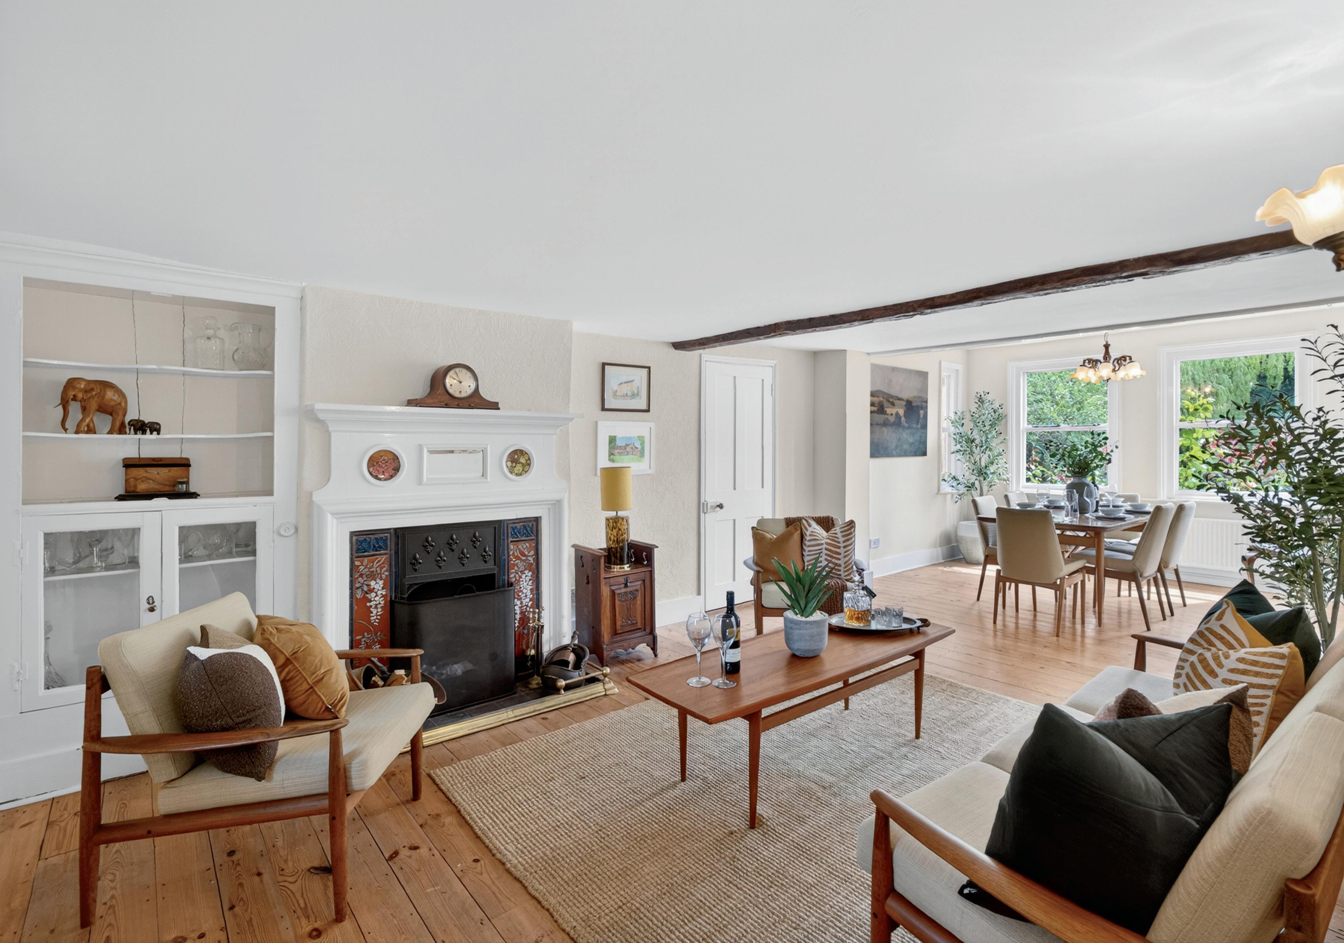
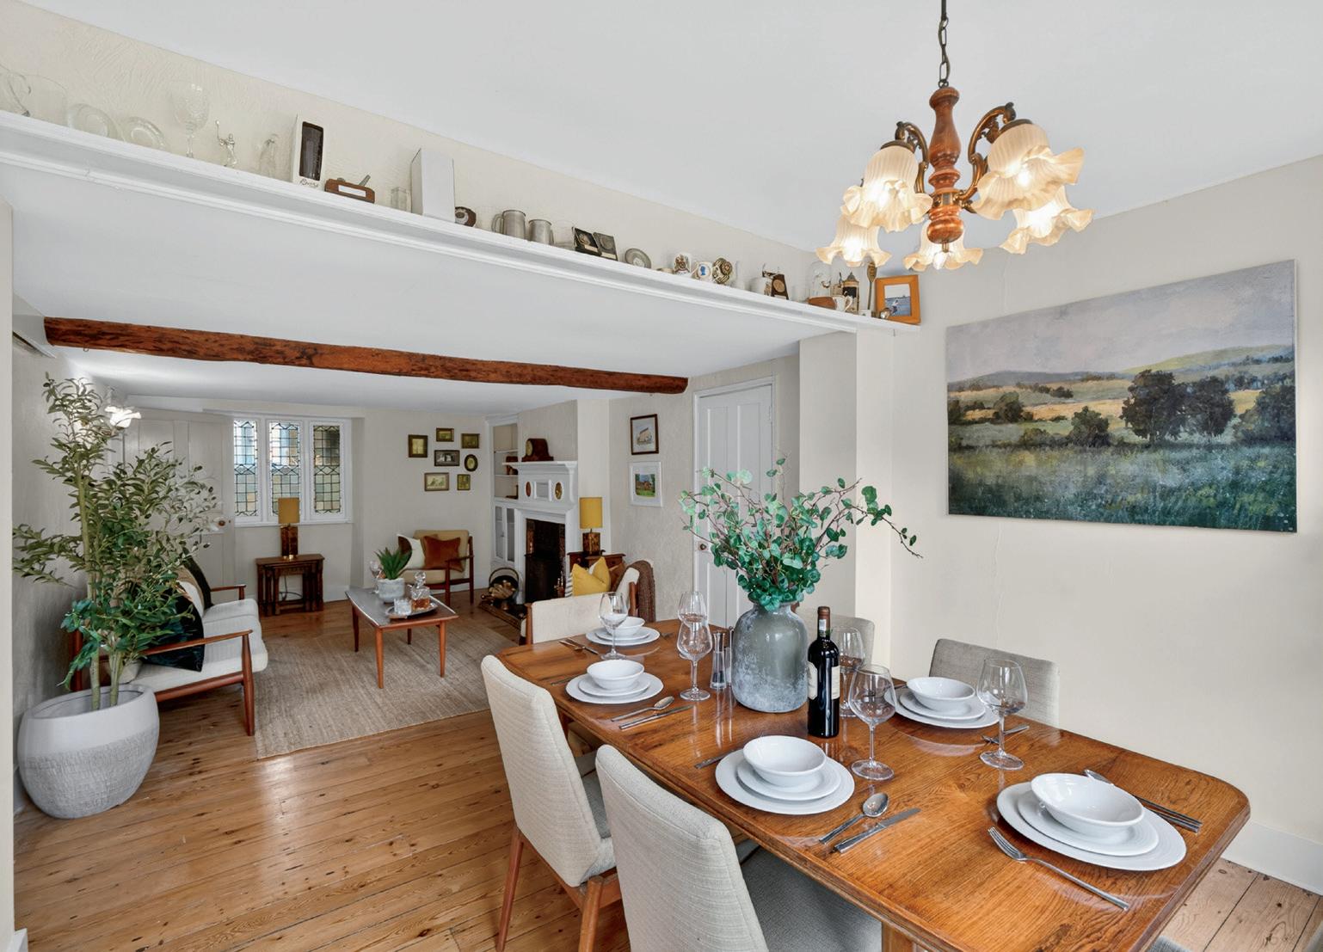
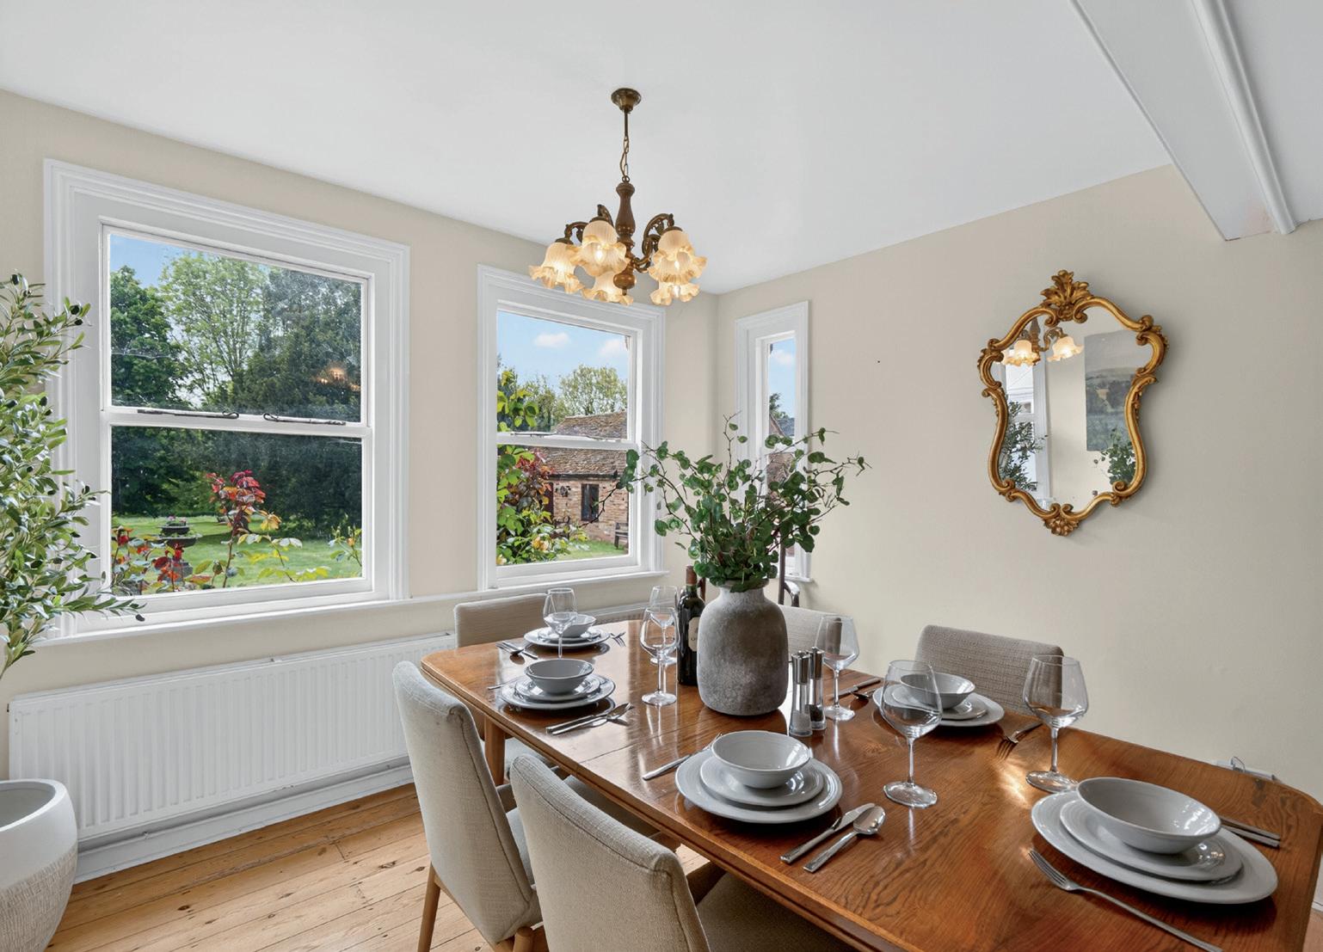
The large dining room has wood flooring, a feature fireplace and windows to three elevations.
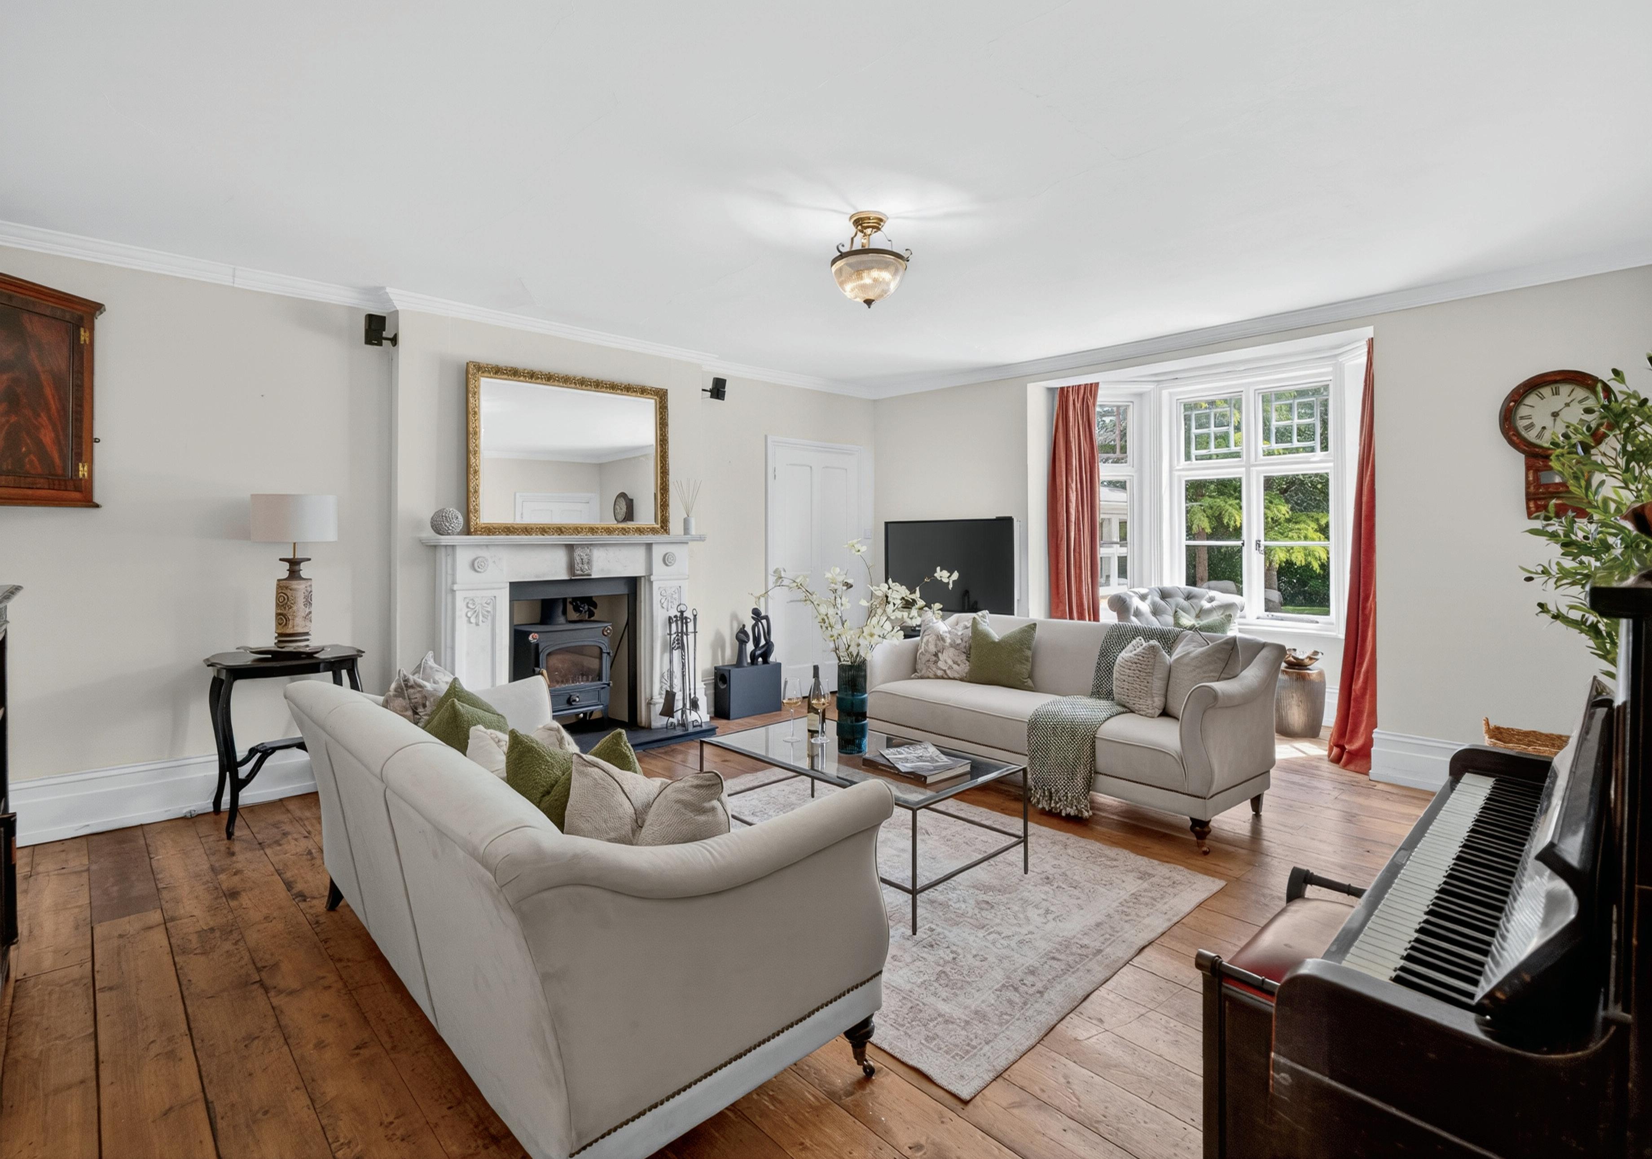
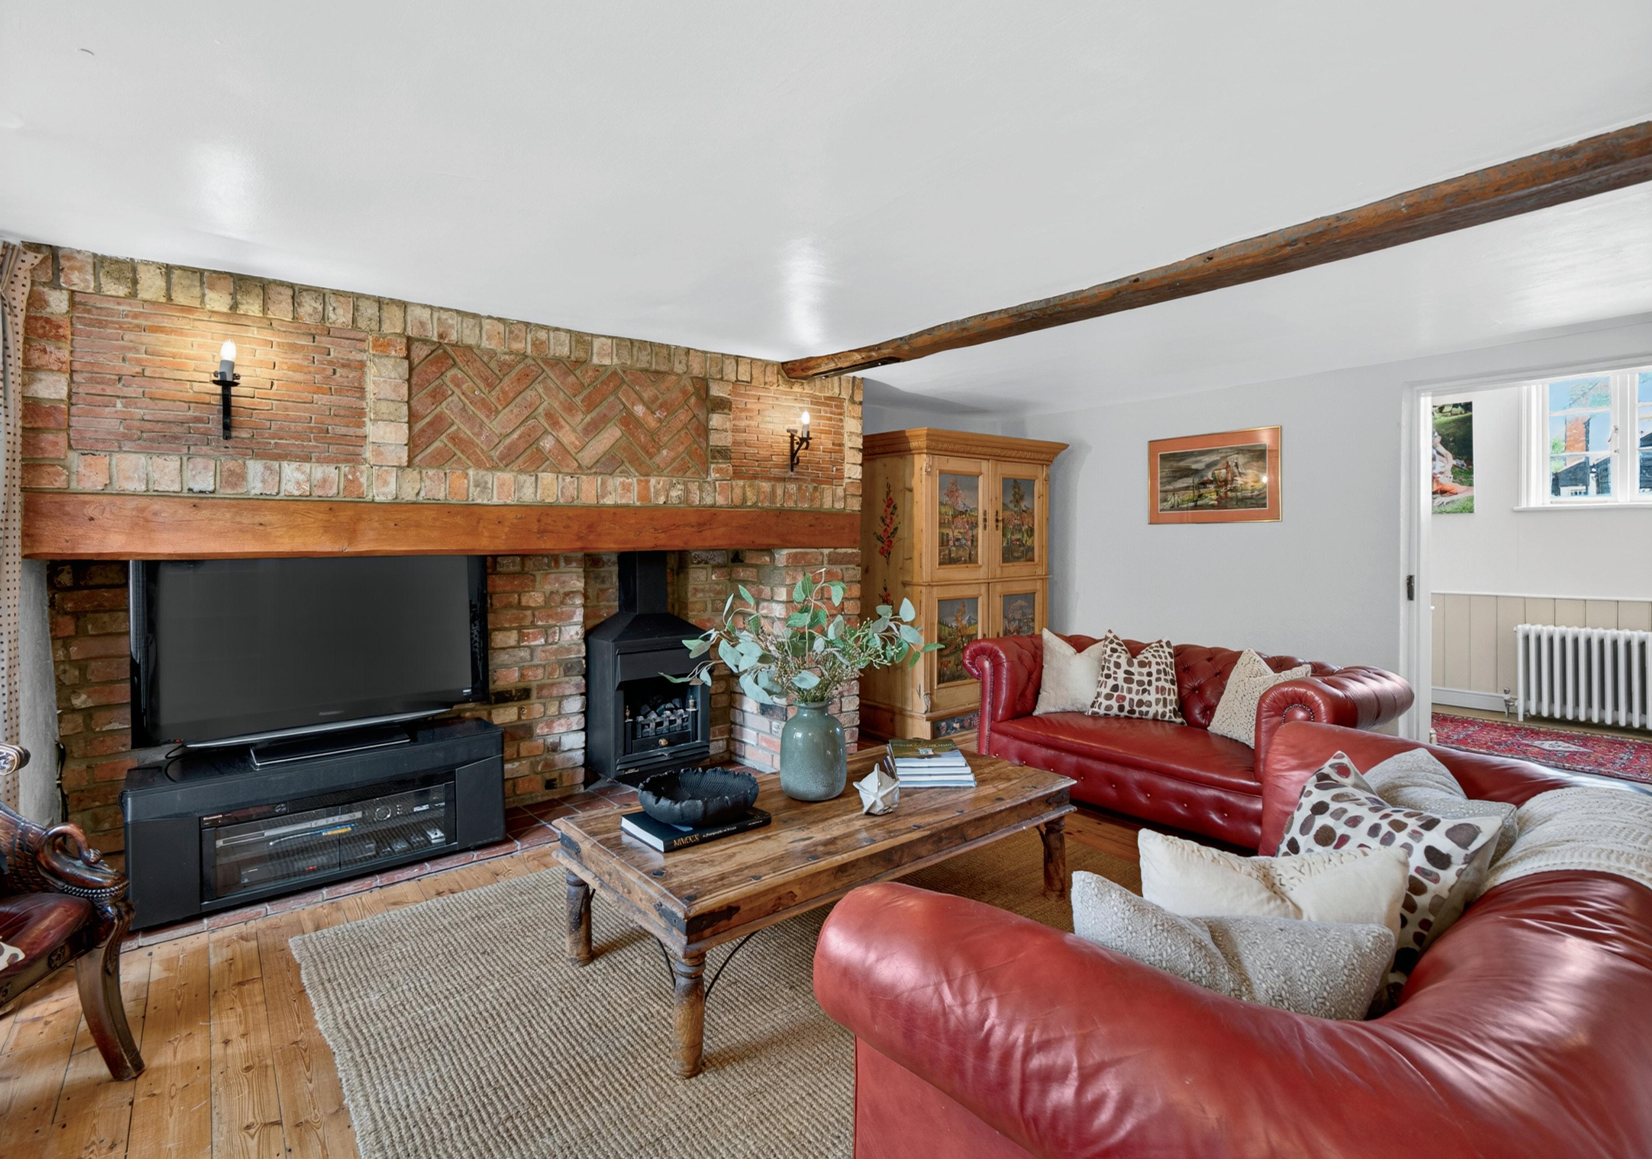
Another lovely reception is the sitting room which has a wood burning stove in a feature fireplace and a window to the rear.
For more informal evenings, the snug is the perfect place with a gas burning stove and a window to the rear.
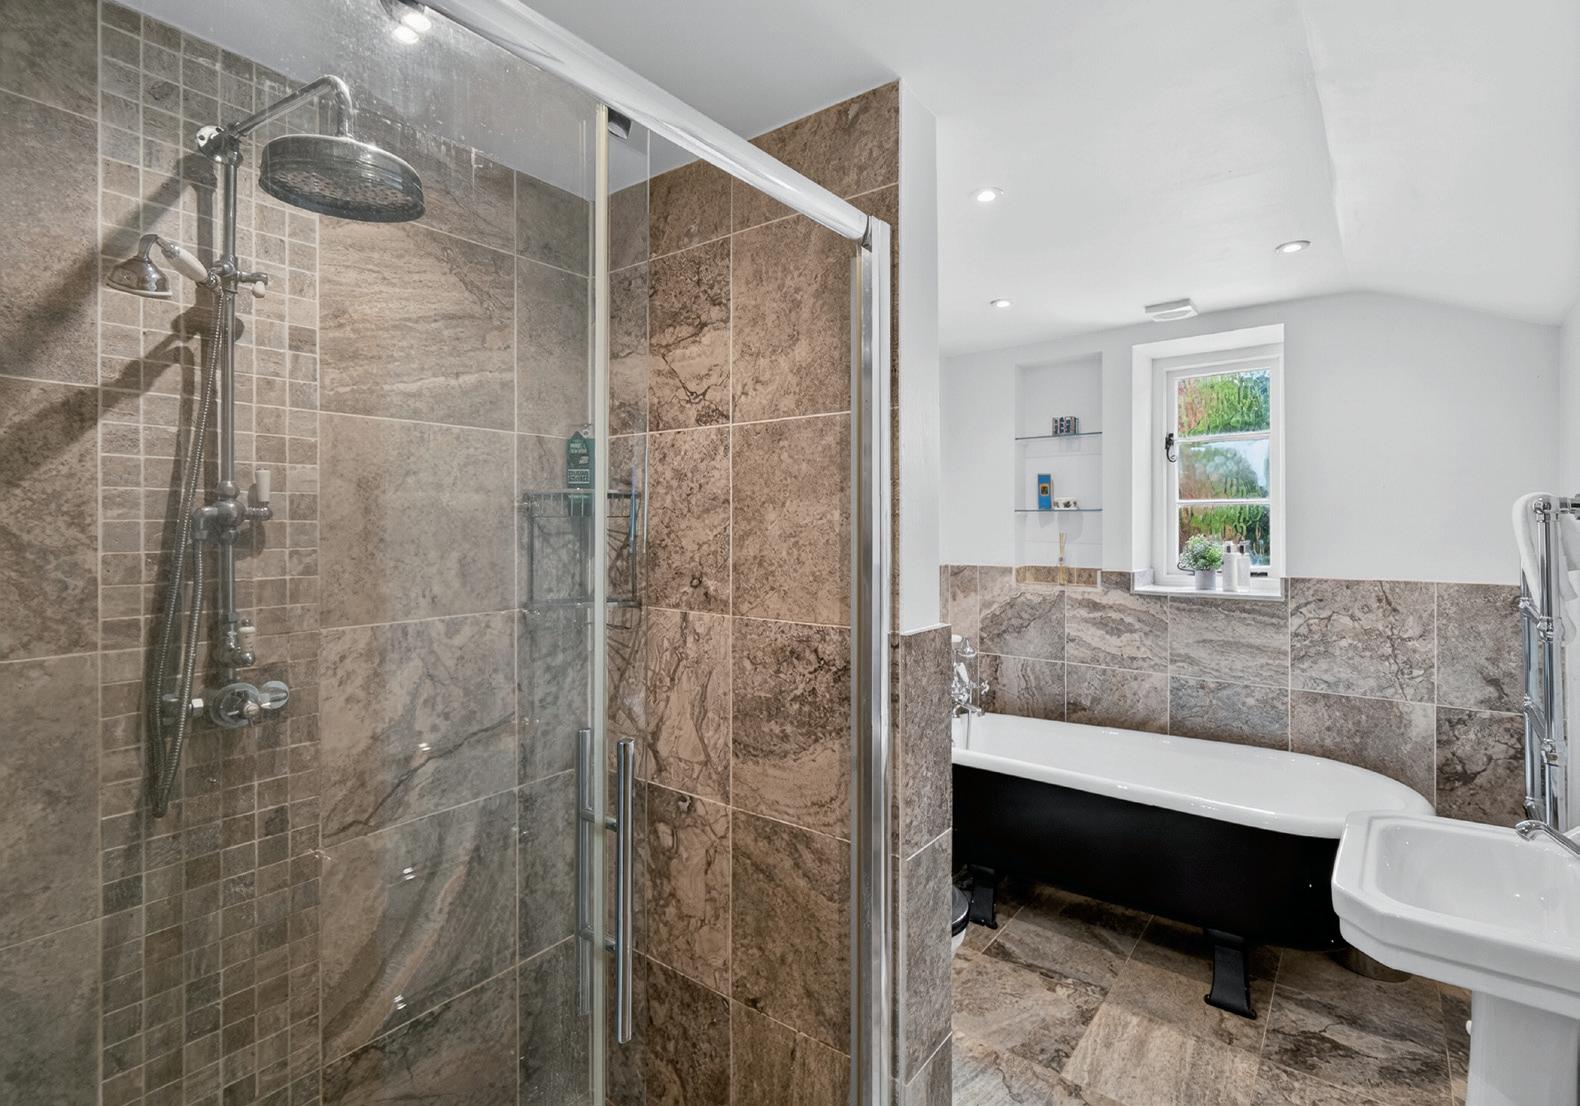
The bathroom has a freestanding bath and separate shower cubical.
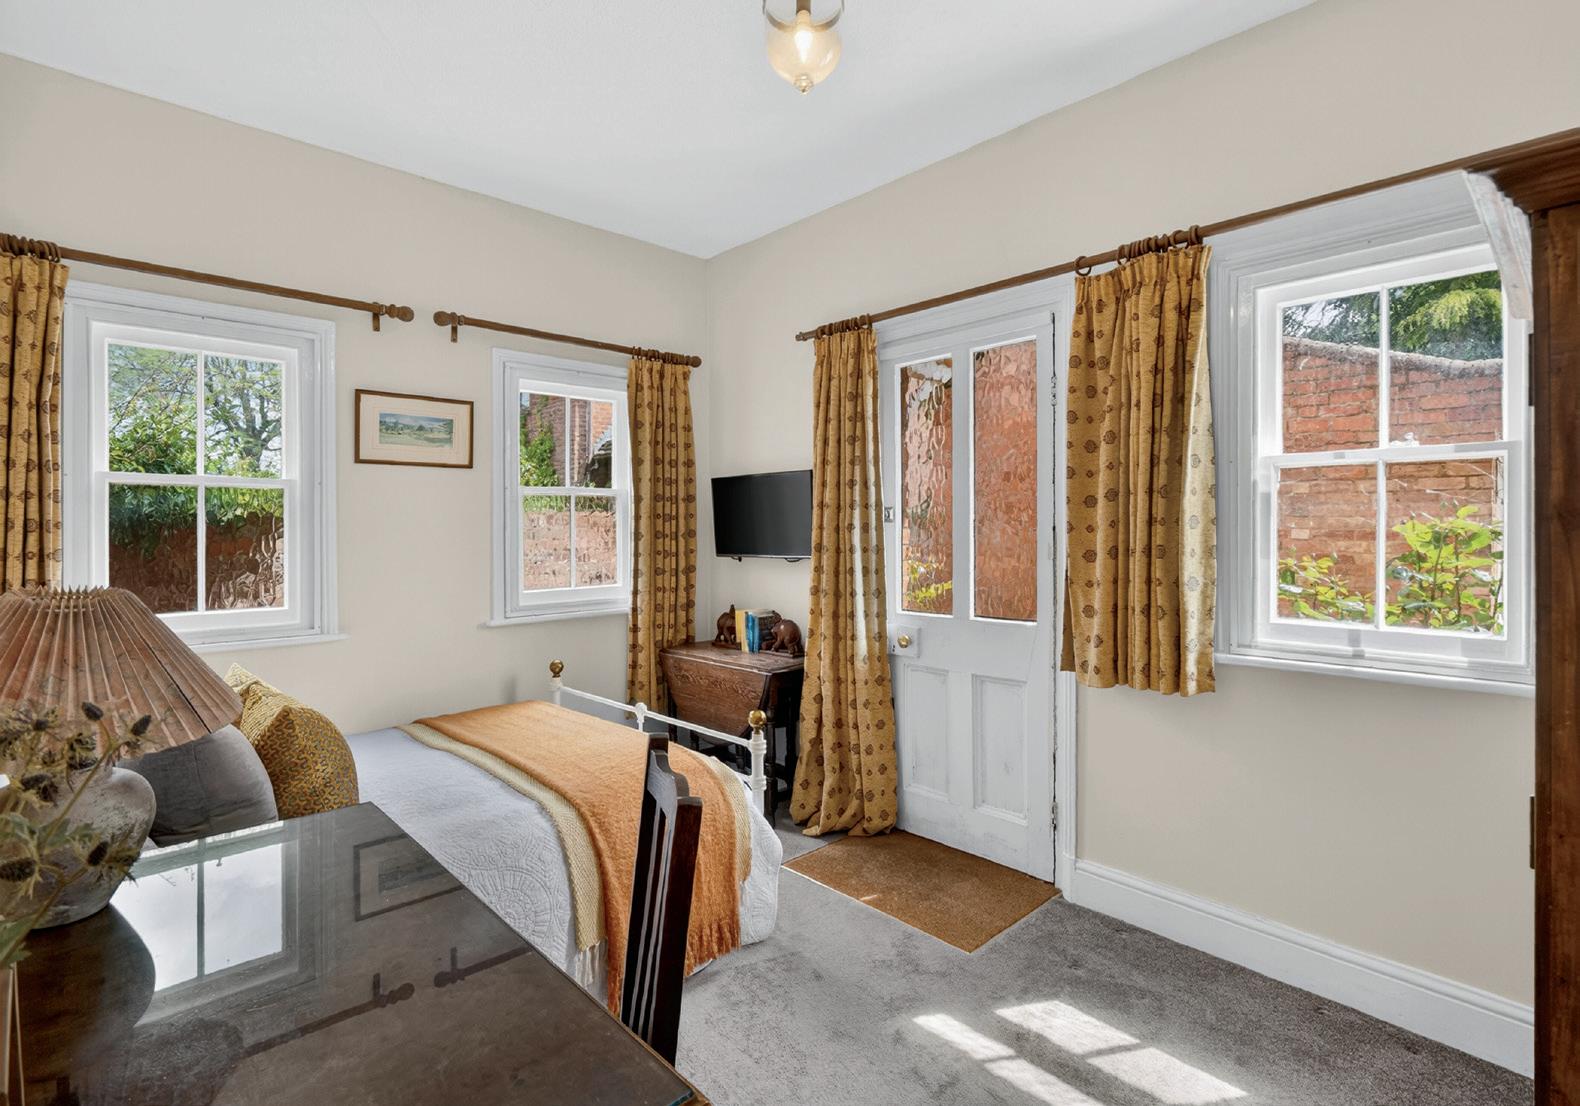
Completing the ground floor accommodation is a fourth reception room which is currently used as a bedroom which has its own door to the garden and an adjacent shower room making this ideal area for an elderly relative or Airbnb.
SELLER INSIGHT
Having been lovingly cared for by the owner for more than 23 years, this exceptional village residence has been far more than simply a house — it has been the setting for family life, celebration and countless treasured memories. Combining the charm of a beautiful period home with the flexibility and scale demanded by modern living, the property occupies a wonderfully private position within the heart of the village, set on a substantial plot along a quiet secondary road. From the moment the owner first arrived, it was the combination of the handsome architecture, central village setting and abundance of land that made the property immediately stand out.
Designed to evolve effortlessly with family life, the house offers an extraordinary amount of living space across multiple floors, balancing practicality with warmth and character. The kitchen has always been regarded as the true heart of the home, centred around a traditional Aga that has warmed everything from muddy rugby shirts to family suppers after busy days outdoors. A recent kitchen extension significantly enhanced the living space, creating an open and sociable environment perfectly suited to entertaining and everyday family life. Elsewhere, the numerous reception rooms provide remarkable flexibility, allowing spaces to adapt easily for changing family needs, home working or multi-generational living.
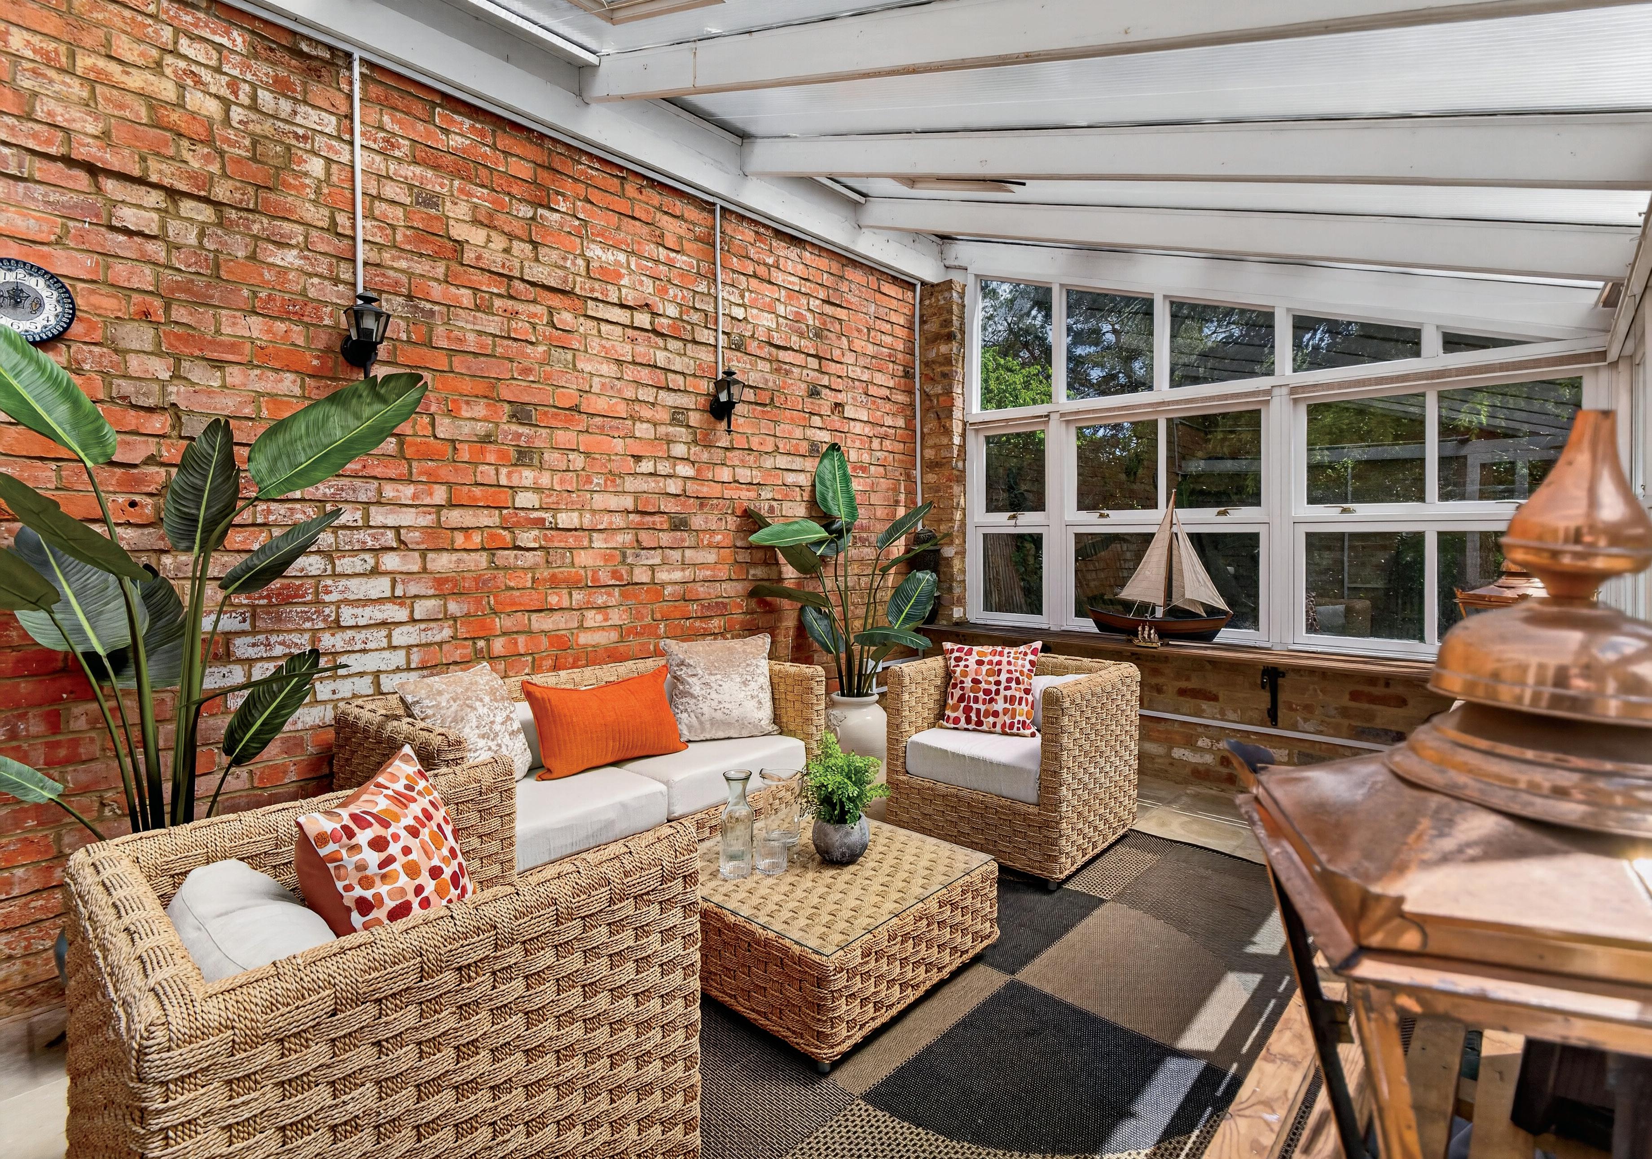
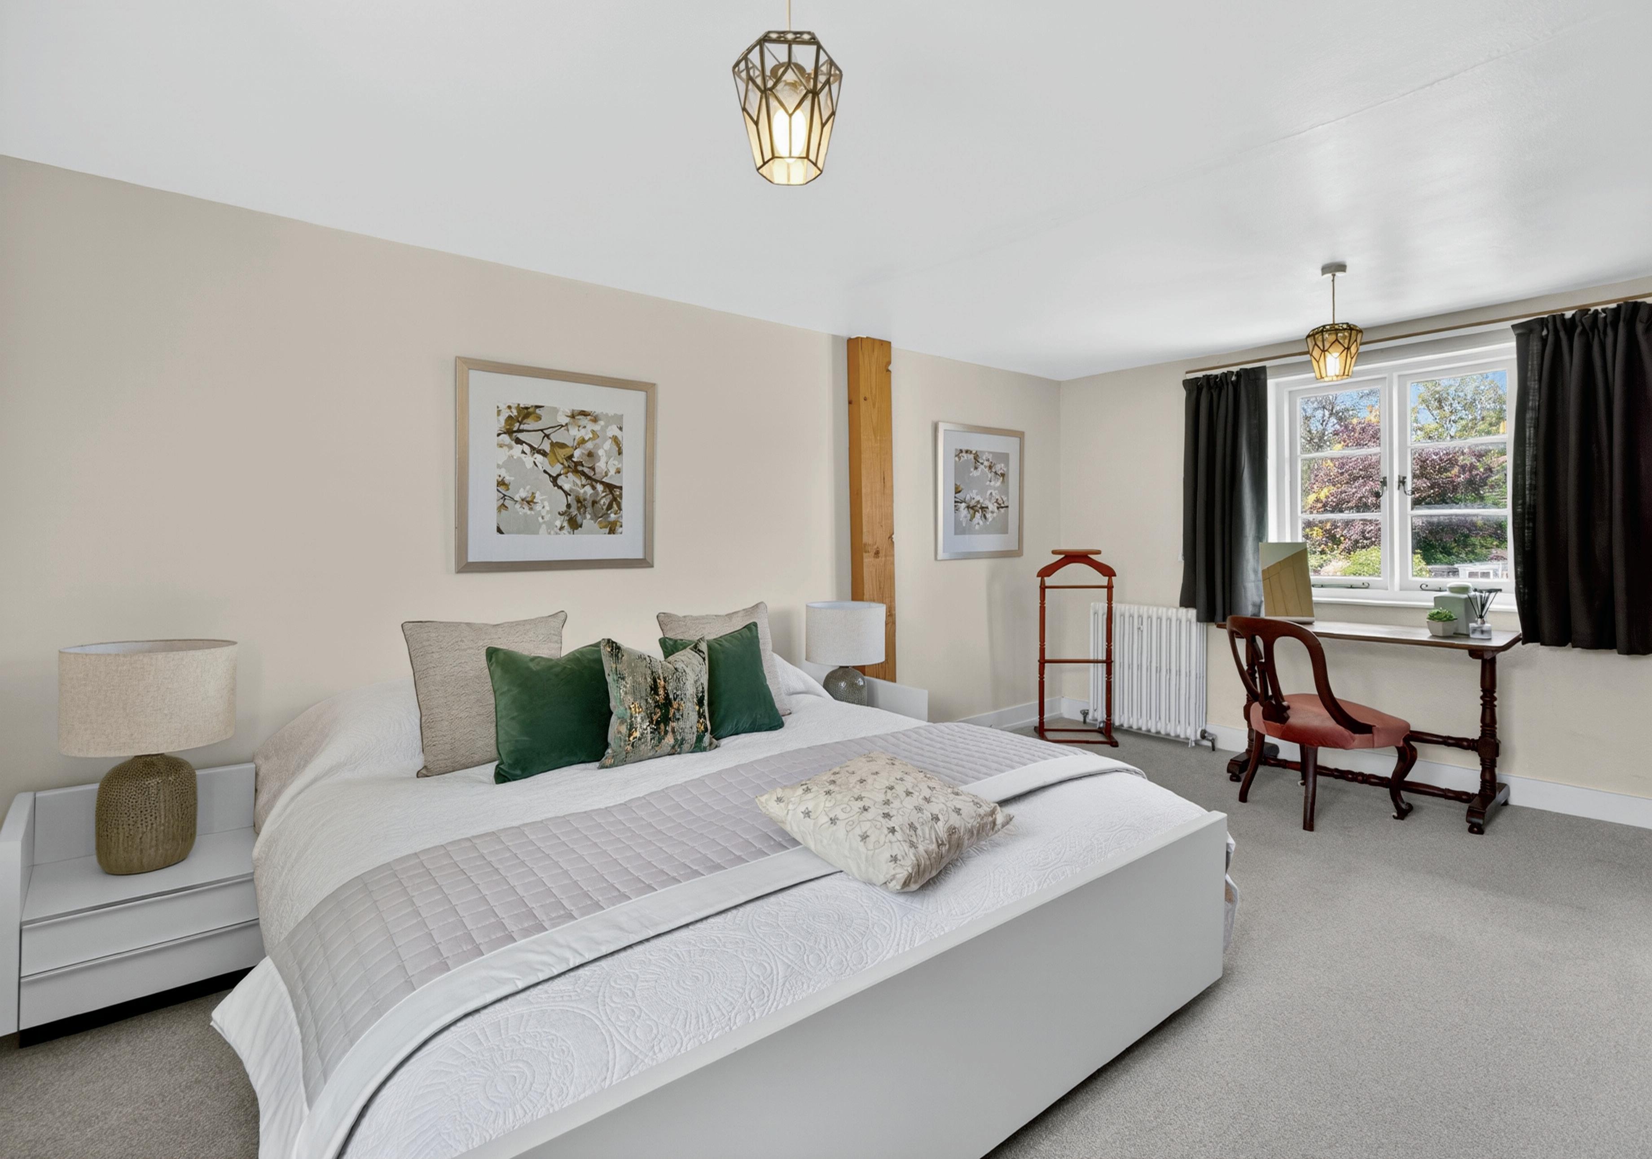
The principal bedroom is a particular highlight, enjoying calming views down the garden and across to the paddock beyond, while the orangery provides a peaceful setting for evening relaxation as the sun lowers across the grounds. The property’s mainly south-facing orientation ensures that natural light floods the interiors throughout the day, with the morning sunrise bringing warmth and brightness to the main façade and principal rooms. Throughout the house there is a wonderful sense of comfort and informality — equally suited to elegant entertaining or relaxed family gatherings.
Outside, the grounds have played a central role in family life. The owner fondly describes the gardens as an “adventure park” for their five children, who grew up surrounded by open space, animals and endless opportunities for outdoor play. Over the years the property has been home to rabbits, guinea pigs, sheep, horses, geese and dogs, while later years introduced go-karts, rugby posts, golf net, tractors and multiple teenage gatherings. The outdoor space has also provided the perfect backdrop for marquee parties, formal dinners and summer barbecues, all benefiting from the privacy and scale of the grounds.
Beyond the gates, the village itself offers an exceptional sense of community rarely found today. Residents are deeply engaged in village life, from the parish council and village hall committee to local social events and the much-loved pub, renowned locally for its excellent food and welcoming atmosphere. The surrounding area offers excellent sporting and leisure opportunities, including tennis in nearby Padbury, golf in Buckingham, equestrian facilities at Addington and an abundance of scenic walking, cycling and running routes.
With highly regarded schools nearby, excellent road links and imminent rail connects to Oxford and Cambridge, this is a home that has embraced every stage of family life with ease and generosity — a rare and deeply special property where, as the owner says, “Love the home and it will love you back.”
* These comments are the personal
First Floor
There are two landings at Adstock House, each providing access to the floor above.
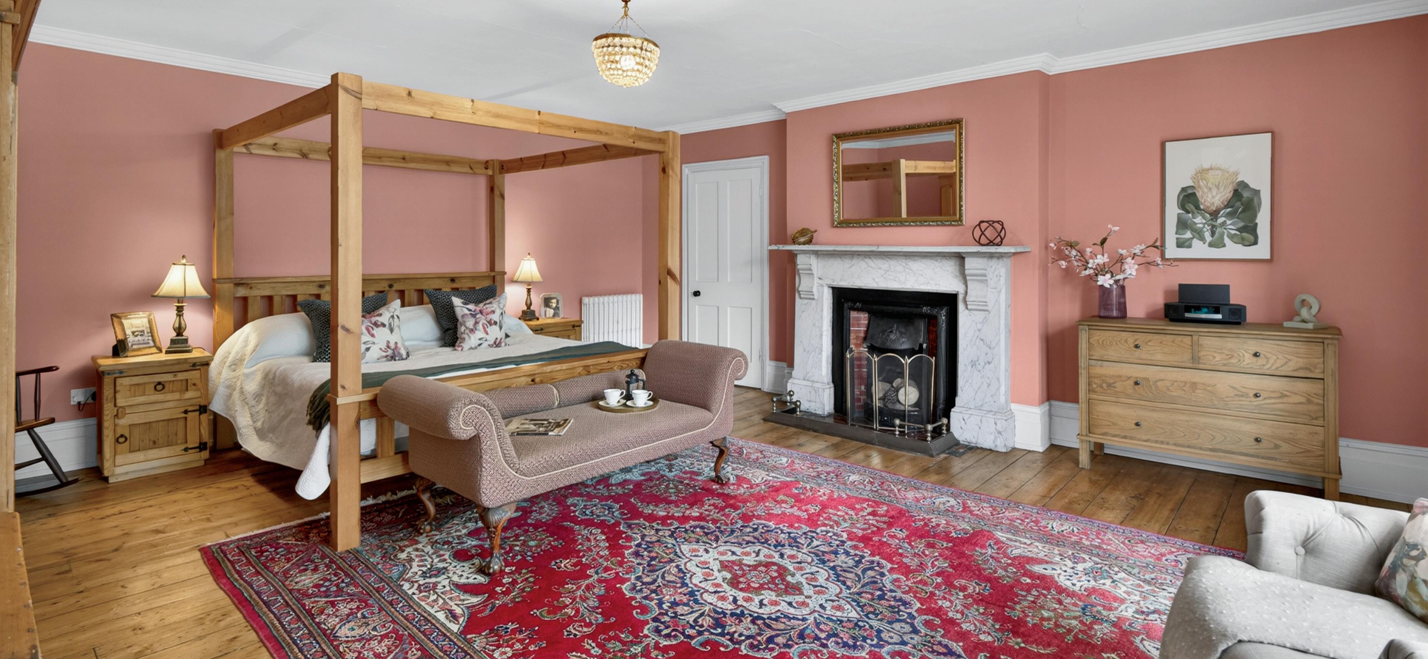
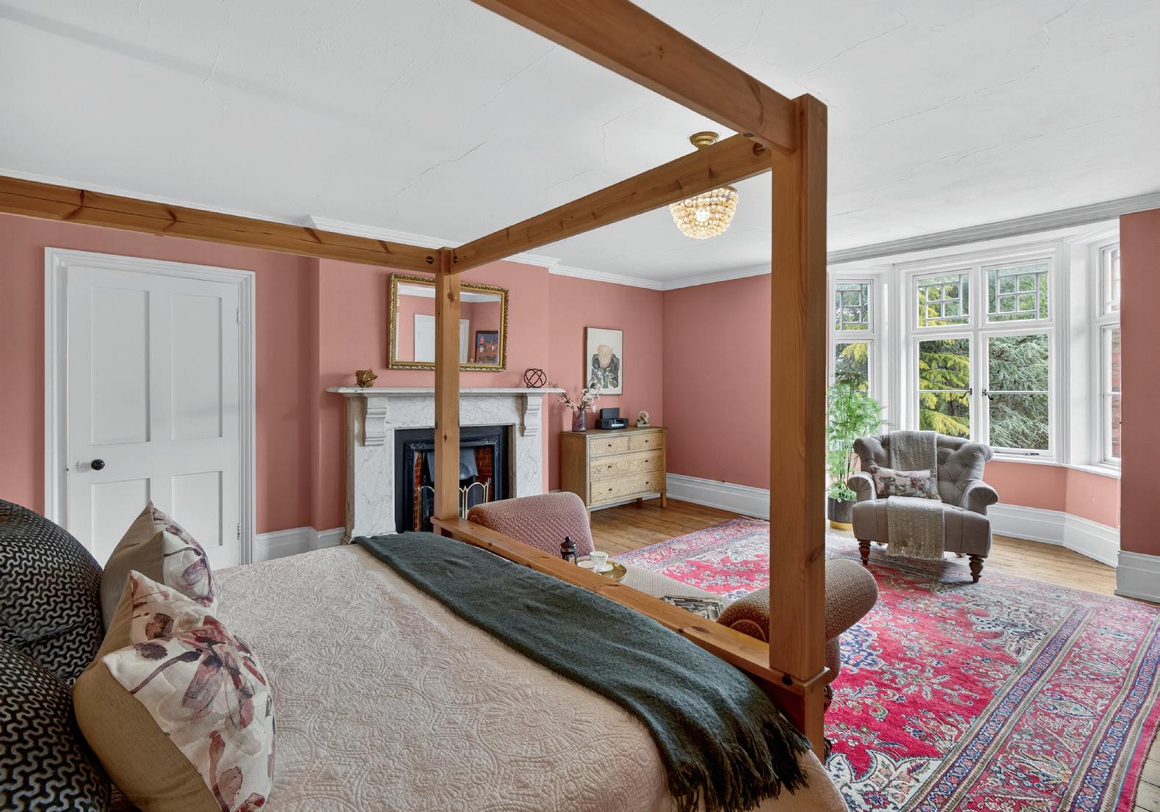
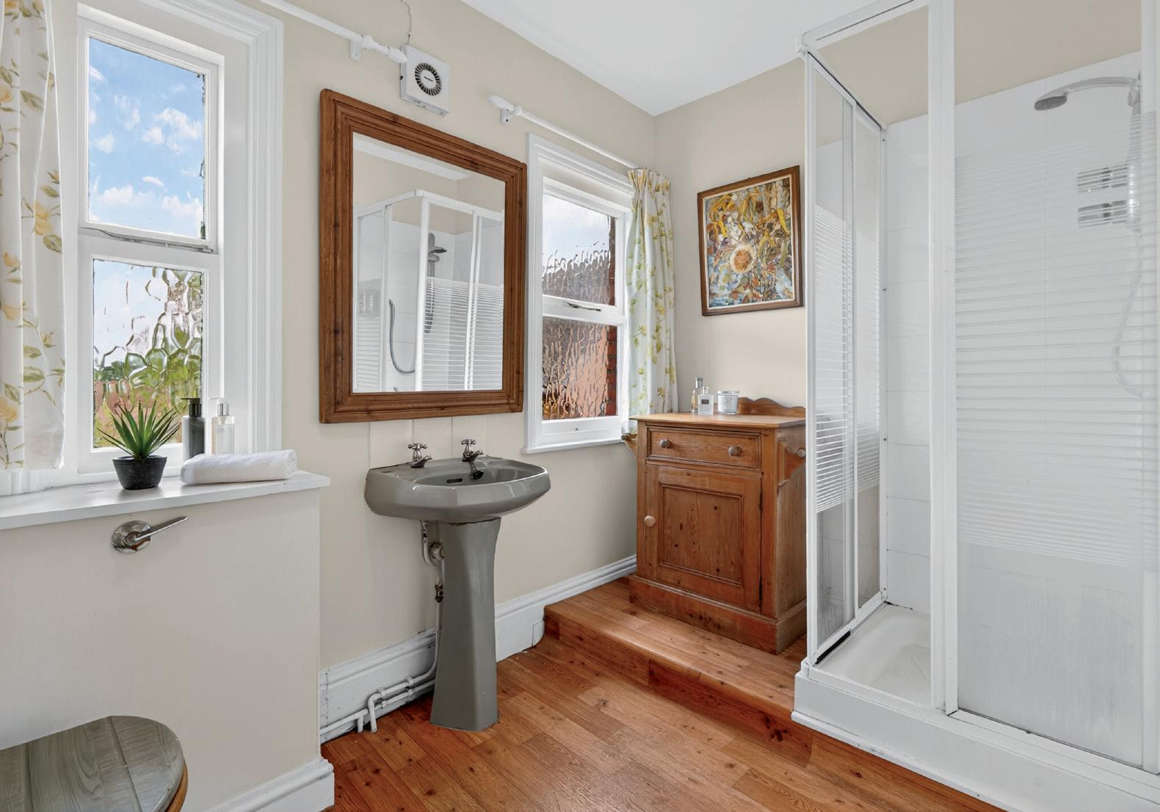
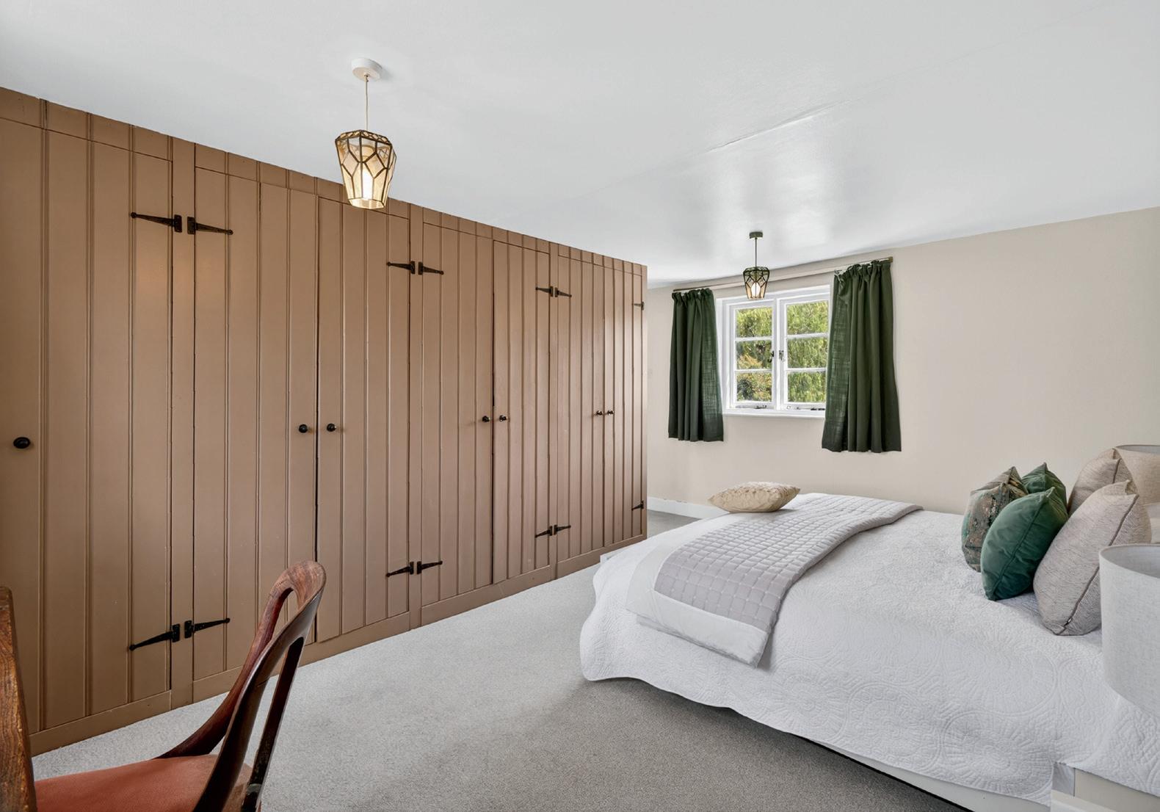
From the first staircase; the first floor landing leads to a large feature bedroom which has wood flooring, a large bay window providing wonderful views over the garden, a feature fireplace and access to a potential en-suite bathroom which is currently used as a first floor kitchen/dressing room. There is also a guest shower room and WC.
From the first landing, stairs lead to the second floor where there are two further rooms above.
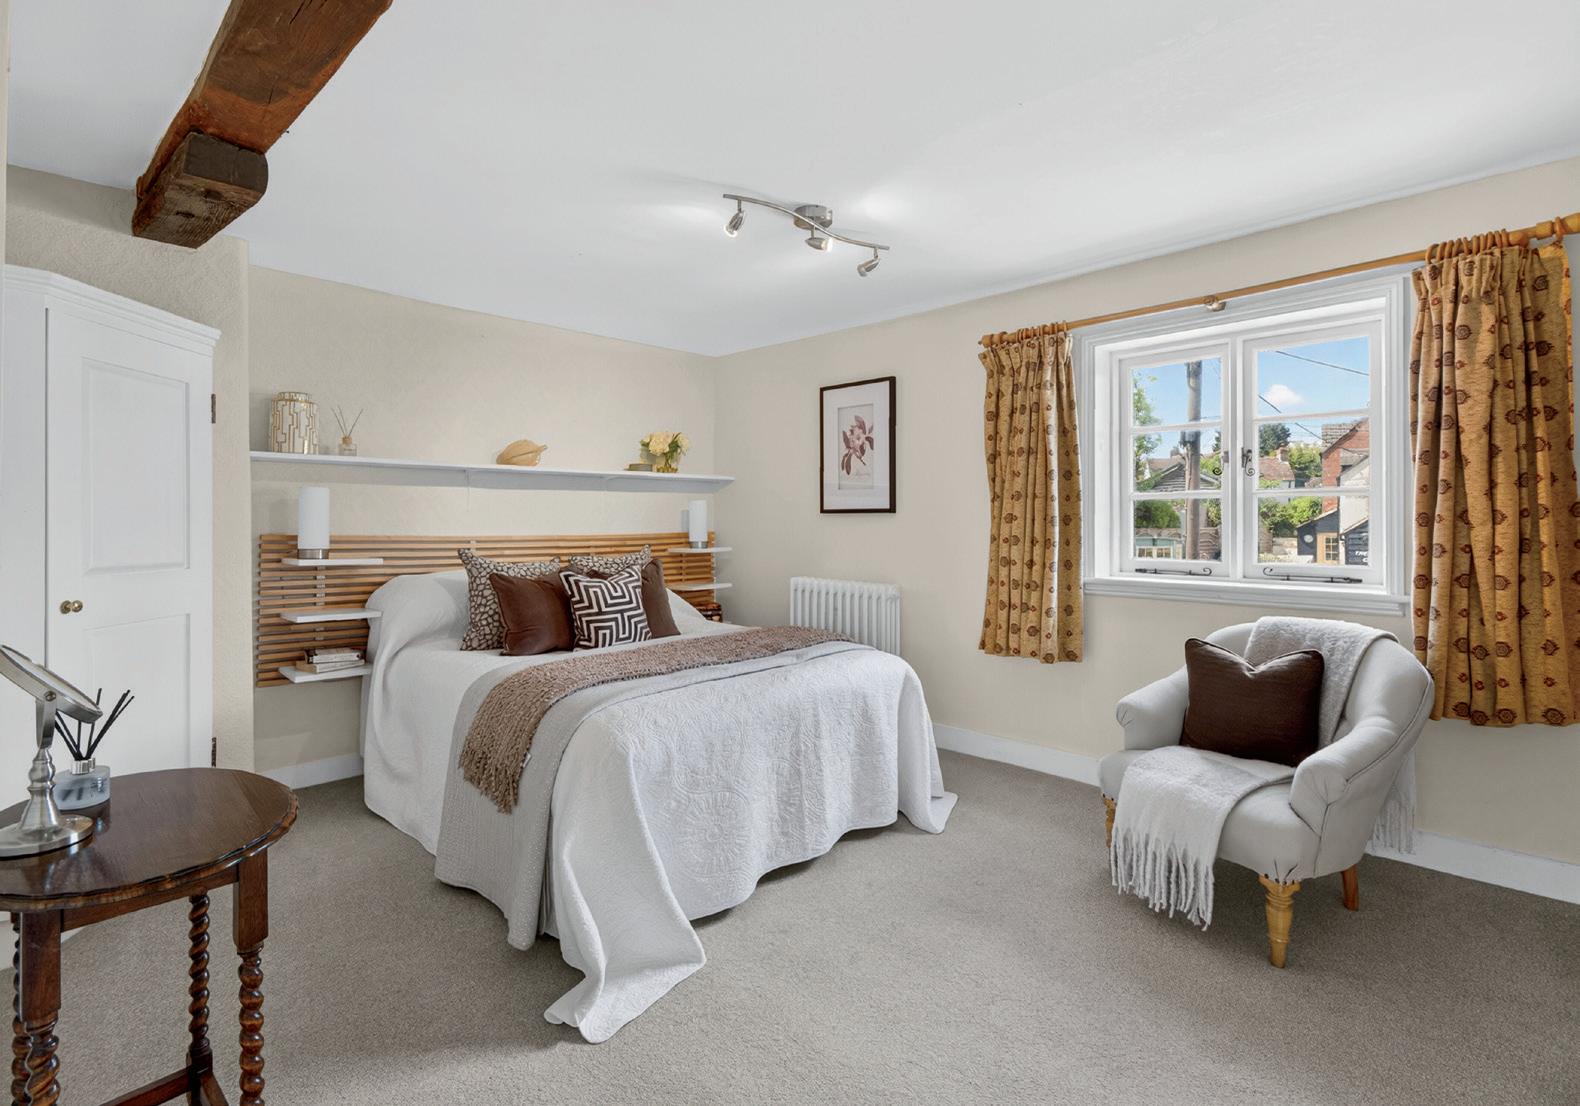
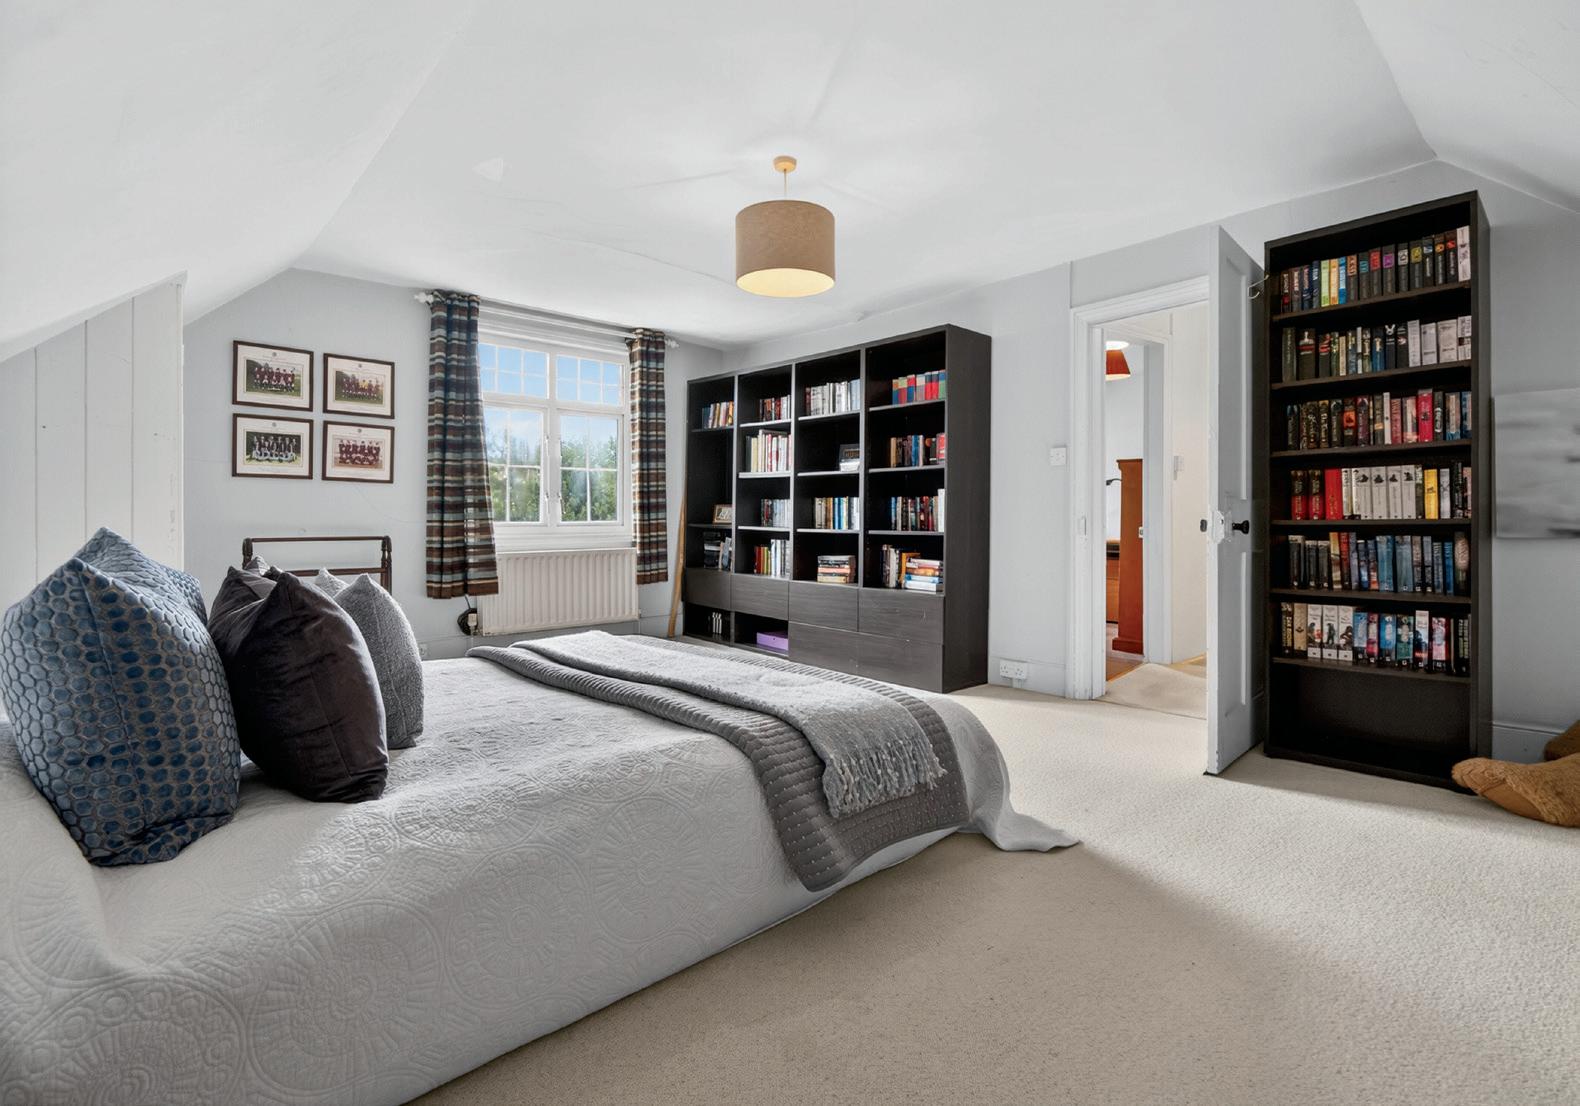
From the second staircase; the second landing provides access to three more double bedrooms and a WC.
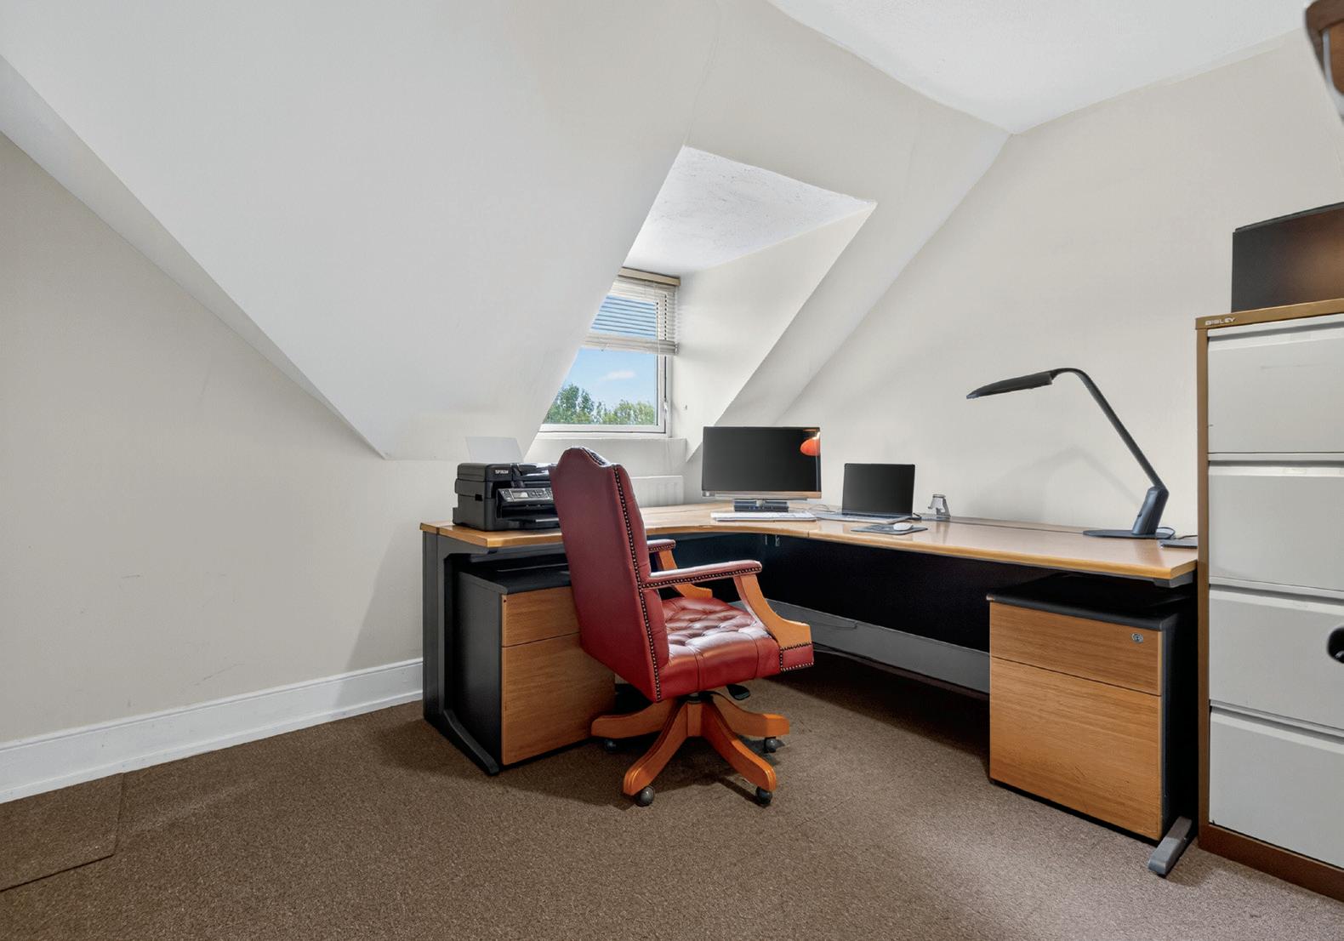
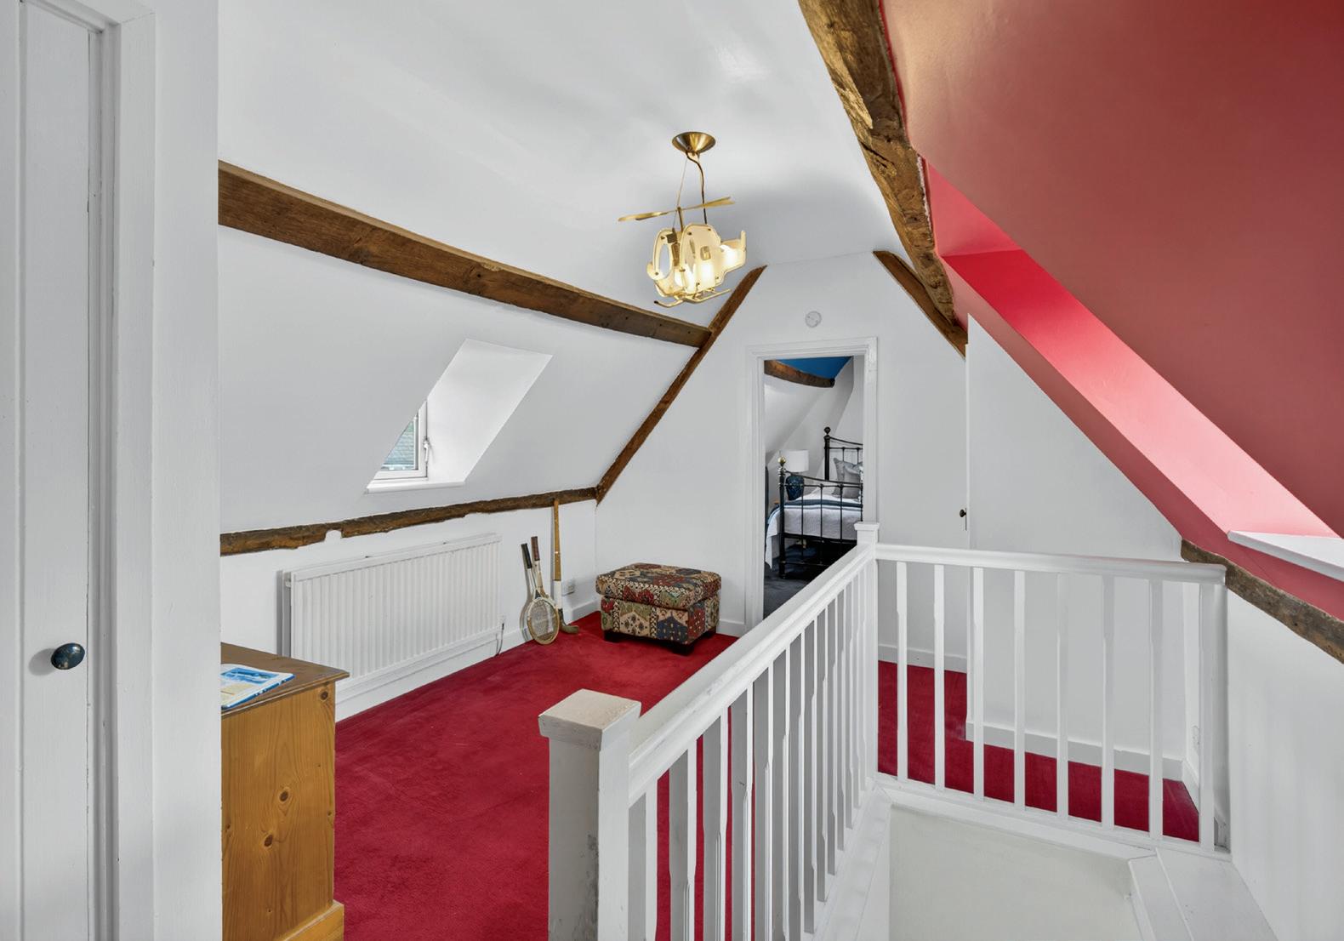
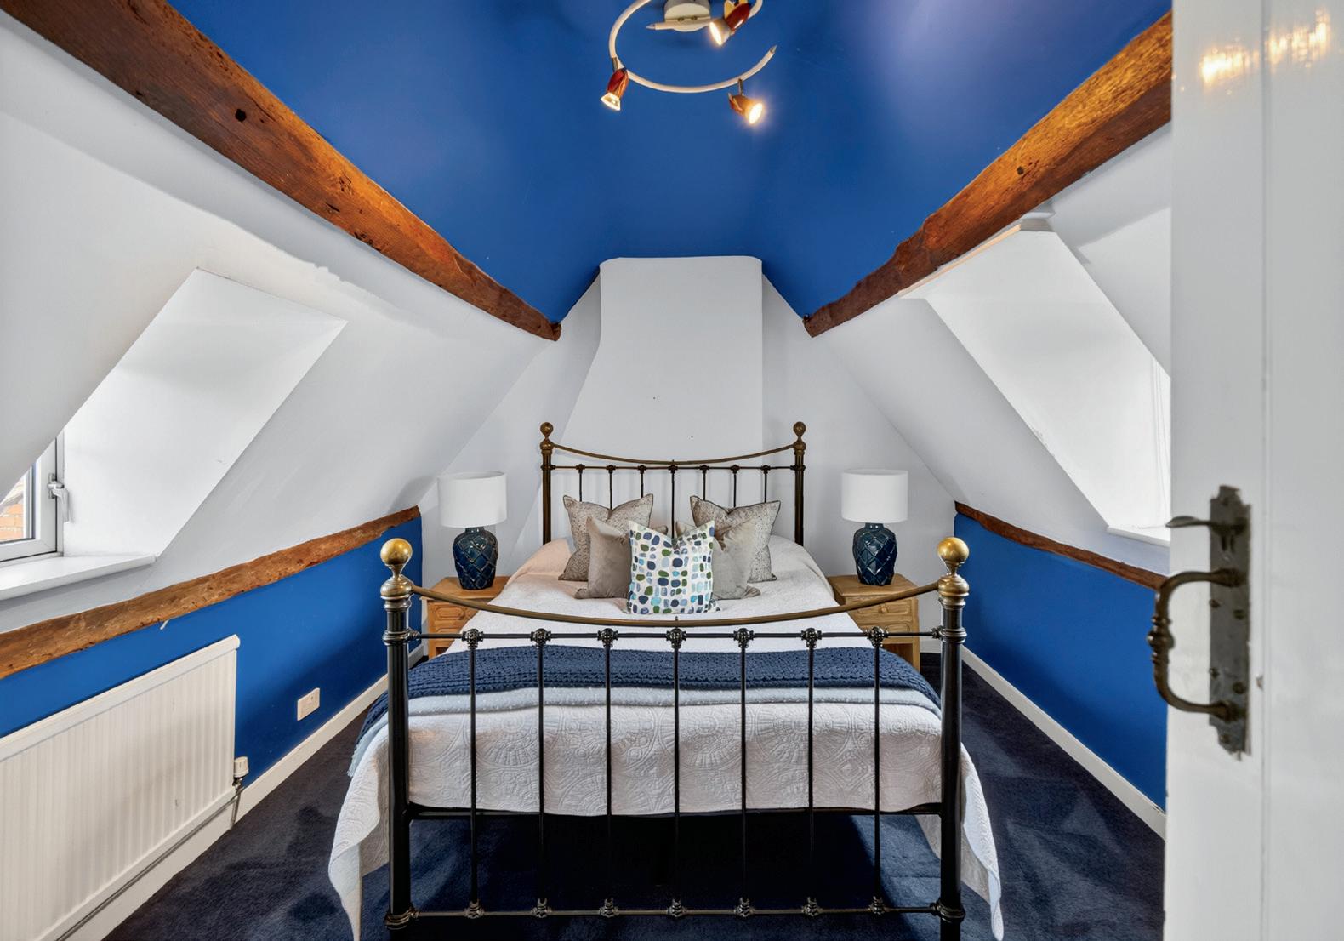
From the second landing, stairs lead to two further attic rooms (playrooms/bedrooms).
Cellar – there is also a cellar, providing cool constant temperature for wine storage.
Outside
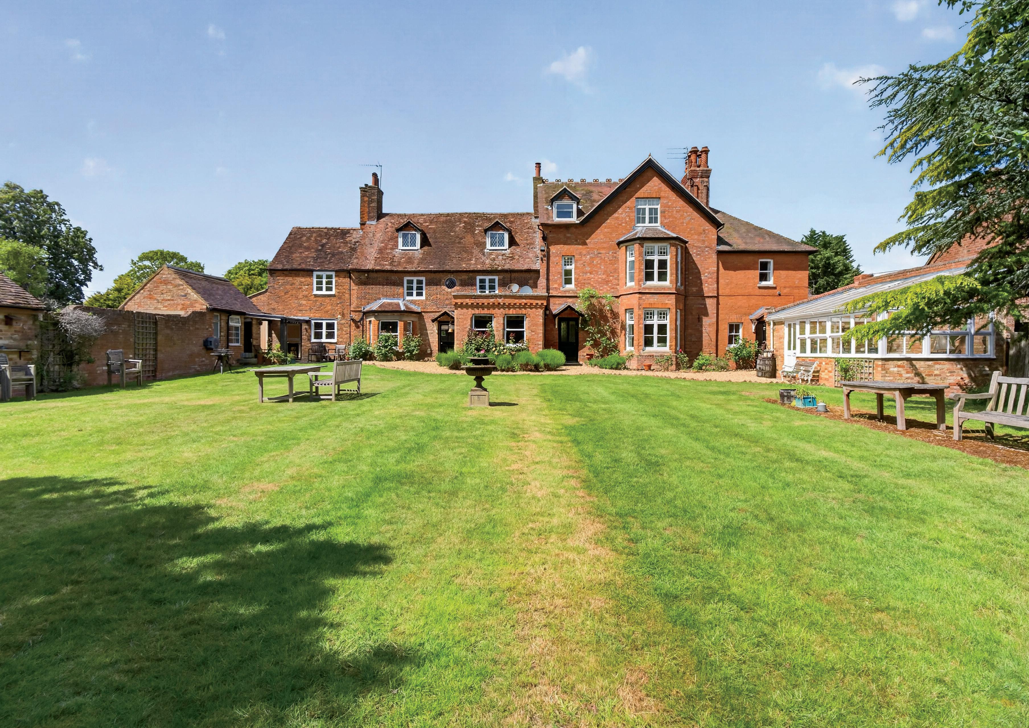
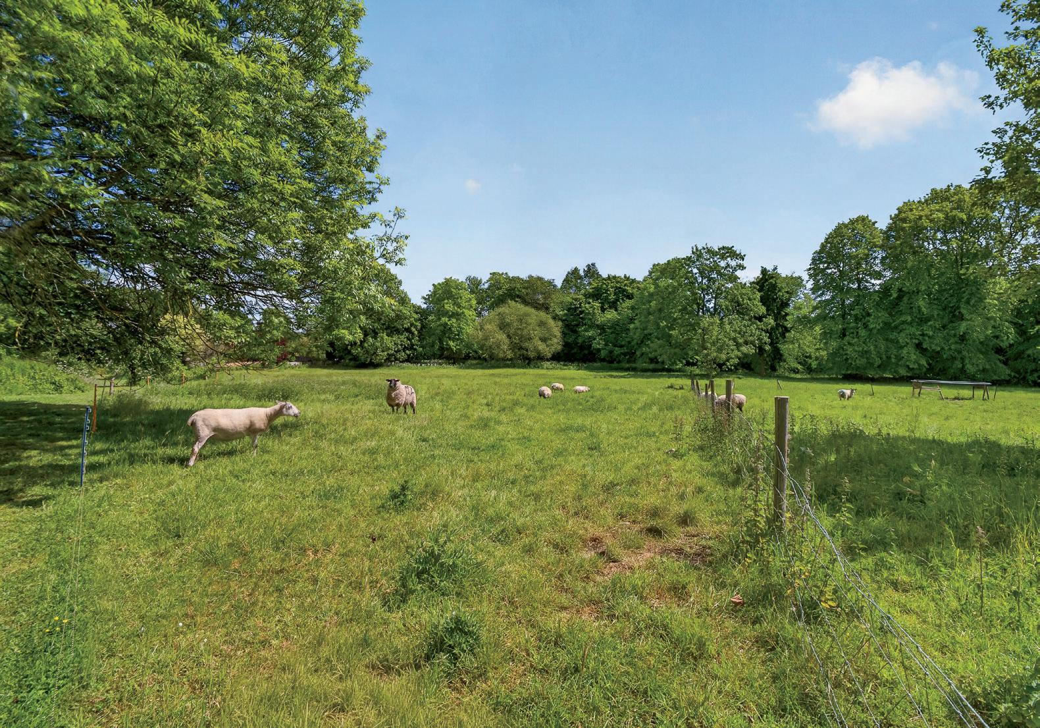
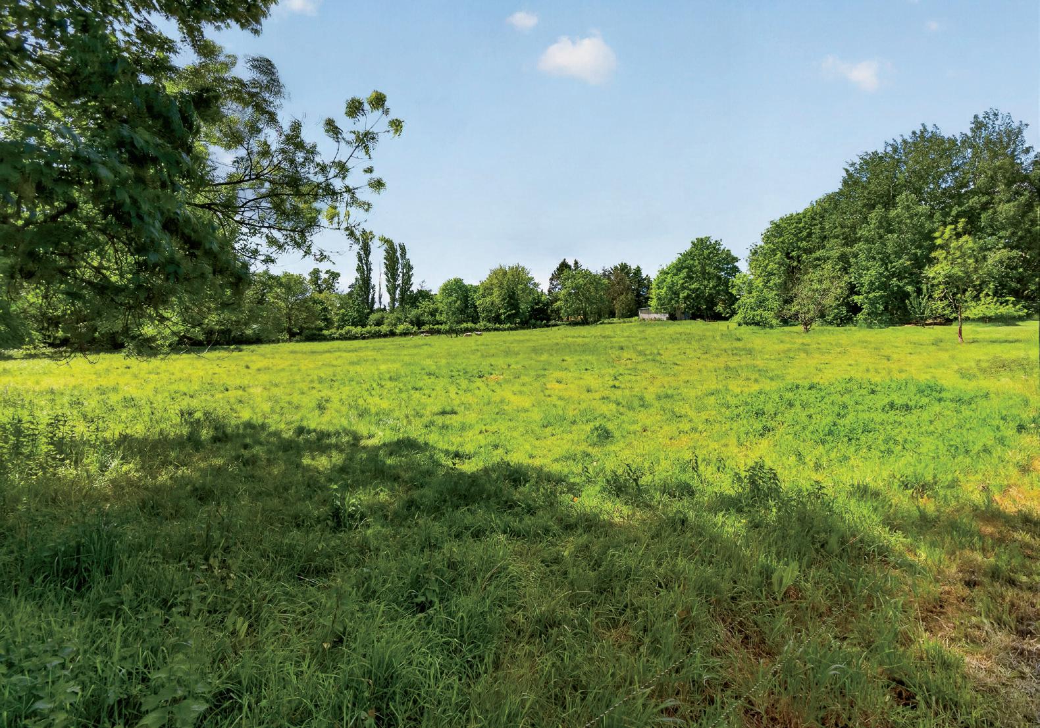
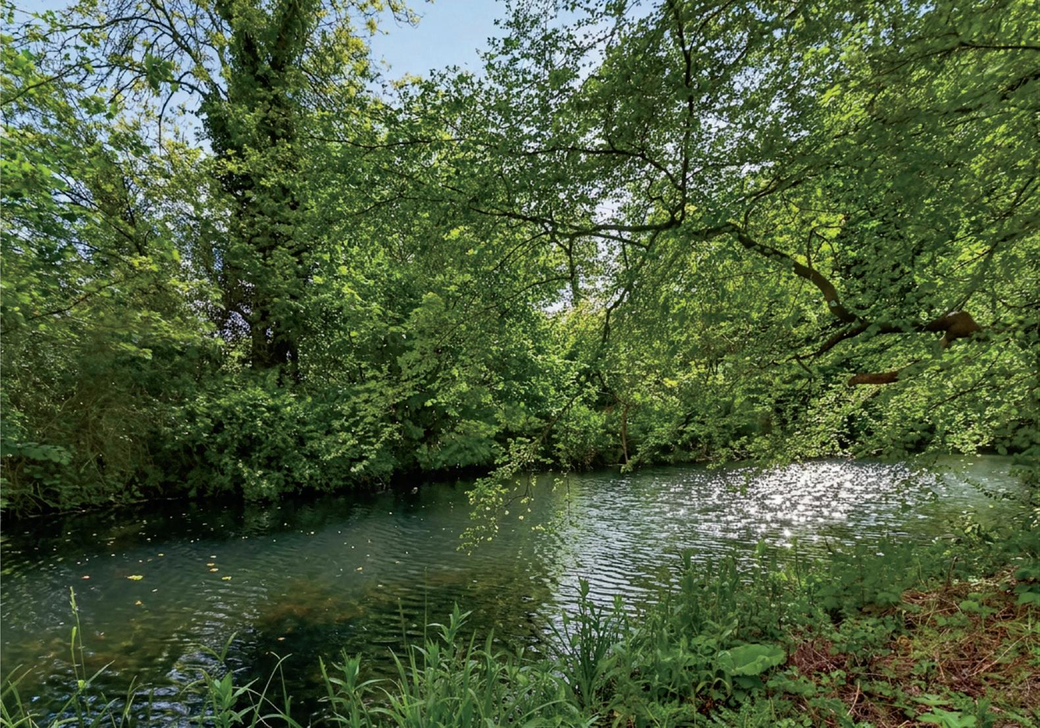
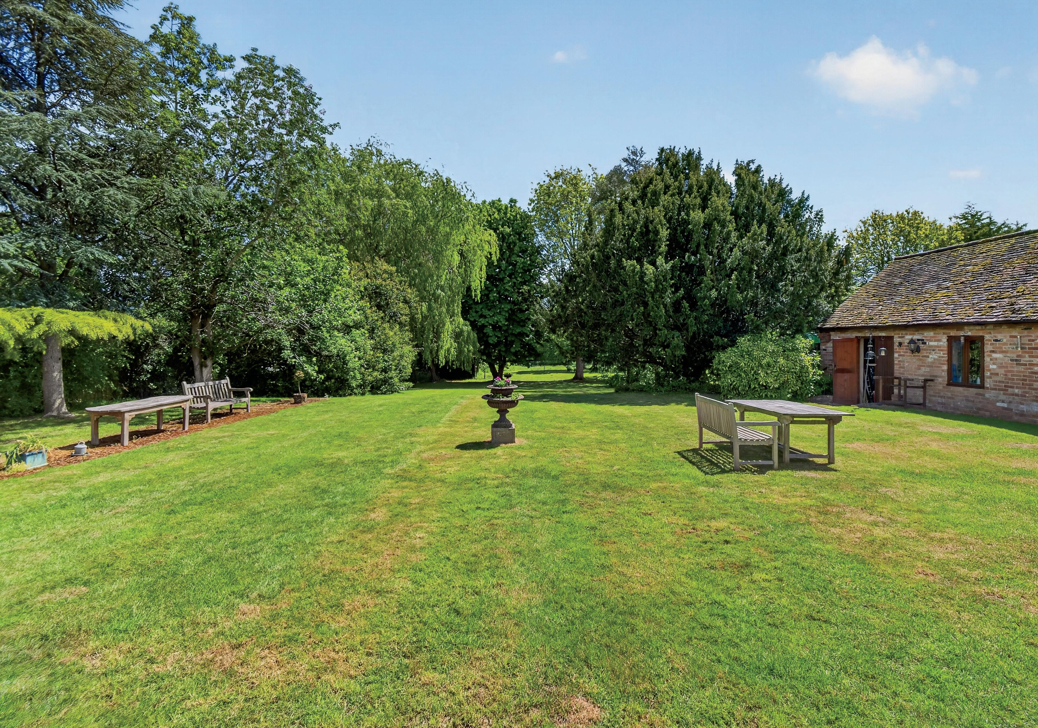
The gardens are simply wonderful.
There are lovely areas laid to lawn, paddocks, three stables, golf practice net, an allotment and lovely places to enjoy alfresco dining with friends and family.
There is an outside utility room located next to the kitchen door and an orangery which would make for a superb garden kitchen.
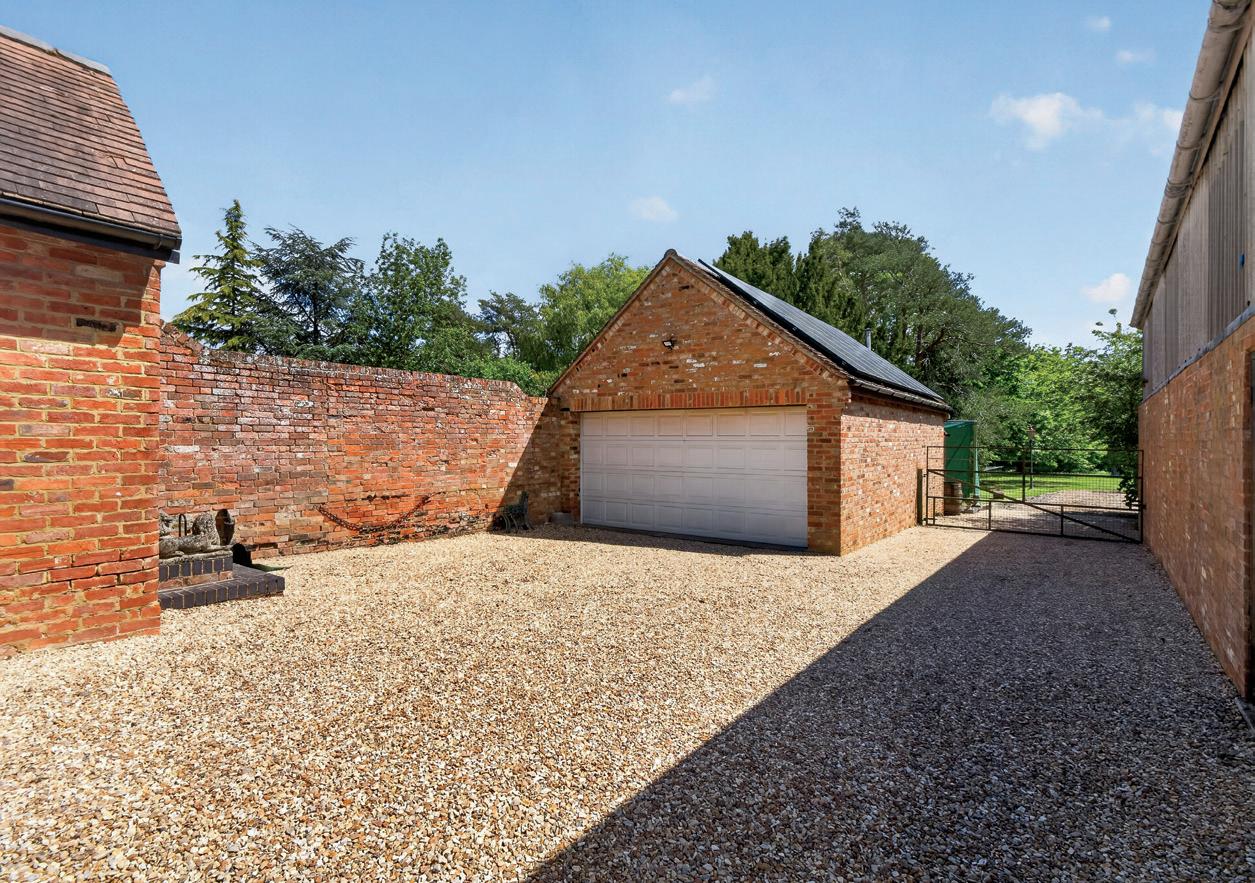
Also benefiting from parking for ten cars and a double garage, Adstock House offers huge potential, and an internal viewing is essential.
LOCATION
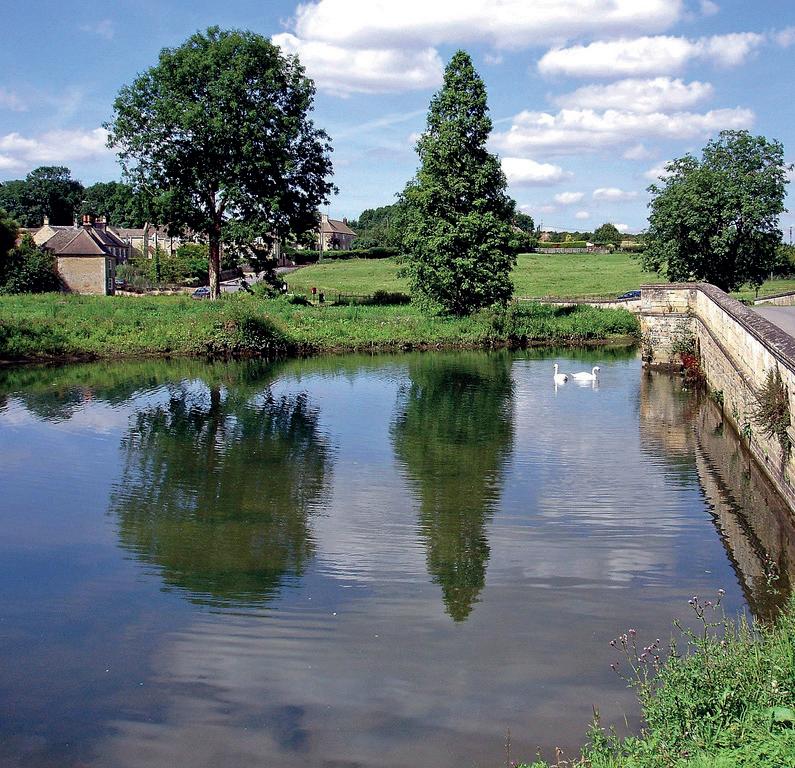
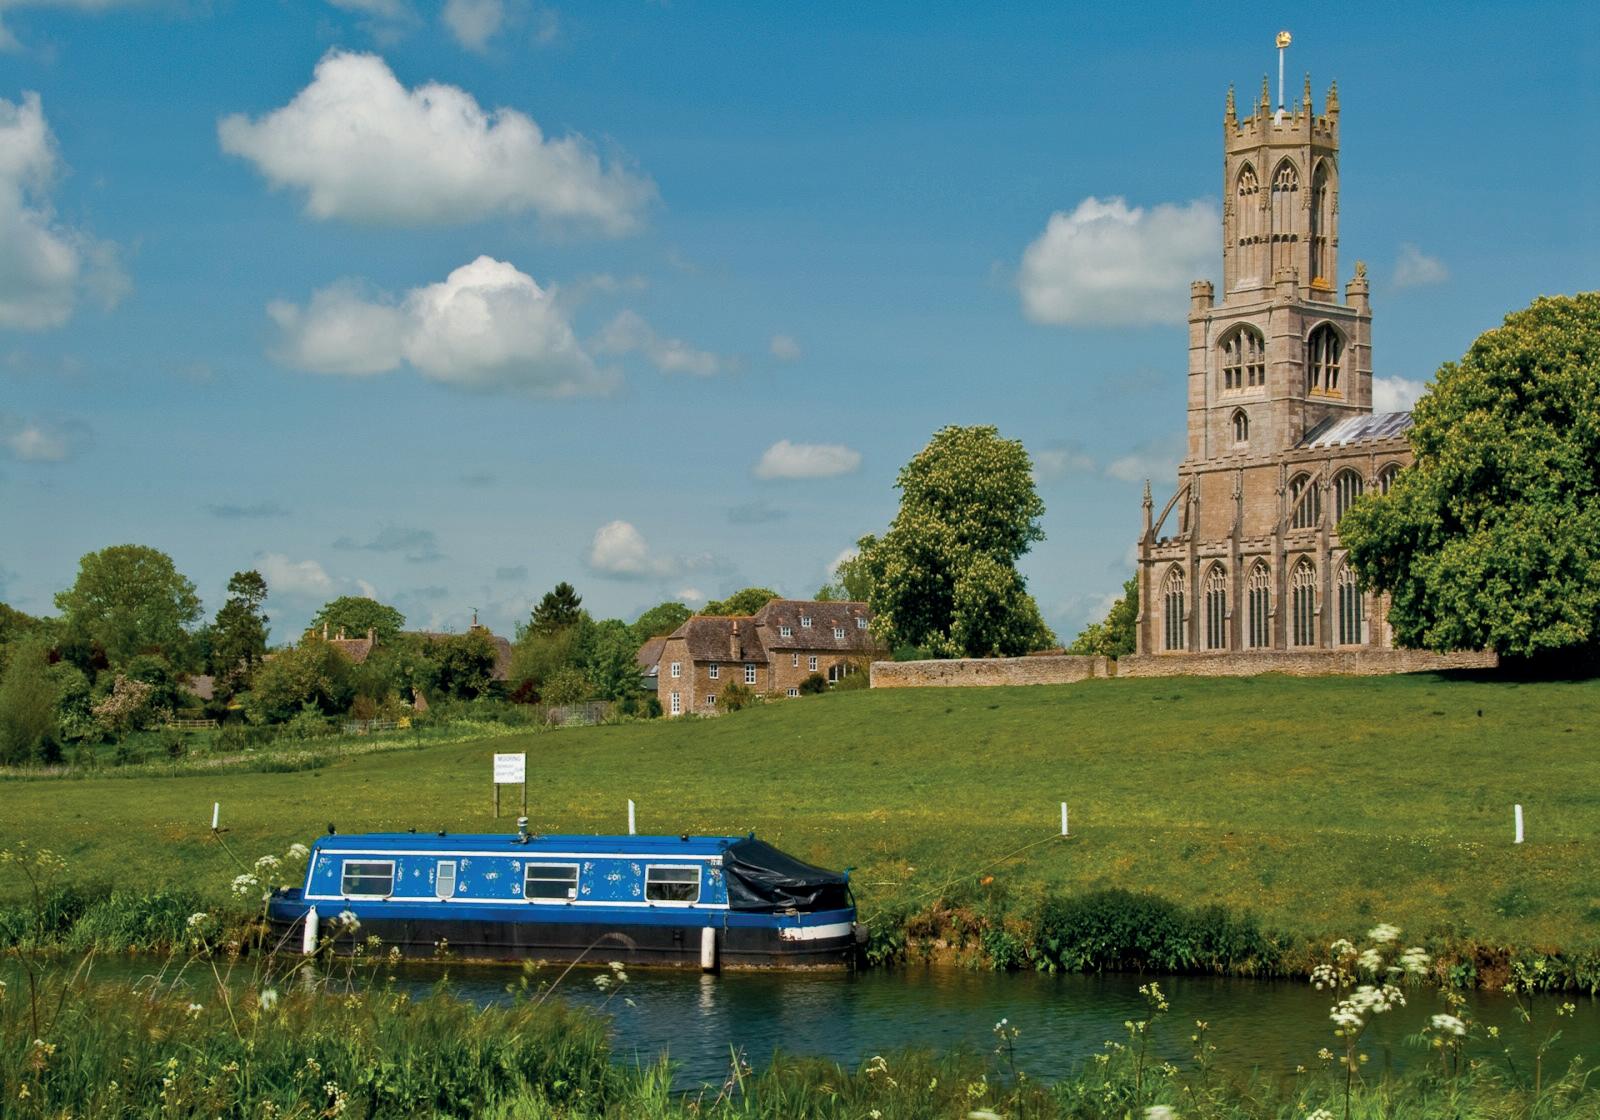
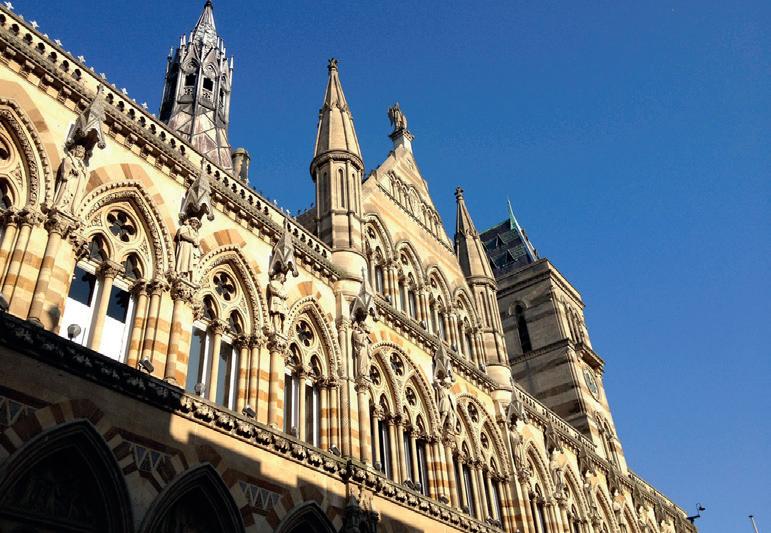
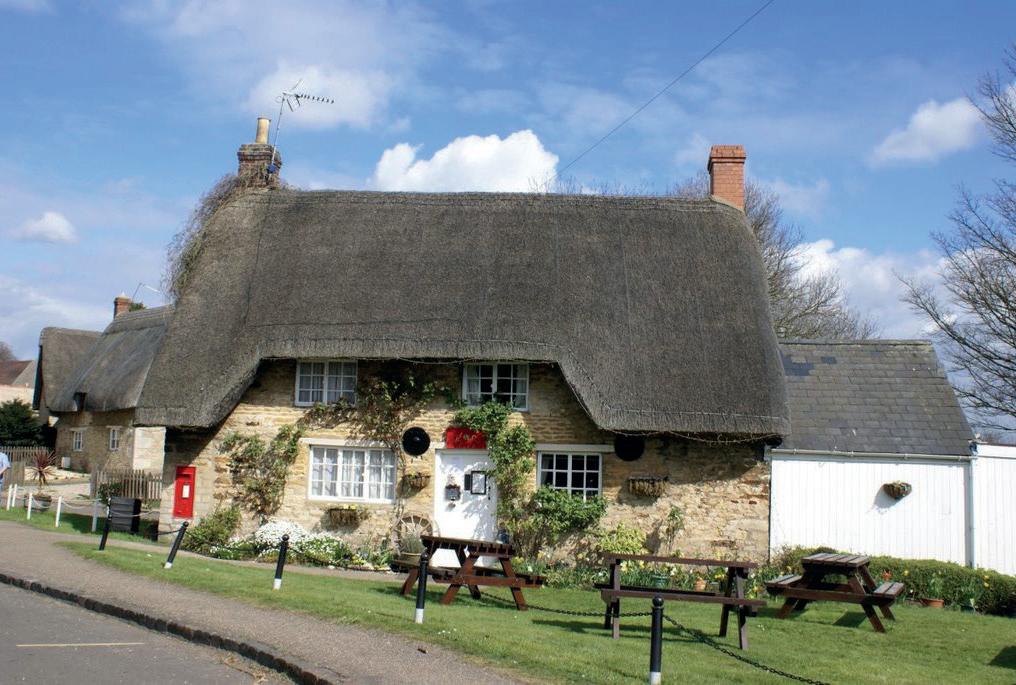
Adstock is a pretty village situated around tree miles South-East of Buckingham and two miles NorthWest of Winslow.
There are excellent pubs and schools in the area and Adstock is also conveniently located for the M1 and M40 motorways which provide easy access to Birmingham, Oxford, Bicester and London, whilst the local train network provides a commute to Marylebone in under an hour and east-west direct to Cambridge and Oxford.
Formula 1 race circuit, Silverstone, is only some 10 miles north of Adstock.

Planning Permission
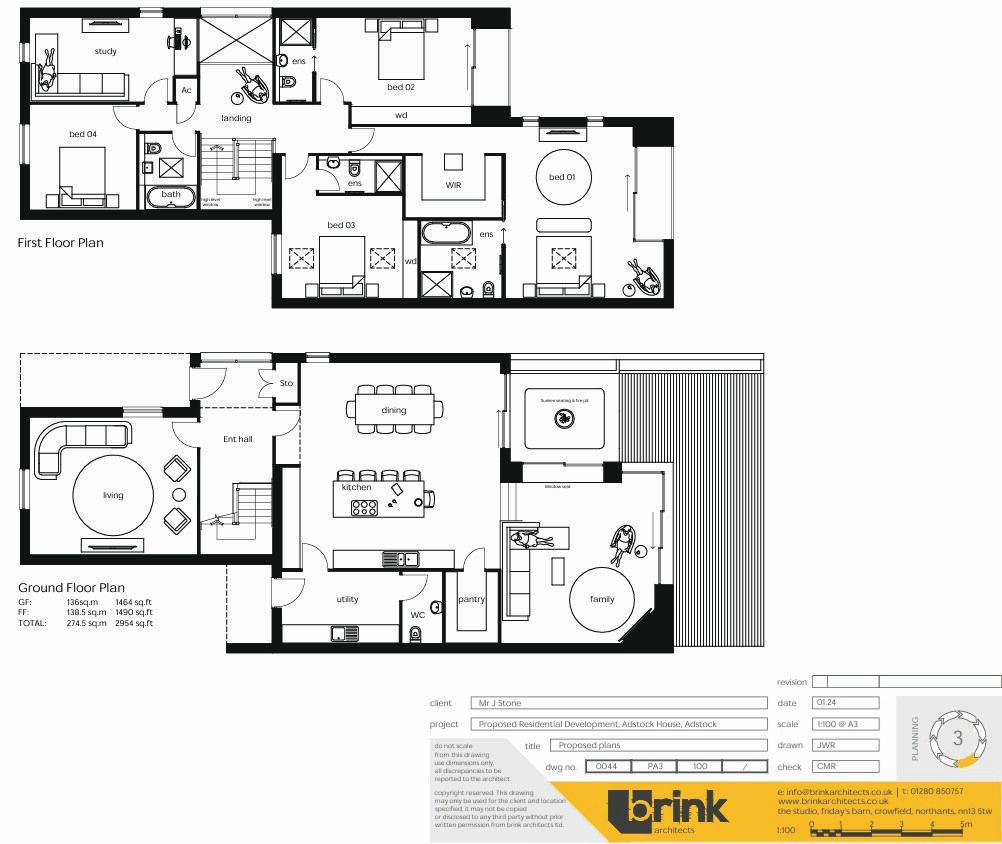
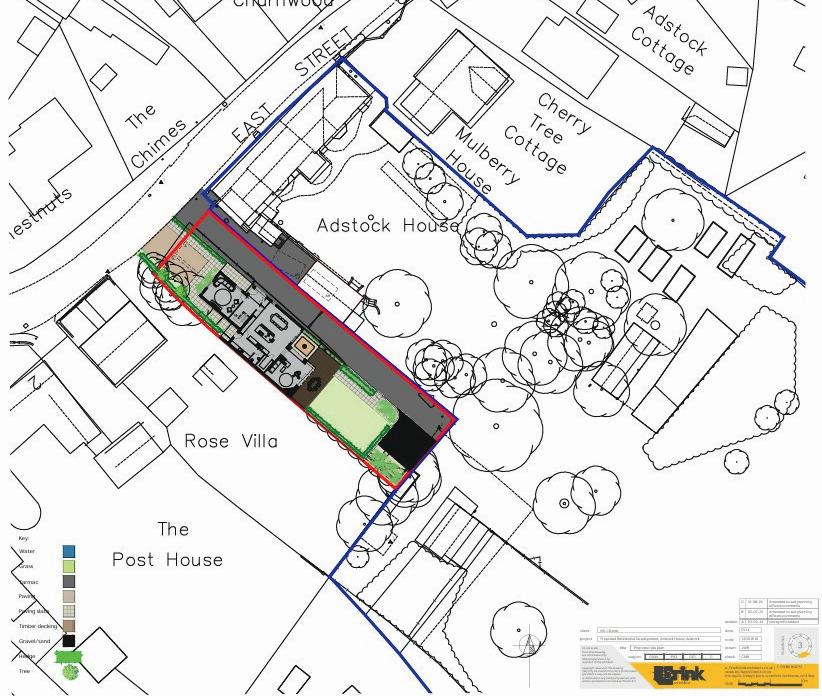
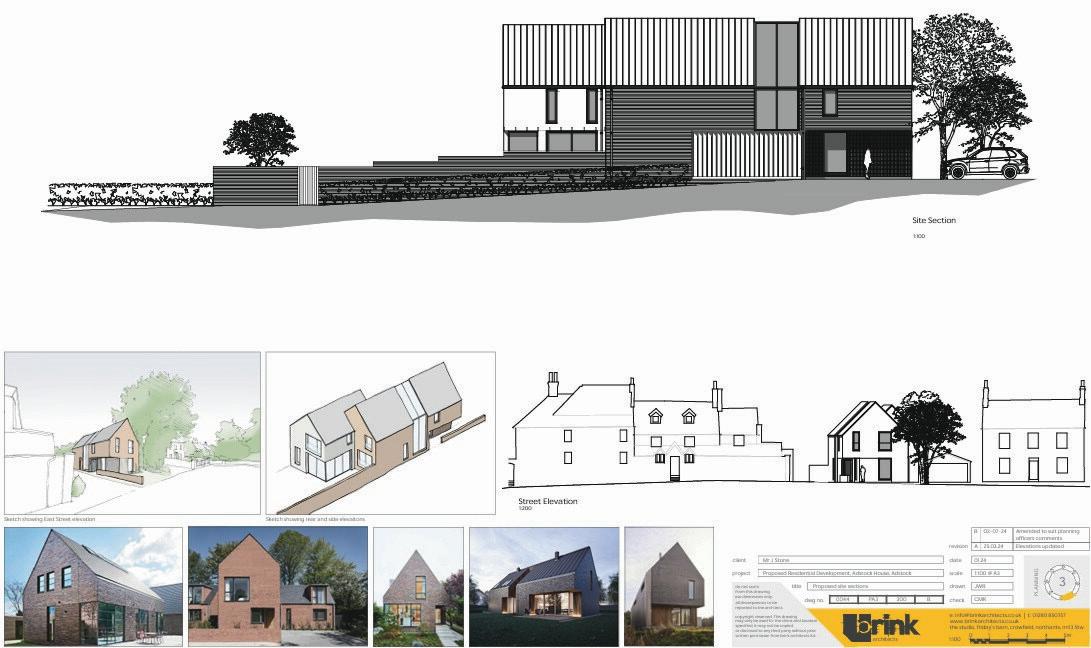
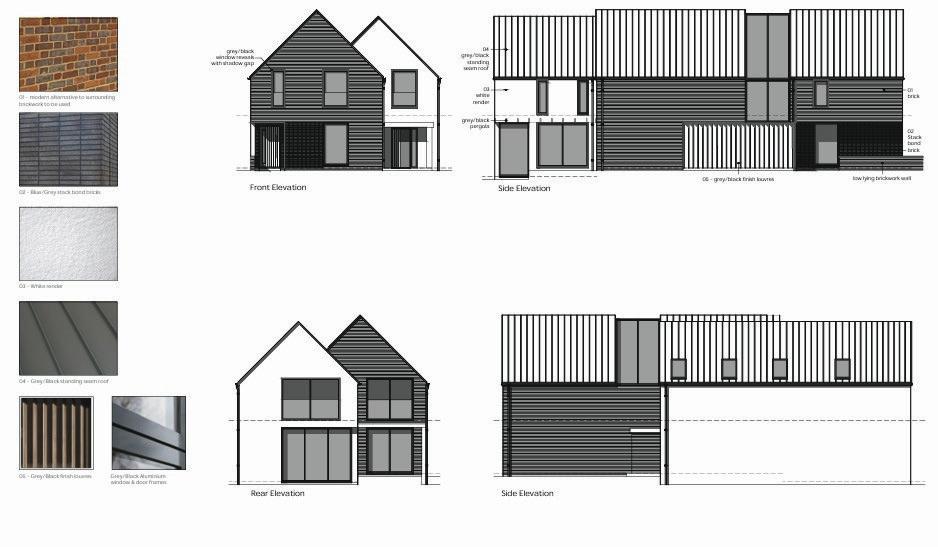
Adstock House comes with a large barn that has planning permission granted to turn it into a four bedroom home of around 2,900sq ft.
This makes it an ideal opportunity for anybody wanting to engage in multi-generational living.
Services, Utilities & Property Information:
Tenure: Freehold
Council Tax Band: G
Local Authority: Buckinghamshire Council
EPC Rating: D
Property Construction: Standard construction – brick and tile
Electricity Supply: Mains
Water Supply: Mains
Drainage & Sewerage: Mains
Heating: Gas central heating
Broadband: FTTH/FTTP Ultrafast broadband connection available with a download speed of 1,800mbps. We advise you to check with your provider.
Mobile Signal/Coverage: 5G mobile signal is available in the area. We advise you to check with your provider.
Parking: Off road parking available for 10 cars
Special Note
The property is located within a conservation area. Please contact the Agent for further information.
Website
For more information visit https://www.fineandcountry. co.uk/banbury-and-buckingham-estate-agents.
Opening Hours:
Monday to Friday - 9.00 am - 6 pm
Saturday - 9.00 am - 5 pm
Sunday - By appointment only
Agents Notes
All measurements are approximate and quoted in metric with imperial equivalents and for general guidance only and whilst every attempt has been made to ensure accuracy, they must not be relied on.
The fixtures, fittings and appliances referred to have not been tested and therefore no guarantee can be given and that they are in working order.
Internal photographs are reproduced for general information and it must not be inferred that any item shown is included with the property.
Whilst we carry out our due diligence on a property before it is launched to the market and we endeavour to provide accurate information, buyers are advised to conduct their own due diligence. Our information is presented to the best of our knowledge and should not solely be relied upon when making purchasing decisions. The responsibility for verifying aspects such as flood risk, easements, covenants and other property related details rests with the buyer.
Viewing Arrangements
Strictly via the vendors sole agents Fine & Country on 07736 937633


Agents notes: All measurements are approximate and for general guidance only and whilst every attempt has been made to ensure accuracy, they must not be relied on. The fixtures, fittings and appliances referred to have not been tested and therefore no guarantee can be given that they are in working order. Internal photographs are reproduced for general information and it must not be inferred that any item shown is included with the property. For a free valuation, contact the numbers listed on the brochure. 15.06.2026
FINE & COUNTRY
Fine & Country is a global network of estate agencies specialising in the marketing, sale and rental of luxury residential property. With offices in over 300 locations, spanning Europe, Australia, Africa and Asia, we combine widespread exposure of the international marketplace with the local expertise and knowledge of carefully selected independent property professionals.
Fine & Country appreciates the most exclusive properties require a more compelling, sophisticated and intelligent presentation –leading to a common, yet uniquely exercised and successful strategy emphasising the lifestyle qualities of the property.
This unique approach to luxury homes marketing delivers high quality, intelligent and creative concepts for property promotion combined with the latest technology and marketing techniques.
We understand moving home is one of the most important decisions you make; your home is both a financial and emotional investment. With Fine & Country you benefit from the local knowledge, experience, expertise and contacts of a well trained, educated and courteous team of professionals, working to make the sale or purchase of your property as stress free as possible.


TERRY ROBINSON
PARTNER AGENT
Fine & Country Banbury & Buckingham
M: 07736 937 633
E: terry.robinson@fineandcountry.com
Terry has been in the estate agency industry since 2002 and has a wealth of knowledge in the property sector.
Having left the corporate world to set up his own brand in 2015, Terry built a great reputation with local buyers and sellers. His aim is to deliver the highest levels of service and to make all clients feel valued.
Terry has sold countless properties over the past 10 years which had previously been marketed with other agents - he puts this down to attention to detail and a hunger for success.
YOU CAN FOLLOW TERRY ON



“Having just purchased my new home through Fine & Country I cannot recommend them highly enough. Terry went above and beyond in ensuring as smooth a transaction as possible. Never once did I have a problem in contacting him, even on days off he still took my calls showing what a dedicated agent he is. I love my new home too much to ever consider selling it but I know who I would use if I was ever considering moving again!! Thanks to Fine & Country, especially Terry, I am now living in my dream home!”
The production of these particulars has generated a £10 donation to the Fine & Country Foundation, charity no. 1160989, striving to relieve homelessness.