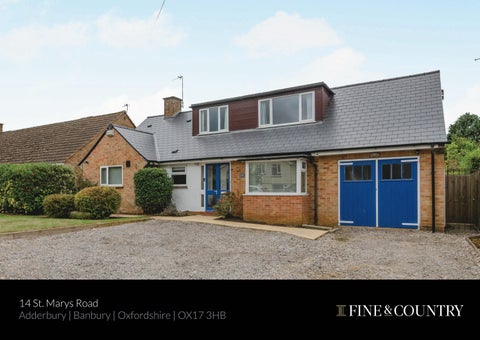
14 St. Marys Road Adderbury | Banbury | Oxfordshire | OX17 3HB
A detached chalet style home situated on the outskirts of this sought after and attractive village. The property offers an entrance hall, 2 reception rooms, rear sun room, smart kitchen/breakfast, ground floor re-fitted bathroom and main bedroom, 2 first floor bedrooms. There is gas central heating, replacement Upvc windows, off road parking for 4 vehicles, garage, 18m by 16.5m west-facing rear garden with a quality detached gymnasium/storage room. EPC rating C. Ground Floor There are two single glazed doors that open to a tiled entrance porch. Double glazed casement door and full height window lead to the spacious and bright entrance hall. There is a newly built staircase with oak handrail to the first floor, coved ceiling, smoke alarm, thermostat. Double panel radiator, understairs storage cupboard, further single panel radiator with decorative cover, double doors to the rear conservatory. This rear addition has a quarry tiled floor, power point, sloping polycarbonate roof, double-glazed windows on two sides, casement side door leading to the garden. The spacious living room has panelling on three of the walls with fitted shelving and storage cupboards. There is a central coal-effect gas fire with a marble hearth and backing with a decorative surround. TV point, coved ceiling, double panel radiator, wooden parquet flooring, wide double-glazed rear window overlooking the rear terrace and garden. The second reception room wood make an ideal dining room or a large home office (as it currently provides). It has a double panel radiator, coved ceiling with a double-glazed front bay window. The ground floor bathroom has been re-fitted with a white suite comprising of a P-shaped panelled bath with a mixer tap, electric Triton shower unit with a hinged shower screen. Smart fitted cupboards with an inset wash-hand basin, close-coupled WC. Ladder radiator, extractor fan, down lighters, fully tiled floor and walls with large quality ceramic tiling, opaque front window. The kitchen/breakfast room has a very good range of oak fronted base cupboards and a 4-drawer set, Bosch integrated dishwasher, Beko single fan-assisted oven with grill, and a 4-ring electric induction hob with concealed extractor hood above. Ample work surface areas with a cast-iron sink unit, plumbing for a washing machine. Matching eye-level cupboards (one housing the Worcester gas-fired boiler), white wall tiles, fitted breakfast bar, double panel radiator, original broom cupboard, track lighting, double-glazed front window and a doubleglazed side door. The main bedroom has deep fitted wardrobes across a full wall, single panel radiator, coved ceiling, rear window overlooking the garden. First floor There is a small first floor landing with original doors to both of the first floor rooms. The second double bedroom has original double wardrobes, louvre doors open to an airing cupboard housing the fully insulated hot water cylinder and the cold water header tank. Door to some limited under-eaves storage, single panel radiator, doubleglazed front dormer window. The third double bedroom also has an original double wardrobe with a high clothes rail and shelving, smaller storage cupboard and a tall fully shelved wardrobe. Single panel radiator, front double-glazed dormer window.
SELLER INSIGHT The owners have enjoyed living at this beautifully positioned home since 2021, immediately drawn to its quiet setting and desirable location on St Mary’s Road in the established village of Adderbury. For them, it has offered an appealing balance between a comfortable, thoughtfully arranged home and the peace and community spirit of village life. Designed with practical everyday living in mind, the house benefits from a clean layout, excellent flow between the principal living spaces and outdoor areas, and good natural light throughout the day, creating a warm and inviting atmosphere. Over the past few years, the owners have carefully updated and personalised the property, putting their own stamp on both the interiors and outside spaces. Improvements include replacing the roof slates, extending the driveway, remodelling several interior rooms and doors, and creating a superb outdoor garden office, and private outdoor spaces providing wonderful places to relax, entertain or simply enjoy the surroundings. The owners describe the seamless relationship between indoors and out as one of the home’s standout qualities, particularly during the warmer months when the garden can become an additional living and entertaining space. The property has also proved ideal for hosting family and friends, offering an inviting setting for relaxed gatherings and casual get-togethers. Daily life is made straightforward by the natural flow of the accommodation, while the combination of clean design, practicality and generous outdoor space creates a home that works equally well for busy family life and quieter moments. Beyond the property itself, the owners have particularly appreciated the friendly and welcoming atmosphere of Adderbury. Lovely, respectful neighbours contribute to the peaceful feel of the immediate surroundings, while the village provides a strong sense of community and easy access to local amenities and transport links. For those who enjoy an active lifestyle, the surrounding countryside offers a choice of local routes for walking, running and getting outdoors. Having created many happy memories here over the last few years, the owners feel the home has provided everything they have valued: comfort, practicality, tranquillity and a genuine connection to village life. Their advice to the next owner is simple – make the most of the space and, particularly during the warmer months, embrace the outdoor areas and everything they offer. As they look towards their next chapter, it is the peace and quiet of the location, together with the welcoming community, that they anticipate missing most.” * These comments are the personal views of the current owner and are included as an insight into life at the property. They have not been independently verified, should not be relied on without verification and do not necessarily reflect the views of the agent.
LOCATION Adderbury remains one of the most attractive and sought after villages with its fine selection of outstanding honey-coloured period homes, its history and very friendly atmosphere. The village has Christopher Rawlins Church of England primary school, St Mary the Virgin Parish Church, 4 public houses, a coffee shop, hair salon and a busy village store. The village has a history of Morris dancing and there are many active groups and clubs in the village catering for all tastes and needs along with the tennis courts and sports fields. Further local facilities can be found nearby in the larger village of Bloxham, including doctor and dental surgeries, 3 more public houses, post office, supermarket, petrol station, primary and secondary schools, including Bloxham School and Tudor Hall. Good transport connections include J10 (Ardley) and J11 (Banbury) of the M40 and a mainline train station from Banbury, (6 miles away), with regular services to London Marylebone in around an hour. Restrictive covenant The title contains historic restrictive covenants concerning the erection of additional buildings and structures. Prospective purchasers considering further development or construction are advised to seek independent legal advice. Directions Leave Banbury on the main A4260 Oxford Road passing the main Horton hospital on your left and continue through Bodicote going under the flyover by JB petrol station. After a further mile, continue straight over the traffic lights, taking the first right turning in Adderbury passing the Coach & Horses pub on your right. Stay on this road until the T-junction by the green and the oak tree where you turn right towards Milton and Bloxham. The next turning on your left is St Marys Road, No 14 is easy to find ohn your right hand side. For Satellite navigation systems, use OX17 3HB.
Front Garden The property enjoys a generous frontage measuring 16.8m wide by 9.25m deep with 3ft wooden picket fencing across the front and down one side of the garden. There is a slightly raised section of lawn with a holly bush, lime and bay trees. There are two sturdy lockable wooden gates on both sides of the house providing good security and lead around to the rear garden. There is garden lighting, PIR lights and a coldwater tap. Garage & Parking There is a large hardstanding that provides off road parking for at least 4 standard vehicles which is retained by wooden sleepers. The attached garage has two wooden doors, it has light, power and houses the gas meter. There is a useful high mezzanine storage area. This is parallel with the house roof so could provide further upstairs accommodation to Bedroom 2 (subject to the necessary consents). At the rear of the garage is a useful workshop area with a rear personnel door to the garden. Rear Garden The lawned rear garden is very private with recently erected close-boarded wooden fencing on all sides. Just behind the lounge is a slabbed terrace with PIR lighting that connects to a similar sized area covered in slate chippings behind the house and garage. There is a cold-water tap here and further halogen PIR garden lighting. The garden is 18m deep by 16.5m wide and is predominantly west-facing catching the evening sunsets. The lawn is slightly raised from the terrace and is retained by low wooden sleepers. There is an open wooden storage shed, a small beech tree, a pyracantha and a productive apple tree. In the far right corner is a high quality bespoke gymnasium/studio, recently built by the current owner. It has a sold concrete floor, light, power and ventilation. It has an EPDM rubber roof and is clad in Canadian red cedar wood. The overhang has inset lighting with uplighters on the frontage too. There are powder coated aluminium doors across the front and a useful rear tool storage area behind with lockable door. There is also a garden storage area behind the building, ideal for garden machinery and materials out of sight.
Local Authority Cherwell District Council. Telephone (01295) 227001. Council Tax Band ‘E’. Current Payable £3110.31p (1/4/2026 to 31/3/2027). Services Mains electricity, water, drainage, gas-fired radiator central heating, BT. Opening Hours Monday to Friday: 9.00am - 8pm Saturday: 9.00am - 6pm Sunday: By appointment only Broadband & Mobile Phone Coverage Ultrafast broadband delivers 1,000Mbps download and upload speeds. Superfast is available delivering 65Mbps download and 15Mbps upload speeds. There is 4G mobile signal available inside and outdoors from all of the main suppliers (with 02 being the only one listed to provide 5G indoors and outside). We do advise you to check with your mobile phone provider. Viewing Arrangements Through the vendors sole agent Fine & Country on (07761) 439927 or (01295) 239665.
Offers over £550,000
Agents notes: All measurements are approximate and quoted in metric with imperial equivalents for general guidance only and whilst every attempt has been made to ensure accuracy, they must not be relied on. The fixtures, fittings and appliances referred to have not been tested and therefore no guarantee can be given that they are in working order. Internal photographs are reproduced for general information and it must not be inferred that any item shown is included with the property. Whilst we carry out our due diligence on a property before it is brought to the market, and we endeavour to provide accurate information, buyers are advised to conduct their own due diligence. Our information is presented to the best of our knowledge and should not solely be relied upon when making purchasing decisions. The responsibility for verifying aspects such as flood risks, easements, covenants and other property related details rests with the buyer. Printed 23.09.2026
Fine & Country Banbury, Buckingham and Brackley Guardian House, 7 North Bar Street, Banbury, Oxfordshire, OX16 0TB +441295 239666 | banbury@fineandcountry.com