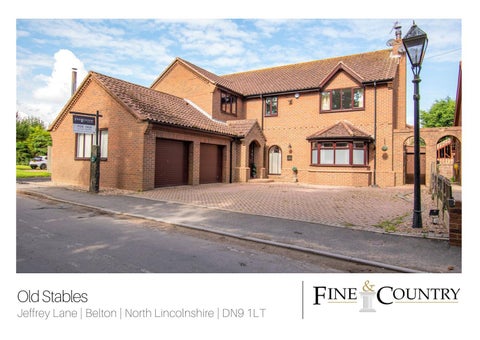
Old Stables
Jeffrey Lane | Belton | North Lincolnshire | DN9 1LT
STEP INSIDE Old Stables
3
5
2
EPC Rating: C
This five-bedroom impressive family home, offers flexible living space with beautifully proportioned rooms to include a linked lounge and garden room aswell as a formal sitting room and home study. The outside space has been designed for easy living with cleverly a landscaped garden to the rear;perfect for a busy lifestyle offering areas to relax alongside low maintenance green spaces. Located in the popular Isle of Axholme village of Belton. A block paved entrance drive accesses the double garage and the brick canopied exterior entrance porch to the front door. The entrance door with matching side panels opens into the porch which to the left has a personnel door to the garage and to the right opens to into a welcoming reception hall with light oak effect floor, which provides access to the principal ground floor rooms and has a conveniently placed cloakroom and spindled staircase to the first floor. The oak effect flooring continues into the sitting room which the current owners are using as a ground floor bedroom, there is a built-in double wardrobe with sliding doors. The sitting room/bedroom has a brick-built fire place with a gas stove, a bay window looks over the front aspect and a glazed sliding door opens to the side. A spacious lounge also has oak effect flooring with bi-folding doors to link into the excellent garden room with glazed panel windows to three sides and a glazed door onto the rear patio allowing the outside space to be appreciated throughout the seasons. The useful forward facing study room is located directly from the reception hall and is of a good size ideal for home working although could provide a perfect play room. Positioned to the rear aspect of the home is a fantastic contemporary styled kitchen fitted in a range of cream-high gloss units with modern kick board lighting finished with black sparkle granite work surfaces with a matching centre Island and includes a range of integrated appliances. The room opens to a dining area with ample space for a family dining table and has a tiled sparkle floor to compliment the finish of the granite work tops. The practical fitted utility room if fitted to match the kitchen and a door opens to the rear aspect of the property. To the first floor the landing leads to five bedrooms which comprise of four doubles one with a modern en-suite shower room and a single bedroom which currently provides a sewing room which would make a second study if needed. The bedrooms are served by a contemporary styled family bathroom set around a freestanding modern bath which is finished with quality tiling and has a separate shower cubicle.
Agents notes: All measurements are approximate and for general guidance only and whilst every attempt has been made to ensure accuracy, they must not be relied on. The fixtures, fittings and appliances referred to have not been tested and therefore no guarantee can be given that they are in working order. Internal photographs are reproduced for general information and it must not be inferred that any item shown is included with the property. For a free valuation, contact the numbers listed on the brochure. Copyright © 2020 Fine & Country Ltd. Registered in England and Wales. Company Reg. No. 3844565 Registered Office: 46 Oswald Road, Scunthorpe, North Lincolnshire, DN15 7PQ.
STEP OUTSIDE Old Stables
A broad block paved reception area leads to the integrated double garage with twin electric roller shutter doors and windows to the side - the garage has been arranged to use as a leisure room with a bar, seating area with multi fuel burning stove, TV point and space for a snooker table. There are two high timber privacy gates to both side aspects of the property, one of which opens to a covered walk way which open to accesses the rear garden. To the rear of the property there is an extensive paved patio with a low wall boundary and steps to a higher level where there are two Astro turfed lawned sections with gravel infill borders and further paved seating areas, thoughtfully arranged to suite the owner’s busy lifestyle whilst creating a relaxing outside space.
GRAHAM FOULGER SALES DIRECTOR
follow Fine & Country Northern Lincolnshire on
Fine & Country Northern Lincolnshire 72 Wrawby Street, Brigg, North Lincolnshire, DN20 8JE 01652 237666 | northlincs@fineandcountry.com