

what3words///sway.flops.skins
QR Code to Buyers Guide:

7
4
Property Type - Detached Traditional
Construction
Tenure - Freehold
Council Tax - G
Local Authority - West Lindsey
Heating Type - Oil
Electric - Mains
Sewerage - Cesspit
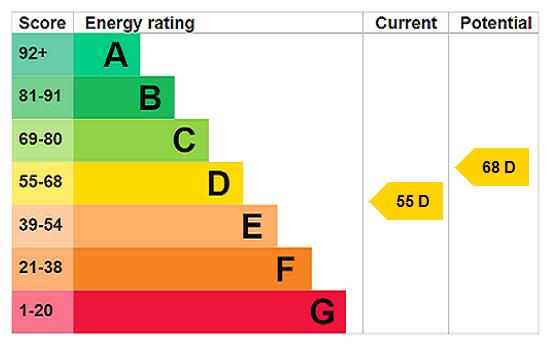
EPC Rating - D
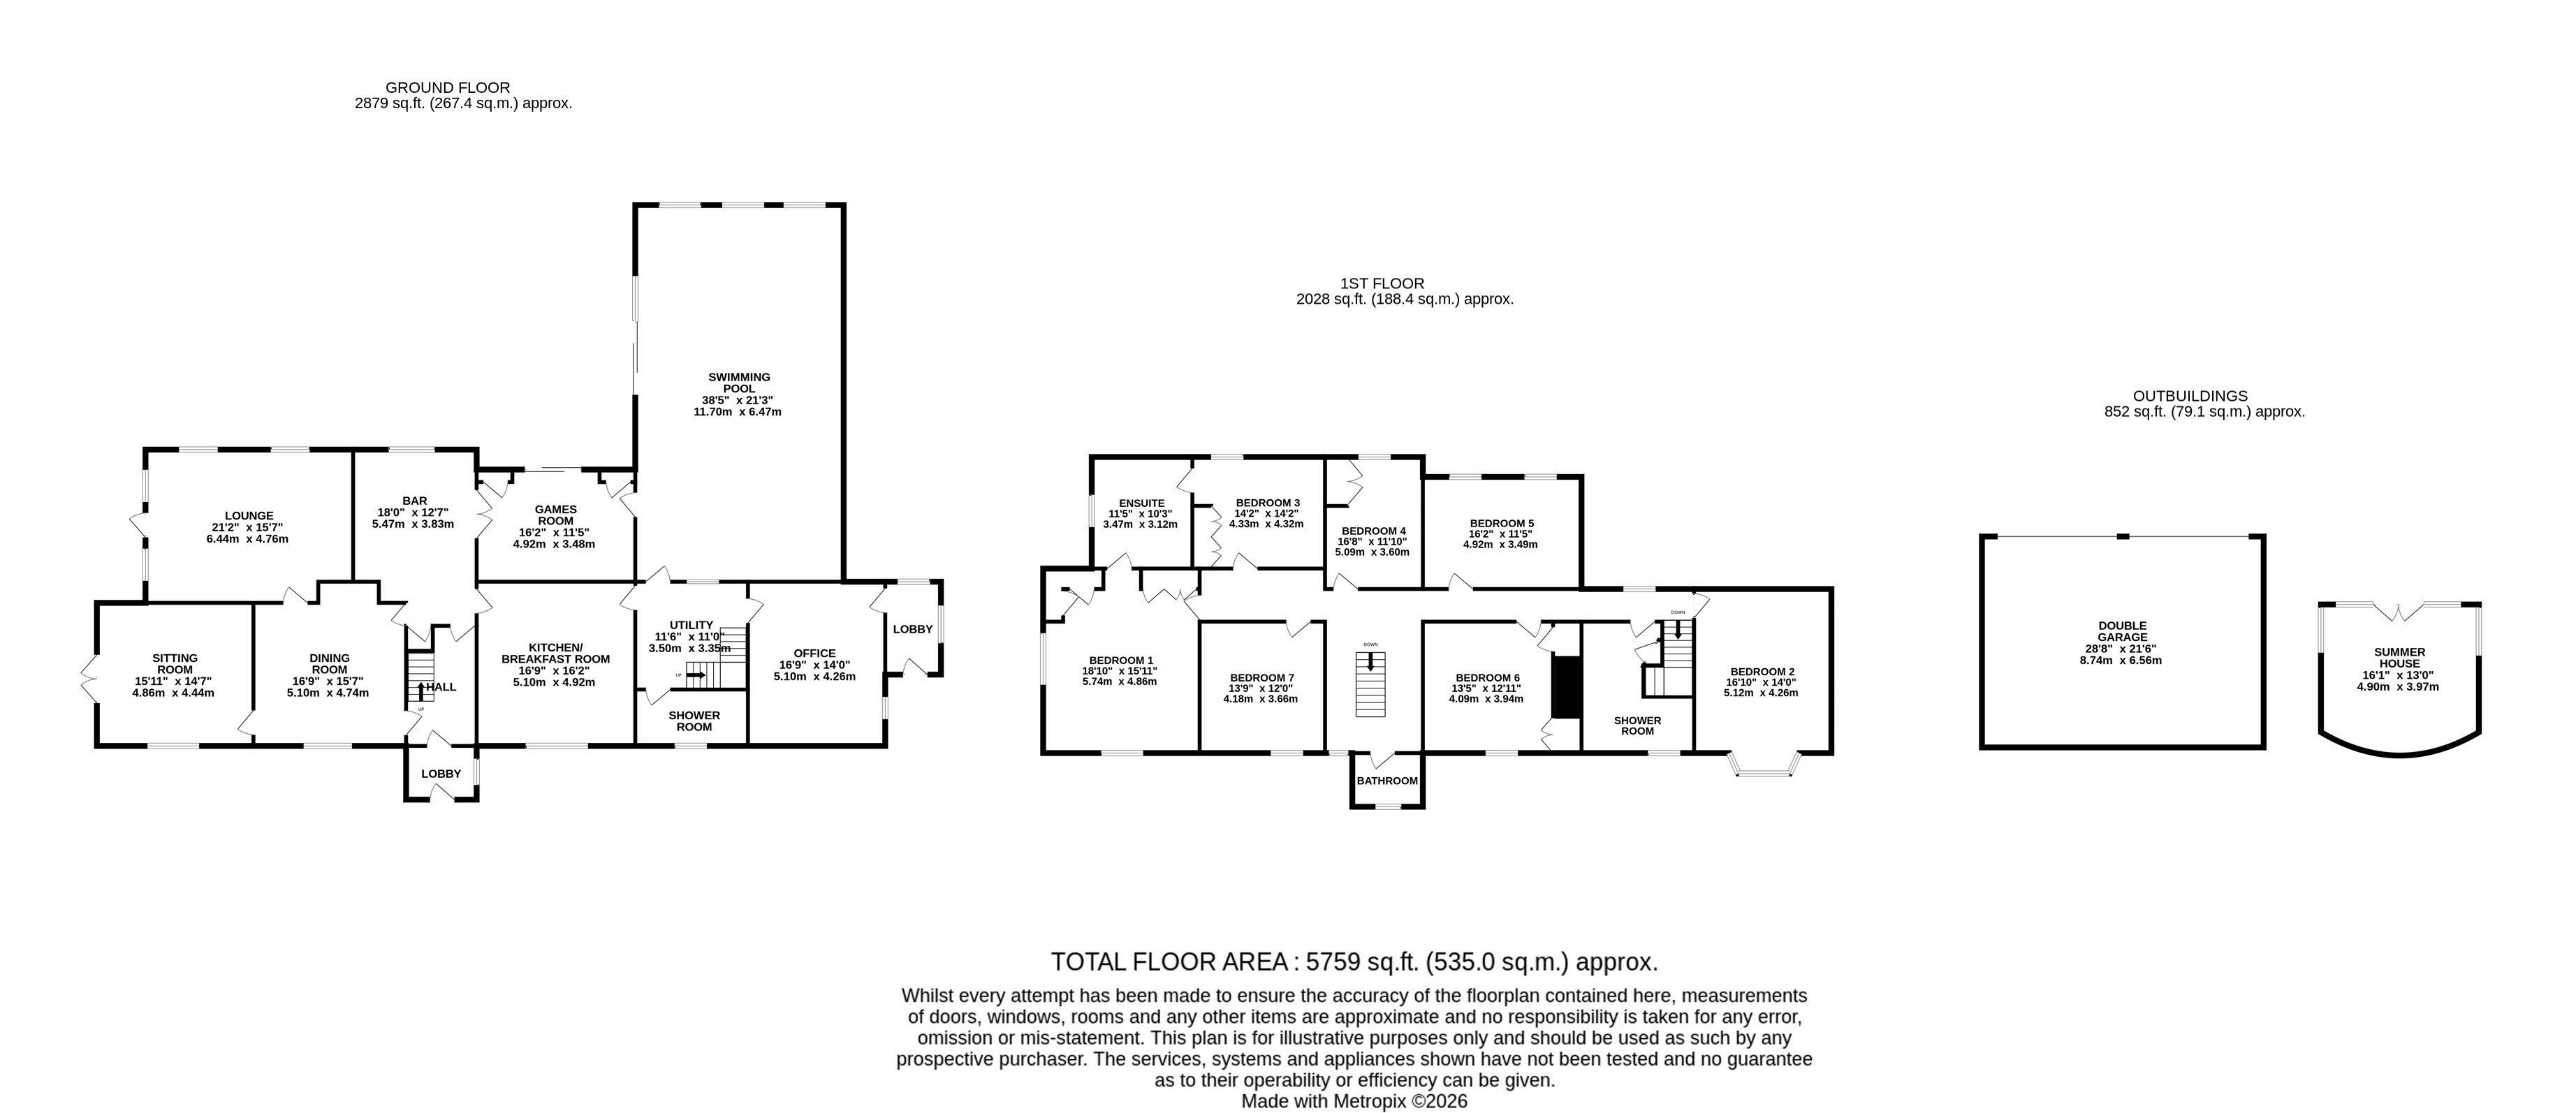


An entrance porch opens into a striking entrance hall, where the age and character of the Hall are immediately apparent. Oak beams are embedded into the walls, and the space rises to a galleried landing above — a memorable introduction that sets the tone for the rooms beyond.
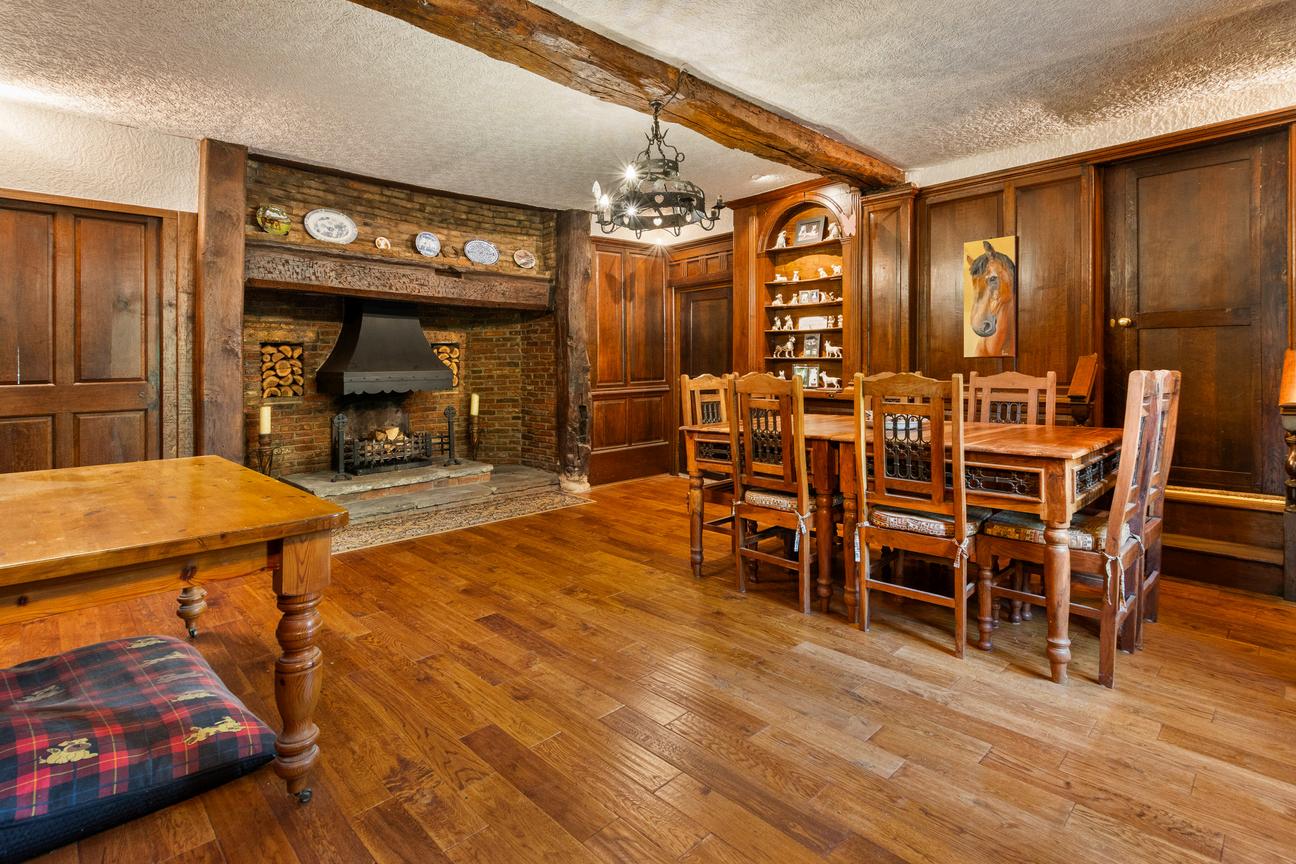
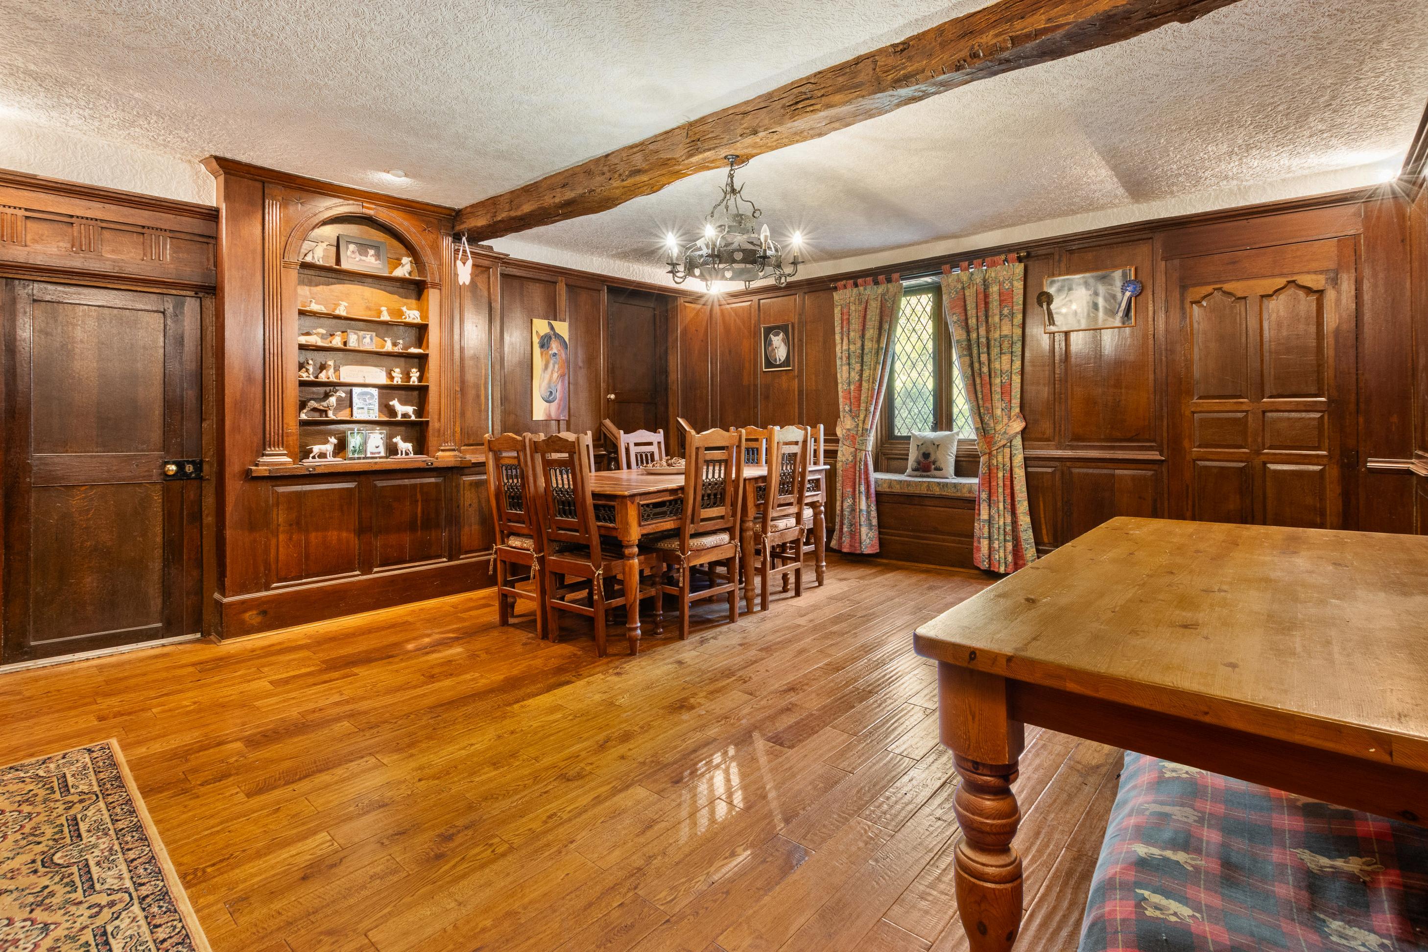
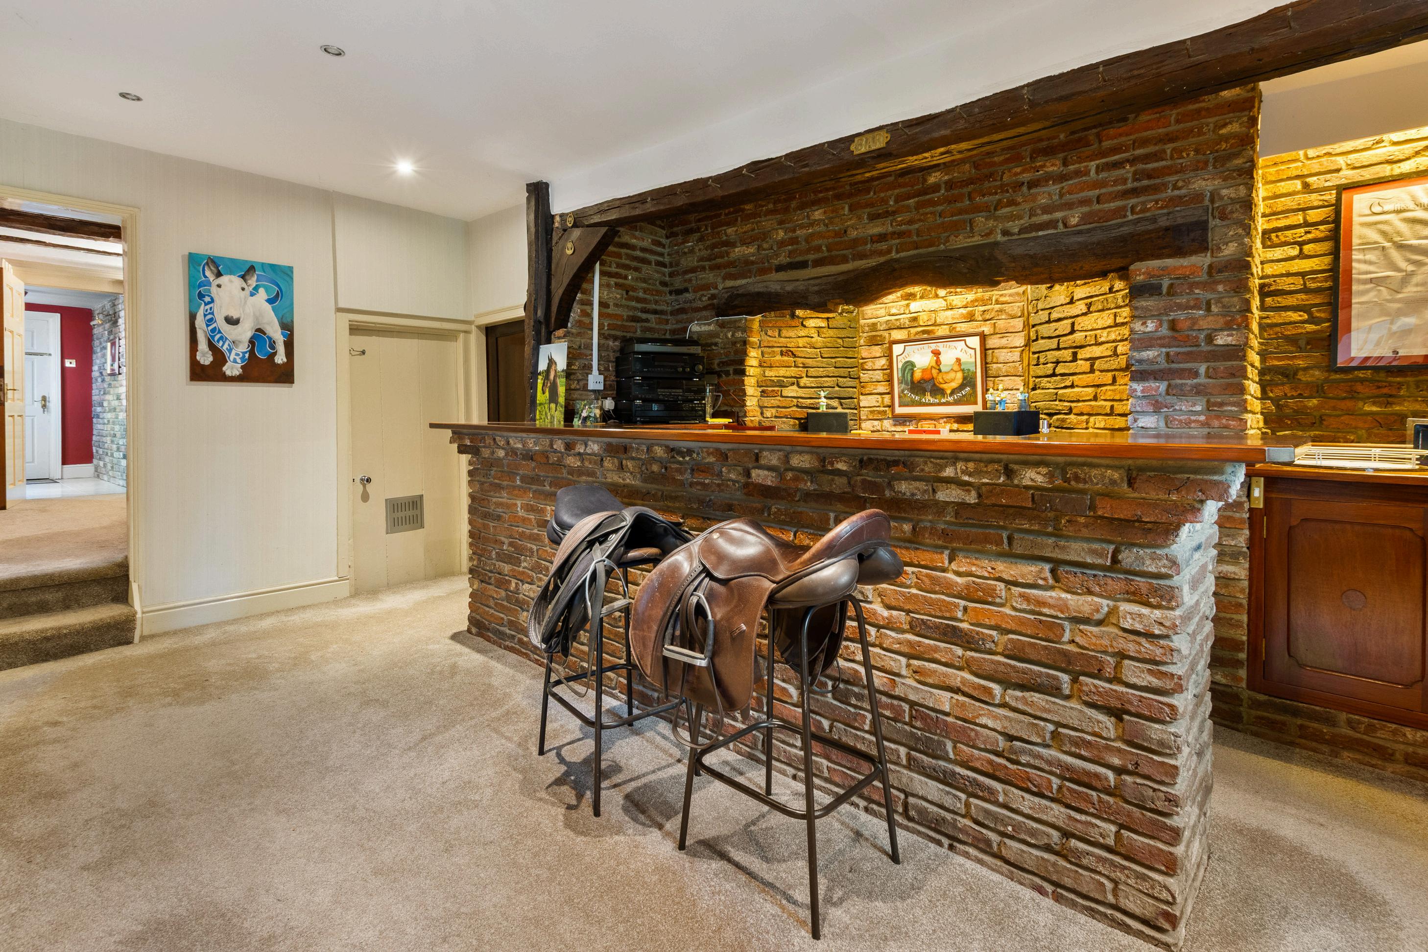
From the hall, the home leads through to an impressive entertaining space, where a bar has been thoughtfully added within the depth of the original fireplace — perfectly in keeping with its surroundings and ideal for the initial hosting of friends and family. Also off the entrance hall is a superb formal dining room, rich in period detail with panelled walls, a beamed ceiling, and a deep original fireplace that captures the historic grandeur of the Hall.
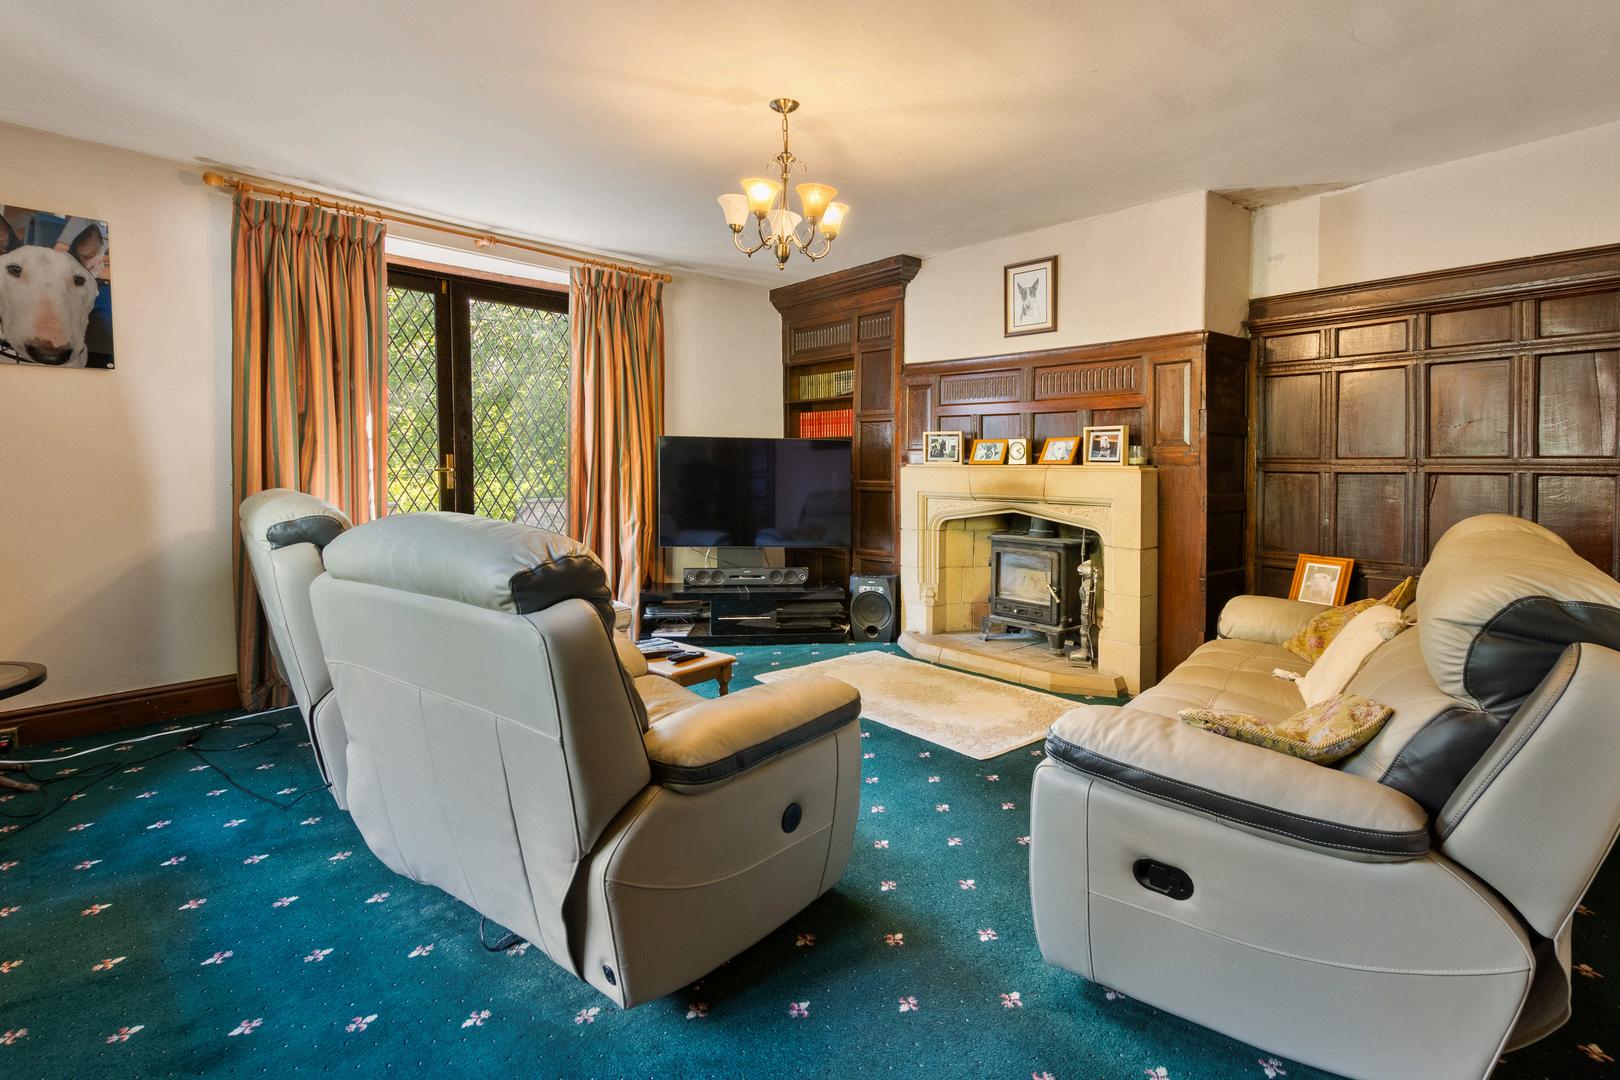
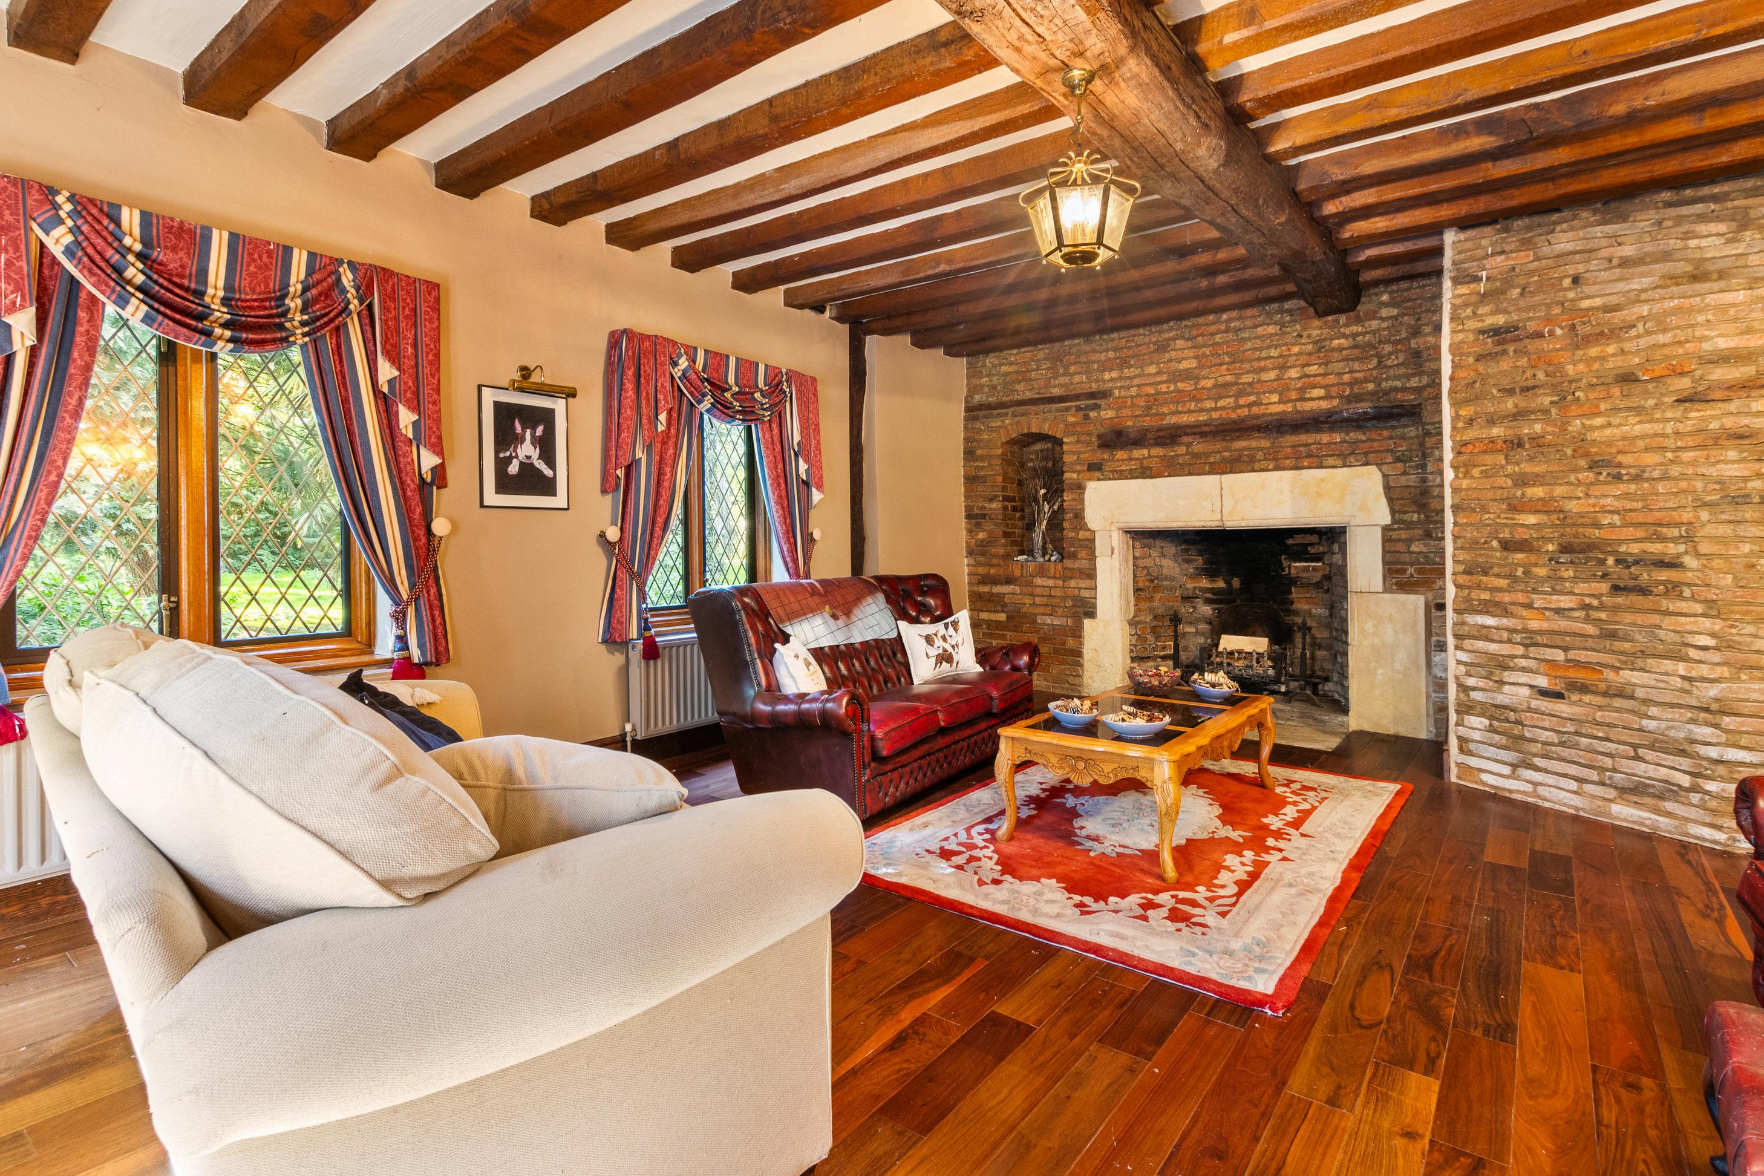
Two further reception rooms extend the versatility of the ground floor, both currently used as sitting rooms. One provides a cosier retreat, featuring a stone fireplace with cast wood burner, French doors, and traditional wood panelling to the front wall. The second is a more formal lounge, where brickwork frames the original fireplace with beautiful curves and shape to the detail, complemented by an oak beamed ceiling and French doors opening to the side patio.
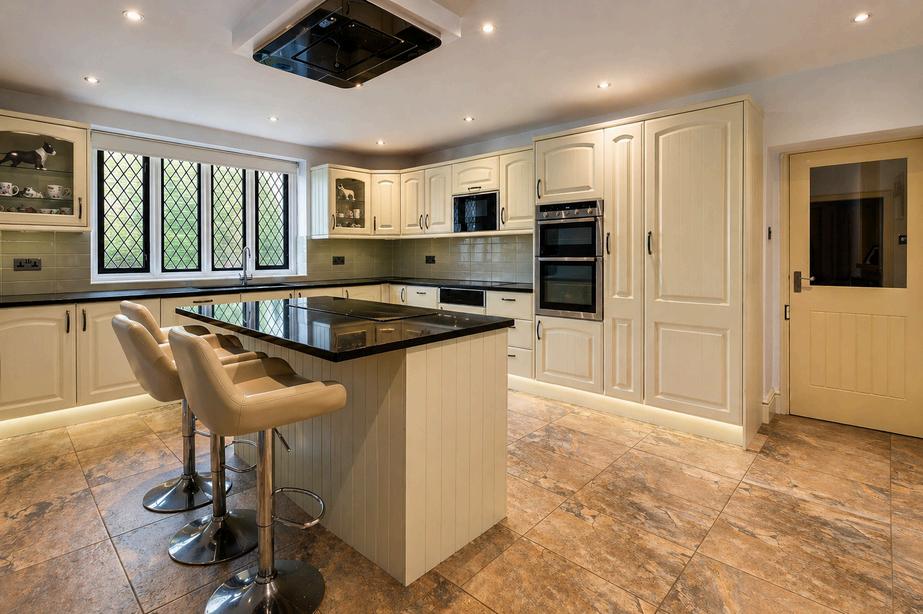
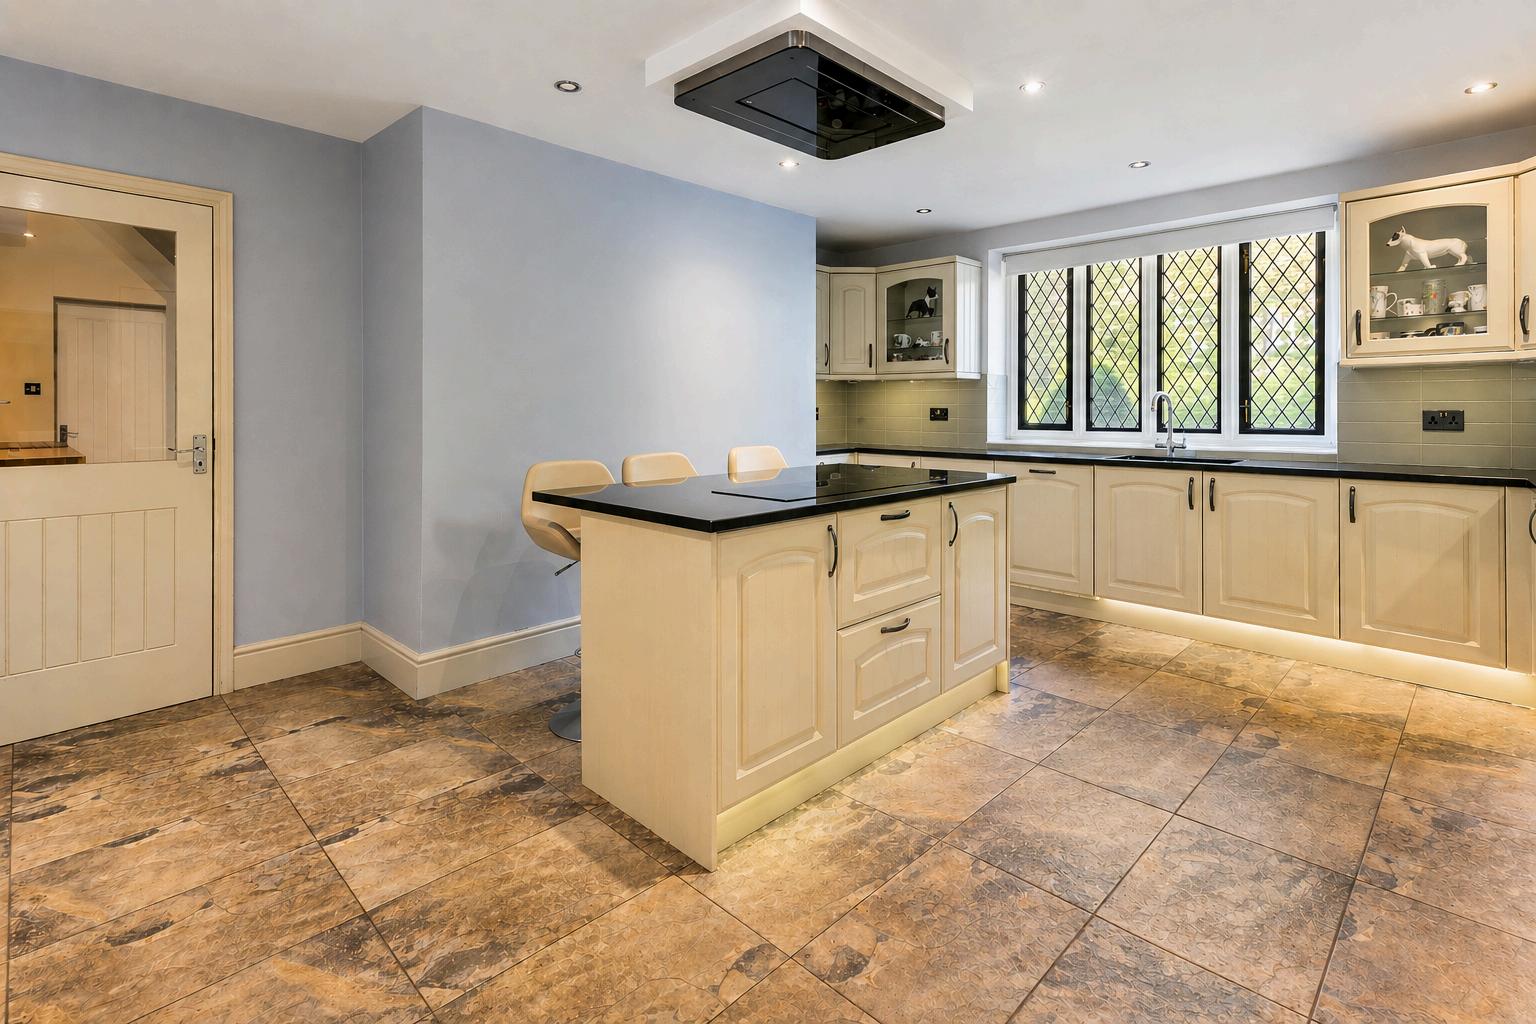
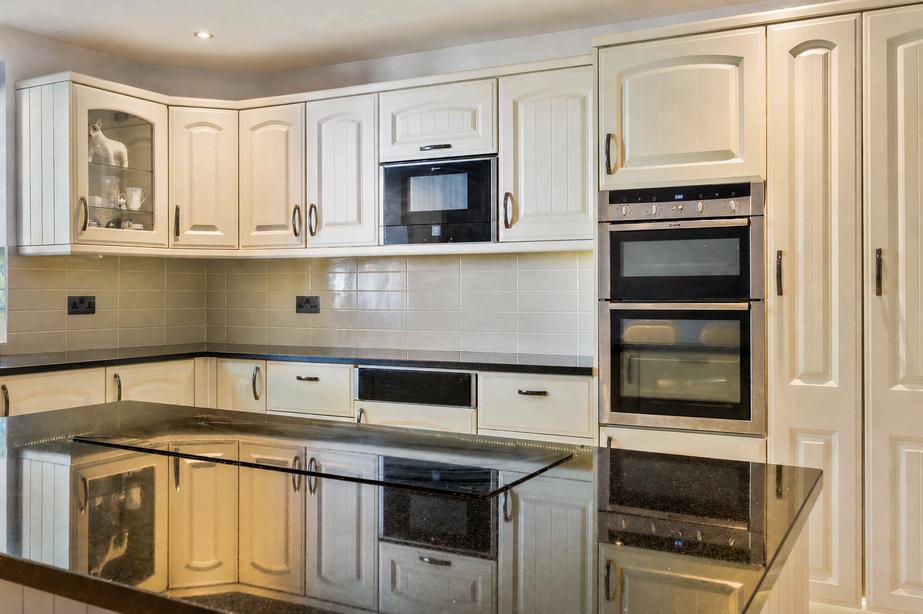
To the opposite side of the house, the kitchen offers a practical and attractive heart of the home, fitted with a range of cream-coloured units and a central island topped in black granite and incorporating integrated appliances for everyday ease. The kitchen leads through to a utility room with laundry facilities, along with a modern shower room that also serves as the ground floor WC. A further hint to the home’s past is found in the former servants’ staircase and the barrel top cellar, perfect for storing wine.
A garden room and the swimming pool complex
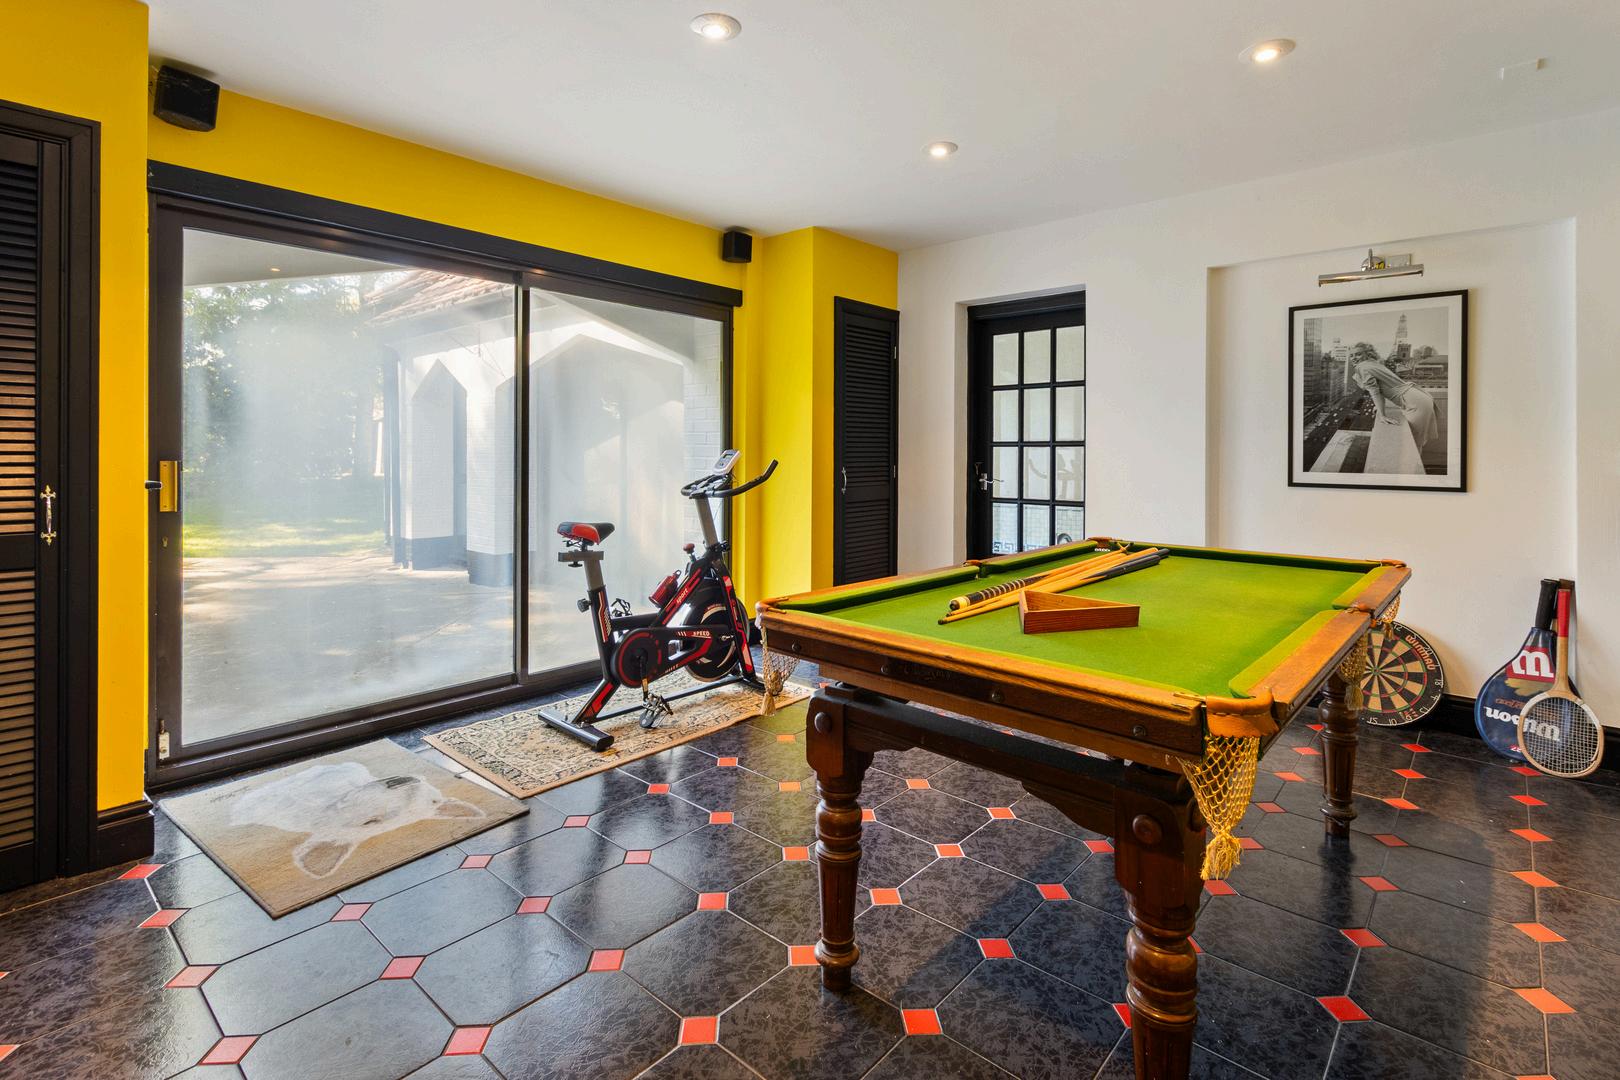
create an excellent connection back to the entertaining space, enhancing the flow for gatherings. The pool area is a more modern addition housing a heated pool and an additional spa pool, with patio doors opening out to the rear.
Completing the ground floor is a spacious area currently used as a home office for the owners’ business, with room for multiple desks and direct access to the side of the property. This space would also work superbly as a boot room, with excellent practicality for dogs and country living.
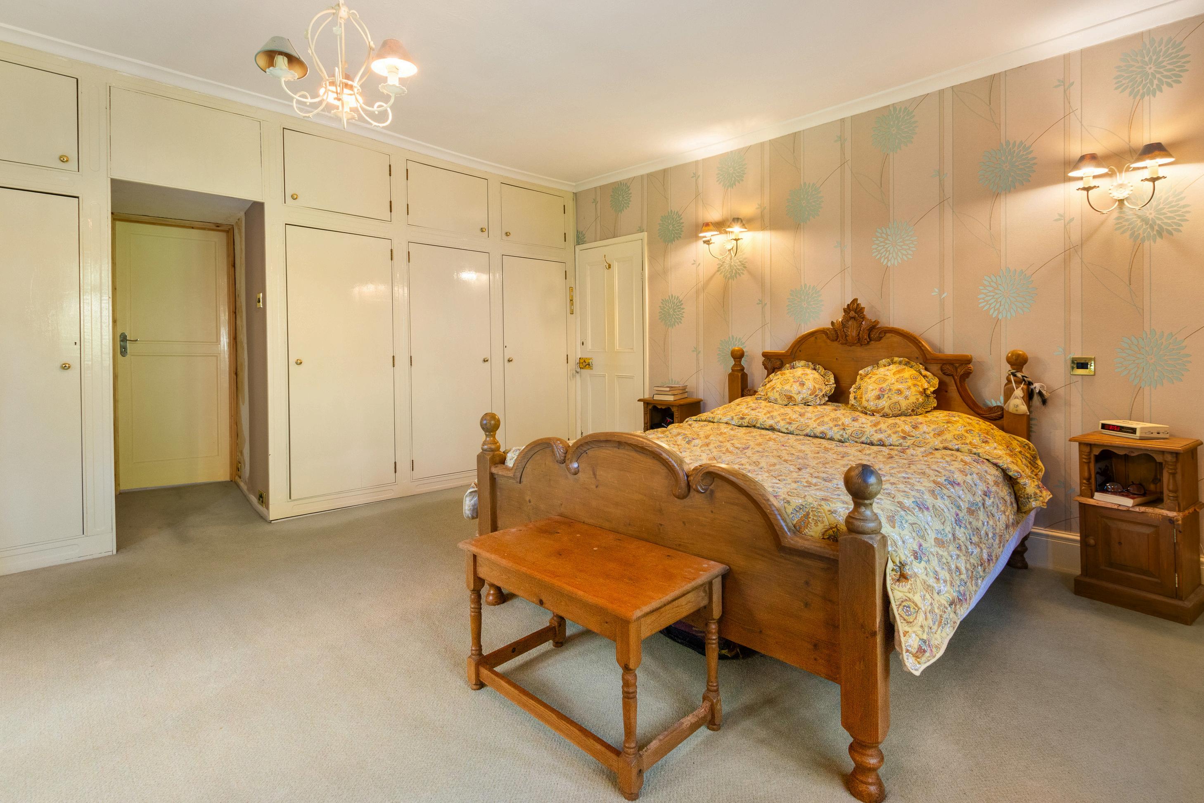
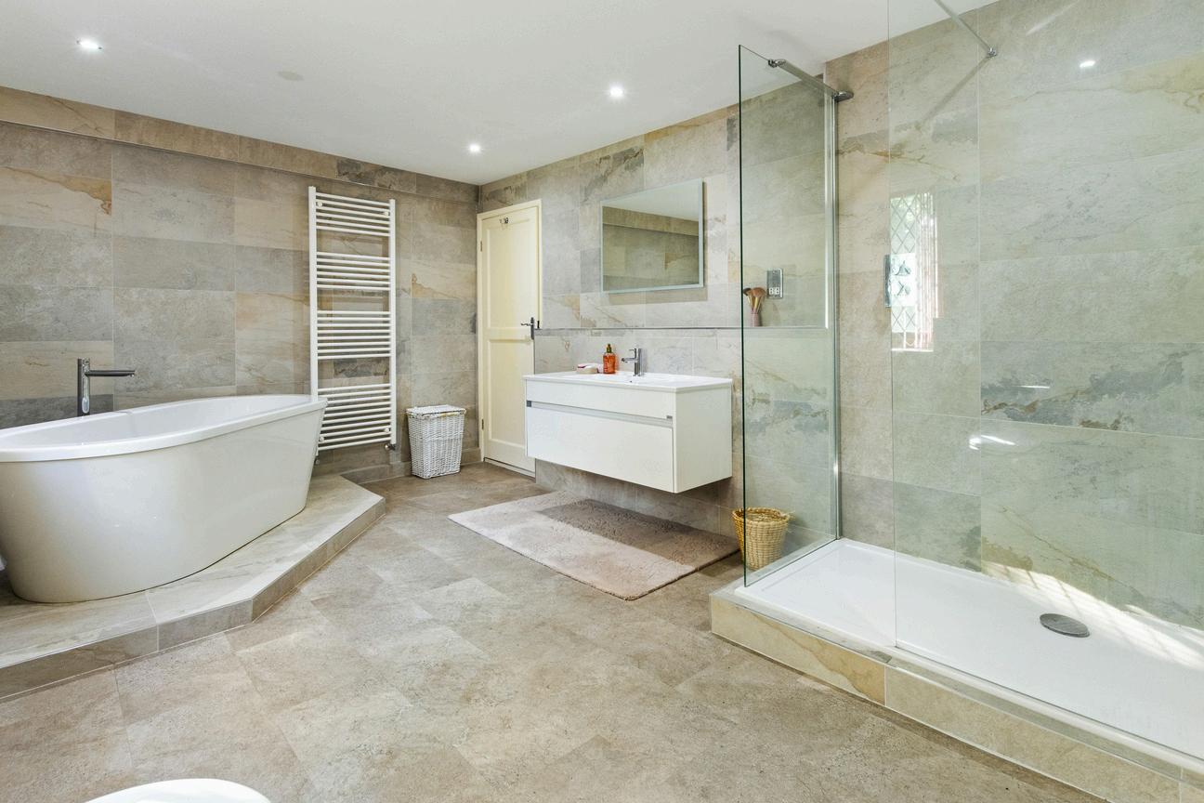
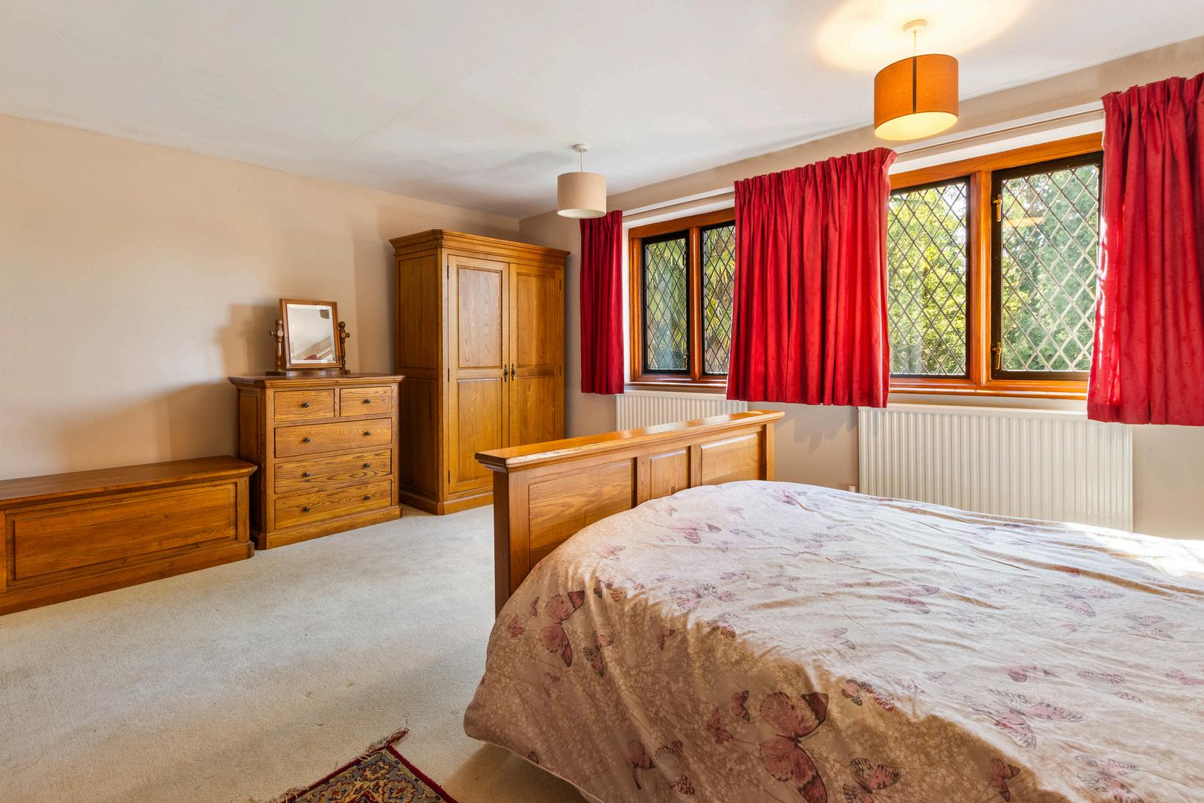
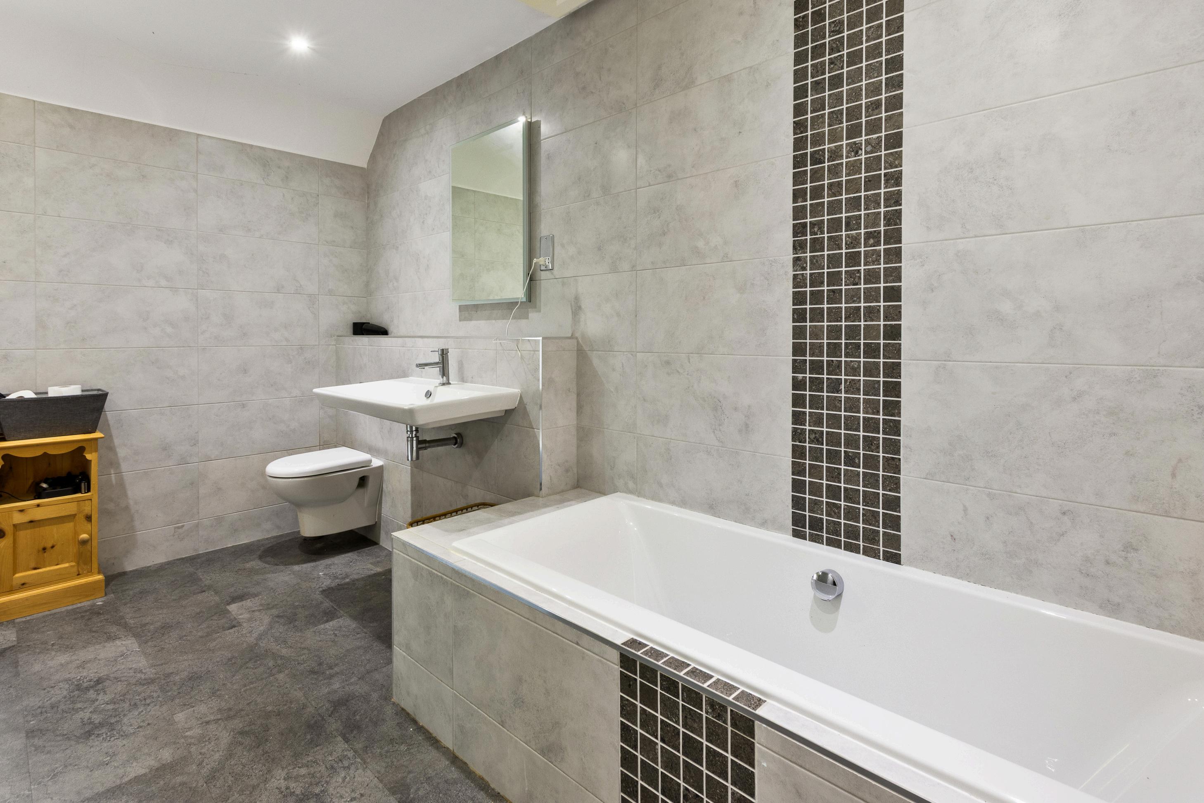
To the first floor, the galleried landing continues and leads to six spacious bedrooms. The principal bedroom links to a luxurious ensuite with a double ended freestanding bath and a large walkin shower. This ensuite is also accessed from another bedroom currently used as a dressing room, creating an indulgent master suite arrangement if desired. The remaining bedrooms are served by two modern family bathrooms with both a bath and a walk-in shower.
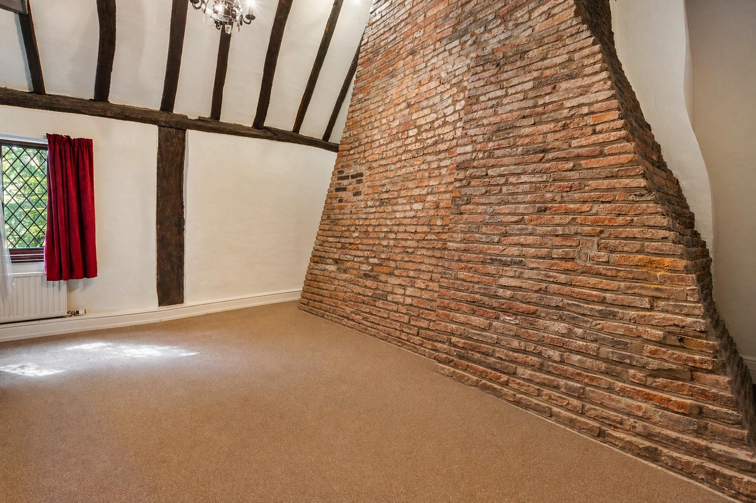
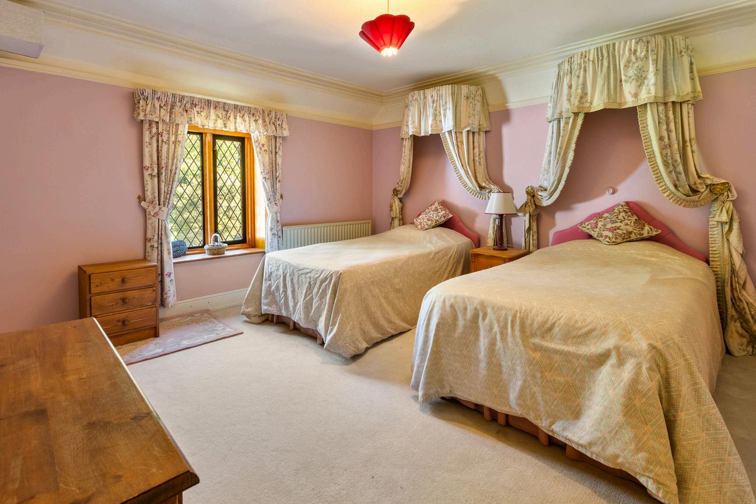
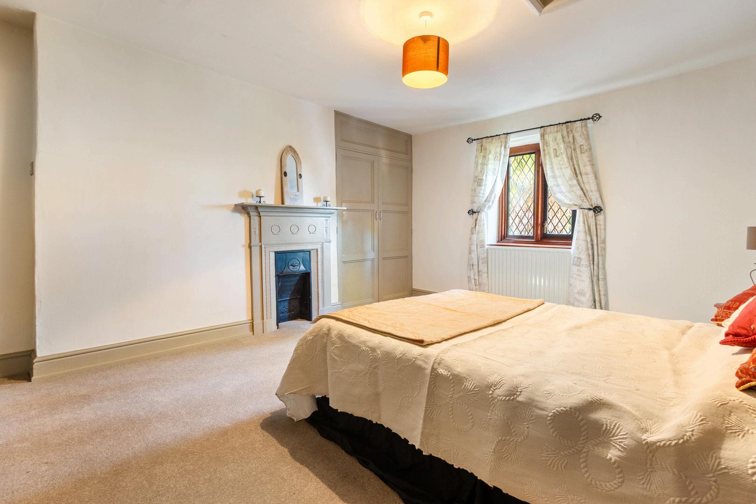
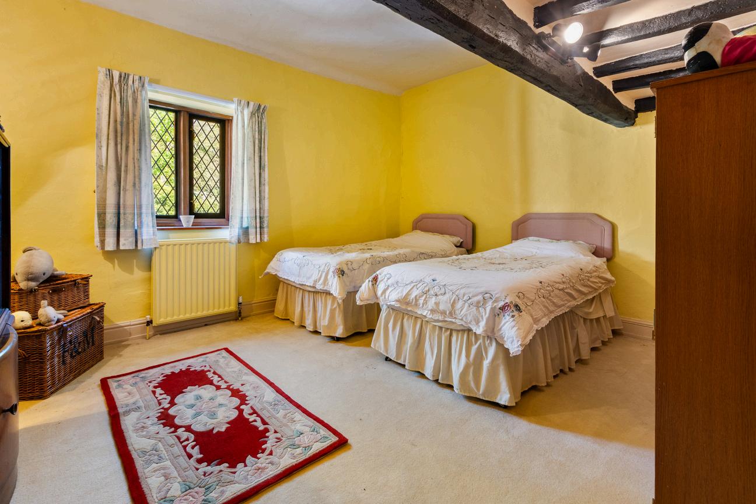
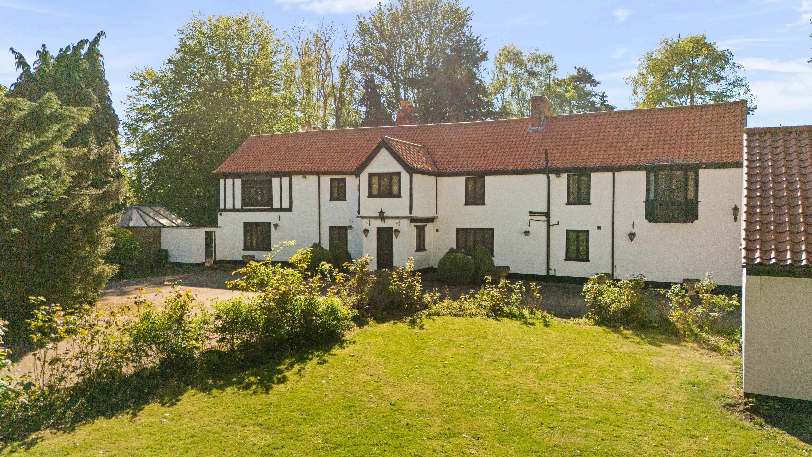
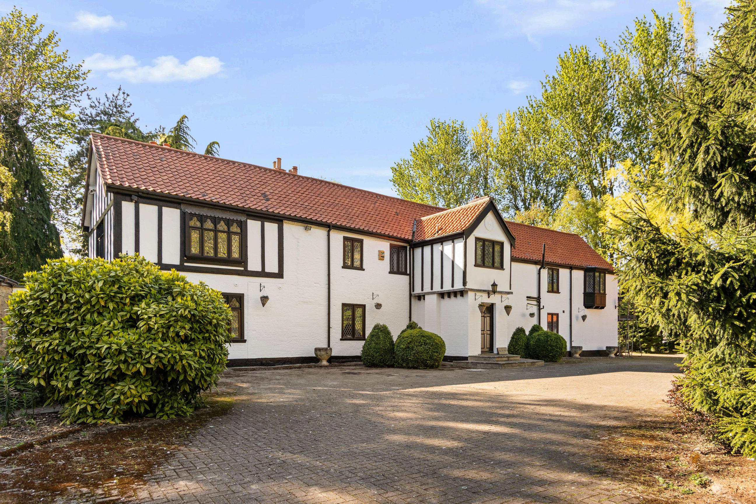
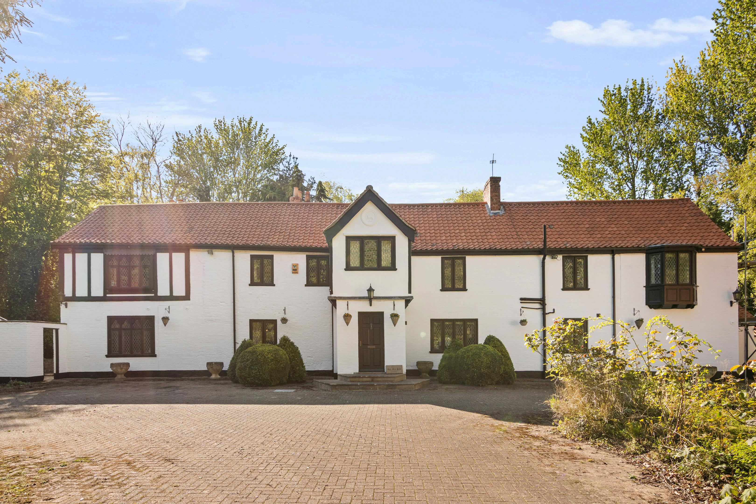
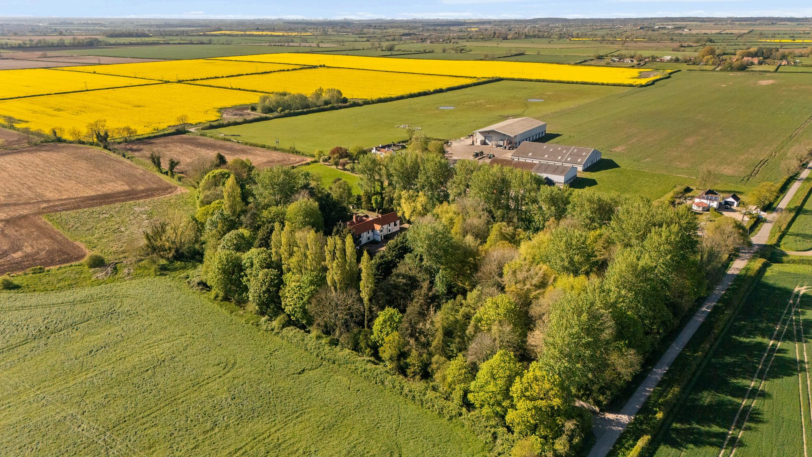
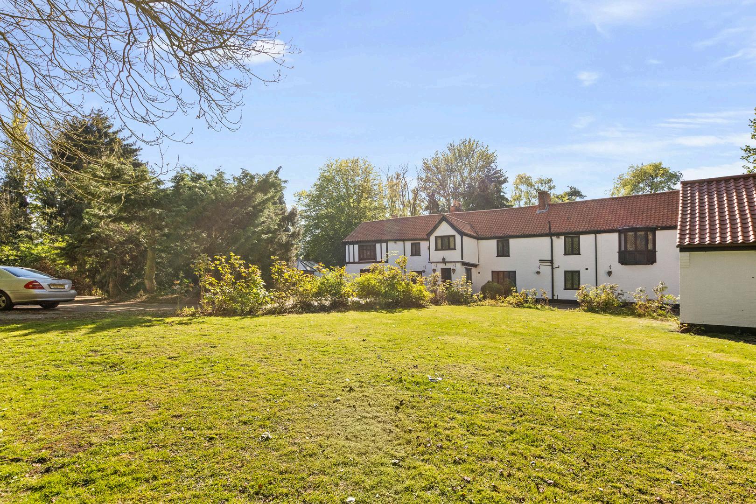
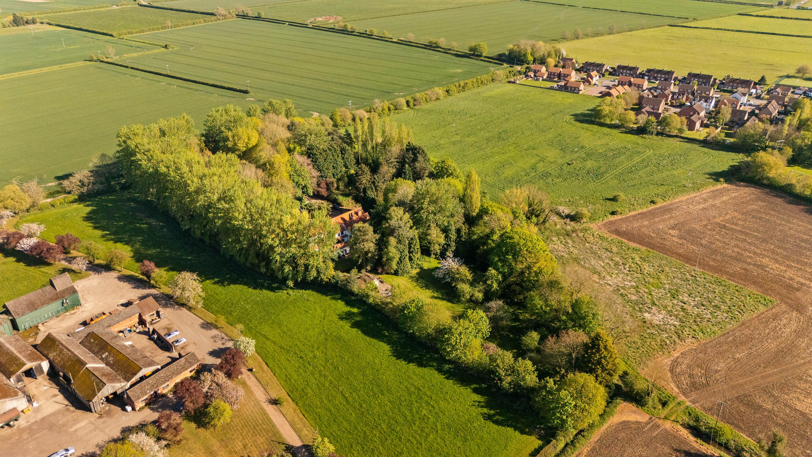
Old Hall is a Grade II listed home thought to date back to the 14th century, shaped over time with later changes and additions including work in the 17th, 19th and 20th centuries. Local accounts also link Old Hall to the Waterton family, noting Sir Robert Waterton and recording his knighthood on 14 November 1501, at the marriage of Prince Arthur and Katherine of Aragon. The same source references later family stories including a descendant connected with the Gunpowder Plot (1605) and a link to Charles Waterton (1782–1865), the well-known naturalist and explorer. And while there’s nothing in the formal listing description or the local history notes we’ve used that ties the house to Arthurian tales, the drama of the entrance hall and the depth of its character make it easy to see why people might draw comparisons with the legends of chivalry and great halls.




Follow Fine & Country Northern Lincolnshire on

Fine & Country Northern Lincolnshire
72 Wrawby Street | Brigg | North Lincolnshire | DN20 8JE
01652 237666 | northlincs@fineandcountry.com