Asking Price: £230,000


Asking Price: £230,000
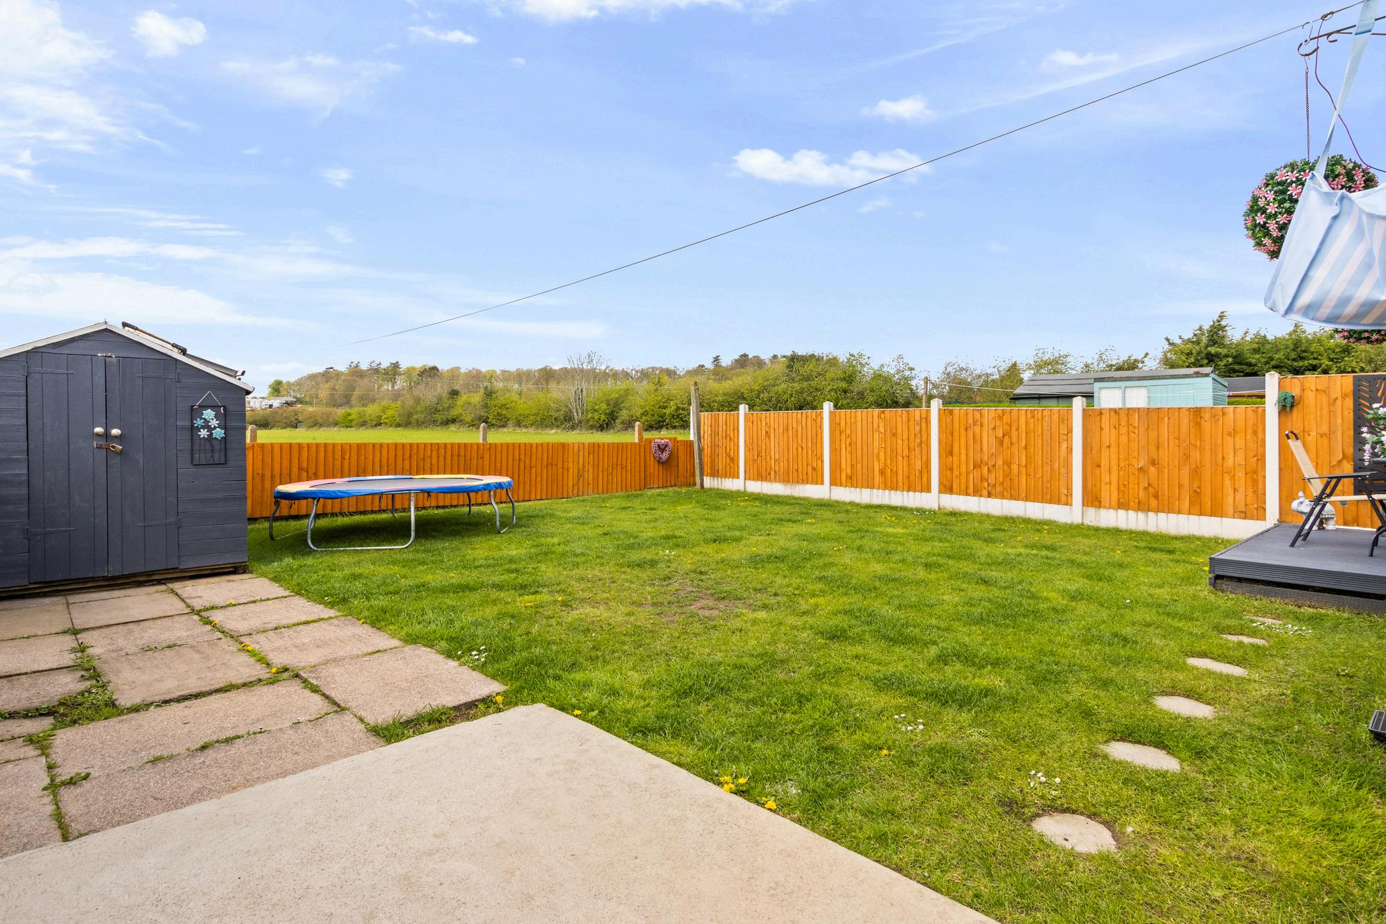
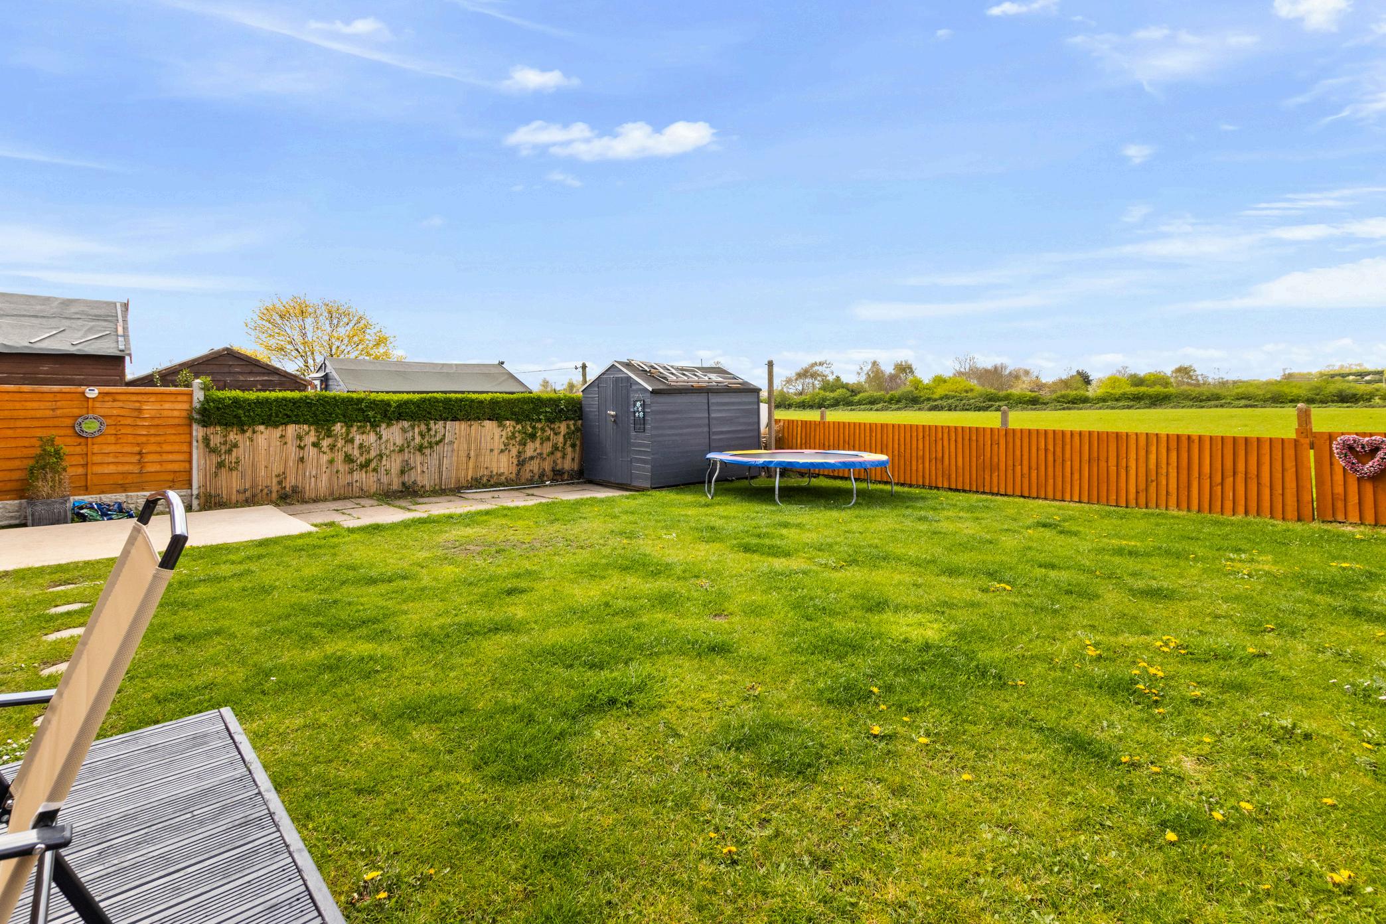
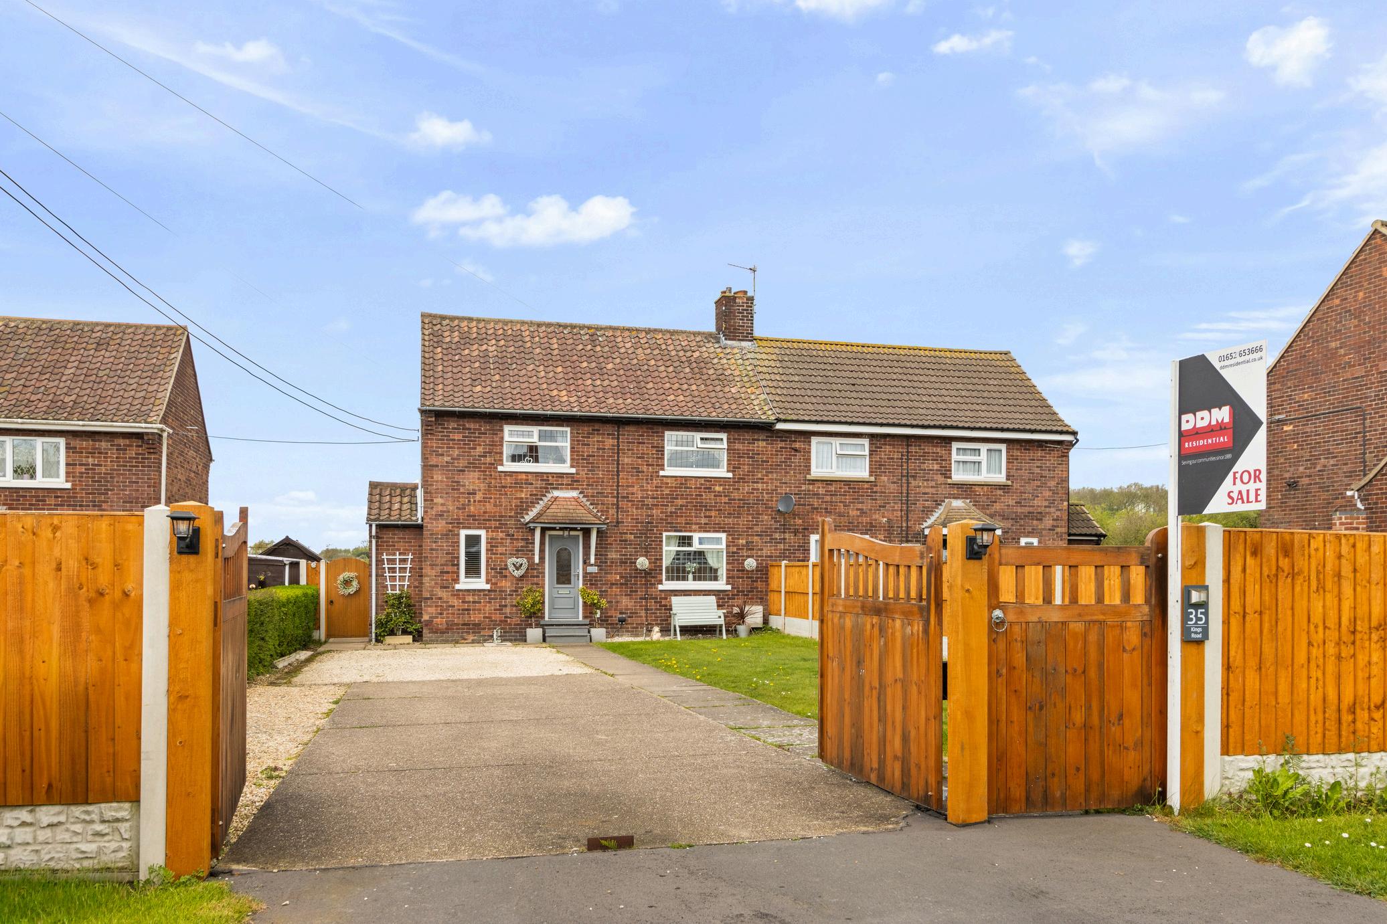
A spacious four-bedroom semi-detached family home in Barnetby, featuring an extended kitchen diner, converted garage, and bright lounge with garden access. With a gated driveway, rear garden, and open field views, it offers excellent family living in a popular village location.
Step Inside;-
This beautifully presented and thoughtfully extended four-bedroom semi-detached home offers a perfect blend of modern living and practical space, ideal for families and those seeking a move-in ready property.
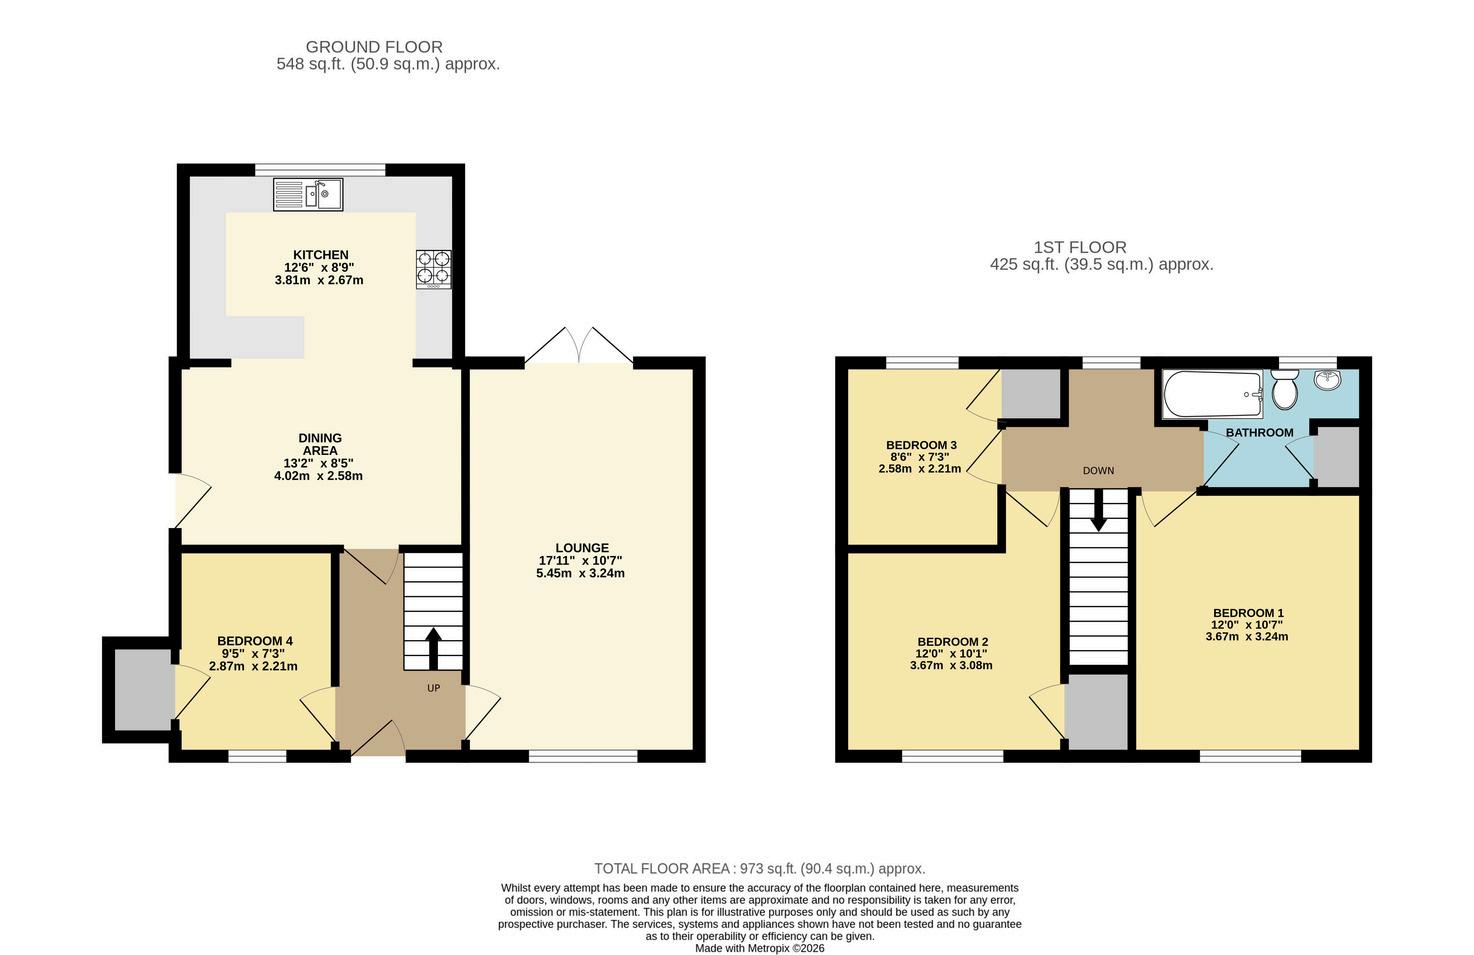
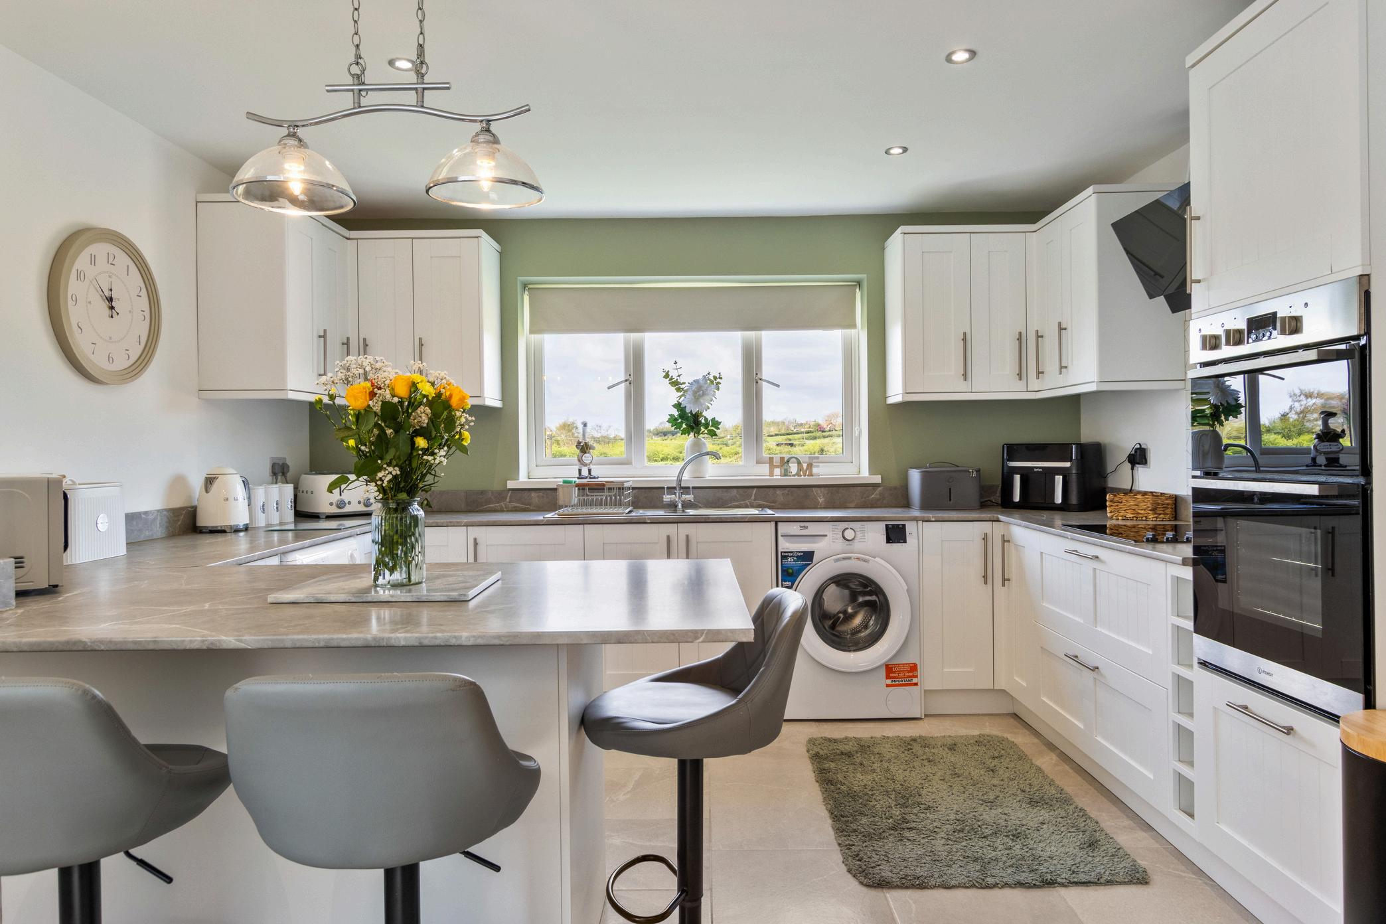
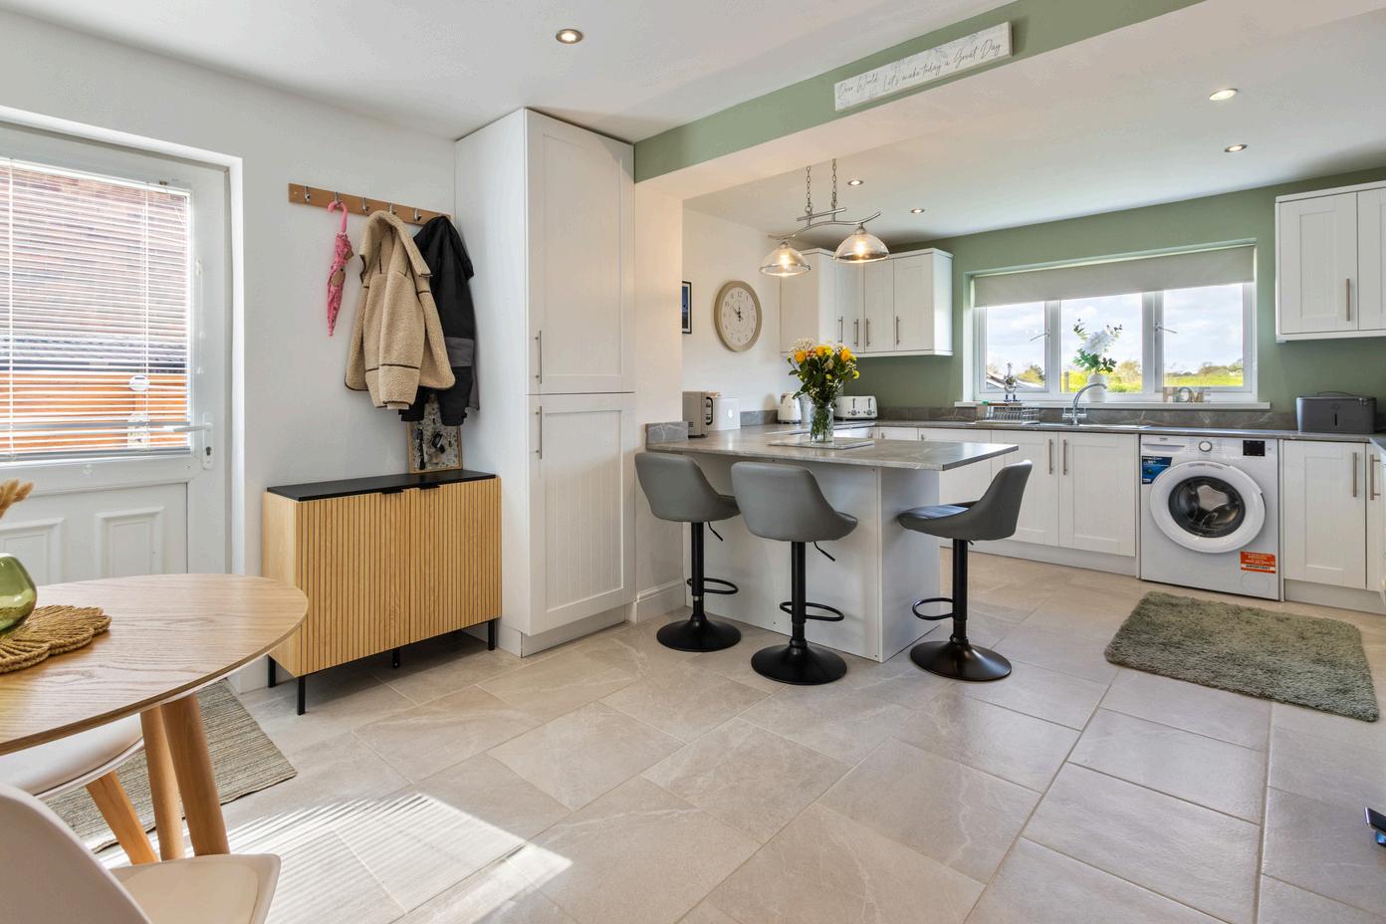
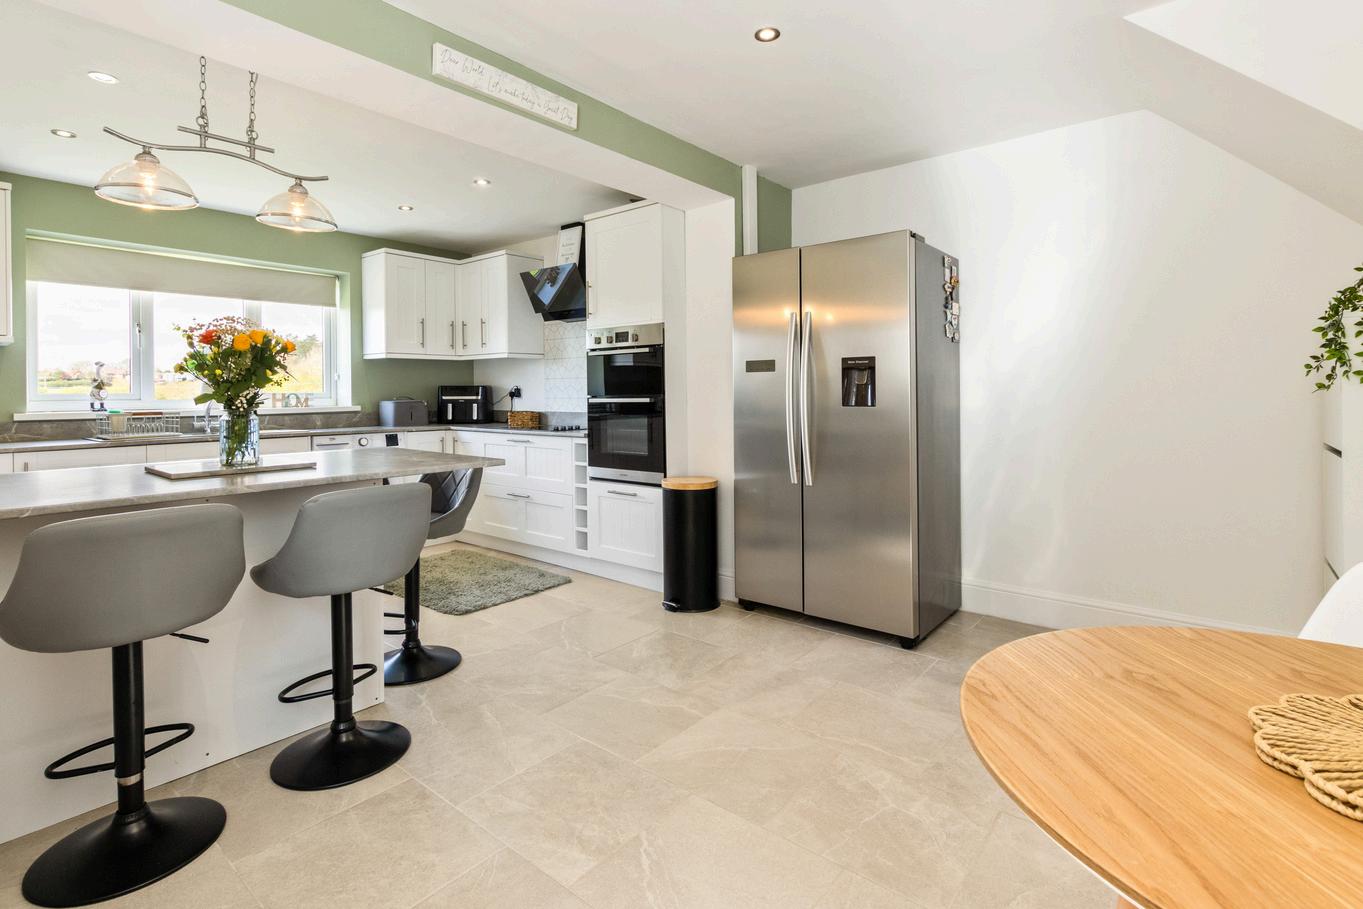
At the heart of the home is the extended kitchen diner, designed to create a sociable and functional space. The kitchen is well-equipped with a cooker and offers designated space for a dishwasher, washing machine, and dryer, making everyday living both convenient and efficient.
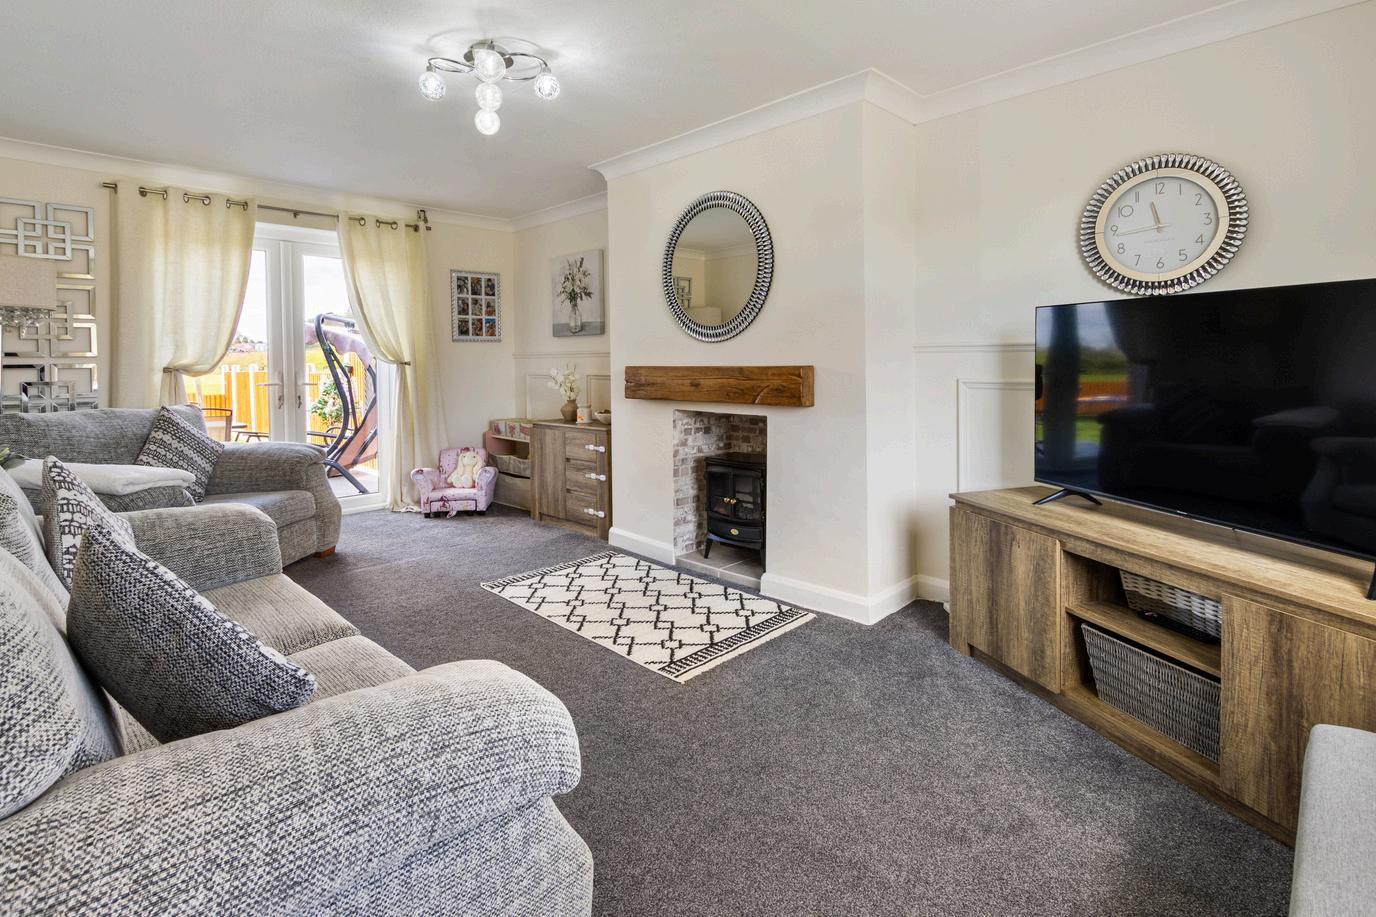
The lounge provides a warm and inviting atmosphere, complete with a stylish electric fire. Patio doors flood the room with natural light and open directly onto the garden, seamlessly connecting indoor and outdoor living.
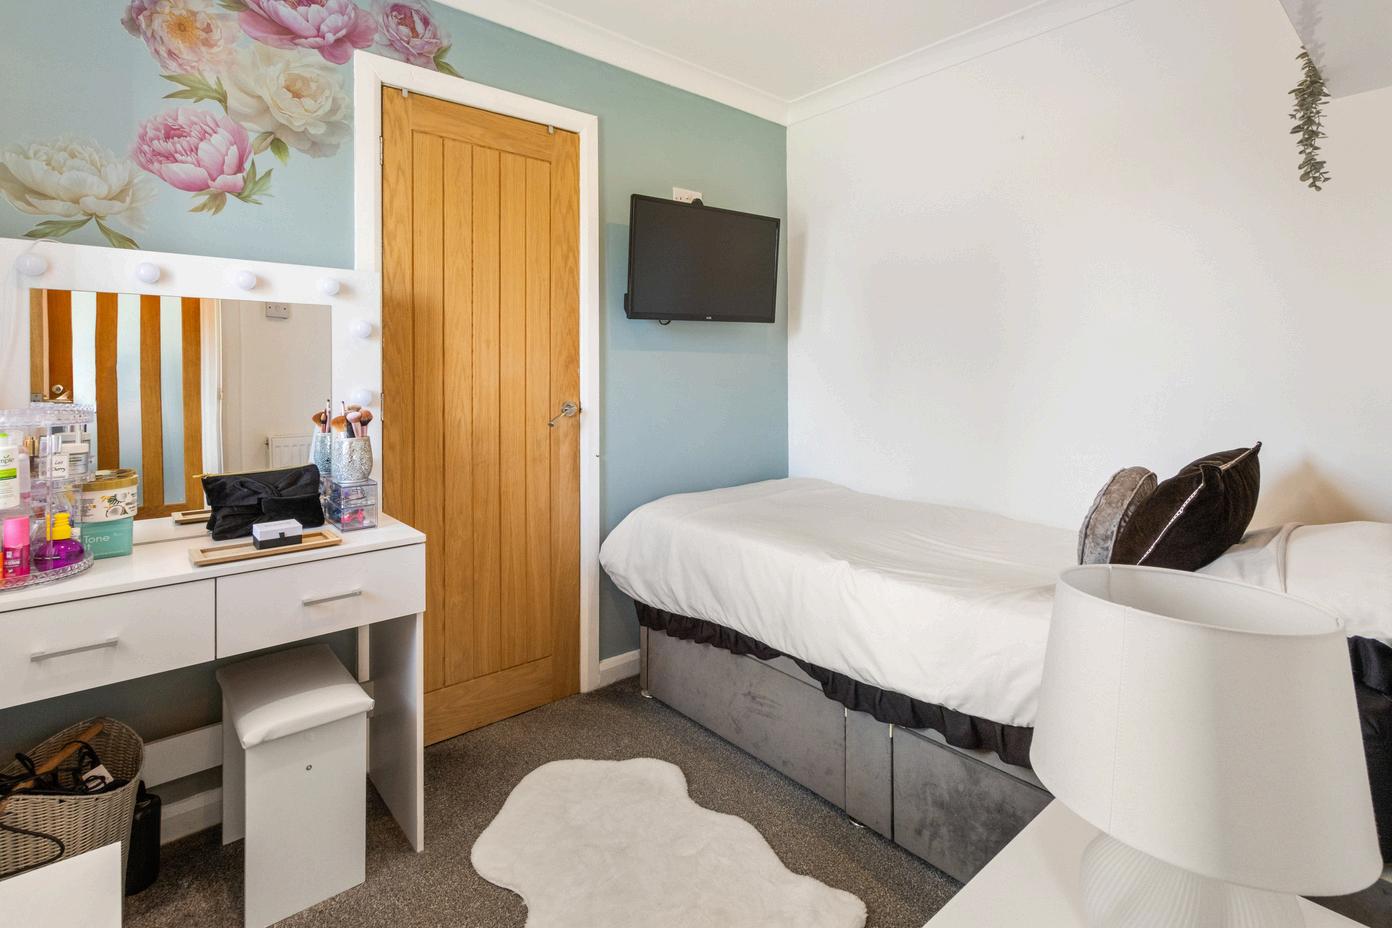
A standout feature is the converted garage, now serving as a versatile fourth bedroom with built-in wardrobe storage—ideal as a guest room, home office, or additional family space.
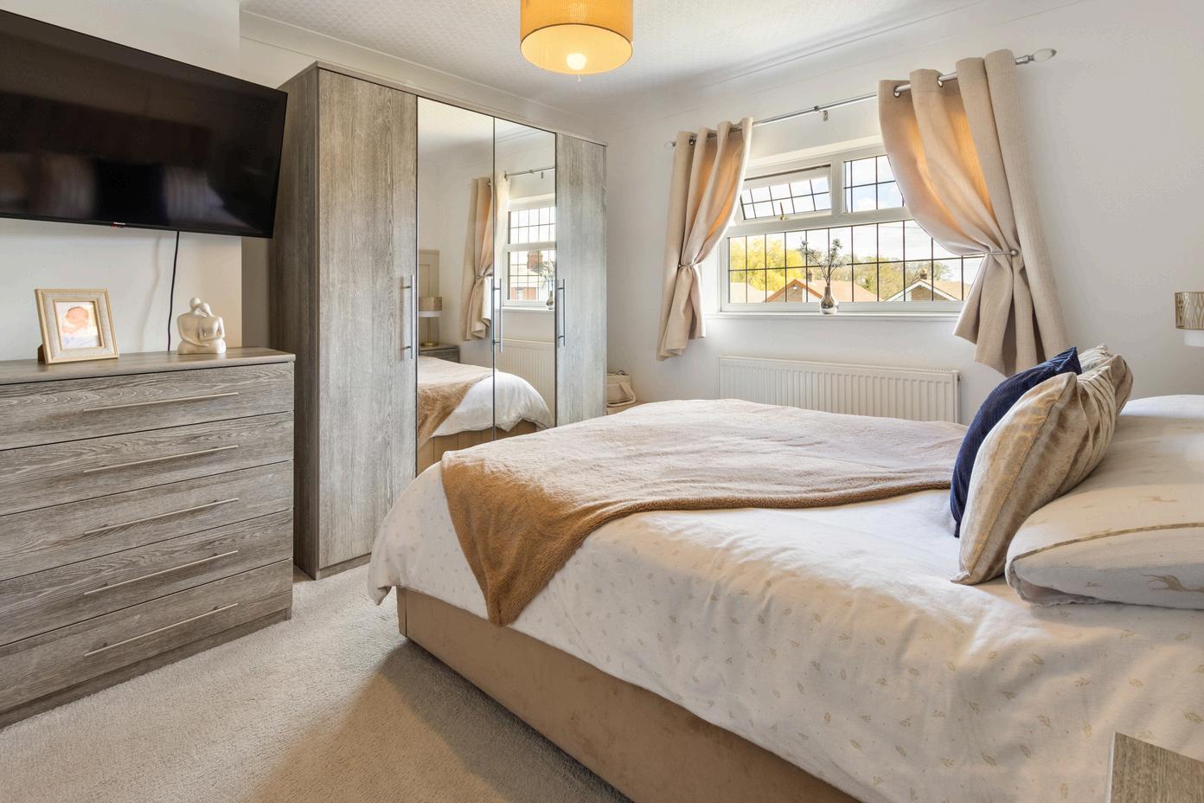
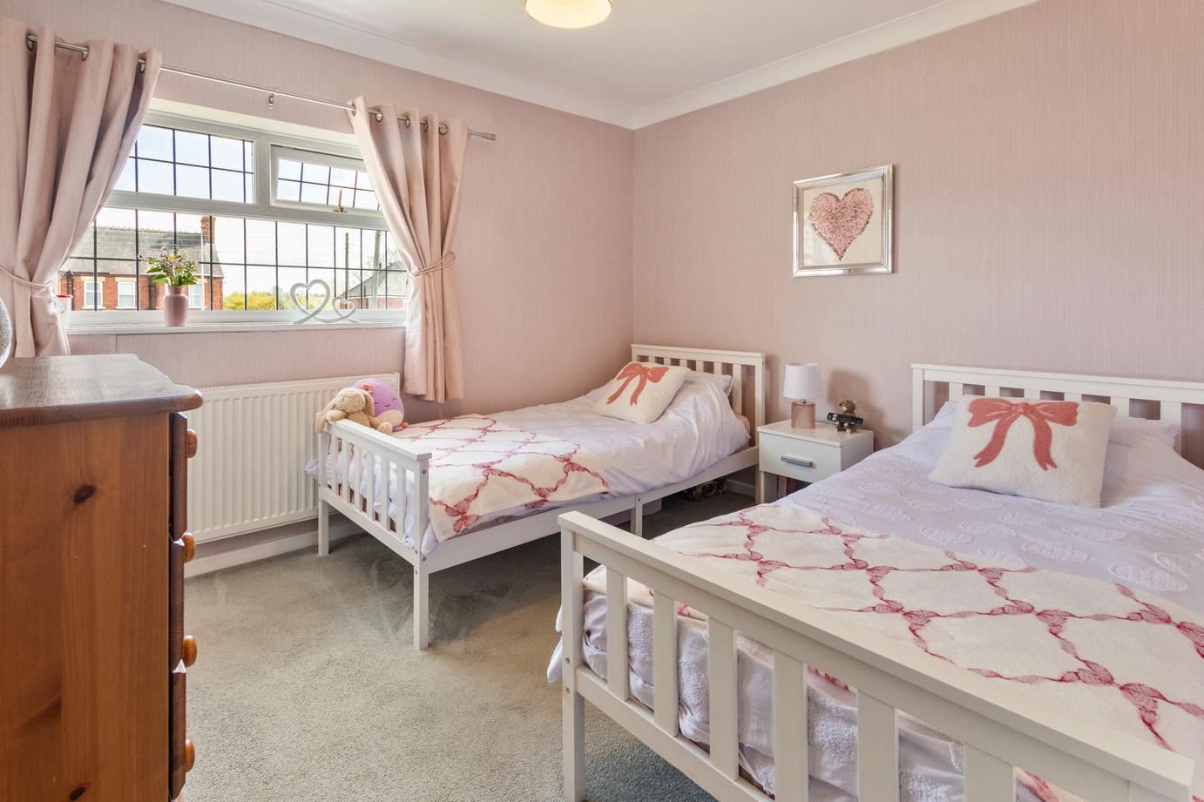
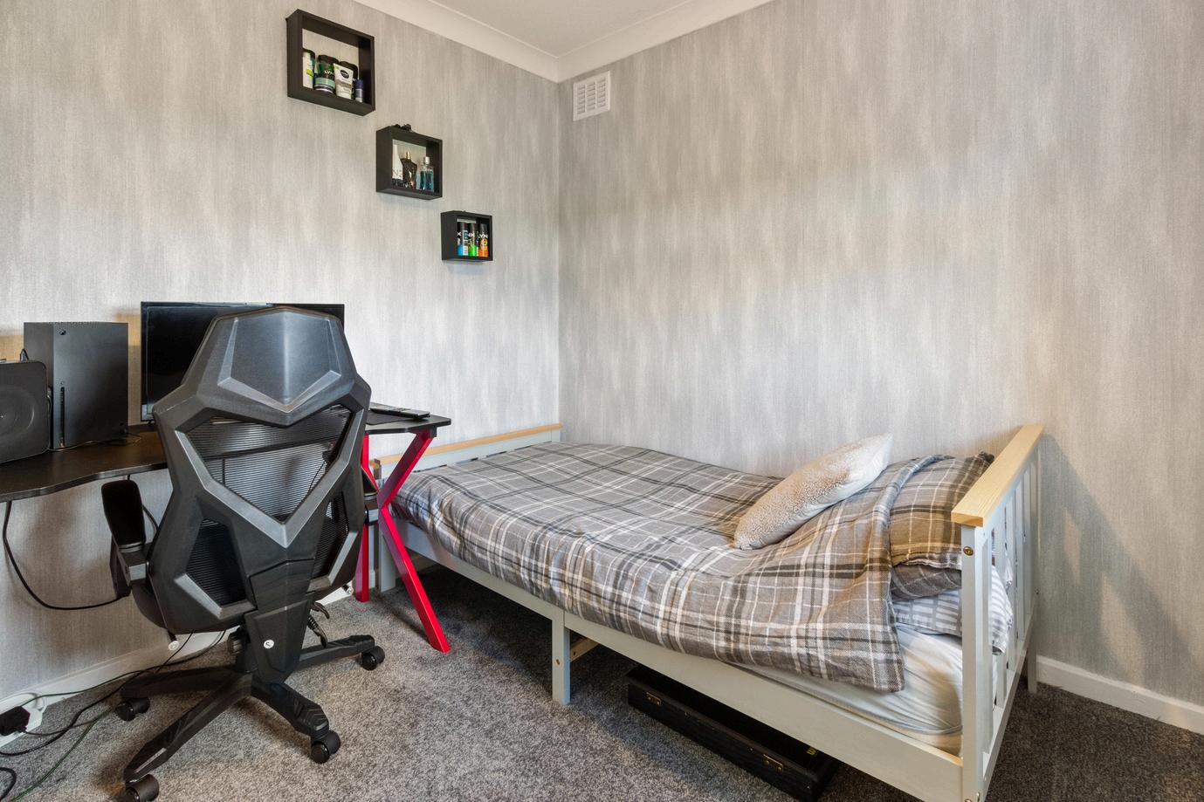
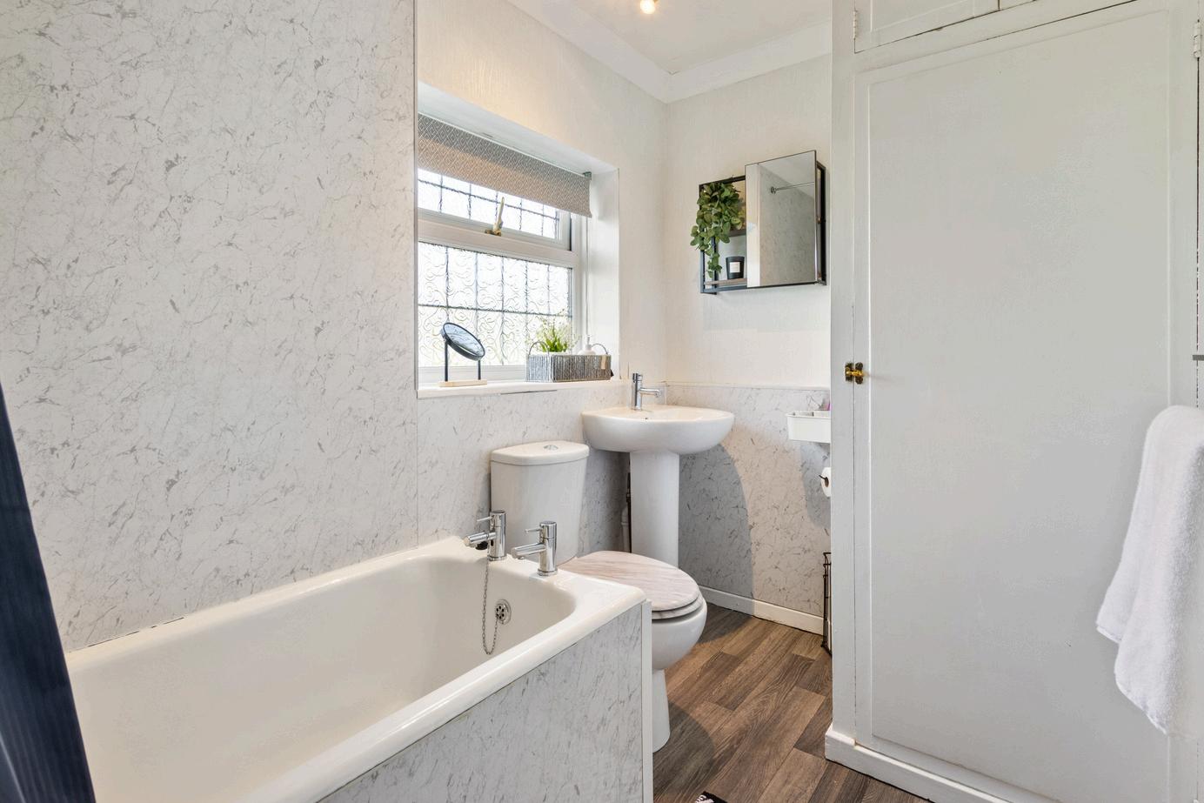
Upstairs, the property continues to impress with three well-proportioned bedrooms. Bedroom two benefits from a built-in wardrobe, while bedroom three includes fitted storage, maximising usability and organisation. The family bathroom is fitted with a shower over the bath, offering both comfort and practicality.
,
for both work and leisure, while still enjoying the charm of village living and open countryside views r on your doorstep.