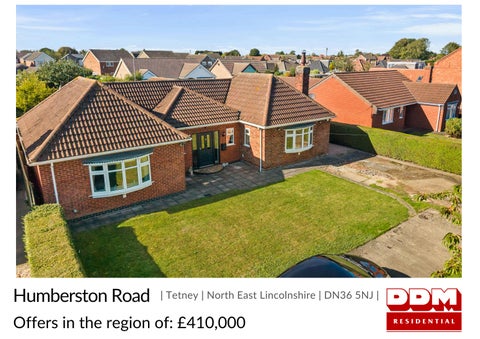
Humberston Road | Tetney | North East Lincolnshire | DN36 5NJ | Offers in the region of: £410,000
STEP INSIDE Humberston Road Occupying a generous 0.32-acre plot in the heart of Tetney Village, this substantial three-bedroom detached bungalow offers impressive single-level living, extensive gardens, ample parking, and a superb extra-long garage with separate workshop, ideal for a variety of buyers. Step Inside This deceptively spacious detached bungalow provides approximately 1,294 sq ft of beautifully presented accommodation, all arranged on one level with no internal steps between rooms, creating a practical and accessible layout suited to families, downsizers and those seeking longterm bungalow living. The welcoming central hallway connects all principal rooms, enhancing the flowing and versatile nature of the accommodation. A spacious lounge enjoys excellent natural light and offers a comfortable setting for both everyday living and entertaining. The impressive dining kitchen spans over 19ft in length, providing an abundance of worktop and storage space, with ample room for family dining and direct access into the conservatory. Overlooking the rear garden, the conservatory creates an additional reception area and a wonderful space to relax throughout the seasons. The bungalow offers three well-proportioned bedrooms, including a particularly generous principal bedroom benefitting from fitted wardrobes and an en-suite shower room. Bedrooms two and three provide flexible accommodation for family members, guests, hobbies or home working. A spacious family bathroom completes the accommodation. Throughout, the property has been well maintained and offers the convenience of true bungalow living, with a modern feel and excellent proportions rarely found in today's market.
https://youtu.be/4OqKaJ1ct2Y
EPC: D | Tenure: Freehold | Council Tax: D
1
3
2
STEP OUTSIDE One of the property's most compelling features is the exceptional outside space. Standing within a substantial plot extending to approximately 0.32 acres, the bungalow enjoys generous gardens to both the front and rear. To the front, a broad lawned garden and extensive driveway provide ample off-road parking for multiple vehicles, caravan storage or visiting guests. The rear garden is a standout feature, offering an impressive expanse of lawn interspersed with mature trees, established planting and well-stocked borders. The size of the plot creates endless possibilities for keen gardeners, families requiring outdoor space, or those simply seeking a peaceful setting. Further enhancing the property's appeal is the outstanding detached garage block. Measuring over 31ft in length, the extralong garage provides extensive storage, workshop potential or secure parking, whilst the separate workshop offers an ideal space for hobbies, DIY enthusiasts or those operating a business from home. Additional outbuildings, including a shed and greenhouse, further complement the outdoor offering. Location Tetney remains one of North East Lincolnshire's most sought-after villages, offering the perfect balance of countryside living and modern convenience. The village benefits from a highly regarded primary school, village shop, public houses, café facilities, playing fields and an active local community. The nearby market town of Louth and the coastal resort of Cleethorpes are both easily accessible, while Grimsby provides a wider range of shopping, leisure and rail connections. For those who enjoy the outdoors, Tetney offers easy access to open countryside walks, the Lincolnshire Wolds Area of Outstanding Natural Beauty and the East Coast beaches, making it an ideal location for a wide range of lifestyles. Combining substantial internal accommodation, outstanding outbuildings and a generous 0.32-acre plot, this impressive detached bungalow offers a rare opportunity to acquire a true single-storey home with exceptional space both inside and out.
Key Facts For Buyers Agents notes: All measurements are approximate and for general guidance only and whilst every attempt has been made to ensure accuracy, they must not be relied on. The fixtures, fittings and appliances referred to have not been tested and therefore no guarantee can be given that they are in working order. Internal photographs are reproduced for general information and it must not be inferred that any item shown is included with the property. For a free valuation, contact the numbers listed on the brochure. Prospective purchasers are advised that, in addition to the purchase price, further costs may be incurred when buying a property. These can include, but are not limited to, Stamp Duty Land Tax (SDLT), legal and conveyancing fees, survey costs, and mortgage arrangement fees. Buyers should ensure they seek appropriate financial advice and budget accordingly.
LEE WATKINSON
01472 358671 follow DDM Residential on
DDM Residential 25 Osborne Street, Grimsby, DN31 1EY 01472 358671 | grimsby@ddmresidential.co.uk